25275 results - Property for rent in Switzerland

  • Modern two-story house with a wooden facade, large windows, and a sloped roof. The house features a small balcony and is surrounded by greenery and a paved driveway.
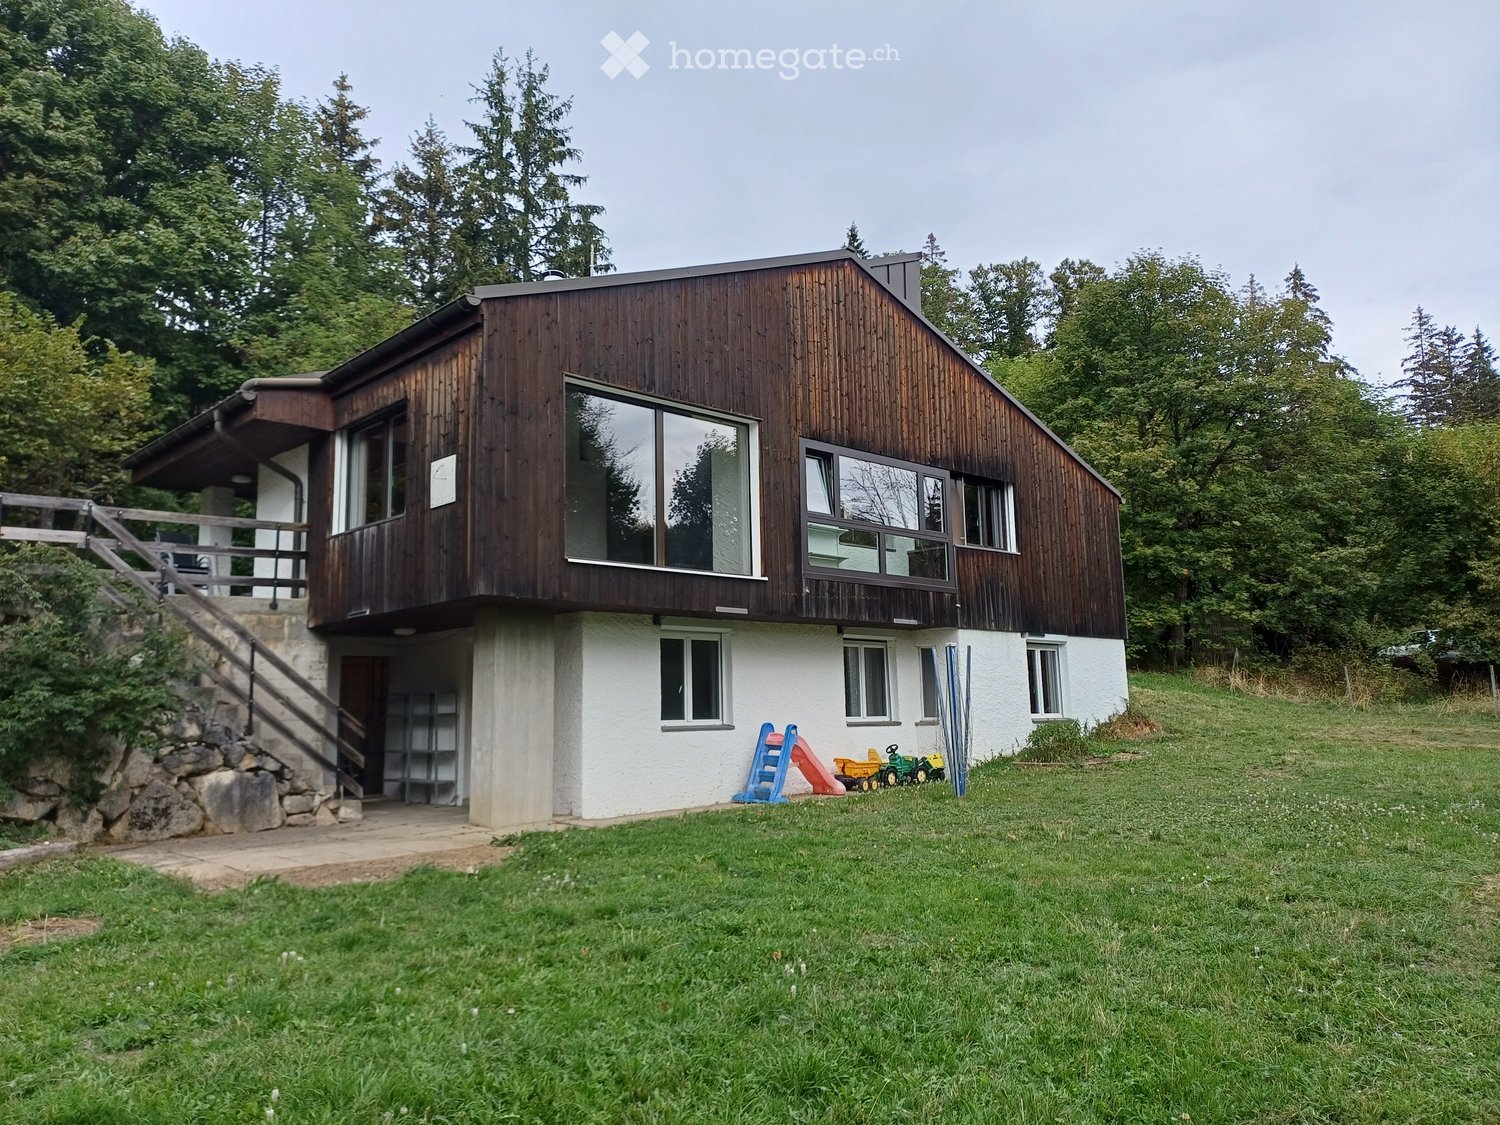
  • Modern two-story house with a wooden facade, large windows, and a raised garage entrance.
  • Empty kitchen with light-colored cabinets, a sink, and large sliding glass doors leading to a balcony.
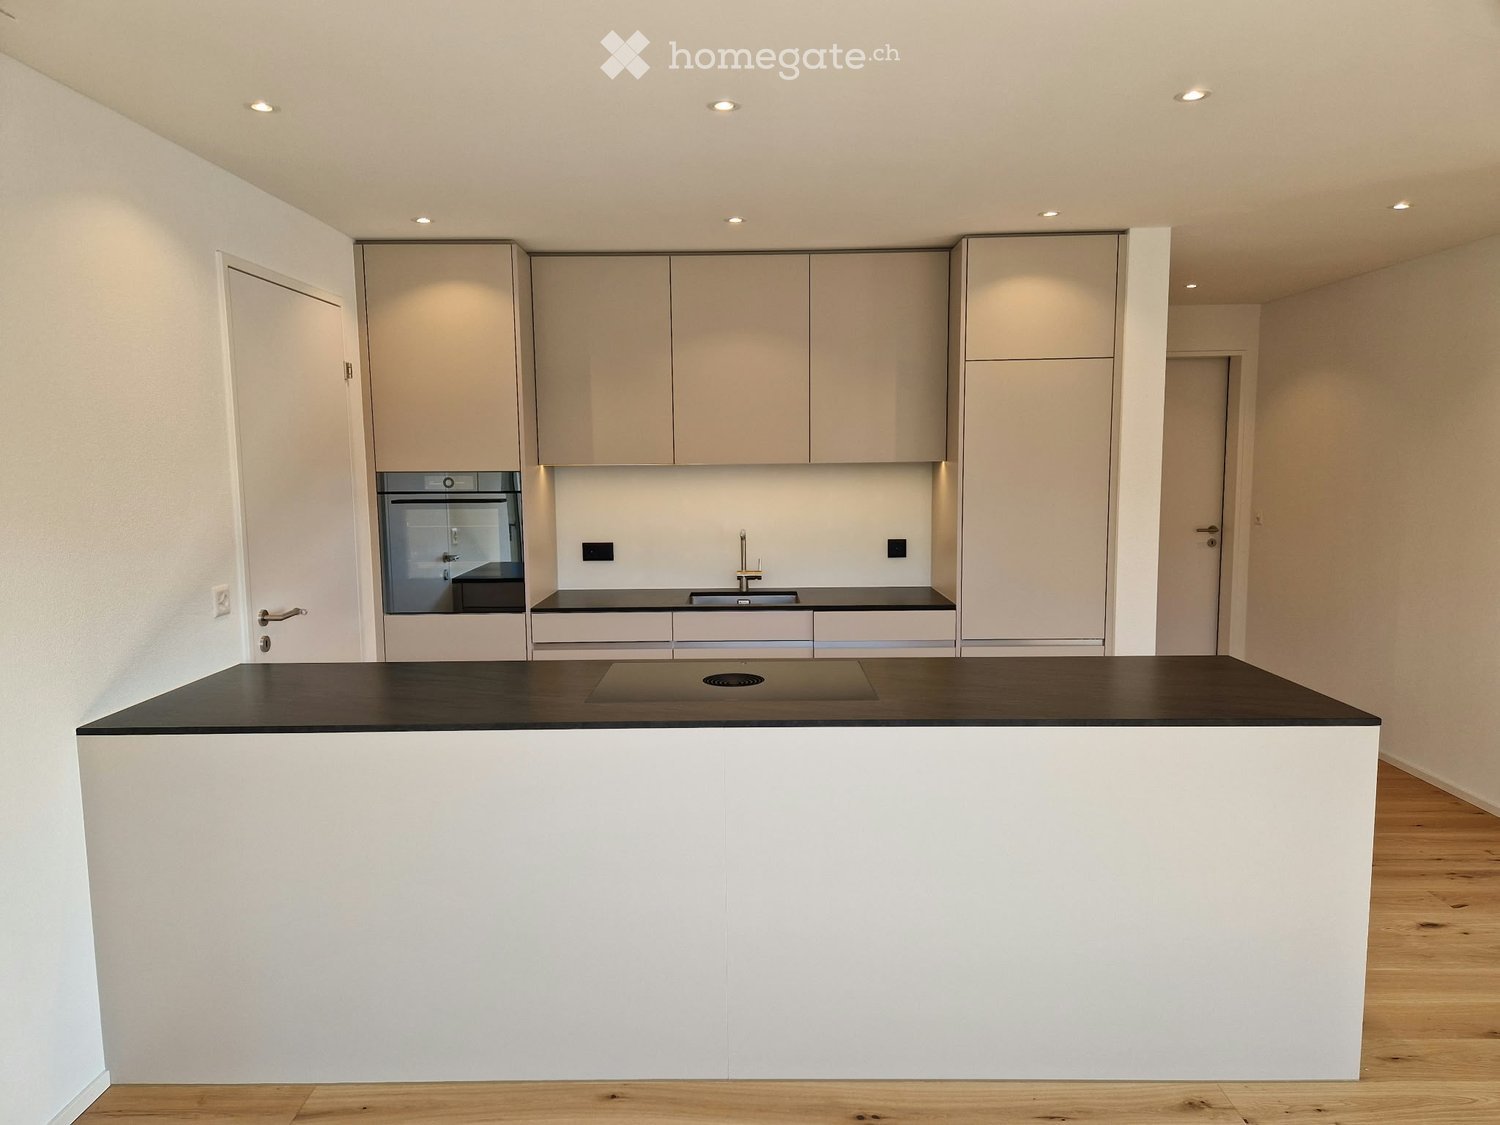
  • Modern kitchen with light-colored cabinets, a central island, and a dark countertop. The floor is tiled in a gray pattern, and the space is well-lit with recessed lighting.
  • Empty room with grey tiled floor, white walls, large window with view of greenery, and several doors leading to other spaces.
  • Empty room with grey tiled floor, white walls, large windows, and a sliding glass door leading to a wooden deck.
  • Wooden deck with railing, overlooking a residential area with houses and trees.
  • Modern hallway with beige tiled floor, white walls, built-in shelving unit, and a closed door.
  • Empty room with wooden flooring, white walls, and large windows offering a view of greenery outside.
  • Empty room with wooden flooring, white walls, and a window showing greenery outside.
  • Modern bathroom with a toilet, sink, faucet, washing machine, and a large window offering a view of greenery outside.
  • Modern shower stall with glass enclosure, white tiled walls, and a handheld showerhead.
1 / 12
CHF 1,970.– Top
2.5 rooms62m² living space
Bruderholzstrasse 21, 4102 Binningen

2.5-room apartment in a wooden feel-good house at a central location in Binningen

From 1 February 2027 or by arrangement, an apartment will be available for rent in this feel-good house, which was built in sustainable, high-quality wooden construction with 5 modern apartments and many windows and a lift at a central location (near the city, public transport, shopping, sports, etc.) in the residential area on Bruderholzstrasse 21 in 4102 Binningen BL.The non-smoking 2.5-room apartment No. 4 on the 1st floor (living area 61.53 m2, room height 2.40 m) includes a living room with a modern kitchen (33.72 m2, ceramic floor) and access to the covered balcony (13.02 m2) as well as another room (14.49 m2, parquet floor). In the entrance area with built-in closets, there is a bathroom with a shower, washing machine, and dryer. Net rent for the apartment CHF 1,600.- per month, underground parking space CHF 130.- per month, general and individual additional costs for the house accounted for in advance CHF 240.- per month.In addition to the basement compartment belonging to the apartment, there is a general laundry drying room with Secomat in the basement. An underground parking space (height approx. 2m) with direct access to the basement and lift belongs to the apartment.The cozy wooden house was built according to Minergie criteria and equipped with high-quality insulation. The wood comes from Central Europe, the exterior facade is made of astar-free white pine from the Emmental. It gets its heat from a geothermal heat pump and has a photovoltaic system on the roof, so the additional costs remain low. The house and apartments are connected to a fiber optic cable. The interior walls are made of drywall construction and cannot support the attachment of heavy objects. The plans, photos, and video show further details.

Travel time
-
  • Two-story wooden house with a tiled roof, large windows, and a balcony overlooking a scenic mountain view.
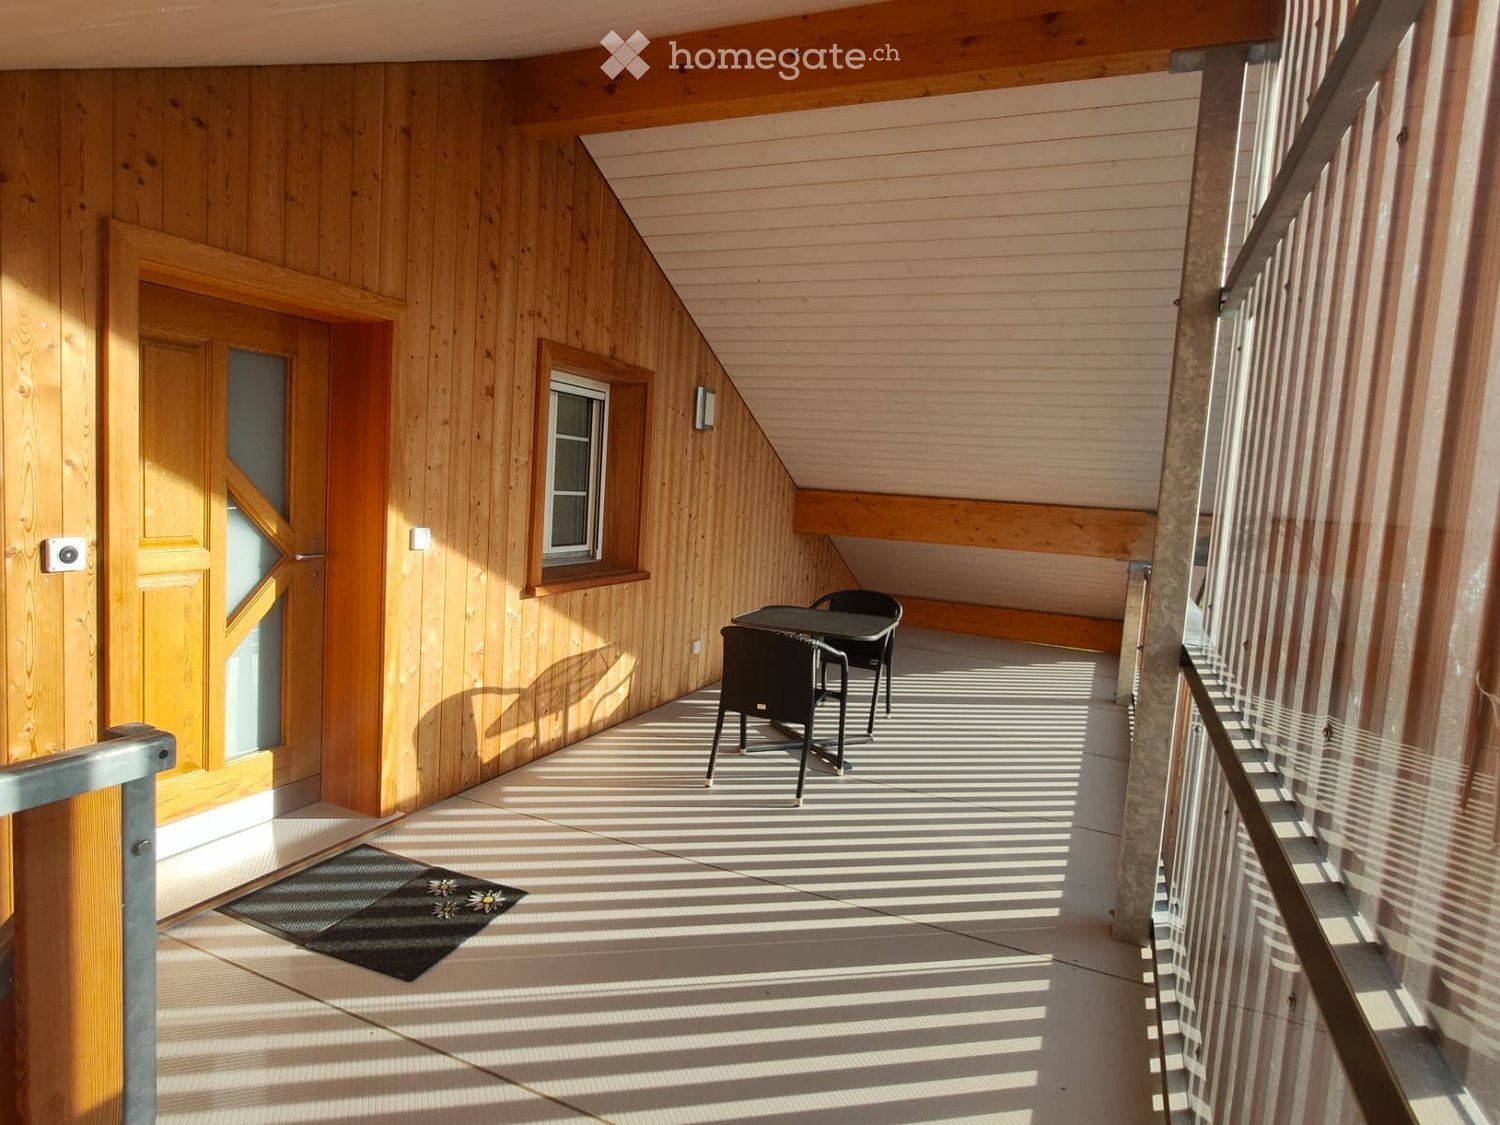
  • Open, unfurnished room with wooden floors, exposed wooden beams, large windows, and a balcony area with a wooden deck.
  • Open-plan space with wooden flooring, exposed wooden beams on the ceiling, large windows, and a kitchen area with cabinets and a sink.
  • Modern kitchen with light wood cabinets, black countertops, and an island. Features an oven, range hood, and a door leading to a green outdoor area.
  • Wooden balcony with railing, overlooking a green, hilly landscape. Two chairs placed on a paved area below the balcony.
  • Modern bathroom with a double sink, chrome faucets, and a toilet. Light-colored tiles and wooden accents.
  • Modern shower area with glass enclosure, beige tiles, and a handheld shower hose.
  • Modern bathroom with a corner bathtub, tiled walls, wooden floor, and a window above the tub.
  • Empty room with wooden flooring, light-colored walls, and large windows offering a scenic mountain view.
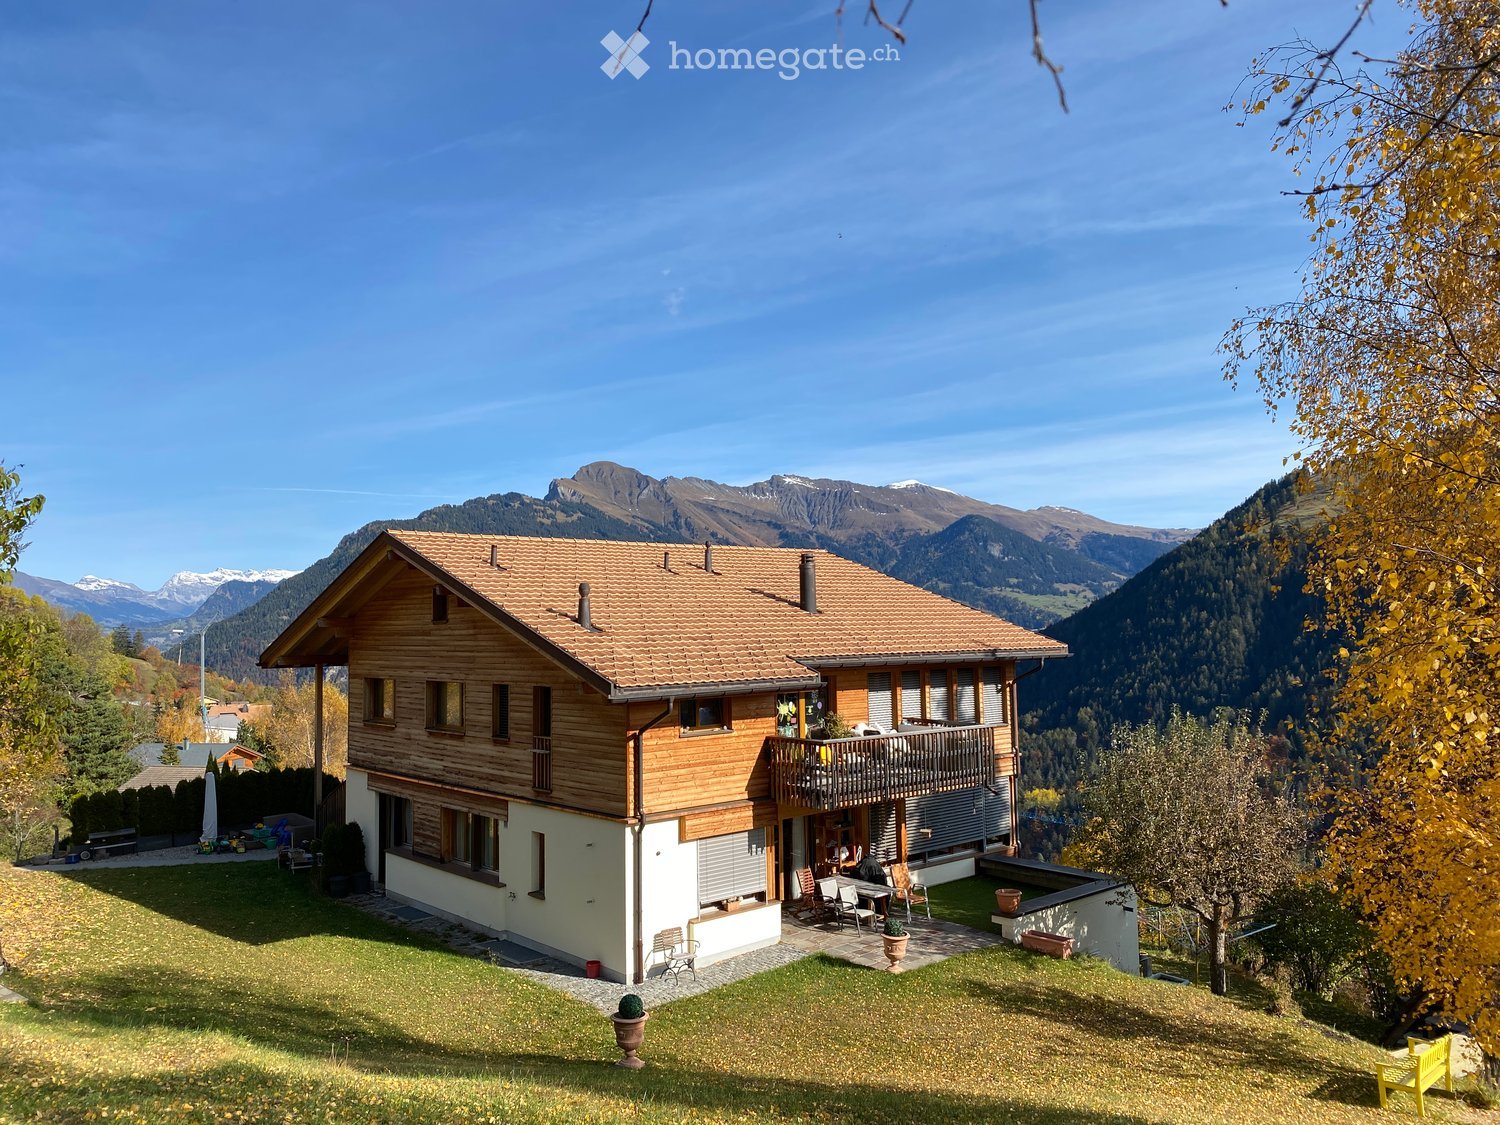
  • A wooden house with a sloped roof and white walls, situated on a grassy slope with trees and a mountain backdrop.
  • A two-story wooden house with a tiled roof, surrounded by a well-maintained garden and scenic mountain views.
  • 3D floor plan of a modern house with multiple rooms including living room, dining area, bedrooms, kitchen, and bathrooms. Features include a staircase, balcony, and outdoor patio.
1 / 12
CHF 3,869.– Top
6.5 rooms218m² living space
Brambrüeschstrasse 21, 7074 Malix

Attic apartment in Malix

Dreamy 6½-room apartment with panoramic views – spacious living in Malix near Chur-Lenzerheide217.70 m² usable floor space | 2 parking spaces included | Sunny south balcony | Attic floor with various usesAddress: Brambrüeschstrasse 21, 7074 Malix Rent: CHF 3'400.– per month Availability: By arrangementSpacious living with dreamy mountain viewsYou are looking for a lot of space, a quiet living situation, and an impressive view of the Grisons mountain world? Then this exceptional 6½-room apartment in Malix could be your new home.10 minutes from Chur, you can expect a spacious apartment with a well-thought-out floor plan, bright living rooms, and a magnificent panoramic view of the mountains.The highlights at a glance • 217.70 m² total usable floor space • 144 m² living space with 6½ rooms on one floor • Additional 73 m² in the attic with room, attic, and hobby areas • Open living, dining, and kitchen area with impressive 57 m² • Sunny south balcony with dreamy views • Spacious, private, and covered house entrance • Two parking spaces included in the rent • 1 or 2 carports possible on request • Year of construction 2014 • Underfloor heating • Bathroom with bathtub and shower as well as separate guest toilet • Private laundry room in the apartment with washing machine and dryer • Optional with vegetable or flower garden A panorama that delights every dayEnjoy an impressive view of the Grisons mountain world and the Naafkopf in the three-country corner of Switzerland-Austria-Liechtenstein from the living room.The surrounding peaks also offer an impressive panorama: Schanfigg, Hochwang, Gürgaletsch, Schwarzhorn, Weisshorn, Rothorn, as well as Lenzerhorn and Stätzerhorn shape the view into the mountains.Thanks to the sunny location, you can enjoy at least 4.5 hours of sunshine per day, even in winter.Plenty of space for individual living ideasThe spacious room layout offers ideal conditions for people with space requirements or people who want to combine living and working under one roof.The additional attic floor offers versatile possibilities as a hobby area, studio, office, playroom, or storage room.The open living, dining, and kitchen area forms the heart of the apartment and invites you to cook, eat, and relax together.Quietly located and yet well connectedMalix combines natural living with very good accessibility to the city of Chur. • Public transport with half-hourly frequency • Bus stop towards Chur and Lenzerheide about 700 meters away • Travel time to Chur about 12 minutes Living with quality of lifeWhether it's cozy family evenings, concentrated work in your own office, or relaxed hours on the south balcony – this apartment offers plenty of space for individual needs and a home with a special view.Rent: CHF 3'400.– per month Two parking spaces are included in the rent.Interested? We would be happy to show you this special apartment in person. We look forward to your contact.

Travel time
-

Find a new tenant for free

Create a free listing on Homegate to find the perfect next tenant for your apartment in no time at all.

List your property now
1 / 9
CHF 3,600.– Top
3.5 rooms138m² living space
Else-Züblin-Strasse 90, 8404 Winterthur

Our trendy loft - your new home

The locationIn our Max development, you'll soon feel at home thanks to the proximity to various shopping opportunities and services. Here you live in an up-and-coming neighborhood with a family-friendly infrastructure, short walking distances to schools and the local recreation area. The International School in Winterthur is also nearby.The nearby Eulachpark offers something for everyone, whether it's for play, exercise, walks, picnics, or just to find peace and escape everyday stress.Bus line 14 runs at a quarter-hourly interval to Winterthur train station, right next to the development. With public transportation, you can reach Zurich in 30 minutes, the airport in 20 minutes, Schaffhausen in about 30 minutes, and St. Gallen in 45 minutes.A tour of the apartmentThanks to the 138m2 large, well-thought-out floor plan, you and your family will find enough freedom to set up individually and create personal retreats. The apartment also features an intelligent room layout with spacious rooms and plenty of storage space. The bright anhydrite floor covering in all living areas also creates a cozy atmosphere. A highlight is the loggia, which invites you to linger and provides a bright, light-filled living climate. This family apartment also offers the following advantages:- Kitchen with dining area- Spacious and bright living/dining room- Bathroom with bathtub- Separate toilet with shower- Laundry room- Wardrobe and wall closet- Elevator to the underground garageDetailsA parking space in the underground garage can be rented on request.Apply. View. Rent.Would you like to give your family more space and live in a trendy neighborhood? Then we look forward to your contact!As a tenant, you benefit from a 40% discount on your first annual premium for selected Helvetia insurance products!The published images are similar/identical to the apartments. Deviations from the actual offer are therefore possible.You can find more interesting rental properties at: www.helvetia.ch/miete

Travel time
-
  • Bright, unfurnished room with large windows and sliding glass doors leading to a balcony, featuring wooden flooring and a scenic mountain view.
  • Balcony with a scenic mountain view, surrounded by trees and a well-maintained garden area.
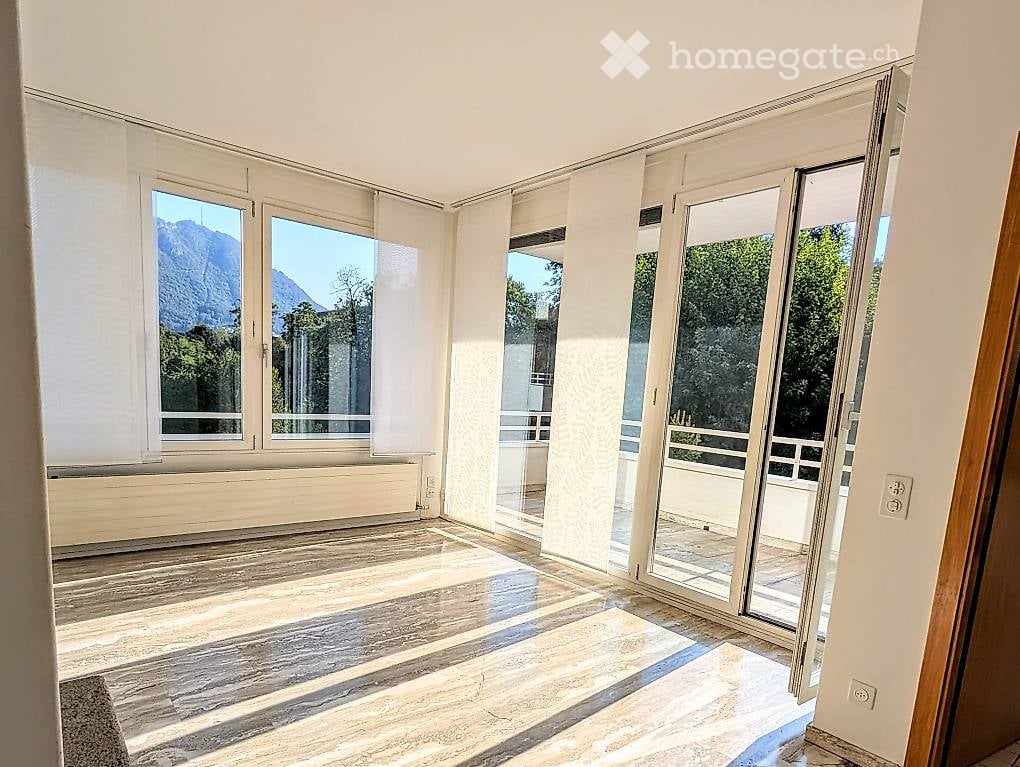
  • Empty room with polished marble flooring, white walls, and a built-in stone fireplace. A small potted plant sits near a wall-mounted shelf.
  • Empty room with large windows, sliding glass doors leading to a balcony, polished wooden floor, and modern lighting fixture.
  • Empty room with light-colored walls, polished wooden floor, fireplace, and a small potted plant near a window.
  • Balcony with tiled floor, white railing, and scenic mountain view.
  • Modern kitchen with white cabinets, tiled backsplash, stainless steel sink, oven, and dishwasher.
  • A clean, well-lit hallway with marble flooring and white walls, leading to a kitchen area visible at the end.
  • A clean, well-lit hallway with wooden doors on both sides, a polished tile floor, and a small vacuum cleaner placed near the end.
  • Modern bathroom with marble tiles, bathtub, double sink, toilet, bidet, and a radiator.
  • Empty room with wooden flooring, large sliding glass door with curtains, and natural light streaming in.
  • Empty room with white built-in cabinetry and marble flooring. No furniture or items present.
1 / 12
CHF 1,980.– Top
4.5 rooms110m² living space
Via Aprica 22, 6900 Lugano

Bright 4.5-room apartment in Besso, 110m², available from October

We are looking for a tenant for a bright and comfortable 4.5-room apartment on the 1st floor of the TIGLIO building, in Via Aprica 22, 6900 Lugano. It is located in a quiet and very well-kept residential area and is ideal for families, couples, and professionals.FEATURES AND COMFORT OF THE APARTMENTArea of 110 m²4.5 roomsFirst floor with elevatorSpacious and welcoming living room with fireplace, large glazing, and access to a large terrace3 bright and quiet bedrooms, each with a balconyTwo bathrooms, one of which is equipped with both a bathtub and a shower; second bathroom as a service bathroom.Equipped kitchen with high-quality appliances.Underfloor heatingElectric shuttersTwo convenient built-in wardrobes, one at the entrance and one in the corridorDEPENDENCIES AND SERVICESA parking space in the covered garage of the building is available (accessible by elevator, cost 150).Private basement apartment.Common laundry room in the building.STRATEGIC LOCATION AND SERVICES WITHIN REACHThe apartment is located in Via Aprica 22, in the Besso district, one of the most convenient and sought-after areas of Lugano.Convenient shopping: Voi Migros supermarket just 5 minutes walk away, also open on Sundays.Nature at your doorstep: just 5 minutes walk from the beautiful Parco Tassino, perfect for walks and relaxation.Connections: Lugano train station just 5 minutes walk away, ideal for commuters. The city center is reachable in a few minutes on foot or by funicular.ECONOMIC DETAILSRent: CHF 1750.00 / monthAvailability of parking space in the garage: CHF 150.00 / monthAdvance payment of ancillary costs: CHF 230.00 / month (with annual settlement)AVAILABILITYAvailable immediatelyNotes:1. Cats or a small dog are allowed2. Requirements for moving in: recent and empty enforcement register; family income of at least 6000 CHF (3 times the rent)

Travel time
-
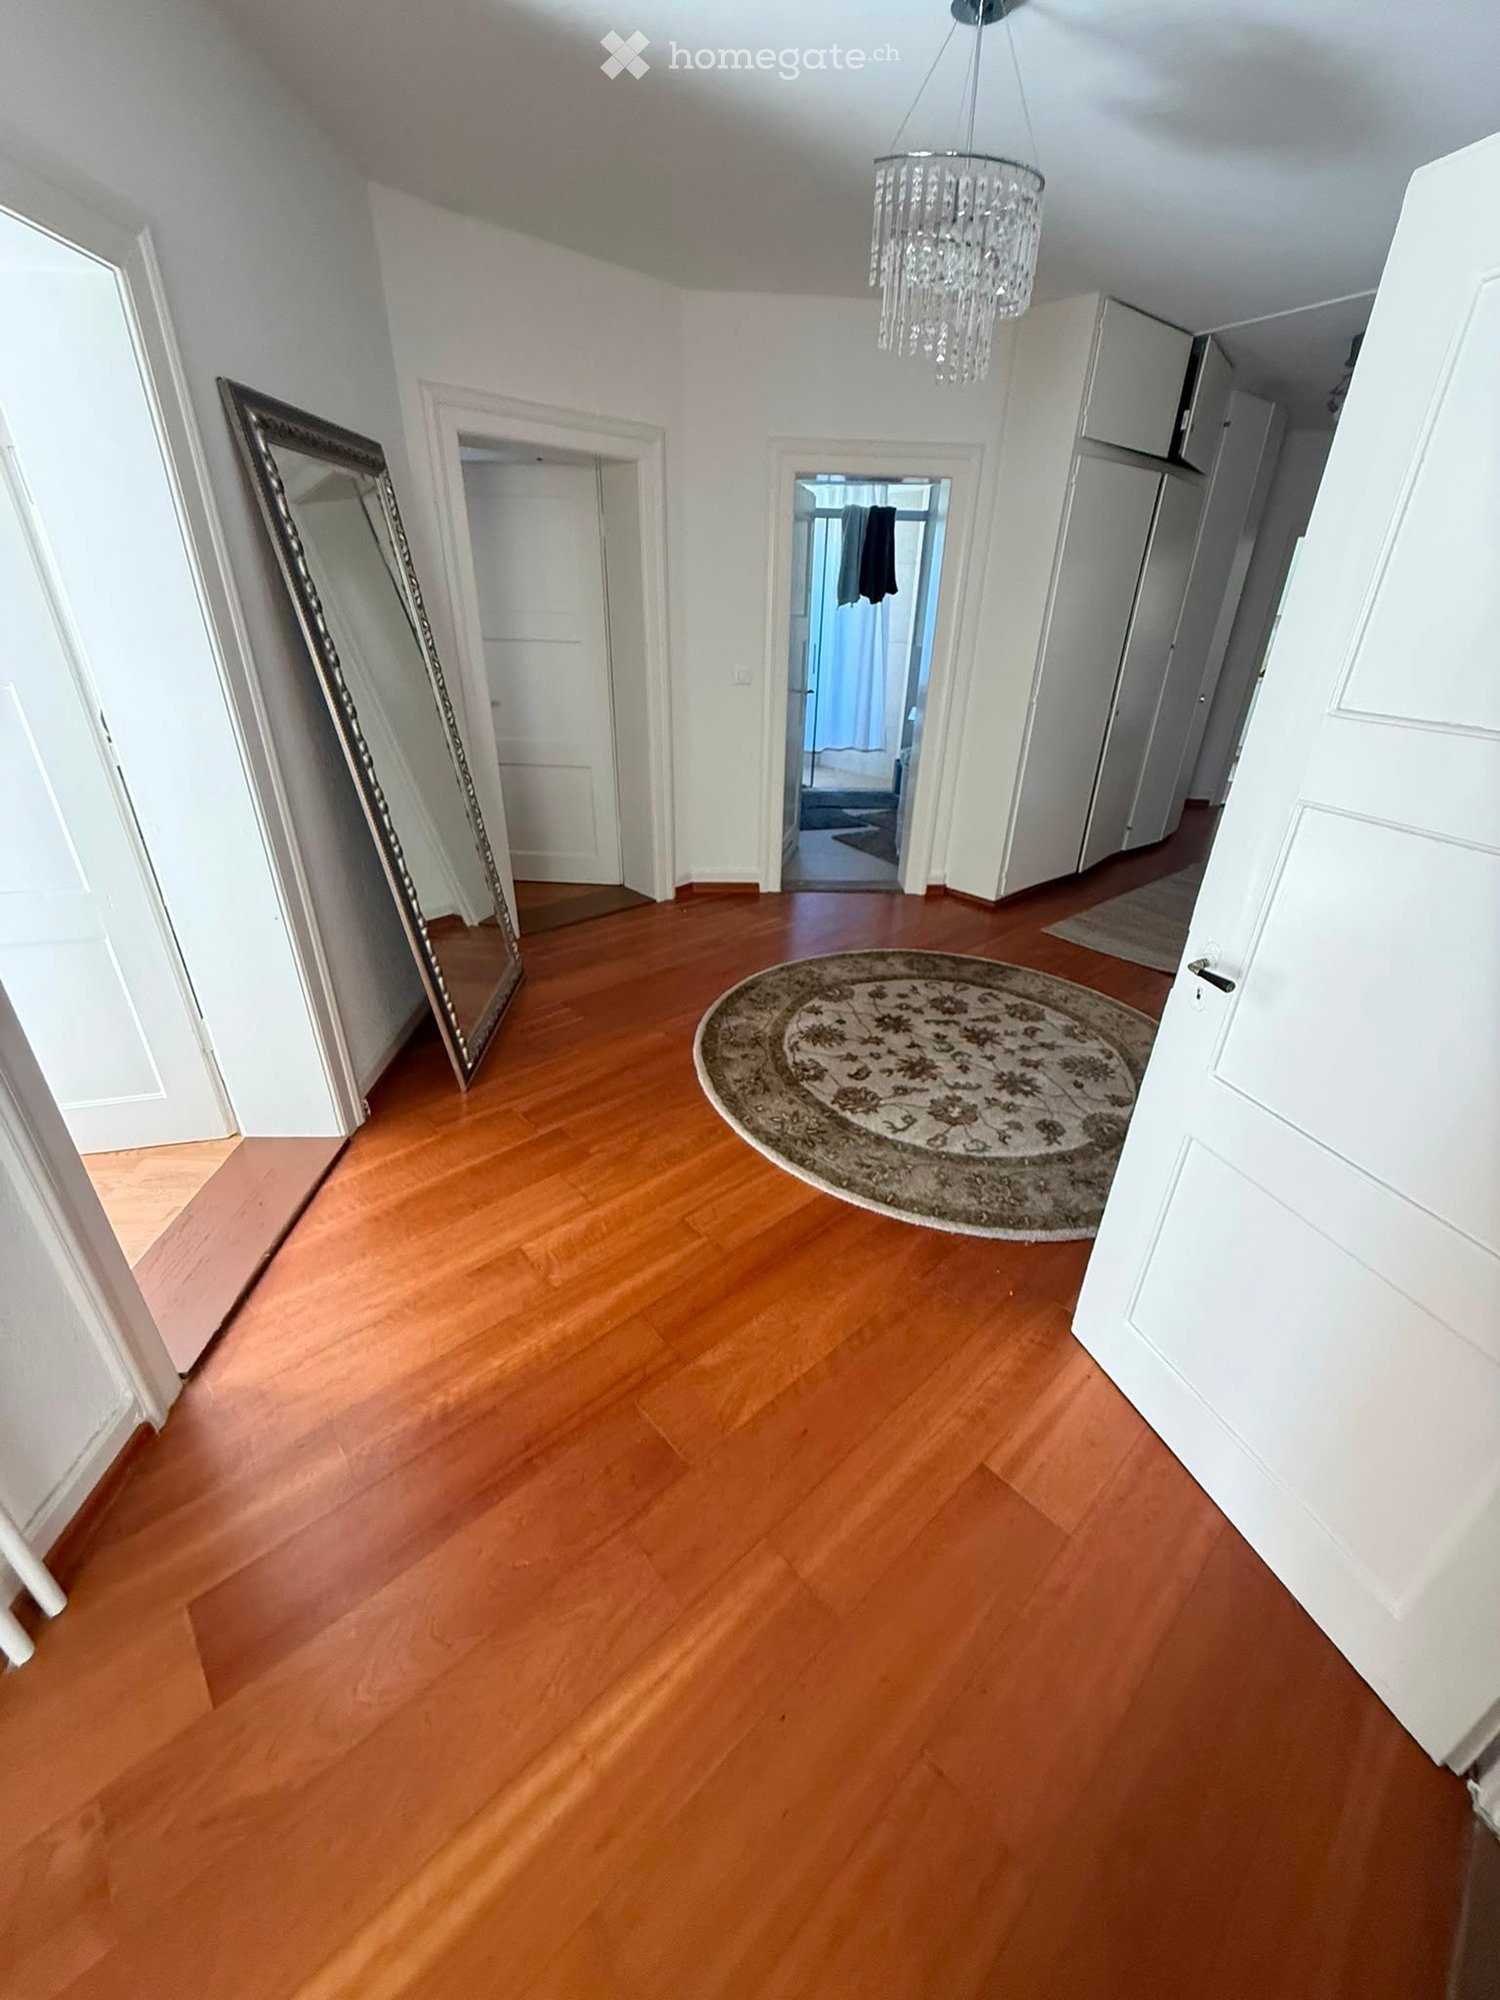
  • Empty hallway with wooden flooring, white walls, a large mirror on the left, a round patterned rug in the center, and several doors leading to other rooms.
  • A modern living room with a white sectional sofa, a wooden dining table, a black chair, a floor lamp, and a mirror on a wooden cabinet.
  • A compact, furnished room with a loft bed, desk, chair, and laptop. The room features wooden flooring, a curtained window, and shelves with decorative items.
  • Bright, open-plan room with wooden flooring, large windows, dining table with chairs, work area with laptops, and a tall floor lamp.
  • A multi-purpose room with a brown sofa, exercise bike, yoga mat, radiator, laundry rack, dumbbells, guitar, and a small stool. The room has wooden flooring and large windows letting in natural light.
  • Bathroom with a sink, toilet, shower area with a curtain, washing machine, laundry basket, and towels on a rack.
  • Well-lit room with wooden flooring, exercise bike, treadmill, yoga mat, dumbbells, and storage rack.
  • A modern, well-lit room with wooden flooring, large windows, and multiple seating and work areas. Features include a desk with multiple screens, a dining table with chairs, and a coat rack with jackets and shoes.
  • A modern, open-concept living and dining area with a glass dining table, chairs, a sofa, a bed, and a television. The space features wooden flooring, a large window with curtains, and a hanging chandelier.
  • Small furnished room with a bed, clothing rack, and shoes on the floor. The room has wooden flooring and a window with a view of a red building and greenery outside.
  • A narrow hallway with wooden flooring, white walls, and a red runner. A chandelier hangs from the ceiling, and an open door at the end leads to another room.
  • Modern bathroom with a white sink, toilet, mirror, and a glass-enclosed shower. The space is well-lit with natural light coming through the shower window.
  • A modern kitchen and dining area with a hexagonal tile floor, a round dining table with chairs, and a small kitchen area with appliances.
1 / 13
CHF 6,390.– Top
6 rooms200m² living space
Kornhausstrasse, 8037 Zürich

Zentrales, modernes Wohnen in Zürich / Very central modern living in Zurich

An zentralster Lage mitten in der Stadt Zürich, in unmittelbarer Nähe des Limmatplatzes, bieten wir Ihnen diese im Jahr 2025 neu renovierte, grosszügige 6-Zimmer-Erdgeschosswohnung mit rund 200 m² Wohnfläche an. Die Wohnung verfügt über zwei neue Badezimmer sowie eine moderne, ebenfalls neu sanierte Küche und entspricht dank der umfassenden Renovation den neuesten Standards.Mit ihren sieben Zimmern und der grosszügigen Fläche eignet sich die Wohnung ideal für die Kombination von Wohnen und Arbeiten oder bietet hervorragende Voraussetzungen für eine anspruchsvolle Wohngemeinschaft (WG). Die grosszügigen Zimmer ermöglichen das Vereinbaren von Arbeiten (kein Gewerbe) und Wohnen mit der doch nötigen Trennung oder aber eine angenehme Privatsphäre für die einzelnen Bewohnerinnen und Bewohner, während die gemeinsamen Räume viel Platz für ein komfortables und stilvolles Zusammenleben bieten. Damit eignet sich die Wohnung insbesondere auch für eine WG, die Wert auf grosszügige Raumverhältnisse, modernen Standard und eine hochwertige Wohnqualität legt.Ein besonderes Highlight ist der rund 20 m² grosse Balkon, der zusätzlichen Raum zum Entspannen und gemeinsamen Verweilen bietet. Zwei Parkplätze können für je CHF 130.00 pro Monat dazu gemietet werden.Mietbeginn ist der 15. Dezember 2026 oder nach Absprache. Besichtigungstermine werden ab ca. 7. Oktober 2026 stattfinden, aber nur individuell vereinbart. Bruttomiete: CHF 5'890.00, Nebenkosten CHF 500.00 (akonto), beides pro Monat.Gerne erwarten wir Ihre Kontaktaufnahme.

Travel time
-
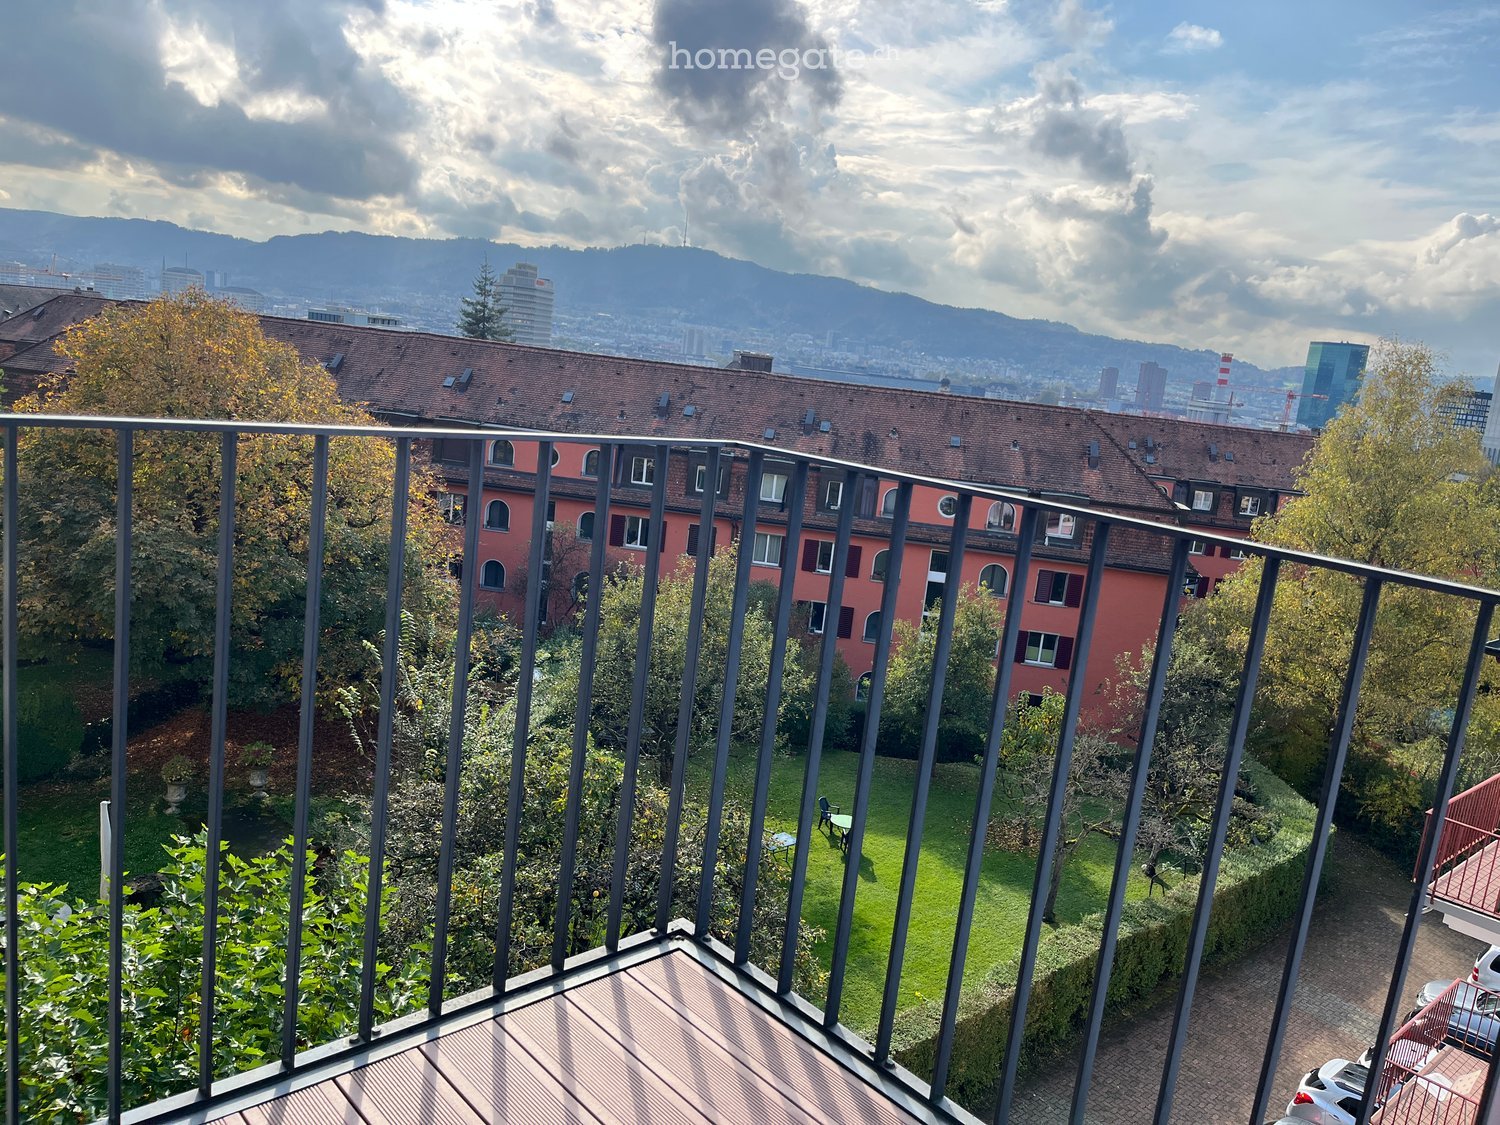
  • Balcony with wooden decking and metal railing, overlooking a green courtyard with trees, a small table and chairs, and a view of a red building and distant cityscape with mountains.
  • Empty room with wooden flooring, white walls, and a large window with a view of a neighboring building. The room is well-lit with natural light.
  • A narrow hallway with wooden flooring, white walls, and a green radiator stacked against the wall. Two white doors are visible, one on each side of the hallway.
  • Empty room with wooden flooring, large window with radiator, and open sliding door leading to a balcony with a cityscape view.
  • A view of a large red brick building surrounded by a well-maintained garden with trees, a small seating area, and a parking lot with several cars.
  • Empty hallway with wooden flooring, grey walls, and multiple doors leading to other rooms.
  • Modern kitchen with dark grey cabinets, stainless steel sink and oven, tiled floor, and a window overlooking a cityscape.
  • Empty room with wooden flooring, white walls, a window with a radiator below, and a door on the right side.
  • Modern bathroom with a toilet, sink, and mirror. The room features tiled walls and a window with a view of the city.
  • Four-story residential building with multiple windows, grey facade, and a ground-floor cafe entrance.
  • A well-maintained garden area with a large tree, a swing, a hammock, and outdoor furniture including tables and chairs.
  • Floor plan of a 3.5-room apartment on the 3rd floor, total area 84.9 m². Layout includes living area, kitchen, bedrooms, and bathrooms with specified square meterages.
1 / 12
CHF 3,590.– Top
3.5 rooms85m² living space
Kornhausstrasse 55, 8037 Zürich

Beautiful 3.5-room apartment, centrally located with a lovely view

Exceptionally located on the border of the Zürich Wipkingen and Unterstrass city districts, we are renting a charming 3.5-room apartment as of December 1, 2026, which invites you to linger with its beautiful view and cozy balcony.The bright, cozy rooms are equipped with beautiful parquet floors. A special patina is given by the stucco in the living room, which underlines the original charm of the apartment. The room offer is complemented by a separate kitchen, a bathroom with bathtub and toilet, as well as a practical recess that offers additional storage space.A special plus is the spacious garden in the backyard, which is open to the residents for shared use. As a green, quiet oasis in the middle of the city, it offers a valuable retreat in everyday life.The transport connection is excellent: Bus lines 32 and 33 stop directly in front of the house. The nearby Schaffhauserplatz offers further optimal connections to the city and beyond with numerous tram lines.Shopping facilities for daily needs are located in the immediate vicinity. Popular neighborhood meeting points like the "Nordbrücke" and "Des Amis" are also within walking distance. The "Kafischnaps" is located in the neighboring house and invites you to a cozy coffee or a relaxed evening.Have we sparked your interest? Then we look forward to your contact via the contact form. Afterwards, you will receive an invitation to the viewing appointment.Note: The published pictures are original photos of the apartment.

Travel time
-
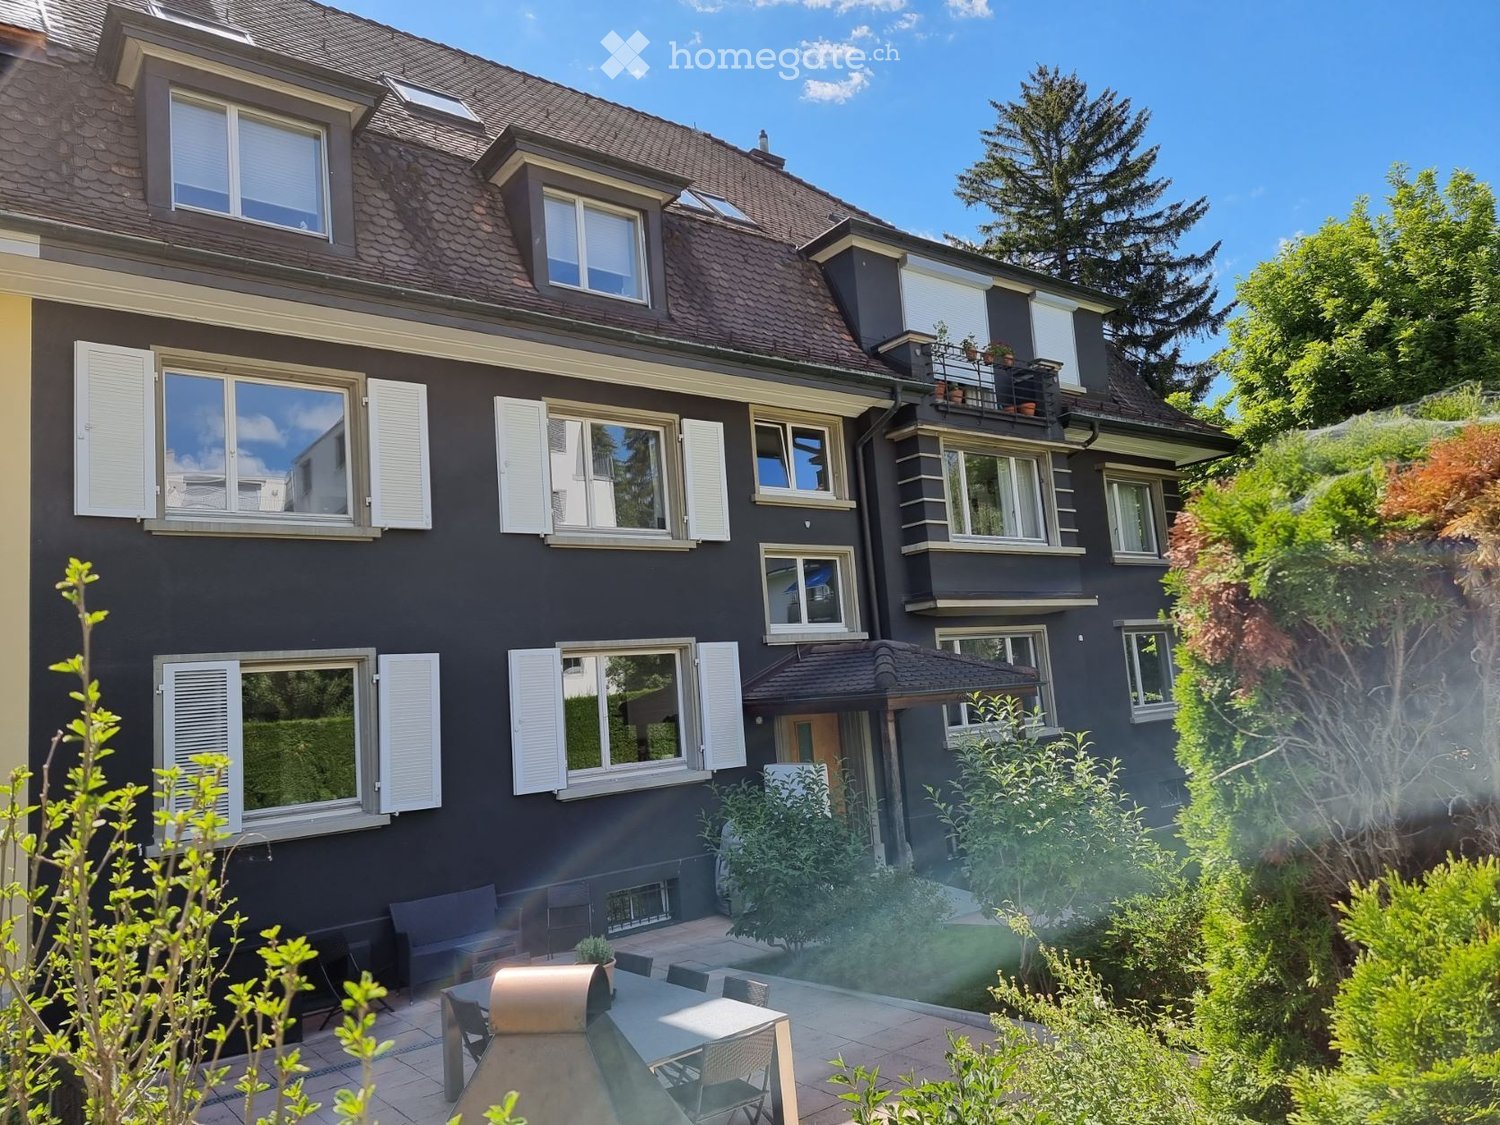
  • 3-story residential building with dark exterior, white window frames, and a balcony. The building is surrounded by lush greenery and trees.
  • spacious room, wooden parquet flooring, white walls, large windows, open doorways
  • Empty room with herringbone-patterned wooden flooring, white walls, and two open doors leading to other spaces.
  • A long, well-lit hallway with wooden flooring and white walls, featuring multiple doors on both sides and a window at the far end.
  • A narrow hallway with light wooden flooring, white walls, and several closed doors on both sides. The ceiling is sloped, and the lighting is bright, creating a clean and minimalist look.
  • Empty room with wooden herringbone flooring, white walls, and white radiator. Sunlight streaming in from the window.
  • empty room, parquet floor, white walls, white door, windows with radiators
  • The image shows the interior of a room with white walls and a decorative crown molding on the ceiling. The room appears to be a living room or bedroom with a simple, minimalist design.
  • white tile flooring, white sink, large mirror, bathtub, shower, window
  • A narrow passage with a white tiled floor and walls, a toilet, and a door. The toilet has a toilet paper holder mounted on the wall.
  • Modern kitchen with white cabinets, black tiled floor, sink, faucet, oven, and a small plant on the counter.
  • white cabinets, white marble countertop, induction hob, stainless steel sink, faucet, dishwasher, washing machine
  • Large backyard with lush green grass, swing set, and surrounding trees and buildings. Paved walkway leading to a covered patio area.
  • Garden area with grassy lawn, shrubs, outdoor table, chairs, and umbrella, decorative lion statue, white fences, trees, bushes, and plants
  • The image shows an outdoor patio area with a large umbrella, wicker furniture, and potted plants. The patio is surrounded by lush greenery and appears to be part of a residential property.
  • Floor plan of a 1st floor apartment with multiple rooms including bedrooms, bathroom, kitchen, hallway, staircase, and balcony.
1 / 16
CHF 3,935.– Top
4 rooms120m² living space
Sempacherstrasse, 8032 Zürich

District 7, feel-good vibes with old building charm on the 1st floor, private landlord, currently under renovation

The ApartmentThis spacious and bright 4-room apartment combines the charm of a classic Zurich old building with modern living comfort.The apartment will be freshly renovated in autumn 2026 and will be available for occupancy from December 1, 2026.Charming old building elements such as the beautiful herringbone parquet floors, subtle ceiling stucco, and spacious windows give the rooms a special atmosphere. The large kitchen with balcony, a separate pantry, the practical broom closet, and the separate toilet provide additional comfort in everyday life.The apartment is located in a well-maintained six-family house and offers an attractive combination of central city location, tranquility, and plenty of green space.Environment & Quality of LifeThe communally usable garden areas in front of and behind the house invite you to linger and relax. A barbecue area, lawns, a swing, and various cozy seating areas provide space for relaxation and social gatherings.In the laundry room, a modern washing machine and a new dryer are available for personal use once a week.Despite its location on a traffic-calmed street, the apartment is excellently connected. Various public transportation options, as well as numerous shopping facilities, restaurants, fitness offers, schools, kindergartens, playgrounds, universities, ETH, opera house, theater, art house, and medical facilities are easily accessible.Recreation is also not neglected: green areas, walking paths, and forest areas are within walking distance and offer a welcome balance to city life at any time of the year.Who We Are Looking ForWe are looking for reliable, considerate, and long-term oriented tenants who appreciate this special apartment and a pleasant coexistence in a small house community.The apartment is suitable for singles, couples, and small families who are looking for a beautiful, long-term home.Since a consistent and harmonious house community is important to us, we offer a rental contract with a minimum term of five years.Requirements for Renting • No debts and no entries in the Swiss criminal record • Swiss passport or valid residence or settlement permit • Joint regular net income of at least three times the gross rent • Existing private liability insurance • Willingness to enter into a long-term rental agreement Your ApplicationWe look forward to your application with a brief, meaningful resume and some personal information about you and your living situation.This gives us the opportunity to get to know you a little beforehand and to invite interested parties to a viewing in a targeted and personal manner.Please understand that we can only consider applications with corresponding information. After all, it is important to us that our future tenants feel comfortable in our six-family house and fit well into the house community.We will treat your information confidentially and in accordance with the applicable data protection regulations.A Special OpportunityDue to a short-term, unforeseen change, the rare opportunity arises to rent this attractive old building apartment in a central and yet green location on a long-term basis.Available for occupancy from December 1, 2026.Special Features • Classic Zurich house • Large kitchen with balcony • Spacious living and dining room • Bathroom with bathtub • Separate toilet • Pantry in kitchen • Broom closet on kitchen balcony • Parquet floors (herringbone) • Subtle ceiling stucco • Infrastructure for TV + internet • Security doors and locking system • Private cellar compartment • Window shutters and roller shutters • North-south orientation • Parking space possible upon request
Travel time
-
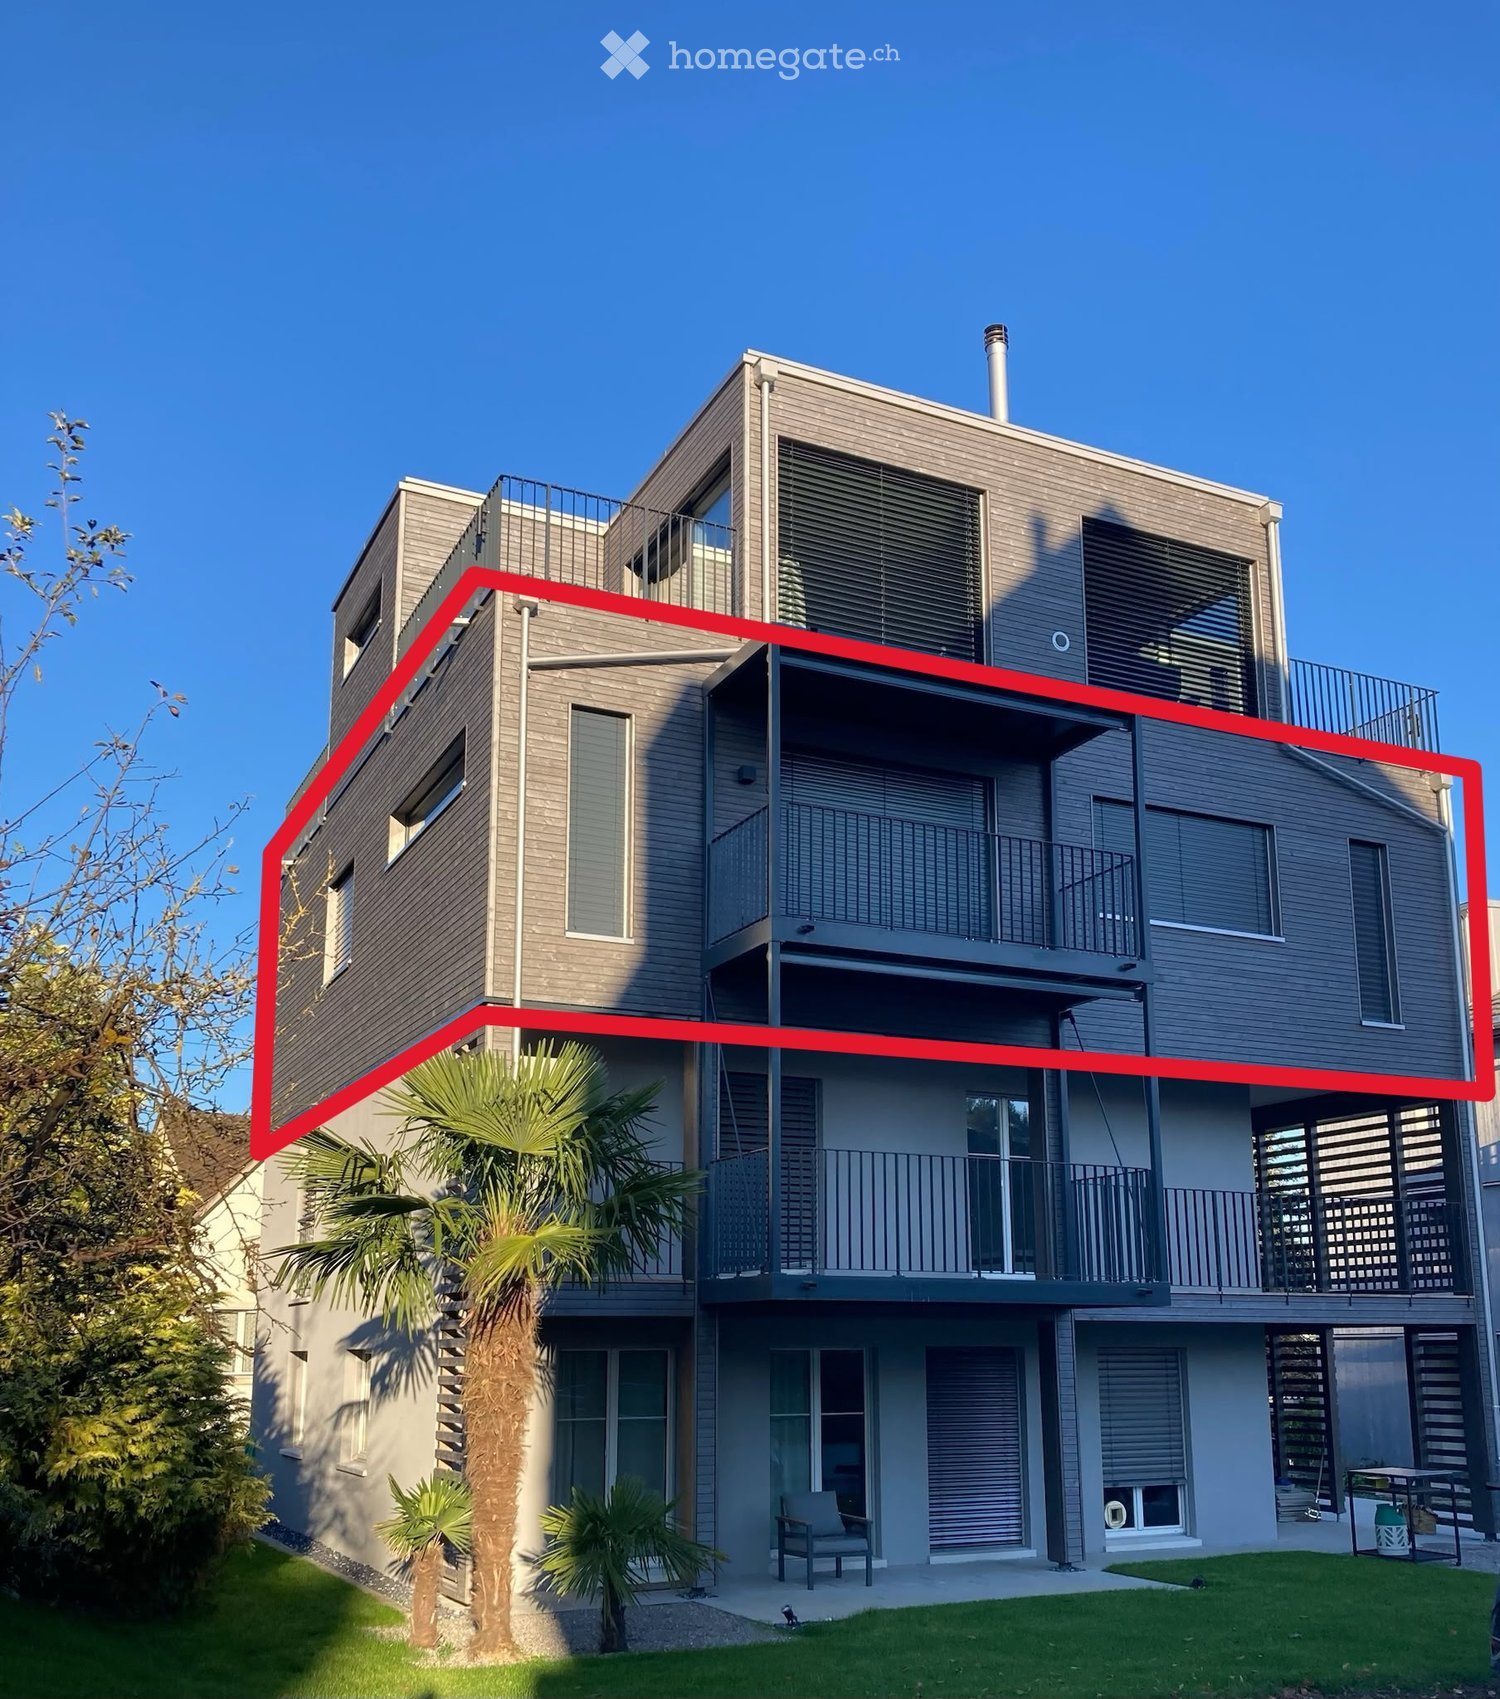
  • Modern two-story house with grey siding, multiple balconies, large windows, and a small garden area with a chair and table.
  • Floor plan of a residential space featuring a living/dining area, kitchen, two bedrooms, a bathroom, and a balcony.
  • Modern kitchen with dark grey cabinets, a central island, and built-in appliances including an oven and microwave. The space features a sleek, minimalist design with a large window and a range hood above the stove area.
  • Empty room with grey cabinets, a range hood, and large windows, connected to a balcony area.
  • Empty room with smooth concrete floor, large windows, and sliding glass doors leading to a balcony.
  • Modern bathroom with a glass-enclosed shower, toilet, sink, and a large mirror above the sink. The room features a window with frosted glass and a sleek, contemporary design.
  • Modern bathroom with a bathtub, toilet, sink, and illuminated mirror. Features a small window and sleek, contemporary design.
  • Bedroom with a large bed, patterned bedspread, white walls, and a window with white curtains. A small bathroom is visible through an open doorway, containing a toilet and a bathtub.
  • A modern, well-lit home office with a desk, ergonomic chair, laptop, and large window with blinds. The room features a white cabinet with shelves and a small rug on the carpeted floor.
  • A small, well-lit room with a modern washing machine and dryer unit against the wall, featuring light-colored walls and carpeted flooring.
  • Well-maintained garden with a wooden bench, potted plants, a small grassy area, and a green frog-shaped toy on the left side.
1 / 11
CHF 3,470.– Top
3.5 rooms102m² living space
Glärnischstrasse 33, 8600 Dübendorf

Modern 3.5-Room Apartment with Mountain Views, Balcony & Shared Garden

Moderne 3.5-Zimmerwohnung mit Bergsicht, Balkon & Gartenmitbenutzung102 m² | 2. Obergeschoss | LiftHelle, hochwertig ausgestattete 3.5-Zimmerwohnung an zentraler und gleichzeitig ruhiger Lage in Dübendorf. Die Wohnung verfügt über einen grosszügigen 55 m² Wohn-/Essbereich, moderne Küche, 8 m² Reduit mit Waschmaschine und Tumbler, zwei Nasszellen sowie einen Balkon mit Bergsicht und Markise.Weitere Highlights: • Bodentiefe Schweizer Holzfenster • Elektrische Rollläden • Fussbodenheizung mit Luft-/Wasser-Wärmepumpe • Solaranlage • Einbauschrank • Garten- und Grillplatz zur Mitbenutzung • Entkalkungsanlage • Autoabstellplatz mit Ladestation optional Top-Lage: Bahnhof, Einkaufsmöglichkeiten, Restaurants und Innovationspark sind in 3–5 Gehminuten erreichbar. Zürich Stadelhofen ist mit dem Zug in ca. 10 Minuten, der Flughafen Zürich in ca. 15 Minuten erreichbar.Verfügbar ab: 1. Dezember 2026 oder nach Vereinbarung • Miete: CHF 3’190.– • Nebenkosten: CHF 280.– • Autoabstellplatz: CHF 100.– Total mit Parkplatz: CHF 3’570.–/MonatModern 3.5-Room Apartment with Mountain Views, Balcony & Shared Garden102 m² | 2nd floor | ElevatorBright and high-quality 3.5-room apartment in a quiet yet central location in Dübendorf. The apartment features a spacious 55 m² living and dining area, modern kitchen, 8 m² utility room with washing machine and dryer, two bathrooms, and a balcony with mountain views and an awning. Ideal for couples and professionals.Further highlights: • Floor-to-ceiling Swiss wooden windows • Electric shutters • Underfloor heating with air-to-water heat pump • Solar system • Built-in wardrobe • Shared garden and barbecue area • Water softening system • Outdoor parking space with EV charging station available Excellent location: Train station, shops, restaurants and the Innovation Park are within 3–5 minutes’ walking distance. Zurich Stadelhofen can be reached by train in approx. 10 minutes and Zurich Airport in approx. 15 minutes.Availability: from 1 December 2026 or by arrangement • Rent: CHF 3,190.– • Additional costs: CHF 280.– • Outdoor parking: CHF 100.– Total including parking: CHF 3,570.– per month

Travel time
-
  • Modern kitchen with white cabinets, black countertop, built-in oven, sink, and faucet.
  • Modern kitchen with white cabinets, a central island, and a large glass door leading to a balcony.
  • Modern bathroom with a glass-enclosed shower, a white sink with a cabinet, a toilet, and a large mirror. The room has a large window offering a view of the outside.
  • Modern bathroom with a white sink, toilet, bathtub, and showerhead. Features a sleek design with a built-in mirror and modern fixtures.
  • Empty room with light wooden flooring, white walls, and large sliding glass doors leading to a balcony or outdoor area.
  • Empty room with light wooden flooring, white walls, built-in white shelving unit, and a closed white door.
  • Empty room with light wooden flooring, white walls, and a large window letting in natural light. The room has a door on the left side and visible electrical outlets on the walls.
  • Empty room with light wooden flooring and white walls, featuring an open doorway leading to another room.
  • A narrow hallway with beige tiled flooring and white walls, featuring a modern black shelving unit with decorative items including bottles, books, and baskets.
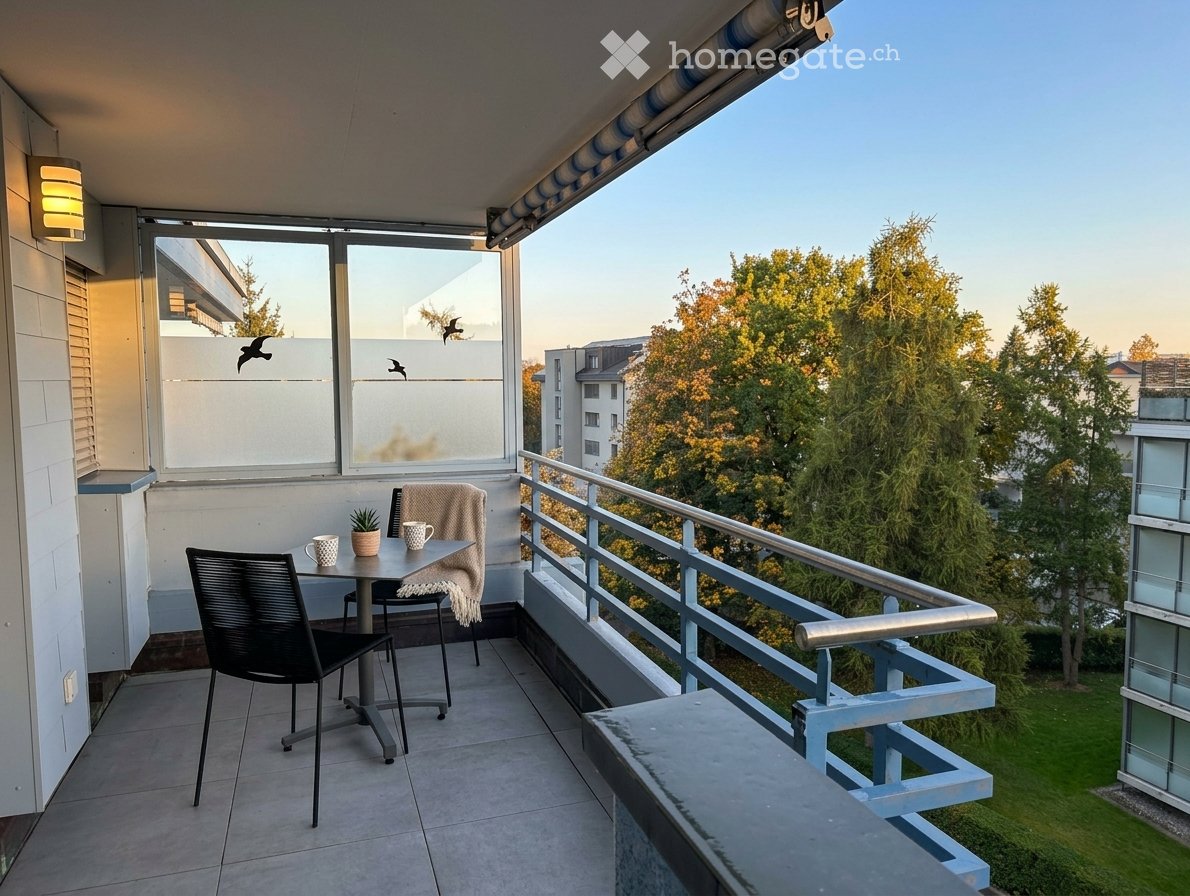
  • Modern balcony with tiled floor, wooden railing, and large glass windows offering a view of the surrounding area.
  • Balcony with wooden decking, white wicker chair, small table, and colorful cushion, overlooking a scenic view of the lake and surrounding houses.
  • A modern balcony with a sofa, coffee table, chairs, and decorative cushions, featuring a glass railing and a view of greenery.
1 / 12
CHF 2,180.– Top
3.5 rooms90m² living space
Romanshornerstrasse 23, 8592 Uttwil

Newly built apartment with two balconies and a view of Lake Constance

Available immediately or by arrangement, this beautiful 3.5-room apartment in Uttwil on Lake Constance is for rent.The following awaits you: • Kitchen with cooking island, plenty of storage space, and modern kitchen appliances such as fridge/freezer combination, induction cooktop with Bora extraction, dishwasher, Combi-Steamer • Large bedroom with separate shower/WC • Separate room (as bedroom or office) • Shower/WC with level-access shower, shampoo niche in wall, dimmable mirror cabinet, practical sink base cabinet, and window • Bathroom/WC with private washing tower, dimmable mirror cabinet, practical sink base cabinet, and exhaust ventilation • Two differently oriented, sunny balconies with approx. 6m2 and 10m2 and a view of the beautiful Lake Constance • Floor heating with Free-Cooling function, switchable via the room thermostat • All lamella shutters are electrically operated • Wardrobe in the entrance area with shoe storage and sub-distribution (electrical + floor heating) • Video intercom system • Recessed ceiling spots in the entrance area/corridor and in the kitchen create a pleasant and modern lighting atmosphere The built-in cabinets in the entrance area, the adjacent reduit to the kitchen, and the basement compartment on the lower floor provide you with valuable storage space.In the basement area, a common drying room is available for shared use by all parties.The heat is generated by a heat pump from the earth probes into the floor heating. Additionally, the roofs are equipped with photovoltaic systems.A garage parking space can be rented on request. Additionally, a large, lockable bicycle room is available in the underground garage.Are you interested? We are available at any time to answer questions or arrange a viewing.

Travel time
-
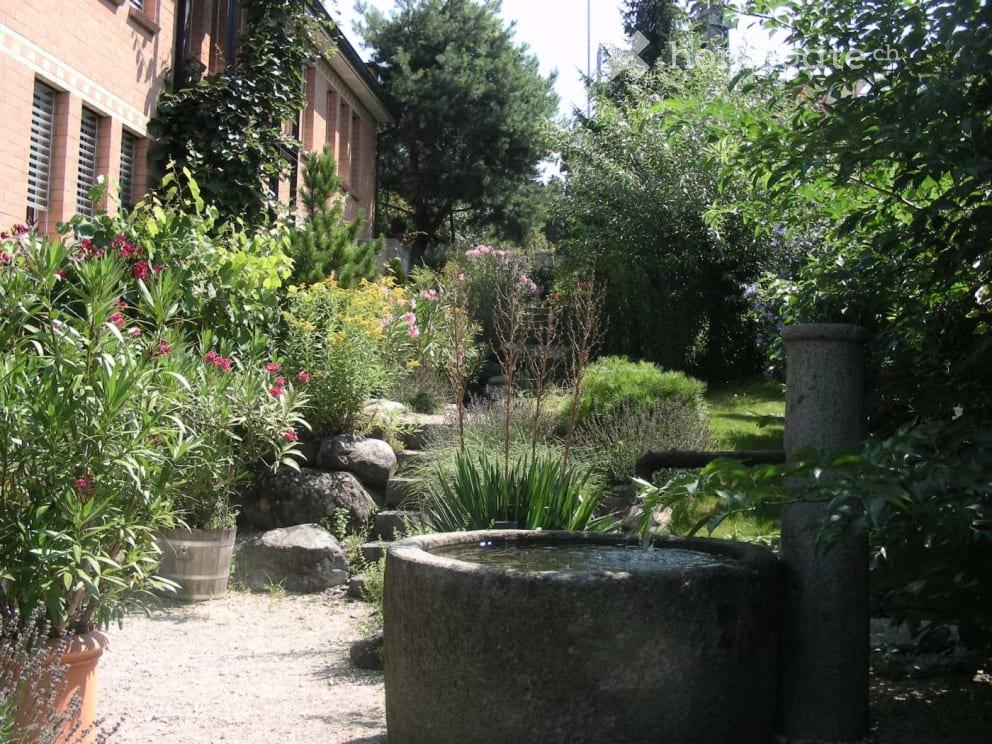
  • A well-maintained garden with a stone fountain, various plants, shrubs, and trees, surrounded by a brick building.
  • A two-story brick building with a modern entrance featuring a white canopy and the number "42" displayed prominently. The entrance is flanked by potted plants and shrubs, with a paved pathway leading to the door.
  • Empty room with wooden flooring, white walls, and large windows allowing natural light to enter. The space is clean and minimalistic with no furniture or decorations.
  • Modern, minimalist room with a wooden floor, white walls, and integrated kitchen area. Features a sleek black dining table with matching chairs, a white rug, and contemporary art on the walls. The kitchen includes white cabinets, a sink, and a refrigerato
  • Modern kitchen with white cabinets, wooden flooring, and stainless steel appliances including a stove and oven. Three windows provide natural light.
  • Modern kitchen with white cabinets, dark countertops, and a wooden floor. Features a sink with a modern faucet and built-in lighting above the counter.
  • Modern living room with light-colored sofa, coffee table, and decorative cushions. The room features wooden flooring and large windows with curtains.
  • A small bedroom with a single bed, a chair, and a small table. The room features striped wallpaper, wooden flooring, and large windows with curtains.
  • Modern bathroom with a dark green countertop, white sink, round mirror, and wall-mounted light fixture.
  • A narrow hallway with wooden flooring, white walls, and a closed white door on the left. A built-in white shelf unit is mounted on the right wall, with a maroon accent wall behind it.
  • Modern hallway with wooden flooring, white walls, and recessed lighting. Features a corner wall and visible electrical outlets.
  • Modern bathroom with wooden flooring, a glass-enclosed shower, a white sink, and a round mirror.
  • Two-story house with red brick facade, white trim, and a garage. Features a pitched roof with dormer windows and a small garden area in front.
  • Floor plan of a 2.5-room garden apartment with 75 m² living space, including entrance, kitchen, dining area, living room, bedroom, bathroom, and garden space.
1 / 14
CHF 2,950.– Top
2.5 rooms80m² living space
Rotfluhstrasse, 8702 Zollikon

Attractive, quiet 2.5-room loft apartment surrounded by an idyllic garden

The sunny, quiet location of the property offers a beautiful view of the park-like, idyllic garden surroundings and is characterized by its proximity to the city of Zurich and the Hirslanden, Balgrist, and Schulthess Clinic Zurich hospitals.The atmospheric and spacious garden loft apartment (75m2) impresses with a high-quality, valuable construction standard. The living and dining area convinces with the exceptionally beautiful natural wood floor and the open, comfortably equipped kitchen. This kitchen features an induction stove, combi steamer/oven, dishwasher, large storage spaces, and sufficient storage room.On the cozy garden seating area next to the fountain, you can let the day come to a close as if you were on vacation. In the spacious bedroom, you have built-in closets with sufficient storage space at your disposal. The spacious wellness shower also contributes to a pleasant living experience. At this quiet location, you will certainly be able to sleep well.The separate toilet is equipped with a shower toilet. The laundry room (washing machine/tumbler) is located in a separate room on the same floor.In the basement, a well-equipped storage room is available. Optionally, a parking space can be rented for CHF 220.-/month in the underground garage.The connection to public transportation is extremely ideal. The bus stop is located directly in front of the house. Further direct public transportation connections exist from the bus stop at Dufourplatz and the tram stop Balgrist to the city center of Zurich.We look forward to your interest in a viewing and ask you to provide a brief profile of yourself.

Travel time
-
  • {"type": "Furnished Room", "objects": ["sofa", "dining table", "chair", "sink", "faucet", "vase", "flower", "pendant light", "cabinet", "stool", "bowl", "faucet", "stool", "stool", "stool", "stool", "stool", "stool", "stool", "stool", "stool", "stool", "s
  • Open-plan living and dining area with a grey sofa, coffee table, dining table with chairs, kitchen island, and a television on a wooden stand. The space features wooden flooring, pendant lights, and large windows leading to a balcony.
  • Open-plan living and dining area with a grey sectional sofa, wooden dining table with chairs, kitchen island, pendant lights, and a patterned rug.
  • Modern kitchen with white cabinets, black countertops, a central island, and a hanging pendant light. Features a sink, faucet, and decorative vases on the counter.
  • Modern bathroom with a bathtub, glass-enclosed shower, sink, and towel hanging on the door.
  • Modern bathroom with dark tiled walls and floor, glass-enclosed shower stall, white sink on dark cabinet.
  • A modern bedroom with a wooden bed, pillows, blankets, a grey rug, and large windows with curtains leading to a balcony.
  • Modern bedroom with a grey upholstered bed, white bedding, wooden floor, and a hanging pendant light. A small nightstand with a lamp sits beside the bed, and a clothing rack with folded clothes is visible.
  • Bright attic room with wooden flooring, a standing desk, ergonomic chair, laptop, and a large window with blinds.
  • Balcony with wooden ceiling, tiled floor, glass railing, overlooking a street with houses and mountains in the background.
  • Floor plan showing a gallery, WC/bathroom, and three rooms with labeled dimensions and technical details.
1 / 12
CHF 2,450.– Top
4.5 rooms116m² living space
Bahnhofstrasse 20, 9475 Sevelen

Modern 4.5-room maisonette apartment with balcony, 2 underground parking spaces and e-charging facility

Shopping facilities, schools and public transport are within a 5-minute walk / Good connection to the Rhine Valley and the Principality of Liechtenstein / E-charging station available We are renting this attractive 4.5-room maisonette apartment in Sevelen. The modern apartment from 2019 convinces with its generous room layout on two floors, a high-quality construction standard and a family-friendly living situation. With approximately 116 m² of living space, the apartment offers plenty of space for families, couples or professionals who appreciate comfortable living. The sunny balcony invites you to relax and linger. Equipment: • 4.5-room maisonette apartment on two floors • Approx. 116 m² living space • Year of construction 2019 • Bright living and dining area • Modern kitchen with contemporary equipment • Private laundry tower in the apartment in a separate laundry room • Balcony • Basement compartment • 2 underground parking spaces • CEE high-current connection at the parking lot for electric vehicles • Quiet and family-friendly living situation Rent: • Net rent: CHF 2,200.– • Utility costs deposit: CHF 250.– • Monthly total amount: CHF 2,450.– The two underground parking spaces are included in the rent. The apartment is located in an attractive residential area with good connections to the Rhine Valley region and the Principality of Liechtenstein. Shopping facilities, schools and public transport are within a 5-minute walk. Have we sparked your interest? We would be happy to show you the apartment during a personal viewing.

Travel time
-

Suggested properties for you based on search results