25275 results - Property for rent in Switzerland
New building
1 / 17
CHF 4,090.– Top
4.5 rooms123m² living space
Zugerstrasse 24a, 8917 Oberlunkhofen

First-time rental: Unique attic apartment with a view of the Reusstal

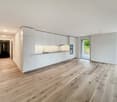
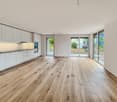
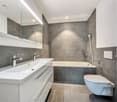
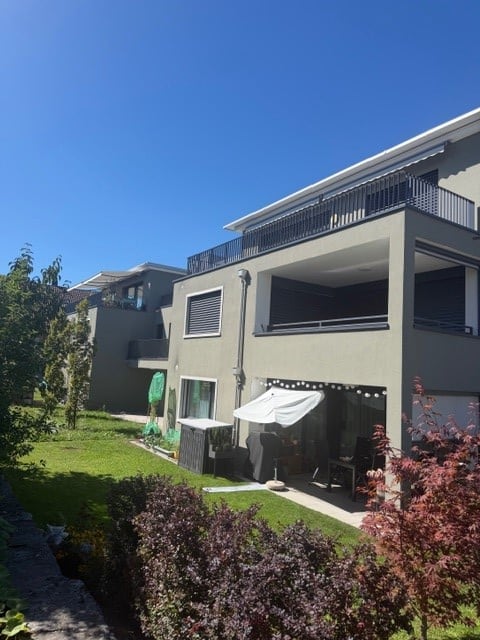
These stylish new apartments combine urban design, spacious rooms, and high-quality interior construction, creating a unique living quality. The south-west location with attractive views and evening sun completes the living experience.The high standard of living and quality of life is enhanced by the modern infrastructure of the village with restaurants, bakeries, Volg, Raiffeisenbank, and post office, as well as the diverse and vibrant club and village life, and also the good transport connections and proximity to Zurich. The "Haldenmatten" bus stop is just a 1-minute walk away.The nearby Reussebene nature reserve and recreation area, with its numerous hiking trails and idyllic forests, is within walking distance.The rental apartments, built to the highest standards, impress with the following highlights: • a unique living experience through above-average floor plans and bright, airy rooms with panoramic windows • high-quality, wide plank floors in light oak • handle-less, white Elbau kitchens with elegant granite countertops in Nero Assoluto, high-quality V-ZUG appliances, and steam extractors with maintenance-free plasma filters • private washing machine and tumble dryer in the laundry room, as well as a seamless transition between kitchen, laundry room, and wardrobe thanks to custom-made carpentry • en-suite bathroom, elegant wet cells with sophisticated natural stone optics and daylight thanks to skylights • spacious outdoor areas that invite you to linger, with 118m and terrace access from all rooms • attractive landscaping of the garden area • sustainable building technology with heat pumps (geothermal), comfort ventilation, and free cooling in the summer, ensuring an optimal room climate all year round • photovoltaic system for environmentally friendly energy generation • age- and wheelchair-accessible construction in the Minergie standard • private cellar with 8-9 m2, providing ample storage space • bicycle and air raid shelter in the basement • extra-wide parking spaces in the underground garage with connections for electric vehicles We are happy to answer any questions you may have.
Travel time
-
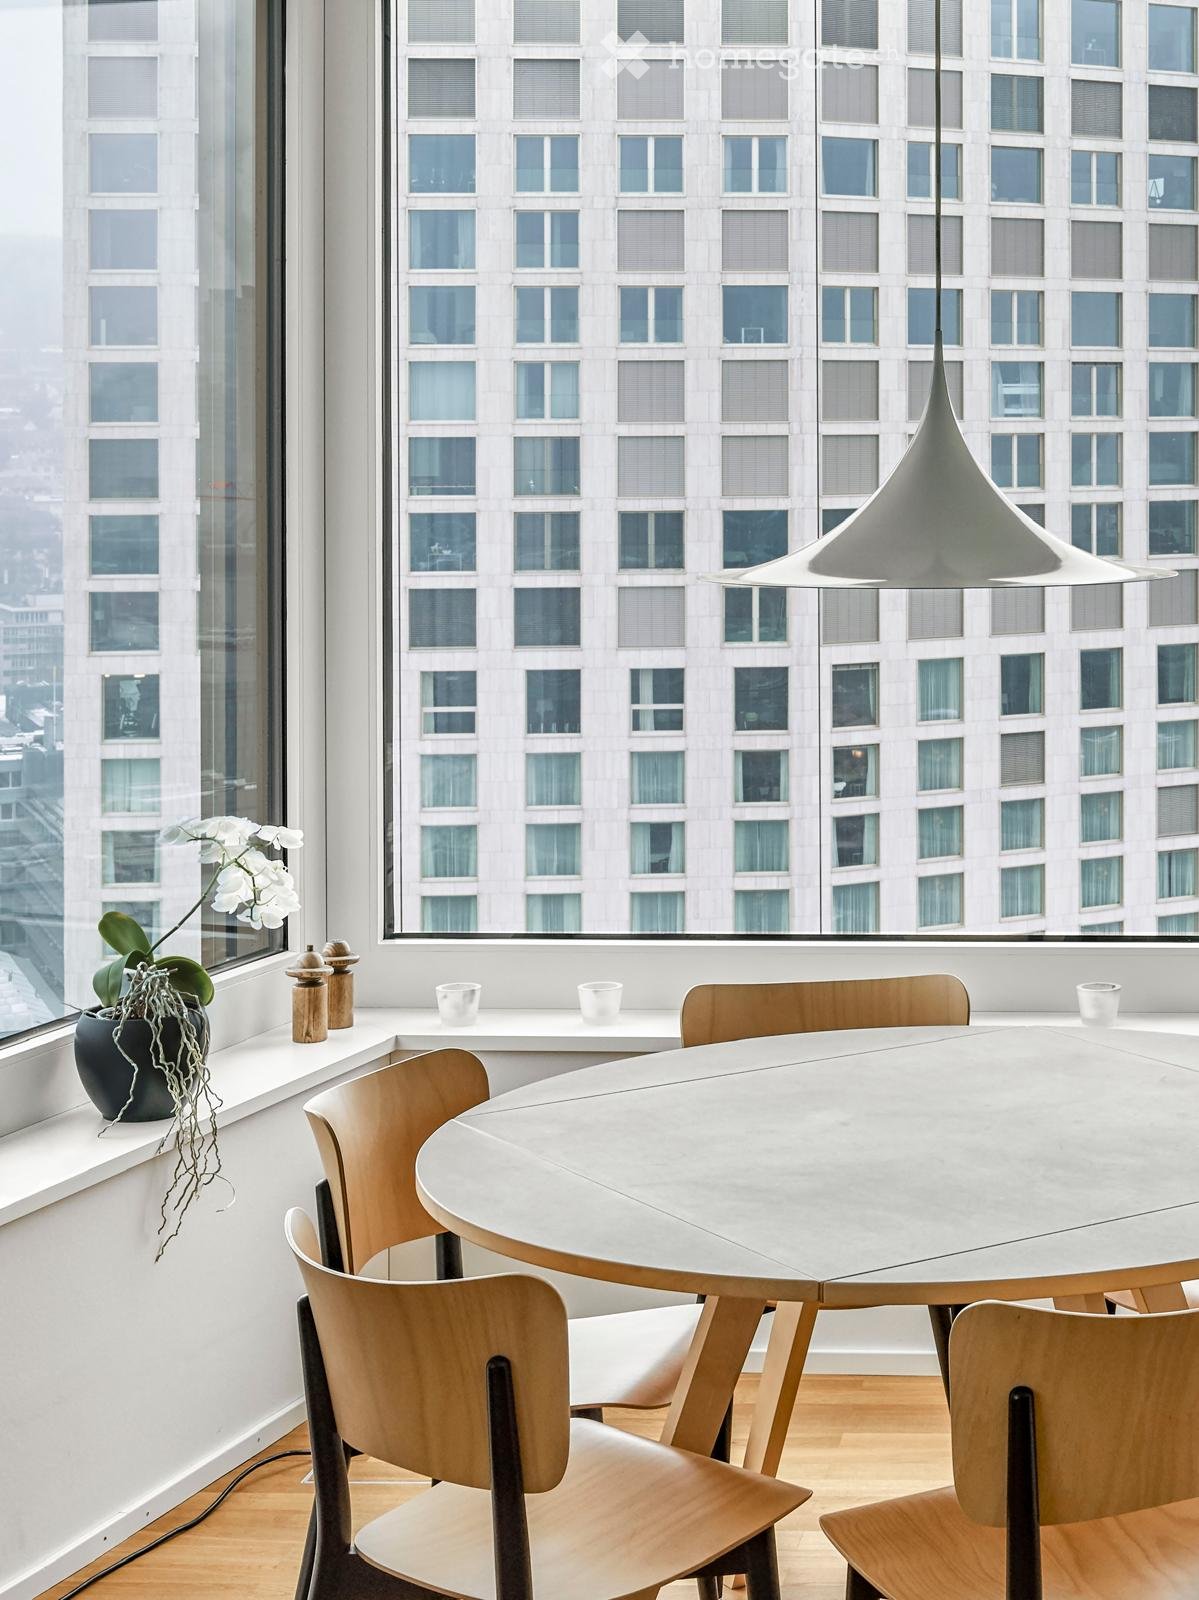
  • Modern dining area with a round white table, wooden chairs, and a potted plant on the windowsill, overlooking a cityscape.
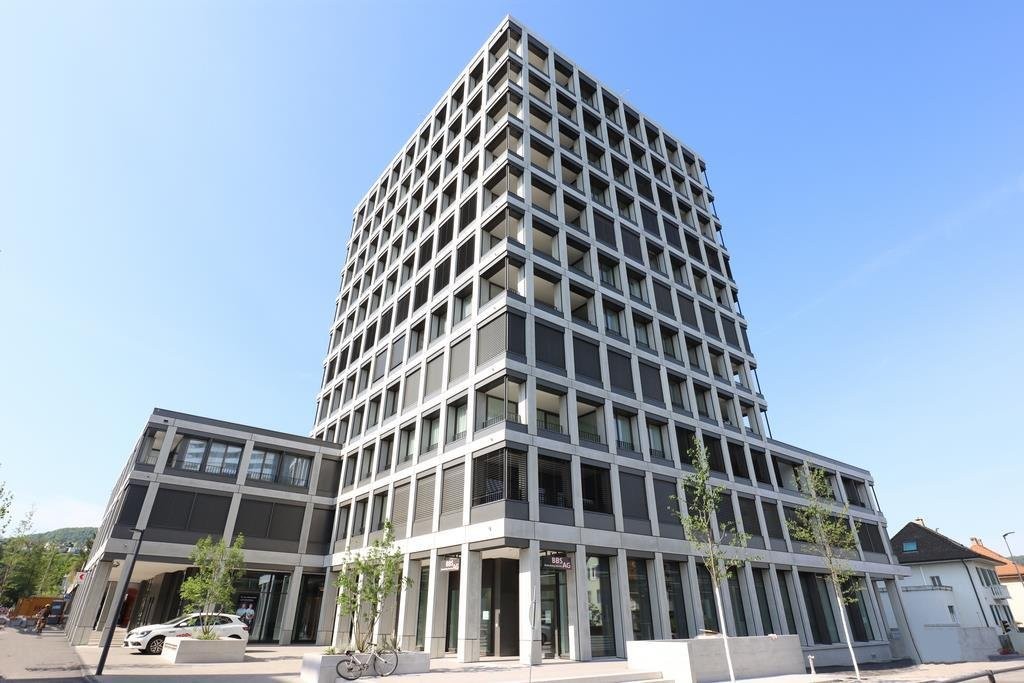
  • A modern urban development with multiple high-rise residential buildings and a central office tower, surrounded by trees and a fenced area.
  • Modern living room with a grey sofa, coffee table, chairs, dining area, and large windows with a city view.
  • Modern, open-concept living and dining area with a kitchen island, sofa, dining table, and chairs. Large windows offer a city view, and the space includes a plant and a floor lamp.
  • Modern living room with wooden flooring, grey sofa, armchair, coffee table with fruit bowl, and a view of a balcony with lounge chairs.
  • Modern hallway with wooden flooring, white walls, built-in bookshelf, and a small seating area with a piano and chairs.
  • Bright bedroom with two single beds, a hanging pendant light, a chair, and a small potted plant on the windowsill, offering a cityscape view.
  • Modern bathroom with white walls, blue tiles, a sink, a cabinet, a clock, and a potted plant.
  • Modern bedroom with a bed, a red plastic chair, a pendant light, and a picture frame on the wall, overlooking a train station.
  • Aerial view of a cityscape with a mix of residential and commercial buildings, surrounded by green hills and trees.
  • Aerial view of a modern urban area with tall buildings, solar panels on rooftops, and a clear blue sky.
  • A panoramic view of a cityscape with modern skyscrapers, a prominent red-and-white chimney, and a mix of residential and commercial buildings, surrounded by green hills and a clear blue sky.
1 / 12
CHF 3,950.– Top
2.5 rooms85m² living space
Turbinenstrasse 60, 8005 Zürich

Exclusive living above the roofs of Zurich-West!

*** 2.5-room apartment on the 19th floor / panoramic view / high-quality equipment: you will feel at home here! ***In a sought-after location in district 5, an exceptional 2.5-room apartment awaits you, combining modern design, high-quality living comfort, and an impressive view.The approximately 82m2 large apartment on the 19th floor convinces with a generous, well-thought-out floor plan, high-quality materials, and large panoramic windows. The bright living and dining area forms the heart of the apartment and offers an impressive view over the city of Zurich, Lake Zurich, and into the mountain world.The glazed loggia extends the living space and offers a special place to enjoy the view and urban panorama at any time of the year.High-quality equipment and well-thought-out living comfort:The modern kitchen is equipped with high-quality built-in appliances and blends elegantly into the open living and dining area.The bathroom has a walk-in shower, 2 sinks, and practical built-in cabinets; a separate toilet complements the comfortable floor plan. The laundry room has a washing machine and dryer for private use.A controlled apartment ventilation system and the Freecooling system ensure a pleasant room climate even during the warmer months. A separate storage room provides additional storage space.Zurich-West – urban, versatile, and excellently connected:The apartment is located in the heart of Zurich-West and thus in one of the most versatile urban districts of the city. Restaurants, shopping facilities, as well as the Toni-Areal, the Pfingstweidpark, the Maaghof-Park, the Lichthalle MAAG, the Prime Tower, and the Schiffbau are located in the immediate vicinity.The Zurich Hardbrücke train station is about a five-minute walk away. Tram and bus connections in the immediate vicinity also ensure an excellent connection to the Zurich city center and the rest of the transportation network.An underground parking space is available for CHF 250.00 per month.This apartment is suitable for tenants who place particular value on quality, modern living comfort, an excellent urban location, and an exceptional view.The combination of the location on the 19th floor, the high-quality construction standard, and the panoramic view gives this apartment its special character.We look forward to presenting this exclusive apartment to you in person.Contact us to arrange an individual viewing appointment and experience the rooms and the impressive view directly on site.DILEX real estate gmbh

Travel time
-
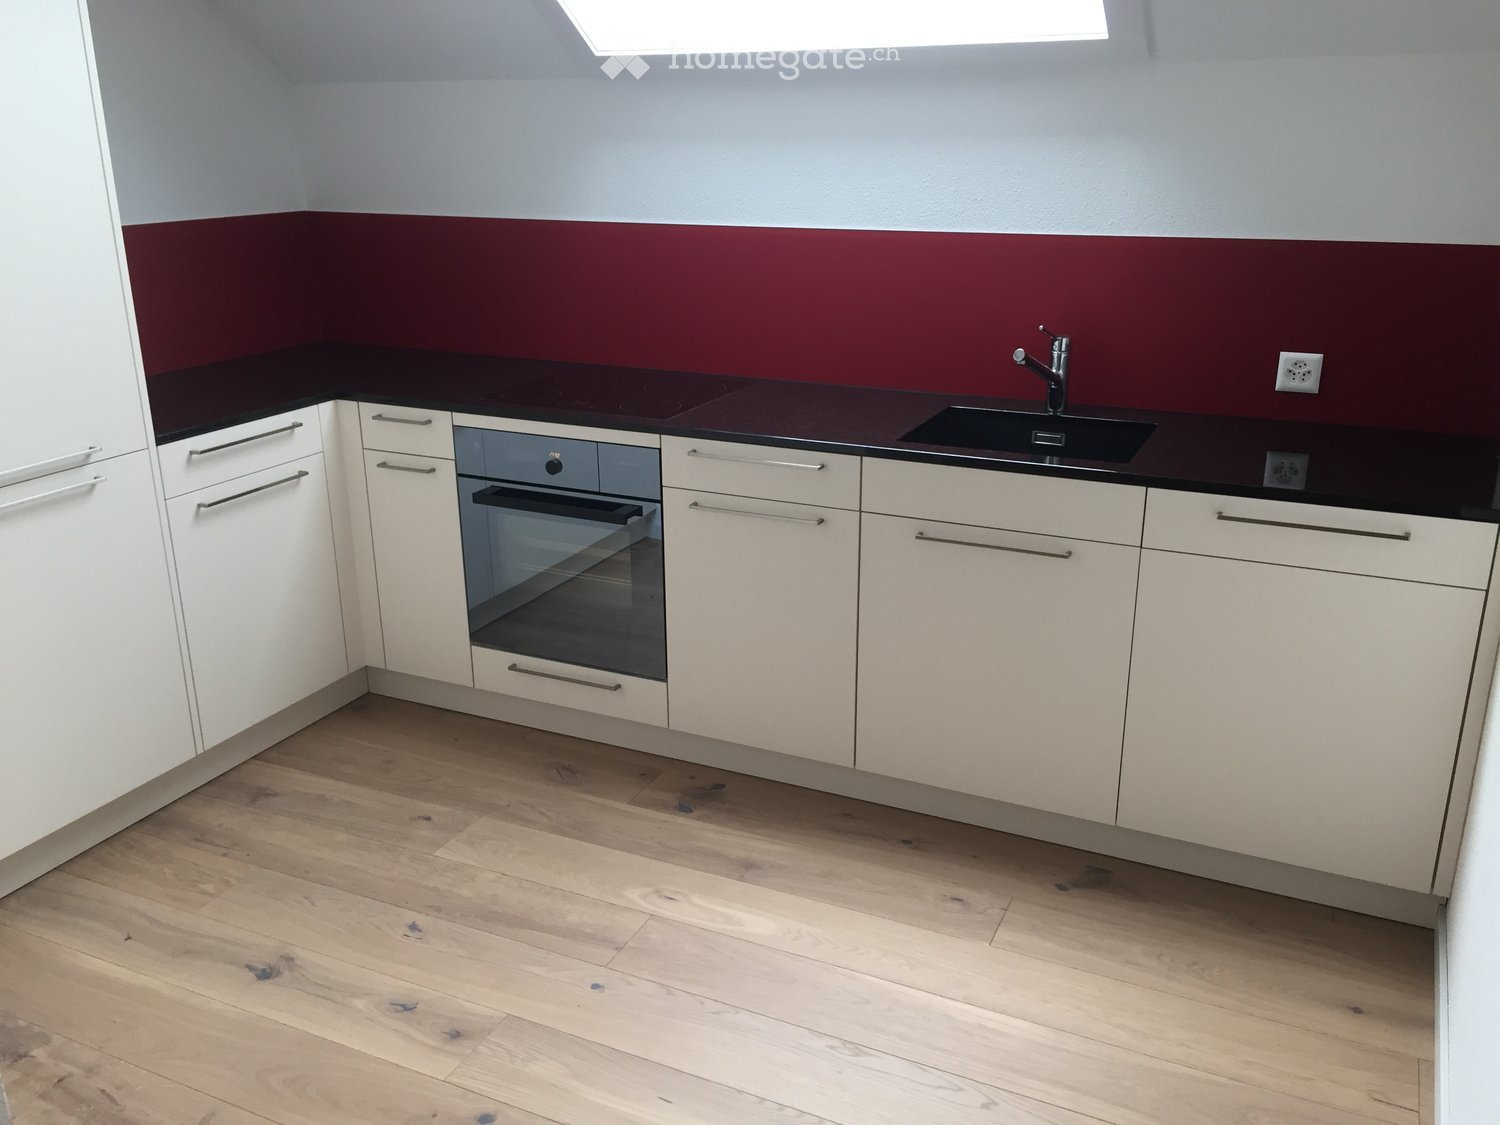
  • Modern kitchen with white cabinets, dark countertops, and a built-in oven. Features a sink with a modern faucet and a sleek design.
  • Empty room with wooden flooring, white walls, and a slanted ceiling. Features a window with blinds and exposed wooden beams on the ceiling.
  • Modern bathroom with a white sink, sleek faucet, large mirror, and built-in cabinet. Grey tiled walls and a glass shower enclosure are visible.
  • Empty room with wooden flooring, white walls, and a window with white frames. A radiator is mounted on one wall.
  • Empty attic room with wooden flooring, white walls, and a skylight window allowing natural light to enter.
  • Empty hallway with light wooden flooring, white walls, and several doors leading to other rooms.
  • Modern kitchen with white cabinets, dark countertops, and a wooden floor.
  • Empty room with wooden flooring and white walls, featuring a slanted ceiling and a window with shutters.
  • Modern bathroom with a toilet, radiator, and grey tiled walls and floor. Features a skylight window for natural light.
  • Modern bathroom with a white sink, chrome faucet, large mirror, and a showerhead with handheld sprayer.
  • Two-story house with beige siding, multiple windows, and a balcony on the upper level. The house features a well-maintained garden with potted plants and shrubs.
  • Two-story house with beige siding, dark brown roof, multiple windows, garage, and landscaped front yard with grass and shrubs.
1 / 12
CHF 1,630.– Top
4.5 rooms85m² living space
Sornthalstrasse 6, 9213 Hauptwil-Gottshaus

Charming 4.5-room attic apartment in Hauptwil-Gottshaus

The well-maintained 3-family house on Sornthalstrasse 6 is located in the heart of the village of Hauptwil. Due to its ideal location, the Volg with shopping facilities for daily needs and the school (1st - 6th grade) with kindergarten are in close proximity (200m).In 4 minutes, you can easily and stress-free reach the train station as a connection directly to St. Gallen, Wil or Weinfelden.The highway access towards Gossau and Uzwil can be reached in a few minutes by car.Enjoy the diverse recreational and leisure activities that are practically at your doorstep. Take cozy and relaxing walks and enjoy the surrounding nature. Especially in the summer, the pond invites you to swim and relax.This newly renovated 4½ room attic apartment is available for you from October 1, 2026, or by arrangement.The living room with an adjacent balcony impresses with its brightness and an Alpstein oak parquet floor, which is laid throughout the apartment.In the modern kitchen, with spacious upper and lower cabinets, a V-Zug Combi-oven-steamer, a dishwasher, a large refrigerator with three separate freezer drawers, and a glass ceramic cooktop, you can prepare your meals under a very large skylight.The bright bathroom has a spacious shower with level access, a large sink, and a Monolit toilet, offering more than what you need for daily hygiene.A spacious attic provides you with ample storage space, and a cellar compartment as well as a single garage round off the offer of this beautiful attic apartment.A spacious single garage can be rented for CHF 120.--.Call us if you want to learn more about the property or arrange a viewing appointment directly.

Travel time
-

Find a new tenant for free

Create a free listing on Homegate to find the perfect next tenant for your apartment in no time at all.

List your property now
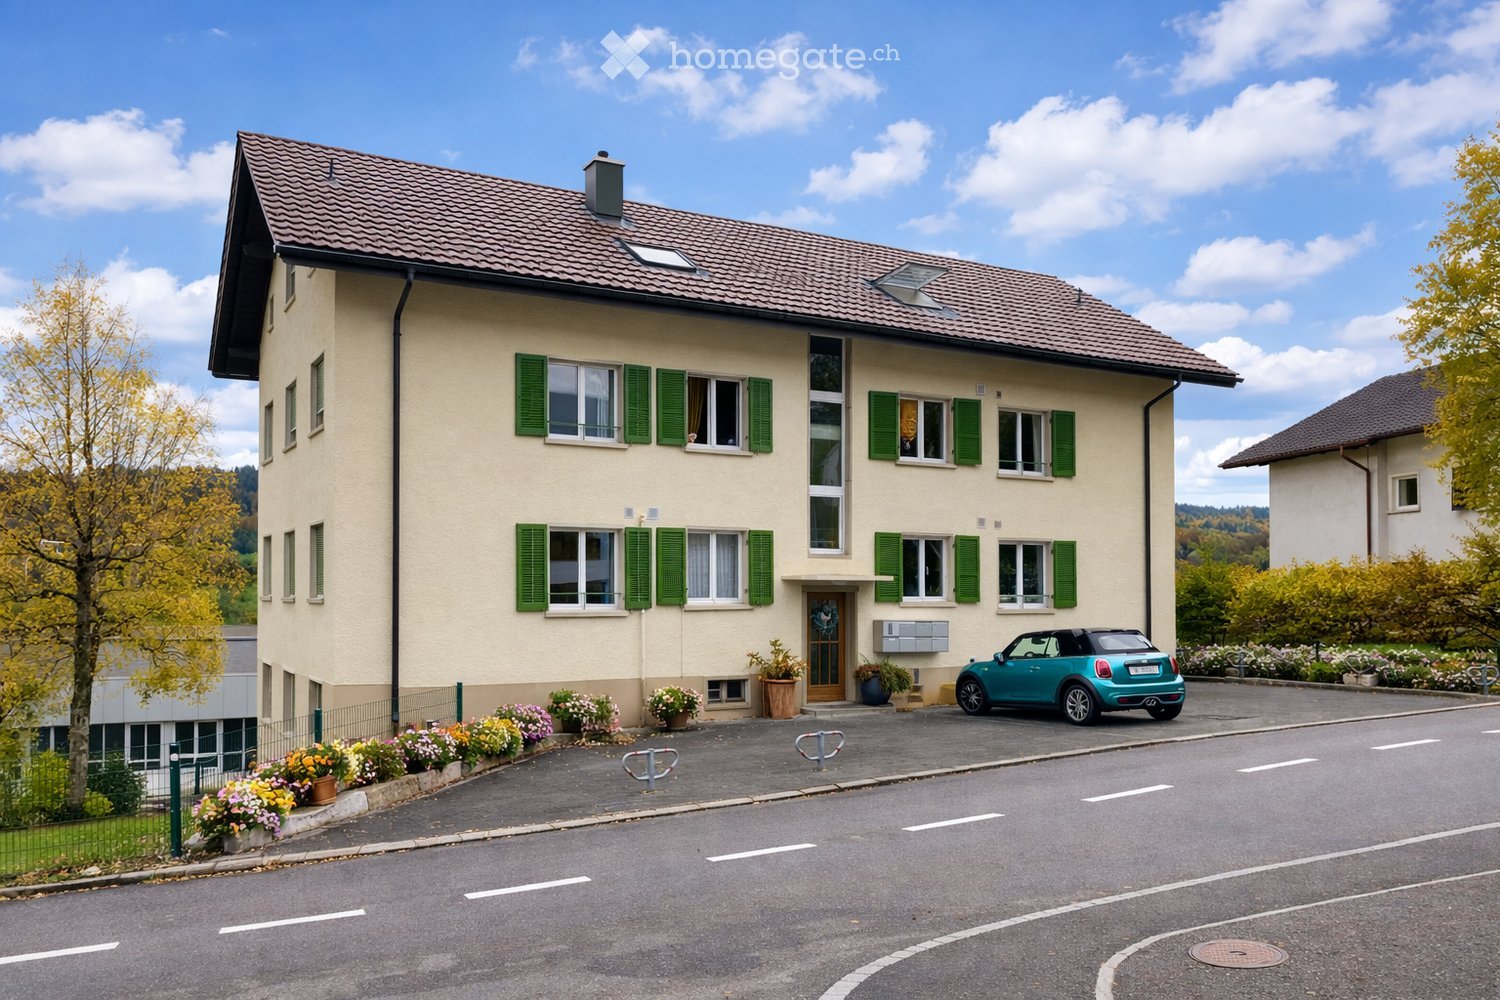
  • Two-story house with beige walls, green shutters, multiple windows, and a small garage. A blue convertible is parked in front, and there are flower pots and a bicycle rack nearby.
  • Modern bathroom with a white sink, chrome faucet, built-in mirror with LED lighting, and decorative plants on the counter.
  • Modern bathroom with a stacked washer and dryer, shelves with towels and plants, and a window with a view of greenery.
  • Modern bathroom with white tiles, a glass-enclosed shower, a toilet, a sink, and a framed picture on the wall. There are small plants and bottles on the windowsill and sink counter.
  • Modern kitchen with dark countertops, stainless steel sink, induction cooktop, potted plants, framed artwork, and radiator.
  • Modern kitchen with white cabinets, dark countertops, stainless steel sink, and built-in oven. Includes a potted plant and vase on the windowsill.
  • Garden with a patio area featuring a white table and four chairs, surrounded by greenery and flowers, with a pathway leading to the lawn.
  • Modern living room with large windows, a grey sectional sofa, a black coffee table, a floor lamp, and decorative vases.
  • Modern bedroom with a large bed, nightstand, mirror, vase with greenery, and books on a dresser. Large windows offer a scenic view.
  • Dining area with a dark wooden table, four grey chairs, a vase with greenery, and a bowl on the table. Light wooden flooring and a small rug under the table.
  • Empty hallway with wooden flooring, white walls, and a closed door leading to a closet with empty shelves.
  • A well-maintained garden area with a metal fence, steps leading up to a building, and various flowering plants and shrubs.
1 / 12
CHF 985.– Top
2.5 rooms58m² living space
Rue du 26 Mars 30, 2720 Tramelan

appartement avec une belle vue sur la verdure et buanderie privée

visite officielle: vendredi, 30 octobre à 15 heures 30Appartement rénové partiellement avec une belle vue dégagée sur le grand jardinSitué dans un quartier calme et privilégié sur le coteau sud ensoleillé de Tramelan, cet appartement chaleureux vous séduira de sa location dans un cadre de verdure et sa belle vue.La cuisine (2016) est équipée du carrelage de couleur anthracite et des surfaces en granit indémodable. Les appareils Electrolux vous aident à préparer des repas délicieux.L'espace d'entrée comprend un coin repas ainsi qu'un espace de rangement pour vos effets personnels.La salle de bain (2016) - également avec du carrelage de couleur anthracite - est équipée d’une douche avec une cloison vitrée et d’une fenêtre, bénéficiant ainsi de lumière naturelle.Une buanderie privée et située dans le réduit, composée d'un lave-linge et d'un sèche-linge.La salle de séjour et la chambre à coucher avec du parquet en chêne vous offrent une atmosphère agréable.Un véritable atout est le grand jardin devant vous fenêtres, idéal pour se détendre et profiter de moments en extérieur.Points forts: • situation calme sur le coteau lumieux sud de Tramelan • belle vue dégagée • buanderie privée • cuisine et salle de bain rénovés 2016 • parquet en chêne dans les chambres • grand jardin • cave Une place de parc extérieure peut être louée pour CHF 45.00 / mois.Intéressé(e)? Nous nous réjouissons de votre prise de contact et vous ferons volontiers découvrir cet appartement lors d’une visite._______________________________________________________________________________________________________________________________Teilrenovierte Wohnung mit schöner Aussicht und grossem GartenAn ruhiger und bevorzugter Lage am sonnigen Südhang von Tramelan befindet sich diese gepflegte Wohnung mit schöner Aussicht und viel Grün rund ums Haus.Die im Jahr 2016 renovierte Küche ist mit anthrazitfarbenen Bodenplatten, zeitlosen Granitabdeckungen sowie Geräten von Electrolux ausgestattet.Der Eingangsbereich bietet Platz für einen Essbereich und zusätzliche Abstellmöglichkeiten.Auch das Badezimmer wurde 2016 renoviert. Es verfügt über eine Dusche mit Glasabtrennung sowie ein Fenster, das für angenehmes Tageslicht sorgt.Ein weiterer Vorteil ist die private Waschküche im Reduit mit eigener Waschmaschine und eigenem Tumbler.Das Wohnzimmer und das Schlafzimmer sind mit Eichenparkett ausgestattet und bieten ein angenehmes Wohnambiente.Direkt vor den Fenstern erstreckt sich der grosszügige Garten – ideal, um die ruhige Umgebung und den Aussenbereich zu geniessen.Highlights: • Ruhige Lage am sonnigen Südhang von Tramelan • Schöne, freie Aussicht • Grosszügiger Garten • Küche und Badezimmer 2016 renoviert • Eichenparkett im Wohn- und Schlafzimmer • Private Waschmaschine und eigener Tumbler • Kellerabteil Ein Aussenparkplatz kann für CHF 45.00 pro Monat dazu gemietet werden.Interessiert? Wir freuen uns auf Ihre Kontaktaufnahme und zeigen Ihnen die Wohnung gerne bei einer persönlichen Besichtigung.

Travel time
-
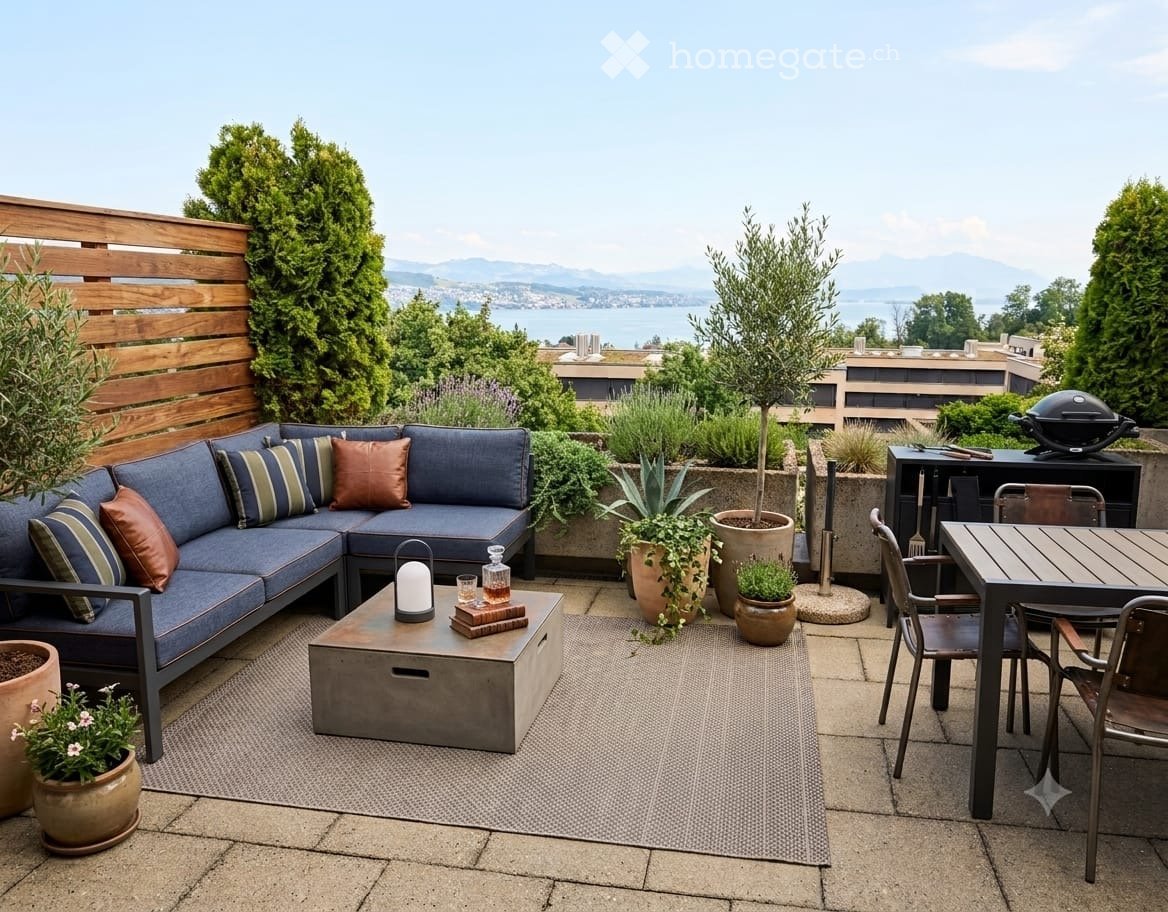
  • A modern rooftop terrace with a blue sectional sofa, coffee table, dining table, chairs, and potted plants, offering a scenic view of the city and water.
  • Balcony with a view, featuring a wooden table, chairs, lounge chair, umbrella, and potted plants.
  • Balcony with concrete planters, tiled floor, and scenic view of a lake and mountains.
  • Modern dining area with a round marble table, four black chairs, a sleek black cabinet, and colorful abstract artwork on the walls. Large windows allow natural light to fill the space.
  • Modern living room with a dark leather sofa, glass coffee table, leather armchair, floor lamp, and large windows with sheer curtains.
  • Modern living room with large windows offering a scenic view, featuring a black leather sofa, a coffee table, a leather armchair, and two lamps.
  • Modern hallway with light wooden flooring, white walls, a large geometric rug, a tall potted plant, and a coat rack with jackets.
  • Bright bedroom with wooden flooring, large window, bed with pillows and blankets, nightstand with lamp, and picture frames on the wall.
  • A modern, well-lit room with a desk, chair, screen, lamp, shelf, bed, small table, and picture frames on the wall.
  • Modern kitchen with light-colored cabinets, granite countertops, and stainless steel appliances including an oven and sink.
  • Modern bathroom with a white sink, toilet, bathtub, and mirror. The walls and floor are tiled in neutral tones.
  • Floor plan showing a living and dining area (44.0), two bedrooms (19.5 and 14.8), a kitchen (7.7), a bathroom, and an entrance (7.4).
1 / 12
CHF 3,950.– Top
3.5 rooms105m² living space
Pfannenstilstrasse 1, 8820 Wädenswil

A jewel to fall in love with, offering a wonderful lake and distant view

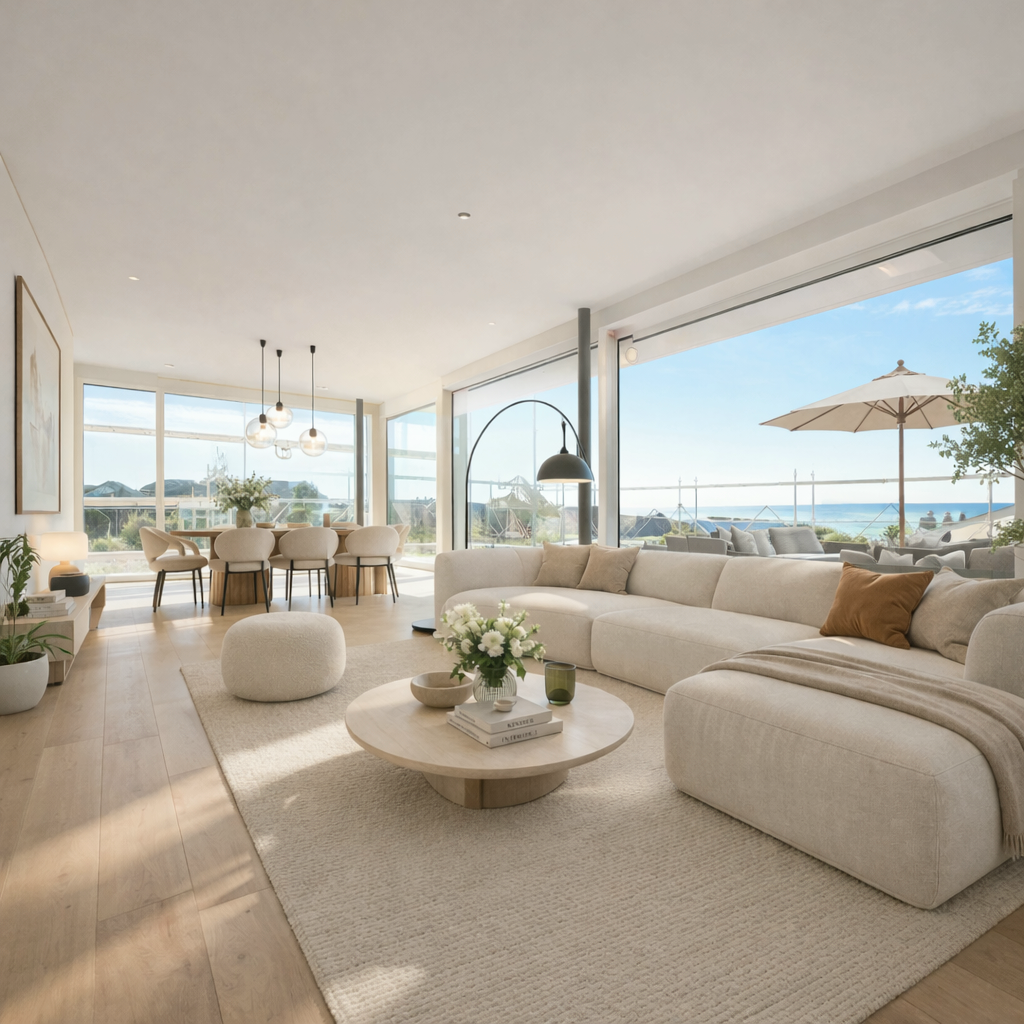
Living and residing in an elevated hillside location, enjoying the impressive, unobstructed lake and distant view, suddenly noticing how you almost daily take a photo on your own terrace of Lake Zurich. This makes living unique.The separate entrance to the bright apartment guarantees privacy but also offers an additional "balcony" that provides shade and a cool breeze on hot days.The entrance area separates the two rooms and the bright shower bath from the spacious living area.The "office room" is equipped with LAN cabling. The large bedroom impresses with its built-in wardrobe.The kitchen is integrated into the living area but still separated and offers almost endless storage space. In addition to a dishwasher, a new Miele washer-dryer is also installed. The high-quality oven and separate steam oven are at eye level. The window in the kitchen adds to the joy.The L-shape of the living area allows for individual division and furnishing. The exit to the terrace guarantees a wow effect. The terrace is largely protected from view.In all rooms, a high-quality, light oak parquet floor has been laid without thresholds. All windows have electric shutters. The entire apartment has been freshly renovated and is being rented out for the first time.Additional benefits:Private basement compartment on the lower floor, large laundry room, bike room, elevatorAn outdoor parking space can be rented additionally.Furnished photos are generated with AI

Travel time
-
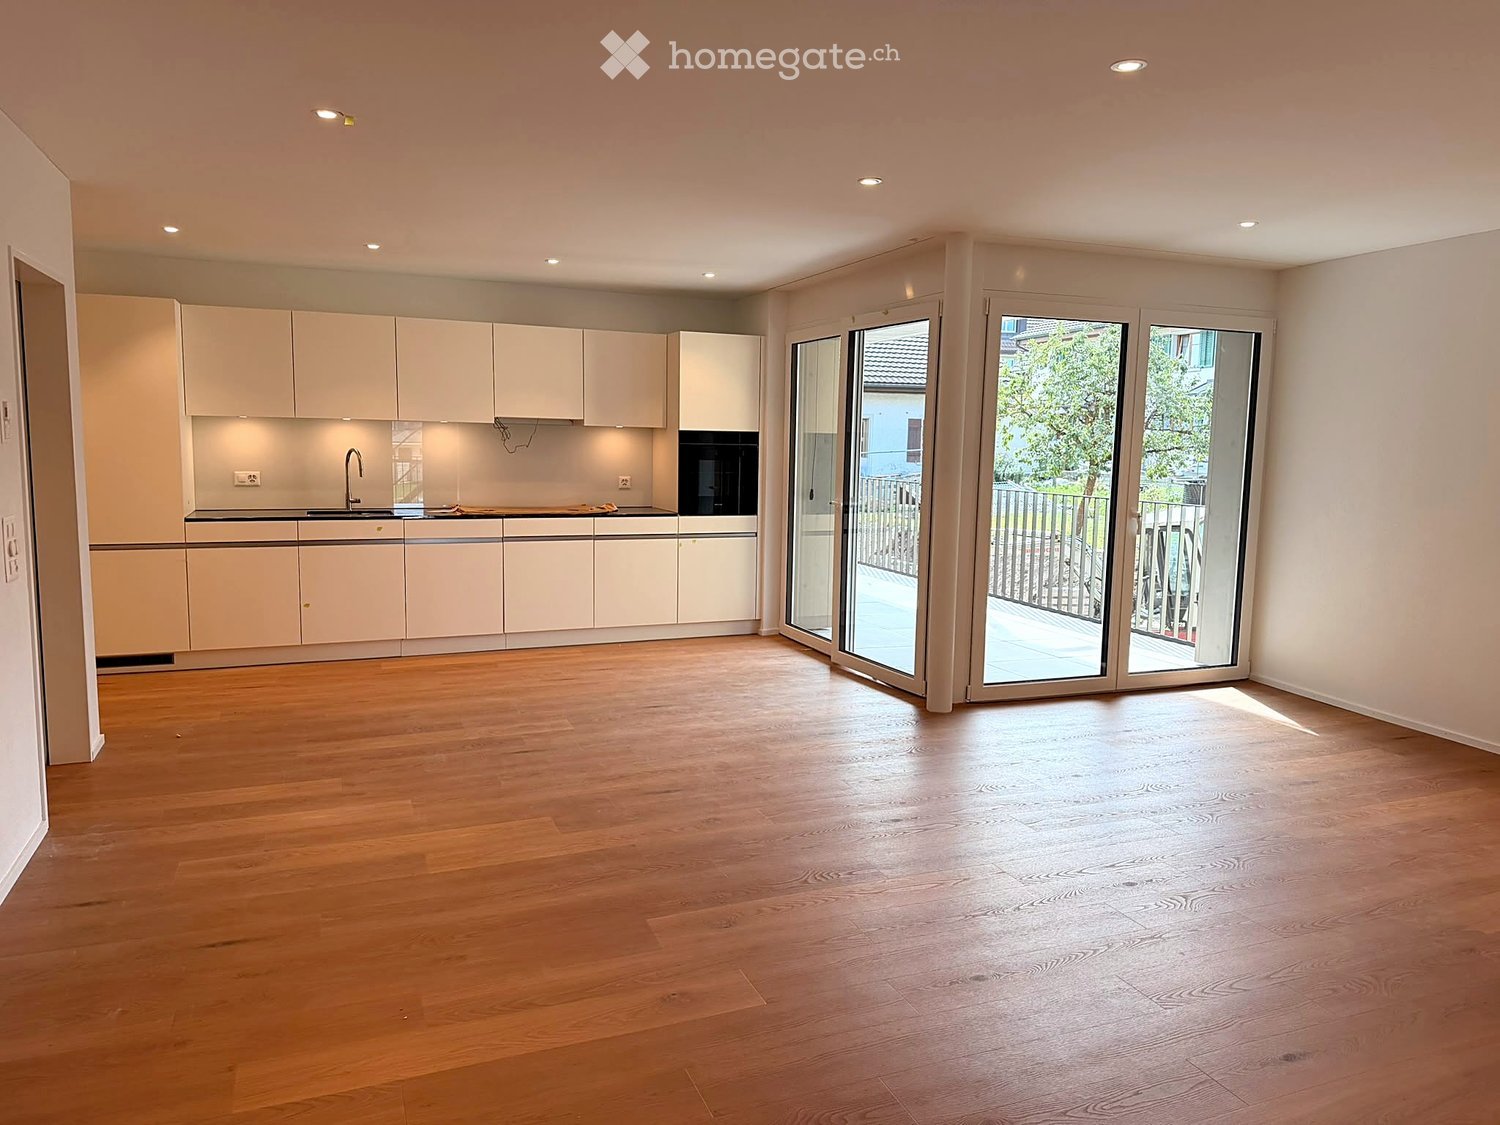
  • Empty kitchen with white cabinets, black countertops, and wooden flooring. Large sliding glass doors lead to an outdoor area.
  • Empty room with wooden flooring and white walls, featuring several open doorways leading to other spaces.
  • Modern kitchen with light-colored cabinets, a black countertop, and a wooden floor. Features a sink, faucet, and an oven, with a large sliding glass door leading outside.
  • Open sliding glass doors lead to a modern balcony with tiled flooring, wooden panel walls, and a covered ceiling.
  • Empty room with wooden flooring, white walls, and two sliding glass doors leading to a balcony.
  • Modern bathroom with a large sink, dual faucets, a bathtub, and a large mirror with built-in lighting.
  • Modern bathroom with beige tiles, a double sink with chrome faucets, a large mirror with built-in lighting, and a toilet. The walls are painted white with a grey accent strip.
  • Modern bathroom with a white sink, mirror, toilet, and a glass-enclosed shower with a modern showerhead.
  • Empty room with light wooden flooring, white walls, and a sliding glass door leading to a balcony.
  • 3D rendering of a modern multi-story residential building with a combination of grey and white exterior walls, brown tiled roof, and multiple balconies. The building is surrounded by green landscaping and trees.
  • Modern bathroom with a stacked washing machine and dryer unit, beige tiled walls and floor, and a white toilet.
  • Floor plan of apartment E, showing living room, kitchen, dining area, two bedrooms, two bathrooms, and a balcony.
1 / 12
CHF 2,050.– Top
3.5 rooms80m² living space
Kirchgasse 11, 8264 Eschenz

First-time rental: Bright 3.5-room new apartment with large balcony in Eschenz

Modern living in the heart of Eschenz – quiet, bright, and comfortable. In the new "Zur Wagnerei" development at Kirchgasse 11, we are renting a high-quality 3.5-room apartment on the 1st floor. The apartment offers a well-thought-out floor plan, modern amenities, and a spacious, covered balcony with approximately 17 m². What to expect: ● Spacious living, dining, and kitchen area (approx. 43 m²) with bright corner windows and direct access to the balcony ● Two bright rooms, each approximately 14 m², ideal as bedrooms, children's rooms, guest rooms, or home offices ● Modern built-in kitchen with dishwasher, oven, glass splashback, and large fridge/freezer ● Two bathrooms: one with a bathtub and double sink, the second with a floor-level shower and toilet ● Private laundry room with washing machine and dryer directly in the apartment ● Covered balcony (approx. 17 m²) with a view of the greenery ● Comfortable amenities with elevator, controlled apartment ventilation, dimmable ceiling spots, and network connections in all rooms ● Spacious attic compartment (approx. 10 m²) with its own power connection ● Underground parking space available for CHF 130 per month (optional) ● Communal garden with barbecue area Quiet and centrally located The apartment is located in the old village center of Eschenz. The train station, shopping facilities, and primary school are easily accessible on foot. Lake Constance and the Rhine are in the immediate vicinity, offering numerous opportunities for leisure and relaxation. The apartment is particularly suitable for couples, single people with additional space requirements, or small families who value modern living comfort. Rental conditions Net rent: CHF 1,850.– Utility bill deposit: CHF 200.– Gross rent: CHF 2,050.– per month Underground parking space: CHF 130.– per month (optional) Availability: Immediately or by arrangement. Have we sparked your interest? We look forward to your contact and would be happy to show you the apartment during a personal viewing.

Travel time
-
  • Empty hallway with wooden flooring, white walls, and skylight windows at the end.
  • Empty room with wooden floors, white walls, and large windows. There is a kitchen area with a sink and cabinets.
  • Modern kitchen with granite countertops, stainless steel sink, built-in oven, and white cabinets.
  • Modern kitchen with white cabinets, tiled floor, and stainless steel appliances.
  • Bathroom with white tiles, bathtub, sink, mirror, and toilet. Shower head and faucet are mounted on the wall.
  • Bathroom with white tiles, a toilet, a sink, a mirror, and a shower area.
  • Empty attic room with wooden flooring, white walls, and skylight windows. No furniture or equipment present.
  • A small, well-lit room with a skylight window, featuring a white washing machine and dryer unit against the wall.
  • Completely empty room with wooden flooring and white walls, featuring a skylight window on the slanted ceiling.
  • Empty attic room with wooden flooring, white walls, and a skylight window allowing natural light.
  • Floor plan showing a multi-room layout including living room, kitchen, bedrooms, bathrooms, and a terrace.
1 / 11
CHF 1,674.– Top
4.5 rooms113m² living space
Zürcherstrasse 126A, 9000 St. Gallen

Attractive 4.5-room attic apartment in St. Gallen

Attractive 4.5-room attic apartment in St. Gallen – bright, modern & family-friendlyDiscover this spacious 4.5-room attic apartment on the 3rd floor at Zürcherstrasse 126A in St. Gallen. With 113 m² of living space, this light-filled apartment offers plenty of room for families and is particularly child-friendly.The attic apartment, which was renovated in 2014, impresses with its well-maintained condition and thoughtful room layout.Highlights of the apartment: • Bright rooms: Spacious, light-filled rooms with high-quality wooden floors, white walls, and characteristic skylights • Private laundry room: Washing machine and dryer will be newly installed in the apartment • Modern kitchen: Fully equipped kitchen with oven, dishwasher, and white cabinets • Private balcony: Ideal for relaxing and enjoying sunny hours • Renovated: Last renovation in 2014 Location and surroundings:Residential area with plenty of sunshine – pleasant both during the day and at night. • Playground and Lerchenfeld swimming pool directly opposite • School within short walking distance • Bus stop "Lerchenfeld" in 3 minutes' walk • Lidl in about 7 minutes' walk • West Apotheke in about 13 minutes' walk • Realschule Waldau in about 7 minutes' walk This attic apartment combines urban living with a quiet atmosphere and is ideal for families or couples with space requirements.Keeping dogs and cats is not allowed.Note: The used pictures serve only as a reference and do not show the actual apartment.

Travel time
-
1 / 9
CHF 2,550.– Top
4.5 rooms116m² living space
Wilerstrasse 25a, 8370 Sirnach

Great seating apartment waiting for you! (with lump-sum ancillary costs)

We are renting a high-quality 4.5-room apartment with a seating area in the new Obermattpark development.Some highlights of the apartment:- open kitchen with top A+++ appliances (dishwasher, induction cooktop, refrigerator with freezer, oven with steamer at grip height)- living and bedrooms with parquet flooring (oak parquet)- bathroom with bathtub- shower/WC- own washing machine and dryer in the apartment- electrically operated shutters- individually adjustable comfort ventilation/cooling- Minergie-P certified- cozy seating area with high-quality stone slabs- spacious basement compartment with power connection- elevator availableThe property was built extremely ecologically and cost-effectively. It has a Minergie P certification, a photovoltaic system, a comfort ventilation system with heat recovery, LED lighting, triple-glazed windows, and more.If desired, a parking space in the underground garage can be rented for CHF 130.00 per month (e-mobility prepared).The next bus stop and train station are within walking distance. A Spar-Express is located in the neighboring building.Have we sparked your interest? Then contact us directly in the online ad via "Contact provider". You will then receive an automated email with viewing information and the opportunity to apply digitally for the apartment and/or ask us any questions.Please note that the photos are sample images that show the construction standard. Thank you for your understanding.

Travel time
-
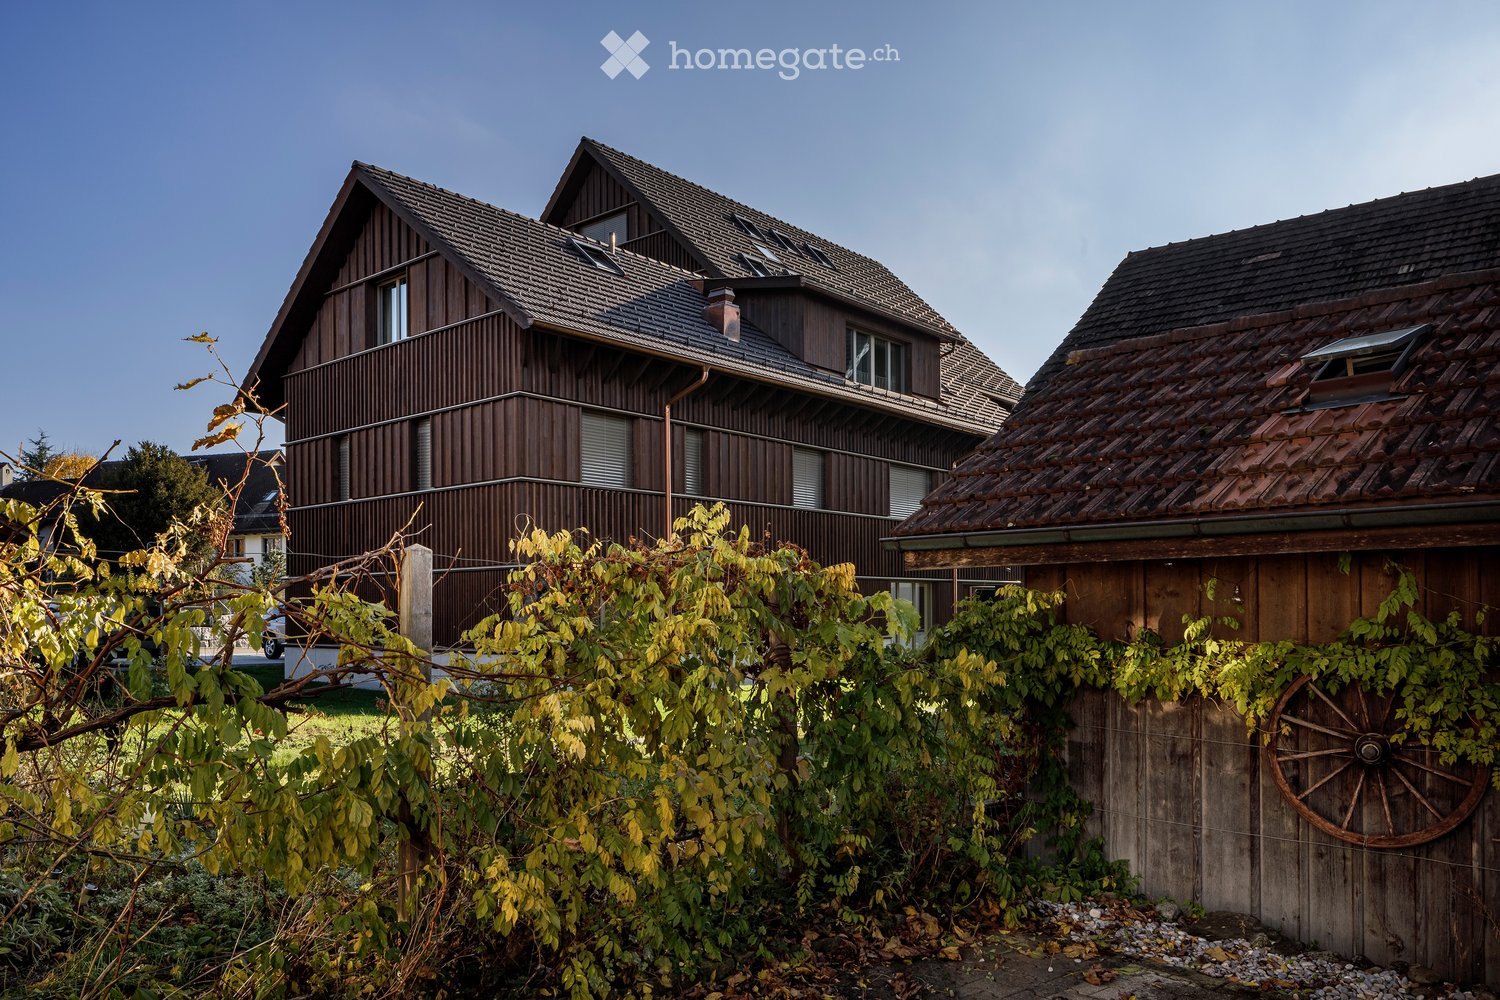
  • Two-story wooden house with a sloped roof, multiple windows, and a balcony on the upper level. The house is surrounded by greenery and a wooden fence with a decorative wheel.
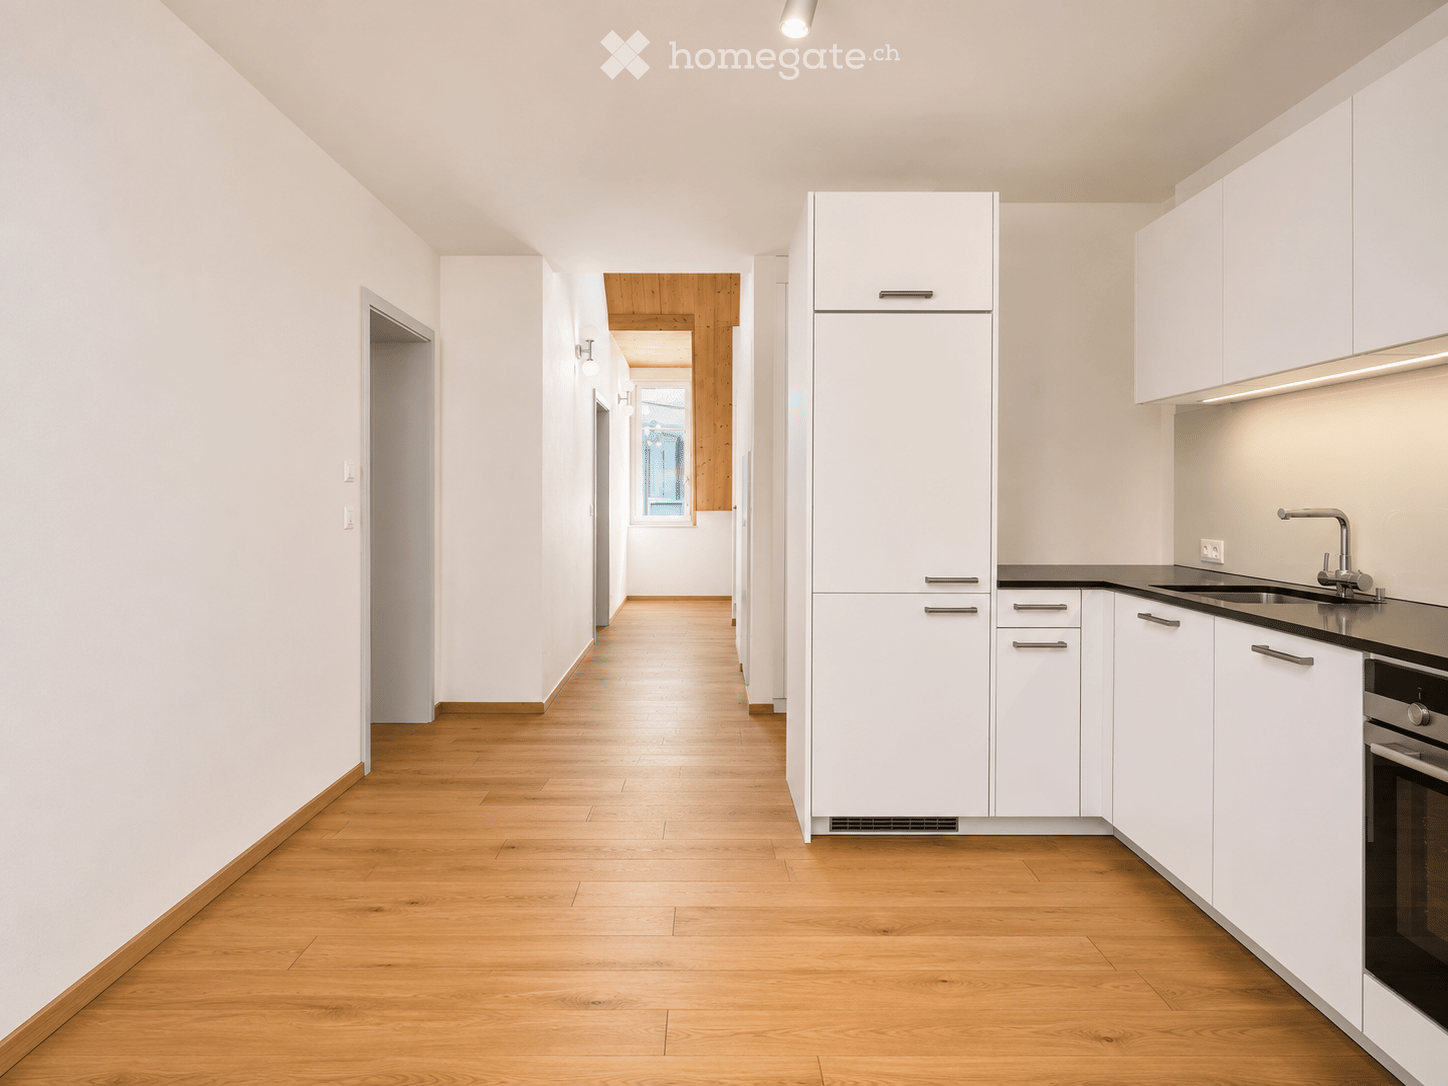
  • Open-plan living and kitchen area with light wooden flooring, white cabinetry, and large windows leading to a balcony.
  • Modern multi-story wooden building with large windows and balconies, situated on a street corner with a church tower visible in the background.
  • Traditional wooden houses with green shutters, a church tower with a clock, and a well-maintained lawn in a village setting.
  • Bright, minimalist kitchen with light grey cabinets and a central island, featuring a single green armchair near large windows with green curtains.
  • Bright, modern room with light wooden flooring, white cabinets, a built-in oven, a single elegant chair, and large glass doors leading to a balcony.
  • Open-plan kitchen and living area with light wooden flooring, white kitchen cabinets, a central island, and a green curtained window leading to a balcony.
  • Empty room with light wooden flooring and white walls, featuring large sliding glass doors that open to a balcony with a view of the surrounding area.
  • Bright hallway with light wooden flooring, white walls, and a single wooden chair near the wall. An open doorway leads to another room with a visible green curtain and a glimpse of a balcony area.
  • Modern bathroom with a large window, a double sink, a toilet, a bathtub, and a showerhead. The room features beige tiles and a large mirror with built-in storage.
  • Modern bathroom with a white sink, toilet, large mirror, and glass-enclosed shower with a handheld showerhead.
  • Aerial view of a small town nestled in a valley with surrounding mountains, featuring houses, roads, and a church spire.
1 / 12
CHF 3,950.– Top
5.5 rooms131m² living space
Bachmattstrasse 2B, 8932 Mettmenstetten

Spacious 5.5-room apartment in the village center of Mettmenstetten

The two multi-family houses on Bachmattstrasse were completed in 2023 and blend sensitively into the idyllic surroundings. The dark wood facades are oriented towards the sun-browned facades of the historic buildings in the direct neighborhood. The window arrangement and the wide-overhanging roofs also take up elements of historic architecture. The delicate appearance of the houses looks both familiar and modern, creating a character-strong, specific place.In contrast, the interior of the building is contemporary, and the apartments are accessed via a concrete staircase. Through the bright entrance, which leads to the spacious 5.5-room apartment, the view goes directly outside. The apartment surprises with floor-to-ceiling windows and bright, flowing rooms that offer views in all directions. This allows both the morning and evening sun to be captured.Directly at the entrance, a room with its own bathroom is arranged, which functions autonomously and can be used, for example, as a guest room or home office. Deep wardrobe closets offer ample storage space at the entrance; additionally, there is a large retreat with daylight and a washing machine/tumbler in the apartment. The living room is multi-sided and zoned in such a way that the living and dining areas can be flexibly swapped. A well-furnished, square loggia is oriented towards the quiet garden to the southwest. A parking space is available in the entrance hall (included in the net rent), and additional parking spaces can be rented directly in front of the house entrance if needed. A large cellar and a jointly used laundry and drying room round off the offer of secondary rooms.The location in the village is very central. Shopping facilities, school, and bus stop are in the immediate vicinity, and the train station can be reached in 10 minutes on foot. The village of Mettmenstetten is located in the canton of Zurich, about halfway between the cities of Zug (15' by car or train) and Zurich (20' by car, 30' by train).I look forward to your contact, answer any questions you may have, or show you the apartment during a viewing.

Travel time
-
  • Modern kitchen with white cabinets, wooden flooring, and stainless steel appliances including a refrigerator, sink, and oven.
  • Modern kitchen with white cabinets, wooden flooring, and built-in appliances including a sink and oven.
  • Modern hallway with wooden flooring, white walls, and built-in wooden shelving. Features wall-mounted spherical lights and a window at the end.
  • Minimalist room with light wooden flooring, white walls, a wooden chest of drawers, and a small vase on top. A large window offers a view of the outside, and the ceiling features a track light system.
  • Attic room with wooden floors, slanted wooden ceiling, multiple wine racks, and a chandelier light fixture.
  • Roof terrace with concrete tiles, metal railing, and a view of the city skyline and a church spire.
  • Roof terrace with concrete tiles, metal railing, air conditioning unit, and cityscape view.
  • Modern staircase with wooden steps and a metal handrail, featuring a skylight window and recessed lighting.
  • Empty room with light wooden flooring and white walls, featuring a skylight window and an air conditioning unit on the wall.
  • Modern bathroom with white tiles, black floor, toilet, sink, mirror, and shower area with dark curtains.
  • Modern bathroom with white tiles, black tiled floor, bathtub, sink, mirror, shower, and a private washing machine.
1 / 11
CHF 5,560.– Top
4.5 rooms117m² living space
Grüngasse 7, 8004 Zürich

Beautiful attic apartment with unique rooftop terrace for rent!

From October 1, 2026, or by agreement, we are renting this exceptional, renovated 4.5-room attic apartment. The apartment spans two floors and delights with a special sense of space, a lot of charm, and a beautiful rooftop terrace with a magnificent view.The highlights at a glance:Bright and stylish living roomsBright wooden floors, white walls, and generous window areas create a friendly and airy living atmosphere. The rooms offer plenty of daylight and a nice view of the surroundings.Characteristic attic spaceA special highlight is the atmospheric attic space with sloping wooden ceilings, wooden floor, and elegant chandelier. This versatile room is perfect as a hobby room, retreat, or wine cellar.Dreamy rooftop terraceThe spacious, sunny rooftop terrace is the heart of the apartment. Enjoy relaxed hours, warm summer evenings, and the beautiful view of Zurich here.Modern living comfortAn elevator, a private washing machine, and a modern kitchen with contemporary appliances provide additional comfort and round off the attractive living offer.Quiet location with plenty of sunThe apartment is located in a pleasantly quiet area and offers a relaxed living atmosphere both during the day and at night. Thanks to the good orientation, you benefit from numerous sunny hours in the summer and also from beautiful sunshine during the winter months.This exceptional attic apartment combines urban city life with peace, privacy, and high living comfort. A rare opportunity in the heart of Zurich.Are you interested? We look forward to your contact!

Travel time
-
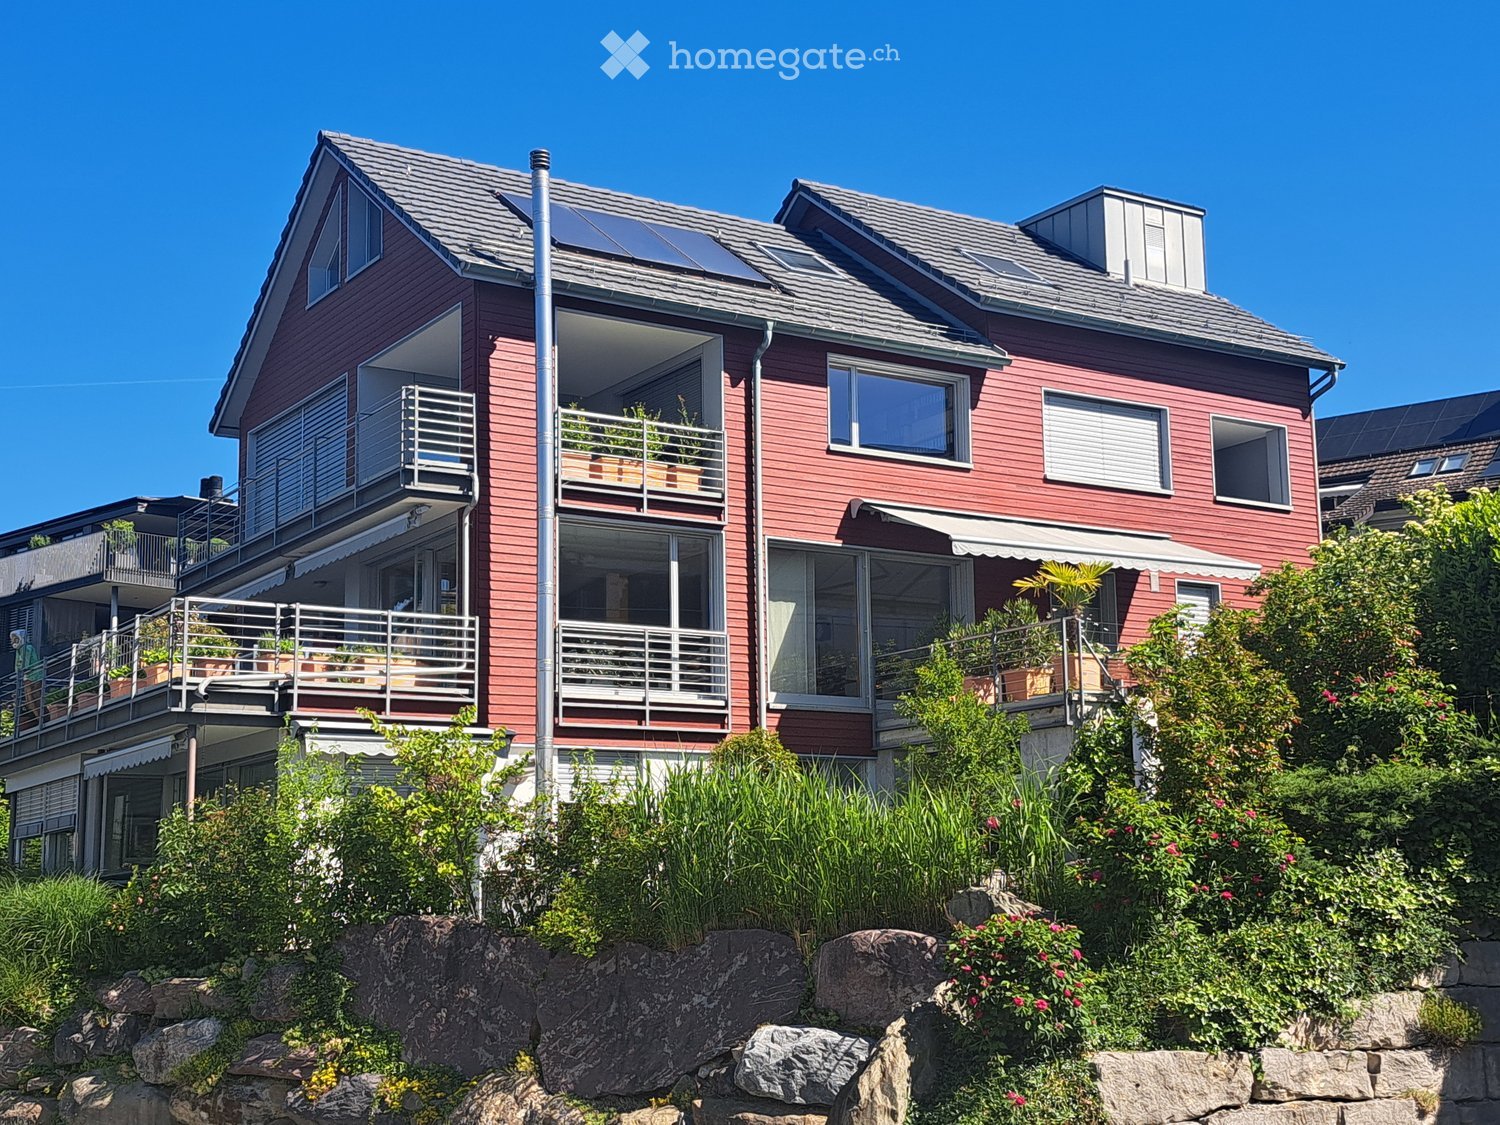
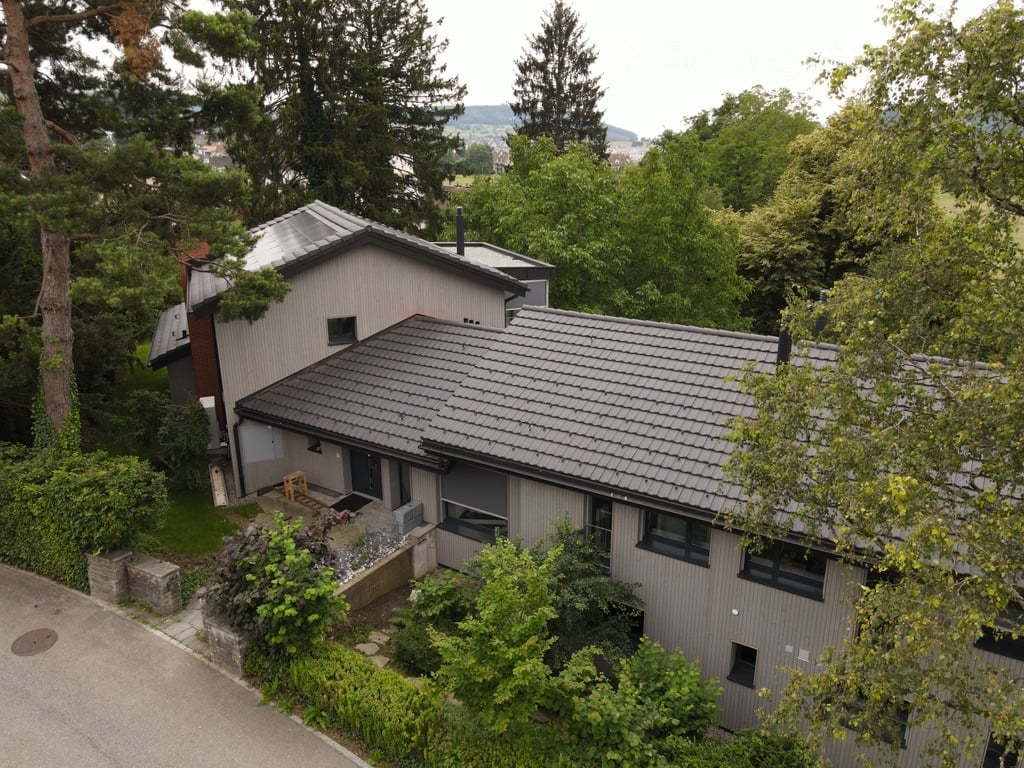
  • Two-story red house with multiple balconies, large windows, and solar panels on the roof. The house is surrounded by greenery and has a stone retaining wall in the foreground.
  • Aerial view of a residential area with houses, trees, and a scenic lake and mountain backdrop.
  • Modern residential complex with multiple buildings, balconies, greenery, and a well-maintained garden area.
  • Floor plan showing a kitchen, two attic spaces, an elevator shaft, and a terrace.
  • kitchen with white cabinets, black countertops, stainless steel sink, dishwasher, electric oven, tiled floor
  • kitchen with wooden floor, white cabinets, black countertop, white refrigerator, skylight
  • empty attic room, wooden floor, slanted ceiling, three windows
  • Bathroom with bathtub, toilet, sink, and washing machine
  • empty room, wooden floor, white walls, wooden bench, skylight
  • Modern bathroom with a white Miele washing machine featuring a digital control panel and a large transparent door.
  • Wooden balcony with white railings, wooden floor, and red handrail, overlooking a green garden and neighboring houses.
1 / 11
CHF 2,425.– Top
2.5 rooms80m² living space
Lerchenhalde 1, 8703 Erlenbach

Dreamy attic apartment with lake view in Erlenbach ZH

Good to knowThe red house in tax-friendly Erlenbach, with only three apartments, is quietly located in a magnificent environment. Not an interchangeable residential object, but apartments with character and a view.In 2026, the apartment was comprehensively renovated.The incomparable 2.5-room apartment with great privacy extends over the entire attic floor.Ideal for fluent German speakers as a single apartment or for two people who want to live without a lot of furniture.The all-around view of the lake, mountains, and surroundings is grandiose and invites you to linger, relax, and switch off from everyday life.Shopping facilities, train station, bus, boat station, gastronomy, and recreation are in the immediate vicinity.In the summer, the apartment is neither humid nor hot thanks to the interior design with solid wood, and in the dry, cold winter months, the large wood mass provides an ideal, soothing room humidity.On the 35-degree sloping ceiling, the white-glazed wood elements run from the ridge beam to the floor.For a bright, friendly ambiance, all wall and ceiling elements are white-glazed, ideal for relaxation.Well-arranged windows illuminate every room with daylight.A high-quality, elegant, light-flooded kitchen with stone cladding, ceramic glass stove, refrigerator, and dishwasher leaves hardly any wishes unfulfilled.The bedroom is a restful and quiet zone without outside noise.A new Miele washing machine with a tumble dryer is located in the bathroom.The apartment has super-fast glass fiber internet, an important prerequisite for enjoyable screen work.Above the bedroom, a four-leaf sliding door opens to one of the many small storage rooms.A small balcony serves as a private outdoor space.The rent includes a garage space as well as heating and hot water costs.When evaluating the thermal images, the property received top marks.The wheelchair-accessible elevator goes from the garage to the attic floor.Socket for e-car in the garage.Pets are not allowed.Available for move-in by arrangement.Contact:D. or R. Rellstab, Tel. 043 817 84 67 Mobile 078 401 88 58rre@sunrise.ch

Travel time
-
  • Modern kitchen with dark cabinets, light countertops, and a sleek sink area. The space features wooden flooring and a view of a balcony through a large window.
  • Empty room with light wooden flooring, white walls, and large sliding glass doors leading to a balcony or terrace area.
  • Empty room with light wooden flooring, large sliding glass doors leading to a balcony, and a modern kitchen area visible in the background.
  • Empty room with light wooden flooring, white walls, and built-in dark-colored closet units. A closed door is visible in the background.
  • Modern bathroom with beige tiles, a floating wooden sink cabinet, a sleek mirror with integrated lighting, and a toilet.
  • Modern bathroom with beige tiles, a white sink with wooden cabinet, a toilet, a bathtub, and a large mirror with LED lighting. A window offers a view of the outside.
  • Empty room with light wooden flooring, white walls, and large windows offering a view of the outside. A single pendant light hangs from the ceiling.
  • Empty room with light wooden flooring, white walls, large windows, and a sliding glass door leading to a balcony area.
  • Empty room with light wooden flooring and white walls, featuring a single light fixture and a small window on the right side.
  • Empty hallway with white walls, beige tiled floor, and a single ceiling light fixture. A small cabinet is visible at the end of the hallway.
1 / 10
CHF 3,550.– Top
4.5 rooms125m² living space
Aeussere Bahnhofstrasse 3, 8854 Siebnen

First Occupancy 4.5-Room Ground-Floor Apartment

Last available apartment in the "La Loggia" developmentWelcome to this spacious 4.5-room new apartment at Äusseren Bahnhofstrasse 3 in Siebnen SZ. The modern building offers a beautiful home from December 1, 2026 on 125 m² of living space on the ground floor.The apartment convinces with its high-quality equipment and thoughtful design: • Bright living rooms: Spacious rooms with bright wooden floors create a friendly, inviting atmosphere. • Modern kitchen: Stylish kitchen with dark cabinets, large workspaces – functional and aesthetically pleasing at the same time. • Seating area: Large glass sliding doors lead directly to the seating area and let in plenty of daylight into the living rooms. • Storage room: Spacious storage room in the apartment • Washing machine: Own washing machine and dryer in the apartment. • Elevator: The building has an elevator for barrier-free access. • Garage: Underground parking spaces can be rented for CHF 150.00. (Installation of electric charging station by tenant possible) • Basement compartment: own basement compartment This new apartment combines modern living with excellent infrastructure and a quiet, natural location. An ideal home for families, couples, or anyone who appreciates comfortable and contemporary living.The apartment is available from 12/01/2026.Viewing appointments can be made via the contact form.

Travel time
-
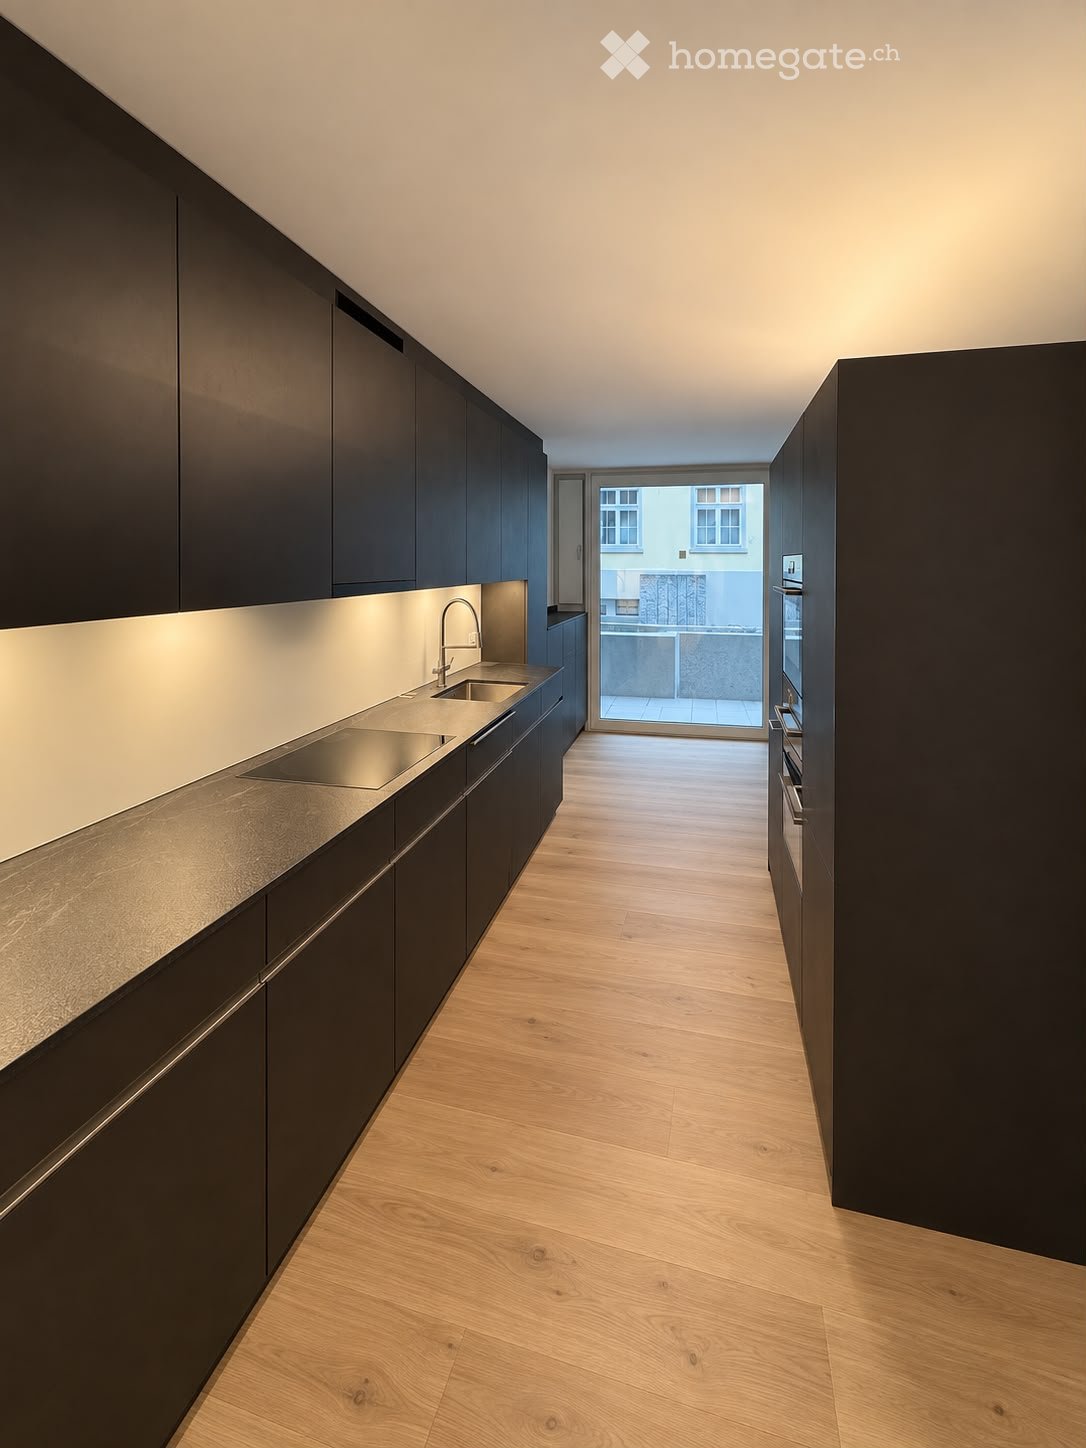
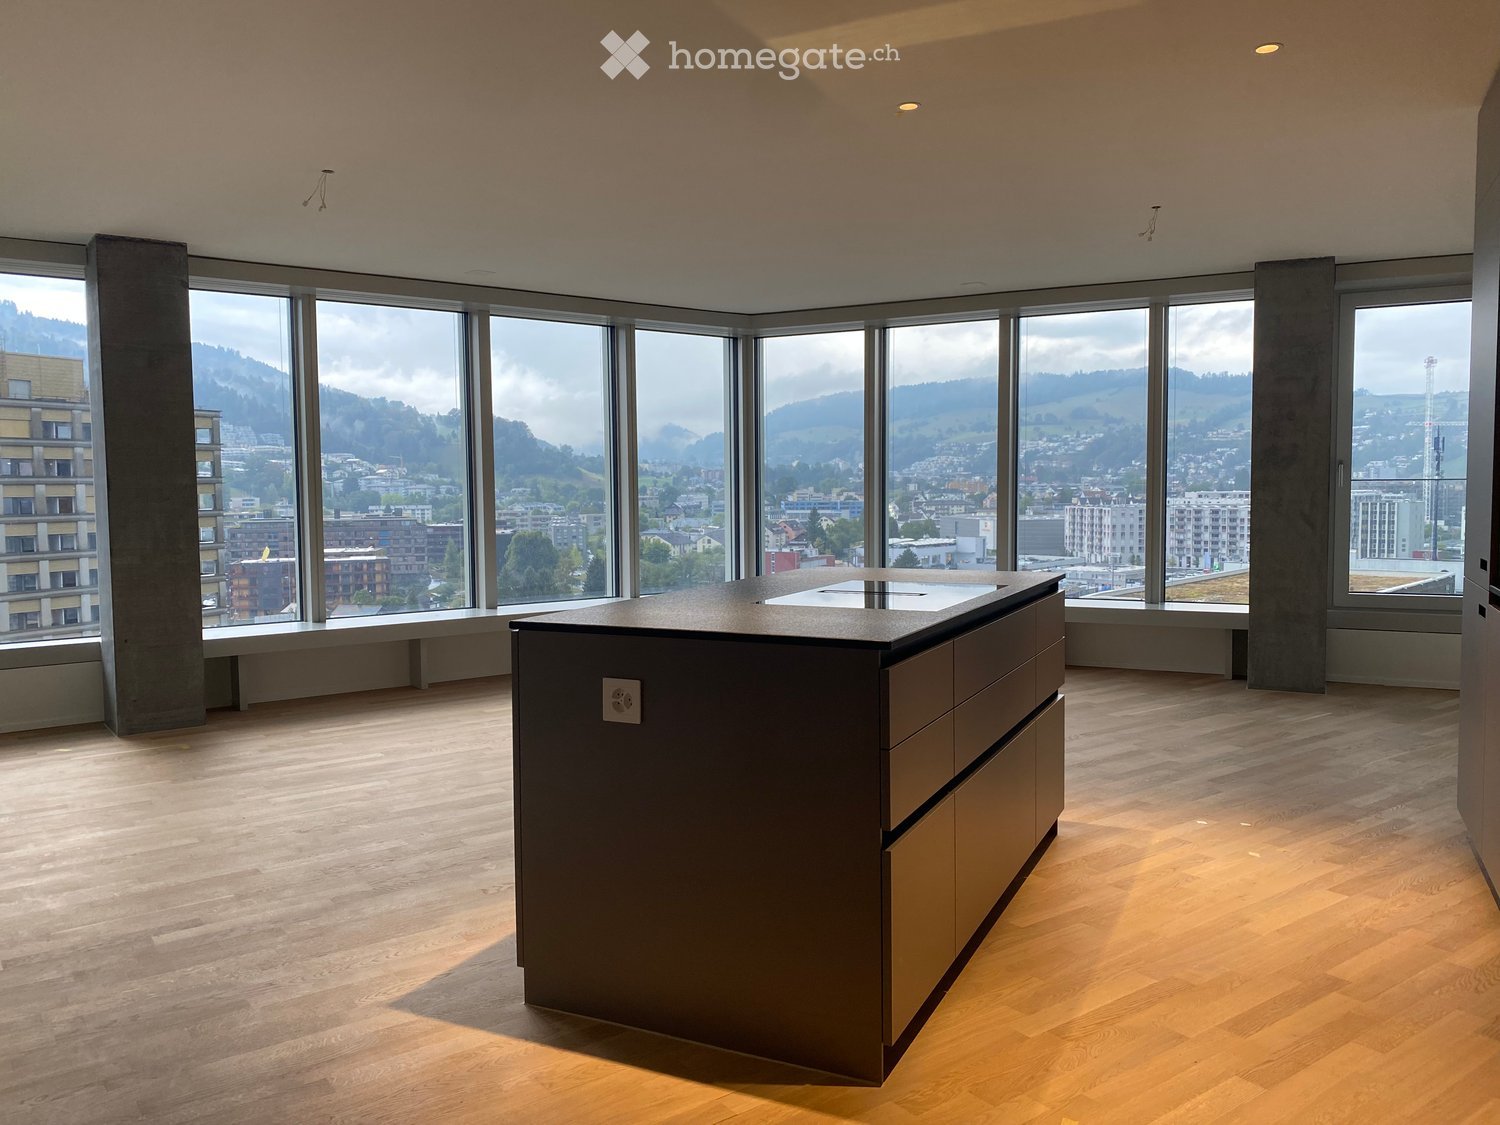
  • Modern kitchen with a central island, large windows offering a scenic city and mountain view, and wooden flooring.
  • Empty room with wooden flooring and large windows offering a cityscape view. A long bench is positioned along the window wall.
  • Empty room with large windows offering a cityscape view, wooden flooring, and a built-in bench along the windows.
  • Modern kitchen with a black granite countertop, stainless steel sink, and sleek faucet.
  • Modern bathroom with grey tiled walls, a white sink, toilet, bathtub, and illuminated mirror.
  • Modern bathroom with a toilet, sink, mirror, and glass-enclosed shower. Grey tiled walls and dark tiled floor.
  • Balcony with a panoramic view of a cityscape and mountains, featuring a metal railing and tiled floor.
  • Floor plan of a 4-room apartment with a kitchen/living/dining area, two bedrooms, a bathroom, a separate WC, a hallway, and a balcony.
  • Modern bathroom with grey tiled walls, a bathtub with a handheld shower, a toilet, a sink, and a towel rack.
  • Modern bathroom with a white sink, chrome faucet, large mirror, glass-enclosed shower with a handheld showerhead, and a private washing machine.
1 / 10
CHF 2,980.– Top
3.5 rooms91m² living space
Am Mattenhof 1, 6010 Kriens

Modern Southwest facing 3.5 room Apartment near Luzern

Welcome to this exceptional brand-new 3.5-room south west facing sunny apartment in a modern residential building!There are 2 flats available, on the 9th floor or 14th floor, offering beautiful panoramic views of mountains, access to quality life in house and of surroundings, the apartments are for those seeking contemporary urban living at its finest.Rent: 9th floor: Net CHF2800 + NK CH180; 14th floor: Net CHF 2980 + NK CH200Moving in date: by agreementThe apartment highlights: • Convenient access to Luzern Zug & facilities: 6 minutes to Luzern by train, 8 minutes to KKL for concert, 30 minutes to Zug by car • Bright, Spacious Rooms with views: Generously sized rooms with large floor-to-ceiling windows flooding every space with natural light and framing stunning cityscape or mountain views. Elegant wooden flooring and built-in window benches add warmth and character throughout. • Modern Kitchen equipped with high value appliances (V Zug brand) A sleek, contemporary kitchen complete with a central island, wooden flooring, and large windows offering a scenic view of the city and the surrounding hills — perfect for cooking and entertaining alike. • In house Sauna/Fitness facilities & Terrasse over Luzern lake & Pilatus: the building has residents’ only facilities such as Sauna, gym for your quality life ; Terrase at the top of building for you to meet with friends & families while enjoying unbeatable stunning view of mountain and lake • In-Unit Washing Machine: Added convenience with laundry facilities within the apartment. • Child-Friendly: A welcoming environment ideal for families. Details on Location & Surroundings: Situated in the vibrant Mattenhof district of Kriens, this apartment enjoys an outstanding location with everything you need right at your doorstep. The area is sunny in summer and pleasantly quiet — both rail and street noise at night are minimal, making for a peaceful living environment. • Public Transport: The Mattenhof bus stop and Kriens Mattenhof halt are just a 1-minute walk away, with the railway station also conveniently nearby. • Daily Essentials: A Migros supermarket is only a 2-minute walk away, and the Medbase Apotheke Mattenhof pharmacy is just 1 minute on foot. • Education: The Schulhaus Kuonimatt school is reachable within a 9-minute walk, making this an ideal home for families with children. This new-build apartment represents a unique opportunity to live in one of Kriens' most well-connected and up-and-coming neighborhoods, combining modern design, spectacular views, and unbeatable convenience. Don't miss your chance to secure this exceptional home.

Travel time
-

Suggested properties for you based on search results