25275 results - Property for rent in Switzerland
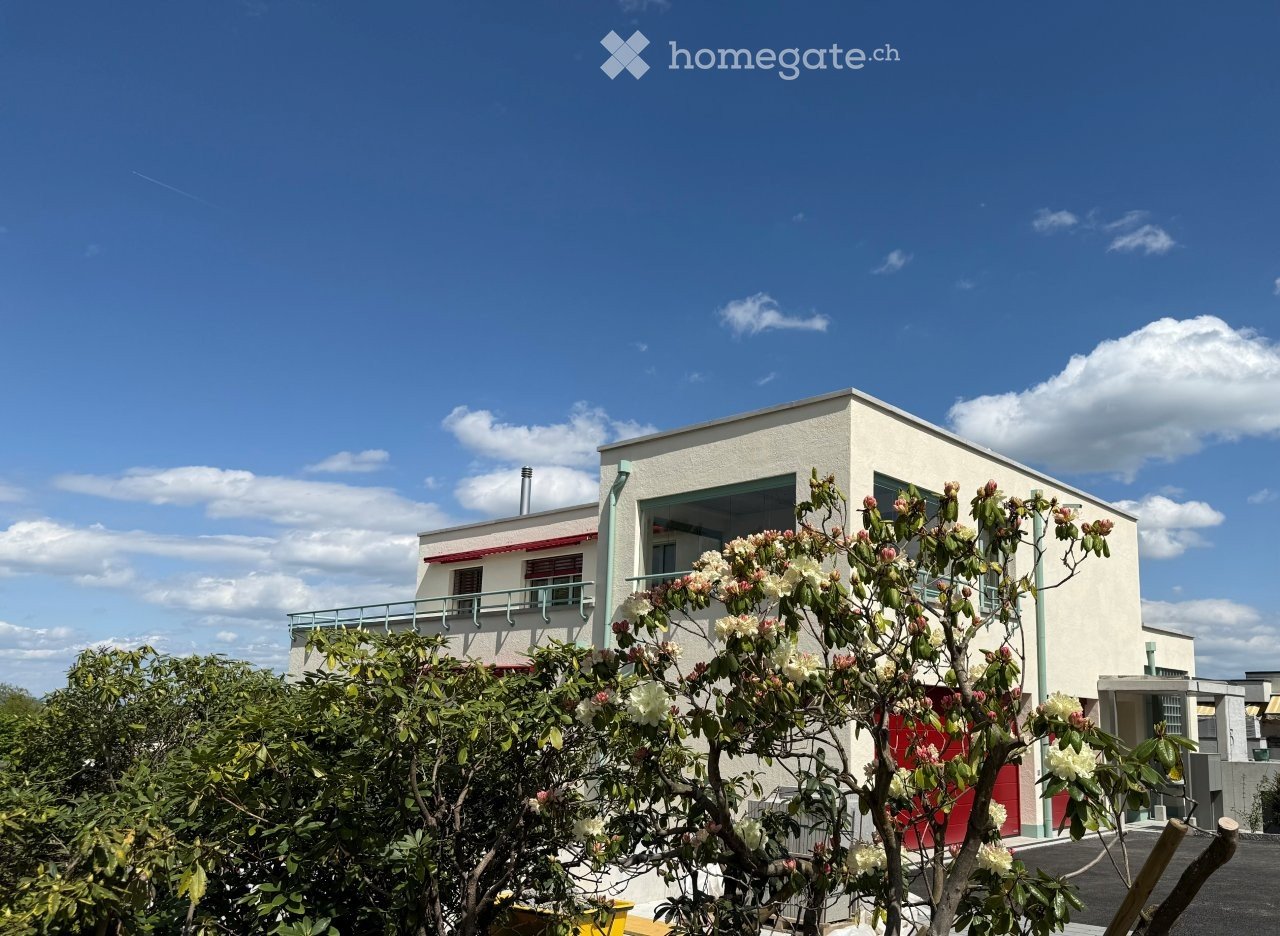
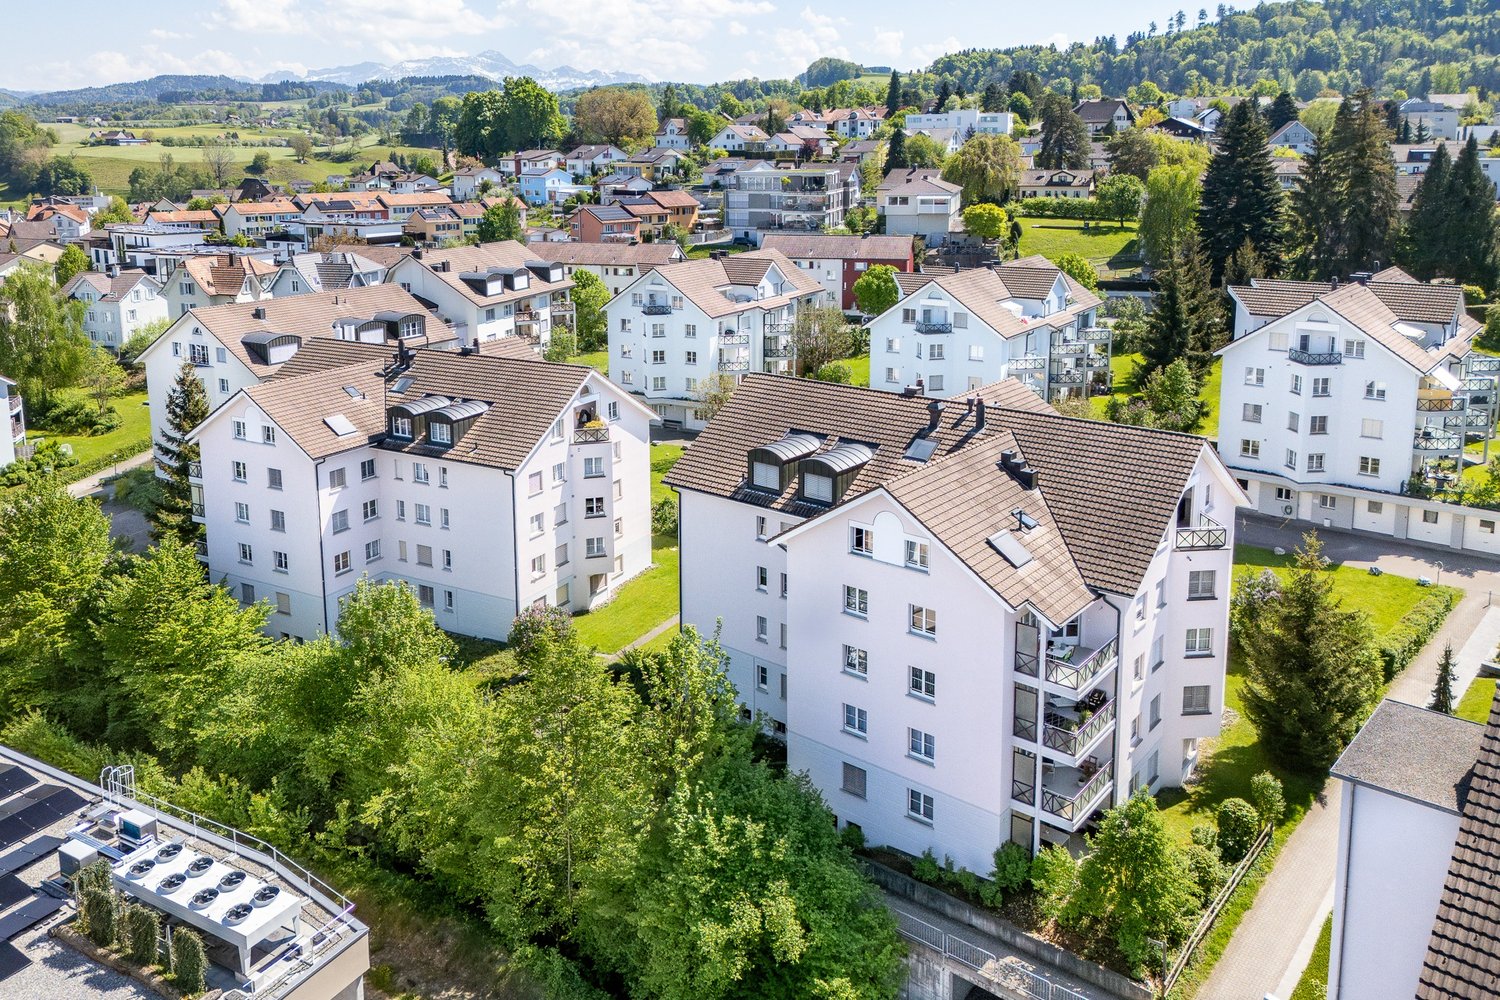
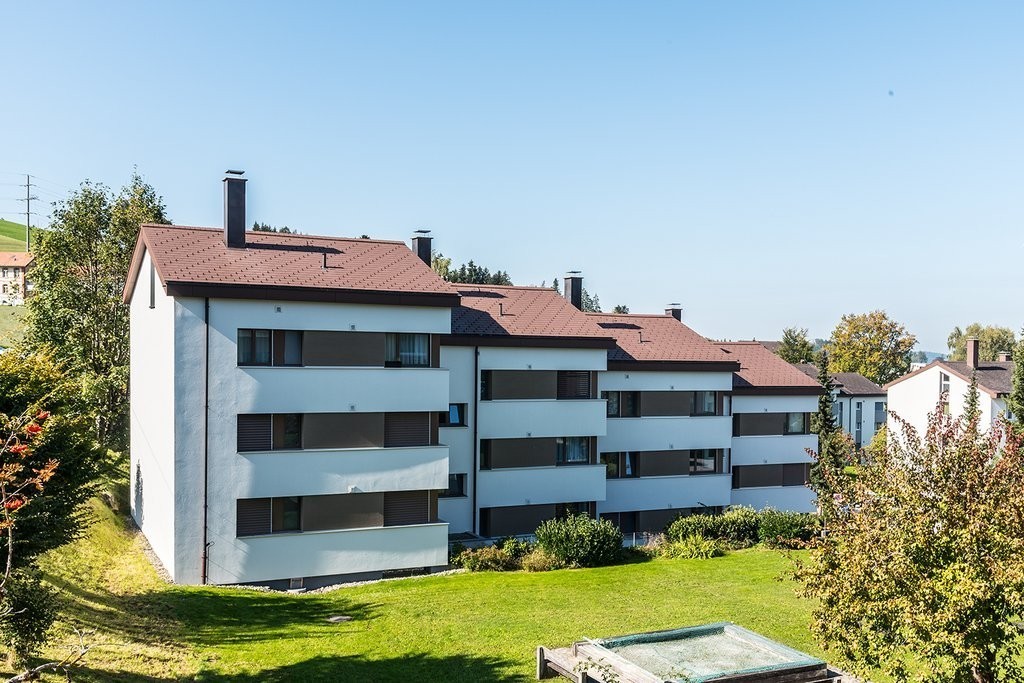
  • Modern single-story building with white walls, large windows, and a balcony overlooking a garden area with flowering shrubs.
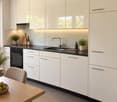
  • Modern kitchen with white cabinets, wooden flooring, and a stainless steel sink and oven.
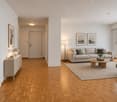
  • Empty room with wooden flooring, large windows, and sliding glass doors leading to a balcony. Natural light fills the space.
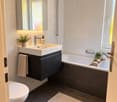
  • Modern bathroom with a white sink, mirrored cabinet, toilet, and glass-enclosed shower. Features include a sleek faucet, built-in storage, and natural light from a window.
  • Modern bathroom with a white sink, toilet, and mirror, featuring marble-style tiles and sleek fixtures.
  • Empty room with wooden flooring, white walls, large windows, and a sliding glass door leading to a balcony.
  • Empty room with wooden flooring and large sliding glass doors leading to a balcony. Sunlight streams in, casting shadows on the floor.
  • Spacious balcony with large windows, tiled floor, and green railings, offering a view of trees and distant landscape.
  • Floor plan of a residential building showing multiple rooms, including a kitchen, living room, bedrooms, bathrooms, and a hallway.
1 / 9
CHF 3,210.– Top
3.5 rooms80m² living space
Neugutstrasse 5, 8134 Adliswil

Modern 3.5-room new apartment in Adliswil – available immediately!

Looking for a soothing contrast to monotonous nine-to-five settlements?Then our brand-new 3.5-room apartment might be of interest to you. In a four-family house in a quiet location surrounded by greenery, it combines high-class comfort and environmentally friendly technology with a cheerful atmosphere.Special highlights include the 18m2 large loggia, the long balcony with an adjacent garden spot, the great view, and the noble materials such as natural stone and parquet.Our desired tenants are upright people with a joy for beauty and a sense of good neighborhood – also older semesters are welcome!The apartment offers: • Bright, spacious rooms with parquet floors, underfloor heating, and large windows that let in plenty of daylight. • Modern kitchen with high-level oven, dishwasher, and large fridge/freezer – functional and stylish at the same time. • Bright bathroom with a spacious shower and beautifully shaped sanitary appliances • Practical equipment: built-in closets in the entrance area, separate storage room with its own washing machine and dryer, comfort ventilation, and much more. • large loggia with a beautiful view and a garden seat – ideal for relaxing. • Elevator for barrier-free access – the apartment is fully wheelchair accessible. • A carport can be rented additionally. • Minergie standard for energy-efficient and sustainable living. Location and surroundings:The apartment is located in a quiet area – both during the day and at night, it is pleasantly quiet. In the summer, you benefit from plenty of sunlight. The local bus takes you to the center of Adliswil in just a few minutes.

Travel time
-
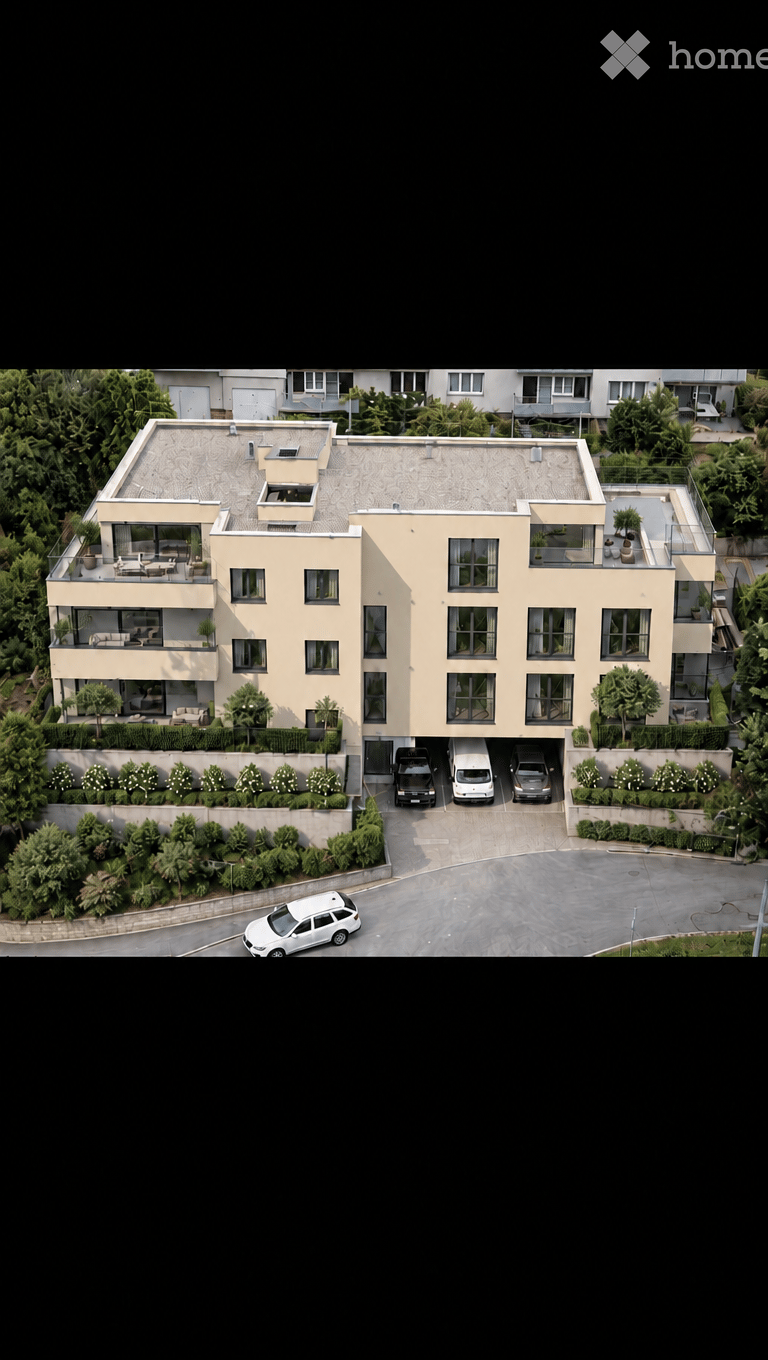
  • Modern multi-story residential building with balconies, garage, and parking area.
  • Modern open-plan living and dining area with a sofa, coffee table, dining table, and chairs. The kitchen features sleek cabinets, a sink, and appliances.
  • 3D floor plan of a kitchen and living area with wooden flooring, cabinets, and a door leading to another room.
  • Empty kitchen space with wooden flooring, white walls, and fitted kitchen units along one wall, including a sink and oven area.
  • Empty room with wooden flooring and white walls, showing a kitchen area with cabinets and a sink in the background.
  • Modern kitchen with light-colored cabinets, a sink, an oven, and a faucet. The floor is wooden, and the space is well-lit.
  • 3D floor plan of a kitchen with light-colored cabinets, a sink, stove, and wooden flooring.
  • Floor plan of two apartments (Whg. 7 and Whg. 8), each with 2.5 rooms, showing layout, dimensions, and features including terraces.
  • Floor plan of a multi-unit building showing three apartments (Whg. 4, Whg. 5, Whg. 6) with labeled rooms, dimensions, and structural details. Includes balconies, entrance points, and technical specifications.
  • Floor plan of a multi-unit building showing three apartments (Whg. 1, Whg. 2, Whg. 3) with labeled rooms, dimensions, and technical details. Includes kitchen, living room, bedrooms, bathrooms, and shared spaces.
1 / 10
CHF 1,930.– Top
2.5 rooms57m² living space
Hauptstrasse 54, 8632 Tann

First-time rental "am Brunnenbühl" – Your new home in Tann ZH

On the Hauptstrasse 54 in Tann, the modern, bright multi-family house "am Brunnenbühl" with 8 rental apartments is being built.Available are 2.5- and 3.5-room apartments with garden seating, balcony or spacious attic terraces. Move-in from March 1, 2027.Features– Floor-to-ceiling windows with 3-fold insulating glazing– Underfloor heating with geothermal heat pump– Electric louvers and sunshades– Modern built-in kitchen with Siemens appliances: induction cooktop, oven, refrigerator– Own washing machine and own dryer in each apartment– Parquet flooring in living, dining and bedrooms, tile flooring in bathrooms– Large, walk-in showers– Recessed lights in kitchen, bathroom and on the balcony– Built-in closets for wardrobe and storage– Private basement storage– Two curtain rails per window– Video intercom system, elevator from underground parking– Parking spaces in the underground garage for CHF 140.– per monthLocationCentrally located in the Zurich Oberland, and the recreation area is right outside the front door:– Tann-Dürnten train station in 2 minutes on foot, S26 every 30 minutes– Bus 870 Rüti – Tann – Hinwil every 30 minutes– Highway access Dürnten (A53) approx. 1 km– Shopping opportunities within walking distance, kindergarten and schools in the villageConditionsRent deposit: 3 months' rent (SwissCaution possible). Pets are allowed by arrangement.ApplicationWe only need the completed application form and an extract from the debt collection register, which must not be older than 6 months. Viewings by appointment. Please contact us by email at info@brunnenbuehl-ag.ch.All information, floor plans and pictures:www.ambrunnenbuehl.chBrunnenbühl AG · Yvonne Rüesch · 079 599 34 69 · info@brunnenbuehl-ag.ch

Travel time
-

Find a new tenant for free

Create a free listing on Homegate to find the perfect next tenant for your apartment in no time at all.

List your property now
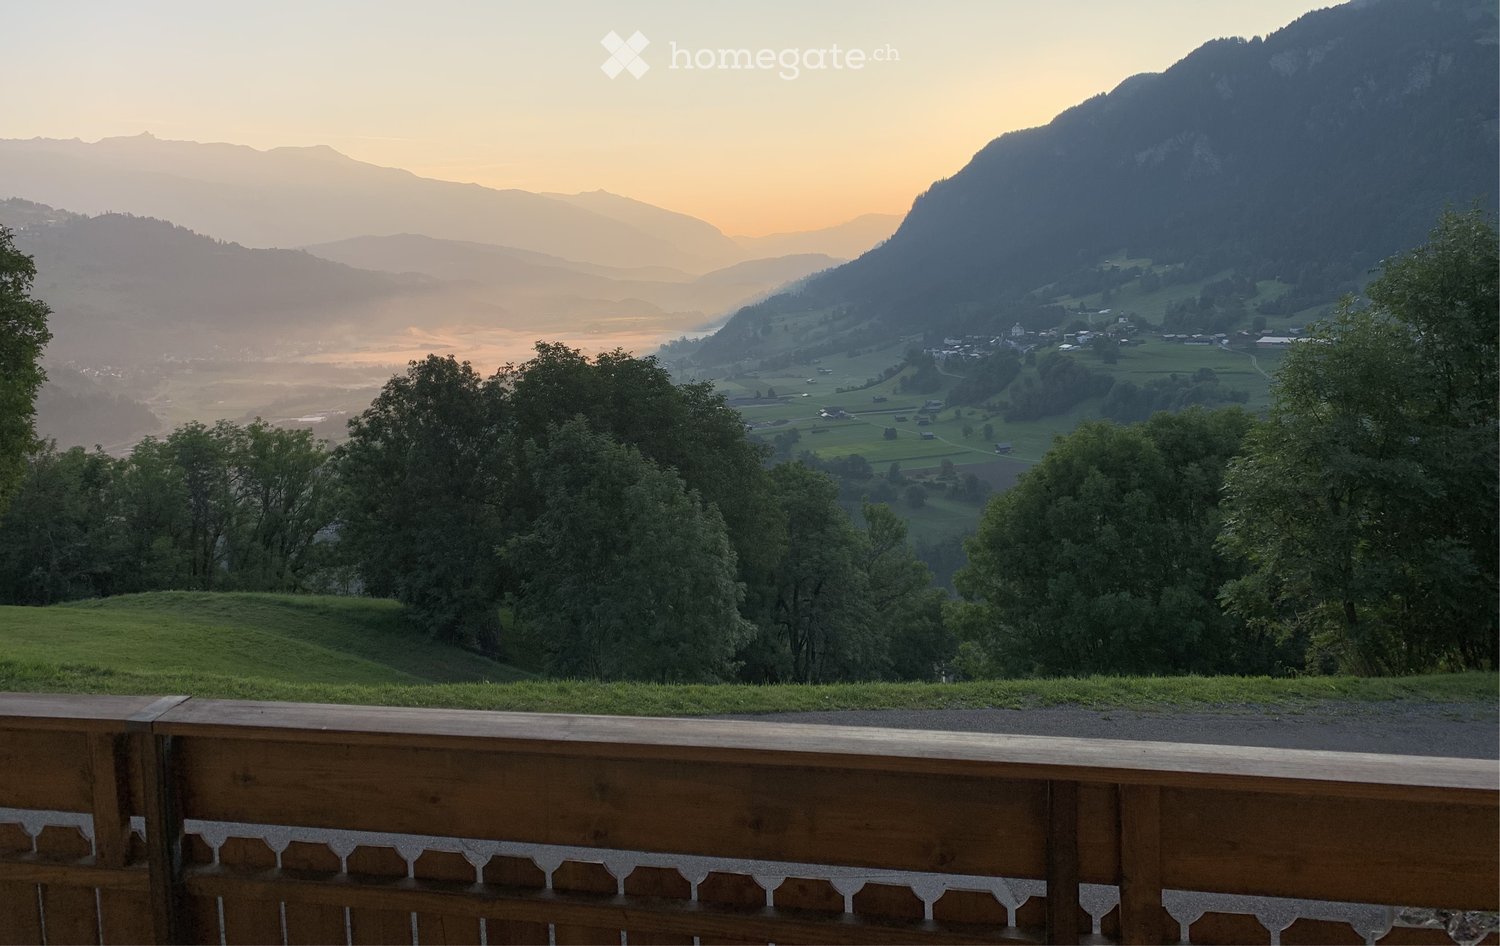
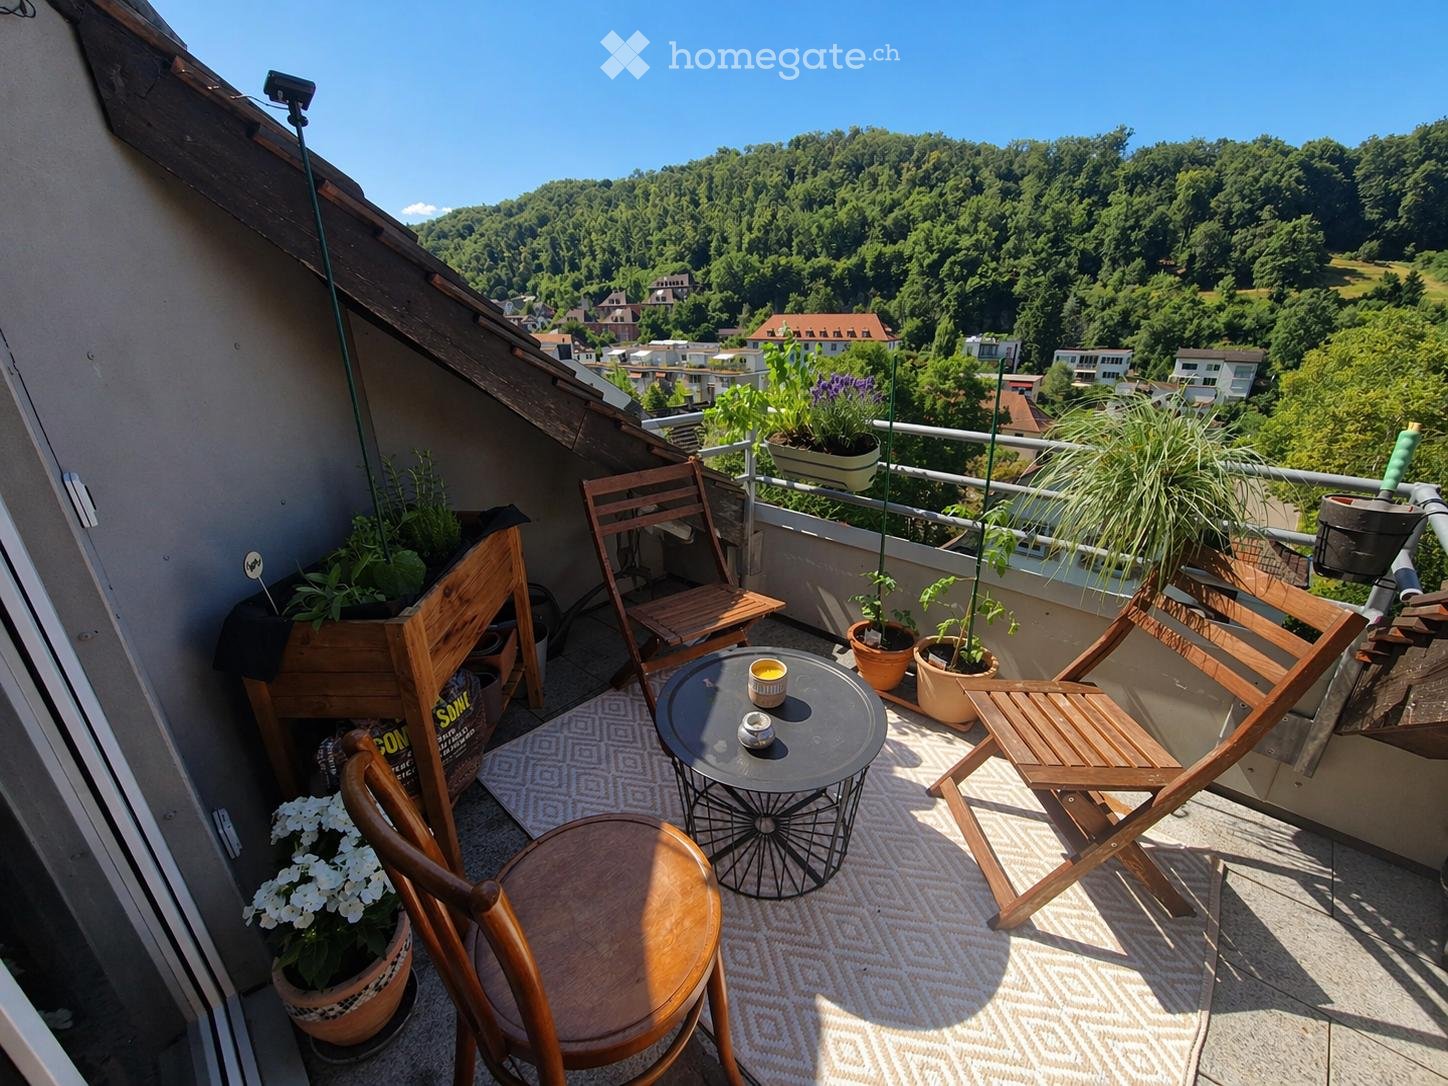
  • A wooden balcony overlooking a scenic valley with rolling hills, trees, and distant mountains at sunset.
  • Balcony with wooden railing, scenic mountain view, two green and blue striped lounge chairs.
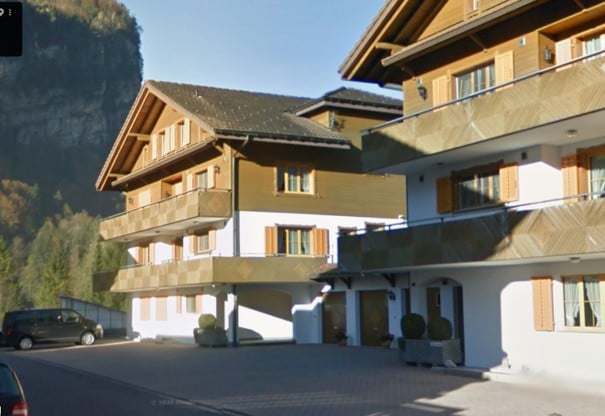
  • Two-story house with wooden balconies, garage, and stone facade.
  • Living room with a patterned sofa, coffee table, ottoman, wooden chairs, and a small dining table. Decor includes wall-mounted plates and framed artwork.
  • A cozy living and dining area with a red patterned sofa, ottoman, round wooden dining table, and six wooden chairs. The room features a large window with white curtains and several framed pictures on the wall.
  • A modern kitchen with a wooden island, cabinets, a sink, and various appliances. The island features a countertop with a red and white striped runner, a cup, and a digital thermometer. There are also toys, books, and bottles stored in the island’s lower c
  • Cozy bedroom with a wooden bed, colorful bedding, a nightstand, a lamp, and a coat rack near the window.
  • Bathroom with a white tiled wall, a sink with a faucet, a mirror with a built-in shelf holding toiletries, a bathtub with a shower curtain, and a showerhead with a handheld sprayer.
  • Floor plan showing entrance, living area, bedroom, kitchen, dining area, and balcony.
1 / 9
CHF 1,400.– Top
2.5 rooms72m² living space
Via Sutcurgins 10, 7141 Luven

Cozy 2.5-room apartment with panoramic views in Luven, Grisons

Welcome to this charming, spacious 2.5-room apartment in the picturesque Luven in the canton of Grisons. The ground-floor apartment from 1991 offers everything you need on 72.2 m² of living space (88m² of usable space) – ideal for nature lovers and anyone who wants to enjoy the peace of the Grisons mountain world.The apartment offers: • Ready for immediate occupancy: Comfortably furnished and ready for occupancy by arrangement. • Dream balcony: With a beautiful wooden railing and breathtaking views of a picturesque valley and the surrounding mountains – an unforgettable sight. • Quiet location: The apartment is located in an extremely quiet environment – both during the day and at night. • Sun-kissed: In the summer, the apartment benefits from plenty of sunlight. • Additional advantages: Spacious cellar with power connection, ski room, lift • Parking: available in the garage for 100CHF per month Location: Luven is an idyllic village in the Surselva region of Grisons, nestled in an impressive mountain landscape. The municipality offers unspoiled nature and a relaxed atmosphere – perfect for anyone who wants to escape the hustle and bustle and enjoy the alpine silence.Windows: Triple glazingFurniture: Double bed with mattress, nightstands and built-in wardrobes, table and chairs, built-in solid wood kitchen (larch wood), cupboard in the entrance, corner sofa with pull-out bed, wooden table + 4 chairs and table + chairs for the terrace. The furniture can be taken over free of charge or removed on request – except for the built-in wardrobes.Terrace: Large 20m² terrace with morning and midday sun, with the possibility of using it as an outdoor toilet.Utility rooms: Own cellar compartment with power connection, shared laundry/drying room with washing machine + tumble dryer for shared use, storage space for skis + sleds in the air raid shelter.This furnished apartment is an excellent choice for individuals or couples looking for a quiet home in the heart of the Grisons mountain world. Let yourself be captivated by the unique views and unparalleled peace of this location.

Travel time
-
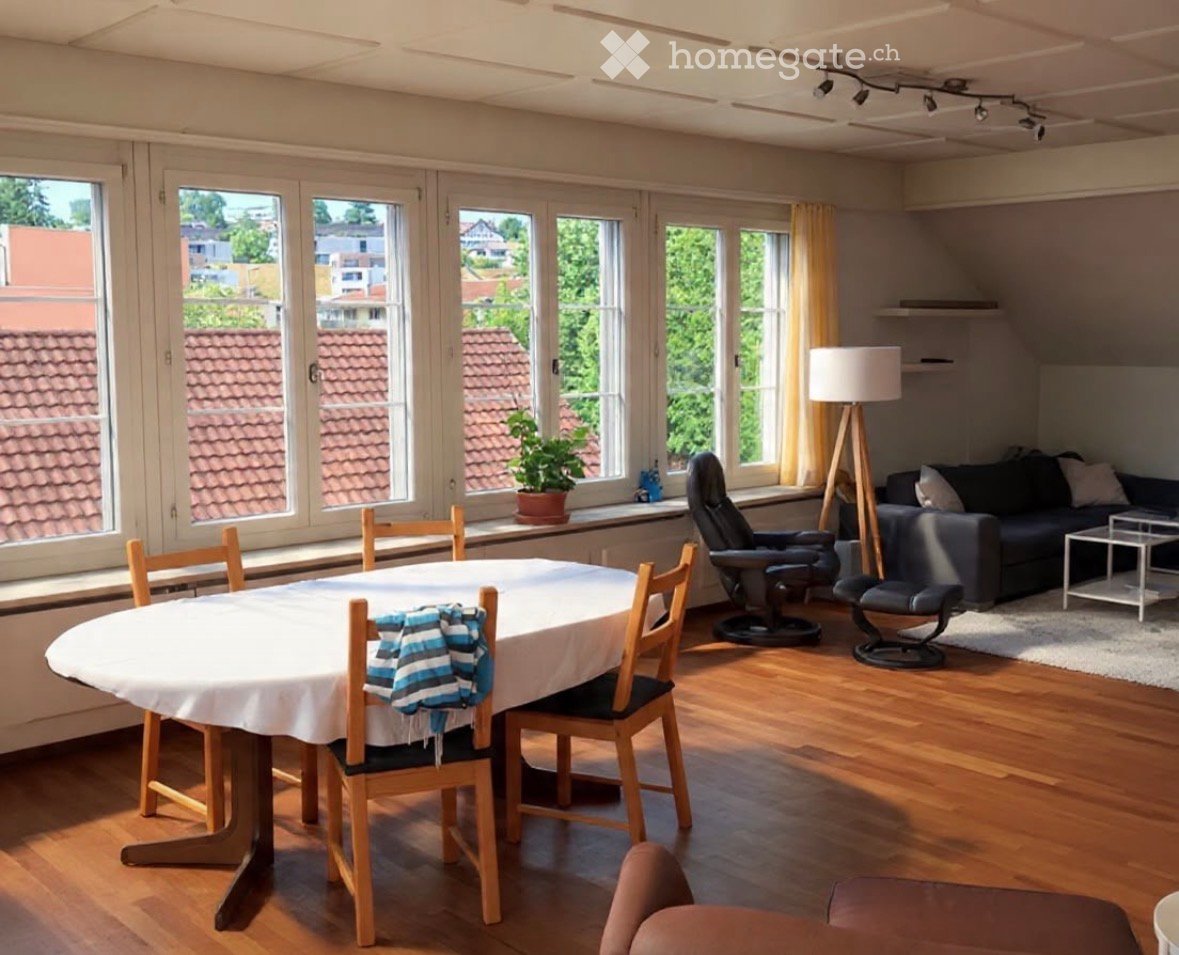
  • Bright living and dining area with large windows, wooden flooring, a round dining table with chairs, a sofa, a coffee table, a floor lamp, and a potted plant on the windowsill.
  • Bright living room with wooden flooring, large windows, a sofa, coffee table, dining area with chairs and table, and a cabinet.
  • Bright balcony with large glass windows, wooden floor, table and chairs, potted plants, scenic view of water and mountains.
  • Living room with a modern fireplace, wooden flooring, a large painting, a sofa, and a floor lamp near large windows.
  • Cozy bedroom with wooden floors, a bed with a dark blue blanket, a white chair, and a large wardrobe. The room has exposed wooden beams on the ceiling and a staircase leading to another level.
  • Cozy attic bedroom with wooden slanted ceilings, a single bed with purple bedding, a nightstand with a lamp, a radiator, and a large window offering natural light.
  • Office space with two desks, chairs, laptops, printer, fan, and various office supplies.
  • Brightly lit attic room with wooden beams, featuring a rock climbing wall with colorful holds, a play gym structure, foam blocks, a storage cabinet, and a patterned rug.
  • Empty room with wooden flooring, white walls, and painted murals of birds and nature scenes. No furniture or equipment present.
  • A scenic view of a town with houses, a church, and a distant body of water surrounded by trees and mountains under a clear blue sky.
1 / 10
CHF 3,100.– Top
4.5 rooms130m² living space
Kreuzstrasse 100, 8645 Rapperswil-Jona

Family attic apartment in Jona

Welcome to this charming 4.5-room attic apartment. With a spacious living area of 130 m² on the 2nd floor and attic, this attic apartment offers a unique living experience for the whole family with many characteristic details.The apartment convinces with the following highlights: • Spacious living room: The heart of the apartment has an extra-high cassette ceiling, a chimney, and large windows (facing north and to the southwest balcony). The floor is walnut. • 3 balconies: From the large balcony (southwest) you can see Lake Zurich. The balcony offers space for, for example, a table and a grill. It has two side storage rooms and a wooden floor. The awning is new (2025). Both bedrooms have a separate, weather-protected balcony, each equipped with mosquito nets and wooden floors. • Upper floor with office and playroom: On the upper floor, one room was newly renovated and used as a playroom. The second room has a lake view. The staircase was made fall-proof with a discreet wooden grate. • Extensive built-in closets: For this apartment, you only need a few additional closets. There are extensive built-in closets and drawers in the bedrooms and living room. In the entrance area and hallway, there are additional large closets. • Large laundry room, elevator, garage: The laundry room is on the same floor. The large room can also be used well as a storage room similar to a basement. The wide elevator has space for a stroller and a bike trailer without any problems. From the garage and the rear entrance, you can reach the elevator without steps. Location & surroundings: • In this commercial building, there are currently no other inhabited apartments. In the evenings and on weekends, you are largely alone in the house. • Kempraten train station: approximately 10 minutes' walk away (S7) • Hanfländerstrasse bus stop: 1 minute's walk away - 10-minute bus ride to Rapperswil train station / 14-minute bus ride to Rüti train station (S5 / S15)

Travel time
-
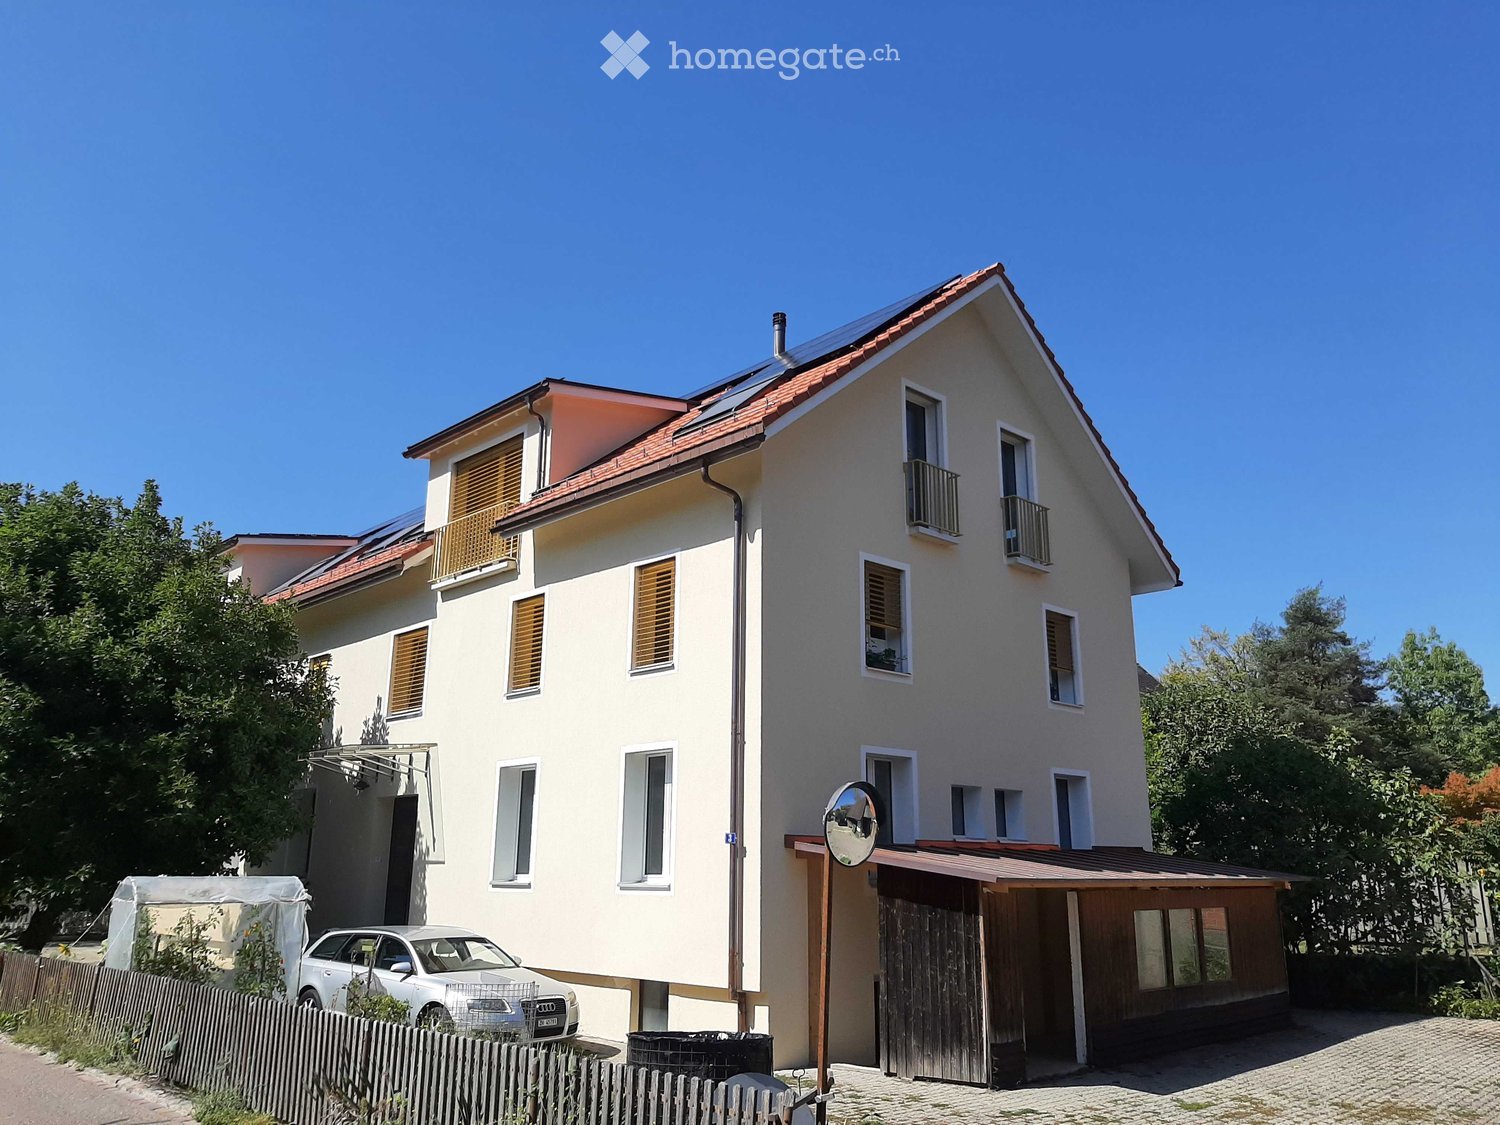
  • Two-story house with beige exterior, red-tiled roof, multiple windows, balconies, and a covered entrance area. A car is parked in front of the house.
  • Empty room with wooden flooring, large window with blinds, and built-in cabinetry.
  • Modern kitchen with dark grey cabinets, wooden flooring, and large windows offering a view of the roof tops.
  • Empty attic room with wooden flooring, white walls, skylight window, and large sliding glass door leading to a balcony.
  • Modern bathroom with a sink, toilet, bathtub, and mirror. Features a skylight window and sleek, contemporary design.
  • Modern bathroom with grey tiles, a white toilet, a wooden sink cabinet, a glass-enclosed shower, and a mirrored cabinet above the sink.
  • Empty hallway with wooden flooring, white walls, and recessed lighting. A door is visible on the left, and a window at the end allows natural light to enter.
  • Empty attic space with wooden walls and floor, exposed beams, and a small window letting in natural light.
  • Floor plan of a 4.5-room apartment with labeled rooms including living room, kitchen, bedrooms, bathrooms, and entrance area. Dimensions and structural details are indicated.
1 / 9
CHF 3,280.– Top
4.5 rooms108m² living space
Schönauweg 3, 8134 Adliswil

Bright & Stylish: Modern Attic Apartment with High-Quality Finishing in Adliswil

Object Description Welcome to your new home! This modern and bright 4.5-room attic apartment convinces with its well-thought-out floor plan, high-quality materials, and an all-around pleasant living climate. When entering the apartment, you are greeted by an inviting entrance and corridor area with a practical wardrobe and elegant oak parquet, which runs through the living rooms. Highlights of the Apartment • Modern, Open Kitchen: The stylish, dark gray built-in kitchen offers plenty of storage space, modern appliances (induction stove, oven at working height, large refrigerator and freezer) as well as a generous workspace. • Bright Living and Dining Area: Large window fronts provide plenty of natural light and create a pleasant atmosphere. • Two Modern Bathrooms: • Main Bathroom: Equipped with bathtub, toilet, sink, washing machine, and dryer. • Second Bathroom/Guest Toilet: With shower (glass cabin), toilet, and elegant sink. • Bright Bedrooms: The rooms convince with sloping ceilings, skylights, and floor-to-ceiling windows with French balconies. • Additional Storage Space: A separate attic area offers plenty of space in addition to the cellar compartment. Equipment at a Glance • Rooms: 4.5 • Flooring: High-quality wood parquet in the living and bedrooms, stylish tiles in the wet cells and kitchen area • Kitchen: Modern corner kitchen with dark fronts and brand-name appliances from Elektrolux • Bathrooms: 2 (1x bathtub/toilet, 1x shower/toilet) • Extras: Wardrobe in the entrance area, garden, and barbecue area around the house Location The apartment is located in a well-maintained multi-family house in a quiet and family-friendly environment in Adliswil. The nearby recreational areas Sihl, Entlisberg, and Felsenegg are within walking distance, and public transportation, VBZ bus line 184, N8 (350m), and S4 (550m) is quickly accessible. Nearby schools, kindergartens, and shopping facilities make this apartment perfect for families. Data & Rent • Net Rent: CHF 2980.- • Additional Costs: CHF 300.- • Gross Rent: CHF 3280.- • Available from: December 1st or by agreement • A single garage box with electricity can be rented for CHF 150.- extra. Is your interest aroused? Inquiries for a viewing please to: r.beeli@bluewin.ch

Travel time
-
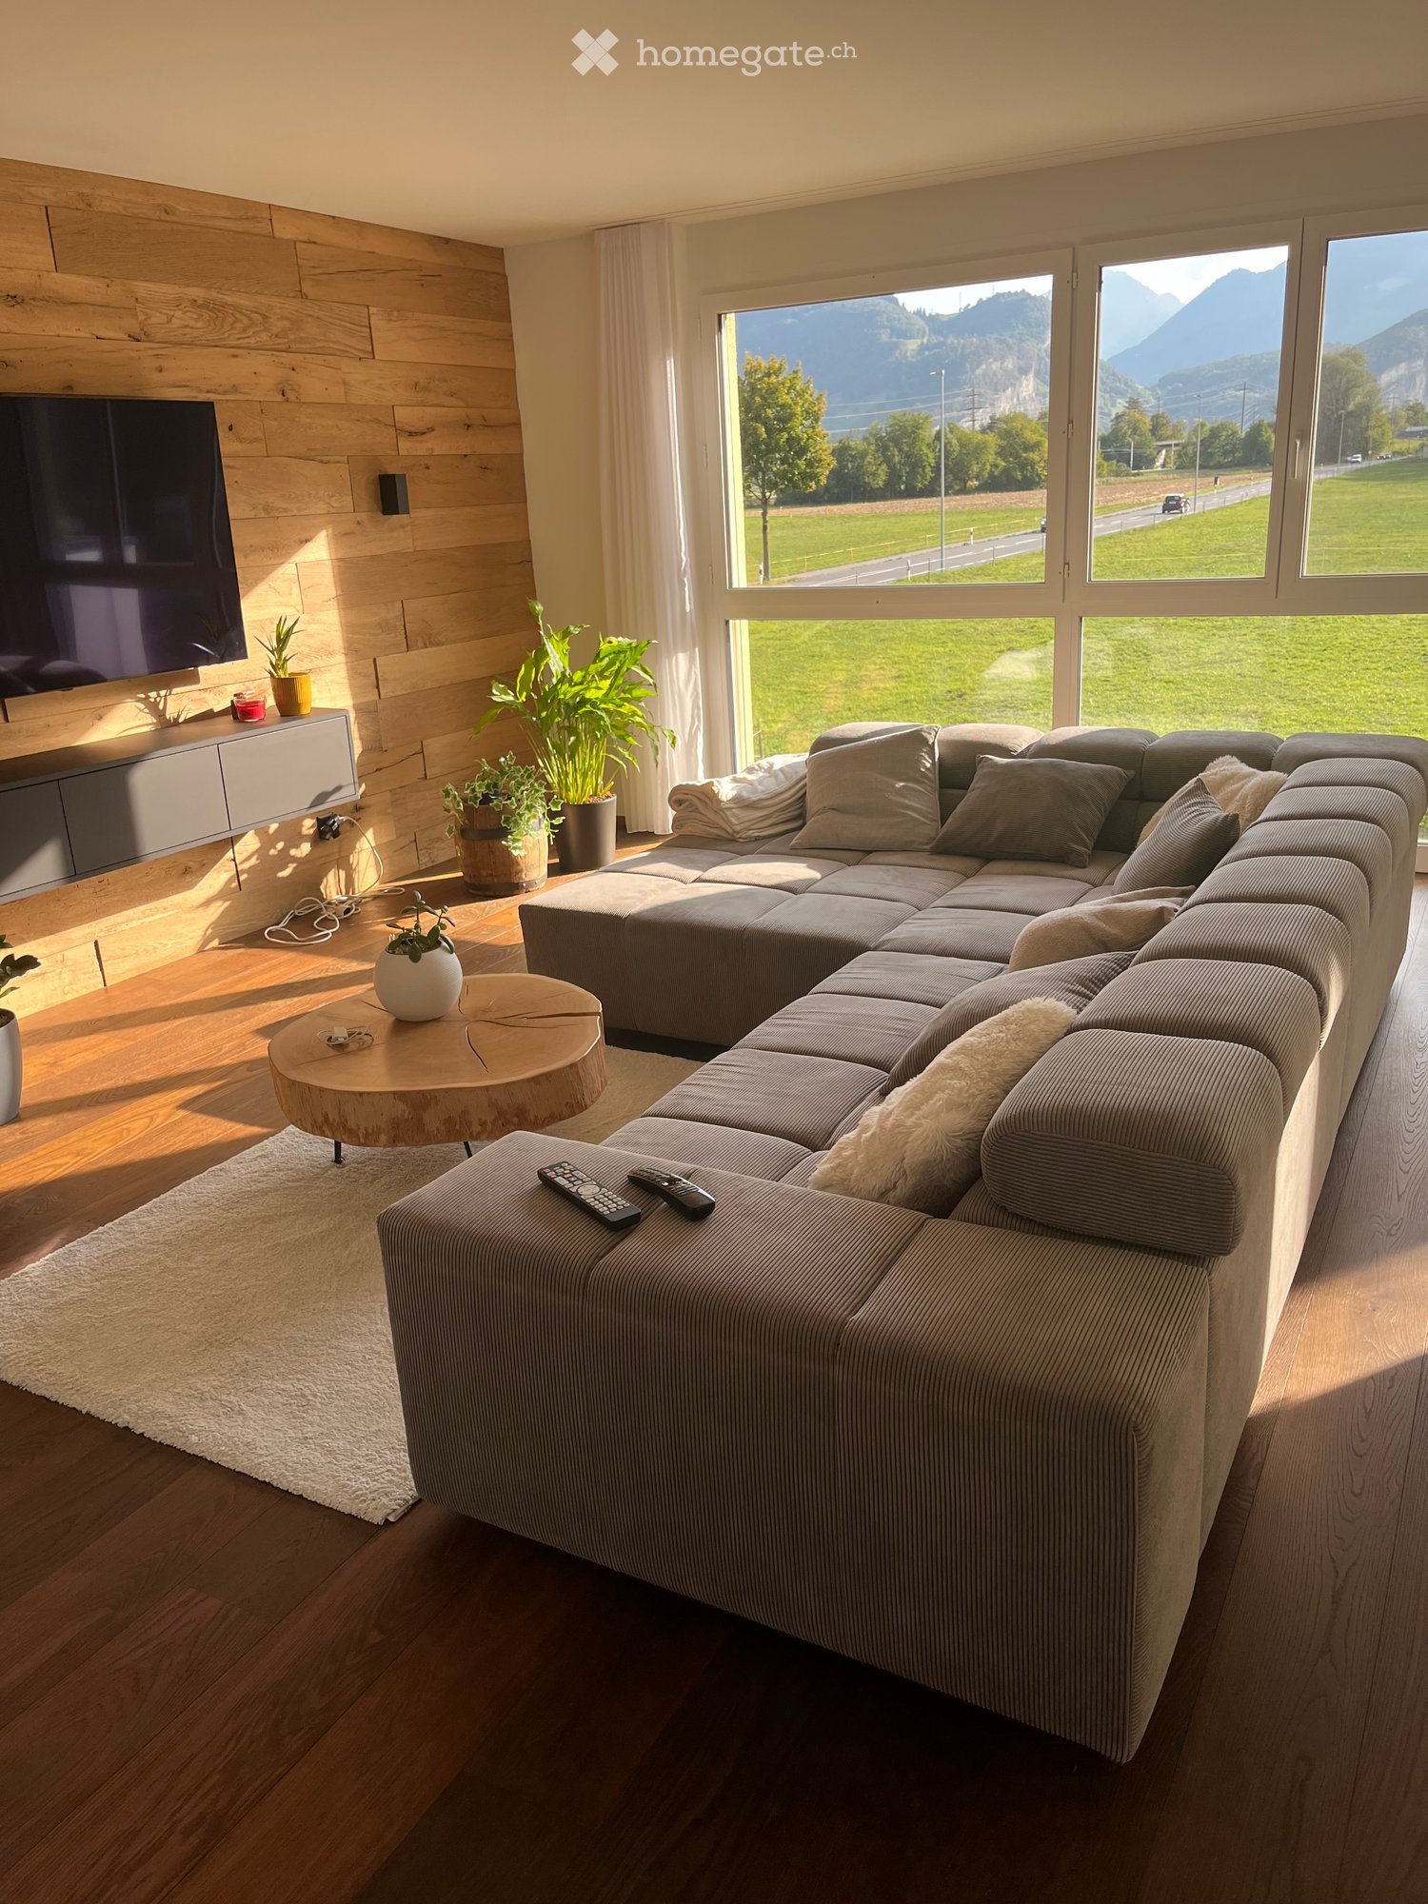
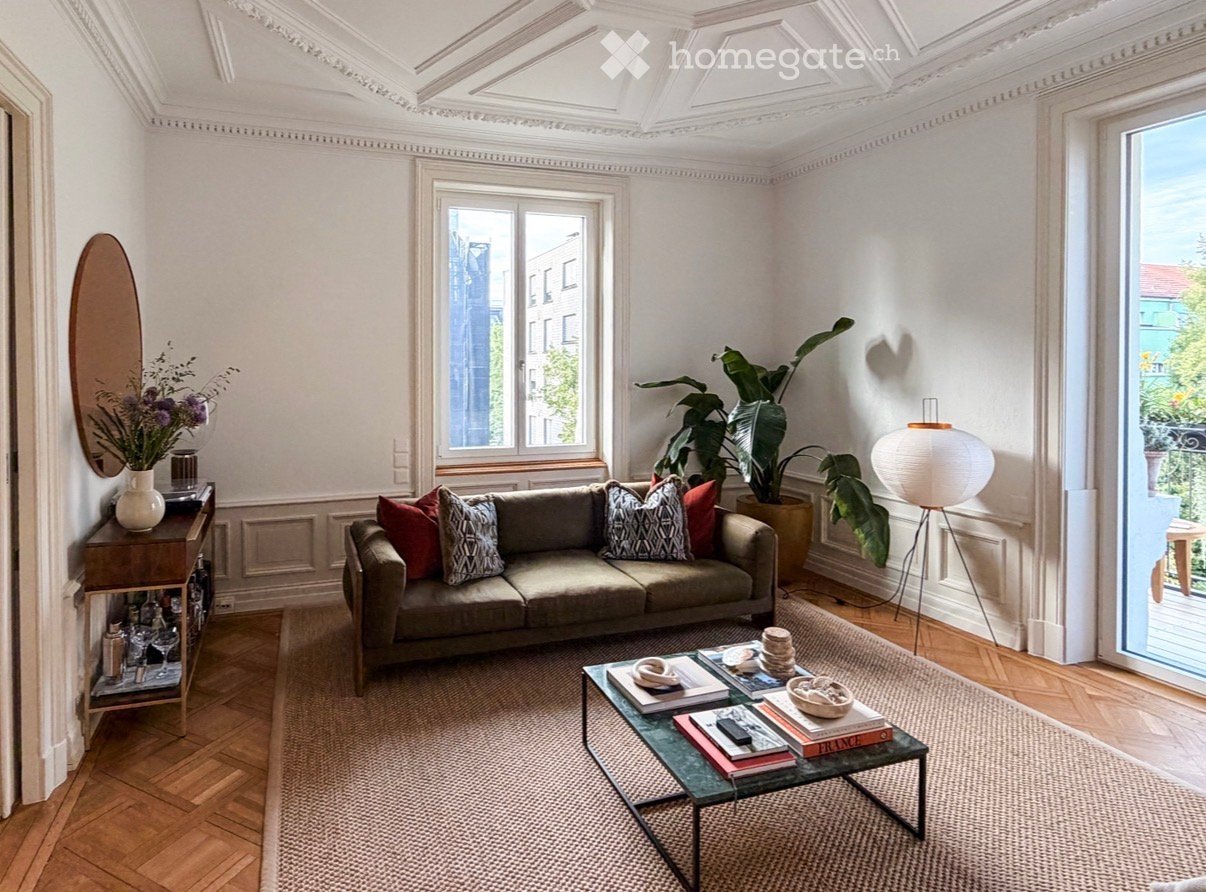
  • Elegant living room with a grey sofa, patterned cushions, coffee table with books and decorative items, side table with wine glasses and vase, large floor lamp, and potted plants near the window.
  • {"type": "Furnished Room", "objects": ["dining table", "chair", "candle holder", "cupboard", "stool", "chair", "stool", "stool", "stool", "stool", "stool", "stool", "stool", "stool", "stool", "stool", "stool", "stool", "stool", "stool", "stool", "stool",
  • Elegant living room with a green sofa, patterned cushions, a coffee table with books, a floor lamp, and a large leafy plant near the window.
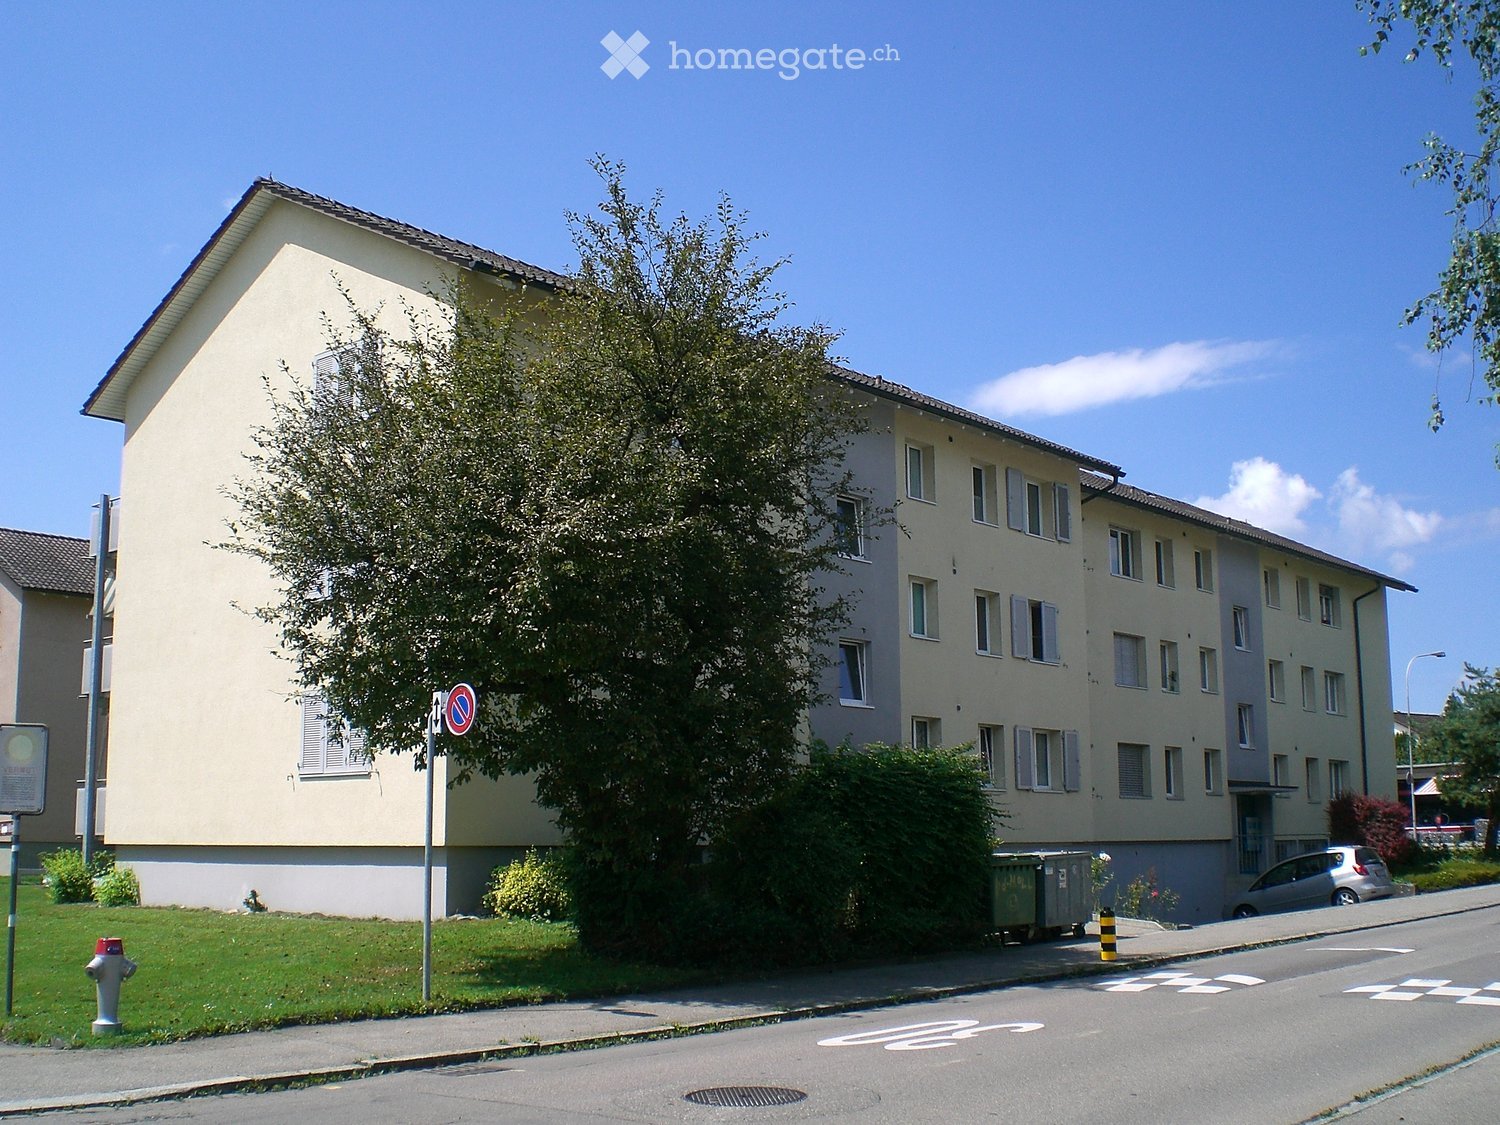
  • A multi-story residential building with light yellow walls, multiple balconies, and decorative architectural details.
  • Four-story residential building with yellow facade, decorative stonework, multiple windows, and balconies.
  • Empty room with white walls, herringbone wooden flooring, and two windows with white frames. The room features decorative crown molding and a small built-in bench beneath one window.
  • Empty room with wooden parquet flooring, white walls, decorative molding, and large windows with views of neighboring buildings. A sliding glass door leads to a balcony.
  • A narrow hallway with wooden herringbone flooring, white walls, and a chandelier hanging from the ceiling. There are several doors and a small console table with a decorative bowl on it.
  • A modern living room with a light-colored sofa, ottoman, side table, and a bookshelf filled with books and decorative items. The room features wooden flooring and a woven rug.
1 / 9
CHF 5,140.– Top
4 rooms100m² living space
Lindenstrasse 41, 8008 Zürich

Stylish 4-room Art Nouveau apartment with stucco ceilings and balcony in Zürcher Seefeld

Beautiful, bright old building apartment with approx. 100 m², impressive stucco ceilings, historic details, and balcony in a sought-after location in Zürcher Seefeld. We are looking for a sublessee for our charming apartment in the heart of Zürcher Seefeld. The approximately 100 m² large apartment is located on the 3rd floor of a stylish Art Nouveau house and combines historic charm with modern living comfort. The spacious living room and the adjacent kitchen with their elaborately designed stucco ceilings are particularly impressive. Historic sliding doors connect the two rooms and give the apartment a special character. Two more bright rooms with decorative stucco elements offer possibilities for use as bedrooms, study, or guest rooms. Stylish details such as the partially preserved wall paneling underline the unique old building character. The modern bathroom with terrazzo floor, shower, and bathtub, a balcony, and a practical Reduit with its own washing machine and dryer round off the room offer. The highlights at a glance: • Approx. 100 m² living space with 4 rooms (2 rooms, living room, kitchen) • Spacious living room with a magnificent stucco ceiling • Separate kitchen with an equally elaborately designed stucco ceiling • Historic sliding doors between the living room and kitchen • Two more rooms with decorative stucco elements • High ceilings and bright, inviting rooms • Partially historic wall paneling • Modern bathroom with shower, bathtub, toilet, and terrazzo floor • Balcony • Own Reduit with washing machine and dryer • Own cellar compartment Location The apartment is located in the popular Zürcher Seefeld (8008), one of the most attractive residential areas in the city. Lake Zurich, numerous cafes, restaurants, and shopping facilities, as well as the Zurich city center, are easily accessible. The quarter combines urban life with high quality of life and the immediate proximity to the lake. Rental conditions Monthly rent: CHF 5,530 (ancillary costs according to the rental agreement) A double parking space directly in front of the house can be rented for CHF 390. Availability: From December 1, 2026, or upon request from November 15, 2026. If you are interested, we look forward to a short message with some information about you. We would be happy to arrange a viewing appointment.

Travel time
-
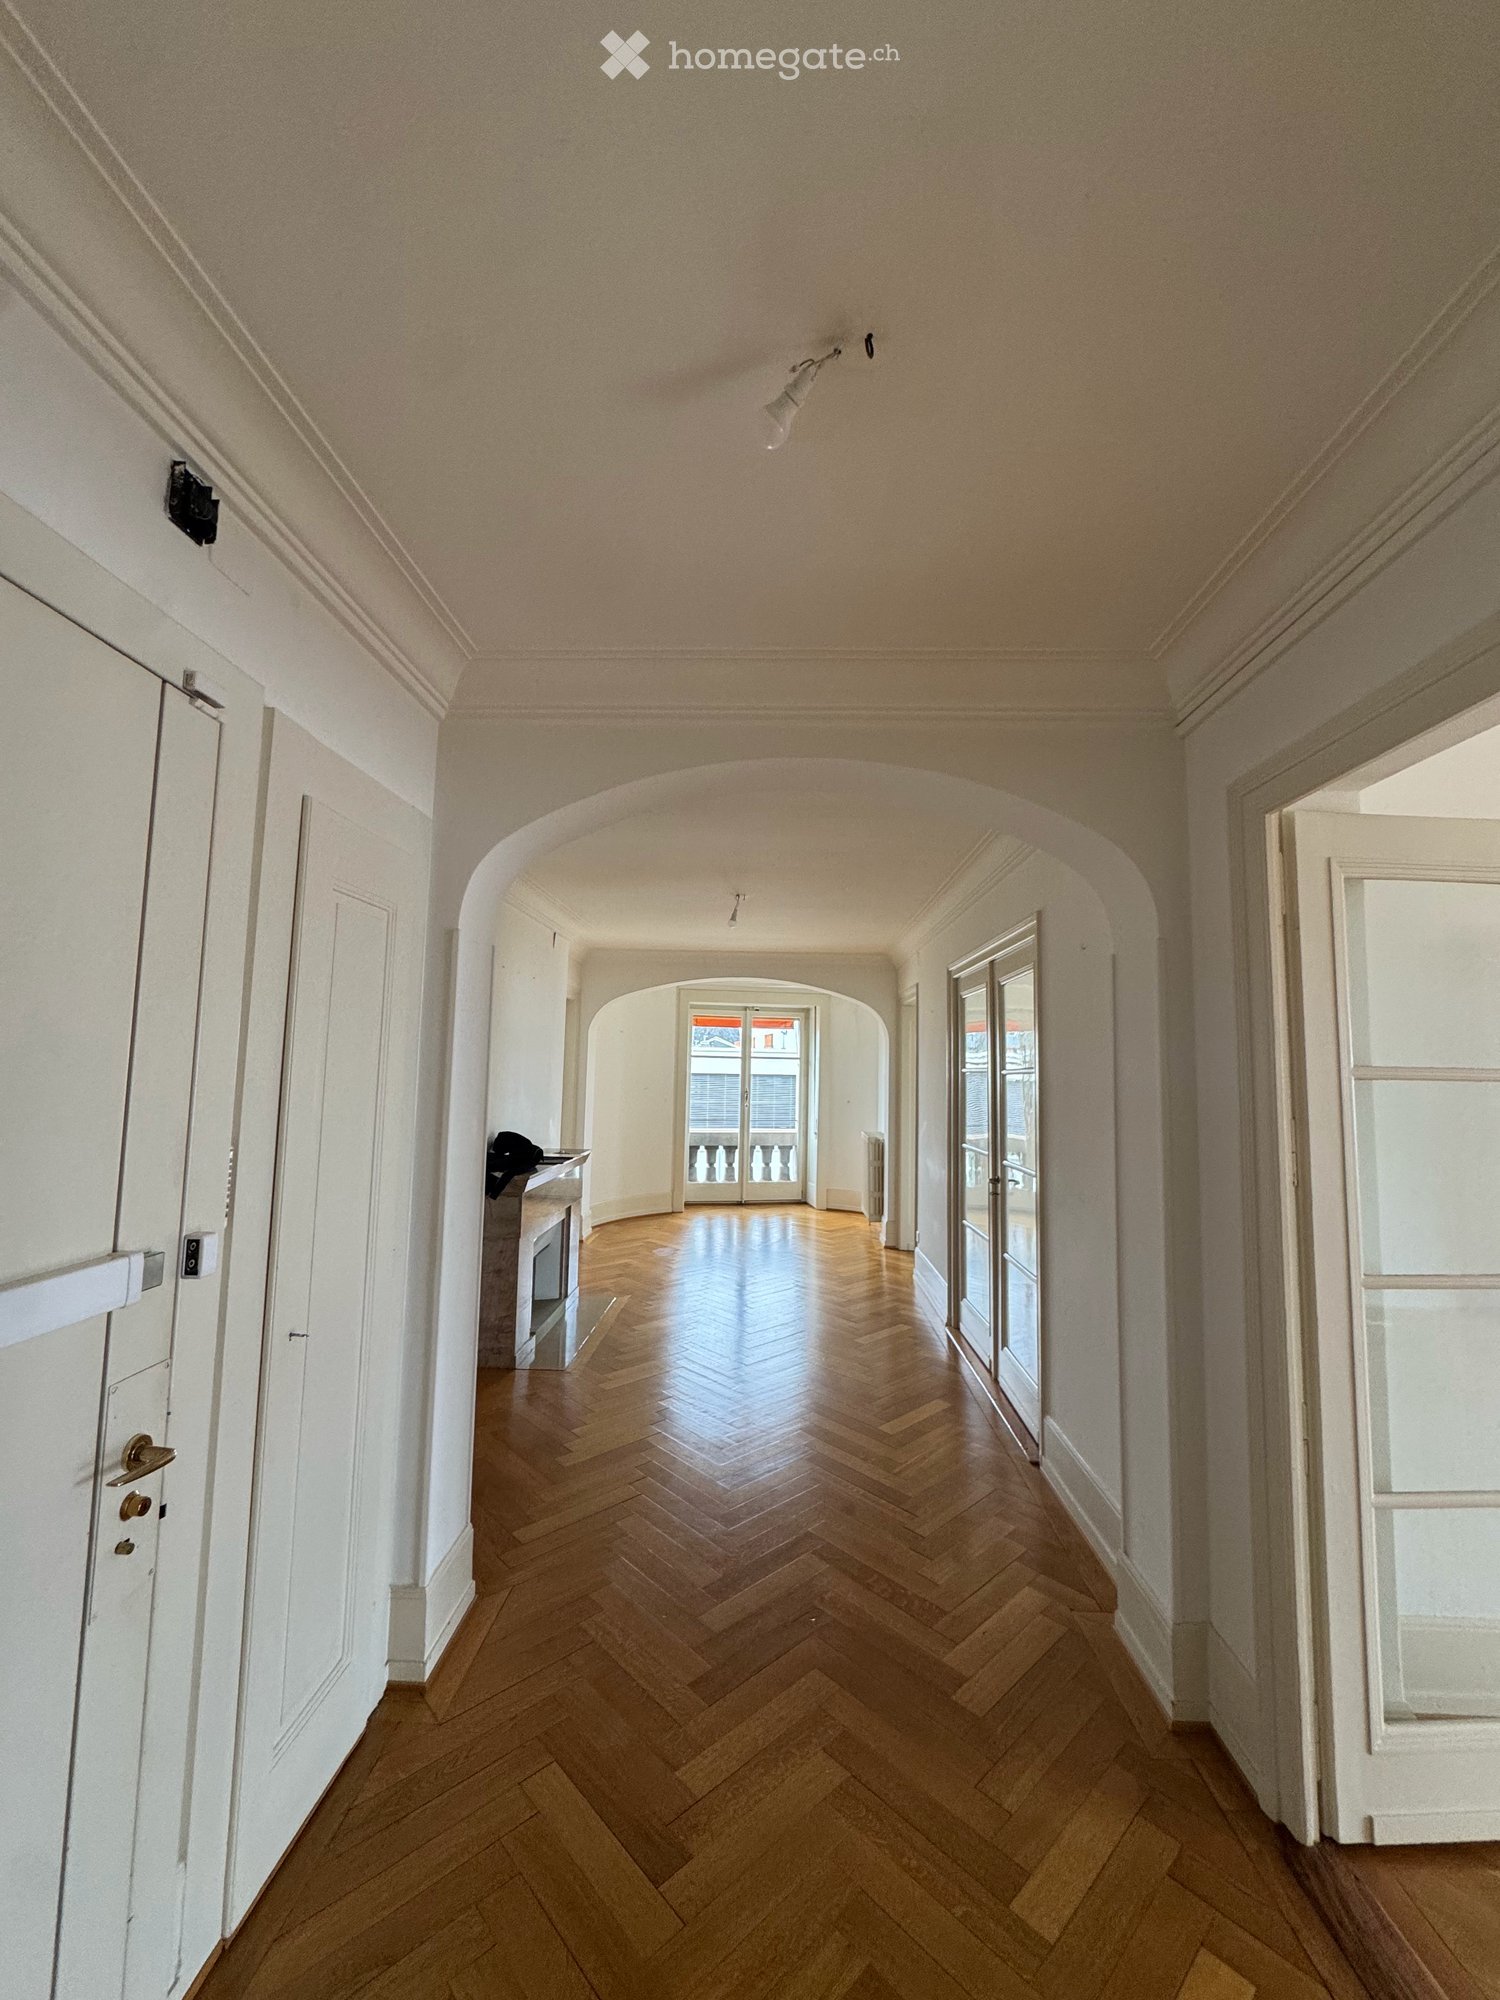
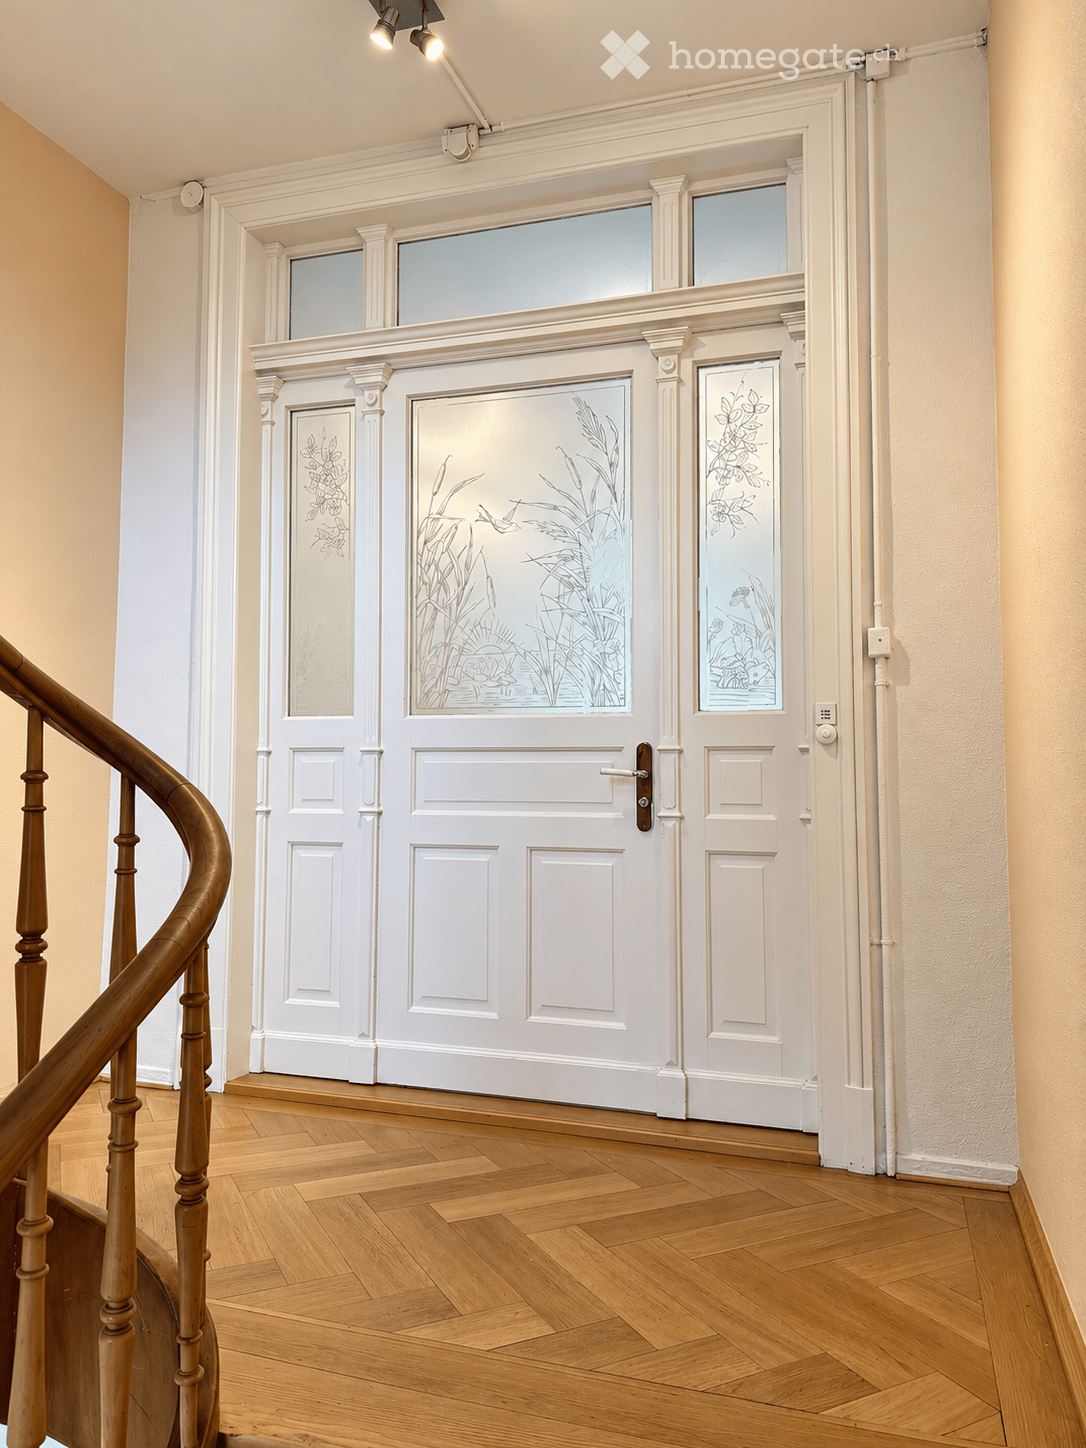
  • Elegant hallway with wooden flooring, white paneled doors featuring decorative glass panels, and a wooden staircase railing on the left side.
  • Elegant hallway with white walls, decorative glass panels, polished wooden floor, and a view into a bright room beyond.
  • Empty room with light-colored walls, wooden herringbone flooring, and large windows with decorative grilles. A chandelier hangs from the ceiling.
  • Modern kitchen with white cabinets, a sink, an oven, and a small table near the window offering a city view.
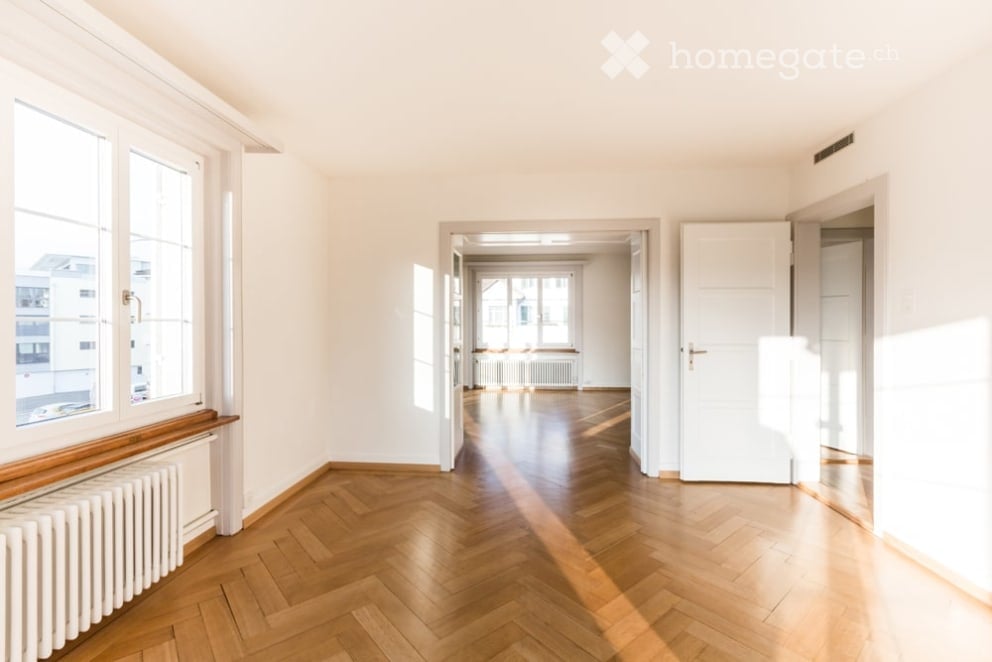
  • Empty room with light-colored walls, wooden herringbone flooring, and large windows offering a view of the city.
  • Modern bathroom with marble tiles, a white sink with a chrome faucet, a bathtub with a glass shower enclosure, and built-in shelves.
  • Empty room with light-colored walls, wooden herringbone flooring, and large windows with white frames. The room features a small built-in bench beneath one window and a doorway leading to another room.
  • A multi-story residential building with beige facade, multiple windows, balconies, and decorative railings. Two cars are parked in front.
  • Four-story residential building with beige facade, white-framed windows, balconies, and a small entrance area with a bicycle and mailbox.
  • Floor plan showing a layout with labeled rooms including office (BÜRO), dining area (ESSEN), living area (WOHNEN), bathroom (BAD), kitchen (KÜCHE), staircase (TREPPENHAUS), and bedroom (SCHLAFZIMMER). Dimensions and floor heights are indicated.
1 / 10
CHF 4,370.– Top
4 rooms100m² living space
Klosbachstrasse 103, 8032 Zürich

Apartment in Zurich - Near Römerhof / District 7

In a sought-after location in Zurich's District 7, a charming 4-room apartment awaits you in a well-maintained property from the turn of the century. Historical architecture, spacious room proportions, and stylish construction details give this apartment its unmistakable character.The apartment convinces with its bright rooms, beautiful herringbone parquet floors, elegant wall and ceiling decorations, and high ceilings. The classic old building elements harmonize with a contemporary kitchen and well-maintained wet cells.The highlights at a glance: • 4 rooms with approximately 100 m² of living space • Spacious living area with classic old building character • Separate dining room and additional room, ideal as a study or guest room • Beautiful herringbone parquet floors • High ceilings and partially original stucco work • Two balconies • Modern, functional kitchen • Bathroom with bathtub • Separate toilet • Private laundry room and additional basement compartment • Attractive location with good public transportation connections The room layout offers a variety of usage possibilities. Whether as a stylish home for a couple or for the combination of living and working – the apartment can be flexibly adapted to different needs.Klosbachstrasse combines urban living with the quality of life of a grown Zurich residential quarter. Public transportation, shopping opportunities, and other daily necessities are located in the surrounding area. The Zurich city center is also easily accessible.Let yourself be convinced by the special charm of this old building apartment. We look forward to your contact and will show you the apartment during a personal viewing.Please inquire by email or contact form.

Travel time
-
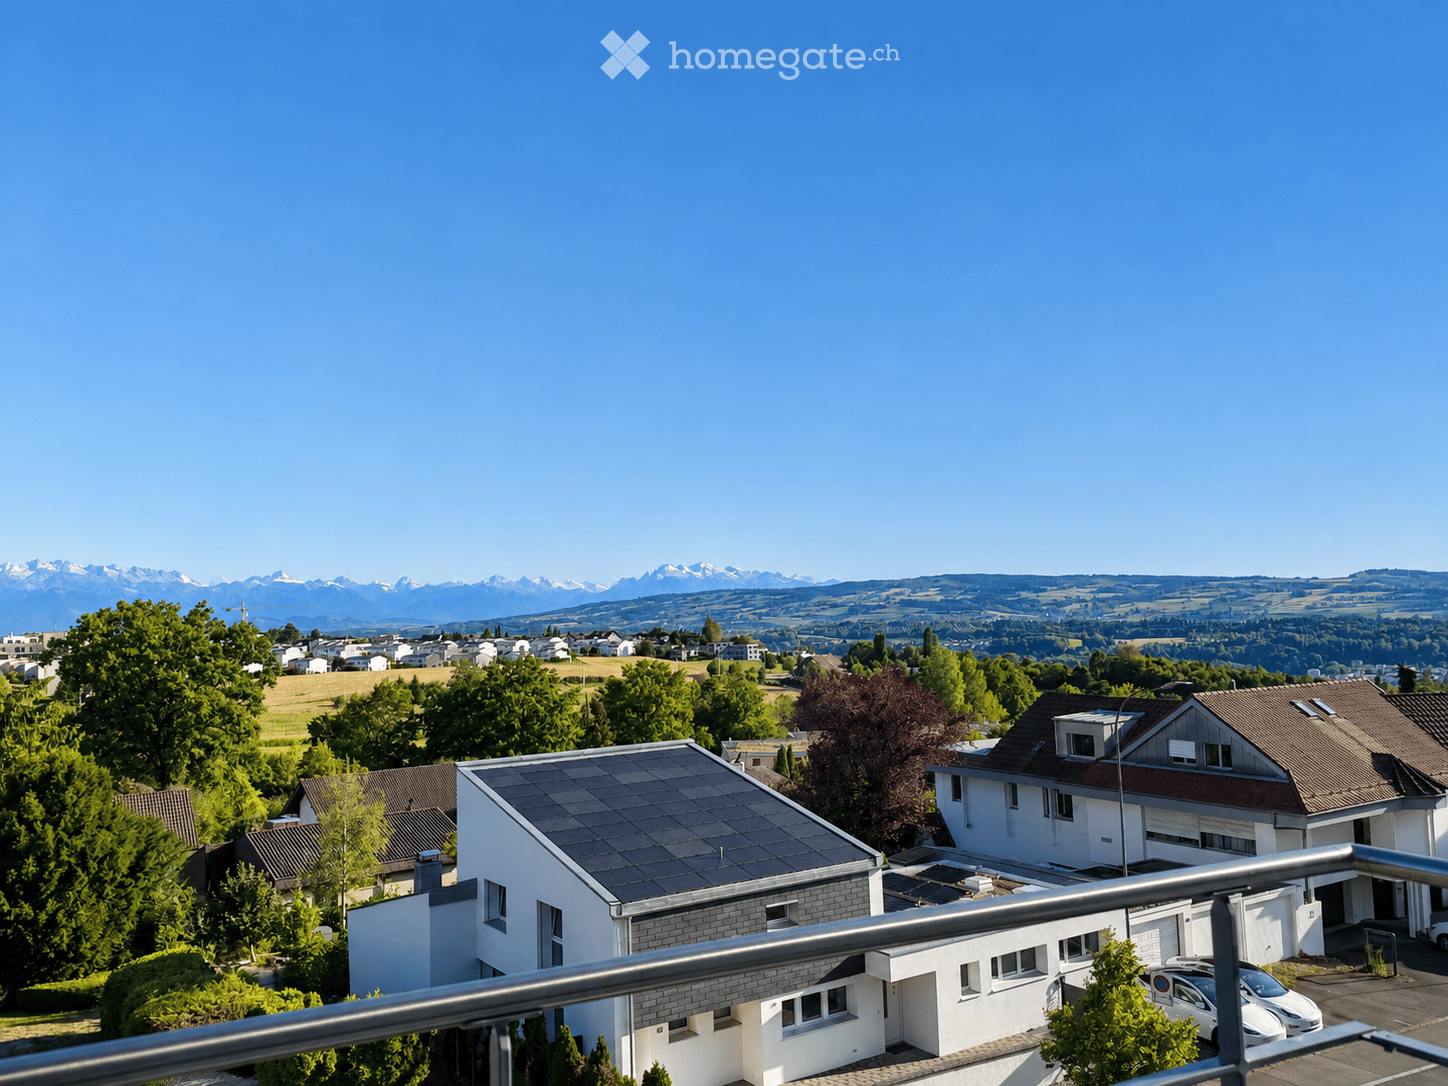
  • View from a balcony overlooking a suburban neighborhood with houses, trees, and distant mountains under a clear blue sky.
  • Balcony with white flooring, metal railing, and a view of a suburban neighborhood with trees and houses.
  • Empty room with light wooden flooring, white walls, and a built-in fireplace with a decorative tiled surround. Large windows provide natural light.
  • A clean, modern hallway with light wooden flooring and white walls, featuring several doors and a single ceiling light fixture.
  • Modern kitchen with white cabinets, granite countertops, stainless steel sink, and built-in oven. Large window offers a view of greenery and buildings.
  • Empty room with light wooden flooring, white walls, and a large window with a view of trees and buildings outside.
  • Modern bedroom with a large bed, nightstands, a dresser, a mirror, a picture frame, and potted plants. The room features wooden flooring and large windows with a view of the city.
  • Modern bathroom with white tiled walls, brown tiled floor, bathtub, toilet, two sinks, and mirrored cabinet.
  • Empty room with white walls, wooden flooring, and a large window with a radiator below it.
  • Floor plan of a 5.5-room apartment with 148.5 m² total area, including living/dining area, kitchen, work room, two bedrooms, two bathrooms, and a balcony.
1 / 10
CHF 3,400.– Top
5.5 rooms148m² living space
Dorngasse 49, 8967 Widen

Spacious 5.5-room apartment in Widen – quiet, bright

Welcome to your new home!This spacious and bright 5.5-room apartment in Widen offers plenty of space to feel comfortable on 148.5 m² of living space. The apartment is located on the 2nd floor, is easily accessible by lift, and impresses with its quiet location, spacious rooms, a bright kitchen, and two bathrooms with a total of two toilets.The apartment is currently being renovated and will be handed over ready for occupancy as soon as possible.What to expect: • 148.5 m² of living space with a generous range of rooms • 5.5 bright rooms with versatile usage possibilities • Bright and friendly kitchen that invites you to cook and enjoy together • Two bathrooms with a total of two toilets – ideal for families and additional comfort in everyday life • Balcony with a beautiful view – perfect for relaxing and enjoying • Lift for easy access to the apartment • Two garage spaces available • Laundry facilities in the basement, easily and conveniently accessible • Pets are welcome • Freshly renovated apartment • Pleasantly quiet and family-friendly residential area Spacious living comfort for the whole familyThe apartment impresses with its bright and generously cut rooms, which offer plenty of space for individual furnishing ideas.The bright kitchen creates a friendly atmosphere and offers a pleasant place to cook and for shared moments.Another plus point is the two bathrooms with two toilets. These provide additional comfort, especially for several people, and make everyday life easier.Particularly beautiful is the quiet atmosphere: both during the day and at night, it's easy to live here relaxed. In the summer months, you also benefit from plenty of natural sunlight and can enjoy cozy hours on the balcony.Central location with excellent infrastructureDespite the quiet residential area, you can easily reach shopping facilities, schools, and public transport on foot: • Migros: approx. 6 minutes' walk • Apotheke Mutschellen: approx. 7 minutes' walk • Bushaltestelle Burkertsmatt: approx. 4 minutes' walk • Bahnhof Berikon-Widen: approx. 6 minutes' walk • Schule Widen: approx. 4 minutes' walk Thanks to the combination of spacious living space, two bathrooms, a bright kitchen, quiet location, and good transport links, the apartment is particularly suitable for families, couples, or anyone who values plenty of space and high living comfort.Your new home is waiting for you!Are you looking for a spacious, quiet, and freshly renovated apartment in an attractive location? Then this apartment might be just right for you.We look forward to your contact and to showing you the apartment in person!

Travel time
-
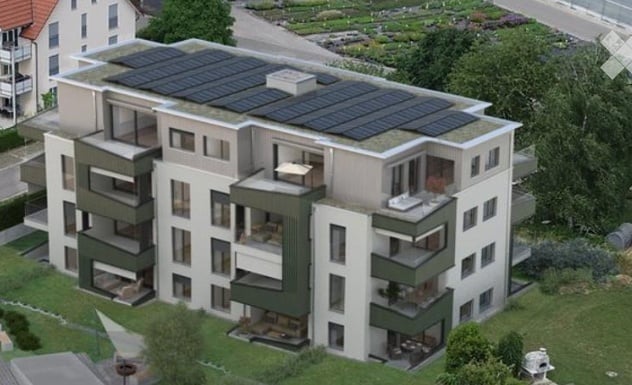
  • A modern multi-story residential building with solar panels on the roof, balconies, and surrounding greenery.
  • Balcony with tiled floor, glass railing, and a view of neighboring houses and trees.
  • Empty room with tiled floor, large sliding glass doors leading to a balcony, white walls, and a visible outdoor pool area beyond the doors.
  • Modern kitchen with wooden cabinets, tiled floor, and a sink with a faucet. The space is clean and unfurnished, with white walls and a neutral color palette.
  • Modern kitchen with wooden cabinets, a sink, a faucet, and an oven. The space features a tiled floor and white walls.
  • A clean, modern hallway with tiled flooring, white walls, and recessed ceiling lights. A white cabinet is on the left, and an open doorway leads to a staircase area.
  • Modern bathroom with grey tiled walls, a white sink with chrome faucet, a toilet, and a glass-enclosed shower with a handheld showerhead.
  • Modern bathroom with a wooden vanity, sink, toilet, bathtub with glass enclosure, and a mirror with built-in lighting.
  • Floor plan of a multi-room apartment with living/dining/kitchen area, two bedrooms, two bathrooms, and a terrace.
1 / 9
CHF 2,190.– Top
3.5 rooms82m² living space
Tierloch 14, 8197 Rafz

First-time rental - attractive 3.5-room apartment with spacious covered terrace

Discover this attractive 3.5-room apartment in this modern, sustainable residential building in Rafz. The spacious apartment (82 m² living space) is wheelchair accessible and impresses with its contemporary equipment and thoughtful room layout.The apartment offers: • Open living area: Bright living room (38 m2) with plank floor and direct access to the terraces • Spacious terrace (15 m2): The spacious terrace offers space for relaxed hours outdoors and a beautiful view. Thanks to the southwest orientation, you can enjoy sunny afternoons and atmospheric evenings here - an ideal place to linger and unwind. • Modern kitchen: Functionally equipped for comfortable cooking • Laundry room with its own washing machine/tumbler • Stylish bathroom with WC/bathtub: Modernly furnished with high-quality materials • Separate bathroom with WC/shower • Spacious, bright rooms (15 m2, 15 m2) • Parking space in the underground garage: 1 parking space must be rented, CHF 130.00/month; a second parking space can be rented optionally, CHF 130.00/month. • Basement: Cellar compartment, shared drying room, and bicycle room Equipment and comfort: The building has an elevator and is wheelchair accessible. It is equipped with a photovoltaic system and surrounded by green spaces.Excellent location with short distances: Located on the quiet outskirts of the village, the apartment combines idyllic living with maximum everyday efficiency. With a few steps, you are in the green - perfect for walks, a jogging round, or a short break.At the same time, you benefit from a very central and yet quiet location: The "Rafz Post" bus stop is 450m away and can be reached on foot in 6 minutes. The Rafz train station is a 11-minute walk or a 4-minute bike ride away. Through the S-Bahn network, you are regionally and supra-regionally well connected.Everything for daily needs is within walking distance: The "Sonne" grocery store is just seven minutes' walk away, the Volg 10 minutes.The school is within walking distance and can be reached in 7 minutes.This apartment is ideal for people who want a stylish home with peace, privacy, and high living quality.We would be happy to show you this beautiful apartment in person. Arrange your viewing appointment now and discover your new home.

Travel time
-
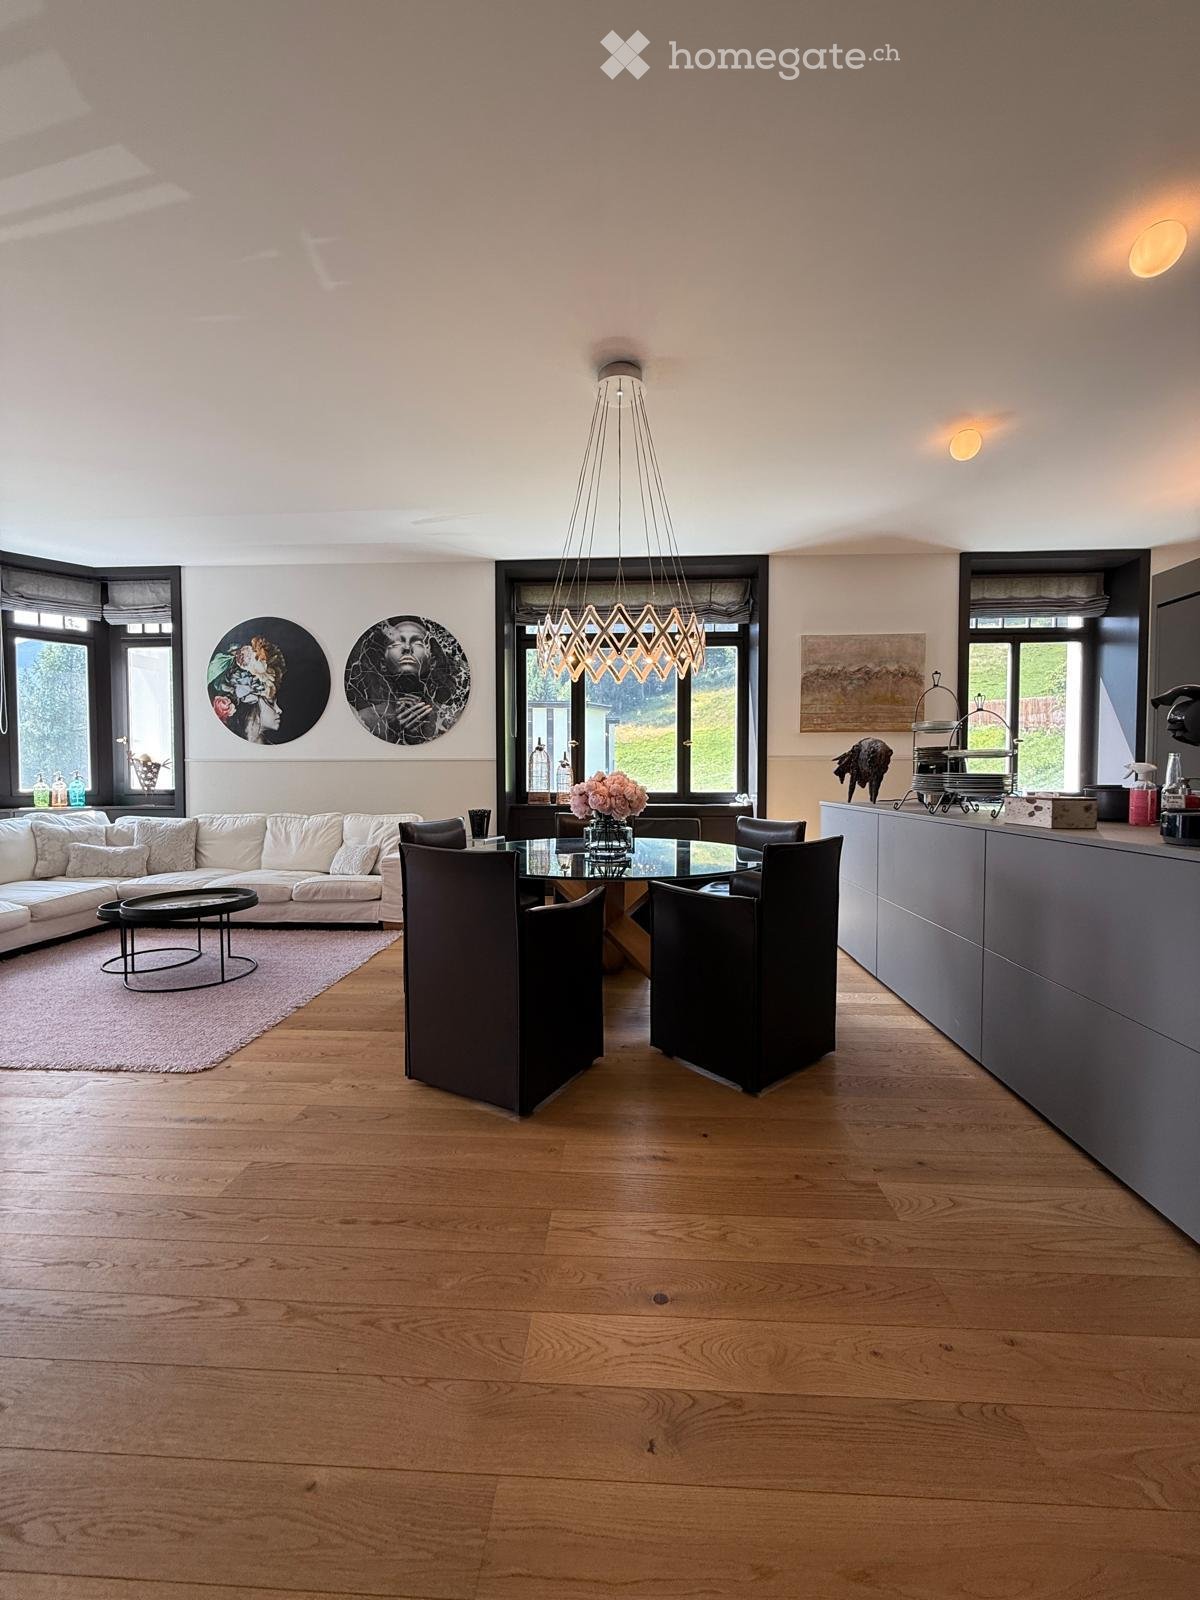
  • Open-plan living and dining area with light wooden flooring, white sofa, glass dining table, modern chandelier, and large windows.
  • Modern bedroom with a tufted headboard, blue bedding, white shaggy rug, geometric patterned wall art, and decorative mirrors.
  • Modern bedroom with a large bed, floral duvet, nightstand, ottoman, and a decorative shelf unit. The room features a leafy patterned wall and wooden flooring.
  • A modern, multi-functional room with a grey sofa, built-in bookshelf, desk, and a large cabinet. The room features wooden flooring and a slanted ceiling typical of an attic space.
  • Balcony with a view of mountains, featuring two grey sofas and a round black table.
  • A modern hallway with wooden flooring, a large arched entryway, and a bench on the right side.
  • Modern bathroom with double sink, large mirror, bathtub, toilet, and built-in wooden cabinetry. Features black round rugs and wall-mounted shelves with gold accents.
  • Modern bathroom with a glass-enclosed shower, toilet, sink, and decorative rug. The walls feature a ski-themed mural.
  • Floor plan of a 5-room apartment with a living/dining/kitchen area, master bedroom with a solarium, two additional bedrooms, a bathroom, a WC, and a balcony.
1 / 9
CHF 3,400.– Top
3.5 rooms143m² living space
Richtstattweg 1, 7270 Davos Platz

Apartment with balcony and solarium in Davos Platz

This spacious and bright apartment is located on the Beletage floor and is intended for use as a primary residence. With a gross living area of approximately 142.54 m², it offers plenty of space and a comfortable living environment.The heart of the apartment is the extensive living, dining, and kitchen area with approximately 48.9 m². The open floor plan creates a pleasant atmosphere and is ideal for cozy hours with family and friends.The apartment has two separate bedrooms and a spacious reading room that can be used excellently as a library, study, or additional retreat. The master bedroom has direct access to the sunny solarium, which creates additional space for relaxation with approximately 13.7 m².Another highlight is the balcony with approximately 6.9 m², which invites you to linger outdoors. The bathroom is equipped with a bathtub. Additionally, a separate guest toilet with shower is available.The highlights at a glance: • Spacious gross living area of approximately 142.54 m² • Bright living, dining, and kitchen area with approximately 48.9 m² • Two bedrooms and a separate reading room • Master bedroom with direct access to the solarium • Solarium with approximately 13.7 m² • Balcony with approximately 6.9 m² • Bathroom with bathtub • Separate guest toilet with shower • Room height of approximately 2.90 m • Private basement compartment with approximately 4.75 m² This apartment combines spacious living with versatile rooms and attractive outdoor areas. It is ideal for all those who value space, comfort, and a special living feeling.

Travel time
-

Suggested properties for you based on search results