25804 results - Property for rent in Switzerland
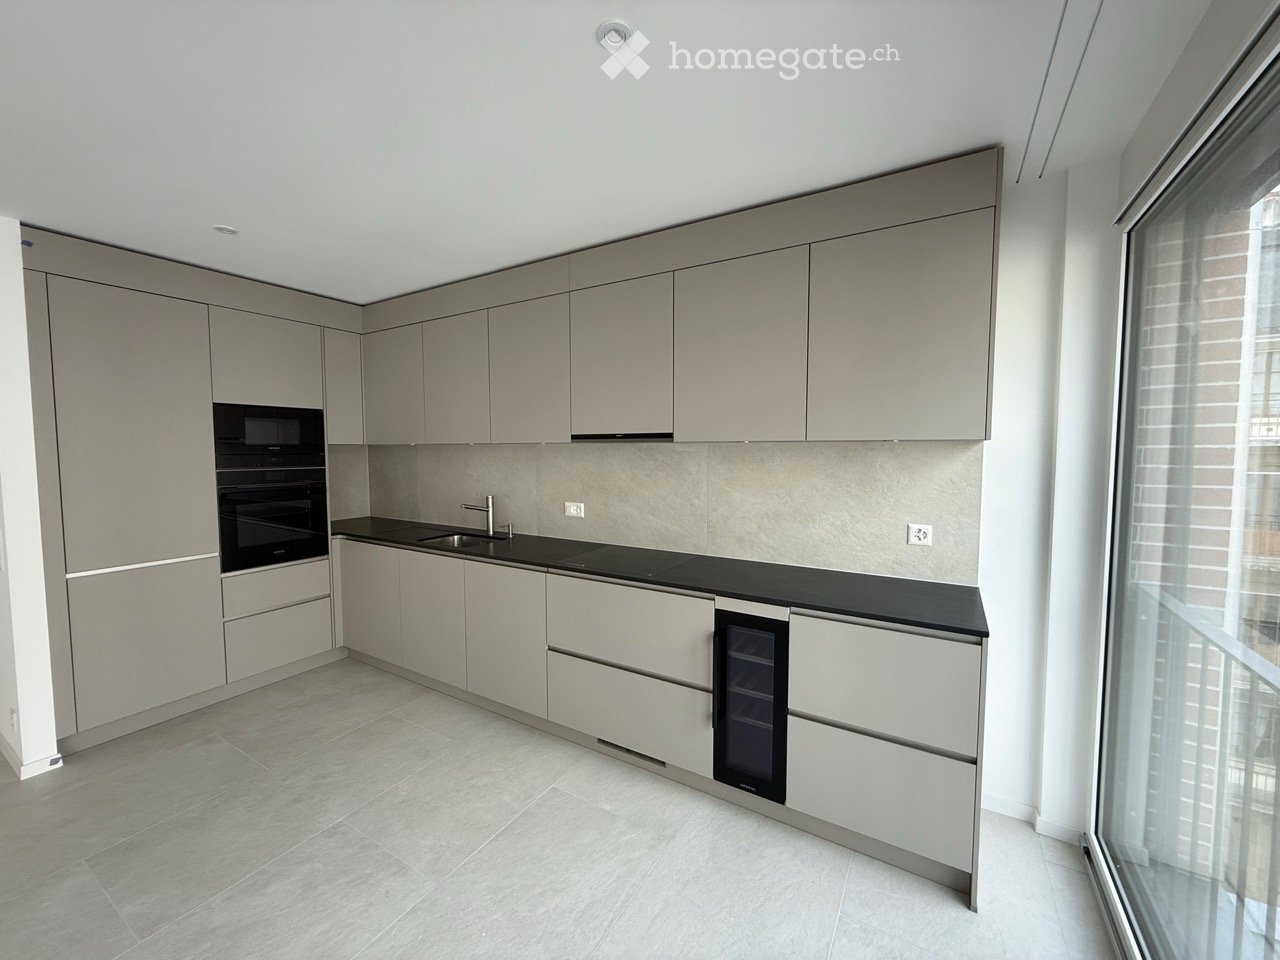
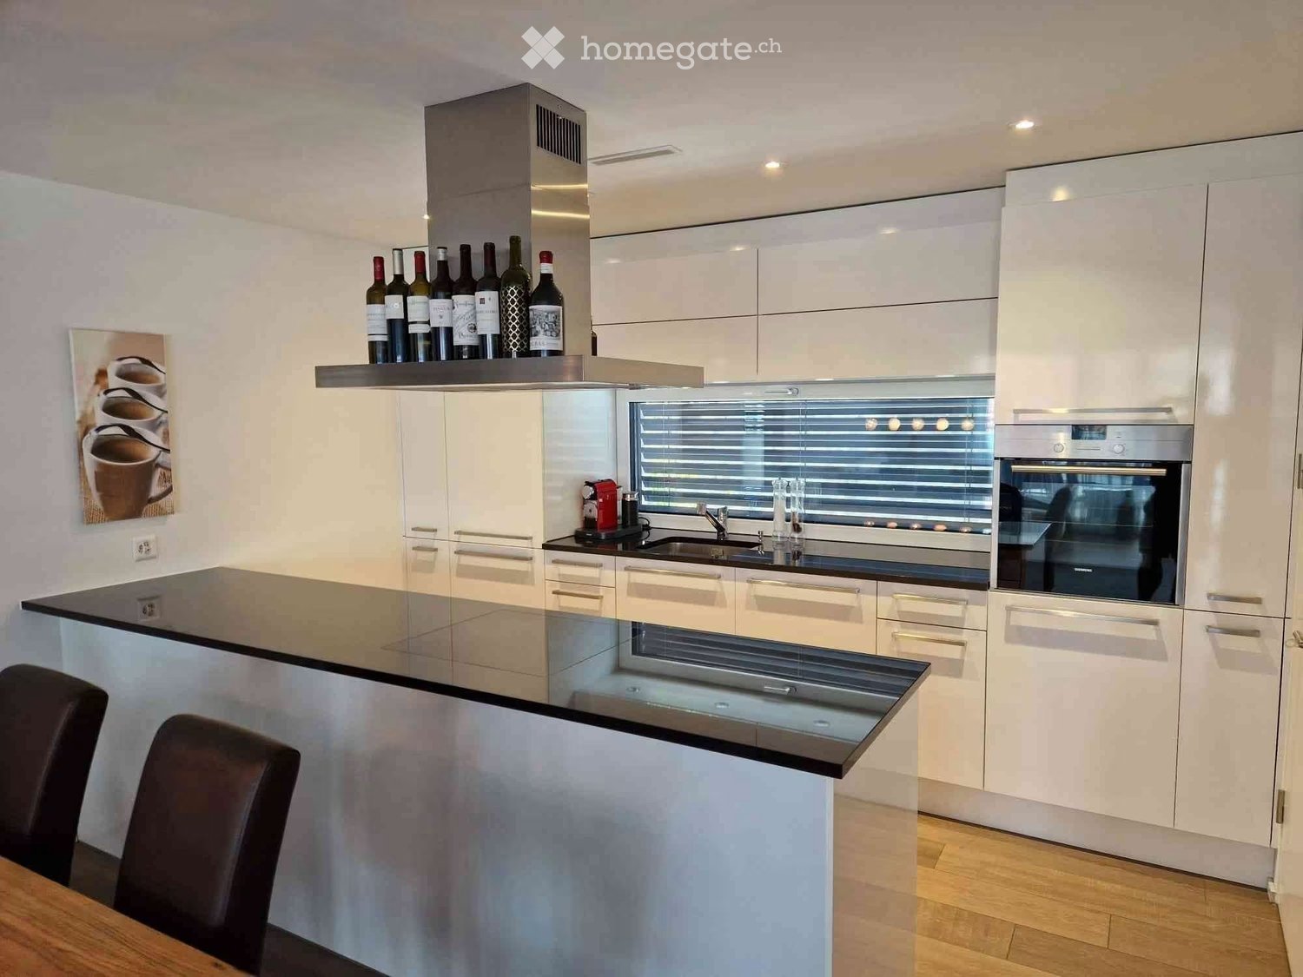
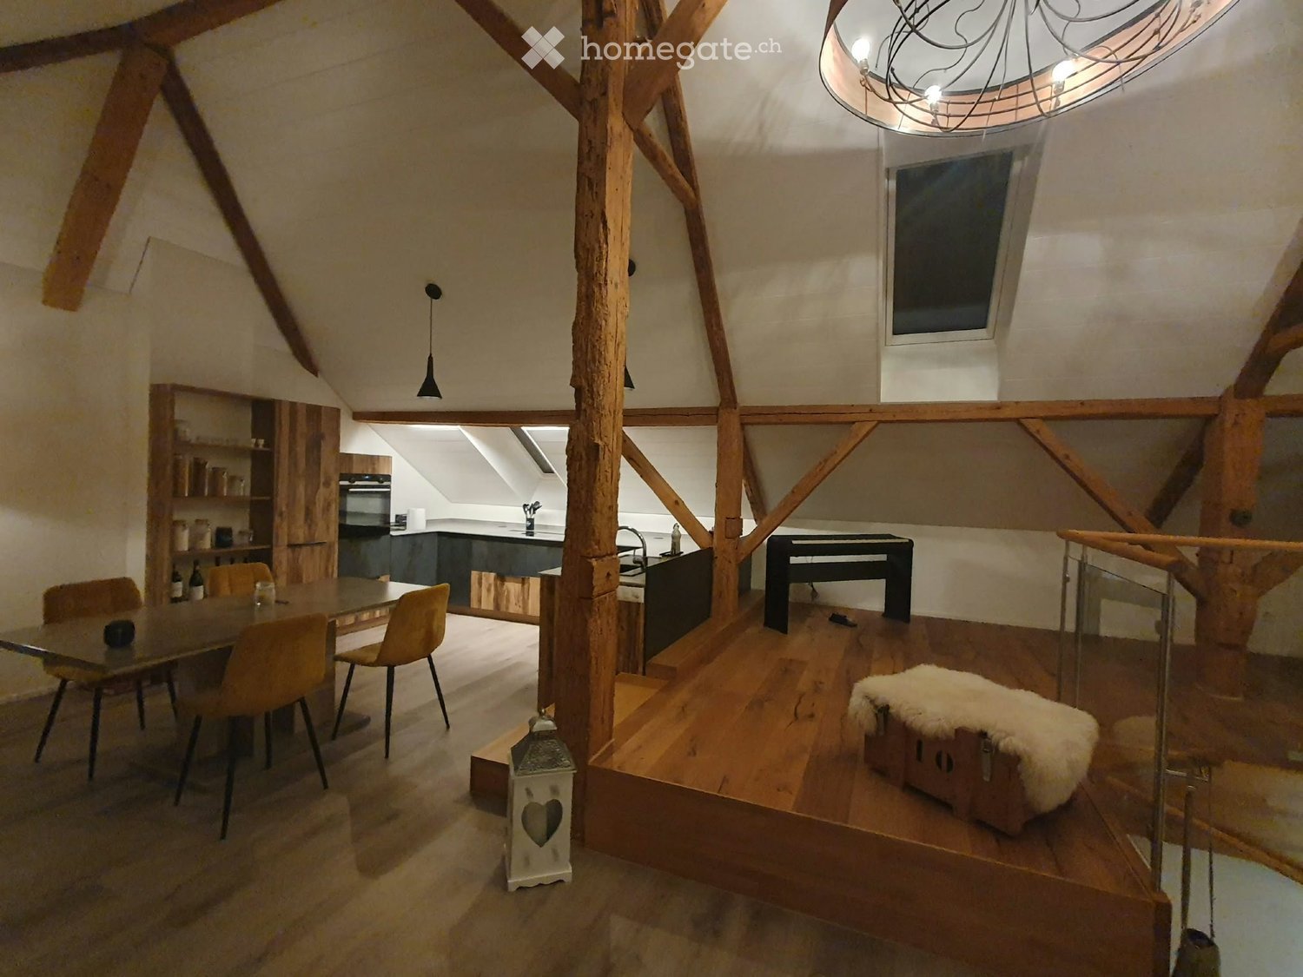
  • Modern kitchen with white cabinets, black countertop, stainless steel sink, and built-in oven. The space is clean and well-lit with recessed lighting.
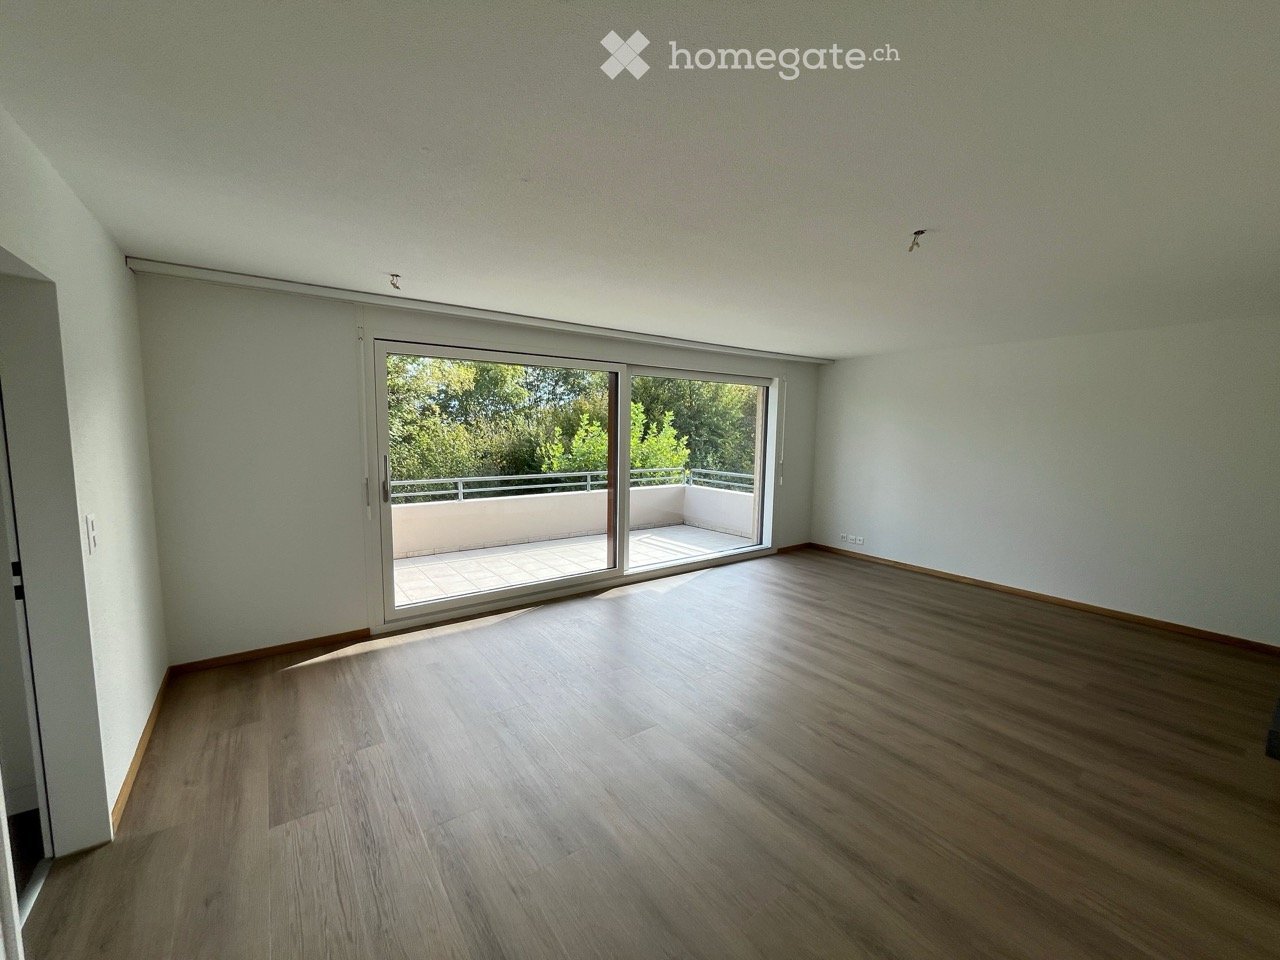
  • Empty room with large windows, modern lighting fixtures, and geometric wall art. No furniture or equipment present.
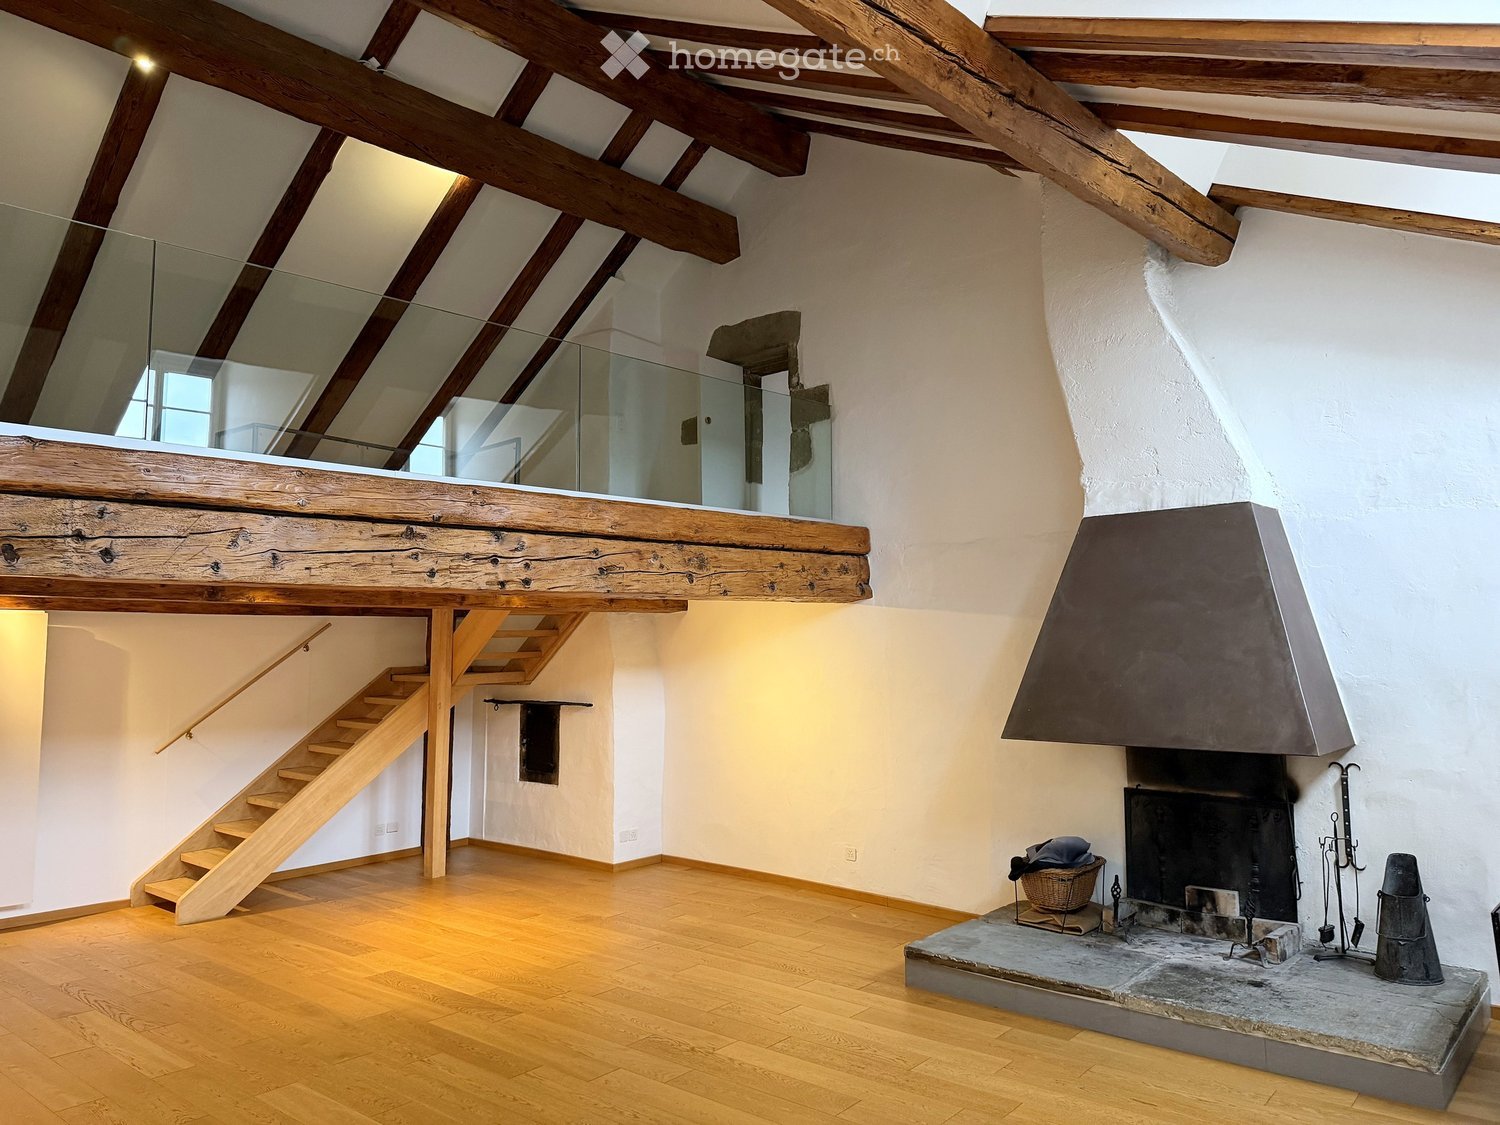
  • Modern living room with a fireplace, TV stand, white cabinet, and large windows with blinds.
  • Modern bathroom with a white sink, wooden cabinet, mirror, and soap dispenser.
  • Modern bathroom with a glass-enclosed shower, sleek showerhead, and grey marble tiles.
  • Modern bathroom with a white sink, wooden cabinet, large mirror, toilet, and a sleek design.
  • Modern bathroom with marble walls and floor, featuring a glass-enclosed shower, toilet, sink with wooden cabinet, and a large mirror above the sink.
  • Modern bathroom with white tiles, black floor tiles, toilet, sink, mirror, and cabinet.
  • Clean, modern hallway with white marble walls and floor, recessed ceiling lights, and several open doors leading to other rooms.
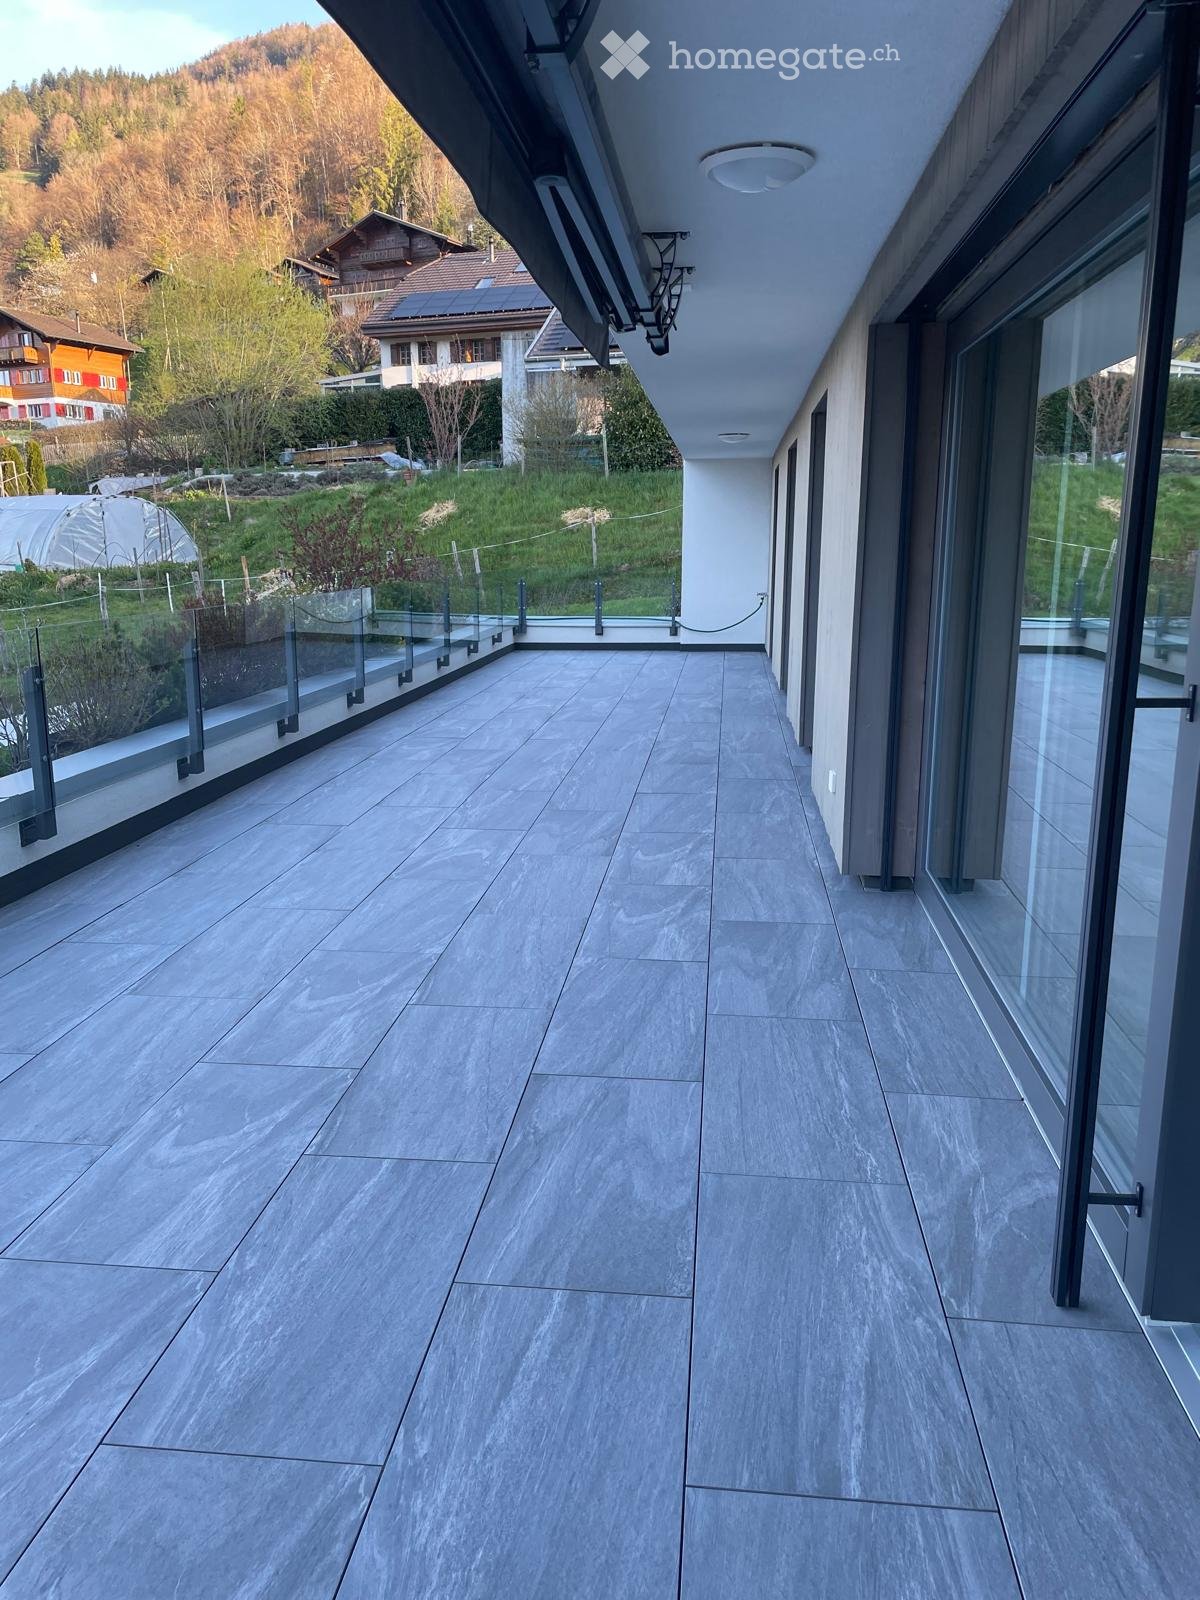
  • Balcony with tiled floor, yellow walls, large windows, and a view of the surrounding area.
  • Cozy bedroom with a white bed, blue bedding, nightstand with lamp, and a picture frame on the wall. Wooden flooring and large window with blinds.
  • Empty room with wooden flooring, white walls, large window with white curtains, radiator, and ceiling lights.
  • Empty room with wooden flooring, white walls, a window with sheer curtains, and a radiator below the window.
  • Empty room with white walls, a window with sheer curtains, a radiator, and a door.
  • Empty room with white walls, a window with sheer curtains, a radiator, and a track light fixture on the ceiling.
  • A scenic view of a town with a large bridge spanning a valley, surrounded by houses and trees, with snow-capped mountains in the background.
  • A scenic view of a town with multiple buildings, a bridge, and a train passing over it, with mountains in the background.
1 / 17
CHF 1,890.– Top
5.5 rooms100m² living space
Bachwisstrasse 2, 9100 Herisau

Bright 5½-room attic apartment with Säntis view and glazed balcony

Bright 5½-room attic apartment with Säntis view and glazed balconyAt Bachwisstrasse 2 in 9100 Herisau, we are renting a spacious and bright 5½-room attic apartment with approximately 100 m² of living space.The apartment is located on the top floor of a well-maintained multi-family house and can be easily reached by lift. It impresses with its spacious floor plan, a bright living and dining area, the glazed balcony with a beautiful view of the Säntis, as well as the fully renovated kitchen and the also fully renovated main bathroom in 2025.Features and highlights • approximately 100 m² of living space • 5½ rooms • spacious and bright living and dining area • fully renovated kitchen (2025) with modern equipment and spacious workspaces • fully renovated main bathroom (2025) • separate guest toilet • glazed balcony with sliding glass elements • beautiful view of the Säntis • electric fireplace in the living area • several flexibly usable rooms, for example as bedrooms, children's rooms, guest rooms or home offices • practical built-in closets with additional storage space • private housekeeping room with washing machine and dryer • lift to the apartment • parking space in the communal garage • furnished rental possible by agreement The open-plan living and dining area is the heart of the apartment. Large window areas provide plenty of daylight and, together with the location on the top floor, create a pleasant and spacious living feeling. The electric fireplace also creates a cozy atmosphere.A special highlight is the glazed balcony. Thanks to the sliding glass elements, it can be used open or protected depending on the weather, and offers an additional living area with a beautiful view.The kitchen, fully renovated in 2025, presents itself as modern and functional, offering plenty of storage space and spacious workspaces. The main bathroom was also fully renovated in 2025.The other rooms with dark wooden floors can be used versatilely as bedrooms, children's rooms, guest rooms or home offices. A separate guest toilet complements the spacious room offer.Furnished rental possible by agreement.LocationThe apartment is located in Herisau. Shopping facilities, schools, and public transport are within short distance. Herisau offers a good infrastructure, proximity to the city of St. Gallen, and at the same time quick access to the Appenzellerland.From the apartment, a beautiful view of the Säntis opens up.Rental conditionsNet rent: CHF 1,485.– / month Utility costs: CHF 285.– / month Parking space: CHF 120.– / monthTotal rent including utility costs and parking space: CHF 1,890.– / monthAvailability: by agreement (from 01.01.2027)ApplicationIn case of serious interest, we look forward to a complete application. This should include in particular the following documents or information: • complete contact details • current extract from the debt collection register • information about professional activity and employer • suitable proof of financial situation or regular income • contact details and information about the persons who will occupy the apartment • if applicable, residence permit for foreign rental applicants A brief personal cover letter is welcome but not required.The apartment is ideal for individuals, couples, or families who appreciate spacious rooms, modern equipment, and the special advantages of an attic apartment with a beautiful view.Have we sparked your interest? We would be happy to show you the apartment during a personal viewing and look forward to your contact.

Travel time
-
  • A stone staircase leads up to a raised garden area with greenery and a lamp post, with a house and satellite dish visible in the background.
  • Empty room with carpeted floor, large sliding glass doors leading to a garden, wooden ceiling, and recessed lighting.
  • Modern kitchen with white cabinets, wooden accents, stainless steel sink, and built-in oven. Features a large window with a view of greenery outside.
  • Empty room with wooden ceiling, carpeted floor, large window, and wood-burning stove.
  • Empty room with wooden flooring, white walls, a window with a view of rooftops, a radiator, and built-in cabinets with shelves.
  • Carpeted hallway with wooden panel walls, recessed lighting, and a glass door leading outside.
  • A narrow hallway with wooden walls and carpeted floor, leading to a large window offering a view of a residential area with trees and houses.
  • Empty room with wooden flooring, white walls, large windows with wooden frames, radiators, and a wooden ceiling.
  • Spacious hallway with wooden ceiling beams, carpeted floor, and wooden staircase leading upwards. Natural light from side windows illuminates the area.
  • Empty room with blue carpet, wooden slanted ceiling, large windows showing outdoor view, radiator, and patterned wallpaper on one wall.
  • Empty room with wooden ceiling beams, large windows offering a view of the town and surrounding landscape, and a wooden staircase leading upwards.
  • Empty room with light green walls, carpeted floor, large window with a view, radiator, and wooden shelf.
  • An empty attic space with wooden beams, exposed wooden ceiling, and two wooden doors leading to a balcony area.
  • Balcony overlooking a suburban neighborhood with houses, trees, and distant mountains under a partly cloudy sky.
  • Carpeted hallway with wooden ceiling beams, open wooden closet, staircase with wooden railing, and a small window letting in natural light.
1 / 15
CHF 2,500.– Top
7.5 rooms170m² living space
Arnikaweg 6, 4665 Oftringen

Spacious 7.5-room single-family house in Oftringen – available immediately!

Welcome to Arnikaweg 6 in Oftringen (4665)! This charming, detached single-family house with 7.5 rooms and a living area of 170 m² on three floors offers your family spacious living space in a quiet and sunny location. The house is available immediately.IMPORTANT: Limited rental period 1 to max. 1.5 years (then own use for renovation project)When entering the property, you are greeted by a well-maintained stone staircase that leads to an elevated garden area with lush greenery – an inviting first impression. Inside, the house convinces with a bright living area with large sliding glass doors that lead directly into the garden, a cozy wooden ceiling, and modern built-in lighting.The house offers, among other things: • Spacious living area: 170 m² on three floors with 7.5 rooms. • Plot: A beautiful plot of 798 m² with a garden area. • Balcony: Ideal for relaxing and enjoying the sunny location. • Fireplace: For cozy evenings in the colder months. • Garage & parking: Comfortable parking for your vehicles directly at the house. • Washing machine connection: Practical and time-saving in everyday life. • Pets allowed: Your four-legged friends are also welcome. • Beautiful view: Enjoy the pleasant surroundings. Location & surroundings: The house is located in a quiet residential area – both during the day and at night, it is pleasantly quiet. In the summer, you benefit from plenty of sunshine. The Bühnenberg-Sonnmatt bus stop is just a 5-minute walk away, the Küngoldingen stop is about 12 minutes on foot. The Volg supermarket is within 11 minutes on foot, the Sonnmatt school in just 9 minutes – ideal for families with children. A Dropa pharmacy is also nearby.This child-friendly single-family house combines living comfort, nature, and excellent infrastructure – a true home for the whole family. Arrange a viewing today!

Travel time
-
  • Empty hallway with wooden flooring, white walls, large windows, and several doors leading to other rooms.
  • Modern kitchen with white cabinets, granite countertops, and stainless steel appliances including an oven and dishwasher. Features a window above the sink and recessed lighting.
  • Empty room with white walls and wooden flooring, featuring a large window and an open doorway leading to another room.
  • Bathroom with a bathtub, double sink, mirror, and cabinet. Blue tiles on the floor and white tiles on the walls, with a decorative border.
  • Spacious hallway with wooden flooring, white walls, and a staircase with wooden steps and a white metal railing. A door is visible on the left, and a room with a window is visible at the end of the hallway.
  • Empty room with light wooden flooring, white walls, and large windows with white frames. The room has a radiator below the windows and a simple, clean design.
  • Empty room with wooden flooring, white walls, and large windows with blue curtains. The room has a slanted ceiling and a visible doorway leading to another space.
  • Empty room with wooden flooring, white walls, and two windows with decorative metal grilles. Radiator visible on one wall.
  • A long, narrow hallway with white walls, wooden flooring, and several white doors on both sides. A small bathroom is visible at the end of the hallway.
  • Modern bathroom with white tiles, a sink, toilet, mirror, and a walk-in shower with a glass enclosure. Features a skylight window and decorative border tiles.
  • Empty hallway with white walls, tiled floor, and exposed pipes in the background. The ceiling has visible wiring and a light fixture.
  • Empty garage with tiled floor, white walls, and a large garage door. No furniture or equipment present.
  • Utility bathroom with tiled floor, white walls, sink, water heater, and air conditioning unit. Windows provide natural light.
  • Spacious balcony with tiled flooring, large glass doors, white walls, and a view of the garden.
  • Well-maintained lawn with a stone pathway, surrounded by trees and shrubs, with a house partially visible in the background.
  • Two-story house with yellow exterior, white shutters, garage, and well-maintained garden.
  • Two-story yellow house with white trim, garage, surrounded by lush greenery and a well-maintained garden.
  • Summary of house features including heating, windows, flooring, kitchen, bathrooms, surrounding area, parking, and highlights.
  • Ground floor layout showing entrance, kitchen, dining area, living room, hallway, bedroom, bathroom, WC, and winter garden.
  • Floor plan of the upper floor showing three rooms, a bathroom, a hallway, and two balconies.
  • Floor plan of the basement level showing a storage room, heating room, washroom, corridor, garage, and fuel room.
1 / 21
CHF 3,900.– Top
6.5 rooms220m² living space
Hueberstrasse 3, 8304 Wallisellen

Temporary - Spacious 6.5-room single-family house in Wallisellen – available immediately

***Temporary rental***Plenty of space, a large garden, and a quiet residential area – and yet, everything is quickly accessible in everyday life.This charming, detached single-family house in Wallisellen offers exceptionally spacious accommodation on approx. 220 m² of living space and around 330 m² of usable space for families or couples looking for a comfortable temporary home.The generous layout over several floors, bright rooms, and numerous secondary areas provide plenty of space for living, working, playing, and retreat. Particularly practical for families: the house has 2 bathrooms on different living levels and a separate guest toilet.What to expect • Bright and spacious living and dining area with parquet flooring • Kitchen in very good condition with appliances from Electrolux and V-ZUG • Several spacious bedrooms • Additional room on the ground floor – ideal as a guest, work, or additional bedroom • 2 bathrooms: one with a bathtub on the ground floor and one with a shower on the upper floor • Separate guest toilet • Cozy winter garden with direct access to the garden • Large, child-friendly garden with plenty of lawn area • 2 outdoor seating areas • Private laundry room in the basement • Cellar and additional attic/storage rooms with plenty of storage space • 4 parking spaces: double garage with 2 garage spaces and 2 additional outdoor parking spaces on the forecourt A home with plenty of spaceThe spacious living and dining area forms the heart of the house. The various rooms can be flexibly used as bedrooms, children's rooms, guest rooms, or workrooms. The winter garden, garden, and two outdoor seating areas extend the living area outdoors and provide plenty of space for family life.With around 330 m² of usable space, there are also exceptionally many secondary and storage areas available – a great advantage for families, hobbies, sports equipment, or additional storage space.Quiet living and yet well-connectedThe house is located in a preferred, green residential area in Wallisellen and combines a quiet living atmosphere with very good accessibility.Schools, shopping facilities, and public transport are within a short distance. Playgrounds, recreational areas, and various leisure and sports facilities are also quickly accessible. At the same time, Zurich and the surrounding municipalities are very well connected.***Temporary rental***The rental is temporary for approximately 1 to 1½ years. A longer rental period can be agreed upon by arrangement.The house is particularly suitable for families or couples who, for example, are looking for a spacious temporary home due to a renovation, a professional stay, or as an interim solution.Have we piqued your interest?We look forward to your contact and would be happy to show you the house in person during a viewing.

Travel time
-
  • Modern multi-story building with concrete facade, raised ground floor, garage, and surrounding greenery.
  • Bright living and dining area with wooden flooring, a large window, a black leather sofa with colorful cushions, a wooden dining table with chairs, a green chair, a cabinet, and decorative plants.
  • Modern kitchen with white cabinets, black countertops, stainless steel appliances, and a central island. Features include a refrigerator, oven, microwave, and a flower vase on the island.
  • Hallway with black tiled floor, open wooden door leading to outdoor area, coat rack with jackets and hats, shelf with boxes and shoes.
  • Balcony with tiled floor, modern furniture, grill, and lush plants, overlooking a scenic valley.
  • Open-plan living and dining area with light wooden flooring, a red dining table with colorful chairs, a black leather sofa, a glass coffee table, and a kitchen area with white cabinets and red countertops.
1 / 6
CHF 3,250.– Top
5 rooms130m² living space
Rebbergstrasse 45B, 5408 Ennetbaden

5-room terrace single-family house in a sunny location with a view in Ennetbaden

Welcome to Rebbergstrasse 45b in Ennetbaden. From November 1, 2026, this well-maintained 5-room terrace single-family house with approximately 130 m² of living space will be available for rent. The house is situated in an elevated position, very sunny and extremely quiet – and combines the qualities of a green residential area with the immediate proximity to Baden. The Rebhalde bus stop is only a one-minute walk away. The center of Baden and the train station can be reached by bus or on foot in around 10-15 minutes. The house The spacious, bright living and dining area with beech parquet flooring, large windows, and direct access to the terrace forms the center of the house. An additional room is connected to the living area via a sliding door and can be flexibly used as a study, guest room, or family room. The newly designed Brunner kitchen is equipped with high-quality V-Zug and Miele appliances – including an oven, Combi-Steamer, ceramic cooktop, refrigerator, and dishwasher. The granite countertop complements the high-quality equipment. In total, three bedrooms/offices and an additional room are available. All living, sleeping, and working areas are equipped with large-format beech parquet flooring and have direct access to the spacious terrace. Terrace and garden The terrace, which was completely renovated in 2013, offers a lot of space for staying, eating, and relaxing with its covered and open areas. The integrated planters create additional green space directly in front of the house. Right next to it is the communally usable garden of the property. Further equipment • Spacious basement rooms with numerous built-in cabinets (15-door) • Washing machine and dryer in the basement • Additional shower in the basement • Garage and outdoor parking space directly at the property • Year of construction 1968 • Surrounding green areas and very quiet residential area The garage with an additional parking space can be rented for CHF 200.– per month. Additionally, separate heating costs of around CHF 150 per month will be incurred from the owners' association of the three connected houses. Ennetbaden – quiet living, Baden close by Ennetbaden offers a high quality of living and life with kindergarten and primary school, including day structures. Playgroups and day structures are within 7 minutes' walking distance. Secondary schools up to maturity are located in the neighboring town of Baden. The immediate proximity to the Limmat and the surrounding green areas invites you to take walks and relax. At the same time, Baden offers a variety of shopping facilities, culture, jobs, gastronomy, and a well-developed public transport network. A house for people who appreciate peace, sun, green space, and spacious living – and at the same time do not want to miss the proximity to Baden. We will be happy to answer your questions and show you the house in person on site. We look forward to your contact at adrian.rehmann@bluewin.ch.

Travel time
-

Find a new tenant for free

Create a free listing on Homegate to find the perfect next tenant for your apartment in no time at all.

List your property now
  • Balcony with a table, chairs, lantern, and barrel, decorated with plants and flowers.
  • Bright living room with large sliding glass doors leading to a balcony, white sofa, coffee table, armchair, and floor lamp.
  • A cozy living room with a striped sofa, ottoman, television, and various decorative items including framed pictures and a plant. The room features a fireplace and large windows with white curtains.
  • A cozy children's bedroom with a single bed, crib, colorful toys, and a large window with curtains. The room features a colorful rug, a dresser, and a small table with books.
  • Balcony with wicker furniture, a wooden barrel table, and scenic mountain view.
  • Modern kitchen with light grey cabinets, white countertops, and a tiled floor. Features a sink, microwave, dishwasher, and a round woven mirror on the wall. Shelves hold decorative items and a clock. A small wooden bench and potted plant are near the entr
  • A well-lit hallway with tiled flooring, white walls, and several doors. Visible decorations include colorful star-shaped wall decals and a small wooden side table with a candle and decorative items.
  • Bright living and dining area with a white sofa, coffee table, dining table with chairs, and a glass cabinet displaying glassware. The space features a modern pendant light, a floor lamp, and a view through large glass doors to a balcony.
  • Cozy bedroom with a large bed, nightstand, wicker storage unit, and a scenic window view.
  • Modern bathroom with white tiles, a toilet, a glass-enclosed shower, and a small cabinet with decorative items on top.
  • Modern kitchen with light wood cabinets, stainless steel appliances, and a large window offering a view.
  • Cozy bedroom with a wooden bed frame, soft bedding, nightstand, and a view to a balcony through large glass doors.
  • Cozy bedroom with wooden bed, nightstand, decorative chair, and scenic mountain view through large windows.
  • A scenic garden area with a panoramic view of a lush, green valley and distant mountains under a clear blue sky.
1 / 14
CHF 2,840.– Top
5.5 rooms113m² living space
Zügerdörflistrasse 7, 8854 Siebnen

Spacious 5.5-Room Apartment in Siebnen – Renovated & Wheelchair Accessible

Welcome to this beautifully renovated 5.5-room apartment located on the 2nd floor of a modern building at Zügerförflistrasse 7 in the charming village of Siebnen (8854). Freshly updated in 2024, this spacious 113 m² apartment is available for rent by 1.11.2026 and offers a wonderful combination of comfort, accessibility, and convenience.The apartment features: • Generous Living Space: 113 m² spread across 5.5 well-proportioned rooms, ideal for families or those who appreciate extra space. • Private Balcony: Enjoy the outdoors and take in the beautiful surroundings from your own balcony. • Elevator Access: The building is equipped with an elevator, ensuring easy access to all floors. • Garage: 2 parking spaces 130.- each • Sunny & Quiet: The apartment enjoys excellent sunshine during summer and benefits from a peaceful, quiet atmosphere. • Nice Views: Enjoy pleasant views from the comfort of your home. Location & Surroundings: Siebnen offers a relaxed village lifestyle with excellent everyday amenities right at your doorstep. A TopPharm pharmacy is located just steps away, and the Aabrücke bus stop is immediately accessible. A VOI supermarket is only a 6-minute walk away, as is the Schulhaus Dorf primary school — making this apartment particularly child-friendly. The Siebnen-Wangen train station is reachable within a 10-minute walk, providing easy regional connections. A river is also nearby, perfect for leisurely strolls in nature.Whether you are a family, a couple, or someone seeking accessible and comfortable living, this thoughtfully renovated apartment in Siebnen is an outstanding opportunity. Don't miss your chance to call this wonderful place home!

Travel time
-
  • Modern two-story building with large glass windows, illuminated interior, and a landscaped garden area.
  • Modern two-story house with a glass balcony, surrounded by greenery and a paved driveway.
  • A modern, minimalist hallway with dark wooden flooring, white walls, and a textured white ceiling. The hallway features an open doorway to a kitchen area with white cabinets and stainless steel appliances, and another doorway to a bathroom with a visible
  • Modern kitchen with dark wooden cabinets, stainless steel appliances, and a large window providing natural light.
  • Empty room with bare walls, dark polished concrete floor, and a large window with black frame. No furniture or equipment present.
  • Modern bathroom with a toilet, sink, mirror, and a red rug on the floor. The walls are painted in a gradient of yellow and blue, and the lighting is warm and soft.
  • Modern bathroom with a bathtub, shower, and a red bath mat on the floor.
  • Modern rooftop terrace with wooden decking, glass railing, and scenic city view.
1 / 8
CHF 2,150.– Top
1.5 rooms76m² living space
Höhenweg 38, 5070 Frick

Living in a work of art above the Fricktal: 1.5-room loft on the ground floor – Frick, Höhenweg 38

This is not a place you just rent - this is a space that welcomes you.A single, open loft on the ground floor with 75.6 m² and a room height of 2.7m, newly renovated with high-quality, character-rich materials:• dark smoked fir wood floor• walls: black lacquered exposed concrete, rust plate wall cladding, fine stucco spatula technique• ceiling made of cloud-like rough silk, which softly absorbs the light and pleasantly shapes the acoustics in the loft• own addressThe house is an architectural solitary, known from articles and TV shows. It stands on the edge of the building zone, with width and nature directly in front of the door – built on the resting place of two plateosaurs. One of them still rests directly next to and under the apartment.what this place offers you• newly built loft with large kitchenette• bathroom in mud-green, seamless Naturofloor technology with bathtub by Philip Stark• shared use of washing machine and tumble dryer• own, south-facing seat in the middle of greenery• shared use of an exceptional terrace with 300° panoramic view over the Rhine and Fricktal• bike/moto storage in the garage• parking space, on request and if possible garage space (+100.-/month)who this place is looking forA person who• does not smoke in the house• appreciates nature, peace and quiet• has a joy for architecture and art (the rest of the house is a lived-in gallery)• likes the appreciative togetherness in a small residential community, both fully separated living areas, yet no anonymity like in an apartment building• is looking for a place that is more than just living space• handles the house and materials carefullyMinimum rental period: 1 yearLocation & surroundings: Frick in the canton of Aargau offers an ideal combination of rural charm and good infrastructure. In the summer, the location benefits from a lot of sunshine, and the surroundings are pleasantly quiet. In the immediate vicinity are: • shopping facilities – 2 minutes away by bike/moped/car for daily shopping. • Löwen pharmacy – 2 minutes away by bike/moped/car for daily shopping • bus stop Frick Unterdorf – reachable in 10 walking minutes. • Frick train station – 3-5 minutes away by bike/moped/car

Travel time
-
  • Well-maintained lawn with trimmed hedges, modern house with large glass windows, and surrounding greenery.
  • Well-maintained lawn in front of a modern house with large windows and a covered patio area.
  • Modern hallway with light wooden flooring, white walls, built-in storage units, and recessed lighting.
  • Modern kitchen with light-colored cabinets, a central island, and a sleek countertop. The space features wooden flooring and large windows that allow natural light to fill the room.
  • Empty room with wooden flooring, large glass sliding doors leading to a patio, and a view of a green lawn and neighboring buildings.
  • Modern kitchen with a white and beige color scheme, featuring a central island with built-in cabinets, a sink, and an oven.
  • Modern kitchen with white cabinets, stainless steel appliances, and a sleek design.
  • Modern kitchen with an induction cooktop, a wooden bench, large windows, and a view of the outdoor area and surrounding buildings.
  • Empty room with light wooden flooring and white walls, featuring large glass sliding doors leading to an outdoor area.
  • Empty room with light wooden flooring and white walls, featuring a large window with a view of greenery outside.
  • Empty hallway with light wooden flooring, white walls, and a large window at the end.
  • Empty room with light wooden flooring, white walls, and a large white appliance unit with ventilation pipes. A small toolbox and a vacuum cleaner box are placed on the floor.
  • Modern bathroom with wooden flooring, a bathtub, two sinks, a large mirror with LED lighting, and a window offering a view of the outside.
  • Modern bathroom with a large window offering a scenic view, featuring a bathtub, double sink, mirrored cabinet, and wooden flooring.
  • Modern bathroom with grey tiled walls, wooden floor, and a sleek shower setup featuring a handheld showerhead and a built-in light fixture.
  • Modern bathroom with light wooden flooring, white walls, a bidet, and a toilet. The walls feature a two-tone design with white upper sections and grey lower sections.
  • Modern bathroom with light wood flooring, a floating vanity with a sink, a toilet, and a large illuminated mirror above the sink. The room features a skylight window and sleek, contemporary design.
  • Modern bathroom with a sleek, minimalist design. Features a white sink on a dark countertop, a large illuminated mirror, and a glass shower enclosure.
  • Modern outdoor patio with concrete flooring, large glass windows, and a view of a green lawn and surrounding houses.
  • Modern covered balcony with large glass sliding doors, concrete floor, and a view of the surrounding area.
  • {"visible_features": ["Garage"], "type": "Garage", "objects": [], "description": "Empty underground garage with concrete floor, numbered parking spaces, and a single support pillar.", "localized_descriptions": {"EN": "Empty underground garage with concret
  • {"visible_features": ["Garage"], "type": "Garage", "objects": [], "description": "Underground garage with numbered parking spaces, modern lighting, and a staircase leading upwards.", "localized_descriptions": {"EN": "Underground garage with numbered parki
  • Empty garage with concrete floor, white walls, fluorescent lighting, and two bicycles stored against the wall.
  • Modern, compact laundry area with a built-in washing machine and dryer unit, surrounded by sleek black cabinetry with multiple shelves.
  • Floor plan of a multi-room apartment including living room, kitchen, bedrooms, bathrooms, and balcony.
  • Floor plan showing a living/kitchen area, a balcony, and a third room. Includes fixed glass panels and a sliding door with a tilt window.
1 / 26
CHF 4,100.– Top
4.5 rooms115m² living space
Schützenweg 4, 6052 Hergiswil NW

Modern 4.5-room new apartment in Hergiswil NW – quiet location with excellent connection

Discover this spacious and modern 4.5-room apartment in the new building at Schützenweg 4 in Hergiswil NW. The apartment is available from August 1, 2026 and impresses with high-quality equipment, a quiet location, and excellent infrastructure in the immediate vicinity.Apartment overview: • Bright rooms: Spacious rooms with bright ceramic floor in wood optic and large windows with a view of the greenery. All lights in the entire apartment are dimmable. • Modern kitchen: Stylish kitchen with cream-colored cabinets and plenty of storage space, large refrigerator with integrated freezer, Quooker with hot water, induction cooktop with integrated extractor, oven, combi steamer, dishwasher, wine cooler, and an additional bar – with a view of the surroundings. • Elegant bathrooms: Minimalist design with white sinks on dark countertops, illuminated mirrors, large showers with rain shower, bathtub, and bidet in the main bathroom. • Bedrooms: Bright bedroom with direct access to the main bathroom and the terrace. • Terrace with winter garden and garden: Enjoy the sunny summer days on your terrace (floor similar to the interior - to be laid), in the winter garden (approx. 20m2 - to be created) or on your lawn. • 2 wide underground parking spaces and bike room: Two underground parking spaces can be rented additionally (CHF 200.- each), and there is also a bike room with its own socket (for charging e-bikes) • Basement compartment: On the same floor with Secomat and clotheslines, where you can dry your laundry comfortably. • Elevator: Convenient access from the underground parking to all floors, the house entrance is on the same level in the basement. • Washing machine/tumble dryer: VZUG devices Adora V4000 of the latest generation built into the cabinet. • Pets allowed: Animal-friendly living is possible here. Equipment & Quality: • New building 2026 according to Minergie standard – for sustainable and energy-efficient living. • In summer sunny location, quiet surroundings – ideal for relaxation and well-being. Location & Surroundings: • Bus stop Dorfhaldenstrasse: Directly in front of the house door – 0 minutes on foot. • Hergiswil NW train station: Can be reached in just 3 minutes on foot – perfect connection to public transport. • SGV Hergiswil landing stage: The ship's landing stage on Lake Lucerne can be reached in just 4 minutes on foot – lake in the immediate vicinity. • Plus supermarket: Daily shopping can be done in 4 minutes on foot. • Dorf school: Families appreciate the short distance of just 4 minutes on foot. • Drogerie Hergiswil

Travel time
-
  • Modern living room with large windows offering a scenic mountain view, featuring a dark grey sofa with colorful cushions, a glass coffee table, and a small outdoor dining area with chairs and a table.
  • Well-maintained garden with a wooden deck, a tree in a planter, neatly trimmed hedges, and a house in the background.
  • Snow-covered rooftops of houses with a scenic view of a lake and distant mountains at sunset.
  • Modern bathroom with a large, curved bathtub featuring multiple jets, wooden flooring, and a glass shower enclosure.
  • Balcony with a scenic view of mountains, a lake, and surrounding houses. The foreground includes a well-maintained lawn and a small decorative structure.
  • Spacious balcony with large glass doors leading to a tiled terrace, overlooking a scenic lake and mountain view.
  • Modern kitchen with grey cabinets, wooden flooring, and a stainless steel refrigerator. Natural light streams in from a large window on the right.
  • Empty room with wooden flooring, pink accent wall, and large sliding glass door leading to a wooden deck and garden.
  • Bright, unfurnished room with large sliding glass doors opening to a wooden deck and a well-maintained lawn. The room features light wooden flooring and white walls.
  • Modern hallway with light green walls, wooden floor, built-in white cabinets with metal handles, and a large window offering a view of a landscaped garden and neighboring house.
  • Modern bathroom with two white sinks on a wooden countertop, a large mirror, and a frosted window. The floor is tiled in blue, and the walls are white.
  • Well-maintained lawn with neatly trimmed hedges and a view of a house and mountains in the background.
  • An empty closet with white built-in shelving and drawers, featuring multiple open compartments and closed drawers.
  • Modern living room with a grey sectional sofa, wooden floor, large windows offering a scenic view, a TV on a red and silver stand, and a floor lamp.
  • Modern kitchen with dark cabinets, stainless steel appliances, and a sleek induction cooktop. Features include a coffee maker, blender, knife block, and a sink with a window view.
  • Modern hallway with wooden flooring, elevator door, and control panel on the wall.
  • Modern hallway with wooden flooring, dark cabinets, and a staircase leading to a balcony area.
  • Modern bathroom with a double sink, sleek faucet, large mirror, and decorative bottles on the countertop.
  • Bright bedroom with large windows offering a scenic mountain view, featuring a wooden bed, nightstand, floor lamp, and a small rug.
  • Modern hallway with white built-in cabinets and dark wooden flooring, leading to a bathroom with a sink, mirror, and toilet.
  • Ground floor plan showing entrance, three bedrooms, bathroom, storage room, outdoor seating area, and lawn.
  • Floor plan showing a kitchen, living/dining area, and terrace. Includes labeled areas and measurements.
  • Floor plan of a residential unit labeled 10G, showing multiple rooms including a bathroom, dressing area, guest WC, work area, and bedroom.
  • Floor plan of a basement level showing multiple rooms including a wine cellar, guest room, play room, and a garage. Includes details such as room dimensions, floor levels, and construction materials.
1 / 24
CHF 10,936.– Top
8 rooms436m² living space
Rundihalde 5, 8707 Uetikon am See

Stunning 8-Room Family Home with Lake & Mountain Views in Uetikon am See

Welcome to this exceptional 8-room single-family home at Rundihalde 5 in the picturesque lakeside community of Uetikon am See. Spanning an impressive 436 m² of living space across four floors, this beautifully maintained property — built in 2008 and renovated in 2021 — offers a rare combination of generous space, modern elegance, and breathtaking natural scenery.The home features: • Stunning Living Areas: Multiple bright, open living rooms with large windows framing spectacular lake and mountain panoramas. Wooden flooring and thoughtful design details create a warm, contemporary atmosphere throughout. • Modern Kitchens: Sleek, fully equipped kitchens featuring dark and grey cabinets, induction cooktops, and generous natural light — perfect for culinary enthusiasts. • Luxurious Bathrooms: Multiple modern bathrooms, including one with a large curved jet bathtub as well as elegant double-sink vanities with large mirrors. • Spacious Bedrooms: Bright, well-proportioned bedrooms with large windows offering scenic mountain views, complete with built-in storage solutions. • Balcony & Terraces: A generous balcony with large glass doors opening onto a tiled terrace, offering sweeping views of the lake and Alps — a truly spectacular outdoor retreat. • Beautiful Garden: A well-maintained garden with a wooden deck, neatly trimmed hedges, and a lush lawn, providing a serene private outdoor space. • Practical Amenities: Includes a garage, additional parking, in-house washing machine, and a convenient goods elevator serving the floors. Sunshine & Tranquility: This home enjoys abundant sunshine and is wonderfully quiet — ideal for families seeking a peaceful retreat without sacrificing convenience.Location: Nestled in the sought-after village of Uetikon am See on the shores of Lake Zurich, this property enjoys an enviable setting. The bus stop at Rundi is just a 4-minute walk away, while the Uetikon train station is reachable in 15 minutes on foot. A Coop supermarket is only 12 minutes by foot away, and the Schulhaus Riedwies primary school is equally close — making this an ideal home for families. The nearby Uetikon am See ferry terminal adds a charming lakeside dimension to everyday life.This remarkable property is perfectly suited for families looking for space, style, and a high quality of life in one of the most scenic locations along Lake Zurich. Small pets are welcome, and the home is fully child-friendly. A truly rare rental opportunity not to be missed.

Travel time
-
  • Two-story house with beige walls, red-tiled roof, multiple windows, and green shutters. Surrounded by greenery and a hedge, with a driveway and parked vehicles.
  • Empty room with wooden flooring, white walls, and two windows with white frames. The ceiling has a coffered design with recessed lighting.
  • Empty room with wooden flooring, white walls, and large windows. The room has a high, coffered ceiling and is connected to another similar room through an open doorway.
  • Empty hallway with wooden flooring, white walls, and an open doorway leading to another room with wooden flooring and white walls.
  • Empty hallway with wooden flooring, white walls, and two open doors leading to adjacent rooms.
  • Modern bathroom with a bathtub, toilet, and towel on the toilet seat. The room features wooden flooring, white tiled walls, and large windows providing natural light.
  • Modern kitchen with white cabinets, wooden flooring, and built-in oven. Open doorway leads to another room.
  • Two large windows with white frames and multiple panes, overlooking a green lawn and trees. A wooden window sill is visible below the windows.
  • Empty hallway with wooden flooring, white walls, and two open doors leading to rooms with windows and radiators.
  • Empty hallway with wooden flooring, leading to a small room with a window and a radiator.
  • Bright, modern kitchen with wooden floors, white walls, and large windows. Features a white countertop, a refrigerator, and a small storage box on the counter.
  • Modern kitchen with white cabinets, black countertop, and stainless steel appliances, including an oven and sink, under a skylight.
  • Modern kitchen with white cabinets, black countertop, and dark tiled floor. Features a large window and skylight, with a wooden floor in the adjacent area.
  • Modern kitchen with a central island, white cabinets, black countertops, and a built-in oven. The space features large windows and a skylight, with dark tiled flooring.
  • Empty room with large windows offering a scenic view of a green landscape and trees. A wooden bench is positioned beneath the windows.
  • A well-maintained garden with neatly trimmed hedges, a gravel pathway, and a view of a road and surrounding greenery.
  • Modern kitchen with white cabinets, black countertop, and dark tiled floor. Features an integrated oven and a window with a view of greenery.
  • Modern kitchen with black countertop, induction cooktop, and wooden flooring. Open-plan layout with visible doors leading to other rooms.
  • Empty attic room with wooden flooring, white walls, and a single window offering a view of greenery outside. The room features a slanted wooden ceiling and a radiator below the window.
  • Empty room with wooden flooring, white walls, and a large window letting in natural light. A radiator is visible beneath the window.
  • Modern bathroom with white tiles, black floor, toilet, sink, mirror, and shower area.
  • Modern bathroom with black tiled floor, white radiator, large window offering a view of a green landscape, and a door leading to another room.
  • Modern kitchen with white cabinets, black countertop, and wooden flooring. Features an island with built-in oven and ample storage space.
  • Two-story house with beige facade, multiple windows with shutters, red-tiled roof, and a well-maintained hedge in front.
  • Two-story house with beige facade, multiple windows with shutters, and a well-maintained garden in front.
  • Two-story house with beige walls, red-tiled roof, multiple windows with shutters, surrounded by greenery and a hedge.
1 / 26
CHF 1,480.– Top
3.5 rooms60m² living space
Tösstalstrasse 277, 8497 Fischenthal

2 Charming 3.5-Room Apartments in an Old Building with a Lovely View of the Greenery in Fischenthal

Discover these well-maintained 3.5-room apartments on the 1st floor and attic of a charming old building on Tösstalstrasse 277 in Fischenthal. The apartments will be ready for occupancy after a comprehensive renovation in 2026 – a real gem in the idyllic Zürcher Oberland, available from September 15, 2026.The 3-family house is located in a sunny spot in the middle of Fischenthal.The apartments impress with the following highlights: • Bright rooms with wooden floors and vinyl: Spacious rooms with beautiful floors, white walls, and coffered ceilings. • Beautiful view: The windows offer picturesque views of green meadows and trees – pure nature right outside the front door. • Modern kitchen: Stylish kitchens, black countertops, built-in oven, kitchen island in the attic apartment, and skylights that provide plenty of natural light. In the 1st-floor apartment, the kitchen is a separate room that offers space for a kitchen table. • Simple bathrooms: A bathroom with a bathtub and window in the 1st-floor apartment, and in the attic apartment, a bathroom with a shower, white tiles, and a black floor. • Bedrooms: A charming room with a wooden sloping ceiling and a view of the greenery is located in the attic apartment, and a second smaller room – ideal as a home office or hobby room. In the 1st-floor apartment, there is a large bedroom and a small one. • Garage: The garage with a new garage door can be rented for CHF 120.-- per month. Parking spaces can be rented for CHF 55.-- per month, and a space for a motorhome can also be rented for CHF 75.-- per month. • Garden: Each apartment gets its own seating area with a small pergola, which will be designed in the coming days. • Basement: Both apartments have their own basement compartment. • Laundry room: The laundry room is located in the basement, and each apartment has its own washing tower. Location and surroundings: The apartment is located in a quiet environment, but the street is nearby. The bus stop Fischenthal train station and the Fischenthal train station are both within walking distance, ensuring excellent public transportation connections.This apartment combines the charm of an old building with modern amenities and a natural location.Balconies are expected to be built in the next 2-3 years; until then, the private garden with a seating area is a lovely addition.The house will get new window shutters in October.Interested? I look forward to my new tenants.

Travel time
-
  • Pink single-story house with white-framed windows, surrounded by greenery and a stone pathway.
  • Empty room with wooden flooring, white walls, and a large wood-burning stove. The kitchen area features wooden cabinets and a countertop, but no furniture is present.
  • Staircase with wooden steps and metal railing, leading to an open doorway with glass panels. The floor is tiled with reddish-brown tiles.
  • Cozy attic bedroom with wooden beams, exposed ceiling, large skylight, and modern furnishings including a bed, nightstands, and a bench.
  • Empty attic room with wooden slanted ceiling, large windows, radiators, and natural light.
  • Modern bathroom with a white sink, toilet, bathtub, and large mirror above the sink. The walls are tiled, and the floor is dark.
  • Empty room with wooden flooring, large window offering a scenic view of greenery and mountains, radiator below the window, and a small wooden shelf on the windowsill.
  • Pink single-story house with a tiled roof, multiple windows, and a covered patio area. The front yard is well-maintained with grass and small garden beds.
  • Lush green garden with a stone pathway leading to a grassy area, surrounded by trees and shrubs. A scooter is parked on the right side, and a small planter is visible near the pathway.
  • Architectural floor plan of the ground floor, showing rooms labeled in German: kitchen, living room, studio, hallway, and bathroom.
  • Floor plan of a residential building showing multiple rooms including a kitchen, living room, and bedrooms, with labeled dimensions and room names.
  • Geomorphological map of the Canton of Zurich, showing property boundaries, plot numbers, and elevation details.
  • Layout of a two-story house with rooms and areas listed, including living room with integrated kitchen, bedrooms, bathrooms, hallway, stairs, basement laundry/sauna area, and parking space.
1 / 13
CHF 4,280.– Top
6 rooms182m² living space
Eichstrasse 25, 8712 Stäfa

Charming 6-room single-family house in Stäfa with park-like garden.

Welcome to this well-maintained and spacious single-family house at Eichstrasse 25 in Stäfa (8712) (Cat. 10628). Maximally quiet living situation, accessible via a cul-de-sac. New residential buildings in the neighborhood record the highest marketing prices in Stäfa. The exterior and interior of the house itself are equipped with the architectural details applied at the time, a striking facade with white-framed windows, as well as an integrated kitchen area with a bar counter, a lowered living/dining room. - High trees, such as a huge oak tree and large shrubs and green areas, give the property a maximum of privacy. The only point of contact with the neighborhood is the entrance area to the house, northwest-facing.The house impresses with the following highlights: • Spacious living area: 6 rooms on 182 m² offer plenty of space for families and individual design possibilities. The 34 m² room on the ground floor, for example, has an integrated toilet/shower room and allows for various allocation possibilities: parent, partner, or 2 children, etc. All rooms on the upper floor have their own walk-in closet. • Cozy Swedish stove: For warm comfort and a cozy atmosphere. • Kitchen with wooden cabinets and bar counter: The kitchen area with wooden cabinets and a chrome steel worktop with all usual appliances offers an excellent basis and motivates you to cook/cater and also to act as a host. • Beautiful view: The house offers a charming view of the surrounding landscape. And just a few steps from the front door, parallel to Eichstrasse, lies the famous Goetheweg in its unique viewpoint. Location for watercolors by the world-famous poet. • Garage & parking: A large car parking space in a collective garage: access via a staircase right next to the house entrance. Comfortable parking for up to two vehicles directly in front of the house. • Large plot: A plot of 844 m² offers plenty of space for garden, play, and relaxation. • Pets allowed: Your four-legged friends are also welcome. • Child-friendly: Ideal for families with children. • Home office: Excellent conditions in the rooms and around the house. Location & surroundings: The location in Stäfa is extremely attractive - Lake Zurich is in the immediate vicinity and invites you to take walks and engage in leisure activities. The surroundings are very quiet, both during the day and at night. Due to the southeastern orientation of the freestanding, elongated building, the house benefits from plenty of sunlight in all seasons. The Mies bus stop is just a 4-minute walk away, and the Uerikon train station is a 13-minute walk. For daily shopping, the Volg is available within an 8-minute walk, and the Tränkebach school is an 11-minute walk - ideal for families with school-age children.The house was built in 1959 and renovated in 2016, so it combines modern living comfort with the charm of a grown house. Currently, until the rental start, renovation work is being completed to keep the residential object in good condition. Available from October 1, 2026 - secure your new home on Lake Zurich now!

Travel time
-
  • 3 story house, beige exterior, white windows, garage, balcony, raised ground floor
  • modern kitchen with wooden floor, white cabinets, built-in oven, sink, dishwasher, and a tiled backsplash
  • Empty hallway with white walls, wooden stairs, white floor, glass door, window
  • empty room, wooden floor, white walls, white wardrobe, staircase
  • empty room, hardwood floors, white walls, large windows, balcony
  • wooden stairs, wooden floor, white walls, kitchen area
  • empty room, wooden floor, white walls, large window, white cabinet
  • wooden stairs, white walls, white railings, white ceiling
  • empty room, hardwood floors, white walls, white door, staircase
  • empty room, wooden floor, white walls, window, wooden window sill
  • empty room, wooden floor, white walls, ceiling light, window with wooden frame
  • modern bathroom with white tiles, white toilet, white sink, mirror, and a shower area visible through the door
  • modern bathroom with white tiles, green countertop, white sink, bathtub, shower curtain, mirror, and white cabinets
  • Laundry room with washing machine, dryer, sink, and water heater
  • A small garden with a paved patio, wooden fence, and a closed umbrella.
  • A room with a white wall, a window, a punching bag, a barbell, and a weight bench.
  • Modern apartment building with wooden exterior, brick walls, large windows, two garages, and a tree in front.
  • Wooden exterior, multiple windows, concrete steps, hedges, outdoor umbrella
  • 3-level house with garage, kitchen, living room, 4 bedrooms, 2 bathrooms, entrance, corridor, and storage
1 / 19
CHF 2,860.– Top
4.5 rooms120m² living space
Birkenweg 6, 5507 Mellingen

4.5-room row house with garage and 2 outdoor parking spaces directly in front of the house

Exclusive 4.5-room Minergie row house in 5507 MellingenAvailable immediately or by arrangement, we offer you the rare opportunity to rent a high-quality and modern Minergie row house in an attractive location in Mellingen.This stylish home convinces with its well-thought-out room layout, bright living areas, and a quiet, family-friendly environment – ideal for discerning individuals, couples, or families.Your advantages at a glance • Spacious 4.5-room row house with 4 floors and optimal room layout • Bright, open living and dining area with pleasant living atmosphere • Modern, high-quality equipped kitchen with plenty of storage space • 2 bathrooms (one with bathtub) and 2 separate toilets • Noble parquet floors in the living areas • Sunny outdoor terrace – ideal for relaxation • Private laundry room in the basement with washing machine • Garage in the house and 2 outdoor parking spaces directly in front of the property • Quiet, well-maintained, and family-friendly living environment Attractive location with perfect connectionMellingen offers an ideal combination of tranquility and excellent accessibility: • Shopping facilities (Coop, Migros, Denner) in the immediate vicinity • Schools and childcare easily accessible • Very good public transport connections (bus & train) • Baden: approx. 16 minutes • Aarau: approx. 17 minutes • Zurich: approx. 25-30 minutes • Fast connection to the highway A1 (direction Zurich & Bern) Fixed-term rentalThe rental is limited until October 2030 with an option to extend.We look forward to your contact and are happy to answer any questions you may have

Travel time
-
  • Modern two-story white house with large garage, raised ground floor, and balcony terrace with greenery.
  • Modern open-plan living and dining area with a grey sofa, glass coffee table, dining table with chairs, kitchen island, pendant light, and decorative shelves.
  • Open-plan living and dining area with a modern kitchen, white cabinets, black countertops, a glass dining table with chairs, a white sofa, a fireplace, and decorative vases with flowers.
  • Modern living room with a white sofa, glass coffee table, fireplace, television, and decorative plants.
  • Bright bathroom with white walls, tiled floor, and a window. Features a stacked washing machine and dryer, a wicker basket with towels, a small potted plant on a cabinet, and a framed picture on the wall.
  • Modern bathroom with white tiles, bathtub, toilet, sink, and decorative plants. Features a large window with blinds and wicker baskets on the windowsill.
  • Cozy bedroom with a wooden bed, nightstand, lamp, and decorative plants. Features a green accent wall, a modern painting, and a hanging shelf with small decorative items.
  • Modern bedroom with a large bed, nightstand, chair, and decorative items including a vase with a rose and a framed picture on the wall.
  • Balcony with a dining table and chairs, overlooking a landscaped area with greenery and other buildings.
  • Balcony area with white railings, potted plants, and a green watering can on the ground.
  • Balcony with white railing, glass doors leading inside, surrounded by greenery and shrubs.
  • Clean, well-lit garage with a parked car, bicycles, and storage shelves with boxes and potted plants.
  • Floor plan showing a multi-room layout including entrance, kitchen, living area, bedrooms, bathrooms, and a balcony.
  • Floor plan showing a basement level with labeled areas including a garage, storage room, utility room, and heating room.
1 / 14
CHF 3,700.– Top
3.5 rooms113m² living space
Kramenweg 18, 8645 Rapperswil-Jona

Exclusive 3.5-room apartment with large sun terrace in Rapperswil-Jona

In an attractive and quiet residential area in Jona, this spacious 3.5-room terraced apartment with approximately 113 m² of living space and a well-thought-out room concept awaits you.The heart of the apartment is the approximately 50 m² large living, dining, and kitchen area with direct access to the 30 m² large sun terrace. Thanks to the south-facing orientation, you can enjoy plenty of light and a beautiful view of the surrounding area throughout the day.The master bedroom and the second room each have their own balcony. Two bathrooms, a storage room with a washing machine and dryer, a Swedish stove, underfloor heating, and electric shutters provide a high level of comfort.The apartment can be reached both via an external staircase and conveniently by lift. The apartment also includes a double garage, an outdoor parking space, a hobby room with a window, and a natural cellar. The property also has a photovoltaic system on the green flat roof.After a gentle renovation, this attractive terraced apartment will be available from December 1, 2026. A later or earlier move-in date (from mid-November 2026) is possible by agreement.The apartment is located in a well-connected residential area in Rapperswil-Jona. The Feldli bus station is just a 3-minute walk away, and a Coop supermarket is a 4-minute walk. The Bollwies primary school is a 5-minute walk away, making it ideal for families. The Jona train station is a 12-minute walk away, and the Medbase Apotheke Jona is a 10-minute walk away. The forest and nearby recreational areas are within walking distance and invite you to take walks, engage in sports activities, and enjoy relaxing hours in nature.Highlights: • 113 m² of living space • 30 m² sun terrace and 2 additional balconies in the rooms • Bright living/dining area with open kitchen • Bathroom/WC and shower/WC • Double garage and outdoor parking space (these are mandatory to rent for CHF 280.-/month) • Hobby room with window and natural cellar • Quiet residential area with beautiful views, overlooking the surrounding hills and partial views of Lake Zurich Net rent: CHF 3,250.–Double garage & parking space: CHF 280.–Utility costs (advance payment): CHF 450.–Rent per month: CHF 3,980.–Interested? We would be happy to show you this special apartment during a personal viewing.

Travel time
-
  • A modern glass-enclosed balcony with a panoramic mountain view, featuring a wooden coffee table, a cream-colored sofa, and small potted plants.
  • Aerial view of a modern white building with green roofs, surrounded by a scenic town with houses, trees, and mountains in the background.
  • Bright, modern living space with white walls, white tiled flooring, and large windows offering a scenic view. Features a grey sectional sofa, coffee tables, a TV stand, kitchen area with cabinets, and a dining area with chairs.
  • Open-plan kitchen and living area with modern white cabinets, a central island, a dining table with chairs, a sofa, and a television. Large windows offer a scenic mountain view.
  • Modern kitchen with light wood cabinets, black countertops, and stainless steel appliances. Features include a central island, a sink, and various kitchen appliances.
  • Modern bedroom with a large bed, nightstand with lamp, dresser, wall-mounted mirror, and artwork. Large windows offer a view of the outdoor area.
  • Bright bedroom with a large bed, nightstand, lamp, mirror, picture frame, and a view of the mountains through large windows.
  • Bright, modern office space with large windows offering a scenic mountain view. Features include a bookshelf, a comfortable chair with a footstool, a desk with an office chair, and decorative vases with plants.
  • Bright, modern room with white walls, light wooden flooring, built-in white wardrobes, a small round wooden table with a vase of white flowers, and a framed mirror on the wall. Large windows offer a scenic mountain view.
  • Modern bathroom with white tiles, a glass-enclosed shower, a sink with a cabinet, a toilet, and a bathtub. The space includes a mirror, towel, and light switch.
  • A modern balcony with a glass railing, a covered seating area, and a scenic mountain view.
  • A modern glass-enclosed balcony with a scenic mountain view, featuring a glass table and wicker chairs.
  • Modern bathroom with white tiles, a white sink on a cabinet, a toilet, a mirror, and small potted plants on the sink.
  • Floor plan of a multi-room apartment with living spaces, bedrooms, kitchen, bathrooms, and a large outdoor terrace with a swimming pool.
1 / 14
CHF 3,750.– Top
5.5 rooms185m² living space
Hegnerrain 4a, 8730 Uznach

Exclusive 5.5-room terrace apartment with panoramic views & Jacuzzi in Uznach

Exclusive 5.5-room terrace apartment with panoramic views & Jacuzzi in UznachWelcome to this exclusive 5.5-room terrace apartment in a prime location in Uznach. With a spacious living area of 185 m², built in 2015, this apartment combines modern comfort with stylish living.On approximately 185 m² of living space, you can expect a modern living concept with spacious rooms, high-quality finishes, and a unique view of the Linth region to Lake Zurich and the Glarner Alps. The heart of the apartment is the bright and airy living and dining area with an open kitchen and cooking island, from which you can directly access the impressive terrace.The approximately 65 m² large terrace offers a covered seating area, plenty of space to relax or receive guests – and as a special highlight, you have a Jacuzzi for private use at your disposal. Here, you can enjoy breathtaking sunsets and a panorama that delights every day anew.The apartment features: • 5.5 rooms on approximately 185 m² • Spacious living/dining area with open designer kitchen • Parent's suite with dressing room and private bathroom • Second bathroom with shower • High-quality built-in wardrobes and plenty of storage space • Private laundry room/basement directly next to the apartment entrance • Elevator to the apartment • Double garage • Quiet and sunny living location with excellent views. The location is also convincing: shopping facilities, schools, and public transportation are within walking distance. Thanks to the good traffic connection, you can easily reach Rapperswil or Zurich by car or public transportation.This apartment is ideal for couples or families who appreciate spacious living, high-quality equipment, and a unique living experience.We look forward to your contact and would be happy to show you this special apartment in person.

Travel time
-
  • Modern two-story house with blue and white exterior, large windows, balconies, and a scenic mountain view in the background.
  • Modern multi-story building with blue and white facade, large windows, and balconies overlooking a green garden area with trees and a parked car.
  • Modern two-story house with blue and white exterior, large windows, balconies, and surrounding greenery.
  • Modern two-story house with light blue and white exterior, large windows, and balconies.
  • Aerial view of a residential neighborhood with a mix of traditional and modern houses, surrounded by lush green trees and hills in the background.
  • Modern two-story house with light blue and white exterior, large windows, and balconies. The house is surrounded by greenery and has a paved driveway.
  • Modern, open-plan kitchen and dining area with white cabinetry, a central island, a sleek dining table with chairs, and a pendant light hanging from the ceiling. Large windows provide natural light and a view of the outdoor area.
  • Modern living room with large windows offering a view of greenery, featuring a brown sofa, ottoman, bookshelf, small table with candles, and a sleek lamp.
  • Modern living room with a grey sectional sofa, multiple throw pillows, a wooden coffee table, side tables, a floor lamp, a bookshelf, and a large plant in a pot. The room features light wooden flooring and large windows with white curtains.
  • Modern bedroom with a large bed, nightstand, shelf, and large windows offering a view of greenery.
  • A well-lit room with a large window and balcony access, featuring a wooden desk, a chair, a lamp, a mannequin, and decorative items on the desk.
  • Balcony with a round table, chairs, and potted plants, overlooking a cityscape with buildings and greenery.
  • Modern bathroom with grey tiled walls, a white sink with a chrome faucet, a toilet, a wooden cabinet, and a mirror above the sink. The floor has two dark brown rugs.
1 / 13
CHF 2,605.– Top
3.5 rooms78m² living space
Austrasse 14, 5400 Baden

Modern 3.5-room apartment in a quiet and central location in Baden

By arrangement we are looking for a sublessee for this 3.5-room apartment at Austrasse 14 in Baden. It is located on the 2nd floor of a well-maintained new building in the popular Limmat rechts district and offers a bright and pleasant living atmosphere on 77.7 m².The spacious living and dining area with open kitchen is the heart of the apartment. Thanks to the large window fronts, a lot of daylight falls into the rooms and creates a friendly atmosphere. In addition to the bedroom, another room is available, which can be flexibly used as a study, guest or children's room. The apartment is complemented by a modern bathroom, a built-in closet in the entrance area, and a 3.6 m² large balcony. The apartment also includes a private basement compartment and shared use of the laundry room with washing machine and dryer.The apartment is located in a quiet and well-maintained residential area with excellent connections. The Utostrasse bus stop is just a few minutes' walk away and offers a quick connection to Baden train station and the surrounding municipalities. The old town of Baden can be reached comfortably in around 10-15 minutes on foot. This means you benefit from a quiet living location and short distances to the city.Have we sparked your interest? We look forward to your contact and will be happy to arrange a viewing appointment.

Travel time
-
  • Two-story yellow house with green shutters, wooden front door, and small garden area.
  • A two-story yellow house with green shutters and a red-tiled roof, surrounded by a garden with a flowering tree and a wooden fence.
  • Empty room with wooden flooring, white walls, exposed wooden beams on the ceiling, a staircase leading to an upper level, and a fireplace in the corner.
  • Empty room with wooden flooring, white walls, and a staircase leading upwards. No furniture or equipment present.
  • Bright, unfurnished room with wooden flooring, white walls, exposed wooden beams, and a central fireplace. Natural light streams in from a large window on one side.
  • Empty living space with wooden flooring, white walls, and a doorway leading to a small kitchen area with cabinets and a sink.
  • Modern kitchen with light wooden cabinets, granite countertop, stainless steel sink, and built-in oven.
  • Empty room with wooden flooring, white walls, a window with blinds, and a radiator below it. The room has a wooden door on one side.
  • Empty room with wooden flooring, white walls, and a single window with a radiator below it. No furniture or equipment present.
  • Empty room with wooden flooring, white walls, a window with a view, and a closed wooden door.
  • Empty room with wooden flooring and white walls, featuring a single open doorway leading to another space.
  • Small bathroom with white tiled walls and floor, featuring a toilet with a red seat cover, a sink with a chrome faucet, a bathtub, and a white radiator on the left wall.
  • Modern bathroom with a white tiled floor and walls, a white sink with a mirror above it, and a bathtub with a handheld showerhead.
  • Modern bathroom with white tiled walls and floor, double sink vanity with dark cabinets, large mirror, and two octagonal windows providing natural light.
  • Empty room with wooden flooring, white walls, and a window letting in natural light. No furniture or equipment present.
  • Empty room with wooden flooring, white walls, and an open doorway leading to another room. No furniture or equipment is present.
  • Empty room with wooden flooring, white walls, and a staircase leading upwards. A doorway leads to a tiled bathroom area with a sink visible.
  • Empty attic room with wooden floor, slanted wooden ceiling beams, and a small skylight window letting in natural light.
  • Empty room with wooden flooring, white walls, and a slanted ceiling typical of an attic space. Features include a window with wooden frame, a radiator, and an open doorway leading to another room.
  • A narrow garden path leads to a small outdoor seating area with a table, surrounded by lush greenery and a wooden house on one side.
  • A well-maintained garden with a brick pathway leading to a wooden fence, surrounded by lush greenery and flowering plants.
  • Underground laundry room with concrete walls, a washing machine, a broom, and a small window.
  • The room has a concrete wall finish, a wooden shelf on the left, a desk with drawers, and a small lamp on the desk. There is a window at the top right corner, and the floor appears to be concrete.
  • Empty basement room with exposed brick walls, wooden beams, and a concrete floor. Minimal shelving and a ladder are present, but no furniture or major items.
1 / 24
CHF 3,450.– Top
5.5 rooms95m² living space
Friedheimstr.7, 8404 Oberwinterthur

Charming 5.5-room semi-detached house in Oberwinterthur

Discover this charming, renovated old building semi-detached house on Friedheimstrasse 7 in Oberwinterthur. The two-story, yellow house with green window shutters, wooden front door, and a well-kept garden area exudes timeless charm and offers everything a modern home needs on 95 m² of living space. 5 ½ - rooms – semi-detached house in a quiet and sunny location in OberwinterthurFor rent from Dec 1, 2026, or by agreement in a traffic-calmed, sunny, and central location in Oberwinterthur, a 5 1/2-room semi-detached house. The house is very central, close to schools, shopping, bus, and SBB.Ground floor: entrance area, living room with chimney, open dining room, kitchen in the annex with large refrigerator, oven with steamer and ceramic cooktop, GS, granite cover, and small guest toilet.Direct access to the garden seating area with natural pergola, small annex for grill, etc., and low-maintenance and sunny garden. Garden tools and seating furniture are available. The seating area with kiwi planting is a cool place to stay and enjoy in the summer.On the 1st floor, there are 2 bedrooms and a toilet/bathroom/shower with a new double sink.On the 2nd floor, there is 1 larger room with a sink and 1 bedroom.Large insulated attic, accessible via a pull-down ladder.The basement is divided into a hobby room and a natural cellar with a washing machine/clothesline and a gas heating system.In front of the house, there is enough space for bicycles or smaller vehicles. The rent includes a parking space directly opposite the house; a garage can possibly be rented in the same quarter.Net rent: CHF 3,100, the ancillary costs of around CHF 350 per month are borne by the tenant.Contact for a non-binding viewing: Tel. 078 801 71 71

Travel time
-
  • Modern multi-story residential building with balconies, large windows, and a sleek design. The building features a combination of light yellow and white exterior walls, with multiple balconies and a rooftop terrace visible.
  • Modern living room with a black sectional sofa, wooden coffee table, hanging pendant lights, and large windows with blinds.
  • Bright living room with large windows, black sofa, grey armchair, small table, laptop, screen, headphones, decorative plants, and storage cabinet.
  • Open-plan living and dining area with a grey sectional sofa, coffee table, dining table, kitchen area with cabinets, and bar stools.
  • Modern living room with a black leather sectional sofa, wooden coffee table, flat-screen TV, and a small piano in the corner. The room features large windows with blinds and a hanging light fixture.
  • A modern hallway with white walls, dark tiled flooring, built-in white cabinets, and a small seating area with a white bench and decorative elephant sculpture. Shoes are placed near the cabinets, and a dreamcatcher hangs on the wall.
  • Bright bedroom with wooden flooring, a grey bed with multiple pillows, a hanging lamp, grey curtains, a small round stool, and a shelf with decorative items.
  • A well-lit bedroom with a wooden floor, a lofted bed with colorful bedding, a desk with a chair, a wardrobe, and decorative items including toys and a round rug.
  • Cozy children's bedroom with bunk bed, mirror, wardrobe, and soft rugs.
  • Modern bathroom with a white sink, mirror, toilet, and walk-in shower. Includes a small stool with a basket, towel, and decorative items on the sink counter.
  • Modern bathroom with a toilet, sink, bathtub, mirror, radiator, and decorative items including a lantern and a small plant.
  • Modern kitchen with white cabinets, dark countertops, and a sink. Features include a built-in oven, a refrigerator, and a small table with a pink container.
  • Modern kitchen with white cabinets, dark countertops, and stainless steel appliances. Features an oven, sink, and various kitchen items on the counters.
  • Floor plan of a 4.5-room apartment with living/dining area, kitchen, three bedrooms, bathroom, entrance, balcony, and winter garden.
  • Aerial view of a residential area showing a highlighted building, surrounded by streets and nearby landmarks such as a kindergarten, a bus stop, and a large playground.
1 / 15
CHF 2,150.– Top
4.5 rooms111m² living space
Niederbergweg 2, 9230 Flawil

Spacious 4.5-room apartment with balcony, elevator, and private laundry room in Flawil

This well-maintained 4½-room apartment on the 1st floor of a well-kept multi-family house (built in 2009) offers 111 m² of spacious living space with a sunny balcony – ideal for families or couples who want to combine central location with quiet living.The apartment impresses with: • 4½ rooms, 111 m² living space • Sunny balcony • Elevator in the house • Underfloor heating for comfortable warmth in winter • Private laundry room with washing machine and tumble dryer for sole use – not communal • Private basement compartment Parking made easy: Two spacious underground parking spaces with e-car charging station are available for separate rent (CHF 180.–/month per space).3 visitor parking spacesLocation: Niederbergweg 2, 9230 Flawil – good connection to shopping facilities, schools, and public transport. • 🚌 Bus stop "Flawil, Niederberg": approx. 2 walking minutes • 🏫 Kindergarten Wisental: approx. 1 walking minute • 🏫 Schoolhouse Enzenbühl: approx. 4 walking minutes • 🛒 Aldi supermarket: approx. 1 walking minute • 🛒 Coop supermarket: approx. 6–7 walking minutes • 🛒 Migros supermarket: approx. 7–8 walking minutes • 🚆 Flawil train station (train & bus): approx. 10 walking minutes • Pets allowed by arrangement Conditions: • Net rent: CHF 1'900.–/month • Utility costs advance payment: CHF 250.–/month • Underground parking space: CHF 180.–/month per space (optional) • Available: by arrangement Have we sparked your interest? We look forward to your contact for a viewing appointment.

Travel time
-

Suggested properties for you based on search results