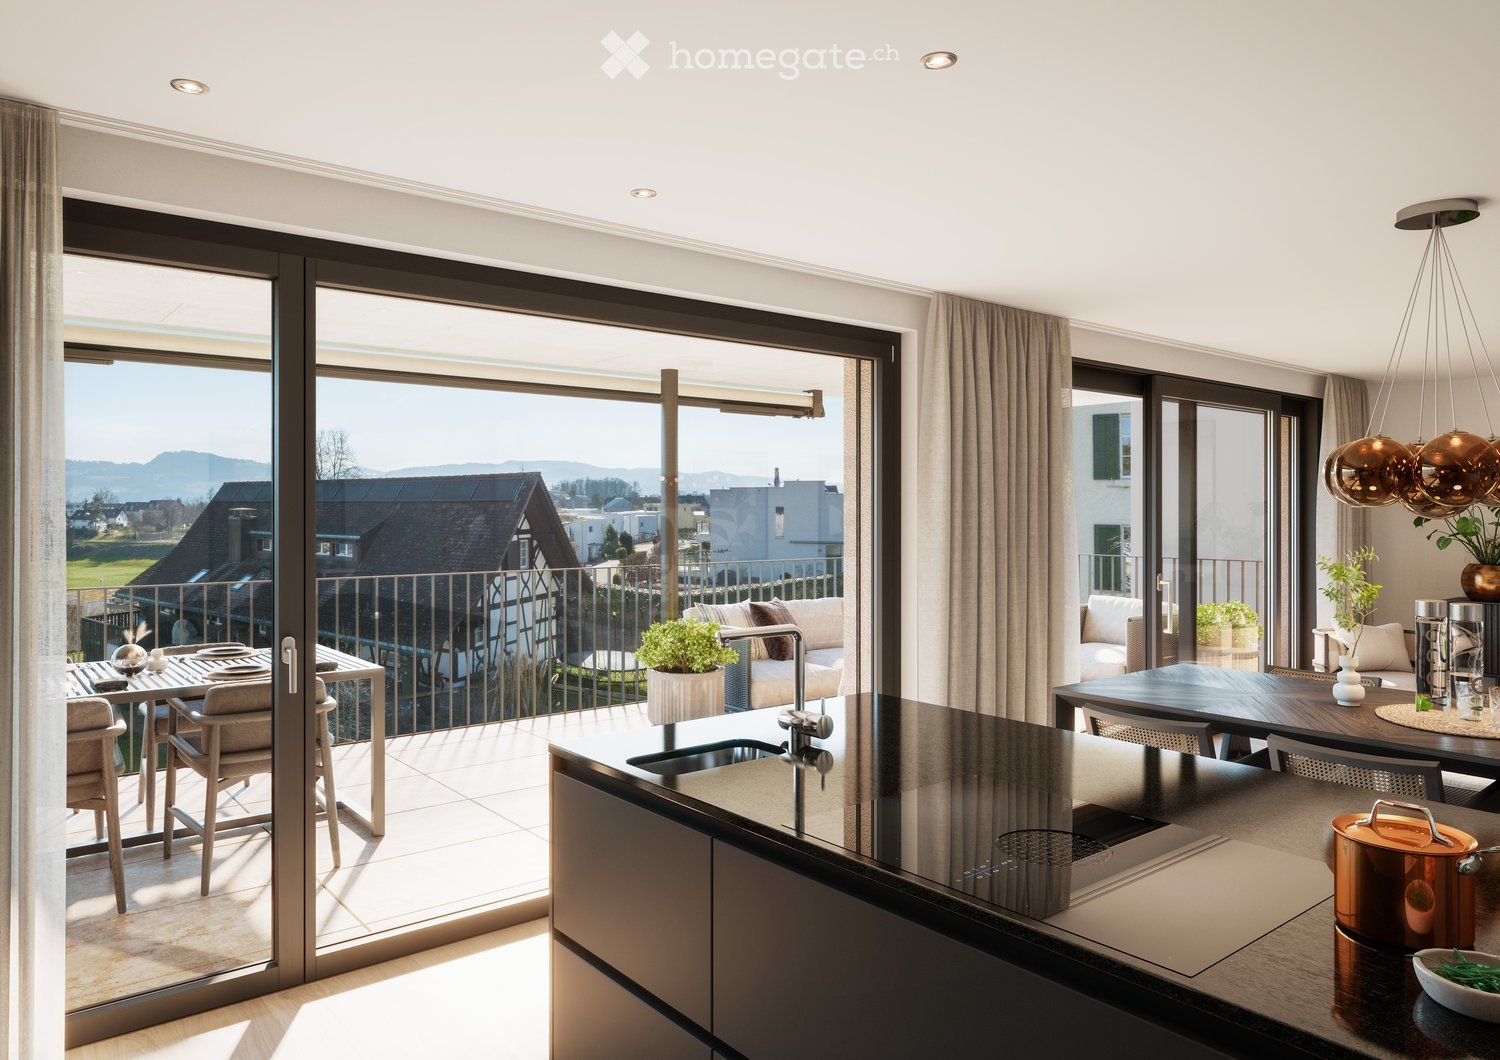
25258 results - Property for rent in Switzerland

1 / 5
CHF 2,680.– Top
4.5 rooms126m² living space
Rue du Concert 6, 2000 Neuchâtel

Enjoy a comfortable home in the city center

SituationIn the pedestrian zone of Neuchâtel, in a high-standard building, you will appreciate the proximity of various shops and services. You live here in a neighborhood offering quick access, on foot, to various amenities. Your new home is ideal for your next projects. Description of your apartmentThanks to the intelligent distribution of the space of approximately 126 m2, the accommodation will seduce you with its bright and comfortable rooms and high ceilings. The apartment is equipped with a beautiful fireplace that invites relaxation. It has been recently renovated and also presents the following advantages:- entrance hall - open fitted kitchen- dining area with a view of the city- spacious living room with fireplace- 3 bedrooms of approximately 12 m2, 14 m2, and 17 m2- bathroom with bathtub- WC-shower- storage roomThe apartment does not have a balcony and a cellar.DetailsThe building has modern equipment, two elevators, and access for people with reduced mobility. Call. Visit. Rent.Would you like to live in a spacious and quiet accommodation? We will be happy to help you.As a Helvetia tenant, you benefit from a 40% discount on your first annual premium for a selection of Helvetia insurance products!The published photos represent apartments of the same type or similar type. Differences from the actual offer are therefore possible.The furnishings and furniture presented in the visuals were generated by artificial intelligence and are proposed for illustration purposes.You will find other interesting rental objects at: www.helvetia.ch/immobilien

Travel time
-
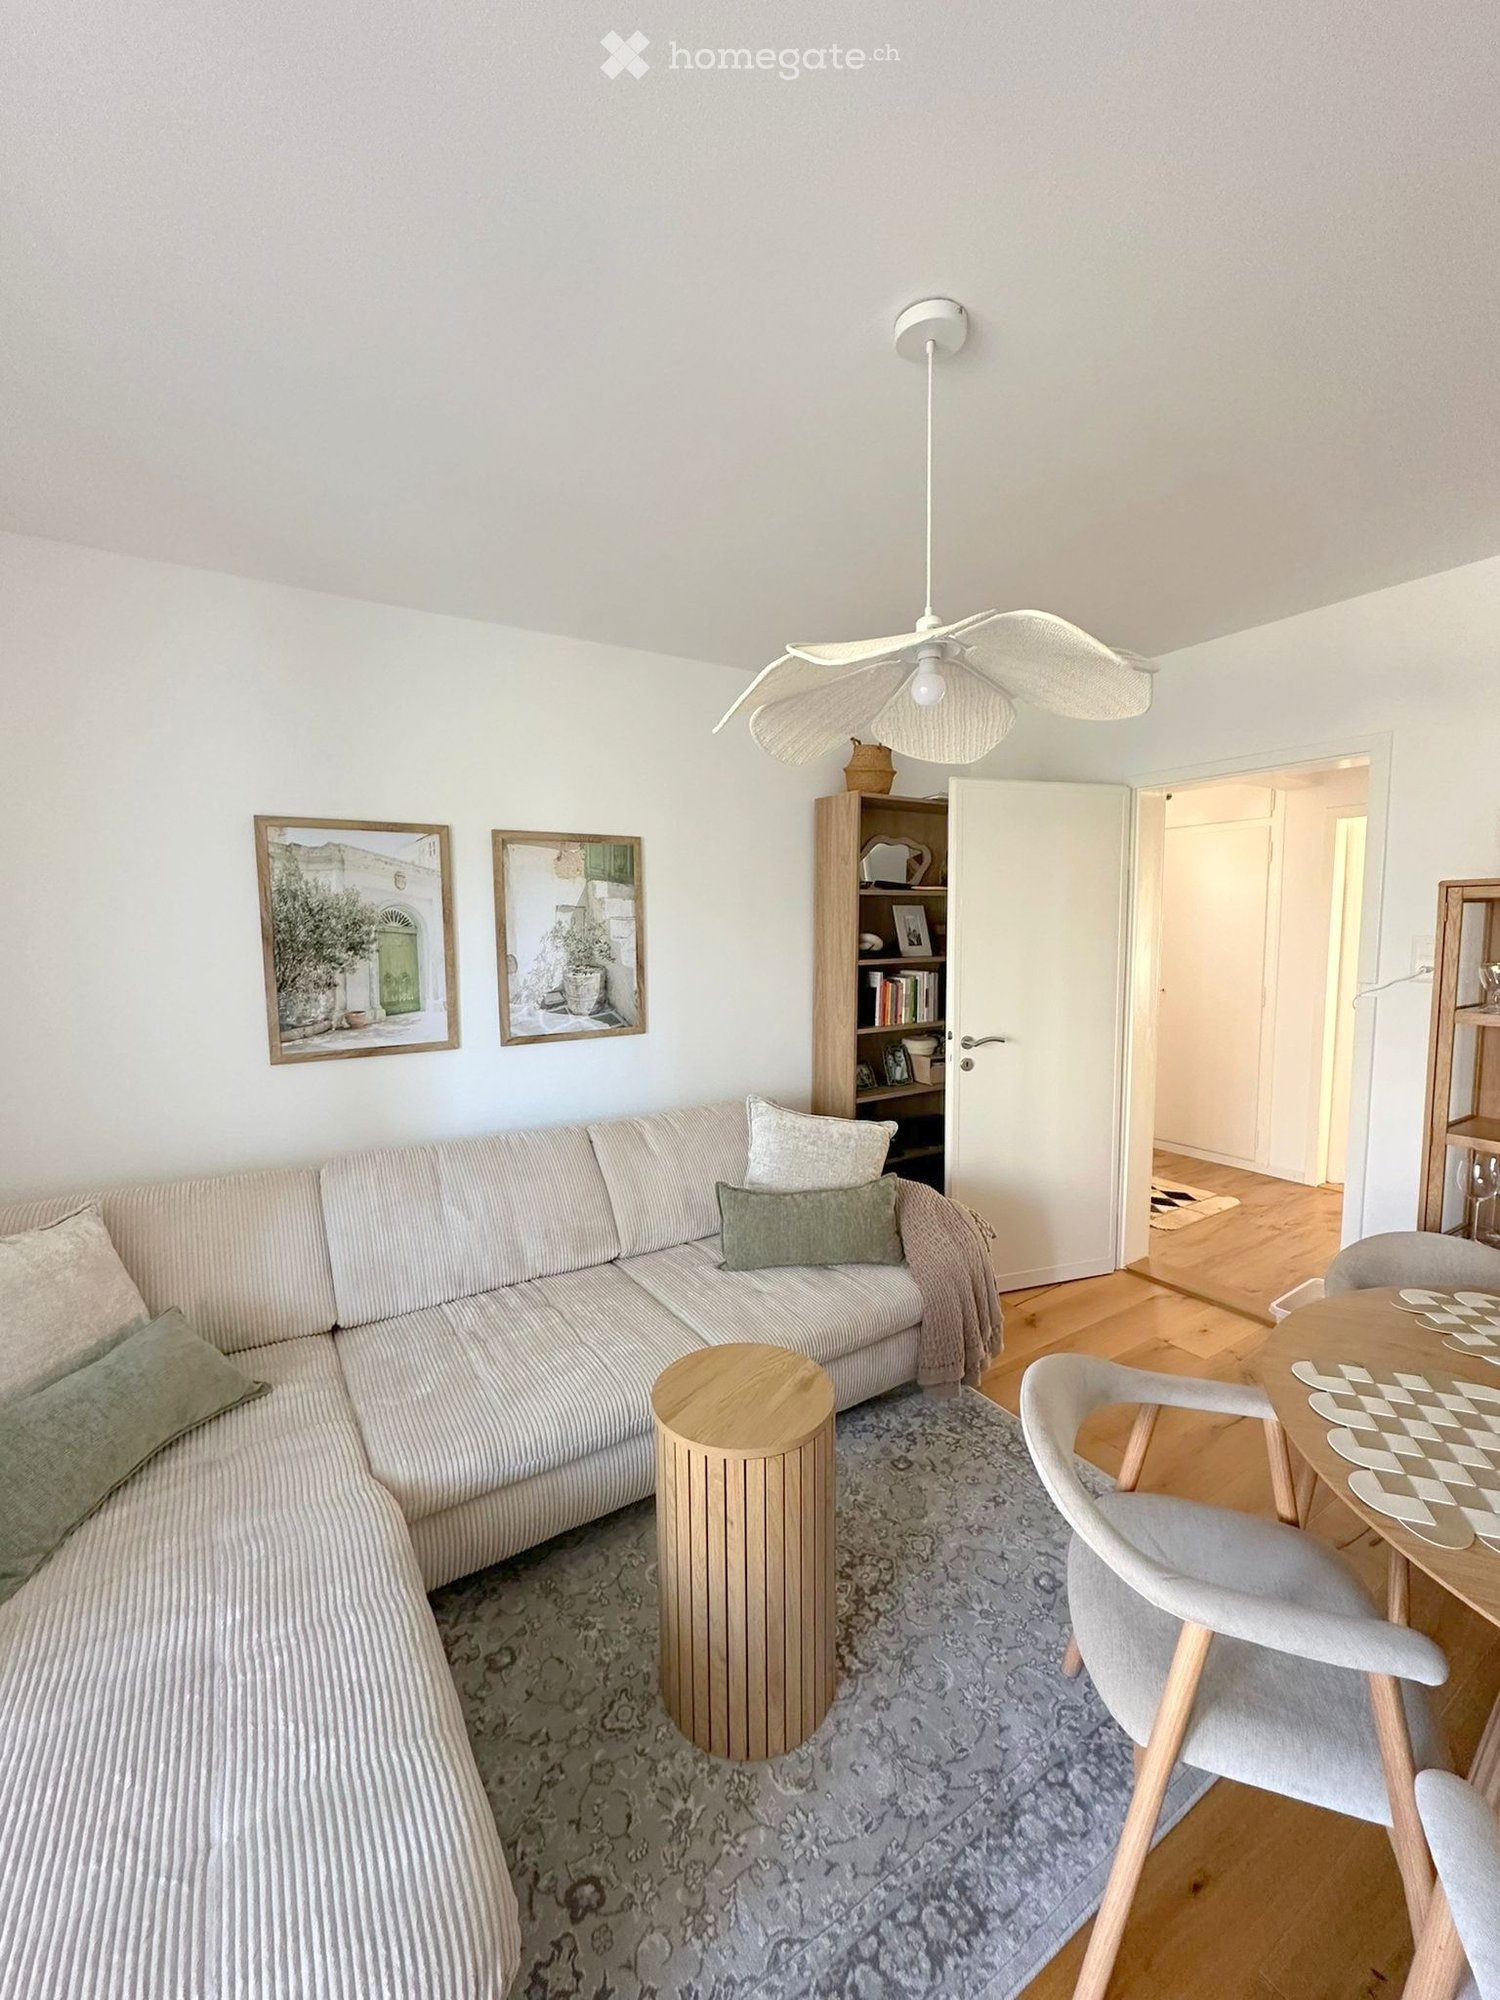
  • A modern living room with a light-colored sectional sofa, wooden coffee table, dining table with chairs, bookshelf, and decorative picture frames on the wall.
  • A modern dining area with a round wooden table, four light grey upholstered chairs, a flower vase with white roses, and a wooden cupboard with glass doors displaying wine glasses and bottles.
  • Cozy bedroom with a large double bed, grey and white striped duvet, wooden flooring, large window with grey curtains, and a pendant light fixture.
  • A well-lit hallway with a white dresser, a round mirror above it, a table lamp, picture frames, a decorative vase, and books on the dresser. Wooden flooring and a patterned rug are visible.
  • A cozy living room with a green sofa, a small table with a laptop and computer monitor, a stool, a cabinet, and a floral rug.
  • Modern kitchen with light wooden cabinets, white tiles, stainless steel sink, induction stove, and various small appliances.
  • The kitchen features light-colored cabinets, a wooden countertop, and various appliances including a coffee maker, toaster, and blender. There are shelves with cups, bowls, and fruits, as well as framed pictures on the wall.
  • Balcony with wicker furniture, sofa, table, chairs, flower pots, and a scenic view of greenery.
  • Modern bathroom with white tiles, a toilet, a sink, a shower area with a glass door, and a mirror above the sink.
  • Empty hallway with light wooden flooring, white walls, and two white doors.
  • Modern balcony with white flooring, glass railing, and metal gate.
  • Balcony with yellow railings, tiled floor, and a small planter, overlooking a lush green area with trees.
  • Modern multi-story building with white facade, yellow shutters, and glass balconies. Features include a bicycle parked near the entrance and small landscaped area with shrubs and stone benches.
  • A compact bathroom with a Bosch washing machine and a Sharp dryer stacked vertically, both with open doors.
1 / 14
CHF 2,000.– Top
3.5 rooms72m² living space
Lehenmattstrasse 334, 4052 Basel

Beautiful 3.5-room apartment with elevator in top location in Basel

For rent is a 3 ½ room condominium (72 m2).The apartment is located on the 3rd floor (with elevator) in a building with 11 condominiums, built in solid construction on both sides.The apartment has two balconies, with the smaller balcony facing east (morning sun) and the larger balcony facing west (midday and evening sun). The floors are made of real country house plank parquet in all rooms. The bathroom and kitchen were renovated in 2022.The washing machine and dryer are located in a recess in the apartment, allowing you to wash your laundry undisturbed at any time. The apartment includes a basement room that provides additional space for storing personal items.The property has a large modern glass elevator that takes you from the ground floor to the 4th floor. This makes the apartment easily and conveniently accessible for everyone.Due to its central and very attractive location, the apartment presents itself as a unique living dream!If you like the furniture, there is the possibility to purchase individual pieces of furniture or the entire furnishings.More information and photos: www.falcimmobilien.chLocation and surroundingsThe apartment is located very centrally in a popular residential area in Basel, just a few minutes from the Birs, St. Jakob-Park shopping center, and St. Jakob garden pool. Public transport, kindergarten, schools, and shopping facilities are within 2-10 minutes walking distance. Directly in front of your doorstep are three top connections with tram line 14, bus 36, and bus 37, which allow you to reach Aeschenplatz (or Basel-Dreispitz) in about 10 minutes without any problems and from there to the Basel city center. Shopping facilities like Migros Partner, Spar, and the St. Jakob-Park shopping center are within a few minutes' walk. You will also never have to worry again about how to get to service providers such as pharmacies, post offices, and restaurants, as they are all located in the neighborhood in close proximity. The A2 highway entrance is about 2 minutes away by car.RentThe rent is CHF 1,850 per month + NK flat rate of Fr. 150 = 2,000If you are interested in this beautiful apartment, we look forward to your contact.

Travel time
-
  • Empty room with wooden flooring, white walls, large windows, radiators, and natural light. No furniture or equipment present.
  • Empty kitchen with light wooden cabinets, a countertop, and a window overlooking greenery. The space includes a radiator and a pendant light fixture.
  • Modern kitchen with light wooden cabinets, granite countertop, stainless steel sink, oven, and stove. Features large windows with a view of greenery outside.
  • Empty room with light wooden flooring, white walls, a radiator, and a large window with a view of greenery outside. The room features a modern ceiling light fixture and is completely unfurnished.
  • Empty room with light wooden flooring, white walls, large windows with white frames, radiators, and natural light streaming in.
  • Two bathrooms: one with a bathtub, toilet, and shower, the other with a sink, mirror, and cabinet.
  • Empty room with light wooden built-in wardrobes, a closed door, and a beige carpeted floor.
  • Balcony with a concrete floor, white wooden ceiling, and metal railings with brown and white panels. The view includes green trees and a street with parked cars.
  • A large wooden barn with red shutters and a pitched roof, featuring a large wooden double door and several windows.
  • Modern kitchen with white cabinets, green tiled backsplash, wooden flooring, and built-in appliances including a sink, stove, and oven.
  • Bright, empty room with wooden floors and exposed wooden beams, featuring large windows and built-in shelving, no furniture present.
  • Two images of an unfurnished room with wooden floors, wooden ceilings, and large windows. The room is empty with no furniture or equipment.
  • Two images of an unfurnished attic room with wooden flooring, white walls, and large windows allowing natural light. The room features exposed wooden beams and a radiator under the windows.
  • Bright, empty room with wooden floors, exposed wooden beams, and large windows offering a view of greenery outside.
  • Two adjacent bathrooms with white tiled walls and purple tiled floors. The left bathroom features a toilet, bathtub, and a glass shower enclosure. The right bathroom includes a sink, bathtub, shower, and a mirror with built-in storage shelves.
  • Modern bathroom with white tiles, green floor tiles, a sink with mirror, a shower, a radiator, and a toilet.
  • Bright, empty room with wooden flooring, large windows, and modern lighting fixtures suspended from the ceiling.
  • A peaceful garden area with a large tree, well-maintained lawn, and a pathway leading to a house entrance, surrounded by greenery and a scenic rural backdrop.
  • Empty room with wooden flooring, large windows, radiator, and a ceiling light fixture.
  • Two unfurnished rooms with wooden floors, white walls, and large windows. The left room features a fireplace and built-in bench, while the right room has a sliding glass door leading to an outdoor area.
  • Modern bathroom with white tiled walls, a double sink, a bathtub, a large mirror, and a shower area with a handheld showerhead and handrail.
  • Modern kitchen with white cabinets, wooden flooring, and a large window with blinds. Features a stainless steel sink, oven, and countertop with small decorative items.
1 / 22
CHF 2,060.– Top
3 rooms86m² living space
Breitistrasse 3, 8606 Greifensee

Your new home in Greifensee – attractive temporary living

2 × 3-room apartments and 1 × 3.5-room garden apartment at attractive rental conditions In the area of the former deacon's house in Greifensee, a special living opportunity arises. As part of the planned redevelopment of the area, the existing apartments will be rented for a transitional period of around 3.5 years. Currently, the following apartments are still available: • 2 × 3-room apartments (CHF 2,060.00 & CHF 2,150.00 incl. ancillary costs) • 1 × 3.5-room garden apartment (CHF 2,160 incl. ancillary costs) The apartments offer bright living rooms and a pleasant living atmosphere. They are ideal for single people, couples, or small households looking for a home at attractive conditions. Parking spaces and covered parking spaces can be rented. Your advantages at a glance: • Attractive rental conditions • Bright living rooms with individual character • Living in Greifensee • Fixed-term rental agreements for around 3.5 years • Only three apartments still available Your home for the next few years Are you looking for an apartment at fair conditions and appreciate the flexibility of a fixed-term rental agreement? Then take advantage of this opportunity and discover the available apartments. Have we sparked your interest? We would be happy to provide you with further information about the individual apartments, rental conditions, and move-in dates, and arrange a viewing appointment with you. We look forward to your contact!

Travel time
-

Find a new tenant for free

Create a free listing on Homegate to find the perfect next tenant for your apartment in no time at all.

List your property now
  • Two-story house with a tiled roof, green shutters, and multiple windows. The house is surrounded by a well-maintained garden with shrubs and trees.
1 / 14
CHF 2,000.– Top
5.5 rooms210m² living space
Kirchstrasse 3, 8589 Sitterdorf

Looking for a new beautiful home with a large garden seating area?

The renovated farmhouse is located in a sunny and quiet, yet central location.The cozy private garden seating area invites you to relax and grill. In the own naturally preserved cellar, a cold beer can be stored perfectly.The living and dining rooms are directly oriented towards the seating area and border the modern kitchen.On the lower floor, there is a guest bathroom with a separate shower.The entire house has underfloor heating.The first floor has three bedrooms and a large bathroom with a bathtub. A washing machine and tumble dryer are also available.The second floor spans the entire house and is ideal for a home office.Just a few minutes' walk from the Sitter and the Thur for a cool bath or a walk.There are various bike paths in the surrounding area to enjoy nature, river, and lake.Various shopping opportunities, good restaurants, and a variety of sports clubs/fitness studios are just a few minutes away.Pets are welcome in principle after consultation.Parking spaces are available for 40.- per month per vehicle if needed.The ancillary costs are 490.- per month.The Sitterdorf train station is a 2-minute walk away and offers a direct connection to Weinfelden or Gossau/St. Gallen every half hour, with good connections to Zurich, Basel, etc.The property is available by arrangement.We look forward to your contact for a viewing.

Travel time
-
  • Empty room with tiled floor, large windows offering a view of trees and buildings, radiators along the walls, and an open doorway leading to another space.
  • Empty room with tiled floor, white walls, and several doors leading to other spaces. A radiator is visible along the left wall.
  • Empty hallway with tiled floor, white walls, a closed door, a coat rack, and an open doorway leading to a small bathroom with a sink and cabinet.
  • Empty room with tiled floor, large windows, radiators, and a door leading to another space.
  • Balcony view overlooking a residential area with houses, trees, and a road. The scene includes a mix of modern and traditional buildings, surrounded by greenery and a hill in the background.
  • Balcony with a view of a cityscape, including buildings, trees, and a road below.
  • A long, narrow hallway with tiled flooring and white walls, featuring several doors and a visible kitchen area at the end.
  • Modern bathroom with white tiles, a sink with a modern faucet, a toilet, a large mirror with built-in lighting, and a toilet paper holder. The walls feature a decorative black wavy pattern.
  • Modern bathroom with white tiles, a sink, toilet, bathtub, and a large mirror above the sink.
  • A compact utility room with a stacked washing machine and dishwasher, a mop, vacuum cleaner, and cleaning supplies.
  • Empty room with tiled floor, large windows, radiators, and white walls.
  • Empty room with tiled floor, large windows, radiators, and a view of trees and a house outside.
  • Empty room with large windows offering a scenic view of trees and a house. The room features tiled flooring, radiators, and white walls.
  • Modern kitchen with stainless steel appliances including a refrigerator, oven, and microwave. The refrigerator door is open, revealing empty shelves.
  • Modern kitchen with stainless steel appliances, granite countertop, and large window letting in natural light.
1 / 16
CHF 2,600.– Top
3.5 rooms90m² living space
Zürcherstrasse 27, 5400 Baden

Living above the rooftops of Baden AG – 90 m² with a far-reaching view and garage included

Bright apartment with a magnificent far-reaching view in Baden AG – 90 m² of living comfort on Zürcherstrasse 27In an attractive location in Baden, this bright and spacious apartment with approximately 90 m² of living space awaits you. The apartment convinces with its bright rooms, a beautiful view of the surrounding greenery, and numerous amenities that make everyday living particularly comfortable.A special highlight is the spacious window fronts, which let in plenty of daylight and offer a magnificent view over the rooftops of Baden to the surrounding wooded hills. Here, you can enjoy a pleasant living atmosphere with plenty of light and a far-reaching view.The spacious rooms offer plenty of space and numerous possibilities for individual furnishing. The bright plank floors give the rooms a friendly and timeless atmosphere.The modern kitchen presents itself with elegant fronts, high-quality stainless steel appliances, and spacious work surfaces. It is equipped with numerous built-in appliances and offers plenty of storage space.For additional living comfort, there are two separate wet cells as well as a private laundry tower with a washing machine and dryer directly in the apartment. This makes you independent of communal laundry rooms.Two separate basement rooms offer additional storage space. A garage parking space on the 1st basement level is already included in the rent.The building also has two elevator systems, which provide convenient access to the apartment.Your advantages at a glance • Approx. 90 m² of living space • Spacious and bright rooms • Magnificent far-reaching view over Baden and into the surrounding greenery • Large window fronts • Modern kitchen with numerous built-in appliances • Two separate wet cells • Private washing machine and private dryer in the apartment • Two separate basement rooms • Garage parking space on the 1st basement level included in the rent • Two elevator systems in the building • Bright and low-maintenance plank floors • Attractive residential location in Baden Living and feeling comfortable in BadenThe apartment combines spacious living with a beautiful view and practical comfort. Whether as a cozy retreat or as a home with plenty of space – here you will find ideal conditions to feel completely at ease.Have we sparked your interest? We look forward to your contact and would be happy to show you this attractive apartment during a personal viewing.

Travel time
-
  • Modern two-story house with large windows, glass balcony, and a well-maintained garden area.
  • Balcony with glass railing, green screen, and tiled floor, overlooking a lush garden with trees and shrubs.
  • A lush garden with various trees, shrubs, and a small white shed partially visible behind the foliage.
  • Modern two-story house with white exterior, large windows, and a garage section with three garage doors.
  • A spacious patio with large concrete tiles, bordered by a low concrete wall, adjacent to a well-maintained lawn and surrounded by tall, neatly trimmed evergreen trees.
  • Modern living room with large windows, fireplace, and polished tile flooring.
  • Modern kitchen with white cabinets, black countertops, and a central island. Features include a sink, oven, and range hood, with a large window providing natural light.
  • Modern bathroom with a toilet, sink, and window. Grey tiled walls and floor, white fixtures, and a light switch on the wall.
  • Empty room with large sliding glass doors, polished concrete floor, and white walls.
  • Modern bathroom with dark grey tiles, white fixtures, a bathtub, sink, toilet, mirror, and a glass-enclosed shower area.
  • Empty hallway with carpeted floor, a staircase on the left, and a closed door at the end.
  • Empty room with a polished concrete floor, white walls, a large white closet, and several cardboard boxes stacked around the space.
  • Modern bathroom with a sleek, minimalist design. Features a white sink with a chrome faucet, a showerhead with a handheld sprayer, and grey granite tiles on both walls and floor.
  • A small, well-lit room with a washing machine and a dishwasher, featuring a grey speckled floor and white walls.
1 / 14
CHF 3,250.– Top
5.5 rooms150m² living space
Obergriesenstrasse 14, 8500 Frauenfeld

Stylish 5.5-room townhouse with a view, garden, and plenty of privacy in Frauenfeld

A special home for people who appreciate peace, living comfort, and generosity. In a preferred, quiet residential area of Frauenfeld, we are renting a attractive, single-sided attached 5.5-room townhouse in the terraced house style by arrangement. The house convinces with bright, modern living rooms, a well-thought-out room layout, and a beautiful outdoor area. Here you will find the ideal retreat to leave everyday life behind and feel completely at ease. This is what awaits you • 5.5 rooms with generous living ambiance • Attractive living location in a quiet environment • Balcony with a beautiful view • Private garden with a cozy seating area • Separate guest room with its own shower and toilet - ideal also as a home office • Modern living rooms with high living comfort • Electric sun blinds and roller shutters • Practical laundry chute • Own garage with direct access to the house • Additional outdoor parking space A home with many possibilities Whether as a family, as a couple with space requirements or for people who want to combine living and working under one roof: This townhouse offers versatile usage possibilities and a pleasant living feeling. Rental conditions Monthly rent: CHF 3,250.– excl. ancillary costs Garage and outdoor parking space are included in the rent. Available by arrangement. Have we sparked your interest? We look forward to your contact and a brief personal introduction. We will then arrange an individual viewing appointment with you. Maybe you will find your new home here soon.

Travel time
-
  • Two-story house with a wooden balcony, yellow exterior, and multiple windows. The house is surrounded by greenery and has a gravel driveway.
  • Balcony with wooden railing overlooking a scenic mountain landscape, green fields, and trees.
  • Open-plan living and kitchen area with wooden floors, exposed wooden beams, large windows, and a modern kitchen with cabinets and a countertop.
  • Modern kitchen with white cabinets, black countertops, and a stainless steel sink and oven. Wooden window frame with glass panels allows natural light to enter.
  • Empty room with wooden walls and flooring, large window, built-in wooden cabinets, and a radiator.
  • Modern bathroom with a bathtub, sink, and showerhead. Grey marble tiles on walls, a large mirror with built-in lighting, and a small window letting in natural light.
  • Balcony with wooden railing, overlooking a grassy area and distant mountains.
  • Spiral staircase with wooden steps and handrails, light-colored walls, and wooden flooring.
  • Modern bathroom with a white toilet, a glass-enclosed shower, a sink with a cabinet, and a window providing natural light.
  • Empty room with wooden flooring, large wooden double doors leading to a garden, radiator, and natural light streaming in.
  • Laundry room with a white Bosch washing machine and a water heater, featuring tiled flooring and exposed pipes.
  • A stone outdoor fireplace with a wooden ramp leading up to it, surrounded by a stone wall, greenery, and a paved pathway.
  • A serene outdoor area with a large tree, grassy field, wooden fence posts, and a small wooden shed with a bench nearby. The background features rolling hills and scattered houses under a clear blue sky.
1 / 13
CHF 3,200.– Top
4.5 rooms122m² living space
Albergeux 21, 1661 Le Pâquier FR

Magnificent renovated house with panoramic views of the Fribourg Pre-Alps

Located in the heights of the sought-after Albergeux neighborhood, in Pâquier, this house offers an idyllic living space and a completely unobstructed view of the Dent de Broc, the Fribourg Pre-Alps, and the city of Bulle. Combining the charm of a green oasis with modern comfort, this rare property has undergone renovations in 2026.A modernized and eco-friendly interiorComprising two floors, this house stands out for its high-quality technical and sanitary equipment, entirely renewed: • Living room: large, bright space with direct access to the balcony and one of the two terraces • Sleeping area: three bedrooms with built-in closets • Kitchen: fully renovated, modern, and fully equipped • Bathrooms: three renovated sanitary facilities (bathroom with bathtub, separate toilet, and shower) • Energy: new heating system including an air-water heat pump, ensuring excellent energy efficiency and optimal comfort • Basement and laundry room: a washing machine and dryer are available Exceptional outdoor amenitiesA true haven of peace, the outdoor spaces have been designed to maximize relaxation in front of the surrounding panorama: • Terraces and balcony: two sunny terraces and a balcony to admire the view at any time of day (southeast and southwest orientation), barbecue, and fireplace • Garden: tree-filled and flower-filled space, enhanced with a small pond • Storage and practicality: ideal garden shed for storage (lawn mower available) • Parking: four private parking spaces, including two covered spaces Location • Dominant position on the edge of an agricultural area, ensuring tranquility and intimacy with a panoramic view, while being in close proximity to Bulle and its amenities Let yourself be seduced by this accommodation located in a quiet and residential neighborhood.

Travel time
-
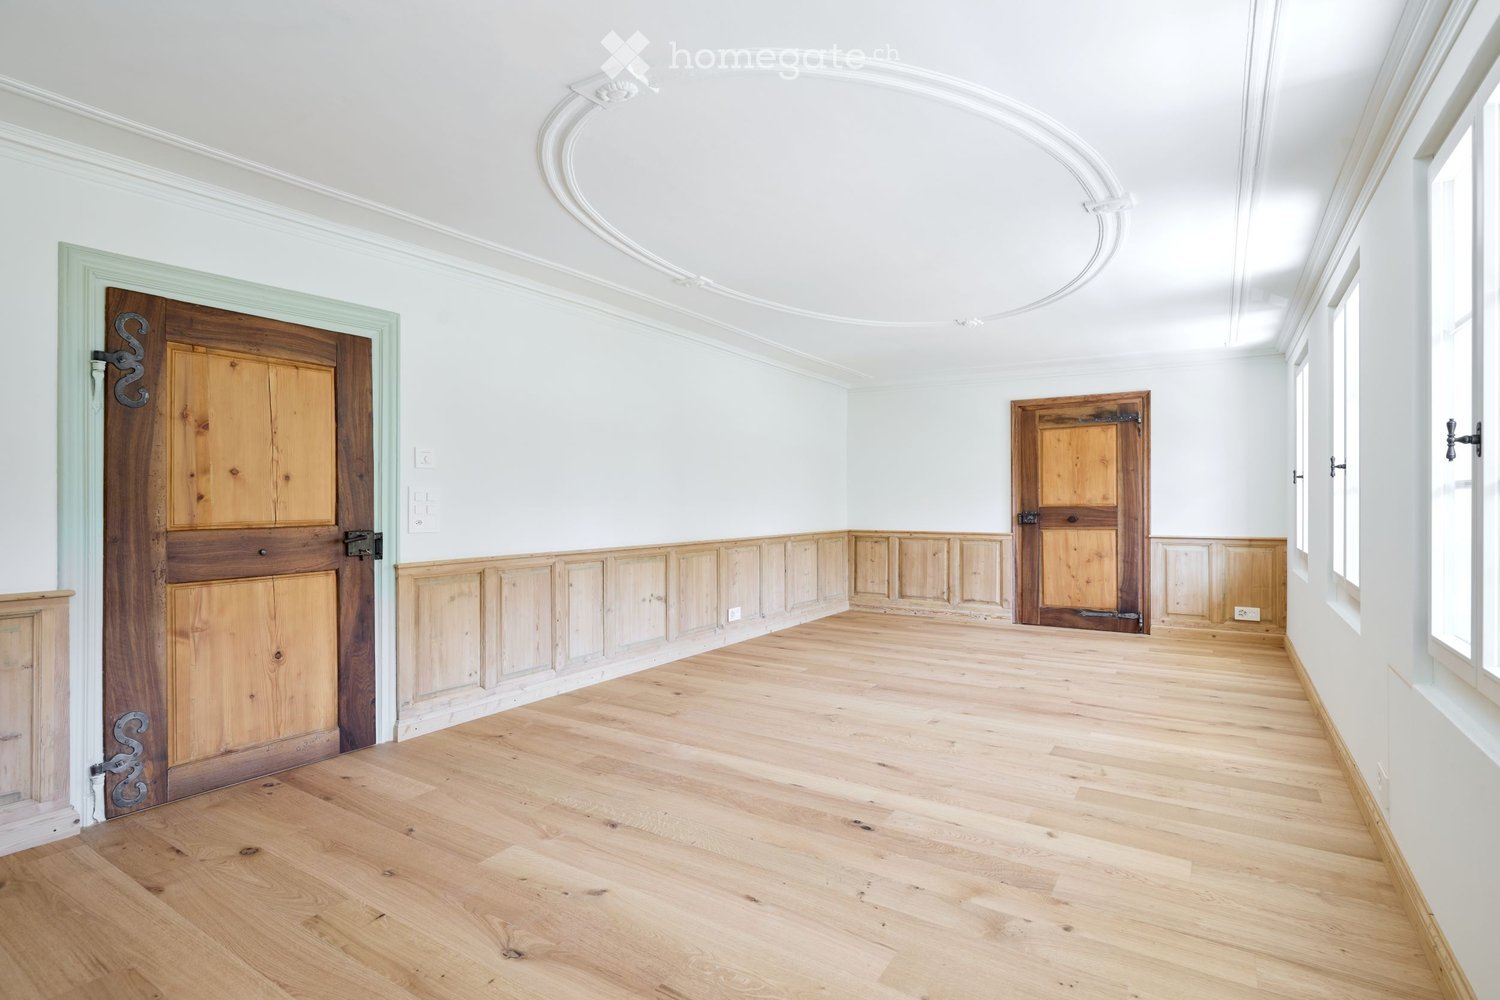
  • large empty room, white walls, wooden doors, wooden flooring, large windows, molding on wall
  • 3-story house, terracotta roof, green shutters, wooden door, arched entrance, multiple windows, plants, greenery, trees, mountain
  • Minimalistic room with wooden floor, white walls, a fireplace, and a wooden chair near the window.
  • fully equipped kitchen, wooden countertops, glass doors, modern cabinets, large sink, stove, dishwasher, washing machine, wooden floor
  • Modern white kitchen with wooden beams, wooden floor, integrated oven, multiple white cabinets
  • Hardwood floors, wooden paneled walls, open door leading to another room
  • empty room, wooden floor, white walls, wooden panels on the walls, single window
  • Empty hallway with wooden flooring, white walls, wooden door, white cabinets, open ceiling
  • Bathroom with white ceramic sink, chrome faucet, white toilet, gray tiles, wooden ceiling beams, illuminated mirror, toilet paper holder, no visible features
  • wooden terrace, black metal railing, white wall, trees
  • modern bathroom, beige tiles, white sink, shower, toilet, built-in washer, mirror, illuminated wall sconce
  • Empty room with wooden door, white walls, and hardwood floor
  • empty room, hardwood floor, white walls, three windows, wooden door
  • Stone wall, Wooden staircase, white wall
  • long corridor, wooden flooring, white walls, ceiling track lighting, doors along the corridor, small window
  • Empty room with wooden beams, hardwood floor, white walls, and a window with white curtains.
  • Double wooden door, wooden frame, metal hinges, brass handles
  • Wooden door with white wall, mint trim, 3 locks and hinges.
1 / 18
CHF 3,630.– Top
5.5 rooms131m² living space
Seewernstrasse 12, 6423 Seewen SZ

Historic 5.5-room apartment/offices in Seewen SZ

Discover this representative 5.5-room apartment/offices on the 1st floor in a historic 3-story building from 1653, which was lovingly renovated in 2025. With 131.1 m² of living space, this unique property offers the perfect mix of historic charm and modern comfort.A fully commercial use for quiet businesses is also possible (e.g. architecture/trust/company office). It is ideal as a residence for a sporty couple who values living and working from home and wants to explore the numerous leisure activities in the immediate surroundings.The apartment impresses with: • Authentic architecture: Historic details give each room a special character. • Modern equipment: High-quality kitchen with large cabinets, Elektrolux appliances including steamer/oven, large refrigerator with freezer. Oak parquet with underfloor heating and thermostat in every room. • Luxurious bathrooms: Bathroom with bathtub, WC, mirror cabinet, washing machine and dryer. Separate guest toilet with shower and WC, mirror cabinet and large window. • Comfort: Enjoy the covered French balcony directly above the river with a view of the mountains. Noble wallpapers, unique wooden wall coverings and accent lighting create a feel-good atmosphere. • Other: Garden seat share, parking spaces directly in front of the building and underground parking in the immediate vicinity possible. • Excellent infrastructure: only 250 m to the Schwyz North-South axis motorway exit, excellent public transport connection (5-minute walk to Schwyz train station), restaurants and shopping facilities in the immediate vicinity. This spacious apartment is available immediately and offers you a unique living experience. The combination of authentic architecture, first-class renovation and ideal location in the beautiful Central Switzerland makes this property a true gem. First rental! For viewing appointments: inserierung@gmail.com. No brokers.

Travel time
-
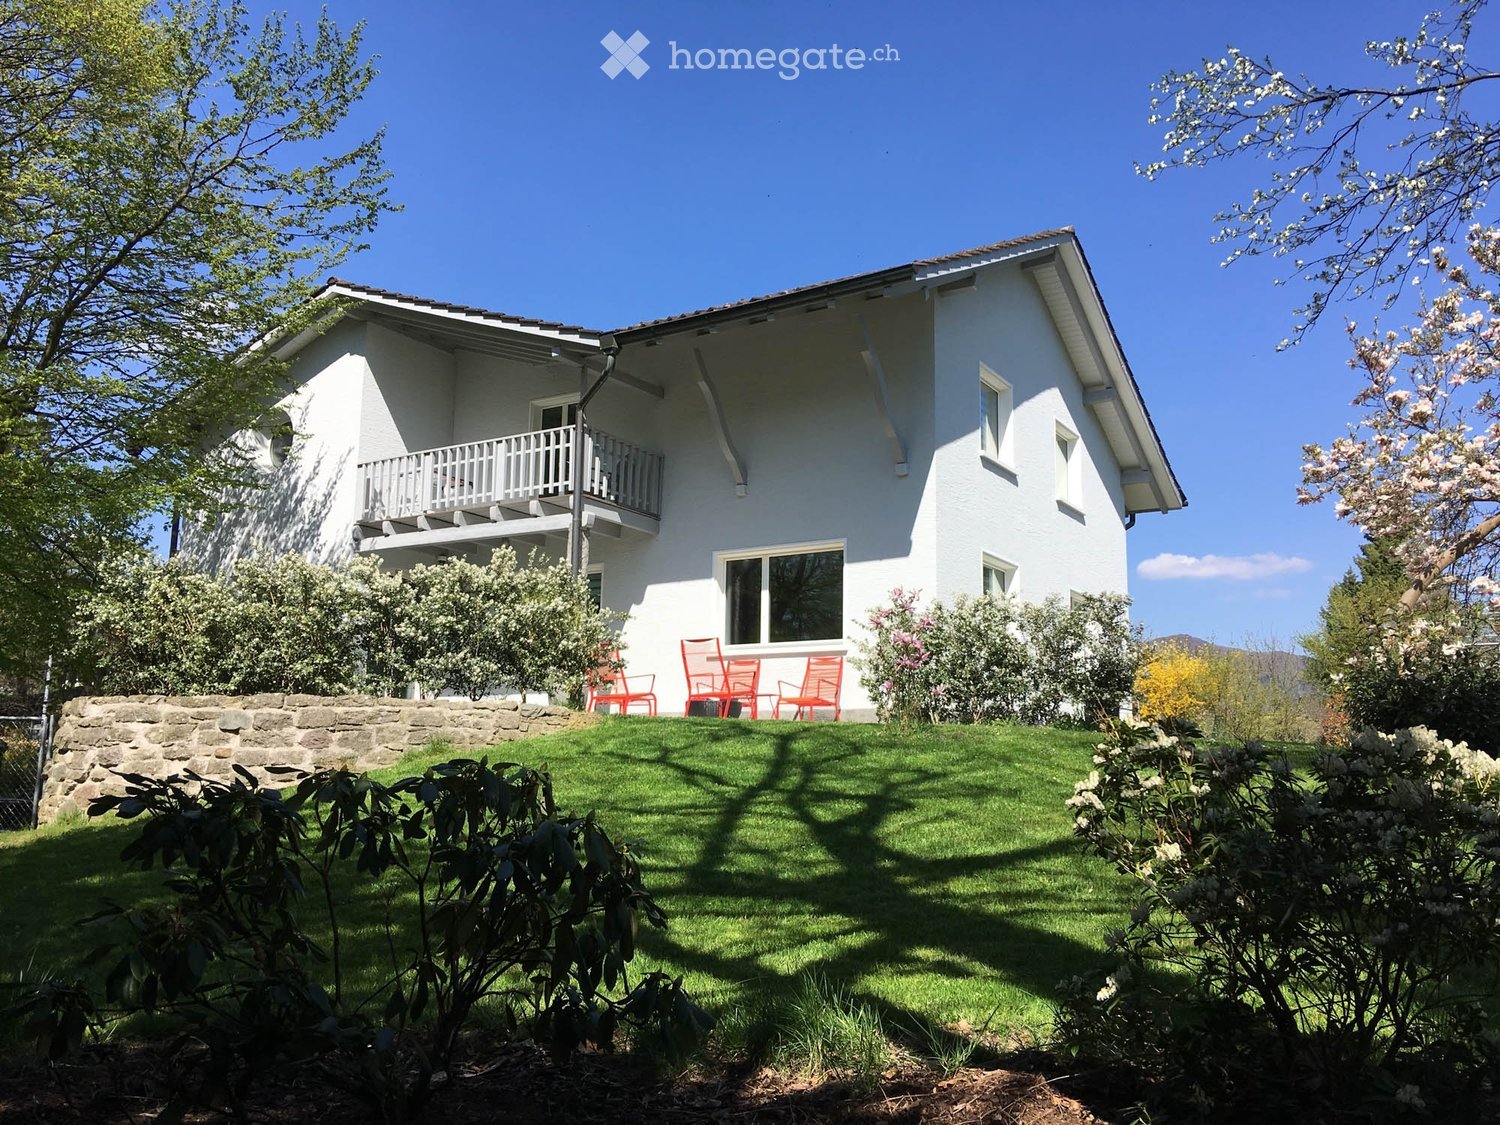
  • A two-story white house with a balcony, surrounded by a well-maintained lawn and flowering shrubs.
  • Well-maintained garden with a lounge area, sun lounger, and dining set under a pergola, surrounded by trees and greenery.
  • Well-maintained garden with a lawn, blooming magnolia tree, shrubs, and a red outdoor chair near a white building.
  • Dining room with a round white table, six wooden chairs, a vase with pink flowers, and a painting on the wall. The room features wooden flooring and a chandelier hanging from the ceiling.
  • Modern kitchen with white cabinets, wooden countertop, built-in ovens, and decorative potted plants on the counter.
  • Modern living room with a floral wallpaper accent wall, a teal sofa with yellow pillows, a matching armchair, a coffee table, side tables, a television, and a decorative flower vase on a side table. The room features a patterned rug and a hanging light fi
  • A well-lit hallway with wooden flooring, white walls, and several doors leading to different rooms. There is a small bookshelf with books and framed artwork on the wall.
  • A modern bedroom with a large bed, nightstand, small table, and picture frames on the wall.
1 / 8
CHF 4,550.– Top
6.5 rooms190m² living space
Alberich Zwyssigstrasse 16, 5430 Wettingen

Charming 6.5-room single-family house with large garden in central location for rent

Are you looking for a well-connected home that offers enough space for the whole family? Then this spacious 6.5-room single-family house with a large garden is exactly the right thing for you!Location: The house is located in a very central location, 2 minutes' walk from Wettingen train station. All important facilities such as schools, shopping opportunities, and public transport are within a few minutes' walk.House details: • House: Built in 1943, extensively technically and optically renovated in 2013 and again optically in 2025/2026. • Rooms: 6.5 rooms on two floors, ideal for families or couples who appreciate a lot of space. • Living area: Spacious living area with a flowing floor plan • Kitchen: Modern, fully equipped kitchen with plenty of storage space and direct access to the garden • Room program: • UG: Garage, cellar, workshop/laundry, heating room • EG: 2 living rooms, dining room, kitchen, WC, dressing room, entrance hall, and staircase • OG: 4 rooms, WC/SH/Lavabo, bathroom/double sink/dressing room (built-in wardrobe), storage room • Garden: Spacious, private garden with plenty of space to relax, play, and garden. • Parking: Single garage in the UG under the house. Outdoor parking space in front of the garage door. Special features: • Bright and spacious rooms with large windows that let in plenty of daylight. • Cozy living area with direct access to the terrace and garden. Rent: CHF 4,550 excl. ancillary costs. The effective ancillary costs are borne directly by the tenants.Move-in date: By arrangement.Please note that the house is currently occupied and the property may not be entered without an appointment. Thank you.

Travel time
-
1 / 12
CHF 1,270.– Top
1.5 rooms
Maurerweg 10, 2503 Biel/Bienne

Modernes Wohnen im Neubau: 1.5-Zimmer-Wohnung mit Balkon im 3. OG

Ab dem 1. Januar 2027 vermieten wir eine moderne 1.5-Zimmer-Wohnung im 3. Obergeschoss mit Balkon und ca. 55.3 m2 BGF. Die Highlights auf einen Blick:-Parkett- und Plattenboden-Einbauschrank im Korridor-Küche mit Induktionskochfeld-Badezimmer mit Dusche-Balkon-Keller mit Steckdose und Beleuchtung-Lift-Veloabstellplätze-eigene Stromerzeugung durch Photovoltaikanlage-Umweltfreundlich heizen dank moderner Wärmepumpe-4 Waschtürme zur Mitbenutzung für 11 Mietparteien-Glasfaseranschluss-Bodenheizung-Haustiere nach Rücksprache erlaubt-Besucherparkplatz -Einkaufsmöglichkeiten in unmittelbarer NäheLage:Die Lage bietet zudem eine hervorragende Anbindung: Einkaufsmöglichkeiten befinden sich in unmittelbarer Nähe, und der Bahnhof Biel ist sowohl zu Fuss als auch mit öffentlichen Verkehrsmitteln in rund 10 Minuten erreichbar. E-Mobility und Velos befinden sich am Kreuzplatz und somit in unmittelbarer NäheE-Mobility:Die Liegenschaft ist als motorfahrzeugarme Wohnliegenschaft konzipiert und es sind keine Parkplätze für Autos verfügbar. Die Bewohner dieser Liegenschaft können keinen Anspruch auf Anwohnerparkkarten bei der Stadt Biel geltend machen.L'immeuble est conçu comme un immeuble résidentiel à faible circulation automobile et ne dispose d'aucune place de stationnement pour les voitures. Les résidents de cet immeuble ne peuvent pas demander de carte de résident à la ville de Bienne (carte Bleu) pour stationner leur voiture.Bei Interesse:Haben wir Ihr Interesse geweckt? Dann kontaktieren Sie uns über "Anbieter kontaktieren". Sie erhalten anschliessend eine E-Mail mit den Besichtigungsinformationen sowie der Möglichkeit, sich digital auf die Wohnung zu bewerben. Damit Ihre Bewerbung berücksichtigt werden kann, ist eine Wohnungsbesichtigung notwendig.

Travel time
-
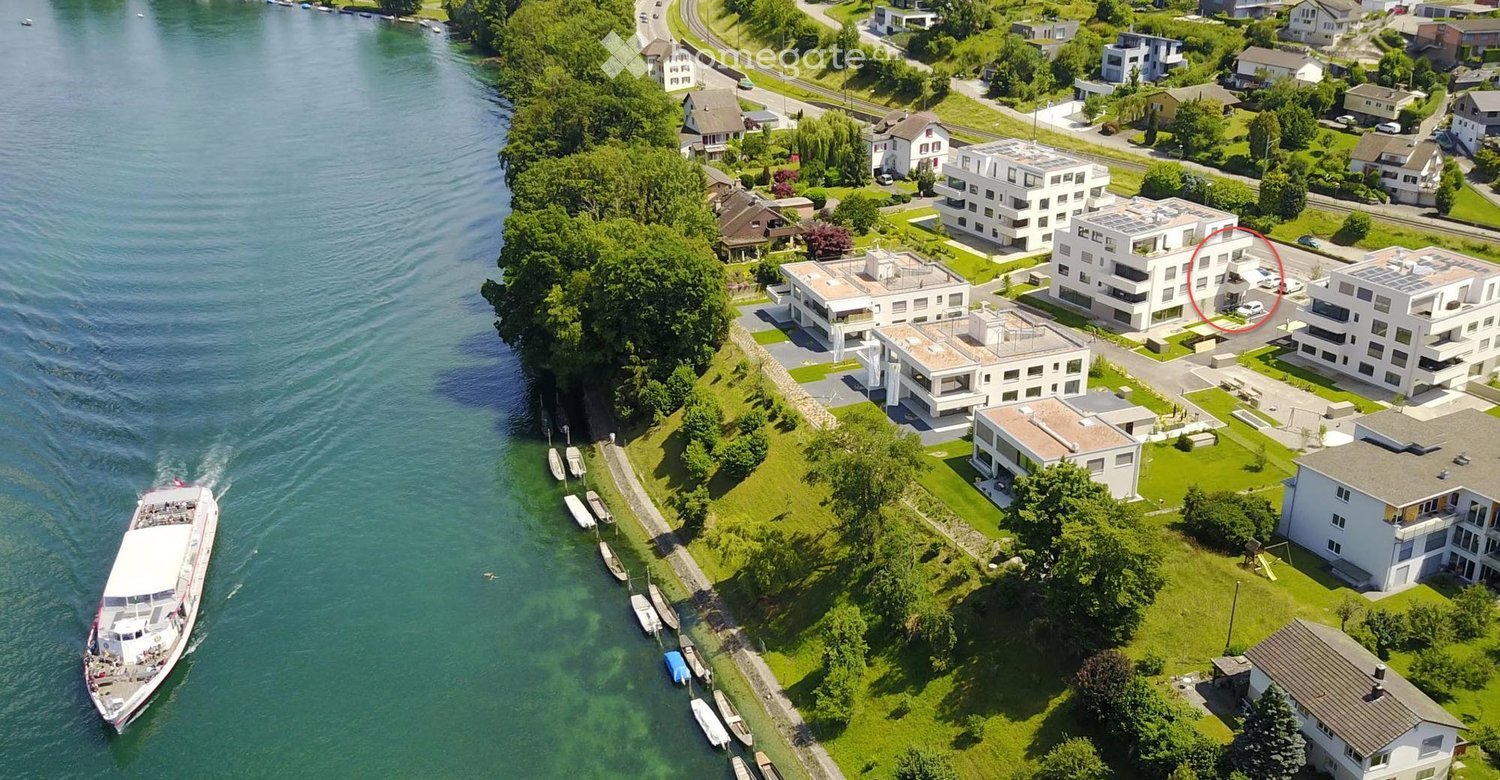
  • Aerial view of a lakeside residential area with multiple modern houses, a boat dock, and a boat on the water.
  • Modern, minimalist kitchen with white cabinets, a dark grey backsplash, and a light wooden floor. Features include a built-in oven and a sink with a modern faucet.
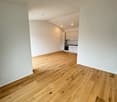
  • Empty room with light wooden flooring, white walls, and a white kitchen area visible in the background. The room is well-lit with natural light coming through large windows.
  • Empty room with light wooden flooring, white walls, large windows, and a sliding glass door leading to an outdoor area.
  • Modern bathroom with a white sink, chrome faucet, large mirror, toilet, and a glass-enclosed shower area with a rainfall showerhead.
  • Empty room with light wooden flooring, white walls, and large windows offering a view of an outdoor area with a swing and tables.
  • Empty room with light wooden flooring, white walls, and large windows offering a view of the outside area.
  • Empty room with light wooden flooring, white walls, and large windows offering a view of the outside area.
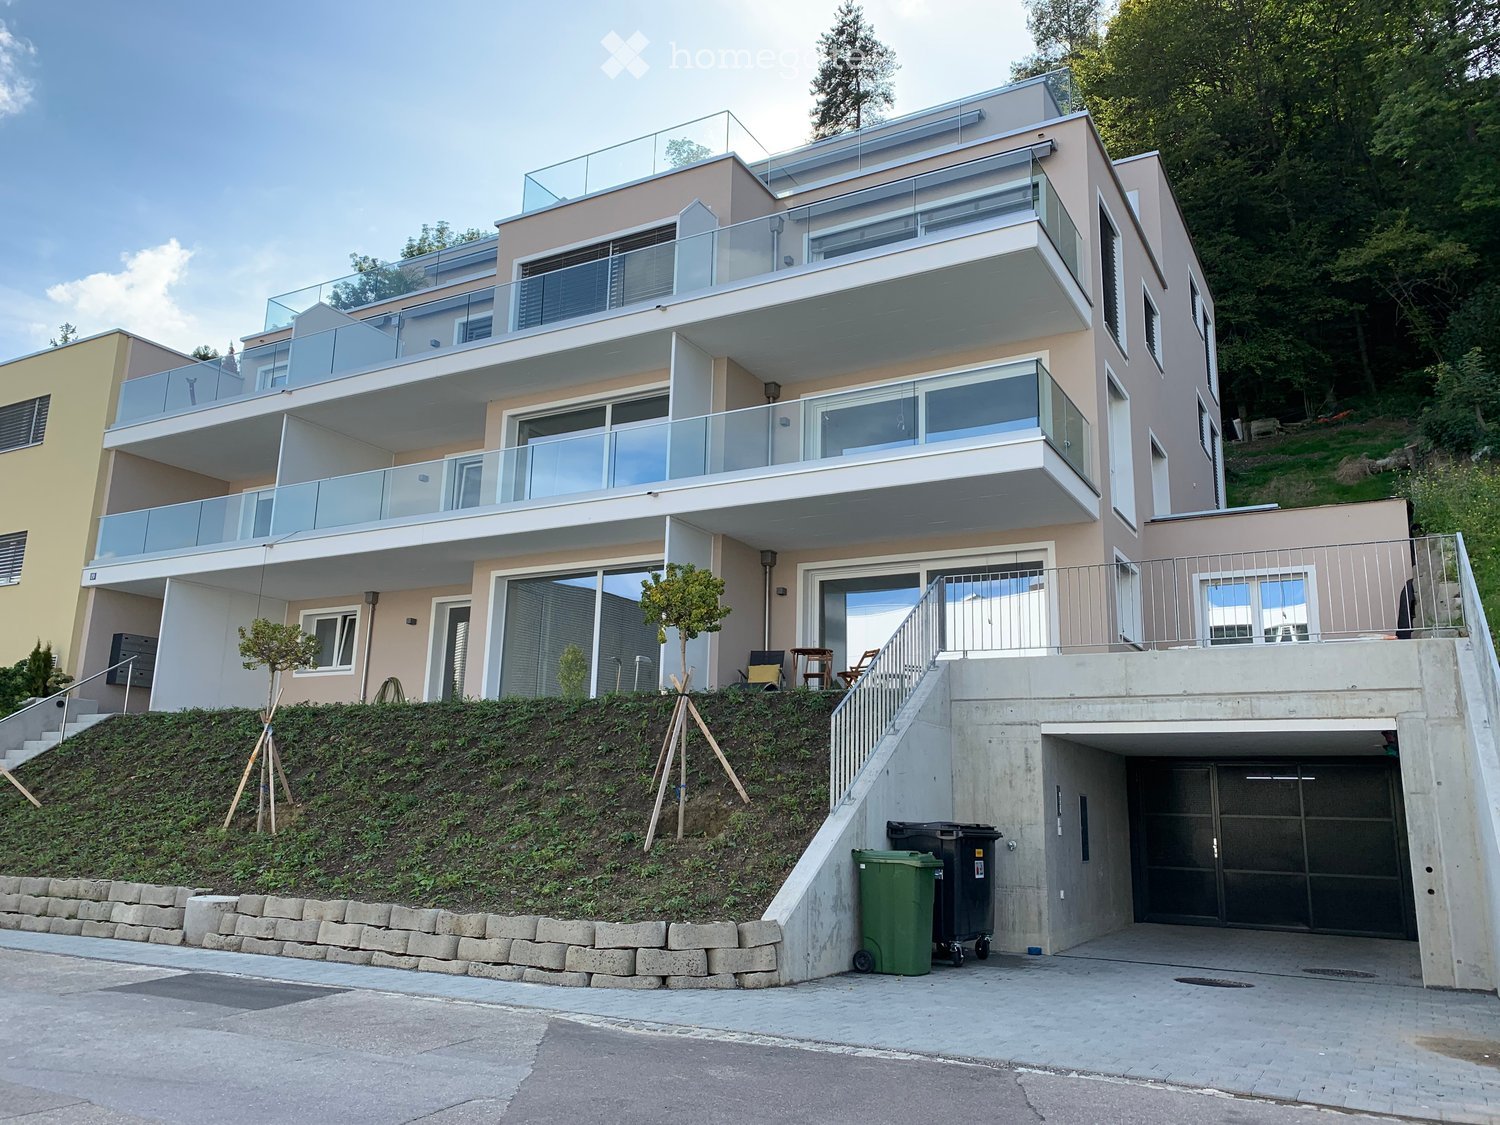
  • Modern residential complex with white buildings, green lawns, small trees, and paved walkways.
  • Modern residential complex with a playground area featuring swings, a round nest swing, and seating, surrounded by contemporary buildings with balconies and large windows.
  • Floor plan showing three apartments: one with a living/dining/kitchen area, two bedrooms, two bathrooms, and a balcony; another with a living/dining/kitchen area, bedroom, bathroom, and balcony; and a third with a living/dining/kitchen area, bedroom, bath
  • Aerial view of a residential area with multiple modern houses, green lawns, and a waterfront with boats. The houses feature flat roofs and solar panels.
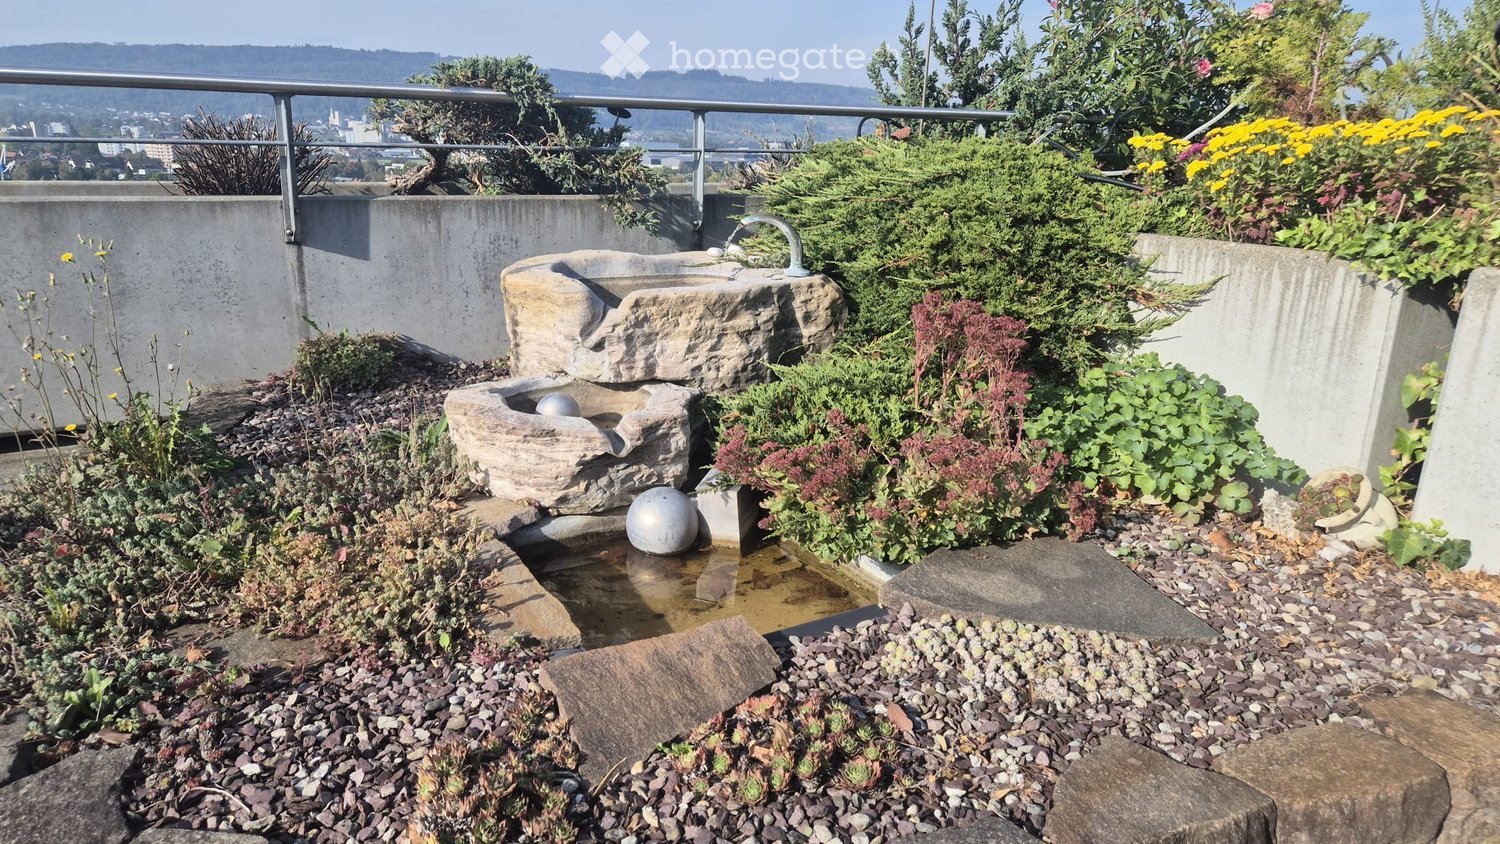
  • A serene lakeside pathway with steps leading down to the water, featuring a calm lake with moored boats and a clear blue sky.
1 / 13
CHF 2,190.– Top
3.5 rooms92m² living space
Hauptstrasse 20, 8246 Langwiesen

Modern beautiful 3.5 room apartment in Langwiesen with balcony

Exclusive, modern 3.5-room apartment with 91.5m² living space, balcony, and high-quality property standard with private access to the Rhine Main Street 20, 8246 Langwiesen – Fischerareal Available immediately or by arrangement In the popular Fischerareal in Langwiesen, we are renting a modern, high-quality 3.5-room apartment with a high property standard. The apartment impresses with contemporary living comfort, an attractive location, and the immediate proximity to the Rhine. A special highlight is the private access to the Rhine, which is available to residents. Here you can enjoy quiet, natural living and at the same time benefit from the excellent connection to Schaffhausen, which can be reached in just about four minutes by car. High-quality equipment • Modern, open kitchen with dishwasher, oven, steamer, and refrigerator with freezer drawers • Bathroom with comfortable rain shower and toilet • Controlled living room ventilation for a pleasant room climate • Multimedia connections in the living room • Fiber optic connection for fast and powerful internet possible • Private laundry room with washing machine and tumble dryer directly in the apartment • High-quality construction standard with contemporary living comfort • Non-smoking apartment • No pets allowed Underground parking space with e-charging possibility An underground parking space can be rented for an additional CHF 140.– per month. For electric vehicles, there is the possibility of installing a wall box for charging the vehicle. Attractive living location directly on the Rhine The apartment is located just a few meters from the Rhine bank. The private access to the Rhine makes this living location particularly attractive. The Langwiesen train station and various shopping facilities such as Coop, Otto’s, Migros, and Denner are within walking distance. Particularly practical: The Coop is open daily until 23.00. This makes shopping in the late evening convenient. The location combines the advantages of living on the Rhine with short distances to shopping facilities, public transport, and the surrounding cities. Travel times from Langwiesen Travel times from Langwiesen (car / train) • Schaffhausen: 4 minutes / 7 minutes • Winterthur: 26 minutes / 40 minutes • Singen (D): 30 minutes / 36 minutes • Zurich: 38 minutes / 60 minutes • Zurich Airport (Kloten): 37 minutes / 57 minutes • Constance (D): 45 minutes / 58 minutes • St. Gallen: 54 minutes / 97 minutes The travel times are approximate guidelines and may vary depending on traffic and connection. Langwiesen – naturally and centrally located Langwiesen belongs to the municipality of Feuerthalen in the canton of Zurich and impresses with its attractive location on the Rhine, its proximity to Schaffhausen, and its good transport connections. Information about Langwiesen and Feuerthalen: • Population of the municipality of Feuerthalen: around 3,600 people • Tax rate without church: 114% • Area of the municipality: around 249 ha • Elevation: 400 m above sea level Contact and viewing Have we sparked your interest? We would be happy to provide you with further information or arrange a personal viewing appointment. Contact: M. Brunold Phone: 079 712 23 30 We look forward to your contact. Note: This advertisement is aimed exclusively at private rental applicants. Real estate agents, property dealers, and brokerage services are asked to refrain from contacting us.
Travel time
-
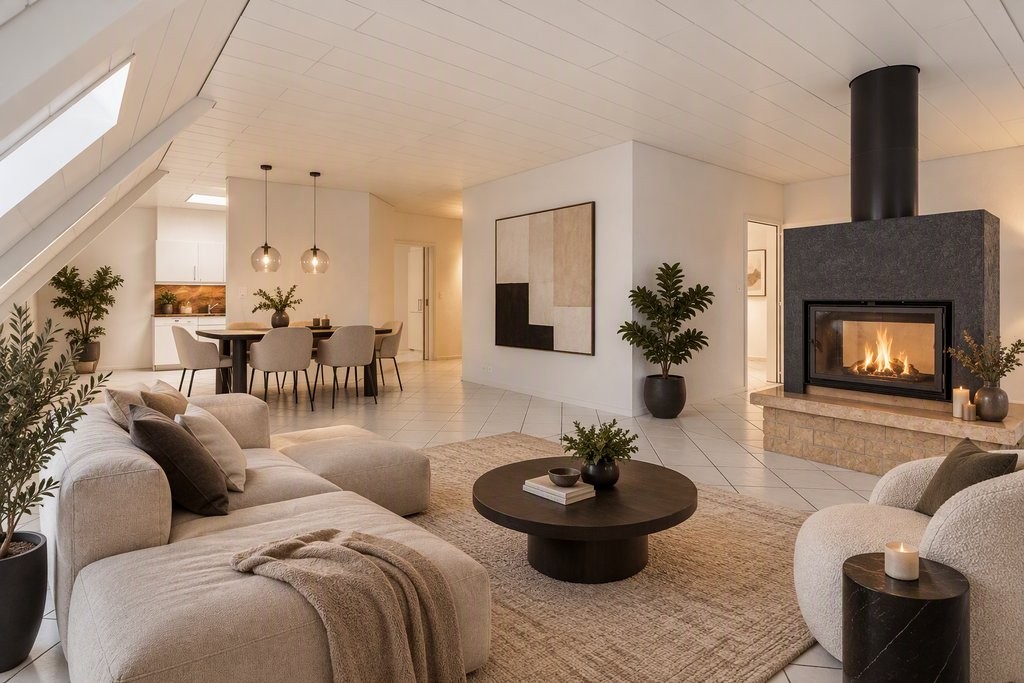
  • Modern kitchen and living area with large sliding glass doors opening to a balcony, offering a scenic view. Features include a sleek kitchen counter, a dining table with chairs, a sofa, and pendant lights.
  • Modern multi-story residential building with balconies, large windows, and surrounding garden area with seating and greenery.
  • Modern bedroom with a large bed, nightstand, wardrobe, and an adjacent bathroom with a toilet.
  • Modern bathroom with beige tiles, a bathtub, a sink with a wooden cabinet, a toilet, a small stool with books and candles, and a plant on the bathtub edge.
  • Modern living and dining area with large windows offering a scenic mountain view. Features a white sectional sofa, black coffee table, dining table with four chairs, and a sleek kitchen area with dark cabinets and pendant lighting.
  • Floor plan of a 3.5-room apartment on the 2nd upper floor, including living/dining/kitchen area, three bedrooms, two bathrooms, entrance, hallway, and storage spaces.
1 / 6
CHF 3,030.– Top
3.5 rooms97m² living space
Blattenstrasse 7, 8634 Hombrechtikon

In the village – quiet, comfortable and with a beautiful distant view

First occupancy | High-quality condominium standard | 3.5-room apartmentWelcome to the heart of Hombrechtikon. This modern and spacious 3.5-room apartment in first occupancy combines high living comfort with a central and yet quiet location.The apartment is located in a quiet and family-friendly residential area and offers an unobstructed mountain and distant view as well as a spacious south balcony with 28.3 m² – plenty of space to enjoy the sun and the view.Your advantages at a glance• First occupancy, completion January 2027• High-quality condominium standard• 96.5 m² net living area• Energy-efficient building concept with geothermal heat pump and photovoltaic system• Spacious, covered south balcony with 28.3 m² with balcony closet• Approximately 6 m wide electric awning• Unobstructed mountain and distant view• High-quality 3-fold insulating glazing• Electric slat blinds• Modern kitchen with high-quality brand appliances including steamer• Own laundry tower (washing machine/dryer) in the apartment• High-quality floor coverings (oiled oak parquet, ceramic tiles)• Low-temperature underfloor heating with individual heat measurement• FBH-Cooling for pleasant room temperatures in summer• Parent's bedroom with dressing room and en-suite bathroom• Spacious built-in closets• Downlights throughout the apartment• Spacious basement room with 12.1 m²• Underground parking and bicycle roomCentral location - The apartment is located on Blattenstrasse 7 in 8634 Hombrechtikon and is just a few minutes' walk from shopping facilities, services and public transport. From the Plattenhof bus stop, you can reach Rüti train station with line 880 or Feldbach train station with line 970.A parking space in the underground parking garage can be rented for CHF 140.– per month if required.Viewing - The rooms shown in the photos are sample images and show the planned construction standard. The exact room layout can be found in the attached floor plan.Have we piqued your interest? Then we look forward to your contact. We will be happy to inform you about the viewing possibilities and answer your questions.We look forward to welcoming you personally to your new home soon!

Travel time
-

Suggested properties for you based on search results