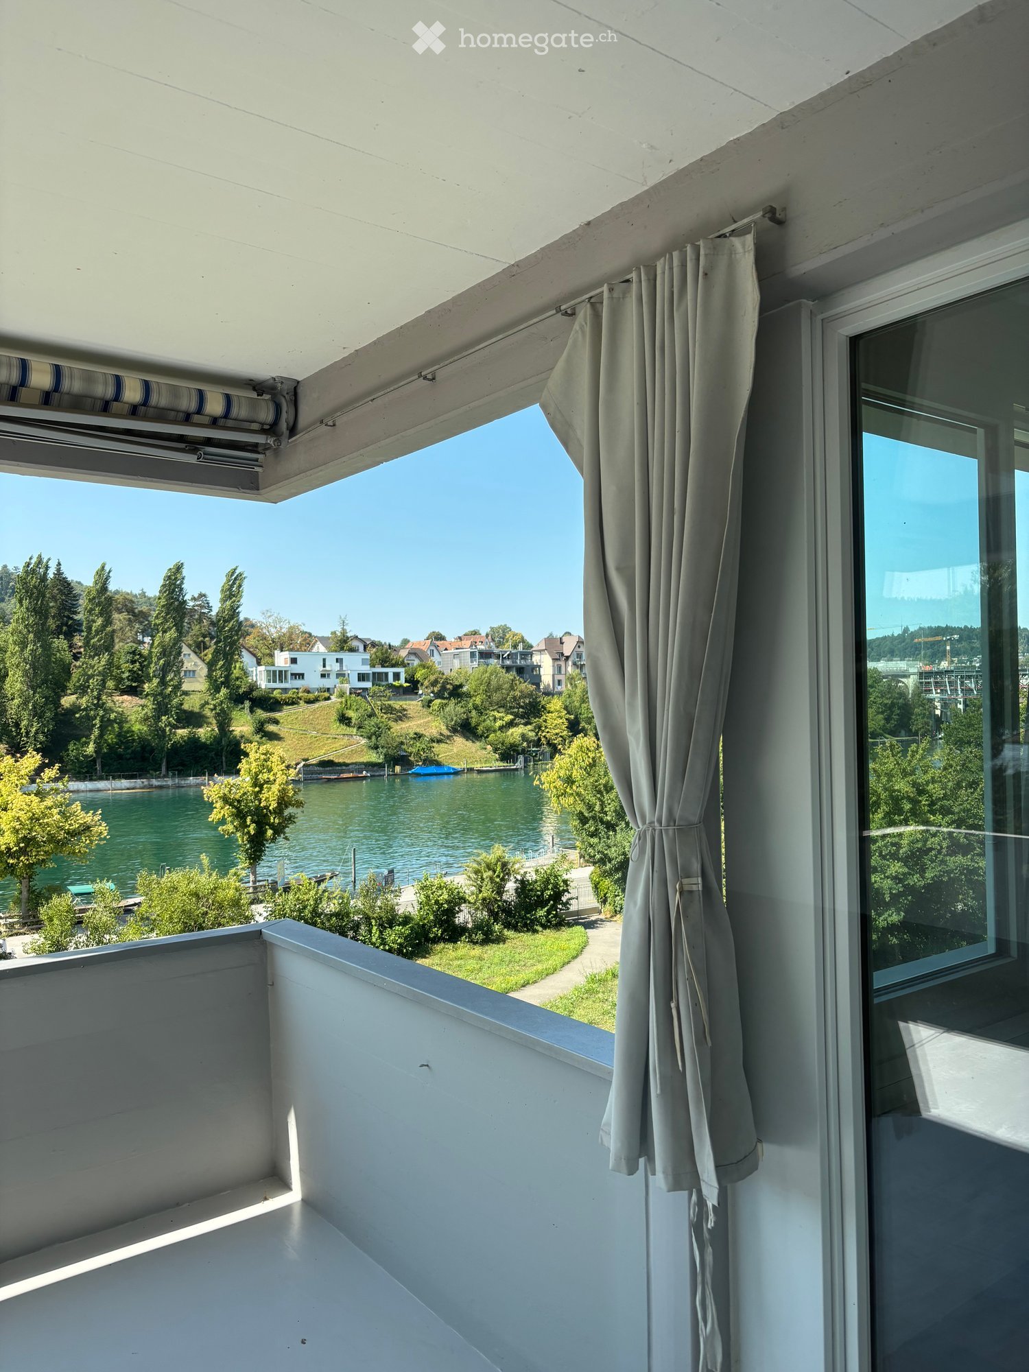
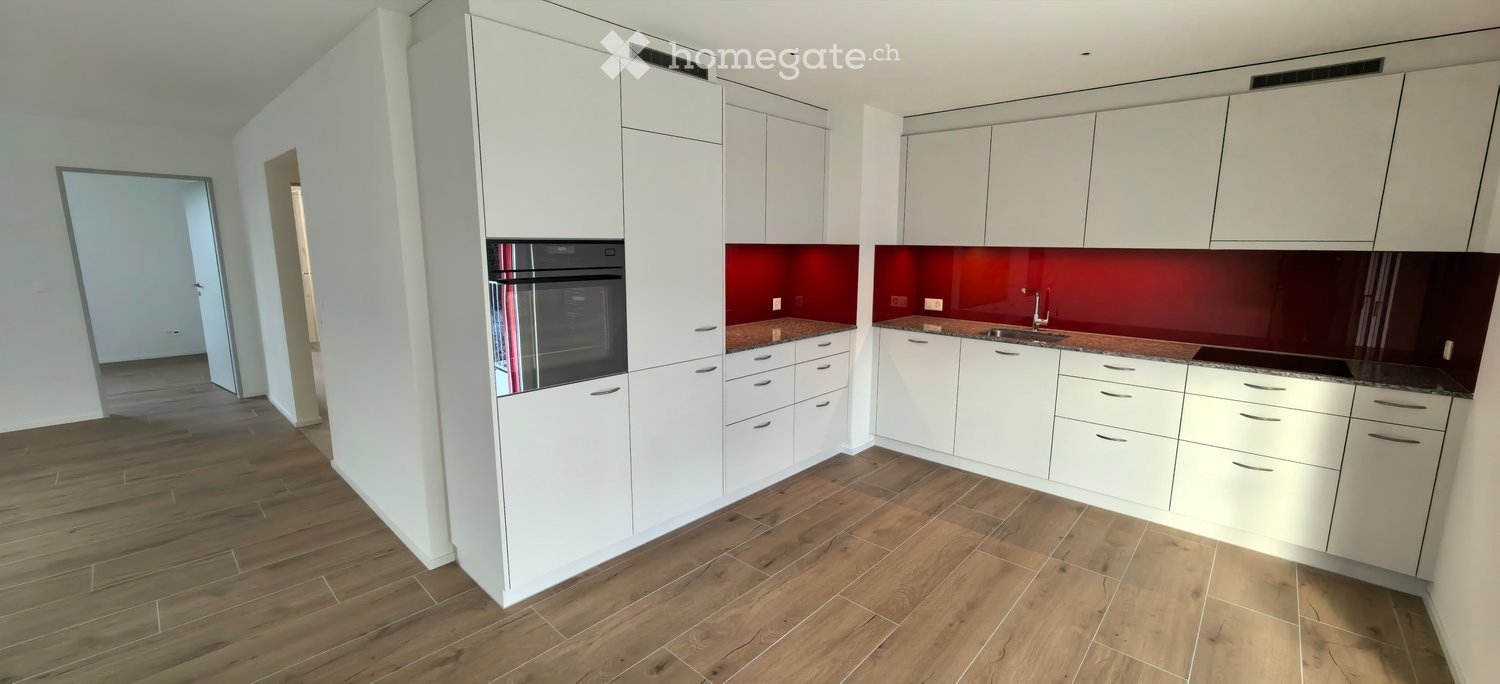
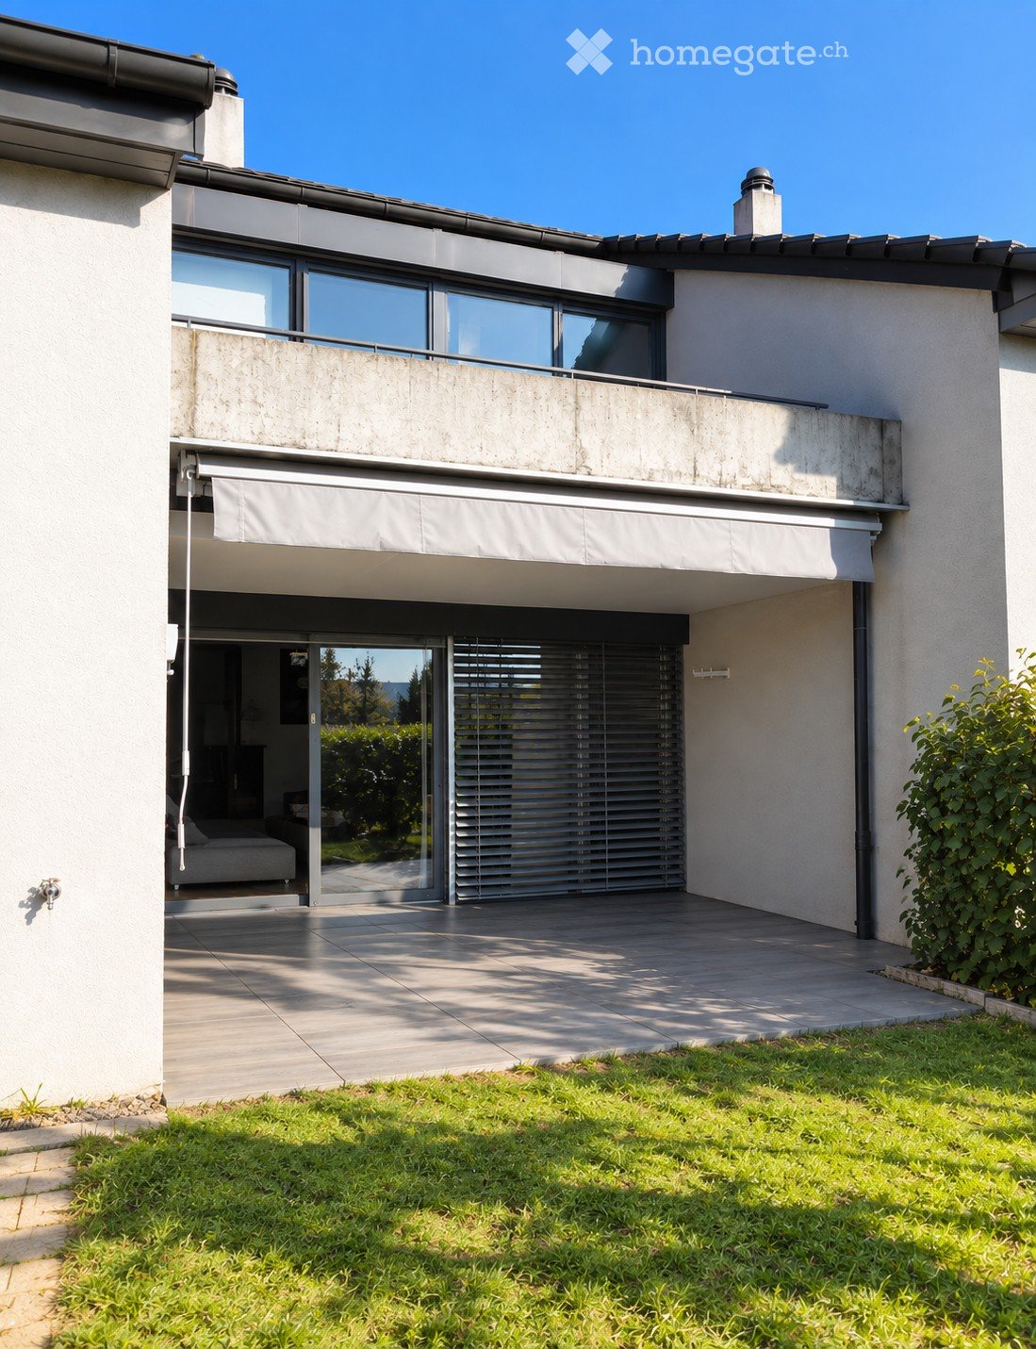
25249 results - Property for rent in Switzerland
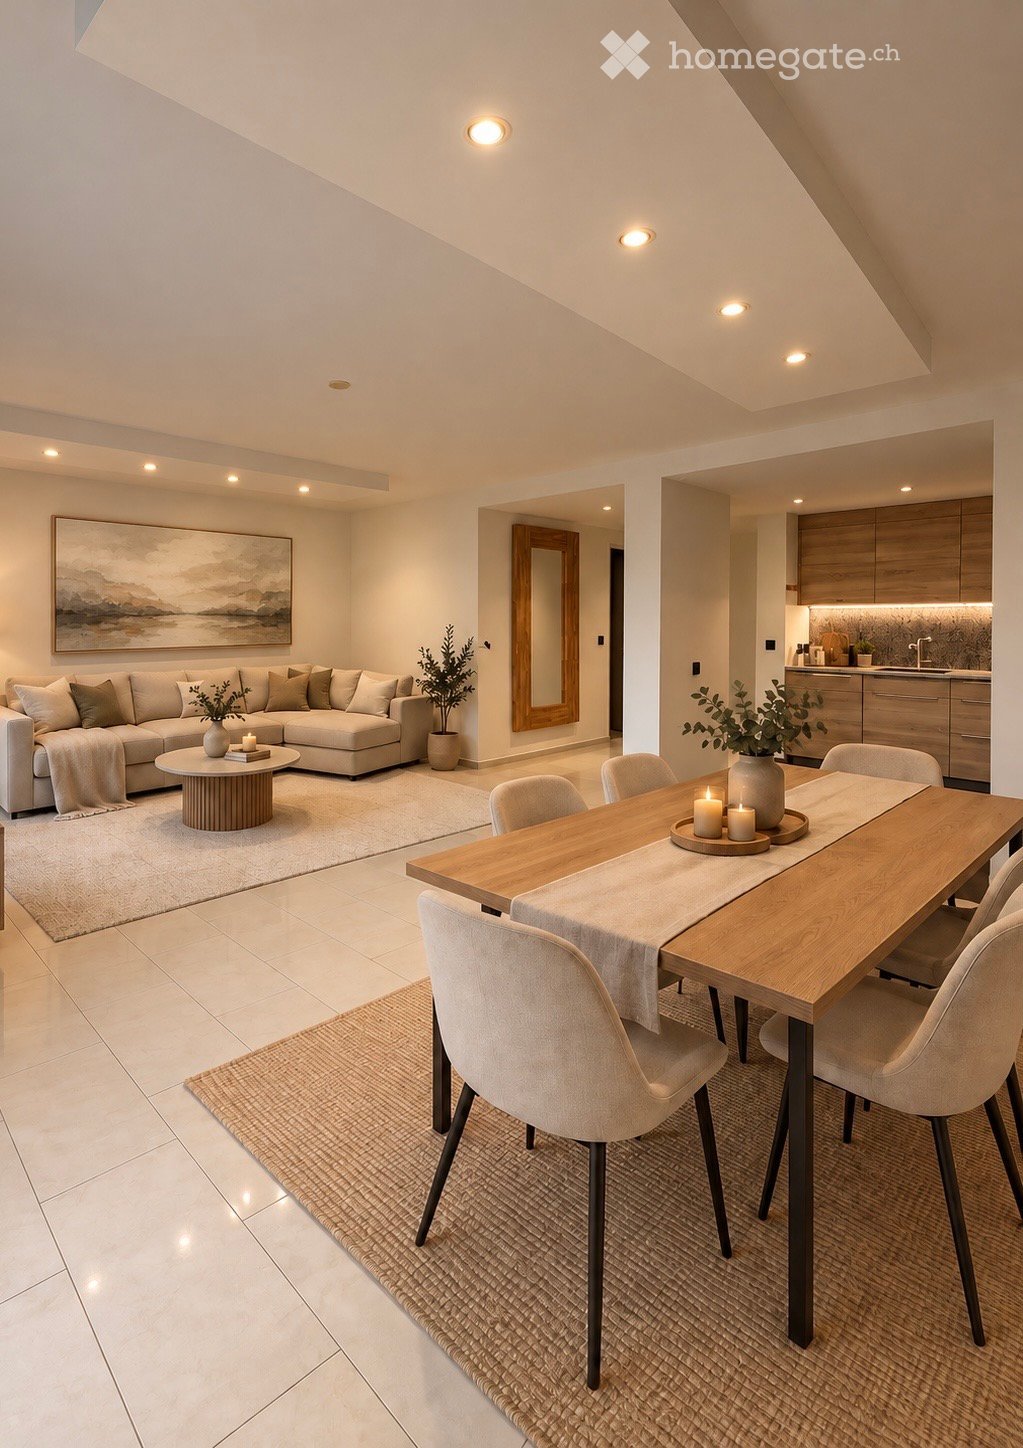
  • Open-concept living and dining area with a modern aesthetic. Features a large sectional sofa, coffee table, dining table with chairs, and a contemporary kitchen area with cabinets and a sink.
  • Modern living and dining area with a large window, sofa, coffee table, dining table, chairs, and decorative items.
  • Balcony with a modern seating area featuring a beige sectional sofa, wooden coffee table, and cushions, surrounded by a black railing and greenery.
  • Modern kitchen with wooden cabinets, granite countertop, dark tiled floor, and stainless steel appliances.
  • Modern hallway with beige tiled flooring, a long runner rug, recessed ceiling lights, and a large framed artwork on the left wall. The hallway features several closed doors along the right side.
  • Modern bathroom with a white sink, toilet, washing machine, mirror, towel, and small plant on the counter.
  • Well-organized pantry with white shelves, jars, bottles, boxes, and carts neatly arranged.
  • Modern staircase with beige tiled steps, wooden handrail, and a textured brick wall on one side. The walls are painted white, and there are framed abstract artworks on the left wall.
  • Modern hallway with tiled flooring, a long runner rug, recessed lighting, a small table with a vase and books, and framed artwork on the walls. A staircase with wooden railings is visible on the right side.
  • Modern hallway with beige tiled flooring, white walls, recessed lighting, and a wooden railing. Features include a small table with a plant, a mirror, and framed artwork on the walls.
  • Modern bathroom with a wooden vanity, large round mirror, candles, and a vase. The room features a brick accent wall and a beige rug on the floor.
  • Modern bedroom with a large bed, nightstand, lamp, dresser, mirror, and decorative items. Large windows with blinds and a view of greenery.
  • Bright, modern bedroom with a large window, bed with pillows and blanket, nightstand with lamp, small round stool, desk with chair, and decorative items including framed pictures and a plant.
  • Modern bedroom with a double bed, nightstand, desk, chair, and artwork on the wall. Large windows with blinds offer a scenic view.
  • Modern bathroom with double sinks, large mirrors with built-in lighting, a glass-enclosed shower, wooden cabinets, and tiled floors.
  • Modern bathroom with a toilet, a round bathroom rug, a towel hanging on a glass door, and a toilet paper holder.
  • Modern building entrance with brick facade, glass doors, and small landscaped area with steps leading up.
1 / 17
CHF 3,280.– Top
4.5 rooms130m² living space
Ruopigenhöhe 22, 6015 Luzern

Modern living on 2 floors – 4.5 rooms Maisonette | 130 m² | incl. underground parking

Modern 4.5-room maisonette apartment with 130 m² – balcony & underground parking included Spacious, bright and modern – your new home on two floors in Lucerne-Reussbühl! Located in an attractive area at Ruopigenhöhe 22 in 6015 Lucerne, this modern and spacious 4.5-room maisonette apartment with approximately 130 m² of living space awaits you. The apartment extends from the ground floor over two living levels and impresses with bright, spacious rooms, large window fronts and a well-thought-out room layout. The clear separation between living and sleeping areas creates a pleasant living feeling and offers a lot of privacy. Whether for families, couples or people with a desire for additional space – this apartment leaves hardly any wishes unfulfilled. Room layout Lower floor – living and enjoying • Spacious, bright living and dining area • Modern, open-plan kitchen • Balcony with space for a cozy seating area • Practical storage room for additional storage space • Separate guest toilet with washing machine Upper floor – rest and privacy • Three bright, well-cut bedrooms • Modern bathroom with shower and toilet Underground parking • One underground parking space included in the rent • Underground parking space already prepared for the installation of an electric wall box Excellent location – everything right in front of the door The apartment is located in an attractive and family-friendly residential area in Lucerne-Reussbühl and offers an excellent infrastructure. The Ruopigencenter is located right next to the apartment and allows for convenient shopping without long distances. You will find, among other things, Migros, Denner, a pharmacy, as well as other shops and services. The surroundings also offer numerous advantages for families. Schools, kindergartens, and playgrounds are located in the nearby area and are easily accessible. The bus stop Ruopigen Center is only a few minutes' walk away and offers a good connection to public transportation. The city center of Lucerne is also only a few kilometers away and can be easily reached by car or public transportation. Here, modern living, a family-friendly environment, and short distances in everyday life come together. A home with a lot of space and comfort This maisonette apartment offers a spacious room layout with its approximately 130 m² and impresses with the practical division on two floors. While family life takes place in the bright living and dining area, the three bedrooms on the upper floor offer comfortable retreats. The balcony, the private washing machine, and the underground parking space included in the rent round off the attractive overall offer. Have we aroused your interest? We would be happy to provide you with further information or to arrange a personal viewing appointment. We look forward to your contact! Note on the pictures: Individual pictures were digitally furnished (KI-visualisation) for better illustration of the furnishing possibilities. The depicted furniture and decorations are not part of the rental object. The apartment is rented unfurnished.

Travel time
-
  • A panoramic view of a town nestled in a valley surrounded by mountains, with a lake visible in the distance.
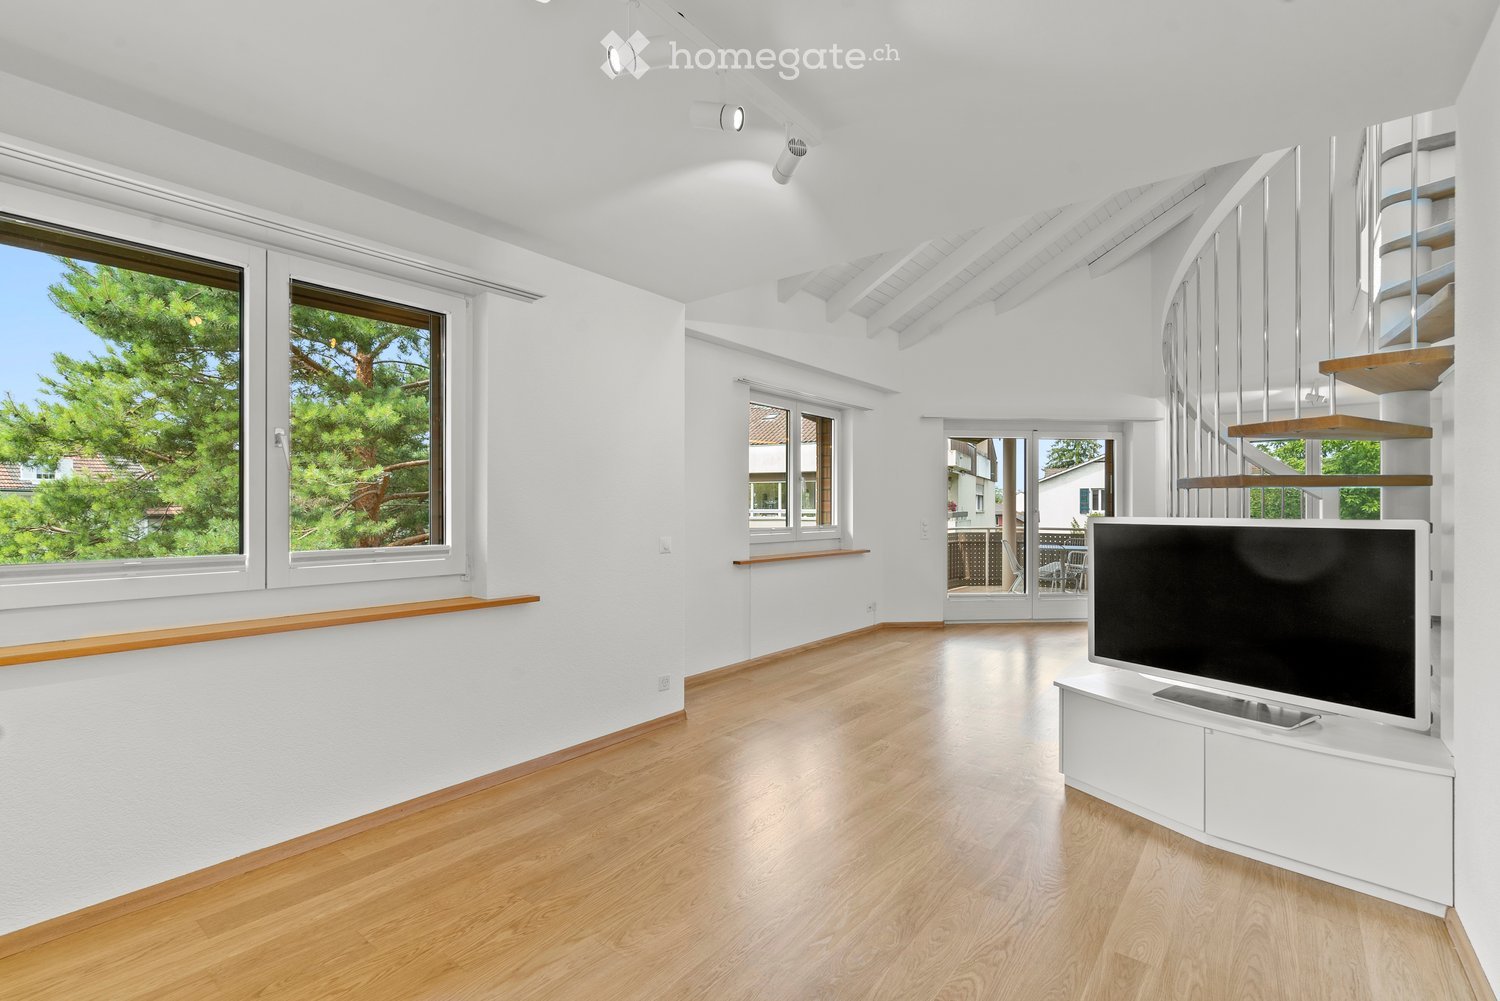
  • Empty room with wooden flooring, large windows offering a scenic view, and a bench near the window.
  • Empty room with wooden flooring, large glass sliding doors leading to a balcony with a scenic mountain view.
  • Modern kitchen with wooden flooring, large windows offering a scenic mountain view, and a sleek black countertop with a sink and faucet.
  • Empty room with wooden flooring and large windows offering a scenic view of a town and mountains.
  • Modern bathroom with a white sink, chrome faucet, and toilet. The room features light-colored tiles and a wooden floor, with a door leading to a balcony or outdoor area.
  • Modern bathroom with wooden wall tiles, a white sink, toilet, bathtub, and a large mirror with built-in lighting. The space features a sleek, contemporary design with a showerhead visible above the bathtub.
1 / 7
CHF 5,400.– Top
5.5 rooms175m² living space
Am Mattenhof 1, 6010 Kriens

Exklusive 5,5-Zimmer-Wohnung im Pilatus-Tower

Exklusive 5.5-Zimmer-Wohnung im Pilatus-Tower – 15. EtageErstbezug im Pilatus-Tower: Diese exklusive 5.5-Zimmer-Wohnung bietet auf 175 m² modernen Wohnkomfort mit raumhohen Fensterfronten und Panoramablick auf den Vierwaldstättersee und die umliegende Bergwelt.Highlights der Wohnung: • 3 Schlafzimmer, 3 Badezimmer und Ankleide • Grosser Wohnbereich mit zusätzlichem Office oder Bibliothek • Separates Esszimmer mit moderner Küche • 2 Balkone à 12 m² • Réduit auf derselben Etage und Kellerabteil • Parkplatz in der Tiefgarage (CHF 200.– pro Monat) Exklusive Annehmlichkeiten für Bewohner des Pilatus-Tower: Fitnessraum, Sauna, Coworking-Lounge und Dachterrasse mit 360°-Panoramablick auf Luzern, den Vierwaldstättersee und die Alpen.Toplage: Bahnhof Luzern Mattenhof direkt vor der Tür – nur 5 Minuten ins Zentrum von Luzern. Einkaufsmöglichkeiten, Restaurants und Pilatus Arena in unmittelbarer Nähe.https://pilatustower.ch------------------------------------------------------------------------------------------------------------------------------------Exclusive 5.5-Room Apartment in Pilatus-Tower – 15th FloorFirst occupancy in Pilatus-Tower: This exclusive 5.5-room apartment offers 175 m² of modern living space, featuring floor-to-ceiling windows and breathtaking panoramic views of Lake Lucerne and the surrounding mountains.Apartment highlights: • 3 bedrooms, 3 bathrooms and walk-in dressing room • Impressive living room with additional living space (for library or office) • Elegant dining room with modern kitchen • 2 balconies of 12 m² each • Storage room on the same floor and private cellar • Underground parking space (CHF 200 per month) Exclusive residents' amenities: Fitness centre, sauna, coworking lounge and a rooftop terrace offering stunning 360° views of Lucerne, Lake Lucerne and the Alps.Prime location: Lucerne Mattenhof railway station right outside the building – just 5 minutes to Lucerne city centre. Shops, restaurants and Pilatus Arena are all within easy reach.https://pilatustower.ch

Travel time
-

Find a new tenant for free

Create a free listing on Homegate to find the perfect next tenant for your apartment in no time at all.

List your property now
  • Open-plan kitchen and dining area with modern wooden cabinets, a central island, a dining table with chairs, and a bench along the wall.
  • Modern living and dining area with a black leather sofa, glass dining table with chairs, a side table with a lamp, and a cabinet with decorative items.
  • Modern living and dining area with a black leather sofa, glass dining table with chairs, a side cabinet, and a lamp. The space features large windows and a sliding glass door leading to a balcony.
  • Balcony with large windows offering a scenic mountain view, featuring a wooden bench with cushions and several storage boxes.
  • Balcony with tiled floor, large windows, a black sofa, and a bench along the wall.
  • Bedroom with teal walls, a dark green upholstered bed, a nightstand, a mirror, and a framed picture on the wall.
  • A modern bedroom with a large bed, nightstand, mirror, and a small table with a stool. The room features light blue walls, wooden flooring, and a large window with a view.
  • Cozy bedroom with wooden flooring, bunk bed, desk, chair, wardrobe, and nightstand. Features a single bed with pillows and a small nightstand.
  • Cozy bedroom with a single bed featuring a white frame and drawers, blue and green bedding, and natural light from two windows.
  • A well-lit room with a wooden floor, a desk setup including a screen, keyboard, and chair, a small plant, and a drawer unit.
  • Modern bathroom with a toilet, sink, and walk-in shower with glass enclosure and built-in shower rack. Light-colored tiles and a checkered shower floor.
  • Modern bathroom with a white bathtub, tiled walls, a showerhead, and a towel on the side.
  • Modern bathroom with light blue tiled walls, a white toilet, a sink with a chrome faucet, a small cabinet, and a mirror above the sink.
  • Modern multi-story residential building with white facade, large windows, balconies, and a garage entrance, situated near a rocky hillside with a castle-like structure in the background.
  • Modern multi-story building with white facade, multiple windows, and a central entrance, surrounded by neatly trimmed hedges and small trees.
  • A scenic riverside view with a flowing river, rocky banks, trees, and distant mountains under a clear blue sky.
  • Empty underground parking space with concrete walls, floor, and a single overhead light fixture. No vehicles or furniture present.
1 / 17
CHF 2,400.– Top
4.5 rooms120m² living space
Chemin des Barrières 7, 1920 Martigny

For rent in Martigny – Magnificent 4.5 rooms of approx. 120 m² in attic

A rare situation in Martigny: in the heart of the city, just a few steps from all amenities, while benefiting from a particularly quiet environment on the edge of the Dranse.Located at Chemin des Barrières 7, this spacious 4.5-room apartment of approximately 120 m² allows you to fully enjoy life in the center of Martigny: schools, shops, Migros, and services are accessible on foot, without renouncing tranquility.Located on the top floor, on the 3rd and last floor of a PPE with only 17 apartments, built in 2011, the accommodation is in very good general condition. The paintings were redone about two years ago.The apartment offers beautiful volumes and includes a spacious living room with dining area, a fully equipped open kitchen with island, three bedrooms, two of which have built-in closets, as well as two bathrooms: one with a bathtub and the other with a shower.The living area is extended by a large, fully enclosed veranda, which is very bright and constitutes a real additional space, allowing you to enjoy the view of the surrounding mountains. It is equipped with Japanese walls and all the windows of the apartment have mosquito nets.Thanks to its location on the top floor and its numerous openings, the accommodation benefits from a very beautiful brightness.A large private cellar as well as a closed garage box with automatic door, located in the underground parking of the building, complete the property. The garage box is included in the rent.Rent: CHF 2’150.–/monthDeposit for charges: CHF 250.–/month Total: CHF 2’400.–/month, charges includedClosed garage box: 100.- extraAvailability: from November 1st, 2026A particularly interesting property for those looking for the advantages of Martigny's center, the immediate proximity of schools and shops, while wishing to live in a quiet atmosphere, just a few steps from the Dranse.

Travel time
-
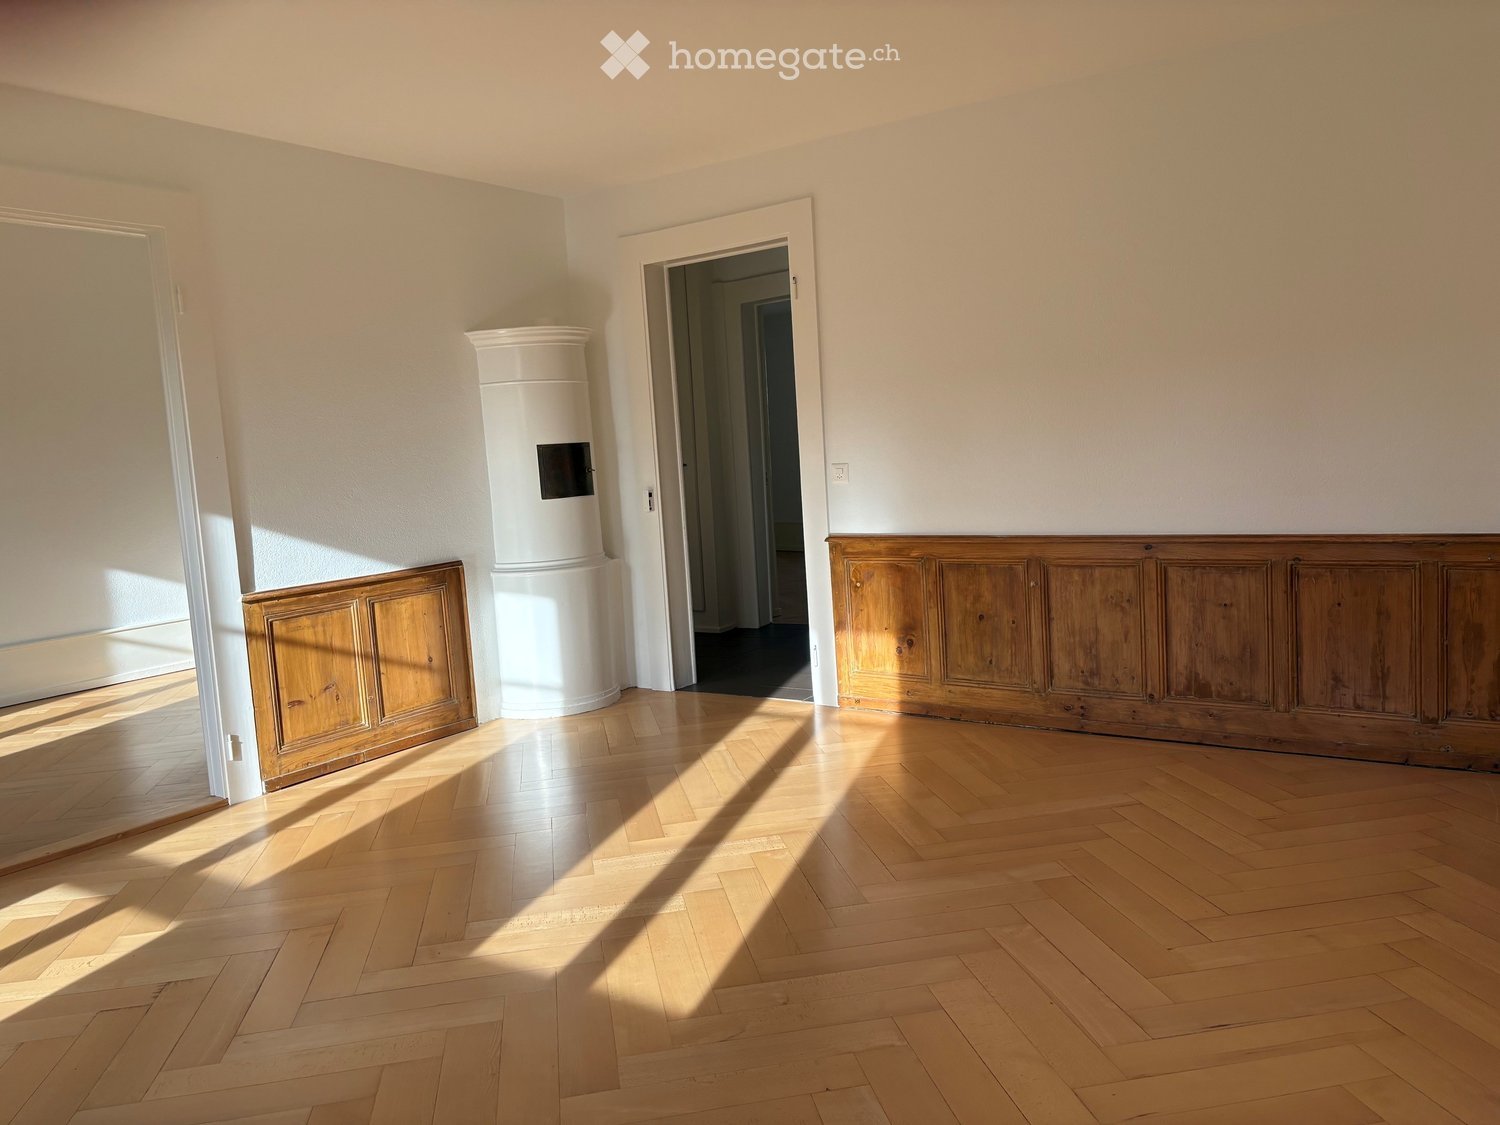
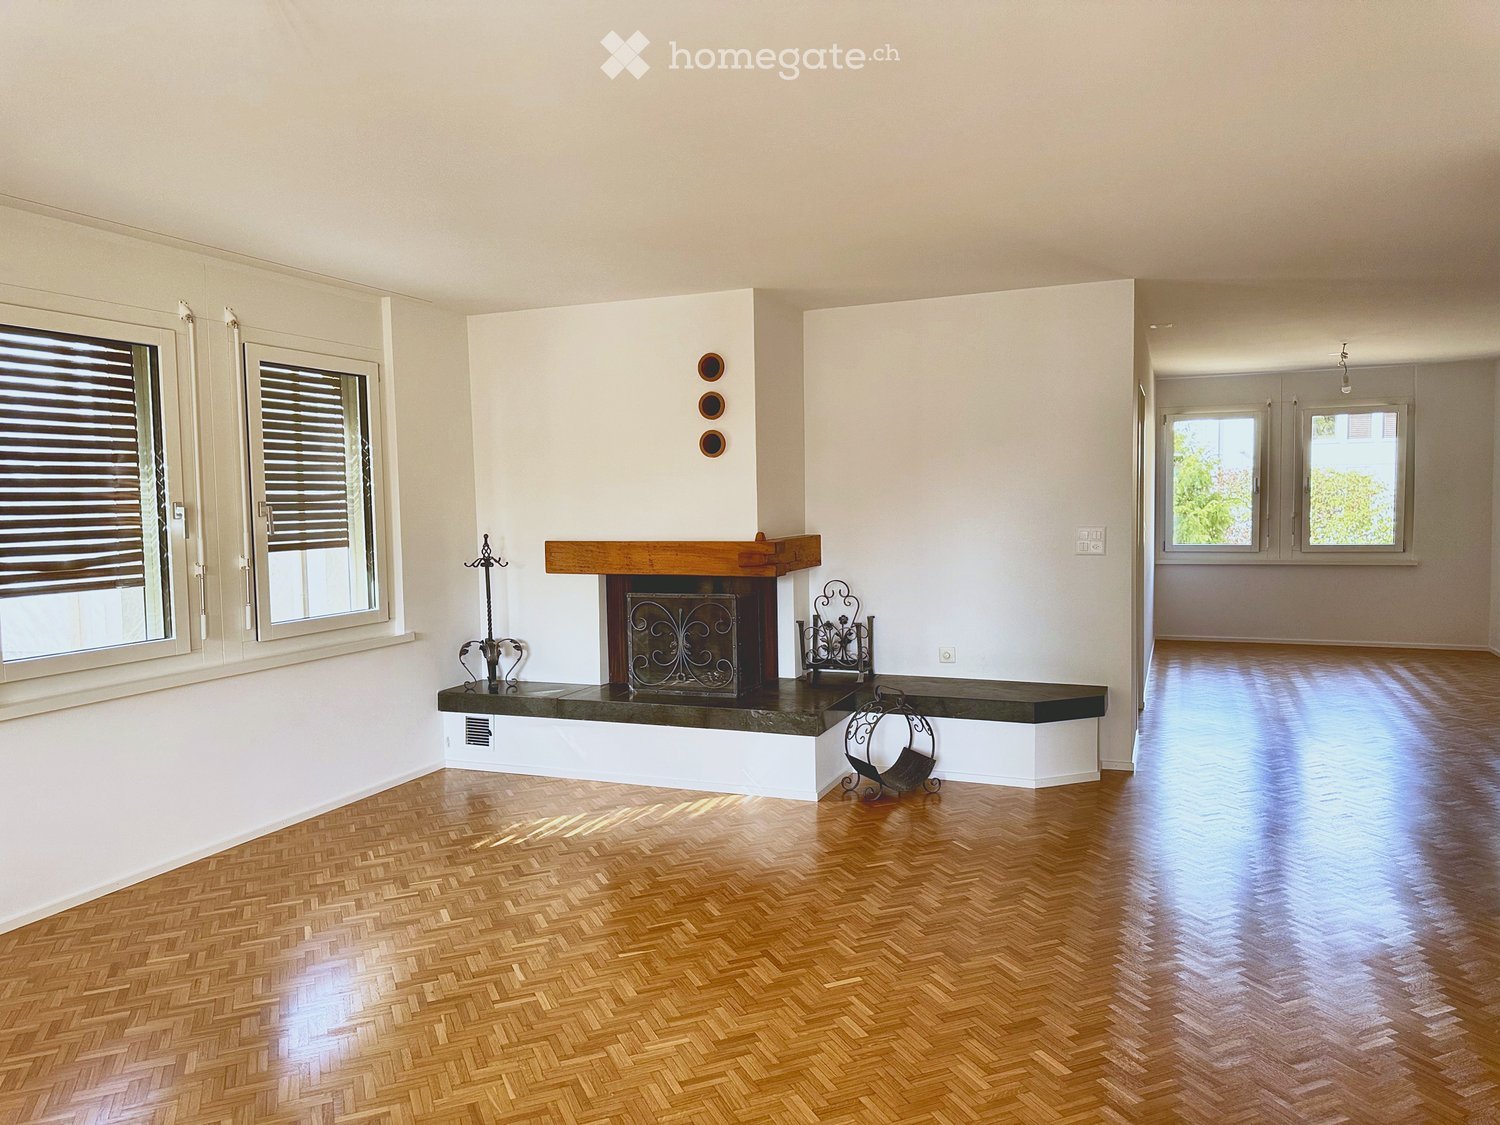
  • Living room with wooden herringbone flooring, fireplace with wooden mantel, and a bench in front of it.
  • Modern living room with a sleek fireplace featuring a wooden mantel and decorative metal screen. Ornate metal candle holders flank the fireplace on a dark stone hearth.
  • Empty room with wooden herringbone flooring, large windows, and sliding glass doors leading to an outdoor area.
  • Balcony with tiled floor, wooden railing, and awning, overlooking a residential area with trees and buildings.
  • Empty room with wooden herringbone flooring, white walls, and large windows with white frames. A door is visible on the left, and a small kitchen area is visible on the right.
  • Modern kitchen with light wooden cabinets, stainless steel sink, and a range hood. The countertops are dark green, and the backsplash is light green.
  • Modern kitchen with light wooden cabinets, stainless steel appliances, and a dark countertop.
  • Modern bathroom with beige tiles, a bathtub, toilet, sink, mirror, and showerhead.
  • Modern bathroom with a white sink, toilet, glass-enclosed shower, and a Bosch washing machine. Features a large mirror and a sleek design with beige tiles.
  • Empty room with wooden herringbone flooring and white walls, featuring a large window with a view of greenery.
  • Empty room with wooden herringbone flooring, white walls, and a large window with a view of trees and buildings outside.
  • Empty room with wooden herringbone flooring, white walls, and a large window with a view of the street and trees.
1 / 15
CHF 3,040.– Top
4.5 rooms112m² living space
Grabengasse 14, 8180 Bülach

Freshly renovated 4.5-room apartment with fireplace, balcony, and private laundry room

This 4.5-room apartment at Grabengasse 14 in Bülach was completely renovated in 2026 and is available for immediate occupancy or by arrangement.On approximately 112 m², you will find a spacious, open living and dining area with a fireplace. From the living room, you can access the covered balcony of 10 m² with sunshade.The kitchen with dishwasher is equipped with a new V-Zug cooktop, a new V-Zug extractor, and a new Blanco stainless steel sink with a new Laufen faucet.The three rooms are bright and of different sizes, making the apartment flexible to furnish. Both bathrooms were completely renovated in 2026: a bathroom with a bathtub, a large washbasin, and a dimmable LED mirror cabinet, as well as a second bathroom with a floor-level shower, glass corner entry, and a private laundry tower with a washing machine and heat pump dryer.The apartment also includes a private laundry room of 18 m² in the basement, which is available only to you and can also be used as additional storage space, as well as a cellar compartment of 11 m². Two underground parking spaces with installation for e-car charging stations can be rented separately.This is new (2026) • Parquet floor sanded and sealed • Walls and ceilings newly plastered and painted • Both bathrooms completely renovated: large-format ceramic tiles, sanitary appliances, and fittings • Floor-level shower with Geberit shower channel and glass corner entry • Dimmable LED mirror cabinet • Bosch heat pump dryer in the laundry tower • V-Zug cooktop, V-Zug extractor, Blanco stainless steel sink, and Laufen faucet in the kitchen • Full-height, handle-less built-in closet in the entrance hall • New room doors • Apartment door with 3-point security lock and anti-drill protection In addition, the owners' association has replaced all windows and renovated the water pipes in recent years.LocationThe apartment is located in the center of Bülach's old town. Shopping facilities, schools, kindergarten, and Bülach train station (10-minute walk) with direct S-Bahn to Zurich are easily accessible.Good to know • Utility costs including heating • Two underground parking spaces with installation for e-car charging stations can be rented separately, price upon request • Ceiling lights are not included, lamp connections are available

Travel time
-
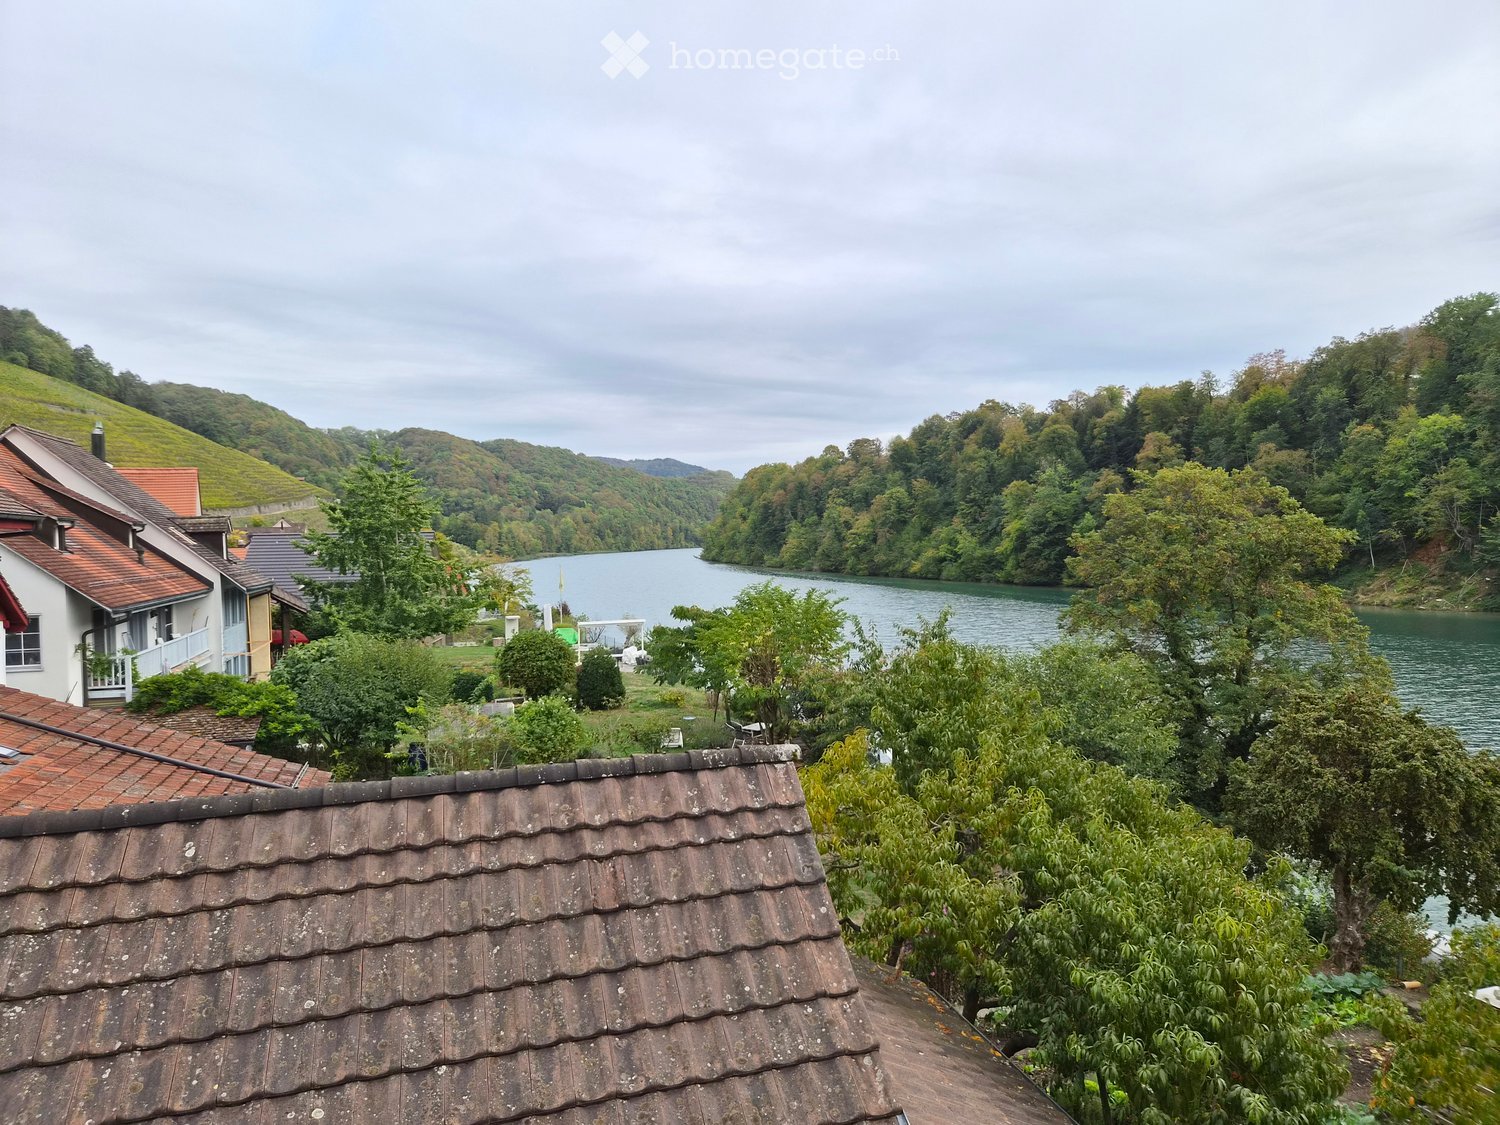
  • View from a rooftop showing a serene lake surrounded by lush greenery and hills, with a few houses visible on the left side.
  • A serene lake surrounded by lush green trees, with several boats docked along the shore, covered with blue tarps.
  • A two-story residential house with a white facade, green shutters, and a wooden garage door. The house features a small porch with a wooden gate and a small garden area with bushes and flowers.
  • Modern living room with exposed wooden beams, a sofa, coffee table, armchair, and a small bedroom visible through an open doorway.
  • Modern bathroom with white walls, marble flooring, a large skylight, a white sink with a mirror, a toilet, a towel, and a trash can.
  • Modern kitchen with light-colored cabinets, black countertops, and a window above the sink. Includes a coffee maker, teapot, and other small appliances on the counter.
1 / 6
CHF 3,750.– Top
5.5 rooms125m² living space
Burgstrasse 28, 8193 Eglisau

5.5-room duplex apartment directly on the Rhine with its own garden share

Spacious living directly on the Rhine In a beautiful location directly on the Rhine, we rent a bright 5.5-room duplex apartment, which extends over the 1st upper floor and the attic of a two-family house. The apartment has 125 m² of living space and will be completely renovated as part of a comprehensive core renovation. The apartment can be occupied from February 1, 2027. The two living levels offer a lot of space and a pleasant room layout. Thanks to the numerous windows, the rooms are bright and flooded with light. A separate house entrance provides additional privacy. The apartment includes its own garden share/seat directly on the Rhine, which can be reached via the roof. A staircase leads from the garden directly to the public Rhine bank, so nothing stands in the way of cooling off in the Rhine. The apartment offers • Spacious 5.5 rooms on two floors • Bright living and bedrooms • Separate house entrance • Own garden share/seat with access via the roof • New kitchen with modern equipment • Two bathrooms, one with a bathtub and one with a shower, glass wall and double sink • New floors made of oak parquet and plate coverings • New triple-glazed windows • Practical storage room directly at the bedroom • Own washing machine and dryer in the apartment • Own cellar compartment • Shared use of the roof (e.g. bike parking) • Only two parties/apartments in the house Location The property is located directly on the Rhine in Eglisau. The location offers a beautiful combination of natural living and proximity to the historic town. The Rhine with its walking paths is immediately in front of the house door. The own garden share also offers the opportunity to enjoy the special location outdoors. Due to the division into two floors, the apartment is suitable for families, couples with additional space requirements or people who want to combine living and home office. Rent Net rent CHF 3,400 + ancillary costs accrual CHF 350 = total rent of CHF 3,750 per month Occupancy and viewing Occupancy from February 1, 2027 The property is currently being comprehensively renovated. Viewings are generally possible, but the apartment is currently still in the raw state. The pictures may be visualizations that convey an impression of the planned expansion. The actual execution may differ in individual details. We look forward to your contact if you are interested.

Travel time
-
1 / 16
CHF 4,750.– Top
4.5 rooms134m² living space
Ferdinand-Hodler-Strasse 46, 8049 Zürich

Beautiful apartment in Zürich/Höngg

We rent from December 2026 o.n.V. a beautiful 4.5 room apartment in a privileged location in Höngg.In 2021, the apartment underwent extensive total renovation with high-quality materials and modern appliances and impresses with clever, everyday-friendly installations in the recess, wardrobe and kitchen.The light-flooded rooms in the living/dining area with fireplace, the balcony facing the Limmattal, as well as the open kitchen invite you to cook and linger and guarantee beautiful communal hours with family and friends.In the rear area are two smaller and one larger bedroom and the two bathrooms. One bathroom with double sink, toilet, washing machine/tumbler and bathtub, the other with shower and toilet.Belonging to the apartment is a cellar compartment and a air-conditioned wine cellar, a parking space can be rented additionally.The well-maintained property was built in 1980 and is located at the end of a cul-de-sac in an elevated position in the popular Höngg district. The special location allows you to live in an incredibly quiet environment and at the same time be only a few minutes' walk (3-4 minutes) from the center of Höngg with shopping opportunities and tram and bus connections. The highway via Zürich-Affoltern can also be reached in a few minutes.Located about 100m away in the street is also the primary school/kindergarten Vogtsrain, also a few minutes' walk away is the Hönggerberg, which invites you to go for walks and activities as a recreational area.

Travel time
-
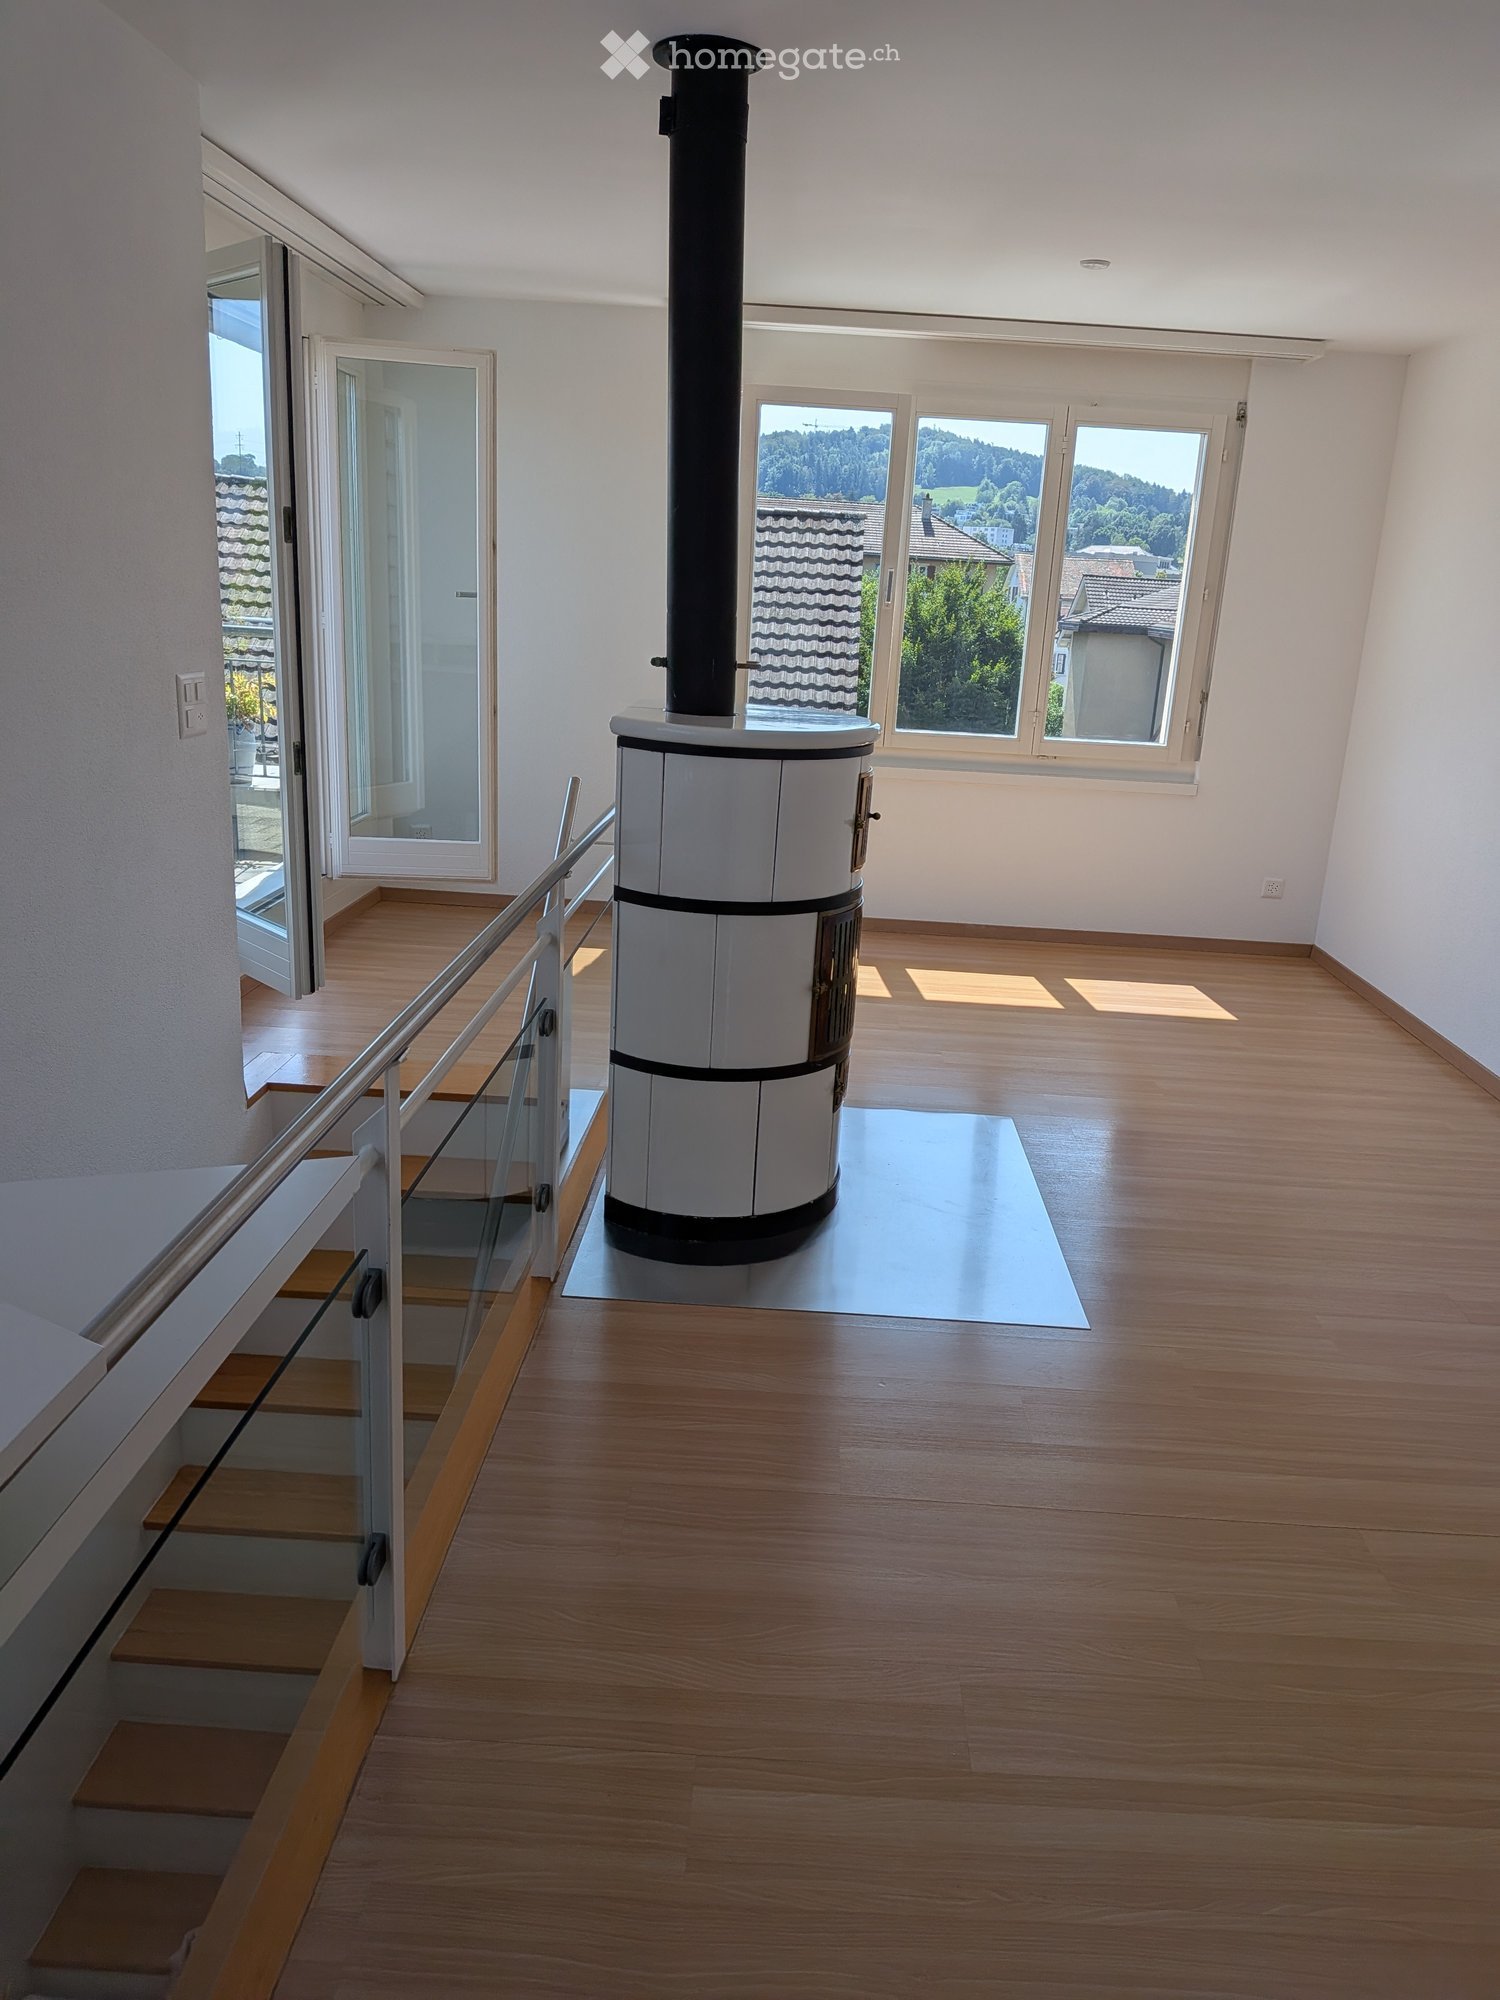
  • Bright hallway with wooden flooring, a staircase with glass railing, and a central wood-burning stove with a chimney. Large windows offer a scenic view of the surrounding landscape.
  • Balcony with tiled floor, metal railing, and lush greenery, offering a scenic view of a hilly landscape.
  • Balcony view overlooking a cityscape with buildings, trees, and distant hills under a clear blue sky.
  • Hallway with tiled floor, white walls, and a washing machine in the corner. An open doorway leads to another room with wooden flooring and a staircase.
  • Empty hallway with tiled floor, white walls, and an open door leading to an outdoor area.
  • Terrace with tiled floor, metal railing, and lush greenery, overlooking a scenic hillside.
  • Empty room with wooden flooring, white walls, large windows, and a sliding glass door leading to a balcony.
  • Bright, modern kitchen area with white cabinets, wooden counter, and built-in shelving. Light wood flooring and white walls.
  • Empty room with wooden flooring, white walls, a door, and a small kitchen area visible in the background. Large windows and sliding doors lead to an outdoor area.
  • Bright, modern kitchen with wooden flooring, white cabinets, and a kitchen counter. Large sliding glass doors open to a balcony with a view of greenery.
  • Modern bathroom with white marble tiles, a white sink, a round mirror, and a towel ring.
  • Modern bathroom with a double sink, sleek chrome faucets, a large mirrored cabinet, and marble tiled walls.
  • Modern bathroom with white tiled walls and floor, featuring a bathtub, sink, and mirrored cabinet.
1 / 13
CHF 2,840.– Top
3.5 rooms85m² living space
Austrasse 23, 8134 Adliswil

Exclusive Top-Floor 2-Level Penthouse in Adliswil (85 m²)

A bright, high-end home with maximum privacy and a modern, house-like feel is waitin for you. This top-floor 2-level penthouse in a quiet, two-story building at Ausstrasse 23, Adliswil, offers exceptional living space surrounded by nature, just minutes from Zurich.Property Highlights • Spacious 2-Level Penthouse: 3.5 rooms across 85 m² of light-filled living space. • Outdoor Spaces: A large 18 m² private terrace and a green-encircled terrace—perfect for relaxing or entertaining outdoors. • Brand-new open kitchen: Fully equipped with a new fridge, freezer, cooktop, oven, dishwasher, and a stylish wooden breakfast bar. • Cosy Ambience: Warm living room featuring an open fireplace and an architectural glass-block wall that floods the hallway with natural light. Key Features & Amenities • Bathroom: Main bathroom with bathtub, double-sink vanity, and mirrored cabinet. • Separate guest WC with a window. • Private washing machine and tumble dryer located right inside the apartment. • Storage: Private cellar compartment in the basement. • Parking: Dedicated parking space for 110 CHF/month (included in the monthly rate). Prime LocationNestled in a peaceful residential neighbourhood right by the Sihl River. Enjoy green surroundings with effortless city connections: • Short walk to Adliswil Train Station or Soodoberleimbach Train Station • Direct connection to Zurich HB in under 15 minutes • Direct access to Zurich Airport in ~40 minutes Contact & ViewingInterested in making this unique penthouse your new home? Contact us today to schedule a private viewing.

Travel time
-
1 / 16
CHF 3,350.– Top
5.5 rooms130m² living space
Neumattstrasse 5, 4144 Arlesheim

Sunny, quiet 5.5-room maisonette apartment with lift in the heart of Arlesheim

This spacious and bright 5.5-room maisonette apartment is located on the 2nd and 3rd floors of a well-maintained 3-family house, surrounded by a beautiful garden. The quiet residential area combines pleasant privacy with proximity to the village center – ideal for all those who value a comfortable home and high quality of life. Everything important is easily accessible on foot: Shopping facilities such as Coop, Migros, and bakery, banks, post office, doctors, clinic, pharmacies, hairdresser, as well as public transport stops are just a few steps away. Cozy restaurants and cafes, as well as a beautiful recreational area, are also easily accessible on foot. This makes it possible to shape everyday life and leisure time in a pleasant and uncomplicated way – even without relying on a car. Spacious living and enjoying everyday life The bright, openly designed living and dining area is the heart of the apartment. The cozy, south-facing balcony invites you to enjoy sunny hours and let the day come to a relaxed end. The modern fitted kitchen impresses with high-quality Miele appliances, a large refrigerator, dishwasher, ceramic glass cooktop, and oven, as well as plenty of practical storage space. Two floors, many possibilities The apartment offers three possible bedrooms and thus plenty of space for individual needs – whether as a retreat, guest room, hobby room, or home office. On the 2nd floor, there is a spacious room with built-in wardrobes and a bathroom with a bathtub, sink, and toilet. On the 3rd floor, two more spacious rooms with a beautiful view and a second bathroom with a shower are available. A bright gallery connects the rooms on this floor. A laundry room with its own washing machine provides additional comfort. The two floors are connected by a spiral staircase. Particularly practical: both floors can also be reached directly by the passenger lift. A separate guest toilet in the entrance area complements the well-thought-out room offer. High-quality equipment and modern house technology The high-quality interior combines living comfort with modern technology: • Parquet floors and comfortable underfloor heating • Efficient heat pump heating and photovoltaic system on the roof • Automatic roller shutters and pleated blinds on all windows as sun and privacy protection • Additional mosquito screens on the bedroom windows The apartment includes a spacious basement room with 13 m². A garage with a parking space can be rented separately if needed. A home to feel good Whether spacious living for two, a separate room for guests, or space for personal interests: this maisonette apartment offers a lot of flexibility, high-quality equipment, and a quiet, yet central location. We look forward to showing you this special apartment during a personal viewing appointment.

Travel time
-
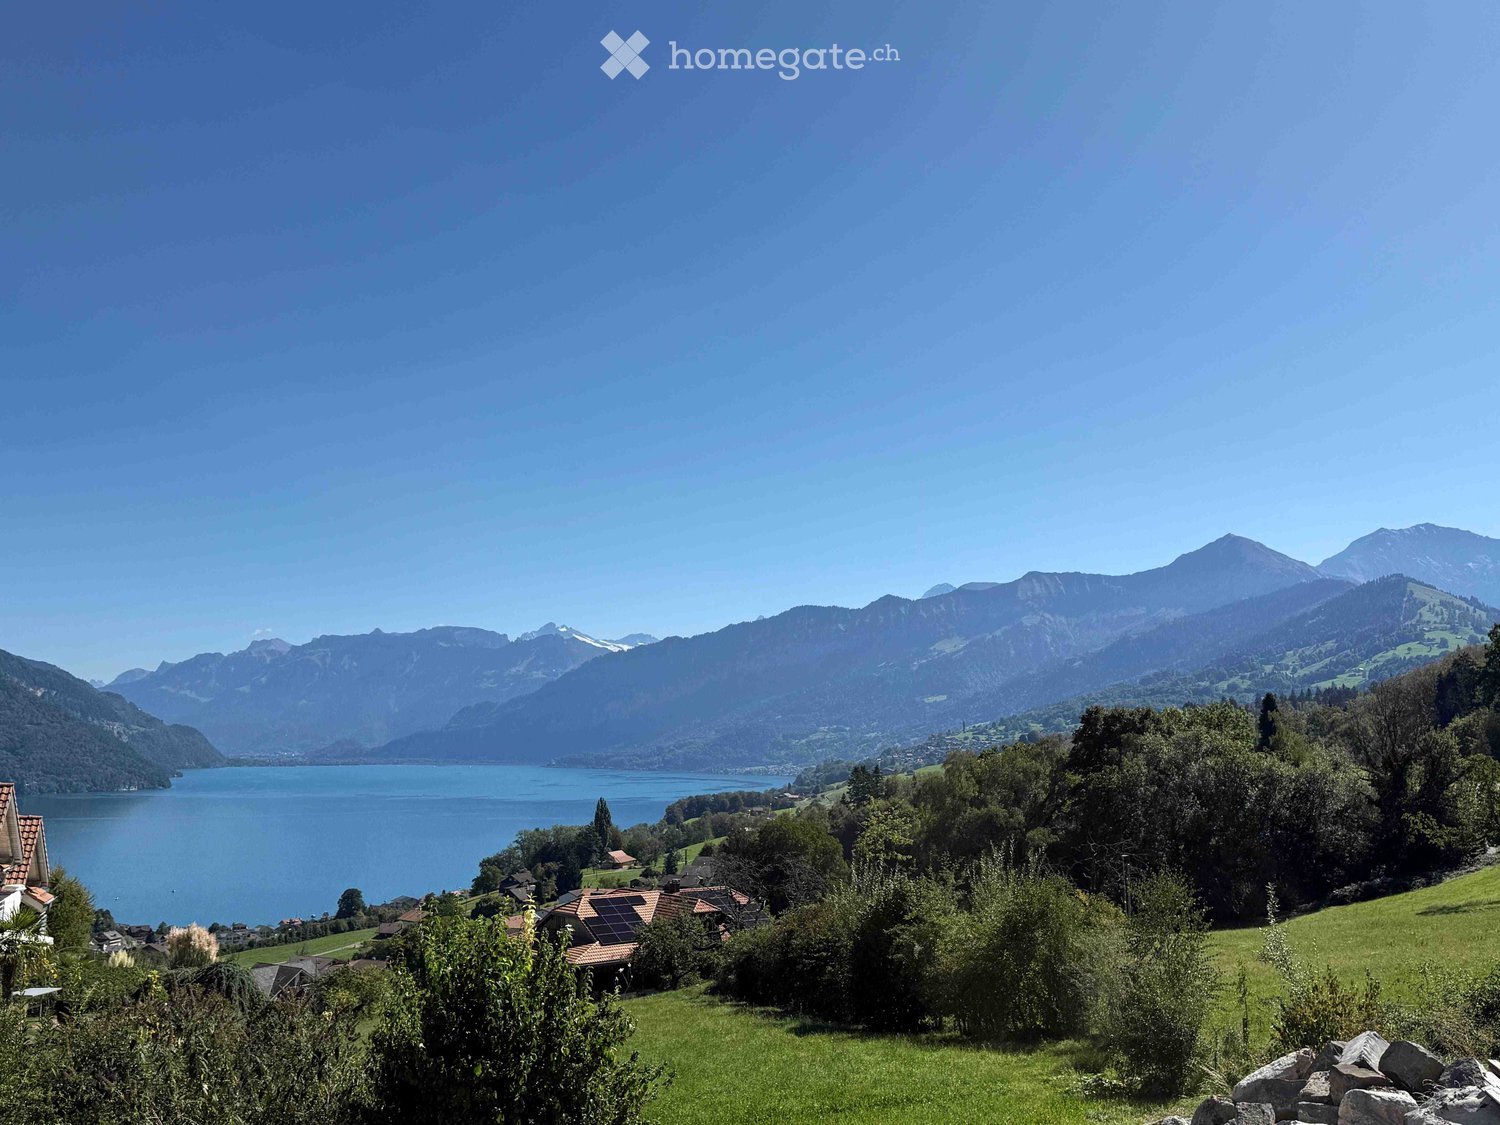
  • Scenic view of a lake surrounded by mountains, with a small village and green fields in the foreground.
  • A two-story wooden house with large windows and a balcony, surrounded by lush greenery and trees.
  • Modern living room with large windows, wooden ceiling, and a view. Features a grey sectional sofa, coffee table, armchair, fireplace, and a staircase leading to an upper level.
  • Open-concept living and dining area with large windows, wooden floors, a sectional sofa, dining table with chairs, and a fireplace.
  • Open-concept living and dining area with a grey sectional sofa, coffee table, wooden dining table with chairs, pendant lights, and a modern kitchen in the background.
  • Modern kitchen with white cabinets, island, sink, and appliances. Features wooden flooring, large windows, and a small seating area with a table and chairs.
  • Bright, airy room with large windows offering a scenic mountain and lake view. Features a wooden dining table with chairs, flower vases, and a fireplace.
  • Bright, modern living space with large windows, wooden dining table, sofa, side table, and decorative plants.
  • Modern living room with wooden ceiling, large windows offering a scenic view, sofa, coffee table, ottoman, chair, TV screen, and a table with toys.
  • Wooden balcony with a railing, overlooking a scenic lake and mountain landscape.
  • Wooden balcony with large windows offering a scenic view, featuring a table, chairs, a bench, and a small potted plant.
  • Modern bedroom with a large bed, a sleek white wardrobe, a contemporary chair, and a large framed picture on the wall. The room features wooden flooring and large windows with curtains.
  • Modern bathroom with a large mirror, wooden vanity, sink, towels, and decorative items including a flower vase and cactus.
  • Modern bathroom with a white sink, large mirror, dark wooden vanity, and decorative vase with dried flowers. Includes a toilet and a framed picture on the wall.
  • A modern hallway with a built-in bench, white cabinetry, a large mirror, and a wall of family photos displayed on a wooden shelf.
1 / 15
CHF 3,900.– Top
8 rooms220m² living space
Stutzstrasse 18, 3702 Hondrich

Dreamy 8-room single-family house with lake and mountain views in Spiez-Hondrich

Located in a prime, quiet residential area above Lake Thun, this detached single-family house with approximately 220 m² of living space, flexible usage options, and plenty of charm is available for rent. The property impresses with its beautiful lake and mountain views, a very well-kept garden, and atmospheric views – ideal for discerning living, families, or a combination of living and working. The house, built in 1982, was comprehensively renovated in 2019. Among other things, the interior was renewed and a heat pump was installed. The property is in very good condition. Features • Living room on the ground floor with a fireplace • Living room on the upper floor with a fireplace • Large, open winter garden • 5 rooms • 1 open auxiliary room • Modern kitchen with V-Zug appliances • 2 bathrooms • Separate toilet • 2 rooms for washing, drying, and crafting • 2 basement rooms Outdoor area and parking • 800 m² of land • Various seating areas • Sun sail by the winter garden • Balcony • Lawn play area • Double garage • Outdoor shed and attic Location • Ideal quiet residential location in a well-maintained residential area • 2 km to the train station and shopping center (approx. 5 minutes) • 3.5 km to the highway • Bus stop about 300 meters away • Kindergarten and primary school in Hondrich • Further educational offers in Spiez Rental conditions • Net rent: CHF 3,500.– • Additional costs: CHF 400.– • Gross rent (all-inclusive): CHF 3,900.– • Solar power from the neighboring building at favorable conditions • Available for move-in from 01.02.2027 or by agreement (possibly available earlier) Interested in this exclusive property with lake and mountain views? Send us your inquiry via the contact form or call us for more information and a viewing appointment.

Travel time
-
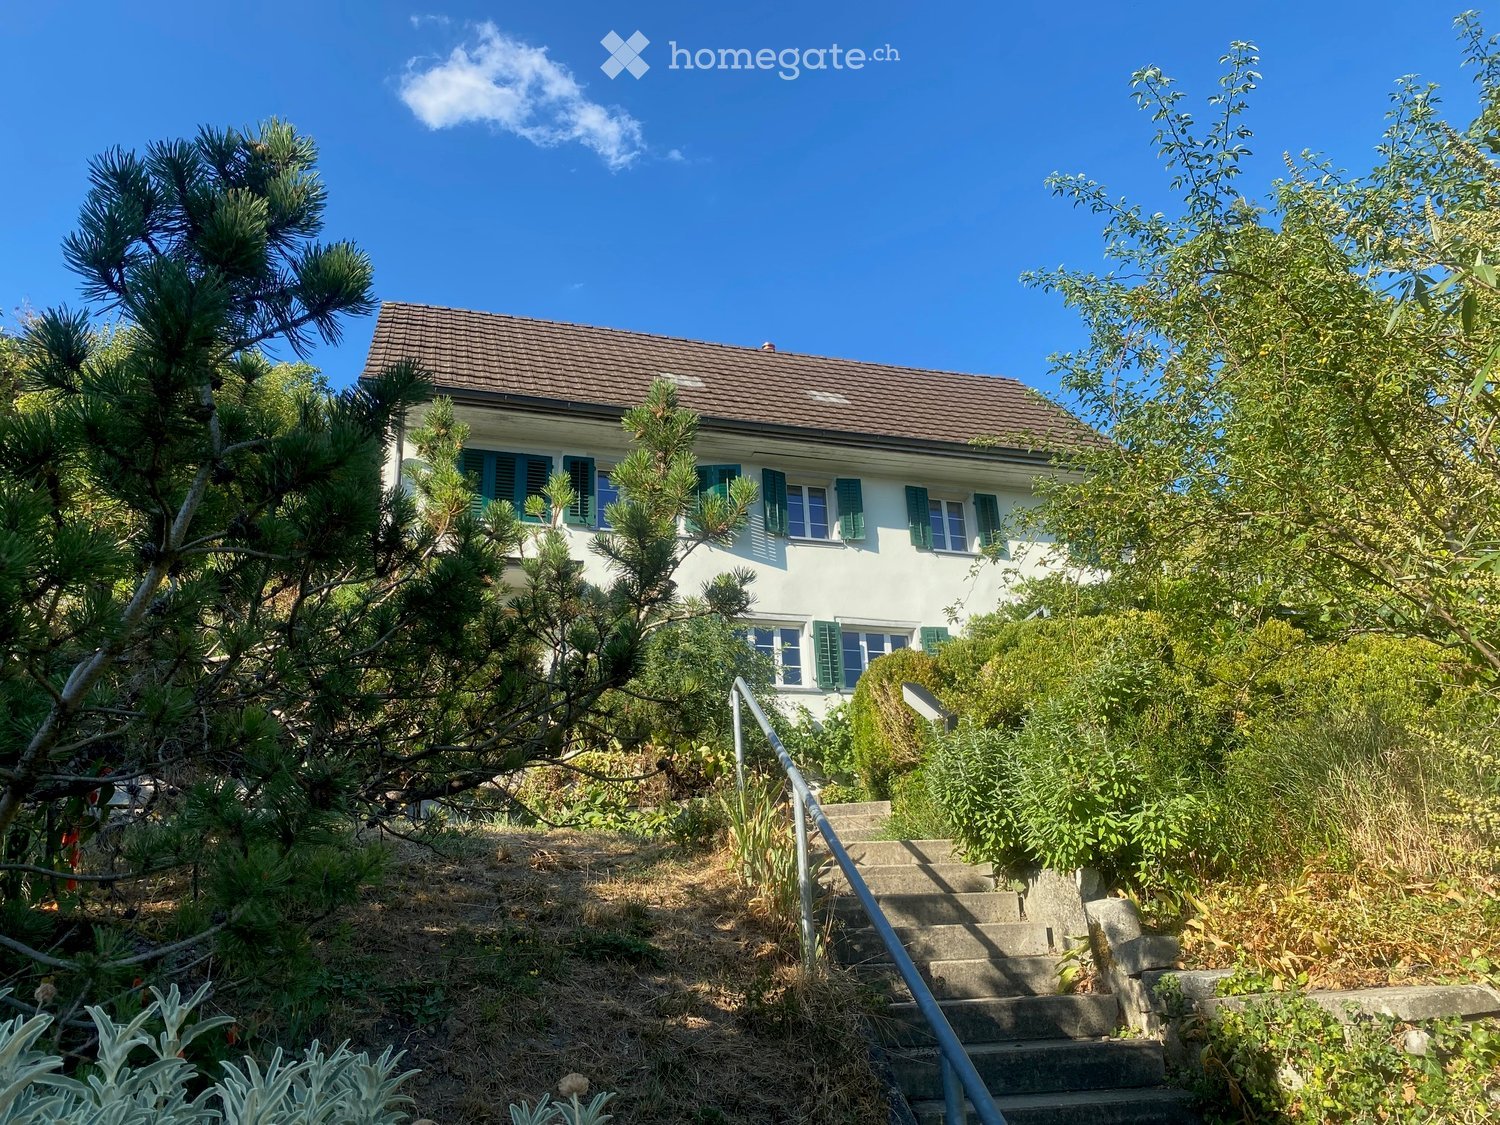
  • Two-story white house with green shutters and a brown tiled roof, surrounded by trees and shrubs. A concrete staircase leads up to the house.
  • Two-story house with light-colored exterior, green shutters, and a balcony on the upper level. The house is surrounded by lush greenery and a stone pathway leads to the entrance.
  • Hallway with tiled floor, white walls, large window with potted plants on sill, small table with items, radiator below window, door leading outside, small nest decoration, striped rug, and shoes near entrance.
  • Modern kitchen with white cabinets, stainless steel appliances, a dining table with chairs, and various kitchen items on the counter and shelves.
  • Bright room with wooden floor, large windows, and a sliding glass door leading to a patio. Contains a table with fruit, a vase with flowers, shelves with decorative items, and a lamp.
  • Bright dining area with a wooden table and chairs, shelves with decorative items, and large windows letting in natural light.
  • Bright hallway with wooden flooring, white walls, a large window, a small table with a potted plant, a radiator, a picture frame, a wicker basket, and an open doorway leading to another room with wooden furniture.
  • Bright room with wooden walls and ceiling, large windows, dining table with chairs, small shelf with books and bottles, and a hanging chair near the door.
  • Bright bedroom with a double bed, sofa, dresser, large mirror, and large windows with curtains.
  • Bathroom with a sink, toilet, bathtub, mirror, and a small wooden stool. The room has white tiled walls and a window with a dark curtain.
  • Loft-style living room with exposed wooden beams, large windows, a grey sofa, a potted plant, and a television on a stand.
  • Balcony overlooking a residential neighborhood with multiple houses, trees, and a distant hill under a clear blue sky.
  • A scenic view of a town with traditional houses, surrounded by lush green trees and a forested hill in the background.
1 / 13
CHF 3,580.– Top
5.5 rooms215m² living space
Steig 2, 8193 Eglisau

Green oasis in the heart of Eglisau town

We rent from 1 December 2026 or by agreement a charming, 1698-built and 2026-renovated 5½-room single-family house with a large garden and double garage in the heart of Eglisau's historic town.The house has approximately 215 m² of living space and combines historic character with modern living comfort. The beautifully designed, spacious garden offers several cozy seating areas – a green oasis in the heart of the town.Room layoutBasement • Heating (district heating, 2026) • Cellar Ground floor • Spacious entrance hall • Storage room / cloakroom • WC • Kitchen with exit to the garden and the covered seating area • Dining room • Living room with tile stove Upper floor • 2 rooms • 1 room with exit to the terrace • Bathroom / WC with washing machine and dryer Attic • Converted attic / room with approximately 50 m² The house includes a private double garage that offers additional storage space.Location and surroundingsThe house is located in the heart of Eglisau town. From the upper floors, there is a wonderful view of the town and the beautiful landscape. Schools and shopping facilities are in the immediate vicinity. The train station can be reached in a few minutes by local bus; the bus stop is also nearby.Infrastructure and leisureEglisau offers a diverse range of club, cultural, and leisure activities. These include, among other things, the Rhybadi, museums, sports facilities, and attractive local recreation areas along the Rhine and in the surrounding landscape.The municipality is considered family-friendly and offers a high quality of life. The good accessibility of Zurich Airport, Winterthur, and Schaffhausen is also a plus point.Rent and additional costsNet rent CHF 3,300.00, additional costs approximately CHF 280.00 (depending on user behavior). Pet keeping on request.A special home for people who appreciate historic charm, spacious living, and their own garden in the heart of the town.

Travel time
-
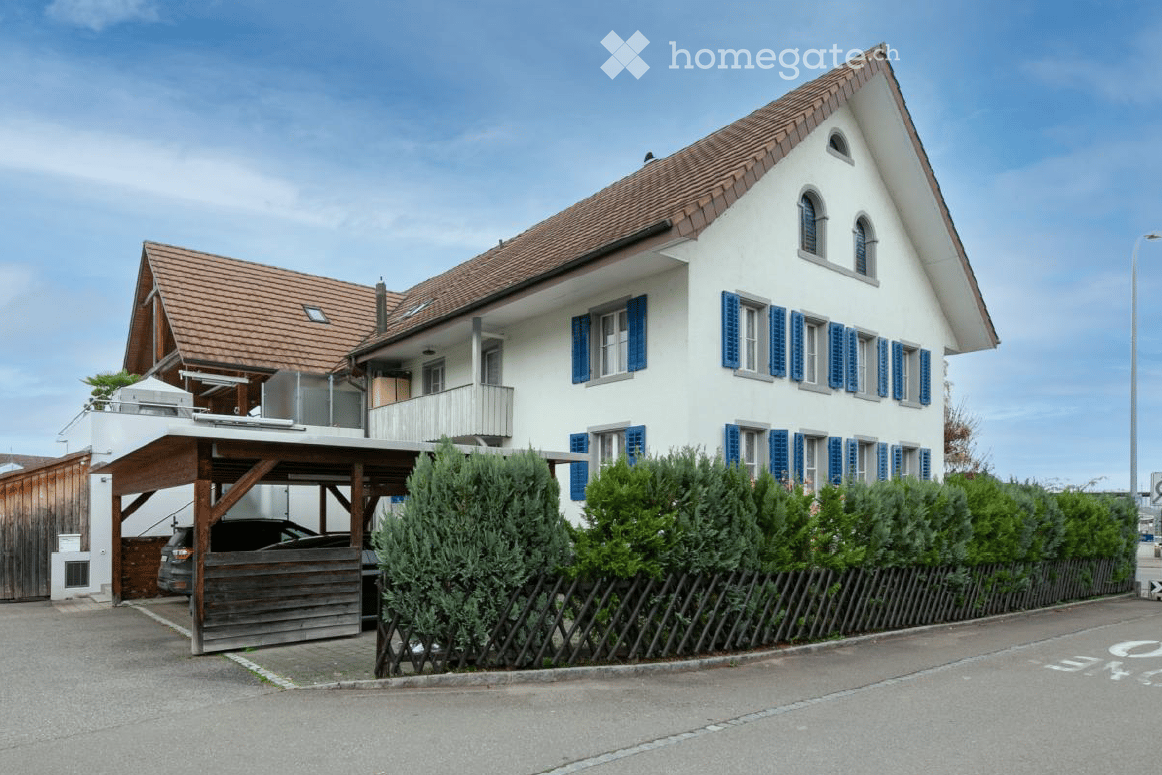
  • Two-story house with white walls, blue shutters, red-tiled roof, and a wooden garage with a parked car.
  • Bright living room with wooden ceiling, large windows, grey sectional sofa, white coffee table, dining table with chairs, and a small plant on a side table.
  • The room features a wooden floor, a slanted wooden ceiling, and white walls. A sofa is positioned against one wall, and shelves with storage bins and other items are visible. A radiator is placed under a window with a curtain.
  • Floor plan of a home with a living room, eat-in kitchen, two bedrooms, and a bathroom.
  • Floor plan showing a layout with four bedrooms, a master bedroom, a hall, a bathroom, and a balcony.
  • Floor plan of a basement area with labeled dimensions, showing a large open space and smaller rooms.
1 / 6
CHF 3,300.– Top
7.5 rooms160m² living space
Niederwilerstrasse 4, 5522 Tägerig

Double-family house in Tägerig

In the heart of Tägerig's village center, this unique home awaits you with plenty of space for the whole family. The charming 7.5-room double-family house is currently undergoing comprehensive renovation and will be ready for occupancy from November 1, 2026, or by agreement.The house impresses with an exceptional floor plan, spacious rooms, and a successful combination of historic charm and modern living comfort. Bright living areas, a spacious kitchen with a dining area, and generous bedrooms offer numerous possibilities for families, home offices, or individual living concepts.Highlights • Historic building with special charm • Ongoing renovation • New kitchen including new appliances • Bright and spacious living areas • Large rooms with versatile usage possibilities • Bathroom with WC and separate guest WC • Large vaulted cellar • Attic • Small, low-maintenance garden share (adjustments possible by agreement) • 2 outdoor parking spaces available • Family-friendly location in the village center LocationThe property is located in a central location in Tägerig. Kindergarten, primary school, shopping facilities, and the bus stop are easily accessible on foot. Thanks to the good transport connections, you can quickly reach Mellingen, Bremgarten, and Zurich, Baden, and Lucerne.Have we sparked your interest?You are welcome to fill out the contact form and arrange a viewing appointment with us. We look forward to your contact.

Travel time
-
  • Modern kitchen with white cabinets, red backsplash, wooden flooring, and stainless steel appliances including an oven and sink.
  • Empty room with wooden flooring, large windows, and an open doorway leading to a bathroom.
  • Empty room with light-colored walls and wooden flooring, featuring a large window with a view of greenery outside.
  • Empty room with wooden flooring, white walls, and large windows offering a view of the outside area.
  • Modern bathroom with a large mirror, sink, toilet, shower, and radiator. The space features tiled walls and a window providing natural light.
  • Modern bathroom with a white sink, chrome faucet, toilet, radiator, mirror, and built-in cabinets. A washing machine is visible in the background.
  • Modern kitchen with white cabinets, dark countertop, and a sliding glass door leading to a balcony.
  • Modern kitchen with white cabinets, dark red backsplash, wooden flooring, and built-in oven.
  • Empty room with wooden flooring, white walls, and large windows offering a view of neighboring houses.
  • Empty room with wooden flooring, white walls, and a single window with a view of the outside.
  • Empty attic room with wooden flooring, white walls, large window, and skylight allowing natural light.
  • Modern bathroom with a glass-enclosed shower, a sink with a modern faucet, a toilet, and a large mirror. Radiators are mounted on the walls, and the space is well-lit with natural light from a window.
  • Modern bathroom with white tiles, a toilet, a sink with a modern faucet, a radiator, and a mirror above the sink.
  • Modern kitchen with white cabinets, dark red backsplash, wooden flooring, and stainless steel appliances including an oven and sink.
  • Bright, modern kitchen with white cabinets, wooden flooring, and large sliding glass doors opening to a balcony with scenic views.
  • Empty room with wooden flooring, white walls, large windows, and a doorway leading to another space.
  • Empty attic room with wooden flooring, white walls, and a large window offering a view of the outside. The room has a slanted ceiling typical of attic spaces.
  • Empty attic room with wooden flooring, white walls, large window, and skylight. No furniture or equipment present.
1 / 18
CHF 2,450.– Top
3.5 rooms78m² living space
Im Bungert 1, 8424 Embrach

First rental: Modern 3.5-room apartments

Discover these high-quality 3.5-room apartments in a brand-new 2025 building. With 78 m² of living space, these wheelchair-accessible apartments offer modern comfort and thoughtful equipment.The apartments convince with: • Kitchen: is equipped with high-quality Electrolux appliances. The refrigerator has an integrated freezer compartment and offers optimal storage conditions. From here, you can directly access the spacious balcony (approx. 12m²), which invites you to relax in the fresh air. • Living room: impresses with a large window that floods the room with natural light and creates a bright, friendly atmosphere. • Bedrooms: each room is equipped with a fly screen, so you can relax in an insect-free room even in the warmer months. • Bathroom & WC: The modern bathroom is equipped with a shower (without a bathtub) that combines functionality and style. The windows in the bathroom are fitted with frosted glass to ensure your privacy. The offer is complemented by a separate toilet and an integrated washing machine, which makes everyday life comfortable and practical. • Basement: Each apartment also has a private basement with approx. 14m², which offers additional storage space and optimally complements the living comfort. These new apartments combine modern architecture with practical functionality and are ideal for anyone who values comfort, peace, and good infrastructure.Have we sparked your interest? We look forward to your contact.

Travel time
-
  • Modern two-story house with large windows, a balcony, and a covered entrance area. The house features a clean, contemporary design with a raised ground floor and a well-maintained lawn in the foreground.
  • Bright, modern dining area with a wooden dining table, red and grey chairs, a vase with white lilies, and a candle. Adjacent kitchen features white cabinets, a sink, oven, coffee maker, and a decorative mirror on the wall.
  • Modern living room with a sectional orange sofa, ottoman, coffee table, TV stand, floor lamp, side table, potted plants, and a dartboard on a shelf.
  • A well-lit room with a desk, chair, sofa, dog bed, and various plants. The room features a modern aesthetic with a mix of wooden and white furniture, a large window, and a cozy atmosphere.
  • Modern bathroom with a toilet, sink, and mirror. Features a textured stone tile floor, grey tiled walls, and decorative elements including a plant, wicker basket, and wall-mounted light fixture.
  • Modern bathroom with white tiles, black and white checkered floor, bathtub, toilet, sink, mirror, and decorative plants.
  • Bright bedroom with large windows and a skylight, featuring a bed with a dark blue duvet and a teddy bear, a wardrobe with hanging clothes, a round exercise ball, a floor lamp, and a small plant on the wardrobe.
  • Cozy children's bedroom with wooden floors, slanted ceiling, skylight window, baby crib, baby chair, sofa with stuffed animals, and decorative plants.
  • Cozy attic bedroom with slanted wooden ceilings, skylights, a bed with pillows and a blanket, a nightstand with a lamp, a desk with a chair, a bookshelf, and decorative plants.
  • A modern, multi-functional room with a raised bed area, a desk with a laptop and screen, a sofa, and a bookshelf. The room features wooden flooring, large windows with a view, and several potted plants.
  • Empty room with white brick walls, tiled floor, and a small window. Exposed wooden ceiling with recessed lighting.
  • Laundry room with tiled floor, white washing machine, dryer, water heater, and a shelf.
  • Outdoor patio with a wooden table, four chairs, and a skateboard leaning against a wall, surrounded by a well-maintained lawn and greenery.
1 / 13
CHF 3,000.– Top
4.5 rooms165m² living space
Ch. de Chalamala 5, 1630 Bulle

Semi-detached house with 4.5 rooms, terraces and garden in the center of Bulle

Semi-detached house with 4.5 rooms, terraces and garden – BulleBeautiful semi-detached house with 4.5 rooms and approximately 165 m² of living space, spread over several open half-levels. Located in a quiet residential area of Bulle, it offers beautiful volumes, plenty of light and pleasant outdoor spaces. A house particularly suited to a family.The house has undergone major renovations in 2021 and features economic heating with a heat pump.LayoutLower ground floor: Very bright, large living room with Swedish stove and large window front leading directly to a paved terrace and the garden.Upper ground floor: Modern, fully equipped kitchen opening onto a large dining area. Miele appliances, including oven, steam cooker, and induction hob, as well as ample storage. Modern bathroom with open Italian shower, towel warmer, and pebble floor. Large built-in wardrobes, main entrance, and access to a second terrace and the garden.Upper half-level: Two attic bedrooms with access to a private balcony.Top floor: A very large bedroom and a bathroom with bathtub, shower, and WC. A mezzanine of approximately 6 m² completes this space.Basement: Large cellar, laundry room with washing machine and dryer, as well as several storage rooms.Outdoor areas: Lawn in front of and behind the house, two terraces, a private balcony, and a large storage room. A closed garage and a private outdoor parking space.SituationThe house benefits from a practical location, about 3 minutes from the highway and close to the center of Bulle.A few minutes' walk away are schools, public transportation, shops, forest, and numerous sports and leisure facilities: tennis, football, equestrian center, skate park, and mini golf.The center of Bulle with its restaurants, shops, cinema, swimming pool, and ice rink is also easily accessible.The ski slopes, Lake Gruyère, and outdoor activities are quickly accessible by car.Bulle → Fribourg: approx. 15 min. Bulle → Vevey: approx. 20 min. Bulle → Lausanne: approx. 30 min.

Travel time
-

Suggested properties for you based on search results