1048 results - Apartment to buy in Canton Aargau

1 / 19
CHF 750,000.–
4.5 rooms110m² living space
Feldstrasse 10, 5314 Böttstein

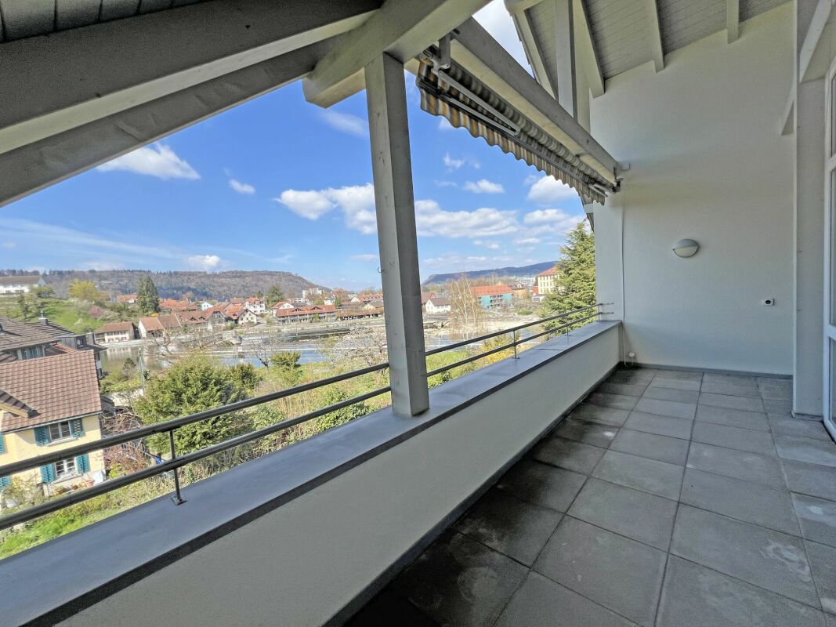
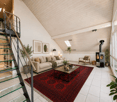
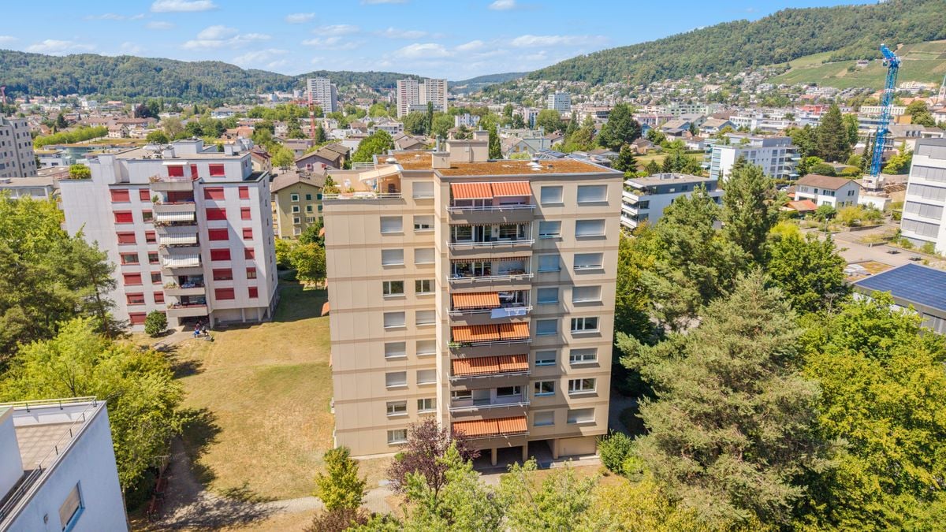
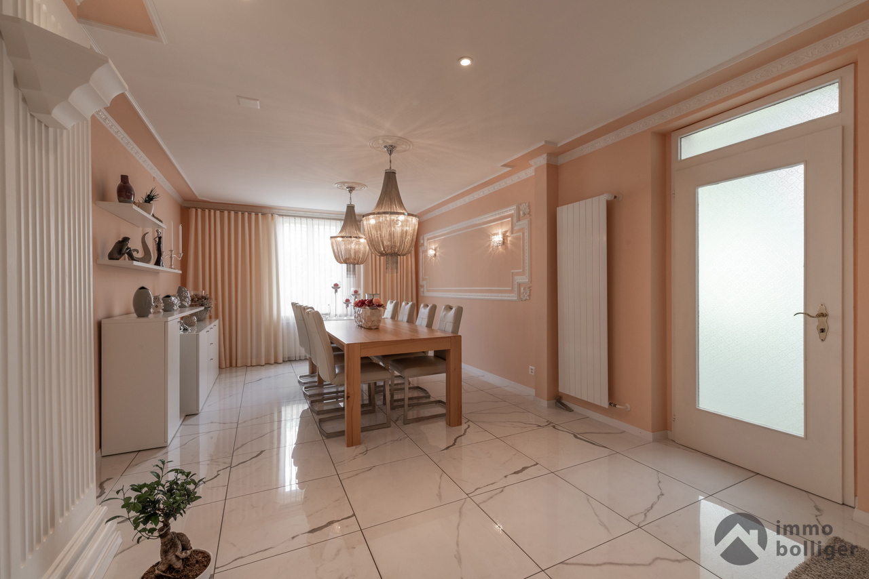
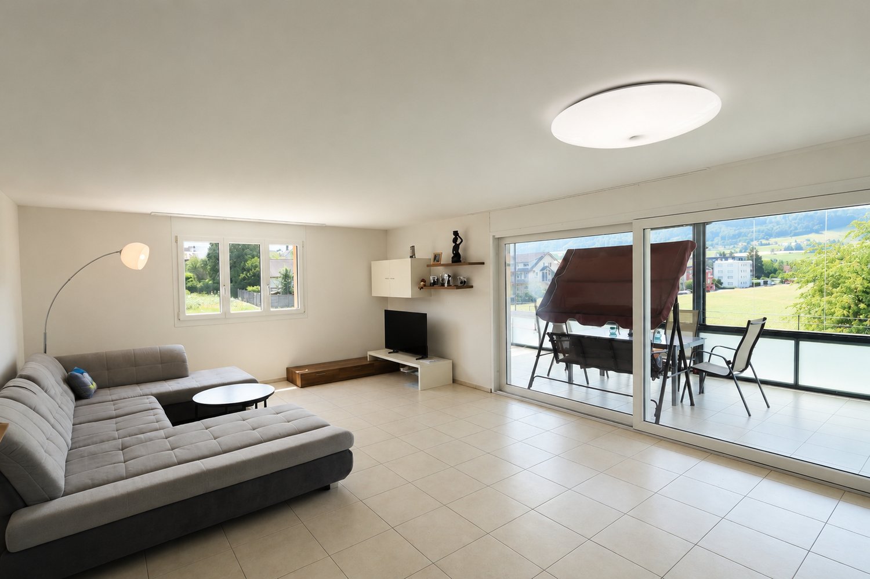
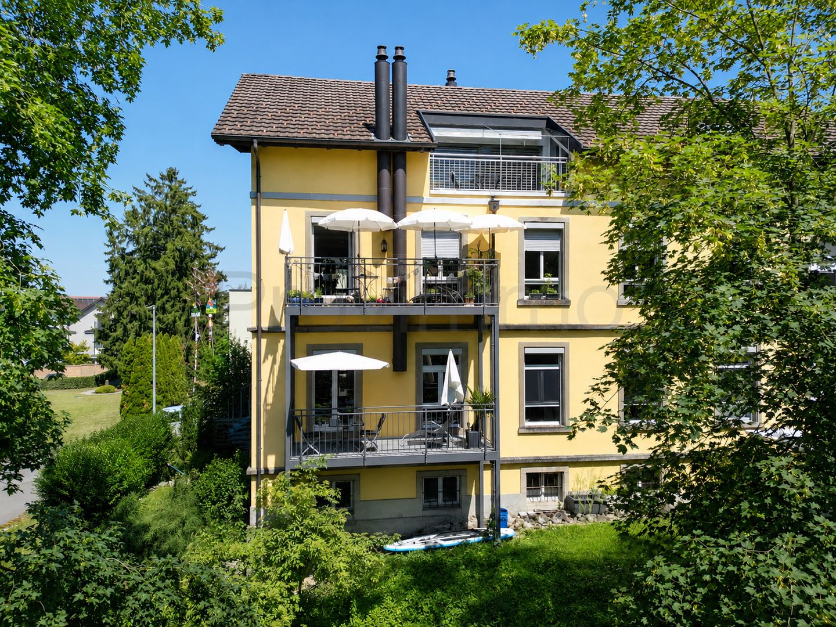
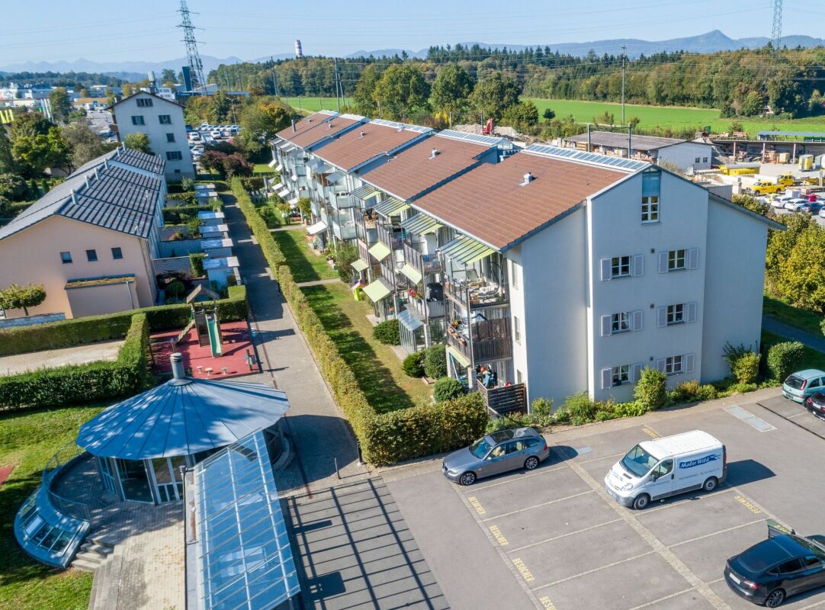
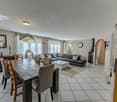
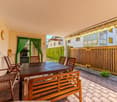
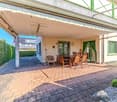
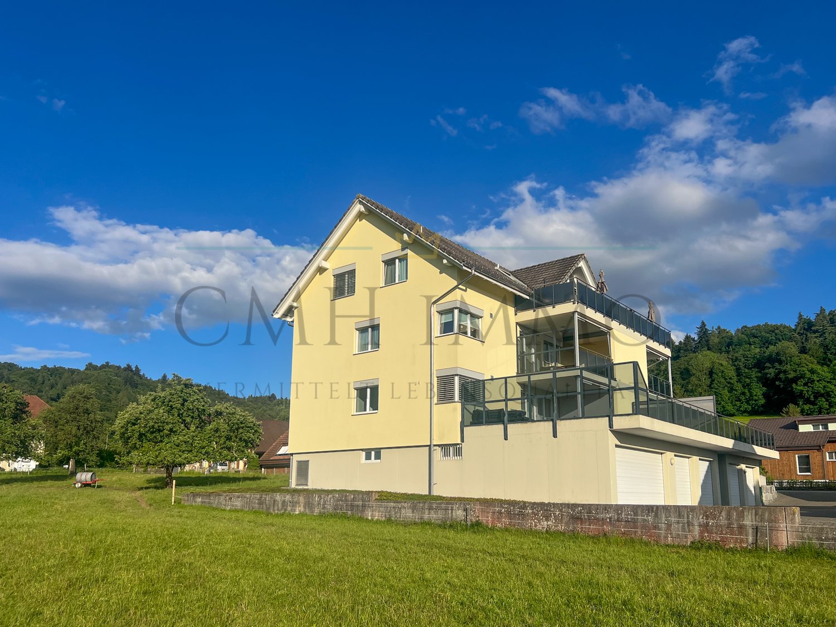
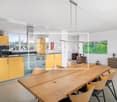
Wonderfully renovated 4.5-room apartment in Kleindöttingen

Welcome to this well-maintained and spacious 4.5-room apartment on the 2nd floor of a well-kept multi-family house on Feldstrasse 10 in Kleindöttingen. The apartment was comprehensively renovated in 2024 and combines modern living comfort with a quiet, natural location.A new elevator is currently being installed in the house!The apartment impresses with the following highlights: • Spacious living area: 110 m² spread over 4.5 rooms offer plenty of space for the whole family. • Sunny balcony: Enjoy the beautiful view and the sunny hours outdoors. • Two bathrooms: Comfort and functionality for everyday life. • Fireplace: For cozy evenings in the cooler months. • Elevator: Convenient access to all floors – the apartment is also wheelchair accessible. • Garage & parking: Ample space for your vehicle. • Dishwasher: Practical equipment for the modern household. • Child-friendly: Ideal for families with children. Quiet location with optimal infrastructure:The apartment is located in a very quiet environment – both during the day and at night it is pleasantly quiet. In the summer, you benefit from plenty of sunlight, and the nearby river invites you to relaxed walks. • Shopping: The Coop Center is just a 5-minute walk away. • Pharmacy: The pharmacy is 6 minutes' walk away. • Bus stop: Kleindöttingen Center is within walking distance. • School: The Böttstein schools are about 10 minutes' walk away – ideal for families. • Train station: Döttingen train station is a 12-minute walk or faster by bus. • The nature reserve around the Klingnau reservoir is right next door. This attractive apartment is available from November 1, 2026 and is aimed at families, couples, or individuals looking for a modern, quiet home in the idyllic community of Kleindöttingen (Böttstein). A rare opportunity – don't miss out!

Travel time
-
1 / 16
CHF 695,000.–
5 rooms146m² living space
Kirchweg 24, 5614 Sarmenstorf

Desire for space? Space wonder with space for hobby, workshop, work

For sale are versatile living/commercial spaces in a quiet location in Sarmenstorf. The unit is located on the ground floor of an existing building and has been used primarily for commercial purposes so far. In recent years, a kitchen and wet area have been added, resulting in an interesting hybrid space offer today, which can also serve as a living form.The room structure is particularly suitable for service businesses, office or living forms, consulting services, creative activities or concepts with individual, separately usable rooms.The unit offers several bright rooms, reception, kitchen, lounge, shower/WC, separate WC, goods lift and a spacious basement/workroom in the basement. As well as the possibility of acquiring several parking spaces in the underground car park and outdoor parking spaces.An exciting space offer for buyers with ideas and the desire for flexible spaces in a quiet residential environment.Next step:Get in touch with us via the form next to it. We will send you the detailed documentation for the project by email (automatic dispatch, please check spam folder).We ask you to accept the privacy of the residents and not to enter the property. Viewings are carried out by us, for which we arrange a fixed appointment with you.We would be happy to show you the rooms and discuss your ideas. Contact us after reviewing the documentation for an appointment.immo consult lindenmann, MeisterschwandenOn Instagram, you can always see the latest progress, more pictures and videos of our properties. Follow us. www.instagram.com/immo.consult.lindenmann

Travel time
-
1 / 12
CHF 980,000.–
4.5 rooms136m² living space
Eibenweg 1, 5702 Niederlenz

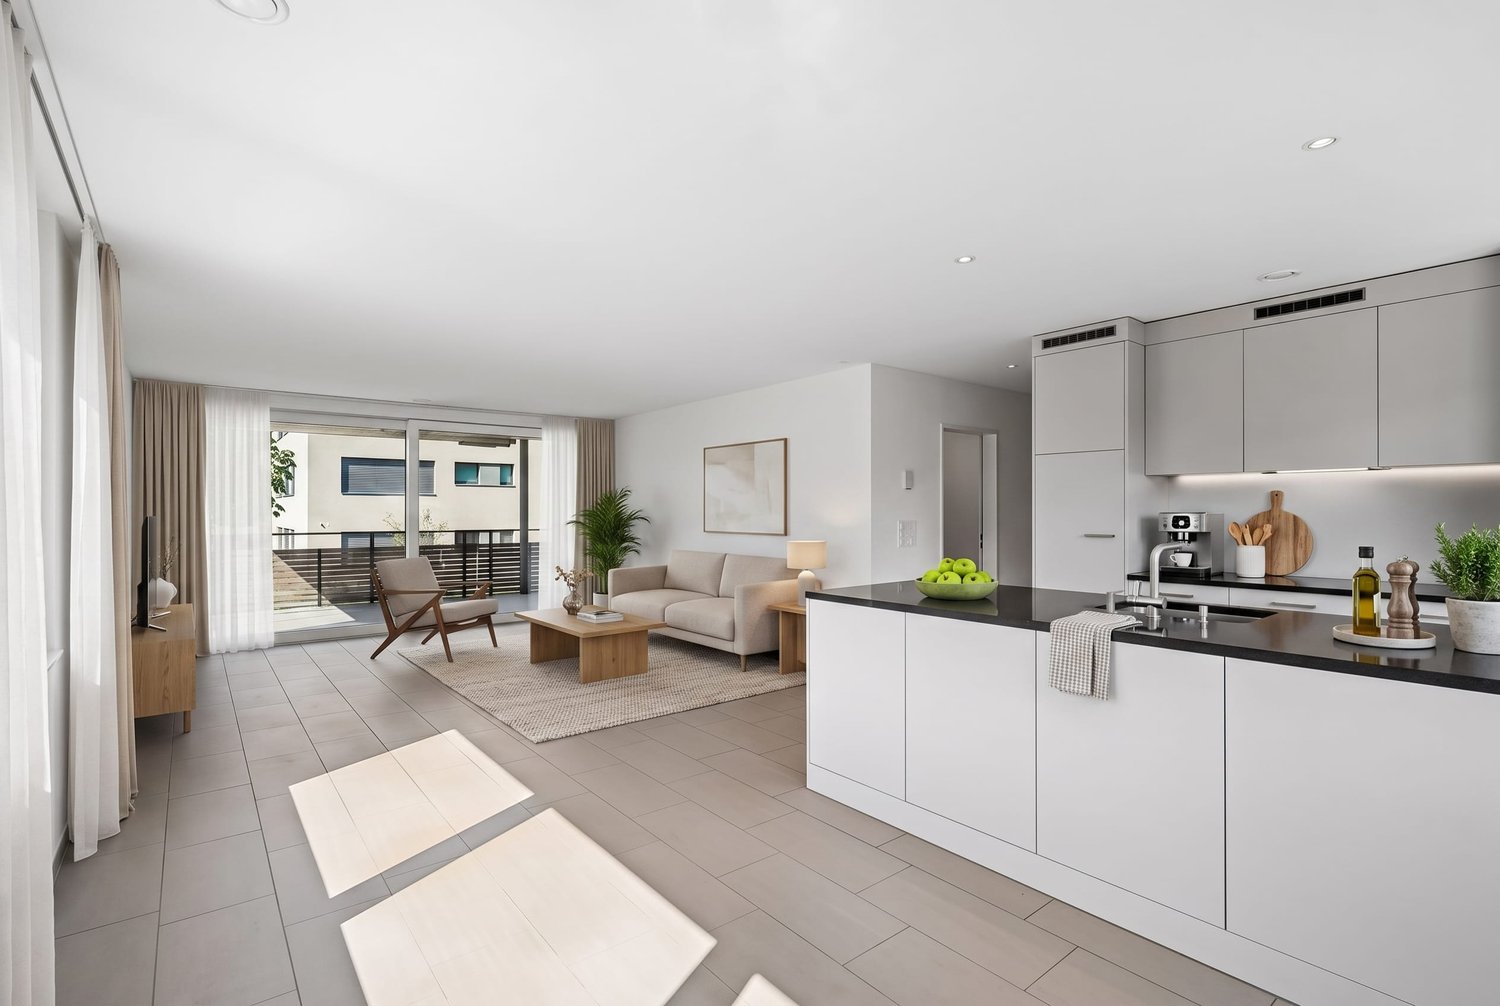
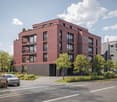
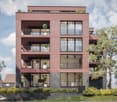
Exclusive 4.5-room apartment with generosity and comfort

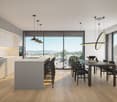
Highlights • Well-thought-out, stylish living concept • First-class, modern construction standard • Kitchen with cooking island and pantry • Optimally oriented balcony • Panoramic windows for an open room feeling • Plenty of storage space for everyday life • Minergie construction method • Desirable, quiet residential area • Two underground parking spaces Light, space, and living comfort combined This exclusive 4.5-room apartment combines modern architecture, high-quality materials, and a generous sense of space to create a living concept that meets the highest standards. Already when entering, you are greeted by an inviting entrance area with a practical wardrobe and custom-made built-in cabinets, which offer generous storage space. From here, the heart of the apartment opens up. The impressive living, dining, and kitchen area. With around 52 m² of living space, an exceptional sense of space is created, which is further emphasized by the open design and the generous window fronts. The high-quality kitchen with a cooking island blends harmoniously into the modern living concept and convinces with first-class appliances and an adjacent pantry. The window fronts let in plenty of daylight and create a flowing connection between the interior and exterior areas. The generous, covered balcony with optimal orientation invites you to linger and expands the living space in a pleasant way outdoors. The private area of the apartment offers three spacious and versatile rooms. Whether bedroom, home office, guest or children's room, the rooms convince with their pleasant proportions and varied usage possibilities. One of the rooms has direct access to another balcony. For the highest living comfort, two stylishly equipped bathrooms are available. The main bathroom has a bathtub, a double sink with practical under-sink furniture, and a toilet. The second bathroom is equipped with a shower, sink, and toilet. This attractive offer is rounded off by a private basement compartment and two parking spaces in the underground garage, which can be purchased for an additional CHF 35,000 each. An apartment for people who appreciate generous living, high-quality architecture, and timeless living comfort in a well-maintained and modern environment. Experience the generosity, high-quality materialization, and special living feeling of this apartment during a personal viewing.

Travel time
-
Fabio Landolfi

Fabio Landolfi

1 / 12
Fabio Landolfi

Fabio Landolfi

  • Parking space
  • Balcony / Terrace
  • Garage
  • +5
CHF 1,115,000.–
5.5 rooms152m² living space
Berggasse 12, 5742 Kölliken

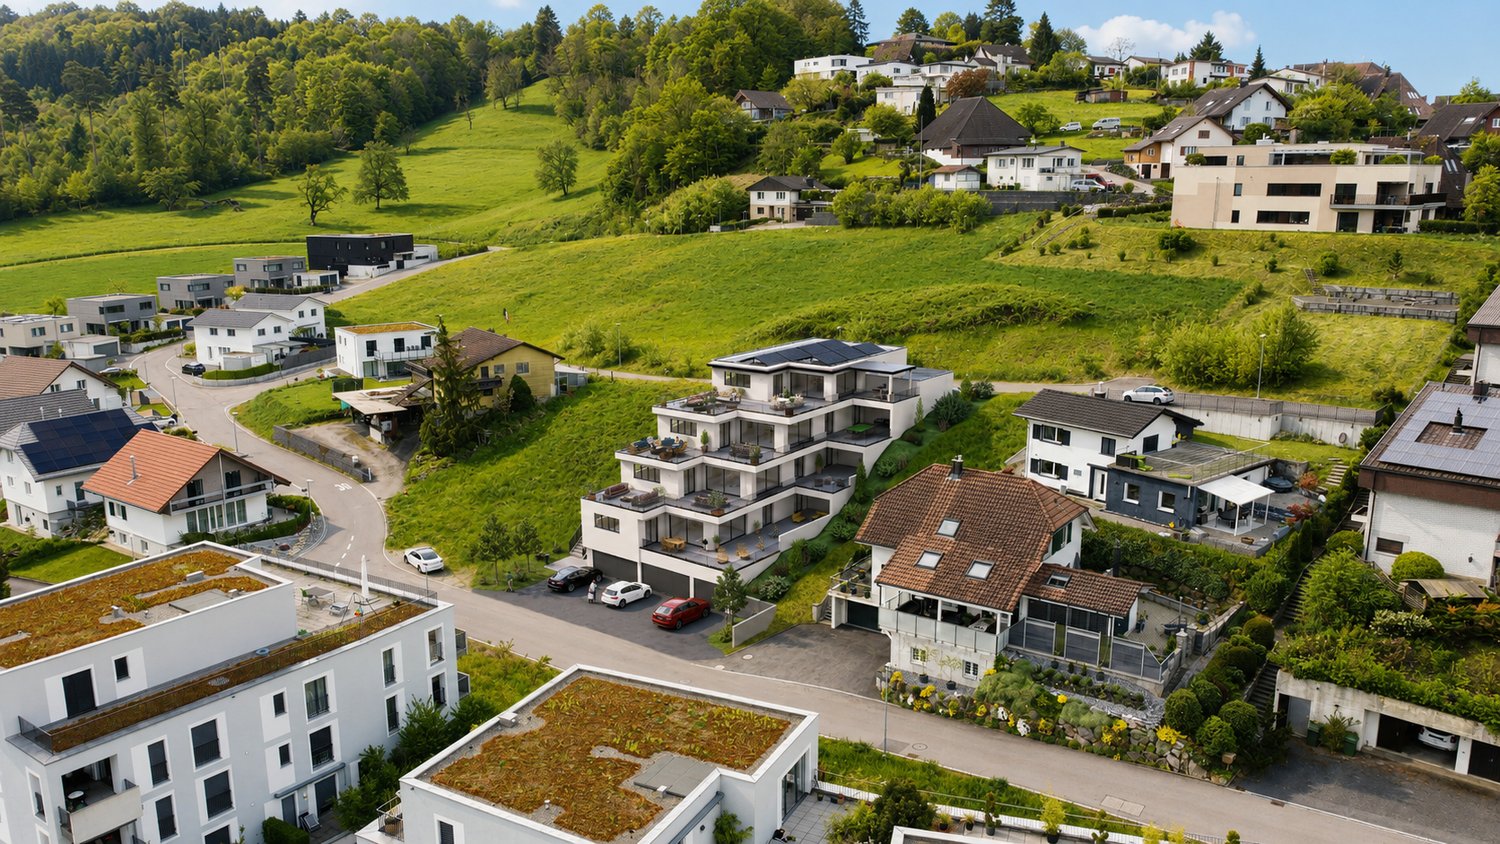
Modern New Apartments

Maximum three parties for maximum privacy The multi-family house on Kölliker Sonnenhang is deliberately small: It consists of only three apartments – one of which can be yours. Living feeling like in a single-family house, but without constant up and down stairs With a terrace apartment, you get the best of both worlds: the comfort of a ground-floor living area, combined with the size and privacy of a single-family house. Each of the three apartments has its individual personality, but one aspect they all have in common: space. And a lot of it. Furthermore, the architecture has managed to make the already generous square meters appear even larger. The floor plan of the apartment on the 1st upper floor corresponds to that of the ground floor apartment. But the living feeling at a slightly elevated location is a bit different, on the way to the clouds, so to speak. The huge space offer is identical to the apartment below, with an open living-dining area that could almost be converted into a gym, 2 bathrooms, one of which is en suite, and a total of 4 bedrooms that offer more than just a place to sleep, but rather a home to grow up, dream, and work. • All apartments directly accessible from the underground garage • Air-water heat pump with underfloor heating • Triple-glazed windows • Extensively greened roof • Electrically operated sunshades on all exterior surfaces We look forward to your contact.

  • Parking space
  • Balcony / Terrace
  • Garage
  • +5
Travel time
-
1 / 29
CHF 980,000.–
4.5 rooms114m² living space
Chuntestrasse 3A, 5312 Döttingen

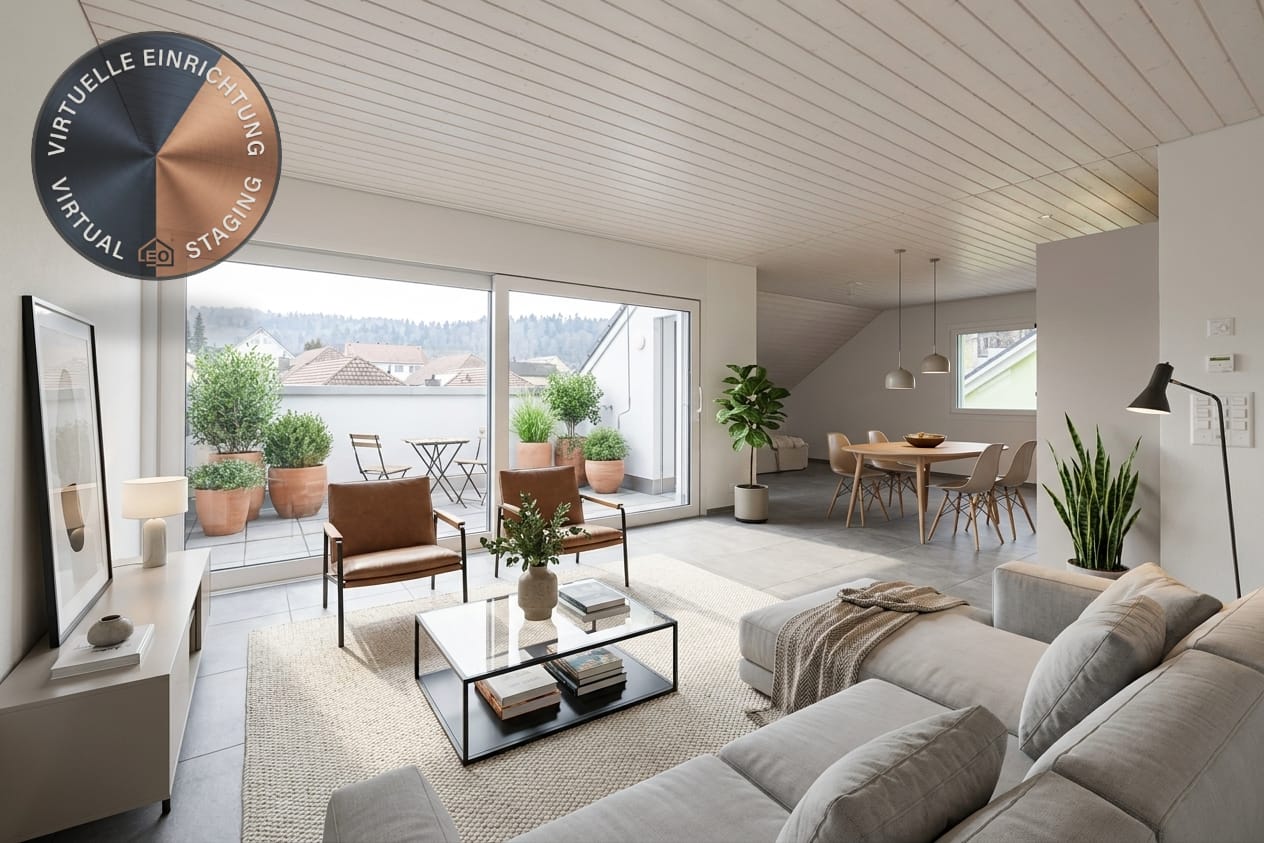
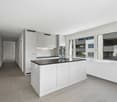
Dream attic apartment in Döttingen

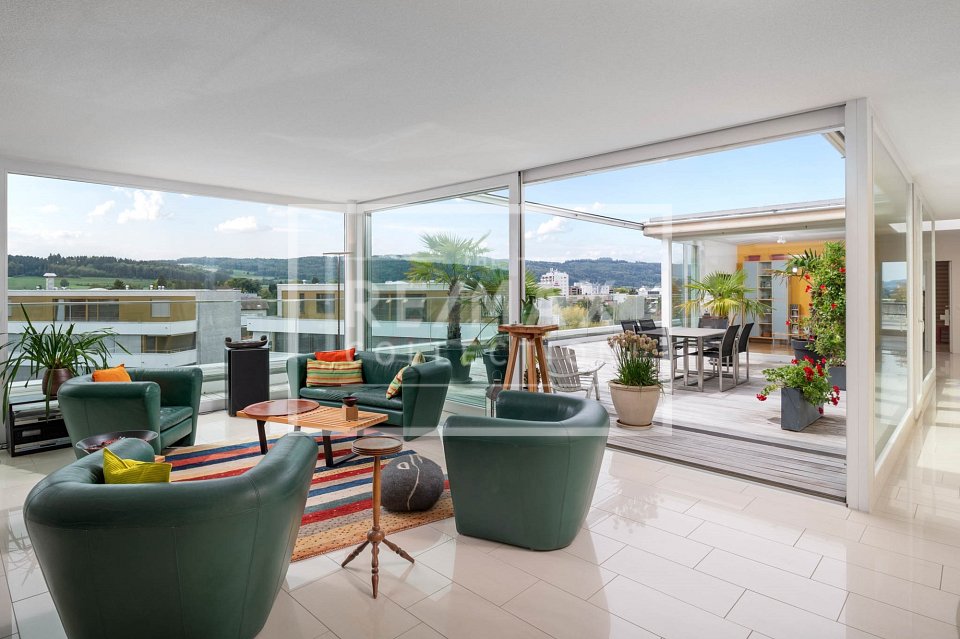
Welcome to this beautiful 4.5-room attic apartment in a modern multi-family house in Döttingen. The 2007-built and well-maintained apartment convinces with 114 m² of living space, contemporary comfort, and a quiet, sunny location.The bright, open living and dining area delights with large windows, offering a picturesque view of the surrounding countryside – ideal for relaxation or social hours with the family. The apartment is child-friendly and family-oriented, as the pictures impressively show.Highlights of the apartment:· Spacious living and dining area: Openly designed with modern furniture and spacious window fronts with a beautiful view.· 2 bathrooms: Generous room size and well-equipped.· 3 bedrooms: All 3 rooms have their own access to the terrace.· Terrace: Ideal for enjoyment. The terrace on three sides allows you to enjoy either sun or shade at any time of day. Various sunshades also protect against too much sun.· Basement room: 1 private lockable basement is easily accessible from the underground garage and ideal for drinks, refrigerators, etc.· Hobby room with sauna: The large hobby room has a beautifully maintained sauna and plenty of space. The sauna is included in the purchase price.· View: The view of the Aare Valley and the surrounding countryside (vineyards/forest) is unique.· Garage & parking: 2 storage spaces in the underground garage directly at the entrance are included in the price. Visitor parking spaces are located directly in front of the house.· Elevator: Barrier-free and wheelchair-accessible from the underground garage to the apartment.· Controlled ventilation: Energy-efficient living. Underfloor heating, heat pump in the apartment's reduction, where WM/Tumbler also find space.· Winter garden: On the west side, exit kitchen, is the winter garden, which offers a place for coziness in the intermediate seasons or even in winter.· Bicycle storage: Directly in front of the house, see photos, is a spacious lockable house, where your bicycles, etc. can wait safely for the next outing.Location & surroundings: The apartment is located in a quiet environment – both during the day and at night, it is pleasantly quiet. In the summer, the location benefits from plenty of sunshine. The Chunte bus stop is just a 2-minute walk away, and the train station is in close proximity. A Volg supermarket, butcher, and baker are within walking distance. Döttingen has a good infrastructure, including a pharmacy, banks, Migros, Denner, post office, etc. The schools are also within walking distance, and the upper school is in the neighboring town. Many clubs and the nationwide known Winzerfest in October offer plenty of opportunities for entertainment, sports, and socializing.This well-maintained attic apartment combines modern living, family-friendliness, and good infrastructure – a true home for discerning buyers. Don't miss this unique opportunity! The broker will be happy to provide more information or arrange a viewing for serious interest.
Travel time
-
1 / 13
CHF 415,000.–
4 rooms80m² living space
Zweigstrasse 7, 5043 Holziken

Charming 4.5-room apartment in Holziken – the opportunity!

Discover this 4.5-room apartment on the ground floor of a multi-story apartment building in Holziken (5043). The property from 1975 offers a comfortable basis for your new home on approximately 80 m² of living space.The apartment offers, among other things: • Spacious living area: 80 m² divided into 4.5 rooms – ideal for couples, small families, or people who appreciate more space. • Ground floor location: Convenient access without stairs. • Parking and garage: A private garage space and an outdoor parking space are available. Location and surroundings:The apartment is located in a quiet residential area. A river flows nearby, giving the surroundings a natural character. • Public transport: The Holziken Post bus stop is just a 4-minute walk away; the Hirschthal train station is about 13 minutes away on foot. • Shopping: The Hirschthal meeting point is about 15 minutes away on foot. • School: The Holziken primary school is just 5 minutes away on foot – ideal for families with children. This apartment is being auctioned by the debt enforcement or bankruptcy office. The official estimated value is CHF 415,000.00. The sale price of an auctioned property can be significantly lower than the market price. Detailed information about this real estate foreclosure, i.e., address, property details, usually appraisal report and photos, as well as information about the upcoming auction and contact point for all further information can be found on www.zimmo.swiss. The objects can usually be viewed in advance (there is more information about this in the registered area). Further information about this and over 100 other interesting properties can be found at:

Travel time
-
New building
1 / 17
CHF 770,000.–
4.5 rooms118m² living space
Alzbachfeld 8, 5734 Reinach AG

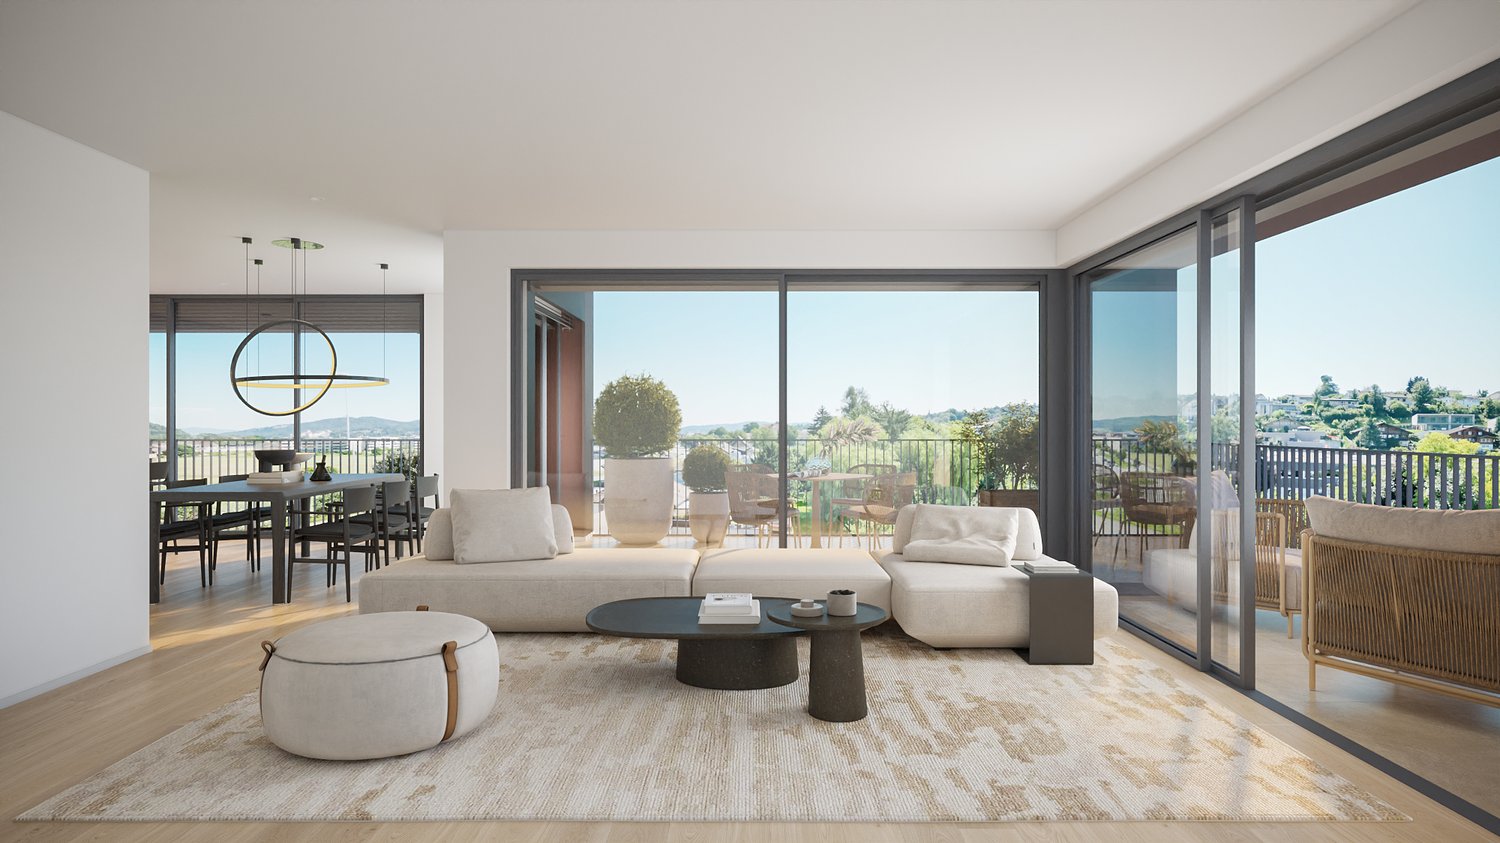
Residential Building ALZBACHFELD Reinach - 3.5- to 5.5-room owner-occupied apartments

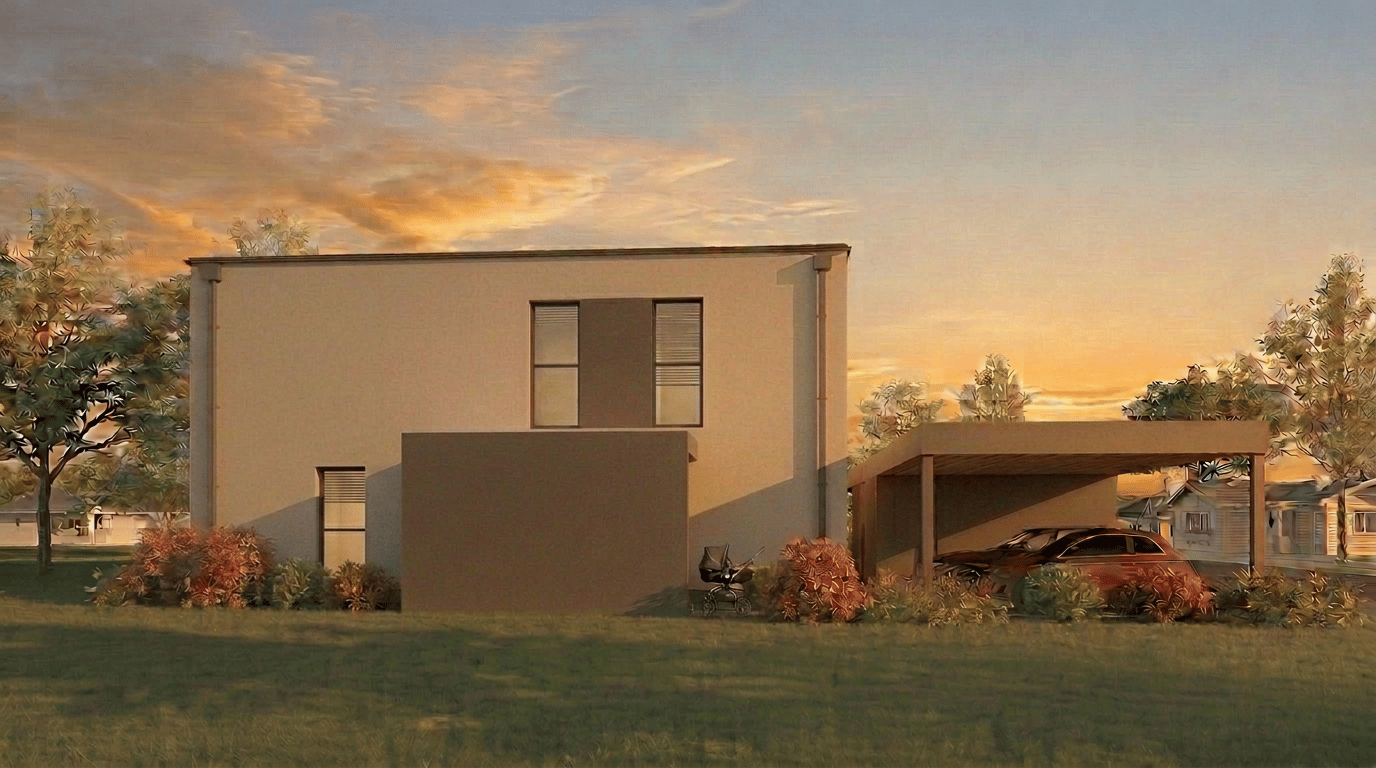
In the sought-after and quiet residential area of Alzbachfeld, three multi-family houses with 24 modern owner-occupied apartments and a shared entrance hall with 46 parking spaces are being built. The 4-story, southwest-facing residential buildings with attic floors are planned as solid construction with exterior insulation. The new buildings will be heated with groundwater heat pumps.Floor plansThe high-quality owner-occupied apartments convince with well-thought-out floor plans with net living areas between 96 m2 and 130 m2. 3.5-, 4.5-, and 5.5-room apartments will be built, each with two fully equipped wet cells and a laundry room with washing tower and washing trough. For the 5.5-room apartments, there is the possibility of expanding the living, dining, and kitchen area by waiving the non-load-bearing wall to the planned office. In addition to the bright rooms, the future residents will also benefit from covered seating areas and a separately assigned garden share or balconies with a minimum area of 25 m2, as well as spacious outdoor areas. The terraces of the attic apartments are also partially covered and offer a wonderful view.Ancillary rooms and communal facilitiesIn the basement, each floor unit has a large cellar room (from 11 m2) and a shared drying room per building. If more space is needed, one of the additional storage rooms can be purchased. Bicycles will find sufficient space in the three bicycle rooms in the basement or on the ground floor, as well as on the storage spaces in front of the house entrances.The child-friendly residential building ALZBACHFELD offers families, couples, and singles of all ages an ideal home, where you can feel comfortable and benefit from the numerous advantages of the Reinach municipality with its diverse leisure, school, and shopping facilities.Apartment offerThe following apartments are for sale in the ALZBACHFELD residential building:3.5-room garden apartments (95.8 to 96.5 m2) from CHF 675,000.004.5-room garden apartments (116.2 to 117.9 m2) from CHF 810,000.004.5-room floor apartments (117.8 to 124.9 m2) from CHF 770,000.005.5-room floor apartments (130.5 m2) from CHF 855,000.003.5-room attic apartments (116.8 m2) CHF 1,095,000.00Parking spaces in the underground garage can be purchased at prices between CHF 40,000.00 and CHF 45,000.00.Construction start planned for autumn 2025. Expected move-in date in summer 2027.Complete information about the ALZBACHFELD residential building in Reinach can be found on the project website www.alzbachfeld-reinach.ch and in the downloadable sales documentation.We look forward to your contact and are happy to answer any questions you may have.

Travel time
-
1 / 10
CHF 540,000.–
3.5 rooms78m² living space
Zinggenstrasse 420, 5054 Kirchleerau

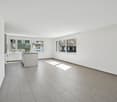
3.5-room apartment with balcony and lift – live close to nature or invest cleverly

Quiet location, sunny orientation, and an attractive opportunity for capital investors or to move in themselves. This well-maintained 3.5-room apartment on the 1st floor convinces with a well-thought-out room layout, plenty of daylight, and a pleasant living atmosphere. Embedded in the idyllic surroundings of Kirchleerau, you can enjoy the advantages of rural living here without having to waive a good connection to the regional centers. Access to the apartment is convenient via the staircase or with the lift directly to the 1st floor. Already in the entrance area, a wardrobe and built-in closet provide practical storage space. The bright living and dining area with a generous window front offers a beautiful view of the greenery and creates a friendly living atmosphere. The modern kitchen with granite countertops blends harmoniously into the living concept and meets all requirements for contemporary living. The bathroom is equipped with a shower, double sink, toilet, as well as a separate washing machine and a tumble dryer. Low-maintenance floor coverings made of tiles and laminate round off the apartment's appearance. A special plus is the covered balcony with a southwest orientation. Equipped with sunshade and practical storage, it invites you to enjoy the evening sun and spend relaxed hours outdoors. The apartment also includes a garage, an outdoor parking space, a basement room, and additional storage space for bicycles and equipment. The most important things at a glance ✓ 3.5 rooms with 78 m² living space ✓ Bright living and dining area with large windows ✓ Covered balcony with southwest orientation ✓ Practical storage at the balcony ✓ Modern kitchen with granite countertops ✓ Bathroom with shower and separate laundry room ✓ Lift in the building ✓ Heat pump and underfloor heating ✓ Basement and additional storage room ✓ Quiet and family-friendly living location ✓ Good accessibility to Aarau and Sursee Also interesting for investors The apartment is currently rented to reliable tenants and generates annual rental income of CHF 19,764.–. This makes the property suitable as an immediate capital investment or as a future home. The natural surroundings with extensive meadows, walking paths, and very good sunlight offer a high quality of life. At the same time, schools, shopping facilities, and the centers of Aarau and Sursee are easily accessible. Sales price apartment: CHF 540,000.– Garage: CHF 30,000.– Outdoor parking space: CHF 15,000.– Whether as a new home in the countryside or as a sustainable investment – this apartment combines living comfort, peace, and value in an attractive way.
Travel time
-
1 / 13
CHF 830,000.–
3.5 rooms102m² living space
Mellingerstrasse 1, 5442 Fislisbach

Centrally located ground floor apartment with garden

Object descriptionIn a multi-family house with 15 parties, in a central residential area in Fislisbach, we are selling a 3.5 room apartment with a garden.The apartment with a floor area of 102 m² is located on the ground floor and is oriented south and west.The room concept includes a living and dining area with direct access to the seating area, an open kitchen, two bedrooms, a bathroom with a bathtub, and a bathroom with a shower. The storage room at the seating area and the réduit opposite the kitchen provide storage space.The south-facing seating area and the garden area with exclusive use invite you to linger.The interior design still largely corresponds to the original design from the year of construction. All rooms are equipped with a parquet floor, which was renewed in 2015. The bathrooms have plate floors, and the réduit has a Novilon floor.In 2025, a partial facade renovation was carried out. Additionally, the underground garage was equipped for e-mobility. The oil heating was replaced by a ground-source heat pump in 2024; the heat distribution is via underfloor heating.The basement compartment, the private laundry room, and the parking space with an electric charging station in the basement complete the offer.The apartment is currently rented.Have we sparked your interest? We would be happy to show you the apartment.

Travel time
-
1 / 13
CHF 650,000.–
3.5 rooms98m² living space
Römerstrasse 3b, 5212 Hausen AG

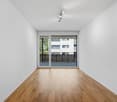
Attractive 3.5 room attic apartment with a far-reaching view

This beautiful 3.5-room attic apartment is located in a quiet and popular area in Hausen (AG) and impresses with spacious rooms, a well-thought-out floor plan, and good living comfort. The apartment offers you the following amenities: • Open and bright apartment with a good construction standard • Spacious living area with easy-to-maintain plank flooring • Direct access to the sunny balcony with a far-reaching view • Functional kitchen with: • Ceramic glass stove • Dishwasher • Spacious workspaces and storage space • Bright and quietly located bedroom with plank flooring • Additional room • Comfortable bathroom with: • Bathtub • Washing machine • Dryer • Available space directly in front of the car parking space Further amenities: • Attic apartment with a lot of privacy • Elevator in the house • Well-maintained multi-family house • Quiet and family-friendly residential area A parking space can be purchased for an additional CHF 35,000.00. The property at Römerstrasse 3b is located in a pleasant residential area with a very good infrastructure. Shopping facilities for daily needs, schools, kindergartens, and restaurants are within short distance. The traffic connection is optimal: • Good connection to public transport with connections to Brugg, Windisch, and Baden • Fast access to the regional and supraregional road network • Brugg train station is reachable in a few minutes Numerous nearby recreational areas, walking and cycling paths in the surrounding area ensure a high quality of life and living. Have we sparked your interest? Then do not hesitate and contact us today to arrange a viewing appointment. We look forward to you!
Travel time
-
1 / 20
CHF 1,659,000.–
5.5 rooms150m² living space
Webereistrasse 35A, 5703 Seon

Attic apartment with large terrace including two underground parking spaces in a quiet location.

Information about film and photos:Click on VIDEO below the pictures to watch the video tour of the surroundings!EnvironmentThe village of Seon is quietly located between Lenzburg and Lake Hallwil. The municipality has a good infrastructure with various shopping facilities and restaurants. It also has a large school complex, an indoor pool, and is well connected in terms of transportation.The highway in Lenzburg or Hunzenschwil can be reached in just under 10 minutes. With the Seetalbahn, which has two stops in Seon (one of which is within a 3-minute walk), you can reach Lenzburg train station in a short time. The train also runs directly to the main station in Lucerne.Seon is directly adjacent to a large forest area with fireplaces for lingering and the Esterliturm, from which you have a magnificent panoramic view. A few "running minutes" from the house, there is the popular, village-owned Vita-Parcours.Lake Hallwil can be reached in a short time by bike on traffic-free paths.Attic apartmentThe apartment was deliberately left in its raw state, so that the kitchen, bathrooms, and interior surfaces can be determined according to your wishes.The expansion of the apartment is included in the price!The expansion time is approximately three months for planning and realization.The terraced house has a general elevator that leads from the underground parking to the apartment entrance. The entrance area and the apartment are on two different levels. On the level of the entrance area, there is a basement room (36.9 m2) and the apartment can be reached via a staircase. There is also the possibility of installing an elevator within the apartment to access it steplessly from the entrance area (additional costs of around CHF 40,000).As already mentioned, the apartment is still in its raw state, and additional walls can also be installed to increase the number of rooms.On the spacious terrace (90.9 m2), there is the possibility of building a pergola (included in the price). On the terrace, there is a landscaped area that can be used as a herb bed or for flowers and shrubs.The apartment includes two parking spaces in the underground parking garage. Directly at the parking spaces, there is a small, lockable area. Next to the parking spaces, the connections for the installation of an electric charging station for electric cars are already prepared.Various • Electric shutters on all windows. • Wood/metal windows • Green flat roof • Solar/water heat pump system (ground probes) - underfloor heating. • Comfort ventilation • High-quality materials were used throughout. The apartment is suitable for couples who appreciate a high standard of expansion and a quiet, beautiful living location on the south slope with a view. The living location is also suitable for families. The children can attend school in the same village, visit the indoor pool on foot, and quickly reach Lake Hallwil by bike in the summer.-----------------------------------------------------------------------------------Important!We look forward to your inquiry by email, preferably with a few personal sentences from you.info@liegenschaftsverkauf.chPlease also always share your complete address and mobile phone number with us.Thank you. :-)---------------------------------------------------------------------Do you have a house or apartment that you want to sell?As an institution also active in the social sector, we accompany you in the sale of your property with high social competence, empathetically, carefully, and transparently. We take our time and find creative, optimal solutions even in complex situations:www.liegenschaftsverkauf.ch/liegenschaft-verkaufen
Travel time
-
1 / 16
CHF 690,000.–
3.5 rooms154m² living space
Bärenweg 16, 5303 Würenlingen

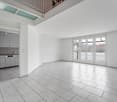
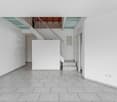
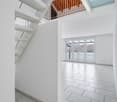
Large 3.5 room apartment with gallery

This exclusive maisonette attic apartment combines generosity, light, and living comfort on two levels. With 154 m² of living space, it offers plenty of room for individuality and impresses with its well-thought-out room layout and the open gallery on the upper floor.Living and living areaThe bright living and dining area is the heart of the apartment. From here, you can directly access the covered balcony, equipped with sun blinds - ideal for cozy hours outdoors. The semi-open kitchen with a stylish bar invites you to cook and linger together.Comfort and equipmentPractical built-in closets in the entrance area and a private retreat with a washing machine and dryer provide additional storage space and comfort. The bathroom is equipped with a shower and bathtub and ensures feel-good moments.RetreatsThe apartment has two large bedrooms, which leave plenty of room for individual design ideas. On the upper floor, a inviting gallery with an open anteroom and another separate area awaits you, which can be ideally used as an office, library, or hobby room.Highlights at a glance: • 154 m² of living space on two levels • Gallery with open anteroom and additional area • Covered balcony with sun blinds • Private laundry room in the retreat (washing machine/dryer) • Large cellar Two underground parking spaces are also available for sale for CHF 30,000.00 each. The apartment is currently rented at market-standard prices and is therefore suitable for both owner-occupiers and as an attractive capital investment. If we have piqued your interest, we look forward to your contact at 062 723 03 03 or by email at info@brivio-immobilien.ch.

Travel time
-

Suggested properties for you based on search results