1048 results - Apartment to buy in Canton Aargau

1 / 12
CHF 2,290,000.–
4.5 rooms158m² living space
HÄSIWEG, 5018 Erlinsbach

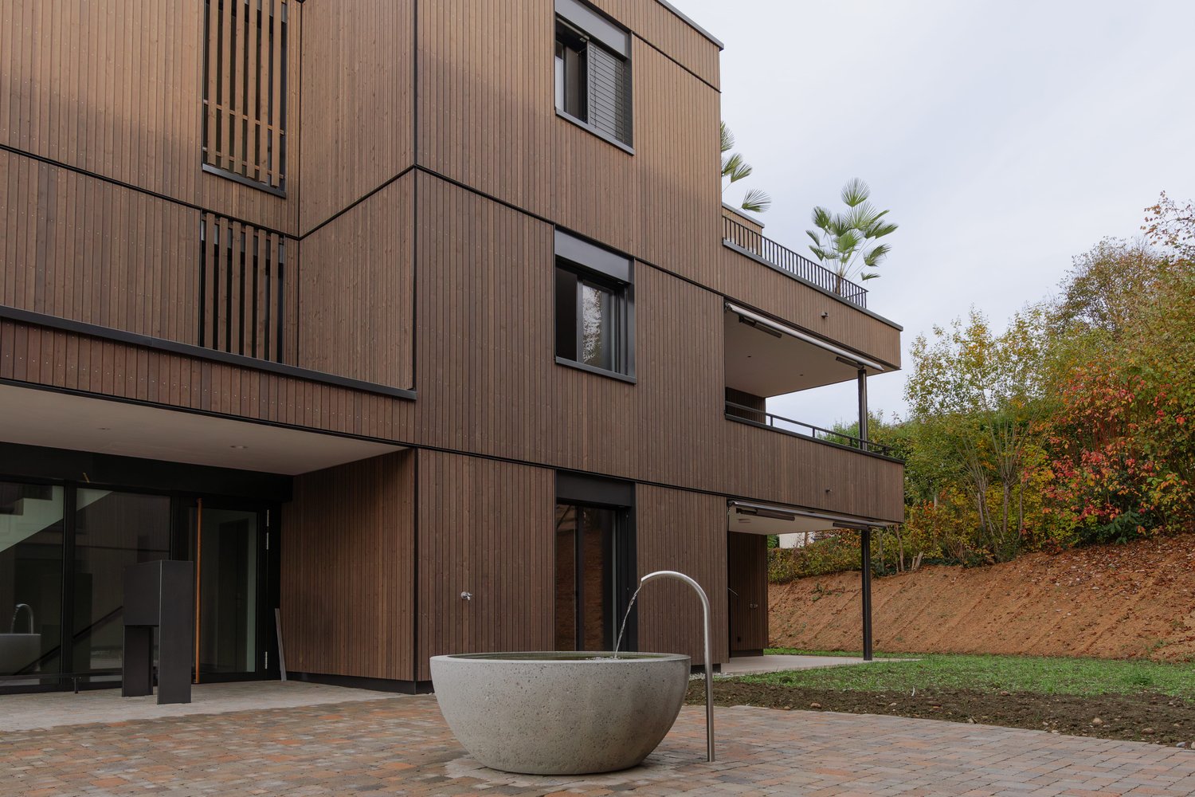
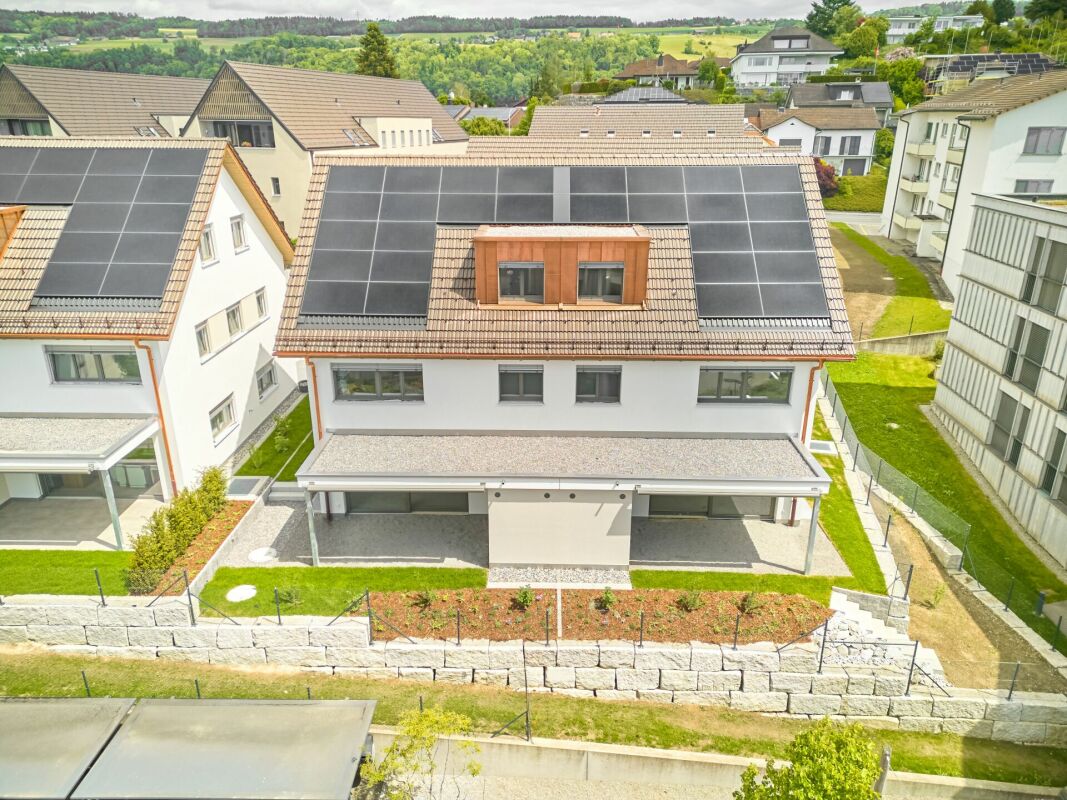
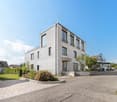
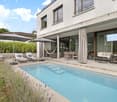
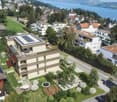
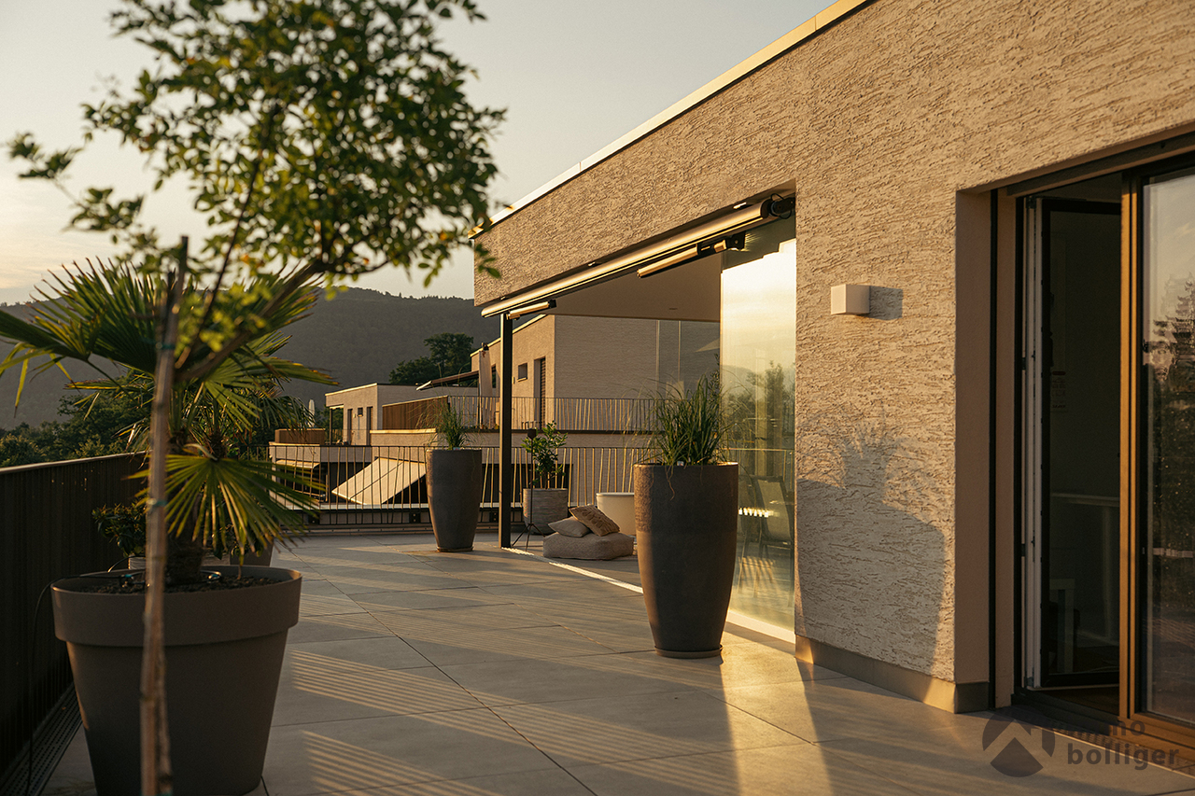
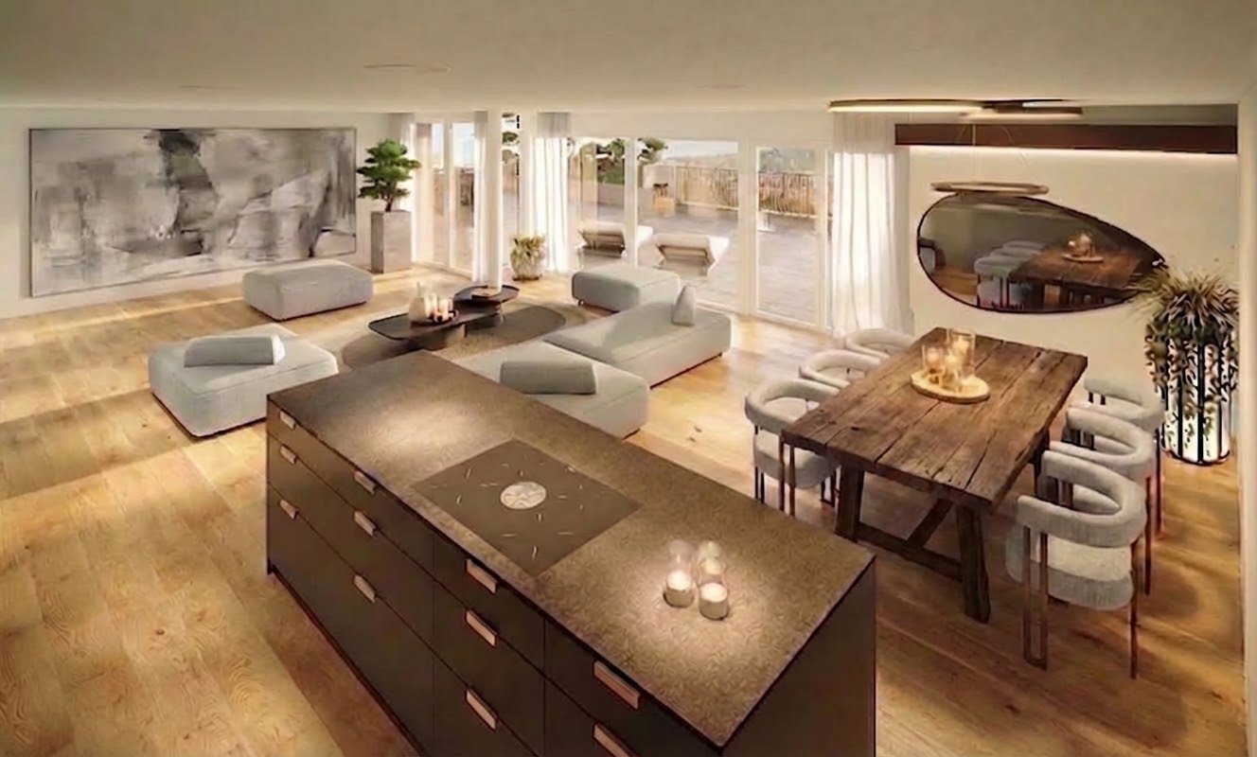
VILLANELLE APARTMENTS - Completion 2027

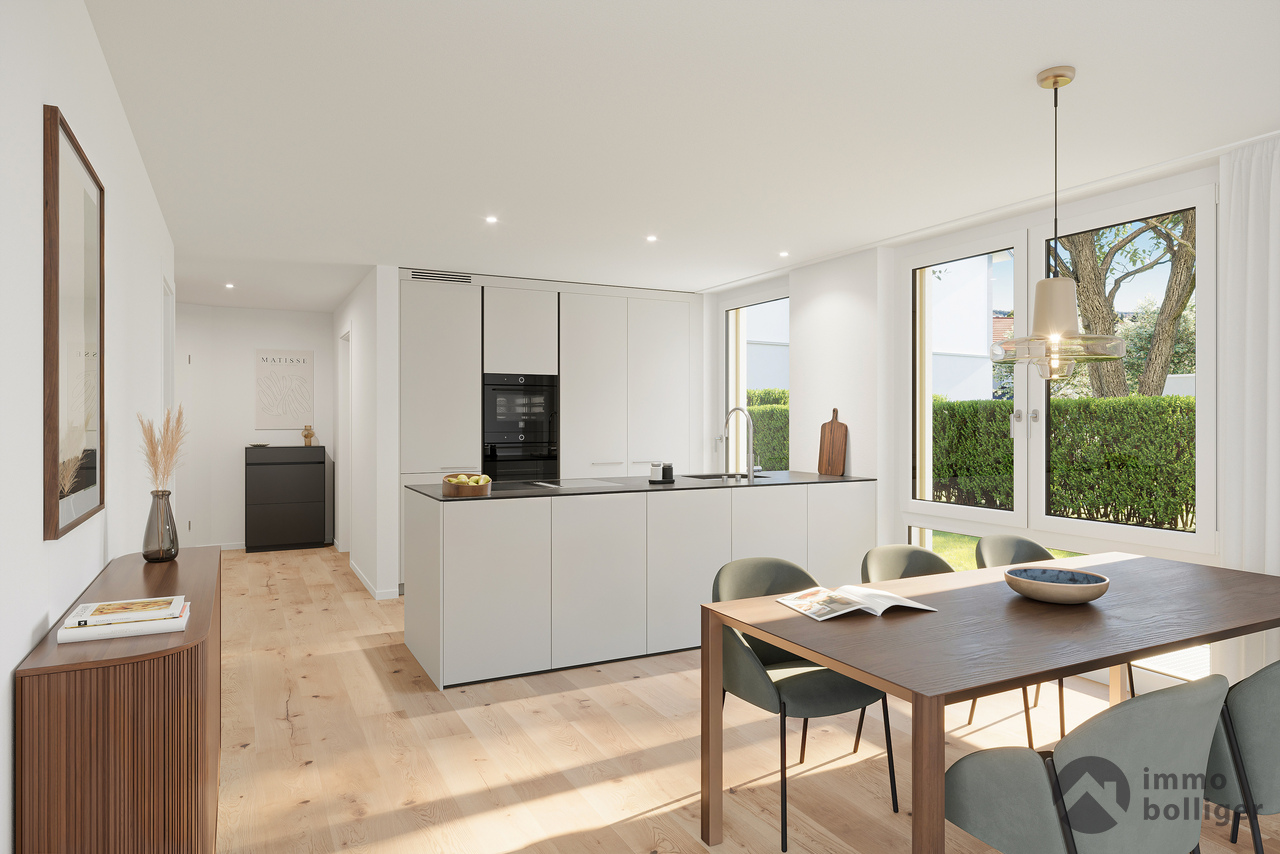
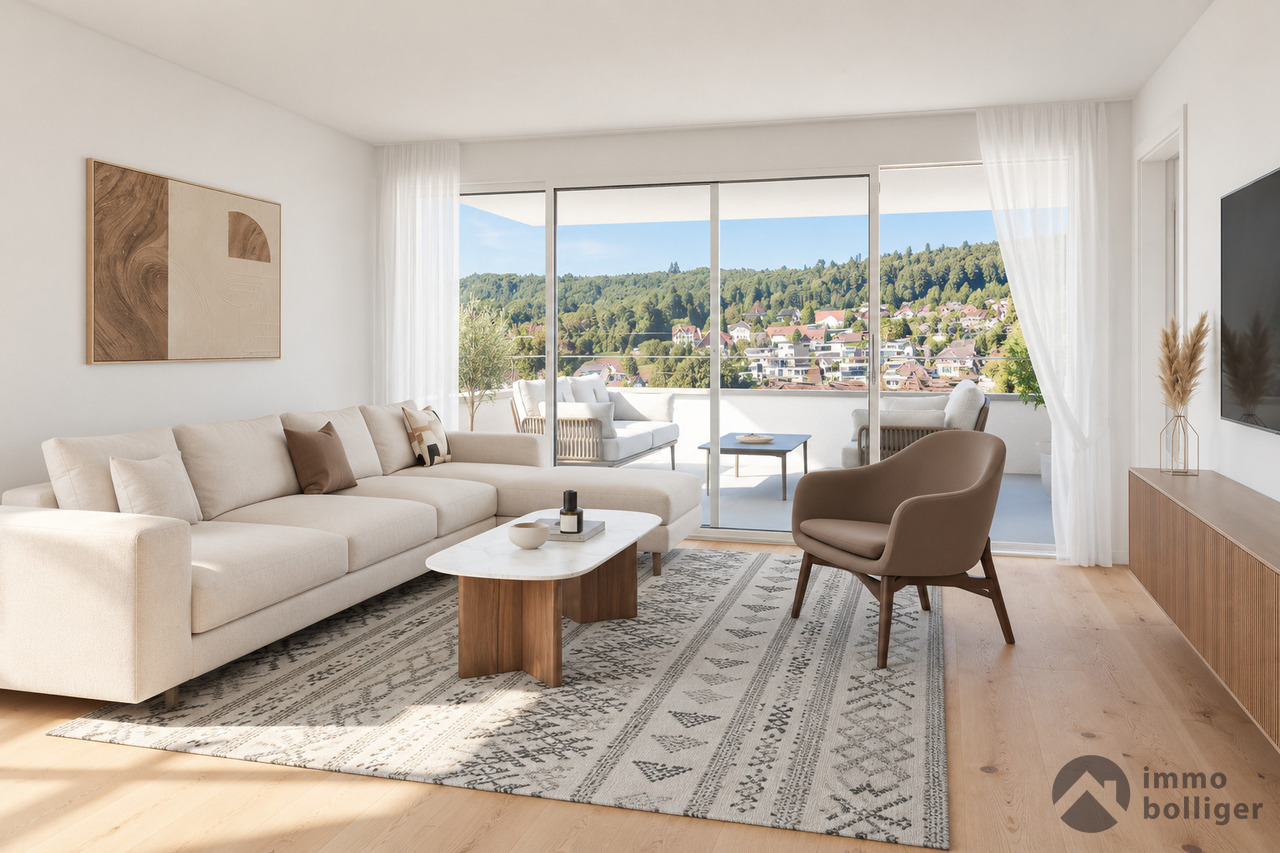
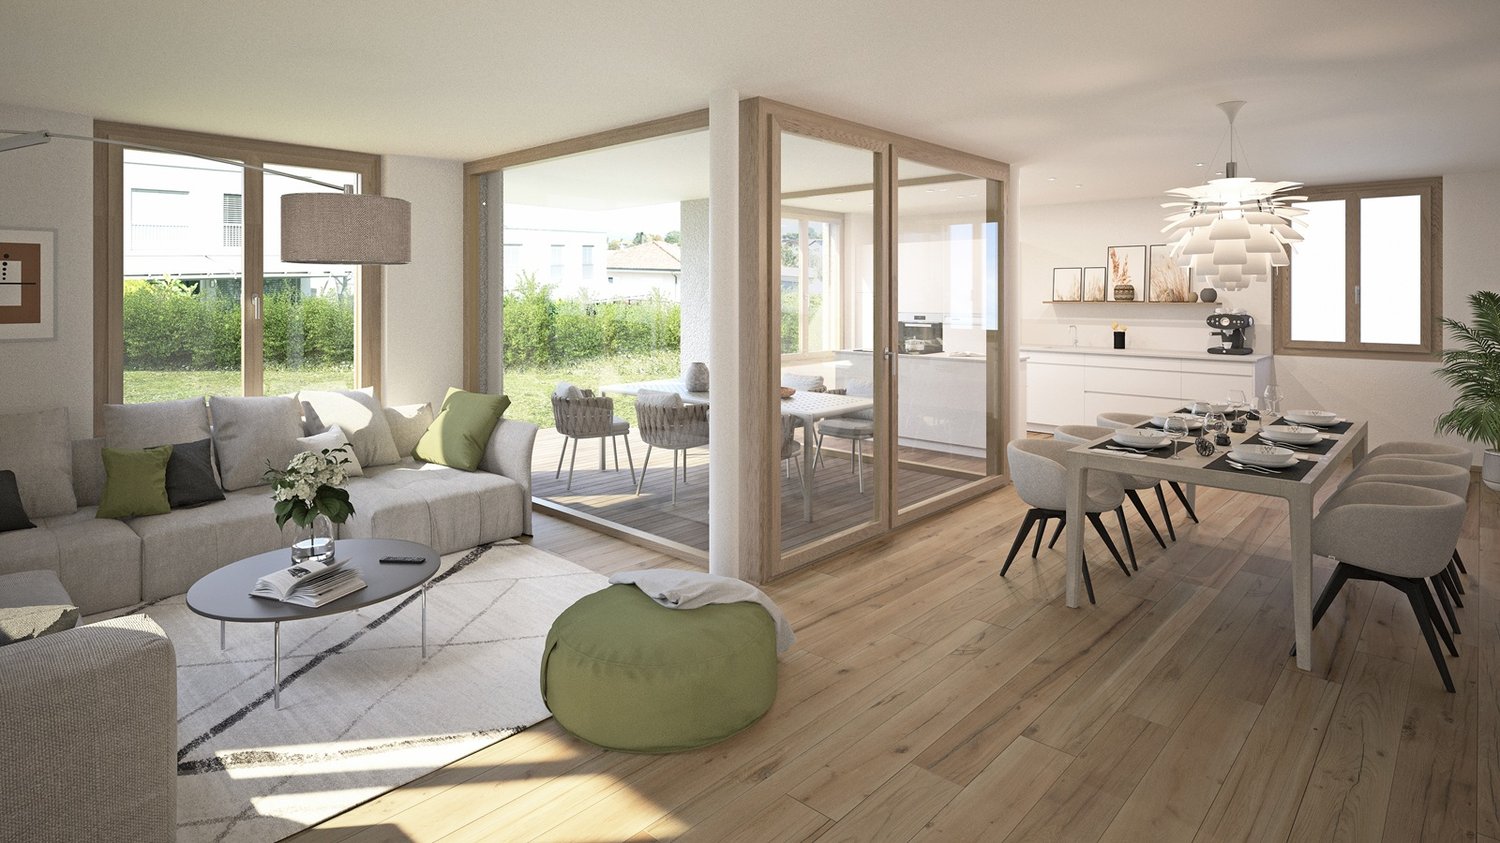
HOME AT HUNGERBERGVillanelle Apartments – Exclusive living in a privileged hillside locationIn a sunny, scenic position on Hungerberg, the Villanelle Apartments are being built – an architecturally demanding ensemble that meets the highest standards of style, outlook, and privacy. The renowned builder consistently uses high-quality construction and Minergie standard, supplemented by a photovoltaic system on the roof – for sustainable energy efficiency and forward-looking comfort.The two exclusive residential units offer spacious net living areas of approximately 158–167 m² and convince with well-thought-out floor plans, open spatial concepts, and masterful lighting. The result is a bright, airy, and at the same time cozy living feeling of extraordinary quality.Particularly noteworthy are the bedrooms: All are over 15 m² in size, flooded with natural light, and have direct access to the terrace – a private retreat with a seamless transition to the outdoors.The interior exudes sensual elegance: Selected, warm materials and finely tuned details harmoniously weave from the interior to the spacious terraces. Practical amenities like a separate laundry room with an additional sink and above-average sized parking spaces make everyday life effortless and comfortable.Help shape it now: In this phase, you can actively participate in the interior design – a rare opportunity to realize your home exactly according to your ideas. Take advantage of this opportunity to set unique accents.Highfield House Apartments – for discerning buyers who are looking for a home in a unique location between the Jura and Aare that sets standards in quality, sustainability, and individuality.Details: • Object type: 2FH-terrace apartment • Purchase price: CHF 2’290’000.00 • Double garage parking space: CHF 90’000.00 • Ceiling height: 2.45 m • Net living area: 157.7 m² • Terrace area covered: 33.8 m² • Terrace area uncovered: 66.1 m² • Terrace area total: 99.9 m² • Laundry/reduit: 9.9 m² • Basement room: 9.5 m² • Entrance: 3.9 m²
Travel time
-
1 / 12
CHF 1,800,000.–
4.5 rooms164m² living space
Haldenweg, 5018 Erlinsbach

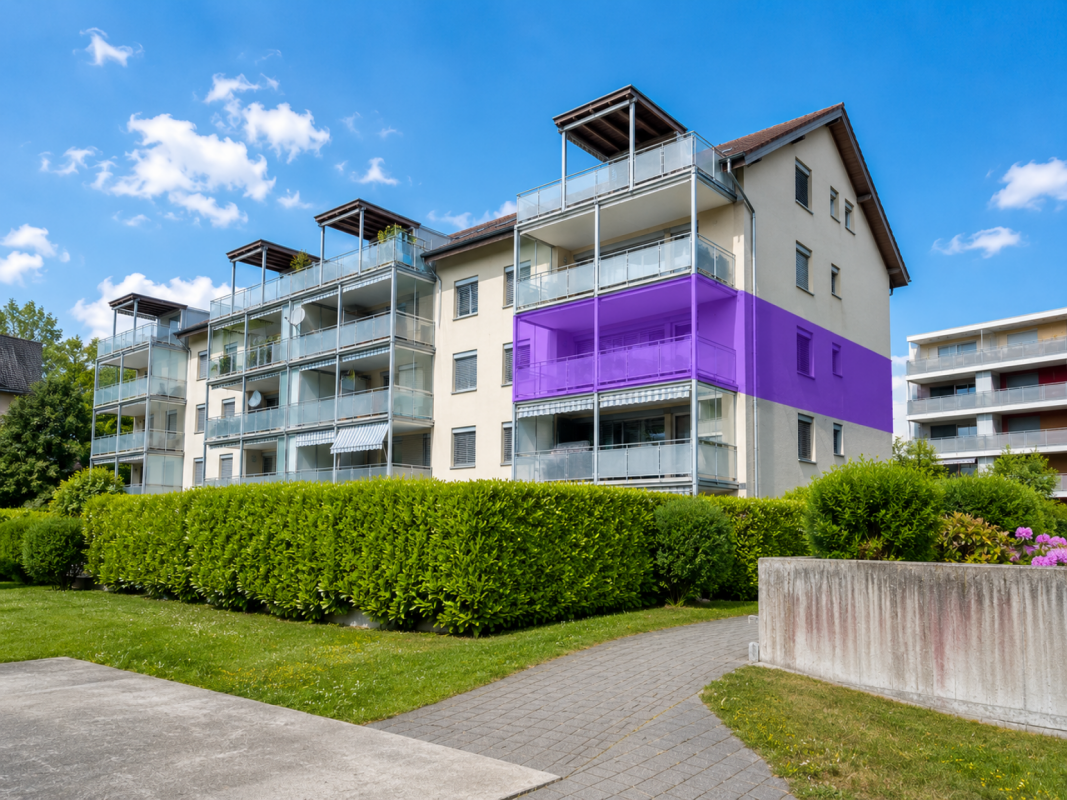
HIGHFIELD HOUSE APARTMENTS - Completion 2027

HOME AT HUNGERBERGHighfield House Apartments – Exclusive living in a privileged hillside locationIn a sunny, scenic position on Hungerberg, the Highfield House Apartments are being built – an architecturally demanding ensemble that meets the highest standards of style, outlook, and privacy. The renowned builder consistently relies on high-quality construction and Minergie standard, supplemented by a photovoltaic system on the roof – for sustainable energy efficiency and forward-looking comfort.The four exclusive residential units offer spacious net living areas of approximately 154–164 m² and convince with well-thought-out floor plans, open spatial concepts, and masterful lighting. The result is a bright, airy, and at the same time cozy living feeling of extraordinary quality.Particularly noteworthy are the bedrooms: All are over 15 m² in size, flooded with natural light, and have direct access to the terrace – a private retreat with a seamless transition to the outdoors.The interior exudes sensual elegance: Selected, warm materials and finely tuned details harmoniously weave themselves from the interior to the spacious terraces. Practical amenities such as a separate laundry room with an additional sink and above-average sized parking spaces make everyday life effortless and comfortable.Now co-create: In this phase, you can actively participate in the interior design – a rare opportunity to realize your home exactly according to your ideas. Take advantage of this opportunity to set unique accents.Highfield House Apartments – for discerning buyers who are looking for a home in a unique location between the Jura and Aare that sets standards in terms of quality, sustainability, and individuality.Details:Object type: 4-room terrace apartmentObject type: Hillside apartmentPurchase price CHF 1’800’000.00Double garage parking space extra: CHF 90’000.00Terrace area covered: 33.8 m2Terrace area uncovered: 111 m2Laundry/reduit: 11 m2Basement room: 9.4 m2Entrance: 3 m2

Travel time
-
1 / 12
CHF 1,360,000.–
4.5 rooms159m² living space
Haldenweg, 5018 Erlinsbach

HIGHFIELD HOUSE APARTMENTS - Completion 2027

HOME AT HUNGERBERGHighfield House Apartments – Exclusive living in a privileged hillside locationIn a sunny, scenic position on Hungerberg, the Highfield House Apartments are being built – an architecturally demanding ensemble that meets the highest standards of style, outlook, and privacy. The renowned builder consistently relies on high-quality construction and Minergie standard, supplemented by a photovoltaic system on the roof – for sustainable energy efficiency and forward-looking comfort.The four exclusive residential units offer spacious net living areas of approximately 154–164 m² and convince with well-thought-out floor plans, open spatial concepts, and masterful lighting. The result is a bright, airy, and at the same time cozy living feeling of extraordinary quality.Particularly noteworthy are the bedrooms: All are over 15 m² in size, flooded with natural light, and have direct access to the terrace – a private retreat with a seamless transition to the outdoors.The interior exudes sensual elegance: Selected, warm materials and finely tuned details blend harmoniously from the interior to the spacious terraces. Practical amenities like a separate laundry room with an additional sink and above-average-sized parking spaces make everyday life effortless and comfortable.Now co-create: In this phase, you can actively co-determine the interior design – a rare opportunity to realize your home exactly according to your ideas. Take this chance to set unique accents.Highfield House Apartments – for discerning buyers who are looking for a home in a unique location between the Jura and Aare that sets standards in quality, sustainability, and individuality.Details:Object type: 4-room terrace apartmentPurchase price CHF 1’360’000.00Double garage parking space extra: CHF 90’000.00Terrace area covered: 50 m2Laundry/reduit: 11 m2Basement room: 9.4 m2Entrance: 3.4 m2

Travel time
-
1 / 14
CHF 815,000.–
4.5 rooms127m² living space
Lenzstrasse 11, 5734 Reinach AG

New - modern - bright and friendly ... Welcome Home

Reinach in the canton of Aargau – diverse, vibrant, close to nature Reinach is located in the south of the canton of Aargau, centrally between Lucerne and Aarau. The municipality offers you quiet residential areas, recreational areas, ideal shopping opportunities, and a diverse, well-developed infrastructure. Wyna Reinach the exclusive residential project We are pleased to introduce you to an exclusive residential project that combines modern living comfort with a natural living environment. Here we are selling the last three 4.5-room apartments. The apartments not only offer optimal sunlight and a beautiful view but also an elevated construction standard and extremely exciting floor plans. From the fully equipped kitchens, you can gladly pamper your guests. The open living and dining area lets your gaze wander into the distance. Enjoy the spacious outdoor areas - start your day with morning coffee on the balcony or seating area and let the evening end comfortably here. The bedrooms and bathrooms offer you retreat and relaxation possibilities. Practical reductions provide additional storage space, which is part of our apartment standard. A private laundry room is a matter of course. Another highlight is the Minergie certification. The technical standards up to controlled apartment ventilation are a matter of course, and e-mobility is already being prepared in the parking garage. Additionally, a house-owned solar system provides for the general electricity needs, while an environmentally friendly ground probe heat pump system heats the living spaces. The Freecooling brings additional comfort to the residents in the summer months. Each apartment has its own basement, because we know how important useful storage space is. Do you have hobbies, are you looking for your own fitness room, or do you simply need more space? We also offer you generous disposable rooms for sale. Are you interested in more information or do you have any questions about these exciting apartments? We are happy to be at your disposal in person and show you the apartments on site. We look forward to your contact.

Travel time
-
1 / 17
CHF 745,000.–
4.5 rooms190m² living space
Baslerstrasse 26, 5330 Zurzach

Spacious 4.5-room apartment with large gallery (80m2) and panoramic view in Zurzach

Discover this impressive 4.5-room maisonette apartment in the heart of Zurzach. With a generous living area of 190 m² spread over two floors, this apartment offers a great living experience for families or anyone who values space.Highlights of the apartment: • Bright living area: Open living and dining area with cozy fireplace, spacious gallery on the top floor. • Modern kitchen: Equipped with all common appliances • Spacious bedrooms: 3 bedrooms • Two bathrooms: Modernly furnished, one with washing machine • Sunny balcony: With a nice view towards the thermal bath and forest • Practical extras: A storage space in the underground garage. 1 cellar compartment and a private hobby room. • Location and surroundings: • Quiet residential area on the 2nd and 3rd floor of a well-maintained building • Sunny and very central location • Excellent infrastructure in the immediate vicinity, within walking distance: • Denner and Coop supermarket • Quellen pharmacy • Bad Zurzach train station • Thermal bath (see pictures) • rest of the infrastructure • Rheintal community school with all school levels within a few minutes' walk • Nearby Rhine and forests for leisure activities The house part is without a lift.This charming maisonette apartment, built in 1983, combines modern comfort with a touch of nostalgia. The child-friendly environment and excellent connections make it the ideal home for families or couples who value quality of life and space. Enjoy the peace and the breathtaking view from your private balcony while benefiting from the central location in Zurzach.Take advantage of this unique opportunity to realize your dream of living in one of the most sought-after locations in Zurzach. Arrange a viewing appointment with the broker if you are interested, see contact.

Travel time
-
1 / 13
Price on request
5.5 rooms150m² living space
Mühlegasse 2, 4663 Aarburg

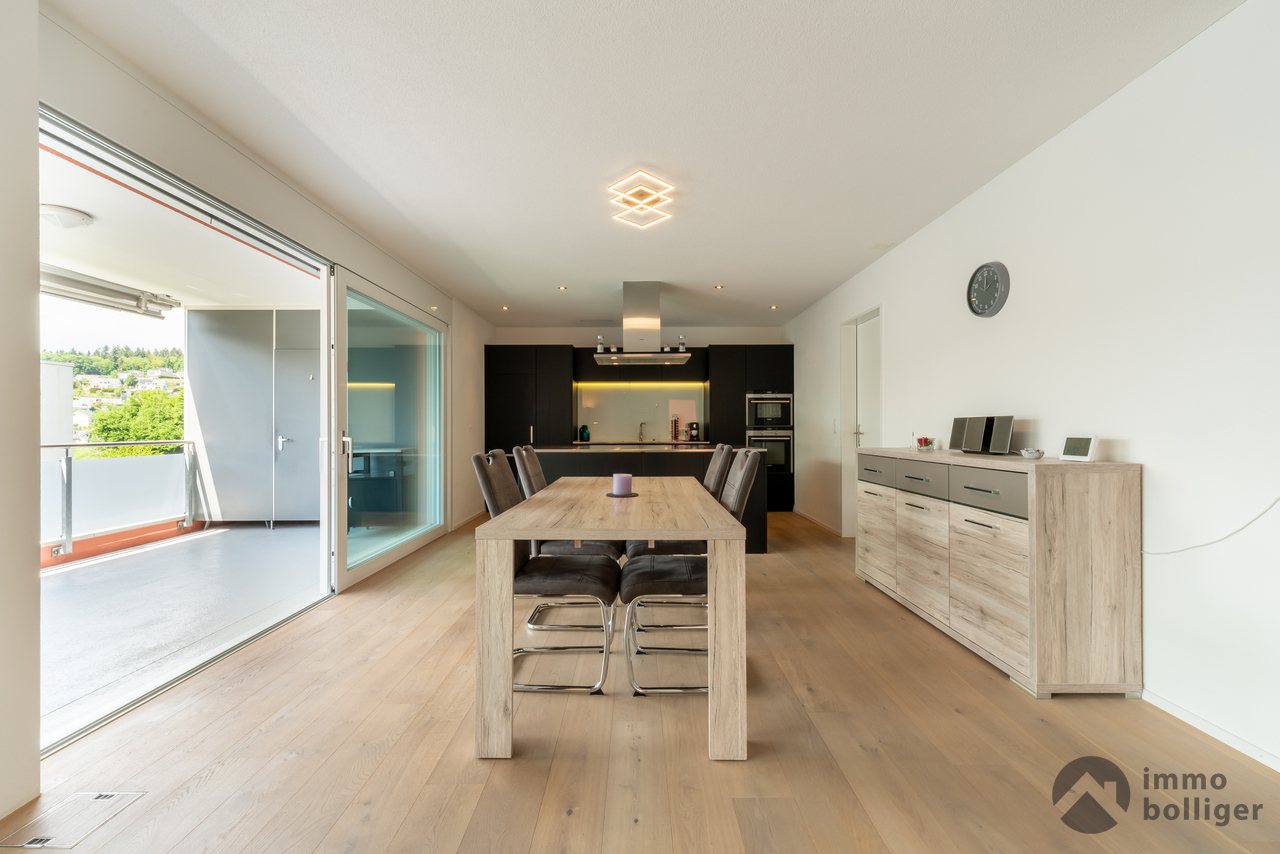
5.5-Zimmer-Eigentumswohnung im Dorfzentrum von Aarburg

Die Maisonettewohnung erstreckt sich über rund 150 m² und überzeugt mit einer weitläufigen Raumaufteilung. Der klug geplante Grundriss sorgt für helle Wohnbereiche und viel Raum für Ihre persönlichen Ideen. Vier vielseitig nutzbare Zimmer stehen zur Verfügung, ideal als Schlafzimmer, Arbeitsbereich oder Hobbyraum. Zwei Badezimmer, ausgestattet mit Dusche oder Badewanne, ergänzen das Angebot und bieten zusätzlichen Komfort.Zur Wohnung gehören ein privates Kellerabteil sowie die Mitbenützung einer praktischen Waschküche. Im Aussenbereich lädt eine eigene Terrasse zum Entspannen und Geniessen ein. Ein im Preis inbegriffener Einstellhallenplatz rundet dieses attraktive Angebot ab und macht die Wohnung zu einer seltenen Gelegenheit in einzigartiger Umgebung.Eckdaten zur Liegenschaft: • 5.5 Zimmer mit 150 m² Nettowohnfläche • Vier grosszügige Zimmer • Helles, einladendes Wohnzimmer für entspannte Momente • Küche mit angrenzendem Esszimmer • Zwei Badezimmer: eines mit Dusche, eines mit Badewanne • Private Aussenterrasse • Eigenes Kellerabteil • Einstellhallenplatz im Preis inbegriffen Haben wir Sie neugierig gemacht? Dann zögern Sie nicht, einen unverbindlichen Besichtigungstermin telefonisch unter der Nummer 058 510 84 00 oder per Mail an info@trendwerk.ch zu vereinbaren.L'appartement en duplex s'étend sur environ 150 m² et convainc par son vaste agencement. Le plan d'ensemble intelligemment conçu garantit des espaces de vie lumineux et beaucoup de place pour vos idées personnelles. Quatre pièces polyvalentes sont disponibles, idéales comme chambre à coucher, espace de travail ou de loisirs. Deux salles de bains, équipées d'une douche ou d'une baignoire, complètent l'offre et offrent un confort supplémentaire.L'appartement comprend un compartiment de cave privé ainsi que l'utilisation commune d'une buanderie pratique. A l'extérieur, une terrasse privée invite à la détente et au plaisir. Une place de parking couverte incluse dans le prix complète cette offre attrayante et fait de cet appartement une opportunité rare dans un environnement unique.Données clés de l'immeuble : • 5.5 chambres avec 150 m² de surface habitable nette • Quatre chambres spacieuses • Clair, salon accueillant pour des moments de détente • cuisine avec salle à manger attenante • Deux salles de bain : une avec douche, une avec baignoire • Terrasse extérieure privée • Compartiment de cave privatif • Place de parking couverte incluse dans le prix Sommes-nous parvenus à éveiller votre curiosité ? Alors n'hésitez pas à prendre rendez-vous pour une visite, sans engagement, par téléphone au 058 510 84 00 ou par mail à info@trendwerk.ch.The maisonette extends over around 150 m² and impresses with its spacious layout. The cleverly planned floor plan provides bright living areas and plenty of space for your personal ideas. Four versatile rooms are available, ideal as bedrooms, work areas or hobby rooms. Two bathrooms, equipped with a shower or bathtub, complete the offer and provide additional comfort.The apartment includes a private cellar compartment and the use of a practical laundry room. Outside, a private terrace invites you to relax and enjoy. An indoor parking space included in the price rounds off this attractive offer and makes the apartment a rare opportunity in a unique setting.Property details: • 5.5 rooms with 150 m² net living space • Four spacious...

Travel time
-
1 / 11
CHF 1,100,000.–
4.5 rooms154m² living space
Dorfstrasse 18, 8956 Killwangen

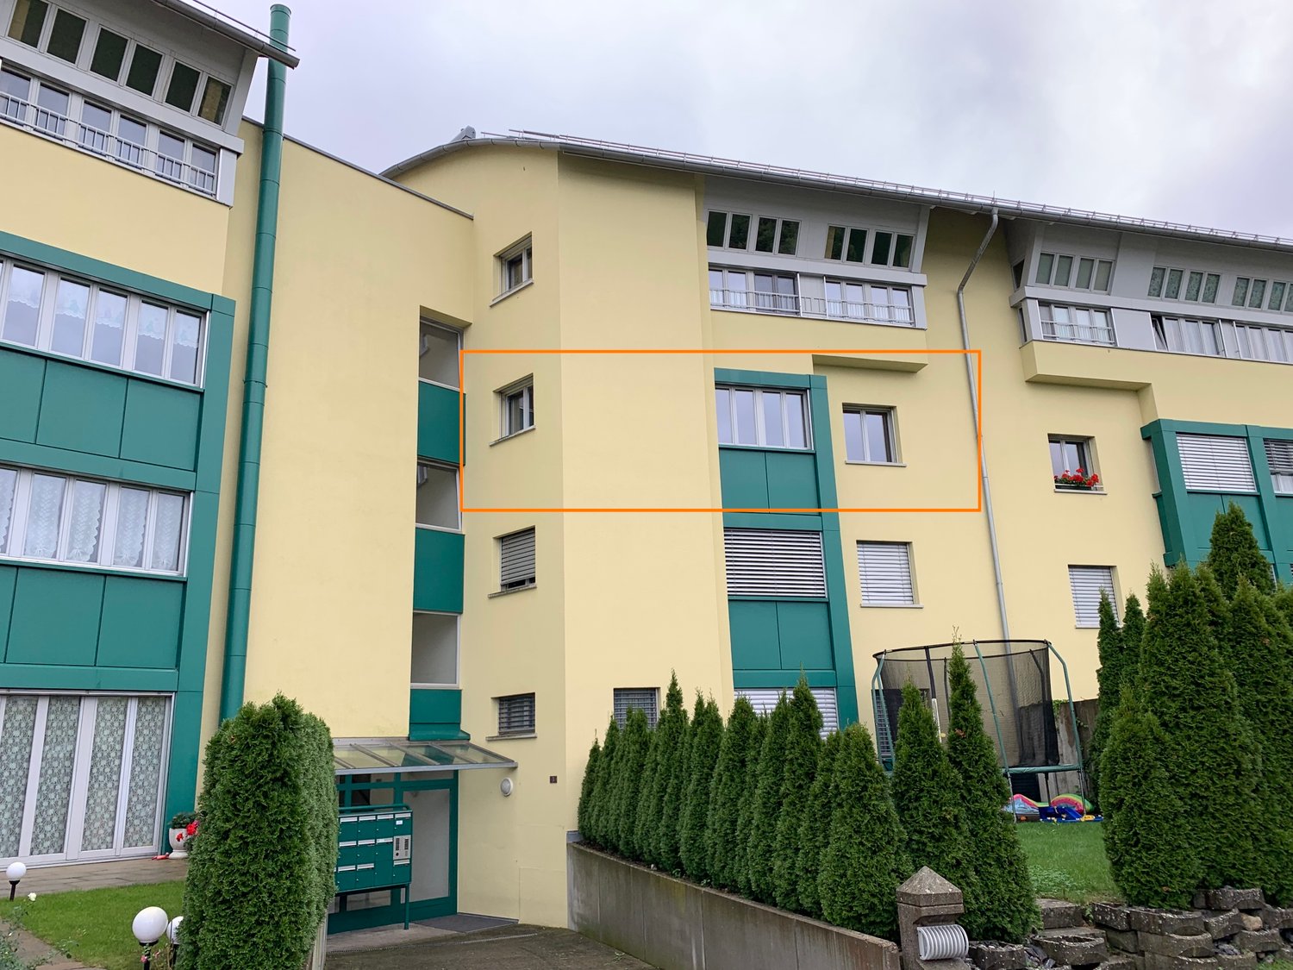
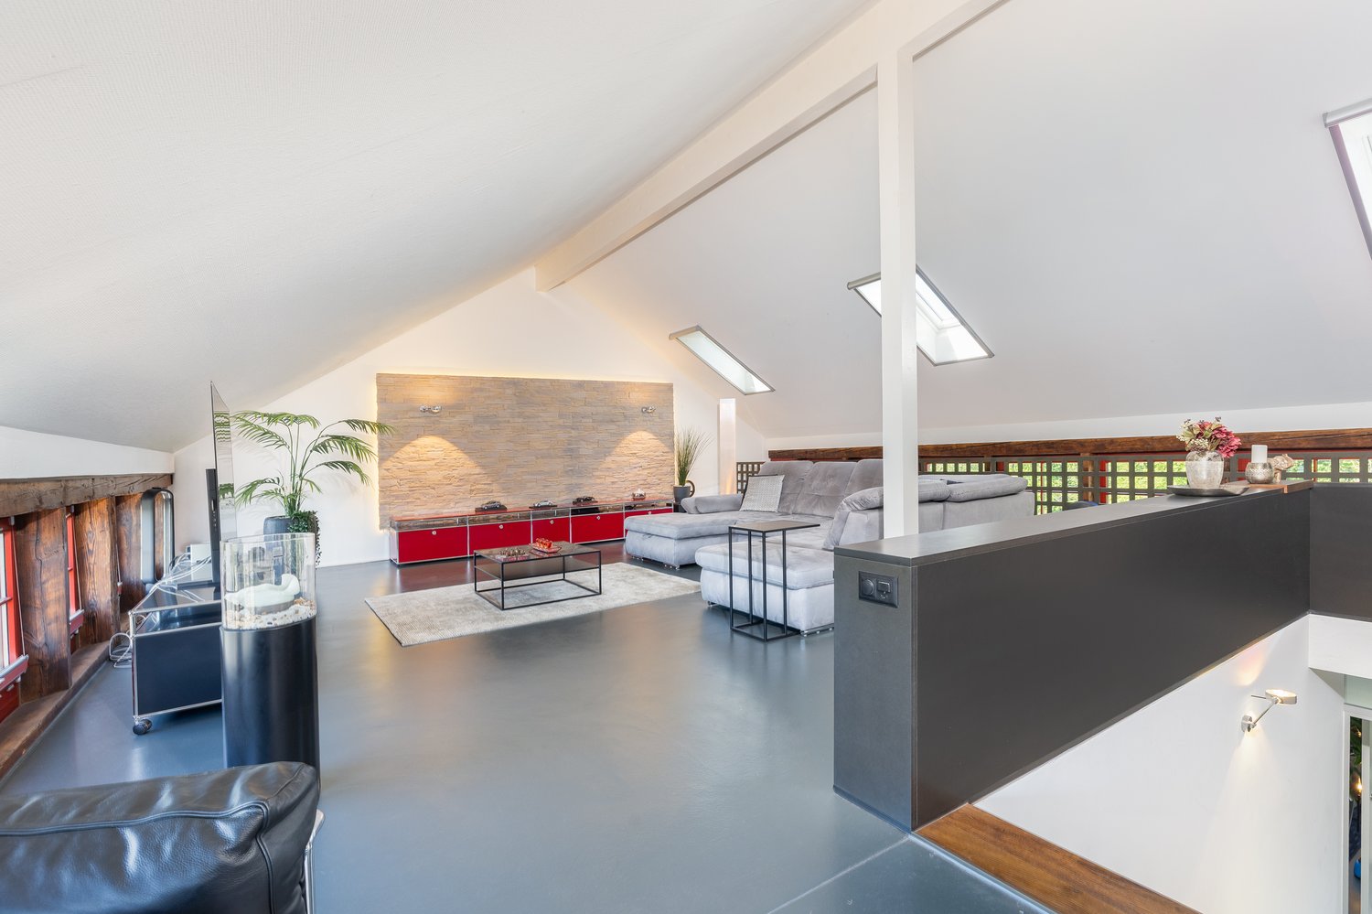
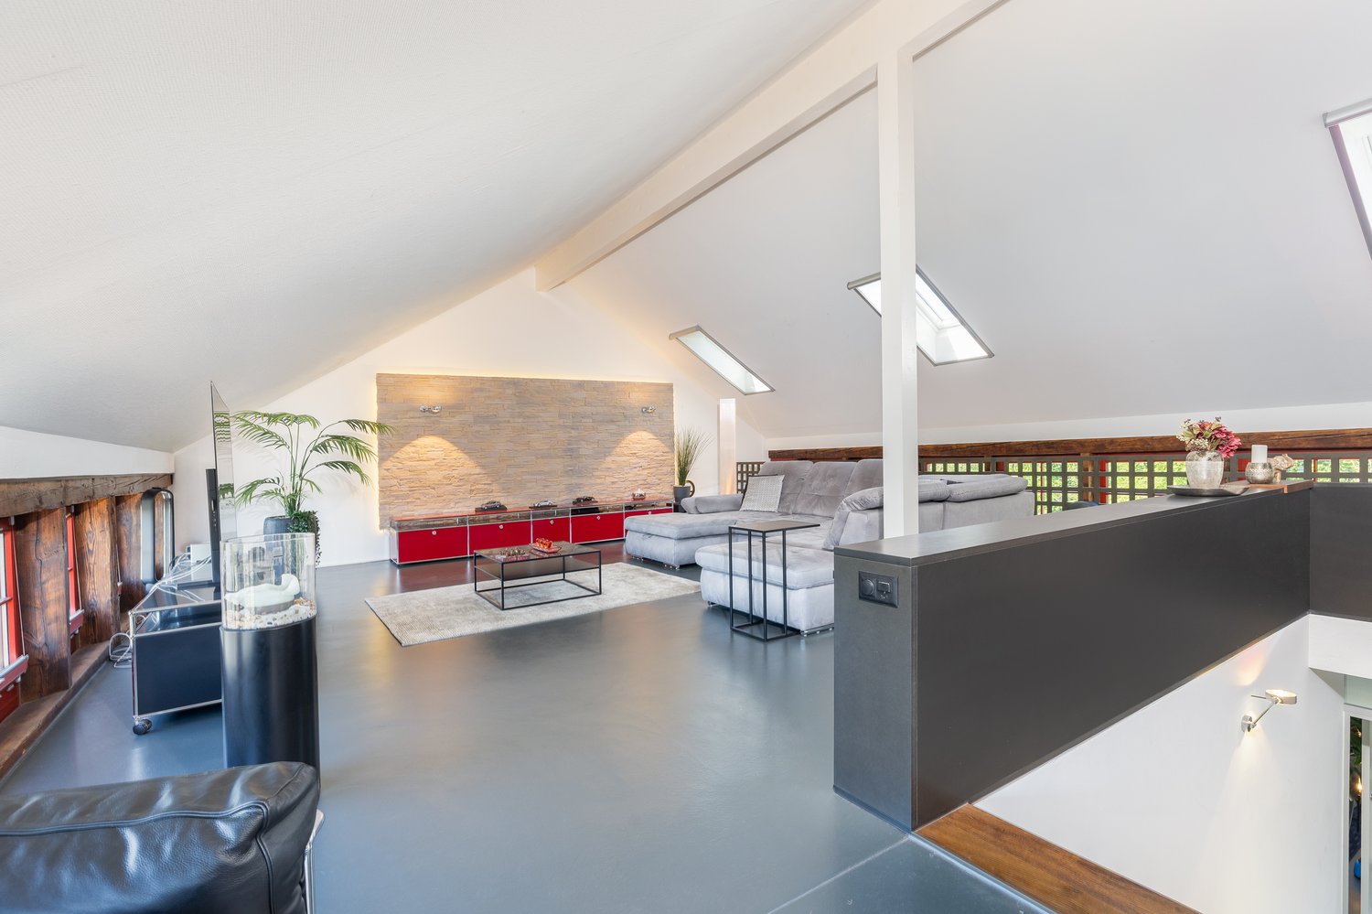
Rent-to-own possible - Charming maisonette attic apartment with style and character

Rent-to-own possible - A home for people who love the special Welcome to a home that harmoniously combines past and present. In a charming, manageable multi-family house from 1839, this unique 4½-room maisonette attic apartment is located, which has been completely renovated with great attention to detail. Here, the charm of bygone times meets modern living comfort - a place where you feel at home from the very first moment.The spacious living and dining area impresses with polished granite plates, stylish built-in spots, and an integrated Bang & Olufsen system that provides atmospheric sounds. From the balcony, you can enjoy the view of the greenery and the Sännenberg - a place to breathe, switch off, and enjoy.The heart of the apartment is the bright, modern kitchen, which is equipped with two sinks, a Teppan Yaki, and high-quality appliances and materials - ideal for all who like to cook and entertain guests.Furthermore, you can expect three cozy bedrooms that convey a sense of security with their homely sloping ceilings. The parent's bedroom has a private bathroom with a floor-level shower and a bathtub with a view of the sky.A special highlight of this property is the communal swimming pool on the ground floor - a welcome refreshment on warm summer days.A parking space in the communal garage and a general outdoor parking space are already included in the sales price.The house does not have a lift, which, however, underlines the authentic character of this historic building.

Travel time
-
New building
1 / 17
CHF 855,000.–
5.5 rooms131m² living space
Alzbachfeld 8, 5734 Reinach AG

Residential Building ALZBACHFELD Reinach - 5.5-room owner-occupied apartments

In the sought-after and quietly located residential area of Alzbachfeld, three multi-family houses with 24 modern owner-occupied apartments and a shared entrance hall with 46 parking spaces are being built. The 4-story, southwest-facing residential buildings with attic floors are planned as solid constructions with external thermal insulation. The new buildings will be heated with groundwater heat pumps.Floor PlansThe high-quality finished owner-occupied apartments convince with well-thought-out floor plans with net living areas between 96 m2 and 130 m2. 3.5-, 4.5-, and 5.5-room apartments are being built, each with two fully equipped wet cells and a laundry room with washing tower and tub. For the 5.5-room apartments, there is the possibility of expanding the living, dining, and kitchen area by waiving the non-load-bearing wall to the planned office. In addition to the bright rooms, the future residents will also benefit from covered seating areas and a separately assigned garden share or balconies with a minimum area of 25 m2, as well as spacious outdoor areas. The terraces of the attic apartments are also partially covered and offer a wonderful view.Ancillary Rooms and Community FacilitiesIn the basement, each floor unit has a large cellar room (from 11 m2) and a shared drying room per building. If more space is required, one of the additional storage rooms can be purchased. Bicycles will find ample space in the three bicycle rooms in the basement or on the ground floor, as well as on the storage spaces in front of the house entrances.The child-friendly residential building ALZBACHFELD offers families, couples, and singles of all ages an ideal home, where you can feel comfortable and benefit from the numerous advantages of the Reinach municipality with its diverse leisure, school, and shopping offerings.Apartment OfferThe following apartments are for sale in the ALZBACHFELD residential building:3.5-room garden apartments (95.8 to 96.5 m2) from CHF 675,000.004.5-room garden apartments (116.2 to 117.9 m2) from CHF 810,000.004.5-room floor apartments (117.8 to 124.9 m2) from CHF 770,000.005.5-room floor apartments (130.5 m2) from CHF 855,000.003.5-room attic apartments (116.8 m2) CHF 1,095,000.00Parking spaces in the underground garage can be purchased at prices between CHF 40,000.00 and CHF 45,000.00.Construction is scheduled to begin in November 2025, with expected occupancy in the summer of 2027.Complete information about the ALZBACHFELD residential building in Reinach can be found on the project website www.alzbachfeld-reinach.ch and in the downloadable sales documentation.We look forward to your contact and are happy to answer any questions you may have.

Travel time
-
New building
1 / 22
CHF 1,095,000.–
3.5 rooms117m² living space
Alzbachfeld 8, 5734 Reinach AG

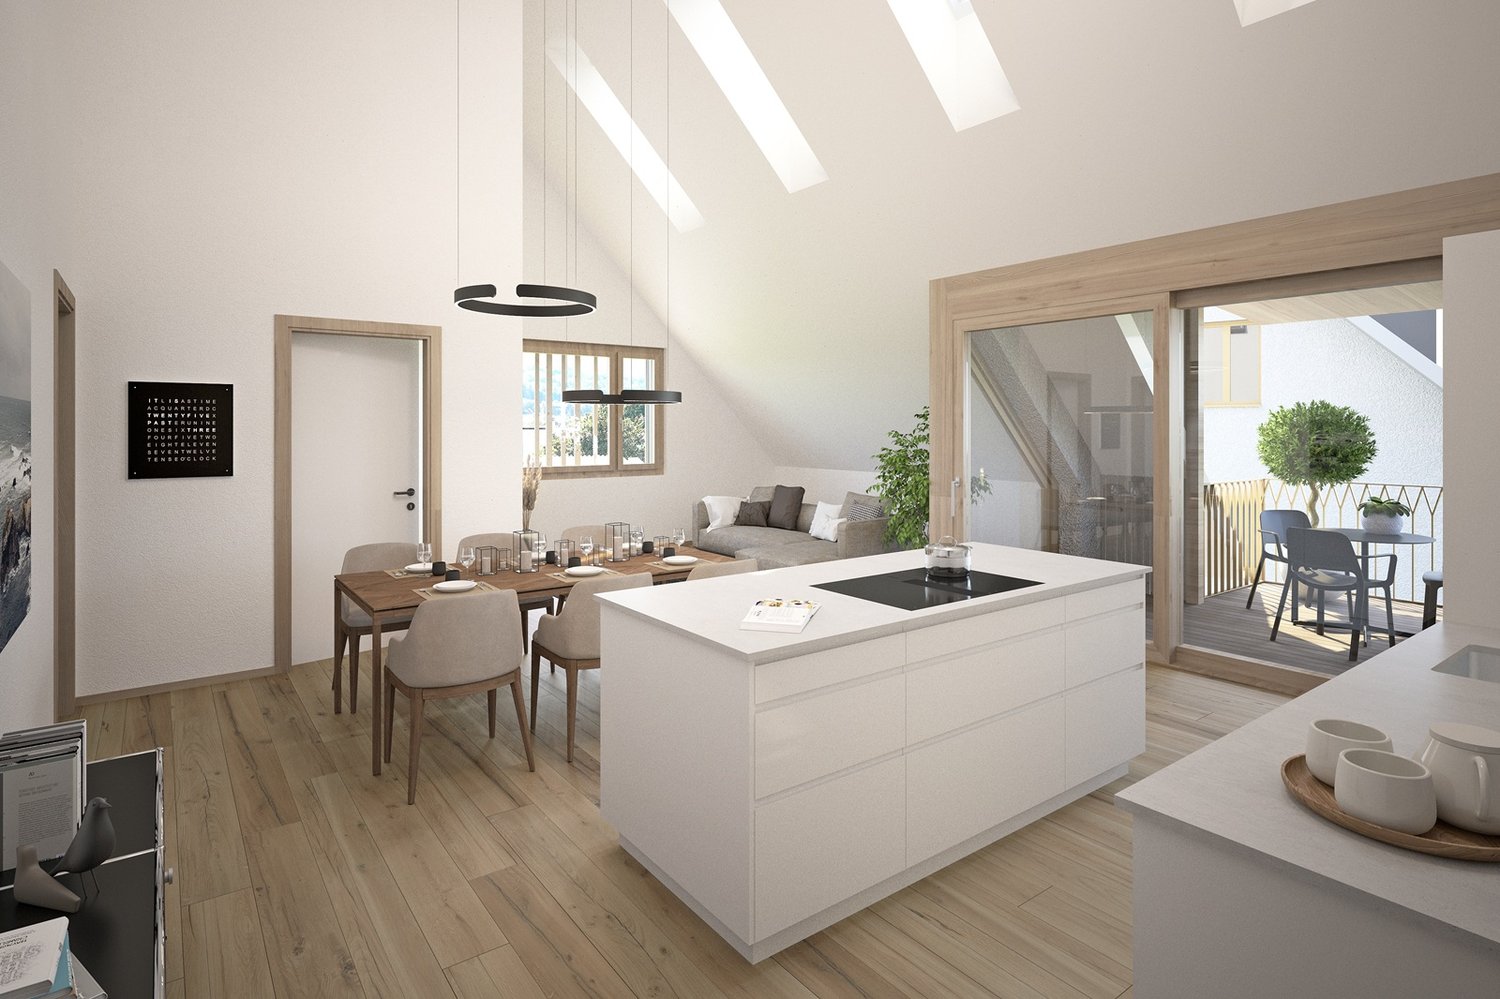
Residential Building ALZBACHFELD Reinach - 3.5-Room Attic Condominiums

In the sought-after and quiet residential area of Alzbachfeld, three multi-family houses with 24 modern condominiums and a shared parking garage with 46 parking spaces are being built. The 4-story, southwest-facing residential buildings with an attic floor are planned as solid construction with exterior insulation. The new buildings will be heated with groundwater heat pumps.Floor PlansThe high-quality condominiums convince with well-thought-out floor plans with net living areas between 96 m2 and 130 m2. 3.5-, 4.5-, and 5.5-room apartments are being built, each with two fully equipped bathrooms and a laundry room with a washing tower and sink. In addition to the bright rooms, the future residents will benefit from spacious outdoor areas. The terraces of the attic apartments are also partially covered and offer a wonderful view.Additional Rooms and Community FacilitiesIn the basement, each floor has a large cellar room (from 11 m2) and a shared drying room per building. If more space is needed, one of the additional storage rooms can be purchased. Bicycles will find ample space in the three bicycle rooms in the basement or on the ground floor, as well as on the parking spaces in front of the house entrances.The family-friendly residential building ALZBACHFELD offers both families and couples and singles of all ages an ideal home, where you can feel comfortable and benefit from the numerous advantages of the Reinach community with its diverse leisure, school, and shopping offerings.Apartment OfferIn the ALZBACHFELD residential building, the following apartments are for sale:3.5-room garden apartments (95.8 to 96.5 m2) from CHF 675,000.004.5-room garden apartments (116.2 to 117.9 m2) from CHF 810,000.004.5-room floor apartments (117.8 to 124.9 m2) from CHF 770,000.005.5-room floor apartments (130.5 m2) from CHF 855,000.003.5-room attic apartments (116.8 m2) CHF 1,095,000.00Parking spaces in the underground garage can be purchased at prices between CHF 40,000.00 and CHF 45,000.00.Construction is scheduled to begin in November 2025, with an expected move-in date in the summer of 2027.Complete information about the ALZBACHFELD residential building in Reinach can be found on the project website www.alzbachfeld-reinach.ch and in the downloadable sales documentation.We look forward to your contact and are happy to answer any questions you may have.

Travel time
-
New building
Dionis Fetahaj

Dionis Fetahaj

1 / 12
Dionis Fetahaj

Dionis Fetahaj

  • Balcony / Terrace
  • Garage
  • View
  • +3
CHF 1,095,000.–
4.5 rooms113m² living space
Hohlgasse 4, 5708 Birrwil

Lakeview Birrwil – stylish, modern, and close to nature.

Modern living on Lake Hallwil At Hohlgasse 4 in Birrwil, a modern multi-family house with five condominiums and an attractive commercial space is being built – nestled in the gentle hill landscape of the lake valley, just a few steps from Lake Hallwil. Architecture & Design The architecture convinces with clear lines, high-quality materials, and light-flooded rooms that create a feeling of width and calmness. Each residential unit has spacious private outdoor areas – be it a sunny garden, a loggia/terrace, or a spacious attic terrace with a magnificent view. Interior design & comfort Inside, you can expect a contemporary construction standard with an open living concept, elegant oak parquet floors, modern kitchens, and stylish wet cells with floor-to-ceiling showers. Well-thought-out floor plans, an elevator from the basement to the attic floor, and the underground parking garage ensure the highest living comfort. Location & quality of life The surroundings invite you to linger: walks through vineyards and meadows, a jump into the nearby lake bath, or cozy evenings on your own terrace with a view of nature – here, quality of life and relaxation come together in a harmonious way. Centrally located yet quiet Thanks to the central location in the village, kindergarten, school, and public transport are easily accessible on foot. Aarau, Lenzburg, and Zofingen can be reached in about 20-25 minutes by car. Your new home by the lake Whether as a home for families, couples, or self-employed individuals with a desire for modern commercial space – Lakeview Birrwil combines modern living, natural living, and architectural elegance in perfect balance. The expected move-in date is December 2026. Have we sparked your interest? Call us or send us an email – we will be happy to send you the detailed sales documents with construction description and are available for personal consultation or viewing. More information can be found at: www.seeblickbirrwil.ch

  • Balcony / Terrace
  • Garage
  • View
  • +3
Travel time
-
New building
Dionis Fetahaj

Dionis Fetahaj

1 / 12
Dionis Fetahaj

Dionis Fetahaj

  • Balcony / Terrace
  • Garage
  • View
  • +3
CHF 1,045,000.–
4.5 rooms118m² living space
Hohlgasse 4, 5708 Birrwil

Lakeview Birrwil – stylish, modern, and close to nature.

Modern living on Lake Hallwil At Hohlgasse 4 in Birrwil, a modern multi-family house with five condominiums and an attractive commercial space is being built – embedded in the gentle hill landscape of the lake valley, just a few steps from Lake Hallwil. Architecture & Design The architecture convinces with clear lines, high-quality materials, and light-flooded rooms that create a feeling of width and calmness. Each residential unit has spacious private outdoor areas – be it a sunny garden, a loggia/terrace, or a spacious attic terrace with a magnificent view. Interior design & comfort Inside, you can expect a contemporary construction standard with an open living concept, elegant oak parquet floors, modern kitchens, and stylish wet cells with floor-to-ceiling showers. Well-thought-out floor plans, an elevator from the basement to the attic floor, and the underground parking garage ensure the highest living comfort. Location & quality of life The surroundings invite you to linger: walks through vineyards and meadows, a jump into the nearby lake bath, or cozy evenings on your own terrace with a view of nature – here, quality of life and relaxation combine in a harmonious way. Centrally located yet quiet Thanks to the central location in the village, kindergarten, school, and public transport are easily accessible on foot. Aarau, Lenzburg, and Zofingen can be reached in about 20-25 minutes by car. Your new home by the lake Whether as a home for families, couples, or self-employed individuals with a desire for modern commercial space – Lakeview Birrwil combines modern living, natural living, and architectural elegance in perfect balance. The expected move-in date is December 2026. Have we sparked your interest? Call us or send us an email – we will gladly send you the detailed sales documents with construction description and are available for personal consultation or viewing. More information can be found at: www.seeblickbirrwil.ch

  • Balcony / Terrace
  • Garage
  • View
  • +3
Travel time
-

Suggested properties for you based on search results