1048 results - Apartment to buy in Canton Aargau

1 / 19
CHF 599,000.–
3.5 rooms77m² living space
Fliederstrasse 11, 4800 Zofingen

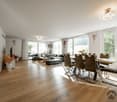
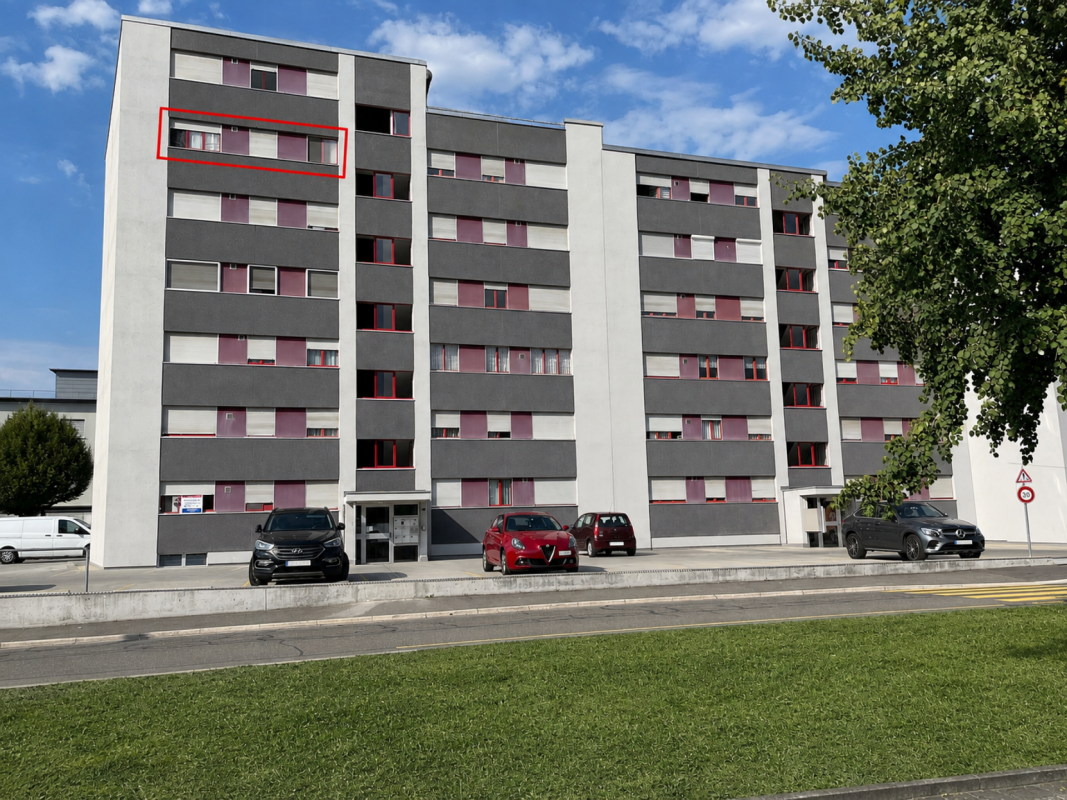
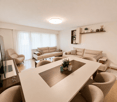
Newly valued apartment (renovated for CHF 115,000.-) with elevator in a quiet location

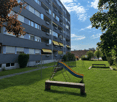
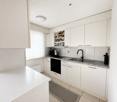
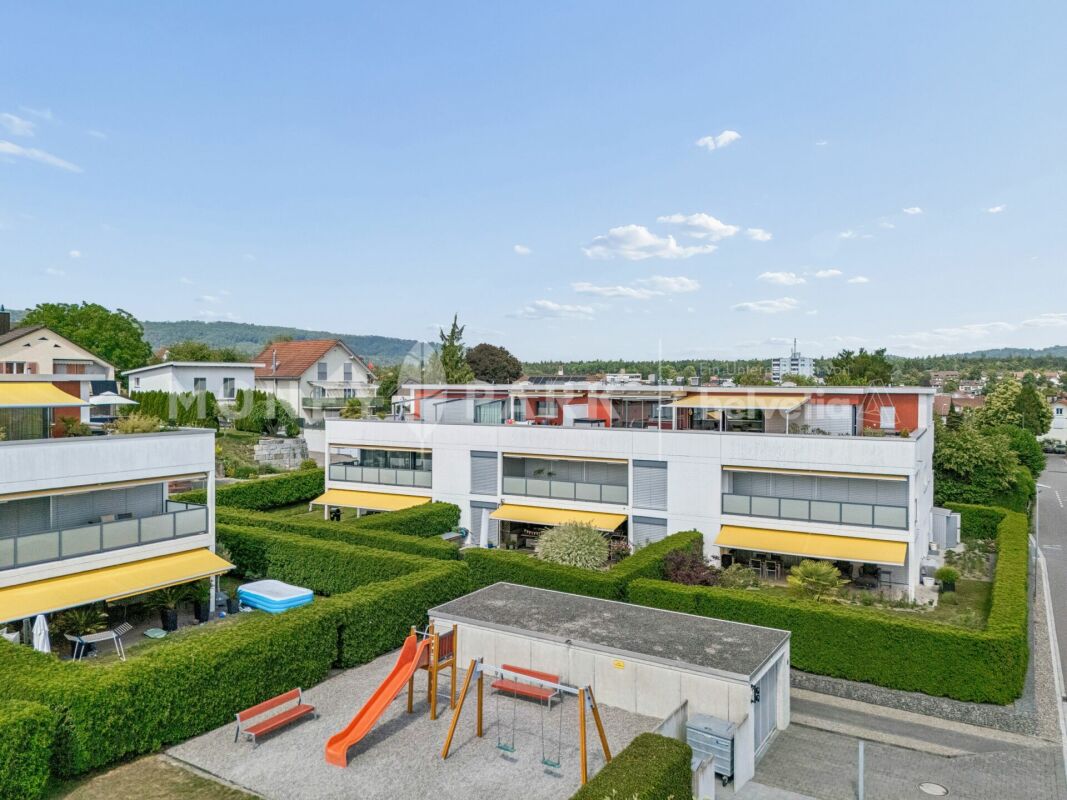
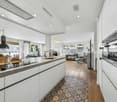
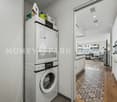
Attractive, beautifully renovated apartment with a great view • The cozy 3.5-room apartment is located on the 5th floor and can be reached by elevator • The apartment has several high-quality, custom-made built-in closets made by a carpenter. This means you won't need to purchase any closets. • The entire renovation of the apartment cost over CHF 115,000.-. • A very well-maintained garden with a children's playground in a traffic-calmed neighborhood. • All shopping facilities, the post office, banks as well as the school and kindergarten are located in the immediate vicinity. • The highway entrance can be reached in a few minutes • The entire living and dining area, including the two bedrooms, has been equipped with high-quality oak parquet flooring. • The modern kitchen has been completely replaced. Open, bright kitchen with brand-name appliances. • In the kitchen, a new washing machine has also been installed. In the separate laundry room, equipped with a shoe rack, there is a new dryer. • A modern bathroom with a large shower was installed during the renovation. • The electrical installations have been completely renewed • Beautiful view from the 5th floor • The windows were replaced in 1991 and are in good condition. In 2018, the entire exterior facade was freshly painted. In 2022, the roof was renovated. • Spacious living and dining area with direct access to the balcony • Separate dining area with a built-in closet right in front of the kitchen • There is a cloakroom in the entrance area. • The entire property is heated by a gas heating system, and the heat distribution is via radiators. • The lockable garage in the underground parking is sold separately (if desired). • In the basement, you have your own cellar compartment at your disposal. • The jointly used laundry room with drying room is located in the basement. • Nice, friendly, and helpful neighbors • The mortgage at the Cantonal Bank (margin of 1.150 %) for the entire term can be taken over.
Travel time
-
1 / 13
CHF 855,000.–
4.5 rooms106m² living space
Dorfstrasse 21, 5082 Kaisten

Apartment building "Bachblick" - Upper/Attic floor

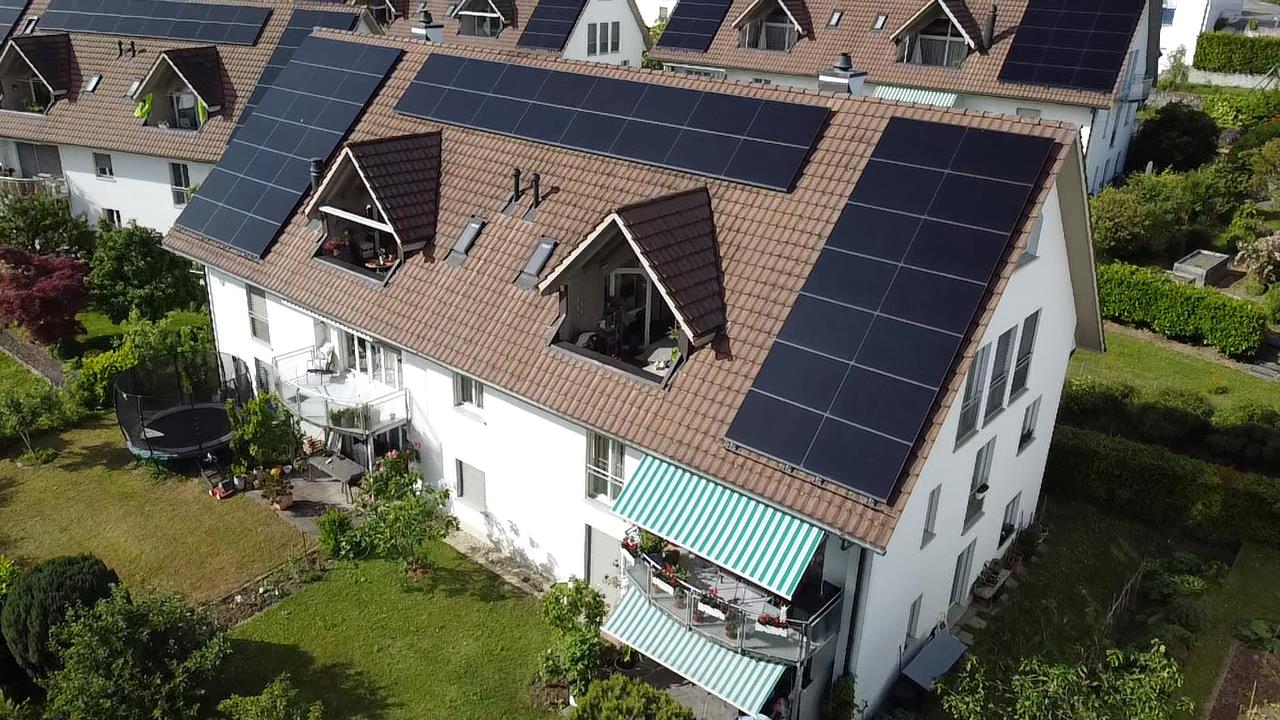
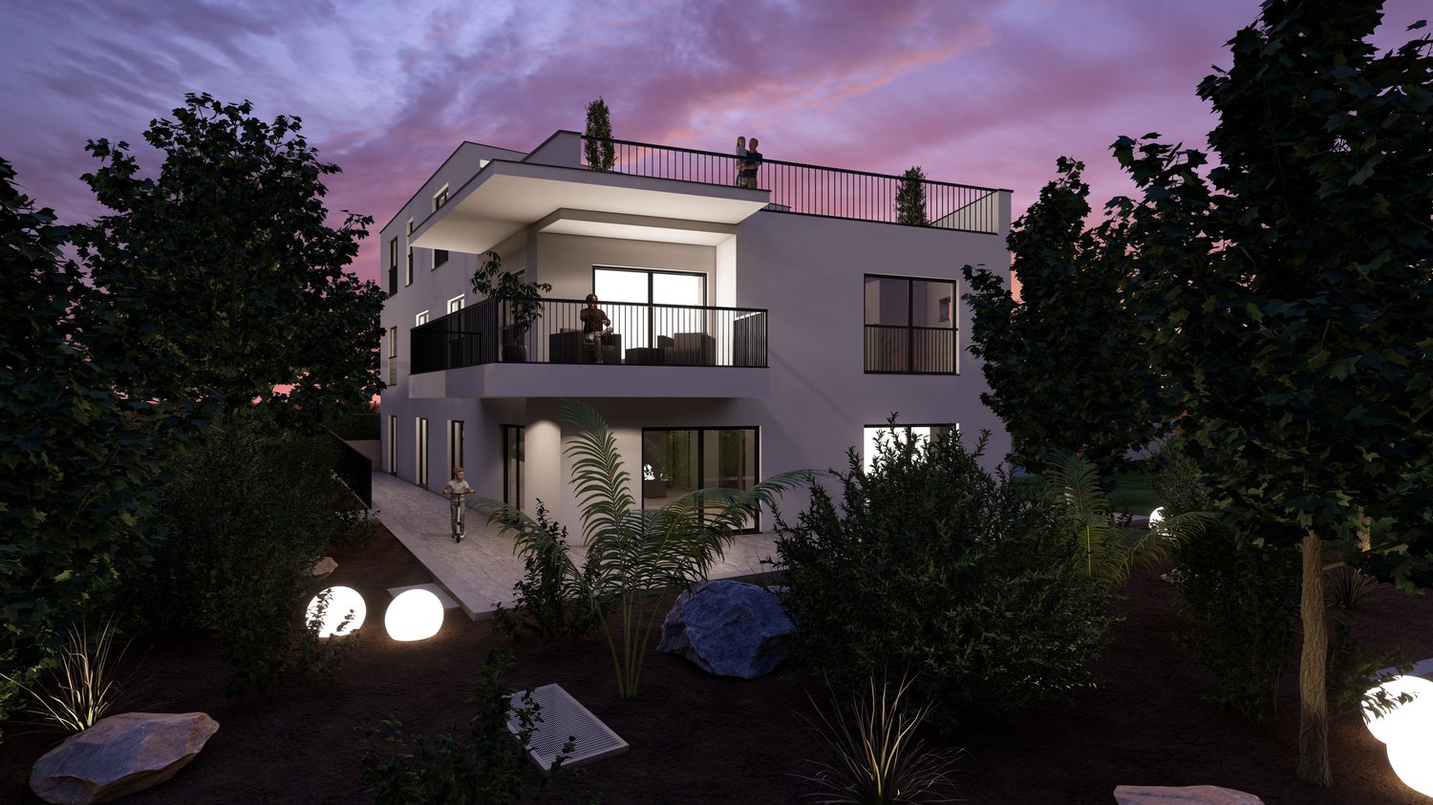
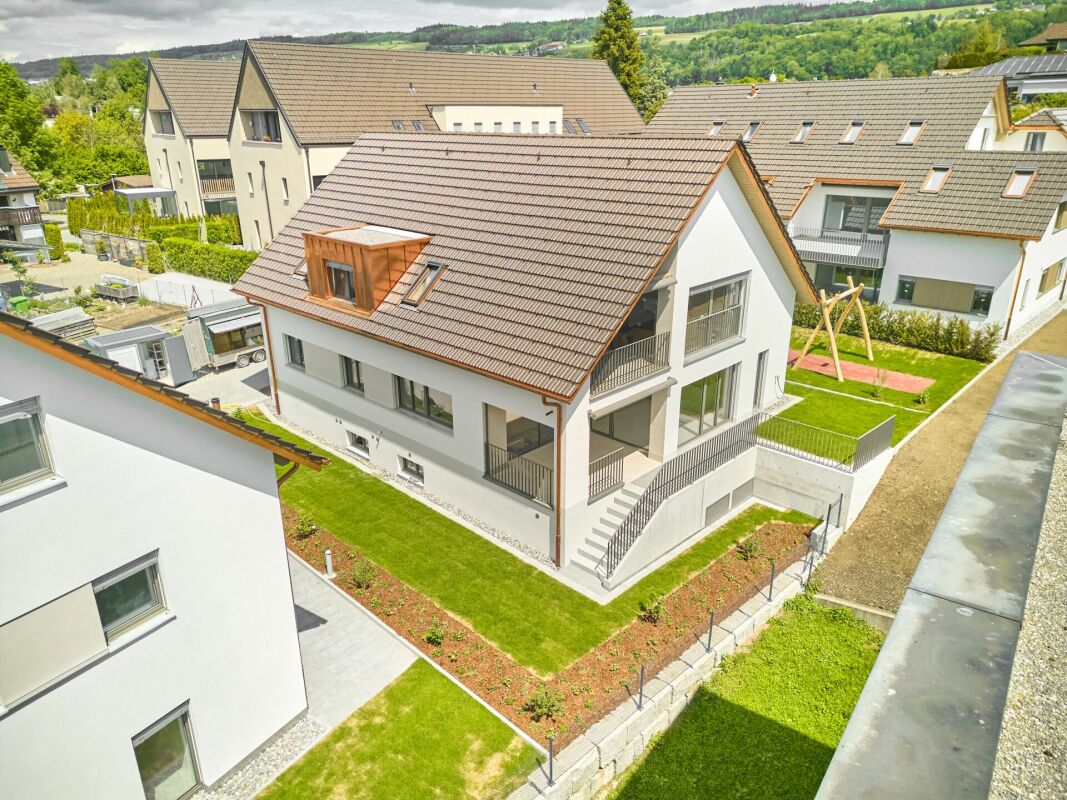
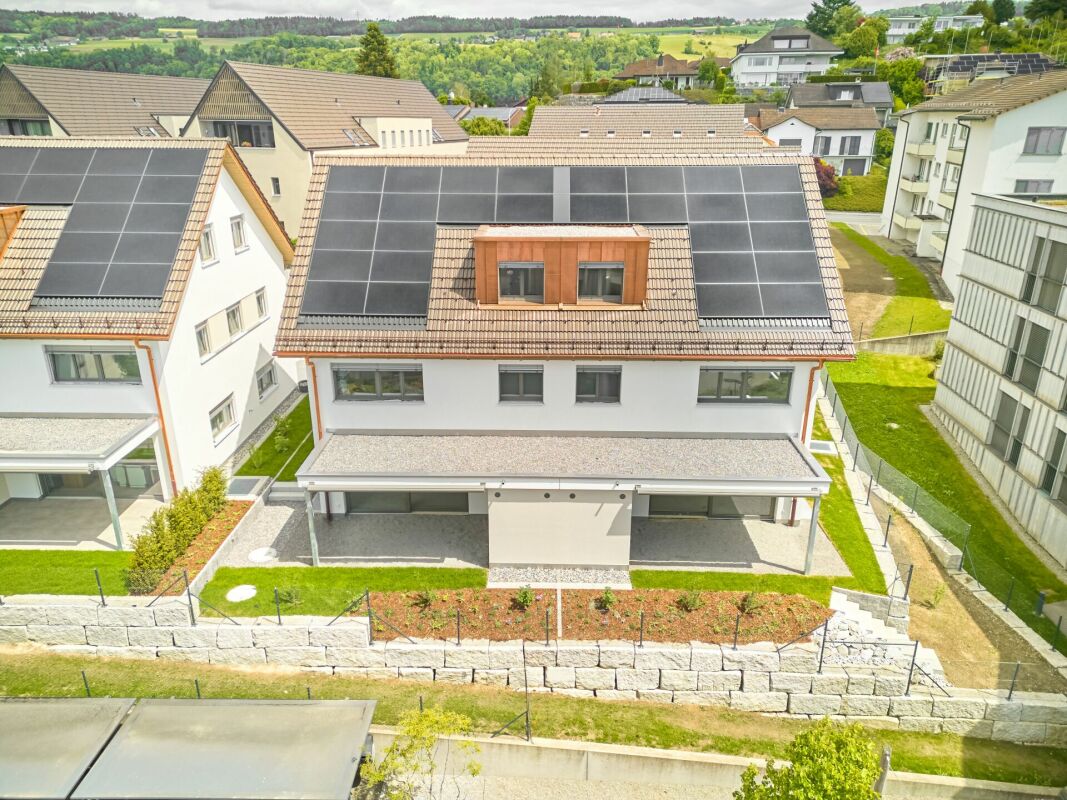
Apartment building "Bachblick"The newly planned apartment building "Bachblick" with four residential units is located in the village center of Kaisten. The architecture of the new building consciously references the formal language of the former historic building at this location. This creates a building that combines modernity with history.The bedrooms of all residential units are oriented towards the cooler north side, while the living areas open towards the sunny south side.From the spacious outdoor areas, you can enjoy the sound of the Kaisterbach stream. Parking is located in the ground-level parking garage, which is directly connected to the staircase.Look forward to an energy-efficient construction method according to the latest standards with a water-air heat pump, comfortable underfloor heating, and excellent sound insulation. Spacious wood-metal windows with triple glazing provide bright living rooms and a pleasant living climate.The stylish kitchens are equipped with high-quality appliances and offer an individual selection budget. You also benefit from attractive selection options for flooring, sanitary facilities, and other interior designs, and can design your new home according to your personal ideas. Spacious terraces, seating areas, or arbors round off the attractive offer.Your highlights at a glance • Sustainable construction method according to modern energy standards • Air-water heat pump & underfloor heating • High-quality kitchens and individual design options • Triple-glazed wood-metal windows • Elevator and barrier-free access • Own washing machine and dryer in each apartment • Preparation for e-mobility • Quiet, natural location with attractive outdoor areas • Expected move-in date: Summer 2027 Construction progress [July 2026] The raw construction of the ground and upper floors, including the ceiling above the upper floor, has already been completed. The attic floor and the Kehl floor will follow in August 2026, so that the raw construction will be completed by the end of August 2026.Another important milestone is already pending: The erection of the roof truss is scheduled for early to mid-September 2026.

Travel time
-
1 / 33
CHF 880,000.–
4.5 rooms108m² living space
Lettengrund 1, 5643 Sins

Sunny maisonette apartment with charm in the heart of Sins

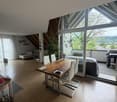
This exceptional and very sunny apartment convinces with its special floor plan and plenty of living space on two levels. The intricate architecture, the elegant spiral staircase, and the chimney give the home a very special charm and a cozy living atmosphere. The apartment is ideal for a couple or a small family who want to combine central living with a generous space offer. The different levels create an interesting room division and offer versatile usage possibilities. Thanks to the central location, shopping facilities, schools, restaurants, and other services are easily accessible. The Sins train station is just a few minutes' walk away and offers excellent connections to Zug, Zurich, and Lucerne. Nature lovers also get their money's worth: The popular recreational area along the Reuss is located in the immediate vicinity and invites you to take walks, bike tours, and relaxing hours outdoors. This AZ Immobilien offer is characterized by the following advantages: • Sunny and central location • Charming maisonette apartment with special floor plan • Spiral staircase and chimney • Right of use for parking space (TG No. 2) and garage No. A2 (No. 5) • Right of use for cellar No. A2, workshop No. A2 • Additional storage space in the attic • Train station within walking distance • Recreational area Reuss in immediate vicinity • Attractive residential community between Zug, Zurich, and Lucerne Room program: Attic: 82.3 m² • Kitchen 12.2 m² • Room 1 16.9 m² • Room 2 9.7 m² • Corridor 15.0 m² • Bathroom / WC 3.7 m² • Shower / WC 2.7 m² • Entrance area 1.6 m² Attic floor: 26.1 m² • Room 3 / gallery 16.5 m² • Laundry, dressing and access area 9.6 m² Additional use: • Hobby room with window 12 m² • Cellar compartment 7 m² • Balcony 8 m² • Attic area 6 m² Have we sparked your interest? If you are interested, we will be happy to provide you with the sales documentation and show you the apartment during a personal viewing appointment. We look forward to your contact via the portal or directly by phone and are available to answer your questions. For more information, visit our website www.azimmo.ch

Travel time
-
1 / 11
CHF 995,000.–
3.5 rooms98m² living space
Im Föhret 3, 8962 Bergdietikon

Modern ownership apartment with private garden: 120 m² of pure green

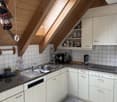
Modern ownership apartment with private garden: 120 m² of pure green In the "Im Föhret" development in Bergdietikon, a spacious 3.5-room ground-floor apartment with a private garden and plenty of space to feel at home awaits you. Highlights of the apartment: • Spacious 3.5-room apartment with 98 m² of living space • 120 m² large garden with seating area - plenty of space to relax and play • Bright rooms thanks to a well-thought-out floor plan and large window areas • High-quality interior design with elegant oak parquet and modern materials • Timeless kitchen with brand-name appliances and practical reduction • Two stylish bathrooms with bath/WC and shower/WC • Minergie® standard: comfort ventilation for a pleasant room climate, pellet heating, and modern building technology • Own cellar compartment included The slightly elevated location above the Limmattal valley combines natural living with excellent accessibility to the centers of Zurich, Baden, and Aarau - ideal for all those who appreciate the proximity to the city and yet want to live quietly. Dietikon train station is just a stone's throw away. Shopping facilities, schools, and public transport are also located in the immediate vicinity. For more information and details on the other available apartments as well as viewing dates, please visit www.im-foehret.ch.We look forward to your contact.

Travel time
-
1 / 52
CHF 2,395,000.–
Dorfstrasse 6, 5040 Schöftland

Opportunity: Residential and commercial property with versatile usage potential in the center of Schöftland

Allgemein Residential houseIn the 1st upper floor, there is a well-maintained and bright 3-room apartment with generous space. The living rooms convince with their pleasant size and high daylight incidence. The modern kitchen is equipped with contemporary appliances and offers sufficient storage space for daily comfort. The apartment is complemented by a modernized bathroom and practical ancillary rooms. The apartment includes a private laundry room with washing machine and dryer, as well as a separate cellar compartment.Ground floor retail spaceThe retail space on the ground floor is currently used as a flower shop and enriches the residential and commercial building with its appealing and well-maintained presentation. The prominent location on the village street offers good prerequisites for customer-oriented uses. The existing orientation of the business contributes significantly to the sympathetic overall image of the property and gives the object a special charm. The sales rooms offer simultaneous versatile usage possibilities for future business models.Commercial spaceIn addition, a further very generous commercial space including an annex is available.The rooms extend over several levels and offer numerous office, storage, production, or commercial areas. Two toilet facilities are also available.The annex to the current printing shop is in the building right until December 31, 2047 (see plan with note). The compensation for the part of the parcel 501 of 233 m3 claimed by the aforementioned building right, as well as by the right of use and co-use, amounts to a land value of CHF 450.00/m2 and an interest rate of 4.5%. This results in a current compensation of approximately CHF 2,700.00. The compensation is due in advance and thus on January 1 of each year.HighlightA special highlight is the extensive ancillary and storage rooms. The generous attic offers additional development or usage potential. In the basement, there is a heating room, generous storage areas, and a functional air raid shelter. The dry rooms were previously used as paper storage and are excellent as archive or storage areas. Highlights • Central residential and commercial property with high visibility • Bright 3-room apartment on the 1st upper floor • Spacious and light-filled rooms • Modern kitchen with dishwasher • Modernized bathroom • Private laundry room with washing machine and dryer • Separate cellar compartment • Generous commercial space on the ground floor • Additional commercial annex in the building right • Office, storage, production, and commercial areas • Two toilet facilities in the commercial area • Large attic with development potential • Extensive storage areas in the basement • Functional air raid shelter • 1 double garage box • 2 single garage boxes • Gas heating (built in 2008) • Plenty of storage space on all levels • Central location on a well-frequented street Location The property is located on Dorfstrasse 6 in the center of Schöftland. Shopping facilities are within short distance. The Coop Schöftland on Dorfstrasse 31 is easily accessible. The central location also ensures good accessibility for customers, employees, and suppliers. Potential The combination of living space, generous commercial areas, storage capacities, garages, and the additional commercial annex offers versatile usage possibilities. Whether for own use, rental, or further development - this property offers interesting perspectives for entrepreneurs and investors.

Travel time
-
1 / 13
CHF 612,000.–
5.5 rooms130m² living space
Oberdorfstrasse 7, 5028 Ueken

Living with a wide view - maisonette with gallery and spacious room feeling

Spacious living in the green - 5.5-room refuge with gallery, balcony & plenty of space to live (Herznach-Ueken)Welcome to a home that offers more than just rooms - here you'll find width, security and a genuine feel-good atmosphere. This charming 5.5-room apartment with an additional gallery room is perfect for families, couples with space requirements or anyone who wants to combine the tranquility of village life with practical proximity to Frick, the highway and shopping.Living feeling that touchesThe light-flooded apartment spans generous 130 m² and is supplemented by a fully developed, heated attic room (approx. 33 m² of usable space) - ideal as a home office, play paradise or retreat.A living and dining area with chimney connection creates warmth and atmosphere. From here, you can directly access the spacious, completely covered balcony - a place to relax and unwind.The apartment is in an age-appropriate good condition. The kitchen, bathroom and painting work can be gently modernized if needed. This object not only offers charm but also attractive development potential.Highlights at a glance • Spacious 5.5-room apartment with 130 m² of living space • Additional 33.4 m² developed attic/roof space (not included in living space!) • Open gallery on the top floor - ideal for home office, studio or lounge • Large covered balcony - weather-protected & versatile • Dreamy view from the sunny balcony • Sunny rooms & beautiful floor plan • Top-maintained property (outside & inside completely painted in 2018) • New heat pump in 2021 - energy-efficient & cost-saving • Plenty of storage space + cellar + separate vault • Garage + outdoor parking space + hobby room possible • Family-friendly, quiet location without through traffic • Community investment fund well-filled • A hobby room must be purchased for CHF 22,000.-. • 1 x underground parking space must be purchased for CHF 36,000.--. Room layoutLiving/Dining: • Bright living/dining room • Chimney connection • Access to the covered balcony Kitchen: • Large living kitchen with vault • Functional, with potential for modernization Rooms: • 3 bedrooms on the main floor • Large attic/gallery room (home office, TV room, playroom, guest room) • Additional room in the developed (attic) roof space Sanitary: • Shower/WC • Bath/WC Secondary rooms: • Large cellar • Vault • Optional: hobby room Living in Herznach-Ueken - nature, tranquility & proximity to everything importantHerznach-Ueken combines rural idyll with practical infrastructure: • Kindergarten & primary school in the village • High school in Frick • Bus stop Ueken, community center only 4 minutes' walk • Highway A3 reachable in 5 minutes (Basel/Zurich) • Shopping: Volg in the village, Migros/Coop & other stores in Frick • Beautiful forests, hills & walking trails around the house Perfect location for families, commuters and anyone looking for tranquility - without compromises in terms of accessibility.An exceptional price-performance ratio for this...

Travel time
-
1 / 13
CHF 670,000.–
3.5 rooms94m² living space
Hohle Gasse 26, 4323 Wallbach

Stylish 3.5-room apartment with large balcony

Spacious living with plenty of light and sunny balcony in WallbachWelcome to your new home in a quiet and family-friendly location in Wallbach. This charming and bright 3.5-room apartment convinces with a spacious room concept, a well-thought-out floor plan, and a pleasant living atmosphere.The apartment is located on the 1st floor of a well-maintained multi-family house with only 10 parties and offers ideal conditions for couples, small families, or people with space requirements and a desire for quiet living in the countryside.As soon as you enter the apartment, you feel the openness and brightness of this property. The spacious living and dining area with its numerous windows creates a pleasant living quality and offers plenty of space to live, relax, and enjoy. The open kitchen is practically designed and harmoniously integrated into the living area.A special highlight is the sunny balcony with west orientation, where you can enjoy relaxed evenings and let your gaze wander into the quiet residential area.The two bedrooms present themselves as bright and well-cut and offer versatile usage possibilities - whether as a bedroom, children's room, or home office.The spacious bathroom with bathtub, shower, as well as its own washing machine and tumble dryer, provides additional high living comfort in everyday life.The apartment has been continuously maintained and carefully preserved and is today in a very good and ready-to-move-in condition.This attractive offer is rounded off by a large cellar compartment with plenty of storage space and a parking space in the underground garage.The highlights at a glance: • Spacious 3.5-room apartment • Approx. 94 m² living space • Bright and open living and dining area • Sunny balcony with west orientation • Quiet and family-friendly location • Well-maintained and continuously preserved apartment • Bathroom with bathtub, shower, washing machine & tumble dryer • Large cellar compartment • Parking space in the underground garage • Visitor parking spaces available • Near the Rhine and recreational areas • Shopping facilities, schools, and public transport in short distance • The parking space belonging to the apartment in the underground garage is sold for an additional CHF 35,000. Wallbach is one of the most popular residential communities in the Fricktal region and convinces with high quality of life, natural living, and a pleasant village community. The proximity to the Rhine, the beautiful surroundings, and the good accessibility of Rheinfelden and Basel make this residential area particularly attractive.Have we aroused your interest?Contact us for a personal viewing - we would be happy to show you this spacious living jewel.We look forward to your contact.Further information and additional pictures can be found here:https://angebot.home-visit.ch/de/objects/detail/6167675Virtual 360-degree tour:https://tour.giraffe360.com/801f82867f2d4194a2f9b5ad0220fbe4/?nocookieDo you want to sell your property worry-free, but don't know at what price?We determine the current market value of your property discreetly, thoroughly, and without obligation.We would be happy to invite you to a free and non-binding initial consultation.Don't hesitate - contact us.More interesting properties can be found at:www.home-visit.ch

Travel time
-
1 / 13
CHF 755,000.–
3.5 rooms84m² living space
Stafflerstrasse 15a, 5626 Hermetschwil-Staffeln

Exclusive 3.5-room garden apartment with heated hobby room

Modern 3.5-room garden apartment with exclusive garden seating and hobby room This high-quality 3.5-room owner-occupied apartment on the ground floor convinces with its modern architecture, a well-thought-out room layout and a living feeling that perfectly combines peace, comfort and quality. Ideal for couples, small families or discerning owners who appreciate high-level living. The property consists of only three parties and extends over ground floor to 2nd floor - a quiet, private living environment is thus guaranteed. Living with style & light The spacious living/dining/kitchen area is the heart of the apartment. Floor-to-ceiling windows provide plenty of daylight and create a pleasant connection to the covered garden seating area and the exclusively usable garden - perfect for relaxed hours outdoors, family moments or guests. In all rooms, the kitchen and the living area, a high-quality country house plank floor was laid, which gives the apartment a warm and at the same time elegant atmosphere. Design kitchen for the highest demands The open kitchen leaves no wishes unfulfilled: • High-quality built-in kitchen with Miele appliances • Miele steamer with air pressure • Integrated Miele steam extractor (Bora-like system) • Modern, timeless design with high functionality Here, cooking becomes an experience - whether for everyday life or for guests. Retreats & additional space The apartment has two bright bedrooms, ideal as bedrooms, children's or workrooms.A real highlight is the hobby room in the basement, which is included in the net living area and can be used in a variety of ways - fitness room, home office, guest room or hobby area. Bathroom The modern bathroom convinces with: • Shower & bathtub • High-quality materials • Timeless design Outdoor area • Garden seating area approx. 13 m² • Exclusive garden use • Quiet, sunny location • Perfect for families, pet owners or garden lovers Further highlights • Net living area 84 m² (including hobby room in the basement) • Year of construction 2023 • Floor heating & heat pump • Very good condition, high-quality equipment • The underground parking space must be purchased for CHF 35,000.- • Lift & wheelchair-accessible entrance • Quiet, child-friendly environment Conclusion This apartment offers the rare combination of modern living comfort, private garden, high-quality equipment and quiet location - a real home to arrive and feel good.Arrange a viewing appointment today and convince yourself of the special living feeling of this property. More information and additional pictures can be found under the following link:https://angebot.home-visit.ch/de/objects/detail/6167651Virtual tour - EG commercial space and UG storage spacehttps://tour.giraffe360.com/73a72876827e4ad989d484fd0a4f2bb3/?nocookieInterest aroused?Arrange a non-binding viewing today and discover the full potential of this property.Are you planning to sell your own property?We determine the current market value for you - free of charge, discreetly...
Travel time
-
1 / 18
CHF 530,000.–
3.5 rooms100m² living space
Walterswilerstrasse 3a, 5745 Safenwil

Modern ownership apartment in a sunny location of the "Diamant" development

Cozy evenings and festive holidays can be experienced at home in front of your own fireplace. This high-quality 3.5-room apartment offers a stylish home with high living comfort on 100 m² of living space. The room offer is complemented by an 11 m² large balcony and a brick-built basement compartment with an additional 10 m² of usable space. The privileged location on the 2nd floor, in the first row of the "Diamant" development, combined with the ideal west orientation, ensures bright rooms and a pleasant living atmosphere. Enjoy the sun until the evening hours and let the day end relaxed on the balcony with wonderful sunsets. Here are some highlights of the apartment: • Swedish stove • Guest toilet / sink • Main bathroom with shower / bathtub / toilet / double sink • Intercom system with video surveillance • Recessed spotlights • High-quality kitchen with microwave and high-level oven and plenty of storage space • Entire apartment with electric shutters • Washing machine / dryer in the laundry room • Large covered balcony • Spacious, brick-built basement compartment The development itself boasts exceptionally low heating and ancillary costs, which are certainly also due to the energy-efficient heating system using a geothermal heat pump. The well-thought-out floor plan allows for flexible furnishing and is supplemented by plenty of daylight and excellent sun exposure. A well-thought-out room concept with clear division, a pleasant separation between living and sleeping areas, as well as a main bathroom and a guest toilet, offers the best conditions for comfortable living. The room layout presents itself as follows: • Spacious entrance with 4 m² • Living / dining / kitchen with 49 m² • Guest bathroom 2 m² • Room 1 with 13 m² • Room 2 with 17 m² • Laundry room with washing tower 2 m² • Main bathroom with 7 m² • Balcony with 11 m² Furthermore, the apartment scores with a brick-built basement compartment.
Travel time
-
1 / 12
Price on request
5.5 rooms156m² living space
Mühlauerstrasse 19, 5644 Auw

Lots of space, lots of light, high-quality living

This spacious attic apartment with approximately 156 m² of living space impresses with a well-thought-out floor plan, bright living rooms, and ample storage space. The small condominium community with only three parties creates a quiet and pleasant living environment. Living and dining area Access is via a spacious entrance hall with space for a wardrobe and a separate guest toilet. The heart of the apartment is the openly designed living and dining area with a fireplace and integrated kitchen. Large window areas provide plenty of daylight and create a friendly living atmosphere. From the living room, you can directly access the partially covered balcony. Rooms / bathroom Four rooms offer a variety of uses as bedrooms, children's rooms, guest rooms, or home offices. The spacious bathroom is equipped with a corner bathtub, a separate shower, a double sink, and a toilet. Auxiliary rooms / parking spaces The boiler room with boiler and private washing machine offers practical storage space in everyday life. The attic extends over almost the entire apartment and offers possibilities for expanding the living space. The offer is complemented by a basement room, a carport, and two outdoor parking spaces, which are included in the price. Community Residents have access to a shared bicycle room and a laundry and drying room with a washing machine and tumble dryer. Thanks to the small condominium community with only three residential units, you can enjoy a quiet and family-friendly living environment. Are you interested in learning more? Then we look forward to your contact for further information or a viewing appointment. Räber Immo GmbH, Muri 056 675 72 72, verkauf@raeber-immo.ch www.raeber-immo.ch

Travel time
-
1 / 14
CHF 560,000.–
3.5 rooms100m² living space
Walterswilerstrasse 3a, 5745 Safenwil

Top maintained condominium in the first row of the "Diamant" development

Cozy evenings and festive holidays can be experienced at home in front of your own fireplace. This high-quality 3.5-room apartment offers a stylish home with high living comfort on 100 m² of living space. The room offer is complemented by an 11 m² large balcony and a brick-built basement compartment with an additional 10 m² of usable space. The privileged location on the 2nd floor, in the first row of the "Diamant" development, combined with the ideal west orientation, ensures bright rooms and a pleasant living atmosphere. Enjoy the sun until the evening hours and let the day end relaxed on the balcony with wonderful sunsets.Here are some highlights of the apartment: • Swedish stove • Guest toilet / sink • Main bathroom with shower / bathtub / toilet / double sink • Intercom system with video surveillance • Built-in ceiling spots • High-quality kitchen with microwave and high-level oven and plenty of storage space • Entire apartment with electric shutters • Large covered balcony • Spacious, brick-built basement compartment The development itself boasts exceptionally low heating and ancillary costs, which are certainly also due to the energy-efficient heating system using geothermal heat pumps.Have we sparked your interest? Then we look forward to your contact! Your team from MITTELLAND-IMMO Zofingen GmbH

Travel time
-

Suggested properties for you based on search results