1048 results - Apartment to buy in Canton Aargau

1 / 13
CHF 520,000.–
5.5 rooms107m² living space
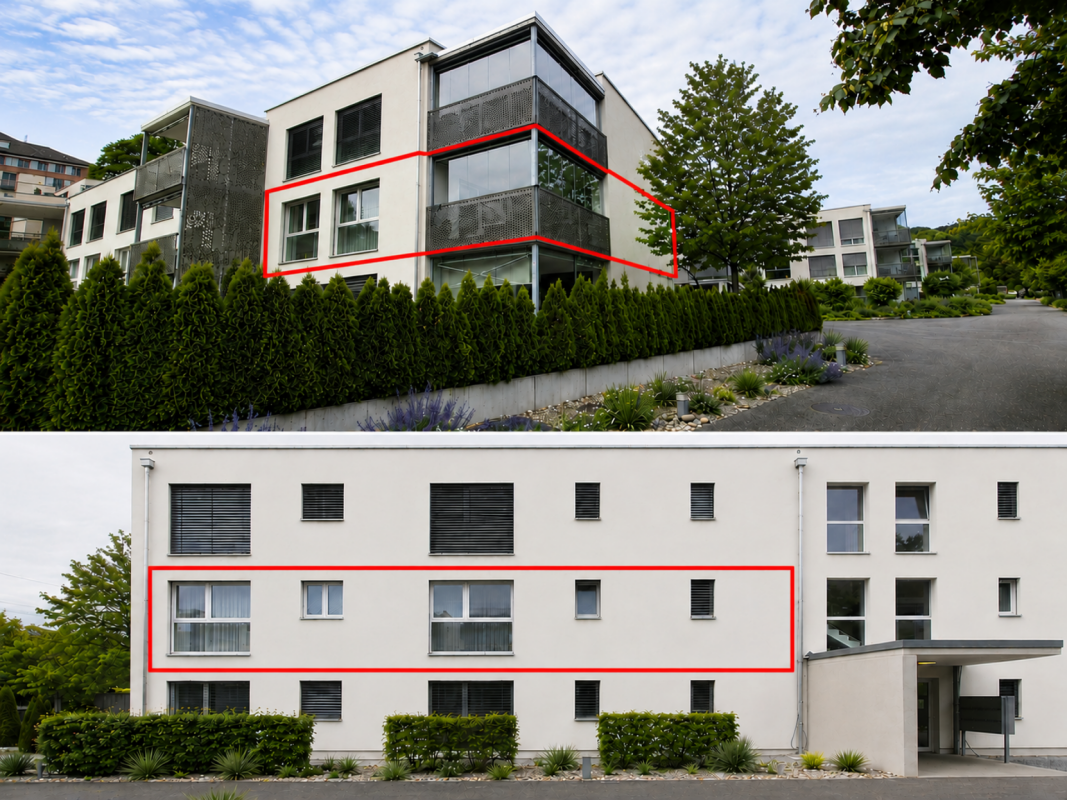
Engenbühl 333, 5705 Hallwil

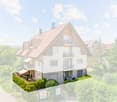
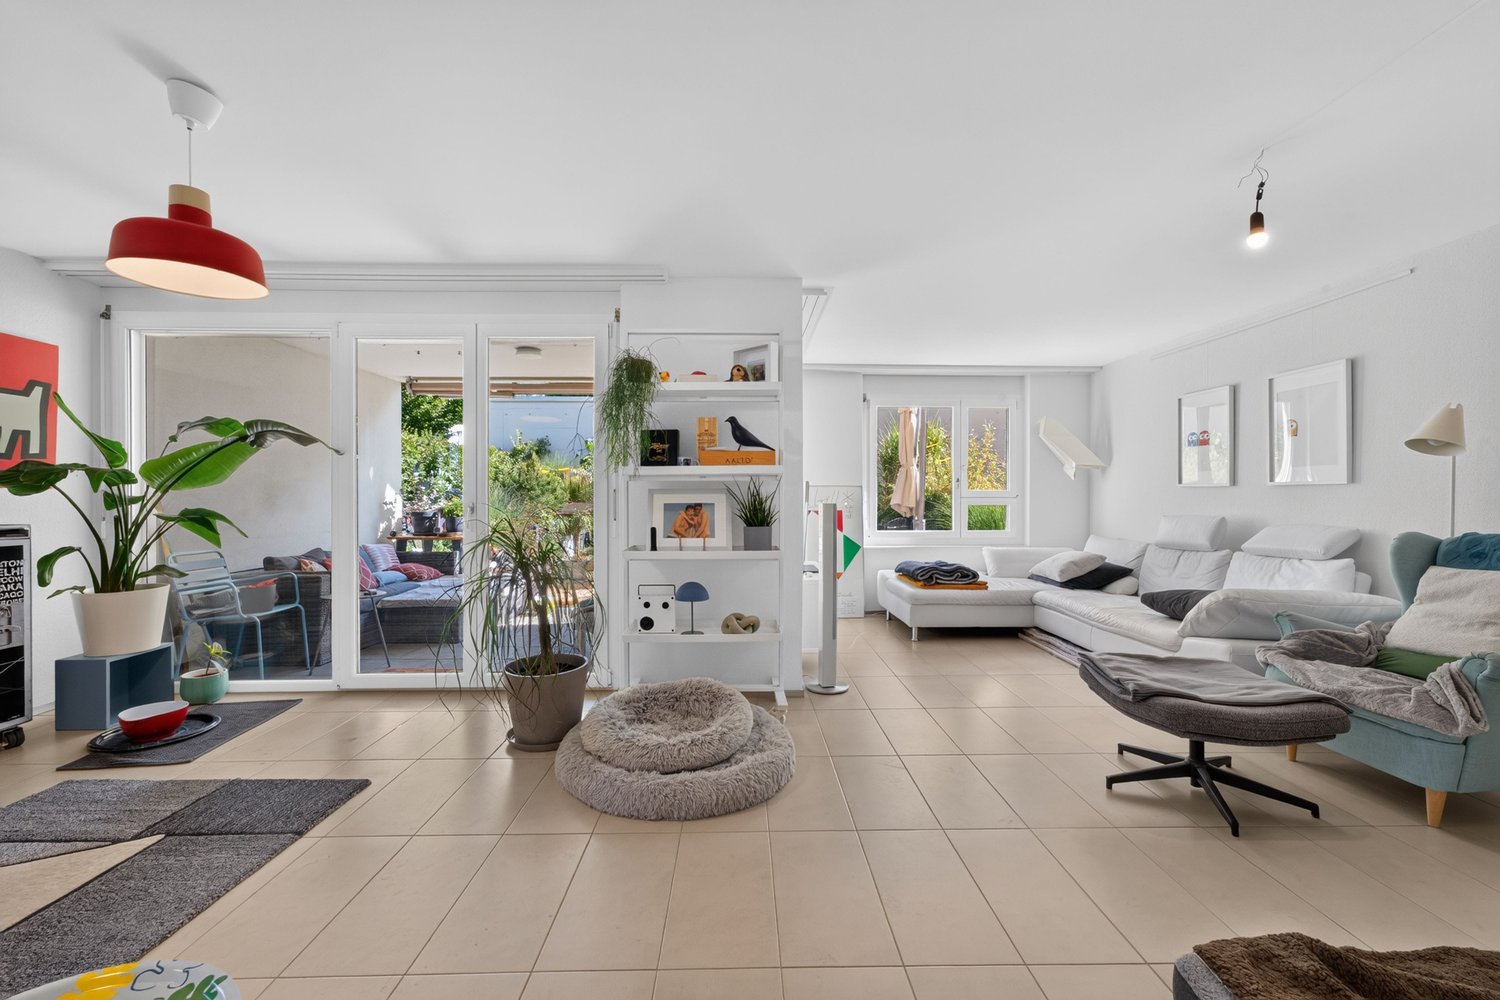
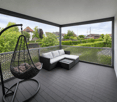
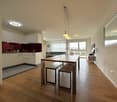
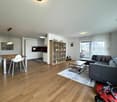
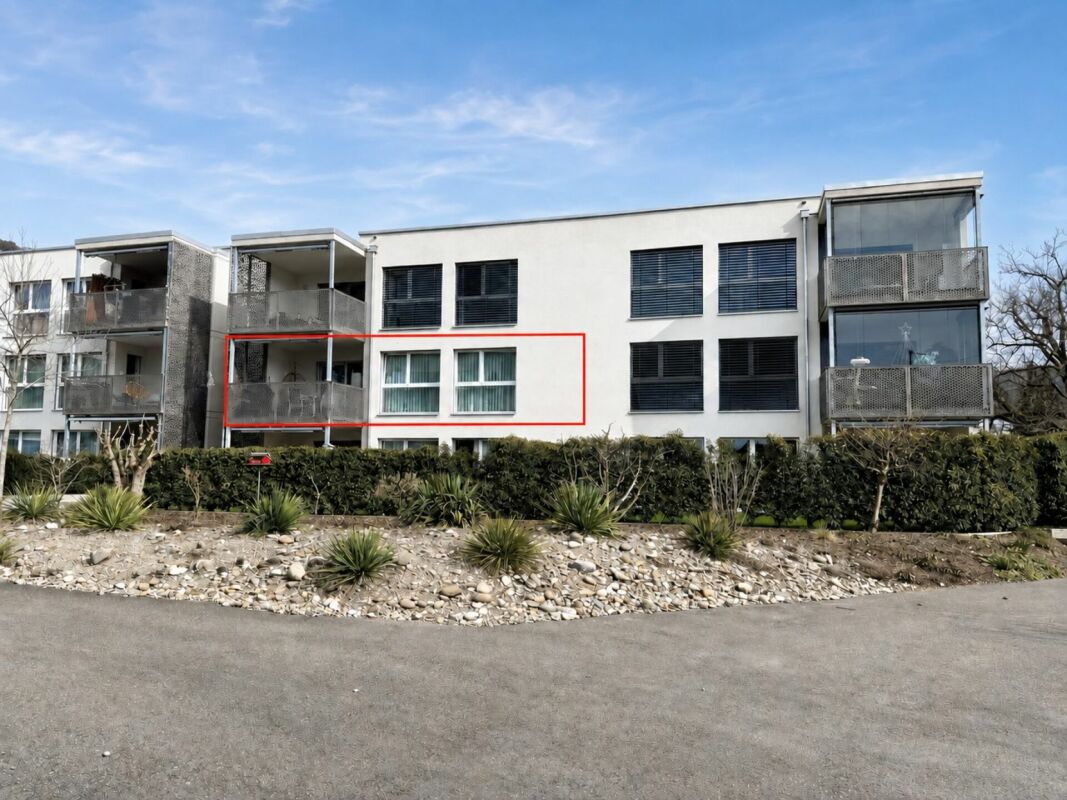
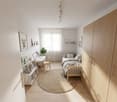
Family-friendly 5.5-room apartment with plenty of space and comfort

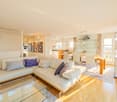
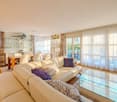
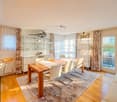
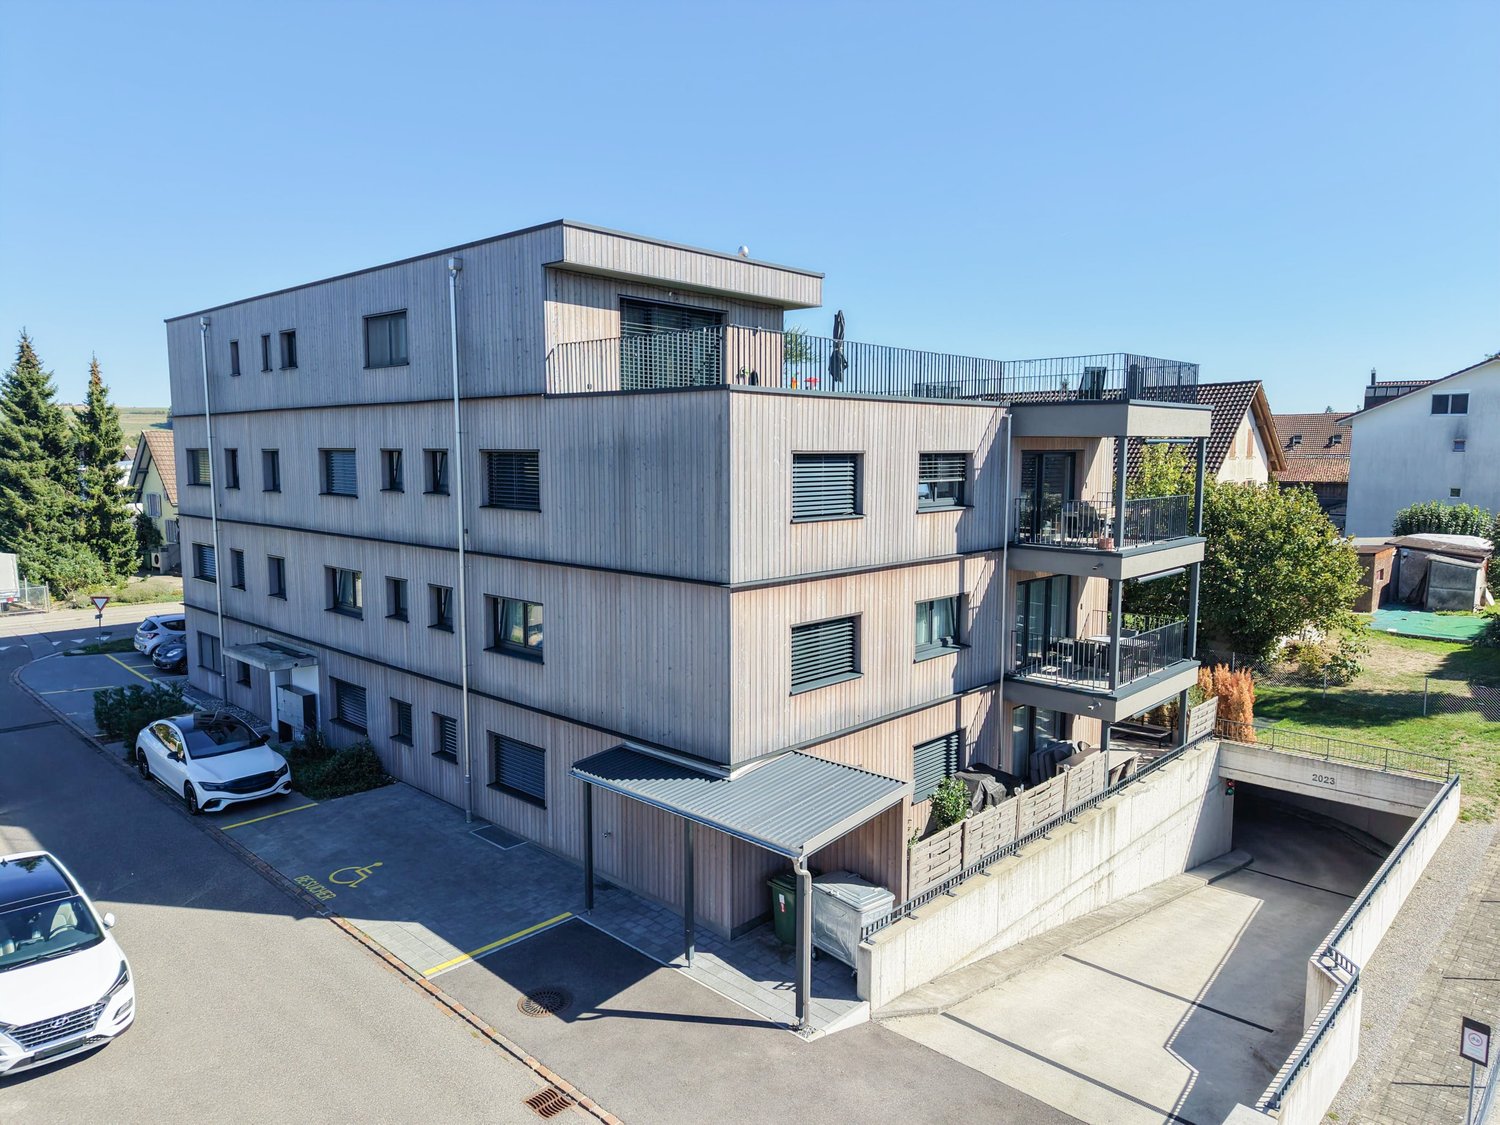
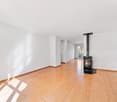
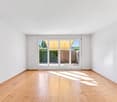
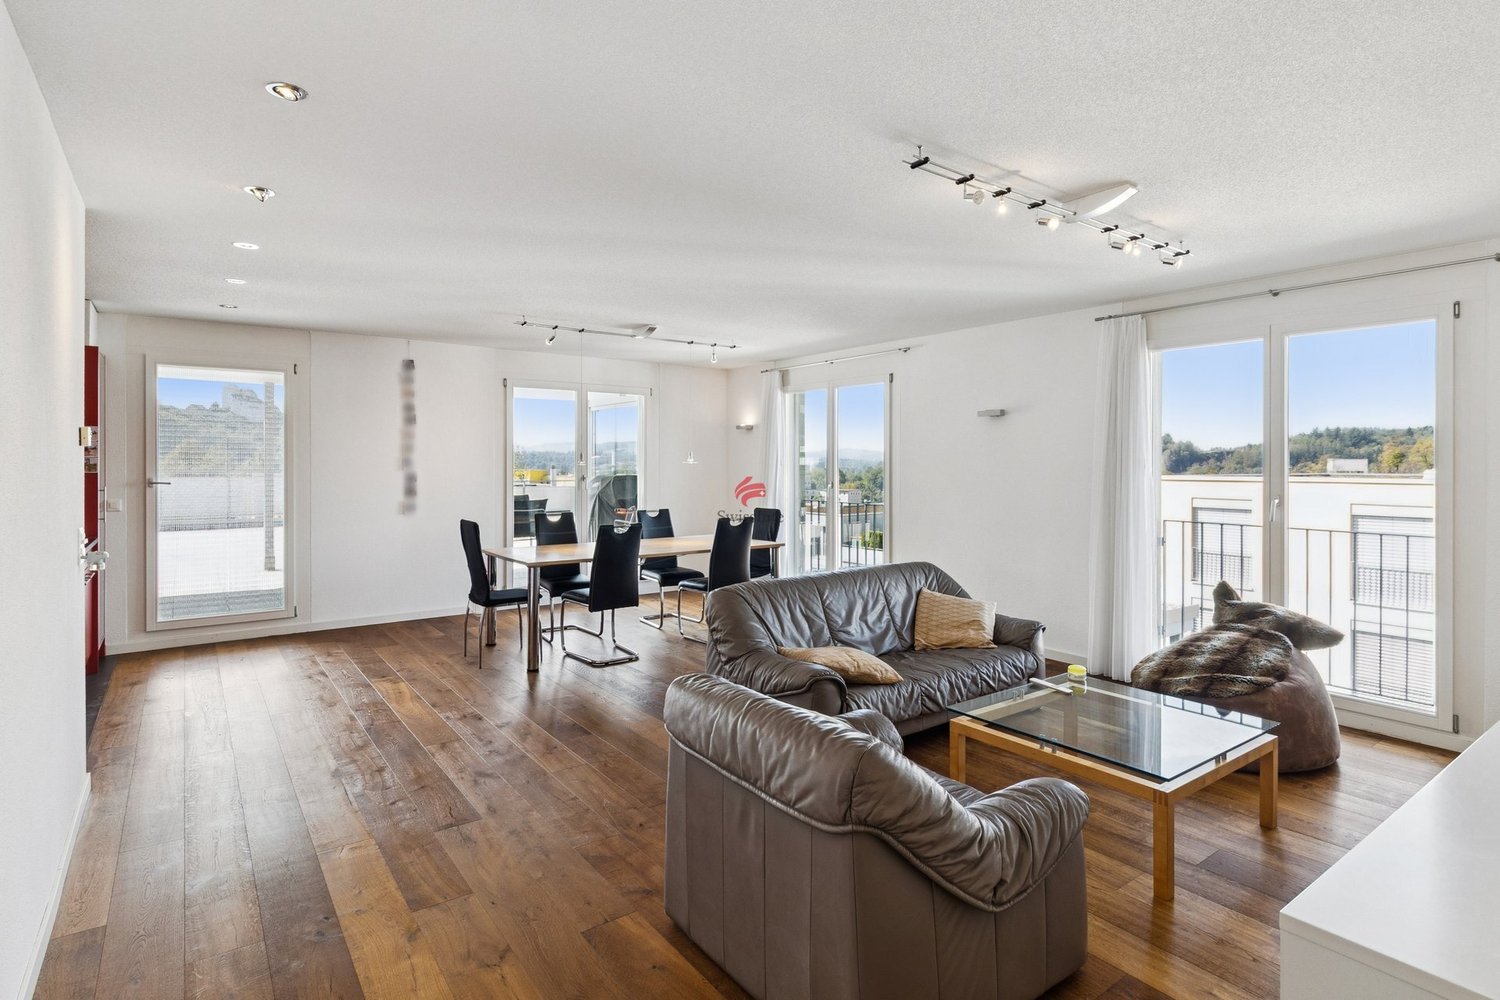
This well-maintained 5.5-room owner-occupied apartment in Hallwil offers a harmonious blend of space, light, and functionality on approximately 107 m² of living space. As soon as you enter, it becomes clear that the apartment is based on a well-thought-out floor plan that supports everyday life in a pleasant way and at the same time conveys an open sense of living.The spacious living and dining area forms the heart of the apartment and offers a variety of possibilities for shared living, eating, and relaxing. From here, you can access the approximately 9 m² large balcony, which expands the living space outward and creates additional space for relaxation and cozy hours outdoors. Another balcony with approximately 2 m², directly adjacent to the kitchen, ideally complements the room offer.The kitchen presents itself in a well-maintained and timeless appearance with functional equipment and pleasant work surfaces. Two bathrooms provide additional comfort and make the apartment particularly attractive for families as well as for couples.A practical storage room within the apartment offers valuable storage space. The space offer is supplemented by a spacious cellar and an attic. The existing steel door provides additional security.An additional plus is the good accessibility: the SBB train station is within walking distance and makes the location particularly interesting for commuters.The offer is rounded off by a parking space in the underground garage, which can be purchased for an additional CHF 30,000 and ideally complements the living comfort in everyday life.Summary:A harmonious home with clear structure, plenty of light, and high everyday suitability, perfect for all those who want to combine quiet living with good accessibility.
Travel time
-
1 / 16
CHF 1,290,000.–
4.5 rooms142m² living space
Brüggliacher 1a, 5604 Hendschiken

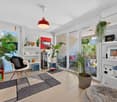
Exclusive 4.5-room attic apartment with 188 m² terrace

This exclusive 4.5-room attic apartment in a modern 10-family house combines spacious living, high-quality equipment, and plenty of privacy.On 142 m² of living space, you can expect a well-thought-out floor plan with bright rooms and stylish details. The absolute highlight is the impressive 188 m² large, southwest-facing terrace. Around 65 m² of it are designed with high-quality artificial turf and offer a variety of possibilities for relaxation, play, and enjoyment. The unobstructable view of the greenery makes the terrace a very special wellness oasis.The bright living and dining area with a modern kitchen forms the heart of the apartment. The large window fronts provide plenty of daylight and offer a beautiful view of the greenery. From the living area, you can directly access the spacious terrace.The private sleeping area includes a spacious parent's bedroom with dressing room and elegant en-suite bathroom with bathtub. Two more rooms are ideal as children's, guest, or home offices. An additional bathroom with shower and toilet, as well as a separate laundry room, round off the room offer.High-quality equipment • Direct elevator access to the apartment • High-quality oiled oak parquet • Modern kitchen with integrated Miele wine refrigerator • Built-in closets in the entrance area and bedroom • Insect protection on almost all windows and doors • Basement compartment approx. 7 m² • 2 underground parking spaces at CHF 35,000.– each This attic apartment is ideal for families, nature lovers, and connoisseurs who appreciate spacious living, comfort, and a special quality of life.Sales price: CHF 1,290,000.–Underground parking spaces: CHF 35,000.– each1.1% mortgage interest until October 2029 – attractive financing can be taken over.A home with plenty of space, privacy, and a terrace that uniquely combines living and nature.Have we sparked your interest? Then don't hesitate to contact us. We will gladly send you the detailed sales dossier upon request.Additionally, we will also convince you on site with a non-binding viewing.Not the right object yet? You can find more interesting objects on our website.

Travel time
-
1 / 13
CHF 870,000.–
4.5 rooms121m² living space
Zofingerstrasse 18C, 4665 Oftringen

Cozy-modern jewel with plenty of light in a central location

Living is far more than just a roof over your head - it's the feeling of having arrived. In the popular Butterfly development, this feeling arises entirely on its own. You can expect a light-flooded jewel that combines modern design with a cozy atmosphere. Here, you can enjoy the rare balance between the vibrant life outside your door and your personal, quiet retreat. As soon as you enter, you'll feel the generosity: thanks to the large window fronts, daylight flows unhindered through the rooms and makes the entire apartment shine. The noble, low-maintenance plank floor runs through the rooms like a red thread and gives the home a timeless elegance. The heart of the apartment is the open, modern kitchen. It's not just a place to cook, but a meeting point for indulgence and good conversations, equipped with everything that the culinary heart desires. The three bright bedrooms offer you and your loved ones a lot of privacy, while the two stylish bathrooms - one with a bathtub and separate shower - provide relaxed wellness moments in everyday life. Practical: the private laundry room is discreetly integrated into one of the wet cells. A special highlight is the large, glazed balcony. With its cozy WPC terrace decking, it becomes an extended living room under the open sky in no time - perfect for cozy evenings, regardless of the weather. This attractive offer is rounded off by a spacious basement compartment and a real comfort plus: two extra-wide, IV-compliant parking spaces can be purchased separately and make parking as relaxed as living itself. You can also expect: - Central location - New, well-maintained condition - Generous floor plan - Barrier-free living - Bright rooms - Modern, open kitchen with high-quality appliances - Beautiful, low-maintenance plank floor - Electric shutters - Elevator - Two wet cells - Private laundry room in the apartment - Bike room - Drying room - Basement - Public transport in front of the door - Controlled ventilation - District heating and underfloor heating - Minergie-certified building - School and shopping within short walking distance - Two extra-large, IV-compliant parking spaces for CHF 40,000.- can be purchased separately The property has been valued by various financial institutions as market-compliant. Take the opportunity and call us to convince yourself! Do you want to sell your house or apartment and need an appraisal? As a certified member of the Swiss Real Estate Association SMK, we guarantee you a market-based assessment and a free initial consultation for the marketing of your property. Visit us at www.nobilimmo.ch

Travel time
-
1 / 13
CHF 740,000.–
4.5 rooms97m² living space
Chrüzlibergweg 6, 5432 Neuenhof

Modern family jewel on the top floor with a view of the green

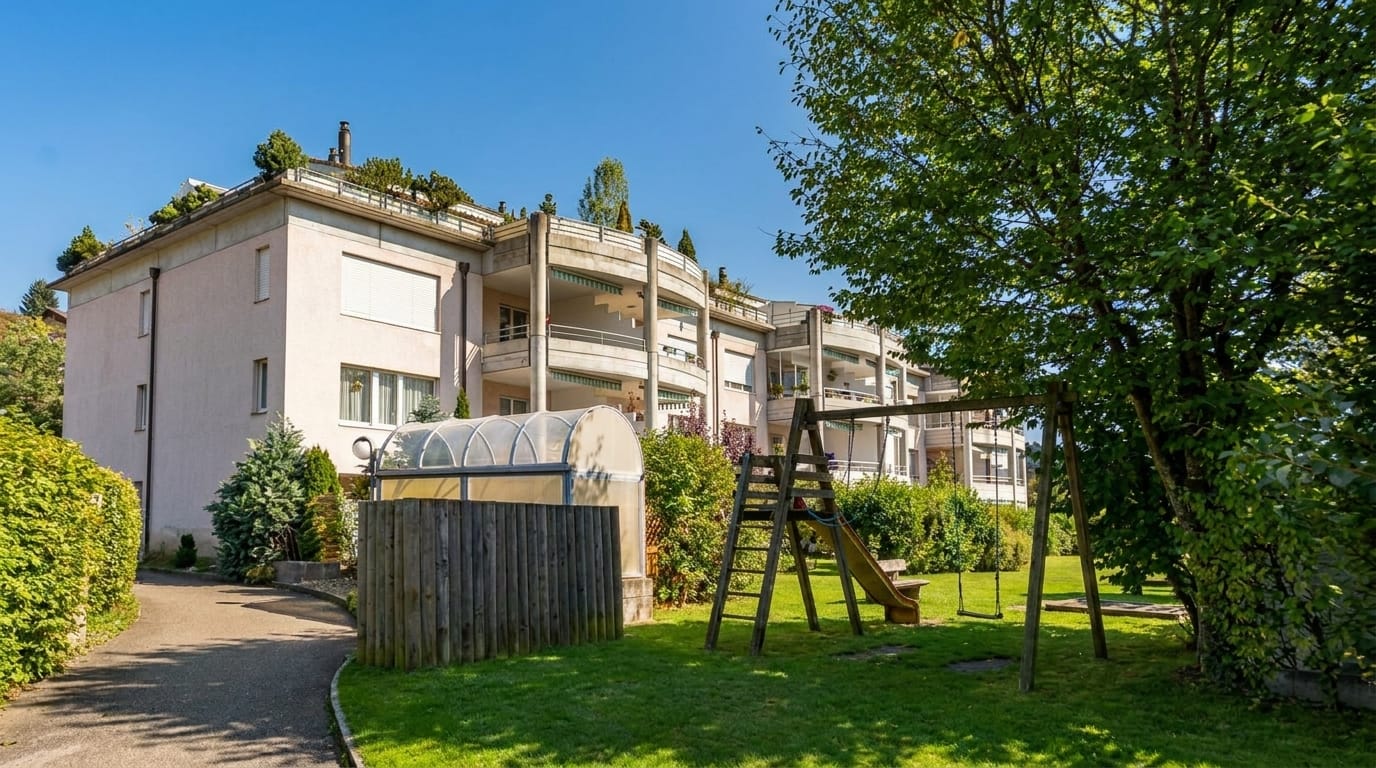
As you enter, you are surrounded by the warm, Mediterranean color scheme - a welcome that immediately gives you a feeling of being at home. From the spacious entrance, you enter bright, light-filled living rooms, where the low-maintenance floor creates a generous, harmonious ambiance. Large window areas bring in daylight and open the room to the quiet, green surroundings. The heart of this gem is the modern kitchen: with elegant granite countertops and high-quality appliances, including a food center, it invites you to a quick breakfast as well as a lengthy cooking evening with friends. A few steps further, you can enjoy the afternoon and evening sun on the south-west facing balcony, accompanied by a wonderful view of the green, which invites you to linger. The sleeping area offers you a quiet retreat, while the newly renovated bathroom with shower leaves no everyday wish unfulfilled. A special luxury awaits you in the separate guest toilet: the private washing machine directly in the apartment saves you the trip to the basement - doing laundry will be done effortlessly, while everyday life continues. Practical details like the storage room and the private basement compartment round off the well-thought-out room feeling - here you move in and feel immediately at home, without having to lift a finger. Located on the top floor, you can enjoy this residential oasis with plenty of peace and quiet and unobstructed views. Embedded in a carefully maintained residential building with an inviting playground, this home is perfect for couples, families, and commuters who value natural living and at the same time a central, well-connected location. You can also expect: - Sunny living on the top floor - Bright, light-filled living rooms - Living, dining, cooking, and sleeping areas with low-maintenance flooring - Spacious entrance - New, modern kitchen with granite countertops and high-quality appliances - Food center - Bathroom with shower - Separate guest toilet with private washing machine in the apartment - Storage room - South-west facing balcony with a view of the green - Private basement compartment - Additional shared laundry room in the basement - Attractive children's playground - Very well-maintained staircase - Family-friendly, natural, and yet central environment - No elevator - Visitor parking spaces available - Parking space in the underground garage can be purchased for CHF 35,000 The property has been valued by various financial institutions as market-conform. Take the opportunity and call us to convince yourself! Do you want to sell your house or apartment and need an evaluation? As a certified member of the Swiss Real Estate Association SMK, we guarantee you a market-based assessment and a free initial consultation for the marketing of your property. Visit us at www.nobilimmo.ch

Travel time
-
1 / 13
CHF 690,000.–
4.5 rooms135m² living space
Feldstrasse 5, 5605 Dottikon

Attractive 4.5-room apartment for sale in owner-occupier standard

This attractive 4.5-room maisonette apartment is located in a quiet and family-friendly area, close to schools, shopping facilities, and various service businesses. The apartment impresses with its spacious floor plan, bright living area, and direct access to the underground parking garage. The apartment offers you: • Entrance area with wardrobe • Bathroom with bathtub, WC, sink, and mirror cabinet • Second bathroom with shower, WC, sink, and mirror cabinet • Three rooms with parquet floors • Spacious living room with plank floor • Balcony with access from the kitchen and dining area • Modern kitchen with ceramic glass cooktop, dishwasher, oven, extractor hood, and refrigerator • Laundry room • Open gallery area • Separate housekeeping room with its own washing tower (washing machine and dryer) • Intercom system Each apartment has its own boiler. The heating is provided by underfloor heating with gas as the energy source. Additionally, general drying rooms and further laundry rooms are available.The apartment includes 1x basement compartment in the basement. From there, you can access the underground parking garage directly. Up to three underground parking spaces in the enclosed parking hall with an automatic garage door can be purchased additionally. This apartment is ideal for families or couples who appreciate spacious living in a quiet location. We would be happy to show you this interesting owner-occupied apartment during a non-binding viewing. We look forward to your contact.

Travel time
-
1 / 14
CHF 680,000.–
4.5 rooms130m² living space
In Lupfig 5242, 5600 Lenzburg

Dream Maisonette with Charm and Space in Lupfig

Living in the heart of Lupfig This exclusive 4.5-room maisonette apartment with a generous 130 m² living area combines stylish design with exceptional spaciousness, creating a home that delights every day. On two levels, a well-thought-out room concept unfolds, harmoniously combining elegance and living comfort.Two sunny balconies invite you to relax outdoors on warm days - whether for breakfast in the morning sun or for a cozy evening finale.Inside, the apartment impresses with an excellent room layout and impressively high ceilings, providing a particularly airy living feel. Several sanitary rooms provide additional comfort in everyday life. A practical storage room offers valuable storage space, while the private laundry room guarantees maximum independence. The stylish fireplace in the living room forms the heart of the living area and creates a cozy atmosphere on cooler days.The well-maintained residential complex has its own playground, shielded from traffic. Here, children can play carefree in the fresh air, while parents appreciate the safety and tranquility of the surroundings.A parking space in the garage and numerous visitor parking spaces round off this attractive offer.The apartment is located in the popular municipality of Lupfig, which impresses with its excellent infrastructure and superb transport connections. Thanks to the train connection and the proximity to the A1 and A3 highways, Baden, Aarau, and Zurich can be reached quickly - ideal for commuters.Kindergartens and schools are located directly in the village, supplemented by flexible childcare options. Shopping facilities, services, and a vibrant commercial sector guarantee short distances in everyday life.The natural surroundings with attractive walking and cycling paths complement the offer and provide high quality of life.A place to live that perfectly combines comfort, mobility, and joie de vivre.Perfectly suitable for couples, families, and also discerning singles. This Nova Casa offer includes: • Bright rooms • Top location • 130m2 living area • 2x balcony with south-west orientation • Parquet and tile flooring • High ceiling height • Storage room • 1x bathroom with shower cubicle • 1x bathroom with bathtub without WC, prepared • for laundry room • 1x guest toilet (gallery) • Fireplace • Basement • Playground • 1x garage parking space (excl. CHF 35,000.-) • Near shopping facilities • Near schools • Near public transport • Near highway access Renovation list: • 1986 year of construction • 2011 new gas heating • 2012 staircase painting • 2015 facade renovation, balconies, undersides, etc. • 2016 new playground and surroundings • 2024 garage and staircase converted to LED • 2024 renovation of the entire apartment • 2025 new windows in the apartment and in the common rooms with entrance doors In general, a well-maintained and well-kept residential building.Curious? We cordially invite you to a non-binding viewing!Do you want to sell your property uncomplicatedly and worry-free? We determine the current market value of your property for you and show you your options, discreetly and non-bindingly! Don't hesitate to contact us for a first conversation.We look forward to you.

Travel time
-
1 / 18
CHF 890,000.–
4.5 rooms142m² living space
Oberdorfstrasse 34, 5623 Boswil

Attractive 4.5-room maisonette attic apartment

Highlights • Pleasant room climate thanks to excellent insulation • Practical and spacious room layout • Bright living and dining area • Two cozy balconies with a beautiful view • Quiet and family-friendly living location • Two comfortable underground parking spaces Living on two levels This well-maintained 4.5-room maisonette attic apartment convinces with its practical room layout, good construction standard, and a pleasant living atmosphere on two levels. Already when entering the apartment, you are greeted by an inviting entrance, which seamlessly merges into the spacious living and dining area. The adjacent kitchen is functional and open-plan. On this level, you will also find a spacious room, a bathroom with a bathtub, a separate guest toilet, a comfortable laundry room, and a storage room. On the upper floor, you will find another bright room and a spacious gallery, which can be used flexibly or converted into an additional room if needed. The master bedroom has a practical dressing room. From both areas, you can directly access the second balcony, which offers additional living comfort. A modern bathroom with a shower perfectly complements this living level. This attractive offer is rounded off by two comfortable underground parking spaces, which can be easily reached by lift. The underground parking spaces can be purchased for CHF 25,000 or CHF 30,000. An ideal apartment for couples or families who appreciate spacious living.

Travel time
-
1 / 9
  • Parking space
  • Balcony / Terrace
  • Elevator
CHF 1,500,000.–
5.5 rooms221m² living space
Zentralstrasse 20c, 5610 Wohlen AG

Exclusive 5.5-room loft in Wohlen

Located in the heart of Wohlen and yet pleasantly quiet, this spacious loft apartment with 5.5 rooms (expandable to 7.5 rooms) convinces with 221 m² of living space, high-quality materials, and a south-facing orientation that provides the rooms with plenty of natural light throughout the day.The apartment impresses with an exceptionally well-thought-out room layout and a high-quality living feel. A particular highlight is the impressive room height of 3.20 m, which gives all areas a unique generosity and a airy ambiance.The centerpiece is the spacious, open living and dining area with 66.5 m², which flows seamlessly into the elegant kitchen. From here, you can directly access the sunny, 25 m² large south balcony, ideal for relaxed hours outdoors, a breakfast in the sun, or social evenings. Electric sunshades surround the entire balcony and provide pleasant shade and maximum privacy at all times.The four rooms are cleverly arranged on the opposite side of the apartment, creating a clear separation between living and retreat areas. This ensures peace, privacy, and a pleasant living atmosphere.Two separate bathrooms and two private dressing rooms offer additional comfort in everyday life. The offer is rounded off by practical secondary rooms such as a private laundry room and a réduit, which perfectly complement the well-thought-out overall concept.Clever details such as hidden cable routing in the floor of the living room and numerous power outlets in all rooms show how consistently the apartment was thought through to the end. The bathroom with a whirlpool and existing sauna connections offers genuine wellness quality. Modern lighting solutions, including a high-quality bathroom panel, round off the overall impression.The apartment is heated by a heat pump with comfortable underfloor heating. All rooms are also equipped with electric shutters, which further increase the living comfort and enable optimal light and privacy regulation. The equipment also includes a spacious basement compartment. The offer is rounded off with two parking spaces in the underground garage and a generous number of visitor parking spaces.The apartment presents itself in impeccable condition and is ready for discerning occupants who value quality and comfort.

  • Parking space
  • Balcony / Terrace
  • Elevator
Travel time
-
1 / 11
CHF 1,295,000.–
3.5 rooms151m² living space
Spinnereistrasse 6, 5210 Windisch

Exclusive loft apartment on the Reuss

Object description On the site of the former spinning mill in Unterwindisch, in a quiet location directly on the Reuss, we are selling this spacious loft apartment.The apartment has a living area of 151.5 m² and was completely newly built in 2016 and equipped with high-quality materials. The high rooms provide a unique sense of space.The light-flooded loft impresses with an open room concept. The extensive living and dining area forms the heart of the apartment and offers a variety of design options thanks to the open design. The adjacent studio can be separated from the living area by a sliding door and can be used flexibly as a separate room. The adjacent loggia extends the living space outdoors and invites you to linger and enjoy.The open kitchen blends into the living area and separates the living area from the open office. A built-in bookshelf runs along the kitchen wall into the office and provides plenty of space for books, decorations, or personal favorite pieces.The room offer is complemented by an 18.5 m² large room, two wet cells, one with a bathtub and one with a shower, as well as a réduit with a washing machine and dryer. In the entrance, there is a practical wardrobe and another réduit, which offers additional storage space.A parking space in the underground garage is included in the sales price and rounds off the offer.Have we sparked your interest? We would be happy to show you the apartment. Location Windisch is a residential and working place with a high quality of life. The inhabitants of Windisch appreciate the good connections to the centers of Aarau, Baden, Basel, and Zurich, as well as the proximity to the recreational areas on the Aare and Reuss.

Travel time
-
1 / 13
CHF 725,000.–
4.5 rooms118m² living space
Walterswilerstrasse 1b, 5745 Safenwil

Modern family apartment with a dreamy garden oasis

When the first coffee of the day smells like freshly cut grass and the children run barefoot over their own lawn, then you've found more than four walls. You've arrived. As you enter, you're greeted by brightness. The built-in wardrobe discreetly takes care of jackets, bags, and children's shoes before your gaze opens up: The open living and dining area flows together in one go, with partially floor-to-ceiling windows that bring the garden into the room. The low-maintenance plank floor forgives wet gumboots as well as dog paws. And for those who wish for the crackling of a fire on cold winter evenings, the connection for the stove is already prepared. The heart of the apartment is the new kitchen with its flamed Nero Assoluto stone. This is where Sunday breakfast is created, where you chop, laugh, and taste while your gaze wanders outside. Because just a few steps further, the real capital of this gem begins: Your own, spacious garden share with a covered seating area. Facing west, it gives you exactly those long, golden evening hours for which you'd gladly open another bottle of wine. The newly planted side hedges provide a soothing sense of privacy. The retreat area is just as well thought out. Three bedrooms have been equipped with new cork floors, which are warm and quiet underfoot - a detail you'll notice immediately on your first barefoot walk. Each of the two bathrooms has its own window, one invites you to linger in the bathtub, the other has a shower ready for a quick start to the day. Practically thought out: Custom-made insect screens allow you to sleep with the window open throughout the summer nights. In the utility room, the connections for a washing tower are already prepared, so the laundry will stay out of sight in the future. A separate cellar compartment provides space for bikes, skis, and all the things a family accumulates over the years. The elevator connects the underground garage seamlessly to your living level, because everything here is barrier-free. That's what makes this home so versatile: It suits a young family just as well as anyone who wants to enjoy the garden without sacrificing comfort. The Diamant estate lives up to its name. It combines neighborly proximity with a quiet, sunny location and plenty of greenery all around - a place where you can really switch off after work and yet never feel far away. You can also expect: - Central, sunny location in a popular estate - High-quality equipment and materials - Wheelchair-accessible, barrier-free property with elevator - Living and dining area with low-maintenance plank floor - New, modern kitchen with Nero Assoluto stone top - Two bathrooms with windows, one with bathtub, one with shower - Three bedrooms with new cork floors - Custom-made insect screens in all rooms - Own, spacious garden share with covered seating area facing west - New, side hedges as a screen - Electric blinds - Utility room with connection for washing tower - Connection for stove available - Room thermostats with temperature and humidity display - Built-in wardrobe - Geothermal heating - Separate, spacious cellar compartment - Additional underground parking space available for CHF 35,000 The property has been valued by various financial institutions as market-conform. Take the opportunity and call us to convince yourself! Do you want to sell your house or apartment and need an evaluation? As a certified member of the Swiss Real Estate Association SMK, we guarantee you a market-based assessment and a free initial consultation for the marketing of your property. Visit us at www.nobilimmo.ch

Travel time
-
1 / 13
CHF 850,000.–
4.5 rooms175m² living space
Saalhofstrasse 6, 5018 Erlinsbach AG

Elegant, spacious, and newly renovated in a central location

Elegant, spacious, and newly renovated: what sounds like a desirable living experience is just that. Join us on a virtual tour and get to know your new home. You'll be moving into an exclusive, manageable neighborhood, where the 6-family house offers you peace and privacy as well as neighborly proximity and exchange. The soothing environment also provides an exceptional living feeling. The two-story living experience itself impresses with its sophisticated architecture and attention to detail. The well-thought-out room layout on two floors is a modern interpretation of living, which, thanks to the impressive living space, provides enough space for harmonious togetherness and at the same time for individual retreat possibilities. Already in the entrance area, it becomes clear: light and space complement each other magnificently. The low-maintenance Feinsteinzeug floor runs through the entire living and dining area and gives it a noble flair, while large windows in the rooms provide a bright, inviting atmosphere. The spacious kitchen is modern, open, and equipped with high-quality appliances and materials. In total, you'll find two large bedrooms and a separate bathroom with shower and toilet. Additionally, you have a practical retreat with a washing machine and dryer at your disposal. The cozy loggia is the perfect extension of the living space. Do you need more space? No problem! Because via an open staircase, you can access the attic. Up here, you'll find a large, separate room that can be designed and used according to your wishes. You'll also find a large bathroom with a corner bathtub and toilet up here. This is what you can also expect: - High-quality equipment and materials - Central, natural location - Elegant, modern atmosphere - Open, modern kitchen with a large cooking island - Cozy loggia - Large, separate room in the attic - Washing tower in the retreat in the apartment - Heat pump heating - Separate basement compartment - Playground for shared use - Two underground parking spaces à CHF 35,000.-- to be purchased Take the opportunity and arrange a viewing appointment to convince yourself! We look forward to your call. Visit us at www.nobilimmo.chThe Erlinsbach valley between the Jura and the Aare is something special, as it consists of two political municipalities: Erlinsbach AG and Erlinsbach SO. The valley has numerous hiking and recreational areas. For example, you can learn interesting facts on the forest trail or discover unknown things about orchids on the corresponding trail. Erlinsbach AG is about four kilometers from Aarau.

Travel time
-
1 / 12
CHF 860,000.–
4.5 rooms127m² living space
Weberstrasse 7, 4663 Aarburg

Stylish living. Central location. Arriving home.

Lots of light, lots of air, and that beautiful feeling of having arrived: The 2017 apartment looks modern and fresh, yet not cool at all. Bright rooms, clear lines, and a warm living atmosphere make it a place where you like to stay.Life takes place in the spacious living and dining area. The wide window fronts bring the day into the house, let the gaze wander, and give the room a wonderfully open lightness. The kitchen fits elegantly into the action - perfect for spontaneous aperitifs, joint cooking, long conversations at the table, or the first coffee when the morning slowly awakens outside.The covered balcony is the small loge of the apartment. A place for sunny afternoons, warm summer evenings, and those quiet minutes when everyday life just takes a short break.The other rooms can also be designed according to your own life: quiet and cozy, playful and lively, or clear and concentrated as a home office. Two bathrooms provide additional comfort and ensure that even a turbulent morning starts comfortably.The modern building is located near Aarburg train station and combines beautiful living with short distances. Quickly on the go, quickly back home - and in between, a place that feels light, lively, and simply good.Now enjoy the highlights of this attractive offer:- bright, light-flooded rooms thanks to many window fronts- modern kitchens and wet cells- Minergie - 2x wet cells: 1x bathtub / WC & 1x shower / WC- 1x garage space at CHF 30,000.00 - and much more...Location: The historic town of Aarburg is located on the banks of the Aare in the southwestern corner of the canton of Aargau. The landscape is characterized by the narrow and steeply rising rock spur on which the 12th-century Aarburg fortress is located. In Aarburg, you will find everything you need for daily life: shopping opportunities, public transport connections, schools, and recreational areas. Aarburg is located at the intersection of the A1/A2 and thus has a nearby motorway connection.As your competent contact person for any questions about this property, we are of course always available for you.If you would like to view more objects, please visit us at www.ardesco.ch

Dario Pescatore

Dario Pescatore

Geschäftsführer

Travel time
-
1 / 20
CHF 860,000.–
6.5 rooms173m² living space
Schulweg 12, 5722 Gränichen

Your new home - 6.5 room maisonette for living and enjoying

Get to know this property General • Well-maintained and very quiet residential area • Short walking distance to the village center • Cozy seating areas for residents and guests • Traffic-calmed environment (cul-de-sac, no through traffic) • Natural surroundings Living floor • Spacious and inviting entrance area • Roomy office, ideal for home office or as an additional room • Bright living and dining area with Swedish stove provides a cozy living atmosphere during the cooler seasons • Semi-open kitchen with functional room concept • Guest bathroom with shower and toilet • Spacious balcony with access from several rooms • Practical storage room with additional storage space Upper floor • Private retreat area of the maisonette apartment • Three bright and versatile rooms • Ideal as children's, guest, work or hobby rooms • One room with its own balcony with a view of the greenery • Spacious master bedroom with separate dressing room • Optimal storage space and high living comfort • Large bathroom with shower, bathtub and toilet Attic / Loft • Beautifully renovated attic room (renovation 2010) • Charming sloping ceilings with special living character • Cozy retreat with a unique atmosphere • Versatile additional living space Basement and ancillary rooms • Private basement compartment • Veloraum for shared use • Private laundry room with washing machine and dryer • Shared use of a hobby room according to the value ratio • Varied possibilities for hobby and storage use Garage box • Lockable garage box in the underground garage must be purchased for CHF 35,000.-- (Optional, there is the possibility to purchase a 2nd garage box for CHF 35,000.-- • Communal car wash area Rare opportunity to appreciate spacious living in a quiet environment. Arrange a viewing appointment with us We will gladly take the time for you.Let the beautiful location and the well-maintained property have an impact on you during a personal viewing.Call us or share your interest with us via email. We will gladly arrange a personal viewing appointment with you.With us, your dreams will find a home!

Travel time
-
1 / 13
CHF 995,000.–
3.5 rooms113m² living space
4332 Stein AG

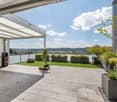
Attraktive 3.5-Zimmer-Terrassenwohnung in ruhiger Hanglage mit Rheinblick

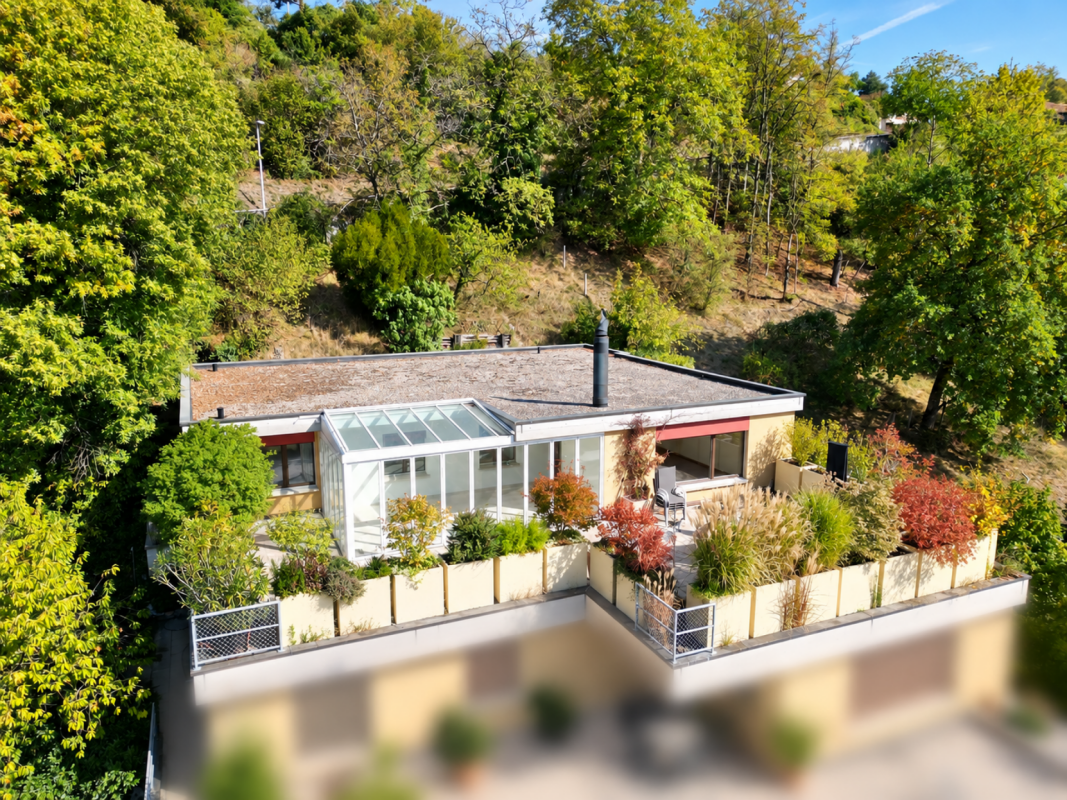
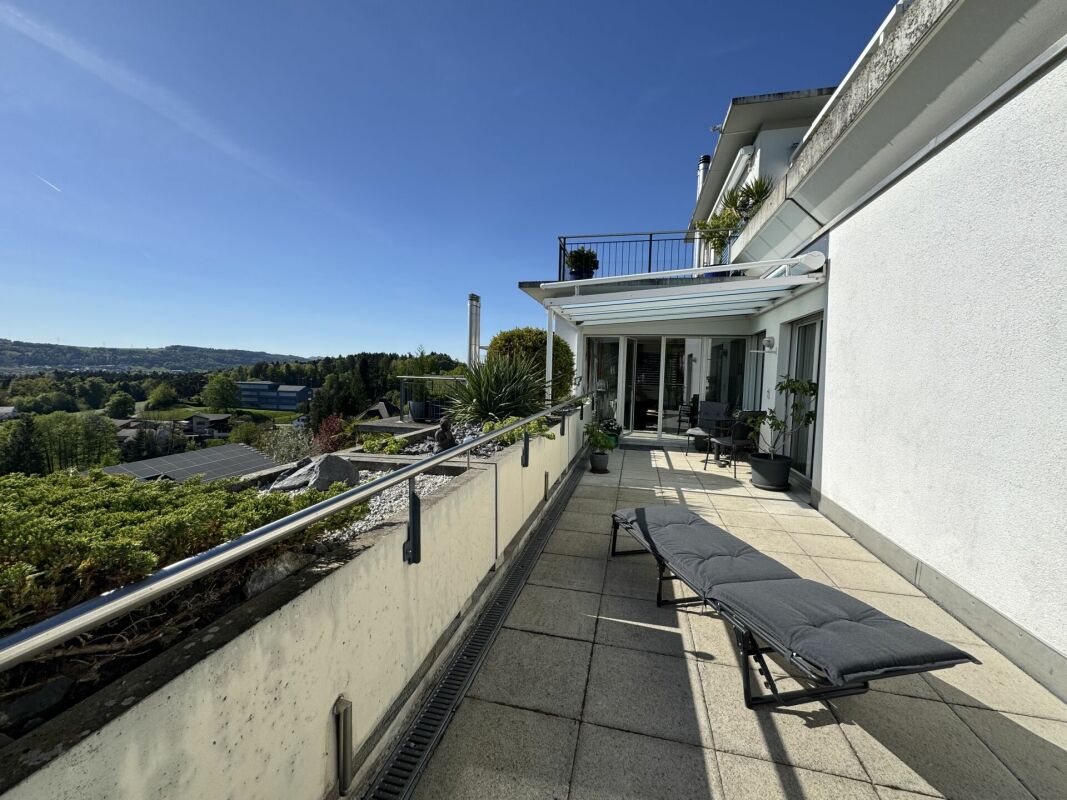
Diese stilvolle 3.5-Zimmer-Wohnung überzeugt durch ihre privilegierte Hanglage sowie ein durchdachtes Raumkonzept, das modernen Wohnkomfort mit einer hohen Lebensqualität verbindet. Eingebettet in eine naturnahe Umgebung, geniessen Sie hier Ruhe, Privatsphäre und eine ansprechende Wohnatmosphäre.Der grosszügige Wohn- und Essbereich mit rund 53 m² bildet das Herzstück der Wohnung. Dank bodentiefer Fensterflächen präsentiert sich dieser Bereich besonders hell und offen und schafft eine fliessende Verbindung zur etwa 30 m² grossen Terrasse. Von hier aus eröffnet sich ein schöner Ausblick Richtung Rhein - ideal für entspannte Stunden im Freien oder gesellige Anlässe.Highlights • Ruhige und privilegierte Hanglage • Grosszügiger Wohn-/Essbereich (ca. 53 m²) • Weitläufige Terrasse (ca. 30 m²) mit Rheinblick • Bodentiefe Fenster für optimale Lichtverhältnisse • Zwei helle Schlafzimmer mit direktem Terrassenzugang • Zwei Badezimmer (Dusche / Badewanne) • Eigener Waschraum mit Waschmaschine & Tumbler • Autonome Lüftungsanlage • Kellerabteil und Einstellhallenplatz Die Wohnung verfügt über zwei geräumige Schlafzimmer, welche ebenfalls durch grosse Fensterflächen überzeugen und direkten Zugang zur Terrasse bieten. Diese Räume eignen sich sowohl als komfortable Rückzugsorte als auch für Homeoffice oder individuelle Nutzungsmöglichkeiten.Der Eingangsbereich ist mit einer praktischen Garderobe ausgestattet und bietet ausreichend Stauraum. Zwei Badezimmer - eines mit Dusche, das andere mit Badewanne - sorgen für zusätzlichen Komfort im Alltag.Ein separater Abstell- und Technikraum mit eigener Waschmaschine und Tumbler sowie einer autonomen Lüftungsanlage unterstreicht die hohe Funktionalität der Wohnung. Ergänzt wird das Angebot durch ein eigenes Kellerabteil sowie einen Einstellhallenplatz.Haben wir Ihr Interesse geweckt? Gerne zeigen wir Ihnen diese attraktive, bezugsbereite Wohnung bei einer persönlichen Besichtigung.Die Angaben in diesem Exposé wurden nach bestem Wissen und Gewissen zusammengestellt. Änderungen und Abweichungen bleiben vorbehalten.Hinweis: Einzelne Bilder wurden digital visualisiert und zeigen eine mögliche Gestaltung. Abweichungen zum jetzigen Zustand sind möglich.This stylish 3.5-room apartment stands out for its prime hillside location and a well-thought-out floor plan that combines modern living comfort with a high quality of life. Nestled in a natural setting, you'll enjoy peace and quiet, privacy, and a welcoming living atmosphere.The spacious living and dining area, measuring approximately 53 m², forms the heart of the apartment. Thanks to floor-to-ceiling windows, this area is particularly bright and open, creating a seamless transition to the approximately 30 m² terrace. From here, a beautiful view of the Rhine unfolds--ideal for relaxing outdoors or hosting social gatherings.Highlights • Quiet and prime hillside location • Spacious living/dining area (approx. 53 m²) • Spacious terrace (approx. 30 m²) with a view of the Rhine • Floor-to-ceiling windows for optimal natural light • Two bright bedrooms with direct access to the terrace • Two bathrooms (shower / bathtub) • Private laundry room with washing machine & dryer • Autonomous ventilation system • Basement storage unit and indoor parking space The apartment features two spacious bedrooms, which also impress with large windows and offer direct access to the terrace. These rooms are ideal both as comfortable retreats and for use as a home office or for other personalized purposes.The entryway is equipped with a practical coat closet and offers ample storage space. Two bathrooms--one with a shower, the other with a bathtub--provide additional comfort in everyday life.A...

1 / 13
CHF 1,195,000.–
5.5 rooms145m² living space
Josefstrasse 2, 6042 Dietwil

Dreamy 5.5-room maisonette apartment with fully developed hobby room

This well-maintained 5.5-room maisonette apartment in Dietwil impresses with its generous 145 m² living space, a well-thought-out room layout over two floors, and an attractive mountain view of the Rigi. The object, built in 1994, has been carefully maintained and presents itself in a very well-kept condition. The last modernization took place in 2022. The bright living and dining area with open kitchen creates a modern and inviting living atmosphere. The kitchen is fully equipped and has, among other things, a steamer and a warming drawer. High-quality parquet floors give the entire apartment a warm and elegant appearance. With a total of four bedrooms and two bathrooms, the property offers plenty of space for families, multi-generational households, or demanding buyers with a need for additional rooms. Particularly practical are the private laundry room with a new washing machine and tumble dryer, as well as the directly adjacent storage room within the apartment. Insect screens in every room provide additional living comfort. Also available are two separate apartment entrances, making the property ideal for patchwork families or families with older children. A beautifully developed hobby room offers a variety of uses, such as a home gym, nail studio, or hairdressing room. The further equipment includes modern smart home solutions such as Feller Zeptrion AIR (WLAN) and STOBAG Camabox for the sun blinds. The apartment also has a terrace where you can enjoy the sun and the quiet living location. From spring 2027, the connection with a fiber optic cable is planned, which makes the property particularly attractive for digital work. The apartment is available by arrangement and offers a rare combination of generosity, functionality, and living quality in a preferred location in Dietwil.The attractive maisonette apartment is located in the central area of Dietwil and convinces with its quiet and at the same time well-connected environment. The village center is within walking distance, which guarantees short distances for daily needs and a pleasant living environment. Particularly noteworthy is the nearby outdoor pool (200m) and the local grocery store Volg (400m) in the village. Families benefit from the excellent infrastructure: kindergarten and primary school are just a few minutes' walk away, while the upper school is also easily accessible. For further education, a gymnasium and a cantonal school are available at a comfortable distance. Thanks to the good connection to the supraregional transport network, the accessibility by car is also very attractive. The highway is just a few minutes' drive away and enables a quick connection to the surrounding centers of Zurich, Zug, and Lucerne. Additionally, public transport is available at a reasonable distance, which further enhances the location. Overall, this living location offers an ideal combination of central accessibility, good infrastructure, and high quality of life.Renovations: 2005 new oil heating (entire building) 2009 new kitchen 2017 new doors in the interior 2018 new terrace & various painting work 2019 new hobby room 2021 STOBAG Camabox (sun blinds) 2022 window renovation wet cells & new refrigerator 2026 new washing machine & tumble dryer Highlights: - Smart home solution - Käppeli mass kitchen - STOBAG Camabox sun blinds - Large terrace with plank floor on stilts - View of the Rigi - 2 separate entrances - Fully developed hobby room for various uses - attractive locationA parking space in the underground garage must be purchased for CHF 35,000. There are opportunities to rent parking spaces in the immediate vicinity.

Travel time
-
1 / 16
CHF 990,000.–
5.5 rooms149m² living space
Fliederstrasse 36, 4663 Aarburg

Spacious attic apartment in a quiet and central location

Your private retreat above the roofs of Aarburg. This high-quality 5 1/2 room attic apartment in a quiet location in Aarburg convinces with a well-thought-out room layout, high-quality materials, and plenty of storage space thanks to numerous built-in closets. The spacious living area is complemented by a sunny, 21 m² large terrace with a wonderful view of the Aarburg fortress and offers a pleasant living ambiance with a lot of privacy.The high-quality construction standard leaves no wishes unfulfilled. So, you will find the following highlights in your new home: • Modern, high-quality equipped kitchen • Two stylish bathrooms, one of which is en-suite to the main bedroom • Practical laundry room with its own washing tower • Numerous built-in closets with plenty of storage space • High-quality materials and a well-maintained interior • Two separate basement compartments • Two indoor parking spaces included The quiet residential area offers an ideal combination of relaxation and good accessibility. Shopping facilities, schools, kindergarten, train station, and public transport are within short distance and make everyday life particularly comfortable.The apartment is ideal for families, couples, or anyone who values spacious living, plenty of storage space, and high-quality living in a quiet environment.Have we sparked your interest? Then we look forward to your contact.Your MITTELLAND-IMMO Zofingen GmbH

Travel time
-

Suggested properties for you based on search results