1081 results - Apartment to buy in Canton Aargau

1 / 13
CHF 720,000.–
5.5 rooms102m² living space
Fluhweg 23, 5033 Buchs AG

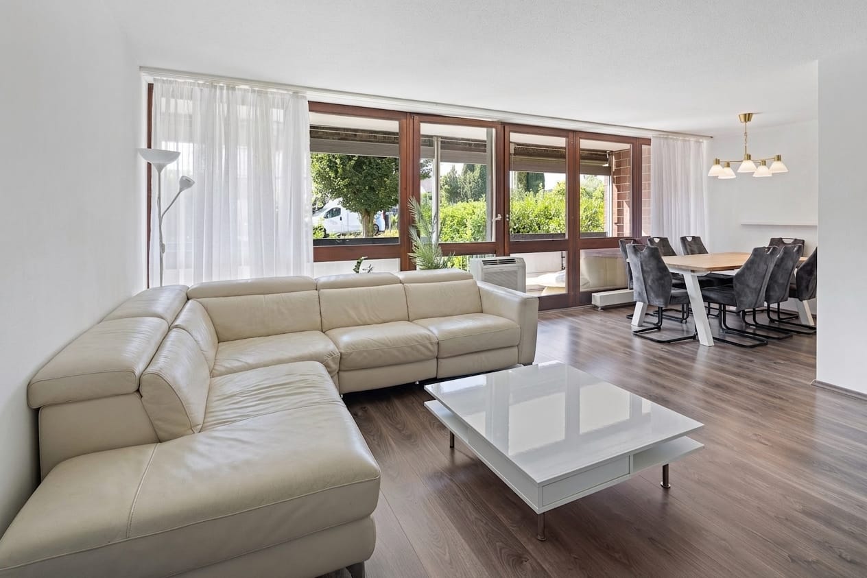
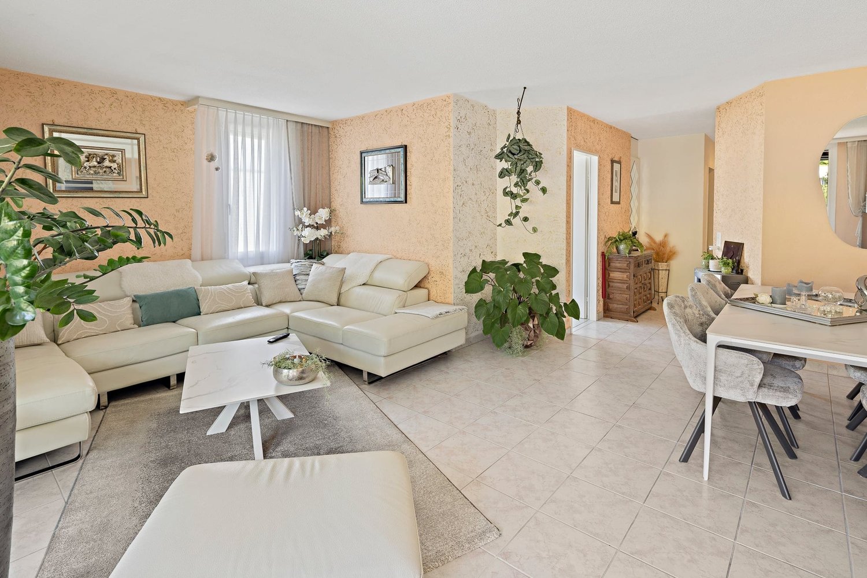
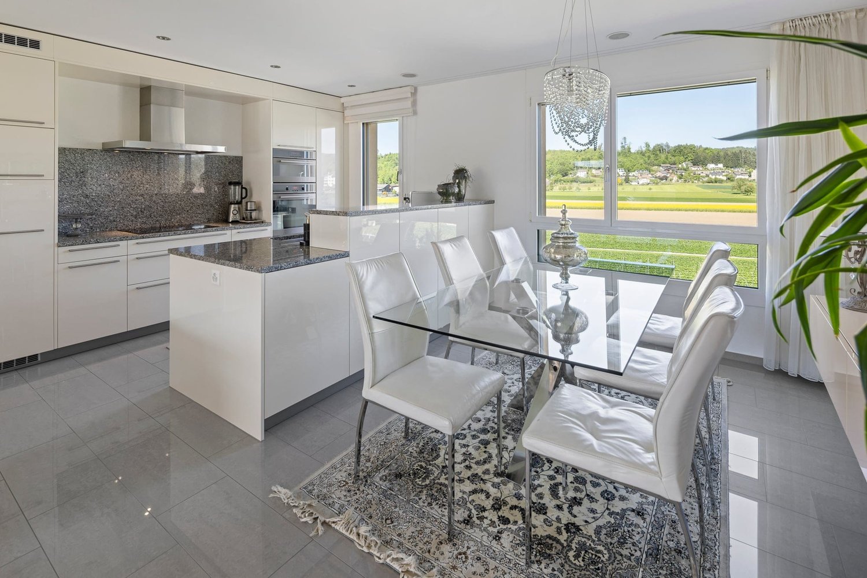
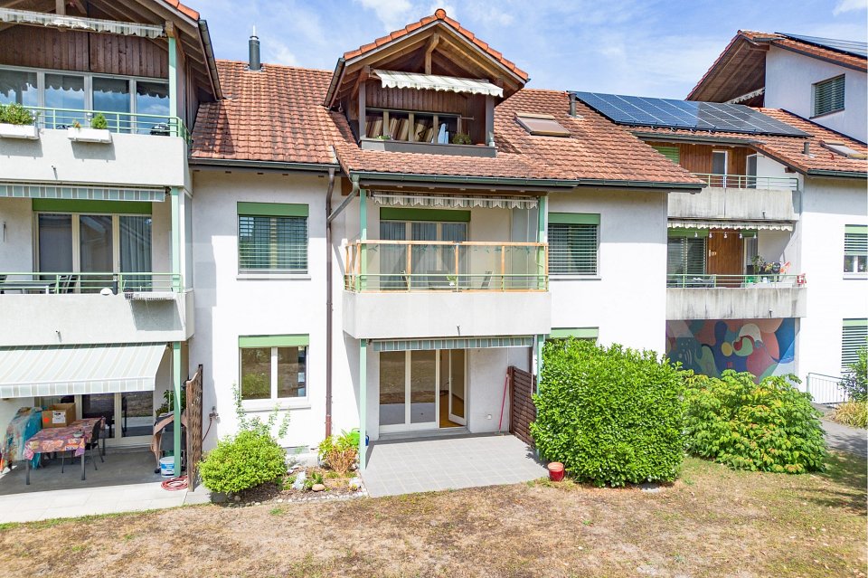
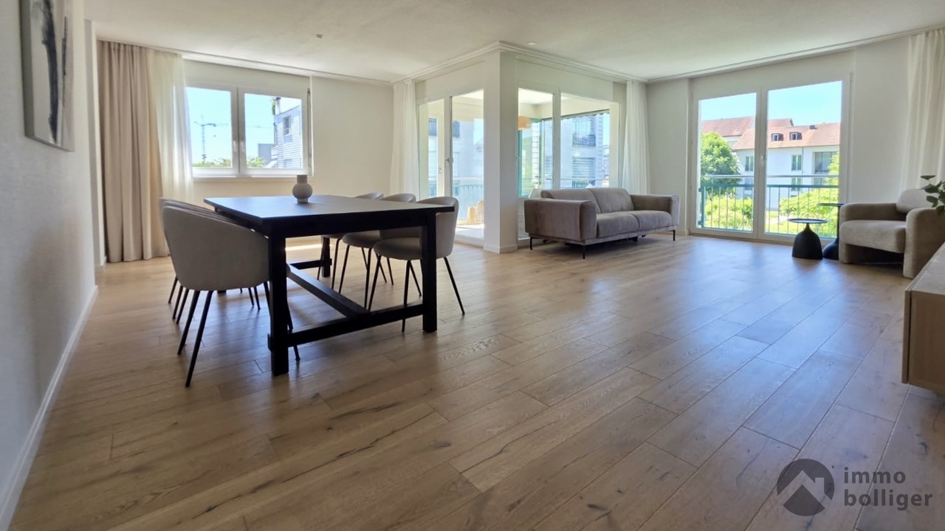
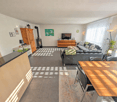
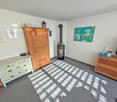
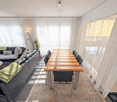
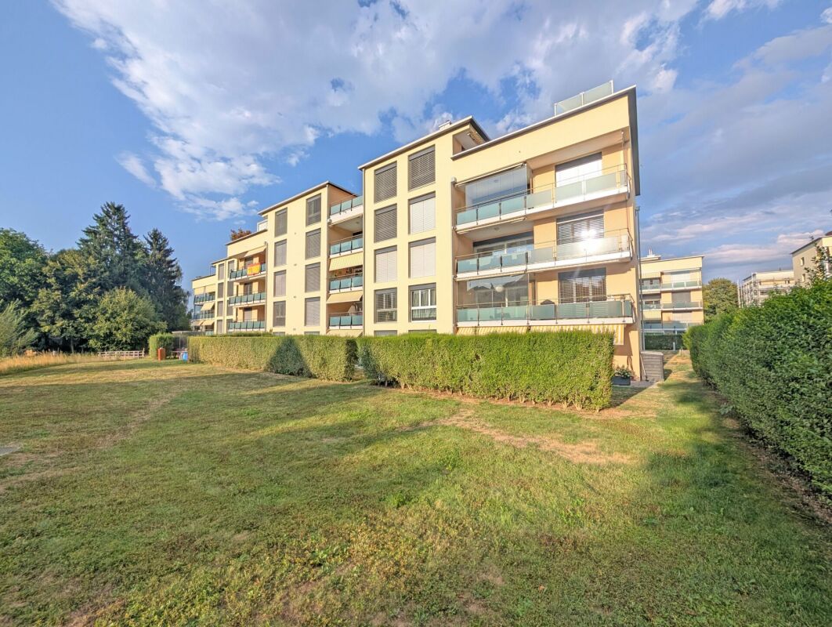
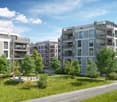
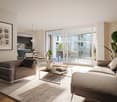
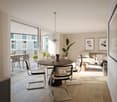
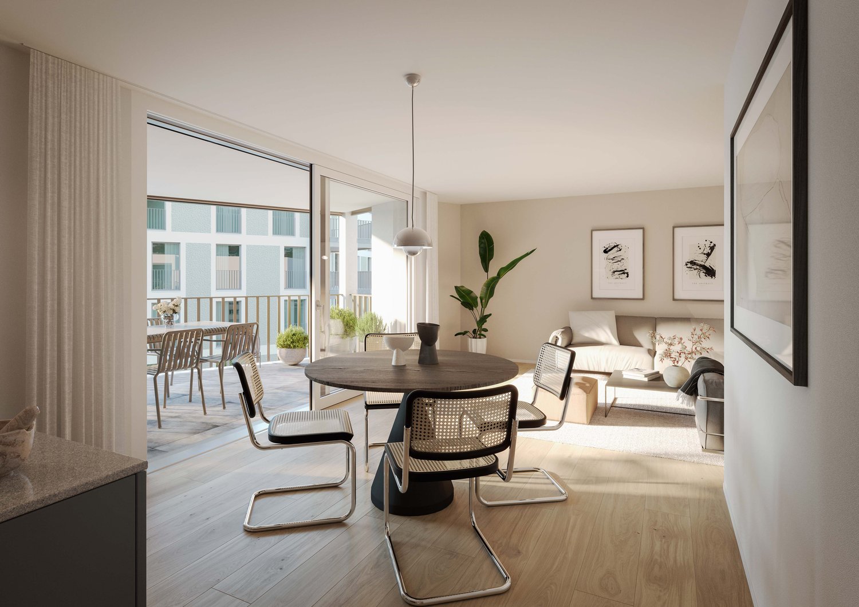
Sunny Family Oasis with Direct Access to Green Playground

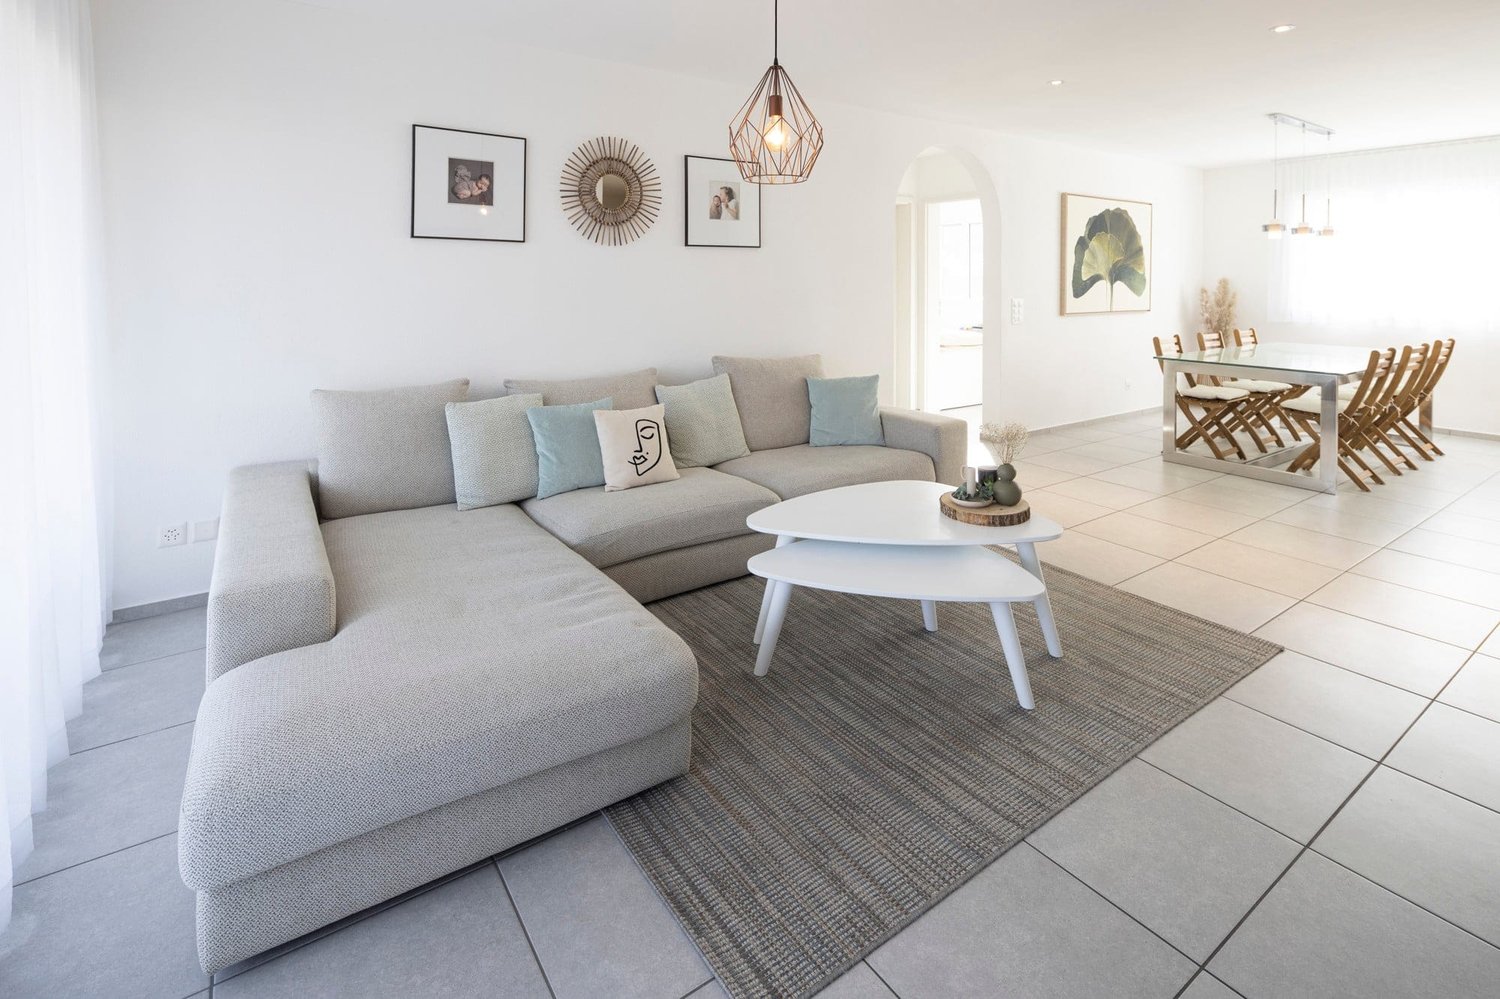
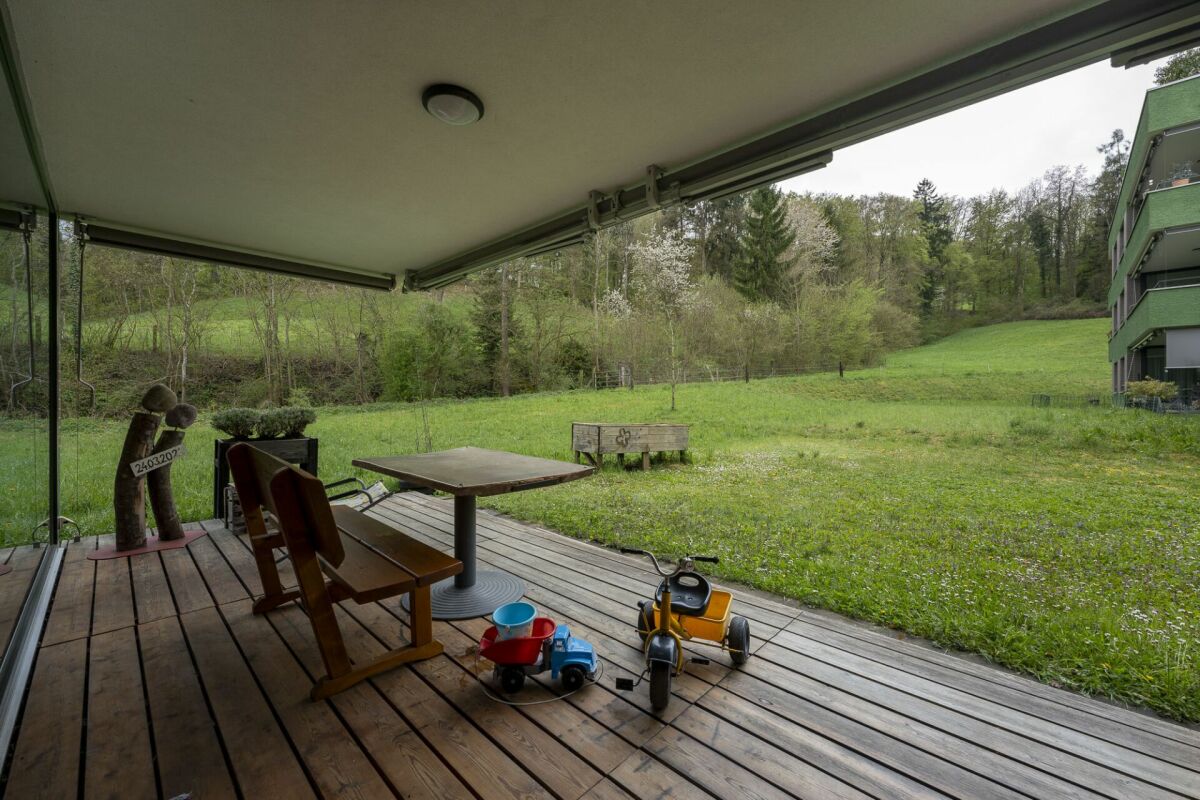
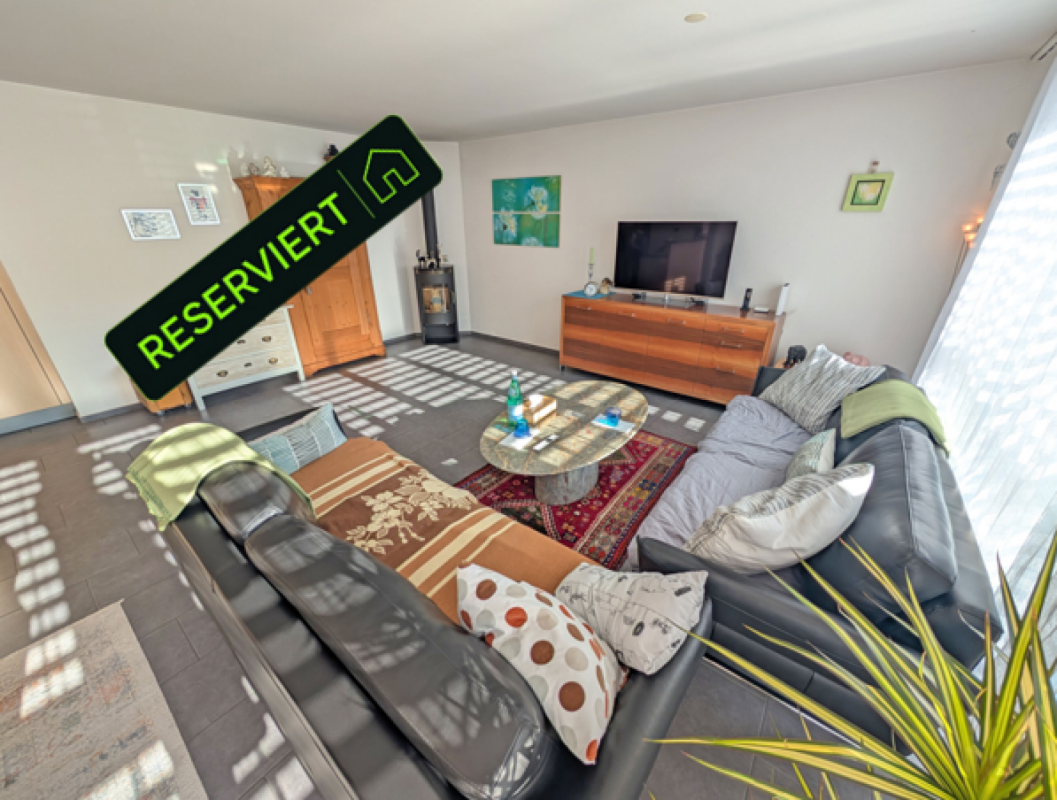
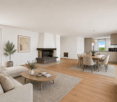
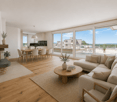
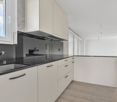
When the light shines through the large window fronts in the morning and the view sweeps over well-maintained greenery, you immediately feel: this is where you want to live.Already when entering, you are greeted by a spacious width. The living and dining areas flow openly into each other, while warm floor coverings and floor-to-ceiling glazing create a bright, inviting atmosphere. The view falls through the window front out into the landscape, and on sunny days, the light wanders through the rooms all day.From here, you step out onto the covered balcony, which is protected and yet offers a wide view of the surroundings. A second outdoor space and the direct transition to the communal green and play area make the outdoors an integral part of living.The heart of the home is the semi-open kitchen in friendly white, whose warm wood elements set a cozy contrast. Above the sink, the view falls outside into nature, while the thoughtful arrangement connects cooking and enjoying effortlessly.The private rooms are quiet and filled with plenty of light, each with its own character and spacious windows that maintain the connection to the natural surroundings. Muted colors and the consistent floor coverings give the whole a harmonious framework.A special highlight is the modern bathroom: elegant gray tones, a floor-level rain shower, and a floating washbasin combine to create a small spa feeling in everyday life, while the daylight through the window underlines the clear, timeless design.Practical for everyday life: the private washing machine and dryer are located in a separate wet room within your own four walls, without the detour to a communal laundry room. In the basement, an own cellar room with a window belongs to the home and offers you valuable additional storage space.All around, well-maintained green areas and an old tree population ensure a quiet, natural living environment, and yet you are close to the liveliness of the city.This is what you can expect:- Excellent location directly on the Aarau city border- Quiet and sunny location- Rural idyll- Attractive, compact floor plan- Optimal light flooding- Semi-open, modern kitchen- Kitchen appliances: ceramic glass cooktop, oven, microwave, dishwasher, and refrigerator- Four bedrooms with low-maintenance laminate flooring- One bathroom- Separate guest toilet with washbasin- Direct access from the private balcony to the green and play area- Separate cellar room with window- Bike room for shared use- Communal laundry room and drying room- Washing area in the underground garage for shared use- Visitor parking spaces available- Hobby room in the basement for CHF 25,000.-- Garage box in the underground garage for CHF 35,000.-The property has been valued as market-conform by various financial institutions.Take the opportunity and call us to convince yourself!Do you want to sell your house or apartment and need an appraisal? As a certified member of the Swiss Real Estate Association SMK, we guarantee you a market-based assessment and a free initial consultation for the marketing of your property.Visit us at www.nobilimmo.ch

Travel time
-
1 / 11
CHF 1,490,000.–
4.5 rooms147m² living space
Schmittenhöhle 1, 4313 Möhlin

Premium Duplex Apartment in New Building Project with Large Hobby Cellar - Available for Immediate Occupancy!

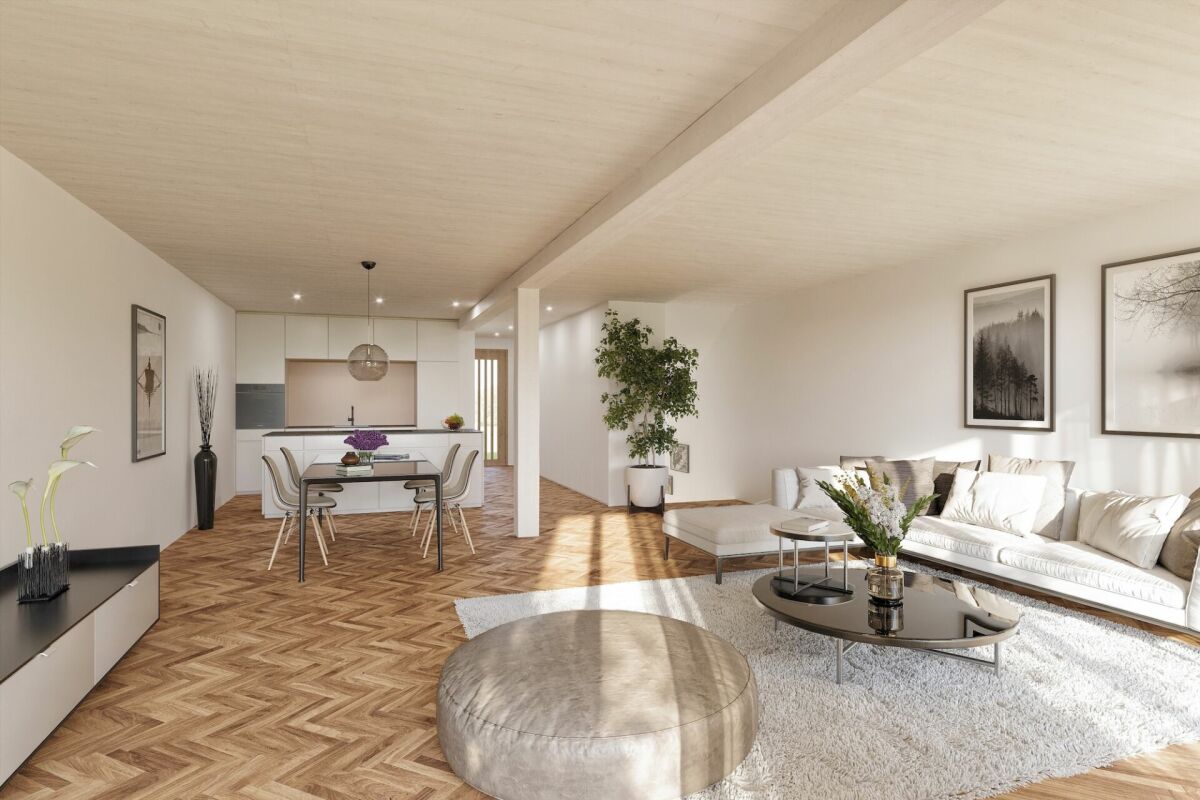
Spacious Family Living in a Duplex Apartment with Private Garden. The new building project "Drei Giebel" combines high-quality architecture, natural materials, and smart home technology. Spacious, bright rooms, carefully selected materials, and private outdoor areas create a living ambiance with the highest quality and comfort. What to Expect: • High-quality interior design, carefully executed details, and first-class equipment • Consistent wooden construction with natural, low-pollutant materials for a pleasant indoor climate • Spacious, bright rooms on two levels with clear architecture and stylish living ambiance (4.5 rooms on a living area of 147m²) • Private garden (83m²) and terrace (21m²) • Private entrance and large internal cellar/hobby room (74m²) • Smart home technology for comfort and energy efficiency • Photovoltaics & heat pump for energy-efficient operation • Rainwater utilization and heat-recovery fixtures • Minergie-P and Minergie-A-Eco; SNBS Silver is being pursued • Quiet, natural location directly adjacent to fields and meadows • Historic core zone, shopping, schools, and restaurants in close proximity • Good connection to public transportation and highway • Parking space, pre-equipped for e-mobility: CHF 40,000 The following 2 residential units are still available: Garden Apartment D • 5.5 rooms • Living area: 150.9 m² • Garden area: 143.5 m², terrace: 20.6 m² • Sales price: CHF 1,480,000 • Parking space + charging infrastructure: CHF 40,000 Loft Apartment G • Loft (optional 2.5, 3.5, or 4.5 rooms) • Living area: 139.1 m², 2 winter gardens • Sales price: CHF 1,250,000 • Parking space + charging infrastructure: CHF 40,000 Available for occupancy immediately. Arrange a personal viewing appointment now and experience the quality of "Drei Giebel" on site.

Travel time
-
1 / 13
CHF 725,000.–
4.5 rooms119m² living space
Walterswilerstrasse 1b, 5745 Safenwil

Modern family apartment with a dreamy garden oasis

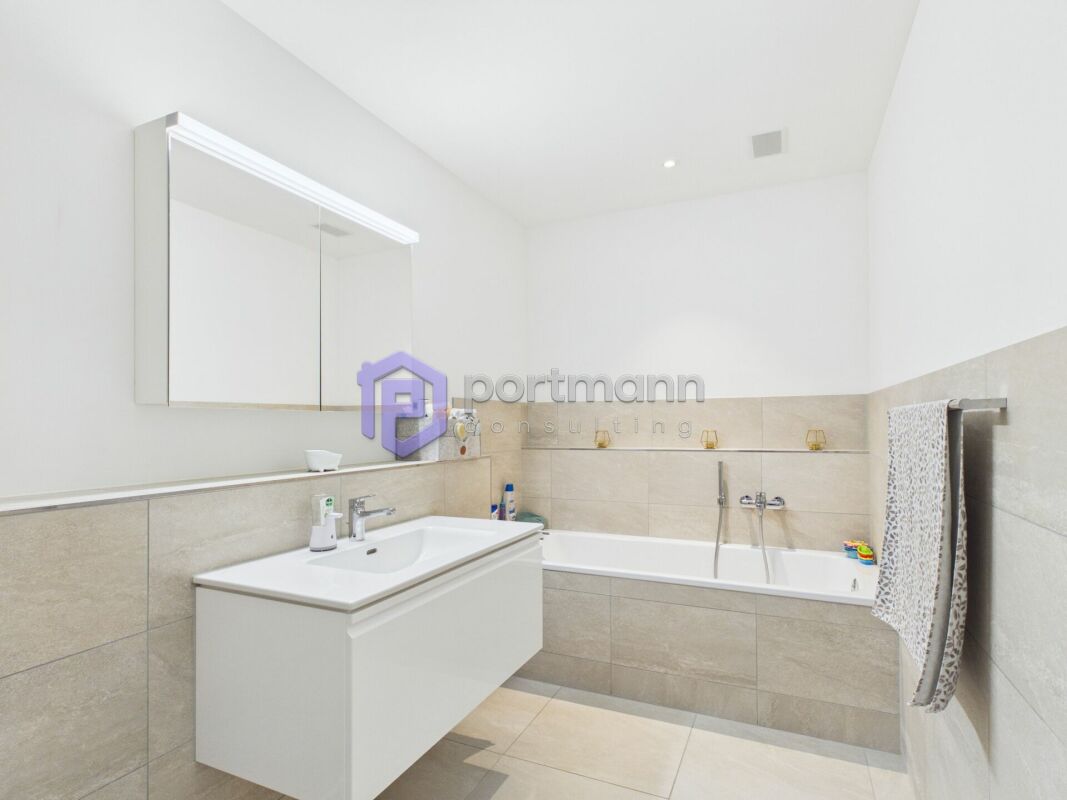
When the first coffee of the day smells like freshly cut grass and the kids run barefoot over their own lawn, then you've found more than four walls. Then you've arrived. Already when entering, you are greeted by brightness. The built-in wardrobe discreetly takes care of jackets, bags, and children's shoes before the view opens up: The open living and dining area flows in one go, with partially floor-to-ceiling windows that bring the garden into the room. The low-maintenance plank floor forgives wet rubber boots as well as dog paws. And for those who wish for the crackling of a fire on cold winter evenings, the connection for the stove is already prepared. The heart of the apartment is the new kitchen with its flamed Nero Assoluto stone. This is where Sunday breakfast is created, where vegetables are chopped, laughed, and tasted, while the view wanders outside. Because just a few steps further, the real capital of this jewel begins: Your own, spacious garden share with a covered seating area. Facing west, it gives you exactly those long, golden evening hours for which you gladly open another bottle of wine. The newly planted side hedges provide a soothing sense of privacy. The retreat area is also well thought out. Three bedrooms have been equipped with new cork floors, which are warm and quiet underfoot – a detail that you will immediately notice when walking barefoot for the first time. Each of the two bathrooms has its own window, one invites you to take a long bath, the other has a shower ready for a quick start to the day. Practically thought out: Custom-made insect screens allow you to sleep with the window open throughout the summer nights. In the utility room, the connections for a washing tower are already prepared, so that the laundry will remain where it belongs – out of sight. A separate cellar compartment provides space for bicycles, skis, and all that a family accumulates over the years. The elevator connects the underground garage seamlessly with your living level, because everything here is barrier-free. That's what makes this home so versatile: It suits a young family just as well as anyone who wants to enjoy the garden without sacrificing comfort. The "Diamant" estate bears its name for good reason. It combines neighborly proximity with a quiet, sunny location and plenty of greenery all around – a place where you can really switch off after work and yet never feel far away. This is what you can expect: - Central, sunny location in a popular estate- High-quality equipment and materials- Wheelchair-accessible, barrier-free property with elevator- Living and dining area with low-maintenance plank floor- New, modern kitchen with flamed Nero Assoluto cover- Two bathrooms with windows, one with a bathtub, one with a shower- Three bedrooms with new cork floors- Custom-made insect screens in all rooms- Own, spacious garden share with covered seating area facing west- New, side hedges as a visual shield- Electric slat blinds- Utility room with connection for washing tower- Connection for stove available- Room thermostats with temperature and humidity display- Built-in wardrobe- Ground probe heating- Separate, spacious cellar compartment- Additional underground parking space available for CHF 35,000.- The property has been valued by various financial institutions as market-conform. Take the opportunity and call us to convince yourself! Do you want to sell your house or apartment and need an appraisal? As a certified member of the Swiss Broker Chamber SMK, we guarantee you a market-based assessment and a free initial consultation for the marketing of your property. Visit us at www.nobilimmo.ch

Travel time
-
1 / 13
CHF 740,000.–
4.5 rooms97m² living space
Chrüzlibergweg 6, 5432 Neuenhof

Modern family jewel on the top floor with a view of the green

Already when entering, the warm, Mediterranean color scheme envelops you - a reception that immediately evokes the feeling of home. From the spacious entrance, you enter bright, light-flooded living rooms, where the low-maintenance floor creates a generous, harmonious ambiance. Large window areas bring in daylight and open the room to the quiet, green surroundings. The centerpiece of this gem is the modern kitchen: with elegant granite countertops and high-quality appliances, including a food center, it invites you to a quick breakfast as well as to a lengthy cooking evening with friends. A few steps further, you can enjoy the afternoon and evening sun on the south-west facing balcony, accompanied by a wonderful view of the greenery, which invites you to linger. The sleeping area offers you a quiet retreat, while the newly renovated bathroom with shower leaves no everyday wish unfulfilled. A special luxury awaits you in the separate guest toilet: the private washing machine directly in the apartment saves you the trip to the basement - doing laundry becomes a side issue, while everyday life continues. Practical details like the storage room and the private basement compartment round off the well-thought-out room concept - here you move in and feel immediately at home, without having to lift a finger. Located at the very top, you can enjoy this residential oasis with plenty of peace and quiet and unobstructed views. Embedded in a carefully maintained residential building with an inviting playground, this home is perfect for couples, families, and commuters who appreciate natural living and at the same time a central, well-connected location. You can also expect the following: - Sunny living on the top floor- Bright, light-flooded living rooms- Living, dining, cooking, and sleeping areas with low-maintenance flooring- Spacious entrance- New, modern kitchen with granite countertops and high-quality appliances- Food center- Bathroom with shower- Separate guest toilet with private washing machine in the apartment- Storage room- South-west facing balcony with a view of the greenery- Separate basement compartment- Additional shared laundry room in the basement- Attractive children's playground- Very well-maintained staircase- Family-friendly, natural, and yet central environment- No elevator- Visitor parking spaces available- Parking space in the underground garage available for purchase at CHF 35,000.– The property has been valued by various financial institutions as market-conform. Take the opportunity and call us to convince yourself! Do you want to sell your house or apartment and need an evaluation? As a certified member of the Swiss Real Estate Association SMK, we guarantee you a market-based assessment and a free initial consultation for the marketing of your property. Visit us at www.nobilimmo.ch

Travel time
-
1 / 13
CHF 840,000.–
4.5 rooms121m² living space
Zofingerstrasse 18C, 4665 Oftringen

Cozy-modern jewel with plenty of light in a central location

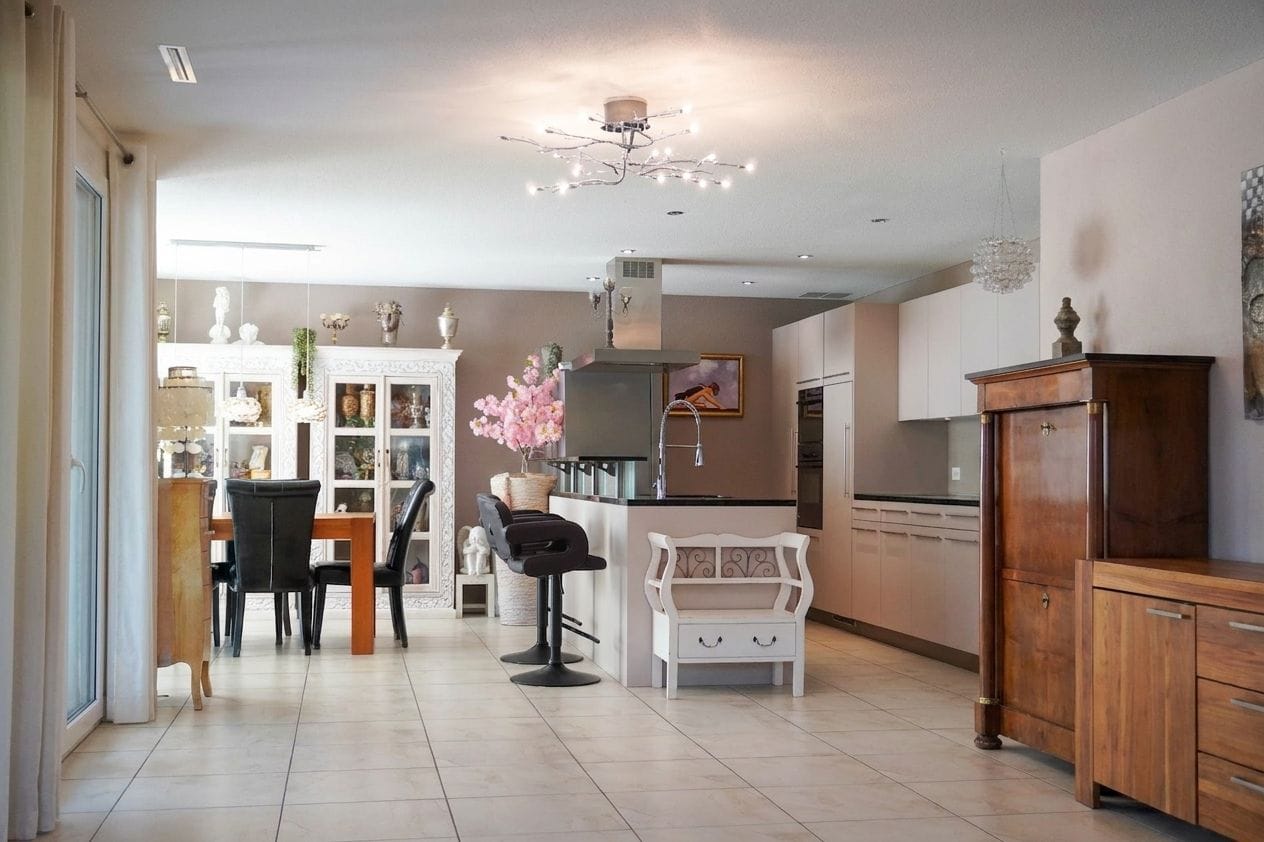
"Living" is much more than just a roof over your head – it's the feeling of having arrived. In the popular "Butterfly" development, this feeling sets in all by itself. You can expect a light-flooded jewel that combines modern design with a cozy atmosphere. Here, you can enjoy the rare balance between the vibrant life outside your door and your personal, quiet retreat.As soon as you enter, you'll feel the generosity: thanks to the large window fronts, daylight flows unhindered through the rooms and makes the entire apartment shine. The elegant, low-maintenance plank floor runs like a red thread through the rooms and gives the home a timeless elegance.The heart of the apartment is the open, modern kitchen. It's not just a place to cook, but a meeting point for pleasure and good conversations, equipped with everything that the culinary heart desires. The three bright bedrooms offer you and your loved ones a lot of privacy, while the two stylish bathrooms – one with a bathtub and separate shower – provide relaxed wellness moments in everyday life. Practical: the private laundry room is discreetly integrated into one of the wet cells.A special highlight is the large, glazed balcony. With its cozy WPC terrace decking, it becomes an extended living room under the open sky in no time – perfect for cozy evenings, regardless of the weather.This attractive offer is rounded off by a spacious basement compartment and a real comfort plus: two extra-wide, IV-compliant parking spaces can be purchased additionally and make parking as relaxed as living itself.You can also expect:- Central location- New, well-maintained condition- Generous floor plan- Barrier-free living- Bright rooms- Modern, open kitchen with high-quality appliances- Beautiful, low-maintenance plank floor- Electric shutters- Elevator- Two wet cells- Private laundry room in the apartment- Bike room- Drying room- Basement- Public transport in front of the door- Controlled ventilation- District heating and underfloor heating- Minergie-certified building- School and shopping within walking distance- Two extra-large, IV-compliant parking spaces for CHF 40,000.- can be purchased additionallyThe property has been valued by various financial institutions as market-conform.Take the opportunity and call us to convince yourself!Do you want to sell your house or apartment and need an appraisal?As a certified member of the Swiss Real Estate Association SMK, we guarantee you a market-based assessment and a free initial consultation for the marketing of your property.Visit us at www.nobilimmo.ch
Travel time
-
1 / 13
CHF 890,000.–
3.5 rooms102m² living space
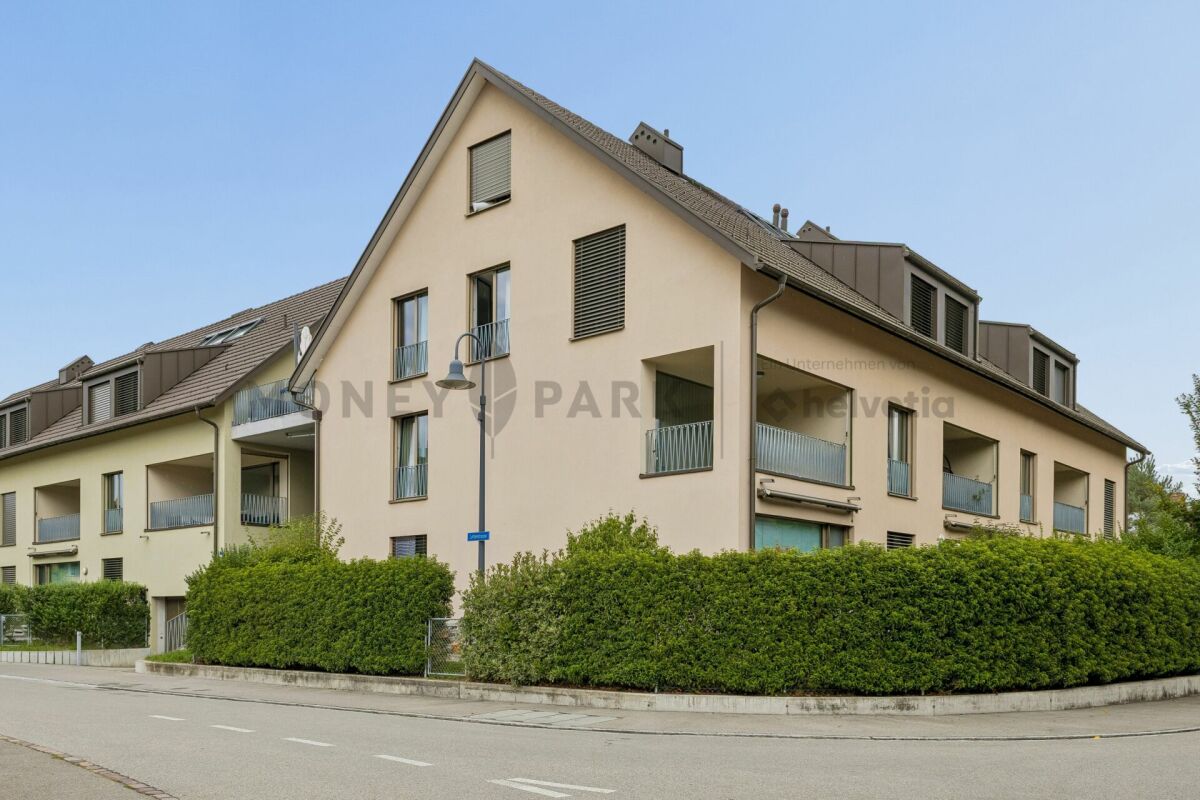
Lettenstrasse 7, 8916 Jonen

Modern 3.5-room maisonette with private garden

Highlights • Attractive living on two levels • Well-thought-out floor plan • Modern construction standard • Flooded with light thanks to two-sided orientation • Private seating area with private garden • Underground parking space with private E-car wallbox (CHF 40'000.-) Living comfort on two levels This attractive 3.5-room maisonette garden apartment impresses with a modern construction standard, a well-thought-out floor plan, and a private garden with a seating area.Already when entering, you are greeted by a spacious entrance with a practical built-in closet. From here, you can access the open and bright living and dining area with an adjacent, modern kitchen. From the living area, you can directly access the seating area and the private garden.On this living level, there is also another room and a bathroom with a shower and bathtub.In the basement, there is another room that can be used versatilely as a bedroom, office, or hobby room. An additional bathroom with its own washing machine and dryer, as well as the private utility room, which also offers practical storage space, complement this level.Practical bicycle parking spaces are available in front of the house entrance.A comfortable underground parking space rounds off the offer.We look forward to your contact and are available for further information or to arrange a personal viewing appointment.

Travel time
-
1 / 13
CHF 695,000.–
3.5 rooms88m² living space
Siebenmatten 59, 5032 Aarau

Quiet living, city at your doorstep: 3.5-room garden apartment in Aarau

Are you looking for a garden apartment in Aarau? Would you like to enjoy the sun in the garden in a quiet neighborhood?The facts about the apartmentThis well-maintained 3.5-room garden apartment in Aarau/Rohr offers around 88 m² of living space, bright rooms, and a family-friendly location with good connections to Aarau and the surrounding centers. The living area with parquet flooring and large window surfaces creates a pleasant living atmosphere and provides direct access to the sunny seating area. The property has a gas central heating system with underfloor heating, thermally insulated double-shell masonry, and an underground parking space with direct access to the building.Location within AarauThe bus stop is about 6 minutes' walk away. Thanks to good traffic connections, you can reach Aarau, Olten, Zurich, Lenzburg, and Basel quickly, both by public transport and by car. Shopping facilities are located in the immediate vicinity, and you can also find larger shopping centers and shopping in the historic old town. Relax with walks along the Suhre or Aare in just a few steps.Room programEntrance/foyer:7.80 m²Living/dining:31.40 m²Kitchen:10.50 m²Room 1:15.60 m²Room 2:14.40 m²Guest toilet:3.10 m²Bathroom with shower/bathtub5.10 m²Renovations2026 Apartment painted2021 Staircase renovation2017 New roof covering2015 Gas heating replacementConditionThe property is in a well-maintained condition corresponding to its year of construction. There is a need for renewal and modernization depending on the needs.Would you like more information? We look forward to your inquiry.

Travel time
-
1 / 13
CHF 855,000.–
4.5 rooms106m² living space
Dorfstrasse 21, 5082 Kaisten

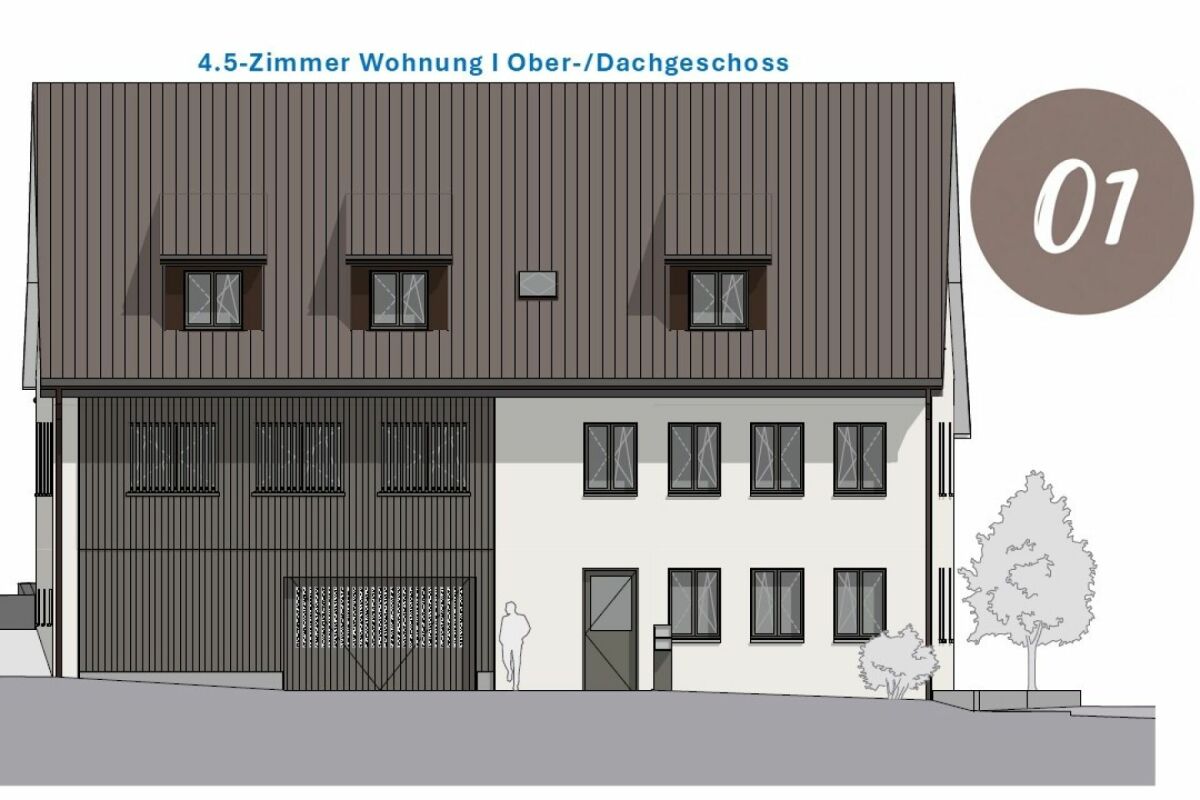
Apartment building "Bachblick" - Upper/Attic floor

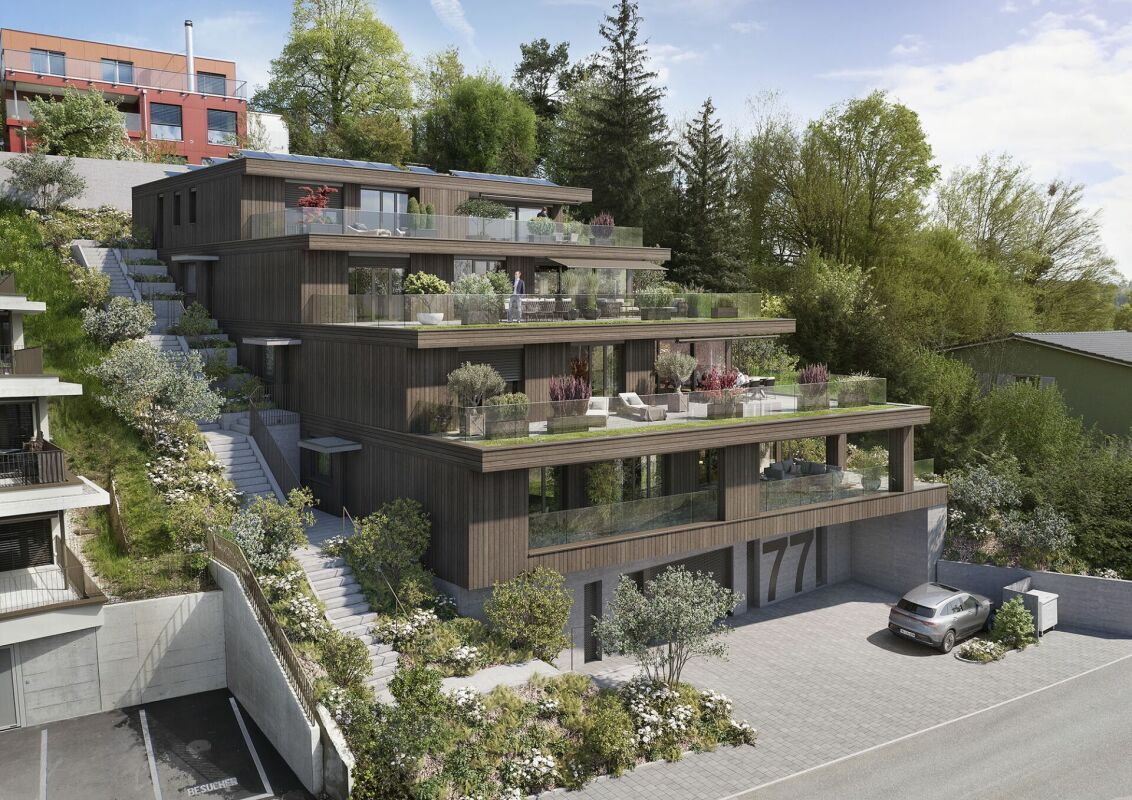
Apartment building "Bachblick"The newly planned apartment building "Bachblick" with four residential units is located in the village center of Kaisten. The architecture of the new building consciously references the formal language of the former historic building at this location. This creates a building that combines modernity with history.The bedrooms of all residential units are oriented towards the cooler north side, while the living areas open towards the sunny south side.From the spacious outdoor areas, you can enjoy the sound of the Kaisterbach stream. Parking is located in the ground-level parking garage, which is directly connected to the staircase.Look forward to an energy-efficient construction method according to the latest standards with a water-air heat pump, comfortable underfloor heating, and excellent sound insulation. Spacious wood-metal windows with triple glazing provide bright living rooms and a pleasant living climate.The stylish kitchens are equipped with high-quality appliances and offer an individual selection budget. You also benefit from attractive selection options for flooring, sanitary facilities, and other interior designs, and can design your new home according to your personal ideas. Spacious terraces, seating areas, or arbors round off the attractive offer.Your highlights at a glance • Sustainable construction method according to modern energy standards • Air-water heat pump & underfloor heating • High-quality kitchens and individual design options • Triple-glazed wood-metal windows • Elevator and barrier-free access • Own washing machine and dryer in each apartment • Preparation for e-mobility • Quiet, natural location with attractive outdoor areas • Expected move-in date: Summer 2027 Construction progress [July 2026] The raw construction of the ground and upper floors, including the ceiling above the upper floor, has already been completed. The attic floor and the Kehl floor will follow in August 2026, so that the raw construction will be completed by the end of August 2026.Another important milestone is already pending: The erection of the roof truss is scheduled for early to mid-September 2026.

Travel time
-
1 / 11
CHF 995,000.–
3.5 rooms98m² living space
Im Föhret 3, 8962 Bergdietikon

Modern ownership apartment with private garden: 120 m² of pure green

Modern ownership apartment with private garden: 120 m² of pure green In the "Im Föhret" development in Bergdietikon, a spacious 3.5-room ground-floor apartment with a private garden and plenty of space to feel at home awaits you. Highlights of the apartment: • Spacious 3.5-room apartment with 98 m² of living space • 120 m² large garden with seating area - plenty of space to relax and play • Bright rooms thanks to a well-thought-out floor plan and large window areas • High-quality interior design with elegant oak parquet and modern materials • Timeless kitchen with brand-name appliances and practical reduction • Two stylish bathrooms with bath/WC and shower/WC • Minergie® standard: comfort ventilation for a pleasant room climate, pellet heating, and modern building technology • Private basement compartment included The slightly elevated location above the Limmattal combines natural living with excellent accessibility to the centers of Zurich, Baden, and Aarau - ideal for all those who appreciate the proximity to the city and yet want to live quietly. The Dietikon train station is just a stone's throw away. Shopping facilities, schools, and public transport are also located in the immediate vicinity. Parking spaces can be purchased for CHF 40,000 each.For more information and details on the other available apartments, as well as viewing dates, please visit www.im-foehret.ch.We look forward to your contact.

Travel time
-
1 / 18
CHF 530,000.–
3.5 rooms100m² living space
Walterswilerstrasse 3b, 5745 Safenwil

Modern ownership apartment in a sunny location of the "Diamant" development

Cozy evenings and festive holidays can be experienced at home in front of your own fireplace. This high-quality 3.5-room apartment offers a stylish home with high living comfort on 100 m² of living space. The room offer is complemented by an 11 m² large balcony and a brick-built basement compartment with an additional 10 m² of usable space. The privileged location on the 2nd floor, in the first row of the "Diamant" development, combined with the ideal west orientation, ensures bright rooms and a pleasant living atmosphere. Enjoy the sun until the evening hours and let the day end relaxed on the balcony with wonderful sunsets. Here are some highlights of the apartment: • Swedish stove • Guest toilet / sink • Main bathroom with shower / bathtub / toilet / double sink • Intercom system with video surveillance • Recessed spotlights • High-quality kitchen with microwave and high-level oven and plenty of storage space • Entire apartment with electric shutters • Washing machine / dryer in the laundry room • Large covered balcony • Spacious, brick-built basement compartment The development itself boasts exceptionally low heating and ancillary costs, which are certainly also due to the energy-efficient heating system using a geothermal heat pump. The well-thought-out floor plan allows for flexible furnishing and is supplemented by plenty of daylight and excellent sun exposure. A well-thought-out room concept with clear division, a pleasant separation between living and sleeping areas, as well as a main bathroom and a guest toilet, offers the best conditions for comfortable living. The room layout presents itself as follows: • Spacious entrance with 4 m² • Living / dining / kitchen with 49 m² • Guest bathroom 2 m² • Room 1 with 13 m² • Room 2 with 17 m² • Laundry room with washing tower 2 m² • Main bathroom with 7 m² • Balcony with 11 m² Furthermore, the apartment scores with a brick-built basement compartment.

Travel time
-
1 / 14
CHF 560,000.–
3.5 rooms100m² living space
Walterswilerstrasse 3a, 5745 Safenwil

Top maintained condominium in the first row of the "Diamant" development

Cozy evenings and festive holidays can be experienced at home in front of your own fireplace. This high-quality 3.5-room apartment offers a stylish home with high living comfort on 100 m² of living space. The room offer is complemented by an 11 m² large balcony and a brick-built basement compartment with an additional 10 m² of usable space. The privileged location on the 2nd floor, in the first row of the "Diamant" development, combined with the ideal west orientation, ensures bright rooms and a pleasant living atmosphere. Enjoy the sun until the evening hours and let the day end relaxed on the balcony with wonderful sunsets.Here are some highlights of the apartment: • Swedish stove • Guest toilet / sink • Main bathroom with shower / bathtub / toilet / double sink • Intercom system with video surveillance • Built-in ceiling spots • High-quality kitchen with microwave and high-level oven and plenty of storage space • Entire apartment with electric shutters • Large covered balcony • Spacious, brick-built basement compartment The development itself boasts exceptionally low heating and ancillary costs, which are certainly also due to the energy-efficient heating system using geothermal heat pumps.Have we sparked your interest? Then we look forward to your contact! Your team from MITTELLAND-IMMO Zofingen GmbH

Travel time
-
1 / 10
CHF 920,000.–
5.5 rooms139m² living space
Im Bungert 1, 5417 Untersiggenthal

"Niderwis" Untersiggenthal - My Home

Are you looking for a new, modern owned apartment and would like to co-determine the interior design? In the new construction project Niderwis in Untersiggenthal, you can enjoy a harmonious living atmosphere - just a few steps away from the center and nature.The project:- Construction start has taken place!- Living in the building rights of the municipality of Untersiggenthal- 2.5- to 5.5-room garden, floor, and attic apartments- Spacious outdoor areas (garden area, seating areas, and terraces)- Interior design to be co-determined- Various floor plan variants- Laundry room with its own washing machine / dryer in each apartment- Green area with walkways- Heat generation with geothermal heat pump system- Photovoltaic system on the roof- Minergie certification- Available from autumn 2028The municipality of Untersiggenthal is located east of the water castle, where the Aare, Limmat, and Reuss rivers meet, and offers opportunities to discover and explore with its idyllic landscape.- Close to beautiful recreational areas- Bus stop in immediate proximity- Shopping facilities, service offerings, and restaurants within walking distance- Kindergarten, primary and secondary schools in immediate proximity- The nearest cantonal schools are located in Wettingen and Baden- Lively village life with a diverse range of leisure activities- Very good transport connections (car and public transport)For more information, please visit our project website: www.niderwis.ch
Travel time
-
1 / 10
CHF 800,000.–
4.5 rooms122m² living space
Im Bungert 5, 5417 Untersiggenthal

"Niderwis" in Untersiggenthal - My Home

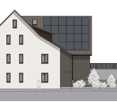
Looking for a new, modern condominium and would like to co-determine the interior design? In the new construction project Niderwis in Untersiggenthal, you can enjoy a harmonious living atmosphere - just a few steps from the center and nature.The project:- Construction start has taken place!- Living in the building rights of the municipality of Untersiggenthal- 2.5- to 5.5-room garden, floor, and attic apartments- Spacious outdoor areas (garden area, seating areas, and terraces)- Interior design to be co-determined- Various floor plan variants- Laundry room with its own washing machine/tumbler in each apartment- Green area with walkways- Heat generation with geothermal heat pump system- Photovoltaic system on the roof- Minergie certification- Available from autumn 2028The municipality of Untersiggenthal is located east of the water castle, where the Aare, Limmat, and Reuss rivers meet, and offers opportunities to discover and explore with its idyllic landscape.- Close to beautiful recreational areas- Bus stop in immediate proximity- Shopping facilities, services, and restaurants within walking distance- Kindergarten, primary, and secondary schools in immediate proximity- The nearest cantonal schools are located in Wettingen and Baden- Lively village life with a diverse range of leisure activities- Very good transport connections (car and public transport)For more information, please visit our project website: www.niderwis.ch
Travel time
-
1 / 10
CHF 1,050,000.–
3.5 rooms106m² living space
Im Bungert 1, 5417 Untersiggenthal

Mis Dihei - "Niderwis" Untersiggenthal

Are you looking for a new, modern owned apartment and would like to co-determine the interior design? In the new construction project Niderwis in Untersiggenthal, you can enjoy a harmonious living atmosphere - just a few steps away from the center and nature.The project:- Construction start has taken place!- Living in the building right of the municipality of Untersiggenthal- 2.5- to 5.5-room garden, floor, and attic apartments- Spacious outdoor areas (garden area, seating areas, and terraces)- Interior design to be co-determined- Various floor plan variants- Laundry room with its own washing machine/tumbler in each apartment- Green area with walking zones- Heat generation with geothermal heat pump system- Photovoltaic system on the roof- Minergie certification- Available from autumn 2028The municipality of Untersiggenthal is located east of the water castle, where the Aare, Limmat, and Reuss rivers meet, and offers opportunities for discovery and exploration with its idyllic landscape.- Close to beautiful recreational areas- Bus stop in immediate proximity- Shopping opportunities, services, and restaurants within walking distance- Kindergarten, primary and secondary schools in immediate proximity- Nearest cantonal schools are located in Wettingen and Baden- Lively village life with a diverse range of leisure activities- Very good traffic connections (car and public transport)For more information, please visit our project website: www.niderwis.ch

Travel time
-
1 / 13
CHF 1,320,000.–
4.5 rooms130m² living space
Lindenpark 20, 5621 Zufikon

4.5 room garden apartment in Lindenpark

This 4.5-room garden apartment in Lindenpark, Zufikon, combines spacious living quality with plenty of outdoor space. With approximately 130 m² of net living space, it impresses with a clear, practical floor plan and short distances to the outdoors. The property was built in 2009 to the Minergie standard - district heating and underfloor heating provide a pleasant room climate and efficient energy use.LivingThe open living/dining area with kitchen forms the heart of the apartment - ideal for cooking together and relaxed evenings. Three well-proportioned rooms offer flexible use for sleeping, working, or hobbies. Two bathrooms increase comfort in everyday life. Practical secondary rooms like a laundry room and a cellar compartment round off the offer.Outdoor spaceThe highlight is the private garden of around 220 m². The 32 m² large seating area extends the living space outdoors - for breakfast in the sun, playing, or relaxed get-togethers. Hedges and planting create a pleasant privacy. The ground-floor location makes access particularly convenient.House & surroundingsThe apartment is part of a well-maintained STWEG with only 6 units in a 3-story building. The surroundings are quiet and close to infrastructure. Address: Lindenpark 20, 5621 Zufikon.MobilityZufikon train station is approximately 420 m away with a connection to the S17 towards Bremgarten and Dietikon. The Birmensdorf motorway access is approximately 5.2 km away, and Zurich Airport is around 19.3 km - practical for daily commutes.Parking & availabilityA parking space in the underground garage can be purchased exclusively for CHF 40,000.-. Available by arrangement.Apartment purchase price: CHF 1,320,000.-The most important at a glance • Garden apartment (ground floor) in a Minergie building • 4.5 rooms, approximately 130 m² of net living space • Private garden approximately 220 m² • Seating area 32 m² • Year of construction 2009; Renovated 2022 • District heating, heat distribution via underfloor heating • Two bathrooms • Laundry room and cellar compartment • STWEG with 6 apartments • Train station approximately 420 m; Underground parking space optional CHF 40,000.-

Travel time
-
1 / 11
Price on request
4.5 rooms113m² living space
Dorfstrasse 10, 5314 Böttstein

Village Street 4.5 Rooms 1st Floor House B03

Modern 4.5-room apartment with spacious living area and contemporary architecture Welcome to Böttstein – this is where your new home is being built with a well-thought-out floor plan, high-quality equipment, and plenty of light. The 4.5-room apartment on the 1st floor of House B03 on Village Street offers an open and inviting living atmosphere on 112.5 m² of net living space. The large living room with open kitchen creates space for cozy evenings and social moments. The kitchen is equipped with modern appliances from Electrolux and Bora – ideal for those who like to cook. Two well-equipped bathrooms offer comfort and retreat possibilities. Large window fronts let in plenty of daylight, while the covered balcony with 26 m² of space provides additional space for outdoor relaxation. Modern technology provides cozy warmth: district heating combined with underfloor heating creates a pleasant room climate all year round. A practical basement room for additional storage space is also available. The apartment is located in a quiet and yet easily accessible area in the municipality of Böttstein – with an ideal connection to Zurich, Baden, and Brugg. A place where rural tranquility and modern living quality come together. Take the opportunity now and secure your new home in Böttstein.We would be happy to take the time for a personal conversation, show you the plans, and inform you in detail about the new building project. We look forward to your contact!

Travel time
-

Suggested properties for you based on search results