1048 results - Apartment to buy in Canton Aargau

1 / 6
CHF 620,000.–
2.5 rooms57m² living space
Breite 527, 5112 Thalheim AG

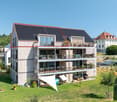
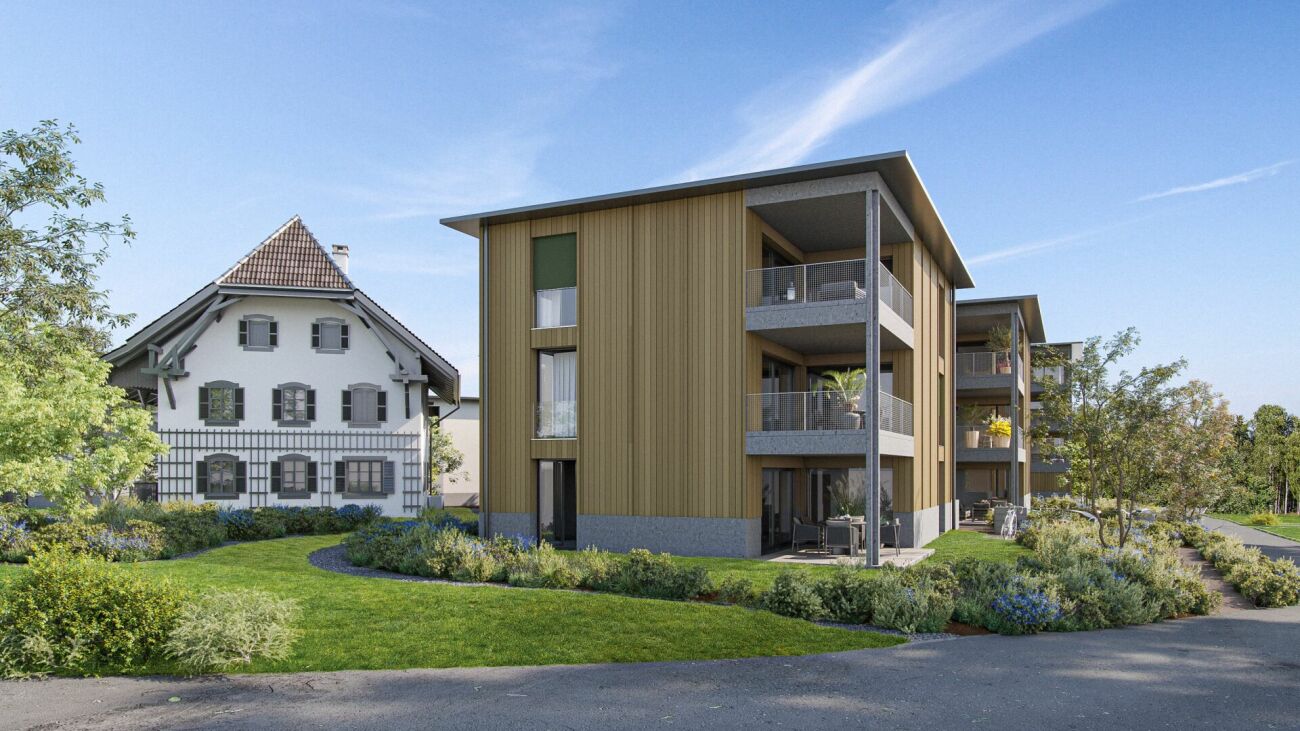
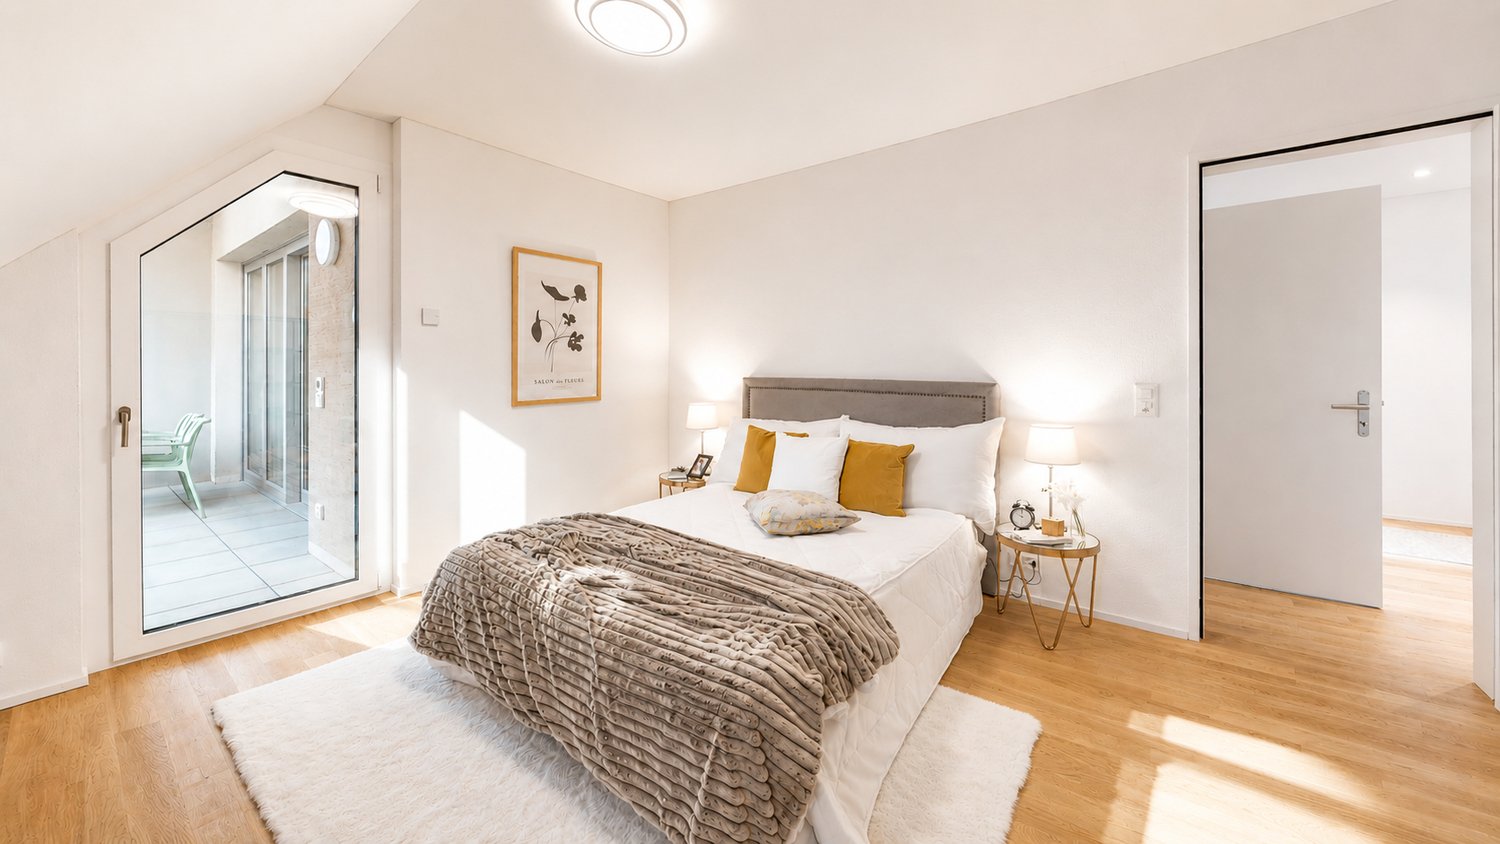
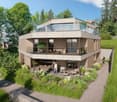
Moderne 2.5-Zimmer-Wohnung mit grosser Terrasse - Minergie

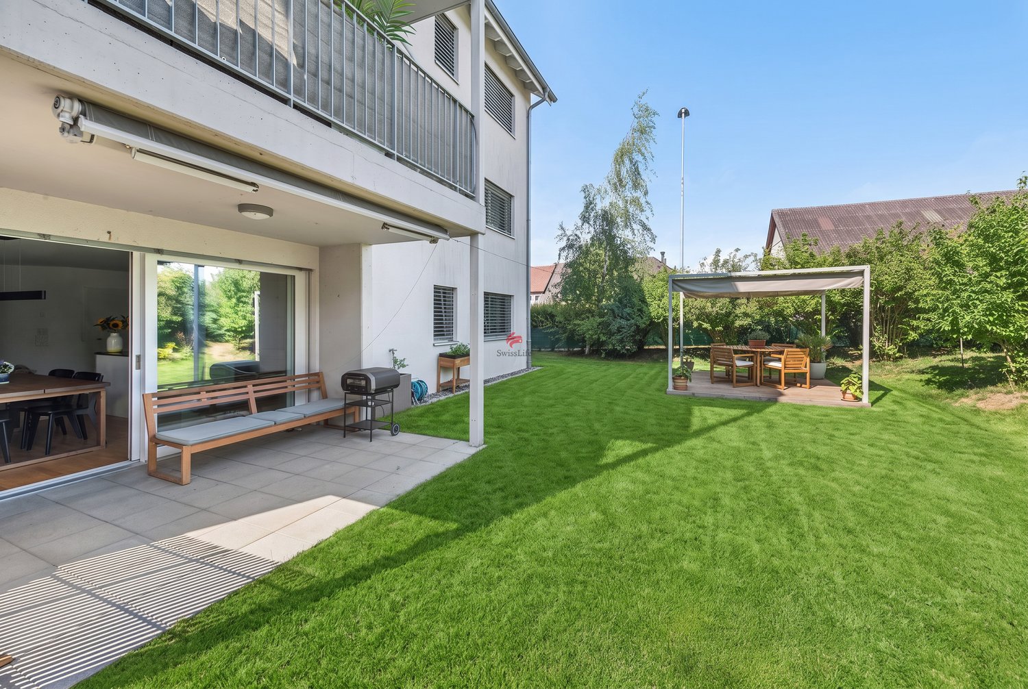
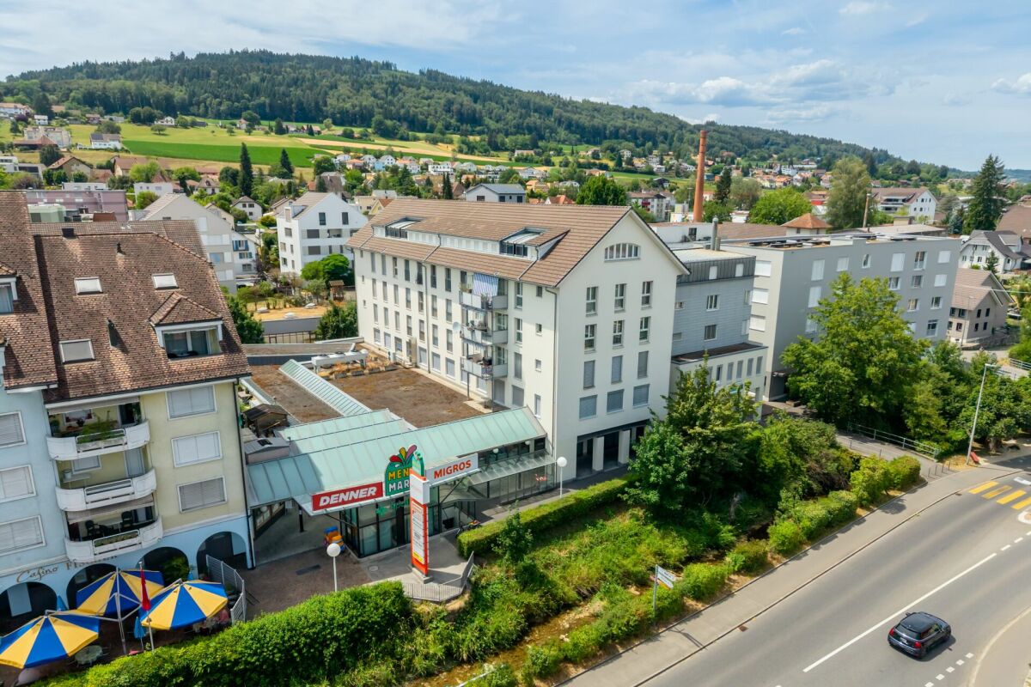
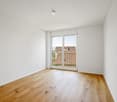
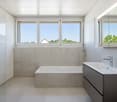
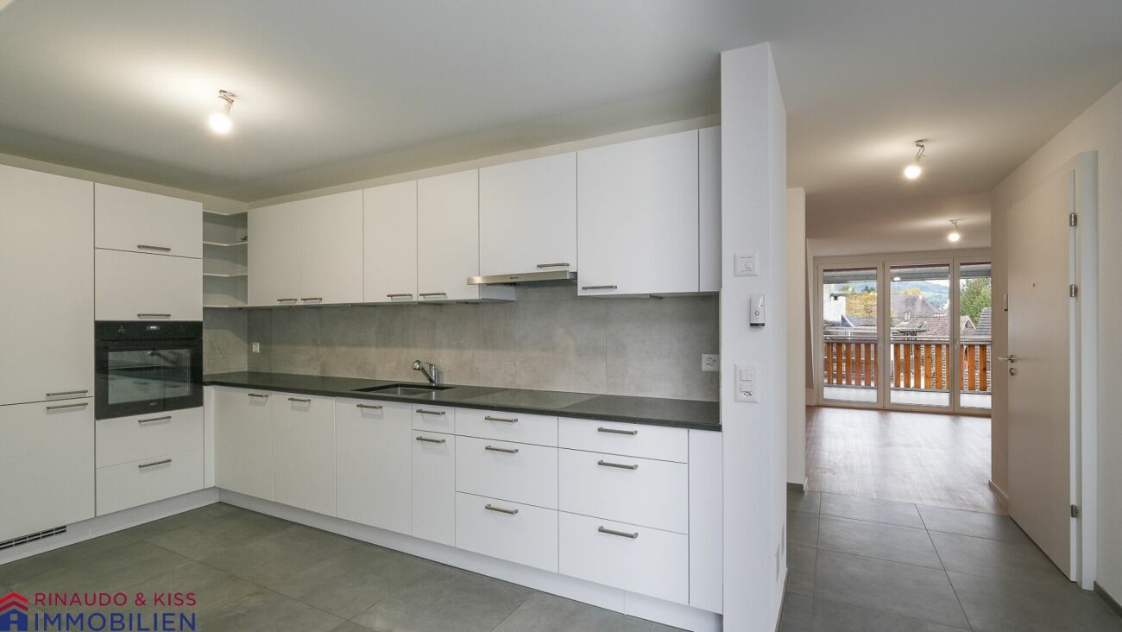
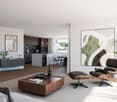
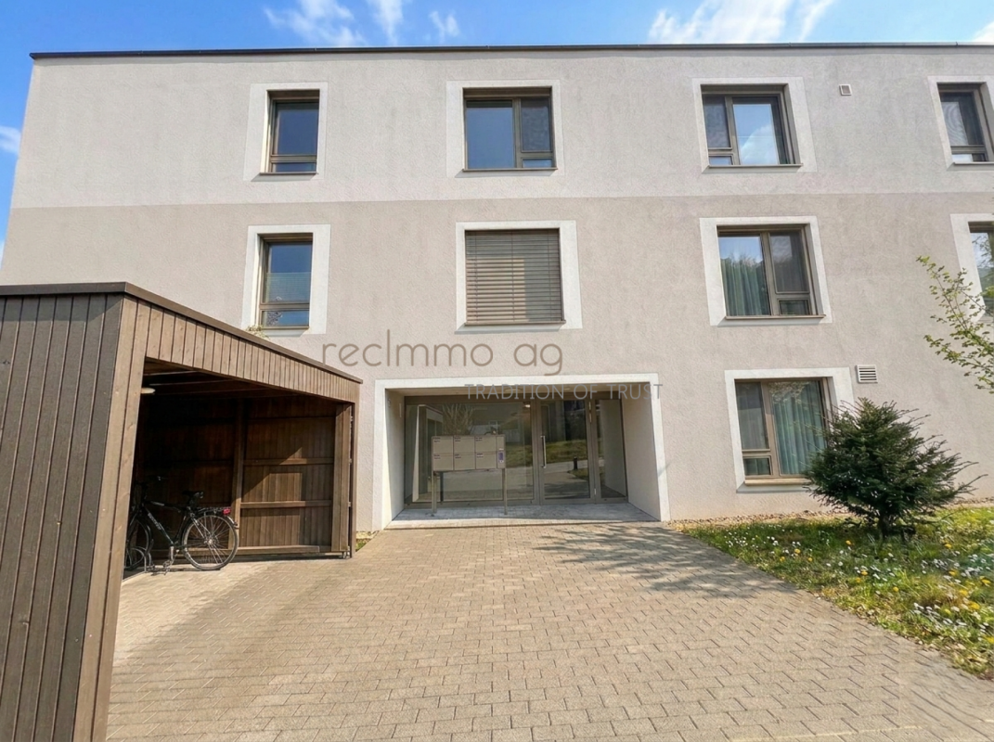
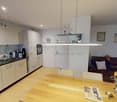
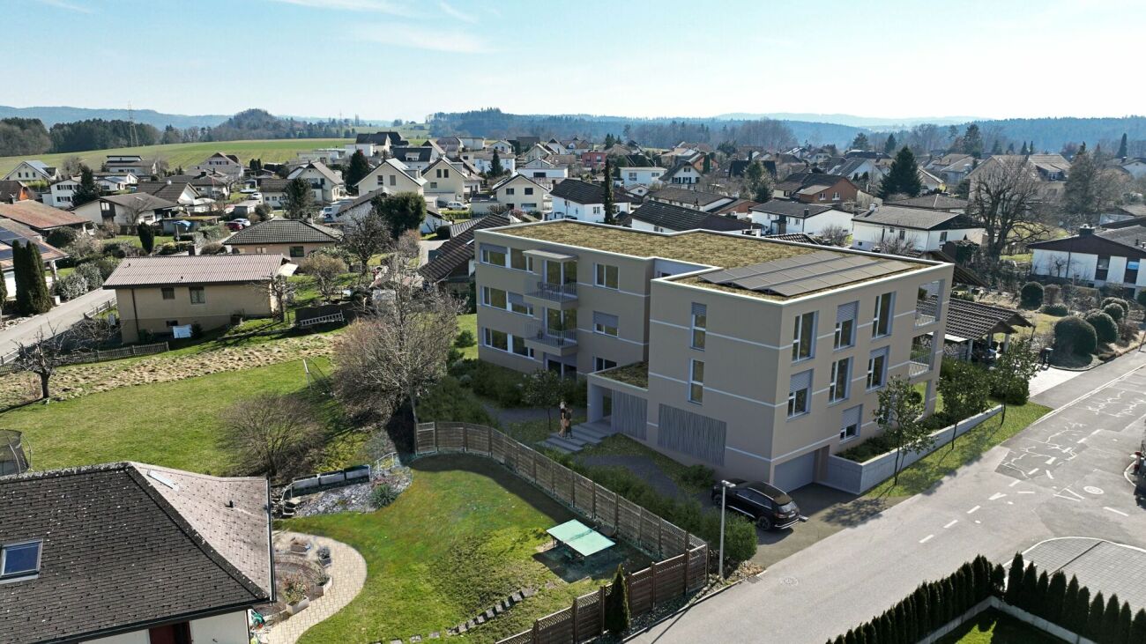
An der Breite 527 in Thalheim präsentieren wir Ihnen eine moderne und nachhaltig konzipierte 2.5-Zimmer-Wohnung mit 57 m² Nettowohnfläche sowie einer grosszügigen 26 m² Terrasse. Die Liegenschaft wurde im Jahr 2020 erstellt und überzeugt durch zeitgemässe Architektur, energieeffiziente Bauweise und stabile Vermietbarkeit.Die Wohnung befindet sich in einem gepflegten Mehrfamilienhaus mit Lift und bietet eine ideale Kombination aus Werterhalt, Nachhaltigkeit und komfortabler Wohnqualität.Nachhaltige Bauweise & tiefe BetriebskostenDie Immobilie wurde in Minergie-Bauweise erstellt und verfügt über eine moderne Energieversorgung mittels: • Erdsondenheizung • Wärmeverteilung über Bodenheizung • Solarenergie Diese zukunftsorientierte Bauweise sorgt für ein angenehmes Wohnklima, geringe Unterhaltskosten sowie langfristige Werthaltigkeit - ein entscheidender Faktor für Kapitalanleger.Wohnkonzept & AusstattungDie 57 m² Nettowohnfläche sind optimal aufgeteilt: • Heller Wohn- und Essbereich mit direktem Zugang zur 26 m² Terrasse • Grosszügiges Schlafzimmer • Modernes Badezimmer • Eigene Waschmaschine & Tumbler in der Wohnung • Lift im Haus • 1 Tiefgaragenplatz inklusive Die Wertquote beträgt 26/1000 bei einer Gesamtgrundstücksfläche von 3'788 m².Aktuelle Vermietung - Sofortige EinnahmenDie Wohnung ist derzeit für CHF 1'790.- inkl. Nebenkosten vermietet.Die Mieterin würde die Wohnung gerne weiterhin bewohnen, was eine nahtlose Übernahme mit laufendem Ertrag ermöglicht.Somit eignet sich das Objekt ideal für Investoren, die: • sofortigen Cashflow suchen • ein modernes, junges Objekt bevorzugen • geringen Instandhaltungsbedarf wünschen • auf nachhaltige Bauweise setzen Eine Eigennutzung ist ebenfalls möglich.FazitDiese Immobilie vereint: • junges Baujahr (2020) • nachhaltige Energieversorgung • solide Vermietbarkeit • attraktive Aussenfläche • moderne Ausstattung Eine interessante Gelegenheit für Kapitalanleger mit Fokus auf Qualität und langfristige Stabilität.Gerne stellen wir Ihnen die vollständige Verkaufsdokumentation inklusive weiterer Objektangaben zur Verfügung.recImmo ag - Ihr Ansprechpartner rundum ImmobilienEnglisch:Located at Breite 527 in Thalheim, this modern and sustainably designed 2.5-room apartment offers 57 m² of net living space and a generous 26 m² terrace. Built in 2020, the property combines contemporary architecture, energy-efficient construction and strong rental appeal.The apartment is situated in a well-maintained multi-family building with elevator access and represents an ideal combination of long-term value retention, sustainability and comfortable living quality.Sustainable Construction & Low Operating CostsThe building was constructed in Minergie construction style and benefits from a modern energy concept including: • Ground-source heat pump (geothermal system) • Underfloor heating distribution • Solar energy This forward-looking construction ensures a comfortable indoor climate, reduced energy costs and long-term value stability ? key factors for investors seeking sustainable assets.Layout & FeaturesThe 57 m² net living area is well designed and efficiently distributed: • Bright living and dining area with direct access to the 26 m² terrace • Spacious bedroom • Modern bathroom • Private washing machine and tumble dryer within the unit • Elevator in the building • 1 underground parking space included The ownership quota amounts to 26/1000, with a total land area of 3,788 m². Rental Situation - Immediate IncomeThe apartment is currently rented at CHF 1,790 per month including ancillary costs.The current tenant would be pleased to remain in the property, offering investors the advantage of a seamless transition with immediate rental income.This makes the property particularly attractive for buyers seeking: • Immediate cash flow • A modern, recently built asset • Low maintenance requirements • Sustainable construction standards Owner-occupation is also possible.ConclusionThis property combines: • Young construction year (2020) • Sustainable energy concept • Stable rental potential • Attractive outdoor space • Modern interior standards An excellent opportunity for investors focusing on quality, sustainability and long-term stability.We would be pleased to provide you with the full sales documentation and further details upon request.recImmo ag - Your Comprehensive Real Estate Partner

Travel time
-
1 / 11
  • Balcony / Terrace
  • Pets allowed
  • Tumble dryer
  • +3
Price on request
3.5 rooms64m² living space
Zweierestrasse 8, 5443 Niederrohrdorf

RESERVED - Attractive 3.5-room apartment in Niederrohrdorf - ideal as a rental property or home

RESERVEDThis bright and continuously renovated 3.5-room apartment in Niederrohrdorf impresses with its quiet, yet central location and a well-thought-out room concept. Whether as a secure capital investment or for self-occupation - this property offers versatile possibilities.The apartment is located in a family-friendly multi-family house quarter with a lot of greenery and pleasant neighborhood. Shopping, schools, and public transport are easily accessible on foot.Available from July 2026.Apartment highlights • : approx. 64 m² • Rooms: 3½ • Condition: continuously well-maintained • Renewed floors • Renovated bathroom • Partially renewed kitchen • Comfort: Own washing machine and dryer directly in the apartment • Outdoor area: Spacious loggia with midday and evening sun as well as a view into the quiet quarter garden • Storage space: Own cellar compartment • Use: Optimal for owner-occupiers, couples, small families, or as a rental property This apartment combines living comfort, functionality, and value retention - a rare combination in this location. Location & Infrastructure • Shopping: Various shopping possibilities in the village, easily accessible on foot • Public transport: Bus stop in about 2 walking minutes • Highway: Connection Baden-Dättwil (A1) in about 10 driving minutes • Schools: Kindergarten to upper school (Real, Sek, Bez) directly in the village This apartment offers the perfect mix of comfort and functionality. Take the opportunity and arrange a viewing appointment today. We look forward to your contact.Niederrohrdorf at a glance: • Population: around 4,700 • Municipal tax rate: 97% • Cantonal tax rate Aargau: 112% • District: Baden Take this opportunity to acquire a well-maintained apartment in an attractive location - whether as a long-term investment or as a future home.We are happy to provide you with further information or a viewing appointment. We look forward to your contact!

  • Balcony / Terrace
  • Pets allowed
  • Tumble dryer
  • +3
Travel time
-
New building
Dionis Fetahaj

Dionis Fetahaj

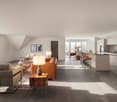
  • modern design living room with wooden furniture, central heating, white walls, high ceiling, open kitchen
  • large open space, beige couches, leather couch, wooden coffee table, kitchen island, window, balcony, view of outside
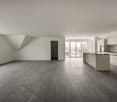
  • open space, modern design, gray tile floor, white walls, kitchen island, glass windows, balcony
  • Open kitchen, balcony, sliding glass doors, gray tiled floor, white kitchen cabinets, black island countertop, modern appliances, minimalistic design
  • modern minimalist kitchen, white cabinets, gray floors, central island, balcony, large windows
  • empty room with two windows, gray floor, one skylight
  • empty room, gray floor, white walls, 1 window, skylight
  • Two story house, white wall, grey roof, under construction, scaffolding, dirt ground, workers
1 / 8
large open space, beige couches, leather couch, wooden coffee table, kitchen island, window, balcony, view of outside
open space, modern design, gray tile floor, white walls, kitchen island, glass windows, balcony
Open kitchen, balcony, sliding glass doors, gray tiled floor, white kitchen cabinets, black island countertop, modern appliances, minimalistic design
Dionis Fetahaj

Dionis Fetahaj

  • Parking space
  • Balcony / Terrace
  • Garage
  • +4
CHF 995,000.–
4.5 rooms173m² living space
Vorstattstrasse 46, 4814 Bottenwil

Your new home in Bottenwil – Living with a view of the green

Modern condominiums in a quiet location in BottenwilIn Bottenwil (Vorstattstrasse 46) a contemporary multi-family house with 13 condominiums is being built, which convinces with its clear architecture, functional floor plans and pleasant living tranquility. The loose setting of the building and the orientation of the apartments allow for attractive views of the green and create a living environment with plenty of light, air and privacy.The apartments are planned to be open and straightforward. Generous window areas ensure bright interior spaces and a friendly atmosphere at any time of day. Living, eating and cooking are sensibly connected and form a central living space that can be flexibly furnished and individually used.The interior design is timeless and designed for everyday practicality. Quiet materials, clear lines and a functional room layout create a living feel that convinces in the long term. Balconies, loggias or private seating areas extend the living space outdoors and offer space for relaxed hours in the fresh air.The building will be constructed in solid construction and heated by a heat pump. A floor heating system with individual room control provides modern comfort. The offer is complemented by a parking garage with parking spaces and private basement rooms.Bottenwil is nestled in a gently hilly landscape in the canton of Aargau. Shopping facilities, schools, gastronomy and public transport are within walking distance. Thanks to the good transport connections, the motorway connections to Zurich and Lucerne can also be reached quickly – ideal for commuters and families who want to live close to nature and still be mobile.Key facts at a glance • New building with 13 condominiums • Apartment types from 2.5 to 4.5 rooms • Clear, functional floor plans with open living concept • Bright rooms thanks to generous window areas • Private outdoor spaces (seating area, balcony or loggia) • Heat pump and floor heating • Parking garage with parking spaces • Quiet location with proximity to infrastructure and nature • Move-in date: April 2026 Apartment offer • 4 × 2.5-room apartments • 5 × 3.5-room apartments • 4 × 4.5-room apartments

  • Parking space
  • Balcony / Terrace
  • Garage
  • +4
Travel time
-
1 / 13
CHF 885,000.–
3.5 rooms109m² living space
Lochstrasse, 5304 Endingen

Last 3.5-room attic apartment!

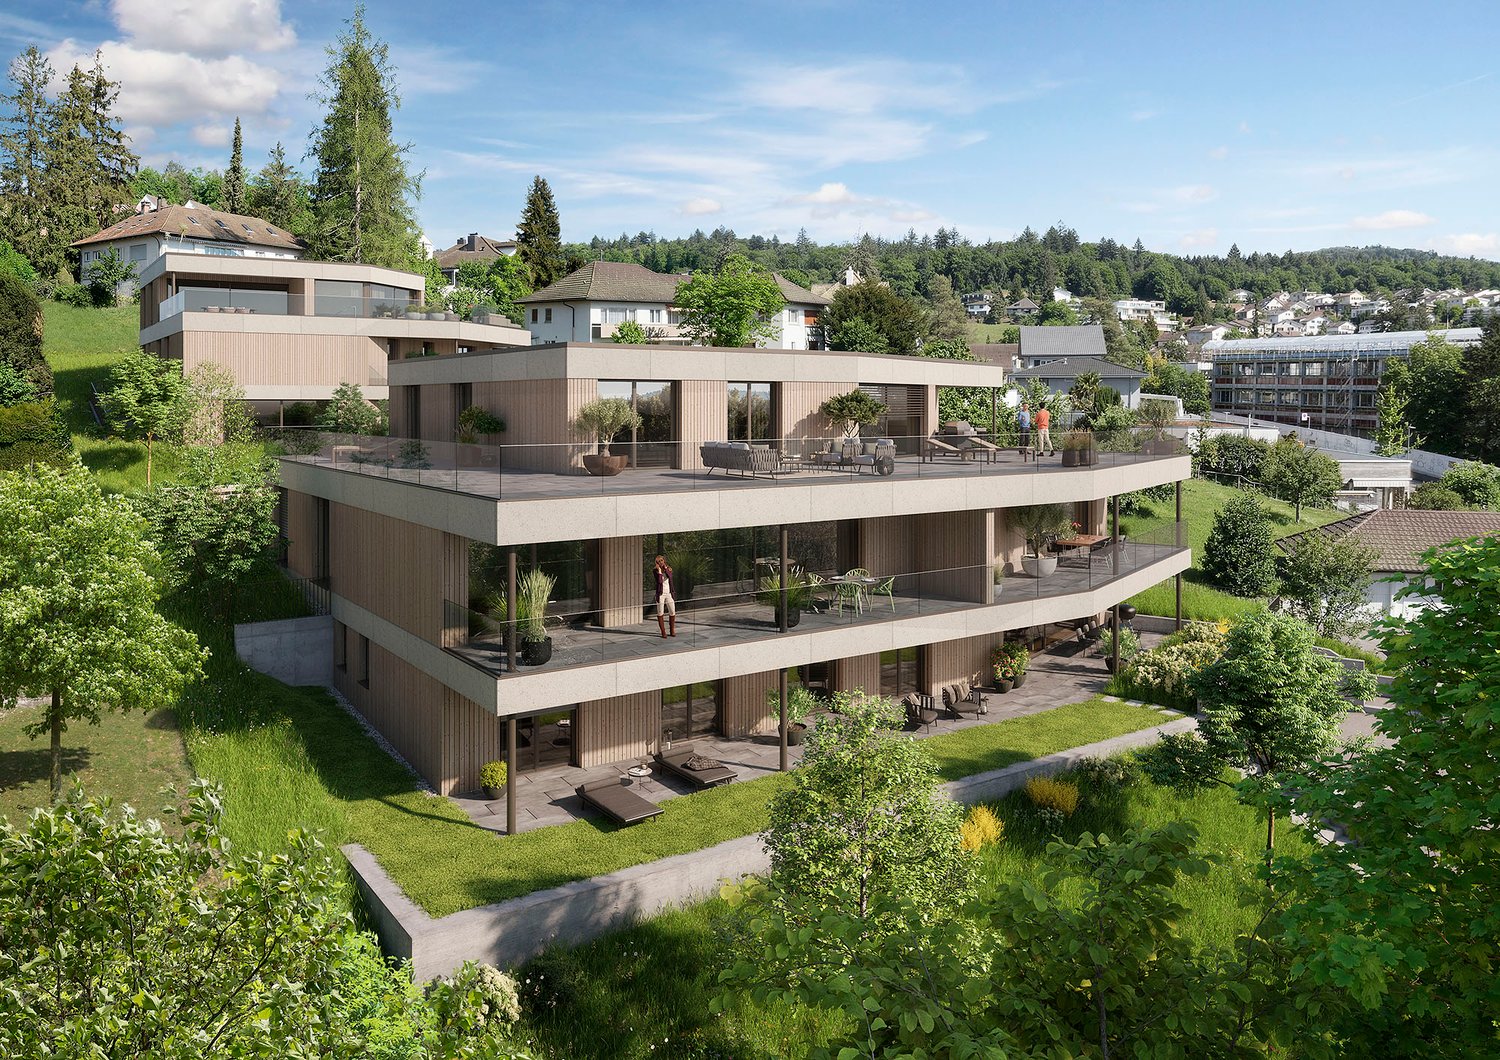
The Im Grund Endingen development is located in an attractive residential area on the southwestern edge of the village, close to the primary and secondary school as well as the kindergarten. It forms the transition from the large-scale building structure of the school buildings opposite Lochstrasse to the adjacent single- and multi-family house quarter. The natural and forest trails as a recreational area and the outdoor pool are within short distance.The three houses are characterized by their polygonal shape. This also creates exciting room symmetries and views with a wide view into the open nature inside. The apartment offer provides a good mix of different apartment sizes (2.5, 3.5, 4.5, and 5.5 rooms) and is therefore attractive for families as well as for smaller households. All apartments have an open living, dining, and kitchen area as well as a covered seating area. Furthermore, selected materials and high-quality appliances contribute to the high living comfort in all rooms. All apartments are accessible from the underground garage with the elevator without barriers.Each of the ground-floor apartments has a private garden assigned to it. All other outdoor areas, such as the access areas and playgrounds, are used jointly. The existing wild hedge in the southeast of the slightly sloping property is a defining design element of the environmental planting. It is supplemented with native shrubs and continued into the building. Variously designed niches and rooms are created, inviting play and linger.Heating, comfort ventilationThe houses are equipped with a brine-water heat pump. Each residential unit is constantly ventilated via controlled ventilation. The comfort ventilation ensures a comfortable living climate with minimal energy consumption in conjunction with optimal thermal insulation. The constantly clean air is also suitable for allergy sufferers. Furthermore, with closed windows, both increased noise protection and higher burglary protection are achieved with a good room climate. The three multi-family houses have a high thermal comfort thanks to well-insulated and airtight exterior walls, floors, and roofs. Another advantage of this is that neither cold radiation nor draft phenomena occur. Finally, the three buildings are also better protected from high temperatures on summer heat days.

1 / 29
Price on request
4.5 rooms127m² living space
Limmatstrasse 14 (Limmatanstoss), 5412 Vogelsang AG

AQUAMARIN Riverside House Vogelsang (Gemeinde Gebenstorf)

THE HOUSE WITH DIRECT ACCESS TO THE LIMMATIn the AQUAMARIN Riverside House on Limmatstrasse 14 in 5412 Vogelsang (Gemeinde Gebenstorf), this dreamy, like-new, renovated 4.5-room apartment with a large terrace and balcony awaits you, directly adjacent to the Limmat. The 150-year-old house was hollowed out from 2014 to 2016 and completely rebuilt with 6 apartments. From every room and from the terraces, you have an unobstructed view of the Limmat flowing directly in front of the apartment. You can find the apartment's floor plan and further details on the website:www.aquamarin-vogelsang.chTHE INTERIOR DESIGN- Living area 126.9 m²- Room height of approximately 2.80m- Underfloor heating- Large bathroom without bathtub, with HTR and oversized shower- Separate guest toilet with shower- Bright rooms with many windows and electric Rafflamellen shutters- Electric sun awnings on the large terrace- Light and lighting concept- All light sources are dimmable- Direct view of the Limmat from the kitchen, dining area, living room, and bedroom- 35 m² large terrace with a view of and over the Limmat and a distant view- 8 m² large balcony with a view of and over the Limmat and a distant view- Large kitchen with Food Center- Large, usable-from-both-sides cooking island with integrated wok- Steamer with integrated microwave (high-mounted)- Oven (high-mounted)- Dishwasher (high-mounted)- 2-zone wine fridge on the back of the cooking island- Washing machine / dryer in the apartment- Kitchen / living room open- Radio / TV and WLAN in every room- District heating (independent of fossil fuels)- The private area is accessible through the large bathroom- Open wardrobe with drawer and shelf- Large cellar with window- 2 outdoor parking spaces No. 2 + No. 3- No elevatorPUBLIC TRANSPORTATION / SHOPPING / RECYCLING CENTER / CARIn about 5 minutes on foot, you can reach Turgi train station (good connections in all directions). Also, in about 5 minutes on foot, you will find shopping opportunities with a bakery, Migros, Denner, Landi, Coop, Aldi, etc. The bus stop and recycling center are about 2 minutes away on foot. By car, you can reach Baden or Brugg in about 10 minutes.PARKINGTwo adjacent, uncovered outdoor parking spaces can be purchased with the apartment.YOUR CONTACTIf you are interested in this extraordinary apartment, we look forward to your contact by email.

Travel time
-
1 / 28
Price on request
4.5 rooms127m² living space
Limmatstrasse 14 (Limmatanstoss), 5412 Gebenstorf

AQUAMARIN Riverside House Gebenstorf

Apartment directly on the water THE HOUSE WITH DIRECT ACCESS TO THE LIMMATIn the AQUAMARIN Riverside House on Limmatstrasse 14 in 5412 Vogelsang (Gebenstorf municipality), this dreamy, like-new, renovated 4.5-room apartment with a large terrace and balcony with direct access to the Limmat awaits you. The 150-year-old house was hollowed out from 2014 to 2016 and completely rebuilt with 6 apartments. From every room and from the terraces, you have an unobstructed view of the Limmat flowing directly in front of the apartment. You can find the apartment's floor plan and further details on the website:www.aquamarin-vogelsang.chINTERIOR DESIGN- Living area 126.9 m²- Room height of approx. 2.80 m- Underfloor heating- Large bathroom without bathtub, with HTR and oversized shower- Separate guest toilet with shower- Bright rooms with many windows and electric roller shutters- Electric sun awnings on the large terrace- Lighting concept- All light sources are dimmable- Direct view of the Limmat from the kitchen, dining area, living room, and bedroom- 35 m² large terrace with a view of and over the Limmat and a distant view- 8 m² large balcony with a view of and over the Limmat and a distant view- Large kitchen with Food-Center- Large, usable-from-both-sides cooking island with integrated wok- Steamer with integrated microwave (high-mounted)- Oven (high-mounted)- Dishwasher (high-mounted)- 2-zone wine fridge on the back of the cooking island- Washing machine/tumbler in the apartment- Open kitchen/living area- Radio/TV and WLAN in every room- District heating (independent of fossil fuels)- The private area is accessible through the large bathroom- Open wardrobe with drawer and shelf- Large cellar with window- 2 outdoor parking spaces No. 2 + No. 3- No elevatorPUBLIC TRANSPORTATION / SHOPPING / RECYCLING CENTER / CARIn about 5 minutes on foot, you are at Turgi train station (good connections in all directions). Also, in about 5 minutes on foot, you are in front of the shopping facilities with a bakery, Migros, Denner, Landi, Coop, Aldi, etc. To the bus stop and the recycling center, you need about 2 minutes on foot. By car, you can reach Baden or Brugg in about 10 minutes.PARKINGTwo adjacent, uncovered outdoor parking spaces can be purchased with the apartment.YOUR CONTACTIf you are interested in this unusual apartment, we look forward to your contact by email.

Travel time
-
1 / 13
CHF 1,075,000.–
3.5 rooms97m² living space
Blaie, 5070 Frick

BLAIE: For Architecture Enthusiasts - Attic Apartments near the Train Station (2nd Stage)

Following the successful sale of the first building, House D is already the next project. Unlike the first stage, this house is characterized by even more comfortable outdoor areas and apartment floor plans with living spaces of 99 to 128 m².Are you a commuter looking for an apartment in a convenient location? Moreover, are you important to contemporary architecture, spacious and bright rooms, and a lot of privacy? The Blaie development is being built in an optimal location between Basel and Zurich. A convincing overall architectural concept with various apartments is planned, which perfectly covers different (residential) needs for all age groups.The most important facts- Modern and elegant architecture with floor-to-ceiling panoramic windows- Bright living rooms with beautiful views- Outdoor areas with loggias or roof terraces- Clever and thoughtful arrangement of apartments with privacy- High-quality interior design according to your wishes- Comfort ventilation for each apartment- Central location near the SBB train station with excellent transport connections- Car parking garage- Preparation for electric cars- Elegant staircase with inner courtyardThe following apartments are available- 3.5-room attic apartment, living space approx. 97 m², terrace approx. 49 m², CHF 1,075,000.--- 4.5-room attic apartments, living space approx. 125 - 128 m², terraces approx. 88 - 110 m², from CHF 1,350,000.-- 3.5-room garden and floor apartments, living space approx. 99 - 114 m², loggia approx. 19 - 26 m², from CHF 840,000.--- 4.5-room floor apartments, living space approx. 123 - 131 m², loggias approx. 19 - 42 m², from CHF 1,055,000.-Location within FrickThe location is so ideal that you can actually do without your car: whether it's the train station with the best fast train connections, versatile shopping, service, and leisure facilities, schools (from kindergarten to high school) or recreation, everything is within a few minutes' walk or quickly reached by bike. But the location is also ideal for car commuters, as you can reach the A3 motorway in less than three minutes (travel time to Basel approx. 25, to Zurich approx. 30 minutes).Special featureIn addition to the perfect location and exceptional architecture, the concept that skillfully connects the buildings to a place with a lot of greenery, meeting zones, and without traffic makes it a unique living experience.For whom are the objects suitable?The apartments are suitable for both single people and couples and small families of all ages.FinishingYou can expect a high-quality interior design that you can help shape. Suitable budgets are available for this. Your wishes and ideas are welcome!Rental apartments noteIn addition to the condominiums, 2.5- to 4.5-room apartments for rent (approx. spring/summer 2027) are also being offered.RemarkThe client is JKB Immobilien AG from Frick. The project is being planned by the renowned architectural firm Bäumlin + John AG, Frick. https://www.blaie.ch Do you want to know the value of your property? Our free and non-binding real estate valuation tool will be happy to help you further at https://www.remax.ch/de/immobilien/bewerten

1 / 11
Price on request
5.5 rooms230m² living space
Surbtalstrasse 26c, 5312 Döttingen

Exklusive 5.5-Zimmer-Wohnung mit 300 m² Terrasse in Döttingen - Raum, Komfort und Stil auf höchstem Niveau

An der Surbtalstrasse 26c in Döttingen erwartet Sie eine einzigartig grosszügige 5.5-Zimmer-Wohnung mit rund 230 m² Wohnfläche und einer beeindruckenden 300 m² grossen Terrasse, die sich rund um die Wohnung erstreckt. Hier geniessen Sie Sonne, Weitblick und Privatsphäre - ein Zuhause, das in dieser Form nur selten zu finden ist.Die im Jahr 2008 erbaute Liegenschaft überzeugt durch ihre moderne Architektur, hochwertige Bauweise und ein durchdachtes Raumkonzept. Der Innenausbau präsentiert sich in sehr gepflegtem Zustand und bietet Wohnkomfort auf höchstem Niveau.Highlights der Liegenschaft: • Wohnfläche: ca. 230 m² • Zimmer: 5.5 - sehr grosszügige Raumaufteilung mit lichtdurchflutetem Wohn- und Essbereich • Terrasse: rund 300 m² - umlaufend mit mehreren Sitzbereichen und herrlicher Weitsicht • Baujahr: 2008 • Heizung: Wärmepumpe mit Bodenheizung - nachhaltig und effizient • Hobbyraum: grosszügige 80 m² - ideal für Fitness, Atelier oder Homeoffice • Separater Weinkeller: geräumig und trocken • Parkierung: 2 Tiefgaragenplätze im Eigentum • E-Mobilität: Elektroleitung für E-Ladestation vorbereitet und leicht ausbaubar Besondere Merkmale: • Hochwertiger Innenausbau mit modernem Materialkonzept • Grosse Fensterfronten für maximale Lichtdurchflutung • Lift direkt von der Tiefgarage bis zur Wohnung • Ruhige, sonnige Wohnlage mit unverbaubarer Weitsicht • Gepflegte, moderne Überbauung mit wenigen Einheiten Lage & Umgebung:Die Wohnung liegt in einem ruhigen, sonnigen Wohnquartier in Döttingen (AG).Einkaufsmöglichkeiten, Schulen, Restaurants und öffentliche Verkehrsmittel sind in wenigen Minuten erreichbar. Die Umgebung bietet eine Vielzahl an Freizeit- und Erholungsmöglichkeiten - ideal für Paare, Familien oder anspruchsvolle Käufer, die Ruhe und Komfort verbinden möchten.Diese aussergewöhnliche Wohnung vereint Grosszügigkeit, Design und Lebensqualität - perfekt für alle, die das Besondere und Exklusive suchen.Kontakt:Für weitere Informationen oder zur Vereinbarung eines Besichtigungstermins steht Ihnen recImmo ag gerne zur Verfügung.recImmo ag - Ihr Ansprechpartner rundum ImmobilienEnglisch:At Surbtalstrasse 26c in Döttingen, this exceptionally spacious 5.5-room apartment awaits, offering around 230 m² of living space and an impressive 300 m² wrap-around terrace. Here, you can enjoy sunlight throughout the day, open views, and complete privacy - a home that is truly one of a kind.Built in 2008, the property impresses with its modern architecture, high-quality construction, and well-thought-out floor plan. The interior presents itself in excellent condition, offering first-class living comfort and elegant design.Property Highlights: • Living area: approx. 230 m² • Rooms: 5.5 - generous layout with bright, open-plan living and dining area • Terrace: approx. 300 m² - wrap-around with multiple lounge areas and breathtaking panoramic views • Year built: 2008 • Heating: heat pump with underfloor heating - sustainable and efficient • Hobby room: spacious 80 m² - ideal for fitness, atelier, or home office use • Wine cellar: separate, large, and dry • Parking: 2 underground garage spaces included • E-mobility: electrical connection for an EV charging station already prepared and easily extendable Special Features: • High-end interior finish with modern material design • Floor-to-ceiling windows ensuring maximum natural light • Elevator directly from the underground garage to the apartment level • Quiet and sunny location with unobstructed long-distance views • Well-maintained, contemporary building with only a few residential units Location & Surroundings:This exceptional apartment is located in a peaceful and sunny residential area in Döttingen (Aargau).Shops, schools, restaurants, and public transport are all within a few minutes' reach. The surrounding area offers numerous leisure and recreation options - ideal for couples, families, or discerning buyers who value both comfort and tranquility.This extraordinary property combines generous space, modern design, and exceptional living quality - perfect for those who appreciate something truly special and exclusive.Contact:For further information or to arrange a viewing, please contact recImmo ag.recImmo ag - Your Comprehensive Real Estate Partner

Travel time
-
New building
1 / 11
CHF 790,000.–
2.5 rooms73m² living space
Unterforststrasse 6, 4313 Möhlin

Modern 2.5-room new apartment (73 m2) on the ground floor with loggia and private garden

• Bright and airy living with stylish ambianceLook forward to a modern home with a generous ceiling height of 2.60 meters, which gives the living rooms a particularly open and airy ambiance. Elegant in the entrance, corridors, kitchen, and living and bedroom creates a warm, elegant living atmosphere. Floor-to-ceiling windows leading to the loggia flood the rooms with daylight and directly access the beautiful garden – the perfect place to enjoy the evening with a beautiful view.Your personal outdoor oasisThe 10 m² large loggia with a practical vertical awning extends the living space outdoors. It is complemented by a ca. 40 m² large private garden, which offers plenty of space to relax, garden, or spend cozy hours with family and friends. A real highlight for all who appreciate peace, sun, and privacy.Exclusive kitchen for the highest standardsThe modern design kitchen combines aesthetics and functionality at the highest level. High-quality Siemens Studioline appliances – including induction cooktop, oven, refrigerator with freezer, and dishwasher – provide maximum cooking comfort. Elegant natural stone worktops, stylish lacquered fronts, and generous storage space make this kitchen the centerpiece of your home.Elegant bathroom with private laundry roomThe stylishly equipped bathroom impresses with high-quality sanitary objects from Alterna, a modern, rimless wall-mounted toilet, and a spacious, floor-level shower with glass partition. An additional comfort: In the réduit, you will find your own Siemens washing tower with washing machine and tumble dryer – convenient and exclusive in your apartment.Comfort down to the last detail • Spacious garage parking space with 2.60 m width • Modern elevator – barrier-free and wheelchair accessible • Sustainable construction according to Minergie standard for lower energy costs and a pleasant living climate • Fiber optic connection for ultra-fast internet and modern entertainment A home to arrive atThis apartment combines high-quality materials, modern architecture, and a quiet living location to create a home with special living quality. Whether as a retreat after a long day at work or as a meeting point for family and friends – here you live stylishly, comfortably, and with plenty of space. Location and surroundings: The apartment is located in a quiet area and is still well connected. The bus stop Möhlin Post is within walking distance, as is the Denner Express for daily shopping and the Möhlin AG pharmacy. The location is pleasantly quiet both during the day and at night, and in the summer, you can enjoy plenty of sunshine.This new apartment is available immediately and offers everything that modern living is all about.

Travel time
-
1 / 13
CHF 790,000.–
4.5 rooms121m² living space
Lochstrasse, 5304 Endingen

Last chance - only a few apartments left!

The Im Grund Endingen development is located in an attractive residential area on the southwestern edge of the village, close to the primary and secondary school as well as the kindergarten. It forms the transition from the large-scale building structure of the school houses opposite Lochstrasse to the adjacent single- and multi-family house quarter. The natural and forest trails as a recreational area and the outdoor pool are within short distance.The three houses are characterized by their polygonal shape, which also creates exciting room symmetries and views with a wide view into the open nature inside. The apartment offer provides a good mix of different apartment sizes (2.5, 3.5, 4.5, and 5.5 rooms) and is therefore attractive for families as well as for smaller households. All apartments have an open living, dining, and kitchen area as well as a covered seating area. Furthermore, selected materials and high-quality appliances contribute to the high living comfort in all rooms. All apartments are accessible without barriers from the underground garage with the elevator.Each of the ground-floor apartments has a private garden assigned to it. All other outdoor areas, such as the access areas and playgrounds, are used jointly. The existing wild hedge in the southeast of the slightly sloping property is a defining design element of the environmental planting. It is supplemented with native shrubs and continued into the building. Varied niches and rooms are created, inviting play and lingering.Heating, comfort ventilationThe houses are equipped with a brine-water heat pump. Each residential unit is constantly ventilated via controlled ventilation. The comfort ventilation ensures a comfortable living climate with minimal energy consumption in conjunction with optimal thermal insulation. The always clean air is also suitable for allergy sufferers. Furthermore, with closed windows, both increased noise protection and higher burglary protection are achieved with a good room climate. The three multi-family houses have a high thermal comfort thanks to well-insulated and tight exterior walls, floors, and roofs. Another advantage of this is that neither cold radiation nor draft phenomena occur. Finally, the three buildings are also better protected against high temperatures on summer heat days.

Nergiz Pomier

Nergiz Pomier

1 / 12
Nergiz Pomier

Nergiz Pomier

  • Parking space
  • Pets allowed
  • Tumble dryer
  • +3
CHF 510,000.–
2.5 rooms69m² living space
5400 Baden

Cleverly invest or move in yourself - charming 2.5 room apartment

This attractive 2.5 room apartment in Baden convinces with a practical floor plan and a well-kept living ambiance. The apartment was completely renovated in 2021 and presents itself in an appealing condition. Thanks to the successful room division, it is ideal for singles, couples, or as an interesting investment opportunity.The living area offers enough space for a cozy living and dining area. The separate bedroom offers a pleasant retreat and complements the thoughtful room concept.Another plus point is the private parking space, which belongs to the apartment and provides a valuable additional comfort, especially in Baden. The room offer is supplemented by a practical basement compartment, which creates additional storage space.The apartment does not have a private balcony, but residents on the 13th floor have a spacious communal terrace at their disposal. This offers a pleasant additional living area and allows you to enjoy the view of the surroundings.The apartment is currently fully rented and will be available from January 1, 2027. Until then, buyers will benefit from existing rental income. Afterwards, there is the attractive opportunity to occupy the apartment yourself or rent it out again. This makes the property suitable as an interesting capital investment as well as for owner-occupiers who want to benefit from the popular residential location in Baden in the medium term.The combination of compact living space, renovated condition, private parking, existing rental, and attractive location makes this 2.5-room apartment a versatile opportunity for investors and owner-occupiers alike.The following highlights are offered by this property: • Renovated (2021) and well-kept condition • Practical and compact room division • Own washing machine and dryer directly in the apartment • Private outdoor parking space • Spacious communal terrace with attractive views • Interesting as a rental property • At the same time, an attractive perspective for later owner-occupation • Popular residential location in Baden • Exclusive brokerage fee Don't miss this unique opportunity and contact us for more information and an on-site viewing appointment!Please note that we have virtually furnished the pictures. The room division and room sizes, of course, correspond to the actual circumstances.

  • Parking space
  • Pets allowed
  • Tumble dryer
  • +3
1 / 13
CHF 825,000.–
4.5 rooms110m² living space
Karrenwaldstrasse 7, 5524 Niederwil

Garden apartment in a small community

Are you looking for a comfortable and well-maintained home in a peaceful retreat? In a manageable property with only six parties, this bright 4.5-room garden apartment awaits you. Thanks to the well-thought-out room layout and excellent orientation, you can enjoy a maximum of privacy and pleasant tranquility here, completely undisturbed by any everyday hustle and bustle.When entering the apartment, you are greeted by a friendly ambiance. The entire apartment is equipped with an elegant plank floor throughout. In the open living and dining area, floor-to-ceiling windows provide plenty of daylight and open up the view to the garden. The adjacent kitchen presents itself impeccably and is perfectly equipped with a oven and an integrated microwave.The floor plan concept separates the living area skillfully from the private rooms. Three bright, flexibly usable rooms offer plenty of space to unfold. A big plus are the two wet cells: A guest bathroom with shower and a separate bathroom with bathtub guarantee maximum comfort in everyday life.The highlight is the lovingly designed outdoor area with the sunny outdoor seating area. Here you can relax in absolute tranquility, escape the everyday routine, and enjoy wonderful privacy outdoors. A lockable bike box is also included. The offer is completed by the practical ancillary rooms and parking facilities: The spacious cellar (for CHF 10'000), the private garage box (for CHF 25'000) and the outdoor parking space directly in front of it (for CHF 15'000) belong to the apartment and are acquired separately from the apartment price.Become curious? Contact me for a viewing appointment.

Travel time
-
1 / 9
CHF 490,000.–
3.5 rooms80m² living space
Zentrumstrasse 1, 5314 Böttstein

3.5-room apartment

Apartment for sale in the center of Kleindöttingen with a far-reaching view The 3.5-room apartment in the center of Kleindöttingen is located on the 5th floor of a residential building, directly behind the Coop. Additionally, everything you need for your daily needs, as well as various other service offerings such as doctor, dentist, pharmacy, etc. are in the immediate vicinity of the apartment.The apartment is suitable for singles or couples who want to live centrally and yet quietly. Or as a solid investment opportunity.The open living area has direct access to the glazed balcony - the ideal place to relax and unwind or enjoy cozy hours.The open kitchen blends harmoniously into the living area and offers everything you need for enjoyable cooking moments. Directly adjacent, a small seating area creates the perfect setting for social gatherings and long conversations.The room offer is practically supplemented with two rooms and a bathroom with WC and shower.All facts at a glance • Year of construction 1981 • 3.5-room apartment on the 5th floor • Access via staircase or elevator on the floor • Glazed balcony • 80 m² living space • Open kitchen • Bathroom with shower, space and connections for washing machine and tumble dryer available • Panel and parquet flooring • Windows: plastic with turn-tilt function • Radiators / district heating • Separate basement compartment • Parking space in the underground garage No. 44 can be purchased for CHF 30,000.-- additionally Further documentsDocuments of the condominium ownership community, such as regulations, annual financial statements, insurance policies, etc. will be handed over to interested parties after a first viewing.

Travel time
-
New building
1 / 6
CHF 1,080,000.– Premium
3.5 rooms93m² living space
Unterdorfstrasse 13, 5612 Villmergen

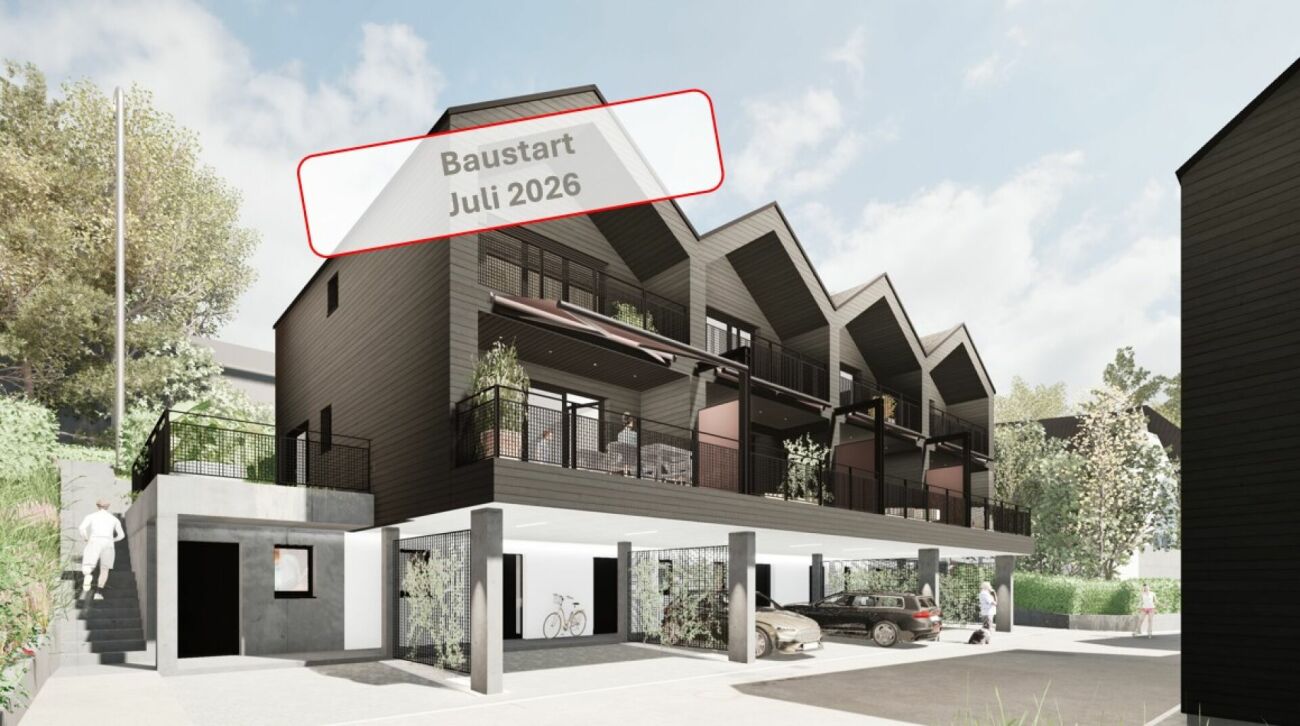
New Build! 3.5-Room Attic Apartment 4th Floor

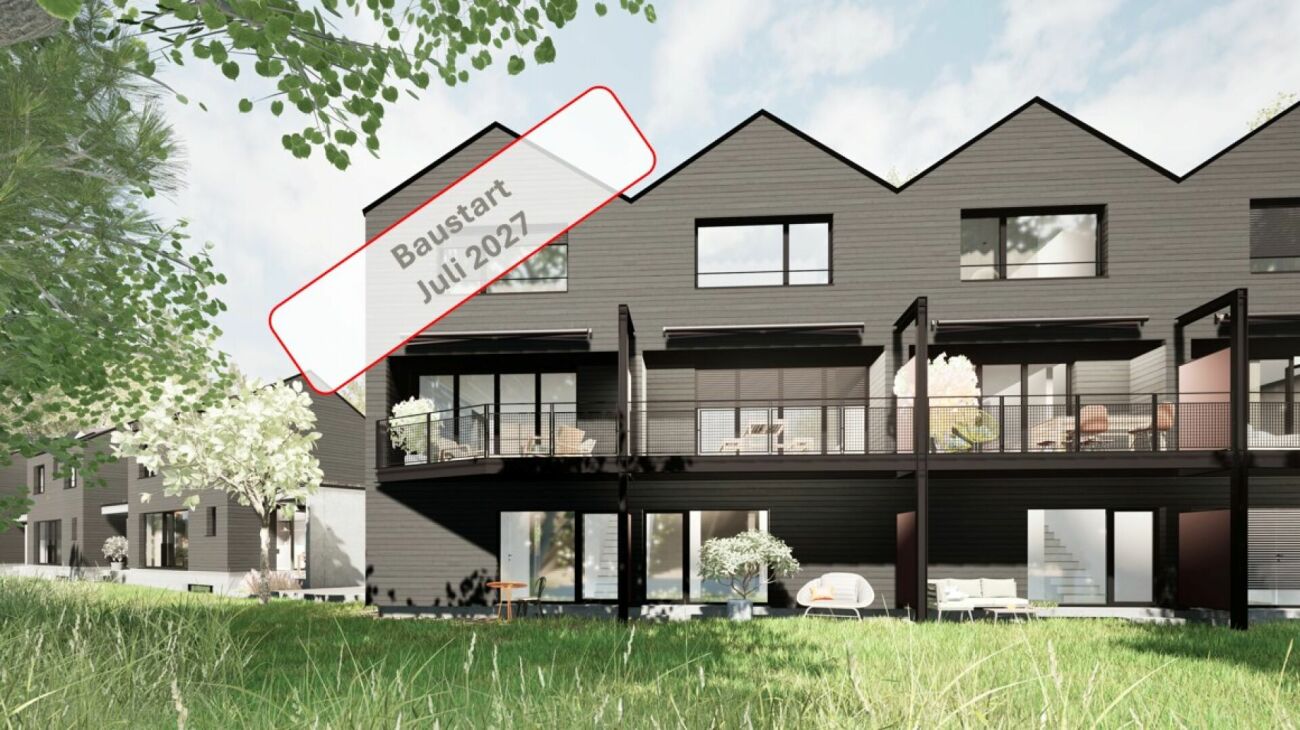
New construction of a residential and commercial buildingAttractive and interesting attic apartment On the 4th floor with a beautiful view into the green In a central and attractive residential location City center can be reached in a few minutes on foot Near shopping facilities and schools I.e. a development for all age groups Very spacious and flexible floor plans Practical and well-thought-out room layout Floor plan adjustments possible on request Interior design can still be determined by oneself Living room with sliding door Terrace depth 5.5 m and a length of 11.2 m Open kitchen freely selectable by the exhibitor A wet room with shower or bathtub No captive wet room, with window Washing tower installed in the reduction in the apartment The lamella shutters are electrically operated Windows made of plastic, 3-fold insulating glass Various ceiling spots in the entrance and in the kitchen Each floor can be easily accessed by lift Air-water heat pump heating in the basement A water softening system for the entire house Also a photovoltaic system on the roof Secure general play and recreation area Including a parking space in the underground garage Parking hall is accessed by car lift Outside there are 3 general visitor parking spaces Year of construction 2026/27, plot area 1,122 m² Cubature 7,818 m³, net living area 93 m² Construction start in 2025, move-in in autumn 2027 Sales price Fr. 1,080,000.- (including TP)

Travel time
-
1 / 10
CHF 990,000.–
4.5 rooms124m² living space
Dorfstrasse 21, 5082 Kaisten

Multi-family house "Bachblick" - Upper floor

Multi-family house "Bachblick"The newly planned multi-family house "Bachblick" with four residential units is located in the village center of Kaisten. The architecture of the new building consciously references the formal language of the former historic building at this location. This creates a building that combines modernity with history.The bedrooms of all residential units are oriented towards the cooler north side, while the living areas open towards the sunny south side.From the spacious outdoor areas, you can enjoy the babbling of the Kaisterbach. Parking is available in the ground-level parking garage, which is directly connected to the staircase.Look forward to an energy-efficient construction method according to the latest standards with a water-air heat pump, comfortable underfloor heating, and excellent sound insulation. Spacious wood-metal windows with triple glazing provide bright living rooms and a pleasant living climate.The stylish kitchens are equipped with high-quality appliances and offer an individual selection budget. You also benefit from attractive selection options for floor coverings, sanitary appliances, and other interior designs, and can design your new home according to your personal ideas. Spacious terraces, seating areas, or arbors round off the attractive offer.Your highlights at a glance • Sustainable construction according to modern energy standards • Air-water heat pump & underfloor heating • High-quality kitchens and individual design options • Triple-glazed wood-metal windows • Elevator and barrier-free access • Own washing machine and dryer in each apartment • Preparation for e-mobility • Quiet, natural location with attractive outdoor areas • Expected move-in date: Summer 2027 Construction progress [July 2026] The shell construction of the ground and upper floor, including the ceiling above the upper floor, has already been completed. The roof floor and the Kehl floor will follow in August 2026, so that the shell construction will be completed by the end of August 2026.Another important milestone is already pending: The erection of the roof truss is planned for early to mid-September 2026.

Travel time
-
1 / 13
CHF 1,105,000.–
4.5 rooms114m² living space
Wagenrainstrasse 4, 5620 Bremgarten AG
Exclusive 4.5-room attic apartment with spacious terrace

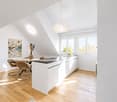
This attractive 4.5-room attic apartment combines spacious living areas with an exceptional offer of private outdoor space. Approximately 114 m² of living space provide ample room for individual living needs. Three separate rooms and a spacious living and dining area create a pleasant room layout for couples, families, or individuals with additional space requirements.The living and dining area impresses with its open design and large window areas, which provide plenty of natural light. The warm air fireplace gives the room a particularly cozy atmosphere and creates a cozy center for shared hours. What makes this apartment special is the spacious outdoor area. On approximately 90.6 m² of terrace space, you have a private outdoor space at your disposal, which far exceeds the usual space offer of a condominium. The area offers enough space for a spacious dining area, a lounge, plants, or various areas for relaxation. Thanks to the different orientations, the terrace can be designed in a variety of ways. A covered area of approximately 12.4 m² and an additional balcony extend the usage possibilities. The other rooms are also practical and versatile. The three rooms can be used as bedrooms, children's rooms, offices, or guest rooms, depending on the life situation. Two bathrooms and a separate guest toilet provide additional comfort. The elevator leads directly to the apartment and enables convenient access to the attic floor. The interior design presents itself in a well-maintained condition and offers potential for individual redesign. Those who want to realize their personal living style can modernize the existing rooms in a targeted manner and design materials, colors, and equipment according to their own ideas. Another plus point is the investments already made in the property. In 2020, the roof, terrace areas, exit doors to the terrace, and windows were renewed. The elevator was replaced in 2024. This has already modernized essential building components. A special living opportunity for all those who are looking for a lot of space in the interior and exterior, privacy, and the possibility of individual design.This offer is characterized by the following advantages: • Quiet and sunny living location • Spacious room layout with a bright living and dining area • Kitchen with ceramic glass cooktop, oven, dishwasher, steam extractor, and plenty of storage space • Three separate and versatile rooms • Two bathrooms and separate guest toilet • Warm air fireplace • Floor heating and district heating • Last renovation in 2020 • Approximately 90.6 m² of extensive terrace space • Various terrace orientations with plenty of privacy • Covered seating area of 12.4 m² and additional balcony • Elevator with direct access to the apartment • Three underground parking spaces can be purchased for CHF 30,000 each • Attractive potential for individual redesign • Old town, shopping facilities, schools, and public transport are easily accessible • Reuss and recreational areas in the surrounding area • Ideal as a spacious home or attractive capital investment Interested?Some apartments need to be experienced on site to fully perceive their spaciousness. We would be happy to show you this attic apartment during a personal viewing and answer your questions.Do you want to sell or rent your property?Immo Station AG accompanies you with discreet, competent, and personal advice. We evaluate your property free of charge, develop a tailored marketing strategy, and support you professionally during the process.

Travel time
-

Suggested properties for you based on search results