1082 results - Apartment to buy in Canton Aargau

1 / 13
CHF 1,105,000.–
4.5 rooms114m² living space
Wagenrainstrasse 4, 5620 Bremgarten AG

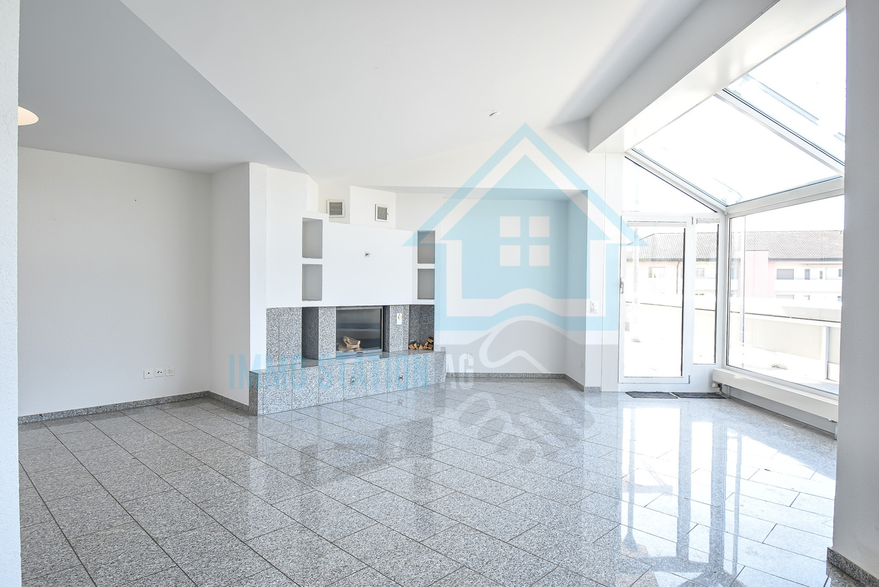
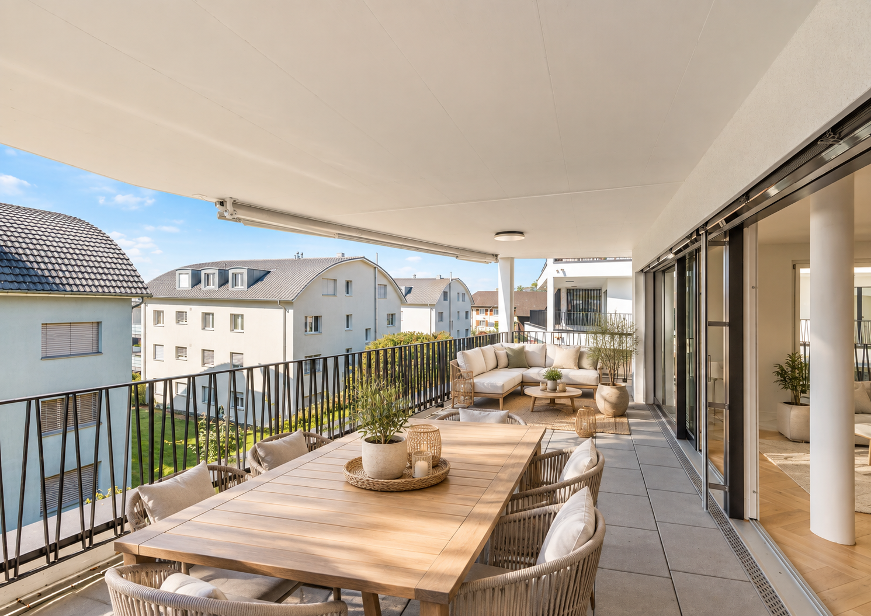
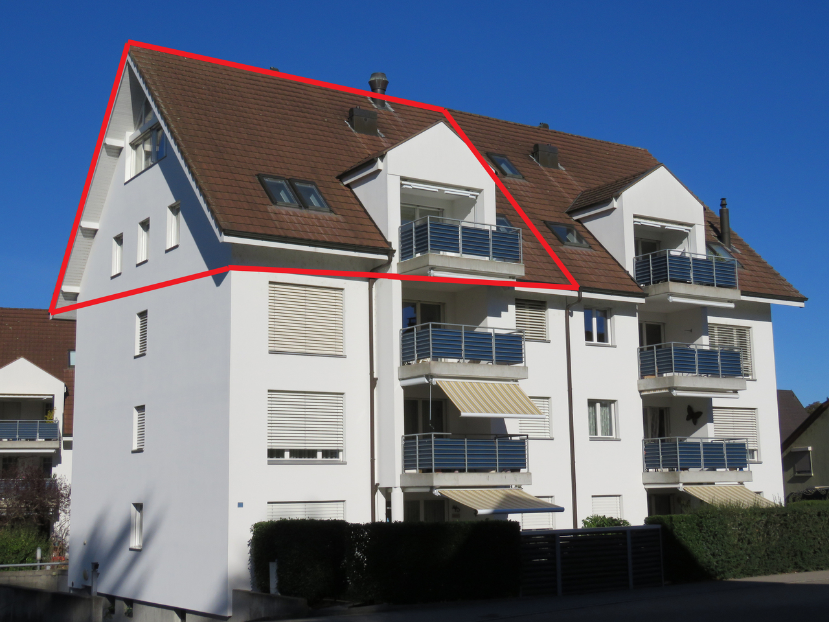
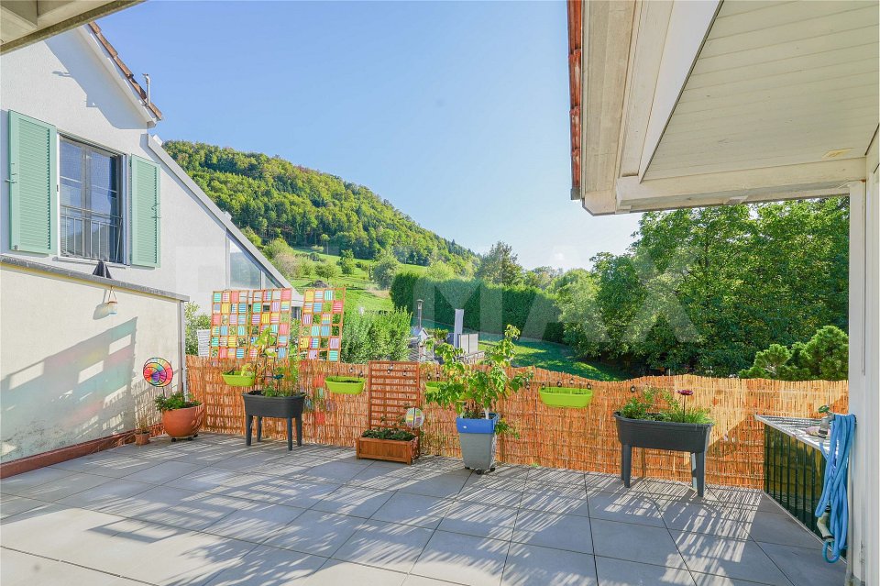
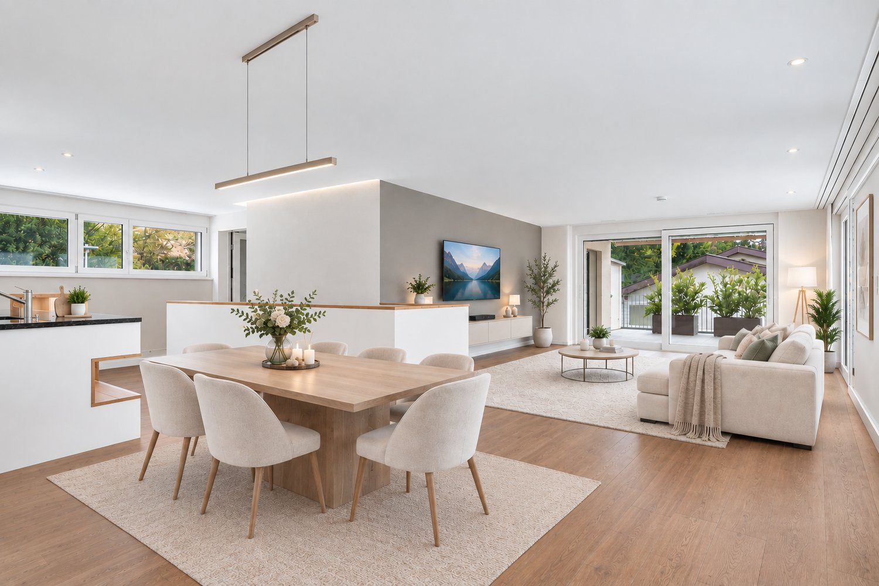
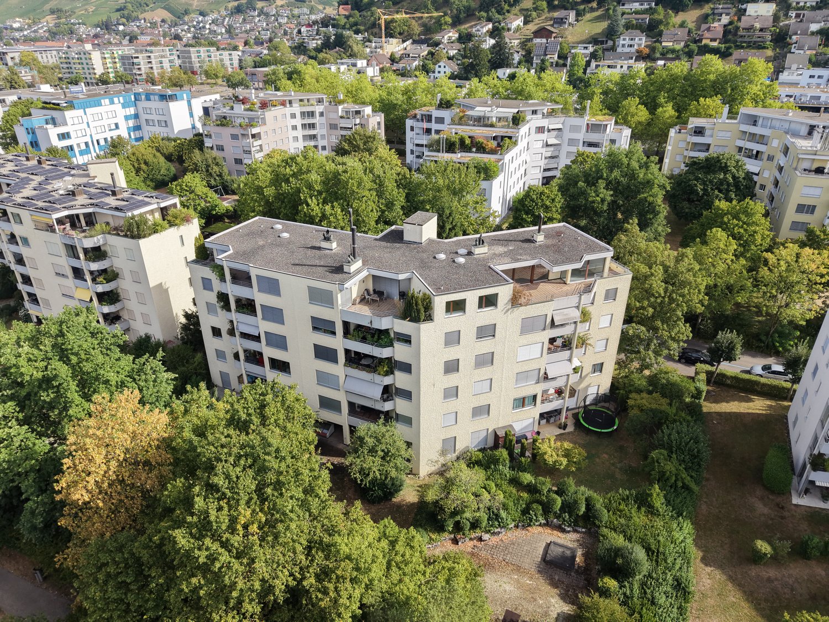
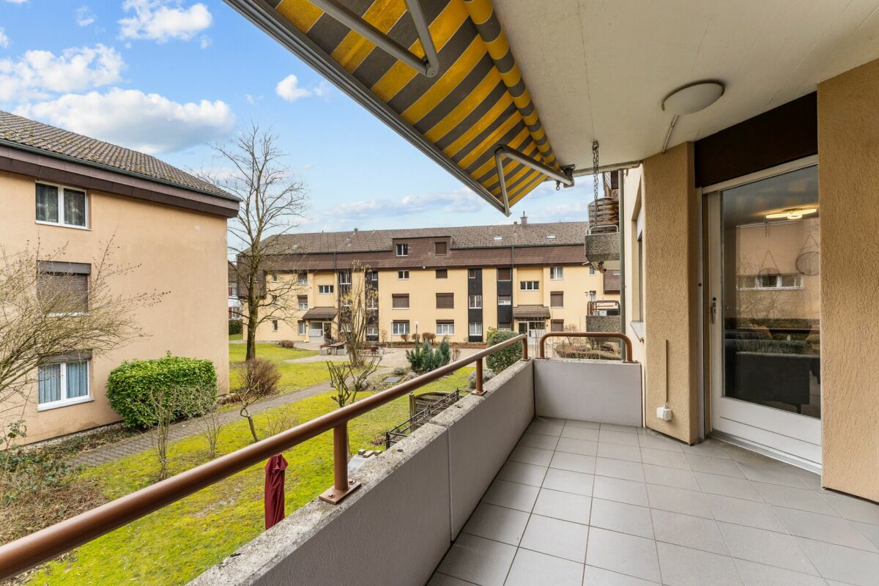
Exclusive 4.5-room attic apartment with spacious terrace

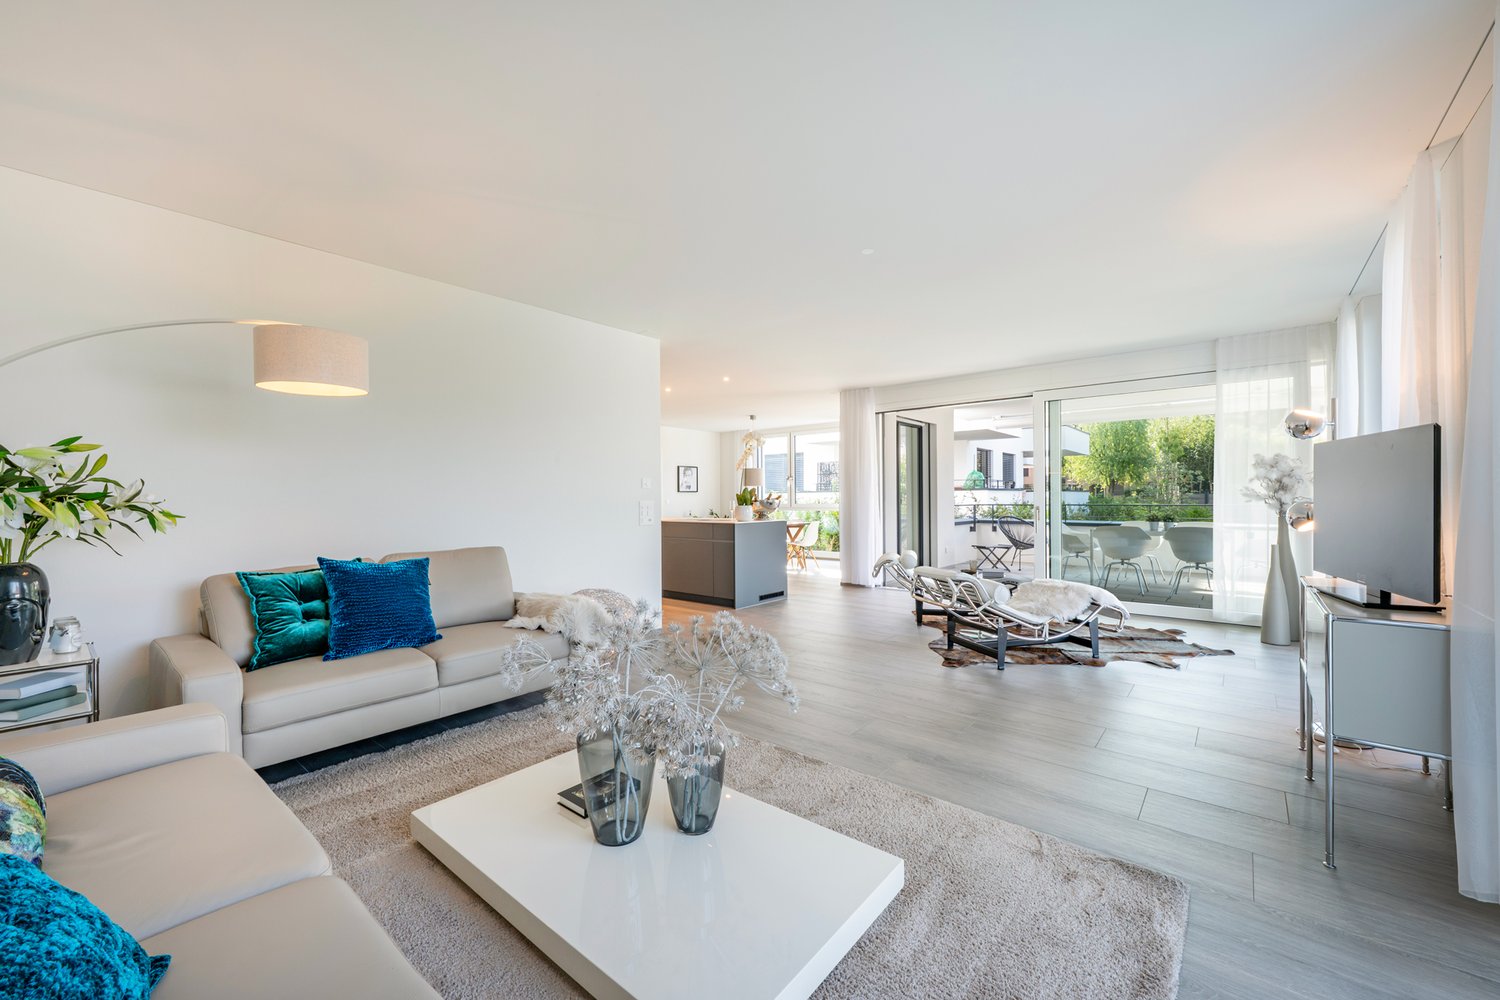
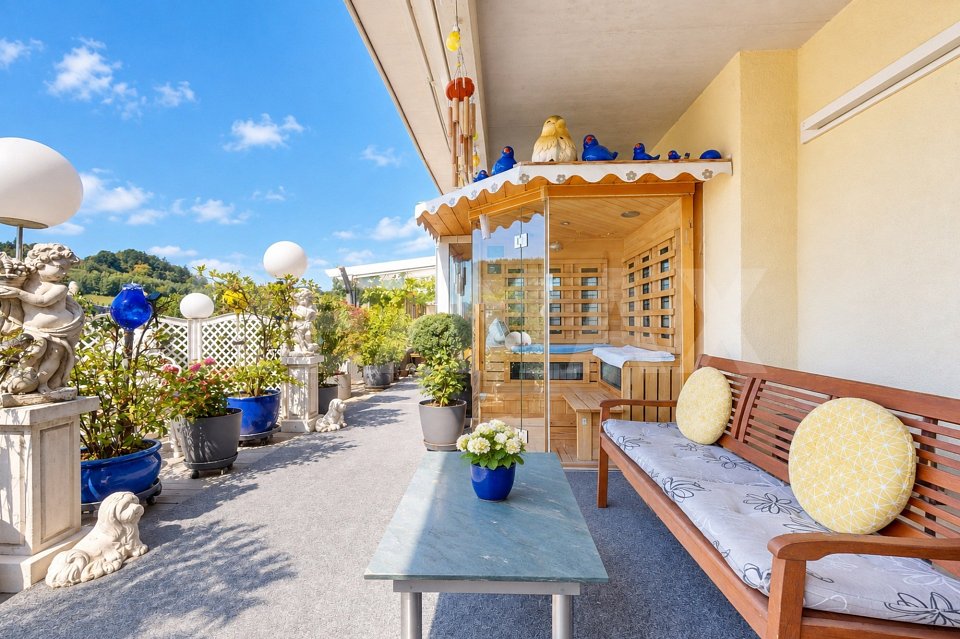
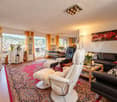
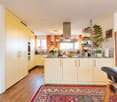
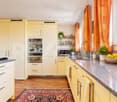
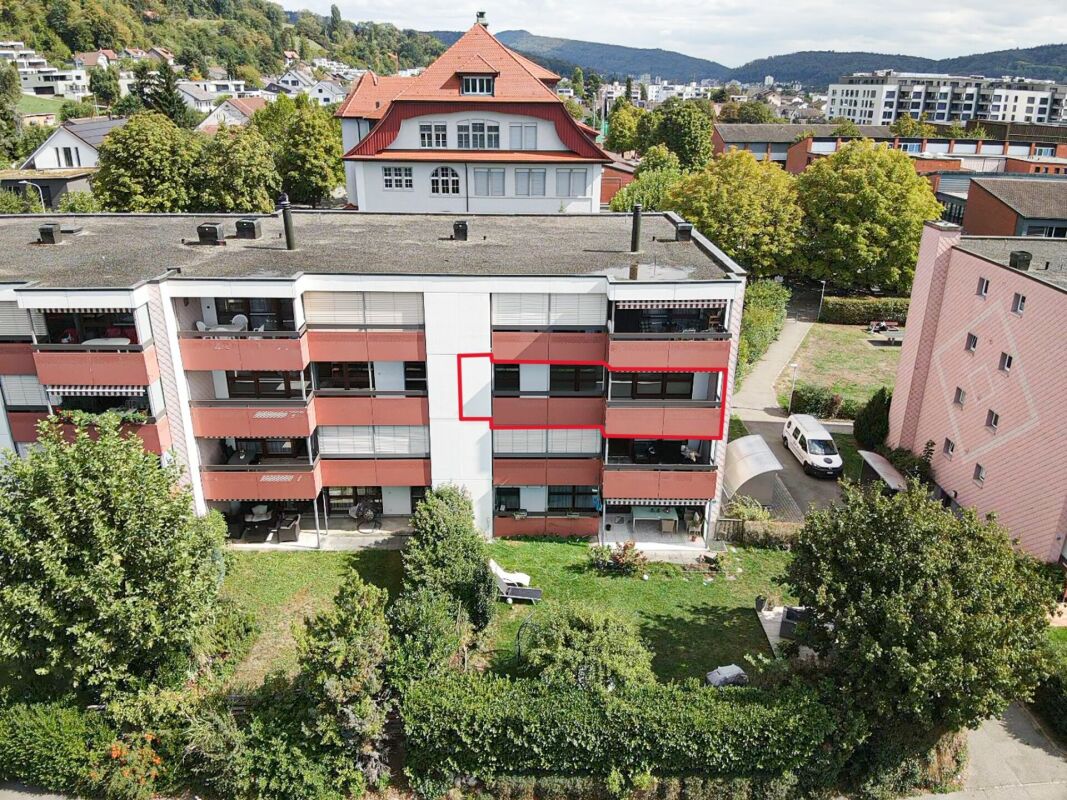
This attractive 4.5-room attic apartment combines spacious living areas with an exceptional offer of private outdoor space. Approximately 114 m² of living space provide ample room for individual living needs. Three separate rooms and a spacious living and dining area create a pleasant room layout for couples, families, or individuals with additional space requirements.The living and dining area impresses with its open design and large window areas, which provide plenty of natural light. The warm air fireplace gives the room a particularly cozy atmosphere and creates a cozy center for shared hours. What makes this apartment special is the spacious outdoor area. On approximately 90.6 m² of terrace space, you have a private outdoor space at your disposal, which far exceeds the usual space offer of a condominium. The area offers enough space for a spacious dining area, a lounge, plants, or various areas for relaxation. Thanks to the different orientations, the terrace can be designed in a variety of ways. A covered area of approximately 12.4 m² and an additional balcony expand the usage possibilities. The other rooms are also practical and versatile. The three rooms can be used as bedrooms, children's rooms, offices, or guest rooms, depending on the life situation. Two bathrooms and a separate guest toilet provide additional comfort. The elevator leads directly to the apartment and enables convenient access to the attic floor. The interior design presents itself in a well-maintained condition and offers potential for individual redesign at the same time. Those who want to realize their personal living style can modernize the existing rooms in a targeted manner and design materials, colors, and equipment according to their own ideas. Another plus point is the investments already made in the property. In 2020, the roof, the terrace areas, the exit doors to the terrace, and the windows were renewed. The elevator was replaced in 2024. This means that essential building components have already been modernized. A special living opportunity for all those who are looking for a lot of space in the interior and exterior, privacy, and the possibility of individual design.This offer is characterized by the following advantages: • Quiet and sunny living location • Spacious room layout with a bright living and dining area • Kitchen with ceramic glass cooktop, oven, dishwasher, steam extractor, and plenty of storage space • Three separate and versatile rooms • Two bathrooms and separate guest toilet • Warm air fireplace • Underfloor heating and district heating • Last renovation in 2020 • Approximately 90.6 m² of extensive terrace space • Various terrace orientations with plenty of privacy • Covered seating area of 12.4 m² and additional balcony • Elevator with direct access to the apartment • Three underground parking spaces can be purchased for CHF 30,000 each • Attractive potential for individual redesign • Old town, shopping facilities, schools, and public transport are easily accessible • Reuss and nearby recreational areas in the surroundings • Ideal as a spacious home or attractive capital investment Interested?Some apartments need to be experienced on site to fully perceive their spaciousness. We would be happy to show you this attic apartment during a personal viewing and answer your questions.Do you want to sell or rent your property?Immo Station AG accompanies you with discreet, competent, and personal advice. We evaluate your property free of charge, develop a tailored marketing strategy, and support you professionally during the process.

Travel time
-
1 / 10
CHF 1,200,000.–
4.5 rooms135m² living space
Flückenstrasse 28, 5616 Meisterschwanden

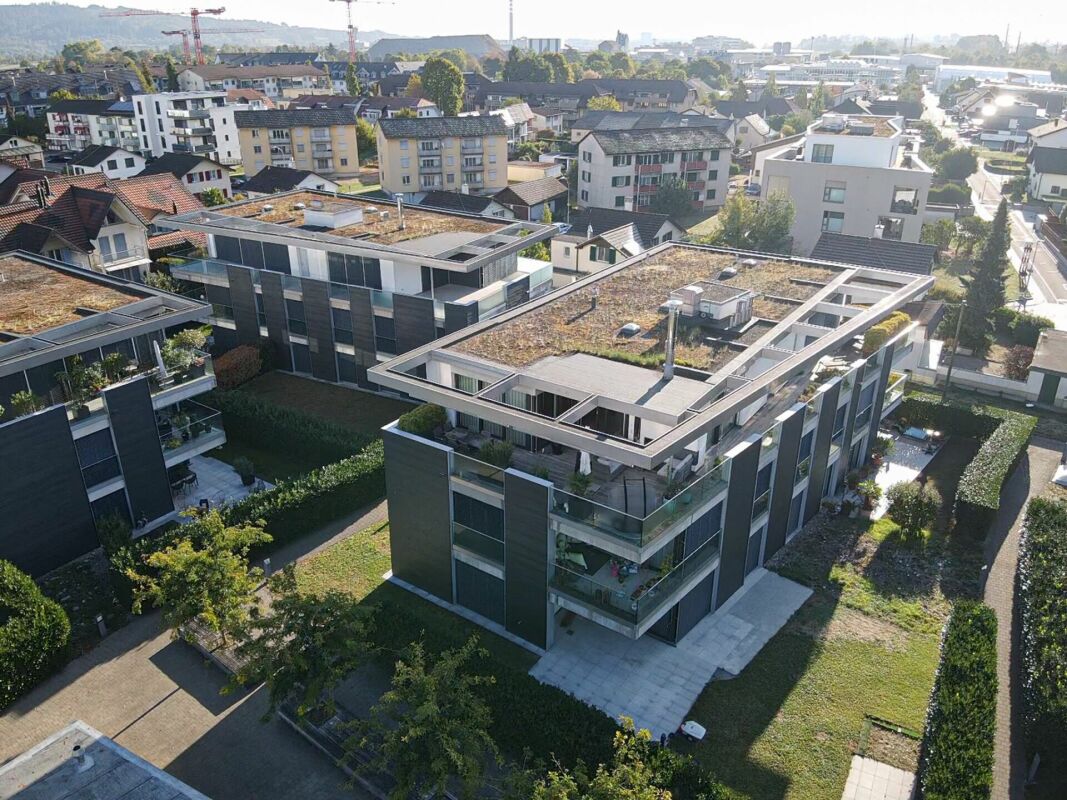
4.5-Room New-Build Apartment

AEON, a jewel on Lake Hallwil, delights people who appreciate the beautiful and special. Spread across four houses, the AEON residences offer 3.5 to 5.5 room apartments with exclusive interiors and innovative possibilities for expanding private living space. Community rooms for parties and gatherings, a fully equipped gym with yoga room, as well as the green surroundings with petanque court, barbecue area, playground, and shady pavilion create a unique atmosphere - for a feeling of life like on vacation.The high-quality interior design was completely designed by the renowned interior architecture firm Dyer-Smith. Uniformly curated materials, noble surfaces, and stylish color concepts give each apartment a unmistakable, timelessly elegant appearance.Sustainability is highly valued at AEON: heating via geothermal heat pump, an integrated freecooling system, and e-charging stations in the underground garage enable comfortable and future-oriented living at a high level.The 4.5-room apartment offered here on the 1st floor convinces with a well-thought-out, generous floor plan on 135 m² of living space. The openly designed living, dining, and kitchen area with around 51 m² delights with a modern kitchen including a kitchen island and generous window fronts with sliding doors that seamlessly lead to the 56 m² large terrace.A spacious master bedroom with en-suite bathroom, two further rooms, an additional wet room, and a practical retreat with washing machine and tumble dryer round off this attractive living offer.The unique hillside location on Lake Hallwil ensures peace, light, and a far-reaching view - a place that does good for body and soul. And last but not least: Meisterschwanden is also a fiscally interesting place to live.

Travel time
-
Rümeysa Tunc

Rümeysa Tunc

1 / 11
Rümeysa Tunc

Rümeysa Tunc

  • Balcony / Terrace
  • Elevator
  • Tumble dryer
  • +3
CHF 1,190,000.–
3.5 rooms105m² living space
4310 Rheinfelden

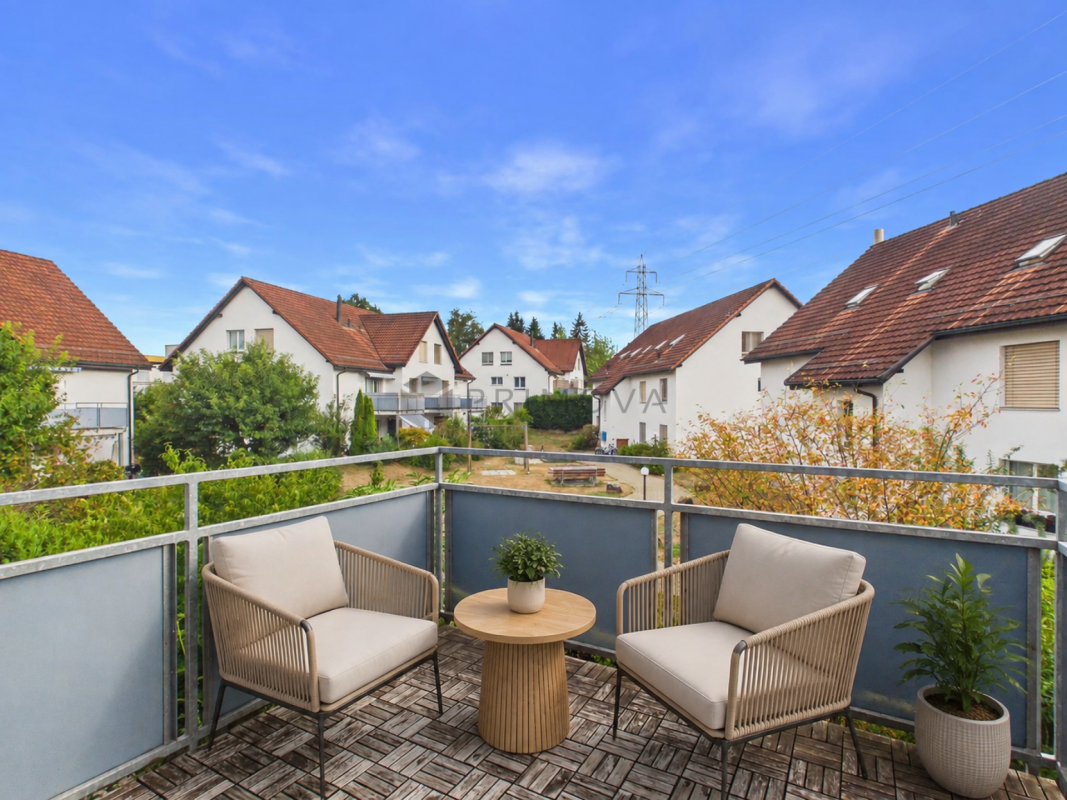
Rheinblick included - special living in Rheinfelden

The special home in the historic old town of Rheinfelden combines a central location with a unique living atmosphere directly on the Rhine. The beautiful view of the water and the special sunsets give the apartment its own character.The apartment impresses with a spacious entrance area and bright and pleasantly cut rooms. The open living and dining area with kitchen creates an inviting atmosphere and offers plenty of space for everyday life. A balcony complements the living area and invites you to enjoy the beautiful view.The apartment has a bathroom and a separate toilet. The toilet also has its own washing machine and dryer, which ideally complements the comfort of everyday life.The property also includes a sauna room for private use and a general fitness room. A communal party room offers space for private occasions and cozy get-togethers. From there, you can directly access the spacious communal garden right on the Rhine.No parking spaces are available for the apartment.NOTE: Please note that we have virtually furnished the pictures. The room layout and room sizes, of course, correspond to the actual conditions.The following highlights are offered by this property: • Beautiful view of the Rhine • Bright and spacious rooms • Open living and dining area with kitchen • Separate toilet with washing machine and dryer • Bathroom with shower • General sauna • General fitness room • Communal party room with direct access to the garden • Large communal garden directly on the Rhine • Separate attic compartment Convince yourself with a personal visit of the advantages of this special apartment and let yourself be impressed by the pleasant living atmosphere.

  • Balcony / Terrace
  • Elevator
  • Tumble dryer
  • +3
Arlinda Kerqeli

Arlinda Kerqeli

1 / 11
Arlinda Kerqeli

Arlinda Kerqeli

  • Parking space
  • Elevator
CHF 490,000.–
2.5 rooms72m² living space
5313 Klingnau

Solidly built - lovingly maintained

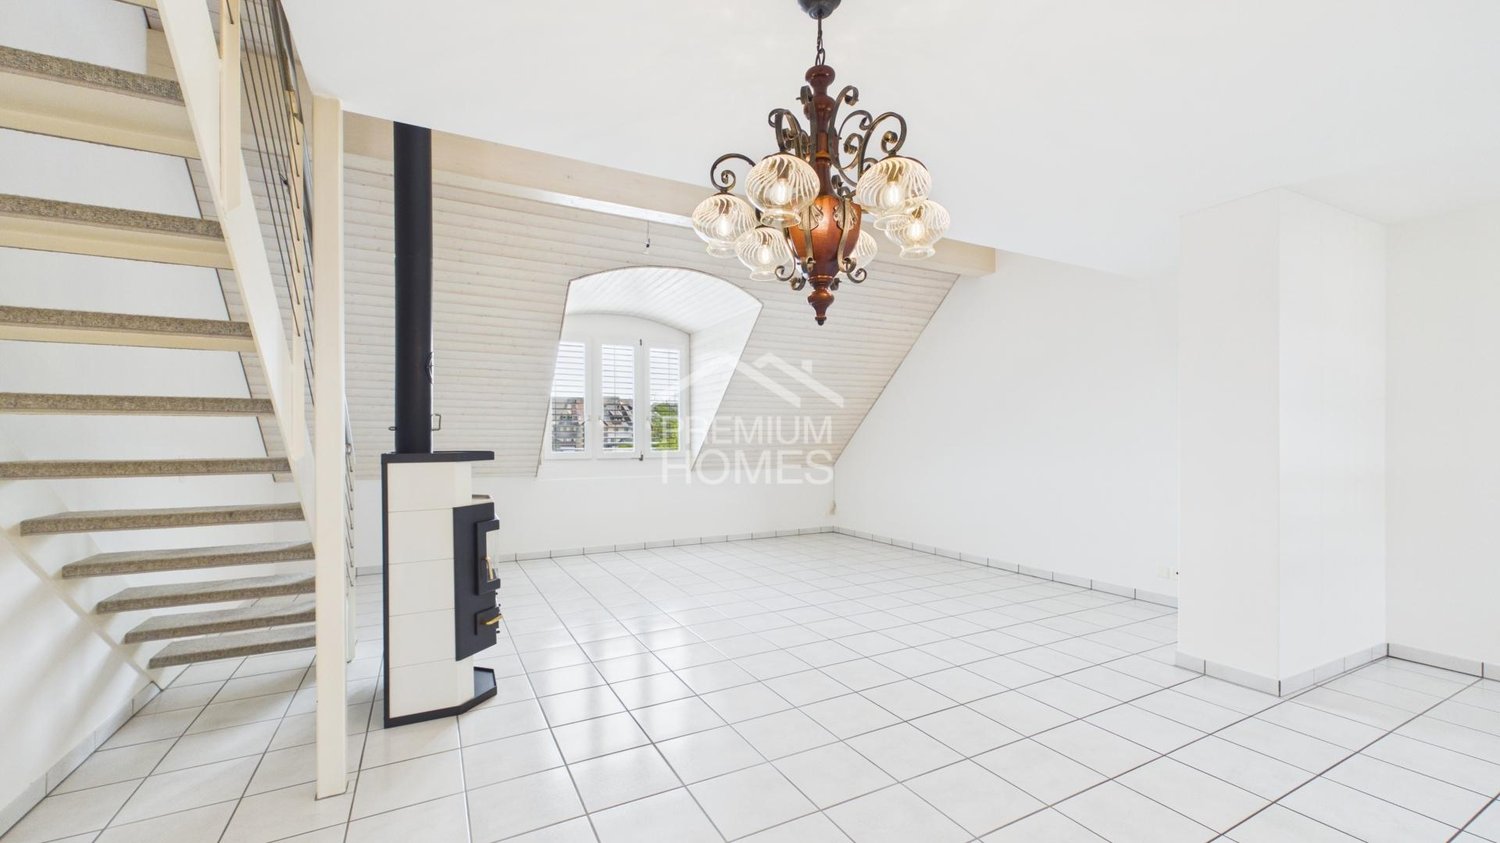
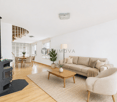
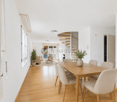
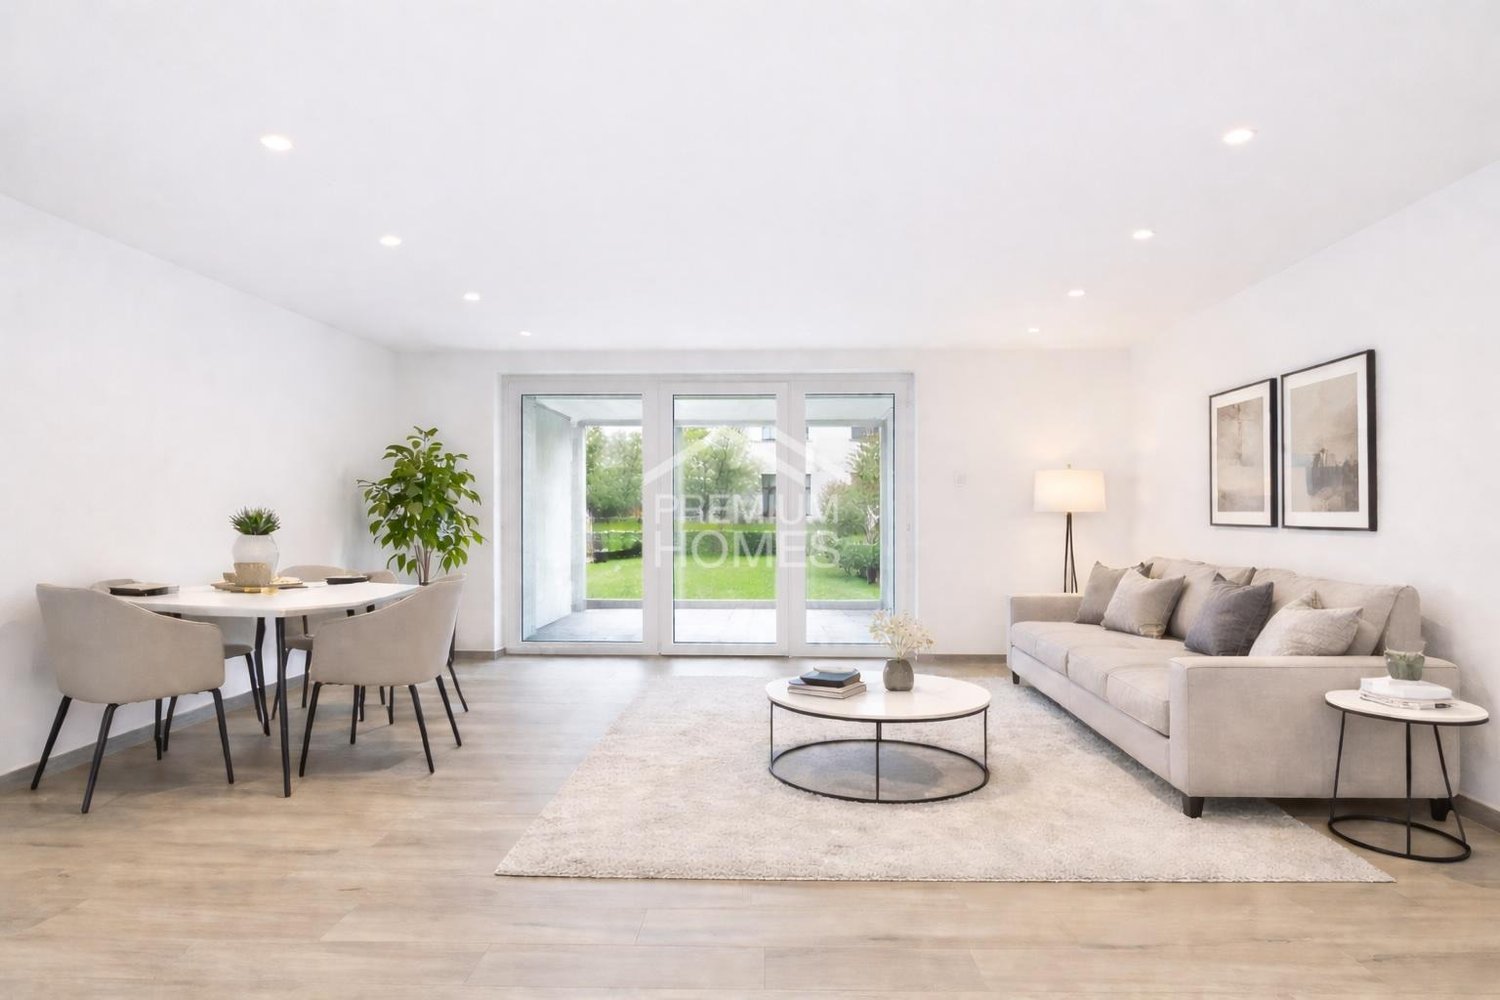
Living with character, plenty of light, and a special sense of space, this charming attic apartment in Klingnau offers a home that clearly stands out from classic apartments.The heart of the apartment is the spacious, openly designed living and dining area. The high ceilings, visible wooden elements, and special roof architecture give the room a airy and at the same time cozy atmosphere. The chimney stove sets an additional homely accent and provides a comfortable ambiance, especially in the cooler months.The open design harmoniously connects the different living areas, while the sloping roofs of the apartment give it its individual character. Due to its location on the top floor, you also enjoy a pleasant amount of peace and privacy.The kitchen is practically integrated into the living area. A separate bedroom, a bathroom, and additional storage possibilities complement the room offer.The elevator in the building provides additional comfort. A private parking space rounds off the offer.A special apartment for all those who appreciate bright living, peace, and architecture with personality. So, no wishes are left unfulfilled. Take advantage and convince yourself! This PREMIUM HOMES offer includes: • Attic apartment on the top floor • Spacious, open living and dining area • Chimney stove • Characteristic roof architecture • High ceilings and special sense of space • Bright and well-lit living rooms • Beautiful view, high privacy, quiet living location • Elevator in the building • Good connection to public transport • Recreational areas in the immediate vicinity • Parking space excl. for CHF 25,000.- • Available immediately Interested? We would be happy to take you through a non-binding viewing! Do you want to sell your house or apartment worry-free? We will tell you the current market value of your property, discreetly and non-bindingly! Are you interested in a first non-binding exchange of ideas? Don't hesitate and contact us. We look forward to hearing from you.

  • Parking space
  • Elevator
1 / 13
CHF 530,000.–
2.5 rooms130m² living space
Gisletenweg 2, 5064 Wittnau

A Jewel with Special Flair - Loft-like Living

Are you looking for something special? And not a standard apartment? You like loft-like spacious living (just the living, dining, and kitchen area measures an impressive approx. 70 m²). And as additional highlights, the associated terrace and winter garden offer ideal conditions for enjoying the surrounding nature at any time of the year.OBJECT2.5-room attic apartment (only 3 apartments in the building), terrace (partially covered) approx. 38 m², winter garden approx. 10 m², garage CHF 30,000, renovation year 1994, living area approx. 130 m², secondary areas approx. 71 m²LOCATION IN WITTNAUThe property is located somewhat hidden, but still very central and directly adjacent to the agricultural zone. A grocery store and a bus stop are practically around the corner. Surrounded by the beneficial nature, you are only a few steps away from walks and other activities. Additionally, the location is very quiet and free from traffic. From the spacious terrace, you can enjoy a magnificent view into the green nature and hear the sound of the brook.SPECIAL FEATURESThe entire development with only 3 apartments is not everyday and outside the norm. That's what makes each apartment a unique piece. The room concept is very open and loft-like. Really impressive!FOR WHOM IS THIS PROPERTY SUITABLE?Due to the room program, this property is an optimal home for 1 to 2 people who appreciate a lot of space and area.ROOM PROGRAMBasement:Cellar (shared use)Heating (shared use)Ground floor:Covered entrance area/seating area (shared use)Garage 15.0 m²Garden shareEntrance to the apartment1st upper floor:Platform above garage 8.0 m²2nd upper floor:Staircase/entrance 5.6 m²Guest toilet 1.6 m²Living/dining/kitchen 68.5 m²Room 14.5 m²Dressing room/washing area 6.8 m²Bathroom/shower/toilet 6.0 m²Winter garden 10.0 m²Terrace (partially covered) 38.0 m²Attic:Gallery 30.0 m²CONSTRUCTION AND CONDITIONThe inviting interior design is characterized by the striking visible roof truss. Of course, it would also be possible to change the room division to create more rooms. The apartment is in good condition and is ready for occupancy without major renovations.Interested? We look forward to your inquiry!Would you like to know the value of your property? Our free and non-binding real estate valuation tool will be happy to help you further at https://www.remax.ch/de/immobilien/bewerten

Travel time
-
1 / 13
CHF 1,990,000.–
6.5 rooms199m² living space
Ermelgasse 32 a, 5707 Seengen

Exclusive apartment with mountain and lake views

This exceptional 6.5-room apartment combines spacious living, high-quality finishes, and state-of-the-art home technology. Elegant parquet flooring, light-filled rooms, all-day sunshine, and mountain and lake views create a sense of spaciousness and privacy. The heart of the apartment is the open living and dining area with a top-notch kitchen and a practical, spacious retreat. Large window fronts open onto the expansive terrace with a roof garden and a covered seating area. The master bedroom has a walk-in closet and an en-suite bathroom. Additional rooms in the basement offer a variety of possibilities for families, home offices, wellness, or an additional living unit. The property also impresses in terms of energy efficiency and technology: a Minergie-standard construction, Zehnder room ventilation, geothermal probe, photovoltaic system with battery storage, and smart home control combine high comfort with exceptional energy efficiency. Fingerprint access and a high-quality Telenot alarm system with app control and monitoring for break-ins, water, and fire increase security. Parking includes a garage space with an 11-kW connection for an e-charging station, a carport space, and an outdoor parking space. The property combines the spaciousness of an apartment with the private character of a house. If desired, the entire property, including a separate 3.5-room unit, can be purchased. I would be happy to show you this special property in person. I look forward to your contact.

Travel time
-
1 / 13
CHF 1,370,000.–
5.5 rooms146m² living space
Breitenstrasse 1b, 5082 Kaisten

Beautiful living! Air-conditioned 5.5-room terrace apartment

Looking for a home that combines modern living, generosity, and an unobstructed view? This feel-good terrace apartment in Kaisten impresses with bright rooms, a large terrace with a view of the surrounding countryside, and a very tasteful, luxurious interior design with air conditioning.OBJECT 5.5-room feel-good terrace house, built in 2023, Minergie-certified, living area approx. 145 m², secondary areas approx. 121 m², large living/dining/kitchen 60 m², covered and glazed seating area 15 m², terrace 41 m², garden share, 3 parking spaces à CHF 35,000 each.LOCATION WITHIN KAISTEN The house is located on the south-western edge of the village of Kaisten, is optimally sunny, and offers an unobstructed view of the surrounding countryside. The tranquility is wonderful and creates a holiday feeling. The agricultural zone is located directly next door and offers numerous walking paths. The primary school and kindergarten can be reached on foot in about 15 minutes. The bus stop is about 7 minutes' walk away and guarantees regular connections to Frick with many shopping opportunities and the SBB train station with fast train connections as well as bus connections to Laufenburg. SPECIAL FEATURES The apartment has a very tasteful interior design with a color concept by KT Color, an Engadine-style living room with an LED fireplace, a built-in air conditioning system, and a photovoltaic system. The large kitchen/dining and living area makes every host's heart beat faster. The terrace with irrigated planters and a species-rich planted bed in the entrance area invites you to enjoy. The terrace can also be used very well in the transitional period thanks to the glazed part.FOR WHOM IS THIS OBJECT SUITABLE? For people who appreciate modern living with a lot of space and privacy, high-quality finishes, and a spacious outdoor area. FLOOR PLANGround floor:Parking spaces 5 + 6Basement 13.5 m²Shared technical roomUpper floor:Entrance 9.1 m²Bedroom 1 11.6 m²Dressing room 7.5 m²Toilet/shower 5.1 m²Bedroom 2 12.3 m²Kitchen 10.2 m²Réduit 5.7 m²Living/dining 50.4 m²Bedroom 3 13.1 m²Bedroom 4 13.3 m²Bathroom/shower 7.3 m²Laundry/technical room 3.8 m²Covered seating area 15.6 m²Terrace 41.1 m²Garden share 47.6 m²Balcony 7.4 m²FINISHES AND CONDITIONThe terrace apartment presents itself in a nearly new, very well-maintained condition.Interested? We look forward to your inquiry!Would you like to know the value of your property? Our free and non-binding real estate valuation tool will be happy to help you further at https://www.remax.ch/de/immobilien/bewerten

Travel time
-
1 / 13
CHF 590,000.–
2.5 rooms61m² living space
Münchwilerstrasse 25, 4332 Stein AG

Modern living enjoyment - great location: 2.5 room MINERGIE apartment, 1st floor with elevator

Welcome to the future! This attractive apartment combines modern living with the highest level of comfort. The well-thought-out floor plan, the beautiful interior design, and the modern technical equipment offer everything to create a pleasant living atmosphere. Additionally, the spacious, covered outdoor area perfectly expands the living space and invites you to relax outside. In short: those who are looking for something special are in the right place!OBJECTModern 2.5 room apartment with additional room (basement), built in 2021, 1st floor with elevator (wheelchair accessible), MINERGIE P standard, total living area approx. 60.1 m², total additional area approx. 40.1 m², 1 additional basement à CHF 25,000.- (optional, can be used as a hobby room), 1 parking space in the garage à CHF 40,000.- (e-mobility), 2 bicycle rooms and 2 drying rooms for shared useLOCATION WITHIN STEINThe apartment is part of a development consisting of six multi-family houses, which are embedded in a natural environment and offer a lot of space to enjoy and be. It is located in a central and yet quiet and very sunny location, close to shopping, public transport, and numerous other services. Moreover, you are within a few minutes' walk to the old town of Bad Säckingen and the SBB train station with good (fast train) connections. The A3 highway entrance in Eiken can also be reached in less than five minutes by car. SPECIAL FEATURESIn the outdoor area with its meadows, fruit trees, playground equipment, pavilion, and various seating areas, people of all ages can relax. The parking space in the underground garage can be easily equipped with a wall box for your electric vehicle. Additionally, an electric car, which can be booked via an app, is available for use by all residents of the development.WHO IS THIS PROPERTY SUITABLE FOR?The apartment is suitable for couples or singles of all ages. FLOOR PLANBasement:1 parking space in the garageBasement 7 m²Additional basement 14.8 m²1st floor:Living/dining/kitchen 29.8 m²Entrance 6.8 m²Bedroom 14.0 m²Shower/toilet 5.5 m²Reduit 4 m²Terrace 18.3 m² CONDITION AND EQUIPMENTThe apartment is in very good condition. Possibly, some minor painting work may be necessary for moving in. Interested? We look forward to your inquiry!Would you like to know the value of your property? Our free and non-binding real estate valuation tool will be happy to help you further at https://www.remax.ch/de/immobilien/bewerten

Travel time
-
New building
1 / 17
CHF 675,000.–
3.5 rooms97m² living space
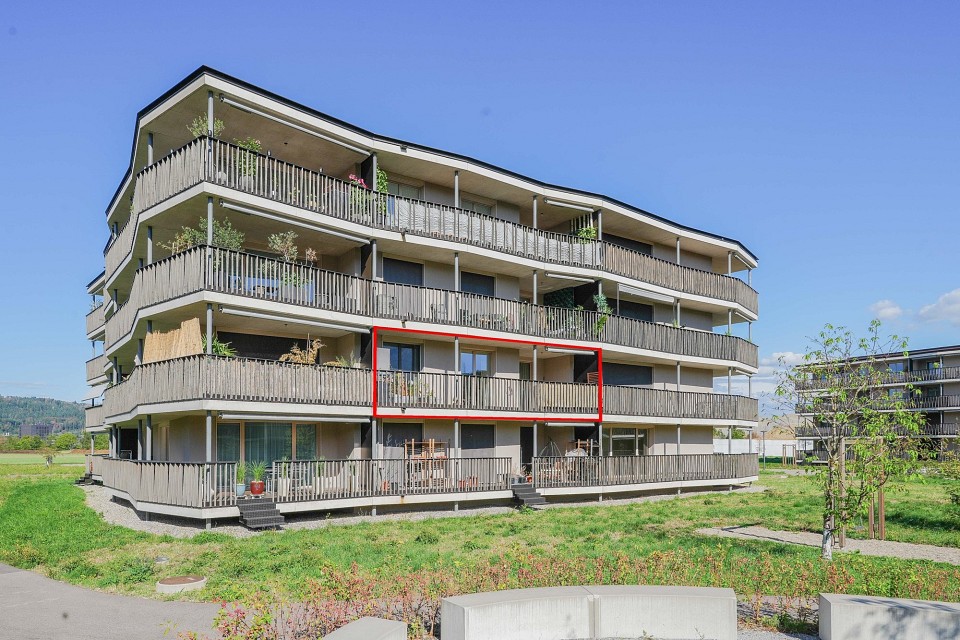
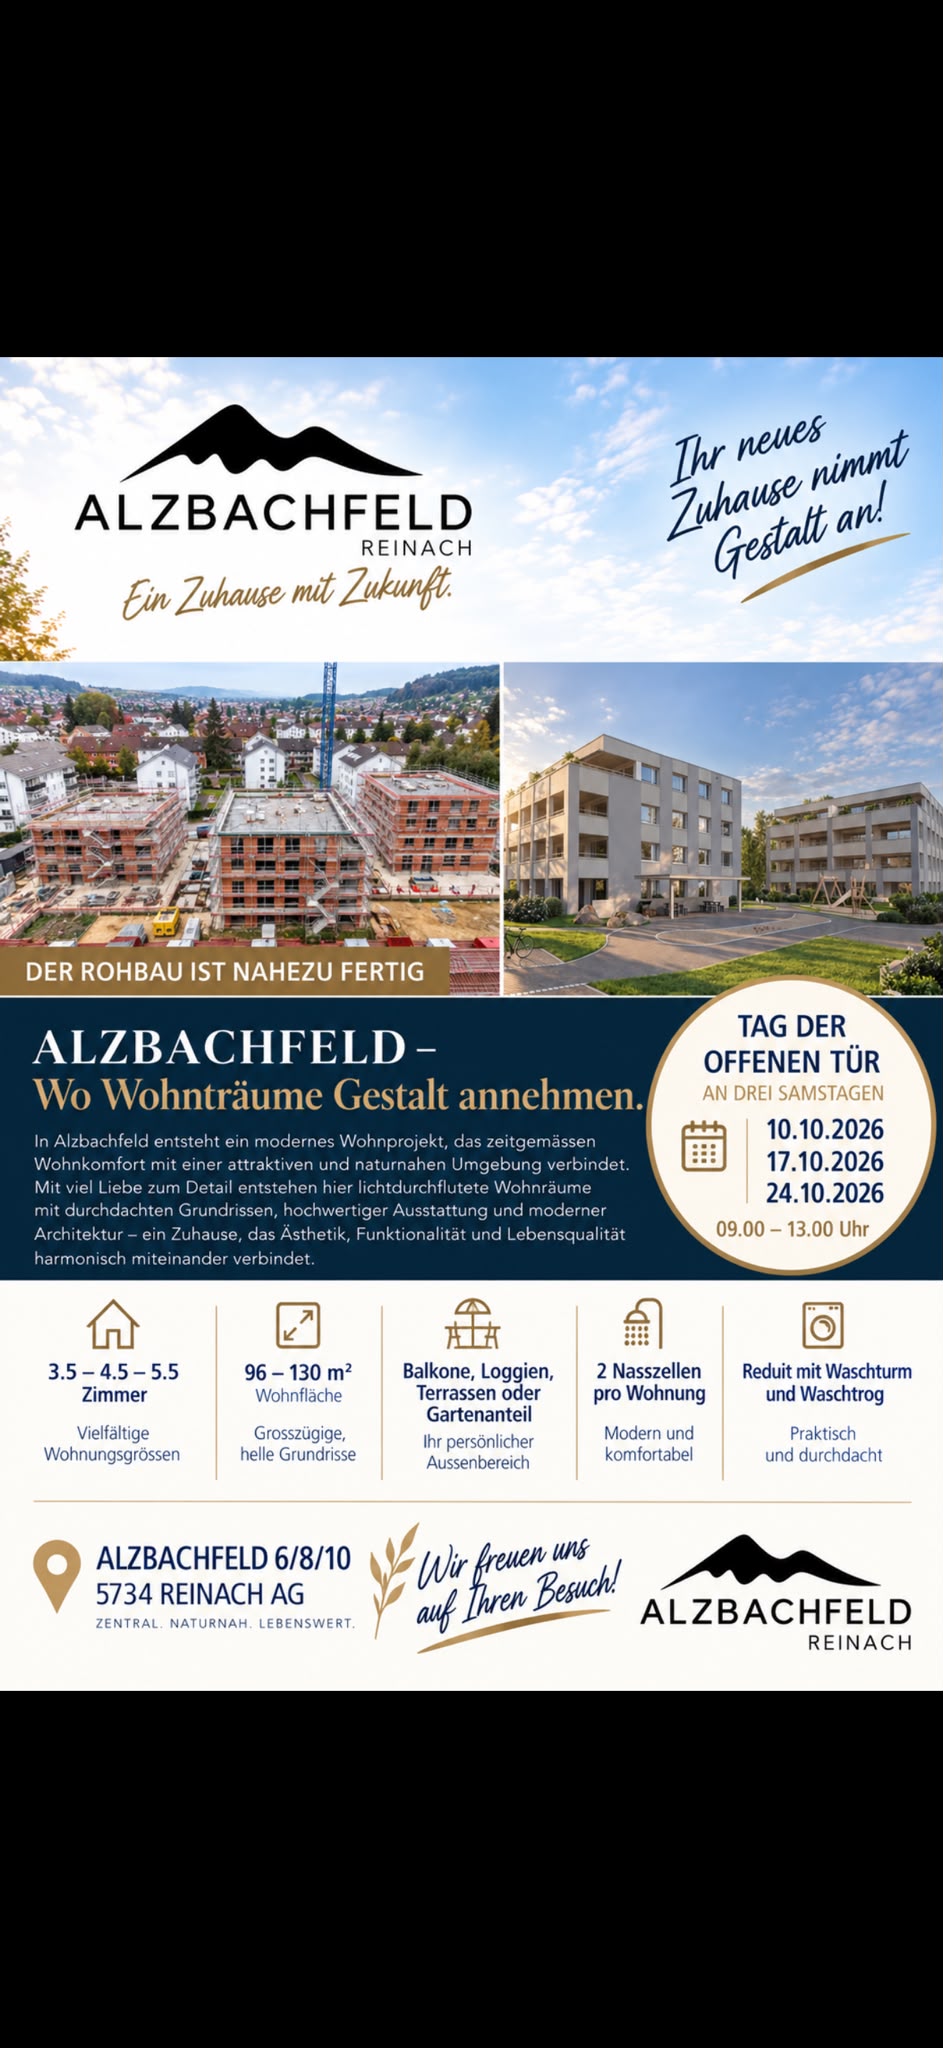
Alzbachfeld 8, 5734 Reinach

Newly built 3.5-room apartment on the ground floor in Reinach AG – Modern, bright, and family-friendly

Welcome to your new home! This high-quality 3.5-room new building apartment on the ground floor is located in the modern residential complex Alzbachfeld 8 in Reinach AG and will be ready for occupancy in 2026. With a living area of 96.7 m², it offers spacious rooms for families, couples, and all those who appreciate modern living comfort.The apartment impresses with the following highlights: • Modern living room: Bright and inviting, with large windows, wooden floor, light furniture, and a picturesque view of the surrounding countryside. • Stylish kitchen: Openly designed with white cabinets, black countertop, kitchen island, dishwasher, and pendant lights – ideal for cooking and enjoying. • Balcony/Terrace: A modern terrace with a white tile floor and glass walls invites you to relax and linger. • Garage: A garage space is available – practical and secure. • Elevator: The building has an elevator and is fully wheelchair accessible. • Beautiful view: Large windows offer a picturesque view of the surrounding landscape. The complex: The modern, multi-story residential complex impresses with well-maintained green spaces, paths, benches, and a playground right outside the door – an ideal environment for families with children. The quiet location makes living here particularly pleasant.Sun exposure: The apartment benefits from a sunny location – particularly bright and flooded with light in the summer.Location and infrastructure: Reinach AG offers an excellent connection and all important everyday facilities in the immediate vicinity: • Migros – only 7 minutes walk away • Reinach Hochhaus bus stop – only 5 minutes walk • Reinach Nord train station – 7 minutes walk • Reinach Mitte stop – 12 minutes walk • Central Apotheke – 12 minutes walk • Pilatusstrasse school – 10 minutes walk This new building apartment combines modern design, high living comfort, and a family-friendly environment. Whether as a first home or as

Travel time
-
Ritesh Sood

Ritesh Sood

1 / 11
Ritesh Sood

Ritesh Sood

  • Parking space
  • Elevator
CHF 990,000.–
4.5 rooms126m² living space
5606 Dintikon

Penthouse apartment with a far-reaching view, attractive capital investment in Dintikon

This spacious 4.5-room penthouse apartment in Dintikon combines high-quality living comfort with a clearly regulated rental agreement from the date of ownership transfer, offering an interesting opportunity for capital investors. The rental agreement begins simultaneously with the transfer of ownership, so the apartment is rented from the start. The stated gross return is 3.27%.On approximately 126 m² of living space, the apartment presents itself as open, bright, and spacious. The key-secured elevator leads directly to the penthouse apartment, providing particularly comfortable access. The center of the living area is the extensive living and dining room with an adjacent kitchen. Numerous windows bring a lot of daylight into the rooms and create a pleasant, open living atmosphere.In addition to the spacious living area, three separate rooms are available. One of them is currently used as an office, but can also be furnished as an additional bedroom, guest room, or children's room. This provides the apartment with a flexible room layout and versatile usage possibilities.A special highlight is the approximately 124 m² large terrace. It expands the living space into an exceptionally spacious private outdoor area and offers plenty of space for various seating, lounge, and relaxation areas. The terrace is complemented by an unheated winter garden and a private sauna.The offer also includes two underground parking spaces, which further enhance the living comfort. The combination of spacious living space, three separately usable rooms, direct elevator access, extensive terrace, winter garden, and sauna gives this penthouse apartment a special character.For capital investors, this is an interesting opportunity to invest in a high-quality property with an already regulated rental agreement. There is no registered right of residence or usufruct in the land register; the further use is based on an ordinary rental agreement.An attractive capital investment with special living value, exceptional areas, and long-term perspective.Become curious?Arrange your personal viewing appointment with Ritesh Sood today, and we look forward to presenting this unique home to you personally.

  • Parking space
  • Elevator
1 / 13
CHF 875,000.–
5.5 rooms119m² living space
Hofacherstrasse 6, 5417 Untersiggenthal

The ideal home for young families

Family-friendly apartment with two balconies and plenty of space The condominium is located on the 3rd floor of a well-maintained multi-family house in Untersiggenthal and impresses with a generous room offer and a well-thought-out floor plan.Upon entering the apartment, you enter the inviting entrance area with a central hallway, from which all rooms can be easily accessed. On the right-hand side, there is first a bathroom with WC and washing machine connection. Directly adjacent to it is another room that can be flexibly used as a bedroom, guest room, study, or dressing room.On the opposite side of the hallway, there are three more rooms that are ideal as bedrooms, children's rooms, or studies. One of them has direct access to the first, smaller balcony and thus offers an additional outdoor retreat.At the end of the hallway is the second, modern bathroom with a large shower stall. The two wet cells provide additional comfort, especially in family everyday life.The heart of the apartment is the spacious living and dining area. The open and bright space offers plenty of room for individual design possibilities and is directly adjacent to the kitchen. This creates a harmonious interplay of living, eating, and cooking that is perfect for shared hours with family and friends.From the living area, you can directly access the second, significantly larger balcony. This extends the living space outdoors in a pleasant way and offers plenty of space to relax, linger, and enjoy.The apartment impresses overall with its clear room structure, generous rooms, two bathrooms, and two balconies. Thanks to the versatile rooms, it is an excellent choice as a comfortable home for families or people with increased space requirements.The purchase price includes a garage parking space. If additional parking is required, two more garage parking spaces can be purchased for CHF 35,000 each. The most important things in brief • Year of construction 1979 • 5.5-room condominium • approx. 119 m2 living space • 2 balconies • 1 bathroom and a separate WC • own washing machine connection • Fiber optic connection • 3rd floor, no elevator • Immediate proximity to the school • 1 garage parking space included in the price • 2 additional garage parking spaces can be purchased for CHF 35,000 each The apartment has been continuously maintained over the years: • Comprehensive renovation of the bathroom in 2015 • Renewal of all windows and installation of insect screens in 2020 • Renewal of heating in 2020 • Electric shutters on all windows in 2025 • Bathtub replaced by own washing machine connection in 2025

Travel time
-
1 / 9
CHF 790,000.–
4.5 rooms80m² living space
Eggenwilerstrasse 1, 5620 Bremgarten

Charming 4.5-room apartment in Bremgarten AG - Ideal for families

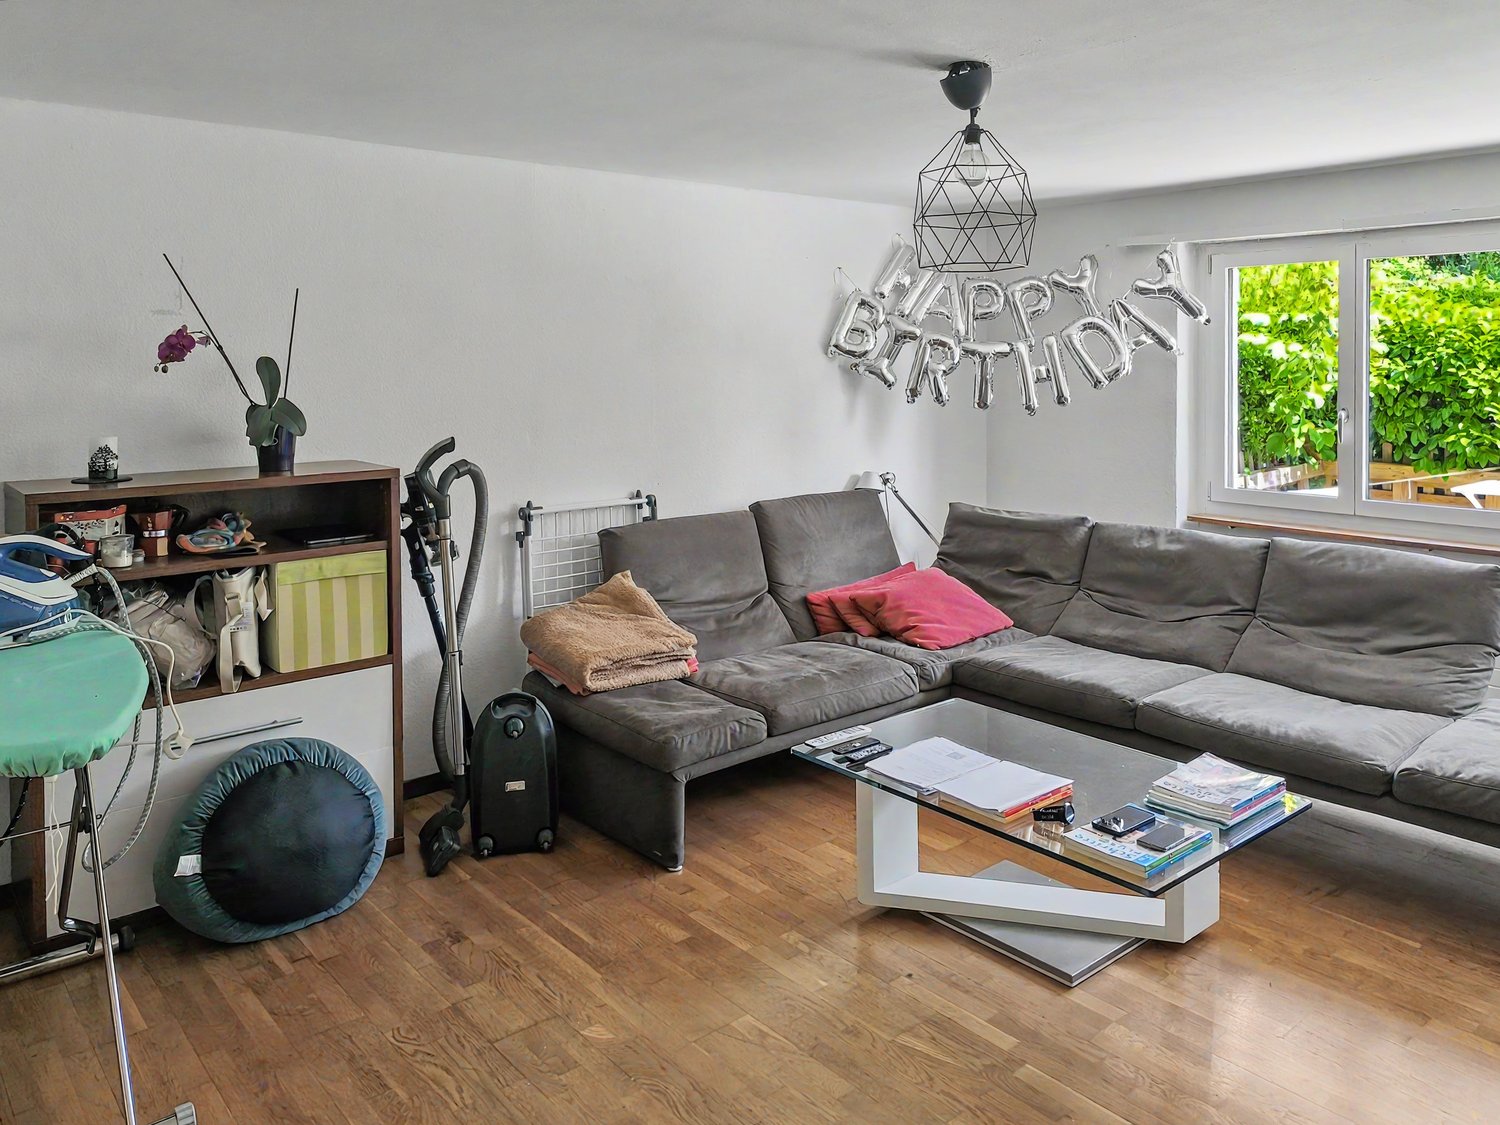
Welcome to this well-maintained 4.5-room ownership apartment on the ground floor at Eggenwilerstrasse 1 in Bremgarten AG. With a living area of 80 m², this apartment offers everything your heart desires - comfortable living, practical room layout, and a sunny location in a quiet environment.Apartment overview: • Bright living room: A spacious room with large windows and a lovely view of the greenery. The ideal and inviting retreat that offers plenty of space for your individual furnishing ideas. • Kitchen: Friendly kitchen with well-maintained wooden cabinets, a window with a garden view, and enough space for a separate dining area - perfect for shared meals. • Bedrooms: Several cozy rooms with bright wooden floors and white walls. The advantageous room layout makes them extremely versatile - whether as a spacious master bedroom, bright children's room, guest room, or quiet home office. • Bathrooms: Two modern bathrooms - the main bathroom is equipped with a bathtub, sink, and mirror, while the second bathroom features stylishly patterned tiles and a toilet. • Modern hallway: Inviting entrance, minimalist design with white walls, continuous bright wooden flooring, and practical built-in cabinets. • Seating area & garden share: Start your day on your own seating area. The adjacent, very well-maintained lawn is part of the floor ownership and offers you a green oasis right outside your door, without you having to worry about maintenance. • Storage room: A practical basement room that offers you valuable additional storage space. Features & special features: • Elevator available in the building. • Wheelchair accessible - barrier-free access. • Beautiful view of the greenery. • Child-friendly - ideal for families. • In the summer, it is sunny located.

Travel time
-
1 / 19
CHF 660,000.–
4.5 rooms108m² living space
Hauptstrasse 25, 5037 Muhen

CENTRAL, MODERN AND FULL OF CHARM

Central, modern and full of charm - your new 4.5-room apartment Arrive, feel good and be at home: This attractive 4.5-room apartment combines a central location with modern living comfort and a lot of charm. The apartment delights with spacious, bright rooms, high-quality plank floors and a modern, well-maintained equipment. The bright living area invites you to linger and offers plenty of space for cozy hours with family and friends. The semi-open kitchen with practical bar counter blends harmoniously into the living area and creates a pleasant, open atmosphere. The spacious bathroom has a whirlpool tub and thus offers a small wellness oasis for relaxed moments.Another highlight is the covered balcony, where you can enjoy sunny hours and the evening. Additional space is offered by the 18 m² large, heated hobby room in the basement, which is equipped with a water connection and can be used in a variety of ways - for example as a studio, hobby room, workshop or additional storage space. What to expect: • Central and sunny living location • Spacious window fronts and plenty of daylight • Bright, spacious living and dining area • Modern kitchen with practical bar counter • Spacious bathroom with whirlpool tub • Covered balcony 18 m² large, heated hobby room with water connection • 1 parking space included in the rent The location - central and well connected The apartment is located in a extremely practical and family-friendly location. Kindergarten and school, the train station, the village center and various shopping facilities are easily accessible within a few minutes' walk. Whether as a single with space requirements, as a couple or for a family - this apartment offers the ideal framework for people who appreciate spacious living, good infrastructure and short distances. Convince yourself - we look forward to showing you this beautiful apartment in person.

Travel time
-
1 / 14
CHF 1,795,000.–
4.5 rooms180m² living space
Gartenstrasse 31, 4332 Stein AG

Dream home on the attic floor - spacious, high-quality, unique

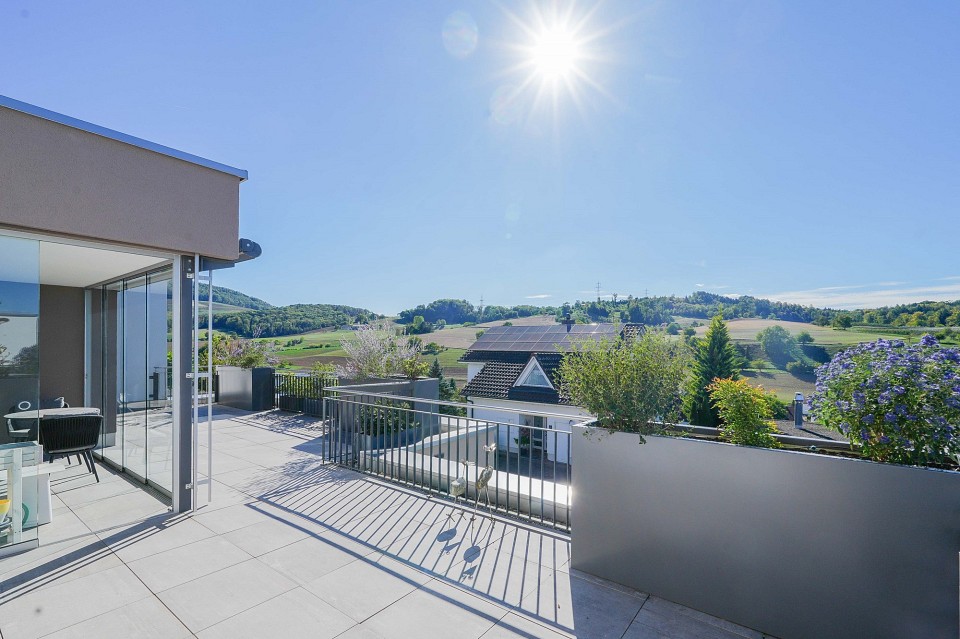
A jewel above the roofs of Stein Using the elevator, which leads directly from the entrance hall to the apartment, you can comfortably enter the spacious 4.5-room attic apartment. The central entrance area opens up the various living and sleeping areas and already emphasizes the exceptionally spacious room feeling when entering. With a living area of approximately 180 m², the apartment offers a lot of space and a clear separation between communal living and private retreat areas.The heart of the apartment is the impressive, approximately 90 m² large living, dining, and kitchen area. The open design combines cooking, eating, and living into an open living space, while the spacious window areas provide plenty of daylight. The high-quality designer kitchen from KAWA Design is equipped with various built-in appliances and blends harmoniously into the open-concept living area. A special highlight is the tunnel chimney from Rüegg, which can be used from both the inside and outside areas and thus creates an attractive connection to the terrace.From several areas of the apartment, you can access the approximately 97 m² large rooftop terrace. About 16 m² of it are covered and, together with the chimney, create a protected outdoor living area. The spacious terrace offers plenty of space for different living areas and expands the living area, especially in the warmer months, in an impressive way. An indoor and an outdoor storage room complement the space offer with practical storage options.In the spacious bedroom with adjacent dressing room, you can wonderfully retreat. The approximately 15 m² large master bathroom, which is also adjacent to the master bedroom, impresses with high-quality equipment, a freestanding bathtub, and a shower toilet. Two more rooms are available for individual use - whether as children's, guest, or home office rooms, is left to your needs. Additionally, a separate guest bathroom is available, in which a washing machine and dryer are integrated. Thus, the apartment also offers an extremely comfortable room concept in everyday life.Technically and energetically, the attic apartment also presents itself at a high level. The property was built in the MINERGIE standard and is heated by an efficient groundwater heat pump. A controlled apartment ventilation system with heat recovery also ensures a pleasant room climate. Triple-glazed wood-metal windows, motorized roller shutters with KNX control, and a room height of approximately 2.70 m underline the high construction standard.The apartment also includes a spacious basement room with approximately 17 m² and two particularly wide parking spaces in the entrance hall. Overall, the attic apartment presents itself as an exceptionally spacious home with a vast living area, high-quality construction, and an impressive rooftop terrace. The most important things in brief • 4.5-room attic apartment • approx. 180 m² living space • approx. 97 m² terrace, of which approx. 16m² are covered • basement room 17m² • high-quality Gaggenau designer kitchen • master bedroom with separate dressing room • master bathroom with freestanding bathtub • central vacuum cleaner • REVOX multiroom sound system • downlights (dimable) • video door opener • washing machine/dryer • tunnel chimney for indoor and outdoor use • KNX control for lighting and shutters • controlled apartment ventilation • MINERGIE standard • 2 x 3.5m wide parking spaces included in the price The apartment has been maintained over the years: • KNX control 2020 • parquet floor (oiled walnut) 2020 • 3 large sun shades • steamer with oven from Miele • microwave with oven from Miele


Travel time
-
Nadine Figueiredo

Nadine Figueiredo

1 / 11
Nadine Figueiredo

Nadine Figueiredo

  • Balcony / Terrace
  • Garage
  • Pets allowed
  • +4
CHF 725,000.–
3.5 rooms90m² living space
5634 Merenschwand

A Maisonette Dream with Many Extras

Sometimes, a home is more than just four walls, it's the feeling of security as soon as you open the door. In this charming 3.5-room maisonette apartment in Merenschwand, this feeling runs through two light-flooded floors. Surrounded by meadows and gentle greenery, you can enjoy a peaceful living atmosphere here without sacrificing proximity to village life, schools, and connections. As soon as you enter the lower area, you can feel the airy openness of this jewel. The heart of the apartment is the bright living and dining room, large window fronts bring daylight deep into the room and offer a view of the greenery. On cooler days, the crackling fireplace becomes a natural attraction for relaxed evenings with a glass of wine. Your feet stay pleasantly warm thanks to the comfortable underfloor heating. The adjacent, well-maintained kitchen surprises with its own daylight window, making cooking with a view of the outdoors even more inspiring. Equipped with a brand-new stove and oven, culinary ideas know no bounds. Already on this level, you'll find the first of two bathrooms, equipped with a shower. From the living area, you step directly out onto the sun-kissed balcony. Whether it's the first coffee in the morning sun or a book in the late afternoon, you can breathe deeply and let your gaze wander over the picturesque landscape of Merenschwand. Via the stairs, you reach the upper floor, an oasis of calm. The separate levels create a wonderful balance. Two charming, bright rooms offer versatile space for restful sleep, an inspiring home office, or a cozy children's room. The second bathroom on this floor invites you to relaxing moments with a deep bathtub.The following highlights are offered by this property: • 90 m² of living space on two floors • Exclusive underground parking space • Exclusive hobby room (14 m²) • Fireplace in the living area • Two wet cells • Sunny balcony • Kitchen with new oven and stove • Underfloor heating • Large window fronts Don't miss this unique opportunity and sign up for a viewing appointment today.Please note that we have virtually furnished the pictures. The room layout and room sizes, of course, correspond to the actual conditions.
  • Balcony / Terrace
  • Garage
  • Pets allowed
  • +4
Ermira Kryeziu

Ermira Kryeziu

1 / 12
Ermira Kryeziu

Ermira Kryeziu

  • Parking space
  • Balcony / Terrace
  • Wheelchair access
CHF 595,000.–
4.5 rooms129m² living space
5075 Hornussen (Böztal)

More space for life - freshly renovated

This feel-good oasis offers an atmosphere in which a sense of home immediately unfolds. The spacious, light-flooded living and dining area opens up to a modern, open kitchen with a high-quality Bora extraction system - a place where design and functionality harmoniously blend and social cooking becomes an experience.Three versatile bedrooms, children's or guest rooms create flexible retreat possibilities and invite relaxation and coziness. The renovated bathroom convinces with a combination of bathtub and shower and offers the ideal space for relaxed moments in everyday life.A spacious balcony extends the living space outdoors and invites you to let the day come to a close in a pleasant atmosphere. The offer is complemented by a private laundry tower in the apartment as well as an outdoor parking space - comfortable details that make this home particularly attractive. So, no wishes are left unfulfilled. Take advantage and convince yourself! This PREMIUM HOMES offer includes: • Family-friendly, quiet location • Open living and dining area • Ideal floor plan concept • Modern kitchen • Renovated in 2025 • Spacious balcony (winter garden) • Private laundry tower • Ideal cellar room • 1x outdoor parking space excl. CHF 20'000.- • Net living area 112 m² • Gross living area 129 m² Interested? We would be happy to take you through a non-binding viewing! Do you want to sell your house or apartment worry-free? We will tell you the current market value of your property, discreetly and non-bindingly! Are you interested in a first non-binding exchange of ideas? Don't hesitate and contact us. We look forward to hearing from you.

  • Parking space
  • Balcony / Terrace
  • Wheelchair access
Marius Schmidt

Marius Schmidt

1 / 6
Marius Schmidt

Marius Schmidt

  • Parking space
  • Balcony / Terrace
  • Tumble dryer
  • +2
CHF 550,000.–
4.5 rooms95m² living space
4313 Möhlin

Live centrally and surrounded by green - This condominium is one of a kind!

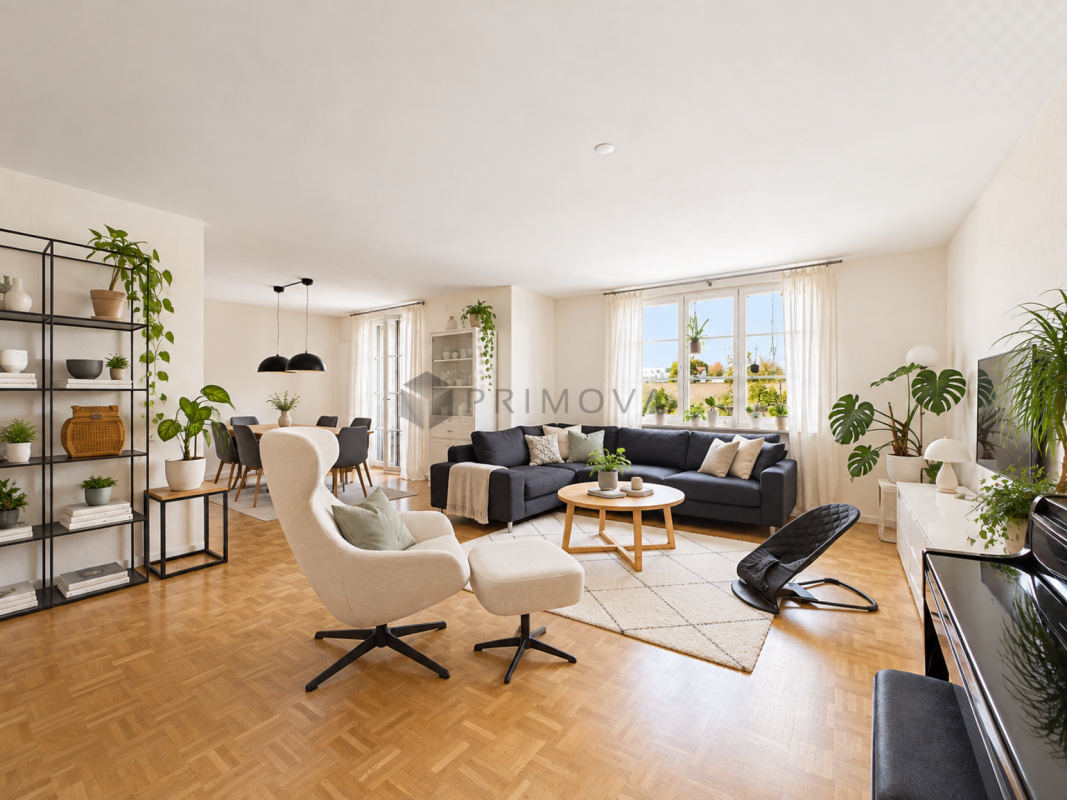
Live with high-quality standards and sufficient living comfort This charming apartment combines first-class living comfort with an unbeatable strategic location and presents itself in an absolutely new condition thanks to comprehensive modernizations in 2025.Inside the apartment, you will find a well-thought-out room concept that meets the highest standards of modern living. The spacious window fronts make all the rooms exceptionally bright and flooded with light, creating a welcoming and friendly atmosphere from morning to evening. During the renovation work, all walls were freshly painted and the heart of the apartment was completely renewed: The brand-new, stylish kitchen is equipped with modern appliances and invites you to both quick everyday meals and extensive cooking evenings. This property offers the perfect symbiosis of a relaxing retreat with high comfort and urban flexibility - an ideal home for singles or couples who want to commute stress-free and at the same time do not want to make any compromises when it comes to living.The following highlights are offered by this property: • Bright rooms • Renovated kitchen with high-quality appliances (2025) • Parquet and wooden floor • Washing machine and dryer in the basement • Storage space in the basement • A parking space can be rented for CHF 50.- per month • Optimal for private use or for rental purposes • Central location • Near the German border • Furnishings are AI-generated A charming property with a lot of space, character, and potential for individual living dreams.We would be happy to present this attractive property to you during a personal viewing. We look forward to your contact.

  • Parking space
  • Balcony / Terrace
  • Tumble dryer
  • +2

Suggested properties for you based on search results