1048 results - Apartment to buy in Canton Aargau

1 / 26
CHF 510,000.–
4.5 rooms95m² living space
Tafelackerweg 7, 5524 Niederwil

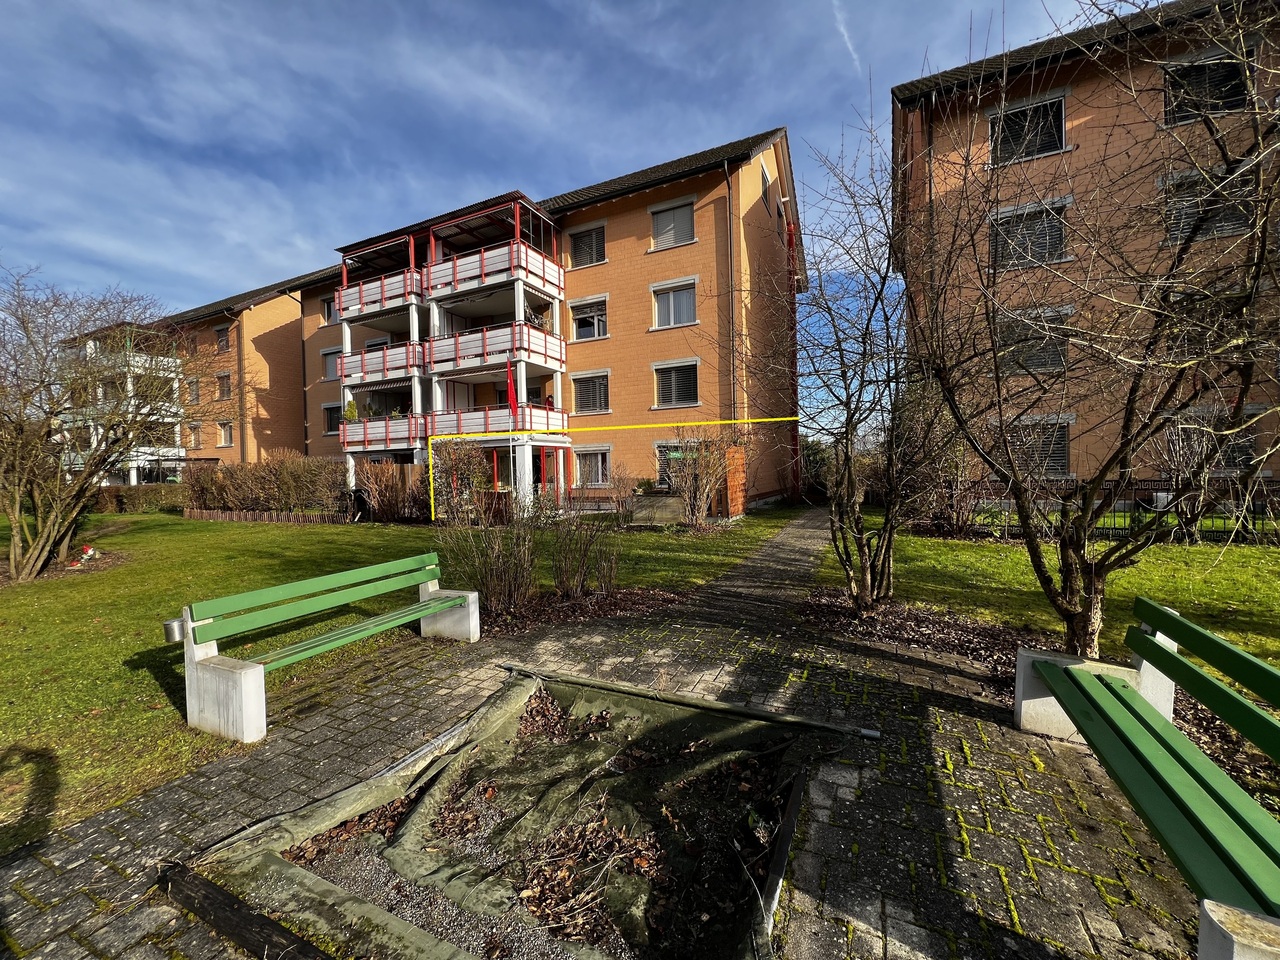
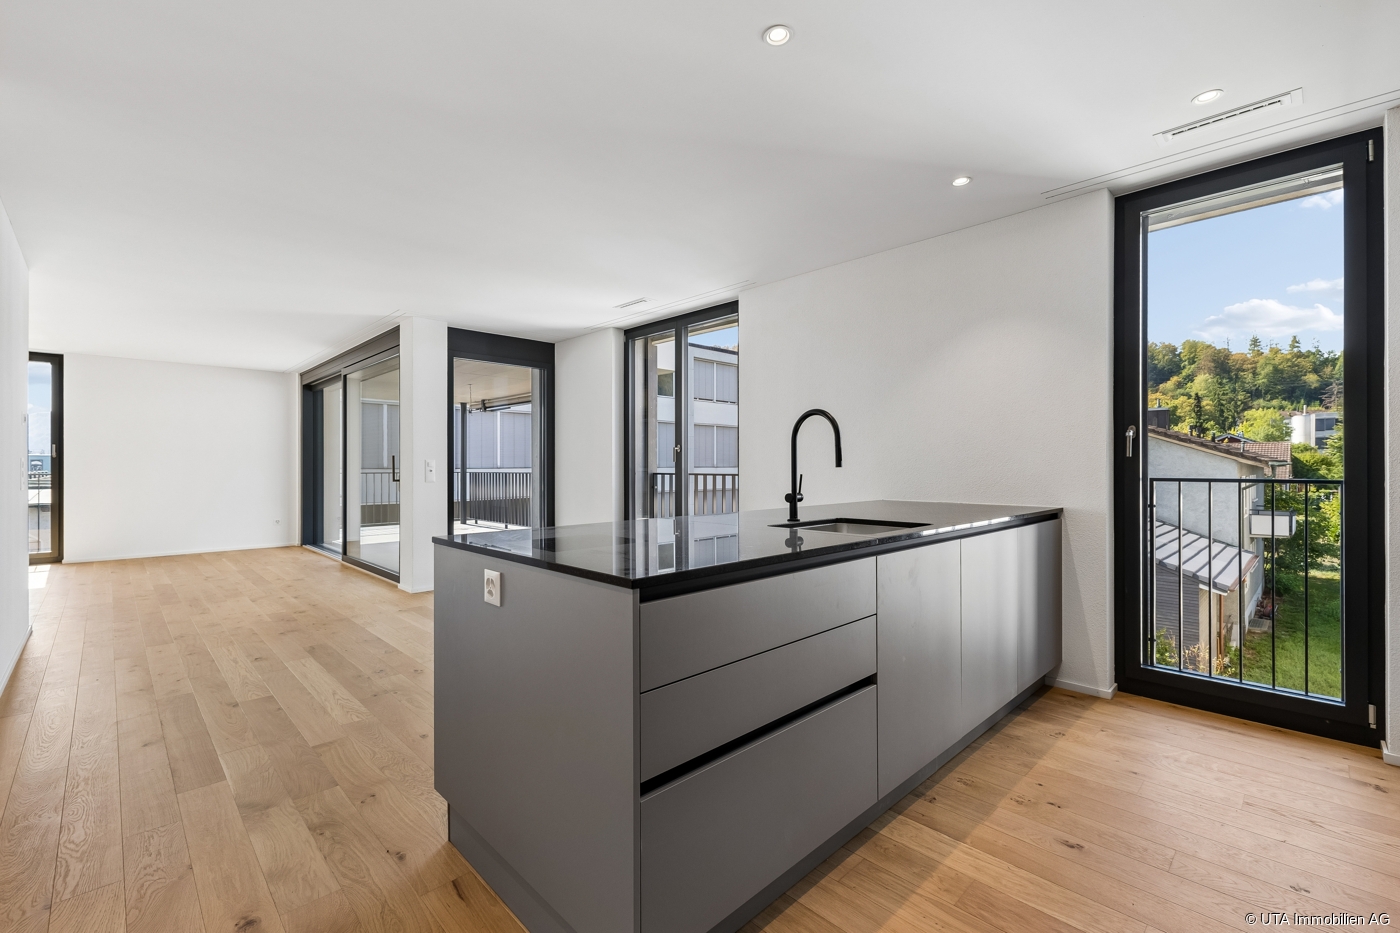
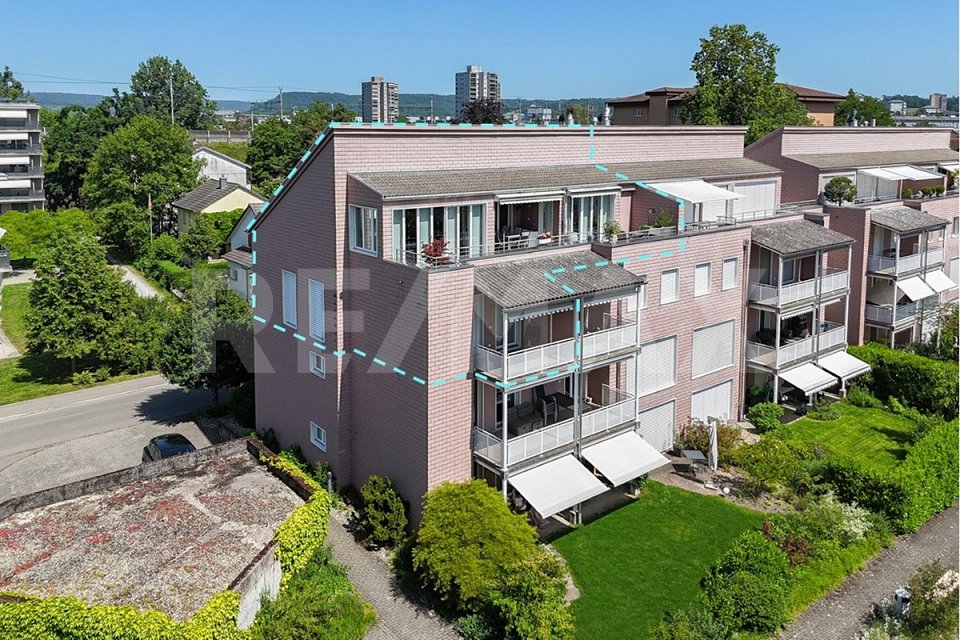
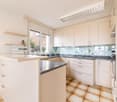
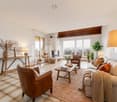
Bright 4.5-room apartment with spacious balcony and panoramic view in a family-friendly location

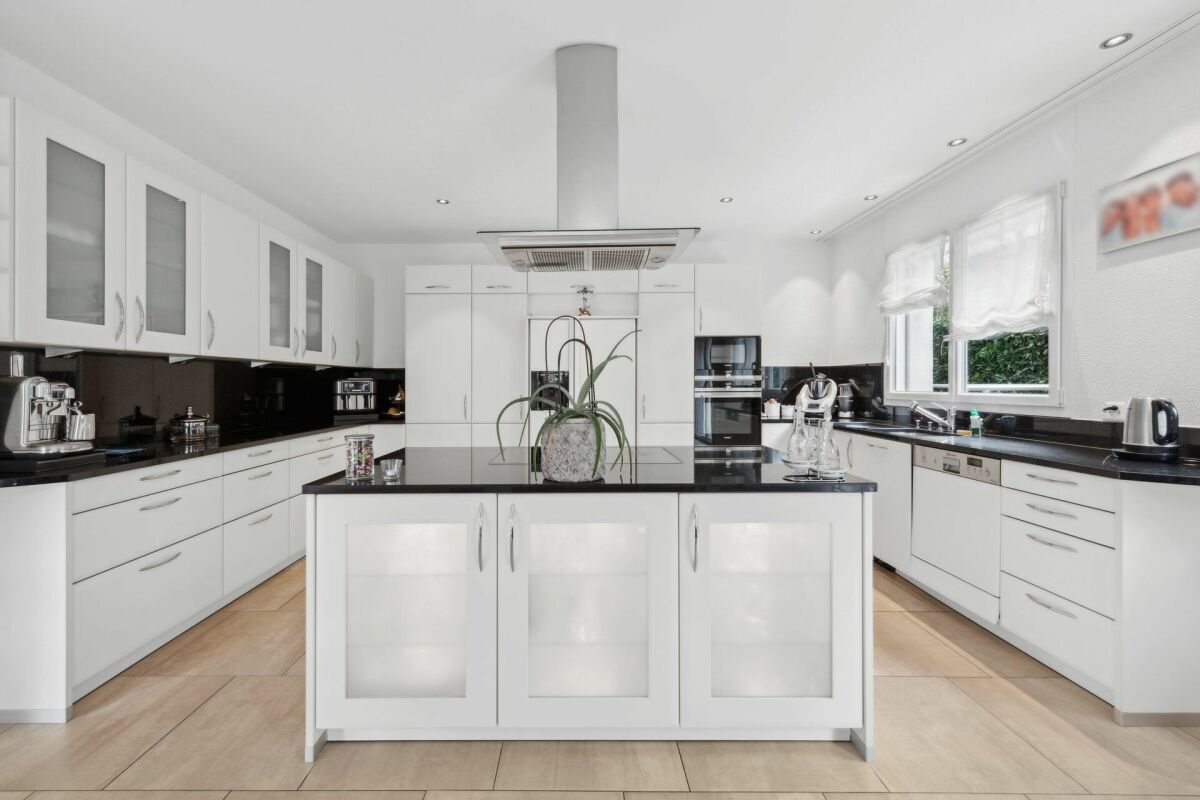
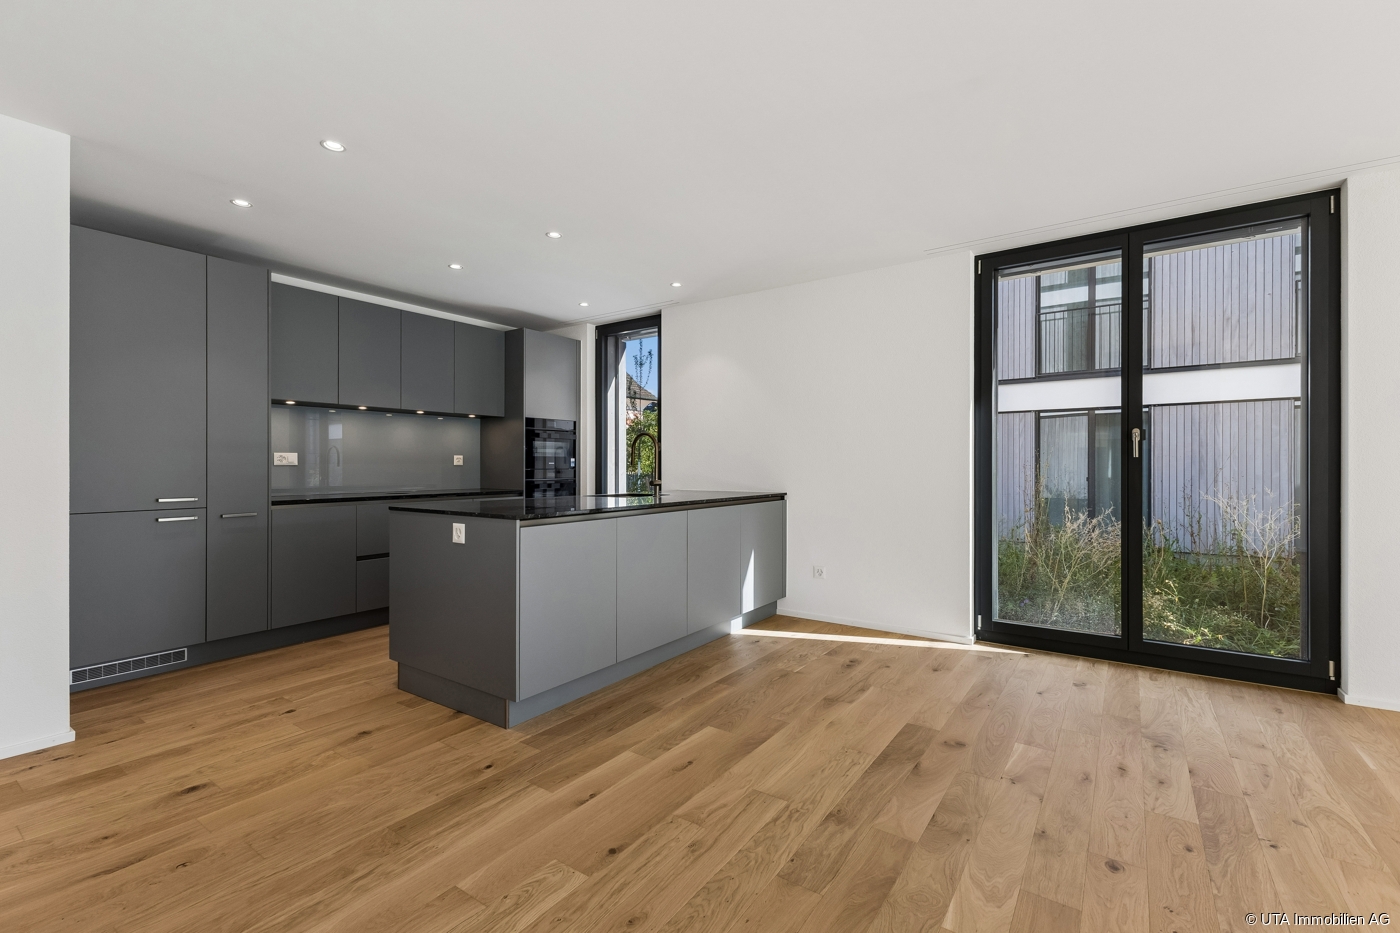
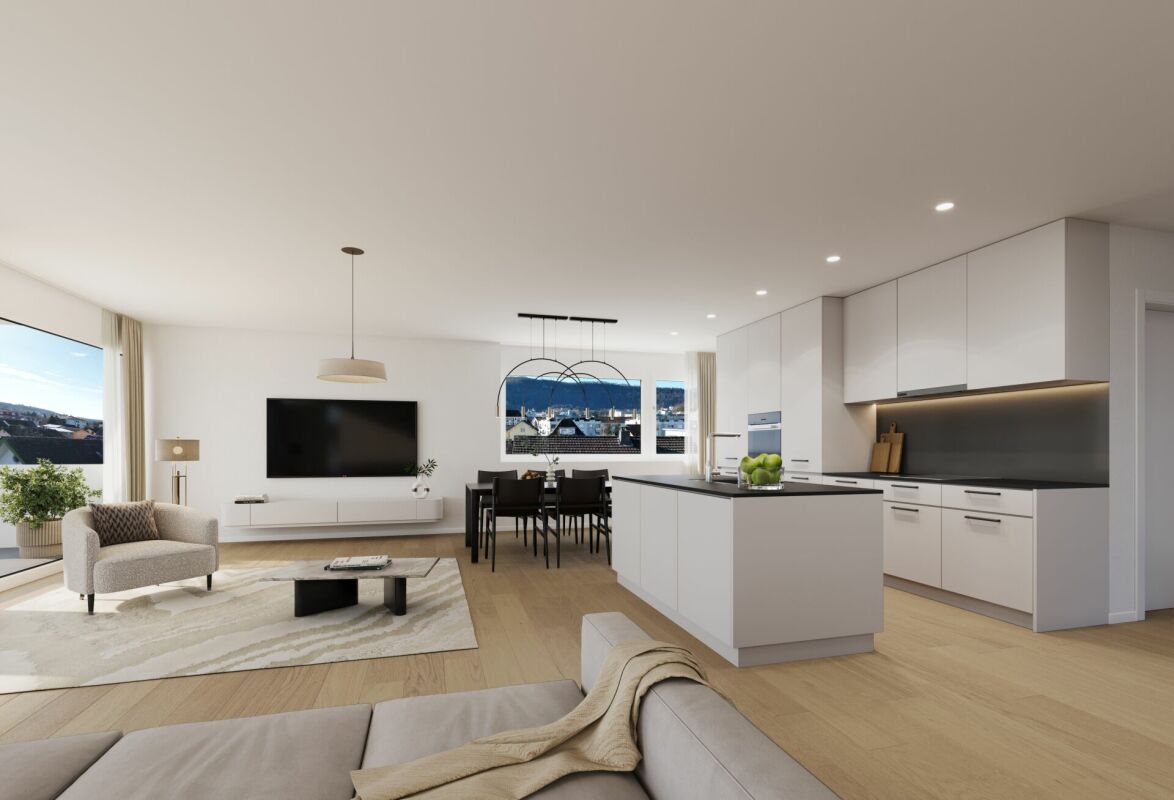
This well-maintained 4.5-room apartment combines a thoughtful room layout with bright living rooms and a modern living ambiance. With approximately 95 m² of living space, it offers enough space for families, couples, or anyone who values spacious living in a quiet environment.The heart of the apartment is the openly designed living and dining area. Large window surfaces provide plenty of daylight and give the rooms a friendly and inviting atmosphere. The open kitchen blends harmoniously into the living area and offers short distances as well as sufficient workspace and storage space for everyday life.Directly from the living area, you can access the approximately 13 m² large balcony. Here, you can enjoy sunny hours, a beautiful view of the greenery, and sufficient space for a dining table or a cozy seating area.Three well-proportioned bedrooms offer a variety of uses – whether as a parental bedroom, children's room, home office, or guest room. The two modernly renovated wet cells with a bathtub or shower provide additional comfort and make the apartment particularly suitable for everyday life.The property presents itself in a well-maintained condition and is located in a quiet, family-friendly residential area. Shopping facilities, schools, kindergarten, and the bus stop are easily accessible. At the same time, the nearby recreational areas invite you to take walks, engage in sports activities, or relax in the greenery.An attractive apartment that convinces with its successful combination of spaciousness, living comfort, and quiet location.Highlights • 4.5-room apartment with approximately 95 m² of living space • Spacious and bright living and dining area • Sunny balcony with approximately 13 m² • Modern, open kitchen • Two renovated wet cells with bathtub and shower • Three versatile bedrooms • Bright living rooms thanks to large window surfaces • Well-maintained property • Quiet and family-friendly residential area • Shopping facilities, schools, and public transportation within short distance • Garage and outdoor parking space available In addition to the apartment, the single garage and an outdoor parking space must be purchased for a total of CHF 45,000.–.👉 Interested? Request the sales documentation now andreserve a viewing appointment directly through our booking portal.
Travel time
-
1 / 10
CHF 595,000.–
2.5 rooms71m² living space
Unterfeldstrasse 1, 4665 Oftringen

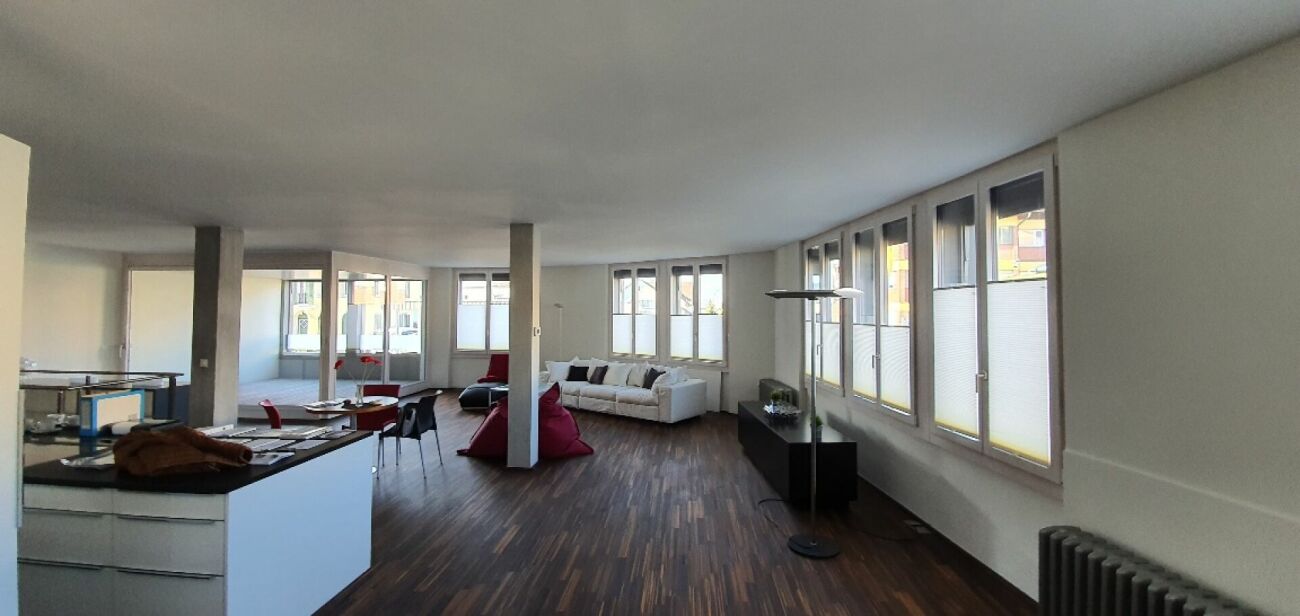
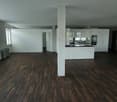
Luxurious 2.5-Room Apartment in Prime Location in Oftringen!

This dreamy apartment was created in 2021 with great attention to detail and a high aesthetic demand. A noble wood parquet was consistently laid in all living rooms, matching the fine stoneware tiles in the bathroom area, as well as walls and ceilings in light plaster, creating a modern, classic, and timeless contrast, allowing for a large scope in designing the interior. The apartment at a glance: Object: Condominium with 2.5 roomsLiving/Dining: 42 m²Room 1: 16 m²Corridor: 8 m² Shower/WC: 6 m² Balcony: 8 m² The exclusive kitchen is equipped with the most modern appliances and is in harmony with the living and dining area, which, with 42 m², conveys above-average generosity. The living room impresses with its room heights and glazing with direct access to the balcony with a total area of 8 m². Sufficient storage space is located in the basement. Parking: The parking space in the garage is not included in the apartment price. CHF 35,000.- for a parking space in the garage Viewing appointment: If we have sparked your interest, we would be delighted to show you this exceptional apartment. We will gladly accompany you with all questions regarding the apartment purchase and guarantee you the highest professional competence through our in-depth knowledge and long-standing experience. Your personal contact: Biland Immobilien Management AG Nordstrasse 14, 4665 Oftringen Mr. Matthias Biland - 062 791 18 90

Travel time
-
1 / 8
CHF 795,000.–
4.5 rooms116m² living space
Neumattstrasse 3 a/b, 5734 Reinach AG

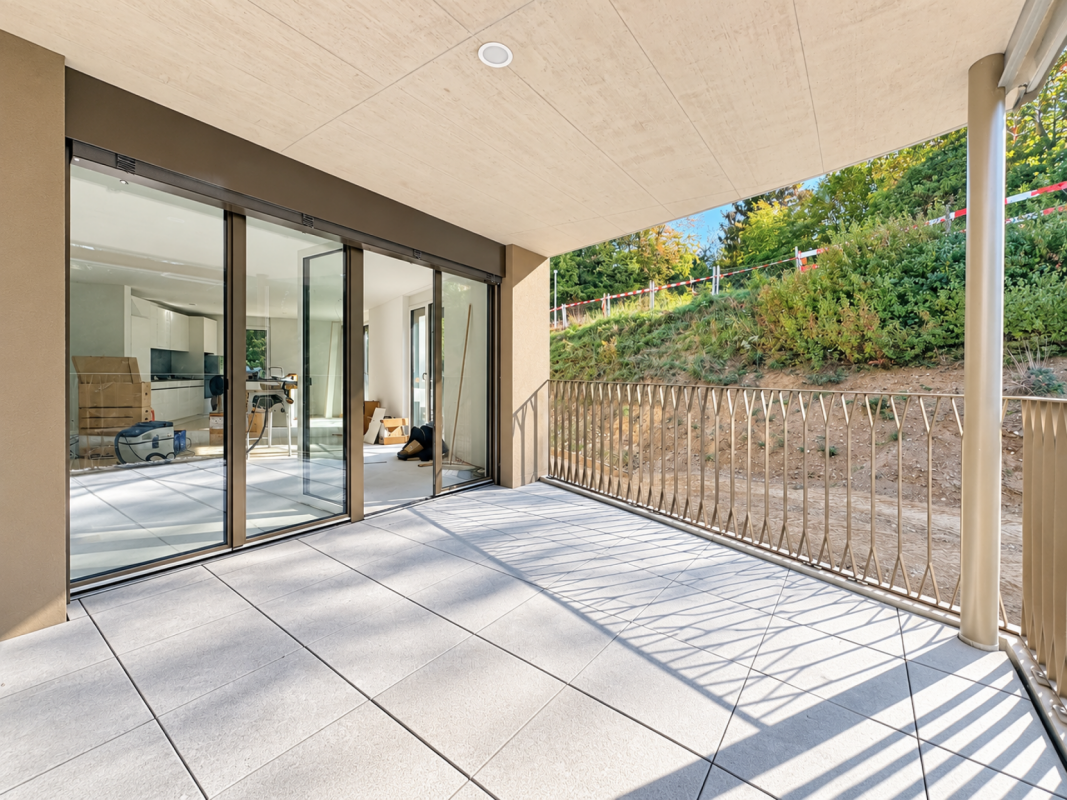
Sunny, central, and 43 m2 balcony southwest - 2nd floor

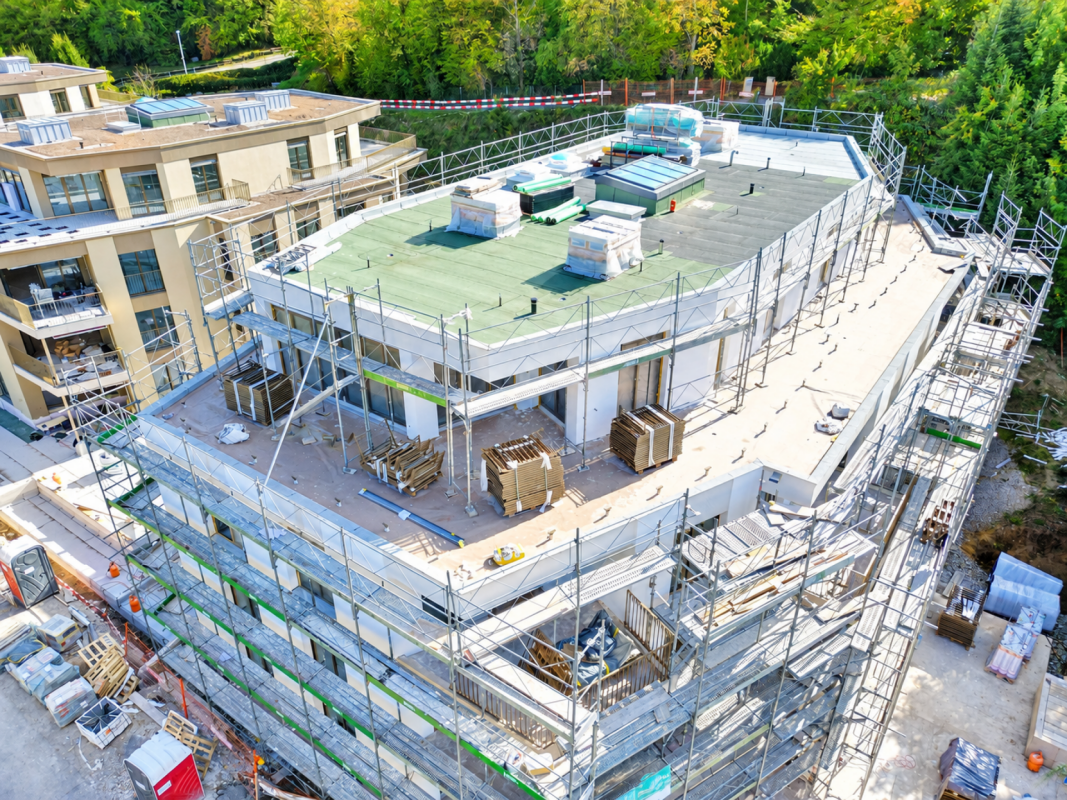
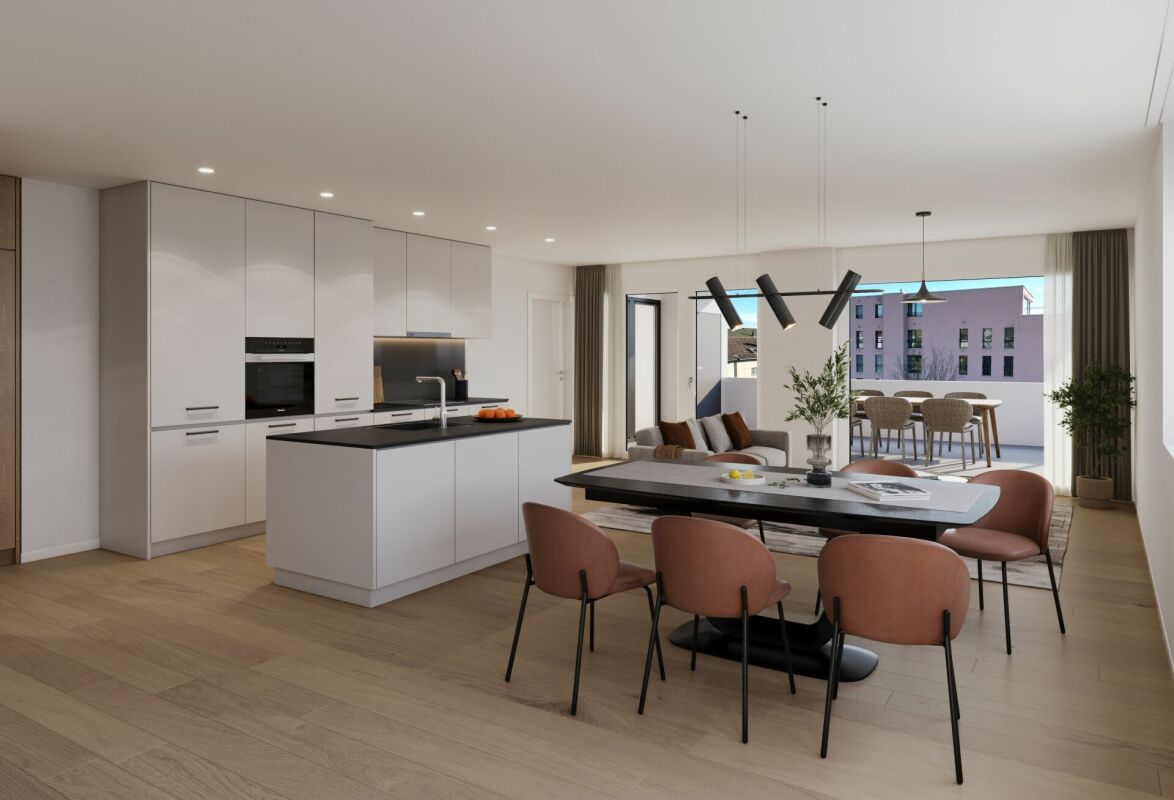
4.5-room apartment southwest, 2nd floorWeihermattpark House S3: 1.5- to 5.5-room apartmentsWelcome to the "Weihermattpark" new housing estate, an idyllically designed residential complex that stands out for its park-like surroundings. Flowing through the Weihermattbach and surrounded by colorfully planted green spaces, this estate offers not only a pleasant living environment but also a relaxing oasis in the midst of Reinach AG's center.The location is optimal, as the kindergarten, schools, shopping opportunities, and the train station are in the immediate vicinity. This way, you are always well-connected and can still enjoy the peace and nature.The functionally and stylishly designed apartments in the "Weihermattpark" House S3 are characterized by high-quality equipment and attractive floor plans. Choose from a variety of 1.5- to 5.5-room apartments in condominium ownership and create your new home.House S3 offers maximum possible photovoltaic systems, heat pumps, and geothermal probes with free cooling and an energy management system, ensuring that you reduce your ecological footprint and can live cost-effectively at the same time.Experience life to the fullest and enjoy the unique living feeling in House S3 in a modern estate that stands out for its special atmosphere.Parking space: CHF 36,000.-Motorcycle parking space: CHF 10,000.-Construction start May 2025 / Move-in July 2027More information can be found on our website: bfiag.ch

Travel time
-
1 / 8
CHF 805,000.–
4.5 rooms116m² living space
Neumattstrasse 3 a/b, 5734 Reinach AG

3rd Floor: 4.5-Room Apartment South-West in Weihermattpark

Welcome to your new home at Neumattstrasse 3 a/b in Reinach AG! This spacious 4.5-room new apartment on the 3rd floor of a modern, five-story residential complex convinces with contemporary architecture, high-quality equipment, geothermal probes, a large PV system, and an excellent location. The apartment is available from July 2027.The open living and dining area with a spacious kitchen with modern built-in appliances and a dishwasher invites you to feel at home. Large windows let in plenty of daylight and offer a great view of the beautiful Weihermattpark. All rooms have direct access to the south-west facing balcony. It perfectly complements the cozy interior – perfect for social evenings outdoors.The apartment offers, among other things: • Living area: 115.5 m² on the 3rd floor • 2 modern bathrooms for the highest comfort • Balcony/Terrace with a view of the park and the stream • Lift for barrier-free access (wheelchair accessible) • Basement and Reduit for additional storage space • Washing machine & Tumbler in the apartment • Pets allowed – ideal for animal-loving families • Playground on the premises • Green outdoor areas with park and water element Location & Infrastructure: The new building impresses with its quiet and yet central location. The location offers an excellent connection to public transport as well as all important everyday facilities in the immediate vicinity:Public transport, various shopping options, doctors, schools, and kindergarten are within a few minutes' walk.Parking space: CHF 36,000.-We look forward to your contact!

Travel time
-
Manuela Keller

Manuela Keller

1 / 7
Manuela Keller

Manuela Keller

  • Parking space
  • Balcony / Terrace
  • Garage
  • +6
CHF 640,000.–
5.5 rooms113m² living space
5734 Reinach AG

Generous living pleasure with balcony and ideal floor plan

Step inside and be enchanted by this light-flooded apartment that makes living dreams come true! As soon as you enter the spacious entrance area, you can feel the inviting atmosphere that runs through the entire apartment.The heart of the apartment is the spacious living and dining area, which delights with its openness and offers plenty of space for your individual furnishing ideas. Imagine cozy evenings on the sofa or sociable rounds with friends - there's room for everything! Large window fronts lead directly to the sunny balcony, your private wellness oasis. A special plus is the practical storage room directly on the balcony, ideal for your balcony furniture or seasonal decorations.The kitchen is well-cut and also has a table, which is mounted on the wall.The apartment has a total of three wonderfully cut rooms, which offer a variety of uses. The largest room is perfect as a spacious parental bedroom or can be converted into two rooms with minimal effort.Comfort is written in capital letters here: two bathrooms are at your disposal! One bathroom is equipped with a bathtub, perfect for relaxing moments, while the second bathroom has a shower - ideal for a quick start to the day or for guests.The following highlights are offered by this apartment • Three bedrooms, which can be converted into four rooms with little effort • Lift • Large balcony incl. outdoor storage • 1 x underground parking space à CHF 30'000.- excl. • 1 x outdoor parking space à CHF 15'000.- excl. • Own basement compartment with washing machine and tumble dryer to lock Ready to find your apartment? Arrange your viewing appointment today and experience for yourself how this apartment perfectly fits your ideas. We look forward to seeing you!

  • Parking space
  • Balcony / Terrace
  • Garage
  • +6
1 / 11
Price on request
5.5 rooms155m² living space
Rebbergstrasse 53, 5430 Wettingen

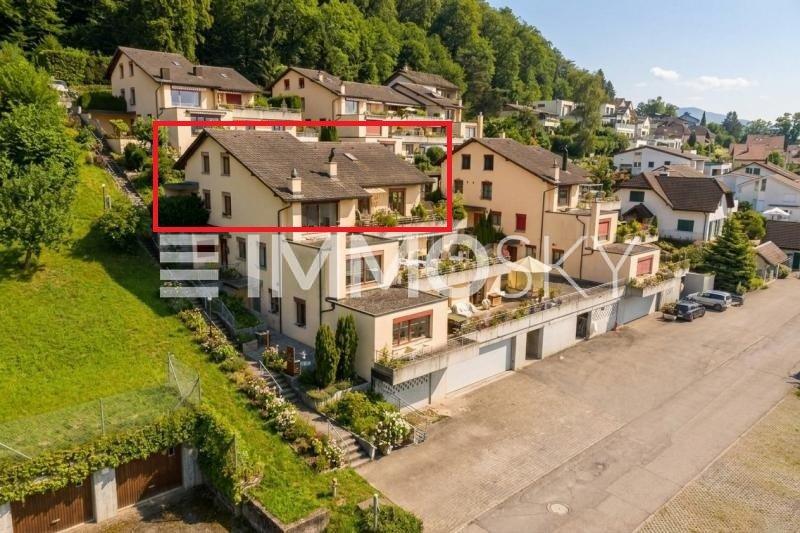
Apartment with terrace and panoramic view to the Alps

Object descriptionLocated on a sunny slope at the foot of the Lägern, we are selling a 5.5-room apartment with an unobstructed view of Wettingen to the Alps.The spacious living and dining area with open kitchen is the heart of the apartment and impresses with a unique view and direct access to the extensive terrace and separate seating area with new, high-quality stone flooring. The entrance with wardrobe and a réduit offer additional storage space.Four bright rooms are available. The master bedroom has a dressing room and direct access to the bathroom with a shower with glass doors. Another bathroom is located in the corridor. All rooms have direct access to the terrace.The spacious terrace is well sunny, has two covered areas, and offers a wonderful panoramic view. A wooden floor was recently laid in the winter garden. Four planted planters with an automatic irrigation system create a pleasant atmosphere in the outdoor area.The apartment is heated by an energy-efficient ground-source heat pump with underfloor heating. On warm summer days, the free-cooling system provides a pleasant temperature. A photovoltaic system on the roof also contributes to a sustainable power supply. A smart home system provides additional living comfort in the apartment and makes everyday life easier. The apartment has been carefully maintained and presents itself in a very well-kept condition.Through the car lift on Rebbergstrasse 53, you can access the parking garage on the ground floor. The apartment includes two parking spaces (No. 8 and No. 9).The offer is complemented by a basement apartment with an area of 24.5 m² on the 1st floor. A bicycle parking space at the main entrance and a bicycle room on the 1st floor are available for shared use. A passenger elevator connects all floors.Have we sparked your interest? We would be happy to show you this apartment. Location Wettingen, idyllically situated between the Lägern and the right bank of the Limmat, is often referred to as a garden city due to its well-maintained green spaces and numerous garden facilities. With around 22,000 inhabitants, Wettingen is the largest municipality in the canton of Aargau and is considered a regional center. The tax rate is 95%. The attractive location in the Limmattal benefits from its proximity to the economic centers of Baden and Zurich, as well as good transport links, both for public and individual transport.

Travel time
-
Nicolas Götschi

Nicolas Götschi

1 / 12
Nicolas Götschi

Nicolas Götschi

  • Parking space
  • Balcony / Terrace
CHF 640,000.–
4.5 rooms153m² living space
5726 Unterkulm

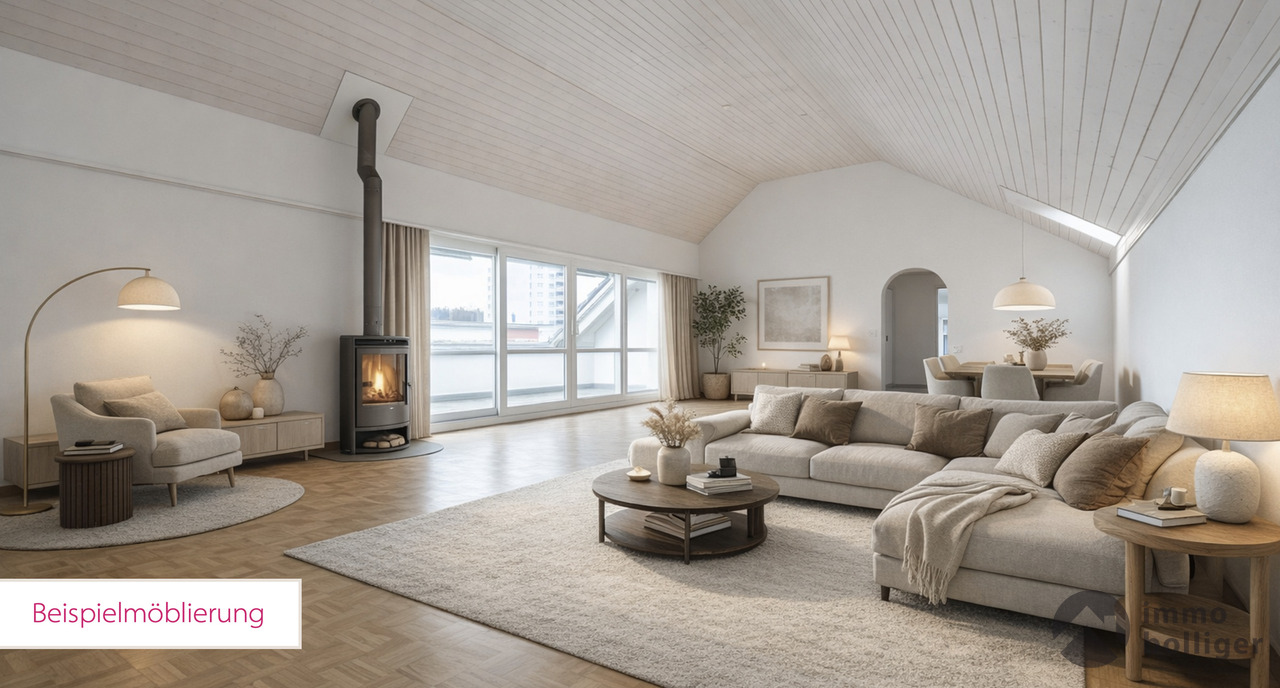
Penthouse attic in the center - fireplace, 2 parking spaces included, new pellet heating

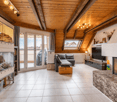
This penthouse attic convinces with generosity, plenty of daylight, and a well-thought-out living concept in the center of Unterkulm. Numerous skylights provide an exceptionally bright and friendly atmosphere in all areas and give the apartment a pleasant feeling at any time of day.The openly designed living area is the heart of the apartment. A cozy fireplace creates a warm, inviting atmosphere and makes the living room the ideal place for relaxed evenings. Stylish glass wing doors harmoniously connect the living area with the adjacent rooms and emphasize the open, generous living concept.The partially covered terrace offers generous spaces with all-day sun and pleasant shaded areas and is equipped with awnings and wind protection. It ideally expands the living space and invites you to relax as well as to socialize.The rooms are designed to be oversized and offer plenty of space for individual use and personal decoration. A practical floor plan and several integrated built-in closets ensure order and high everyday comfort. Both bathrooms and the kitchen were renovated in 2018 and present themselves in a modern and timeless manner.The garage and an outdoor parking space can be purchased for an additional 30,000.Another highlight is the generous staircase with a representative character. The apartment also has its own washing machine and its own V-Zug brand tumble dryer. The heat generation is carried out via a modern pellet heating system, which was renewed in 2023.The location convinces with short distances and an excellent infrastructure. Public transport, shopping, post office, and restaurants are in the immediate vicinity. Schools, kindergarten, and recreational areas are easily accessible on foot, as are the forest and nature. The outdoor pool is only a few minutes away and perfectly complements the attractive living environment.Take advantage of your chance now and request the exposé with additional pictures and information completely non-binding via the contact form. I look forward to your contact. Nicolas Götschi, your personal RE/MAX broker.

  • Parking space
  • Balcony / Terrace
1 / 22
CHF 1,050,000.–
5.5 rooms136m² living space
Stillihusstrasse 14, 5234 Stilli

Modern 5.5-room terrace apartment with a wonderful view of the Aare

This spacious and beautifully located 5.5-room terrace apartment will not only delight couples and families, but also singles with a pronounced sense of refined living in a quiet and sun-kissed location. This property convinces on the whole line, especially with its exceptional living quality, thanks to valuable materials, Minergie standard, and its own wellness oasis! Directly in front of the front door, you'll find the recreational area around the Aare with an intact floodplain landscape and the water castle, where the Aare, Reuss, and Limmat rivers meet. The terrace apartment on the first floor with a net living area of 136 m² is part of a very well-maintained, 2015-built multi-family house with only six units. This dream home on one level is conveniently accessible by elevator from the ground floor. The entrance opens up to the spacious, practical housekeeping room with a washing tower (WM/WT), trough, and plenty of storage space, and also features a spacious bookshelf. Another highlight awaits you when entering the open kitchen, which impresses with its generous workspace. The bright living/dining area is equipped with floor-to-ceiling windows on the south side, providing access to the terrace and offering a wonderful view of the surrounding greenery and the Aare. For cooler autumn/winter days and cozy evenings, a chimney stove is available in the living area. The controlled apartment ventilation ensures a consistently pleasant room climate. The rear corridor leads to a wet room with a bathtub, toilet, sink, mirror cabinet, and plenty of daylight, as well as another wet area with a shower, toilet, sink, and mirror cabinet. The quietly located master bedroom with 22m² and three further, versatile work and bedrooms complete the room offer. The beautiful, approximately 59m² large terrace pampered with a view of the greenery and is divided into an open and a covered area. This allows you to also enjoy rainy summer evenings outdoors. For your personal well-being, you have access to a private hobby/fitness room with over 30m², hygienic sports flooring, and a private sauna in the basement. A large cellar room, a private garage box with a gate, and an additional outdoor parking space complete this unique offer. Has this property sparked your interest? We would be happy to send you the detailed sales documents and arrange a viewing appointment with you.

Travel time
-
Marius Schmidt

Marius Schmidt

1 / 6
Marius Schmidt

Marius Schmidt

  • Parking space
  • Balcony / Terrace
  • Tumble dryer
  • +2
CHF 550,000.–
4.5 rooms95m² living space
4313 Möhlin

Enjoy residential comfort in a central location - This condominium is one of a kind!

Live with high-quality standards and sufficient residential comfort This charming apartment combines first-class residential comfort with an unbeatable strategic location and presents itself in an absolutely new condition thanks to comprehensive modernizations in 2025.Inside the apartment, you will find a well-thought-out room concept that meets the highest standards of modern living. The spacious window fronts make all the rooms exceptionally bright and flooded with light, creating a welcoming and friendly atmosphere from morning to evening. During the renovation work, all walls were freshly painted and the heart of the apartment was completely renewed: The brand-new, stylish kitchen is equipped with the latest appliances and invites you to both quick everyday meals and extensive cooking evenings. This property offers the perfect symbiosis of a relaxing retreat with high comfort and urban flexibility - an ideal home for singles or couples who want to organize their commute stress-free and at the same time do not want to make any compromises when it comes to living.The following highlights are offered by this property: • Bright rooms • Renovated kitchen with high-quality appliances (2025) • Parquet and wooden floor • Washing machine and tumble dryer in the basement • Storage space in the basement • A parking space can be rented for CHF 50.- per month • Optimal for private use or for rental purposes • Central location • Near the German border A charming property with a lot of space, character, and potential for individual living dreams.We would be happy to present this attractive property to you during a personal viewing. We look forward to your contact.

  • Parking space
  • Balcony / Terrace
  • Tumble dryer
  • +2
Nicolas Götschi

Nicolas Götschi

1 / 11
Nicolas Götschi

Nicolas Götschi

  • Parking space
  • Balcony / Terrace
  • Elevator
  • +1
CHF 895,000.–
5.5 rooms139m² living space
5712 Beinwil am See

5.5-room apartment, elevator, underground parking space included, lake view, glazed balcony, large kitchen

This well-maintained 5½-room apartment is located in a quiet area in Beinwil am See, just a few minutes' walk from Lake Hallwil. On the 2nd floor of a manageable multi-family house with an elevator, it impresses with a well-thought-out room layout, plenty of light, and a beautiful view of the lake, the surrounding hills, and up to the Alps.With approximately 139 m² of living space, the apartment offers a spacious living feel. The bright living and dining area with floor-to-ceiling windows leads directly to the all-around glazed balcony with 18 m², like a protected outdoor space that can be flexibly opened depending on the weather.The separate, above-average large kitchen has plenty of storage space and generous workspaces. Four rooms, including one particularly large one with a lake view, offer versatile usage options - whether as a bedroom, office, or guest room.The main bathroom is generously equipped with a shower, whirlpool, toilet, and washing tower, and a second bathroom with a shower provides additional comfort. In the entrance area, there are practical built-in closets and a wide corridor with a wardrobe. A separate Reduit offers additional storage space for household and supplies.The condition of the apartment is very well-maintained. In recent years, new kitchen appliances have been installed, a new pellet heating system has been built, the facade has been renewed, and insect screens and LED spots have been added.The price includes an underground parking space and a cellar compartment. The property will be handed over by agreement.Beinwil am See convinces with its proximity to nature, good infrastructure, and connection to public transport. Shopping facilities, school, train station, and the lake are within walking distance - ideal for people who appreciate a quiet living situation with everyday practicality.For further information or to arrange a viewing, please enter your contact details. Nicolas Götschi from RE/MAX Immobilien Aarau will contact you shortly.

  • Parking space
  • Balcony / Terrace
  • Elevator
  • +1
1 / 9
CHF 1,180,000.–
5.5 rooms160m² living space
Schlossberg 13, 5454 Bellikon

Modern elegance with a view of the green

In one of the most sought-after locations in Bellikon, this exceptional terraced apartment awaits you - a stylish home that combines modern living comfort with the tranquility of nature in a rare way. As soon as you enter, you can feel it: everything is just right here. Warmth, clarity, and an immediate feeling of arrival.The spacious entrance with integrated wardrobe opens into a well-thought-out room concept with high ceilings, plenty of daylight, and open architecture - a living feeling of impressive width and lightness. The noble tile floor runs through the rooms like a red thread and gives them a timeless elegance that simply remains.The actual heart of the apartment: the approximately 70 m² large southwest terrace - a private oasis with space for lounge, dining table, and BBQ enjoyment until late in the evening. The additional loggia and the wind-protected outdoor seating area offer retreat in any weather - privacy and sun included.Highlights:+ Spacious terrace with approximately 70 m² and attractive southwest orientation, as well as additional loggia for sunny and protected hours outdoors+ Versatile hobby room with approximately 24 m², as well as separate basement with approximately 16 m², including private laundry room with washing machine and dryer+ Comfortable lift with wheelchair-accessible access for barrier-free living+ High-quality kitchen equipment with appliances from V-Zug+ Stylish chimney for a warm and inviting living atmosphere+ Electric shutters and awnings in all rooms for optimal comfort and shading+ Pleasant underfloor heating for a cozy room climate+ Two underground parking spaces available for CHF 35,000 each+ Quiet and family-friendly living area with high quality of lifeInterested?Would you like more than just photos? Experience this apartment in person - and be convinced. Arrange your private viewing today. We look forward to seeing you.

Travel time
-
1 / 13
CHF 520,000.–
4.5 rooms108m² living space
Unterdorf 62, 5063 Wölflinswil

Living spaciously - 4.5 room apartment with garden seating

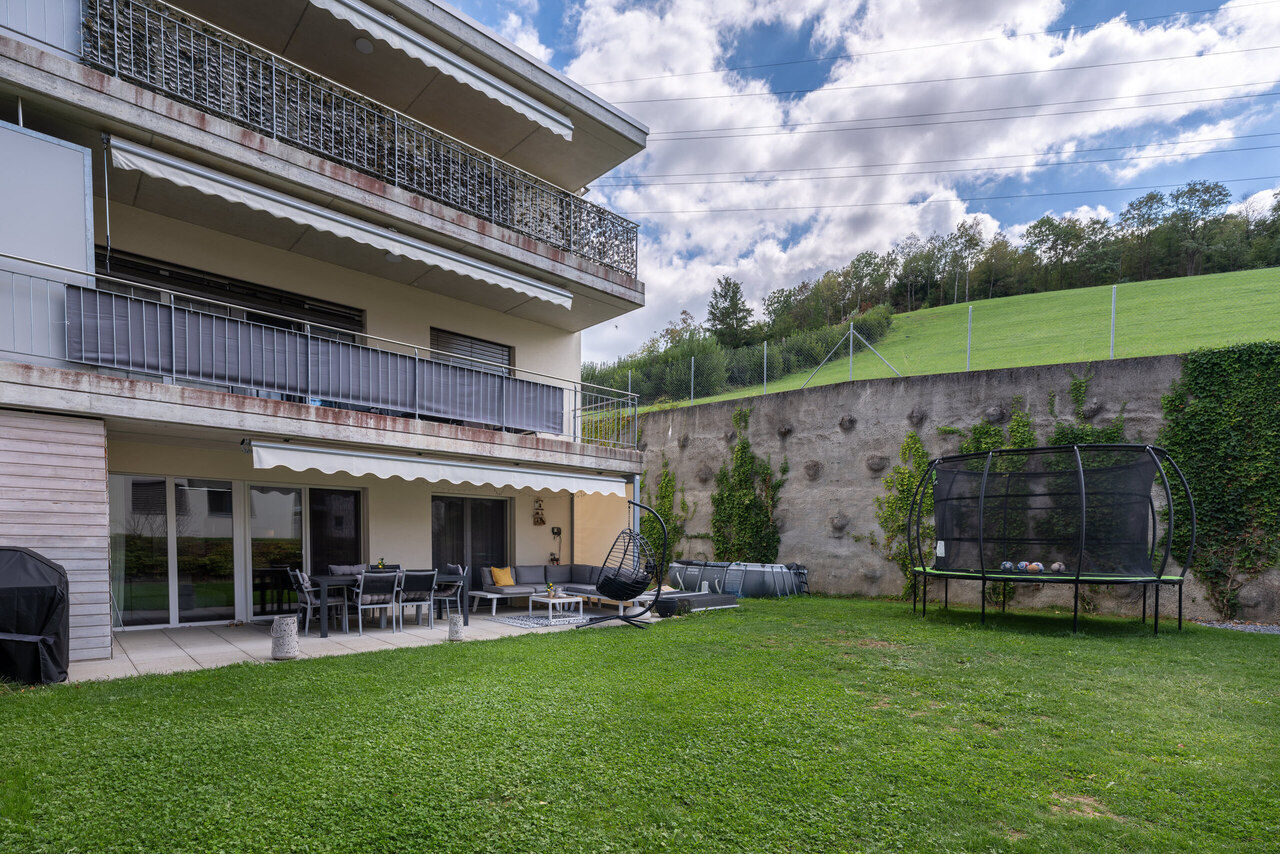
Are you looking for a spacious apartment with plenty of space, your own garden share, and a magnificent view of the greenery? This 4.5-room apartment in Wölflinswil convinces with a bright, airy, and sophisticated living ambiance.Object4.5-room apartment on the top floor, built in 2006, living area 107.7 m², secondary areas 58.8 m², garden share with garden seating, vaulted cellar for sole use, as well as 2 outdoor parking spaces. Location within WölflinswilThe house is located elevated at the western entrance to the village and offers a beautiful view of the greenery and good sunlight. School, kindergarten, and the bus stop are easily accessible on foot. Special featureThe high rooms convey a very airy and spacious room feeling. Although the apartment is located on the top floor, it has a very private and well-kept garden share behind the house, which is directly accessible from the apartment.For whom is the object suitable?Here you live as a couple or small family and spaciously. Room programGround floor:Vaulted cellar 20.0 m²2 outdoor storage spacesUpper floor:Entrée 11.9 m²Sleeping 12.9 m²Bathroom 9.0 m²Sleeping 13.4 m²Sleeping 15.5 m²Living/Dining/Kitchen 45.0 m²Secondary area:Seating 38.8 m²Total living area: 107.7 m²Total secondary areas: 58.8 m² Expansion and conditionThe apartment is well-maintained and offers a modern interior design. An open kitchen with a cooking island, a steam shower from Villeroy + Boch, a bright plank floor, and the high living rooms convey a sophisticated living ambiance.Interested? We look forward to your inquiry!Would you like to know the value of your property? Our free and non-binding real estate valuation tool will be happy to help you underhttps://www.remax.ch/de/immobilien/bewerten

Travel time
-

Suggested properties for you based on search results