1048 results - Apartment to buy in Canton Aargau

1 / 13
CHF 695,000.–
4.5 rooms110m² living space
Neumattweg 2, 5503 Schafisheim

SPACIOUS | CHARMING | BRIGHT

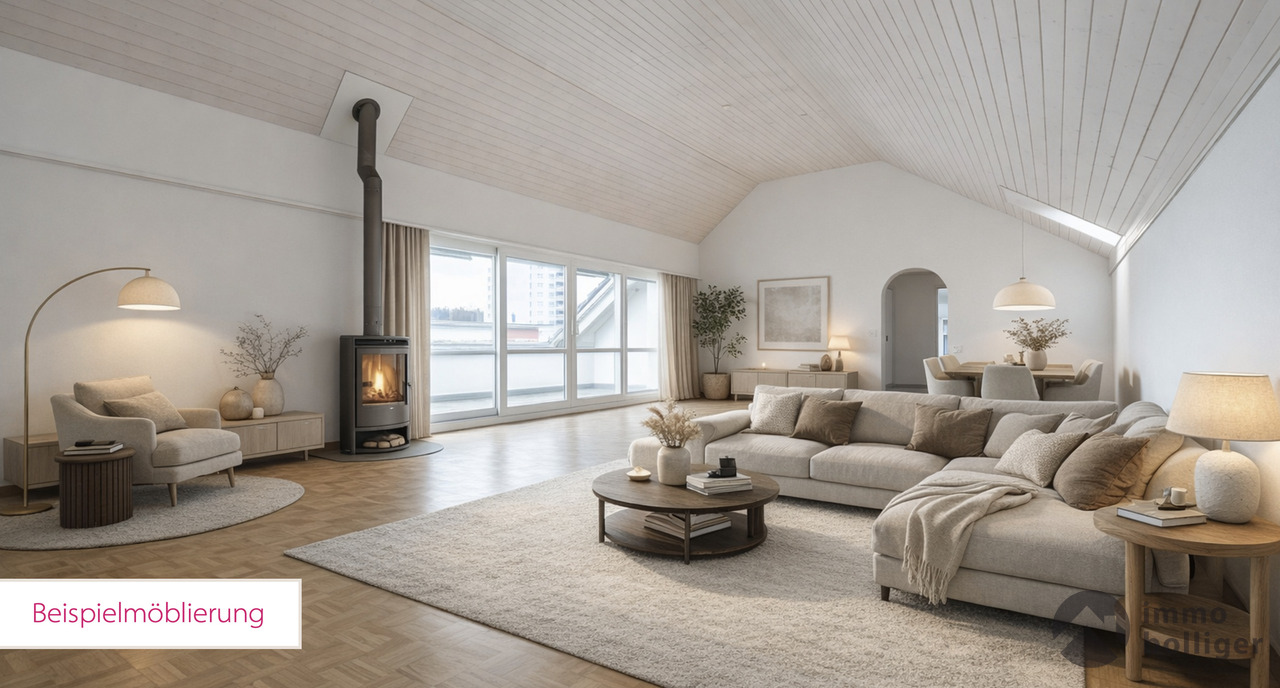
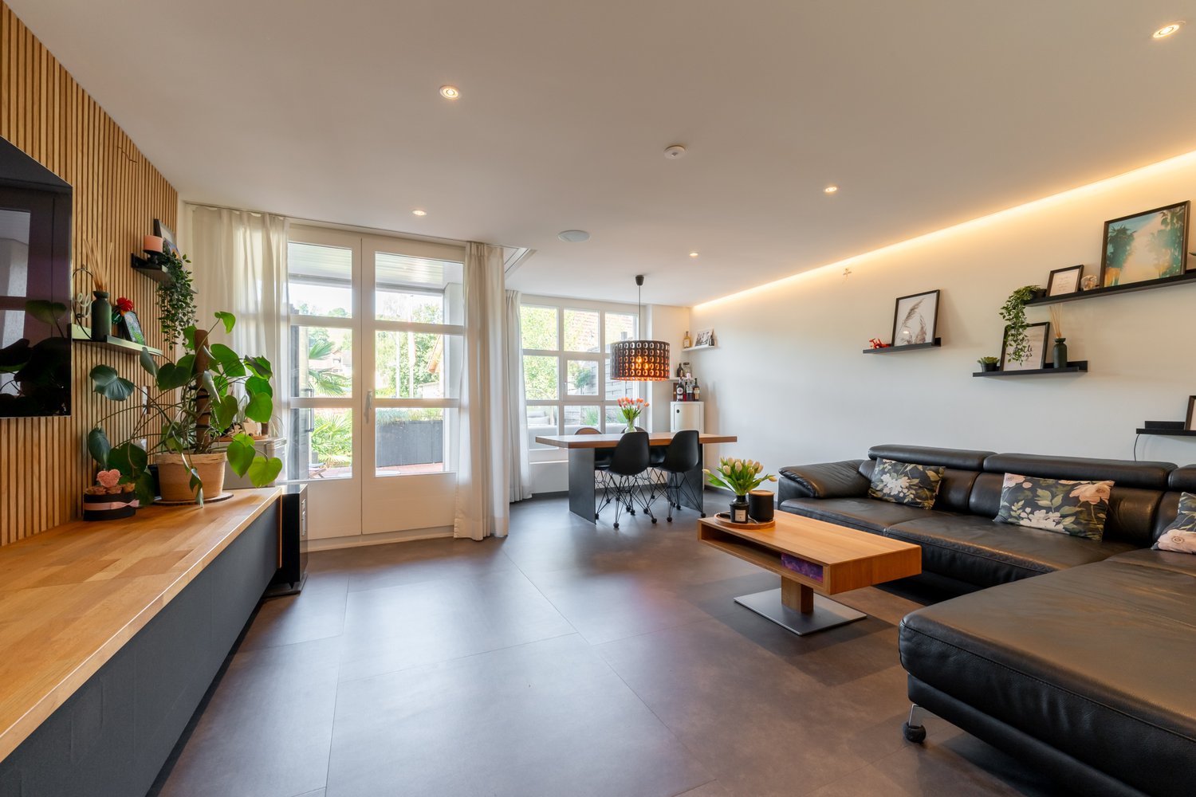
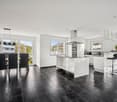
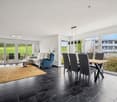
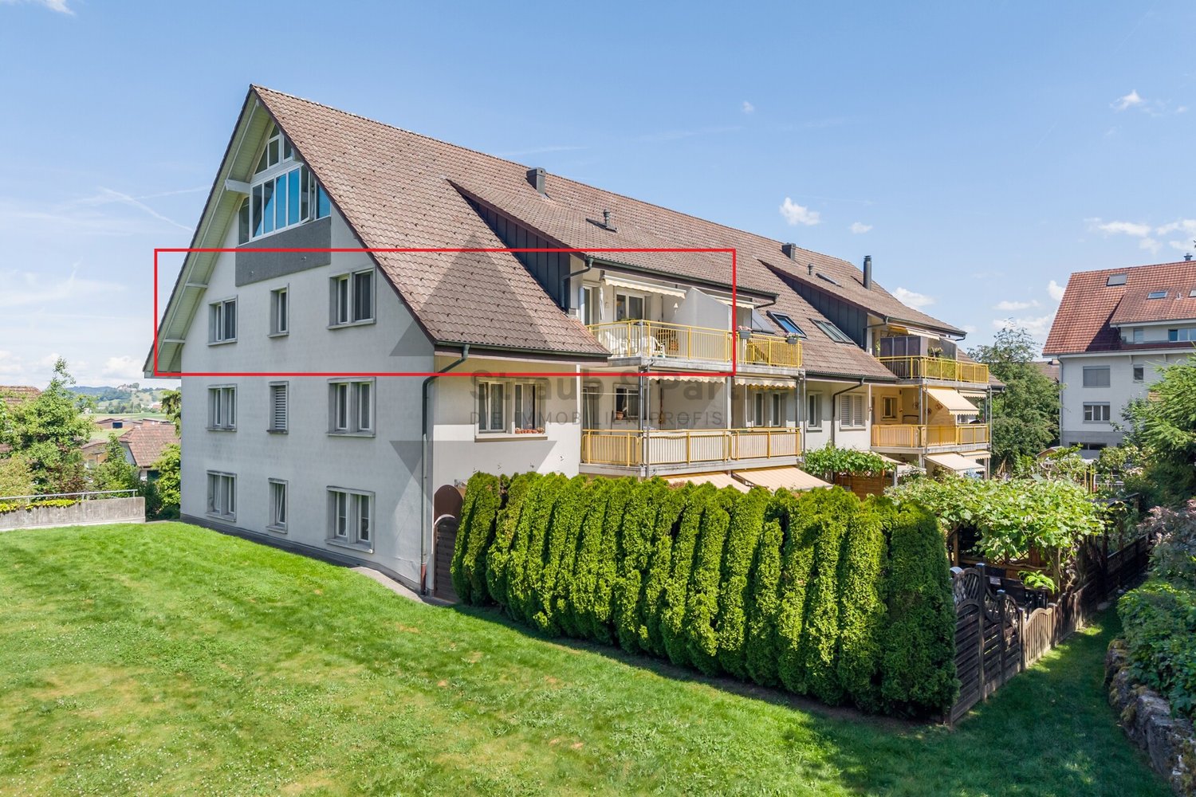
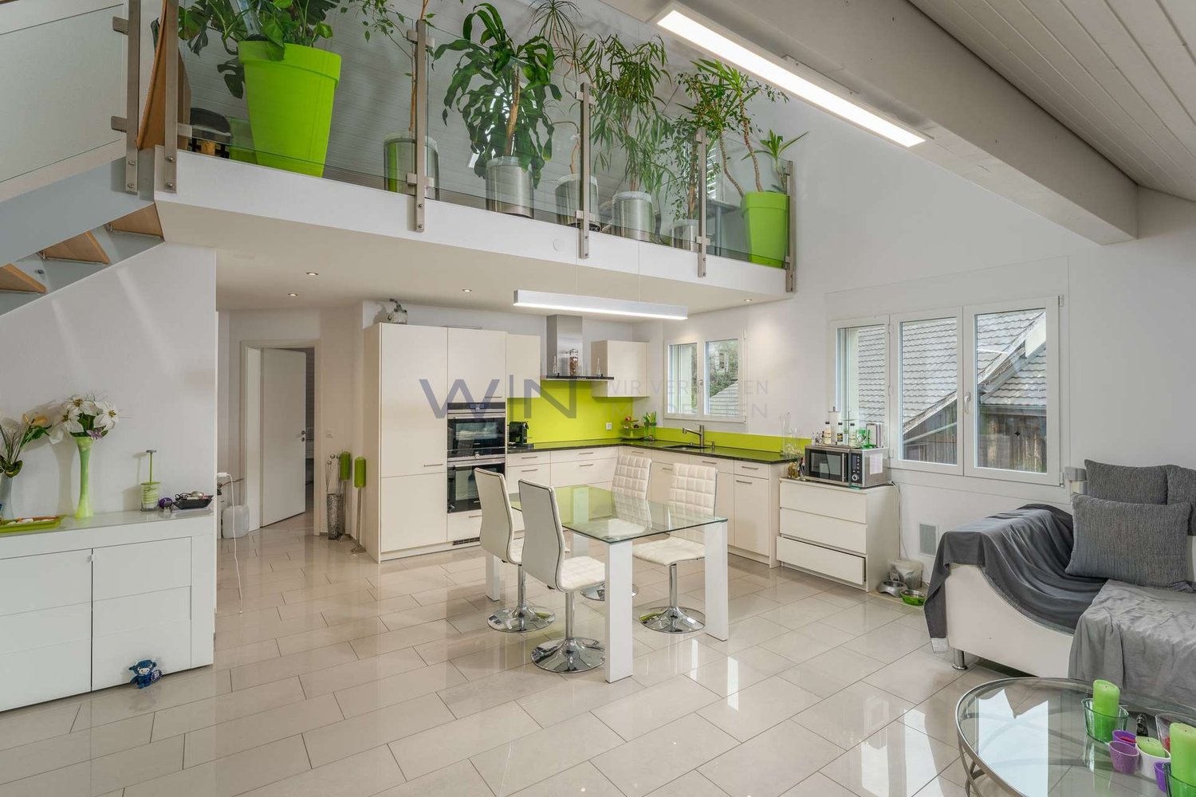
THE MOST IMPORTANT - Light-filled room concept - Useful secondary rooms (private laundry room, attic and basement) - Sunny balcony (with southwest orientation) - Living area approx. 110 m² | balcony approx. 9 m² - No elevator THE LOCATION - Quiet and family-friendly location near recreational area - For daily shopping, Lidl, Volg and Migros-VOI are just a stone's throw away - The bus stop "Talhard" is just a few steps from the front door - The highway access to the A1 (Bern - Zurich) is reachable by car in just 2 minutes THE INTERIOR - The interior design corresponds to the year of construction, but is very well-maintained - The kitchen features a gray front and a light natural stone countertop. V-Zug appliances such as a high-level oven, ceramic cooktop, refrigerator, steam extractor hood and dishwasher, as well as ample storage space, are a matter of course - Bright bathroom with bathtub, washbasin with base and WC with window (recently replaced), second sanitary area with shower, washbasin and WC (ventilation available) - Flooring: In the living and dining area, one room and in the sanitary areas, light ceramic floor tiles are installed. In the two remaining bedrooms, a carpet is laid. - Heating: Heat pump (heat distribution through underfloor heating) - Windows: Wood (double glazing) THE FINANCIAL Target sales prices: Apartment CHF 695,000.00 | Garage boxes in the underground garage each CHF 30,000.00 Have we sparked your interest? We would be happy to send you the detailed sales documentation and show you the property in person afterwards. Mr. Fabio Metger looks forward to your contact.

Travel time
-
Melaim Nuhiji

Melaim Nuhiji

1 / 12
Melaim Nuhiji

Melaim Nuhiji

  • Balcony / Terrace
  • Garage
  • Elevator
  • +1
CHF 1,610,000.–
5.5 rooms165m² living space
5430 Wettingen

Holiday feeling every day!

This stylish property combines modern living with an exceptional living experience. Spacious, bright rooms and a well-thought-out floor plan create a home that offers peace, privacy, and real quality of life - a place where you arrive and immediately feel at home.A special highlight is the communal pool, which provides a real holiday feeling on warm days. This living concept is complemented by a spacious community room and a hobby room, which offer space for encounters, leisure, and personal development, and noticeably enrich life here.The attractive location combines quiet living with optimal infrastructure. Shopping facilities, public transport, and recreational areas are quickly accessible and make everyday life pleasant and uncomplicated. Whether for personal use or as a value-stable investment - here, living quality, comfort, and joy of life ideally come together. So, no wishes are left unfulfilled. Take advantage and convince yourself! This PREMIUM HOMES offer includes: • Quiet and central location • Family-friendly environment • Optimal infrastructure • Ideal floor plan concept • Modern, timeless design • Spacious kitchen • 2 large bathrooms • Covered terrace • Community room • Community pool • Practical hobby room for shared use • Living area approx. 164 m² • 2 underground parking spaces excl. at CHF 45,000.- Interested? We would be happy to take you through a non-binding viewing! Do you want to sell your house or apartment worry-free? We will tell you the current market value of your property, discreetly and non-bindingly! Are you interested in a first non-binding exchange of ideas? Don't hesitate and contact us. We look forward to you.

  • Balcony / Terrace
  • Garage
  • Elevator
  • +1
1 / 14
Price on request
4.5 rooms166m² living space
Rosenweg 5, 5042 Hirschthal

Dreamy 4.5 room apartment with a wonderful view and many parking spaces

Are you looking for your new home?exceptional property - dreamy view - many parking spacesIn an elevated south-facing location in the beautiful Hirschthal, we are selling a 4.5 room apartment on the 1st floor of a property with only 3 residential units.The apartment extends over the entire floor and can be reached by lift.The apartment welcomes you, coming from the staircase, with a spacious entrance hall with plenty of space for a wardrobe. On the right-hand side, there is a separate, south-facing room. In this room, water connection and separate door to the staircase have already been pre-installed.From the hallway, the large center of the apartment opens up. By means of a freely installed wall in L-shape, the hallway was separated from the living area.The living area with a Swedish stove opens up to the kitchen and dining area.The south-facing dining room offers a magnificent view with its floor-to-ceiling windows - like being on a grandstand.The kitchen is modernly equipped with appliances from V-Zug and Bora. The adjacent Reduit offers plenty of additional storage space.From the living area, the large, partially covered terrace opens up to the south with a wonderful view of the lovely landscape of the Jura hills and towards Schöftland.In the rear part of the apartment, absolutely quiet, is the large master bedroom with dressing room (built-in wardrobes) and en-suite bathroom. This spacious bathroom has a double sink, a shower, and a bathtub, and daylight.Accessible from the living area and south-facing, there is another smaller room.The offer is rounded off with a bathroom with shower, a laundry and technical room on the living floor.Depending on your wishes, 2-3 parking spaces in the garage are sold with this apartment (CHF 35,000 per parking space). One of these parking spaces could also be converted into a basement room.Request the sales documentation today. We look forward to you!

Travel time
-
1 / 9
CHF 570,000.–
3.5 rooms80m² living space
5113 Holderbank AG

BRIGHT AND AIRY GARDEN APARTMENT - AVAILABLE FOR IMMEDIATE OCCUPANCY

Charming 3½-room ground-floor apartment with private garden and high living quality This attractive 3½-room ground-floor apartment in Holderbank combines comfortable living with a high level of quality of life and connection to nature. The well-thought-out room layout, the bright living rooms, and the beautiful garden area create a home where you can feel at ease from the very first moment.The heart of the apartment is the spacious living and dining area, which is flooded with daylight thanks to large window fronts and conveys a pleasant, friendly living atmosphere. The adjacent kitchen blends harmoniously into the living concept and offers ideal conditions for everyday life and social hours with family and friends.Particularly noteworthy is the lovingly designed garden with a covered seating area. Here, you can enjoy relaxed hours outdoors, cozy summer evenings, or your first coffee in the morning in a private atmosphere. The outdoor area naturally extends the living space and makes this apartment an ideal home for garden lovers and couples.The two well-proportioned rooms offer versatile usage possibilities and are excellent as bedrooms, studios, or home offices. The modern bathroom and practical secondary rooms round off the attractive range of rooms.An apartment that harmoniously combines tranquility, comfort, and living quality.I look forward to your contact.Your real estate expertProfessional. Personal. Different.Tilde Salvatisi casa - Salvati Immobilien GmbH+41 78 220 87 87 | info@si-casa.ch | www.si-casa.ch
1 / 13
CHF 895,000.–
4.5 rooms145m² living space
Im Bifang 4, 5080 Laufenburg

Sunny 4.5-room apartment with lots of comfort and Rhine proximity

Living with quality: Your new apartment in historic Laufenburg When entering the apartment on the upper floor, you are greeted by a well-maintained and spacious entrance area with a practical wardrobe. Already here, the high-quality construction and the well-thought-out floor plan of the apartment are evident. The laid Brazilian slate floor gives the rooms a timeless elegance and at the same time convinces with its simple maintenance. From the entrance, the way opens into the central living and living area. The living room presents itself openly, bright and inviting. The charming Swedish stove forms the heart of the room and provides a cozy atmosphere, especially in the cooler season. Spacious window surfaces lead further to the glazed balcony, which elegantly extends the living space and invites you to relax outdoors. Directly adjacent is the kitchen, which is functionally and high-quality equipped. It offers a lot of workspace and storage space and is supplemented by a separate redoubt, which creates additional space for supplies and household appliances. Here, too, the clear, well-maintained impression of the entire apartment continues. Through the corridor, you reach the private rooms, all of which have access to the balcony. Parquet flooring has been laid in the rooms. These rooms are flexible as bedrooms, offices or guest rooms and offer a lot of peace and privacy thanks to the well-thought-out arrangement. The apartment has two wet cells. The spacious bathroom is equipped with a double sink, shower, and toilet and convinces with bright stone slabs and a pleasant room effect. The shower has an anti-slip floor. The offer is complemented by a smaller, second bathroom with shower and toilet, also functionally and well-maintained. Additional comfort is provided by the central vacuum system and the air conditioning installed about two years ago. This ensures a pleasantly cool room climate even in summer and can be used for heating if needed. The excellent condition of the apartment testifies that it has always been treated with great care. The apartment also includes a spacious basement on the ground floor, a carport, and an additional outdoor parking space. A separate garden shed provides further storage space for devices and accessories. In total, this condominium presents itself as a high-quality, optimally maintained residential unit with a well-thought-out floor plan, a lot of comfort, and a harmonious connection between functionality and living quality. The most important things in brief • 4.5-room condominium • Year of construction 2005, MFH with 4 units • High-quality construction • 145 m2 net living area • 46 m2 balcony (mostly glazed) • 2 wet cells each with shower • Own redoubt with washing tower • Air conditioning with heat function • Swedish stove • Central vacuum system • Carport + outdoor parking space • Device shed • Heat pump (ground probe) • Optimal sunlight • Very well-maintained condition • Immediate proximity to the Rhine/bathing beach (recreational area) Have we sparked your interest? The team at Ackermann Immobilien AG is looking forward to your contact!

Travel time
-
1 / 13
CHF 780,000.–
4.5 rooms124m² living space
Am Stutz 1, 4314 Zeiningen

Apartment with terrace and additional garden in Zeiningen for sale

Object4.5 room apartment, living area 124 m², panoramic terrace 53 m², garden with covered seating area 147 m², built in 1974, continuously renovated, 1 garage box included, 1 outdoor parking space for rentLocationThe terrace house is part of the popular Am Stutz terrace development and is located slightly elevated on the south-east slope. Thanks to the ideal location, you can enjoy excellent sunlight throughout the day. There is a magnificent view of Zeiningen and the surrounding Jura hills. Nature with forest and meadows is in the immediate vicinity and offers numerous walking paths. School and kindergarten are easily accessible on foot. Opposite is a Volg with a post office and a bakery with a café. A bus stop is located directly in front of the house door and guarantees regular connections to Möhlin with many shopping opportunities and the SBB train station with various train connections. The motorway access in Rheinfelden in the direction of Basel and Zurich can be reached in 8 minutes by car.For whom is the object suitable?Ideal for couples or small families who are looking for a spacious apartment with a lot of outdoor space.Room program3. Basement Cellar compartment 6.0 m²Ground floorGarage box 11.9 m²2. Upper floor Entrance 5.2 m²Vorplatz 9.1 m² Bathroom 6.7 m² Guest toilet 1.8 m² Reduit 3.2 m²Laundry room/technology 10.4 m²Wine cellar/storage room 1.0 m²Covered seating area 15.3 m²Garden 132.6 m²Room 14.8 m² Office 7.1 m²Corridor 7.9 m² Kitchen 7.2 m² Dining room 12.3 m²Living room 34.2 m²Bedroom 14.8 m²Terrace 53.6 m² Total living area 124.1 m², total secondary areas 230.8 m² Expansion and conditionThe property presents itself in a habitable condition. Before moving in, a few renovations are to be expected (replacement of the boiler, painting, bathrooms). In recent years, the following renewals have been made:Apartment:2025 Rafflamellenstoren partially replaced2024 New kitchen2024 Electricity and fuses2017 Parquet sanded and resealed2017 Painting workSTWE:2025 Schrägaufzüge renovated2024 Heating system renewed2016 Concrete renovation and renovation of the terracesInterested? We would be happy to send you our detailed documentation and are available to answer your questions.Do you want to know the value of your property? Our free and non-binding real estate valuation tool will be happy to help you further at https://www.remax.ch/de/immobilien/bewerten

Travel time
-
1 / 7
CHF 1,250,000.–
4.5 rooms
Kornweg 7, 4800 Zofingen

Last chance!

Right at the top, where space, light, and tranquility speak their own language, a living experience of special quality is created. This two-story attic maisonette is not a compromise, but a statement - for people who appreciate clarity, love generosity, and know exactly how they want to live.On two levels, an architecturally finely tuned interplay of openness and retreat unfolds. The lower floor forms the elegant framework for living, enjoying, and receiving, flooded with light and fluidly designed. The upper level belongs to tranquility - private, wide, and consciously reduced. Generous window areas bring the sky into the interior and make daylight and views constant companions.The attic terrace becomes a personal stage above the city: a place for quiet mornings, long evenings, and moments that you don't plan, but enjoy. High-quality materials, clear lines, and modern building technology create a luxurious atmosphere that doesn't seem staged, but self-evident.The special thing: since the building is still in the construction phase, materials and finishing elements can be chosen according to your ideas.So, not just an exclusive attic is created, but a home with character - individual, modern, and uncompromisingly stylish.Now enjoy the highlights of this attractive offer:- bright, light-flooded rooms through large window fronts- large modern kitchen- 3x wet cells: 2x shower / WC and 1x guest WC- washing machine and dryer in the apartment- underground parking space for CHF 40,000 each- and much more...The apartment suits you, but on the wrong floor? No problem!In this property, we offer two more attractive apartments for sale: Ground floor / 3.5 rooms à 107.40 m2 / balcony 36.64 m2 / purchase price: CHF 890,000.00 (Sold)1st upper floor / 3.5 rooms à 107.40 m2 / terrace 32.76 m2 / purchase price: CHF 860,000.00 (Sold)Location: Quietly located and yet in the middle: the apartment is located in a popular district of Zofingen, just a few steps from the Badi and a few minutes' walk from the train station. The charming old town with its shops and cafes can be reached on foot - perfect for a spontaneous city stroll or a coffee on Saturday morning.Thanks to the excellent transport links, Zurich, Basel, Bern, and Lucerne can be reached in about 30-40 minutes, while nearby recreational areas directly in front of the door provide relaxed downtime.As your competent contact for any questions about this property, we are of course available to you at any time. If you would like to view more objects, please visit us at www.ardesco.ch.

Dario Pescatore

Dario Pescatore

Geschäftsführer

Travel time
-
1 / 14
CHF 595,000.–
3.5 rooms71m² living space
Zelgweg 14, 5405 Baden

Attractive 3.5-room apartment in a top-connected location in Baden-Dättwil!

This well-maintained 3.5-room apartment offers you a central living environment - ideal for all those who want to benefit from the perfect connection (main axis Zurich-Bern/Basel near Zurich Airport) and the optimal infrastructure. Likewise, the perfectly located residential unit can represent a sensible, long-term, and solid capital investment.The bright apartment with a net living area of 71.5 m² is located on the 2nd upper floor, the second-highest floor. The entrance area is equipped with built-in closets and offers plenty of storage space for jackets, shoes, and personal items. The bright living and dining area is directly adjacent to the entrance. Large window fronts also let in plenty of daylight and offer a view of the green surroundings.The large kitchen is simply equipped and also offers space for a small table, ideal for cozy meals or a quick coffee in between. From the kitchen, you can access a west-facing balcony, which enjoys optimal sunlight. The bathroom is equipped with a bathtub (accessible), toilet, sink, and mirror cabinet. In the rear area of the apartment, there are two work or bedrooms that offer particular peace and quiet.A parking space can be purchased for CHF 30,000.00.Has this apartment sparked your interest? We would be happy to send you the detailed sales documents and arrange a viewing appointment with you.

Travel time
-
1 / 4
CHF 695,000.–
2.5 rooms75m² living space
Oberdorfweg, 5243 Mülligen

Centrally located and close to nature: Your new home in Mülligen

Construction has started!The multi-family house with a total of eleven condominiums is located in a quiet and family-friendly area in Mülligen. Thanks to the modern architecture, the bright rooms, the cozy seating areas, and the peaceful surroundings, a high level of living comfort is guaranteed.On the three full floors, there is one 2.5-room, one 3.5-room, and one 4.5-room apartment each. All apartments are equipped with a south-facing, covered seating area. In the attic, there are two 2.5-room apartments with an east- or west-facing loggia on the gable side. All apartments have an open living, dining, and kitchen area, as well as a laundry room with its own washing machine and dryer. Selected and high-quality materials and equipment contribute to the high level of living comfort in all rooms.The ground-floor apartments each have a spacious, private garden, surrounded by low-maintenance planting. To the west of the building, there is an attractive outdoor space that invites you to linger as a play and recreation area.Access to the apartments is via the Oberdorfweg, both for motorized traffic and on foot. A shared underground garage with sixteen parking spaces and bicycle storage is planned. In the entrance area, there are two ground-level accessible visitor parking spaces and a container space, as well as additional bicycle storage spaces in front of the house entrance. All apartments are accessible without barriers via the elevator.

Travel time
-
Caroline Goldner

Caroline Goldner

1 / 12
Caroline Goldner

Caroline Goldner

  • Parking space
  • Balcony / Terrace
  • Garage
  • +4
CHF 1,140,000.–
4.5 rooms121m² living space
5034 Suhr

For all those who want to improve, not downsize, their home.

Pretty much at the top. Pretty exclusive. Those who wish for high-quality living with a view, space, and practicality for everyday life - without having to worry about garden maintenance, stairs, or the upkeep of a large house - will find the perfect solution here: On the 10th floor, you can enjoy privacy, peace, and a far-reaching view over Suhr to the horizon.With 105m² of net living space and a 13m² large loggia, the apartment offers plenty of space - also for guests or personal hobbies. The entrance with practical built-in wardrobe, the open kitchen with cooking island, the floor-to-ceiling windows, and the elegant choice of materials create a stylish living ambiance - yet functional and clearly structured.Two comfortable bathrooms, a private washing machine and dryer, a large basement room, and the elevator directly to the apartment floor offer you exactly the kind of comfort that you have learned to appreciate over the years. And with two optional parking spaces in the underground garage, your car is also well taken care of.The following highlights are offered by this property: • Bright rooms with a panoramic view • Stylish living area & 13m² loggia with wooden grate • Room height 2.80m • 2 modern bathrooms with elegant base units • Design kitchen, kitchen island & glass splashback • 3 spacious and bright rooms • Noble oak parquet creates a feel-good ambiance • Electric shutters, ceiling spots, and multimedia network provide further amenities • Comfort ventilation with gentle cooling function in summer • Photovoltaic system on the roof • In-house fitness studio • 2 underground parking spaces can be purchased for CHF 45,000 each, including 1 charging station for electric vehicles This apartment combines living comfort, far-reaching views, and practicality for everyday life - for people who choose consciously and want to live uncompromisingly. Arrange a viewing appointment now - this apartment will inspire you.

  • Parking space
  • Balcony / Terrace
  • Garage
  • +4
1 / 14
CHF 1,210,000.–
4.5 rooms120m² living space
Im Feld 2D, 5452 Oberrohrdorf

Modern 4.5-room apartment in Oberrohrdorf – First-class, quiet, and immediately available

Welcome to this exceptional 4.5-room apartment on the 1st floor of a modern, well-maintained multi-family house in Oberrohrdorf. The apartment impresses with its contemporary design, high-quality equipment, and a sunny, quiet location – ideal for families, couples, or discerning buyers.The modern building with its striking white and yellow accents and generous glass fronts blends harmoniously into the well-maintained surroundings with green spaces and shrubs. The inviting entrance area with glass doors and elevator creates a stylish first impression.The apartment offers the following highlights: • Spacious living area: 120 m² living space (150 m² total area) with bright, open rooms, light parquet flooring, and white walls. • Modern kitchen: Stylish kitchen with white cabinets, black countertops, kitchen island, stainless steel appliances, dishwasher, and large windows with a view of the greenery. • Bright rooms: Several spacious rooms with glass sliding doors that flexibly connect the rooms and let in plenty of daylight. • 2 balconies: Two balconies, plus a winter garden with yellow metal railing and glass sliding door – with a view of the surroundings and green spaces. • 2 bathrooms: Comfortably and modernly equipped. • Minimalist entrance area: Bright hallway with built-in closet, elegant wooden floor, and access to all living areas. • Garage: Own underground parking space for sale • Elevator: Wheelchair accessible and barrier-free. • Minergie certified: Energy-efficient and sustainably built (constructed in 2014, renovated in 2026). • Ceiling height: Comfortable 2.5 m for a airy room feel. Location and surroundings:The apartment is located in a quiet residential area in Oberrohrdorf and is well sunlit in both summer and winter. The aerial view shows the idyllic suburban location with green fields and an impressive mountain panorama in the distance. • Bus stop «Im Feld»: Only 2 minutes' walk away – excellent public transport connection.

Travel time
-
1 / 13
CHF 1,350,000.–
4.5 rooms138m² living space
Rheinstrasse 6, 4323 Wallbach

Rheinblick - Feeling like on vacation - 4.5-room maisonette apartment in Wallbach for sale

ObjectNew, modern, and central, balcony with a view of the Rhine, built in 2023/24, elevator, living area 138 m², additional area 19 m², washing machine and dryer in the bathroom, réduit, garden for general use, storage room, carport, and outdoor parking spaceLocationThe apartment is located in one of the most beautiful and best locations in the entire Fricktal region: Directly on the Rhine and only separated from the idyllic Rhine bank by a public footpath. From the balcony, you can enjoy a magnificent view of the Rhine, the Black Forest, and up to the neighboring village of Mumpf with its striking Fluh. The village center with Volg and post office, bus stop, doctor's office, restaurant, and other public facilities and services are within walking distance. Further shopping opportunities are available in the nearby Möhlin, Stein, or Bad Säckingen. The next motorway exits are located in Eiken and Rheinfelden. Basel and Zurich can be reached in about 25 and 35 minutes by car, respectively. Good bus connections to Möhlin and Mumpf train station with regular connections to Basel and Zurich.For whom is the object suitable?The location within Wallbach, central and directly on the Rhine, appeals to various seekers. Both families and working couples find ideal conditions here.Room programGround floorStorage room 8.5 m²CarportUpper floorEntrance hall / corridor 6.5 m²Kitchen 11.0 m²Dining room 16.7 m²Living room 21.5 m²Living room 14.6 m²Room 1 / 16.0 m²Réduit / 1.7 m²Shower / WC 8.7 m²Bathroom 4.6 m²Balcony 10.5 m²AtticGallery 5.8 m²Room 2 / 17.2 m²Room 3 / 14.2 m²The heated living area (from 1.2 m room height) measures approximately 138.5 m², the additional areas approximately 19.0 m².The floor area is approximately 166 m²Expansion and conditionThe property presents itself in a new condition. Additionally, investments were made:2024 Various built-in cabinets installed2024 Fly screens and pleats installedInterested? We would be happy to send you our detailed sales documentation and are available to answer any questions at any time.Do you want to know the value of your property? Our free and non-binding real estate valuation tool will be happy to help you under https://www.remax.ch/de/immobilien/bewerten

Travel time
-
1 / 13
CHF 495,000.–
3.5 rooms74m² living space
Zentrumstrasse 1, 5314 Kleindöttingen

Hell, friendly and ideally central: 3.5 room apartment near shopping and recreation

Are you looking for a practical apartment in a central and yet quiet location, and all at an affordable price? Doesn't exist, you think? It does! Object3.5 room apartment on the high ground floor (with elevator to half floor), built in 1981, living area approx. 74.4 m², open living/dining/kitchen area, 1 shower/WC, 1 balcony (glazed), cellar compartment, 1 garage and 1 outdoor parking spaceLocation within KleindöttingenA apartment could hardly be more ideally located: Directly next to the Coop, which you can reach dry-footed even in rainy weather, and a stone's throw from Lake Klingnau. Additionally, everything you need for your daily needs, as well as various other service offerings such as doctor, dentist, etc., are in the immediate vicinity of the apartment. Special featureThe spacious balcony with a view of the greenery is glazed, so you can already enjoy the first sunbeams during the colder seasons. For whom is the object suitable?The apartment is suitable for singles or couples who want to live centrally and yet quietly.Room programBasement:Garage space 14.0 m²Cellar 4.0 m²High ground floor:Entrance hall 10.9 m²Kitchen 6.0 m²Dining room 6.2 m²Living room 19.7 m²Parent's bedroom 15.4 m²Room 11.2 m²Shower/WC 3.6 m²Reduit 1.4 m²Balcony 9.8 m²Equipment and conditionThe property presents itself in a good condition corresponding to its age. Before moving in, refreshment work must be expected. In recent years, the following renovations have been made:2025 Garage renovation2003 Shower/WC renovation2000 Windows (partially)1996 Windows (partially)Interested? We look forward to your inquiry!Do you want to know the value of your property? Our free and non-binding real estate valuation tool will be happy to help you under https://www.remax.ch/de/immobilien/bewerten

Travel time
-
1 / 13
CHF 695,000.–
2.5 rooms89m² living space
Unterdorf 9a, 5073 Gipf-Oberfrick

Quiet and well-maintained: 2.5 room attic apartment with gallery (WIR payment possible)

Looking for a well-maintained, unusual apartment for yourself? Or are you looking for an investment property? Both options fit perfectly!Object2.5 room attic apartment with gallery, MINERGIE standard, built in 2017, living area approx. 89.2 m², additional areas approx. 34.3 m², loggia/seat, basement, parking space CHF 35,000.Location within Gipf-OberfrickThe building with a total of 4 multi-family houses is located in a relatively central and yet very quiet location in the old and popular Gipf district, close to the village stream. Thanks to the central entrance hall, the entire property is traffic-free. The distance to the village center with shopping facilities, post office, and bank is easily accessible on foot. The next bus stop with direct connections to the train station in Frick is only a two-minute walk away.Special featureThe open gallery gives the apartment a sense of spaciousness and an exceptional living feeling. The apartment is ready for occupancy.For whom is the property suitableThis apartment is ideal for singles looking for something special or investors who want to achieve a secure return.Room programBasement:Basement 8.8 m²Parking space 15 m²Bicycle storage room (shared use)Attic:Entrance/hallway 3.4 m²Living/dining/kitchen 37.3 m²Bedroom 13.8 m²Laundry room 3.7 m²Shower/WC 7.0 m²Loggia 10.5 m²Gallery 24.0 m²Equipment and conditionThe interior design is timelessly modern and of very good quality. You can expect the following:- Laundry room with washing machine/tumble dryer- Large-format ceramic tiles - Spacious and floor-level shower, Joulia shower channel with heat recovery- Electric shutters and skylights (with remote control)- Numerous built-in lights- Comfort ventilation- Well-equipped L-shaped kitchen with granite countertopThe apartment was built to the MINERGIE standard, which provides a comfortable living comfort, lower heating costs, and improved value retention.The apartment is in a very good and well-maintained condition and can be occupied without further renovations.Interested? We look forward to your inquiry!Do you want to know the value of your property? Our free and non-binding real estate valuation tool will be happy to help you under https://www.remax.ch/de/immobilien/bewerten

Travel time
-
1 / 9
CHF 790,000.–
4.5 rooms142m² living space
Grossackerstrasse 380, 5705 Hallwil

Spacious living with timeless elegance

This attractive 4.5-room apartment is located on the second floor of a well-maintained multi-family house in a popular residential area. Shopping facilities and the train station are easily accessible on foot.The bright apartment offers 142 m2 of modern and spacious living with a clear, contemporary design and no need for renovation. The entrance area already conveys a welcoming living feeling and leads to the various areas of the apartment.The particularly spacious living, dining, and kitchen area with around 65 m2 forms the heart of your new home. The kitchen is modern and functionally equipped, with a kitchen island and a bar counter. The appliances meet today's standards and include, in addition to the oven, a practical steamer, making kitchen everyday life even more comfortable.The floor-to-ceiling windows provide plenty of daylight and enable the entire apartment to have a pleasant living atmosphere. The orientation of the living area offers a view of the greenery in the direction of Dürrenäsch, giving the room a natural note. The balcony with evening sun invites you to stay outside.The apartment has two bathrooms. One of them is equipped with a shower, washing machine, and dryer, making everyday life easier. The second bathroom with a double sink and bathtub offers special comfort. The apartment also includes a practical basement room that creates additional storage space. Additionally, two underground parking spaces are available, which must be taken over for CHF 30,000 each.Have you become curious? Make a contact inquiry today to receive the exposé and arrange a viewing appointment.

Travel time
-
New building
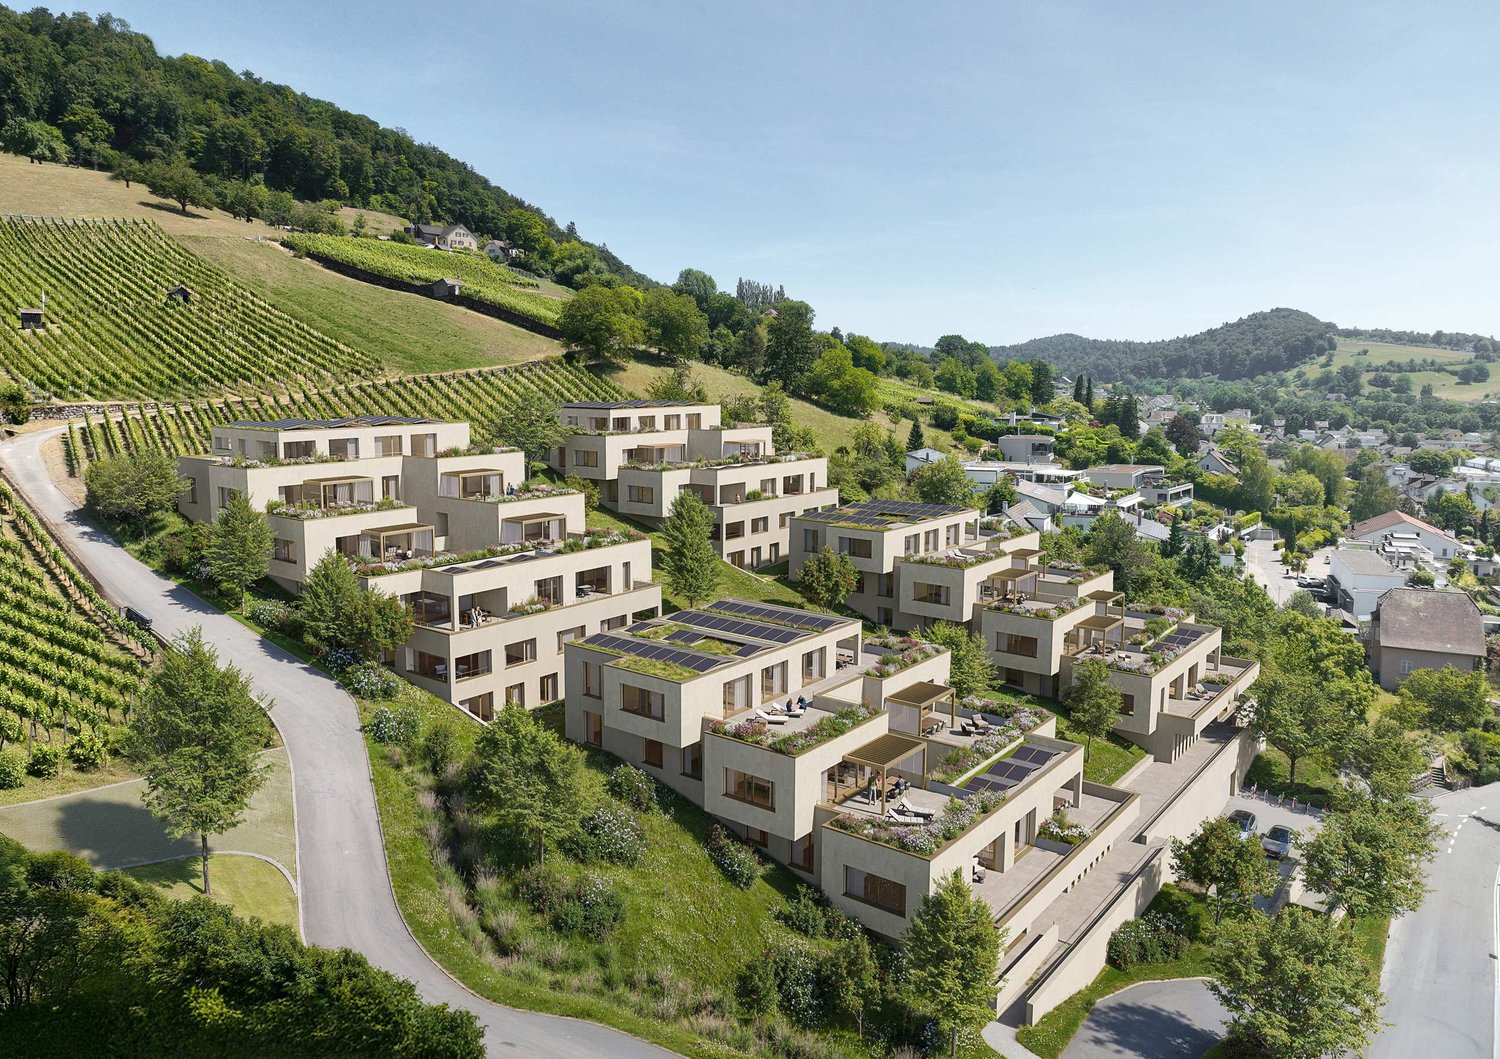
  • residential building with multiple units, green roof, multiple balconies, raised ground floor, paved road, parking area
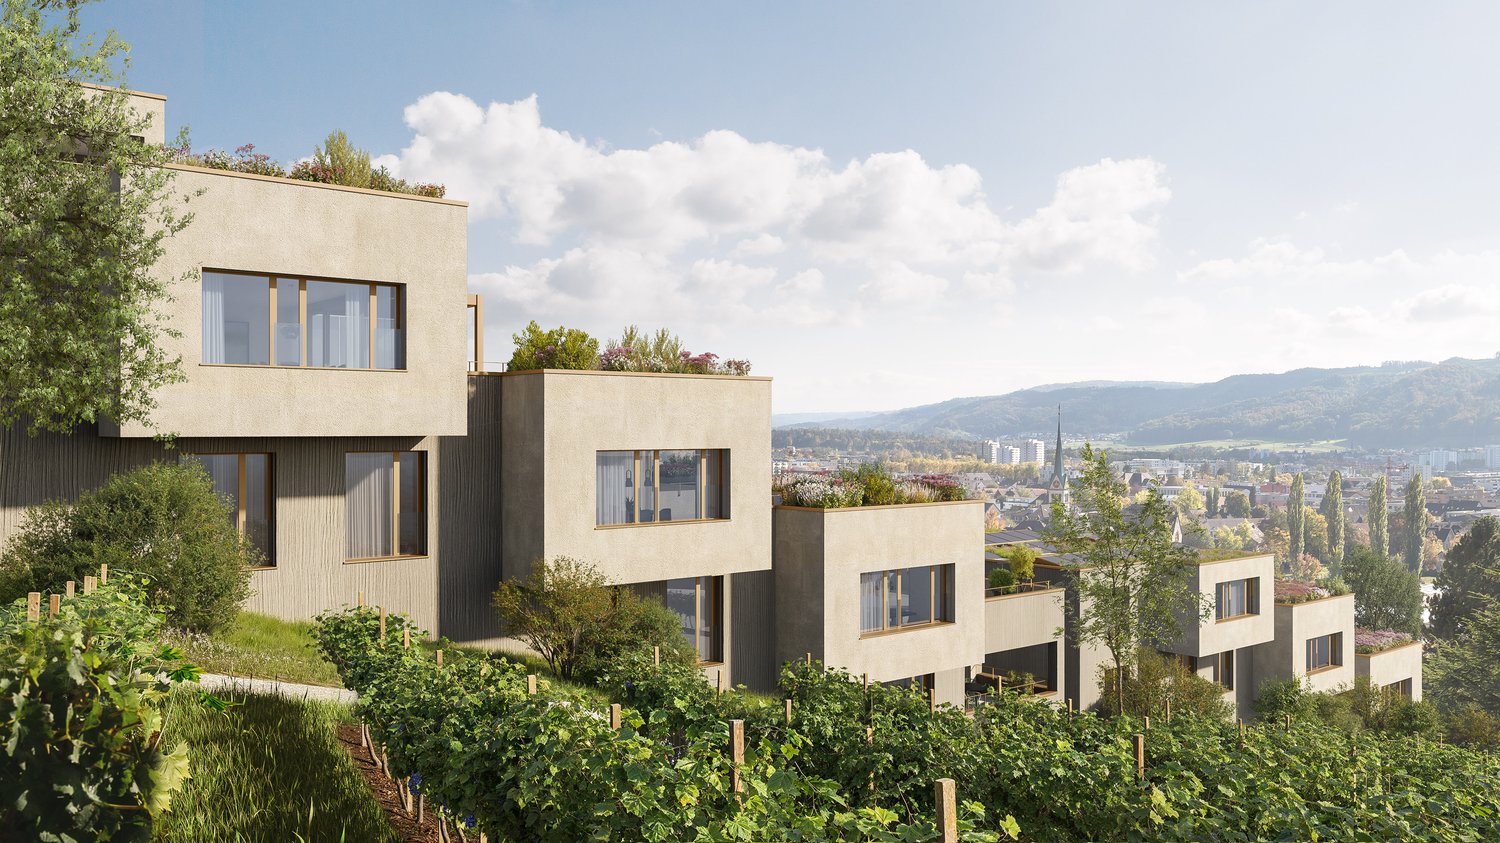
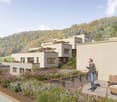
  • Modern apartment building with multiple balconies and terraces, glass walls, green grass, water stream, walkway, trees, garden area, and people on the balcony
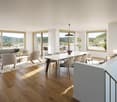
  • open floor plan with living room, kitchen, dining area, and terrace
  • kitchen island, dining table, modern furniture, hardwood flooring, open living space
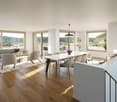
  • modern kitchen with island, white cabinets, wooden floor, large windows, dining area with table and chairs
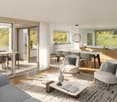
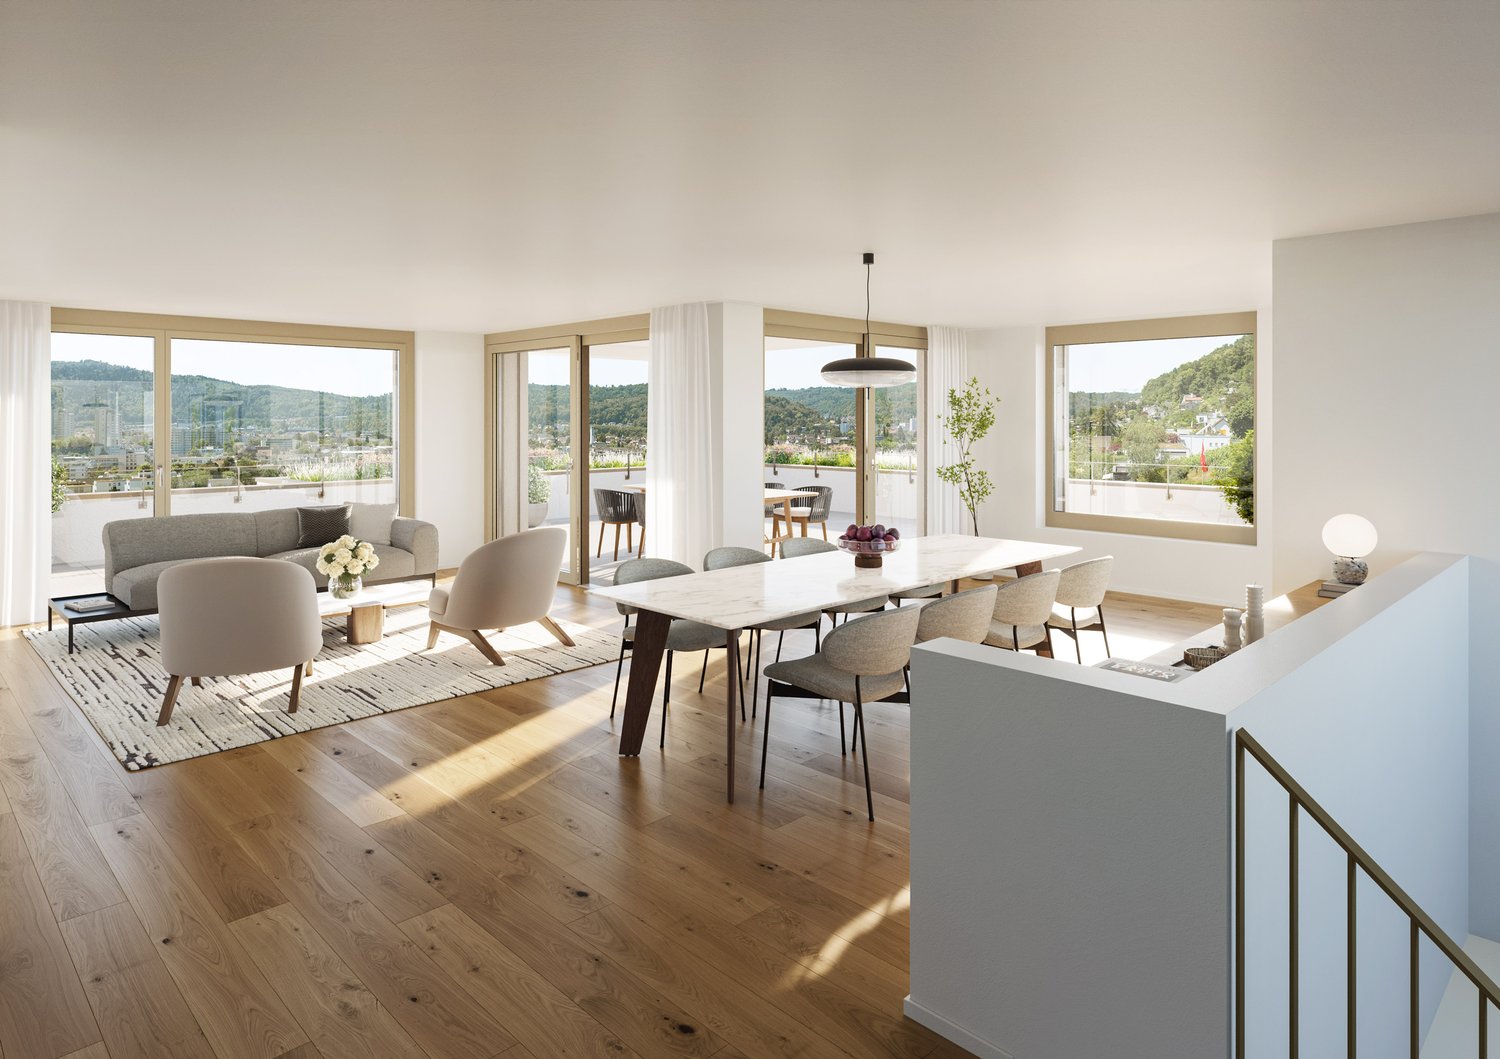
  • modern living room with large windows, wooden floor, white kitchen, gray sofa, coffee table, armchair, rug, dining table, chairs, pendant light, plants
  • modern living room with wooden floor, white walls, large windows, gray couch, coffee table, armchair, dining table, kitchen with white cabinets, modern appliances, and a view of the city
  • modern hallway with wooden floor, white walls, two doors, a mirror, a desk, and a rug
  • Bedroom with bed, desk, chair, lamp, paintings, balcony, view
  • modern bathroom with white tiles, white vanity, bathtub, toilet, mirror, and towel rack
  • Modern house with balcony, large windows, outdoor seating area with couch and table, potted plants, paved patio, and green lawn
  • 3.5 rooms, top floor, living room, dining room, kitchen, 2 bedrooms, bathroom, balcony, storage, garden, cellar
1 / 12
Modern apartment building with multiple balconies and terraces, glass walls, green grass, water stream, walkway, trees, garden area, and people on the balcony
open floor plan with living room, kitchen, dining area, and terrace
kitchen island, dining table, modern furniture, hardwood flooring, open living space
CHF 675,000.– Premium
3.5 rooms
Bachgarten, 5079 Zeihen

Modern garden apartment with loggia 12.3m2 and private garden

In the rural Zeihen (AG) – idyllically located between Zurich and Basel – the modern residential estate Bachgarten is being built. Here, you can expect a high-quality garden apartment that convinces with generosity, privacy, and a natural living location.The highlight of this apartment is the loggia with 12.3 m², which offers plenty of space to relax, enjoy, and socialize outdoors. This attractive outdoor area is complemented by a spacious private garden share of 46.3 m², which creates additional space for relaxation in the green. Thanks to the attractive west orientation, you benefit from optimal sunlight and a particularly pleasant living atmosphere.The well-thought-out architecture and modern construction standard ensure high living comfort and a contemporary living feeling. Large window areas let in plenty of daylight and create a bright, inviting ambiance.The Bachgarten residential estate consists of four buildings that harmoniously line up along a small stream. A private path leads along the water to a communal playground and garden, which invites you to linger and meet.Your advantages at a glance: • Attractive garden apartment with private outdoor area • Loggia with 12.3 m² • Private garden share with 46.3 m² • Attractive west orientation • Modern and high-quality construction standard • Lift directly from the parking garage to the apartment • Own underground parking space • Additional underground parking space can be purchased for CHF 35'000.– • Spacious basement room • Quiet and natural living location in the Fricktal • Optimal location between Basel and Zurich

Travel time
-

Suggested properties for you based on search results