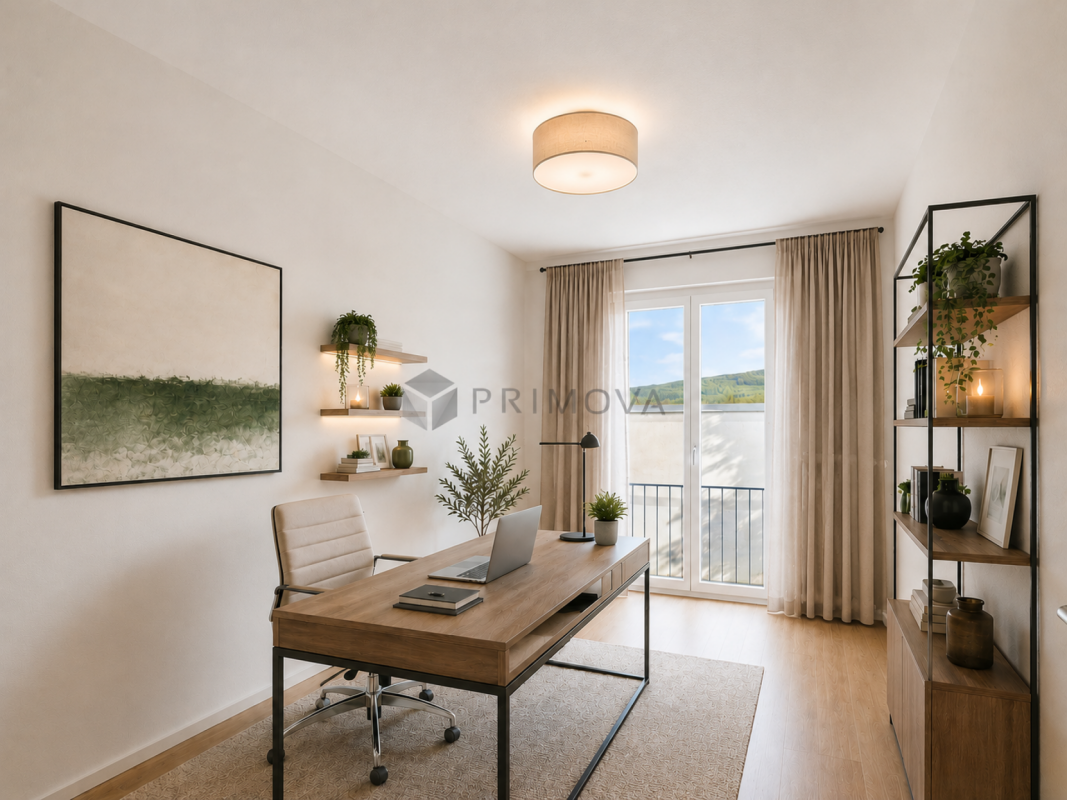
1048 results - Apartment to buy in Canton Aargau

Baran Demir

Baran Demir

1 / 11
Baran Demir

Baran Demir

  • Balcony / Terrace
  • Elevator
  • Wheelchair access
CHF 1,165,000.–
4.5 rooms121m² living space
4663 Aarburg

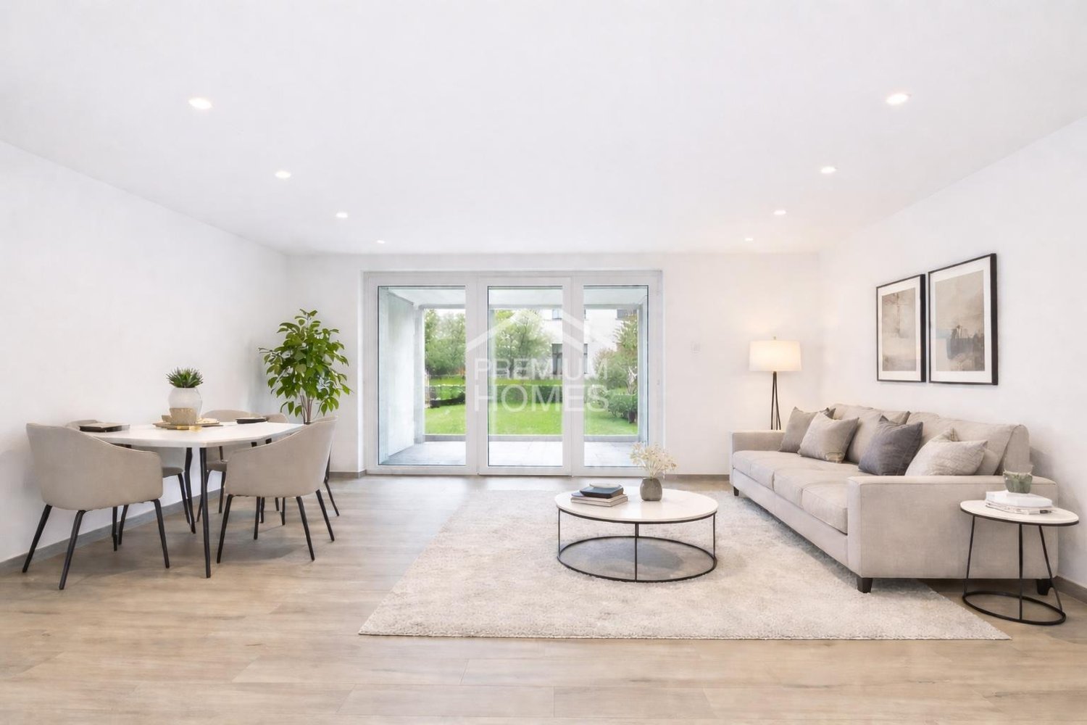
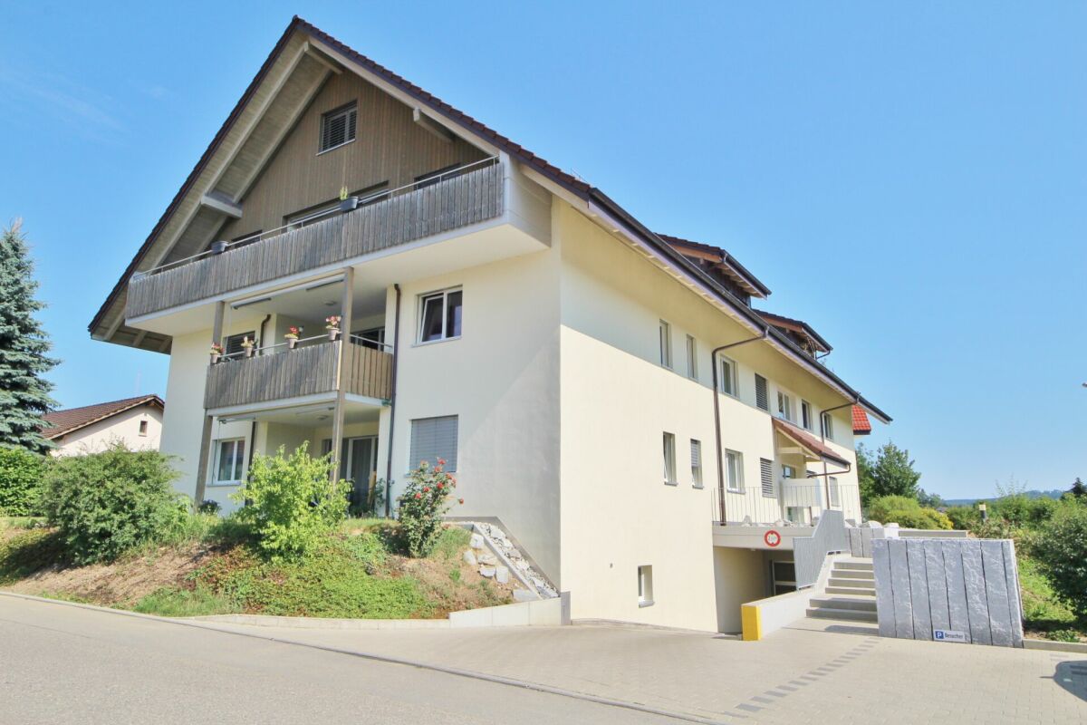
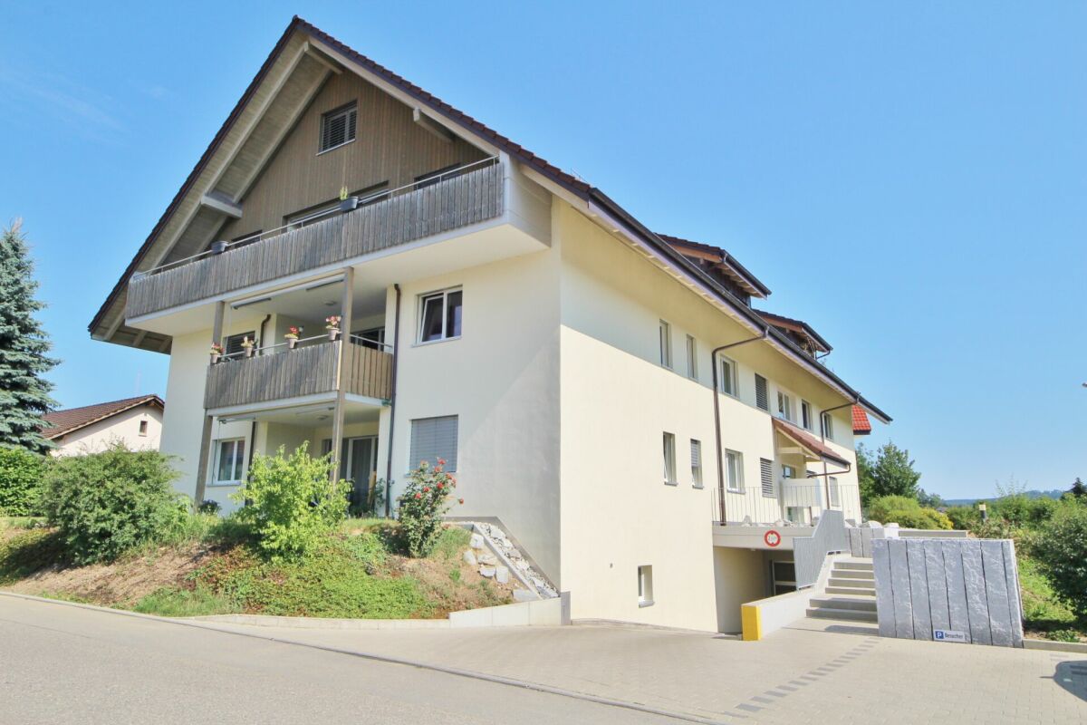
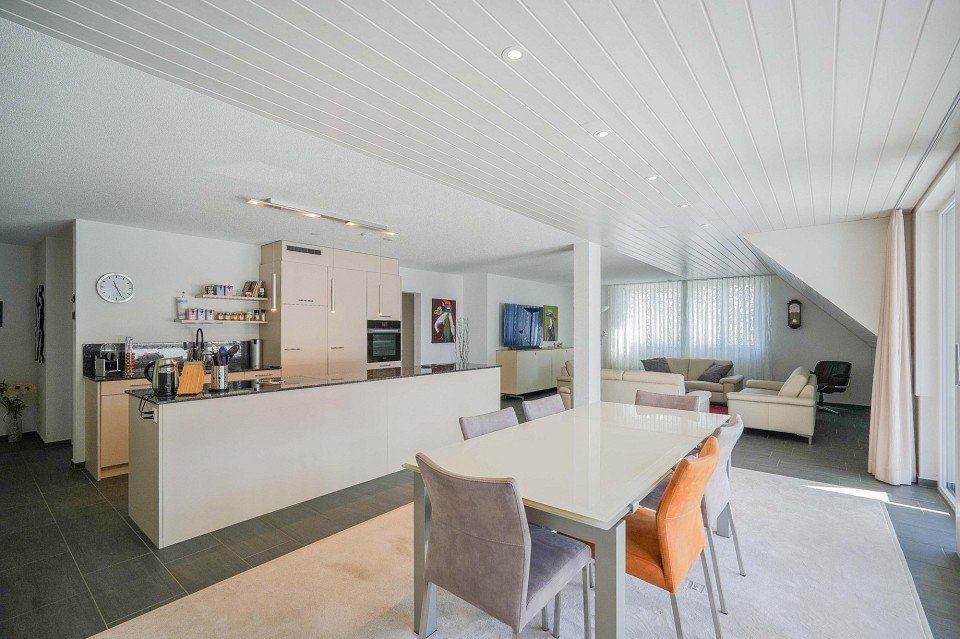
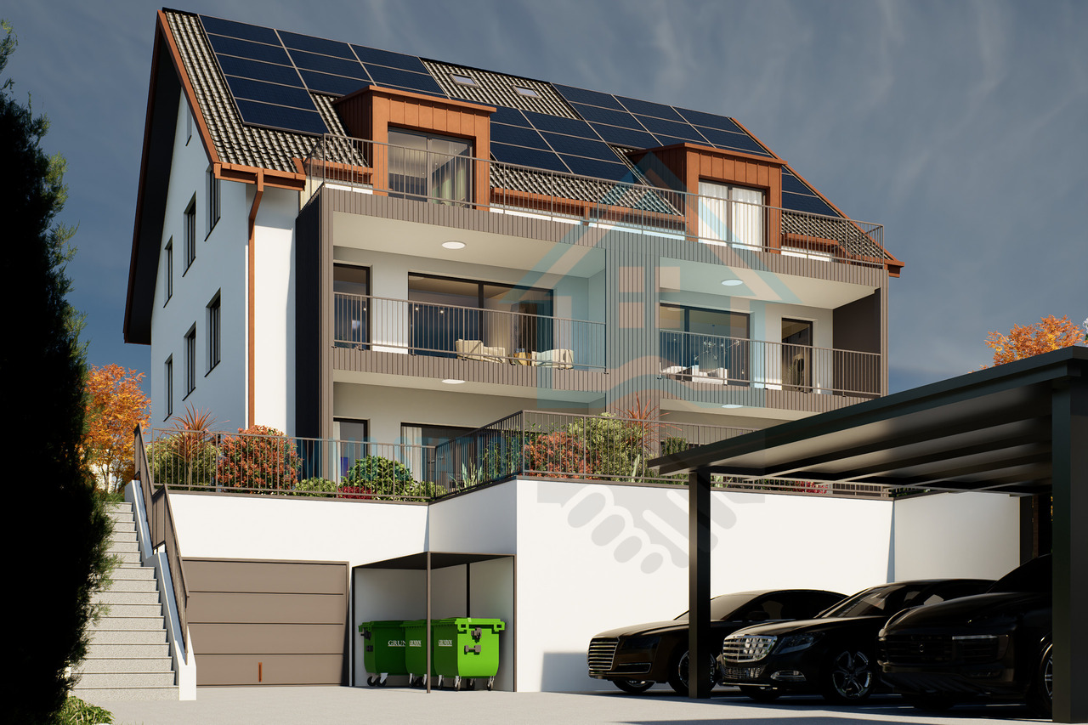
Newly valued attic apartment in Aarburg!!

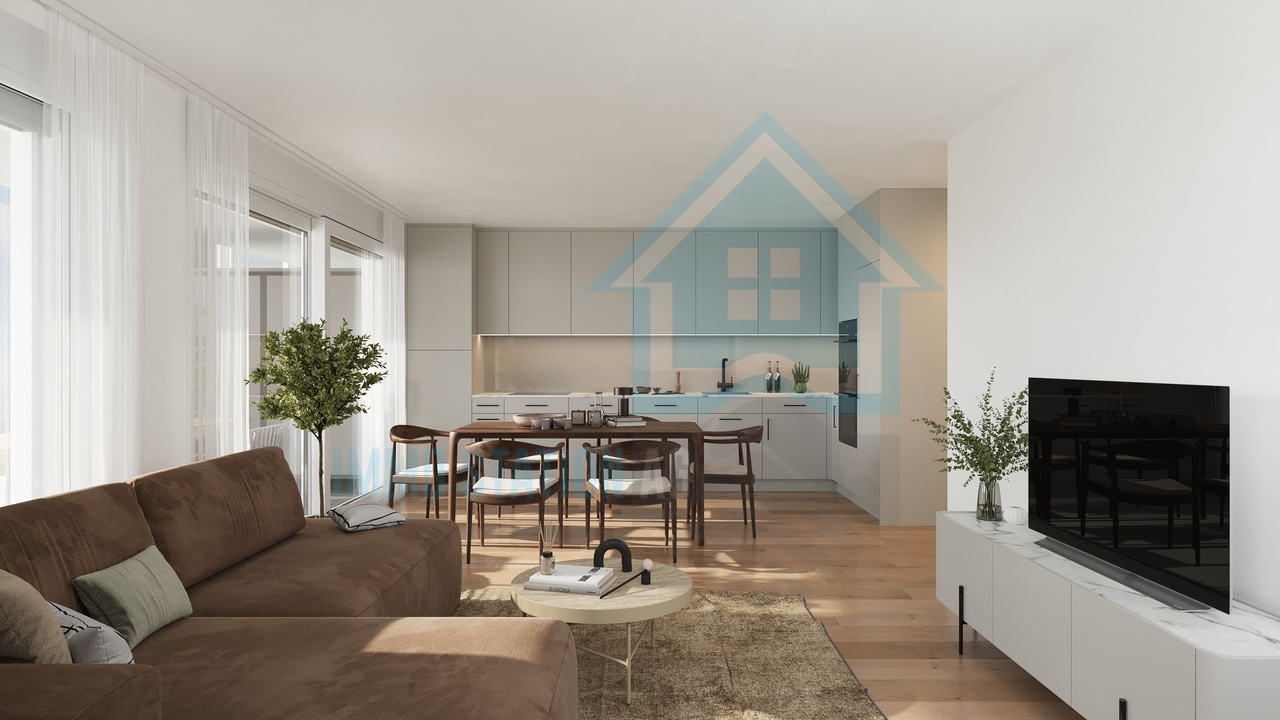
There are places that give you the feeling of having arrived from the very first moment. This stylish attic apartment combines generosity, tranquility, and a living atmosphere that makes you feel at home immediately. Here, you can enjoy a home that gives you a little more quality of life every day and offers space for all the moments that make life special.The spacious terrace extends the living space in a unique way and quickly becomes your personal favorite spot, whether for your first coffee in the morning, cozy hours with family and friends, or relaxed evenings in the fresh air. Here, living and enjoying are combined in a harmonious way.Whether as a couple, family, or for people who consciously choose a comfortable and age-appropriate home with a future, this attic apartment offers the ideal framework for every stage of life. A place where you can arrive, feel at home, and enjoy life to the fullest. So, no wishes are left unfulfilled. Take advantage and convince yourself! This PREMIUM HOMES offer includes: • Attractive residential location • Family-friendly neighborhood • Short distances to shopping, schools, and public transportation • Good traffic connection • Spacious floor plan • Open, modern kitchen • Parent's area with en-suite bathroom • Second bathroom • Age-appropriate living concept • Newly valued construction standard • Floor-to-ceiling windows • Triple glazing • Controlled apartment ventilation • Insect protection • Spacious terrace • Sunny orientation • Integrated irrigation system • High privacy • 148 m² terrace • Gross living area 121 m² • Net living area 107 m² • Two underground parking spaces each CHF 35,000.- Interested? We would be happy to take you on a non-binding tour! Do you want to sell your house or apartment worry-free? We will tell you the current market value of your property, discreetly and non-bindingly! Are you interested in a first non-binding exchange of ideas? Don't hesitate and contact us. We look forward to hearing from you.

  • Balcony / Terrace
  • Elevator
  • Wheelchair access
Nesret Ahmeti

Nesret Ahmeti

1 / 12
Nesret Ahmeti

Nesret Ahmeti

  • Parking space
  • Balcony / Terrace
  • Wheelchair access
CHF 595,000.–
4.5 rooms129m² living space
5070 Frick

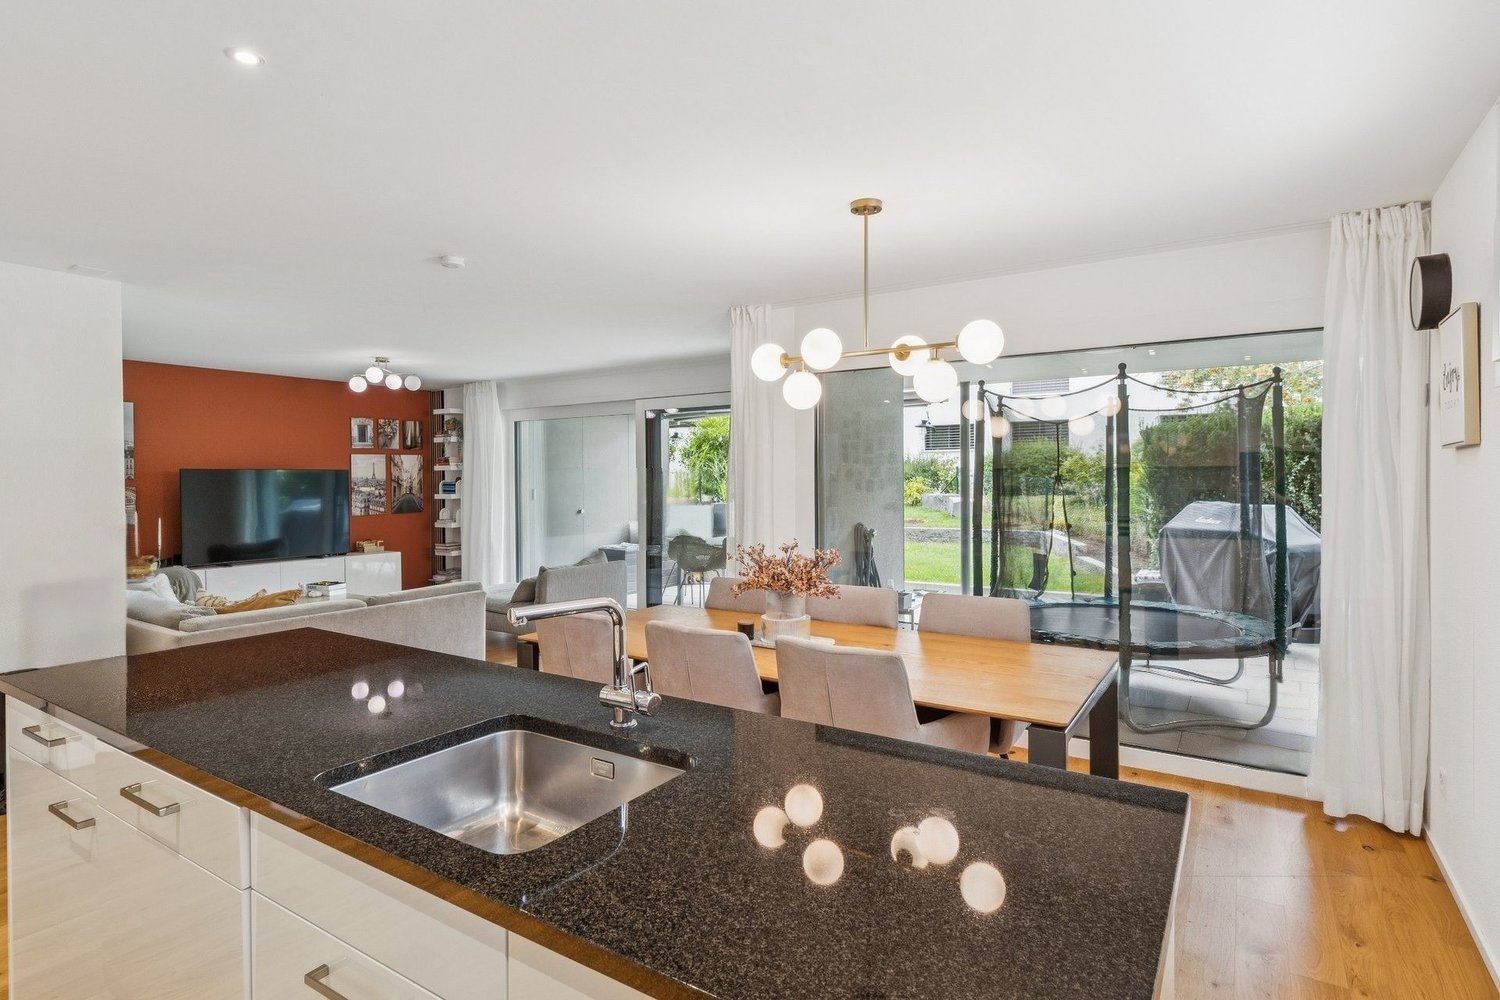
EXPERIENCE NEW LIVING IN HORNUSSEN

This feel-good oasis offers an atmosphere in which a sense of home immediately unfolds. The spacious, light-flooded living and dining area opens up to a modern, open kitchen with a high-quality Bora extraction system - a place where design and functionality harmoniously blend and social cooking becomes an experience.Three versatile bedrooms, children's or guest rooms provide flexible retreat options and invite relaxation and coziness. The renovated bathroom convinces with a combination of bathtub and shower and offers the ideal space for relaxed moments in everyday life.A spacious balcony extends the living space outdoors and invites you to let the day come to a close in a pleasant atmosphere. The offer is complemented by a private laundry tower in the apartment and an outdoor parking space - comfortable details that make this home particularly attractive. So, no wishes are left unfulfilled. Take advantage and convince yourself! This PREMIUM HOMES offer includes: • Family-friendly, quiet location • Open living and dining area • Ideal floor plan concept • Modern kitchen • Renovated in 2025 • Spacious balcony (winter garden) • Private laundry tower • Net living area 112 m² • Gross living area 129 m² • Ideal cellar room • 1 outdoor parking space excl. CHF 20'000.- Interested? We would be happy to take you on a non-binding tour! Do you want to sell your house or apartment worry-free? We will tell you the current market value of your property, discreetly and non-bindingly! Are you interested in a first non-binding exchange of ideas? Don't hesitate and contact us. We look forward to you.

  • Parking space
  • Balcony / Terrace
  • Wheelchair access
1 / 13
CHF 695,000.–
4.5 rooms111m² living space
Mattenweg 23, 5503 Schafisheim

4.5-room apartment in Schafisheim - quiet, with balcony

Welcome to your new home: This well-maintained 4.5-room apartment on the 2nd floor offers a thoughtful floor plan, plenty of daylight, and a sunny balcony with a view of the greenery - ideal for couples and families who appreciate peace and quiet and short distances.Key Facts- Living area: approx. 111 m²- Balcony: approx. 8.9 m²- Floor: 2nd floor (house with 4 floors / 7 parties)- Bathrooms: 2- Apartment price: CHF 695,000.-- Availability: by arrangementHighlights • Bright living/dining area with direct access to the balcony • Three cozy rooms - flexible as children's room/home office • Practical kitchen with short distances • Private laundry room in the apartment • Ground-source heat pump (2018) and underfloor heating - efficient and comfortable • Freshly painted in 2025; hobby room renovated in 2020 • Basement compartment approx. 4.3 m² plus separate hobby room in the basement • Multi-family house from 1994, only 7 parties - quiet, child-friendly • Optional underground parking garage for CHF 35,000.- Location & ConnectionQuiet, family-friendly neighborhood in Schafisheim with short distances: Hunzenschwil train station approx. 1.3 km, A1 junction Hunzenschwil approx. 1.2 km; Lenzburg approx. 3 km, Hallwilersee approx. 8 km. Kindergarten and primary school in the village, secondary schools in Lenzburg.ConclusionA solid, energy-efficient 4.5-room ownership apartment with a lot of comfort and good accessibility - ideal for families, couples, or investors.

Travel time
-
1 / 13
CHF 870,000.–
4.5 rooms111m² living space
Pestalozzistrasse 16, 5242 Birr

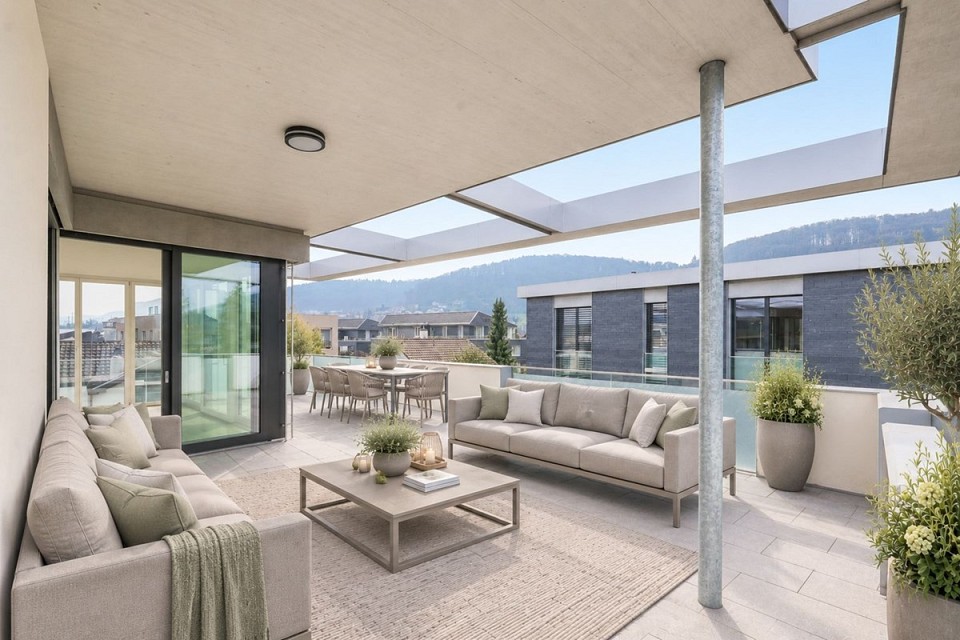
4.5-room attic apartment with 147 m² of terrace space

Above the roofs of Birr, this attic penthouse welcomes you: 4.5 rooms on 111 m² of net living space, surrounded by 147 m² of sunny roof terraces and an additional 7 m² balcony - an exceptionally large outdoor space with wonderful views. Thanks to the lift to the top floor, you can easily reach your new home; two underground parking spaces included in the price ensure comfortable arrival.Inside, the clear, functional room layout convinces. The open living/dining area with a cozy Swedish stove forms the heart and opens directly onto both terraces through wide window fronts - ideal for long summer evenings, lounge furniture, outdoor dining, or urban gardening. The adjacent kitchen is practically positioned, ensuring short distances. Two full-fledged bathrooms (shower/WC and bathtub/WC with double sink) and a separate guest toilet increase the living comfort in everyday life; the private laundry room (washing machine/tumble dryer) in the apartment gives independence and time savings.Technically, living is also pleasant: a central gas heating system supplies the apartment, and the heat is distributed through the comfortable underfloor heating. The year of construction, 1997, stands for solid building substance; a water softening system complements the house technology sensibly. The attic location on the 4th floor combines tranquility, privacy, and plenty of light - an ideal combination for relaxed living above the fray.The actual highlight is the outdoor space: two side roof terraces with a total of 147 m² offer a variety of uses - sunbathing, creating shade, receiving guests, or simply letting your gaze wander into the green. The additional 7 m² balcony expands the options and creates another quiet corner outdoors.The location in Birr is everyday-friendly and well-connected. The town offers an S-Bahn connection (S23 at 30-minute intervals), short distances to shopping and schools, and quick access to the A1/A3 highways via Mägenwil or Lupfig. Brugg and Baden are within comfortable driving distance; attractive recreational areas like Habsburg Castle and the Aare/Reuss rivers are quickly reached - ideal for commuters, families, and anyone who appreciates good connections.Facts at a glance • Object: 4.5-room attic apartment on the 4th floor (top floor) with lift • Net living space: 111 m² • Outdoor spaces: 2 roof terraces totaling 147 m² + 7 m² balcony • Parking: 2 underground parking spaces included in the price • Wet cells: 2 bathrooms (shower/WC + bathtub/WC with double sink) + separate guest toilet • Comfort: Private laundry room (washing machine/tumble dryer) in the apartment • Ambiance: Swedish stove in the living area • Heating: Central gas heating, heat distribution via underfloor heating • Year of construction: 1997; water softening system available • Availability: from September 1, 2026 • Purchase price: CHF 870,000 This attic apartment in Birr combines a wide view, outdoor space in a rare extent, and comfortable equipment - a spacious retreat with urban proximity. Those who appreciate sun, privacy, and practical paths will find a coherent new home here.

Travel time
-
1 / 13
CHF 920,000.–
5.5 rooms141m² living space
Othmarsingerstrasse 1, 5605 Dottikon

5.5-room apartment with large terrace in Dottikon

Above the roofs of Dottikon awaits a 5.5-room attic apartment with 141 m² of living space and a rarely large 84 m² sun terrace - ideal for enjoyment, guests, and urban gardening. Year of construction 1998, 2025 partially renovated.The floor plan impresses with a spacious living/dining area (approx. 42 m²), separate kitchen, four well-furnished rooms, as well as 2 wet cells (bathroom/WC and shower/WC) and a private laundry tower. For year-round comfort, there is an air-conditioned living/dining area and bedroom, underfloor heating, and a cozy wood-burning stove. • Terrace: 84 m², sunny and private • Living area: approx. 141 m²; attic on the 3rd floor with elevator • Expansion potential: large, undeveloped attic space of approx. 138 m² (subject to permits) • Comfort: low-maintenance floorboards, private laundry tower • Energy: oil heating (new in 2025), heat via underfloor heating, additional heat from wood-burning stove • Parking/storage rooms: underground parking in the house; parking space available for purchase or rent subject to availability; hobby room and cellar room • Building: multi-family house with 11 units • Location: Dottikon-Dintikon train station approx. 1.2 km; A1 Mägenwil approx. 3.4 km; shopping and schools nearby • Price: CHF 920,000; Availability: immediately An ideal penthouse for all those who appreciate sun, space, and reserves - urban connections, yet relaxed in the Bünztal valley.

Travel time
-
1 / 21
CHF 1,390,000.–
181m² living space
Blumenstrasse 11, 5200 Brugg AG

Exclusive penthouse on the top floor with two terraces, mostly open floor plan with around 181 m2

Welcome to your new dream home - a unique penthouse. The best of modern living and historic charm are combined here. This exclusive property in the Minergie standard is located in a lovingly renovated factory building, the former Strickwarenfabrik Paul Höhlein, and offers you not only a home, but a sustainable lifestyle. Enjoy the benefits of an ideal location in close proximity to the center of Brugg, which offers you excellent transport connections and a wide range of leisure activities. This apartment impresses with a airy room height of up to 3.5 meters. Simple, a spacious bright room feeling with plenty of light. The entrance opens up to the central living area, which connects living, cooking, and eating into an inviting space, in the center of which a terrace facing west is embedded - the perfect place to relax and linger. A bright, spacious bedroom offers a pleasant atmosphere and borders the second terrace with morning sun. Adjacent, you will find a bathroom including a dressing room. The wet room is equipped with a shower, built-in toilet, sink including base, mirror cabinet, as well as a washing machine and dryer. A practical recess provides additional storage space. In the southern part of the apartment, you will find another wet room with a bathtub, built-in toilet, sink with a spacious washbasin including base, as well as a large mirror. The adjacent bedroom is currently partially open, used as a study, and can be separated with little effort. There is a common seating area and a communal garden and green area, which is embedded in a courtyard-like environment - ideal for social gatherings with neighbors and friends. Additionally, an planting bed is available for apartment F6. The apartment includes a 22 m² large cellar compartment in the basement. Furthermore, there is a large communal room and a communal laundry room. This penthouse combines urban living, sustainable construction, and a touch of industrial charm, offering you the opportunity to realize your living dreams. Let yourself be impressed by the unique atmosphere and the well-thought-out details! The offer includes three covered parking spaces, each worth CHF 20,000.00. Has this exclusive residential unit sparked your interest? We would be happy to send you the detailed sales documents and arrange a viewing appointment with you.

Travel time
-
1 / 13
CHF 995,000.–
3.5 rooms100m² living space
Nusshaldenstrasse 27e, 5312 Döttingen

3.5-room garden apartment in a dreamlike south-facing location

This exclusive garden apartment impresses with an exceptionally modern interior design and generous space on approximately 100 m² of living space. The originally designed 3.5-room apartment was redesigned with style and comfort into a spacious 2.5-room apartment and offers a unique living ambiance. With minimal effort, the apartment can be converted back into a 3.5-room apartment if needed. The building was constructed in the Minergie-P standard with a PV system for general electricity and a ground-source heat pump with ceiling cooling. Upon entering, you are greeted by a spacious entrance area with a practical built-in wardrobe and custom-made cabinets. The heart of the apartment is the open, high-quality kitchen with chrome steel canopy, cooking island, bar counter, and modern built-in appliances. The extensive living and dining area impresses with its panoramic sliding glass doors, which provide plenty of daylight and direct access to the spacious terrace. The master bedroom has practical built-in cabinets and offers ample storage space. In addition to a guest toilet with a bathtub (a shower can be installed if needed), there is another bathroom with a shower, toilet, and window. The room offer is complemented by a hobby room or cellar with direct outdoor access and a strong electrical connection, as well as a separate installation room with a washing machine, tumble dryer, controlled apartment ventilation, and a sink. The entire apartment is equipped with large-format ceramic tiles and presents itself in an extremely well-maintained and new condition. A special highlight is the approximately 53 m² large, covered terrace with lateral glazing, vertical blinds, practical storage room, and a dreamlike panoramic view. The lovingly designed and fully fenced garden area is available for exclusive use and offers flower beds, automatic garden irrigation, and a water tank. The apartment includes a garage space in the parking hall (level 3), which can be purchased for an additional CHF 40,000. The connection for e-mobility is already prepared. The residents also have access to a communal bicycle room and visitor parking spaces for shared use. This exceptional garden apartment combines exclusive living comfort, high-quality materials, and a well-thought-out room concept in a prime location.

Travel time
-
1 / 13
CHF 1,760,000.–
5.5 rooms198m² living space
Rebenweg 12e, 5503 Schafisheim

*RESERVED* Living with a wide view

This terraced apartment in Schafisheim combines spacious living, plenty of privacy, and an impressive view. On two levels, a home is created with a clear room structure, bright living areas, and direct access to the extensive outdoor areas.The living and dining area opens onto the terrace and forms the center of the apartment. The fireplace creates a pleasant atmosphere, while the modern kitchen with V-ZUG appliances, steamer, separate oven, and wine fridge stylishly complements everyday life. The large window areas, the well-maintained oak parquet floor, and the open design create a quiet, valuable living feeling.The second level is designed as a private retreat. Bedroom, dressing room, a spacious bathroom, and the covered atrium with sauna offer comfort and space for relaxation. Particularly the connection between the interior, terrace, and protected outdoor area makes this apartment a home with high quality of life.An elevator leads directly from the parking garage to the living floor.Schafisheim is located between Lenzburg and Aarau and combines a pleasant living location with short distances to the surrounding centers. The elevated location offers a wide view over the landscape to the Central Swiss Alps.The municipality is well connected and is ideal for people who want to live quietly without giving up a practical connection. Shopping facilities, schools, public transport, and the highway are within short distance.Highlights at a glance: + Terraced apartment on two levels+ Almost 200 m² of living space+ Over 140 m² of outdoor space+ Wide view to the Central Swiss Alps+ Spacious living and dining area with fireplace+ Modern kitchen with V-ZUG appliances, steamer, and wine fridge+ Two large terraces and covered atrium+ Sauna in the protected outdoor area+ Bedroom with dressing room and direct outdoor access+ Spacious bathroom with shower, bathtub, and double sink+ High-quality oak parquet floor+ Minergie construction with geothermal heat pump+ Elevator directly from the parking garage to the living floor+ Two parking spaces with charging option available separately for Fr. 30,000.-Would you like to know more or get a personal impression of this special property?I would be happy to send you the documents or arrange a personal meeting on site. I look forward to your contact.

Travel time
-
1 / 13
CHF 1,098,000.–
5.5 rooms161m² living space
Sonnhaldenweg 6, 4314 Zeiningen

Spacious 5.5-room attic apartment in a sunny, central location

Are you dreaming of your own personal wellness oasis? Do you like it spacious and also value a lot of privacy? In this well-cut attic apartment with a great view, no (living) wishes remain unfulfilled. The great roof terrace is perfect for relaxing from the hustle and bustle of everyday life or celebrating life with loved ones. When is your rooftop party?Object5.5-room attic apartment, 2nd floor, built in 1978, continuously maintained, living area approx. 161.2 m², terrace 50 m² with grill, balcony 24.8 m², 3 wet rooms, fireplace, cellar, 1 garage for 2 vehicles (e-mobility connections available), photovoltaic systemLocation within ZeiningenThe multi-family house with only five apartments is located in a quiet, sunny and yet very central location. The village center with various shopping facilities, services, restaurants and schools can be easily reached in less than five minutes on foot. The recreation area is also just a stone's throw away. And in about eight minutes by car, you can reach the A3 highway in Rheinfelden in the direction of Basel and Zurich.Special featuresIn the basement there is a fitness room and a sauna for shared use. The garden with pergola can also be used. Furthermore, the installation of an external lift is being examined.For whom is the object suitable?The apartment is suitable for both families and couples who like to indulge in a little more space for living and living.Room programBasement:Double garageCellar compartmentAttic floor:Living 38.3 m²Dining 14.6 m²Kitchen 9.7 m²Room/office 11.4 m²Room 15.3 m²Room 18.2 m²Bedroom 20.8 m²Guest toilet 1.9 m²Shower/WC/washing 7.3 m²Bathroom 6.6 m²Corridor 9.8 m²Entrance hall 7.3 m²Terrace 50.0 m²Balcony 24.8 m²Expansion and conditionThe property presents itself in a well-maintained condition. In recent years, the following renovations have been made:2025 Heat pump heating, photovoltaic system, electrical panel, preparation for e-mobility, new aluminum roller shutters2017 Replacement of sun blinds (fabric)2016 Parquet flooring in all rooms2015 Insect screens, replacement of all roller shutters2014 New kitchen, renovation of staircase and railing2013 Installation of bar area2012 Replacement of windows in living area2011 Installation of electric roller shutters2008 Parquet flooring in living room2007 Facade renovation2006 Renovation of shower room, installation of additional toilet2005 Insulation of attic floorInterested? We look forward to your inquiry!Would you like to know the value of your property? Our free and non-binding real estate valuation tool will be happy to help you further at https://www.remax.ch/de/immobilien/bewerten

Travel time
-
1 / 15
CHF 595,000.–
4.5 rooms89m² living space
Wygarten 12, 5621 Zufikon

Sunny apartment with a far-reaching view in Zufikon - today's yield, tomorrow's home

4.5-room apartment with a far-reaching view in Zufikon - already rented and immediately profitable Sunny apartment with a far-reaching view in Zufikon - today's yield, tomorrow's homeThis bright 4.5-room apartment on the 4th floor convinces with generous space, an attractive room layout, and a magnificent far-reaching view to the southeast and northwest. Whether enjoying your morning coffee in the morning sun or unwinding on the balcony in the evening - here you can enjoy a special living feeling with a unique view.The spacious entrance area with practical built-in closets leads to the bright living and dining area with an open kitchen and direct access to the balcony. Three well-furnishable bedrooms, a bathroom, and a separate guest toilet provide ample space for couples, families, or individuals with home office needs.The apartment is currently rented and generates a monthly net rent of CHF 1,550. This makes the property suitable as an attractive capital investment with ongoing returns as well as for buyers who plan to use it themselves in the medium term.The well-maintained property with a lift is located in the popular Wygarten quarter. Shopping facilities, schools, kindergarten, bus stop, and train station are easily accessible on foot. The nearby recreation area along the Reuss is also within short distance.Highlights • 4.5-room apartment on the 4th floor • Magnificent far-reaching view to the southeast and northwest • Balcony with attractive views • Spacious entrance area with built-in closets • Open kitchen • Bathroom and separate guest toilet • Lift available • Basement room • Communal laundry room (currently used by a maximum of 3 parties) • Currently rented (net rent CHF 1,550 per month) • Shopping facilities and public transport within walking distance ParkingAn indoor parking space can be purchased for CHF 28,000 and an outdoor parking space for CHF 12,000.Within the condominium community, various long-term value-preserving measures are being examined. At the time of the listing, no binding decisions had been made. Further information can be found in the sales documentation.Request the detailed sales documentation with all relevant information today.We would be happy to show you the apartment in person during a non-binding viewing appointment. We look forward to your contact. Floor plan Basement • Private basement room / laundry room / bike room 4th floor • Entrance area / cloakroom • Anteroom and kitchen • Room 1, Room 2, Room 3 • Guest toilet • Bathroom with shower / toilet • Balcony

Travel time
-
1 / 15
CHF 980,000.–
4.5 rooms136m² living space
Zelgli 3, 5708 Birrwil

Modern living near the lake – stylish, spacious, unique

This exceptionally spacious apartment in the immediate vicinity of the idyllic Hallwilersee combines modern living, high-quality equipment, and a central location.The originally planned 4.5-room apartment was realized as an open and spacious 3.5-room apartment. Thanks to the well-thought-out construction, there is always the possibility of creating an additional room with manageable effort.On an impressive 136 m² of living space, you can expect a bright and airy home with a spacious, open living and dining area. The extensive window fronts create a bright, friendly atmosphere and bring a lot of natural daylight into the home. From the living room, you can also enjoy a partial view of the surrounding mountain landscape.The apartment convinces with the use of high-quality materials and a stylish execution down to the last detail.A special highlight is the private sauna in the laundry room. Additionally, a private washing tower offers the highest comfort. From here, you can also access the cozy seating area directly – ideal for relaxing and unwinding.The location could hardly be better: centrally located in the village, you can reach the train station, school, and Hallwilersee comfortably on foot.Further advantages at a glance:· Possibility of conversion into a 4.5-room apartment· 136 m² of spacious living space· Bright rooms thanks to large window fronts· High-quality interior design· Everything on one floor and wheelchair accessible (including basement, laundry room)· Sauna with direct access to the seating area· Two carport spaces included· Central, yet quiet locationPlease call us, we will be happy to arrange a viewing.

Travel time
-
New building
1 / 8
  • Balcony / Terrace
  • Garage
  • View
  • +1
CHF 1,750,000.–
5.5 rooms139m² living space
Buacherstrasse, 5452 Oberrohrdorf

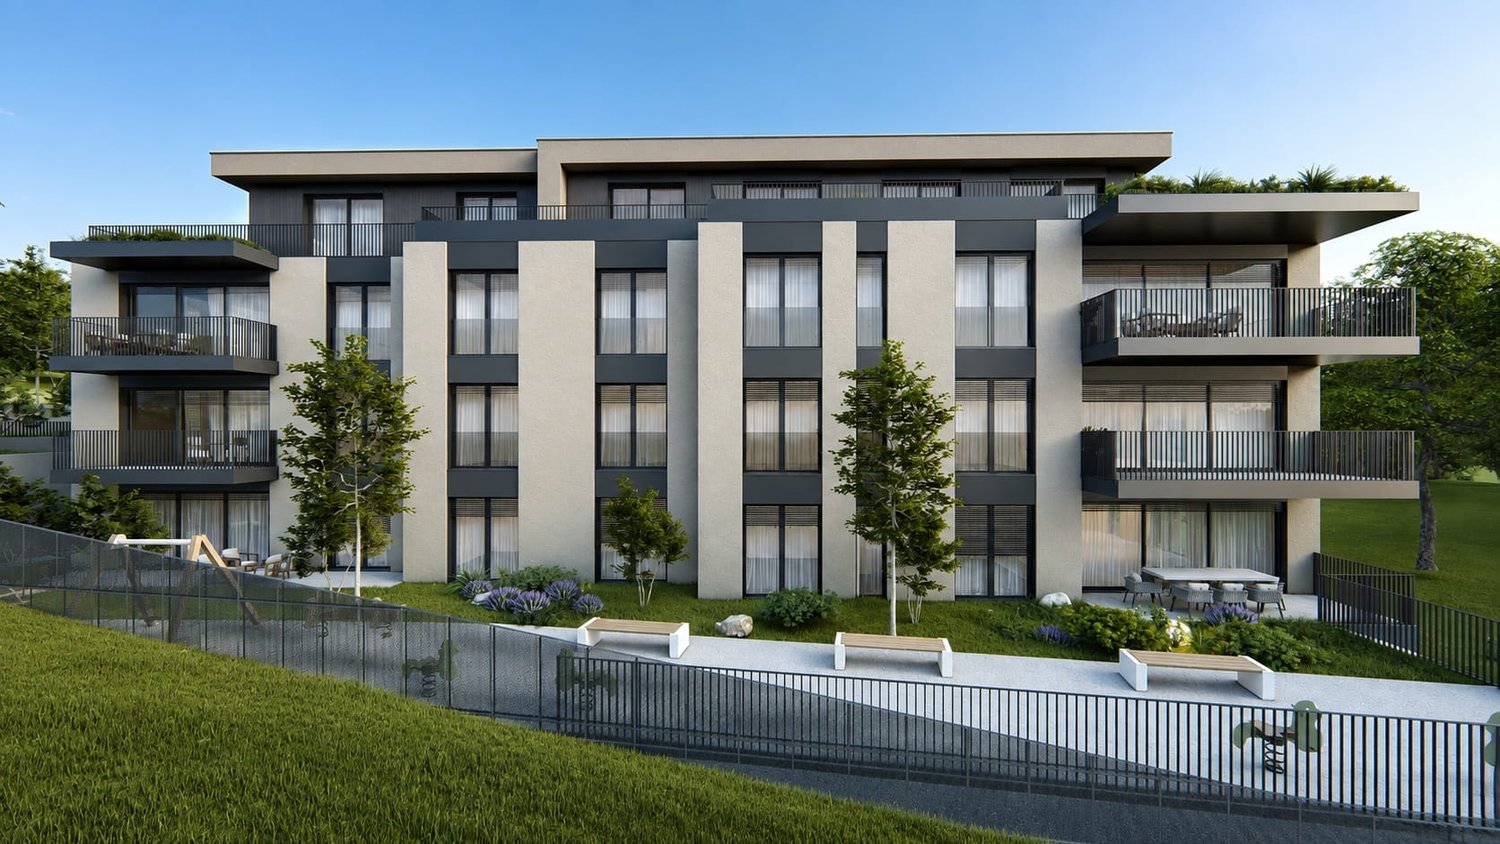
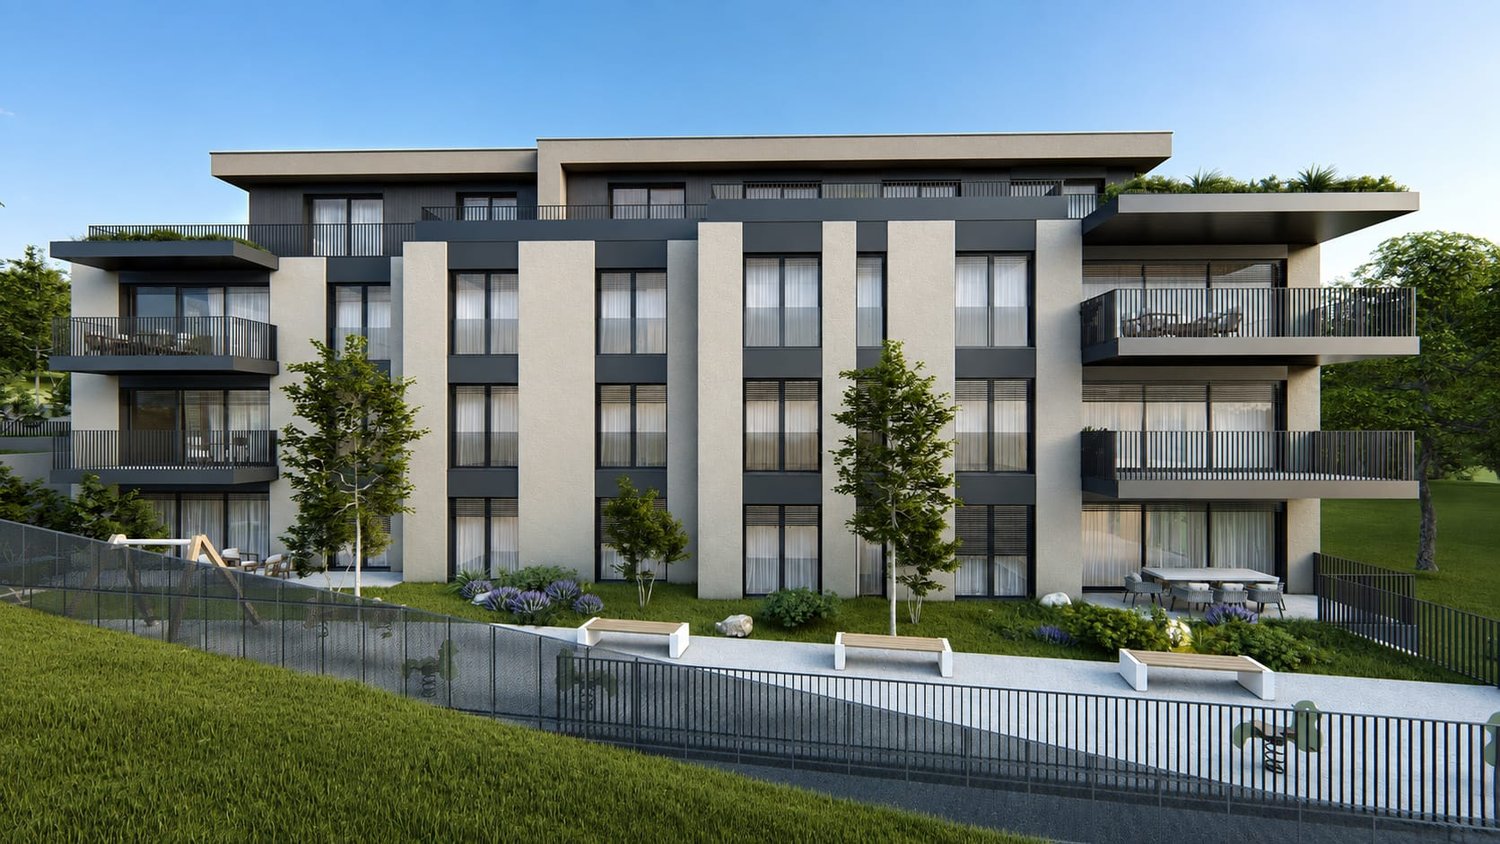
Exclusive 5.5-room terrace apartments with a far-reaching view in Oberrohrdorf

Located in a dreamlike south-facing slope in Oberrohrdorf, the Buacher West development features modern terrace apartments that combine high-quality living with breathtaking views. Apartments 11.1 and 9.1 are situated in the two western houses and impress with their generosity, light, and privacy.The 5.5-room terrace apartments offer a living area of approximately 138.5 m² and are optimally oriented towards the southwest. The openly designed living, dining, and kitchen area with around 50 m² forms the central highlight of the apartment and impresses with an increased room height and large windows, which provide a bright and airy living feel.Four well-proportioned rooms, two modern bathrooms, and a spacious entrance area offer plenty of space for individual living. The covered terrace with approximately 34.5 m² stretches across the entire width of the apartment and invites relaxation with an unobstructed view over the Reussebene to the Alps.Highlights at a glance: • Approximately 138.5 m² living area • Spacious living/dining area with increased room height • Covered terrace across the entire house width • High-quality materials and modern construction standard • Controlled ventilation for optimal room climate • Ground probe heat pump with underfloor heating • FreeCooling system for pleasant temperatures in summer • Lift accesses all apartments barrier-free and weather-protected • Private apartment entrance for maximum privacy The quiet location on the edge of the settlement combines natural living with good accessibility to Baden, Zurich, and the surrounding communities. Shopping facilities, schools, and public transport are within short distance.Parking spaces in the underground garage can be purchased for CHF 45,000.For more information, please visit the Buacher project homepage.Interested? We look forward to your contact.Gfeller & Käufeler Immobilien AGWe are at home in real estate.

  • Balcony / Terrace
  • Garage
  • View
  • +1
Travel time
-
1 / 9
CHF 995,000.–
6.5 rooms160m² living space
Dinkelhof 6, 5706 Boniswil

Modern living with a house character in a central location

This spacious, high-quality 6.5-room maisonette apartment is located in the village center of Boniswil. Shopping facilities, schools, public transport, and the lake are within a few minutes' reach, ensuring a comfortable daily life with short distances.The property conveys the character of a modern row house thanks to its well-thought-out floor plan and separate levels. The apartment was comprehensively renovated in 2020 and is equipped with an intelligent Loxone Smart-Home system, which comfortably controls lighting and shutters. Additionally, fixed installed speakers are integrated in the kitchen, living room, and bathroom, which can also be conveniently controlled via the Loxone system. Motion detectors in the kitchen, bathrooms, and corridors provide additional comfort in everyday life. The preparation for a home cinema system has also been considered.The modern kitchen impresses with top built-in appliances such as an exclusive food center, a combination oven with steamer, a combination oven with microwave function, and an integrated wine cooler.The tastefully designed bathrooms present themselves elegantly and functionally. The spacious shower with a rain showerhead on the upper floor features a luxurious comfort shower tub with a pleasantly soft surface.Another highlight is the extensive, two-stage terrace with a south-west orientation. Thanks to the existing power and WLAN connection, the outdoor area can be used in a variety of ways, whether for working, relaxing, or for sociable summer evenings with family and friends.The property includes a underground parking space with an E-Mobility wall box, an additional outdoor parking space, a private basement compartment, and a practical storage rack in the communal bicycle room.Convince yourself with a non-binding viewing. I look forward to your contact.

Travel time
-
1 / 6
CHF 880,000.–
3.5 rooms100m² living space
Widegass 4, 5413 Birmenstorf

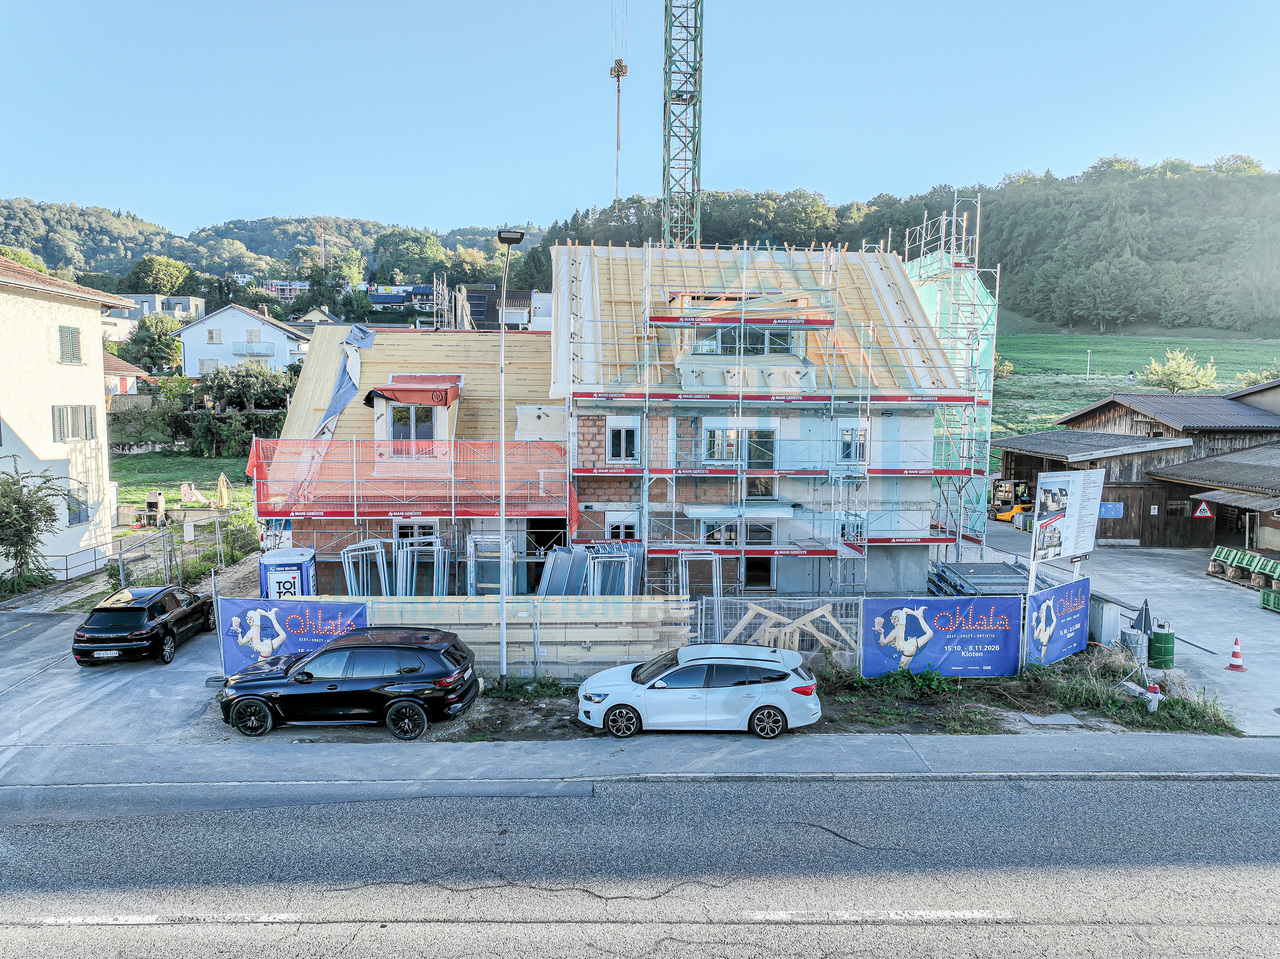
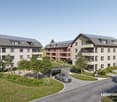
Pintenwirtschaft - new 3.5-room maisonette apartment in a historic setting

Welcome to the Pintenwirtschaft in Birmenstorf - a residential project that combines history with modern living comfort. The traditional house in the village center is being renovated with great care and attention to detail and will soon accommodate two stylish row houses and an owner-occupied apartment that meet modern demands while preserving the original charm of the building. The unique combination of historic character and modern architecture creates a home - ideal for people who appreciate the special. The 3.5-room maisonette apartment is located on the 1st and 2nd upper floors. It convinces with a well-thought-out room layout, bright living areas, and high-quality interior design. Large window fronts provide a bright, friendly living atmosphere. The open-plan kitchens are not only functional but also a visual highlight - with elegant, colored fronts, natural stone worktops, and high-quality appliances. In the bathrooms, barrier-free showers, tasteful materials, and sustainable equipment provide a comfortable living feeling. Noble floor coverings such as wood in the living and sleeping areas as well as plates in the wet zones underline the stylish overall impression. A private laundry tower in each unit completes the comfort. The renovation of the Pintenwirtschaft is being carried out with great consideration for the historic substance, while the interior design meets the highest quality standards. The surroundings are being designed to be appealing and offer space for encounter, relaxation, and retreat. The Pintenwirtschaft combines the flair of a historic house with the comfort of modern living in a unique way - a place that invites you to linger and creates new living space with history. The move-in date is planned for summer/autumn 2027. Have we sparked your interest? Then request our detailed sales documentation and arrange a non-binding consultation. We look forward to your contact.

Travel time
-
1 / 13
CHF 1,015,000.–
3.5 rooms123m² living space
Gartenstrasse 29, 4332 Stein AG

Stylish living in a prime central location: Large 3.5 or 4.5-room apartment

Do you appreciate spacious rooms, modern living, high-quality materials, and plenty of privacy? Then this great apartment will delight you. The over 65 m² large living, dining, and kitchen area is the heart of this apartment. Interested? Then you should definitely read on.Object3.5-room apartment on the 1st floor, lift, open kitchen with cooking island, réduit, 2 parking spaces (Fr. 35,000.- / 40,000.-) cellar, balcony, built in 2011Location within SteinThe multi-family house is located in a very central location, in close proximity to shopping, post office, and bank. Numerous other service and entertainment options are also within walking distance. The idyllic Rhine riverbank is only a few minutes' walk away and invites you to various outdoor activities on and in the water.Special featureThe well-thought-out floor plan, the high, bright rooms, and the clear, modern architecture create an exclusive living feeling. The apartment was originally built as a 4.5-room apartment and could be rebuilt without major effort if needed.For whom is the object suitable?The perfect home for a small family or a couple who appreciate the advantages of a quiet central location and a beautiful interior design. Thanks to the floor plan, the apartment is also perfectly suitable for combining living and home office.Room programBasement:Cellar 13.5 m²Parking space 14.0 m²Parking space (IV) 18.5 m²1st floor:Entrance area 13.4 m²Réduit 4.0 m²Room 16.1 m²Room 12.6 m²Living/Dining/Kitchen 65.1 m²Bathroom/Shower/Toilet 12.1 m²Balcony 12.1 m²The living area measures approximately 123 m², the secondary areas another approximately 58 m²Equipment and conditionHigh-quality materials have been used throughout the apartment. The property presents itself in a very well-maintained condition. In recent years, various investments and renovations have been made:2024 Sunshade2024 Control of the shutters renewed (Rafflamellen)2023 Dishwasher replaced2021/2022 New floor and wall panels (partly)2021/2022 New ceramic tiles on the balcony2021/2022 Kitchen faucet replaced2021 Oven replaced2021 Combi-steamer replacedInterested? We would be happy to send you our detailed documentation and are available to answer your questions.Would you like to know the value of your property? Our free and non-binding real estate valuation tool will be happy to help you under https://www.remax.ch/de/immobilien/bewerten

Travel time
-
1 / 13
CHF 690,000.–
4.5 rooms104m² living space
Grendelweg 21, 5074 Eiken

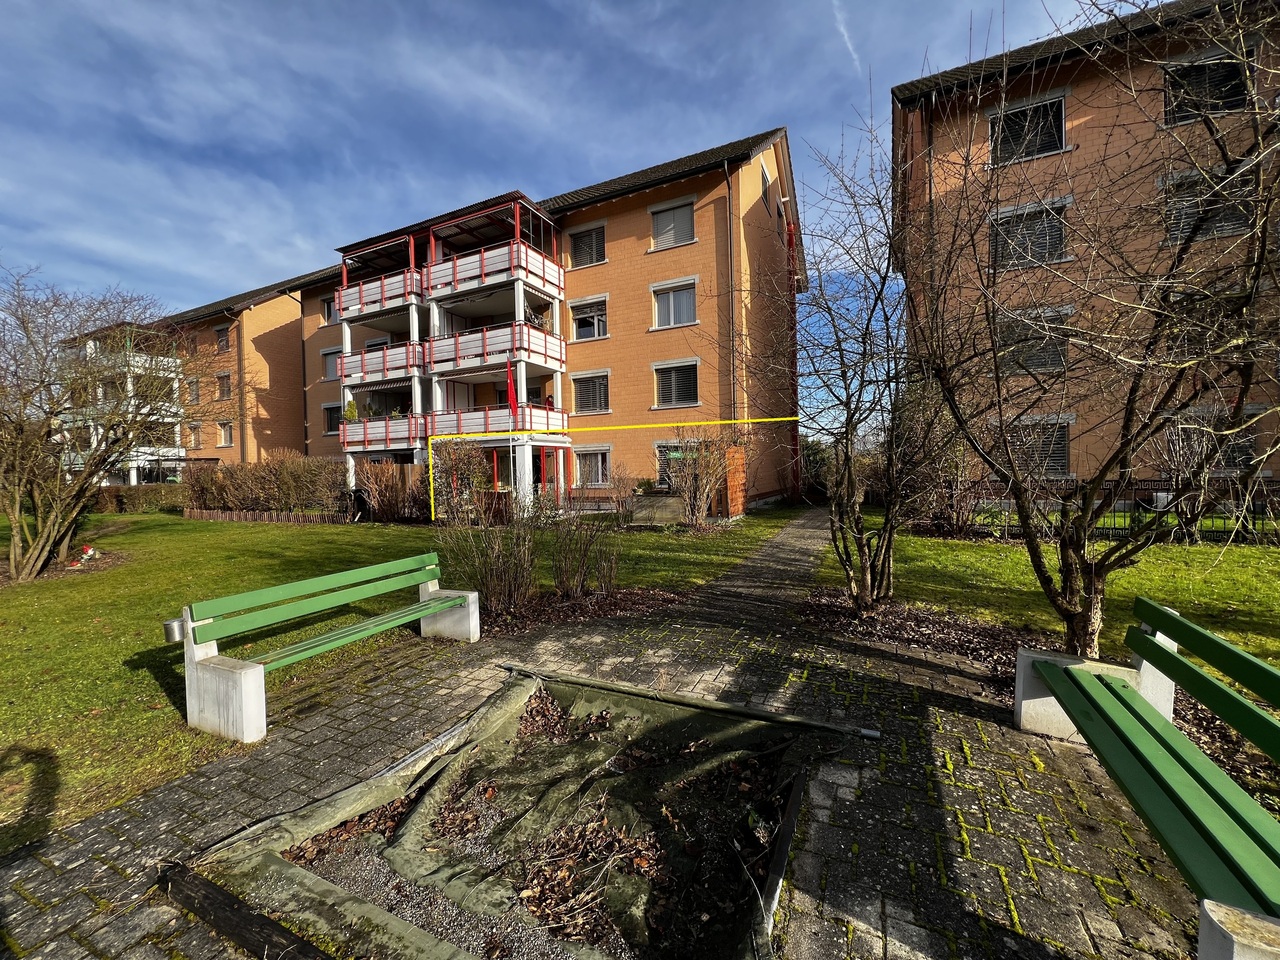
Well-maintained 4.5 room garden apartment near village center

Do you commute to work every day and are looking for a conveniently located apartment? At the same time, do you place great importance on a quiet environment where you can relax wonderfully after work? If you're looking for exactly that, then you'll surely like this attractive garden apartment!Object4.5 room garden apartment without elevator, built in 1991, basement room, net living area approx. 104 m², secondary areas approx. 50 m², 1 parking space in underground garage Location within EikenThe property is located practically at the end of a dead-end street and therefore has no major through traffic. Thanks to the ideal location, everything can be reached quickly and conveniently: train station, bus stop, schools, various shopping and service offerings, as well as restaurants are just a short five-minute walk or two minutes by bike. And for those who travel by car every day, the nearby A3 highway entrance is certainly appreciated.Special featureNot only the perfect, extremely central location, but also the well-thought-out floor plan of this apartment are convincing. Additionally, the seating area and garden are oriented towards the west, so you can enjoy the sun until the late evening hours even after a hectic working day.For whom is the object suitable?Thanks to the traffic-free location and the playground, which is located directly next to the property, this apartment is made for families. But also couples who wish for a cozy garden apartment will feel just as comfortable here.Room programBasement:1 parking space 12.0 m²Basement compartment 12.0 m²Ground floor:Entrance 11.0 m²Living/dining room 32.2 m²Kitchen 11.1 m²Room 16.7 m²Room 11.5 m²Room 11.9 m²Bathroom 8.0 m²Guest toilet 1.5 m²Seating area approx. 25 m²Expansion and conditionBoth the apartment and the entire property present themselves in very good condition. In recent years, the following renovations have been made:2024 windows staircase2023 kitchen2023 double sink and base unit2018 facade and surroundings (lawn)2011 shower2010 windows apartmentInterested? We look forward to your inquiry!Would you like to know the value of your property? Our free and non-binding real estate valuation tool will be happy to help you under https://www.remax.ch/de/immobilien/bewerten

Travel time
-
1 / 15
CHF 830,000.–
3.5 rooms89m² living space
Mitteldorfstrasse 6 Wohnung 6.1, 8916 Jonen

Beautiful ownership apartment for families, couples or singles in Jonen AG

In the active, attractive and lively residential community of Jonen with high living and housing quality for families with children and seniors, we are selling a modern ownership apartment in the Minergie standard.The apartment on the ground floor is suitable for young and old, as it is barrier-free and therefore optimally accessible. The location is ideal, the village center is just a few steps away. Thanks to large window fronts, plenty of daylight is guaranteed in the rooms. The apartment has a high level of construction and a sophisticated room concept. The idyllic garden share for sole use and the sun-kissed loggia extend the apartment and invite you to dreamy hours.This is what you can expect in addition: • Quiet location • Large bright living-dining room • Bright bedrooms • Bathroom with bathtub • Separate toilet • Covered loggia/balcony 11m2 • Laundry room • Private garden share 34m2 • Controlled apartment ventilation • Washing machine and dryer in the apartment • Drying room in the basement for general use • Bicycle room for general use • 1 or 2 parking spaces can be purchased additionally for CHF 40,000 each Urs Peterhans will be happy to show you this beautiful apartment after a phone appointment 079 302 93 11.Please note your phone number in the contact form so that we can contact you. Thank you very much.

Travel time
-
1 / 13
CHF 660,000.–
4.5 rooms104m² living space
Bahnhofstrasse 10, 5242 Lupfig

4.5 room garden apartment: central, quiet, full of quality of life

Would you like to buy a garden apartment in a central, quiet location? Is a partially covered seating area important to you? The facts about the apartment4.5 room garden apartment with wind-protected seating area, spacious and bright living, dining and kitchen area. Practical floor plan with three rooms and 2 bathrooms, laundry room and basement storage, net living area approx. 104 m², built in 1985, good condition, 1 parking space in the garage for an additional CHF 30,000.-, various visitor parking spaces.Location within LupfigThe southeast-facing garden apartment is located in a quiet and sunny multi-family house district. Various shopping facilities, banks, post office and other service offerings can be found practically around the corner. The Seebli-Center can be reached within 5 minutes by car. Schools and kindergarten are within 6 minutes walking distance. The next bus stop is 150 meters away. A great recreational area with a fitness trail invites you to sports activities or relaxing walks.Particularly Built-in wardrobe with laundry room behindCommunity room equipped with fitness equipmentFor whom is the apartment suitable? The apartment is particularly suitable for couples, families and older people. A stairlift is available in the staircase. The park-like designed multi-family house district offers a lot of green space, several playgrounds and a duck enclosure. A large grill pavilion is available to the community and invites you to cozy get-togethers. Room program Ground floor: Entrance 2.5 m², corridor 6 m², laundry room 3.5 m², living/dining/kitchen 44.5 m², shower/toilet 4 m², bathroom/toilet 4 m², room 16 m², room 12.5 m², room 11 m², partially covered seating area 14.5 m²Basement: Basement storage 10.5 m²Condition The apartment presents itself in well-maintained condition. In recent years, the following renovations have been made:2026 Apartment largely painted23/24 Windows2019 Redesign of seating area2018 Kitchen and kitchen floor, widened balcony door, 1 store, installation of sliding door in bathroom, various plastering and painting work, various electrical work Depending on individual requirements and needs, there is a need for renovation and modernization. Would you like more information? We look forward to your inquiry.

Travel time
-

Suggested properties for you based on search results