1048 results - Apartment to buy in Canton Aargau

1 / 13
CHF 1,495,000.–
4.5 rooms172m² living space
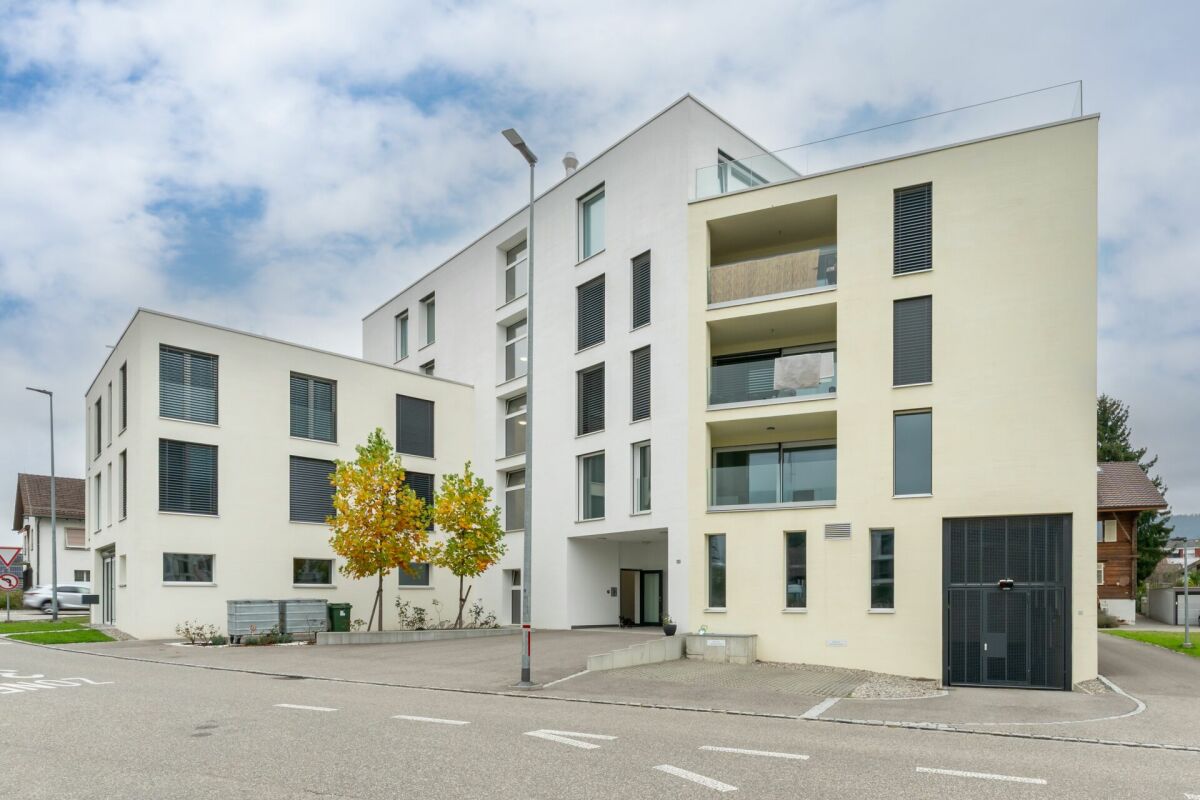
Gartenstrasse 29, 4332 Stein AG

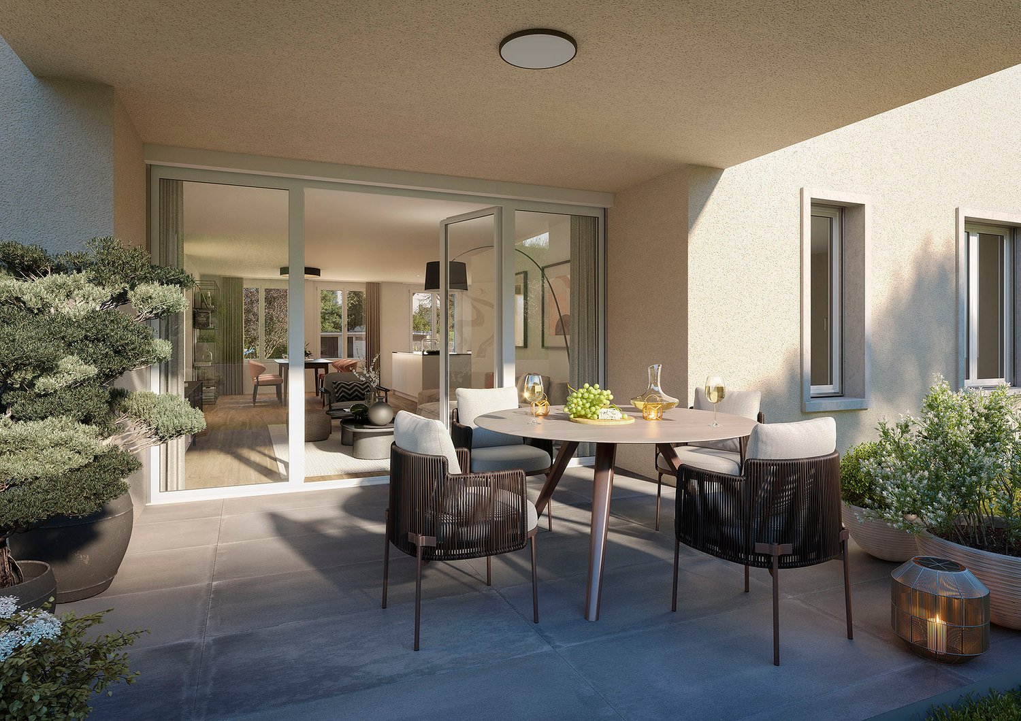
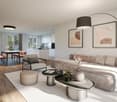
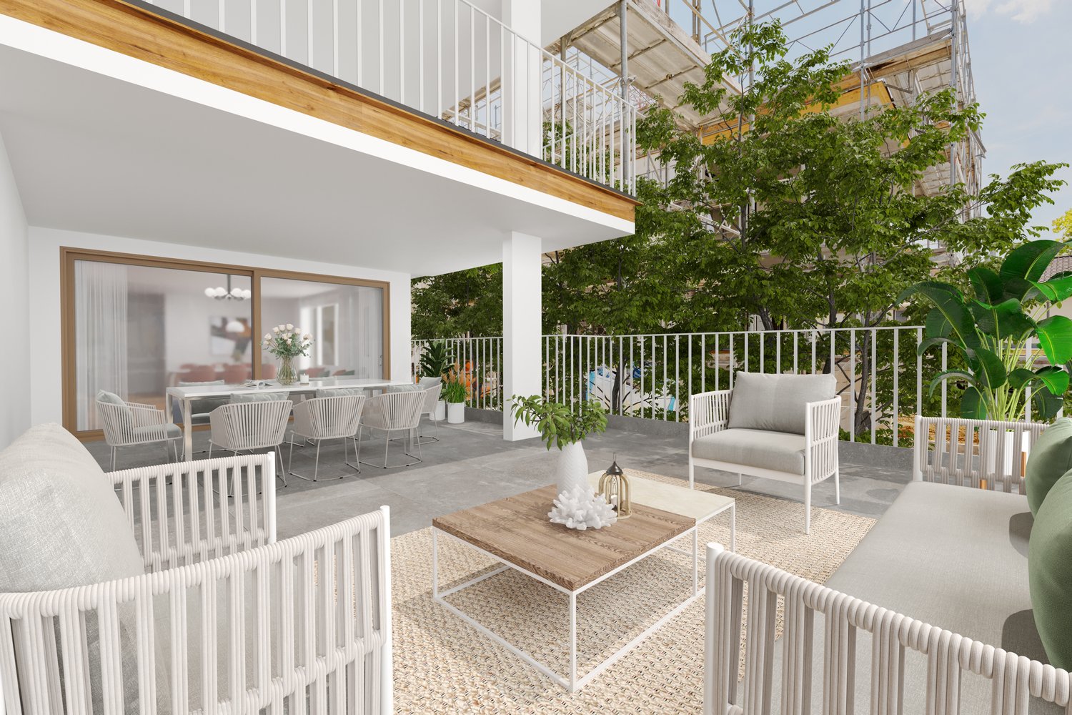
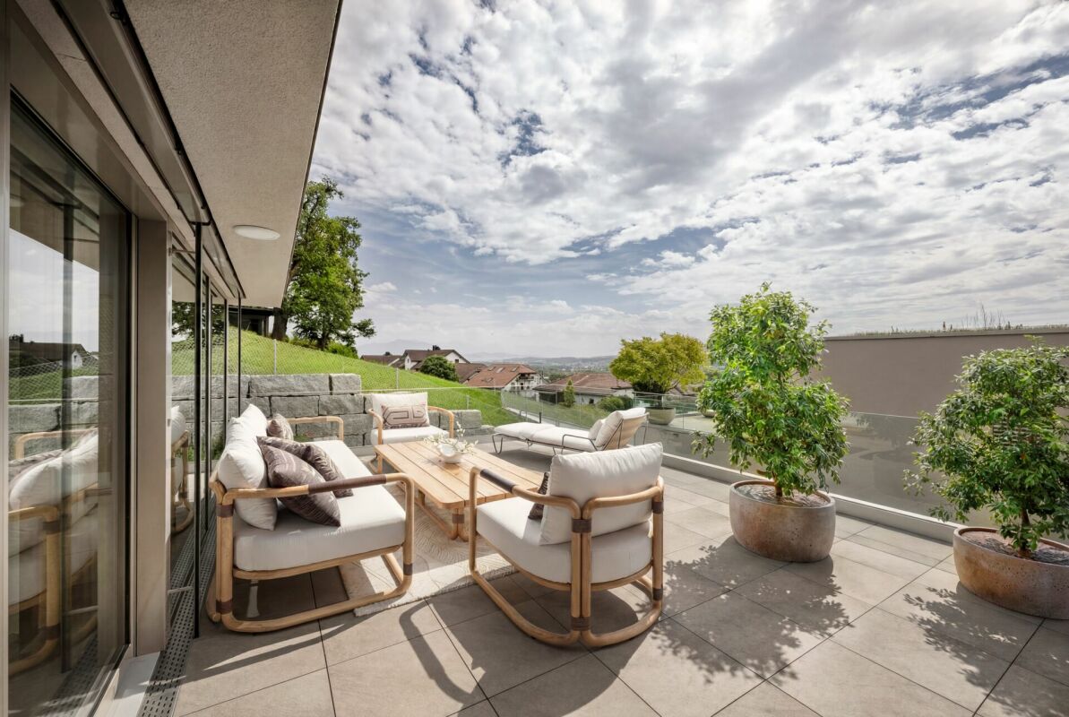
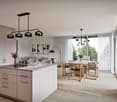
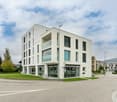
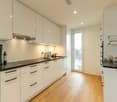
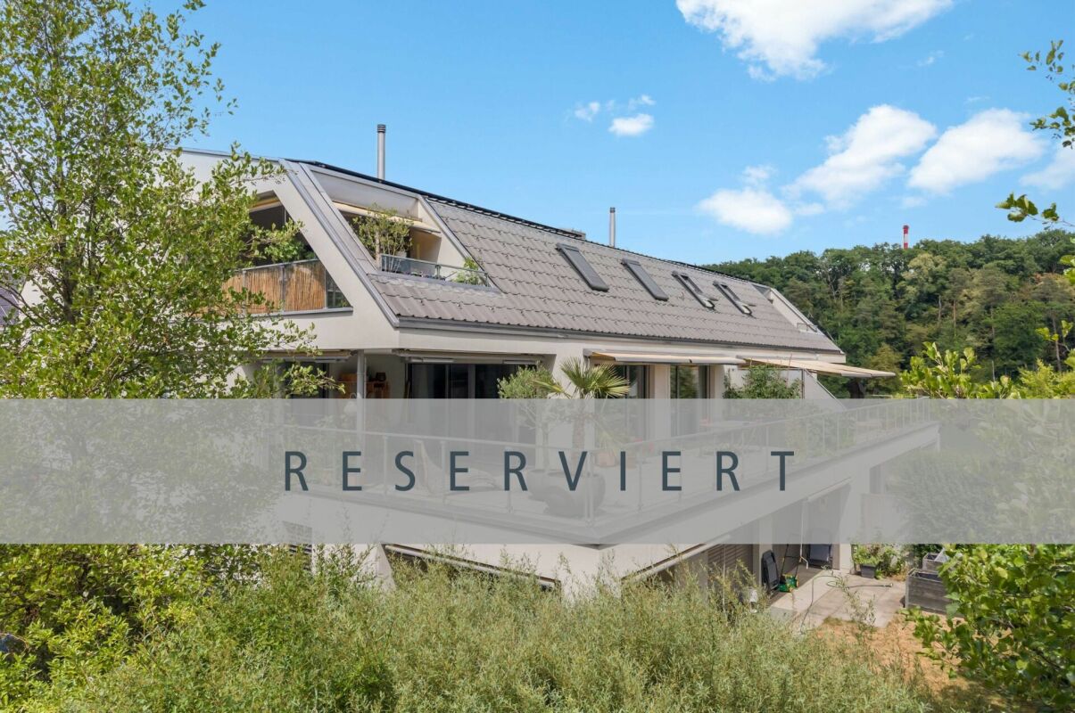
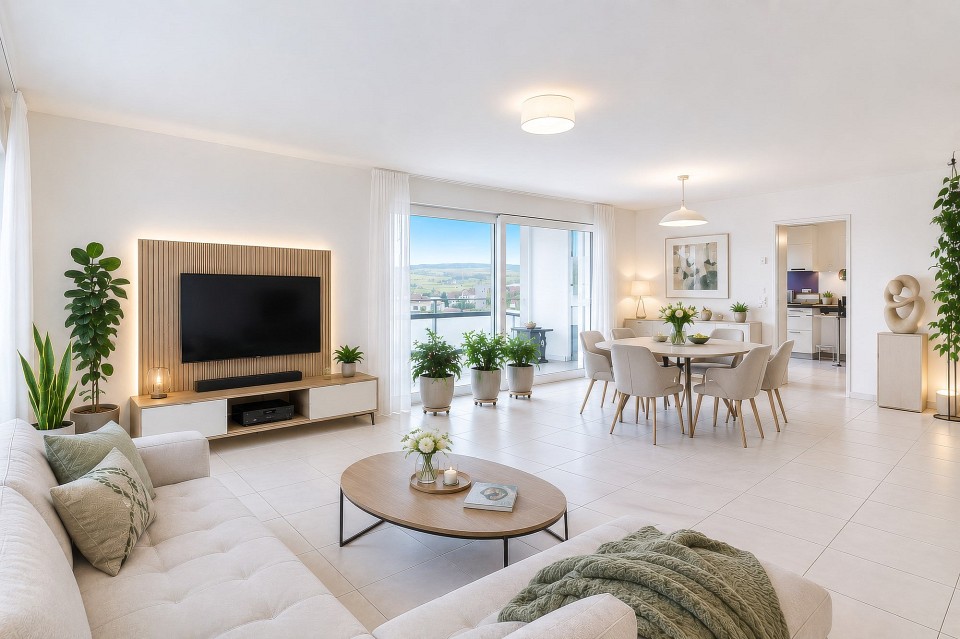
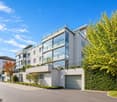
Luxury Living at its Finest. Elegant 4.5 Room Attic Apartment in Central Location

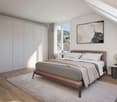
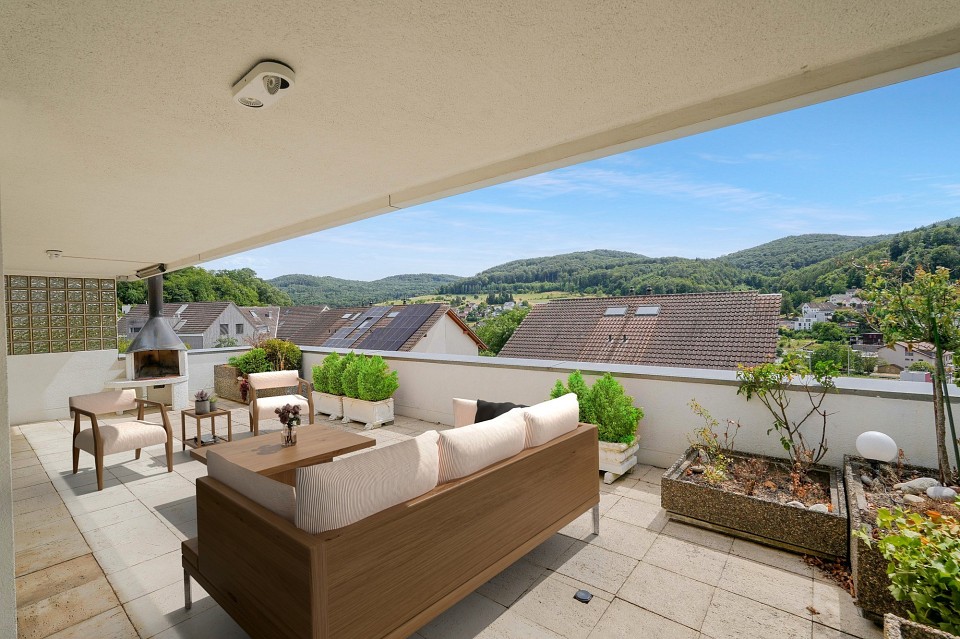
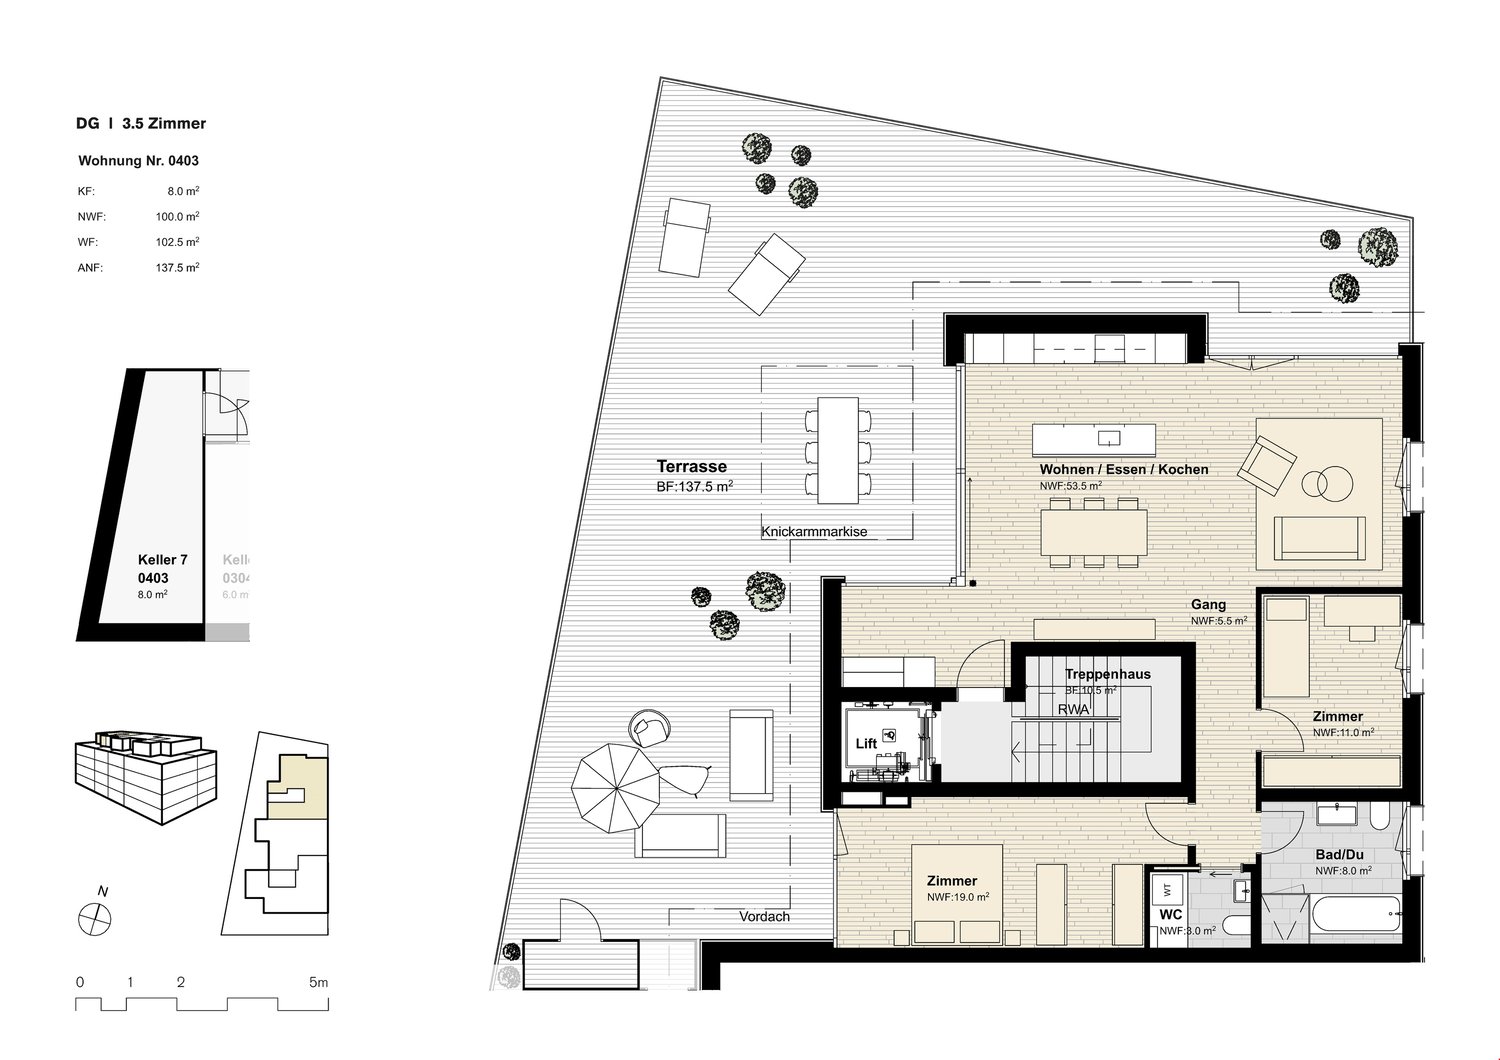
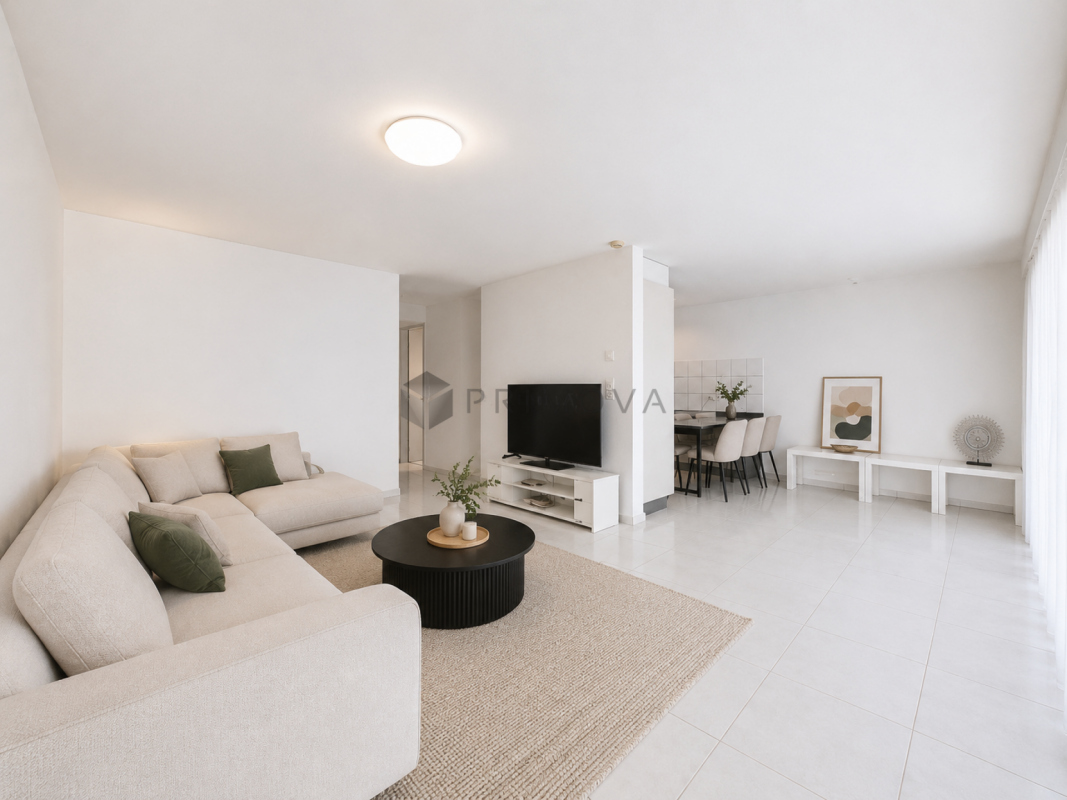
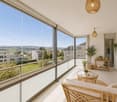
Dreaming of your very own personal wellness oasis? Do you also place great importance on a stylish ambience, high living comfort, and plenty of space to live and enjoy? In this chic attic apartment with its timeless, unadorned interior design, no (living) wishes remain unfulfilled. It's simply the perfect place to relax from everyday life, whether in winter in front of the cozy fireplace or in summer on the great rooftop terrace.Object4.5 room attic apartment, MINERGIE standard, 2nd floor, elevator directly in the apartment, built in 2012, living area approx. 171.5 m², additional areas approx. 138.5 m², bedroom with en-suite bathroom and dressing room, 1 shower/WC, 1 guest WC, fireplace, partially covered rooftop terrace (90.6 m²), basement (approx. 14 m²), 2 parking spaces in the garage for CHF 40,000.-/PPLocation within SteinThe apartment is part of a tastefully designed development, consisting of five smaller multi-family houses and is located in a central yet quiet location. Various shopping and service offers are easily accessible on foot. The location is also ideal for commuters, as both the train station with optimal (express) connections and the A3 highway entrance in Eiken can be reached quickly. Additionally, the nearby Rhine invites you to numerous activities on, in, and on the water.Special featureThe apartment impresses with its generosity and clean look. Alone the living/dining/kitchen area measures 75 square meters. The same applies to the beautiful rooftop terrace, which is partially covered. Perfect for spending nice, social hours with friends and family. The sleeping area, including the dressing room and bathroom, was designed as a unit, which provides a lot of privacy, should you ever host overnight guests.For whom is the object suitableThe apartment is suitable for both couples and families of all ages who like to live beautifully and in the city center.Room programBasement:Basement 14.0 m²2 EHP 30.0 m²Attic floor:Entrance hall/corridor 19.6 m²Réduit 2.4 m² Kitchen/dining/living room 75.2 m²Guest WC 3.6 m²Room/dressing room 23.0 m²Room 13.5 m²Room 12.6 m²Bathroom 14.1 m²Shower/WC 7.5 m² Rooftop terrace 75.0 m²Covered seating area 15.6 m²Outdoor réduit 3.9 m²Construction and conditionThe interior design is timelessly elegant. The property presents itself in a very well-maintained condition and can be occupied without renovations. Before moving in, smaller painting work may be necessary.Interested? We look forward to your inquiry!Would you like to know the value of your property? Our free and non-binding real estate valuation tool will be happy to help you further at https://www.remax.ch/de/immobilien/bewerten

Travel time
-
1 / 4
CHF 835,000.–
3.5 rooms92m² living space
Oberdorfweg, 5243 Mülligen

Modern new apartments in a quiet neighborhood

Construction has started!The multi-family house with a total of eleven condominiums is located in a quiet and family-friendly area in Mülligen. Thanks to the modern architecture, the bright rooms, the cozy seating areas, and the quiet surroundings, a high level of living comfort is guaranteed.On each of the three full floors, there is a 2.5-room, a 3.5-room, and a 4.5-room apartment. All apartments are equipped with a south-facing, covered seating area. On the top floor, two 2.5-room apartments with an east- or west-facing loggia on the gable side are arranged. All apartments have an open living, dining, and kitchen area, as well as a laundry room with its own washing machine and dryer. Selected and high-quality materials and equipment contribute to the high level of living comfort in all rooms.The ground-floor apartments each have a spacious, private garden, surrounded by low vegetation. To the west of the building, there is an attractive open space that invites you to stay and play.Access to the apartments is via the Oberdorfweg, both for motorized traffic and on foot. A shared underground garage with sixteen parking spaces and bicycle storage is planned. In the area of the entrance, there are two ground-level accessible visitor parking spaces and a container space, as well as additional bicycle parking spaces in front of the house entrance. All apartments are accessible without barriers via the elevator.

Travel time
-
1 / 4
CHF 925,000.–
4.5 rooms107m² living space
Oberdorfweg, 5243 Mülligen

High-quality living: New building in an idyllic environment

Construction has started! The multi-family house with a total of eleven condominiums is located in a quiet and family-friendly area in Mülligen. Thanks to the modern architecture, the bright rooms, the cozy seating areas, and the quiet surroundings, a high level of living comfort is guaranteed. On each of the three full floors, there is a 2.5-room, a 3.5-room, and a 4.5-room apartment. All apartments are equipped with a south-facing, covered seating area. In the attic, there are two 2.5-room apartments with an east- or west-facing loggia on the gable side. All apartments have an open living, dining, and kitchen area, as well as a laundry room with its own washing machine and dryer. Selected and high-quality materials and equipment contribute to the high level of living comfort in all rooms. The ground-floor apartments each have a spacious, private garden, bordered by low vegetation. To the west of the building, there is an attractive open space that invites you to linger as a play and recreation area. Access to the apartments is via the Oberdorfweg, both for motorized traffic and on foot. A shared underground garage with sixteen parking spaces and bicycle storage spaces is planned. In the area of the entrance, there are two ground-level accessible visitor parking spaces and a container space, as well as additional bicycle parking spaces in front of the house entrance. All apartments are accessible without barriers via the elevator.

Travel time
-
1 / 8
CHF 1,973,000.–
4.5 rooms130m² living space
Striegelstrasse 31, 5745 Safenwil

Attic apartment with 120 m² terrace and a view of the greenery and the Suhrental valley

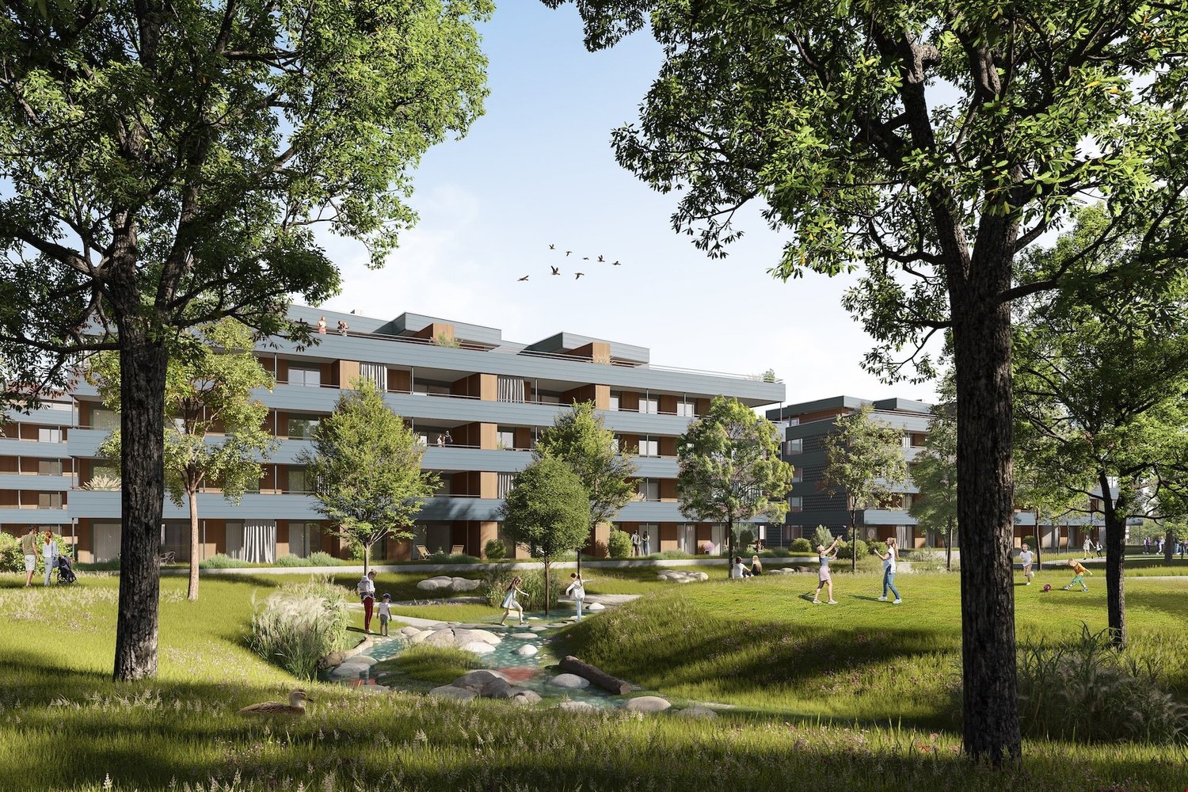
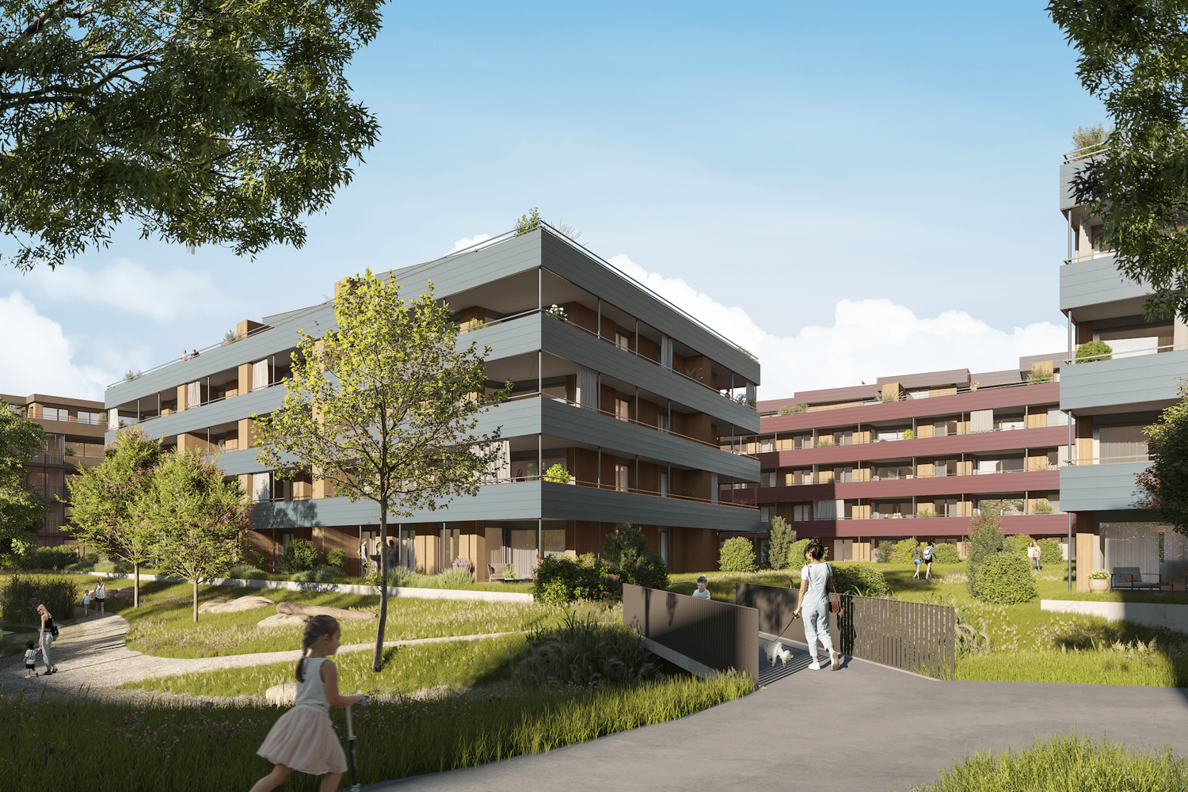
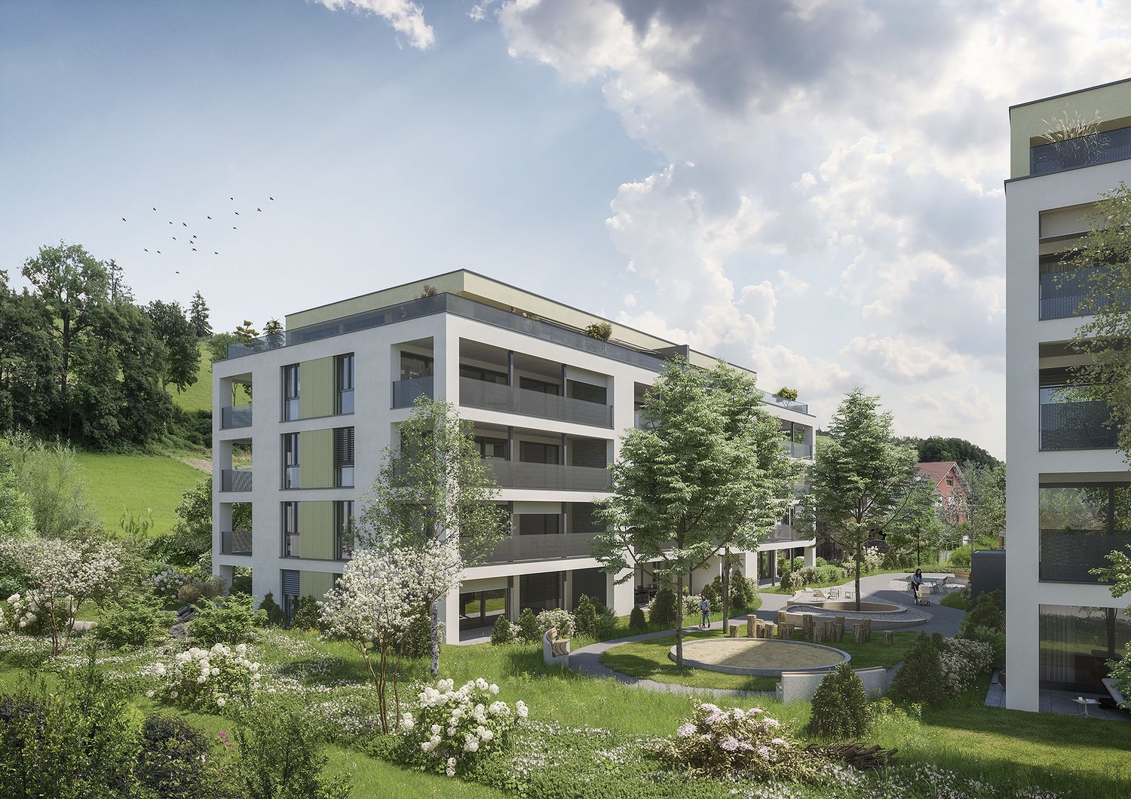
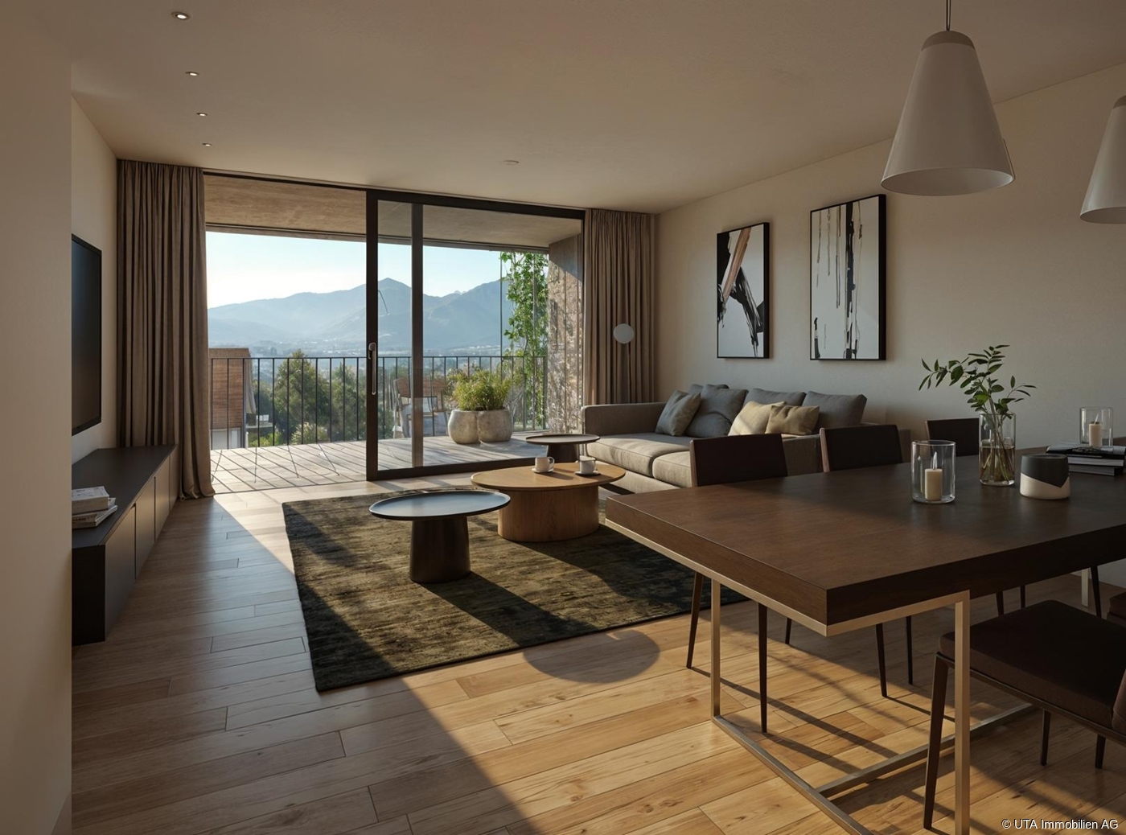
Design your attic according to your wishes! On Striegelstrasse in Safenwil, 18 high-quality apartments are being built - including three exclusive attics with spacious floor plans, up to 120 m² of terrace and a view that makes every evening an experience. South and west orientation provide sunshine all day - from breakfast to golden sunset.Highlights: • Attic apartment with 130 m² living space, 120 m² terrace - south/west facing • Floor-to-ceiling wood/aluminum windows with 3-fold insulation glazing, motorized slat blindsOiled oak parquet in living and bedrooms, granite countertops in the kitchen • Wheelchair-accessible lift (8 people), floor-to-ceiling interior doors, built-in wardrobes in the entrance • Naturally designed surroundings with playground, fountain and native perennials • Optional: • Fireplace on the attic floor • E-mobility: power supply to each parking space, can be retrofitted with charging station Sustainability: • Air/water heat pump for heating and hot water • Floor heating with individual room control • Diffusion-open mineral thermal insulation with good ecological balance • Extensively greened flat roof • Larch facade with pre-weathering glaze - durable and low-maintenance Every day belongs to you a little more up here. Whether it's morning coffee with a panoramic view, afternoon on the sun lounger or a barbecue evening with friends - the attics of the Hofgarten offer exceptional living quality. Surrounded by fields, forests and walking trails, and yet with good connections - Aarau train station can be reached in about 30 minutes.Since the Hofgarten is still under construction, you benefit from a large design scope: whether it's the selection of plates in the bathroom, kitchen design and many other equipment details - many things can still be designed according to your wishes and ideas. Your personal home is created from the start according to your taste. Until the handover, you will be supported by competent buyer support. All information can be found at www.hofgarten-safenwil.ch. We look forward to welcoming you soon on your own rooftop terrace.

Travel time
-
1 / 12
CHF 1,055,000.–
4.5 rooms123m² living space
Blaie, 5070 Frick

BLAIE: For Architecture Enthusiasts - Urban Living near the Train Station (2nd Phase)

Following the successful sales launch of the first building (House E, only 1 attic apartment still available), House D is already being launched as the next project. Unlike the first phase, this house is characterized by even more comfortable outdoor areas and apartment floor plans with net living areas of 99 to 128 m².Are you a commuter looking for an apartment in a convenient location? Moreover, are you interested in contemporary architecture, spacious and bright rooms, and a lot of privacy? The Blaie development is being built in an optimal location between Basel and Zurich. A convincing overall architectural concept with various apartments is planned, which perfectly covers different (living) needs for all age groups.The most important facts- Modern and elegant architecture with floor-to-ceiling panoramic windows- Bright living rooms with beautiful views- Outdoor areas with balconies or roof terraces- Clever and thoughtful arrangement of apartments with privacy- High-quality interior design according to your wishes- Comfort ventilation for each apartment- Central location near the SBB train station with excellent transport connections- Underground parking garage- Preparation for electric cars- Elegant staircase with inner courtyardThe following apartments are available- 4.5 room apartments, net living area approx. 123 - 131 m², balconies approx. 19 - 42 m², from CHF 1,055,000.--- 3.5 room garden and apartments, net living area approx. 99 - 114 m², balcony approx. 19 - 26 m², from CHF 840,000.--- 3.5 room attic apartment, net living area approx. 97 m², terrace approx. 49 m², CHF 1,075,000.--- 4.5 room attic apartments, net living area approx. 125 - 128 m², terraces approx. 88 - 110 m², from CHF 1,350,000.--Location within FrickThe location is so ideal that you can actually do without your car: whether it's the train station with excellent fast train connections, diverse shopping, service, and leisure facilities, schools (from kindergarten to high school) or recreation, everything can be reached within a few minutes on foot or by bike. But the location is also ideal for car commuters, as you can reach the A3 highway in less than three minutes (travel time to Basel approx. 25, to Zurich approx. 30 minutes).Special featureIn addition to the perfect location and exceptional architecture, the concept, which cleverly connects the buildings to a place with a lot of greenery, meeting zones, and without traffic, makes for a unique living experience.For whom are the objects suitable?The apartments are suitable for both single people and couples and small families of all ages.FinishingYou can expect a high-quality interior design that you can help shape. Suitable budgets are available for this. Your wishes and ideas are welcome!Note on rental apartmentsIn addition to the condominiums, 2.5- to 4.5-room apartments for rent (approx. spring/summer 2027) are also being offered.RemarkThe client is JKB Immobilien AG from Frick. The project is being planned by the renowned architectural firm Bäumlin + John AG, Frick. https://www.blaie.ch Would you like to know the value of your property? Our free and non-binding real estate valuation tool will be happy to help you further at https://www.remax.ch/de/immobilien/bewerten

1 / 12
CHF 840,000.–
3.5 rooms99m² living space
Blaie, 5070 Frick

BLAIE: For Architecture Enthusiasts - Urban Living near the Train Station (2nd Phase)

Following the successful sale of the first building E, the successor project, House D, is already underway. Unlike the first phase, this house is characterized by even more comfortable outdoor areas and apartment floor plans with net living areas of 99 to 128 m².Are you a commuter looking for an apartment in a convenient location? Additionally, are you interested in contemporary architecture, spacious and bright rooms, and plenty of privacy? The Blaie development is being built in an optimal location between Basel and Zurich. A convincing overall architectural concept with various apartments is planned, covering different (living) needs for all age groups.The most important facts- Modern and elegant architecture with floor-to-ceiling panoramic windows- Bright living rooms with beautiful views- Outdoor areas with balconies or roof terraces- Clever and thoughtful arrangement of apartments with privacy- High-quality interior design according to your wishes- Comfort ventilation for each apartment- Central location near the SBB train station with excellent public transportation connections- Underground parking garage- Preparation for electric vehicles- Elegant staircase with inner courtyardThe following apartments are available- 3.5 room garden and floor apartments, net living area approx. 99 - 114 m², balcony approx. 19 - 26 m², from CHF 840,000.--- 4.5 room floor apartments, net living areas approx. 123 - 131 m², balconies approx. 19 - 42 m², from CHF 1,055,000.--- 3.5 room attic apartment, net living area approx. 97 m², terrace approx. 49 m², CHF 1,075,000.--- 4.5 room attic apartments, net living areas approx. 125 - 128 m², terraces approx. 88 - 110 m², from CHF 1,350,000.--Location within FrickThe location is so ideal that you can almost do without a car: whether it's the train station with excellent fast train connections, diverse shopping, service, and leisure facilities, schools (from kindergarten to high school), or recreation, everything is quickly accessible on foot or by bike within a few minutes. But the location is also ideal for car commuters, as you can reach the A3 highway in less than three minutes (travel time to Basel approx. 25, to Zurich approx. 30 minutes).Special featuresIn addition to the perfect location and exceptional architecture, the concept that skillfully connects the buildings to a place with plenty of green space, meeting areas, and no traffic makes for a unique living experience.For whom are the properties suitable?The apartments are suitable for both single people and couples and small families of all ages.FinishingYou can expect a high-quality interior design that you can help shape. Suitable budgets are available for this purpose. Your wishes and ideas are welcome!Rental apartmentsIn addition to the condominiums, 2.5- to 4.5-room apartments for rent (approx. spring/summer 2027) are also being offered.CommentThe client is JKB Immobilien AG from Frick. The project is being planned by the renowned architectural firm Bäumlin + John AG, Frick. https://www.blaie.ch Would you like to know the value of your property? Our free and non-binding real estate valuation tool will be happy to help you under https://www.remax.ch/de/immobilien/bewerten

1 / 9
Price on request
4.5 rooms140m² living space
Wühristrasse 39a, 5712 Beinwil am See

Stylish owner-occupied apartment in a multi-family house with 6 apartments

This 4.5-room apartment impresses with bright and spacious living space with elegance.Tasteful and low-maintenance tile floors are laid out in the living and dining area as well as in the kitchen. The two bathrooms were designed with mosaic optics, and warm wood parquet flooring was installed in the bedrooms.The openly designed kitchen convinces with large workspaces and modern equipment. A practical reduction with washing machine and tumble dryer adjoins the kitchen and provides sufficient storage space.The apartment has large window fronts and a balcony with glazing, which can be easily opened for ventilation or provides wind and cold protection in the cooler seasons.The view of Lake Hallwil and the Alps can be enjoyed from several rooms and from the balcony.The apartment is extremely spacious with approximately 140 m², and it also has a separate basement room.Two parking spaces in the garage are included.Located almost at the highest point in the settlement area of Beinwil am See, this beautiful and well-maintained multi-family house stands in a quiet residential area.With a panoramic view of the Homberg and the Lindenberg and a distant view of the Alps, it is a dream to live in this location. Directly adjacent to the agricultural zone, the unobstructed view is guaranteed.The property comprises 6 residential units in a high-end ownership standard, 11 parking spaces in the garage, and 5 outdoor parking spaces for visitors.Municipal portraitBeinwil am See is located at the upper end of the Aargau valley between two hill ranges, idyllically embedded on Lake Hallwil. The village invites you to stay with its direct access to Lake Hallwil and the partially protected landscape on the lake shore.Far from heavy traffic, yet easily accessible by public transport, Beinwil am See has become a sought-after residential destination in recent years. It has developed from an original cigar, tobacco, and farming village to an attractive residential community. Böju has retained its rural village character despite partial rapid construction development.For detailed information, please request our comprehensive documentation.

Travel time
-
1 / 15
CHF 1,370,000.–
4.5 rooms114m² living space
8956 Killwangen

Fall in love! Exclusive new apartment in Killwangen

Modern 4.5-room new apartment with Minergie standard This stylish 4.5-room new apartment in Killwangen combines modern living with thoughtful architecture and high quality of life. Located on the 3rd floor, it impresses with a living area of 114 m² and an open, bright floor plan that creates a comfortable and spacious living feeling.The central living, dining, and kitchen area forms the heart of the apartment. Large windows let in plenty of daylight and create a warm, inviting atmosphere. The high-quality kitchen with modern appliances blends harmoniously into the room and invites you to cook and linger. The covered loggia extends the living space outdoors and offers a protected place to relax, almost like an additional room.The private retreat area impresses with a spacious bedroom including its own bathroom, supplemented by two flexibly usable rooms - ideal for families, guests, or home offices. A second bathroom and a practical Reduit provide additional comfort in everyday life.Sustainability and living quality are at the forefront. A modern earth probe heat pump, comfortable underfloor heating, and a gentle cooling system in summer create a perfect room climate all year round. The controlled living space ventilation and the Minergie construction method underline the high demand for comfort and efficiency.The building offers more than just living, thoughtful community areas create space for encounter and a lively togetherness.Quietly located and yet perfectly connected, you can reach Zurich and Baden in a short time. Shopping, schools, and nature are in the immediate vicinity.This Nova Casa offer includes: • Modern new apartment (built in 2026) • 114 m² living space with thoughtful floor plan • Bright living and dining area • Covered loggia as extended living space • High-quality kitchen with V-Zug appliances & Bora cooktop • Master bedroom with en-suite bathroom • Minergie standard with sustainable construction • Free-Cooling & earth probe heat pump • Quiet location with fast connection to Zurich & Baden • Community areas like Co-Working, workshop & grill zone • 1 x garage parking space excl. CHF 45,000.- Curious? We invite you to a non-binding viewing!Do you want to sell your property uncomplicated and worry-free? We determine the current market value of your property for you and show you your options, discreetly and non-bindingly! Don't hesitate to contact us for a first conversation.We look forward to you.
1 / 19
CHF 905,000.–
4.5 rooms101m² living space
4303 Kaiseraugst

A Home to Fall in Love with! Living with 360° Panorama

Living with a view! Rooftop terrace, sun & plenty of space In Kaiseraugst, this exceptional 4.5-room attic apartment awaits you, convincing with its generosity, brightness, and unique outdoor areas.With over 100 m² of living space and a well-thought-out room layout, this apartment offers plenty of space for individual living. The large window areas provide a light-flooded ambiance and a pleasant living feeling in all rooms.A real highlight is the outdoor areasThe extensive rooftop terrace with 360° panoramic views and optimal sunlight invites you to relax, enjoy, and linger from morning to evening. This offer is complemented by an additional large balcony, which provides you with even more free space.The apartment was built in 1999 and comprehensively renovated in 2018. It is in a very well-maintained, modern condition and is immediately available for occupancy.Another plus point is the spacious, also renovated hobby room with approx. 20 m², ideal as a home office, fitness room, or for creative use.The location convinces with its quiet surroundings and short distances to shopping facilities, schools, and public transport.This Nova Casa offer includes: • Rooftop terrace with spectacular 360° panoramic views • Generous 4.5-room layout with over 100 m² of living space • All-day sunlight, bright and light-flooded • Additional large balcony for extended outdoor space • Completely renovated (2018) modern, well-maintained condition • Private washing machine & dryer in the apartment • Shopping facilities within walking distance • Schools & kindergarten easily accessible • 20 m² large hobby room in the basement, ideal as a fitness room or creative retreat excl. CHF 50,000.-- • 1 x garage parking space excl. CHF 40,000.- each Curious? We invite you to a non-binding viewing!Do you want to sell your property uncomplicatedly and worry-free? We determine the current market value of your property for you and show you your options, discreetly and non-bindingly! Don't hesitate to contact us for a first conversation.We look forward to you.
Nadine Figueiredo

Nadine Figueiredo

1 / 9
Nadine Figueiredo

Nadine Figueiredo

  • Balcony / Terrace
  • Garage
  • Pets allowed
  • +4
CHF 725,000.–
3.5 rooms90m² living space
5634 Merenschwand

A Maisonette Dream with Many Extras

Sometimes, a home is more than just four walls, it's the feeling of security as soon as you open the door. In this charming 3.5-room maisonette apartment in Merenschwand, this feeling runs through two light-flooded floors. Surrounded by meadows and gentle greenery, you can enjoy a peaceful living atmosphere here without sacrificing proximity to village life, schools, and connections. As soon as you enter the lower area, you can feel the airy openness of this jewel. The heart of the apartment is the bright living and dining room, large window fronts bring daylight deep into the room and offer a view of the greenery. On cooler days, the crackling fireplace becomes a natural attraction for relaxed evenings with a glass of wine. Your feet stay comfortably warm thanks to the cozy underfloor heating. The adjacent, well-maintained kitchen surprises with its own daylight window, making cooking with a view of the outdoors even more inspiring. Equipped with a brand-new stove and oven, culinary ideas know no bounds. Already on this level, you will find the first of two bathrooms, equipped with a shower. From the living area, you step directly out onto the sun-kissed balcony. Whether it's the first coffee in the morning sun or a book in the late afternoon, you can breathe deeply and let your gaze wander over the picturesque landscape of Merenschwand. Via the stairs, you reach the upper floor, an oasis of calm. The separate levels create a wonderful balance. Two charming, bright rooms offer versatile space for restful sleep, an inspiring home office, or a cozy children's room. The second bathroom on this floor invites you to relaxing moments with a deep bathtub.The following highlights are offered by this property: • 90 m² of living space on two floors • Exclusive underground parking space • Exclusive hobby room (14 m²) • Fireplace in the living area • Two wet cells • Sunny balcony • Kitchen with new oven and stove • Underfloor heating • Large window fronts Don't miss this unique opportunity and sign up for a viewing appointment today.

  • Balcony / Terrace
  • Garage
  • Pets allowed
  • +4
Haki Kadrija

Haki Kadrija

1 / 9
Haki Kadrija

Haki Kadrija

  • Balcony / Terrace
  • Elevator
CHF 1,180,000.–
4.5 rooms114m² living space
8957 Spreitenbach

Space for the most beautiful moments

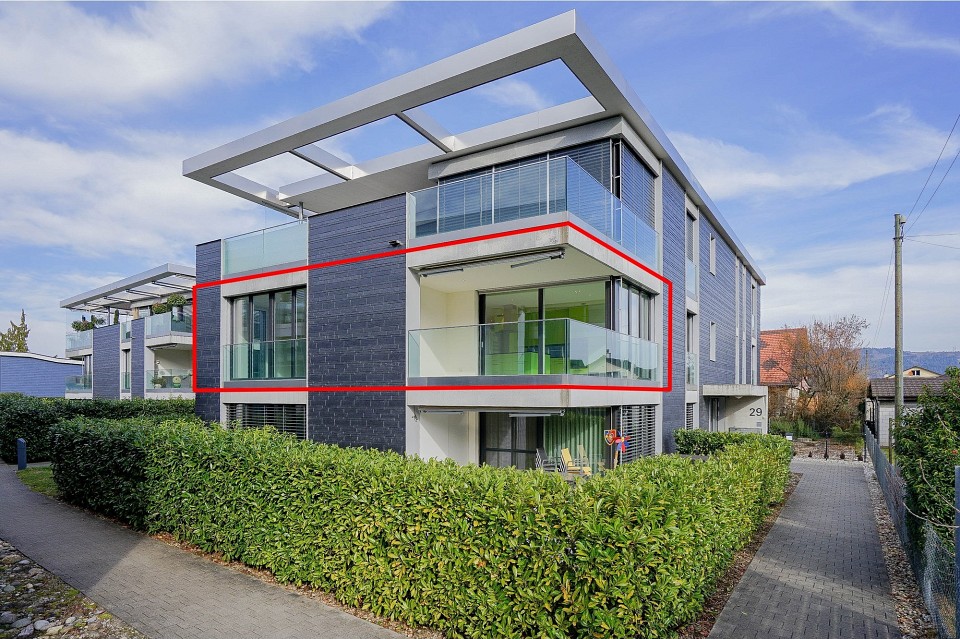
In a quiet and family-friendly location, you can expect a home with high living quality and a pleasant atmosphere. The well-maintained surroundings offer a lot of peace and at the same time an ideal infrastructure for everyday life.The open living and dining room design creates a spacious room feeling and invites you to cozy hours with family and friends. Thanks to the large window areas, the apartment is flooded with light and friendly.The modern kitchen combines functionality with a contemporary design and blends harmoniously into the living area. Two wet cells, one with a bathtub, one with a shower, provide additional comfort and flexibility in everyday life.Two balconies extend the living space outdoors and invite you to linger. A spacious storage room with its own washing machine and tumble dryer connection, a separate hobby room, and a cellar provide additional storage space, while a playground, garden, and community room round off the attractive living offer. So, no wishes are left open. Take advantage and convince yourself! This PREMIUM HOMES offer includes: • Quiet, family-friendly residential location • Bright living and dining area • Modern kitchen with granite countertop • Bright bedrooms • 2 balconies with a total of approx. 19m2 • Underfloor heating • Continuously modernized (2010-2026) • Community room with kitchen & WC • Own washing machine & tumble dryer • 1x hobby room excl. CHF 15'000.- • 1x underground parking space excl. CHF 35'000.- Interested? We would be happy to take you through a non-binding viewing! Do you want to sell your house or apartment worry-free? We will tell you the current market value of your property, discreetly and non-bindingly! Are you interested in a first non-binding exchange of ideas? Don't hesitate and contact us. We look forward to you.
  • Balcony / Terrace
  • Elevator
Tolga Belgindag

Tolga Belgindag

1 / 10
Tolga Belgindag

Tolga Belgindag

  • Balcony / Terrace
  • Garage
CHF 840,000.–
5.5 rooms117m² living space
5033 Buchs AG (Buchs (AG))

Dream home redefined. Move in and feel good.

This charming, spacious apartment convinces at first glance with its inviting, light-flooded atmosphere, which immediately conveys a feeling of home. Generous window fronts bring the day indoors and at the same time offer a pleasant view of the surroundings. A living ambiance that perfectly combines lightness and quality of life.The well-thought-out room layout offers versatile usage possibilities and creates ideal conditions for individual living or working according to your needs. Here, functionality and living comfort come together in harmony.The new condition as well as the high-quality materials underline the valuable character of the property and ensure a consistently coherent overall picture. This attractive offer is rounded off by the appealing outdoor area, which elegantly extends the living space into the open air and creates additional retreat possibilities in the green.A place that combines peace, comfort, and quality of life, and at the same time opens up space for your personal living dreams. So, no wishes are left unfulfilled. Take advantage and convince yourself! This PREMIUM HOMES offer includes: • Quiet location • Good connection • Flexible room layout • Bright living rooms • Modern kitchen with quality appliances • Open living and dining area • Large window surfaces • Two large balconies • Washing machine and dryer in the apartment • Spacious hobby room • Stylishly renovated in 2025 • Net living area 117 m² • Gross living area 139 m² • One lockable garage excl. for CHF 35,000.- Interested? We would be happy to take you on a non-binding tour! Do you want to sell your house or apartment worry-free? We will tell you the current market value of your property, discreetly and non-bindingly! Are you interested in a first non-binding exchange of ideas? Don't hesitate and contact us. We look forward to you.

  • Balcony / Terrace
  • Garage
1 / 8
CHF 550,000.–
2.5 rooms66m² living space
Dorfstrasse 21, 5082 Kaisten

Multi-family house "Bachblick" - Ground floor apartment

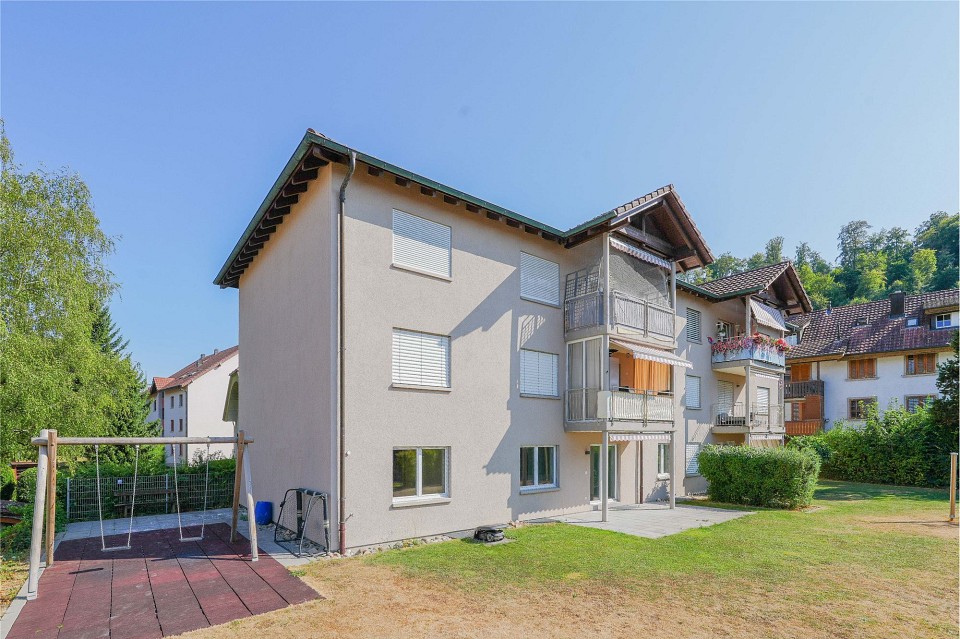
Multi-family house "Bachblick"The newly planned multi-family house "Bachblick" with four residential units is located in the village center of Kaisten. The architecture of the new building consciously references the formal language of the former historic building at this location. This creates a building that combines modernity with history.The bedrooms of all residential units are oriented towards the cooler north side, while the living areas open towards the sunny south side.From the spacious outdoor areas, you can enjoy the sound of the Kaisterbach stream. Parking is available in the ground-level parking garage, which is directly connected to the staircase.Look forward to an energy-efficient construction method according to the latest standards with a air-water heat pump, comfortable underfloor heating, and excellent sound insulation. Spacious wood-metal windows with triple glazing provide bright living rooms and a pleasant living climate.The stylish kitchens are equipped with high-quality appliances and offer an individual selection budget. You also benefit from attractive selection options for floor coverings, sanitary appliances, and other interior fittings, and can design your new home according to your personal ideas. Spacious terraces, seating areas, or arbors round off the attractive offer.Your highlights at a glance • Sustainable construction method according to modern energy standards • Air-water heat pump & underfloor heating • High-quality kitchens and individual construction options • Triple-glazed wood-metal windows • Elevator and barrier-free access • Own washing machine and dryer in each apartment • Preparation for e-mobility • Quiet, natural location with attractive outdoor areas • Expected move-in date: Summer 2027 Construction progress [July 2026] The raw construction of the ground and upper floor, including the ceiling above the upper floor, has already been completed. The roof floor and the Kehl floor will follow in August 2026, so that the raw construction will be completed by the end of August 2026.Another important milestone is already imminent: The erection of the roof truss is scheduled for mid-September 2026.
Travel time
-
1 / 11
CHF 860,000.–
3.5 rooms97m² living space
Weierwandweg 10, 5722 Gränichen

Living with a wide view, Terraced, High-quality, Individual

In a quiet hillside location, an exclusive new construction project with only nine spacious condominiums is being built, distributed over two building blocks with a shared underground garage. The modern, terraced architecture blends harmoniously into the landscape and provides each apartment with spacious outdoor areas with plenty of privacy - partly larger than the heated living area. All apartments are conveniently and barrier-free accessible via elevator.Apartment variety for singles, couples, and families: 3.5-room apartments: Ideal for couples or individualists. With open living, dining, and kitchen area, floor-to-ceiling windows, direct access to the covered seating area, and depending on the floor, a private garden or spacious terrace. Two modern bathrooms, a practical storage room with washing machine/tumble dryer, and two flexibly usable rooms with terrace or garden access complete the offer. Further features: Two 3.5-room apartments with large, partially covered terraces One 3.5-room apartment with a covered outdoor seating area and an exclusive private garden High-quality kitchens with cooking island and brand-name appliances Two bathrooms per apartment (bath/shower) Individually controllable comfort ventilation Storage room with washing machine/tumble dryer in each apartment Barrier-free access via elevator from the underground garage 16 underground parking spaces, 24 covered bicycle parking spaces Optional heated hobby rooms availableHave we sparked your interest? We would be happy to send you a comprehensive documentation of the object. Please fill out the contact form completely. Processing of this advertisement by third parties is expressly prohibited (cf. Art. 12.3 DSG)

Travel time
-
1 / 8
CHF 710,000.–
4.5 rooms154m² living space
Auf Anfrage 1, 5242 Lupfig

The future begins with the right investment

An investment with double benefits. Invest your money sensibly in living space and generate attractive rental income.The charming maisonette apartment convinces with an inviting living ambiance, which has been further enhanced by the comprehensive renovations in 2024. Modernized equipment features and a well-kept overall impression create a feeling of well-being.The spacious living and dining area forms the heart of the apartment and is complemented by a chimney as well as a modern, high-quality kitchen - ideal for enjoyable and social moments.A light-flooded balcony extends the living space outdoors and creates an attractive retreat. Two flexibly usable rooms as well as a bathroom with a bathtub and a separate guest toilet ensure high living comfort and versatile usage possibilities. The attic offers two more versatile rooms as well as an additional wet cell with a shower, toilet, and sink. Another balcony rounds off the room offer. A cellar compartment as well as a private washing machine/tumbler in the communal laundry room are included in the purchase price.This ImmoSky offer provides you with the following *MORE PERFORMANCE*:+ Spacious living areas+ Practical reduction for more storage space+ Two balconies with a beautiful view of the greenery+ Underground parking space can be purchased for an additional CHF 20,000This charming single-family home is currently rented and offers an uncomplicated entry into an attractive investment with stable and regular returns.We are happy to provide you with further information or a personal viewing and look forward to your contact.

Suggested properties for you based on search results