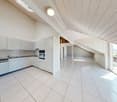
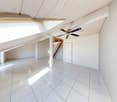
1076 results - Apartment to buy in Canton Aargau

1 / 9
CHF 1,395,000.–
4.5 rooms167m² living space
5242 Lupfig

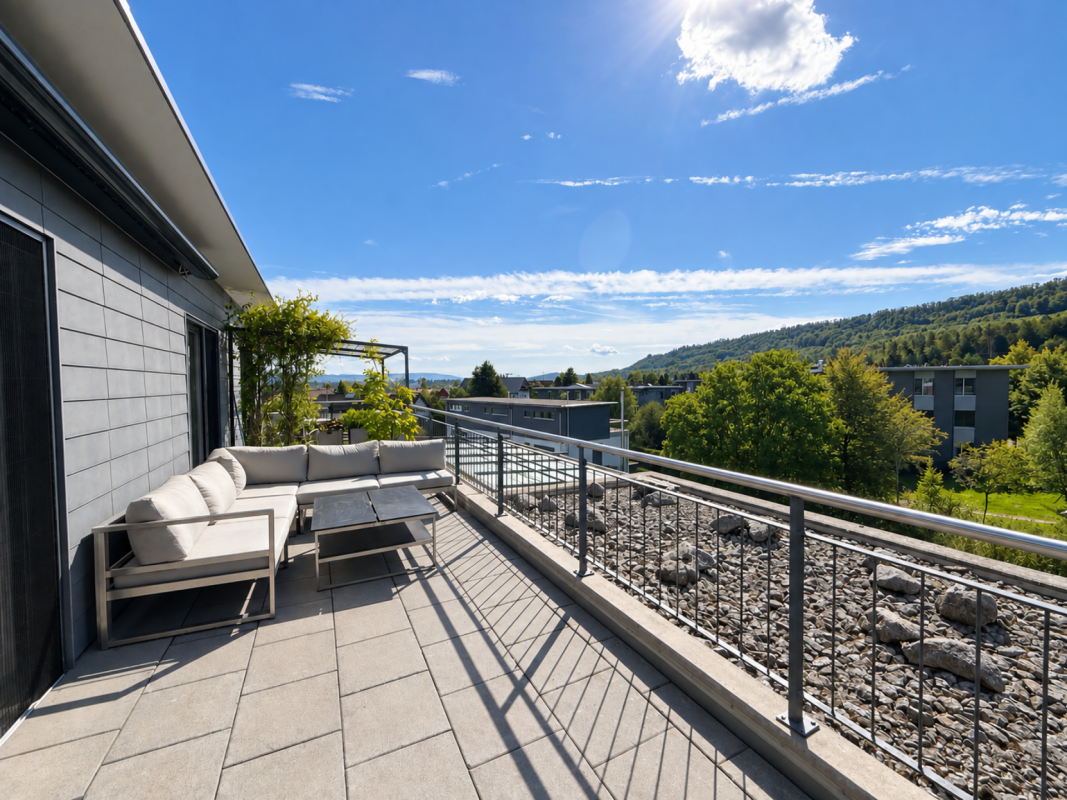
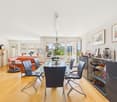
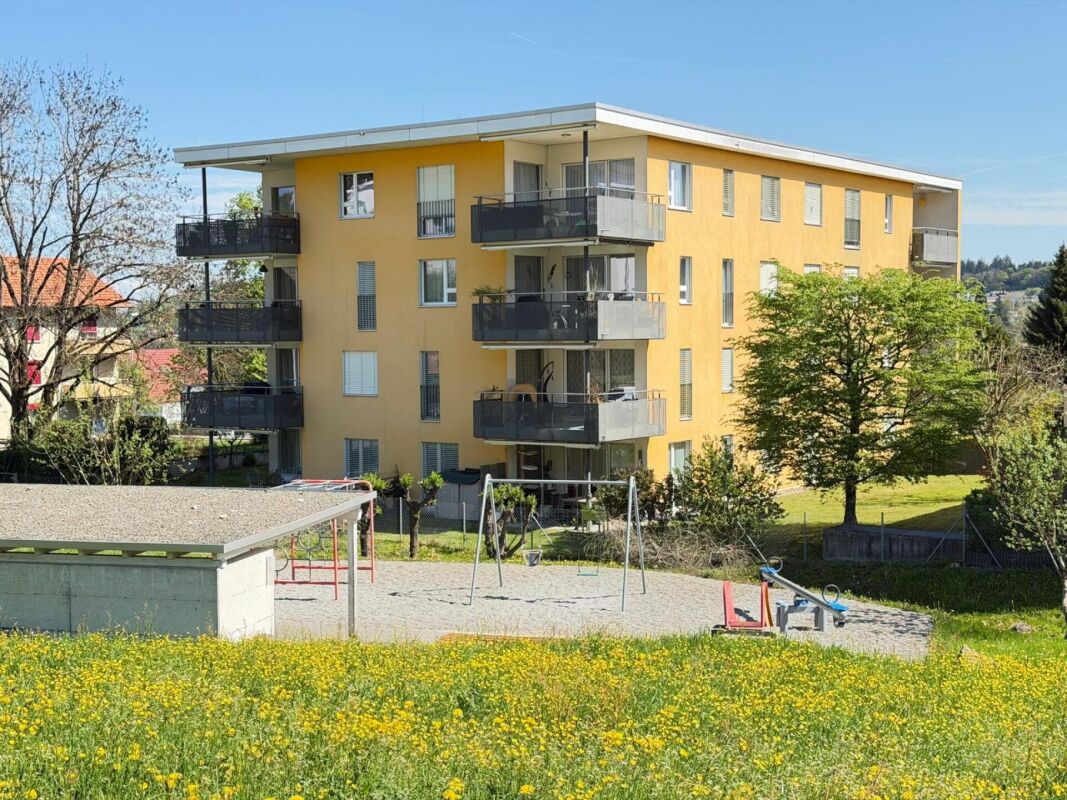
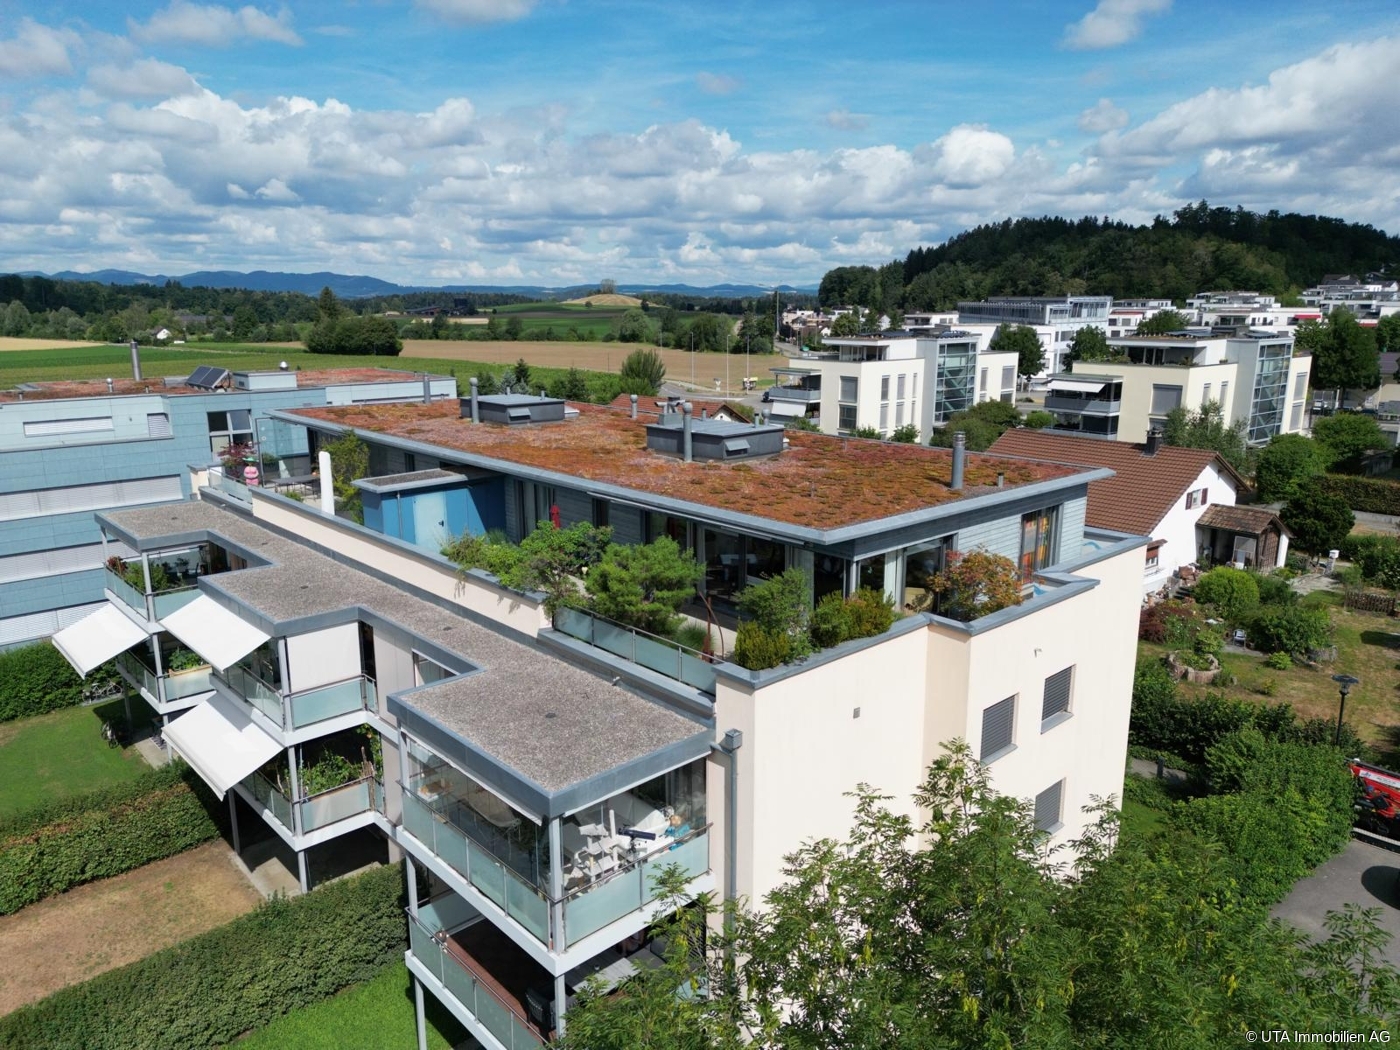
Living like in a single-family home! Two floors, 170m2 and two terraces

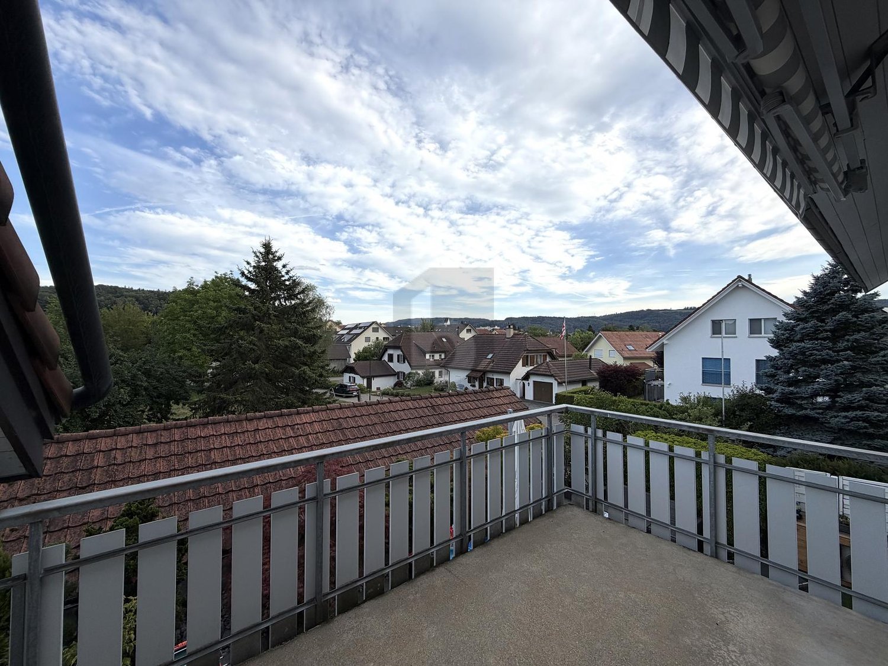
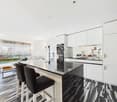
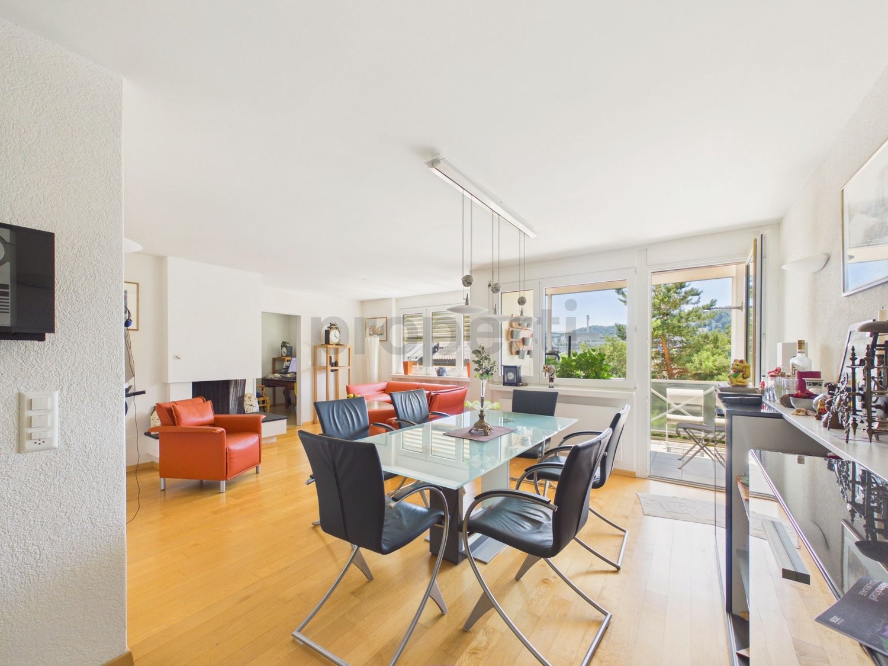
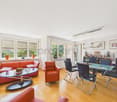
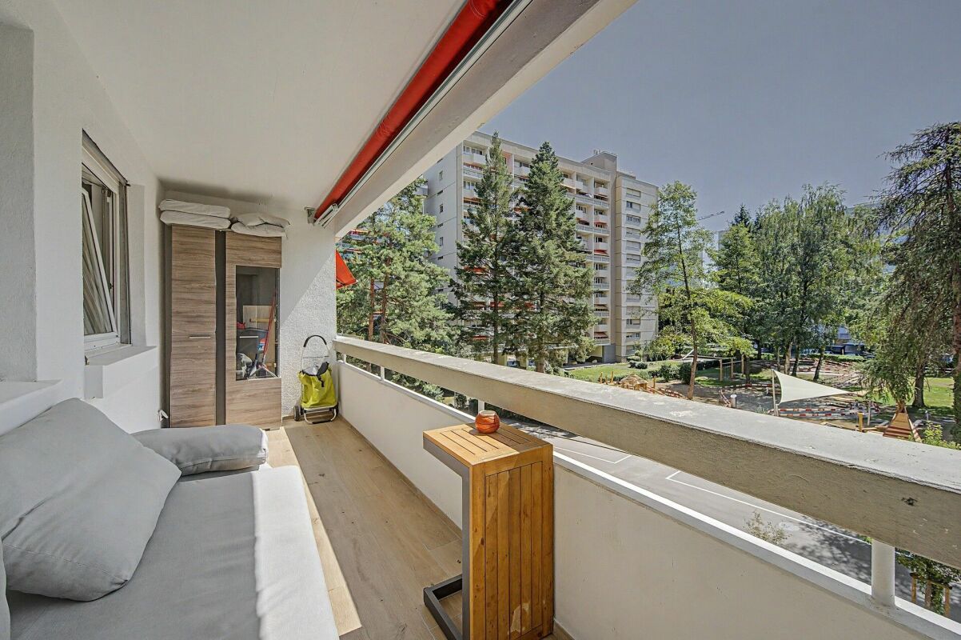
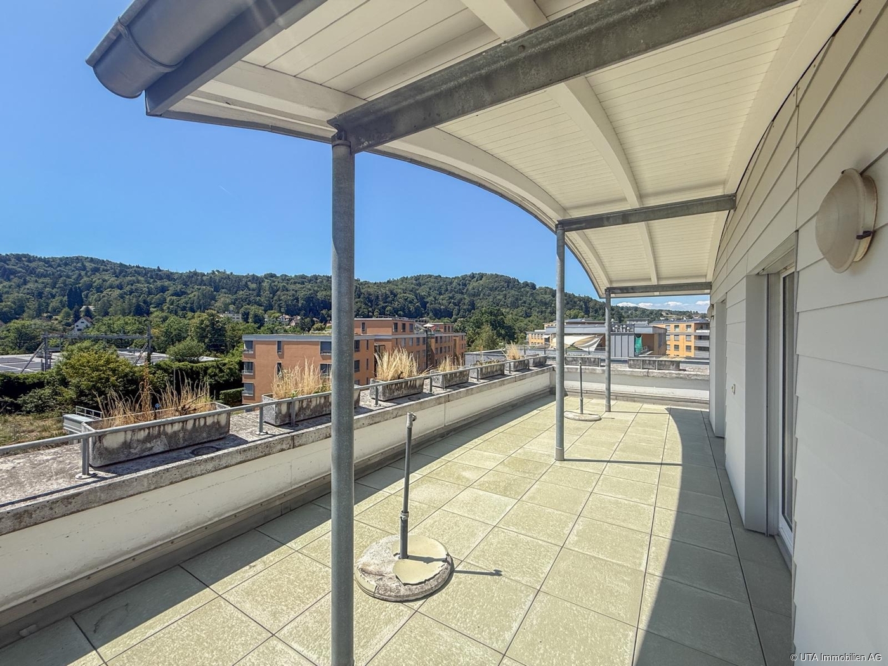
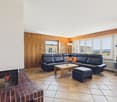
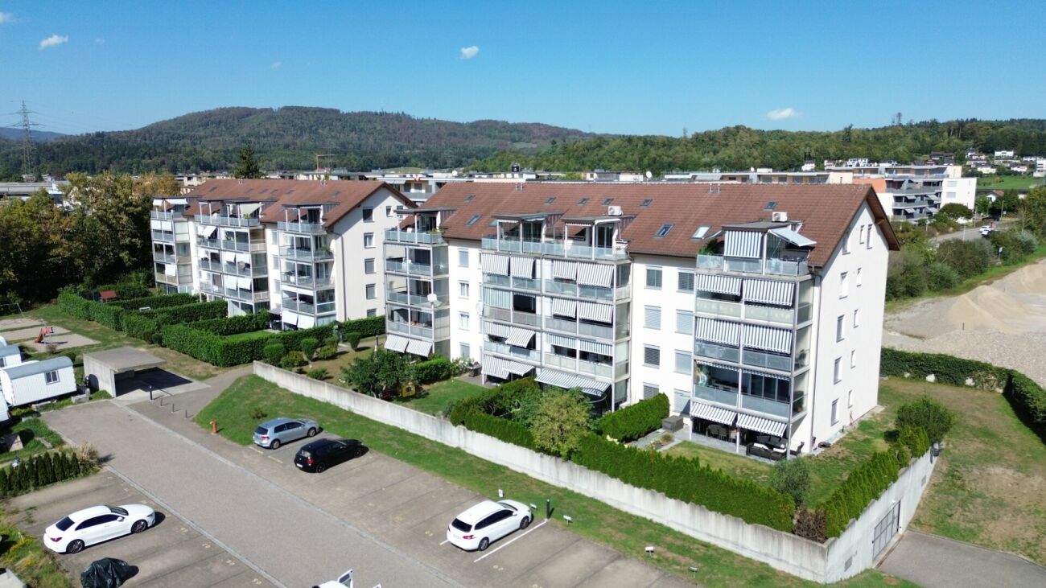
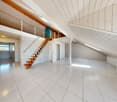
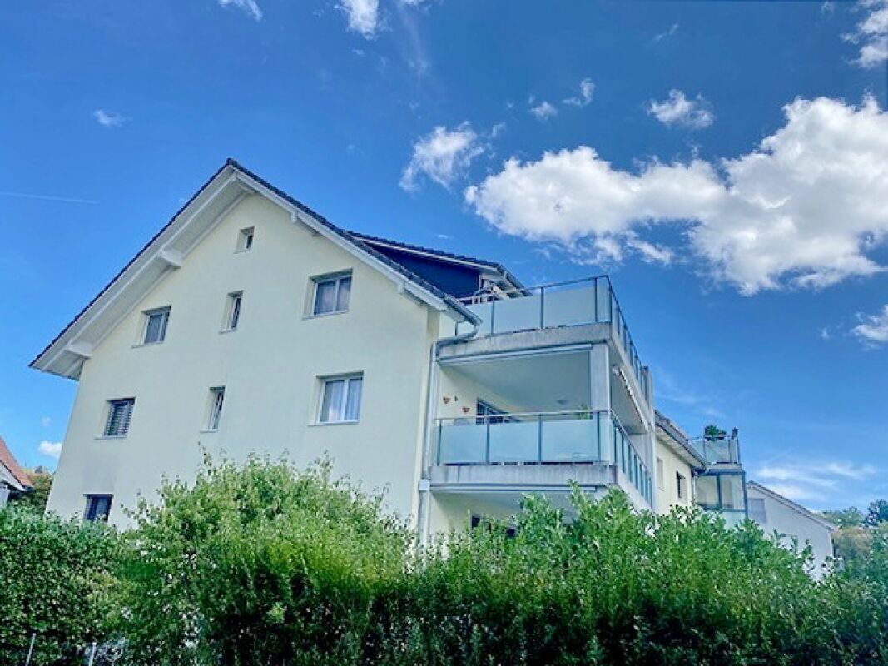
Arrive and feel at home Approx. 170 m² - an original, spacious floor plan and a beautiful, unobstructable view: This duplex apartment in Lupfig offers space for your living ideas and a lot of privacy. A feeling like in a single-family home. Two balconies extend the living space outdoors - one covered, the second over the entire length of the apartment.Elegant stone floors and high-quality structured plaster characterize the very high-quality interior construction. In the bright and airy living and dining area with open kitchen and cooking island, joint life finds its center. The Swedish stove provides cozy hours. Three bedrooms, a separate dressing room, and two bathrooms offer comfort on two living levels. The private laundry room can be converted back into a bathroom if needed.The well-maintained 6-family house from 2004 convinces with high construction quality and ongoing maintenance. The current energetic modernization with photovoltaic system and heat pump creates the basis for sustainable, efficient energy supply. The costs of this renovation have already been settled through the renovation fund.The quiet, natural location is ideal for families. A communal playground and visitor parking spaces complement the offer.At the same time, you benefit from short distances to public transport and motorway connections A1/A3 in the direction of Basel and Zurich.Two basement or archive rooms and two garage boxes in the underground garage offer additional storage space and comfortable parking options. This Nova Casa offer includes: • 4.5-room duplex apartment with 167 m² net living area • Original, spacious floor plan for comfortable living on two levels • Beautiful, unobstructable view and a lot of privacy • Two spacious balconies - one covered, the second over the entire length of the apartment • Very high-quality interior construction with elegant stone floors and high-quality structured plaster • Bright and airy living, dining, and cooking area with open kitchen and cooking island • Swedish stove for cozy hours and a cozy living atmosphere • Three spacious bedrooms, including a master area with separate dressing room • Two bathrooms with bathtub or showerPrivate laundry room with toilet and sink in the apartment - possible to convert back to a shower • Well-maintained 6-family house with elevator, high construction quality, and ongoing maintenance • Quiet, natural living location, ideal for families, with communal playground and visitor parking spaces • Short distances to public transport and motorway connections A1/A3 in the direction of Basel and Zurich • 2015: Renovation of the entire apartment • 2020: Façade renovation • 2026: Energetic modernization with new photovoltaic system and heat pump - costs already settled through the renovation fund • Large basement room for additional storage space (CHF 15,000.- excl.) • Two garage boxes in the underground garage for comfortable, protected parking (CHF 70,000.- excl.) Curious? We invite you to a non-binding viewing!Do you want to sell your property uncomplicated and worry-free? We determine the current market value of your property for you and show you your options, discreetly and non-bindingly! Don't hesitate to contact us for a first conversation.We look forward to you.

New building
1 / 6
CHF 755,000.–
3.5 rooms102m² living space
Seetalstrasse 50, 5706 Boniswil

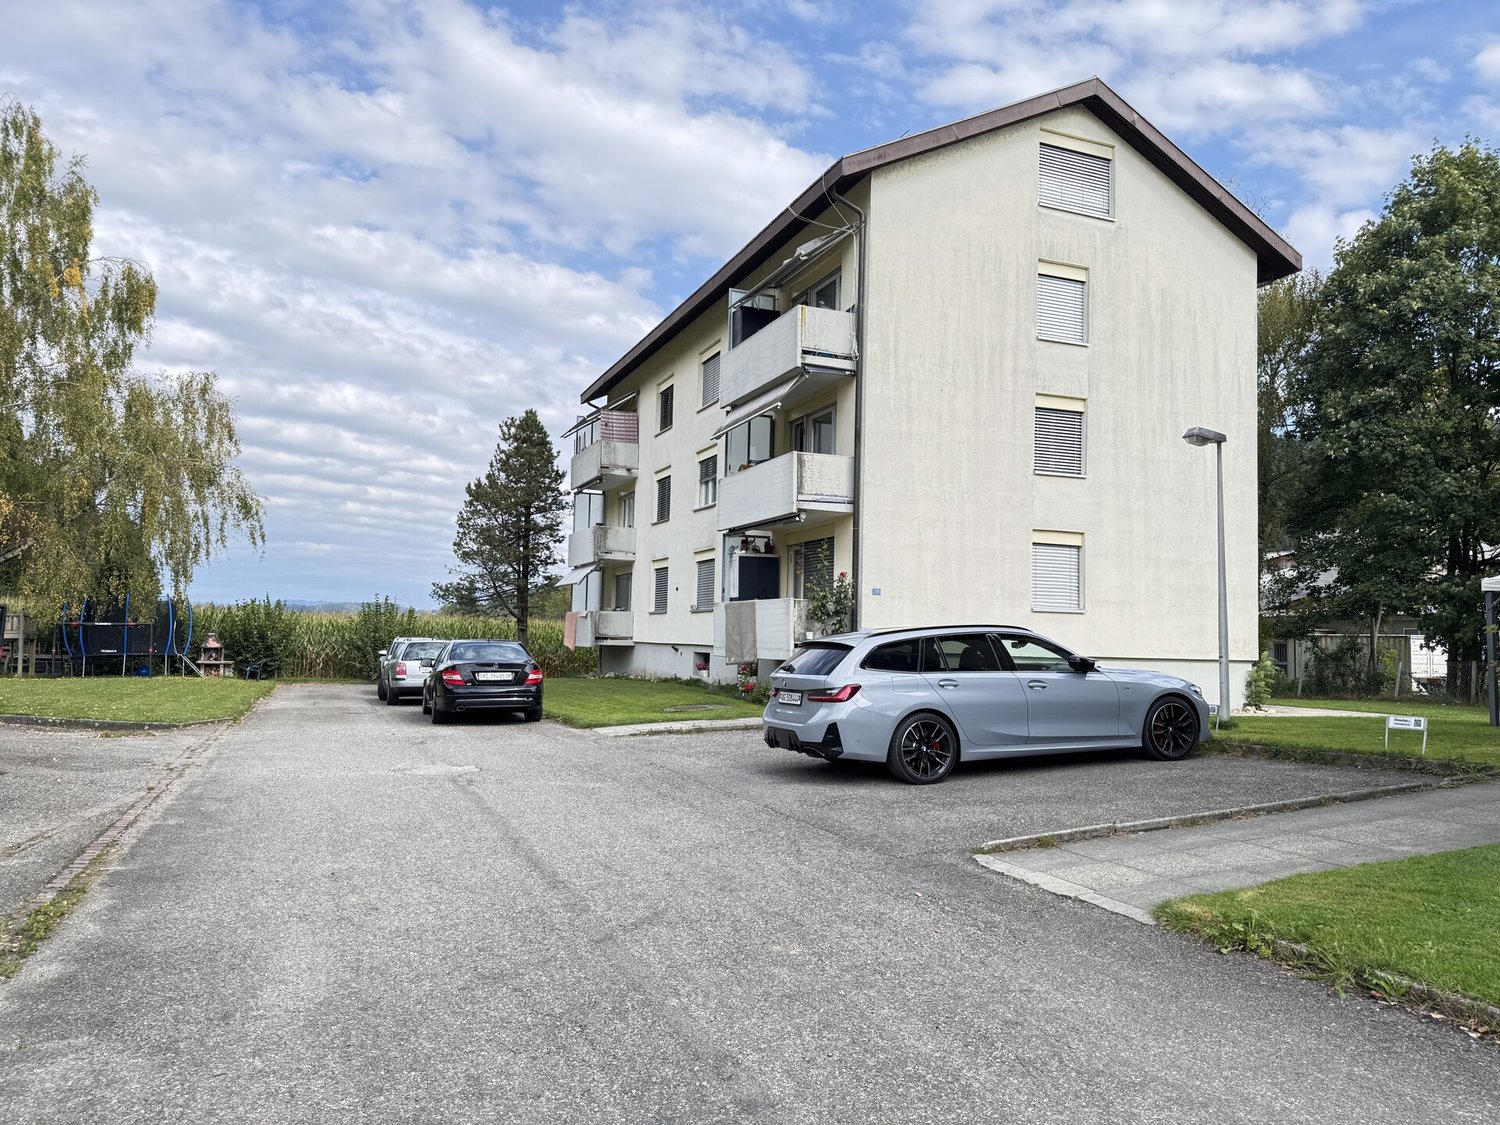
3.5-room apartment with balcony and garden in Boniswil

This bright 3.5-room ownership apartment on the 1st floor offers a comfortable home in Boniswil with a spacious interior and exterior area. The apartment has a net living area of approximately 101.7 m² and convinces with a clear, everyday room layout. Two bathrooms provide additional comfort and make the apartment attractive for both couples and small families or people with space requirements.A special highlight is the rare combination of a lot of balcony and garden space. The balcony with approximately 35.6 m² offers plenty of space for a lounge, a dining table, or individual greening. The outdoor area is complemented by a garden share of approximately 16.1 m². This creates a versatile retreat for relaxed hours outdoors.The apartment also includes a basement room with approximately 9.4 m², which provides additional storage space for seasonal items, hobbies, or sports equipment. Large window areas make the rooms appear friendly and flooded with light. The purchase price is CHF 755,000.The apartment is located at Seetalstrasse 50 in Boniswil. Boniswil train station is approximately 639 meters away and can be easily reached on foot. The Lenzburg motorway access is approximately 9.1 kilometers away. Boniswil is located on Lake Hallwil and combines natural living with good accessibility. The S9 runs at 30-minute intervals towards Lenzburg and Lucerne; from Lenzburg, there are further connections to Zurich and Aarau. The lakeside path and Hallwyl Castle also offer attractive opportunities for recreation.Key facts: • 3.5 rooms on the 1st floor • Approximately 101.7 m² net living area • 2 bathrooms • Approximately 35.6 m² balcony • Approximately 16.1 m² garden share • Approximately 9.4 m² basement room • Purchase price: CHF 755,000

Travel time
-
1 / 9
CHF 495,000.–
3.5 rooms80m² living space
5412 Gebenstorf

Holiday feeling right outside the front door - apartment with pool!

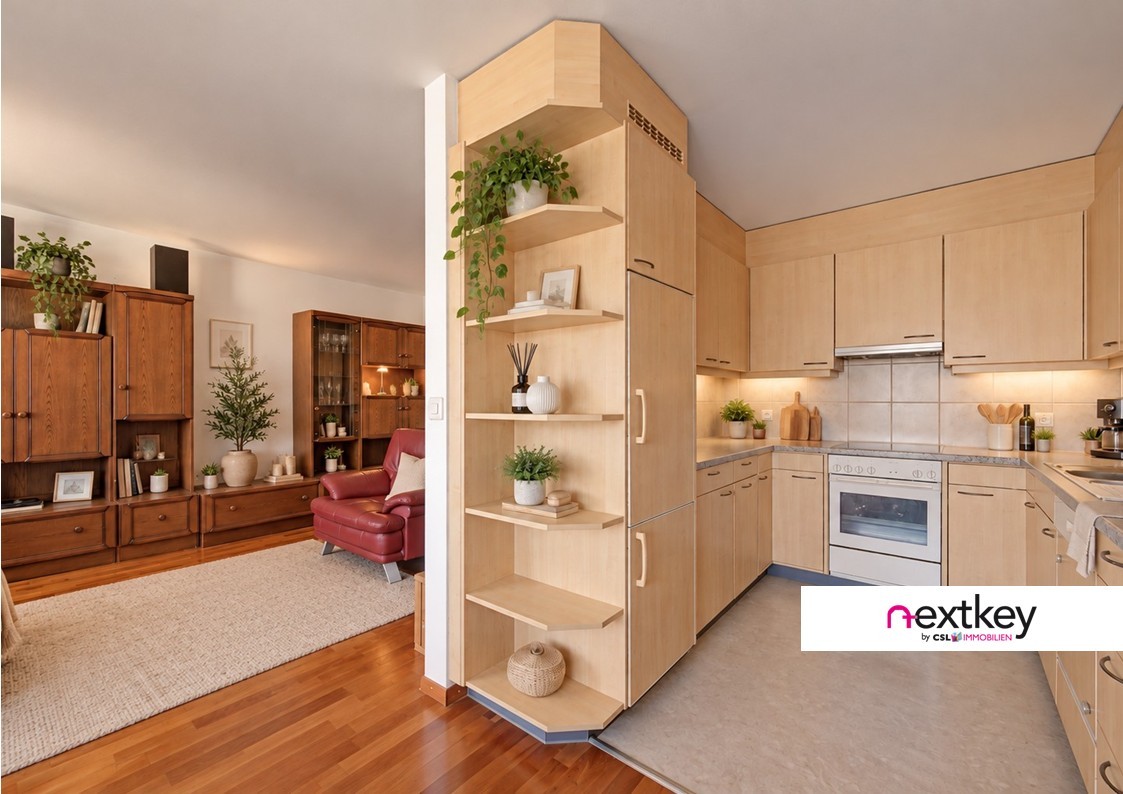
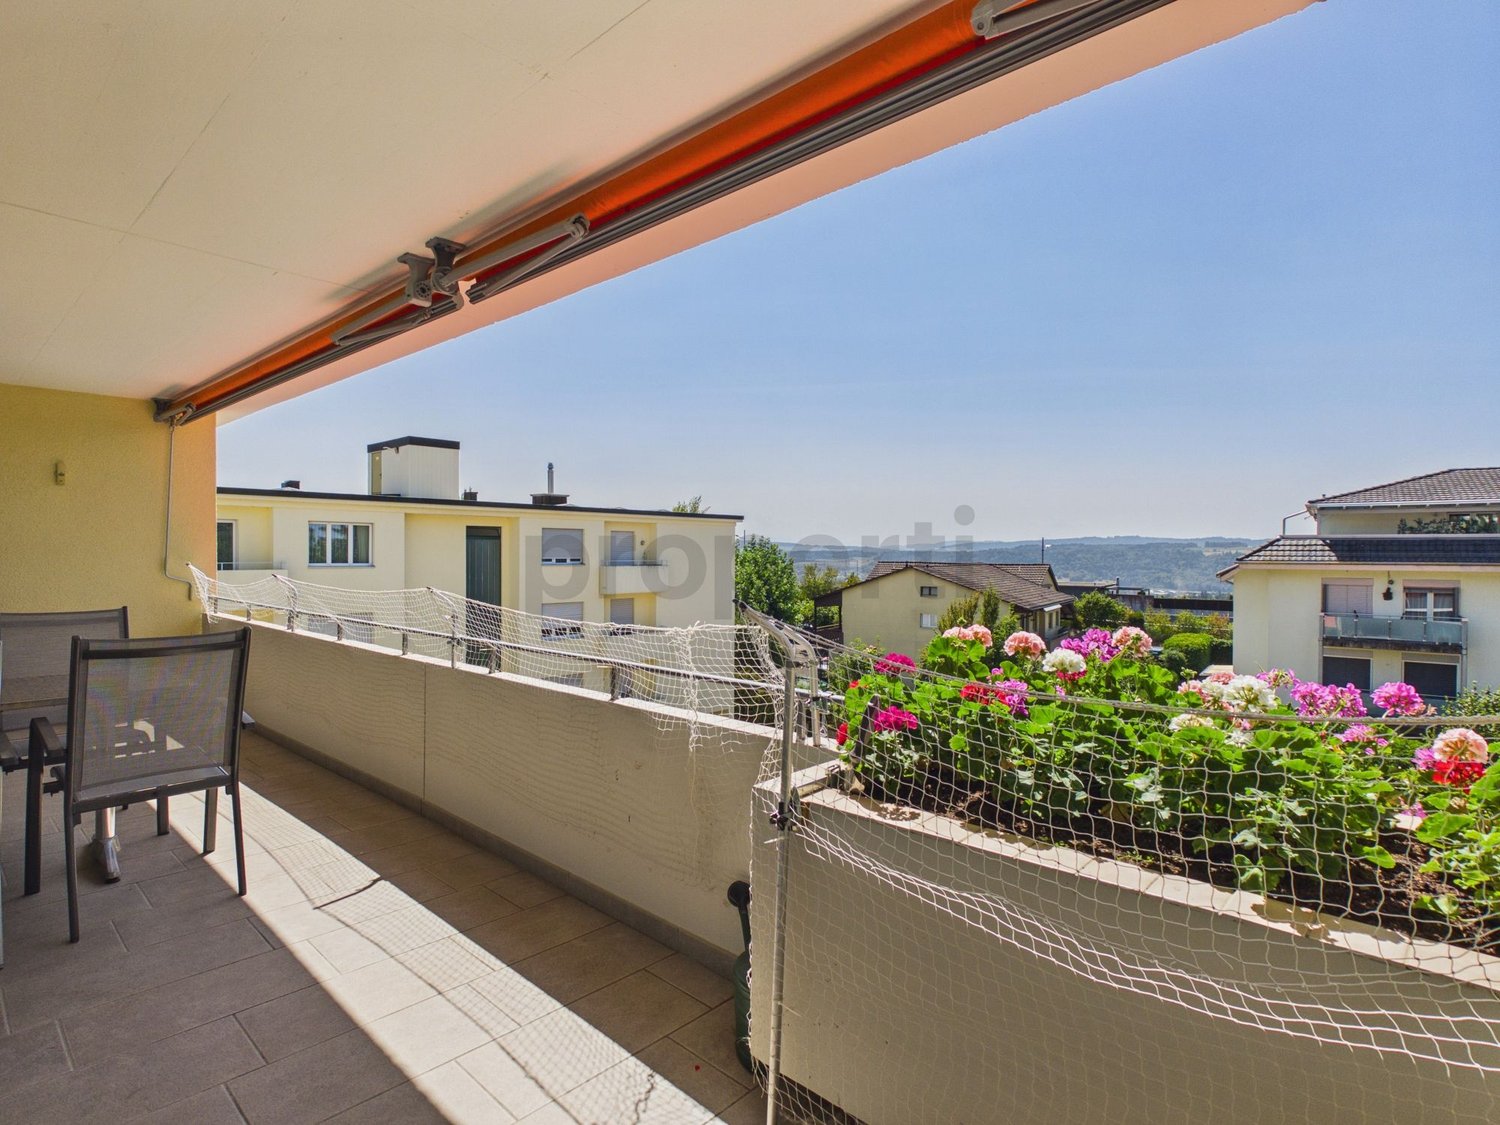
This well-maintained 3.5-room apartment in Gebenstorf offers a pleasant home with a lot of living comfort. The bright living and dining area forms the center of the apartment and leads directly to the balcony with a beautiful view. The well-maintained property also impresses with a communal pool, which provides a special quality of living in the warm months.Highlights:- Bright living and dining area with access to the balcony- Balcony with beautiful views- Practical room layout- Bathroom and separate toilet- Well-maintained and well-kept property- Communal pool- Ramp parking space in the underground garage (included in the purchase price)An apartment that combines pleasant living with a beautiful view and additional amenities. The balcony, the well-maintained surroundings, and the communal pool make this home a place where everyday life and relaxation can be well combined.*Note: Individual pictures were virtually furnished or decorated and serve for illustration purposes.--Whether you want to buy or sell a property with Nextkey, we are here for you! Professional, stress-free, and transparent. Nextkey provides professional and trustworthy real estate consulting to both buyers and sellers. With our transparent service model (from 1.5% commission*), we ensure that your real estate dream or sale runs as smoothly as possible. Trust our years of experience in both areas. Take a look at our website or simply pick up the phone - we look forward to talking to you!*Minimum price of CHF 9,500.-, plus VAT.

1 / 5
  • Balcony / Terrace
  • Garage
CHF 970,000.–
4.5 rooms114m² living space
5436 Würenlos

Peaceful with a beautiful view

This bright 4.5-room apartment in Würenlos (114 m²) combines peace and proximity to Zurich. Large, bright rooms and the fireplace in the living room create a cozy home. The child-friendly environment makes it ideal for families, couples or anyone who wants to live relaxed and yet be quickly in the city. A garage parking space can be purchased for 25,000.- and provides comfort. Particularly beautiful: the unobstructed view - a view that remains.This BETTERHOMES offer is characterized by the following advantages:- very bright rooms- quiet living area- on the outskirts of Zurich- garage parking space- very child-friendly area- a view that will not be built over- a fireplace in the living room- and, and, and ...Interested? Contact us for a non-binding viewing, also online viewing possible!Not found anything suitable? Over 2,000 more offers at: www.betterhomes.ch - the real estate fair mediatorWant to market a property yourself?Benefit from our know-how: https://www.betterhomes.ch/de/profitierenDo you want to have a property valued?Find out its value now through our free valuation, immediately and without obligation!https://www.betterhomes.ch/de/knowledge/estimationMore detailsLocation: quietCondition: very well maintainedBathrooms / wet cells: 2 (1x bathtub / WC / sink, 1x shower / WC / sink)Heating system: oil heating - renewedPublic transport: Betteln station, 250 mSchools: primary school, 700 mShops: Coop, 950 m

  • Balcony / Terrace
  • Garage
1 / 9
  • Elevator
Price on request
5.5 rooms150m² living space
5737 Menziken

Your search has an end!

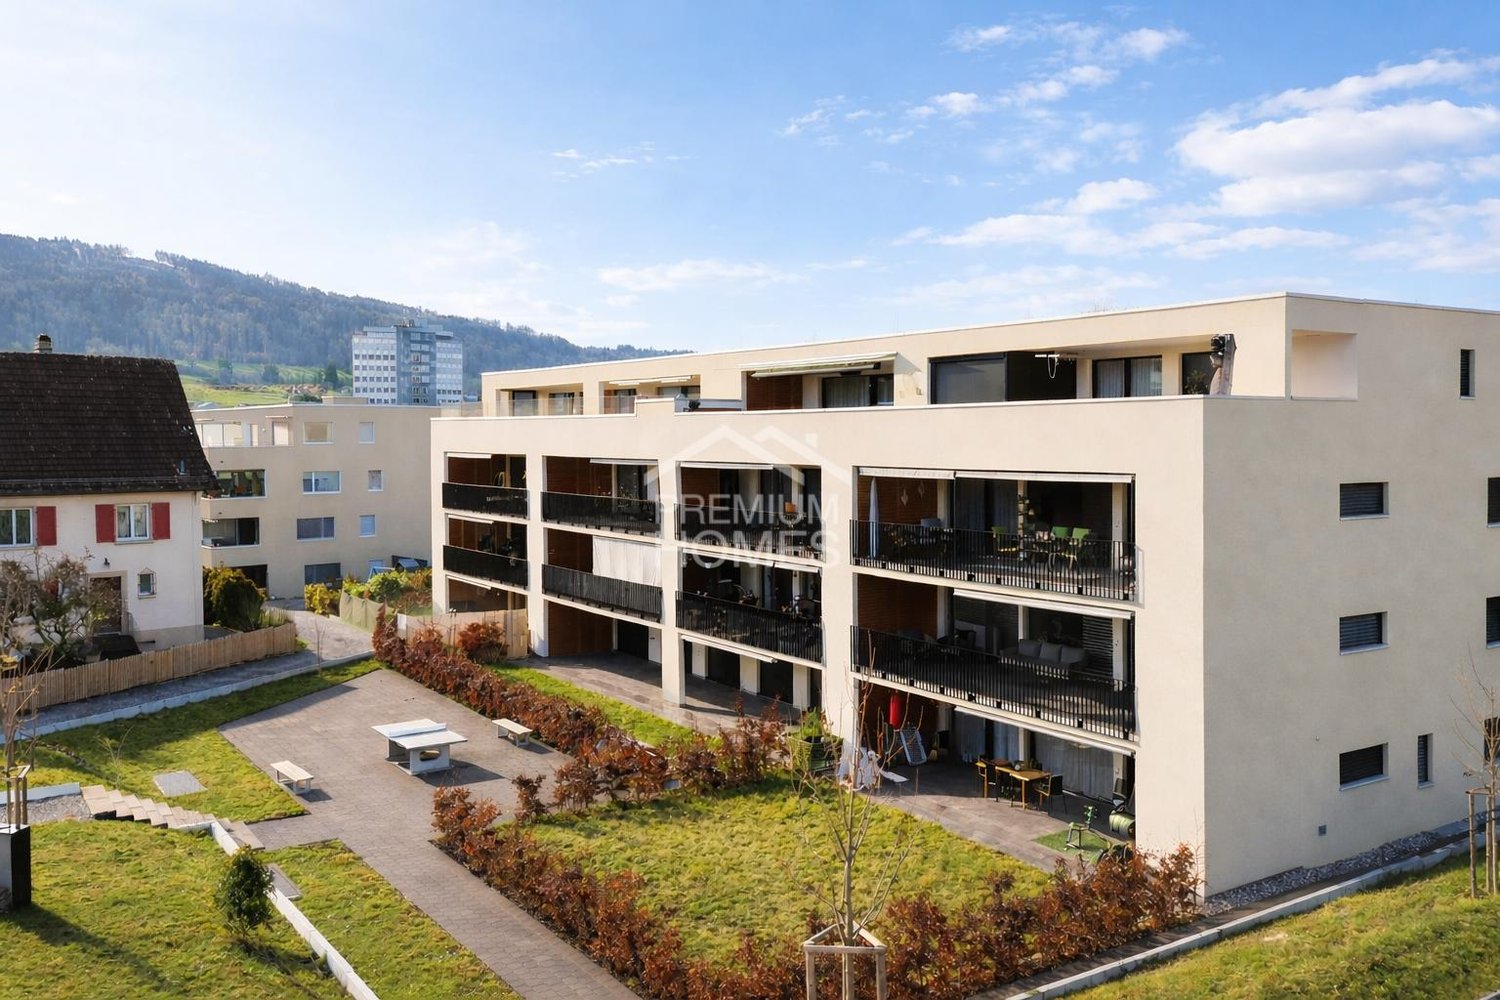
This stylish and bright garden apartment convinces with its modern architecture, high-quality materials, and generous room layout. The apartment is located in a well-maintained and quiet residential area and offers a particularly pleasant living feeling thanks to the large window fronts.The open living and dining area with modern kitchen forms the heart of the apartment. The generous window areas provide plenty of daylight and offer direct access to the covered terrace and private garden area - ideal for relaxing or for social hours outdoors.The modern kitchen with cooking island is equipped with high-quality appliances and offers plenty of storage space as well as an elegant workspace. The stylish bathrooms convince with modern materials and timeless design.The bedrooms are quietly located and offer enough space for individual furnishing possibilities. Particularly practical is also the integrated washing and drying tower in the apartment.This attractive apartment is ideal for families, couples, or individuals who want to combine spacious living with modern comfort. Here, no wishes are left unfulfilled. Take advantage and convince yourself! This PREMIUM HOMES offer includes: • Sunny, quiet location • Spacious and bright living and dining area • Modern open kitchen with cooking island • Floor-to-ceiling windows with plenty of daylight • Spacious bedrooms • Underfloor heating • High-quality materials and modern interior design • 2 x wet cells with shower • 1 x wet cell with bath • Large covered seating area with private garden • Washing machine and dryer in the apartment • Spacious basement • Garden area approx. 70 m² • Net living area 136 m² • Gross living area 150 m² • Parking space excl. CHF 35,000.- Interested? We would be happy to take you through a non-binding viewing! Do you want to sell your house or apartment worry-free? We will tell you the current market value of your property, discreetly and non-bindingly! Are you interested in a first non-binding exchange of ideas? Don't hesitate and contact us. We look forward to hearing from you.

  • Elevator
1 / 13
CHF 390,000.–
4.5 rooms74m² living space
5726 Unterkulm

More than just living - Your new home in Unterkulm

This 4.5-room apartment in Unterkulm offers solid building quality in a pleasant residential area. The property was built in 1972 and comprehensively renovated in 2005. Today, it presents itself in a well-maintained condition. The apartment has a well-structured and practical room layout. The sunny balcony creates additional outdoor space and invites you to linger. A single garage with a parking space for another vehicle, as well as a rear garden, can be purchased for an additional CHF 30,000 and complement this offer sensibly. Further highlights: - 4.5-room apartment with functional, family-friendly layout - Built in 1972 - Renovation of the building envelope and new kitchen in 2005 - Replacement of heating system in 2022 - Regularly well-maintained - Sunny balcony - Garage with parking space (CHF 30,000) - Own cellar - Quiet residential area adjacent to the agricultural zone Unterkulm offers a quiet, natural environment with high quality of life. Shopping facilities, schools, and restaurants are nearby and easily accessible on foot. The connection to public transport is good, and the A1 motorway can be reached in a few minutes, allowing for quick connections to Aarau, Zurich, and Basel. Numerous leisure and recreational activities, as well as hiking and cycling trails, are also right on the doorstep. The apartment is ideal for families, couples, or single people who want to combine spacious living in a quiet environment with good infrastructure and transport connections. Basic property We connect properties with people.Purchase condition: 5% down payment upon signing the reservation agreement. A financing confirmation from a Swiss financial institution must be provided upon signing the reservation agreement. The remaining payment is due upon notarization of the purchase contract or upon transfer of benefits and risks. The buyer shall provide the seller with an irrevocable payment promise from a Swiss financial institution upon notarization. Notary and land registry fees are shared equally by the parties. General note: The sales documentation was created to the best of our knowledge and conscience. The contained information is purely informative and provided without warranty. It does not form part of a contractual agreement. A sale before the contract is reserved.

1 / 16
CHF 869,000.–
4.5 rooms112m² living space
5063 Wölflinswil

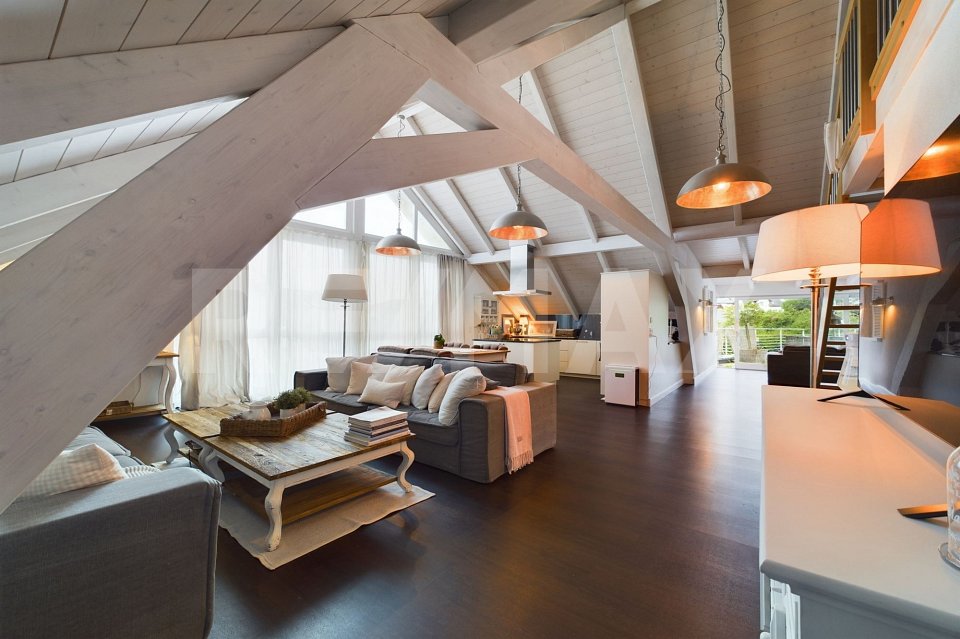
Modern 4.5-room attic apartment with large balcony – living in a prime location

Here, your dream of owning a home could soon come true.Welcome to this high-quality 4.5-room attic apartment on the 2nd floor of a modern multi-family house from 2025. In a quiet, sunny location and directly adjacent to the agricultural zone and the recreational area, you can expect a home that combines modern living with nature and relaxation.With 112 m² of living space and a total area of 153 m², the apartment impresses with a well-thought-out floor plan, bright rooms, and high-quality interior design. The spacious, floor-to-ceiling windows let in plenty of daylight and create a bright, friendly atmosphere.The heart of the apartment is the openly designed living, dining, and kitchen area. Here, modern design, high-quality materials, and generous spatial design come together. The stylish kitchen with plenty of storage space and high-quality appliances blends harmoniously into the living area and offers the ideal framework for cozy evenings, social hours with friends, or family life.A special highlight is the 27.5 m² large balcony. Here, you can enjoy sunny hours, a beautiful view of the surrounding greenery, and the tranquility of nature – the perfect place to relax.The apartment has three spacious bedrooms that can be used flexibly as children's rooms, home offices, or guest rooms. Two modern bathrooms offer additional comfort and ensure a relaxed daily routine.In practical terms, this apartment also convinces on all counts. In the basement, there is a spacious cellar compartment with approximately 14.5 m² and a communal laundry room. The apartment has its own washing tower for exclusive use. Thanks to the elevator, you can easily and barrier-free reach your apartment from the parking garage.The apartment includes two parking spaces in the parking garage, which can be purchased for an additional CHF 35,000.– each.The highlights at a glance • Exclusive 4.5-room attic apartment • Year of construction 2025 • 112 m² living space / 153 m² total area • Bright rooms thanks to floor-to-ceiling windows • Open living, dining, and kitchen area with high-quality design • Spacious balcony with 27.5 m² and beautiful views of the surrounding greenery • Three spacious bedrooms • Two modern bathrooms • Barrier-free construction • Elevator from the parking garage to the residential floor • Cellar compartment (approx. 14.5 m²) • Two parking spaces in the parking garage à CHF 35,000.– • Family-friendly residential area • Pets welcome Living where others spend their free timeWölflinswil is one of the most popular residential communities in the upper Fricktal and delights with its natural location and high quality of life. Surrounded by green meadows, gentle hills, and extensive forests, the community offers ideal conditions for those who appreciate peace and relaxation.Despite its quiet location, Wölflinswil has an excellent infrastructure. In the village, there is a Volg with a post office, an ATM, further shopping facilities, and an outdoor pool for the summer months. The primary school is located in the village, while the upper school is attended in the nearby town of Frick. Numerous clubs ensure an active and vibrant village life.The bus stop Wölflinswil Unterdorf can be reached in about 2 walking minutes, the Volg in about 6 minutes, and the primary school in about 12 minutes. The surrounding centers are also quickly accessible by car or public transportation.Your new home is waiting for youExperience modern living in a unique location, where peace, nature, and living comfort perfectly harmonize. We are happy to provide you with further information or a personal viewing. We look forward to your contact.


1 / 10
CHF 555,000.–
3.5 rooms100m² living space
4665 Oftringen

Spacious & well-maintained 3.5 room maisonette with balcony

Spacious living on two levels This very well-maintained 3.5 room maisonette apartment convinces with around 100m² of living space, a spacious room layout over two levels and a pleasant living atmosphere.The approximately 10 m² large balcony offers additional free space and invites you to relax. The air conditioning ensures pleasant temperatures even on warm days, while the underfloor heating provides additional comfort in the cooler season.Another plus point is the two wet cells. The additional wet cell with shower is currently used simultaneously as a laundry room with washing machine and dryer. A spacious basement as well as an additional storage room provide a lot of practical storage space.The apartment presents itself overall in a very well-maintained condition and is available immediately.This Nova Casa offer includes: • 3.5-room maisonette on two levels • Approx. 100 m² living space • Very well-maintained condition • Air-conditioned • Approx. 10 m² balcony • 2 wet cells • Additional shower available • Washing machine & dryer in the apartment • Spacious basement • Additional storage room • Bathroom renovated in 2013 • Underfloor heating • Lift available • Double-glazed windows • Underground parking space separately CHF 35,000.- • Outdoor parking space separately CHF 10,000.- • Available immediately Curious? We invite you to a non-binding viewing!Do you want to sell your property unencumbered and worry-free? We determine the current market value of your property for you and show you your options - discreetly and non-bindingly! Don't hesitate to contact us for a first conversation.We look forward to hearing from you.

1 / 8
CHF 1,250,000.–
2.5 rooms139m² living space
Schmittenhöhle 1, 4313 Möhlin

Premium 2.5 room penthouse apartment on 2 levels in new building project - available for immediate occupancy!

MAXIMUM FLEXIBILITY IN ROOM DESIGN A high-quality home that adapts to your living circumstances.The new building project "Drei Giebel" combines high-quality architecture, natural materials, and smart home technology. Spacious, light-filled rooms, carefully selected materials, and private outdoor areas create a living environment with the highest quality and comfort.Penthouse apartment G goes one step further: its floor plan can be adapted to different life phases and living needs.This is what you can expect: • Flexible room design: from a spacious 139m² loft to a 2.5-, 3.5-, or 4.5-room apartment • Adjustment of the floor plan also possible at a later date • High-quality interior design, carefully executed details, first-class equipment • Consistent wood construction with natural, low-pollutant materials for a pleasant room climate • Spacious, light-filled rooms with clear architecture and stylish living ambiance • Two winter gardens - usable all year round • Private entrance and separate basement/hobby room • Smart home technology for comfort and energy efficiency • Photovoltaics & heat pump for energy-efficient operation • Rainwater utilization and heat-recovery fixtures • Minergie-P and Minergie-A-Eco; SNBS silver is being sought • Quiet, natural location directly on fields and meadows • Historic core zone, shopping, schools, and restaurants in direct proximity • Good connection to public transport and highway • Parking space, pre-equipped for e-mobility: CHF 40,000 The following 2 residential units are also still available:Duplex apartment B (maisonette with garden) • 4.5 rooms • Living area: 146.5 m² • Garden area: 82.6 m², terrace: 20.4 m² • Sales price: CHF 1,490,000 • Parking space + charging infrastructure: CHF 40,000 Garden apartment D • 5.5 rooms • Living area: 150.9 m² • Garden area: 143.5 m², terrace: 20.6 m² • Sales price: CHF 1,480,000 • Parking space + charging infrastructure: CHF 40,000 Available for occupancy immediately.Arrange a personal viewing appointment now and experience the quality of "Drei Giebel" on site.

Travel time
-
1 / 8
CHF 1,250,000.–
3.5 rooms139m² living space
Schmittenhöhle 1, 4313 Möhlin

Premium 3.5 room attic apartment on 2 levels in new building project - available for immediate occupancy!

Maximum flexibility in room design A high-quality home that adapts to your living circumstances. The new building project "Drei Giebel" combines high-quality architecture, natural materials, and smart home technology. Spacious, light-filled rooms, carefully selected materials, and private outdoor areas create a living environment with the highest quality and comfort. The attic apartment G goes one step further: its floor plan can be adapted to different life phases and living needs. This is what you can expect: • Flexible room design: from a spacious 139m² loft to a 2.5-, 3.5-, or 4.5-room apartment • Adjustment of the floor plan also possible at a later date • High-quality interior design, carefully executed details, first-class equipment • Consistent timber construction with natural, low-pollutant materials for a pleasant indoor climate • Spacious, light-filled rooms with clear architecture and stylish living ambiance • Two winter gardens - usable all year round • Private entrance and separate basement/hobby room • Smart home technology for comfort and energy efficiency • Photovoltaics & heat pump for energy-efficient operation • Rainwater utilization and heat-recovery fixtures • Minergie-P and Minergie-A-Eco; SNBS Silver is being sought • Quiet, natural location directly adjacent to fields and meadows • Historic core zone, shopping, schools, and restaurants in close proximity • Good connection to public transport and highway • Parking space, pre-equipped for e-mobility: CHF 40,000 The following 2 residential units are also still available: Duplex apartment B (maisonette with garden) • 4.5 rooms • Living area: 146.5 m² • Garden area: 82.6 m², terrace: 20.4 m² • Sales price: CHF 1,490,000 • Parking space + charging infrastructure: CHF 40,000 Garden apartment D • 5.5 rooms • Living area: 150.9 m² • Garden area: 143.5 m², terrace: 20.6 m² • Sales price: CHF 1,480,000 • Parking space + charging infrastructure: CHF 40,000 Available for occupancy immediately. Arrange a personal viewing appointment now and experience the quality of "Drei Giebel" on site.

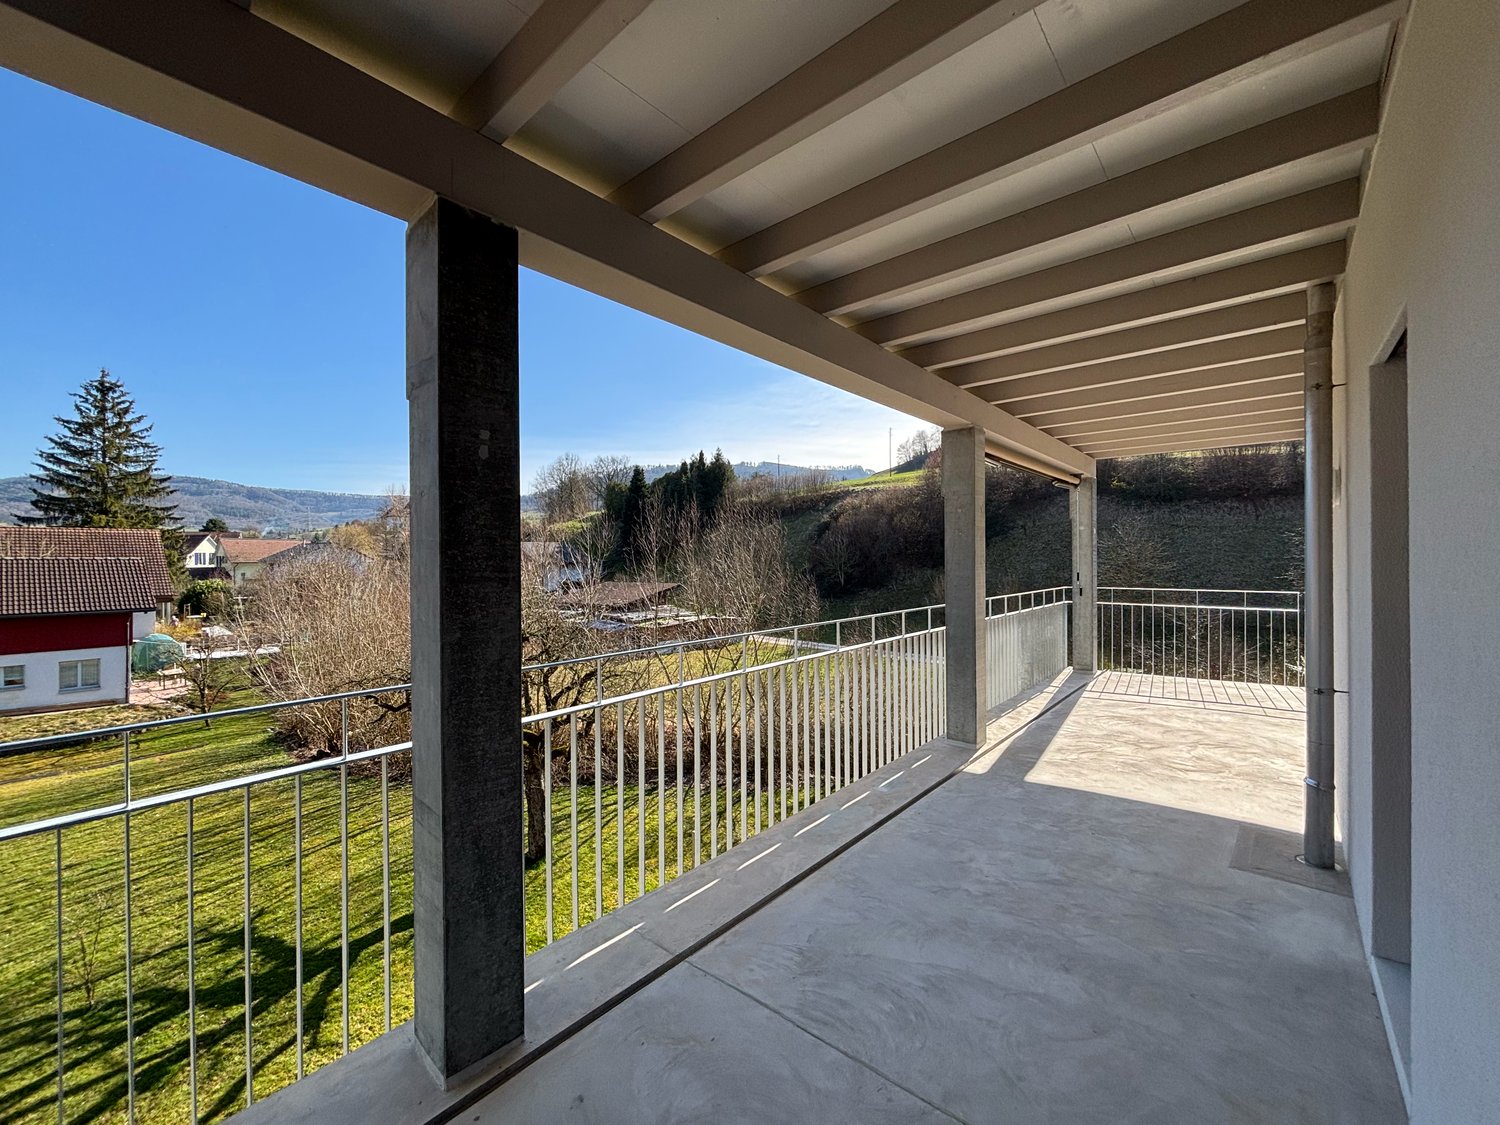
Travel time
-
1 / 12
Price on request
4.5 rooms
Hofweg 6, 5622 Waltenschwil

4.5 room apartment with direct access to the converted attic

Are you looking for a home that perfectly combines coziness, flexibility, and a prime location? This cozy 4 ½ room condominium convinces with a well-thought-out room concept and offers plenty of space for your individual living ideas. The apartment is flexible and can be furnished according to your personal wishes.As soon as you enter the apartment, you will be greeted by a wide, pleasant hallway that creates an inviting atmosphere. The heart of the apartment is the living, dining, and kitchen area. From here, you can directly access the cozy balcony, which is equipped with sunshades and offers a wonderful view into the distance.A modern elevator connects all floors, ensuring that the entire apartment - with the exception of the attic - is completely wheelchair accessible and barrier-free.Another plus point of this apartment awaits you one floor higher. Via a fixed staircase, you can directly access the fully insulated and converted attic room. This room offers you a variety of uses and is ideal as a private TV room, creative craft room, or spacious utility room.For your vehicles, an outdoor parking space and a garage parking space are available. Practically, the plate-covered cellar compartment is directly adjacent to your garage parking space.The property is located in an extremely quiet and family-friendly environment. Despite the idyllic location, you benefit from an excellent infrastructure.All further information can be found in our documentation. You will experience the best impression and feeling for this property during a visit on site. I am always happy to be at your service and look forward to your contact, Luzia Fankhauser 079 473 19 88.

Travel time
-
1 / 8
CHF 790,000.–
3.5 rooms86m² living space
Forellenweg 7, 5070 Frick

3.5-Room Garden Apartment (New Build) for Sale in Frick

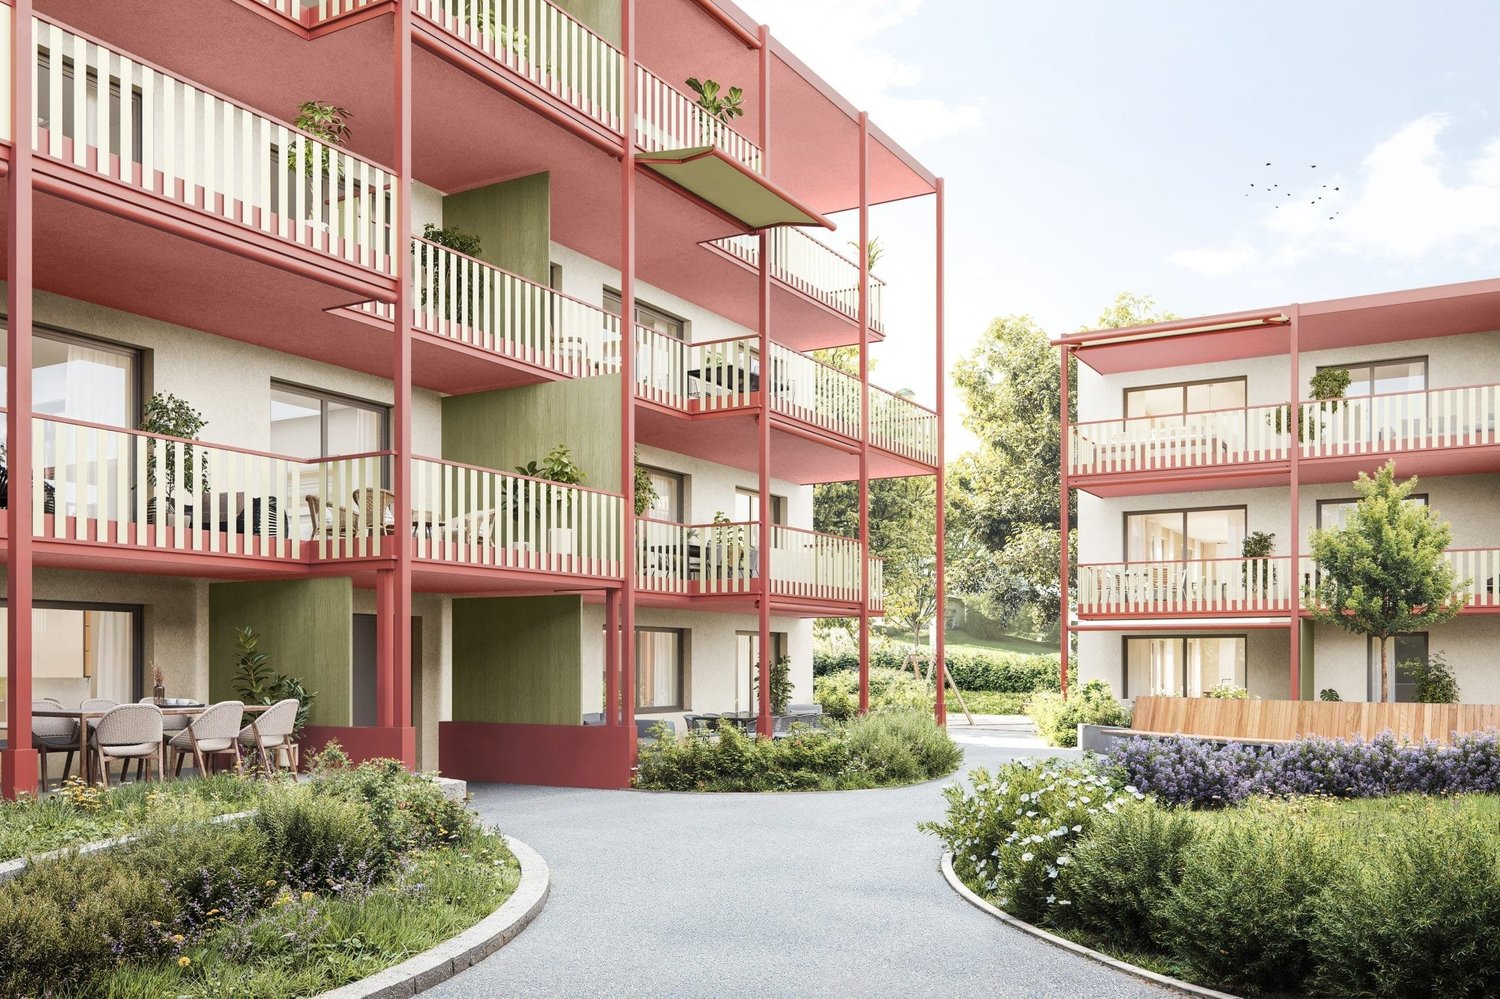
Newly Built Ground Floor Apartment at Forellenweg 7 in FrickThis 3.5-room garden apartment is one of five units in the new construction project "Am Forellenweg" in 5070 Frick. With 85.5 m² of living space, two bedrooms, and two bathrooms, the apartment is particularly suitable for couples looking for a well-utilized floor plan with private outdoor space. • Living Area: Open living, dining, and kitchen area with direct access to the outdoor area, two bedrooms, and an entrance area with storage space. • Bathrooms: Two bathrooms; according to the floor plan and visualizations, one bathroom with a bathtub and a separate shower room. • Outdoor Area: Covered seating area with 23 m² and adjacent private garden with 78.6 m². The apartment is located on the ground floor. • Building and Technology: New construction, five residential units, and elevator. The heating is provided by an air-water heat pump, and the heat distribution is via underfloor heating. The execution is modern and focused on contemporary living comfort. Windows, kitchen, floors, and bathrooms are newly created in the new building. The private garden and the covered seating area extend the living area outdoors and provide space for meals, plants, or outdoor activities.Frick train station is approximately 672 meters away. The highway access is about 1.6 km away. Shopping opportunities and services are available in the town. Frick also offers good public transportation connections and recreational areas in the Jurapark Aargau and the Fricktal.The sales price is CHF 790,000. Availability is by arrangement.

Travel time
-
1 / 8
CHF 950,000.–
4.5 rooms104m² living space
Forellenweg 7, 5070 Frick

4.5-room garden apartment with terrace for sale in Frick

On Forellenweg in Frick, a new construction project with five apartments is being built. The offered 4.5-room garden apartment is located on the ground floor and offers families a clear room layout, short distances, and spacious private outdoor space on one level. The apartment has a net living area of 103.9 m². The open living, dining, and kitchen area forms the central living space and provides access to the covered terrace with 18.8 m². Adjacent is the private garden with approximately 140 m² of space, according to the object data. Several garden accesses support the flexible use of the outdoor area for play, relaxation, and meals outdoors. The room program includes three bedrooms and two wet zones with bathroom/WC and shower/WC. The new building will be constructed in 2026. Modern interiors, new windows, and contemporary surfaces are planned. A water-to-water heat pump in combination with underfloor heating ensures a pleasant room climate. An elevator is available in the multi-family house. The project is designed as a family-friendly residential complex and includes a shared play area. The property is located at Forellenweg 7 in 5070 Frick. Frick train station is approximately 672 m away, and the Frick motorway exit is approximately 1.6 km away. This makes regional transportation connections by train and car easily accessible. Schools, kindergartens, day-care centers, shopping facilities, and leisure activities are located in the municipality. • Purchase price: CHF 950,000 • Net living area: 103.9 m² • Terrace: 18.8 m², covered • Private garden: approximately 140 m², according to object data • Availability: upon request The apartment is suitable for families looking for a new building with modern home technology, two wet zones, and a private garden in Frick.

Travel time
-

Suggested properties for you based on search results