572 results - Apartment to buy in Canton Graubuenden

Kruno Zuparic

Kruno Zuparic

1 / 24
Kruno Zuparic

Kruno Zuparic

  • Parking space
  • Balcony / Terrace
  • Garage
  • +3
CHF 995,000.–
3 rooms54m² living space
Via Runs 14, 7031 Laax

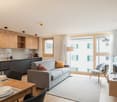
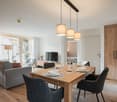
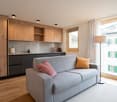
CASA BRIDA | Stylish holiday apartment with indoor pool and sauna

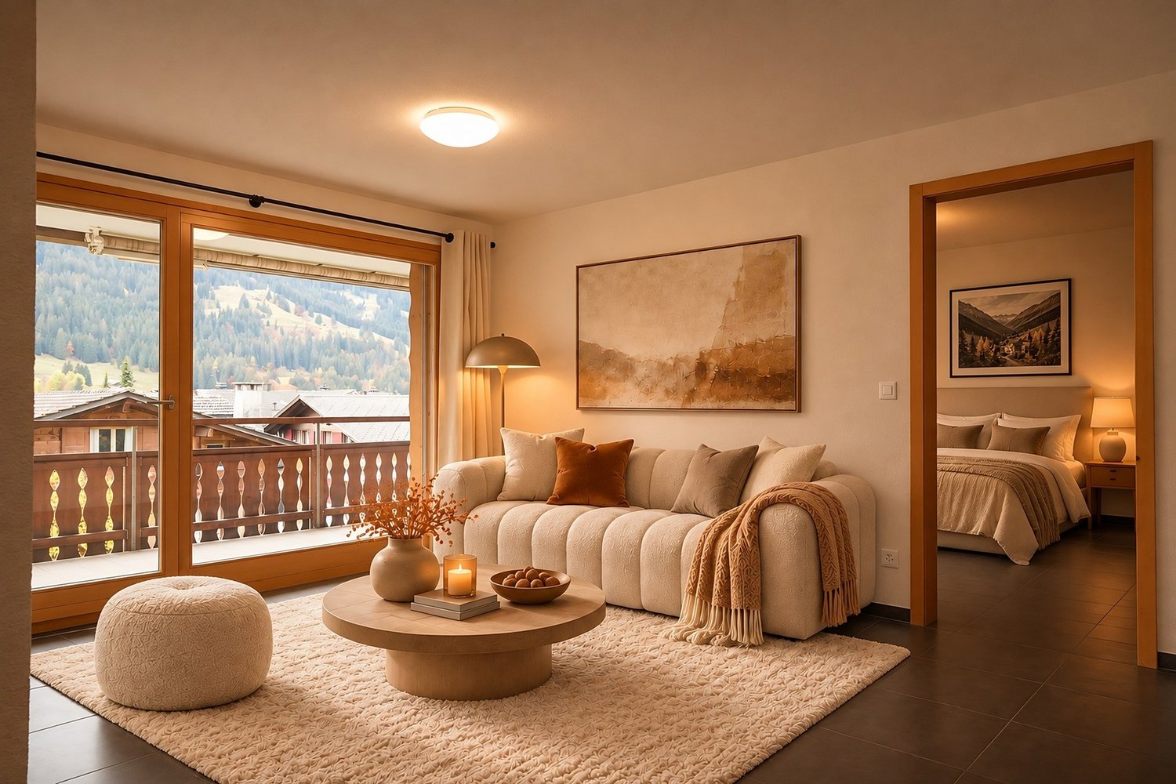
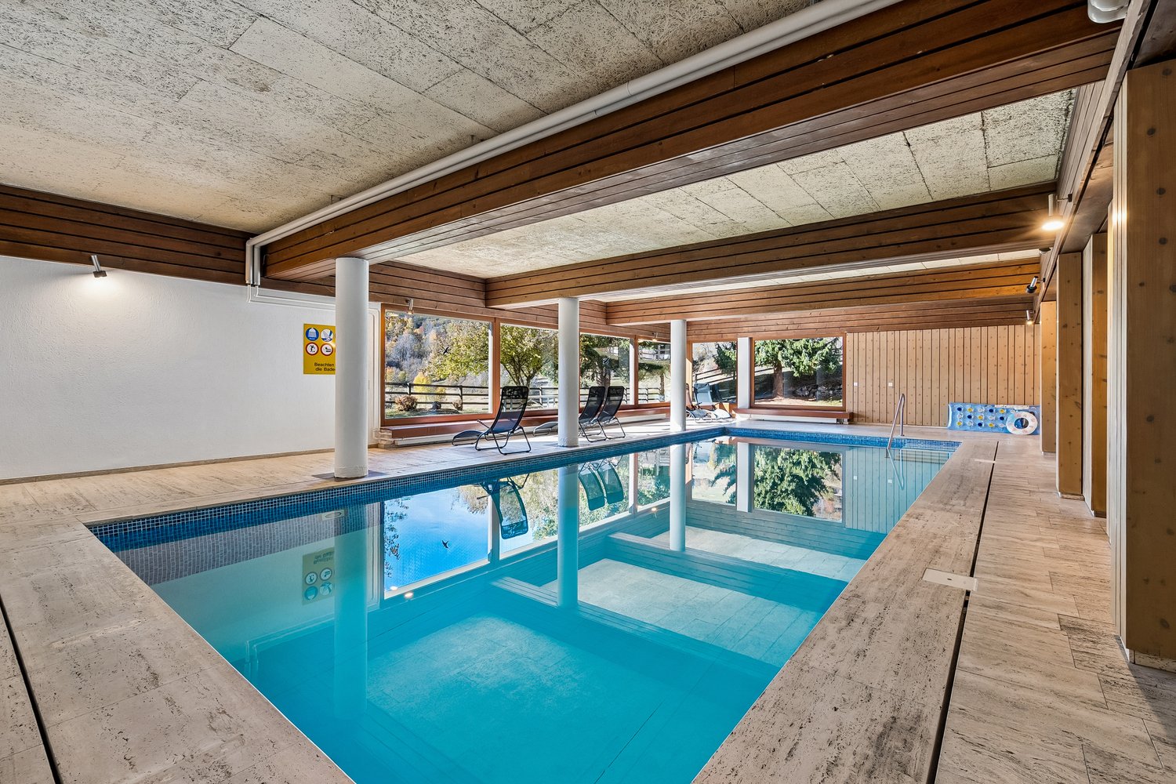
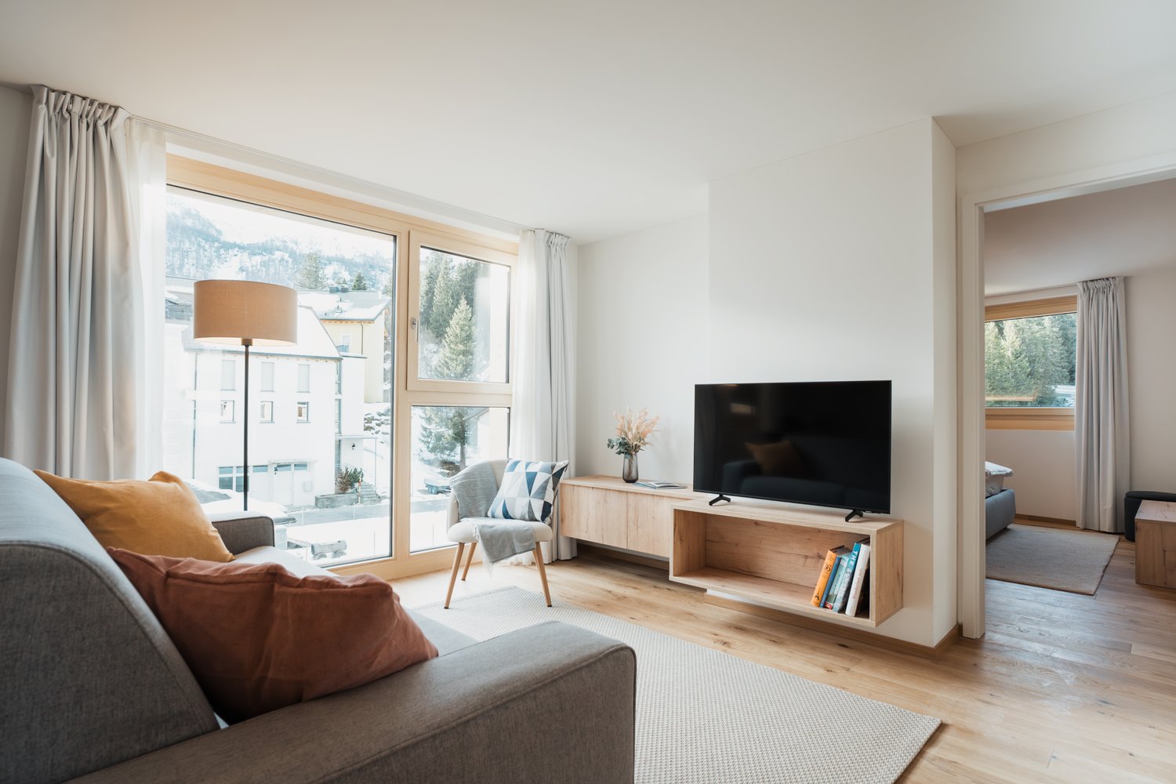
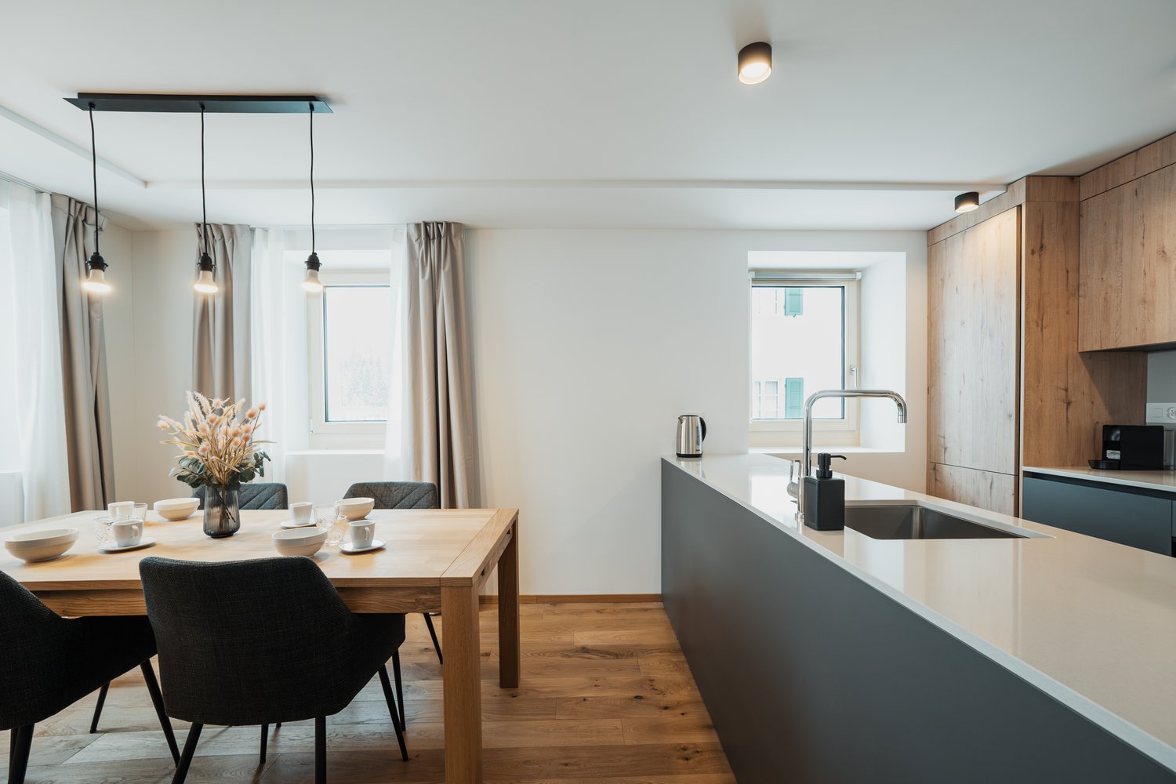
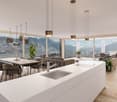
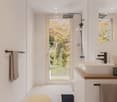
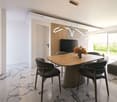
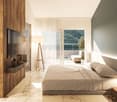
Mornings in the mountains. Afternoons with a few laps in the indoor pool. Evenings cooking together and letting the day fade away in your own holiday apartment. In the Casa Brida, this becomes your very personal holiday rhythm.At Via Runs 14 in Laax, a tastefully designed three-room apartment with two bedrooms, its own seating area, and a special added value awaits you: indoor pool, sauna, and leisure room are available for shared use. The house comprises only seven apartments.Alpine living with contemporary eleganceWarm wood accents, clear lines, and carefully coordinated details characterize the atmosphere of this apartment. On 54 m² of living space, the well-thought-out floor plan combines communal living with personal retreat possibilities.The open living area forms the heart of the apartment. Here, the kitchen, dining area, and living room blend harmoniously together. The modern kitchen with illuminated rear wall and dark accents fits elegantly into the room. Through the window front, daylight falls in, while the direct access to the approximately 12 m² large seating area expands the living room outdoors.A coffee in the morning, a good book, or an aperitif after a day in the mountains: here, even the quiet holiday moments find their place.Two bedrooms for shared downtimeThe main bedroom with its warm wood wall offers an inviting retreat. The second bedroom is currently equipped with two bunk beds and a desk, showing how versatile the apartment can be used for holidays with family or friends.In the bathroom with a window, surfaces in stone optics, a washbasin with wooden base, and black fittings continue the design of the living areas. A shower with glass partition and a toilet complete the equipment.Wellness is part of the daily holiday routineAfter an active day, you can still swim or relax in the sauna without leaving the house: the shared facilities give this holiday apartment a special charm.Available for shared use: • Large indoor pool with sunbathing area • Sauna with adjacent relaxation area and shower • Leisure room with table tennis and table football • Laundry room with large washing machine and dryer Well thought out down to the ski equipmentThe apartment includes a private basement compartment with real natural floor, which is also suitable for wine storage. A separate, lockable storage room offers space for winter clothing, ski shoes, and additional equipment.So, many things can already be left on site and will be available again for the next stay. The underground parking space No. 4 complements the offer.Quiet living. Experience Laax on foot.The Casa Brida is located in a quiet, sunny quarter in Laax-Dorf. Food shops, restaurants, and the Laaxersee are easily accessible on foot. The bus stop with ski bus connection in winter is only a few minutes' walk from the house.Whether for a spontaneous weekend, relaxing holiday days, or longer stays: here you have your own starting point for life in the mountains.The key data • Three-room apartment with two bedrooms • Holiday apartment with secondary residence use • 54 m² living space • Seating area with approximately 12 m² • Indoor pool, sauna, and leisure room for shared use • Private natural floor basement compartment and separate lockable storage room • Additional ski storage facilities • Underground parking space No. 4 Apartment purchase price: CHF 995,000 Underground parking space: CHF 50,000 Total purchase price: CHF 1,045,000Discover the Casa Brida during a personal viewing. We will gladly send you the detailed sales documentation and show you the apartment and the shared facilities on site.LAKEXCLUSIVE Real Estate Kruno Zuparic +41 79 212 15 37 info@lakexclusive.com
  • Parking space
  • Balcony / Terrace
  • Garage
  • +3
Travel time
-
Patrick Müller

Patrick Müller

1 / 14
Patrick Müller

Patrick Müller

  • Parking space
  • Balcony / Terrace
  • Elevator
  • +5
CHF 1,550,000.–
3.5 rooms135m² living space
Bahnhofstrasse 2, 7247 Saas im Prättigau

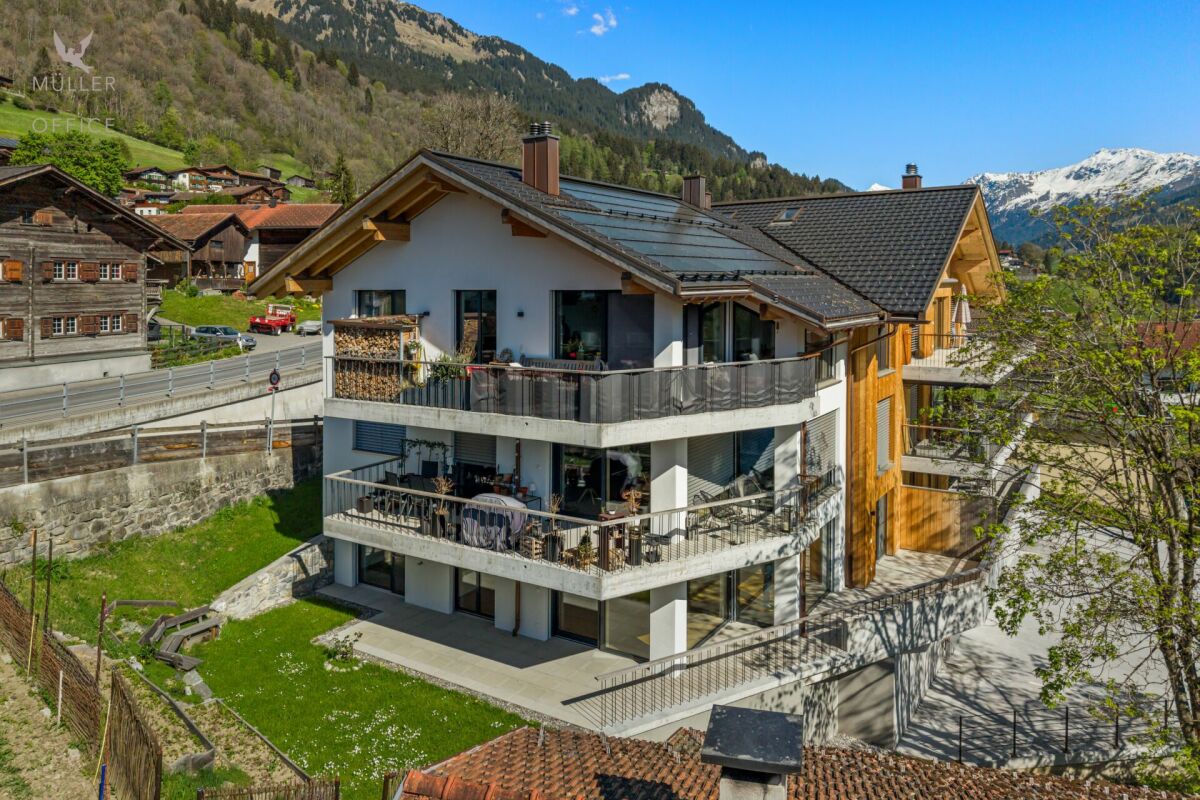
Exclusive 3.5-room attic apartment (first occupancy) with living comfort at the highest level and breathtaking views

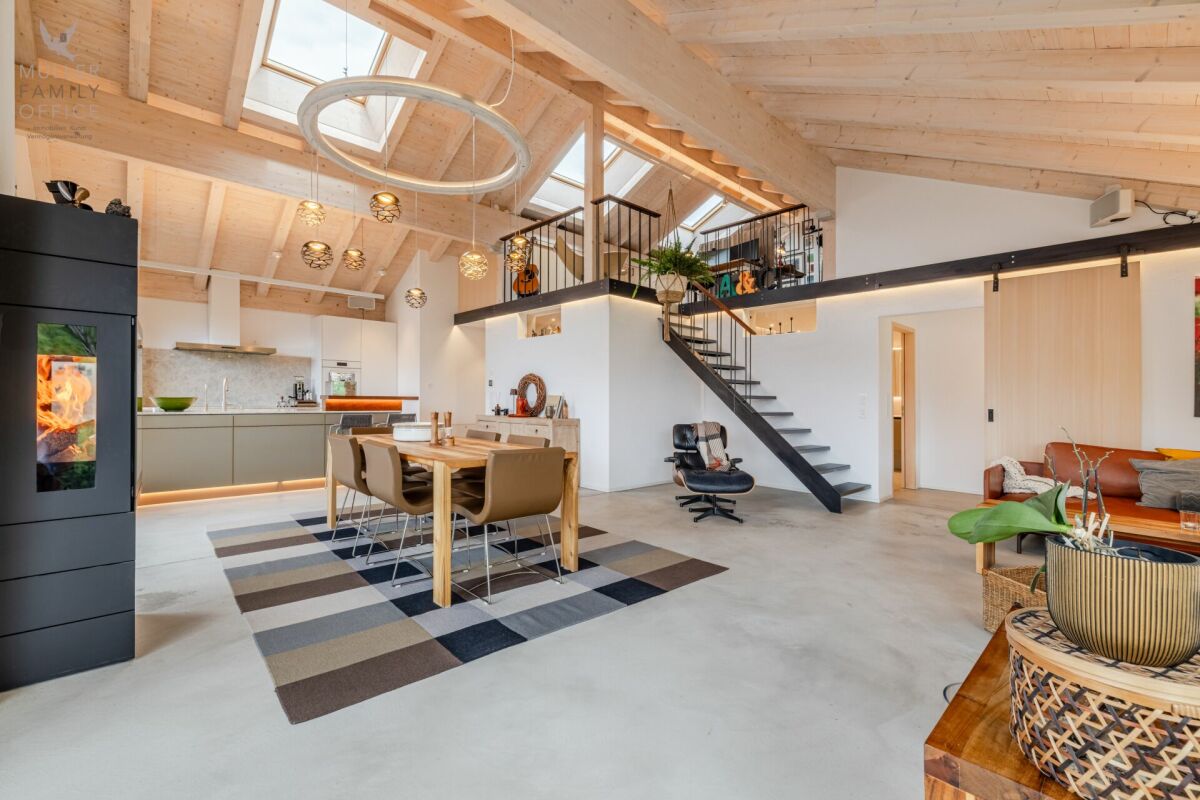
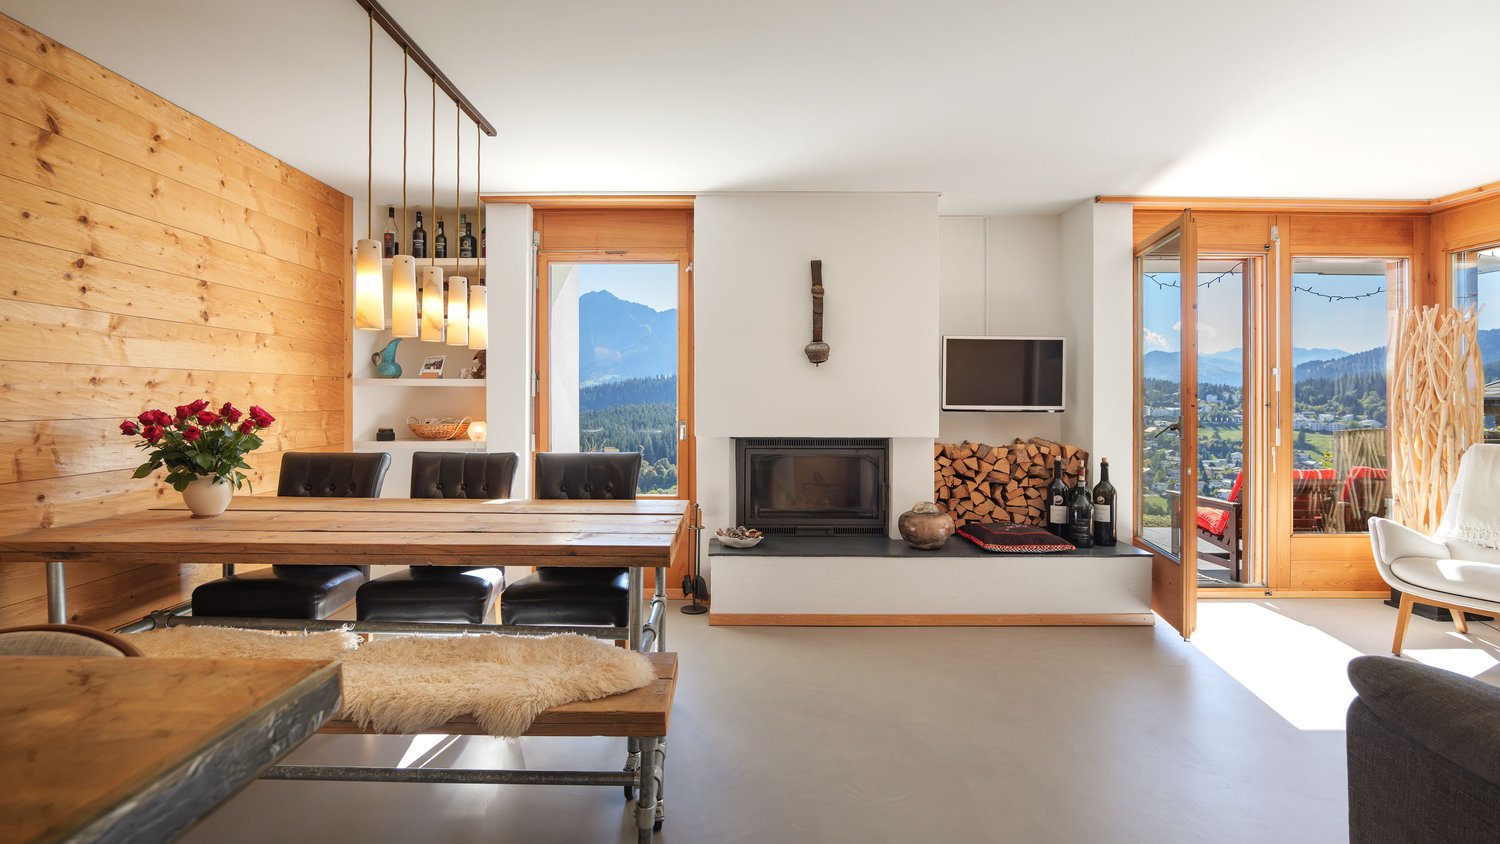
MÜLLER FAMILY OFFICE AGReal Estate - Asset Management - Artpresents:Exclusive 3.5-room attic apartment (first occupancy) with living comfort at the highest level and breathtaking viewsThis exceptional attic apartment is located in an exclusive 6-family house completed in 2023 in Saas im Prättigau, a district of the municipality of Klosters. High-quality construction standards, thoughtful design, and an impressive natural landscape merge here to create a dream home of the extra class. The unobstructable, breathtaking view of the surrounding mountain world and the valley rounds off this unique offer.The entire apartment was equipped with selected materials and modern technology. The music system, lighting, skylights, and blinds are intelligently networked and can be controlled classically or conveniently via smartphone - a combination of comfort and innovation at the highest level.Saas im Prättigau offers a wide range of leisure activities all year round. In summer, hiking trails, blooming mountain meadows, and varied mountain bike routes invite you to actively explore nature. Climbing and mountaineering opportunities, traditional mountain guest houses, and idyllic picnic areas round off the offer. In winter, the region transforms into a winter sports paradise. The nearby ski areas of Klosters and Davos offer optimal conditions for skiers and snowboarders. Snowshoe hikes, cross-country ski trails, and toboggan runs complement the offer, while snow-covered winter hiking trails invite you to quiet relaxation. Saas is a place of balance between activity, rest, and scenic beauty at any time of the year.The apartment welcomes you with a bright entrance area and a practical wardrobe. Directly to the right is a bedroom with a spacious built-in closet - ideal as a guest or children's room. This room is also perfectly suited as a home office. Opposite is a separate bathroom with a stylish shower and elegant fittings - a comfortable solution for more privacy.The adjacent corridor opens up to the impressive living and dining area. High ceilings, spacious window surfaces, and direct access to the sunny balcony create a airy room feeling. The view of the surrounding mountain world delights all year round. A stylish fireplace provides a cozy atmosphere, while the smart lighting always provides the right ambiance.The openly designed kitchen is a paradise for hobby cooks - equipped with the latest appliances, including a Gaggenau induction cooktop. An innovative mineral water treatment, generous storage space, and atmospheric lighting make the kitchen a place that perfectly combines functionality and comfort.From the living area, an elegant wooden door leads to the brightly lit main bedroom with spectacular views of the Gotschnagrat - a retreat full of peace and relaxation. The adjacent, glazed bathroom is luxuriously equipped, including a shower toilet, spacious shower, high-quality fittings, and integrated wall heating - an exclusive wellness oasis. A spacious dressing room and a discreetly integrated laundry tower complement this private area.Via a staircase in the living area, you reach the spacious gallery with versatile usage potential - whether as a playroom, home office, or additional living space. Thanks to the existing water connection, it is also possible to expand it into a wellness oasis with a free-standing bathtub and sauna. Skylights provide plenty of daylight, and additional storage space on the slope side offers practical added value.In the basement, a spacious hobby room is available for versatile use - perfect for individual needs. The apartment includes two parking spaces. The garage is prepared for the installation of a charging station for e-mobility. A lift connects the underground garage directly to the attic floor and provides maximum comfort. An additional outdoor parking space rounds off this attractive offer.With great attention to detail, high-quality equipment, energy-efficient heat pump, PV system on the roof, and stylish interior architecture, this attic apartment offers a unique home - a place where comfort, design, and nature harmoniously combine. A place to arrive and feel good.Sales priceCHF 1'550'000.- apartmentCHF 80'000.- two parking spacesCHF 20'000.- outdoor parking spaceCHF 1'650'000.- total priceWe ask for proof of financing.We would be happy to show you this beautiful apartment, also in the evening or on the weekend.
  • Parking space
  • Balcony / Terrace
  • Elevator
  • +5
Travel time
-
1 / 15
  • View
  • Elevator
  • Quiet neighborhood
  • +1
CHF 1,540,000.–
2.5 rooms80m² living space
Poststrasse 122, 7050 Arosa

Your new holiday home in a prime location

In a prime location in the center of Arosa, an exceptional 2½-room apartment awaits you. Light-flooded rooms, a luxurious interior design, a high-quality equipped kitchen, and two bathrooms combine stylish living with thoughtful comfort. A retreat to arrive and enjoy. At a glance ♯ Holiday or first home in an attractive location ♯ High-quality design and architectural elements ♯ Light-flooded, spacious room feeling thanks to high ceilings ♯ Modern design kitchen with glass fronts and wine cooler ♯ Two bathrooms with WC, one with private steam shower ♯ Parking: favorable parking card for nearby parking garage available Additional information: Ski room, sled room, and a spacious bike room with modern bike lifts offer plenty of space for your sports equipment. A spacious laundry room with modern appliances and a separate drying room complement the offer. The apartment was completely renovated in 2016, while the property has been extensively renovated in recent years. The apartment is sold furnished. The personal touch «I opened the door, stepped inside, and was immediately impressed. Sunlight filled the room, brought the wood grain to shine, and stretched through the large glass doors to the bedroom. This first glance already had something special: this brightness, this width, this interplay of materials and furniture. Then I began to discover the finer details. The kitchen, which seems to float above the floor. The carefully set light accents. The beautiful surfaces that you would like to touch immediately. Here, someone has designed with joy and thought about how living should feel, down to the smallest detail. At the latest, with the private steam shower, I imagined how nice it would be to return here after a winter day in the Arosa mountains. Snow outside, soothing warmth inside, and everything around you that makes your stay pleasant. Unbelievable how much living quality can fit on around 80 square meters.» - Jürg Rieder, real estate consultant Plain language: Here you will find a holiday dream that you wouldn't have suspected. And while you're still amazed, you already feel at home. We look forward to your inquiry.

  • View
  • Elevator
  • Quiet neighborhood
  • +1
Travel time
-
1 / 14
  • Balcony / Terrace
  • View
  • Elevator
  • +2
CHF 1,730,000.–
2.5 rooms60m² living space
Via Ludains, 7500 St. Moritz

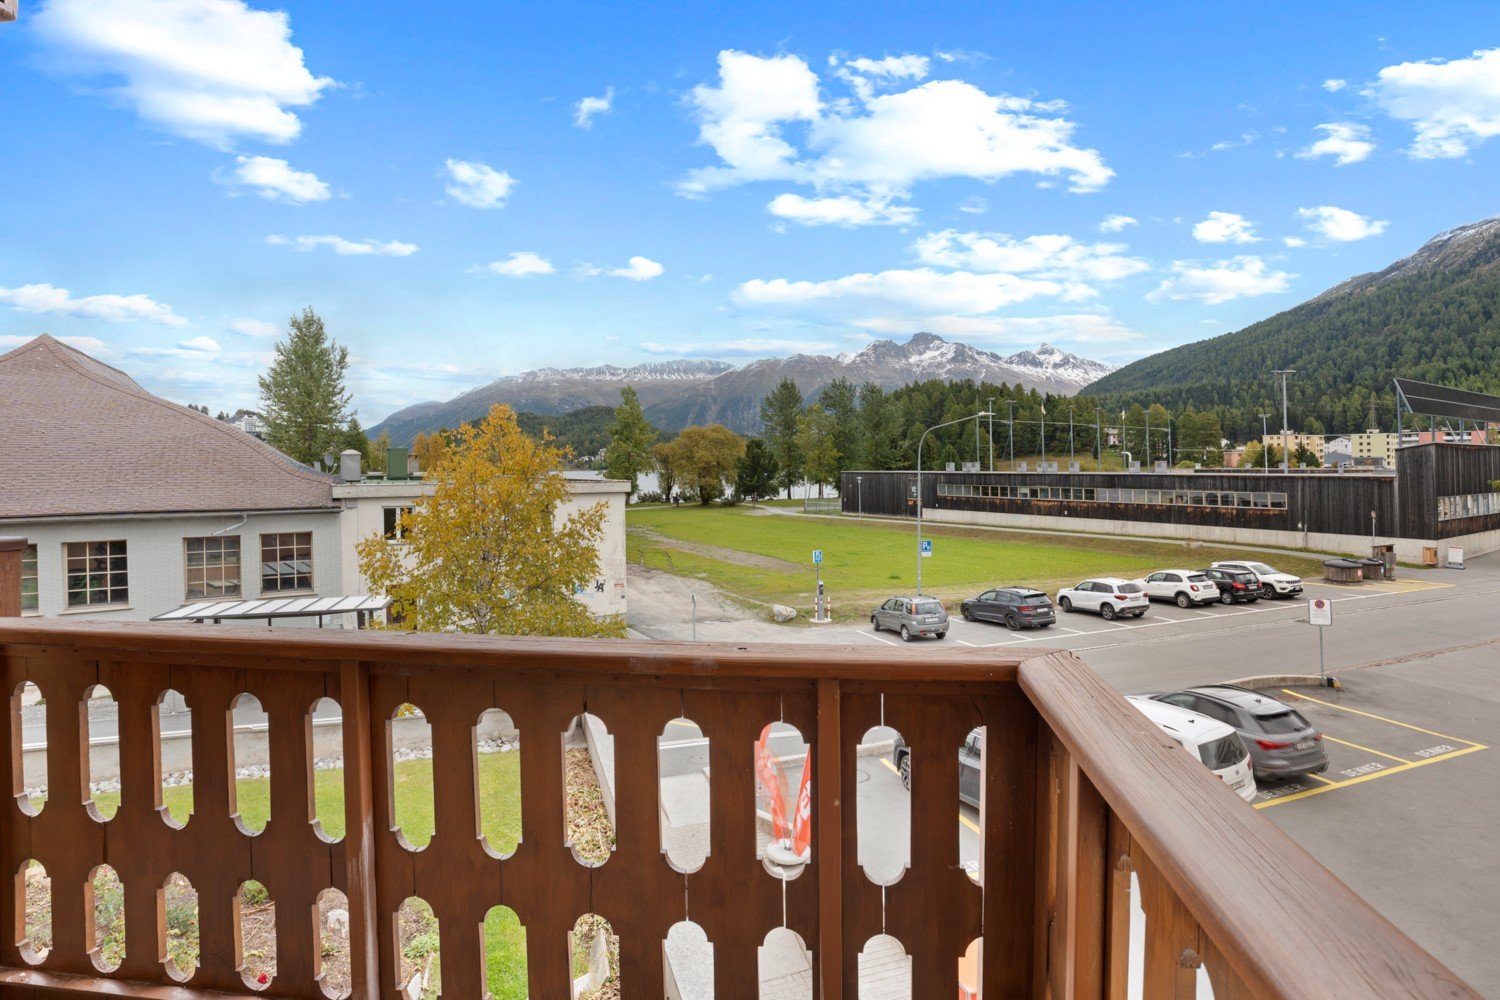
2.5-room apartment with balcony and lake view in St. Moritz

Lake view, distance to the lake 50m!Welcome to this delightful 2.5-room apartment located in the prestigious St. Moritz area, in the heart of the Swiss Engadine. With a living area of 60 m², this ground-floor apartment represents a unique opportunity for those who want to live or invest in one of the most exclusive destinations in the Alps.The apartment, built in 1986 and equipped with an elevator, offers a stunning view and a quiet, peaceful atmosphere, ideal for relaxing after a day on the slopes or by the lake.The apartment's main features: • Living room: Spacious and bright, the patio door leads directly to the private balcony. • Bedroom: Comfortable and quiet, as well as spacious. • Cloakroom or storage room, very useful and connected to the bedroom. • Large bathroom: With bathtub and shower, toilet, sink. • Private balcony: Perfect for enjoying the fresh mountain air and the lake view. • Features: Dishwasher and elevator. NO PARKING SPACES AVAILABLE.NO PARKING.The apartment is sunny in summer and has a very good, quiet location, away from traffic and train noise. The proximity to the lake and the river adds additional charm to this property, which is nestled in the Alpine nature.Very interesting location: • Lake: 2 minutes • Ice rink: 2 minutes • Bus stop Reithalle: just 1 minute on foot • Coop supermarket: 4 minutes on foot • St. Moritz-Bad pharmacy: 3 minutes on foot The apartment is also suitable for families with children and perfectly combines the comfort of an Alpine residence with the convenience of daily needs. An opportunity not to be missed for those who dream of living in St. Moritz.

  • Balcony / Terrace
  • View
  • Elevator
  • +2
Travel time
-
1 / 9
  • Parking space
  • Balcony / Terrace
  • Elevator
  • +2
CHF 1,120,000.–
5.5 rooms127m² living space
Aspermontstrasse 28, 7000 Chur

Bright 5.5-room family apartment in Chur

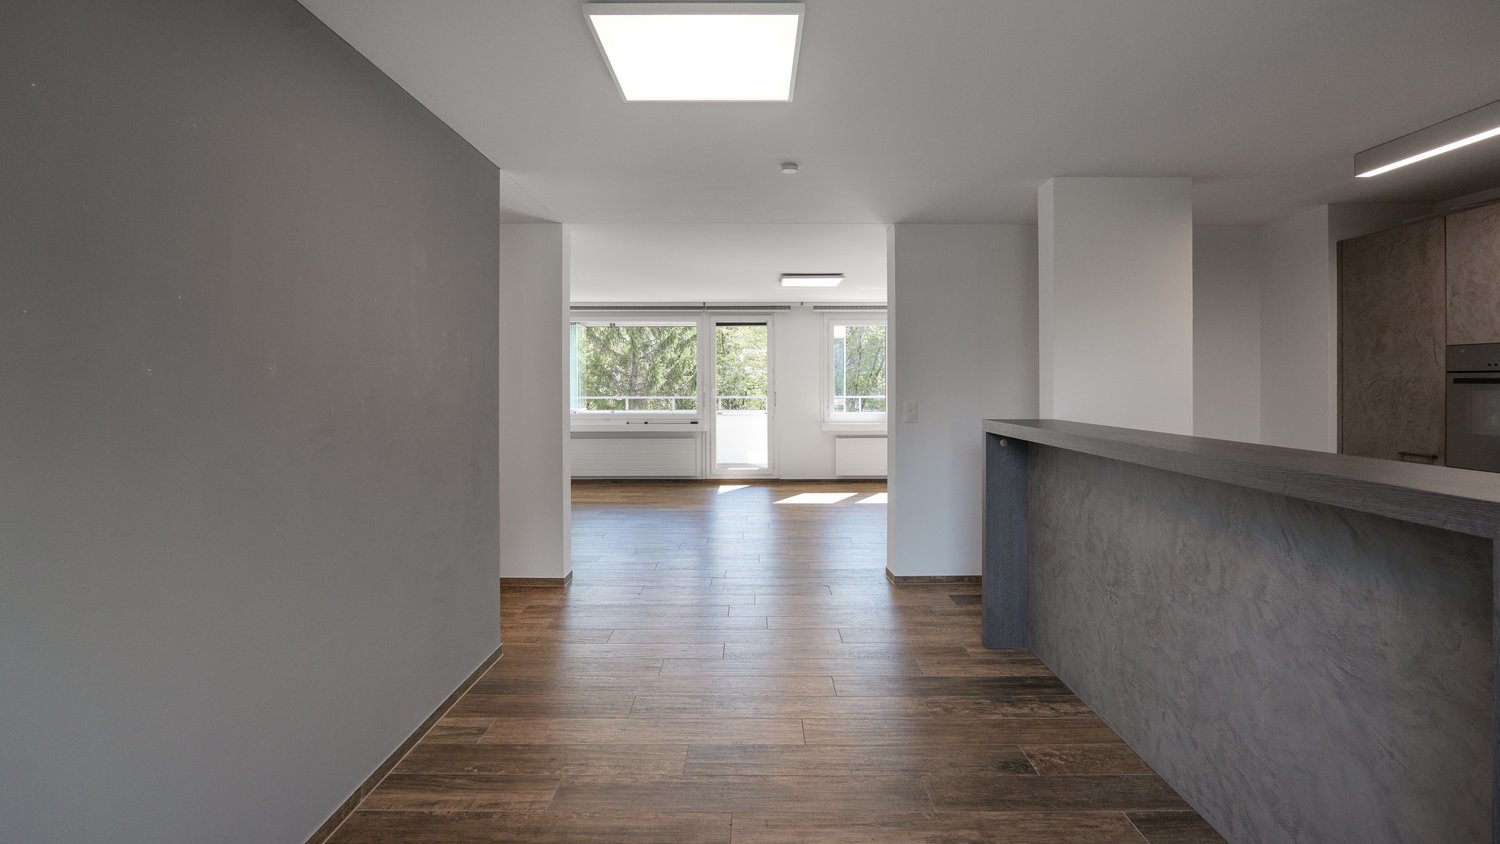
This beautiful 5.5-room apartment is located on the 3rd floor of a well-maintained multi-family house and impresses with a spacious living area of 127 m² and a particularly well-thought-out floor plan. The bright apartment has a pleasant, sunny balcony of almost 13 m², which is ideal for a dining and lounge area and offers a calming view of the greenery. A special highlight is the glazing of the balcony, which can be opened and closed at will - so the balcony can be used in a variety of ways depending on the weather.The building was constructed in 1973, and the apartment itself was comprehensively renovated in 2016/17 and presents itself today in a modern and extremely well-maintained condition. The property is wheelchair accessible and has two elevators for daily comfort, a large one for eight people and a smaller one for four people. The building is heated in an environmentally friendly way via district heating with radiators.The heart of this apartment is a beautiful open kitchen, which is equipped with a cozy bar area - perfect for social moments. The room opens up to a spacious living area of over 30 m², which flows seamlessly onto the balcony. A central corridor harmoniously connects the three beautiful rooms and the complete bathroom, which is equipped with a bathtub, shower, double sink, and plenty of storage space.The spacious, nearly room-width windows in all rooms provide a particularly bright and friendly living atmosphere. Two separate toilets provide additional comfort in everyday life. Opposite the entrance, a versatile room rounds off the offer: it houses the laundry area, offers valuable storage space, and can be set up as a small home office if needed. One of the spacious built-in closets can also be flexibly converted into a wardrobe.The electric interior shutters make classic curtains unnecessary - at the entrance and in the bedroom, they are also opaque. Together with the continuous LED lighting, they round off the high level of equipment. All rooms are laid out with high-quality ceramic tiles, which gives the overall appearance a very elegant note.The apartment also includes a private basement compartment with a lockable cabinet and massive shelves (included in the purchase price) as well as a right to use a parking space in the underground garage. The co-owners also have access to several practical community rooms such as a laundry room, drying room, and bicycle room.This property combines modern living comfort, intelligent room division, and thoughtful equipment down to the last detail. An ideal home for families and couples who appreciate comfort, generosity, and living quality.

  • Parking space
  • Balcony / Terrace
  • Elevator
  • +2
Travel time
-
1 / 9
  • Parking space
  • Balcony / Terrace
  • View
  • +3
CHF 820,000.–
5.5 rooms109m² living space
Kornquaderweg 8, 7000 Chur

Beautiful 5.5-room apartment on the top floor in a central location in Chur

This bright 5.5-room apartment with 109 m² of living space is located on the top floor of a five-story multi-family house on Kornquaderweg in Chur. The elevated location on the top floor offers a wonderful view of the Grisons mountains and plenty of sunshine throughout the day.The apartment is in good, well-maintained condition and can be occupied immediately. No major renovations are planned. The property itself is also carefully maintained: the renovation fund is well-endowed and managed prudently, so the building is continuously renovated.The apartment is located in a building rights area. This runs until May 5, 2067, which corresponds to a remaining term of around 40 years. The annual building rights rent is CHF 1,057.35.The rooms appear bright, open, and thoughtfully designed. With 5.5 rooms, a bathroom, and a separate toilet, the apartment offers a generous space for families as well as for couples with a need for additional rooms for a home office or guests. A special plus is the two balconies with a total of 21 m², one of which is directly connected to two rooms. Both invite you to a sunny stay outdoors.An elevator provides comfortable access to the apartment, and the surroundings are also designed to be barrier-free. The purchase price includes three parking spaces, which represents a significant added value in this central location.This apartment combines a bright home on the top floor with a view, sunshine, and a well-maintained overall condition, including three parking spaces. An attractive offer for all those who want to live centrally in Chur and at the same time enjoy peace and a wide view.

  • Parking space
  • Balcony / Terrace
  • View
  • +3
Travel time
-
1 / 9
  • Parking space
  • Balcony / Terrace
  • View
CHF 1,250,000.–
3.5 rooms74m² living space
Via la Geina 1b, 7017 Flims Dorf

Sunny 3.5-room garden apartment with large terrace on the sun hill...

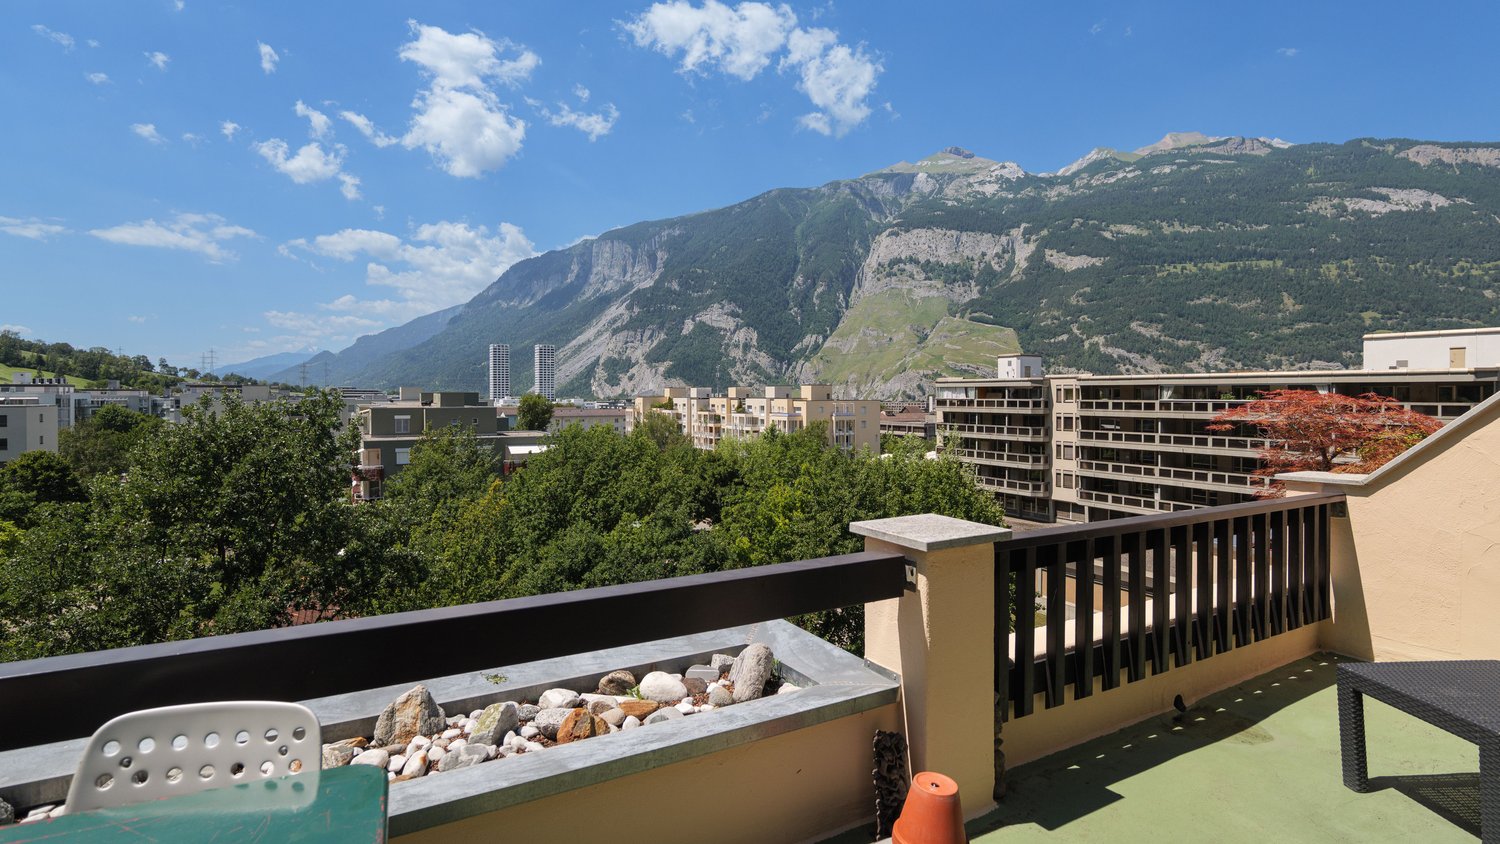
This well-maintained ground-floor apartment with 3.5 rooms is located on the famous sun hill of Flims Dorf and offers a beautiful view of the surrounding mountain landscape. The large terrace, the sunny orientation, and the quiet location near the mountain railways make it a special retreat. The apartment can be acquired as a second home and is therefore ideal as a holiday home in the Grisons mountains.The property, built in 1980, comprises 22 residential units, distributed over three houses, and is in a very good condition. The apartment has been continuously renovated and carefully maintained, so it leaves a well-kept and cozy impression today.On approximately 74 m² of living space, you can expect a well-thought-out floor plan that appears bright and open. The living and dining area forms the center of the apartment and opens onto the terrace, allowing indoor and outdoor spaces to flow smoothly into each other. Two bedrooms offer relaxing retreats after a day on the slopes or in nature, complemented by a well-kept bathroom. Additionally, a laundry room is available, which is shared with House B.The large terrace with garden seating is the highlight of the apartment. From morning to evening, you can enjoy the sun and a wide view of the mountains, whether it's breakfast outdoors, an aperitif after skiing, or on long summer evenings.The apartment is heated by an oil heating system with underfloor heating, which also provides a pleasant and consistent room climate in the cold winter months.This apartment combines sun, view, and a very practical location in the ski area in a pleasant way. An ideal home for all who want to enjoy Flims at any time of the year.

  • Parking space
  • Balcony / Terrace
  • View
Travel time
-
Marco Tresoldi

Marco Tresoldi

1 / 9
Marco Tresoldi

Marco Tresoldi

  • Parking space
CHF 790,000.–
4.5 rooms139m² living space
Via Camon 9, 6556 Leggia

Prestigious 4.5 rooms with panoramic terrace and large private garden

RESIDENZA AVISTA LEGGIA (GR)Exclusive 4.5-room apartment with large private garden, terrace, and stunning panoramic view of the valleyPPP C3 Block C | First floor | CHF 790000, including 2 parking spaces in the underground garageLIVING IN HARMONY WITH NATURE, BETWEEN ELEGANCE, COMFORT, AND BREATHTAKING PANORAMASIn the heart of the beautiful Val Mesolcina, just a few minutes from Bellinzona, in the quiet town of Leggia, a fraction of the municipality of Grono (GR), the Residenza AVISTA is born, an elegant residential project designed for those who want to live in a reserved, green environment, surrounded by woods, mountains, and fascinating natural landscapes.The residence stands out for its modern architecture, attention to residential comfort, and technological solutions oriented towards energy efficiency.The project includes three residential blocks with a total of 9 apartments and a single-family house, harmoniously inserted into the landscape and characterized by a stunning panoramic view of the valley.APPARTMENT PPP C3 SPACIOUS ROOMS, PRIVACY, AND LARGE PRIVATE GARDENLocated on the first floor of Block C, this elegant 4.5-room apartment represents an ideal residential solution for families or for those who want spacious, modern, and functional rooms, without giving up the privilege of a large private garden.The internal distribution has been carefully studied to guarantee natural light, comfort, and a clear separation between the day and night areas.The heart of the apartment is the large living room with open kitchen, characterized by a cozy atmosphere and direct access to the terrace, from which you can admire the stunning view of the valley.The night area includes three bedrooms, including a refined master bedroom with private bathroom and walk-in closet, designed to offer more comfort, privacy, and functionality.One of the distinctive elements of the property is the large private garden, an exclusive green space ideal for spending pleasant moments outdoors, organizing convivial meetings, or simply enjoying the surrounding nature.ROOM DISTRIBUTION- Entrance- Large living room with open kitchen- Direct access to the panoramic terrace- Practical storage room adjacent to the kitchen- Guest bathroom- Corridor to the night area- Master bedroom with private bathroom and walk-in closet- Second bedroom- Third bedroom- Windowed bathroom with bathtubOUTDOOR SPACES AND COMFORT- Large private garden, ideal for relaxation and outdoor life- Terrace directly connected to the living area- Stunning view of the Val Mesolcina- Two parking spaces in the underground garage already included in the purchase price- Quiet, green, and reserved residential area- Strategic location, just a few minutes from BellinzonaTECHNOLOGY, ENERGY EFFICIENCY, AND RESIDENTIAL COMFORTResidenza AVISTA has been conceived with particular attention to construction quality, residential comfort, and energy consumption optimization.The main technical features include:- Heating through air-water heat pump, with a dedicated system for each residential block- Heat distribution through underfloor heating- Individual meters for monitoring and autonomous management of energy consumption for each apartment- Photovoltaic system for powering the common areas and, depending on energy availability, also the apartments- Energy storage system- Preparation for air conditioning- Preparation of parking spaces for the installation of charging stations for electric vehicles- PVC windows with triple glazing, white interior and anthracite exterior finish- Thermal insulation through external insulation- Gres flooring- Garden ...

  • Parking space
Almiro Carigiet

Almiro Carigiet

1 / 13
Almiro Carigiet

Almiro Carigiet

  • Parking space
  • Balcony / Terrace
  • Garage
  • +7
CHF 3,500,000.–
7.5 rooms174m² living space
Prättigauerstrasse 9B, 7265 Davos Wolfgang

Exclusive log house with unmistakable Alpine flair

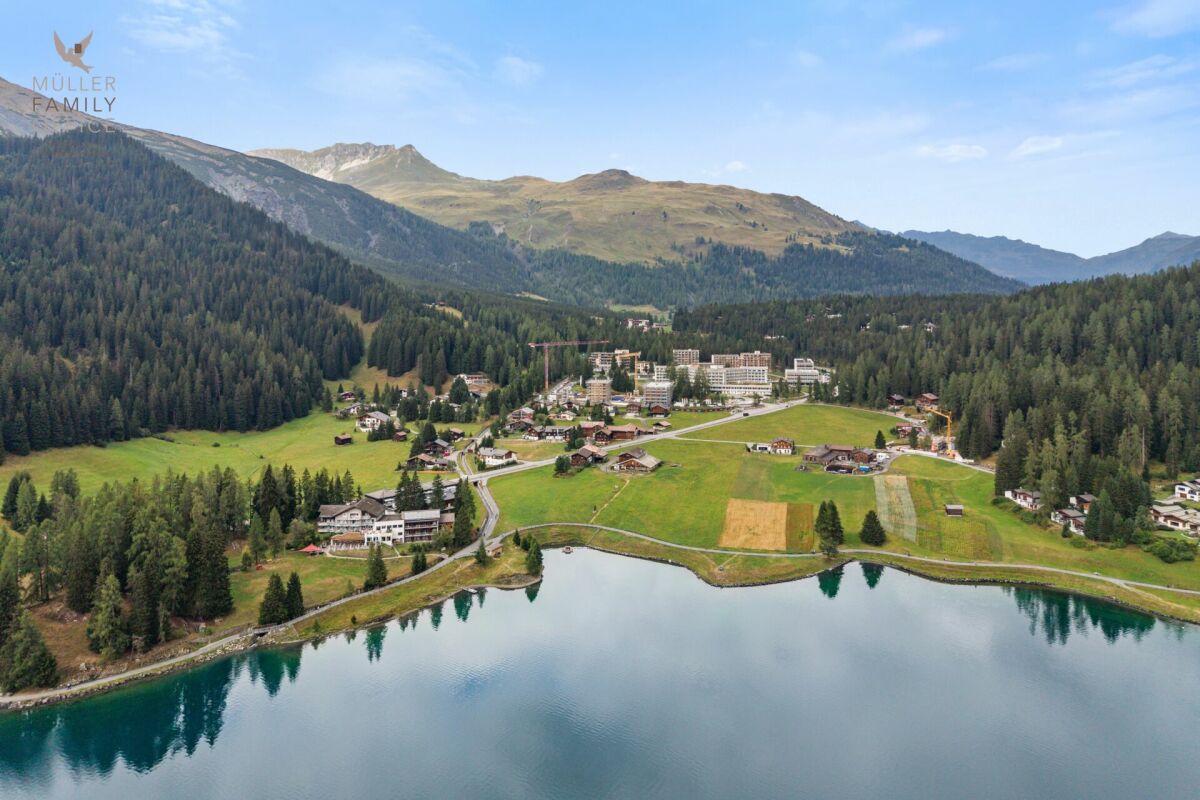
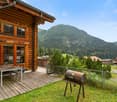
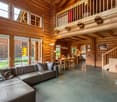
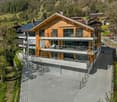
MÜLLER FAMILY OFFICE AGReal Estate - Asset Management - Artpresents:Exclusive log house with unmistakable Alpine flair There are houses you live in. And there are houses that are more than just a home - they convey a sense of living.This exceptional roundwood house in Davos Wolfgang undoubtedly belongs to the second category. Made from massive roundwood in Finland and built with the highest precision in the Grisons Alps, it combines the originality of Scandinavian craftsmanship with the impressive mountain world of Davos. An architectural unique piece of timeless elegance, which can hardly be found in this form a second time.The cozy warmth of the wood, the impressive room heights, and the authentic construction method create a living atmosphere of special quality. Already when entering the house, a tangible harmony between nature, material, and architecture arises. This house radiates peace and security and at the same time creates an unmistakable feeling of width and freedom.Davos Wolfgang is one of the most sought-after residential areas in the Davos/Klosters region. Nestled between Davos village and Klosters, this location offers a rare combination of privacy and immediate proximity to one of the most varied leisure regions in the Alps. The view over Lake Davos and the surrounding mountain world gives this place a unique atmosphere and delights with changing moods in every season.Nature begins directly in front of the house door. In summer, countless possibilities for hiking, biking, and mountain experiences open up. In winter, you benefit from the proximity to the Davos Klosters ski area, perfectly prepared cross-country ski trails, and winter hiking trails. A real highlight is the legendary Parsenn valley run "Besenbinder". Experienced skiers can reach Davos Wolfgang from the Weissfluhjoch via the Meierhoftäli and can unclip their skis directly in front of their own home - a privilege that only a few properties offer.Despite the natural location, Davos village, Davos Platz, Klosters, shopping facilities, restaurants, schools, and the Davos Wolfgang train station of the Rhaetian Railway can be reached in just a few minutes. The bus stop is within walking distance. This perfect connection of retreat and infrastructure makes Davos Wolfgang an exceptional residential location.Already the access via a side road conveys the feeling of reaching a very special place. Embedded in the landscape, the roundwood house impressively blends into its Alpine surroundings and yet attracts all eyes. The powerful wood architecture, the striking roundwood structures, and the original materiality give the building an unmistakable presence.In front of the house, besides the spacious double garage, additional parking spaces for visitors are available. From the forecourt, you can enter the main living area directly. A short, lovingly designed footpath also leads to the east side of the house, where the two separate entrances are located.One entrance leads to the independent annex of about 25 m2 with two rooms and a bathroom with shower and toilet. This area offers a variety of uses - as a private guest area, for family members, as a home office, practice, or as an independent living unit with attractive rental potential.The second entrance opens up the central living area of the house. The entrance area has a practical wardrobe niche with plenty of storage space and offers a welcoming reception. Directly opposite is a guest bathroom with shower and toilet. The adjacent room offers versatile uses - as a guest room, office, or personal retreat.The heart of the house is the open living and dining area with over 50 m2 of space. Under the impressive roof structure, a living space of impressive generosity unfolds. The visible roundwood, the impressive room height, and the stylish chimney create an atmosphere that reminds one of lodges in the far north. At the same time, the window fronts offer a spectacular view of the Davos mountain world and make nature a part of the living space.The harmoniously integrated kitchen combines functionality with an open living quality and blends harmoniously into the overall architectural concept. The fluid transition between cooking, eating, and living creates ideal conditions for social hours with family and friends.A particular highlight is the extensive terrace that surrounds the house on two sides. It extends the living space into nature and offers a unique place to enjoy the Alpine surroundings. Whether a relaxed dinner on a warm summer evening or a glass of wine at sunset - this place invites you to consciously experience the beauty of the landscape.A striking wooden staircase leads to the attic. There, an open gallery with an impressive view into the living area awaits. This versatile room is ideal as a library, studio, play area, or home office and underlines the special spatial effect.The main bedroom with a separate dressing area offers a quiet and cozy atmosphere. An additional attic complements the room offer and provides ample storage space for wardrobe and personal items. Two more rooms complement the room offer on this floor.The exceptionally spacious bathroom with bathtub, shower, and toilet forms a private wellness oasis and invites you to relax after an active day in the mountains.The basement convinces with secondary areas and versatile uses. In addition to the double garage, three spacious rooms with a total of over 40 m2 of space are available for laundry, hobbies, technology, storage, as well as sports and leisure equipment. An ideal area for all those who want to live out their passion for nature and outdoor activities directly in front of their doorstep.This unique roundwood house is more than just a property. It is a retreat, an architectural statement, and a home for people who appreciate natural materials, masterful craftsmanship, and the beauty of the Alpine mountain world.A place where Finnish building art meets the fascination of the Grisons Alps - and where living becomes a way of life.Sales priceCHF 3'500'000.-We request proof of financing.We would be happy to show you this beautiful property, also in the evening or on weekends.

  • Parking space
  • Balcony / Terrace
  • Garage
  • +7
Travel time
-
Patrick Müller

Patrick Müller

1 / 14
Patrick Müller

Patrick Müller

  • Parking space
  • Balcony / Terrace
  • Elevator
  • +5
CHF 1,550,000.–
3.5 rooms135m² living space
7250 Klosters

Exclusive 3.5-room attic apartment (first occupancy) with living comfort at the highest level and breathtaking views

MÜLLER FAMILY OFFICE AGReal Estate - Asset Management - Artpresents:Exclusive 3.5-room attic apartment (first occupancy) with living comfort at the highest level and breathtaking viewsThis exceptional attic apartment is located in an exclusive 6-family house completed in 2023 in Saas im Prättigau, a district of the municipality of Klosters. High-quality construction standards, thoughtful design, and an impressive natural landscape merge here to create a residential dream of the extra class. The unobstructable, breathtaking view of the surrounding mountain world and the valley rounds off this unique offer.The entire apartment was equipped with selected materials and modern technology. The music system, lighting, skylights, and blinds are intelligently networked and can be controlled classically or conveniently via smartphone - a combination of comfort and innovation at the highest level.Saas im Prättigau offers a wide range of leisure activities all year round. In the summer, hiking trails, blooming mountain meadows, and varied mountain bike routes invite you to actively explore nature. Climbing and mountaineering opportunities, traditional mountain guest houses, and idyllic picnic areas round off the offer. In the winter, the region transforms into a winter sports paradise. The nearby ski areas of Klosters and Davos offer optimal conditions for skiers and snowboarders. Snowshoe hikes, cross-country ski trails, and toboggan runs complement the offer, while snowy winter hiking trails invite you to quiet relaxation. Saas is a place of balance between activity, rest, and scenic beauty at any time of the year.The apartment welcomes you with a bright entrance area and a practical wardrobe. Directly to the right is a bedroom with a spacious built-in closet - ideal as a guest or children's room. This room is also perfectly suited as a home office. Opposite is a separate bathroom with a stylish shower and elegant fittings - a comfortable solution for more privacy.The subsequent corridor opens up to the impressive living and dining area. High ceilings, spacious window surfaces, and direct access to the sunny balcony create a airy room feeling. The view of the surrounding mountain world delights all year round. A stylish chimney provides a cozy atmosphere, while the smart lighting always provides the right ambiance.The openly designed kitchen is a paradise for hobby cooks - equipped with the latest appliances, including a Gaggenau induction cooktop. An innovative mineral water treatment, generous storage space, and atmospheric lighting make the kitchen a place that perfectly combines functionality and comfort.From the living area, an elegant wooden door leads to the brightly lit main bedroom with spectacular views of the Gotschnagrat - a retreat full of peace and relaxation. The adjacent, glazed bathroom is luxuriously equipped, including a shower toilet, spacious shower, high-quality fittings, and integrated wall heating - an exclusive wellness oasis. A spacious dressing room and a discreetly integrated laundry room complement this private area.Via a staircase in the living area, you reach the spacious gallery with versatile usage potential - whether as a playroom, home office, or additional living space. Thanks to the existing water connection, it is also possible to expand it into a wellness oasis with a free-standing bathtub and sauna. Skylights provide plenty of daylight, and additional storage space on the slope side offers practical added value.In the basement, a spacious hobby room is available for versatile use - perfect for individual needs. The apartment includes two parking spaces. The garage is prepared for the installation of a charging station for e-mobility. A lift connects the underground garage directly to the attic and provides maximum comfort. An additional outdoor parking space rounds off this attractive offer.With great attention to detail, high-quality equipment, energy-efficient heat pump, PV system on the roof, and stylish interior architecture, this attic apartment offers a unique home - a place where comfort, design, and nature harmoniously combine. A place to arrive and feel good.Sales priceCHF 1'550'000.- apartmentCHF 80'000.- two parking spacesCHF 20'000.- outdoor parking spaceCHF 1'650'000.- total priceWe ask you for a financing proof.We would be happy to show you this beautiful apartment, also in the evening or on the weekend.

  • Parking space
  • Balcony / Terrace
  • Elevator
  • +5
Marco Tresoldi

Marco Tresoldi

1 / 8
Marco Tresoldi

Marco Tresoldi

  • Parking space
CHF 790,000.–
4.5 rooms138m² living space
Via Camon 9, 6556 Leggia

Prestigious 4.5-room apartment with panoramic terrace and valley view

Residenza AVISTA Apartment PPP A3 with private garden and valley viewLocated in the picturesque Val Mesolcina, just a few minutes from Bellinzona, Leggia, a fraction of the municipality of Grono, represents an ideal residential reality for those seeking tranquility, nature, and quality of life.In this context, Residenza AVISTA will arise, an elegant residential complex consisting of three blocks with 9 apartments and a single-family detached house, surrounded by greenery and woods, with a splendid open view of the valley.The 4.5-room apartment, located on the first floor of Block A and named PPP A3, is composed of:Internal distribution:EntranceSpacious living room with open kitchen and direct access to the terracePantry for the kitchenGuest bathroomLanding area for the sleeping areaMaster bedroom with en-suite bathroom and walk-in closetSecond bedroomThird bedroomWindowed bathroom with bathtubThe property also includes:Private garden2 parking spaces in the garageOpen view of the valleyQuiet and residential contextTechnical details:Gres floorsHeating with air-water heat pump, with a dedicated heat pump for each blockConsumption management through dedicated meters for each apartmentSolar panels for the power supply of the common areas and, as available, also of the apartmentsEnergy storage systemFloor heatingPreparation for air conditioning systemParking spaces with preparation for charging columnPVC windows with triple glazing, white inside and anthracite outsideThermal insulation with classic thermal insulation systemGarden with fence in Albertolli stylePurchase conditions:Reservation and deposit equal to 20% of the value of the propertyFinal payment equal to 80% upon delivery of the propertyScheduled timelines:Start of work: June 2026Completion of work: June 2028Sales price: CHF 790000.Including 2 parking spaces in the garage.

  • Parking space
Marco Tresoldi

Marco Tresoldi

1 / 6
Marco Tresoldi

Marco Tresoldi

  • Parking space
CHF 560,000.–
3.5 rooms81m² living space
Via Camon 9, 6556 Leggia

Elegant 3.5-room apartment with private garden and open view of the valley

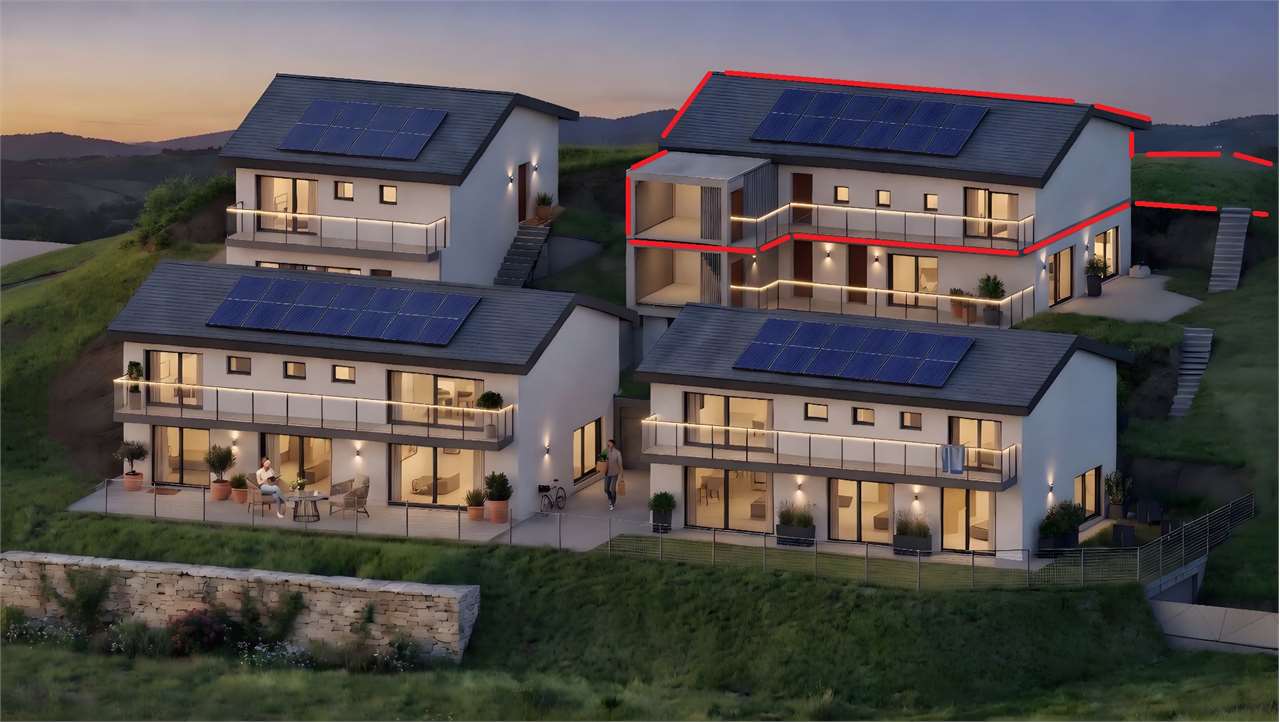
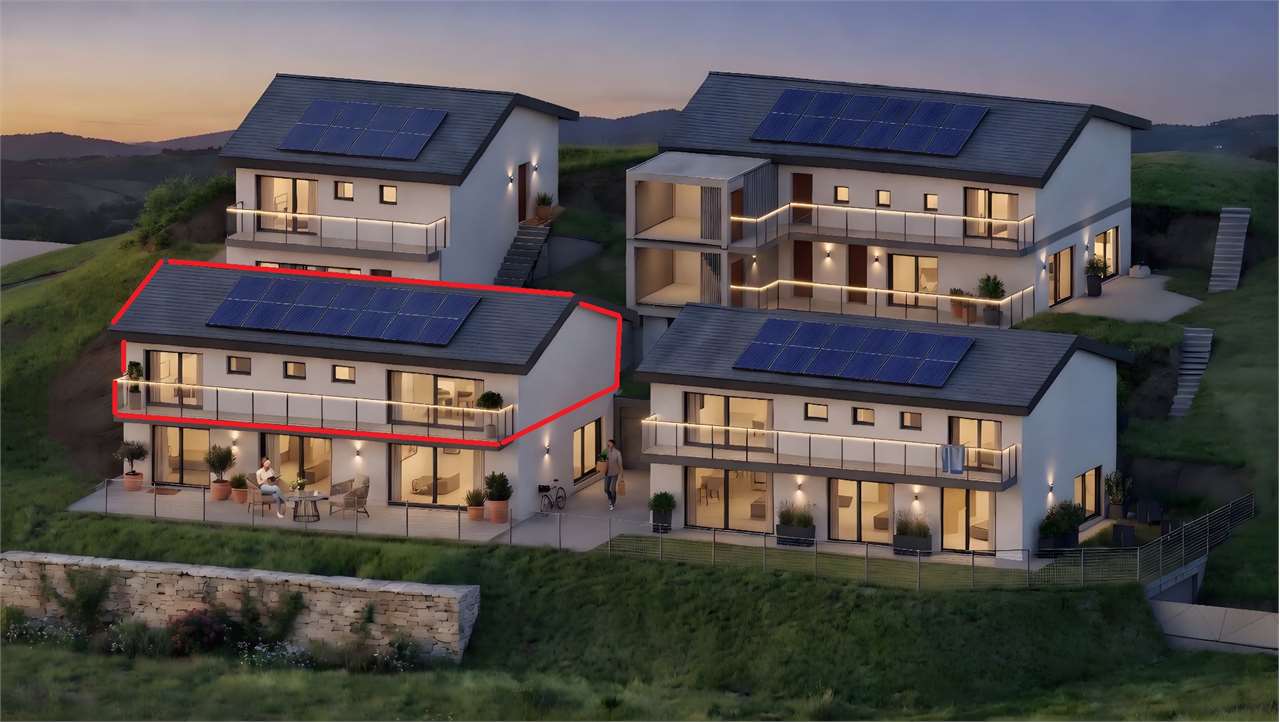
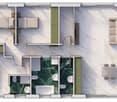
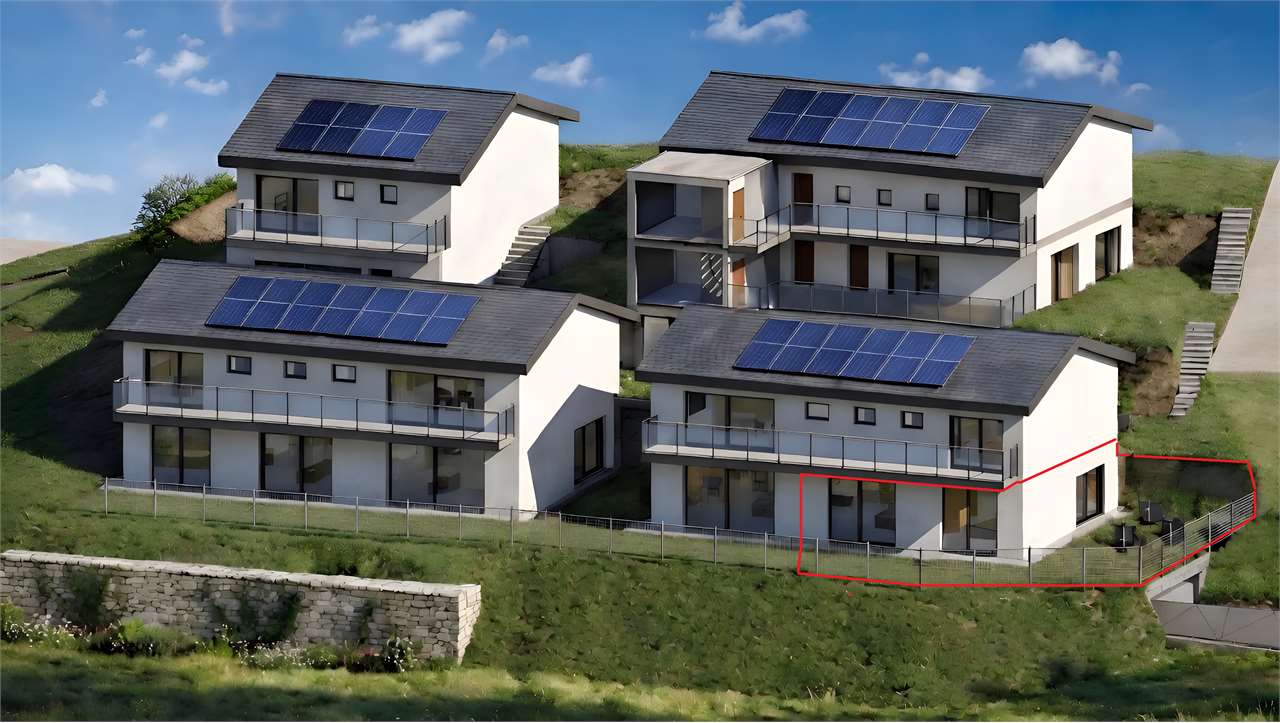
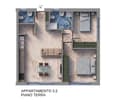
In the heart of the beautiful Val Mesolcina, just a few minutes from Bellinzona, in the quiet town of Leggia, a fraction of the municipality of Grono (GR), the AVISTA Residence is born, an elegant residential project designed for those who want to live in a reserved environment, surrounded by greenery and a fascinating natural landscape.The residence stands out for its modern architecture, attention to residential comfort, and technological solutions oriented towards energy efficiency.The project includes three residential blocks with a total of 9 apartments and a single-family house, harmoniously inserted into the landscape and characterized by a splendid panoramic view of the valley.APARTMENT PPP B2 BRIGHT SPACES AND PRIVATE GARDENLocated on the ground floor of Block B, this elegant 3.5-room apartment represents the ideal solution for couples, families, or those who want a modern and functional home with the privilege of a private green space.The rooms have been designed to offer a rational distribution of spaces, natural light, and a pleasant continuity between inside and outside.The heart of the apartment is the large living area with open kitchen, from which you can directly access the terrace and private garden, a perfect space to relax outdoors, organize pleasant moments with friends, or simply enjoy the tranquility and view of the valley.SPACE DISTRIBUTION- Entrance and entrance area- Guest bathroom- Large living room with open kitchen- Direct access to the terrace and private garden- Practical storage room next to the kitchen- Corridor to the sleeping area- Master bedroom- Second bedroom- Windowed bathroom with bathtubOUTDOOR SPACES AND COMFORTThe apartment benefits from particularly interesting features:- Private garden, ideal for living in the outdoor spaces in full comfort- Terrace directly connected to the living area- Splendid open view of the Val Mesolcina- Two parking spaces in the underground garage are already included in the sale price- Quiet, green, and reserved residential area- Strategic location, just a few minutes from BellinzonaTECHNOLOGY, ENERGY EFFICIENCY, AND RESIDENTIAL COMFORTThe AVISTA Residence has been designed with particular attention to construction quality, residential comfort, and energy consumption optimization.The main technical features include:- Heating through air-water heat pump, with a dedicated system for each residential block- Heat distribution through underfloor heating- Individual meters for monitoring and autonomous management of energy consumption for each apartment- Photovoltaic system for powering the common areas and, depending on energy availability, also the apartments- Energy storage system- Preparation for air conditioning systems- Preparation of parking spaces for the installation of charging columns for electric vehicles- PVC windows with triple glazing, white internal and anthracite external finish- Thermal insulation through external insulation- Gres flooring- Garden bounded by Albertolli-style fencesThese solutions contribute to ensuring high residential comfort, rational energy use, and efficient energy consumption management.PURCHASE CONDITIONSThe purchase formula provides for a simple and transparent division of payments:- 20% of the property value at the reservation, equivalent to CHF 112000.- 80% of the property value at the delivery of the property, equivalent to CHF 448000.PROJECT TIMELINE- Planned construction start: June 2026- Planned completion: June 2028The timelines are indicative and subject to the progress of the project.SALE PRICECHF 560000.In the price ...

  • Parking space
Patrick Müller

Patrick Müller

1 / 13
Patrick Müller

Patrick Müller

  • Garage
  • Pets allowed
  • Elevator
  • +3
CHF 1,490,000.–
4.5 rooms154m² living space
St. Antönierstrasse 23, 7246 St. Antönien

Newly built dream home in modern mountain chic - 4 1/2 room apartment with large panoramic terrace (second home)

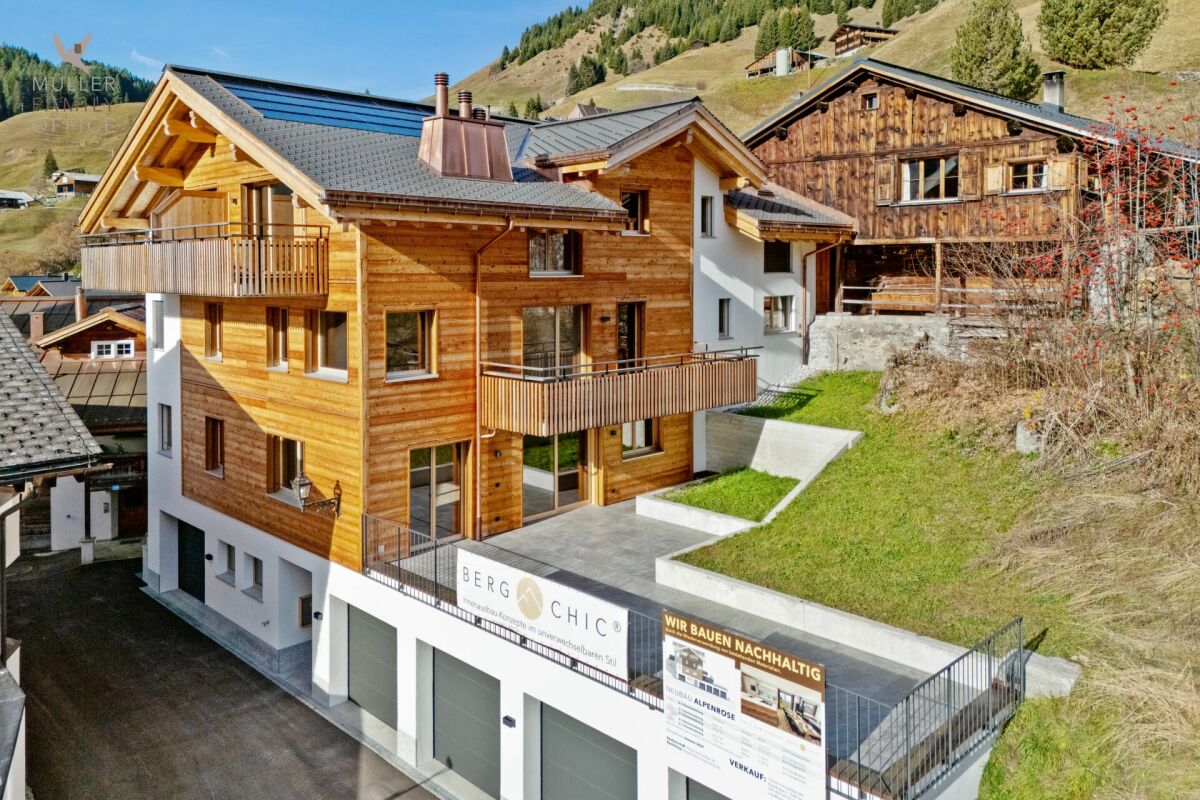
MÜLLER FAMILY OFFICE AGReal Estate - Asset Management - Artpresents:Newly built dream home in modern mountain chic - 4 1/2 room apartment with large panoramic terrace (second home)The charming new building "Alpenrose" is located in the picturesque mountain village of St. Antönien in the municipality of Luzein in the Prättigau, Canton of Grisons, at an altitude of around 1420 meters above sea level in a sunny and fog-free location, surrounded by intact nature and an impressive mountain world. The region is one of the most famous hiking and ski touring paradises in Switzerland, is the first mountain climber village in Switzerland and part of an international network, and offers an excellent quality of life with a quiet atmosphere, clean air, and high leisure quality. The charming Walser village shapes the village picture with its center and typical individual farms. Down the valley, the view opens up to the well-known Parsenn ski area. St. Antönien has a ski lift and three restaurants and a village shop in the village center, right next to your new home. Mass tourist facilities are absent in favor of a nature-oriented, quality-oriented tourism. The local infrastructure is focused on soft tourism and outdoor sports, numerous hiking trails, climbing areas, and ski touring routes offer a variety of opportunities for sports enthusiasts and nature lovers, while the climate is pleasant and sunny all year round.This high-quality condominium combines modern living comfort with traditional chalet architecture and a grandiose natural landscape, the perfect combination for discerning connoisseurs. The spacious, light-flooded living areas impress with an elegant, timeless design and high-quality materials. Floor-to-ceiling windows provide unique views of the surrounding mountain landscapes and offer direct access to the extensive terrace. Your private sun deck with a grandiose panoramic view.Already the spacious and inviting entrance, equipped with an integrated wardrobe, built-in cupboard, and a seating area made of old wood, conveys a stylish first impression and welcomes you to this charming 4 1/2 room apartment with a living area of approximately 154 m2. The exclusive fitted kitchen convinces with modern appliances and high-quality surfaces. Plenty of workspace and storage space ensure the highest cooking comfort. The open transitions to the living and dining area create a wonderful room feeling. The living areas are equipped with real wood parquet made of oak, which conveys a feeling of well-being and value. Additionally, a modern wood-burning stove provides pleasant warmth and coziness. The large terrace, paved with high-quality plates, is ideal for relaxed hours with a fantastic view and offers enough space for lounge furniture and an outdoor dining group.This ensemble of three bedrooms impresses with its high-quality design and modern alpine character. The rooms offer a warm, quiet atmosphere, are functional and stylishly designed, and are ideal for discerning owners who value comfort, aesthetics, and natural materials. Each bedroom is equipped with exclusive built-in furniture made of naturally untreated wood. Custom-made wardrobes with elegant handle solutions and generous storage options ensure optimal use and a tidy impression. Integrated desks and shelves offer practical work and retreat possibilities, while the harmonious wood doors consistently continue the design.The architecture integrates discreet power outlets and clever lighting solutions, which increase comfort and functionality. The sleeping areas allow for flexible furnishing (e.g., for bed and seating) and offer enough space to relax, work, and recover.The bathrooms combine modern design with natural materials and create an inviting atmosphere. Wood surfaces and artistic photographs characterize the residential character and complement the elegant equipment. Both wet cells are equipped with a glass wall and a rain shower, which are harmoniously integrated into the room concept and provide relaxing moments. The larger en-suite bathroom also offers a bathtub and an adjacent room, which is open to your design wishes. Here you can set up a wellness area with a sauna and/or place your fitness equipment. Large-format mirrors with integrated lighting provide pleasant light, creating an overall experience that perfectly combines function and aesthetics.The modern garage door can be easily opened with a button and the two garages located one behind the other are comfortably accessible. Through the front area of the garage, you have direct access to and through your private cellar. Commonly used rooms include the ski cellar and the laundry room in the basement.Experience modern comfort in an alpine atmosphere and enjoy the peace and nature of the Prättigau in your new home. Become part of this special paradise and feel the incomparable feeling of life.Sales priceCHF 1'490'000.- apartmentCHF 96'000.- 2 garage spacesCHF 28'000.- cellarCHF 1'614'000.- total priceWe ask you for proof of financing.We would be happy to show you this charming apartment, also in the evening or on the weekend.

  • Garage
  • Pets allowed
  • Elevator
  • +3
Travel time
-
1 / 19
  • Balcony / Terrace
  • Garage
  • Elevator
CHF 1,250,000.–
4.5 rooms157m² living space
St. Antönierstrasse 15, 7246 St. Antönien

Alpine living with a far-reaching view – spacious maisonette in St. Antönien

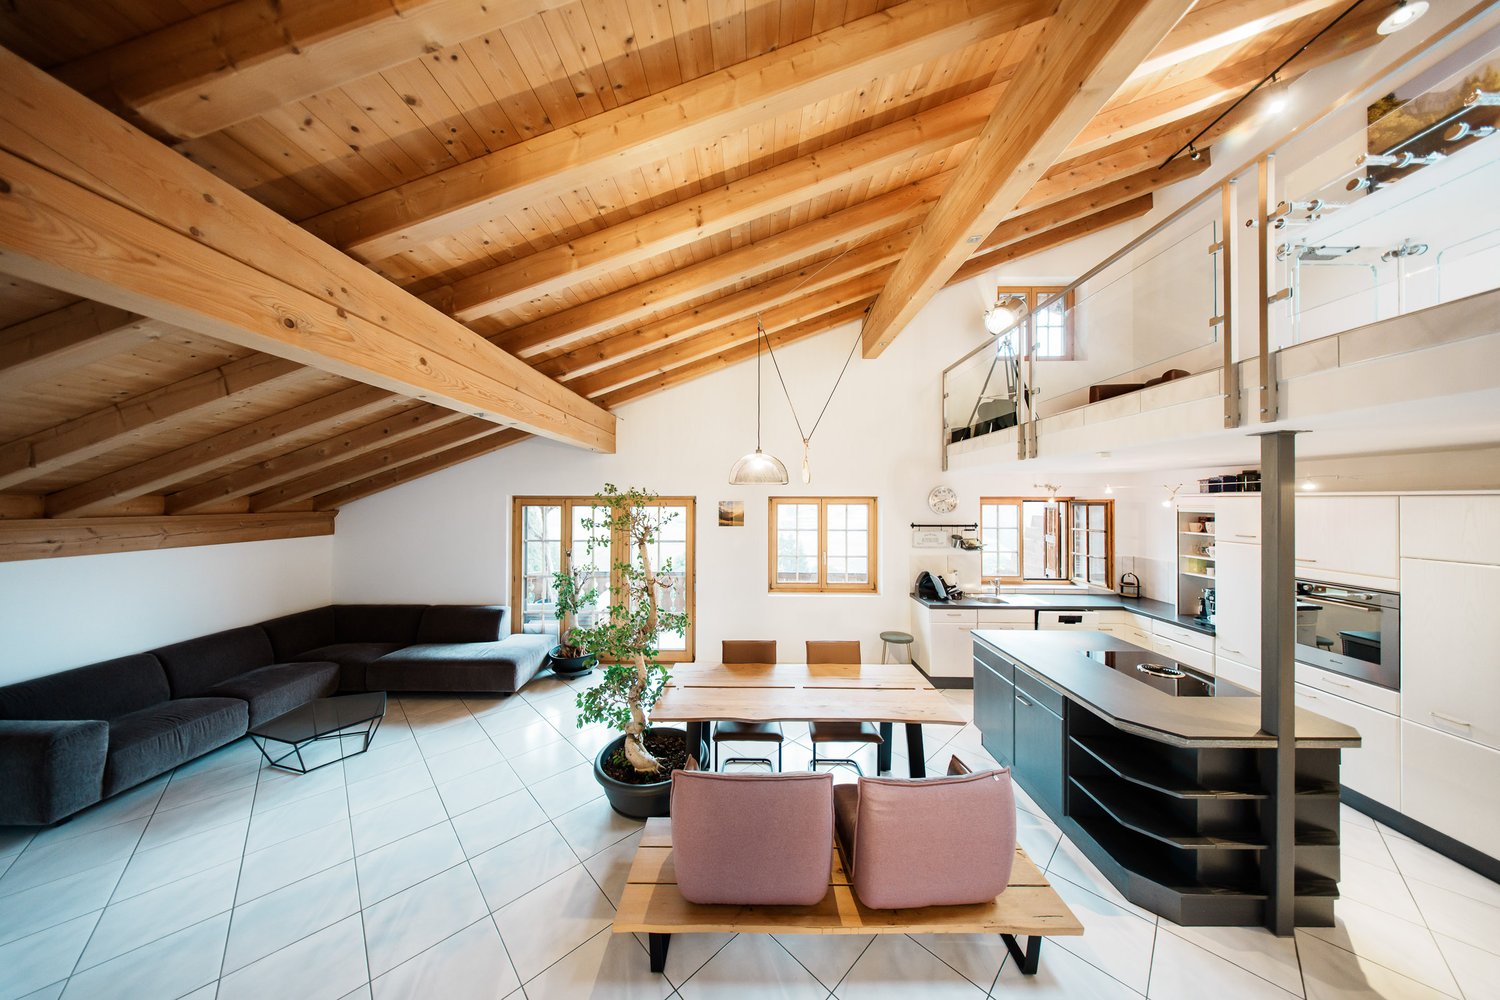
In the charming Walser village of St. Antönien, this exceptionally spacious 4½-room maisonette apartment awaits you on the 4th and 5th upper floors. With approximately 160 m² of living space, it combines ample room, alpine architecture, and a magnificent view of the surrounding mountain world.The lower living level includes two rooms, a spacious bathroom with a whirlpool tub, a storage room, and the open living, dining, and kitchen area. The kitchen with a cooking island, the integrated oven, visible wooden beams, and the spacious room heights create a special and cozy living ambiance.On the upper level, there is another room, a separate shower/WC, and a spacious gallery with various usage possibilities. Skylights, visible wood constructions, and open visual connections to the lower level emphasize the individual maisonette character.A particular highlight is the spacious, covered balcony with an unobstructed view over St. Antönien and into the impressive mountain landscape – a protected favorite spot with plenty of space to linger and enjoy.The apartment has been continuously renovated and maintained. The apartment includes a basement compartment and two parking spaces in the garage. A sauna, a ski and bike room, as well as laundry rooms with a drying room are available for shared use.A special home for all those who want to combine spacious living, peace, and the Grisons mountain world.

  • Balcony / Terrace
  • Garage
  • Elevator
Travel time
-
1 / 8
  • Parking space
  • Balcony / Terrace
  • Garage
  • +1
Price on request
4.5 rooms110m² living space
Via Val Müstair 17, 7532 Val Müstair

4.5-Room Maisonette Apartment in Val Müstair

This charming maisonette apartment with approximately 110 m² of living space is located in the Chasa Veglia in Tschierv and impresses with generous space, a warm living atmosphere, and diverse usage possibilities. Thanks to two separate entrances, it offers a high degree of flexibility and potential for division into two residential units.A special highlight is the stylish Arven lounge, which creates a unique sense of well-being with its alpine character. The property was built in 1900 and renovated in 1987 and comprises six condominiums, with a co-ownership share of 303/1000 applicable to this unit.The apartment spans two floors. On the ground floor, there is a small kitchen, a single bedroom with shower/WC, another bathroom with bathtub, and a separate entrance area with seating and morning sun. On the upper floor, there is a kitchen with complete infrastructure, a double and a single bedroom, and a cozy living room.A wood stove provides comfort, and the oil heating ensures reliable warmth. The apartment includes a storage room/basement, a single garage parking space, and shared use of the communal laundry room. The apartment is approved as a secondary residence and is ideal as a holiday apartment, for rental, or as a quiet primary or secondary residence.

  • Parking space
  • Balcony / Terrace
  • Garage
  • +1
Travel time
-

Suggested properties for you based on search results