564 results - Apartment to buy in Canton Graubuenden

1 / 9
CHF 700,000.–
3.5 rooms94m² living space
Strada Del Curill 10C, 6565 S. Bernardino

Residence Albarella A0.08

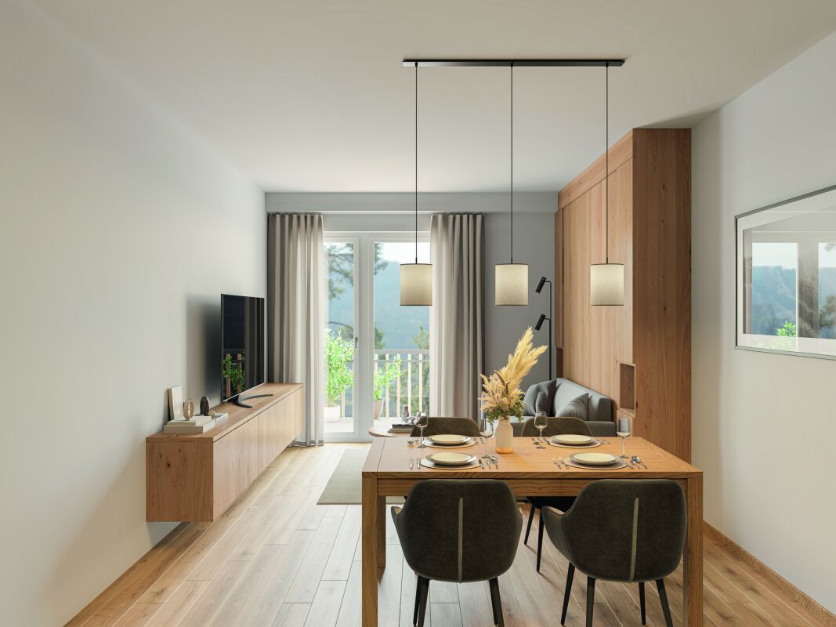
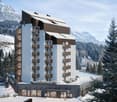
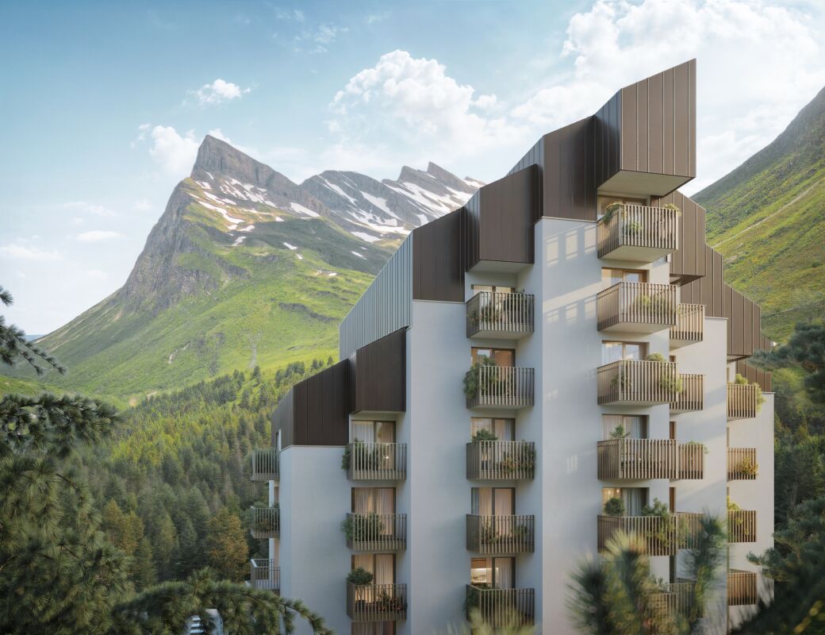
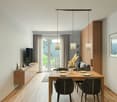
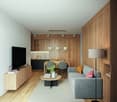
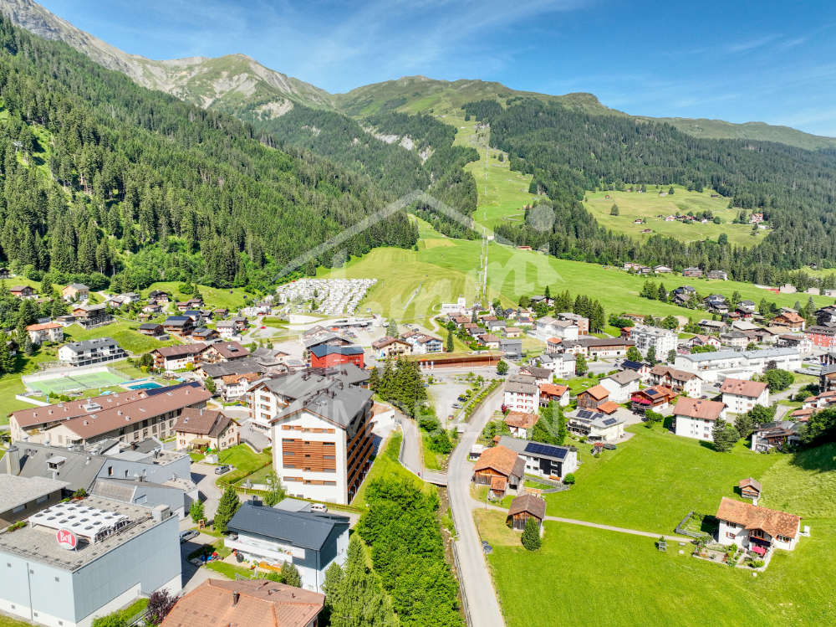
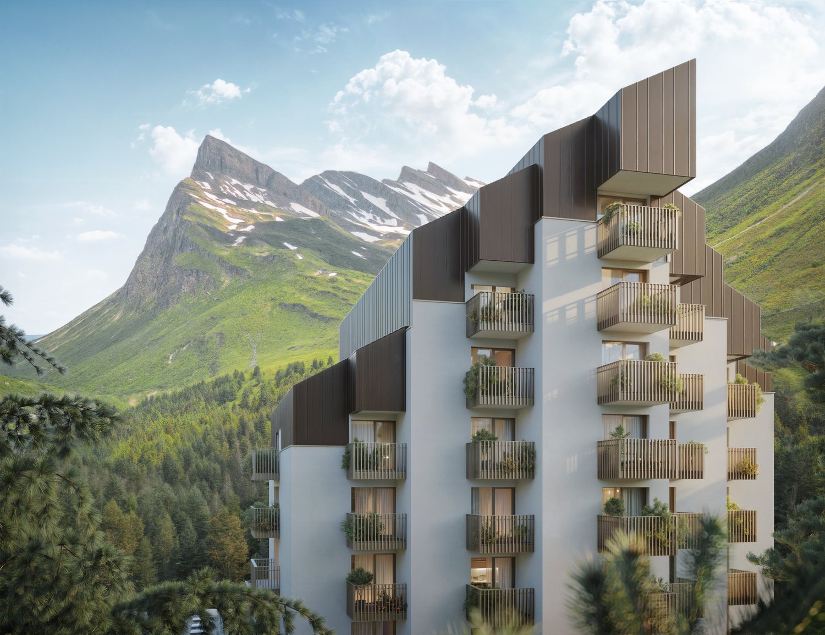
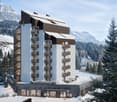
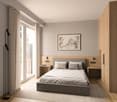
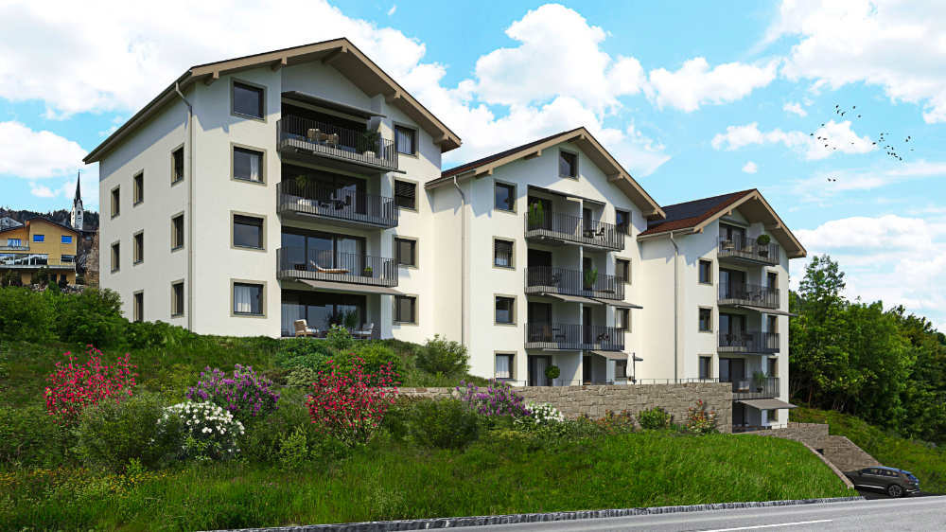
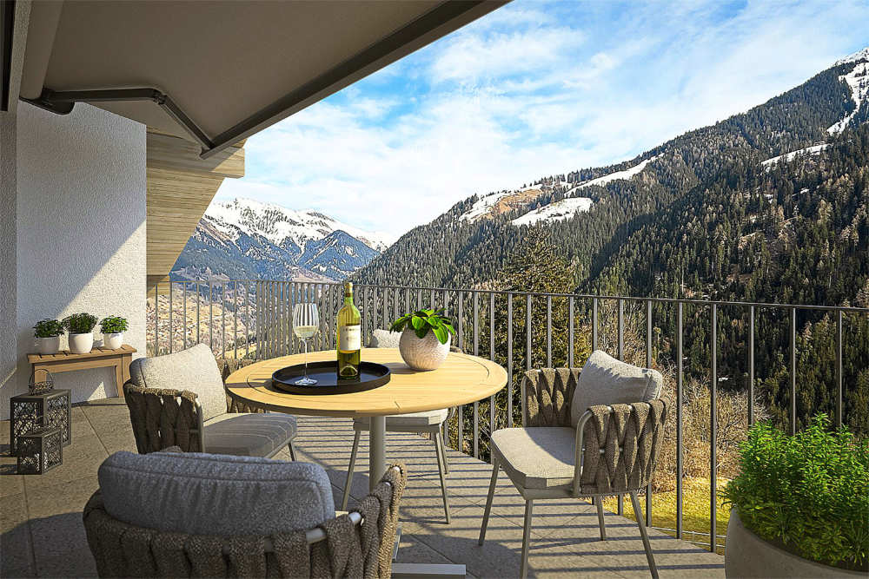
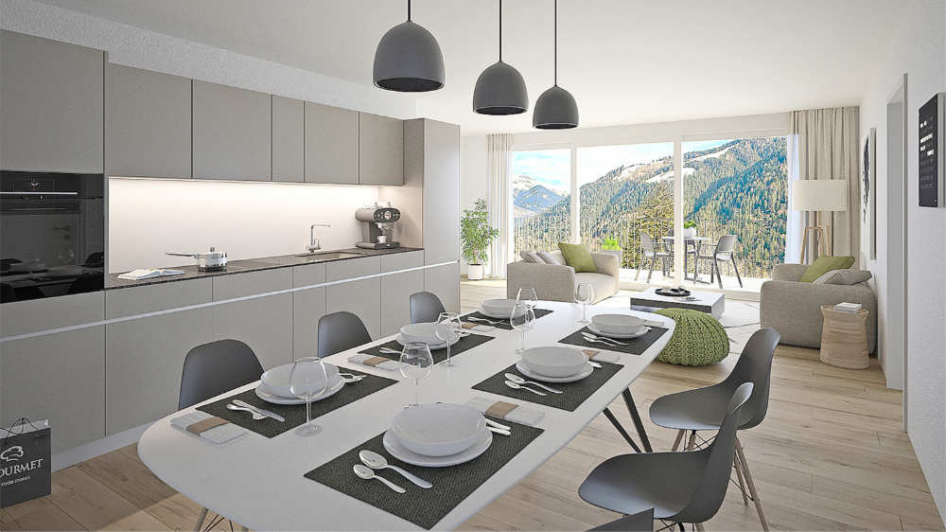
Residence Albarella Imagine an exclusive retreat in the Swiss mountains, where the comfort of a privately owned home blends seamlessly with the services of a high-end hotel residence. A place designed to offer relaxation, wellness, and an attractive income opportunity. This is the concept behind Residenza Albarella in San Bernardino.The project features 44 elegant and modern apartments, including 38 fully furnished aparthotels, set in the heart of the village with breathtaking views of the Alpine range. Created through the redevelopment of the historic Torre Albarella, a symbol of mountain hospitality, the residence has been reimagined in a contemporary style, offering a new way to experience mountain living.Each apartment is designed for comfort and quality, with refined interiors, equipped kitchens, premium materials, and a warm, modern alpine aesthetic. The property also offers covered parking, private storage rooms for skis and sports equipment, and exclusive access to a beautiful wellness area with swimming pool, ideal for unwinding after a day outdoors.The offering is further enhanced by two restaurants, an elegant lounge bar, modular event spaces, a club for exclusive evenings, and a play area for children.Thanks to the “Buy to use and let” model, owners can enjoy their apartment during selected periods and rent it out for the rest of the year, with management handled by a dedicated company.Within this exceptional setting, a welcoming 3.5-room apartment on the lower ground floor offers generous space, natural materials, and a large private terrace, perfect for enjoying the peace and fresh Alpine air.Residenza Albarella is more than a home – it is a complete alpine lifestyle experience.Highlights: • Central location in the heart of San Bernardino • 3.5-room apartment • Wellness and swimming pool • Aparthotel • Expected delivery: Autumn 2026

Travel time
-
1 / 9
CHF 950,000.–
3.5 rooms88m² living space
Strada Del Curill 10C, 6565 S. Bernardino

Residence Albarella A7.01

Residence Albarella In the heart of the alpine village of San Bernardino, the Albarella Residence represents a new vision of mountain living: elegance, tranquility, and exclusive services come together in an iconic, fully renovated structure.The symbolic Albarella Tower shines once again as a modern residential complex, offering the best in comfort and contemporary alpine style. Owners have access to a refined wellness area with a swimming pool, two restaurants, a lounge bar, and event spaces – all in a strategic location just steps away from the ski lifts and the village’s main amenities.Some apartments, including unit 7.01, are designated exclusively as second homes, offering the opportunity to enjoy moments of relaxation and pleasure in an authentic and enchanting setting, while fully respecting the peace and quiet of the location.Apartment 7.01, located on the seventh floor, enjoys a stunning panoramic view of the surrounding mountain landscape. The unit consists of a bright living area, two bedrooms, a bathroom and a separate toilet, a private laundry room, and three private terraces. Delivery is scheduled for autumn 2026.Highlights: • Central, in the heart of San Bernardino • 3.5 rooms apartment • Terraces with panoramic views • Wellness area and swimming pool • Estimated delivery: autumn 2026 • Secondary residence

Travel time
-
1 / 16
CHF 975,000.–
3.5 rooms87m² living space
Lindawäg, 7075 Churwalden

Apartment for first-time homebuyers, new building

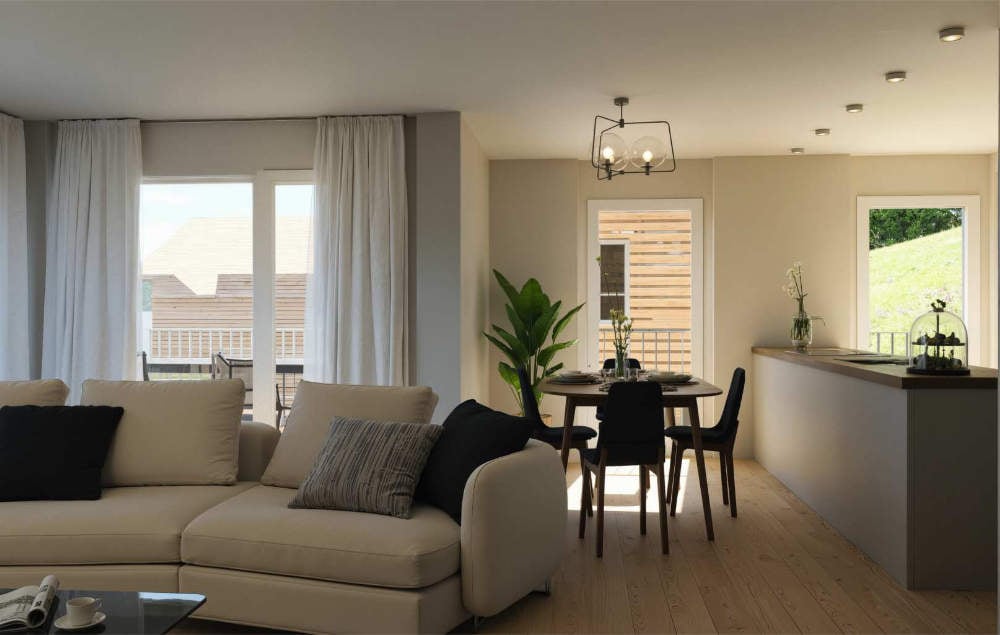
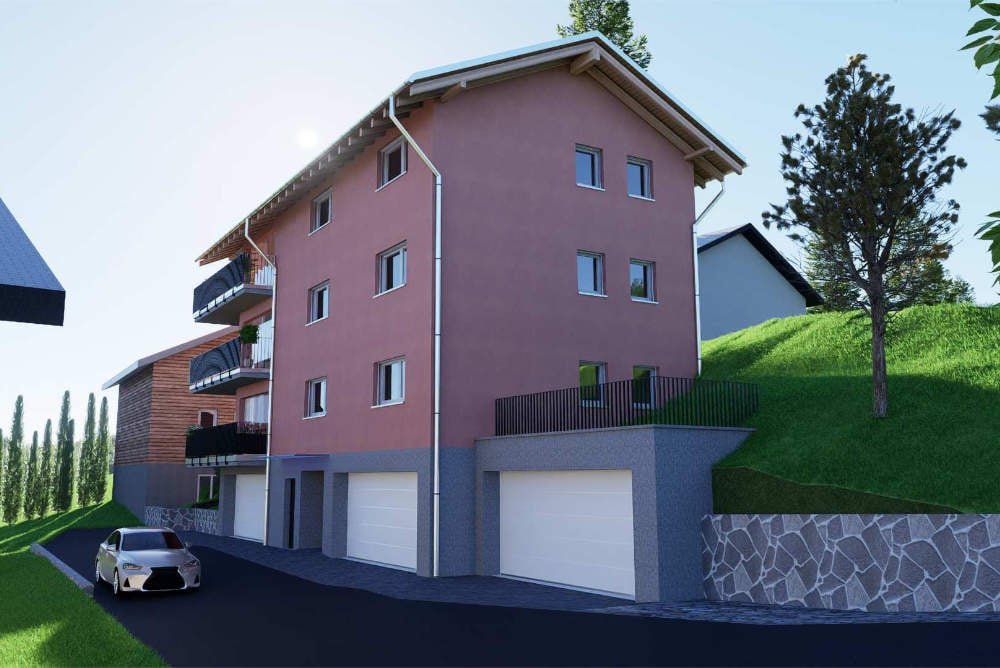
Discover this exclusive 3.5-room attic apartment. With 87 m² of living space on the 3rd floor, this Minergie new building offers the highest quality of living and energy efficiency.The apartment impresses with: • Spacious room layout: 3.5 bright rooms with optimal use of the attic architecture • Beautiful view: Enjoy the magnificent view of the surrounding mountain landscape • Private balcony: Perfect for relaxing with a view of the idyllic village landscape • Comfortable equipment: Elevator in the building for convenient access to the attic apartment • Double garage and basement on the ground floor can be purchased for CHF 80,000 Location and surroundings: The modern pink multi-family house is located slightly elevated at the beginning of the village. The bus stop is just a 4-minute walk away, while the school is 6 minutes away on foot. It takes 14 minutes to walk to the entrance of the Lenzerheide-Arosa ski lifts and all sports activities in Churwalden.The apartment is perfect for families or couples who appreciate life in the mountains and don't want to sacrifice modern comfort. The Minergie construction method guarantees sustainable living with low ancillary costs. If you decide to buy now, you can still design the apartment yourself and choose materials to your taste.The house is being built under a building right.We would be happy to advise you and look forward to your contact

Travel time
-
1 / 15
CHF 395,000.–
2 rooms60m² living space
Via Camp de la Mezzera 26, 6534 San Vittore

Moderno appartamento in una zona tranquilla a San Vittore con 2 posteggi

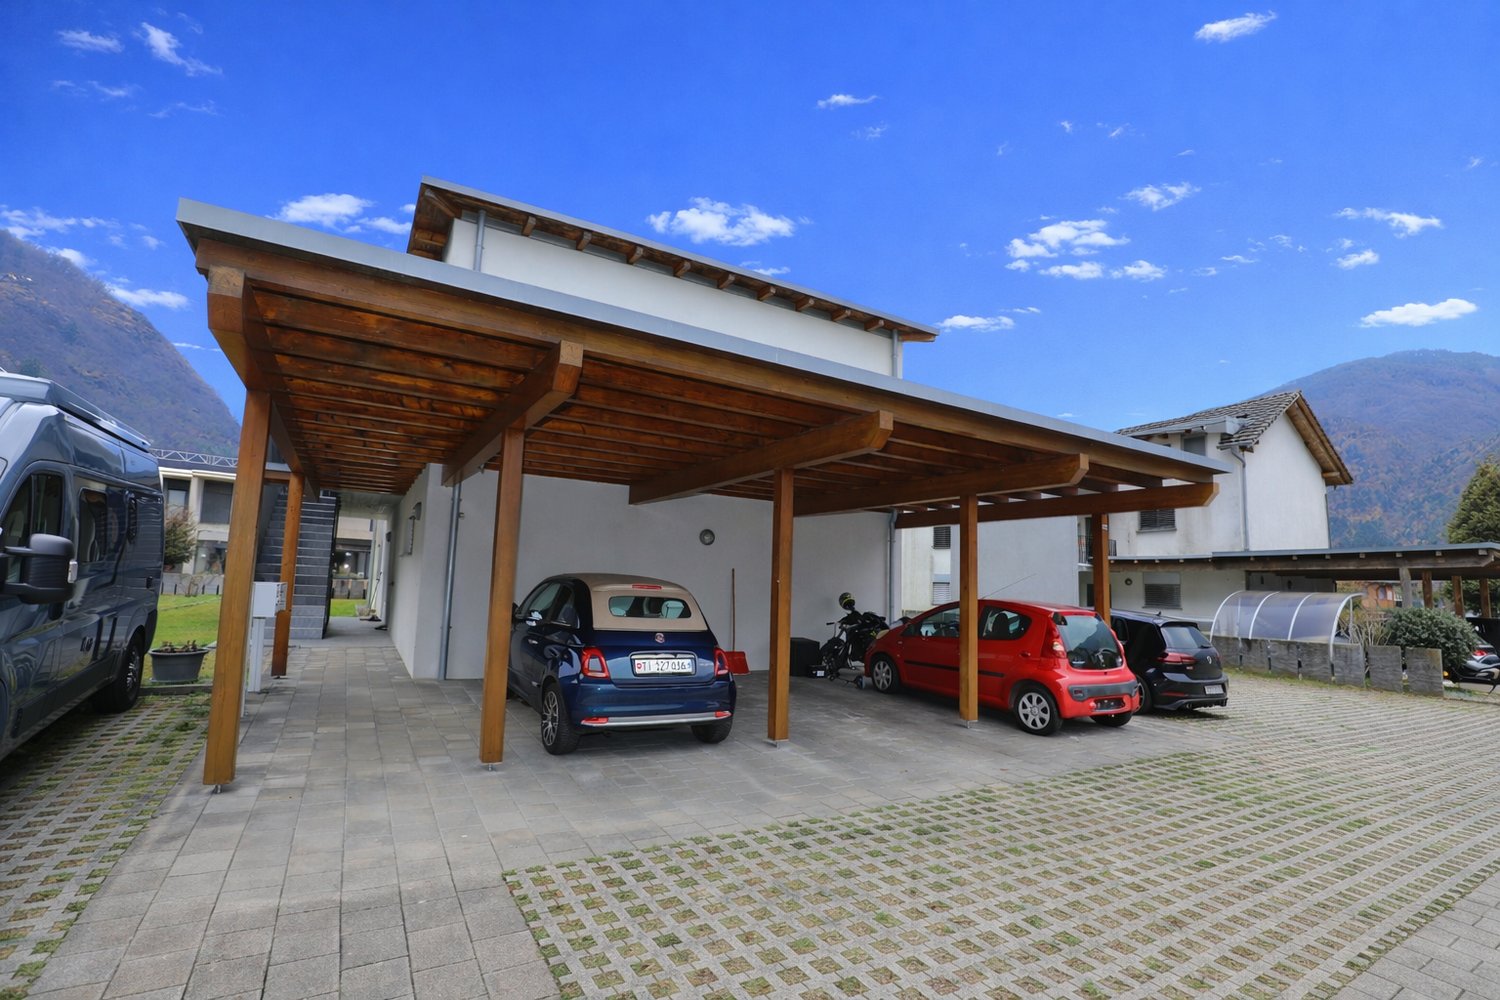
L'appartamento si trova al primo piano di un condominio composto da un totale di 4 appartamenti.Dal parcheggio coperto si accede all'appartamento tramite una scala esterna. All'appartamento è assegnato un ulteriore posto auto all'aperto.La disposizione dell'appartamento è pratica: all'ingresso si trovano ampi armadi a muro. Da qui si accede alla zona giorno open space con cucina e al bagno. La camera da letto è separata dal soggiorno da una grande porta scorrevole; anche da qui si ha accesso diretto al bagno con doccia a filo pavimento, bidet, lavabo e WC.Le finestre a tutta altezza lasciano entrare molta luce e sole nell'appartamento.Negozi, ristoranti ecc. si trovano a Roveredo GR o Castione TI, a soli 3 chilometri di distanza. Bellinzona, con tutti i suoi servizi, dista 10 chilometri.L'appartamento dispone di un proprio ripostiglio in cantina; una lavanderia comune è a disposizione degli inquilini.*****************Die Wohnung befindet sich in der 1. Etage in einem Haus mit insgesamt 4 Eigentumswohnungen.Vom gedeckten Parkplatz erreicht man die Wohnung über eine Aussentreppe. Ein weiterer offenen Parkplatz ist der Wohnung zugeteilt.Das Layout der Wohnung ist praktisch: Im Hauseingang befinden sich grosse Einbauschränke. Von hier aus gelangt man in den offenen Wohnbereich mit Küche und das Badezimmer. Das Schlafzimmer ist vom Wohnraum aus mit einer grossen Schiebtüre getrennt; auch von hier ist ein direkter Zugang ins Bad mit bodenebener Dusche, Bidet, Lavabo und WC.Die bodentiefen Fenster lassen viel Licht und Sonne in die Wohnung.Einkaufsmöglichkeiten, Restaurants etc. sind im nur 3 Kilometer entfernten Roveredo GR oder Castione TI. Bis nach Bellinzona mit allen Annehmlichkeiten sind es 10 Kilometer.Zur Wohnung gehört ein eigenes Kellerabteil, ein Waschkeller steht zur gemeinsamen Nutzung zur Verfügung.San Vittore ist eine politische Gemeinde im italienischsprachigen Teil des Schweizer Kantons Graubünden. Sie gehört zur Region Moesa.

Travel time
-
Almiro Carigiet

Almiro Carigiet

1 / 13
Almiro Carigiet

Almiro Carigiet

  • Parking space
  • Balcony / Terrace
  • Garage
  • +7
CHF 3,500,000.–
7.5 rooms174m² living space
Prättigauerstrasse 9B, 7265 Davos Wolfgang

Exclusive log house with unmistakable Alpine flair

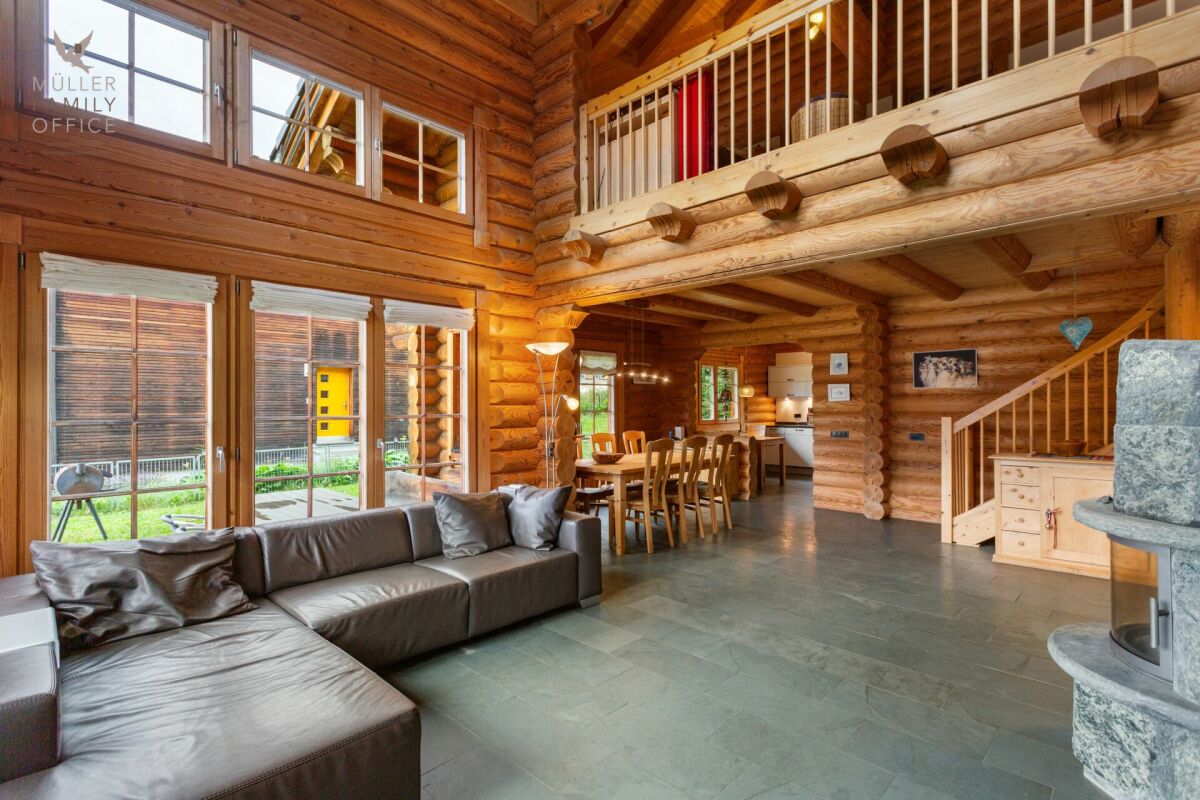
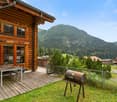
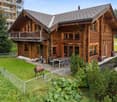
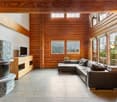
MÜLLER FAMILY OFFICE AGReal Estate - Asset Management - Artpresents:Exclusive log house with unmistakable Alpine flair There are houses you live in. And there are houses that are more than just a home - they convey a sense of living.This exceptional round wood house in Davos Wolfgang undoubtedly belongs to the second category. Made from massive round woods in Finland and built with the highest precision in the Bündner Alps, it combines the originality of Scandinavian craftsmanship with the impressive mountain world of Davos. An architectural unique piece of timeless elegance, which can hardly be found in this form a second time.The cozy warmth of the wood, the impressive room heights, and the authentic construction create a living atmosphere of special quality. Already when entering the house, a tangible harmony between nature, material, and architecture arises. This house radiates peace and security and at the same time creates an unmistakable feeling of width and freedom.Davos Wolfgang is one of the most sought-after residential areas in the Davos/Klosters region. Nestled between Davos village and Klosters, this location offers a rare combination of privacy and immediate proximity to one of the most diverse leisure regions in the Alps. The view over the Davos lake and the surrounding mountain world gives this place a unique atmosphere and delights with changing moods in every season.Nature begins directly in front of the house door. In summer, countless possibilities for hiking, bike tours, and mountain experiences open up. In winter, you benefit from the proximity to the Davos Klosters ski area, perfectly prepared cross-country ski trails, and winter hiking trails. A real highlight is the legendary Parsenn valley descent "Besenbinder". Experienced skiers can reach Davos Wolfgang from the Weissfluhjoch via the Meierhoftäli and can unfasten their skis directly in front of their own home - a privilege that only a few properties offer.Despite the natural location, Davos village, Davos Platz, Klosters, shopping facilities, restaurants, schools, and the Davos Wolfgang station of the Rhaetian Railway can be reached in a few minutes. The bus stop is within walking distance. This perfect connection of retreat and infrastructure makes Davos Wolfgang an exceptional residential location.Already the access via a side road conveys the feeling of reaching a very special place. Carefully embedded in the landscape, the round wood house impressively blends into its Alpine surroundings and yet attracts all eyes. The powerful wood architecture, the striking round wood structures, and the original materiality give the building an unmistakable presence.In front of the house, besides the spacious double garage, additional parking spaces for visitors are available. From the forecourt, you can directly enter the main living area. A short, lovingly designed footpath also leads to the east side of the house, where the two separate entrances are located.Through one access, you reach the independent annex of about 25 m2 with two rooms and a bathroom with shower and toilet. This area offers versatile usage possibilities - as a private guest area, for family members, as a home office, practice, or as an independent living unit with attractive rental potential.The second entrance opens up the central living area of the house. The entrance area has a practical wardrobe niche with plenty of storage space and offers a welcoming reception. Directly opposite is a guest bathroom with shower and toilet. The adjacent room offers versatile usage possibilities - as a guest room, office, or personal retreat.The heart of the house is the open living and dining area with over 50 m2 of space. Under the impressive roof truss, a living room of impressive generosity unfolds. The visible round woods, the impressive room height, and the stylish chimney create an atmosphere that reminds one of lodges in the high north. At the same time, the window fronts open up a spectacular view of the Davos mountain world and make nature a part of the living space.The harmoniously integrated kitchen combines functionality with an open living quality and blends harmoniously into the overall architectural concept. The fluid transition between cooking, eating, and living creates ideal conditions for social hours with family and friends.A special highlight is the extensive terrace that surrounds the house on two sides. It extends the living space into nature and offers a unique place to enjoy the Alpine surroundings. Whether a relaxed dinner on a warm summer evening or a glass of wine at sunset - this place invites you to consciously experience the beauty of the landscape.A striking wooden staircase leads to the attic. There, an open gallery with an impressive view into the living area awaits you. This versatile room is ideal as a library, studio, play area, or home office and underlines the special spatial effect.The main bedroom with a separate dressing area offers a quiet and cozy atmosphere. An additional attic complements the room offer and provides ample storage space for wardrobe and personal items. Two more rooms complement the room offer on this floor.The exceptionally spacious bathroom with bathtub, shower, and toilet forms a private wellness oasis and invites you to relax after an active day in the mountains.The basement impresses with ancillary spaces and versatile usage possibilities. In addition to the double garage, three spacious rooms with a total of over 40 m2 of space are available for laundry, hobbies, technology, storage, as well as for sports and leisure equipment. An ideal area for all those who want to live out their passion for nature and outdoor activities directly in front of their doorstep.This unique round wood house is more than just a property. It is a retreat, an architectural statement, and a home for people who appreciate natural materials, masterful craftsmanship, and the beauty of the Alpine mountain world.A place where Finnish building art meets the fascination of the Bündner Alps - and where living becomes a sense of life.Sales priceCHF 3'500'000.-We ask for a financing proof.We would be happy to show you this beautiful property, also in the evening or on the weekend.

  • Parking space
  • Balcony / Terrace
  • Garage
  • +7
Travel time
-
Patrick Müller

Patrick Müller

1 / 13
Patrick Müller

Patrick Müller

  • Garage
  • Pets allowed
  • Elevator
  • +3
CHF 1,490,000.–
4.5 rooms154m² living space
St. Antönierstrasse 23, 7246 St. Antönien

Newly built dream home in modern mountain chic - 4 1/2 room apartment with large panoramic terrace (second home)

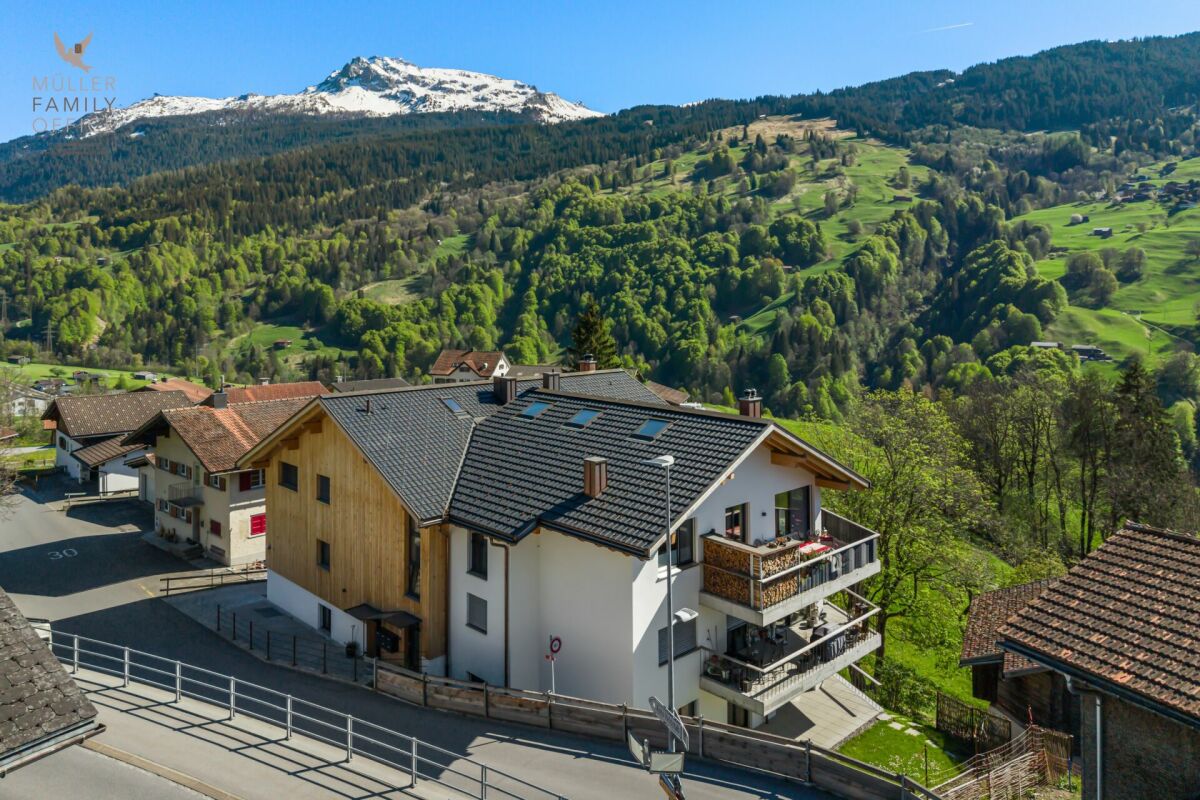
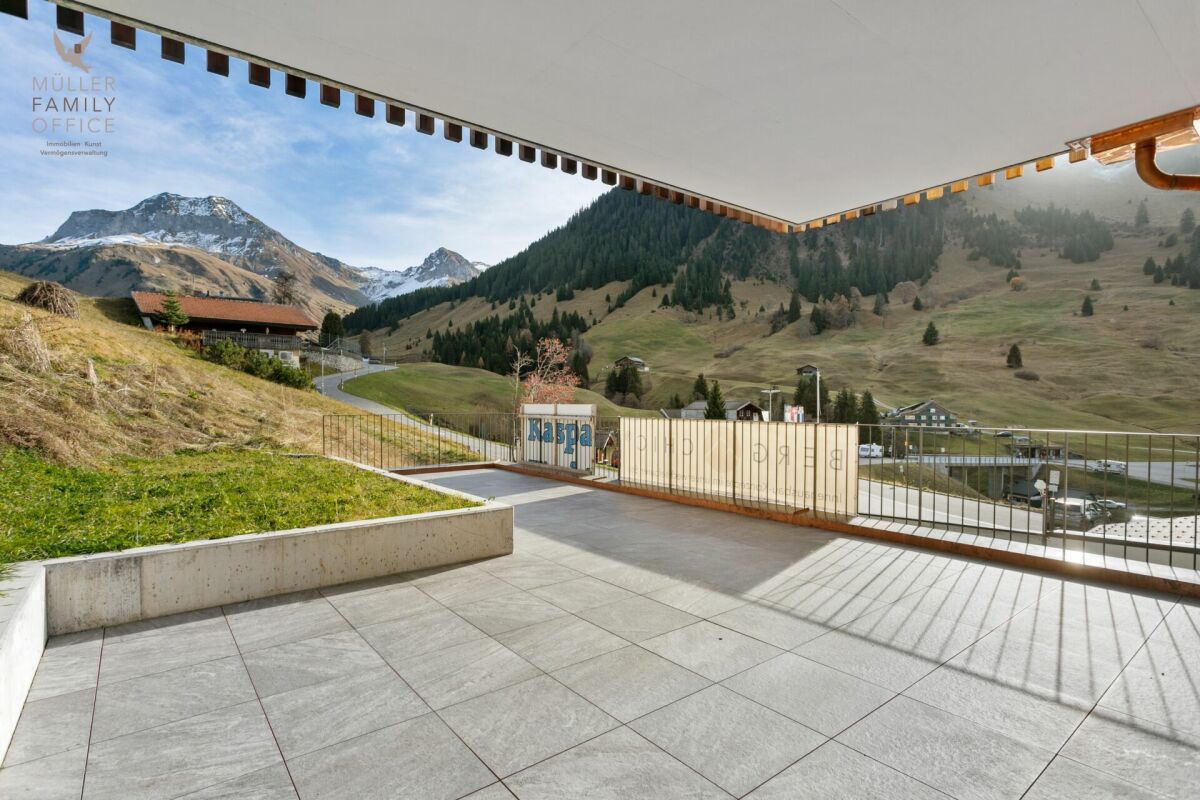
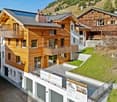
MÜLLER FAMILY OFFICE AGReal Estate - Asset Management - Artpresents:Newly built dream home in modern mountain chic - 4 1/2 room apartment with large panoramic terrace (second home)The charming new building "Alpenrose" is located in the picturesque mountain village of St. Antönien in the municipality of Luzein in the Prättigau, canton of Graubünden, at an altitude of around 1420 meters above sea level, in a sunny and fog-free location, surrounded by intact nature and an impressive mountain world. The region is one of the most famous hiking and ski touring paradises in Switzerland, is the first mountain climbing village in Switzerland and part of an international network, and offers an excellent quality of life with a quiet atmosphere, clean air, and high leisure quality. The charming Walser village shapes the village center and typical individual farms. Down the valley, the view opens up to the well-known Parsenn ski area. St. Antönien has a ski lift and three restaurants and a village shop in the village center, right next to your new home. Mass tourist facilities are absent in favor of a nature-oriented, quality-oriented tourism. The local infrastructure is focused on gentle tourism and outdoor sports, numerous hiking trails, climbing areas, and ski touring routes offer a variety of opportunities for sports enthusiasts and nature lovers, while the climate is pleasant and sunny all year round.This high-quality apartment combines modern living comfort with traditional chalet architecture and a grandiose natural landscape, the perfect combination for discerning connoisseurs. The spacious, light-flooded living rooms impress with an elegant, timeless design and high-quality materials. Floor-to-ceiling windows provide unique views of the surrounding mountain landscapes and offer direct access to the extensive terrace. Your private sun plateau with a grandiose panoramic view.Already the spacious and inviting entrance, equipped with an integrated wardrobe, built-in cupboard, and a seating area made of old wood, conveys a stylish first impression and welcomes you to this charming 4 1/2 room apartment with a living area of approximately 154 m2. The exclusive fitted kitchen convinces with modern appliances and high-quality surfaces. Plenty of workspace and storage space provide the highest cooking comfort. The open transitions to the living and dining area create a wonderful room feeling. The living rooms are equipped with solid oak parquet flooring, which conveys a sense of well-being and value. Additionally, a modern wood-burning stove provides pleasant warmth and coziness. The large, high-quality tile-covered terrace is ideal for relaxed hours with a fantastic view and offers enough space for lounge furniture and an outdoor dining group.This ensemble of three bedrooms impresses with its high-quality design and modern alpine character. The rooms offer a warm, quiet atmosphere, are functional and stylishly designed, and are ideal for discerning owners who value comfort, aesthetics, and natural materials. Each bedroom is equipped with exclusive built-in furniture made of naturally treated wood. Custom-made wardrobes with elegant handle solutions and generous storage options ensure optimal use and a tidy impression. Integrated desks and storage spaces provide practical work and retreat options, while the harmonious wood doors consistently continue the design.The architecture integrates discreet power outlets and clever lighting solutions, which increase comfort and functionality. The sleeping areas allow for flexible furnishing (e.g., for bed and seating) and offer sufficient space to relax, work, and recover.The bathrooms combine modern design with natural materials and create an inviting atmosphere. Wood surfaces and artistic photographs characterize the homely character and complement the elegant equipment. Both wet cells are equipped with a glass wall and a rain shower, which are harmoniously integrated into the room concept and provide relaxed moments. The larger en-suite bathroom also offers a bathtub and an adjacent room, which is open to your design wishes. Here you can set up a wellness area with a sauna and/or place your fitness equipment. Large-format mirrors with integrated lighting provide pleasant light, creating an overall experience that perfectly combines function and aesthetics.The modern garage door can be easily opened with a button and the two garages behind each other are comfortably accessible. Through the front area of the garage, you have direct access to and through your private cellar. Commonly used rooms include the ski cellar and the laundry room in the basement.Experience modern comfort in an alpine atmosphere and enjoy the peace and nature of the Prättigau in your new home. Become part of this special paradise and feel the incomparable sense of life.Sales priceCHF 1'490'000.- ApartmentCHF 96'000.- 2 garage spacesCHF 28'000.- CellarCHF 1'614'000.- Total priceWe ask for proof of financing.We would be happy to show you this charming apartment, also in the evening or on the weekend.

  • Garage
  • Pets allowed
  • Elevator
  • +3
Travel time
-
Patrick Müller

Patrick Müller

1 / 14
Patrick Müller

Patrick Müller

  • Parking space
  • Balcony / Terrace
  • Elevator
  • +5
CHF 1,550,000.–
3.5 rooms135m² living space
7250 Klosters

Exclusive 3.5-room attic apartment (first occupancy) with living comfort at the highest level and breathtaking views

MÜLLER FAMILY OFFICE AGReal Estate - Asset Management - Artpresents:Exclusive 3.5-room attic apartment (first occupancy) with living comfort at the highest level and breathtaking viewsThis exceptional attic apartment is located in an exclusive 6-family house completed in 2023 in Saas im Prättigau, a district of the municipality of Klosters. High-quality construction standard, thoughtful design, and an impressive natural landscape merge here to create a residential dream of the extra class. The unobstructable, breathtaking view of the surrounding mountain world and the valley rounds off this unique offer.The entire apartment was equipped with selected materials and modern technology. The music system, lighting, skylights, and blinds are intelligently networked and can be controlled classically or conveniently via smartphone - a combination of comfort and innovation at the highest level.Saas im Prättigau offers a wide range of leisure activities all year round. In summer, hiking trails, blooming mountain meadows, and varied mountain bike routes invite you to actively explore nature. Climbing and mountaineering opportunities, traditional mountain guest houses, and idyllic picnic areas round off the offer. In winter, the region transforms into a winter sports paradise. The nearby ski areas of Klosters and Davos offer optimal conditions for skiers and snowboarders. Snowshoe hikes, cross-country ski trails, and toboggan runs complement the offer, while snowy winter hiking trails invite you to quiet relaxation. Saas is a place of balance between activity, rest, and landscape beauty at any time of the year.The apartment welcomes you with a bright entrance area and a practical wardrobe. Directly to the right is a bedroom with a spacious built-in closet - ideal as a guest or children's room. This room is also perfectly suited as a home office. Opposite is a separate bathroom with a stylish shower and elegant fittings - a comfortable solution for more privacy.The subsequent corridor opens up to the impressive living and dining area. High ceilings, spacious window surfaces, and direct access to the sunny balcony create a airy room feeling. The view of the surrounding mountain world delights all year round. A stylish chimney provides a cozy atmosphere, while the smart lighting ensures the right ambiance at all times.The openly designed kitchen is a paradise for hobby cooks - equipped with the latest devices, including an induction cooktop from Gaggenau. An innovative mineral water treatment, generous storage space, and atmospheric lighting make the kitchen a place that perfectly combines functionality and comfort.From the living area, an elegant wooden door leads to the brightly lit main bedroom with spectacular views of the Gotschnagrat - a retreat full of peace and relaxation. The adjacent, glazed bathroom is luxuriously equipped, including a shower toilet, spacious shower, high-quality fittings, and integrated wall heating - an exclusive wellness oasis. A spacious dressing room and a discreetly integrated laundry tower complement this private area.Up a staircase in the living area, you reach the spacious gallery with versatile potential - whether as a playroom, home office, or additional living space. Thanks to the existing water connection, it is also possible to expand it into a wellness oasis with a freestanding bathtub and sauna. Skylights provide plenty of daylight, and additional storage space on the slope side offers practical added value.In the basement, a spacious hobby room is available for versatile use - perfect for individual needs. The apartment includes two parking spaces. The garage is prepared for the installation of a charging station for e-mobility. A lift connects the underground garage directly to the attic floor and ensures maximum comfort. An additional outdoor parking space rounds off this attractive offer.With great attention to detail, high-quality equipment, energy-efficient heat pump, PV system on the roof, and stylish interior architecture, this attic apartment offers a unique home - a place where comfort, design, and nature harmoniously combine. A place to arrive and feel good.Sales priceCHF 1'550'000.- apartmentCHF 80'000.- two parking spacesCHF 20'000.- outdoor parking spaceCHF 1'650'000.- total priceWe ask you for a financing proof.We would be happy to show you this beautiful apartment, also in the evening or on the weekend.

  • Parking space
  • Balcony / Terrace
  • Elevator
  • +5
1 / 10
CHF 920,000.–
4.5 rooms102m² living space
Hauptstrasse 44, 7074 Malix

New apartment 5, for the first home with a far-reaching view

Discover these exclusive new apartments in the picturesque municipality of Malix, which will be ready for occupancy in 2028. These apartments combine modern comfort with the beauty of the Grison mountains and offer an exceptional lifestyle for your first homeApartment highlights: • Beautiful view: Enjoy a magnificent view of the surrounding mountains and valleys from your private balcony. • Sustainably built: As a Minergie building, these apartments set new standards in terms of energy efficiency and comfort. • Barrier-free: The apartments are generously designed and have an elevator for effortless access. • Parking facilities: An underground garage is available. Location and surroundings: • Quiet location with moderate street noise during the day and pleasant silence at night. • Only 5 minutes' walk to the bus stop "Malix" for convenient connections. 7 km to the Chur motorway junction • The Malix primary school is within a 6-minute walk, perfect for families. • Excellent opportunities for outdoor activities such as mountain biking on the surrounding trails. Near various ski resorts. These apartments are perfect for those looking for modern comfort in an idyllic mountain setting. As a primary residence, these properties offer a unique opportunity to become part of a thriving community. The proximity to nature and leisure activities, combined with good connections to local facilities, makes these apartments an excellent choice for families, couples, or individuals who value quality of life.Experience the best of both worlds - the peace of the mountains and the comfort of a modern home. We would be happy to advise you

Travel time
-
1 / 10
CHF 780,000.–
4.5 rooms86m² living space
Hauptstrasse 44, 7074 Malix

New Apartment 18a, with a Far-Reaching View for the First Home

Discover these exclusive new apartments in the picturesque municipality of Malix, which will be ready for occupancy in 2028. These apartments combine modern comfort with the beauty of the Grisons mountain world and offer an exceptional lifestyle for your first homeHighlights of the apartment: • Beautiful view: Enjoy a magnificent view of the surrounding mountains and valleys from your private balcony. • Sustainably built: As a Minergie building, these apartments set new standards in terms of energy efficiency and comfort. • Barrier-free: The apartments are generously designed and have an elevator for effortless access. • Parking facilities: An underground garage is available. Location and surroundings: • Quiet location with moderate street noise during the day and pleasant silence at night. • Only 5 minutes' walk to the bus stop "Malix" for convenient connections. 7 km to the Chur motorway junction • The Malix primary school is within a 6-minute walk, perfect for families. • Excellent opportunities for outdoor activities such as mountain biking on the surrounding trails. Near various ski resorts. These apartments are perfect for those who seek modern comfort in an idyllic mountain setting. As a primary residence, these properties offer a unique opportunity to become part of a thriving community. The proximity to nature and leisure activities, combined with good connections to local facilities, makes these apartments an excellent choice for families, couples, or individuals who value quality of life.Experience the best of both worlds - the peace of the mountains and the comfort of a modern home. We would be happy to advise you

Travel time
-
1 / 10
CHF 710,000.–
3.5 rooms76m² living space
Hauptstrasse 44, 7074 Malix

Newly built apartment 14, first home with a far-reaching view

Discover these exclusive new apartments in the picturesque municipality of Malix, which will be ready for occupancy in 2027. These apartments combine modern comfort with the beauty of the Bündner mountain world and offer an exceptional lifestyle for your first homeHighlights of the apartment: • Beautiful view: Enjoy a magnificent view of the surrounding mountains and valleys from your private balcony. • Sustainably built: As a Minergie building, these apartments set new standards in terms of energy efficiency and comfort. • Barrier-free: The apartments are generously designed and have an elevator for effortless access. • Parking options: An underground garage is available. Location and surroundings: • Quiet location with moderate street noise during the day and pleasant silence at night. • Only 5 minutes' walk to the bus stop "Malix" for convenient connections. 7 km to the Chur motorway junction • The Malix primary school is within a 6-minute walk, perfect for families. • Excellent opportunities for outdoor activities such as mountain biking on the surrounding trails. Close to various ski resorts. These apartments are perfect for those looking for modern comfort in an idyllic mountain setting. As a primary residence, these properties offer a unique opportunity to become part of a thriving community. The proximity to nature and leisure activities, combined with good connections to local facilities, makes these apartments an excellent choice for families, couples, or individuals who value quality of life.Experience the best of both worlds - the peace of the mountains and the comfort of a modern home. We would be happy to advise you

Travel time
-
1 / 10
CHF 850,000.–
4.5 rooms95m² living space
Hauptstrasse 44, 7074 Malix

Newly built apartment 9, first-time home with a far-reaching view

Discover these exclusive new apartments in the picturesque municipality of Malix, which will be ready for occupancy in 2027. These apartments combine modern comfort with the beauty of the Bündner mountain world and offer an exceptional lifestyle for your first homeHighlights of the apartment: • Beautiful view: Enjoy a magnificent view of the surrounding mountains and valleys from your private balcony. • Sustainably built: As a Minergie building, these apartments set new standards in terms of energy efficiency and comfort. • Barrier-free: The apartments are generously designed and have an elevator for effortless access. • Parking facilities: An underground garage is available. Location and surroundings: • Quiet location with moderate street noise during the day and pleasant silence at night. • Only 5 minutes' walk to the bus stop "Malix" for convenient connections. 7 km to the Chur motorway exit • The Malix primary school is within a 6-minute walk, perfect for families. • Excellent opportunities for outdoor activities such as mountain biking on the surrounding trails. Close to various ski resorts. These apartments are perfect for those looking for modern comfort in an idyllic mountain setting. As a primary residence, these properties offer a unique opportunity to become part of a thriving community. The proximity to nature and leisure activities, combined with good connections to local amenities, makes these apartments an excellent choice for families, couples, or individuals who value quality of life.Experience the best of both worlds - the peace of the mountains and the comfort of a modern home. We would be happy to advise you

Travel time
-
1 / 19
  • Balcony / Terrace
  • Garage
  • Elevator
CHF 1,250,000.–
4.5 rooms157m² living space
St. Antönierstrasse 15, 7246 St. Antönien

Alpine living with a far-reaching view – spacious maisonette in St. Antönien

In the charming Walser village of St. Antönien, this exceptionally spacious 4½-room maisonette apartment awaits you on the 4th and 5th floors. On approximately 160 m² of living space, it combines ample room, alpine architecture, and a magnificent view of the surrounding mountain world.The lower living level includes two rooms, a spacious bathroom with a whirlpool tub, a storage room, and the open living, dining, and kitchen area. The kitchen with a cooking island, the integrated oven, visible wooden beams, and the spacious room heights create a special and cozy living ambiance.On the upper level, there is another room, a separate shower/WC, and a spacious gallery with various usage possibilities. Skylights, visible wooden constructions, and open visual connections to the lower level underline the individual maisonette character.A particular highlight is the spacious, covered balcony with an unobstructed view over St. Antönien and into the impressive mountain landscape – a protected favorite spot with plenty of space to linger and enjoy.The apartment has been continuously renovated and maintained. The apartment includes a basement compartment and two parking spaces in the garage. A sauna, a ski and bike room, as well as laundry rooms with drying rooms are available for shared use.A special home for all those who want to combine spacious living, peace, and the Grisons mountain world.

  • Balcony / Terrace
  • Garage
  • Elevator
Travel time
-
1 / 8
  • Parking space
  • Balcony / Terrace
  • Garage
  • +1
Price on request
4.5 rooms110m² living space
Via Val Müstair 17, 7532 Val Müstair

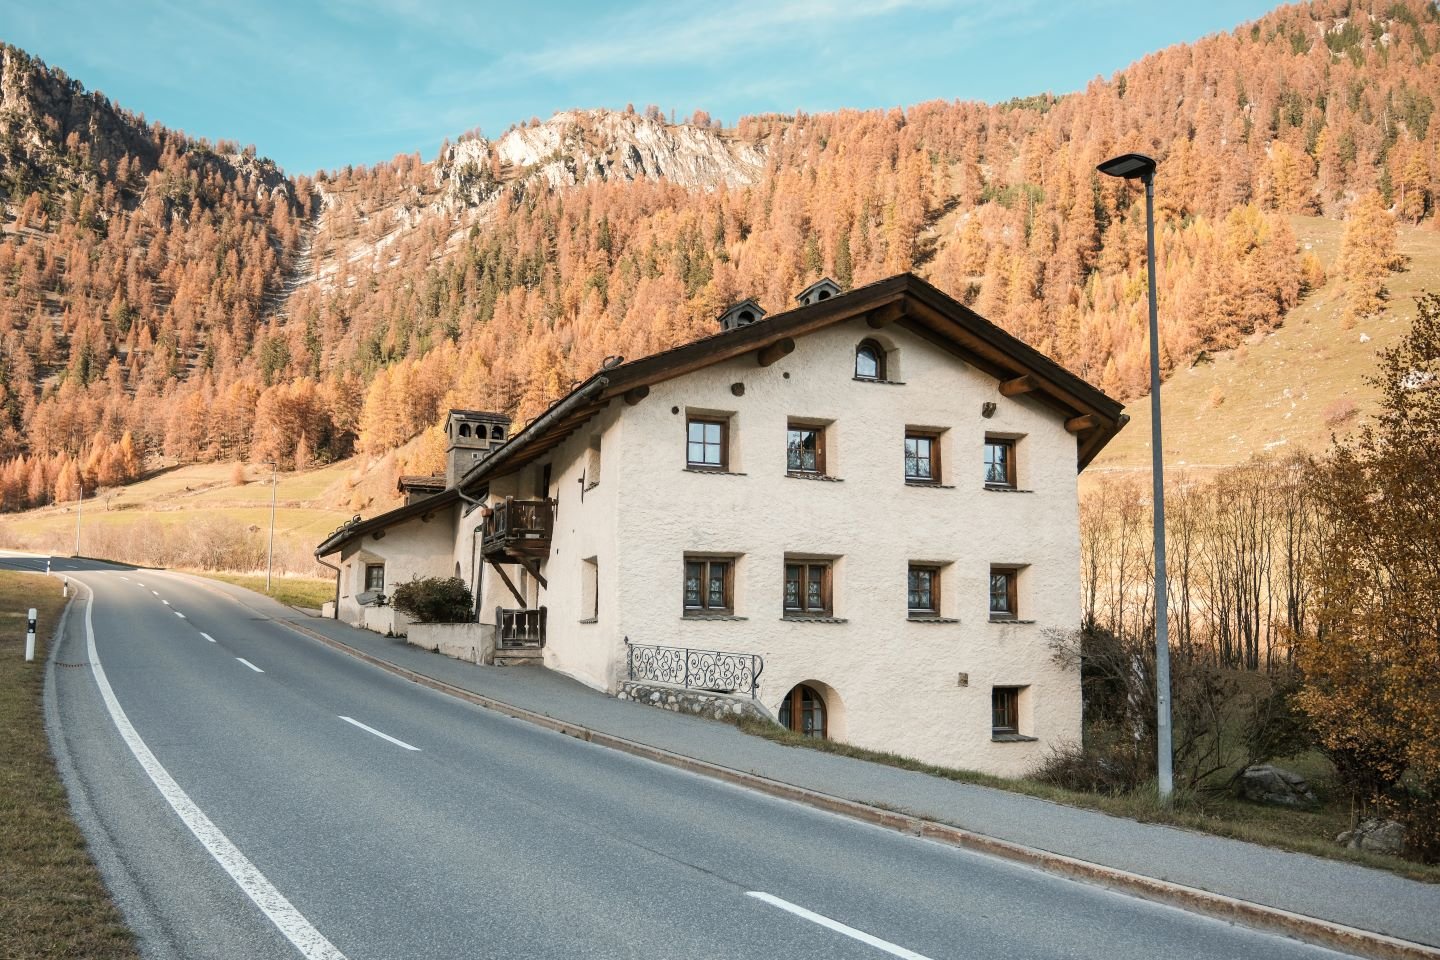
4.5-Room Maisonette Apartment in Val Müstair

This charming maisonette apartment with approximately 110 m² of living space is located in the Chasa Veglia in Tschierv and impresses with generous space, a warm living atmosphere, and diverse usage possibilities. Thanks to two separate entrances, it offers a high degree of flexibility and potential for division into two residential units.A special highlight is the stylish Arven lounge, which creates a unique sense of well-being with its alpine character. The property was built in 1900 and renovated in 1987 and comprises six condominiums, with a co-ownership share of 303/1000 applicable to this unit.The apartment spans two floors. On the ground floor, there is a small kitchen, a single bedroom with shower/WC, another bathroom with bathtub, and a separate entrance area with seating and morning sun. On the upper floor, there is a kitchen with complete infrastructure, a double and a single bedroom, and a cozy living room.A wood stove provides comfort, and the oil heating ensures reliable warmth. The apartment includes a storage room/basement, a single garage parking space, and shared use of the communal laundry room. The apartment is approved as a secondary residence and is ideal as a holiday apartment, for rental, or as a quiet primary or secondary residence.

  • Parking space
  • Balcony / Terrace
  • Garage
  • +1
Travel time
-

Suggested properties for you based on search results