564 results - Apartment to buy in Canton Graubuenden

1 / 17
  • Balcony / Terrace
  • Garage
  • View
  • +4
CHF 2,240,000.–
5 rooms145m² living space
Via Prada Laax Murschetg, 7031 Laax GR

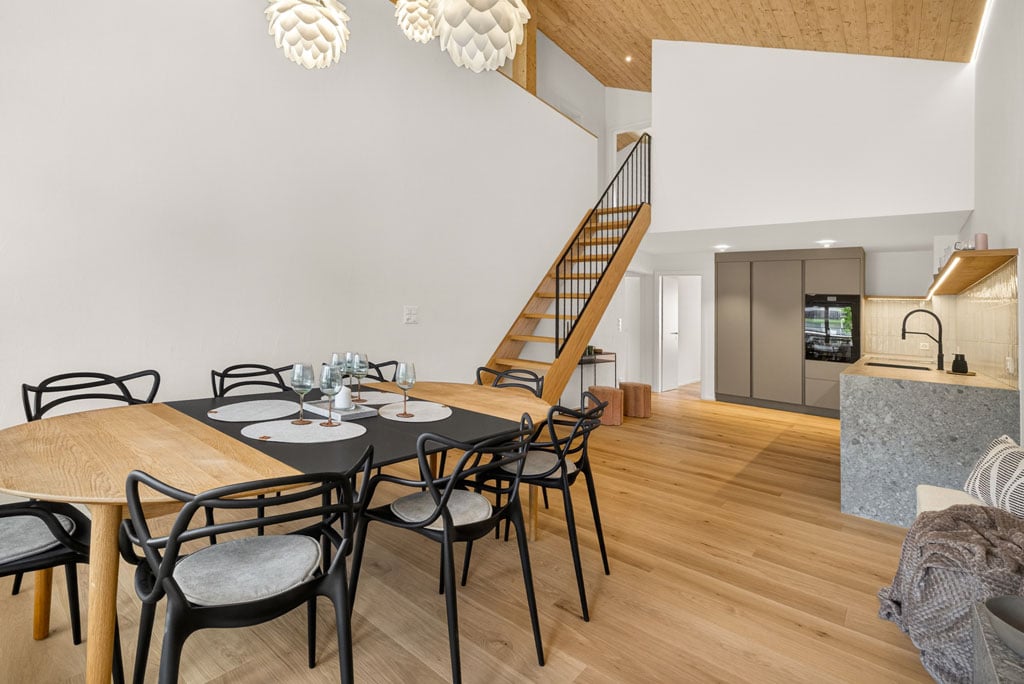
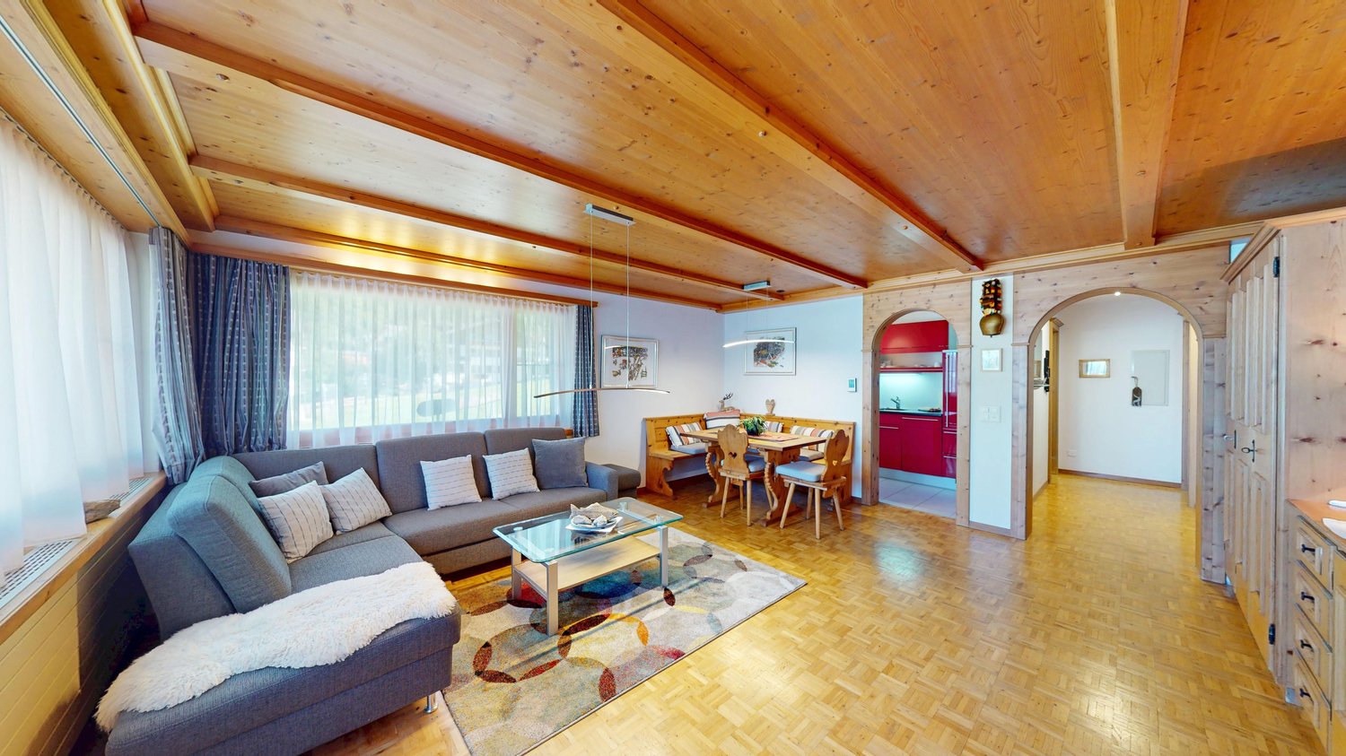
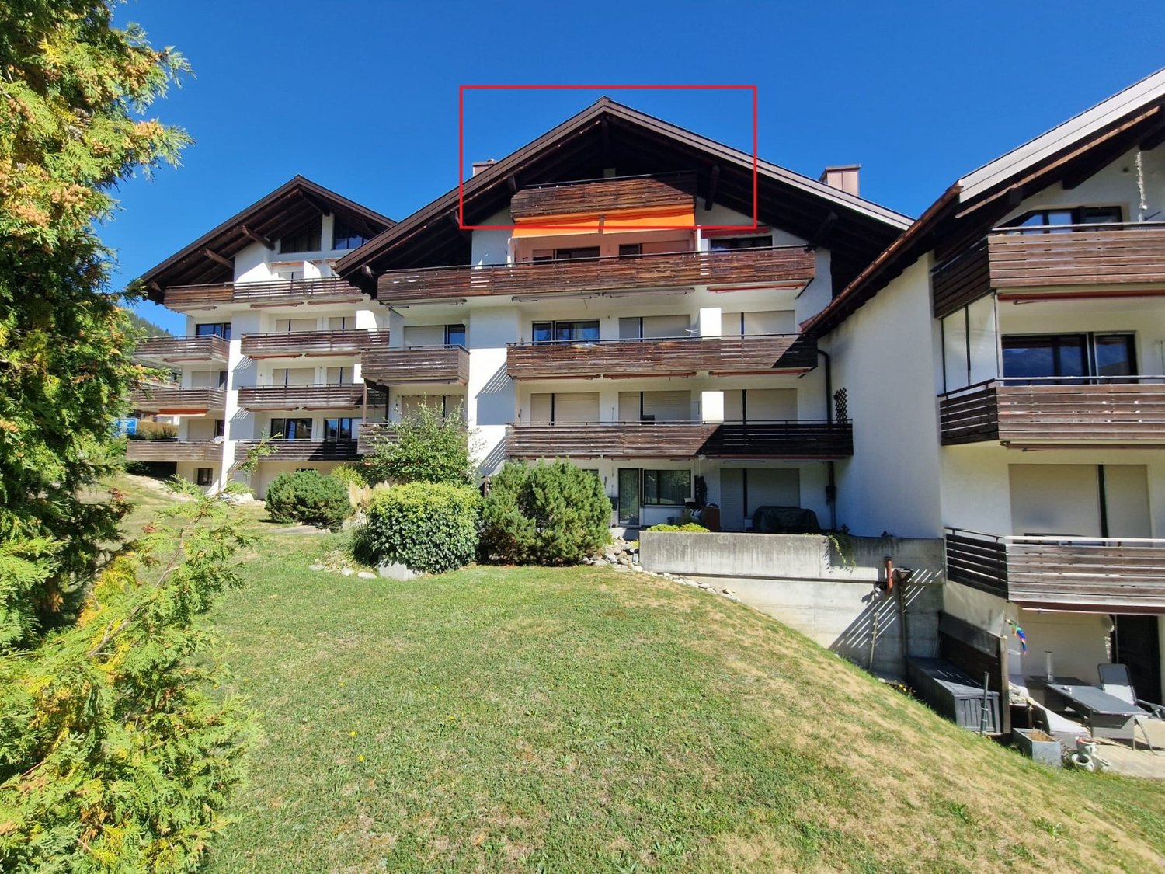
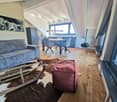
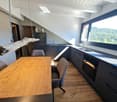
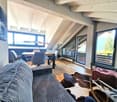
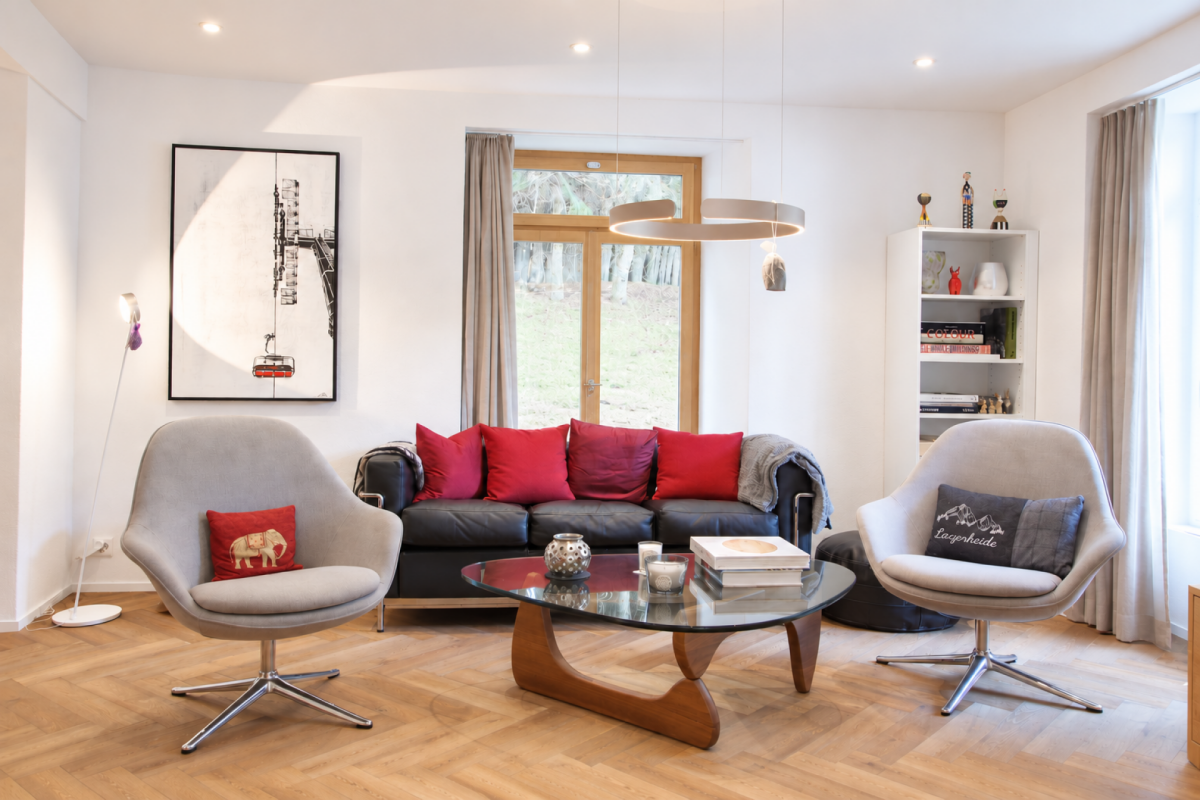
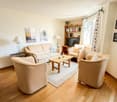
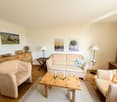
The exclusive dream apartment in a prime location with ski-in and ski-out in Laax Murschetg

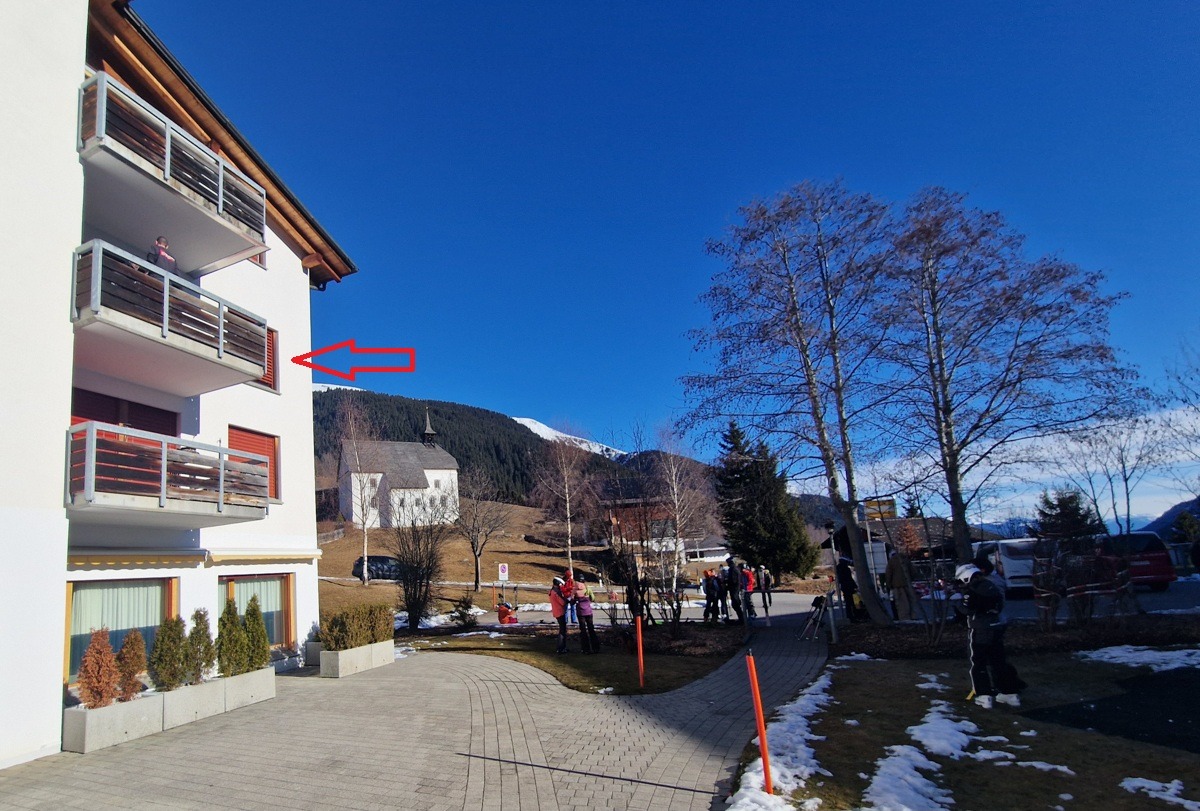
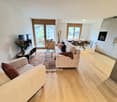
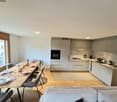
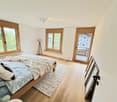
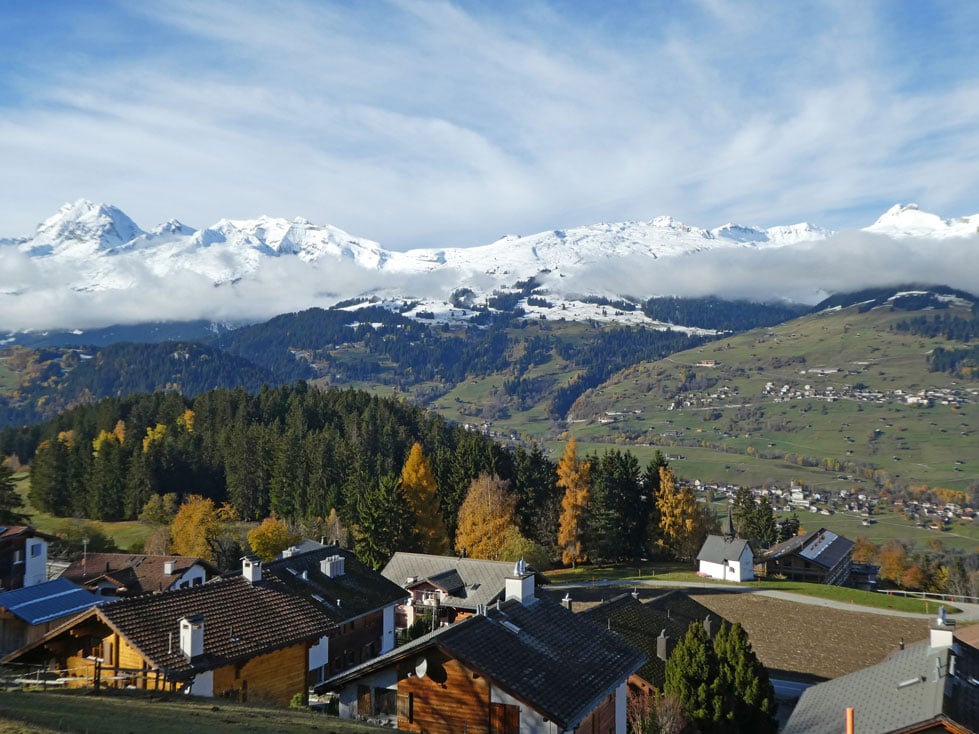
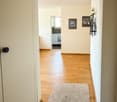
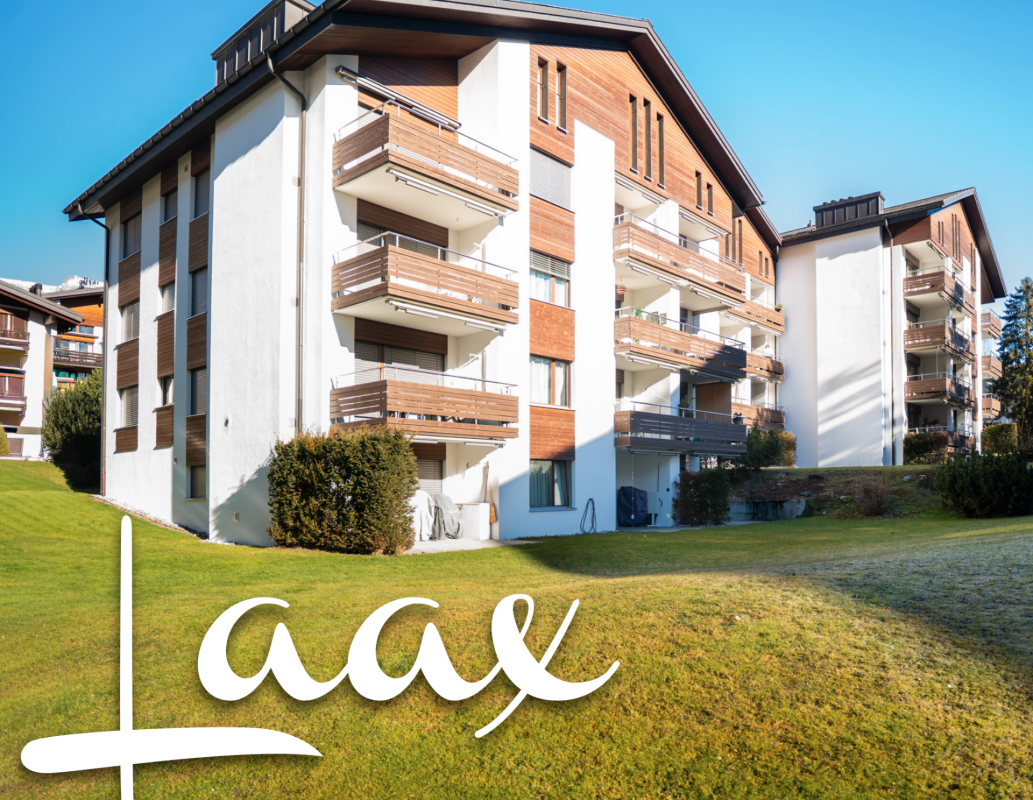
Object descriptionThis unique and luxurious 5-room apartment is located in a prime location with ski-in and ski-out to the Crap Sogn Gion valley station in Murschetg, a district of Laax. It is situated on the upper and top floor of the "Curnera" 9 house with its total of 12 apartments.The "Curnera" development with houses 8/9 and 1 is located on Via Prada, was realized in 1973, and is situated in a sunny, central, and yet quiet location, just a few minutes' walk from the Laax-Murschetg valley station and the shops and restaurants.The development includes three houses and includes the shared use of the underground garage, the indoor pool, and the sauna. The "Curnera" houses are very well maintained and have a well-kept appearance. The roof, heating, and elevator system were comprehensively renovated in recent years.The apartment was completely renovated in 2025 and converted into a luxurious dream apartment with a lot of charm, great room layout, and unique living ambiance. It is a 5-room maisonette apartment with approximately 145 m2 of living space.From the entrance, you can access the spacious living/dining room with a fireplace, the open kitchen, the balcony, the two bedrooms for children/guests or office, and the guest bathroom. A staircase leads up to the large gallery, the spacious master bedroom, retreat, and the master bathroom.In the basement, there is a ski room, ski boot storage, laundry room, and an exclusively assigned cellar for all residents of house 9.The apartment includes a parking space, No. 123 B, in the underground garage. The beautiful indoor pool and spacious sauna are available to owners for free. The house is heated centrally with oil.LocationThe location of Murschetg in the midst of the well-known Flims/Laax/Falera holiday region makes this district so attractive. In just about 3 minutes by car, you can reach Laax village, and in about 7 minutes, the very well-known and beautifully located Buna Vista golf course in Sagogn.Laax is located at 1,050 m above sea level and offers its 1,540 inhabitants and additional guests, in addition to kindergarten and schools, a variety of shopping opportunities, medical care, upscale and traditional gastronomy, and much more.Laax shines with its beautiful nature, a wonderful lake, and a grandiose mountain world. The leisure and sports offers for summer and winter are diverse and have a high experiential value.The valley station of the magnificent Flims-Laax-Falera ski and hiking area, the well-known Rocks Resort Center, many cafes, and various shops are within walking distance.Whether as a main residence or holiday apartment – you will have a lot of fun in this unique and exclusive 5-room maisonette attic apartmentSales price of the apartment CHF 2,240,000.– including furnishingsParking space in the underground garage CHF 40,000.Annual ancillary costs approximately CHF 8,900.– including contribution to the renovation fundWe would be happy to inform you in detail and look forward to showing you this unique apartment.

  • Balcony / Terrace
  • Garage
  • View
  • +4
Travel time
-
Marco Tresoldi

Marco Tresoldi

1 / 5
Marco Tresoldi

Marco Tresoldi

  • Parking space
CHF 560,000.–
3.5 rooms87m² living space
Via Camon 9, 6556 Leggia

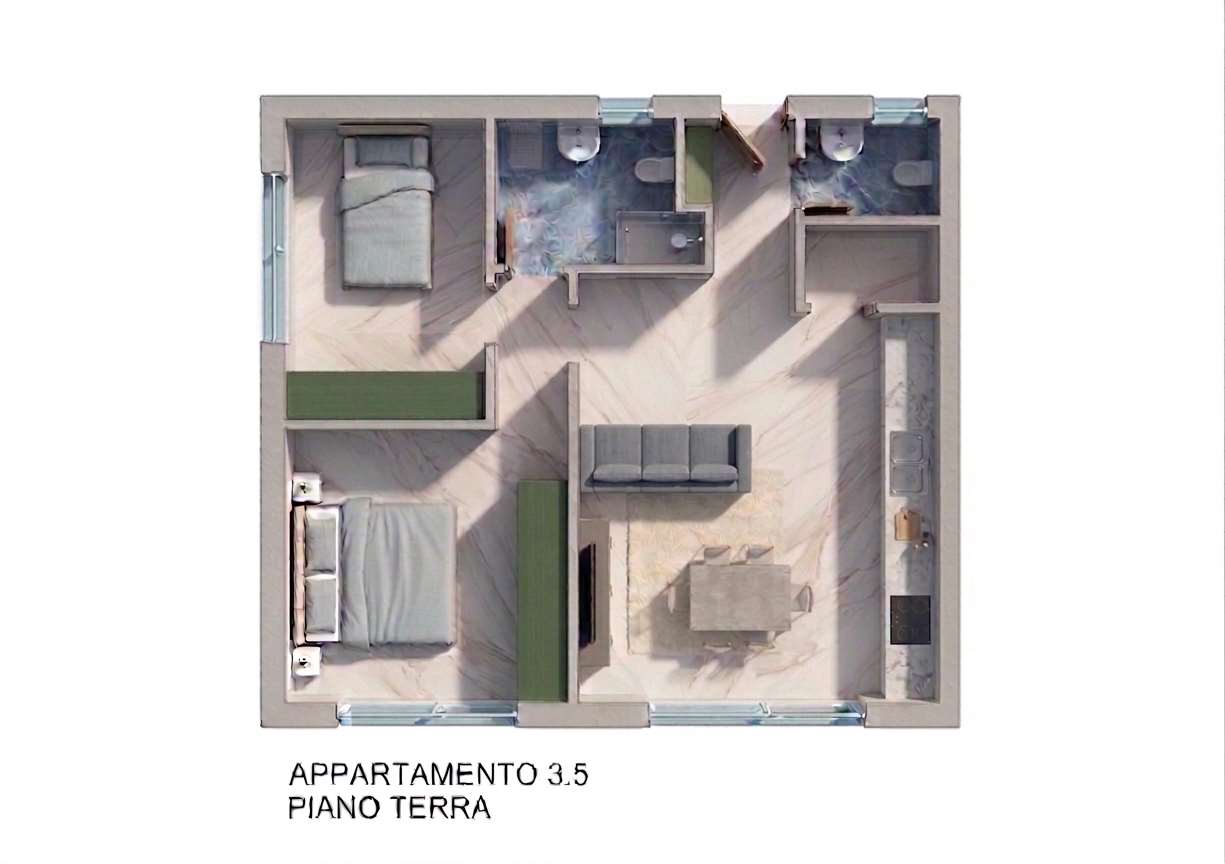
Elegant 3.5-room apartment with private garden and open view of the valley

Residence AVISTA Apartment PPP A1 with private garden and open view of the valleyLocated in the beautiful setting of the Val Mesolcina, just a few minutes from Bellinzona, Leggia (GR), a fraction of the municipality of Grono, represents an ideal residential solution for those who want to live in a quiet, green, and reserved context, without giving up the convenience of the main services.In this context, the AVISTA Residence will be born, a modern and elegant residential project consisting of three blocks with 9 apartments and a single-family house, surrounded by nature and characterized by a splendid panoramic view of the valley.The PPP A1 apartment, an elegant 3.5-room apartment on the ground floor of Block A, offers modern, bright, and well-distributed environments and is composed of:EntranceGuest bathroomLarge living room with open kitchen and direct access to the terrace and private gardenPantry for the kitchenHallway to the sleeping areaMaster bedroomSecond bedroomWindowed bathroom with bathtubCompleting the property:Private garden2 parking spaces in the garage, included in the priceOpen view of the valleyQuiet and green residential contextTechnical details and finishes:Gres floorsHeating through air-water heat pumpA dedicated heat pump for each blockAutonomous management of consumption through dedicated meters for each apartmentSolar panels for the supply of common areas and, if available, also of apartmentsEnergy storage systemFloor heatingPreparation for air conditioningParking spaces prepared for electric charging columnPVC windows with triple glazing (internal white / external anthracite)Thermal insulation with classic plasterGarden with fence in the style of AlbertolliPurchase conditions:Deposit and reservation equal to 20% of the property valueFinal payment equal to 80% upon delivery of the propertyScheduled timelines:Start of work: June 2026Expected end of work: June 2028Sales price:CHF 560,000, including 2 parking spaces in the garage

  • Parking space
Marco Tresoldi

Marco Tresoldi

1 / 5
Marco Tresoldi

Marco Tresoldi

  • Parking space
CHF 370,000.–
2.5 rooms61m² living space
Via Camon 9, 6556 Leggia

Modern 2.5-room apartment with private garden, open view, and parking included

Residence B - Apartment PPP B1 with private garden and valley viewLocated in the picturesque Val Mesolcina, just a few minutes from Bellinzona, Leggia (GR), a fraction of the municipality of Grono, represents an ideal residential reality for those seeking tranquility, nature, and quality of life.In this context, Residence AVISTA will arise, an elegant residential complex consisting of three blocks with 9 apartments and a single-family house, immersed in greenery and surrounded by woods and mountains, with a splendid view of the valley.The 2.5-room apartment in Block B, located on the ground floor and named PPP B1, is composed of:Entrance with vestibuleSpacious living room with open kitchen and direct access to the terrace and private gardenWindowed bathroom with showerMaster bedroom.The property also includes:Private garden1 parking space in the garageOpen view of the valleyQuiet and residential contextTechnical details:Gres floorsHeating with air-water heat pump, with a dedicated heat pump for each blockConsumption management through dedicated meters for each apartmentSolar panels for the power supply of the common areas and, if available, also the apartmentsEnergy storage systemFloor heatingPreparation for air conditioningParking spaces with preparation for charging columnPVC windows with triple glazing, white inside and anthracite outsideThermal insulation with classic coatGarden with fence in Albertolli stylePurchase conditions:Reservation and deposit equal to 20% of the value of the propertyFinal payment equal to 80% upon delivery of the propertyExpected timeline:Start of work: June 2026Completion of work: June 2028Sales price: CHF 370,000, including 1 parking space in the garage

  • Parking space
1 / 16
CHF 780,000.–
5.5 rooms126m² living space
Scimavera 5, 6537 Grono

Elegance and tranquility: 5.5 rooms in Grono with a view of the landscape!

Elegant apartment with 5.5 rooms, large terrace, and double garage – Grono GR In the quiet and sunny municipality of Grono, surrounded by the green landscape of Mesolcina and characterized by a quiet and well-connected residential area, we offer an elegant apartment for sale, located in Via Scimavera 5. The property offers a pleasant view of the landscape and is just a few steps away from the pedestrian and cycle path, ideal for walks, sports, or simply enjoying nature. The apartment is located on the 2nd floor of a carefully designed two-family house, built in 2011, and consists of only two apartments, distributed over three floors above the ground floor. The building is characterized by well-organized spaces, making it an elegant and immediately habitable living solution. Room distribution Access to the apartment is through an external entrance area, ideal for a shoe rack, which leads to the internal entrance area with a practical wardrobe. The initial area of the bedroom includes one bedroom and a bathroom with shower. Continuing, the large and bright living room with a fully equipped kitchen opens up, a perfect room for daily life and receiving guests. From here, you can access the large terrace of 17 m², facing southeast, perfect for enjoying the sun and fresh air. A corridor leads to the second bedroom area, where there are three more bedrooms, including a master bedroom with its own bathroom with shower and a second bathroom with bathtub. Additional rooms On the ground floor, there are the additional rooms belonging to the property: • Private double garage with space for tools and hobbies • Private laundry room with sink and toilet • Private cellar • Shared bomb shelter Technical features The property offers modern and efficient solutions in terms of energy: • Heating with heat pump and underfloor heating • Solar hot water system on the roof for hot water production Areas • Apartment: 126 m² • Terrace: 17 m² • Laundry room: 7 m² • Cellar: 9 m² • Garage: 39 m² • Total living area including cellar and laundry room: 142 m² 💰 Sale price: CHF 780,000.– (including parking spaces) An ideal solution for families or for those looking for space, comfort, and tranquility in a green, but well-connected area.

Travel time
-
1 / 13
CHF 820,000.–
2.5 rooms58m² living space
Landstrasse 89, 7250 Klosters

Stylish and fully furnished 2.5-room apartment with garden seating in Klosters

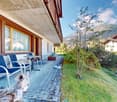
This stylishly furnished 2.5-room apartment impresses with its pleasant living atmosphere, attractive location, and thoughtful room layout. The approximately 60 m² large apartment is located on the ground floor of a well-maintained multi-family house and is ideal as a holiday apartment, second home, or as a cozy home in the mountains.The spacious living and dining room forms the heart of the apartment. From here, you can directly access the garden seating area, which invites you to relax and linger. The beautiful view of the Madrisagebiet underlines the alpine charm of the apartment and creates a particularly pleasant living atmosphere.The modern and fully equipped kitchen offers, among other things, an oven, a microwave, a ceramic glass stove, a dishwasher, and a refrigerator with a freezer compartment.The spacious bedroom has a comfortable double bed and sufficient storage space. The bathroom is functionally and well-equipped with a shower, sink, and toilet.An additional plus point is the underground parking space with lift access included in the offer. A ski room with reserved spaces for skis and ski boots, as well as a storage space for bicycles, provides ideal conditions for sports-active owners. A communal laundry room with a washing machine and tumble dryer is also available.The bus stops for the surrounding ski and hiking areas are conveniently accessible on foot. This apartment thus offers an ideal starting point to enjoy the diverse leisure activities of Klosters and the surrounding mountain world.This great apartment is not only suitable for personal use but also offers attractive potential as a capital investment. Through the possibility of tourist rental, the property can generate additional income and thus represents an interesting investment opportunity.Highlights at a glance • Stylish 2.5-room apartment with approximately 60 m² of living space • Ground floor location with direct access to the garden seating area • Rental and investment possible • Beautiful view of the Madrisagebiet • Spacious and cozy living and dining room • Modern, fully equipped kitchen • Spacious bedroom with double bed and storage space • Bathroom with shower, sink, and toilet • WLAN and safe available • 1 underground parking space for CHF 30,000.- • Lift access from the underground parking garage • Ski room with reserved spaces for skis and ski boots • Storage space for bicycles • Communal laundry room with washing machine and tumble dryer • Bus stops for ski and hiking areas within walking distance • Attractive usage options as a holiday apartment or second home If you are interested in further documents or a viewing, we look forward to hearing from you.

Travel time
-
1 / 19
CHF 700,000.–
5.5 rooms174m² living space
Poz 38, 7556 Valsot

Charming 5.5-room attic apartment in Valsot – Historic jewel with mountain flair

The apartment is located on the 2nd floor in a multi-family houseat the western entrance of the village of Ramosch and offers a living area ofaround 235 m2. It has a large living room with balcony andsmall tower, four bedrooms, kitchen, one bathroom, one guest bathroom and a large hallway, which can be used as a living room. Additionally,the apartment has a large attic room with development potentialand a basement room. The house has two green areas, one of whichbelongs to 1/3 of the apartment. This apartment is a secondary residence.Ramosch is a quiet Engadine village with a lot of charm. At the westernentrance of the village, in a sunny and panoramic location, stands this multi-family house with three residential units. The building was constructed in 1902 and partially renovated in 1991. From the ground floor, you can reach the 2nd floor via the staircase. The entrance area of the apartment is a small hallway with a skylight. From here, you can access the large living room. Theopen attic makes the spacious room airy and the wooden paneling as well as the parquet floor bring the necessary coziness. From the living room, you can access the 7 m2 large balcony facing west. On the south side, there is a small tower with windowson three sides, with a wonderful view. Next to the living roomis the guest bathroom with toilet, sink, and urinal, and on the other side, one of the four bedrooms. This bedroom is equipped with a shower en suite and a double sink. Via a small staircase, you can reach the large hallway, which can be used as a living room, such as a dining room. The kitchen is directly adjacent to the hallway. It is equipped with a bright kitchen combination with a stove with oven, refrigerator, dishwasher, sink, and upper and lower cabinets. The living kitchen offers space for additional storage furniture as well as for a dining table. Next to the kitchen is the large bathroom with bathtub, shower, double sink, toilet, and space for a washing machine. Also, on the north side of the apartment, there is a smaller room that can be used as a single room, reading room, or office. On the opposite side, there are two more bedrooms, paneled with arven wood. From the large hallway, a wooden staircase leads to the attic. The approximately 60 m2 large room offers great potential to be developed, especially thanks to the windows on three sides, which let in a lot of daylight. The apartment also includes a 4 m2 large basement room on the ground floor. Thanks to the adjacent green area, the apartment has an unobstructed view uphill. One-third of another green area belongs to the apartment. The apartment for sale is a secondary residence.Near the house, there is the village shop Prima Butia with the Café Plazzin and the post office. A post bus stop is also within walking distance. Ramosch belongs to the political municipality of Valsot andlies at 1,236 m above sea level. In the charming Engadine village with its Romanesque church and the Tschanüff castle ruins, village life is celebrated and the Rhaeto-Romance culture is preserved.


Travel time
-
1 / 12
  • Parking space
  • Balcony / Terrace
  • Pets allowed
  • +5
CHF 665,000.–
2.5 rooms46m² living space
Kreuz, 7250 Klosters

Cozy second home with a view of Gotschna and Madrisa

This well-maintained 2.5-room apartment on the ground floor of "Chesa Flora" offers cozy living in a sunny and quiet location, nestled in the impressive mountain scenery of Klosters.The apartment welcomes you with a practical entrance area with a wardrobe and built-in closets. From here, the bright living and dining area with an adjacent kitchen opens up – the heart of the apartment. The solid wood kitchen in oak was upgraded in 2025 with a new cover and a modern induction cooktop, combining functionality with warm charm.The bright bedroom offers plenty of storage space thanks to custom-made solid wood fittings in pine and has a cozy character. A balcony door leads from the bedroom directly to the outdoor area with a seating area and a grill station for general use – with a view of Gotschna and Madrisa. The bathroom with a shower, sink, and toilet is functionally and neatly designed.The high-quality oak parquet flooring in the living and sleeping areas was newly laid in 2024 and gives the apartment a warm, inviting atmosphere. The underfloor heating provides comfortable warmth in all rooms. The facade of the building was also completely renovated in 2021 – the property presents itself in a very well-maintained condition.An outdoor parking space and various storage rooms complement the offer. A washing machine is available for shared use.Ideal for couples, singles, or holiday enthusiasts who value alpine living with comfort and style. Here you can enjoy Klosters from its most beautiful side.Highlights: • Dreamlike mountain scenery • New oak parquet (2024) • Custom-made wood fittings • Underfloor heating • Shared grill station • Proximity to the ski area • Good transport connections The outdoor parking space for CHF 20,000 is located directly in front of the apartment and is not included in the purchase price.We would be happy to send you a sales document with floor plans for further information and details.We look forward to your contact.

  • Parking space
  • Balcony / Terrace
  • Pets allowed
  • +5
Travel time
-
1 / 9
  • Parking space
  • Balcony / Terrace
  • View
  • +3
CHF 850,000.–
5.5 rooms109m² living space
Kornquaderweg 8, 7000 Chur

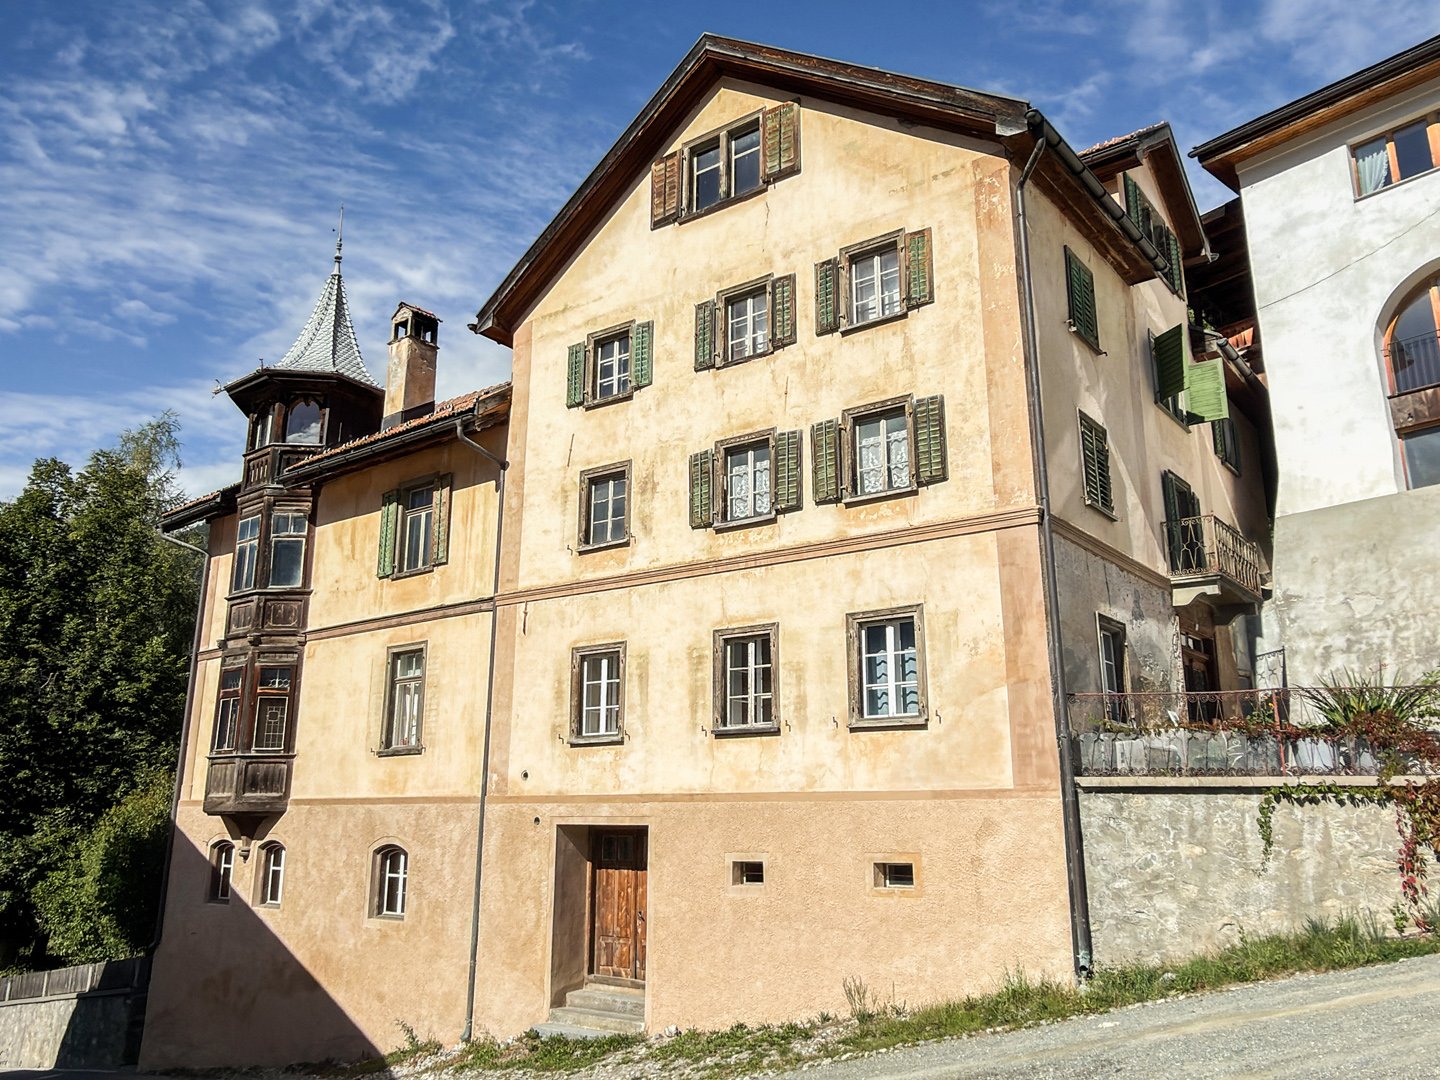
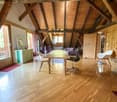
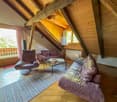
Beautiful 5.5-room apartment on the top floor in a central location in Chur

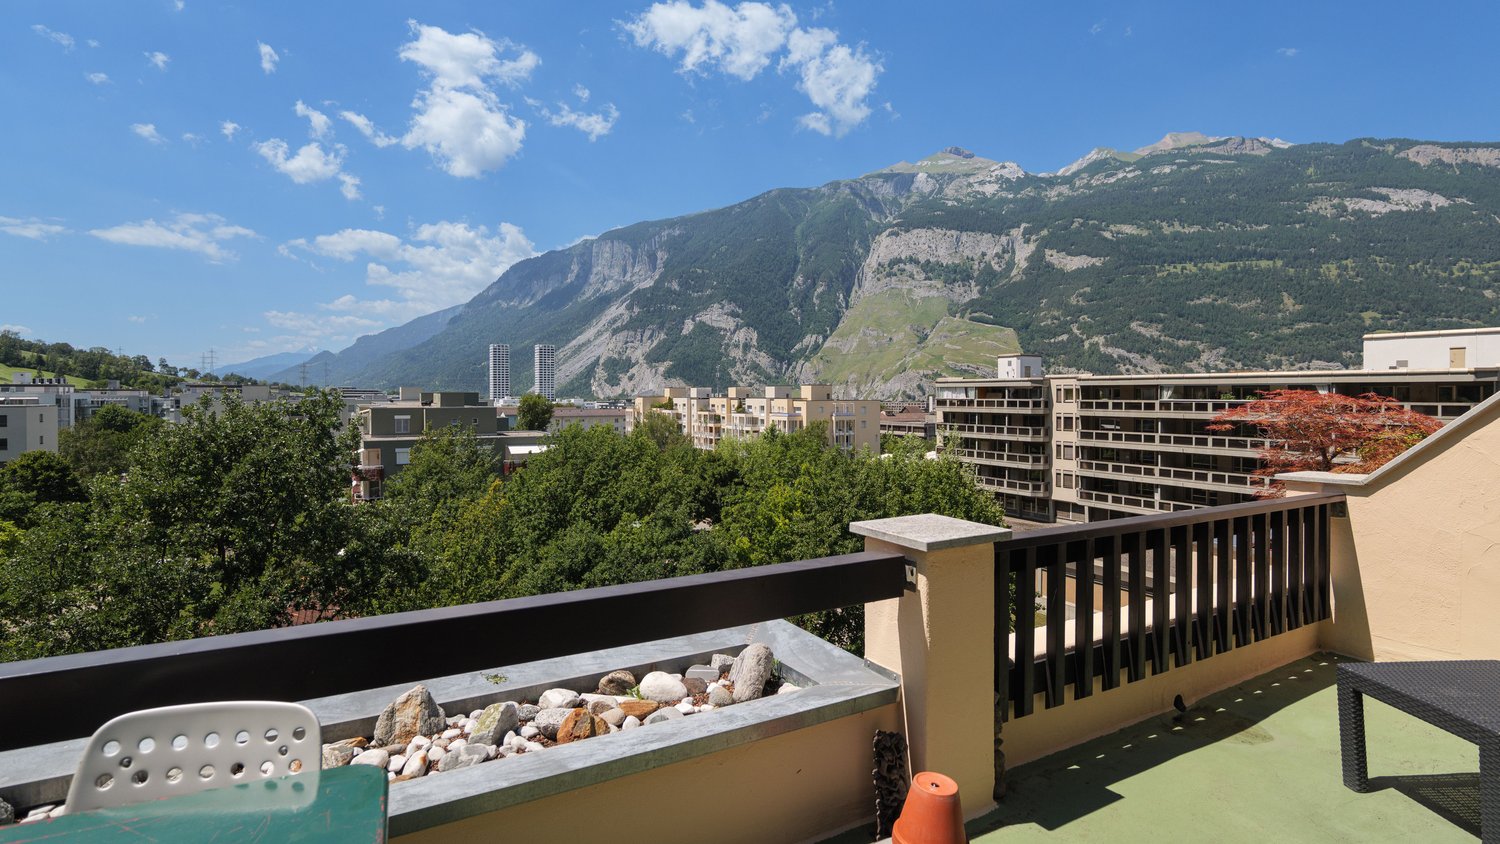
This bright 5.5-room apartment with 109 m² of living space is located on the top floor of a five-story multi-family house on Kornquaderweg in Chur. The elevated location on the top floor offers a wonderful view of the Grisons mountains and plenty of sunshine throughout the day.The apartment is in good, well-maintained condition and can be occupied immediately. No major renovations are planned. The property itself is also carefully maintained: the renovation fund is well-endowed and managed prudently, so the building is continuously renovated.The apartment is in a building rights situation. This runs until May 5, 2067, which corresponds to a remaining term of around 40 years. The annual building rights rent is CHF 1,057.35.The rooms appear bright, open, and thoughtfully designed. With 5.5 rooms, one bathroom, and a separate toilet, the apartment offers a generous space for families as well as for couples with a need for additional rooms for a home office or guests. A special plus is the two balconies with a total of 21 m², one of which is directly connected to two rooms. Both invite you to a sunny stay outdoors.An elevator provides comfortable access to the apartment, and the surroundings are also designed to be barrier-free. The offer includes three parking spaces, which represents a significant added value in this central location.This apartment combines a bright home on the top floor with a view, sunshine, and a well-maintained overall condition. An attractive offer for all those who want to live centrally in Chur and at the same time enjoy peace and a wide view.
  • Parking space
  • Balcony / Terrace
  • View
  • +3
Travel time
-
1 / 13
CHF 746,000.–
3.5 rooms110m² living space
Tersierstrasse, 7220 Schiers

Sustainable Living Garglas.ch - 3.5-Room Apartment F6 with Solar Power Share

*** For more information and properties, visit https://www.remax.ch/de/imo/capricorn or newhome.ch ***The building plot for the 6 residential buildings of the new "Garglas" development is located on Tersierstrasse (644m above sea level) with the place name Feld. A total of 60 spacious 3.5 and 4.5 room condominiums, which are oriented south, southeast or southwest, are being built here.The bright apartments have large kitchens with kitchen islands and two bathrooms each. The 3-meter-deep balconies and covered seating areas offer enough space to enjoy the beautiful landscape on the south side of the Prättigau outdoors. The apartments come with basement rooms with laundry towers. Additional storage rooms are available.The large communal underground garage is equipped with modern infrastructure. In the outdoor area, there are visitor parking spaces and space for bicycles at each house entrance.With the photovoltaic system already integrated into the roof structure and the technical energy management, the builder's goal is to reduce the energy costs for the future condominium owners as much as possible.The 3.5-room apartment F6 is located on the 2nd floor of house F. The apartment has 109.9 m² of living space and the following room program:- Entrance area with built-in wardrobe- Double bedroom- Double bedroom with en-suite bathroom (shower, sink, and toilet)- Open kitchen- Large living and dining area- Balcony (accessible from one bedroom and living and dining area)- Separate bathroom with shower, bathtub, sink, and toiletThe expected move-in date for house F is December 15, 2025.Parking spaces in the underground garage can be purchased with the apartment (from CHF 38,000.00).www.garglas.ch

1 / 22
CHF 965,000.–
3.5 rooms64m² living space
Via Val 10 A, 7031 Laax

***Sunny BIJOU 3.5 - Attic apartment with great views and close to Laaxer See in Laax Dorf***

Christmas in your attic apartment Laax, with this offer your dream can come true. Register quickly and take advantage. Here you have everything at a reasonable price in a complete package.Are you a sports enthusiast and fit, and do you not only want to own a second home but also take advantage of all the benefits of the town of Laax and the Surselva region? Then this offer is perfect for you. The second home is ideal for couples and families.The 3.5-room attic apartment (No. B13) can be used as a second home as well as a first home and can be sold to people abroad without any restrictions. The second home was completely renovated in the summer of 2026 and has a characteristic, comfortable, and cozy interior design and a great floor plan. In particular, this 3.5-second home convinces with its cozy, unique living character under the roof.The roof renovation of the entire property was carried out in 2025, and at the same time, all windows were replaced with 3-fold glazing at the end of 2025. In 2023, all drinking water pipes were extensively renovated with new interior coatings. The balance of the renovation fund as of 31.12.2025 is a remarkable approx. CHF 280,000.The beautiful kitchen with a unique view and many window fronts is open to the wonderful, cozy, and characteristic living and dining area, from which you can also access the spacious, sunny covered balcony (approx. 10 m2). The cozy living area convinces with a modern, harmonious hanging fireplace and the beautiful view, no matter which direction you look. The two cozy bedrooms leave no wishes unfulfilled, and here you can recharge for the new exciting day in Laax. The small but fine bathroom is equipped with a shower (max. size should be 1.85 m, otherwise it will be very narrow for showering), a separate toilet and sink, and a combination washing machine is also available. A storage room (approx. 4 m2) behind the corridor in the apartment is ideal as storage space for all the necessary things for the different seasons.The outdoor parking space (No. 10) directly next to the house is available for an additional CHF 15,000. The entire new furniture (worth CHF 10,000) is available for CHF 10,000, so you can move in directly and enjoy life in Laax without any stress.The basement compartment (No. B13) in the basement is included in the sales price.The ski room, laundry room, and sauna area in the basement are used jointly, and a spacious playroom is also available in House A.Have I sparked your interest? Contact me and arrange a viewing appointment.

Travel time
-
1 / 17
CHF 880,000.–
4.5 rooms92m² living space
Via Acletta 33, 7180 Disentis/Mustér

*** Holiday Pearl near the cable cars and ski bus directly in front of the house ***

The 4.5-room second home (No. F 2.3) – a true holiday pearl – is located on the 2nd floor. You can reach the apartment comfortably with the lift. The second home in Disentis was recently completely renovated. The location is excellent. The ski bus stops directly in front of the house, which takes you to the cable car in 1-2 minutes, and your ski day (slopes connected to Andermatt) or day in the mountains can begin. The apartment is spacious and very inviting and cozy – an ideal apartment for small or larger families and for couples with a preference for spacious living and enjoyment in the Grisons mountains. The completely renovated 4.5-second home, of course, also usable as a first home: · Cozy living-dining area with plenty of daylight: with access to the south balcony, a true gem with a breathtaking mountain view, the modern kitchen leaves nothing to be desired. · Modern, high-quality kitchen: Fully equipped, high-quality kitchen with everything your heart desires (high-quality Miele appliances). · Comfortable, spacious 3 bedrooms with plenty of daylight: The main bedroom is equipped with a cozy double bed and provides direct access to the balcony. Two further spacious rooms can be used as children's rooms or for individual use. Room 3 scores with the built-in wardrobe, which offers plenty of space and storage. Additionally, a washing tower (washing machine/dryer) from Miele is built into the built-in wardrobe. · The apartment is partially furnished: The furniture can be taken over optionally for CHF 10,000.-. Sofa, dining table with 6 chairs, tabletop (dishes, glasses, cutlery), TV, TV sideboard, double bed with bed linen, lamp, decor/accessories from bathroom and kitchen.This attractive second home is ideal as a holiday home, second home, or even as a first home – and can be occupied immediately. Enjoy the absolute peace, the fresh mountain air, and the breathtaking landscape in one of the most beautiful regions of Switzerland: the Surselva with Disentis/Mustér. The area invites you to various activities – whether hiking, biking, swimming, skiing, or simply enjoying the valuable time and savoring life to the fullest.The parking space in the garage must be purchased for CHF 25,000.-, as well as the spacious hobby room No. 10 in the 1st basement for an additional CHF 20,000.-, the own cellar compartment No. F 2.3 is in the 2nd basement and included in the purchase price, this is truly a dreamy overall package of infrastructure for the second home.Additionally, there is a communal ski room and a bike room in the basement.It's difficult to put this apartment into words, a visit is definitely worth it. Have we piqued your interest? Then I ask you to contact me.

Travel time
-
1 / 13
CHF 716,000.–
3.5 rooms110m² living space
Tersierstrasse, 7220 Schiers

Energy-efficient living Garglas.ch: 3½-room apartment D6 with a share of solar power

*** For more information and properties, visit https://www.remax.ch/de/imo/capricorn or newhome.ch ***The building plot for the 6 residential buildings of the new "Garglas" development is located on Tersierstrasse (644m above sea level) with the place name Feld. A total of 60 spacious 3½ and 4½ room owner-occupied apartments, which are oriented south, southeast or southwest, are being built here.The bright apartments have large living kitchens with kitchen islands and two wet cells each. The 3-meter-deep balconies and covered seating areas offer enough space to enjoy the beautiful landscape on the south side of the Prättigau outdoors. The apartments come with basement rooms with washing towers. Additional storage rooms are available.The large communal underground garage is equipped with modern infrastructure. In the outdoor area, there are visitor parking spaces and space for bicycles at each house entrance.With the photovoltaic system already integrated into the roof structure and the technical energy management, the builder's goal is to reduce the energy costs incurred for the future condominium owners as much as possible.The 3½-room apartment D6 is located on the 2nd floor of house D. The apartment has 109.9 m² of living space and the following room program:- Entrance area with built-in wardrobe- Double bedroom- Double bedroom with en-suite bathroom (shower, sink and toilet)- Open kitchen- Large living and dining area- Balcony (accessible from one bedroom and living and dining area)- Separate bathroom with shower, bathtub, sink and toiletParking spaces in the underground garage can be purchased with the apartment (from CHF 38,000.00).www.garglas.ch

1 / 13
CHF 1,695,000.–
3.5 rooms
Senda Baselgia 2a, 7078 Lenzerheide/Lai

3.5 room apartment with extravagant interior design

Special apartment seeks buyer with a penchant for the beautiful! This special apartment is located in the heart of the village center of Lenzerheide, set back from the main street and yet right in the middle. The house was renovated about four years ago and brought back to life. The ground-floor apartment offers a spacious living area of approximately 130 m² and an interior design with a lot of character - ideal for people with a sense of aesthetics and the extraordinary.Already when entering, the black and white checkerboard tiles catch the eye. They run from the entrance through the kitchen to the wet cells and give the apartment its unmistakable style. In the living and dining area, a beautiful parquet floor in herringbone optics complements the exceptional ambiance. The modern kitchen in plain anthracite blends harmoniously into the expressive overall picture.The thick walls of the original building create deep window sills and contribute to a pleasant room climate. Parquet flooring was also installed in the bedrooms. Both bedrooms have a good floor plan and are comfortably large with around 15 and 18 m² respectively.The special style of the apartment was consistently continued in the design of the two wet cells. Both have a shower. An additional highlight is the private sauna in the spacious bathroom. A garage space in the neighboring property can be purchased for an additional CHF 50,000.An apartment for people who appreciate the extraordinary. We would be happy to show you this gem during a personal viewing on site.

Travel time
-
1 / 11
  • Parking space
  • Balcony / Terrace
  • Garage
  • +4
CHF 295,000.–
1.5 rooms37m² living space
Valata, 7134 Obersaxen

Living and enjoying in Valata/Obersaxen Mundaun, with ski-in and ski-out

Object This cozy and pretty 1.5-room apartment is located in Valata, directly at the valley station of the Obersaxen-Mundaun ski area. The "Valata" development with its four houses, outdoor swimming pool, and underground parking was realized in 1983.The "Valata" development with its four houses A, B, C, and D, outdoor swimming pool, and underground parking was realized in 1983. It is situated on a gentle slope, is very well maintained, and has a well-kept appearance. In recent years, the entire roofs have been renovated and the outdoor pool has been renewed.The apartment for sale is located in house "B" with a total of 14 apartments. It is a spacious 1.5-room apartment with a total of approximately 37 m2 of living space on one level. It is located on the 1st floor, is sunny and quietly situated, and offers a wonderful view.On the ground floor, there is a ski room. On the 1st floor, there are a laundry room, technical room, oil heating system, and the exclusively assigned cellar. Also, exclusively assigned to the apartment is parking space No. 32 in the underground parking garage. LocationThe municipality of Obersaxen Mundaun is located at 1200 to 1400 m above sea level. Surcuolm belongs to the Obersaxen-Piz Mundaun-Val Lumnezia ski region. Skiers and snowboarders will find everything they need in this ski area. The extensive ski region offers 120 km of slopes of all difficulty levels, as well as beautiful cross-country ski trails, a natural ice rink, and various toboggan runs. But also in summer, Obersaxen Mundaun offers countless opportunities for experiences, beautiful hiking trails, exciting bike tours, and quiet mountain lakes.Another highlight of the region is the Rufalipark in Misanenga with its diverse offer. The ice rink with the ice stock track, the playground for young and old, the bathing lake, and a diverse culinary offer will make you enthusiastic visitors to the park.Surcuolm/Valata can be reached by public transport from Zurich or St. Gallen within 2½ hours, and by car from the Reichenau motorway exit in about 30 minutes. The nearest major towns, such as the White Arena in Flims/Laax, the Valsertal with the famous rock thermal bath, Disentis, or the cantonal capital Chur, can be reached within 20 to 30 minutes.Due to the immediate proximity of the apartment to the Valata valley station, it gains additional charm. In the morning, you can walk a few meters directly to the chairlift with your skis, and in the evening, you can ski from the slope to the front of the house. Sales price CHF 295,000Parking space in underground garage Sfr. 25,000Additional costs approximately Sfr. 4,820 per year, including renovation fundWe are happy to provide further information and viewings.

  • Parking space
  • Balcony / Terrace
  • Garage
  • +4
Travel time
-
1 / 13
CHF 731,000.–
3.5 rooms110m² living space
Tersierstrasse, 7220 Schiers

Sustainable living www.garglas.ch - 3½-room apartment F4 with a share of solar power

*** More information and properties under https://www.remax.ch/de/imo/capricorn or newhome.ch ***The building plot for the 6 residential buildings of the new "www.garglas.ch" development is located on Tersierstrasse (644m above sea level) with the place name Feld. A total of 60 spacious 3½ and 4½ room owner-occupied apartments, which are oriented south, southeast or southwest, are being built here.The light-filled apartments have large kitchens with cooking islands and two wet cells each. The 3-meter-deep balconies and covered seating areas offer enough space to enjoy the beautiful landscape on the south side of the Prättigau outdoors. The apartments come with basement rooms with washing towers. Additional storage rooms are available.The large communal underground garage is equipped with modern infrastructure. In the outdoor area, there are visitor parking spaces and space for bicycles at each house entrance.With the photovoltaic system already integrated into the roof structure and the technical energy management, the builder's goal is to reduce the energy-related ancillary costs for the future condominium owners as much as possible.The 3½-room apartment F4 is located on the 1st floor of house F. The apartment has 109.9 m² of living space and the following room program:- Entrance area with built-in wardrobe- Double bedroom- Double bedroom with en-suite bathroom (shower, sink and toilet)- Open kitchen- Large living and dining area- Balcony (accessible from one bedroom and living and dining area)- Separate bathroom with shower, bathtub, sink and toiletThe expected completion date for house F is December 15, 2025.Parking spaces in the underground garage can be purchased with the apartment (from CHF 38,000.00).www.garglas.ch

1 / 13
CHF 776,000.–
3.5 rooms110m² living space
Tersierstrasse, 7220 Schiers

Sustainable Living Garglas.ch - 3.5-Room Apartment F8 with Solar Power Share

*** For more information and properties, visit https://www.remax.ch/de/imo/capricorn or newhome.ch ***The building plot for the 6 residential buildings of the new "Garglas" development is located on Tersierstrasse (644m above sea level) with the field name Feld. A total of 60 spacious 3.5 and 4.5 room owner-occupied apartments, which are oriented south, southeast or southwest, are being built here.The bright apartments have large living kitchens with kitchen islands and two wet cells each. The 3-meter-deep balconies and covered seating areas offer enough space to enjoy the beautiful landscape on the south side of the Prättigau outdoors. The apartments come with basement rooms with washing towers. Additional storage rooms are available.The large communal underground garage is equipped with modern infrastructure. In the outdoor area, there are visitor parking spaces and space for bicycles at each house entrance.With the photovoltaic system already integrated into the roof structure and the technical energy management, the builder's goal is to reduce the energy-related ancillary costs for the future condominium owners as much as possible.The 3.5-room apartment F8 is located on the 3rd floor of house F. The apartment has 109.9 m² of living space and the following room program:- Entrance area with built-in wardrobe- Double bedroom- Double bedroom with en-suite bathroom (shower, sink, and toilet)- Open kitchen- Large living and dining area- Balcony (accessible from one bedroom and living and dining area)- Separate bathroom with shower, bathtub, sink, and toiletThe expected completion date for house F is December 15, 2025.Parking spaces in the underground garage can be purchased with the apartment (from CHF 38,000.00).www.garglas.ch

1 / 18
CHF 690,000.–
3 rooms75m² living space
Vulpera 211, 7552 Scuol

Bright 3-room apartment with balcony and beautiful views in Vulpera

The apartment is located on the 3rd floor of a multi-family houseon the edge of Vulpera, directly at the golf course. It has a brightliving and dining area, kitchen, two bedrooms, bathroom withseparate toilet and balcony. The apartment includes a parking spacein the garage and a basement room. Additionally, there is a ski and bike room and a laundry room for shared use. The apartment is an old-law secondary residence. The apartment can be reached from the main entrance of the house or fromthe underground garage via the staircase or comfortably with the elevator. Theentrance area is equipped with a cloakroom and a three-part built-in wardrobe. From here, you can directly access the bright living anddining area with windows on the east side, which offers a wonderful view towards Scuol and down the valley. The living area provides space fora cozy seating area and additional furniture. Next to it is the dining area with an Arven wood corner bench and stools, which can accommodate up to 6 people. The separate kitchen is located next to the dining area and is equipped with a bright kitchen combination with refrigerator,stove with oven, sink, dishwasher, and various upper and lower cabinets. Adjacent to the kitchen is the children's bedroom. This can be well equipped with two single beds or a wide bed and also offers space for a wardrobe. The parent's bedroom is located on the southwest side of the apartmentand has direct access to the 7 m2 large balcony. This large room provides space for a double bed, a multi-door wardrobe, and additional furniture. Also located on the southwest side and with a wonderful view of the forest and meadow areas, the covered balcony offers a wonderful place to relax and enjoy the sun.The roof and an awning provide the necessary shade on particularly sunny days. The apartment's bathroom is divided into two rooms, one with a bathtub and sink, and next to ita separate toilet with sink. The apartment includes a basement room and a garage space in the house's own underground garage. A ski and bike roomas well as a shared laundry room are available in the house. The Chasa Babuns is located in the Vulpera Dadaint district, directly at the 9-holegolf course. The historic outdoor pool Vulpera, as well as a PostAuto bus stop, are just a few meters away. Around the house, you are practically already in the middle of nature and can undertake wonderful hikes towards Tarasp or Scuol.

Travel time
-
1 / 17
CHF 649,000.–
1.5 rooms37m² living space
Via Prada 15, 7032 Laax GR 2

Alpine retreat in prime location in LAAX - Ski-in/Ski-out & Wellness included

Floor plan, more pictures and additional information can be found at www.stoehr-immobilien.chThis charming 1.5-room holiday apartment with approximately 39 m² of living space is located in a sunny, quiet and absolutely central location in the popular LAAX ski resort. It combines alpine lifestyle, comfort and excellent infrastructure - ideal for relaxed holiday days at any time of the year.A real highlight is the immediate proximity to the Murschetg valley station: Put on your skis or snowboard, start right in front of the apartment and glide directly into the ski area - it couldn't be more convenient. Restaurants, shopping facilities and the town center can also be reached in a few minutes' walk.The cozy living area opens onto a south-facing seating area, perfect for sunny afternoons after an active day in the mountains.Top condition: The apartment and the entire building were completely renovated in the last 7 years and present themselves today in an impeccable, very well-maintained condition.An underground parking space (electrical connection for e-charging station pre-installed) can be purchased for an additional CHF 40,000.Highlights: • Year of construction: 1973 • Year of renovation: 2018 • First and second home possible • Heating system: Oil heating via radiators • 1 stylish bathroom • 1 basement compartment • Laundry and drying room for shared use • Ski room for shared use • Indoor pool & sauna for shared use • Elevator Wellness & relaxation directly at the house: After an eventful ski day, the house's own indoor pool invites you to relax. The offer is complemented by a sauna, which provides well-deserved regeneration - a real plus that makes this apartment particularly attractive.We are happy to answer any questions or arrange a viewing. All details are subject to error and omission.Stöhr Immobilien GmbHwww.stoehr-immobilien.ch

Travel time
-

Suggested properties for you based on search results