4728 results - Apartment to buy in Canton Ticino

1 / 13
  • Parking space
  • Garage
CHF 595,000.–
3.5 rooms120m² living space
Via Cantonale 90, 6573 Magadino

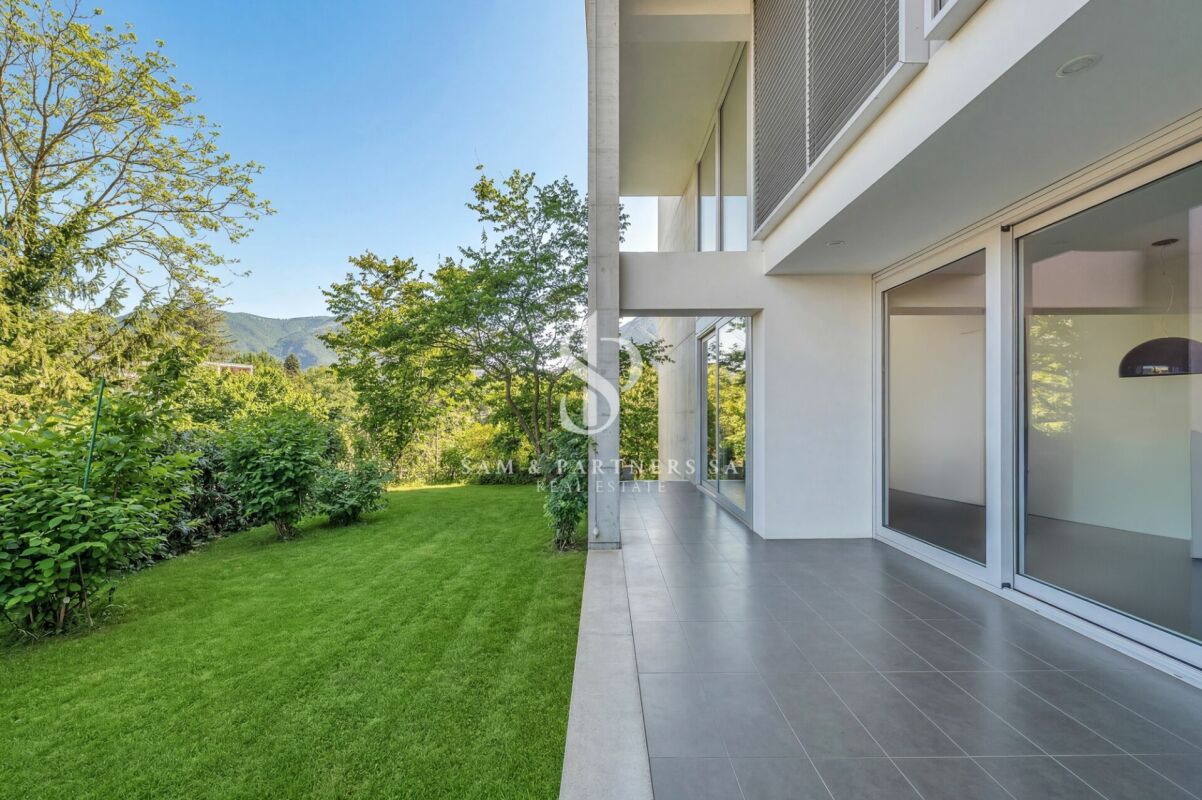
Magadino - 3.5 rooms with private garden, near the lake - ideal investment

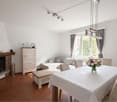
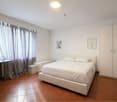
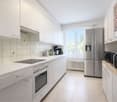
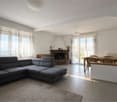
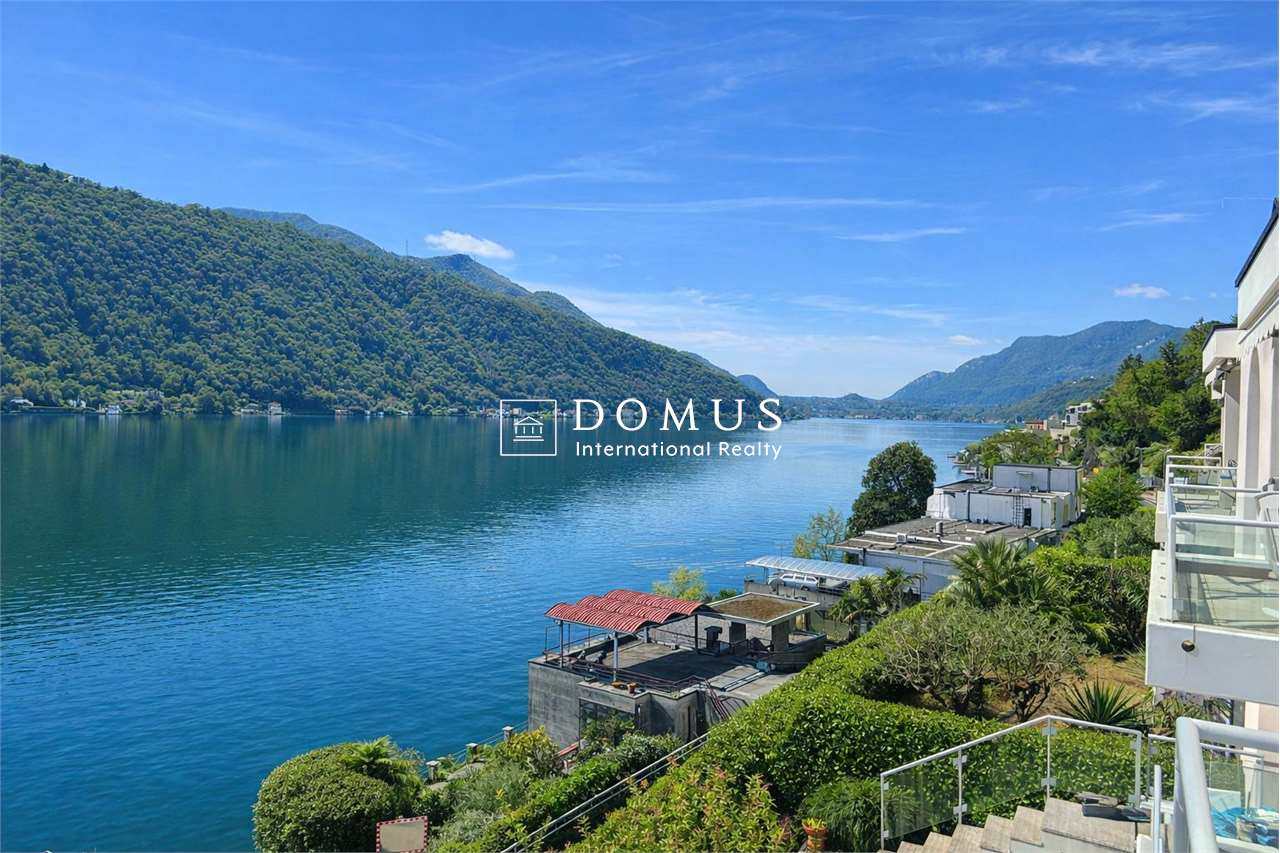
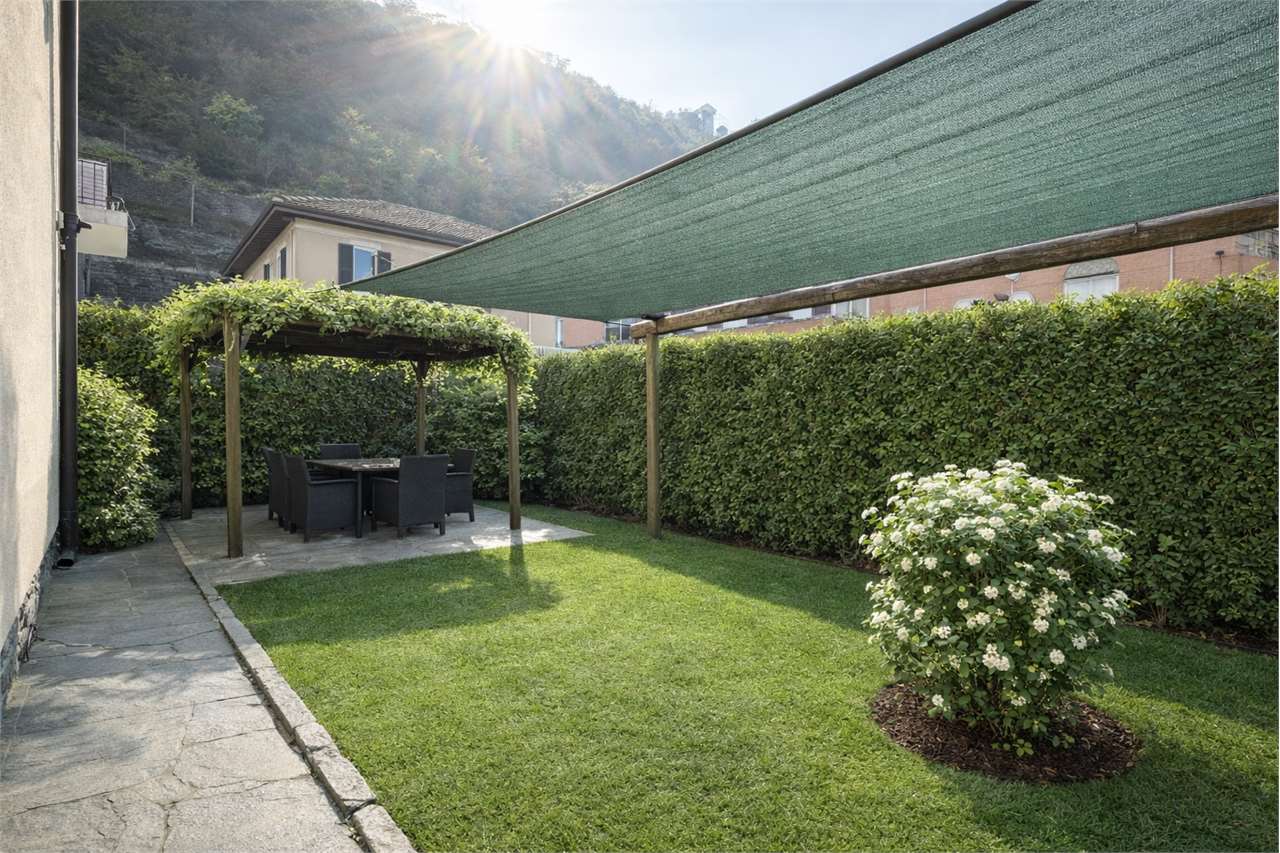
In the municipality of Gambarogno, we propose for sale an interesting 3.5-room apartment of 100 m², located on the ground floor of a two-family house in a privileged position, right in front of the beautiful natural area of the Bolle di Magadino.The area is particularly appreciated for its tranquility and proximity to nature, with large green spaces, naturalistic paths, and an ideal environment for those who desire quality of life and relaxation.The interior spaces are well-organized and comfortable. The living room has a fireplace, the corridor has a practical built-in closet, and the bathrooms are equipped with windows for natural light and ventilation.A great added value is the large private garden, an ideal space to live outdoors, relax, or spend convivial moments. The garden also features a pergola, perfect for outdoor moments during the beautiful season.Over the years, the property has undergone several renovation works and is now heated by a modern heat pump, which guarantees comfort and energy efficiency.The apartment also has a private garage and several external parking spaces, offering great convenience for guests or families with multiple vehicles.This property is available with the "Rent to Buy" formula - rental with redemption, an interesting solution that allows for more flexible planning of the purchase.Strong points privileged position in front of the Bolle di Magadino also suitable as a second home good exposure to sunlight built-in closet garage available for CHF 20'000.- large garden and public park nearby also available with "Rent to Buy" formulaContact us for more information or to organize a visitAntonio Coco - 076 606 02 05

  • Parking space
  • Garage
Travel time
-
1 / 13
  • Parking space
  • Balcony / Terrace
  • Garage
CHF 695,000.–
4.5 rooms150m² living space
Via cantonale 90, 6573 Magadino

Gambarogno - 4.5 rooms in a two-family house with lake view - ideal investment

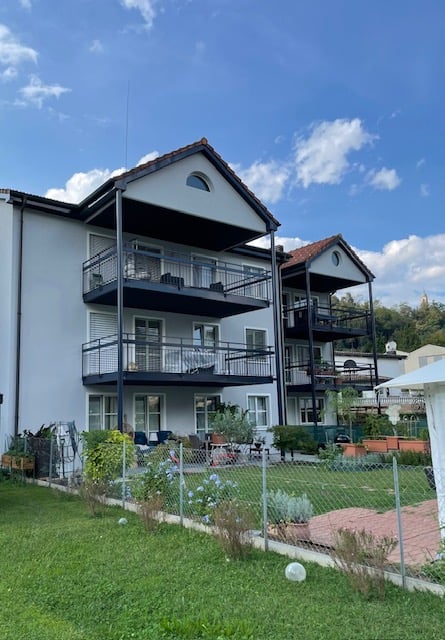
In the municipality of Gambarogno, in the quiet town of Magadino, we propose for sale an interesting 4.5-room apartment of 130 m², located in a two-family house in a privileged position, right in front of the beautiful natural area of the Bolle di Magadino.The area is particularly appreciated for its tranquility and proximity to nature, with large green spaces, naturalistic paths, and an ideal environment for those who desire quality of life and relaxation.The apartment enjoys excellent solar exposure, which guarantees bright rooms and a pleasant livability of the internal and external spaces.The spaces are well distributed and the environments are comfortable and functional. The living room is enriched by the presence of a fireplace, while in the daytime area and in the corridors, we find practical wall-mounted cabinets that offer additional storage space. The bathrooms are windowed, ensuring natural light and better ventilation of the environments.One of the strengths of the apartment is the large covered terrace of over 16 m², ideal for outdoor meals and convivial moments.Over the years, the property has been the subject of several renovation interventions and today is heated by a modern heat pump, which guarantees comfort and energy efficiency.The apartment also has a private garage and several external parking spaces, offering great convenience even for families with multiple vehicles or for guests.The property is also available with the "Rent to Buy" formula - rental with redemption, an interesting solution that allows planning the purchase in a more flexible way.Strengthsprivileged position in front of the Bolle di Magadinoalso suitable as a secondary residenceexcellent exposure to lightintegrated wall-mounted cabinetslarge garden and public park nearbyalso available with "Rent to Buy" formulagarage available for CHF 20'000.-Contact us for more information or to organize a visitAntonio Coco - 076 606 02 05

  • Parking space
  • Balcony / Terrace
  • Garage
Travel time
-
1 / 13
CHF 1,730,000.–
3.5 rooms135m² living space
Via dei Tiglio 35, 6600 Locarno

ATTICO MODERNO CON ASCENSORE PRIVATO E DUE SUITE PADRONALI

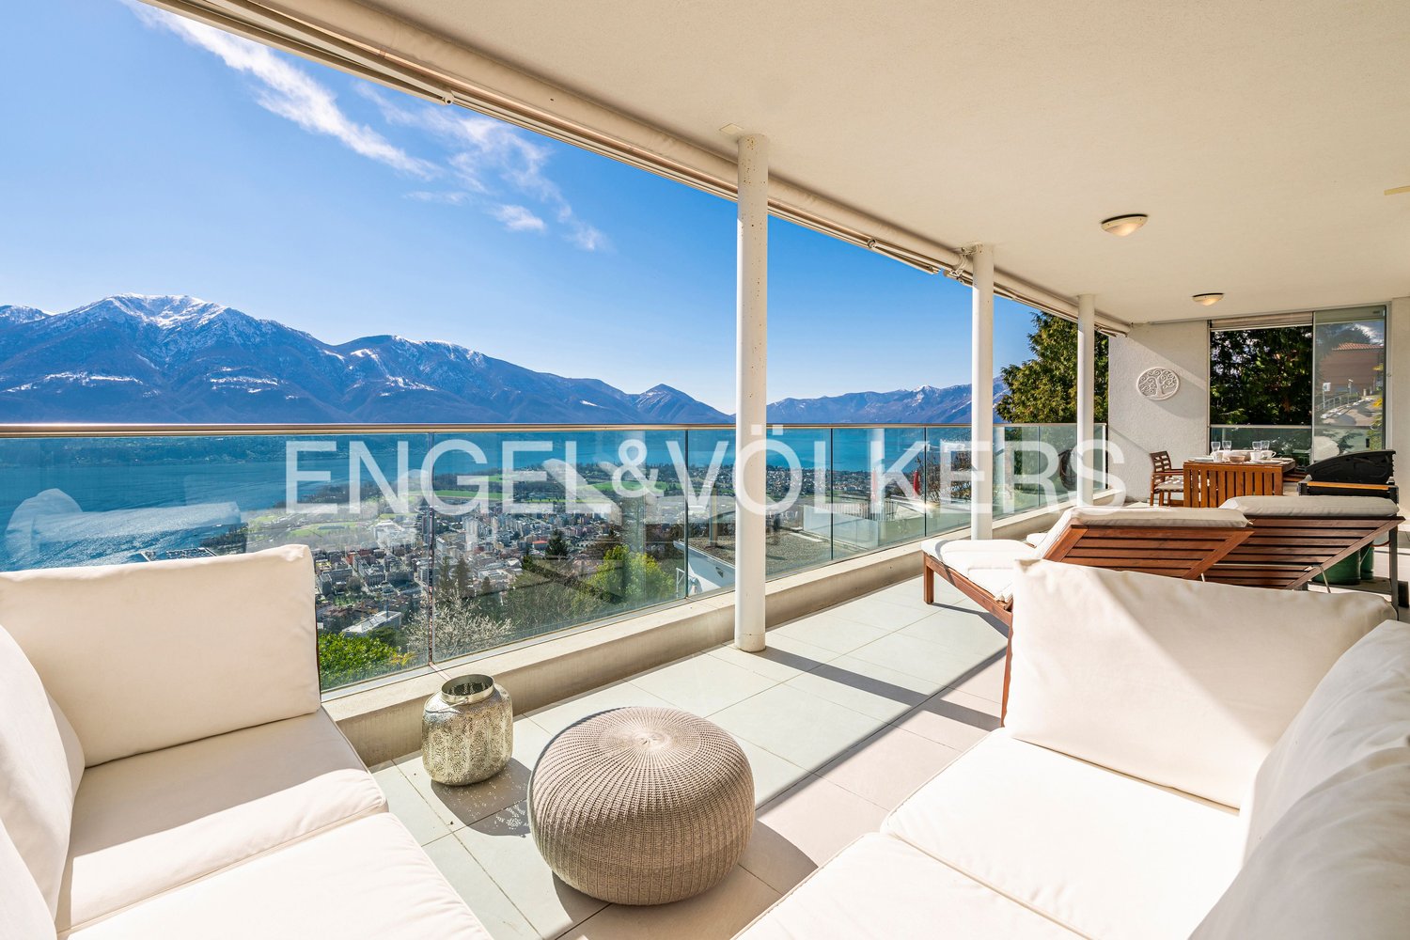
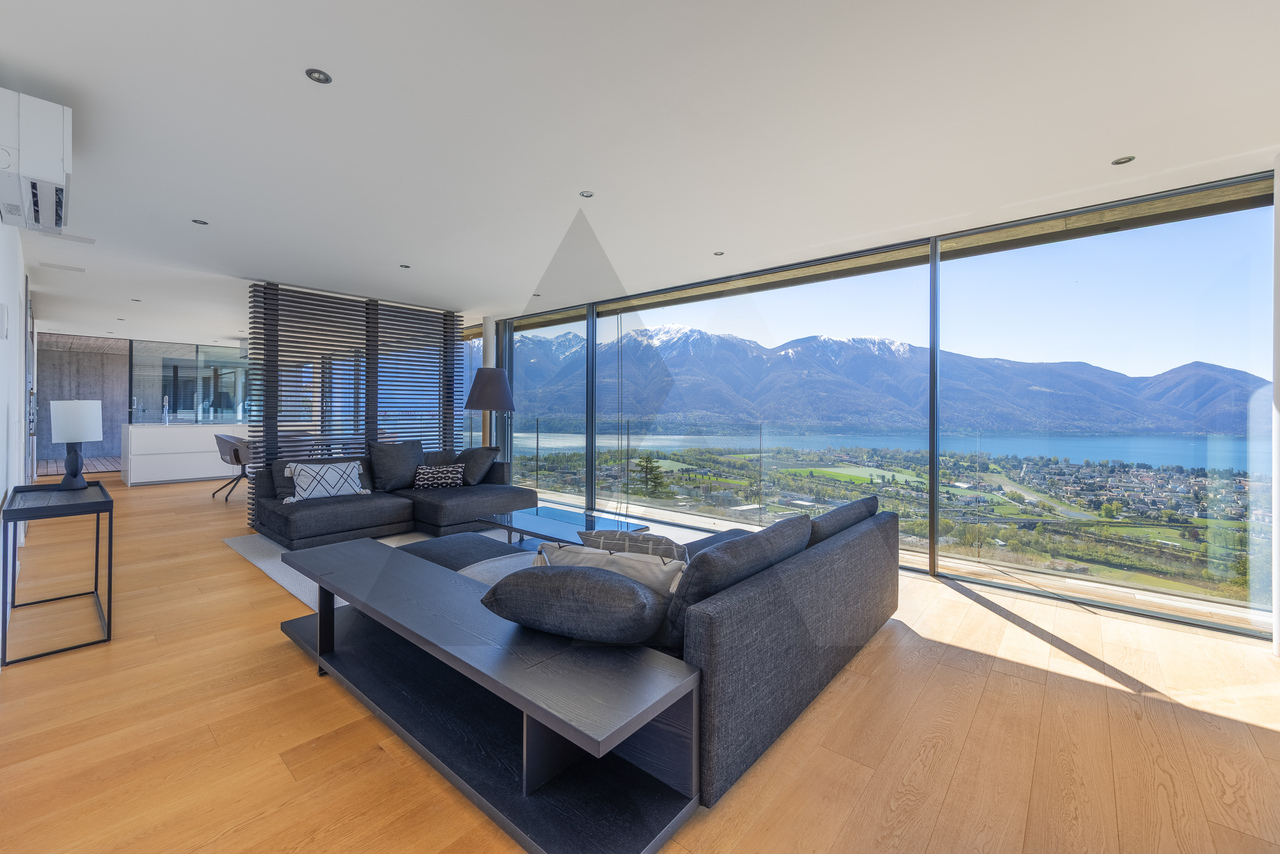
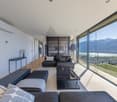
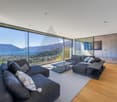
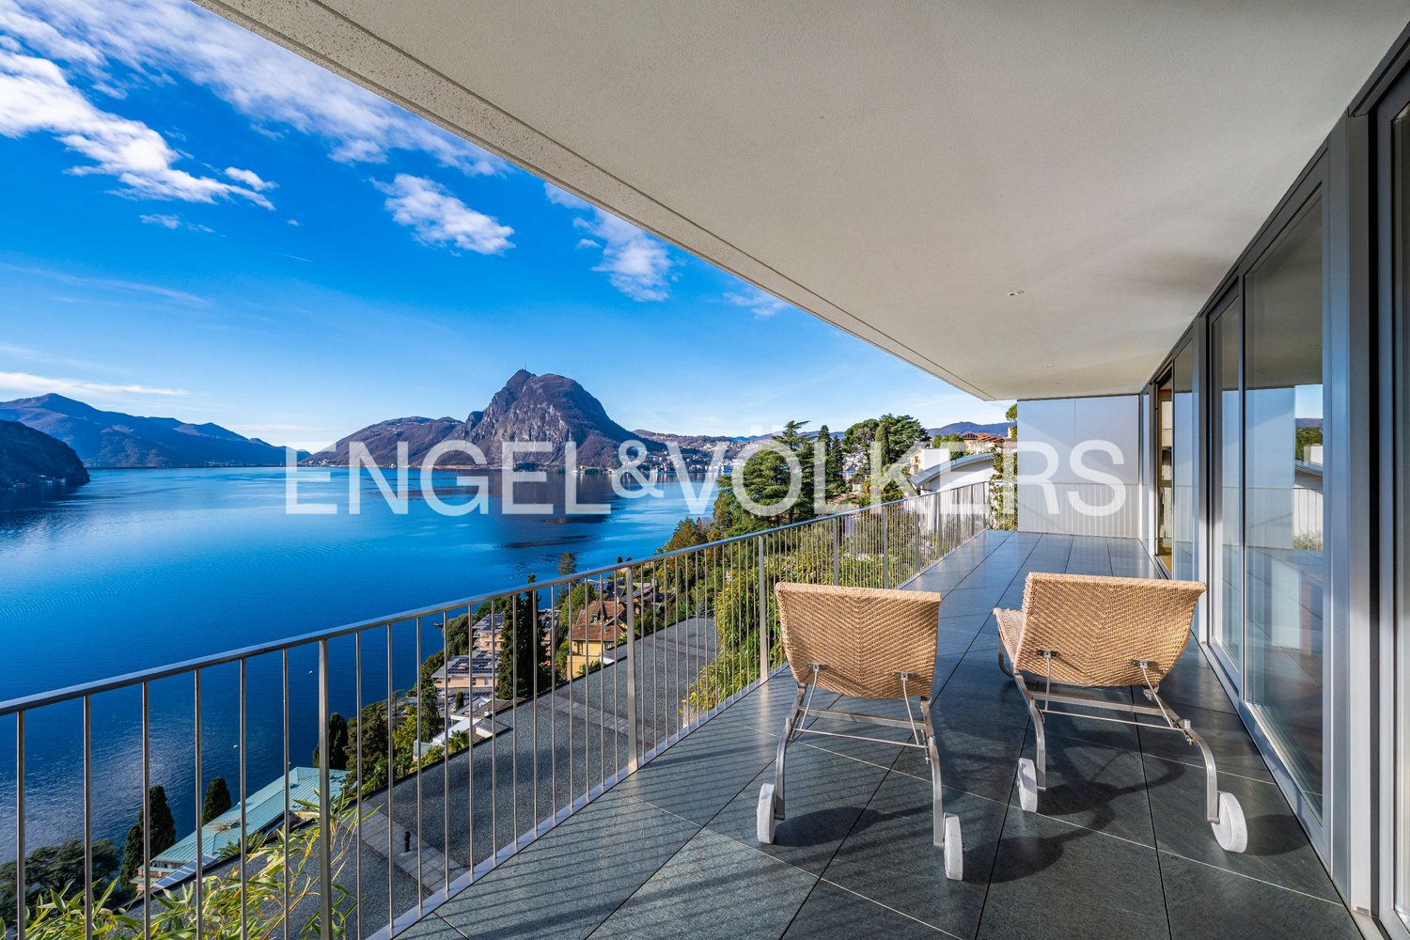
L'appartamento si trova a Locarno Monti, in posizione dominante e soleggiata, una delle zone più ricercate per la vista aperta sul Lago Maggiore e la tranquillità del contesto, comodamente raggiungibile in pochi minuti dal centro di Locarno.Inserito in una residenza moderna di recente costruzione, l'immobile si distingue per qualità abitativa e contesto riservato. Situato all'ultimo piano, beneficia di accesso diretto tramite ascensore all'interno dell'abitazione, garantendo un elevato livello di privacy e comfort.La zona giorno rappresenta il cuore della proprietà: un ampio open space con soggiorno, zona pranzo e cucina con isola centrale, valorizzato da grandi vetrate a tutta altezza che incorniciano una splendida vista sul lago e sulle montagne circostanti. Gli spazi interni dialogano perfettamente con le terrazze, creando continuità visiva e grande luminosità durante tutta la giornata.Le finiture sono moderne e di alto livello, con pavimenti in legno che conferiscono calore agli ambienti. La cucina, dal design essenziale e contemporaneo, è dotata di isola centrale con piano di lavoro in Corian ed è completamente attrezzata con elettrodomestici Miele, tra cui piano cottura in vetroceramica.La zona notte è stata progettata per offrire massimo comfort e privacy. L'appartamento dispone di due camere, entrambe concepite come vere e proprie suite padronali, ciascuna con cabina armadio e bagno dedicato. Una delle cabine armadio, particolarmente ampia, deriva dalla trasformazione di una terza camera, valorizzando ulteriormente gli spazi.Dal punto di vista tecnico, l'immobile è dotato di un moderno sistema di riscaldamento tramite termopompa aria-acqua con sonde geotermiche, oltre a un impianto di aria condizionata in tutti i locali, che garantisce comfort abitativo durante tutto l'anno.Completano la proprietà due posti auto in autorimessa (CHF 50'000 ciascuno) e una spaziosa cantina.MODERN PENTHOUSE WITH PRIVATE LIFT ACCESS AND TWO MASTER SUITESThe apartment is located in Locarno Monti, in a dominant and sunny position, one of the most sought-after areas for its open views over Lake Maggiore and its peaceful residential setting, conveniently reachable within a few minutes from the center of Locarno.Set within a modern and recently built residence, the property stands out for its high living standards and private atmosphere. Situated on the top floor, it benefits from direct lift access into the apartment, ensuring a high level of privacy and comfort.The living area represents the heart of the property: a spacious open-plan layout with living room, dining area and kitchen with central island, enhanced by full-height windows framing stunning views of the lake and surrounding mountains. The interiors connect seamlessly with the terraces, creating continuity and exceptional natural light throughout the day.The finishes are modern and of high quality, with wooden floors adding warmth to the interiors. The kitchen, with a clean and contemporary design, features a central island with Corian worktop and is fully equipped with Miele appliances, including a ceramic glass cooktop.The sleeping area has been designed to offer maximum comfort and privacy. The apartment features two bedrooms, both conceived as true master suites, each with walk-in wardrobe and en-suite bathroom. One of the walk-in wardrobes, particularly spacious, was created from a third bedroom, further enhancing the functionality of the layout.From a technical perspective, the property is equipped with a modern air-to-water heat pump system with geothermal probes, as well as air conditioning in all rooms, ensuring year-round comfort.The property includes two parking spaces in the garage (CHF 50,000 each) and a spacious cellar.

Travel time
-
1 / 12
CHF 470,000.–
3.5 rooms75m² living space
via ai castagni 4, 6946 Ponte Capriasca

3.5 rooms renovated with swimming pool

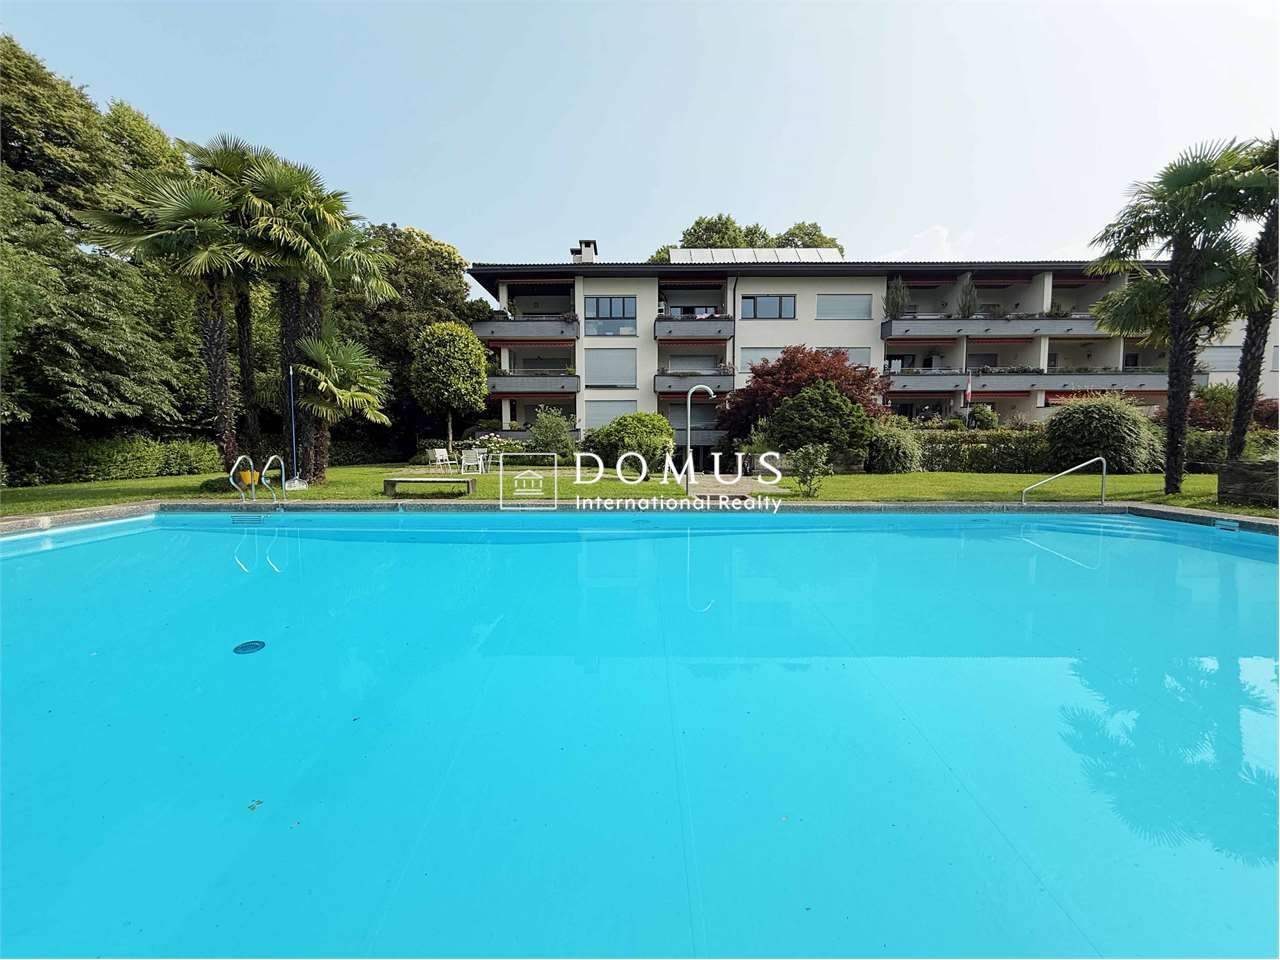
Just 10 minutes from Lugano, in a quiet, green and sunny location, we offer for sale an elegant 3.5-room apartment that has been completely renovated and is located in a well-maintained residence with a large garden and a beautiful communal swimming pool.A solution designed for those looking for more than just a simple apartment: comfort, tranquility, nature and proximity to Lugano in a pleasant and reserved residential area.The apartment is bright, quiet and characterized by a pleasant open view, with modern rooms and carefully selected finishes.The spaces:The living area is very spacious with a modern kitchen and sufficient space to create a comfortable dining and living area.The master bedroom offers a private and relaxing environment.The second room is particularly versatile and can be used as a professional study, elegant walk-in closet, hobby room or guest room, depending on individual needs.The modern and functional bathroom completes the apartment.The added value? The context.From the residence, you can access a large communal green area with a swimming pool, perfect for enjoying summer days without giving up the convenience of being just a few minutes from Lugano.An ideal apartment both as a residence and as a holiday home or for those looking for an interesting property to rent outA cellar and a parking space in the garage for CHF 40,000.- complete the property

Travel time
-
New building
1 / 14
Price on request
6.5 rooms396m² living space
Via Nagra, 6926 Montagnola

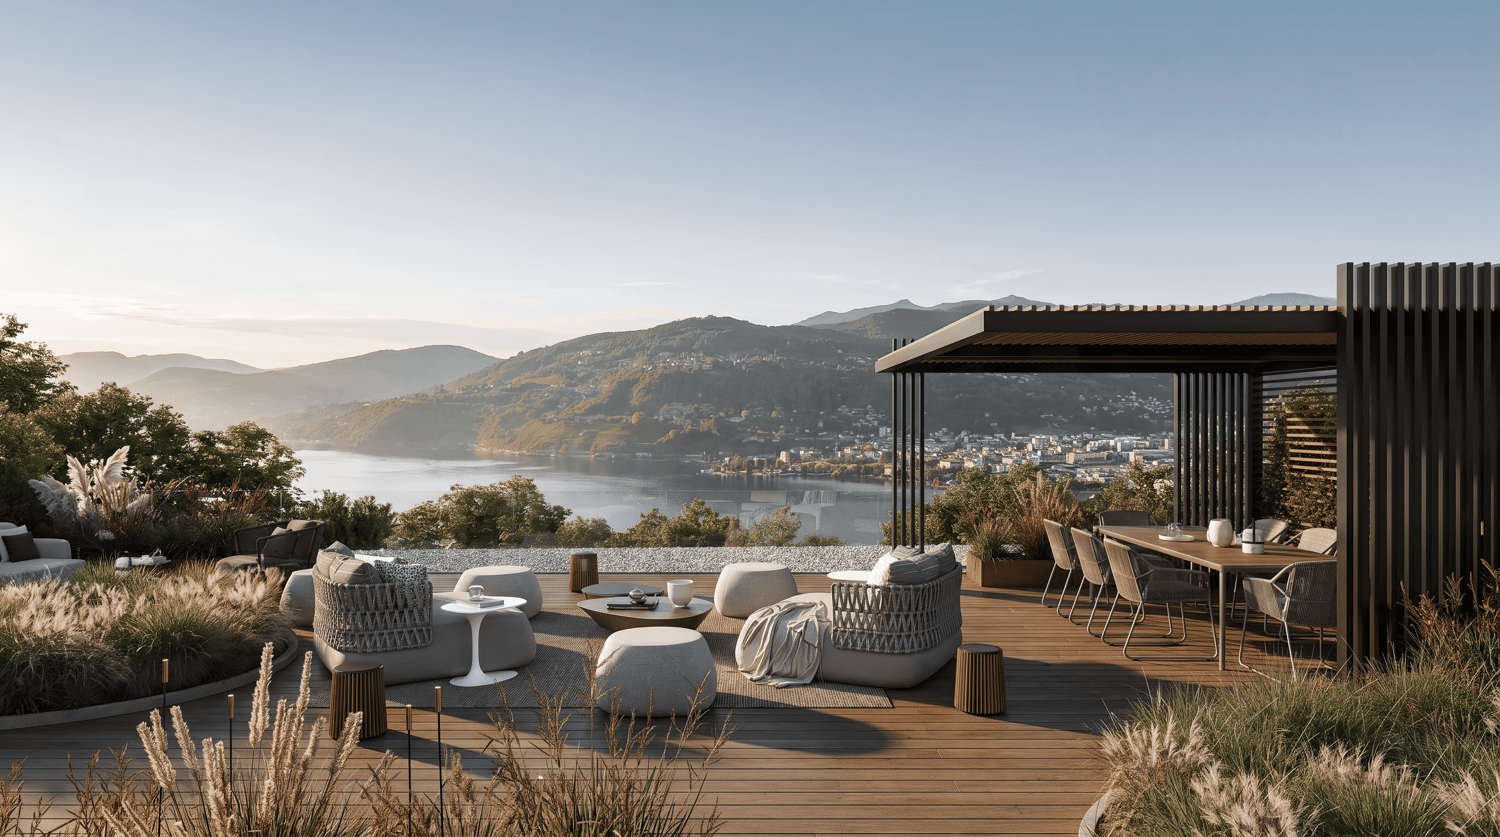
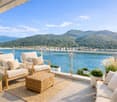
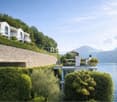
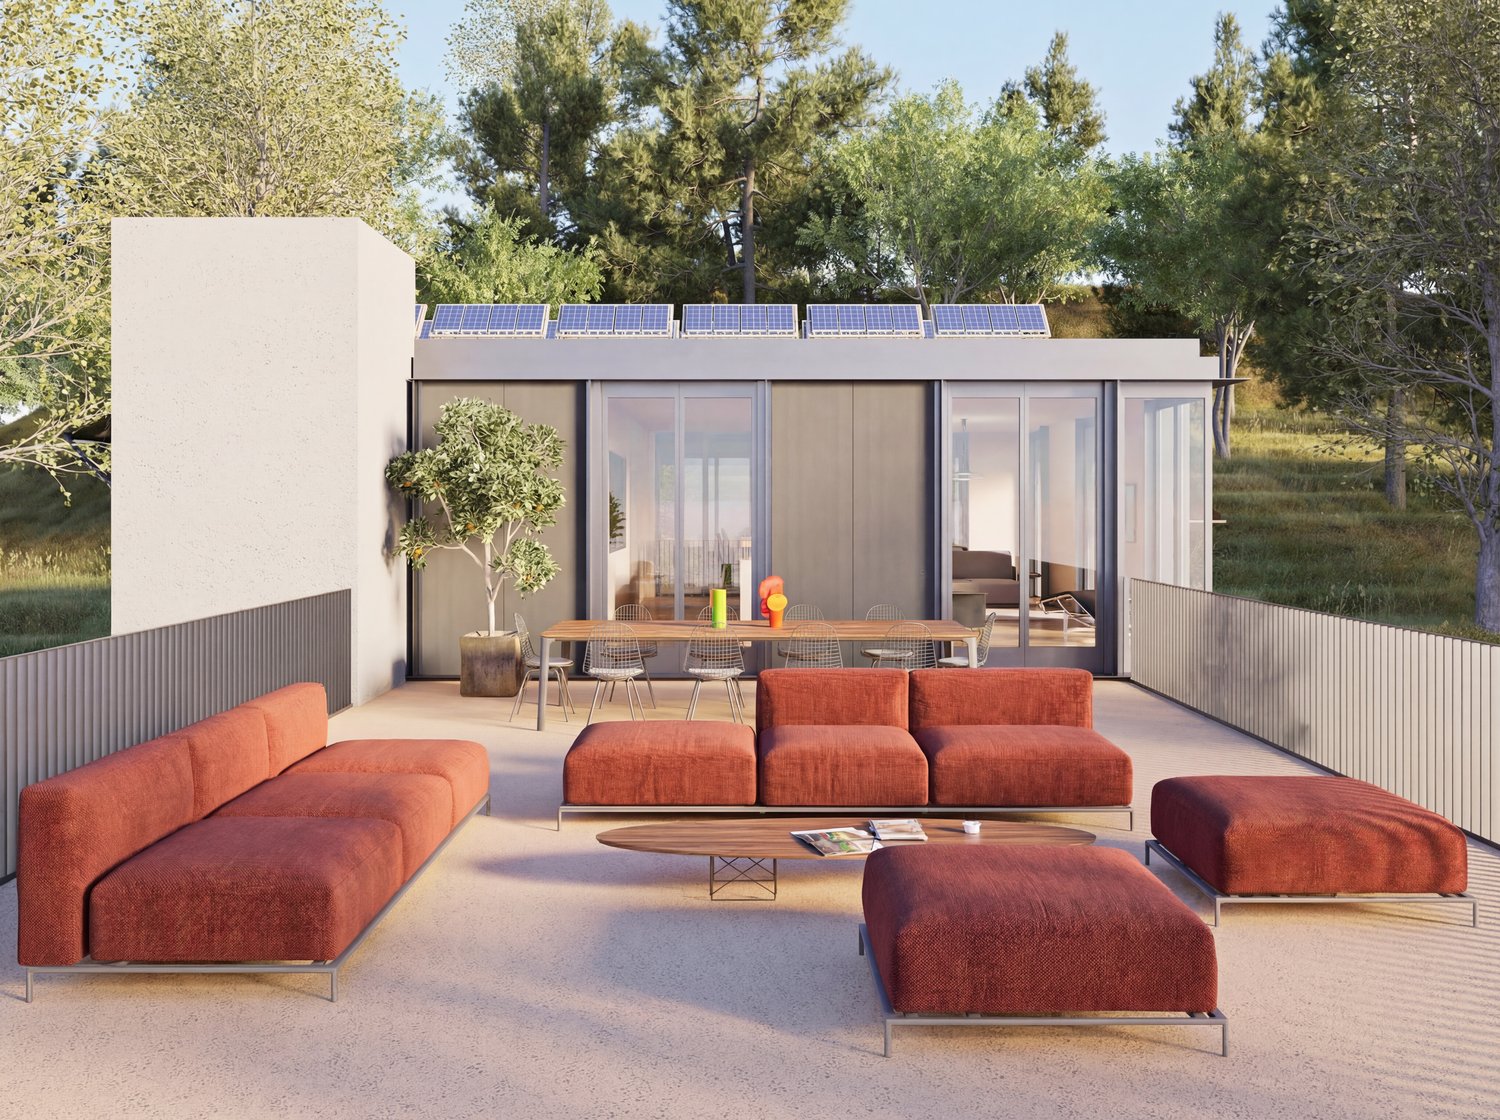
MONTAGNOLA - LUXURY PENTHOUSE WITH LAKE VIEW AND ROOFTOP

In the heart of the Collina d’Oro, one of the most exclusive and quiet residential areas in Ticino, "Residenza Sidd" is born, a new high-standing residential project located in Montagnola, in a dominant position, in a context of absolute quiet and surrounded by nature.The residential complex includes 8 apartments of different sizes, designed to offer maximum privacy, living comfort, and high architectural quality.The apartments are distributed over three levels, with a spectacular panoramic rooftop on the roof, and will be available from June 2028.Contemporary architecture enhances spacious and bright environments, thanks to large windows and generous outdoor spaces, offering an open view of Lake Lugano and the surrounding landscape. Each unit has spacious terraces and, for some types, private gardens, conceived as a natural extension of the living area, ideal for enjoying the tranquility and contact with the surrounding environment.The apartments are completely customizable in materials and finishes, to meet different housing needs and ensure a tailored solution.Particular attention is paid to sustainability, with high-efficiency energy systems, solutions aimed at reducing consumption and environmental impact, and the use of natural and durable materials. Main features: • Generous interior spaces, from approximately 146 m² to 396 m², with large living areas • Full-height windows for constant brightness and visual continuity with the panorama • Terraces from 30 m² to 96 m² and private gardens, ideal as an extension of the living area • Private rooftops for the apartments on the top floor, of 126 m² and 145 m², perfect as exclusive areas • Dedicated ancillary rooms: laundry room on the ground floor, cellars, and assigned covered parking spaces • High degree of customization in the layout and choice of materials • Possibility of duplex with a garden of 288 m² The 6.5-room apartment on the second floor (penthouse), with a commercial area of approximately 396 m², consists of: • Entrance hall with built-in wardrobes, guest bathroom, separate private laundry room • Living area with open kitchen, large living room with direct access to a large terrace with a lake view of 96 m² • Sleeping area with bedroom with direct access to the balcony, en-suite bathroom, and private dressing room • Second bedroom with direct access to the balcony, en-suite bathroom • Third and fourth bedroom • Study • Direct access to the private rooftop of approximately 145 m² The property is completed by a dedicated cellar and the possibility of purchasing a parking space in the underground garage for CHF 70'000.- each.A secondary residence is allowed upon request.

Travel time
-
1 / 13
CHF 1,250,000.–
3.5 rooms100m² living space
Riva da la costa, 6922 Morcote

Spectacular 3.5-room apartment in Morcote

Immersed in the refined quiet of Morcote, one of the most fascinating and sought-after villages on the Ceresio, this exclusive triplex apartment represents a rare opportunity for those who want to live or invest in a context of absolute prestige.The property stands out for its extraordinary 180-degree panoramic view of the lake and the surrounding landscape, a true natural spectacle that accompanies every moment of the day, giving unique emotions in every season.Distributed over three levels, the apartment offers a perfect separation of spaces, ideal for both daily life and hosting guests in total privacy. The environments, carefully maintained and in excellent condition, convey an immediate sense of elegance and comfort.Outside, a charming private garden allows you to fully enjoy moments of relaxation in the open air, in a reserved and silent context. The property is inserted in an exclusive and well-inhabited residence with a condominium pool, perfect for enjoying the warmest days in total tranquility.What makes the offer even more interesting is the private sauna, a rare and precious detail that adds a touch of wellness and luxury to everyday life. The property is completed by a convenient garage parking space.The position is simply ideal: a few steps from characteristic restaurants, the bus stop, and all major services, while maintaining an atmosphere of absolute reserve.An additional value: the possibility of purchasing as a secondary residence, making this property perfect both as a vacation home and as a high-level investment.A unique object, where view, privacy, and exclusivity blend in perfect harmony.
1 / 12
CHF 2,212,874.–
4.5 rooms186m² living space
Strada di Pregassona 50, 6963 Lugano

Attic with lake view 4.5 rooms in Pregassona

186 m² of residential excellence on two levels, with a panoramic terrace and breathtaking 180° view.The attic experienceA exclusive duplex that redefines the concept of modern living. The elevated and set-back location ensures absolute privacy and a unique panoramic view of the Ticino landscape.The roomsLower level – sleeping area: • Three bedrooms with generous dimensions • Large walk-in closet • Two bathrooms with all amenities • Private internal staircase • Direct access to the elevator from the underground garage Upper level – day area: • Bright open-space living room with triple exposure (west, south, east) • Study area • Kitchen integrated into the living room • Guest bathroom • Fluid room distribution without visual barriers The panoramic terrace16 meters of continuous terrace on the roof of the lower floor: an exceptional outdoor area, protected and reserved, which becomes a true extension of the living space outdoors.180° viewFrom the terrace and the interior rooms, you can enjoy breathtaking views of Monte San Salvatore, the hills of Capriasca, and the magnificent backdrop of the lake. A panorama that changes with the seasons and times of day, making the view a structuring element of the living space.Avant-garde buildingLight wood and metal frame, highest energy efficiency, sustainable and recyclable materials. High-quality execution and manic attention to detail.Included services • Private cellar • Technical rooms • 3 parking spaces in the underground garage (available separately for 65,000 CHF each) A unique offer for those who want the best: space, light, privacy, and the most beautiful view in Pregassona.Strategic location: The apartment is located in a quiet area, but only 2 minutes walk from the "Ligaino" bus stop. Nearby are the Migros (11 minutes walk), the Bozzoreda pharmacy (12 minutes), and the Pregassona kindergarten (7 minutes), making daily life very comfortable.This newly built apartment, available from September 2027, offers a unique opportunity for those seeking a modern and functional home in one of the most sought-after neighborhoods of Lugano. Perfect for families or professionals who want to live in a modern environment without sacrificing peace and quiet.

Travel time
-
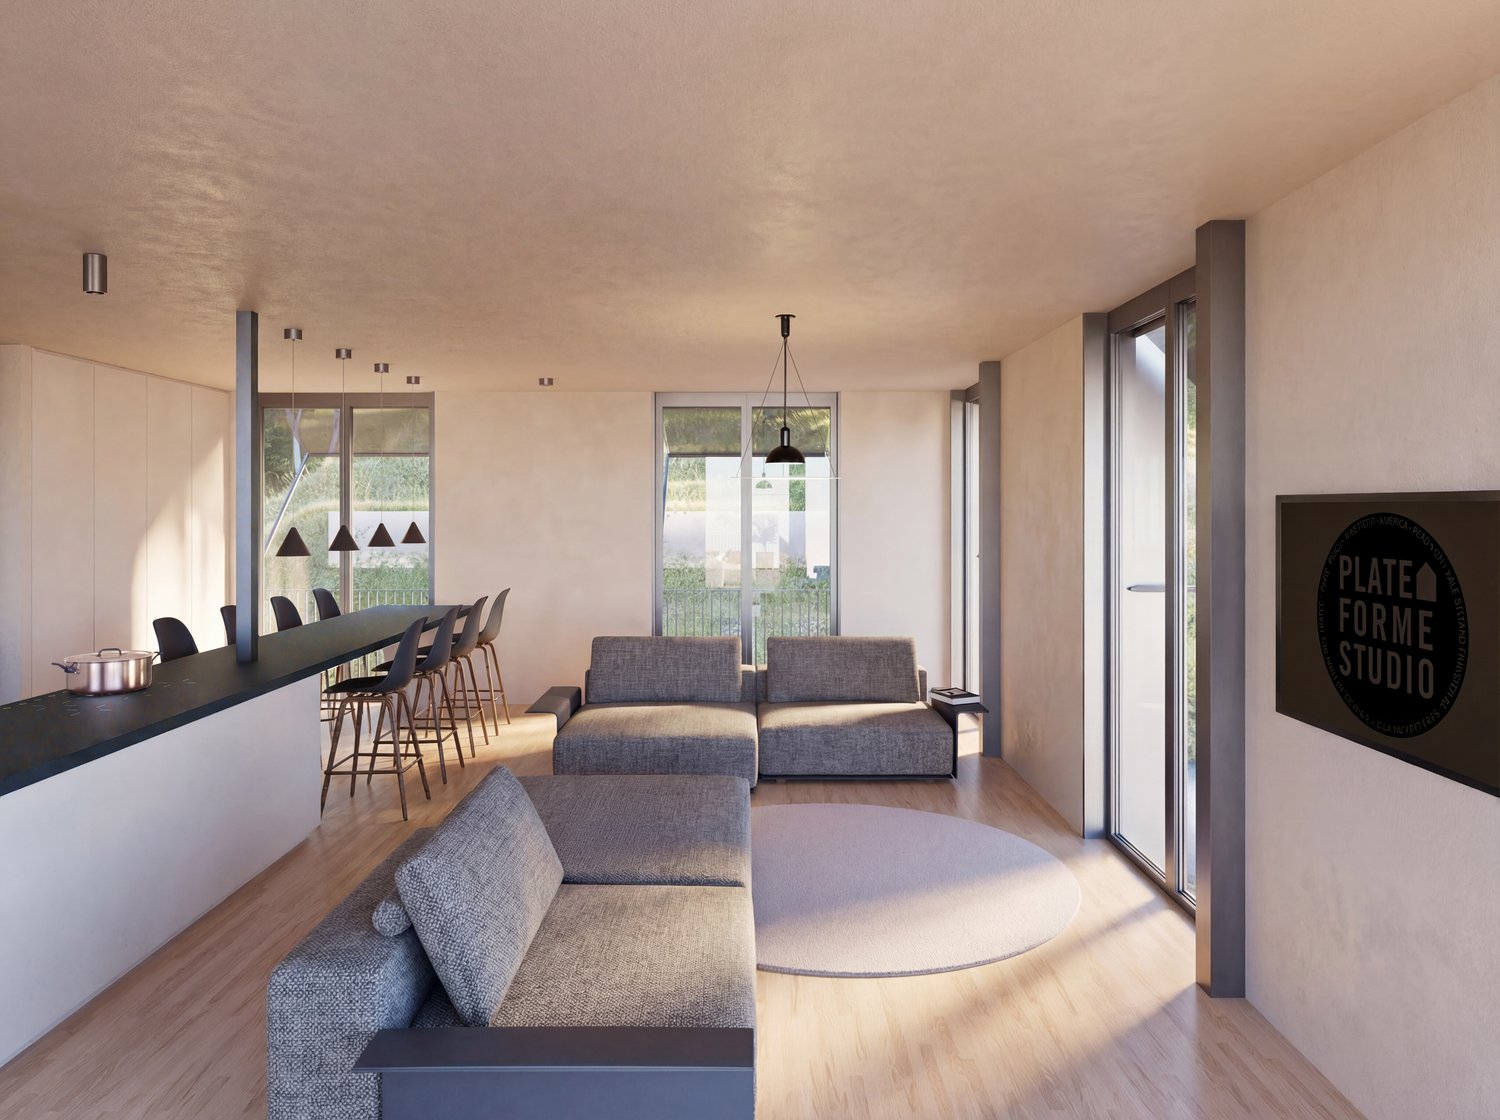
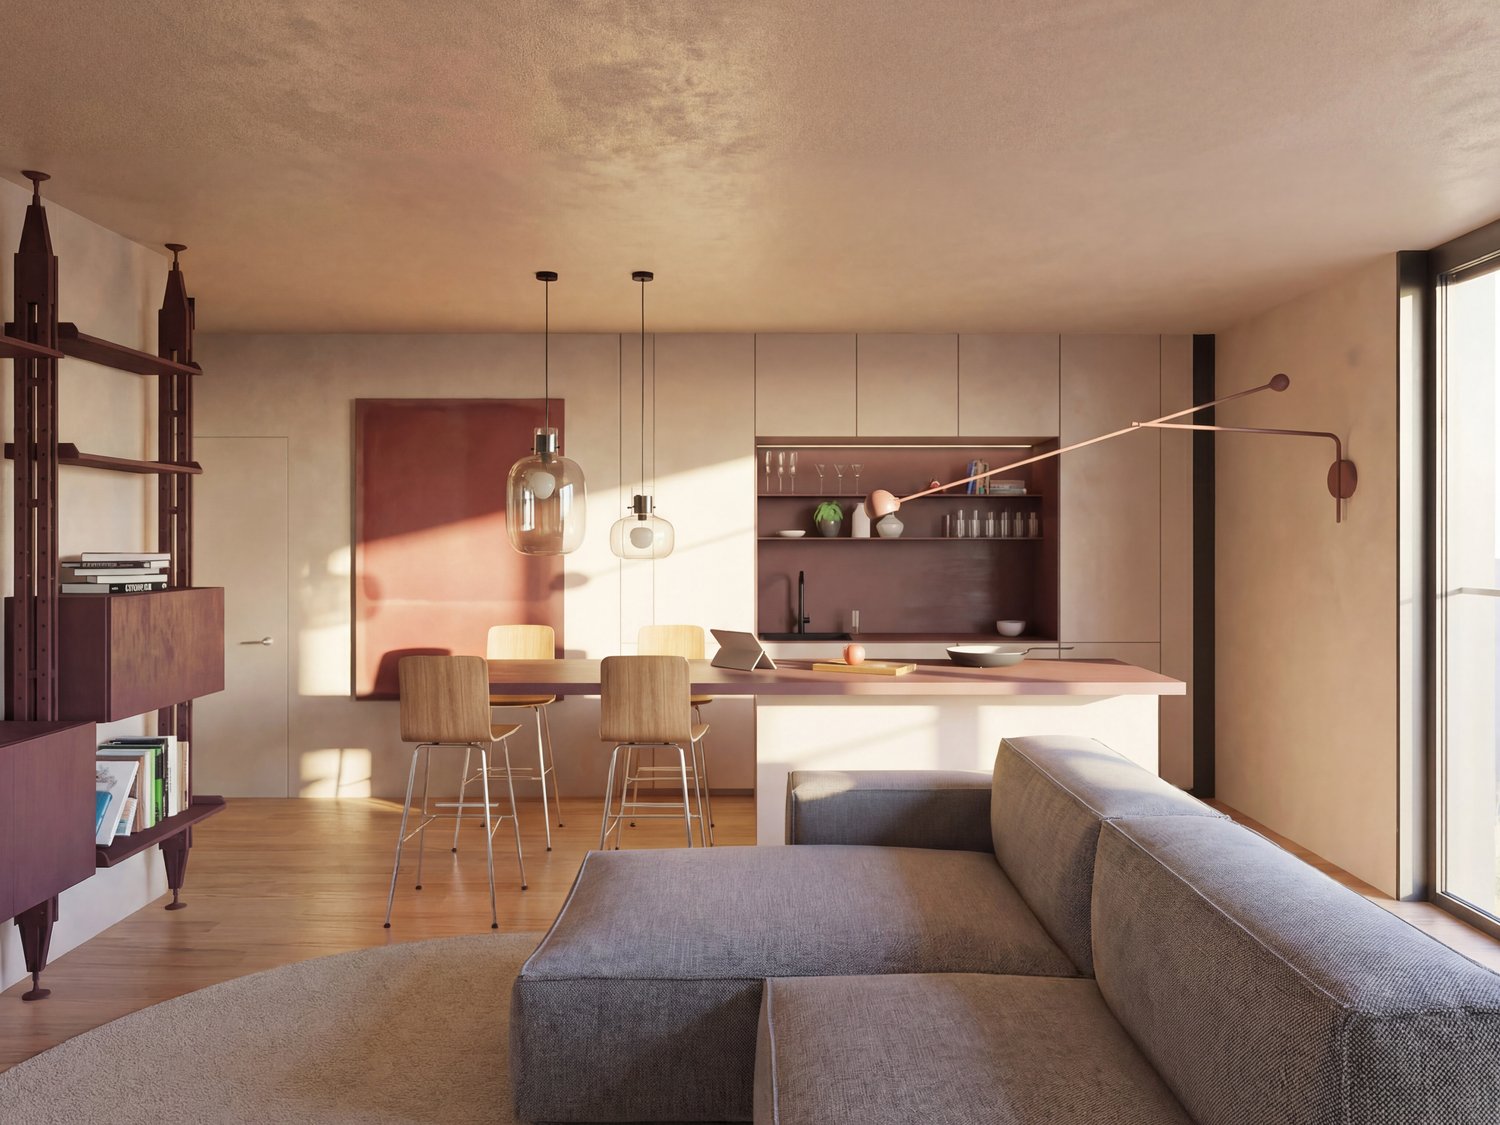
  • modern design, large windows, gray couches, round rug, kitchen island, bar stools, pendant lights, black sign
  • modern kitchen with large island, white cabinets, wooden floors, pendant lights, dining table with chairs
  • A bedroom with a bed, wooden shelves, and a glass wall
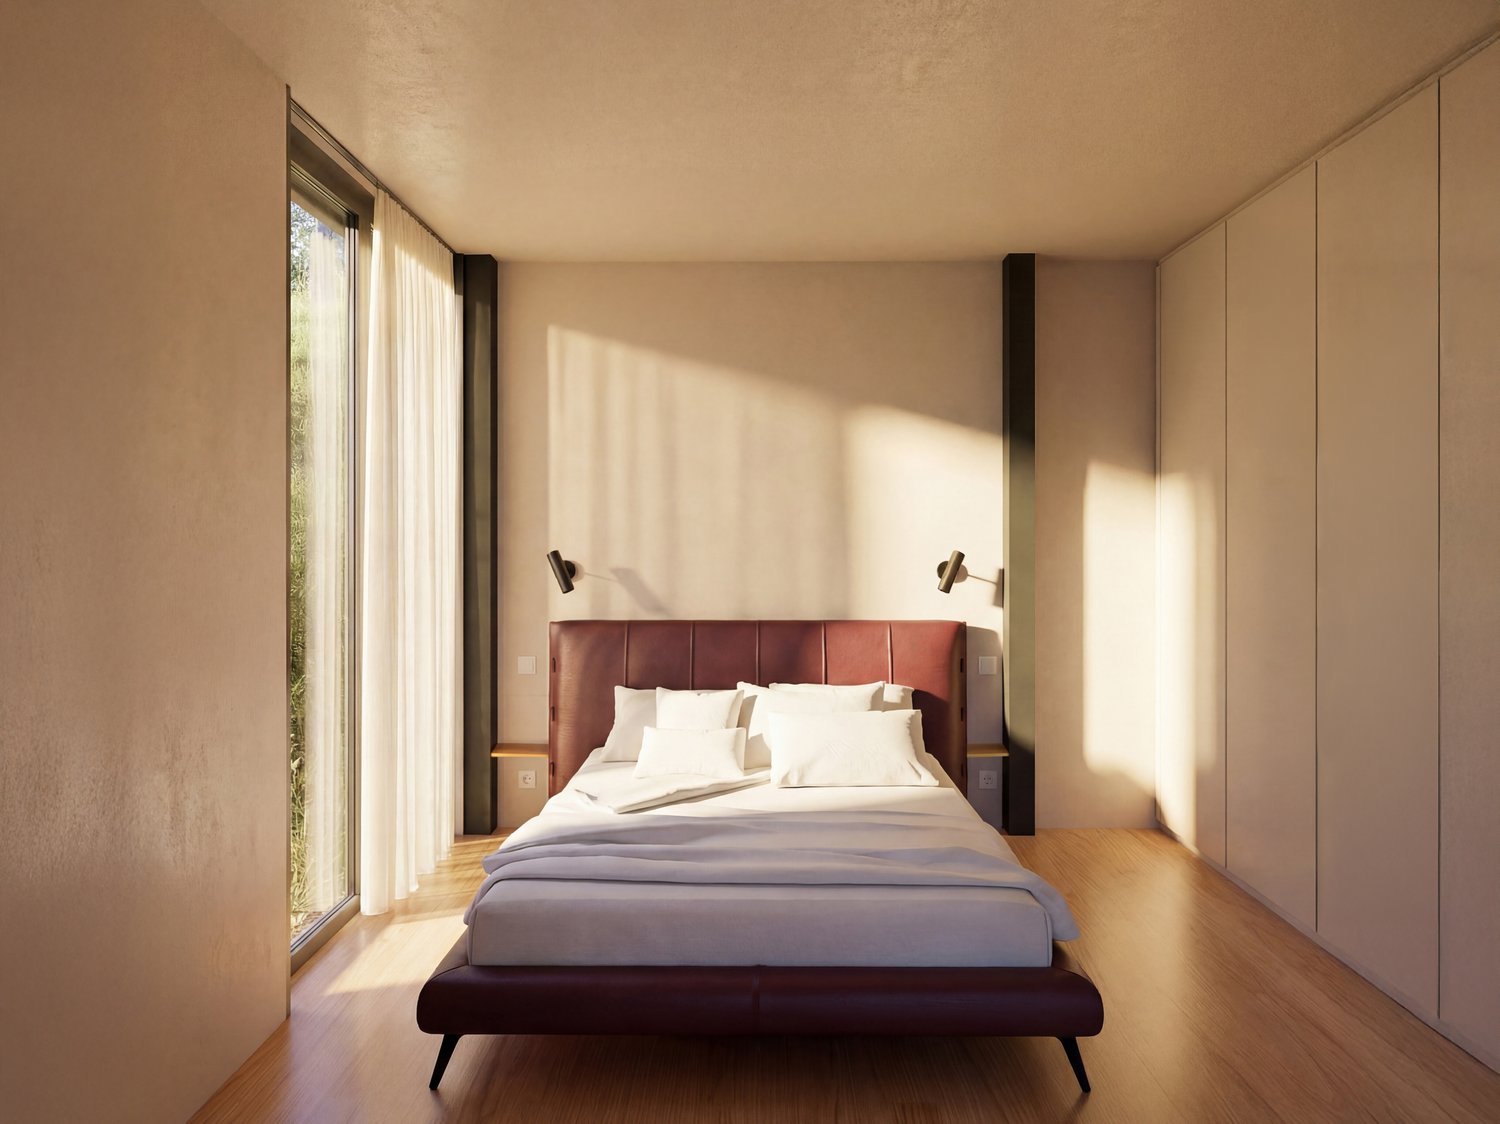
  • A bedroom with a large bed, white walls, wooden floor, large windows, and a view of the outside.
  • modern office space with wooden floor, large windows, desk, chair, computer monitor, shelves, and a lounge chair
  • Modern house on a hill, concrete exterior, large glass windows, multiple terraces, outdoor seating, staircases leading to the entrance
  • modern building with glass walls, outdoor terrace with dining area, steps leading to a grassy hill
  • A modern bedroom with a large bed, white linens, a wooden floor, and a balcony with a view of trees.
  • modern kitchen with large island, wooden chairs, white cabinets, green shelves, large windows
  • modern living room with large windows, gray sofa, round rug, wooden floor, TV, bookshelf, painting
  • Open floor plan, modern design, wooden floor, large windows, dining area, living area, bookshelves, couch, table
  • Bathroom with white tiles, round mirror, white sink, white towel, white toilet, glass shower door, wooden floor
1 / 12
modern kitchen with large island, white cabinets, wooden floors, pendant lights, dining table with chairs
A bedroom with a bed, wooden shelves, and a glass wall
A bedroom with a large bed, white walls, wooden floor, large windows, and a view of the outside.
CHF 1,256,600.–
4.5 rooms128m² living space
Strada di Pregassona 50, 6963 Lugano

Modern 4.5-room apartment with panoramic view in Pregassona

Discover this exceptional 4.5-room apartment on the 2nd floor of a modern, newly built building in Strada di Pregassona 50, Lugano. With a living area of 128 m² and a total area of 169 m², this property offers the perfect balance between contemporary comfort and functionality.The apartment features: • Bright living areas: Open floor plan with modern design, wooden floors, and large windows that guarantee ample daylight • Modern kitchen: Fully equipped with large island, white cabinets, dishwasher, and integrated dining area • Comfortable bedrooms: Spacious and bright with wooden floors and large windows • 3 modern bathrooms: Elegantly equipped with white tiles, round mirrors, and glass showers • Private balcony: With panoramic view and outdoor relaxation area • Work area: Area for work with large windows and shelves Premium features: The property has an elevator, garage, disabled access, and is located on the high ground floor. The location is particularly quiet at night and sunny in summer, offering a peaceful and bright environment.Strategic location: Located in a quiet residential area with good connections. The "Ligaino" bus stop is just a 2-minute walk away, while important services like Migros (11 minutes), Apotheke Bozzoreda (12 minutes), and Asilo Pregassona (7 minutes) are easily accessible.This newly built apartment, available from September 2027, offers a unique opportunity for those seeking a modern and comfortable residence in one of the most sought-after neighborhoods in Lugano. Perfect for families or professionals who want to live in a contemporary environment without sacrificing peace and quiet.Parking space in the underground garage available for CHF 65,000

Travel time
-
1 / 12
CHF 887,000.–
3.5 rooms73m² living space
Strada di Pregassona 50, 6963 Lugano

Modern 3.5-room apartment in Pregassona, Lugano

Discover this beautiful, newly built apartment on the first floor in Strada di Pregassona 50, in the quiet Pregassona district of Lugano. With a planned completion date in September 2027, this property offers a unique opportunity for those who want to live in a modern and comfortable environment.The apartment offers: • Living area: 73 m² of living space, optimally distributed over 3.5 rooms • • Total living area: 120 m², which provides spacious rooms, comfort, and livable terraces • Two bathrooms: Modern and functional for maximum comfort • Sunny location: Enjoy good sunlight during the summer months • Quiet environment: A quiet residential area, ideal for sleeping at night Strategic location: The property is located in a well-connected area, with the "Ligaino" bus stop just 2 minutes' walk away. For daily needs, Migros is within 11 minutes' walk, while the Bozzoreda pharmacy is 12 minutes away. Families appreciate the proximity to Asilo Pregassona, which is just 7 minutes' walk away.This apartment is the perfect choice for those looking for a modern living solution in one of the most sought-after districts of Lugano, combining the tranquility of the residential area with the proximity to services. An ideal investment for the future in a newly built building that meets the highest standards of quality and energy efficiency.Price for parking spaces in the underground garage: 65,000 CHF

Travel time
-
1 / 12
CHF 802,000.–
2.5 rooms73m² living space
Strada di Pregassona 50, 6963 Lugano

Modern 2.5-room apartment in Pregassona, Lugano

Discover this beautiful, newly built apartment on the first floor in Strada di Pregassona 50, in the quiet Pregassona district of Lugano. With a planned completion date in September 2027, this property offers a unique opportunity for those who want to live in a modern and comfortable environment.The apartment features: • Living area: 73 m² of living space, optimally distributed over 2.5 rooms (with the possibility of being converted into 3.5 rooms) • • Total living area: 112 m², which guarantees large rooms, comfort, and livable terraces • Two bathrooms: Modern and functional for the highest comfort • Sunny location: Enjoys good sunlight during the summer months • Quiet environment: A quiet residential area, ideal for rest Strategic location: The property is located in a well-served area, with the "Ligaino" bus stop just 2 minutes' walk away. For daily needs, Migros is within 11 minutes' walk, while the Bozzoreda pharmacy is 12 minutes away. Families appreciate the proximity to Asilo Pregassona, which is just 7 minutes' walk away.This apartment is the perfect choice for those looking for a modern living solution in one of the most sought-after districts of Lugano, combining a quiet residential area with proximity to services. An ideal investment for the future in a newly built building that guarantees the highest standards of quality and energy efficiency.Parking space price in the underground garage: 65,000 CHF

Travel time
-
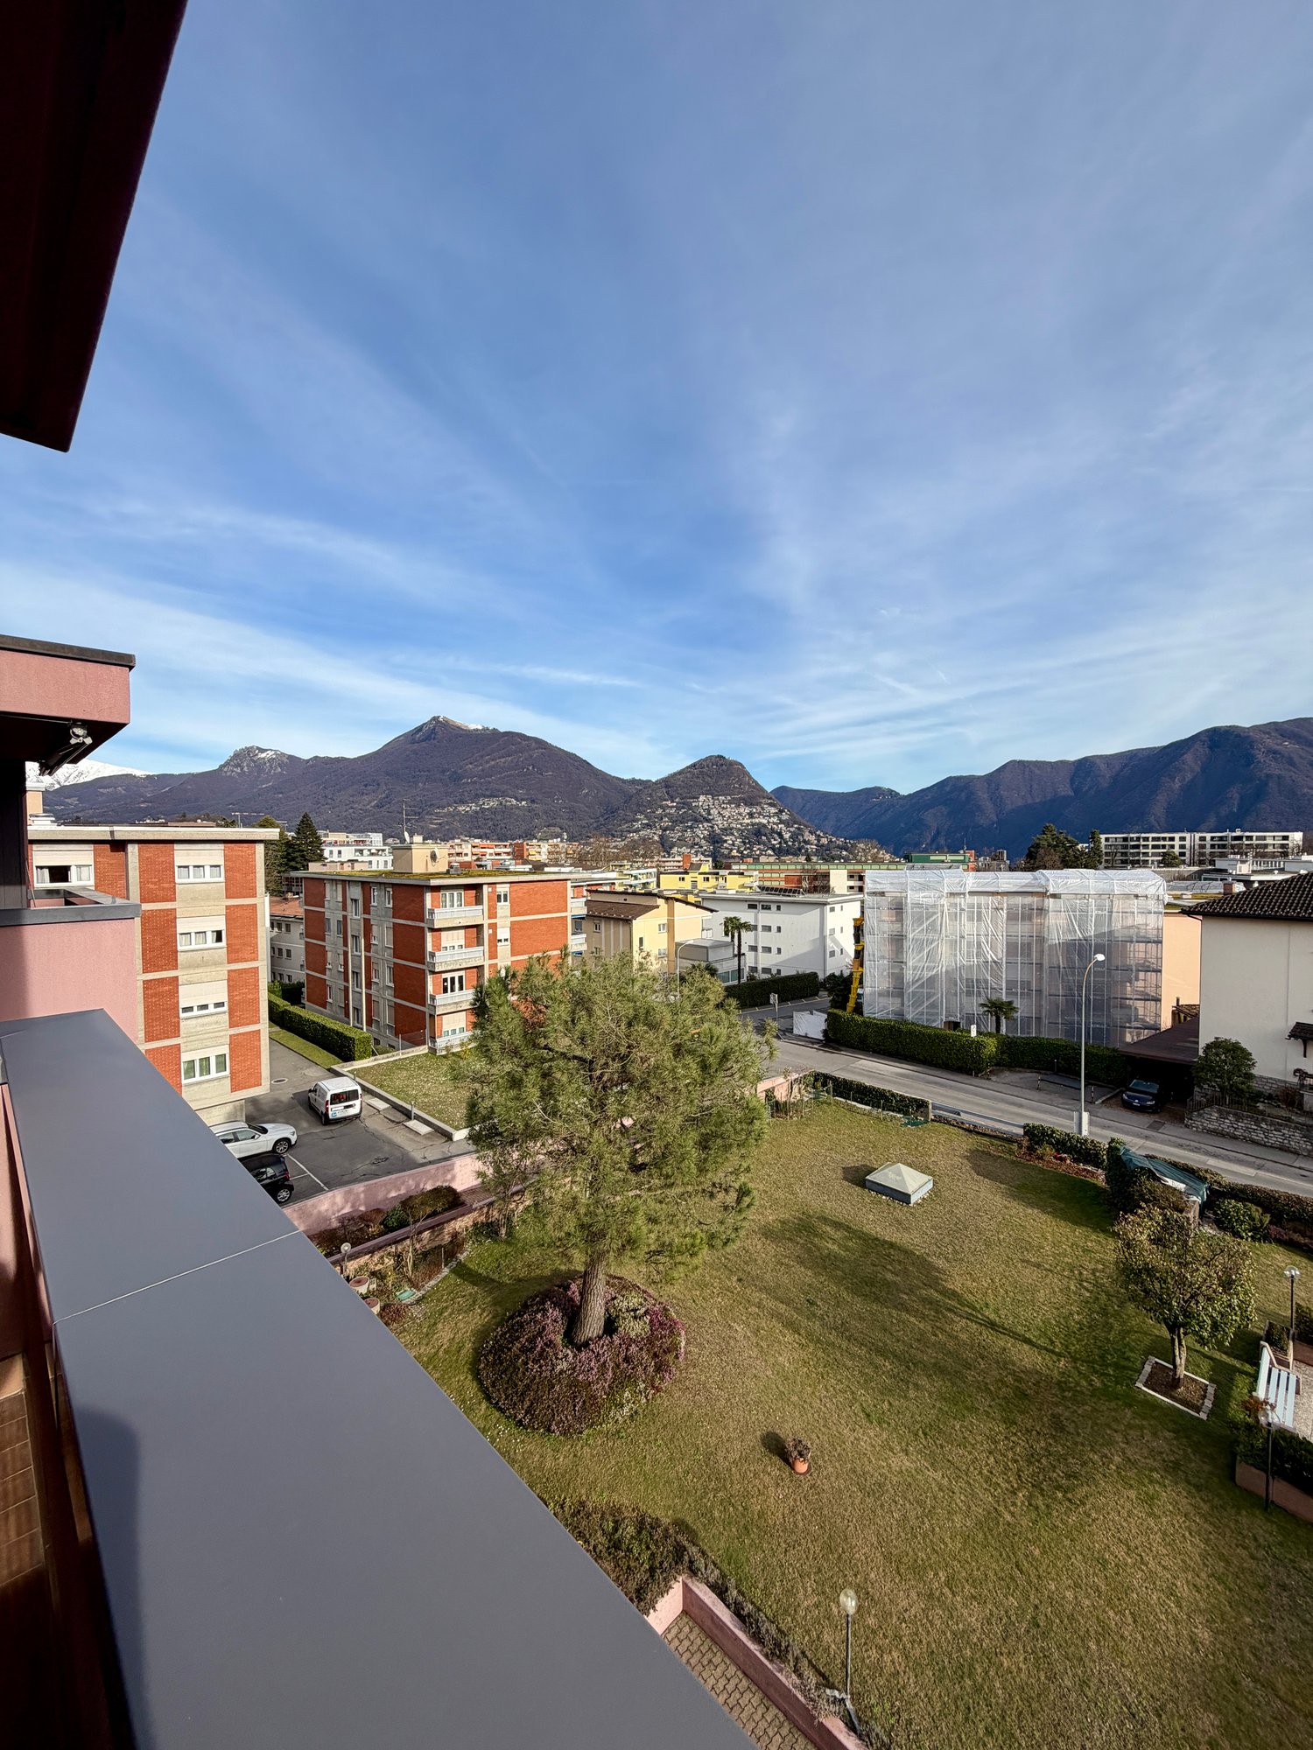
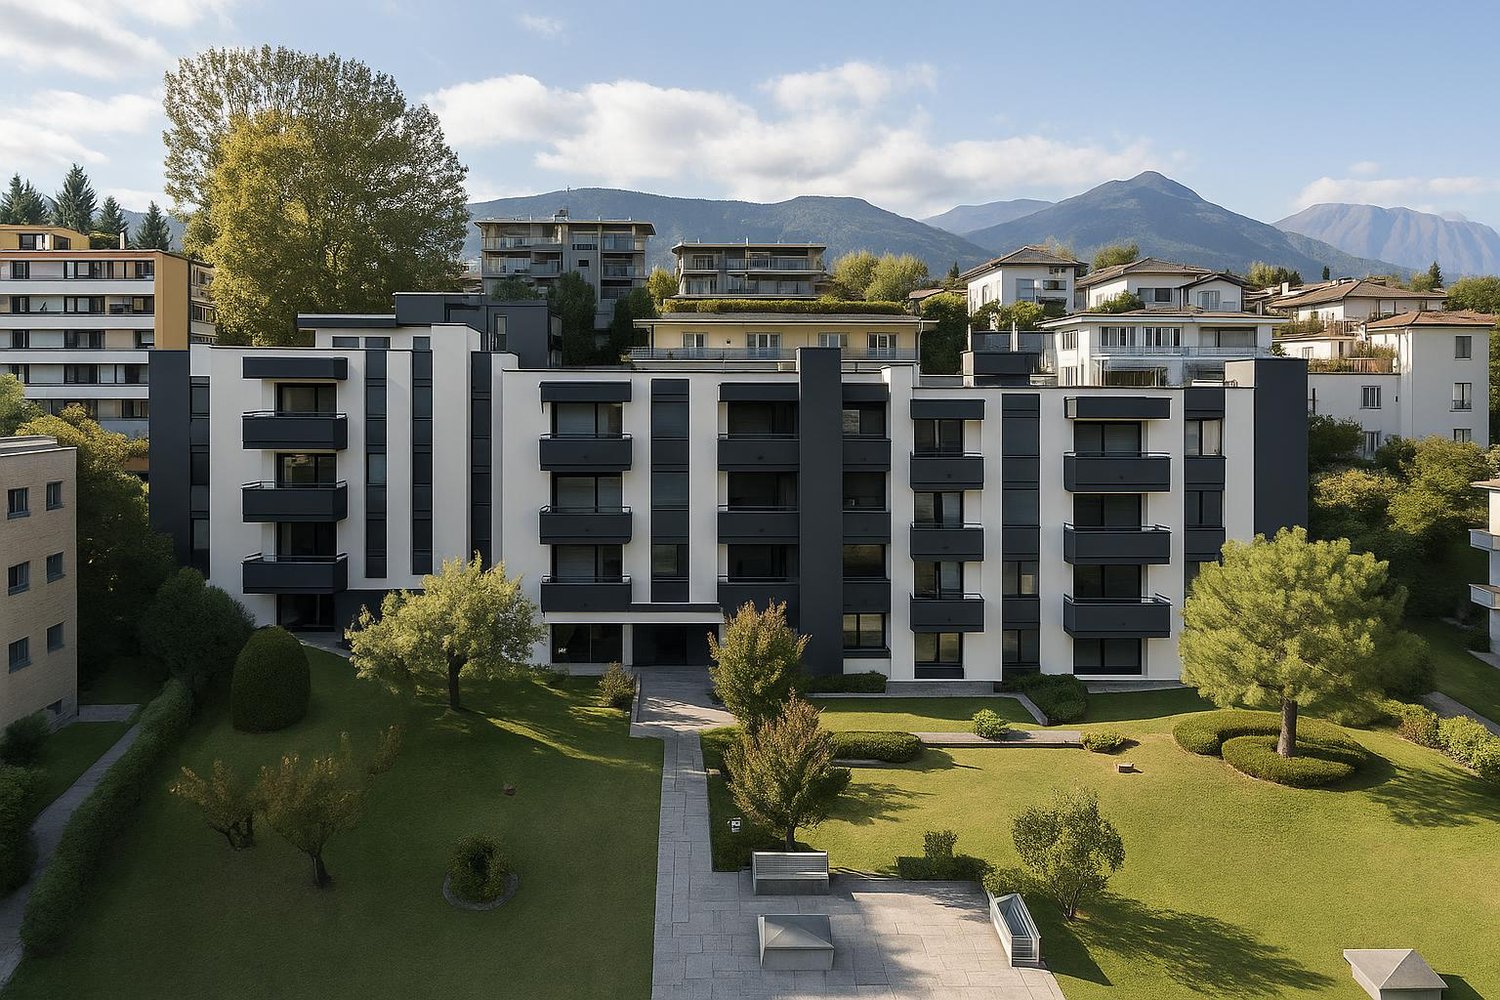
  • Aerial view of a garden with a tree, plants, and a building in the background.
  • modern living room with a couch, a recliner, a glass table, and a white rug
  • Balcony with tiled floor, view of mountains and city
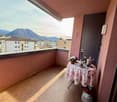
  • Balcony with wooden floor, table with flowers, vase, mountains view
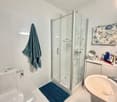
  • Bathroom with white toilet, sink, mirror, and towel rack
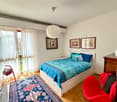
  • bedroom with a bed, a chair, a cabinet, a shelf, a rug, and a balcony with a view
  • Empty room with wooden floor, white walls, large windows with white curtains, built-in wardrobes, and a red rug
  • Modern apartment building with multiple floors, balconies, and a landscaped garden area.
  • Modern apartment building with multiple floors, underground parking, and a landscaped garden area.
1 / 9
modern living room with a couch, a recliner, a glass table, and a white rug
Balcony with tiled floor, view of mountains and city
Balcony with wooden floor, table with flowers, vase, mountains view
  • Parking space
  • Balcony / Terrace
  • Elevator
  • +2
CHF 510,000.–
3.5 rooms
Via Lucino, 6900 Lugano

Spacious rooms and natural light: 3.5 rooms in Via Lucino

We offer a 3.5-room apartment in a strategic and residential location in Breganzona, Via Lucino, ideal for those seeking comfort, brightness, and quality of life.The property stands out for its spacious and well-distributed rooms, which provide comfort and functionality. The dual orientation is one of the main advantages: natural light accompanies the rooms throughout the day, from morning to late afternoon.The living area opens onto a pleasant balcony with an open view, perfect for relaxation moments, while the internal arrangement includes: • large, bright living room • functional kitchen area • two bedrooms • two bathrooms, practical and well-organized The building is currently undergoing a facade renovation, which will further increase the value of the property in the future. It also features a photovoltaic system on the roof, which allows covering the energy costs of the common areas and provides a significant advantage in managing condominium fees.Large, green communal park in front of the house, a rare feature in the Lugano area, offering space, air, and quality of life.The location is extremely convenient: schools, supermarkets, pharmacies, hospitals, and public transport are nearby, making the property ideal for families and as an investment.Owners also benefit from: • possibility of purchasing a parking space in the garage for 50,000 CHF • possibility of purchasing an outdoor parking space for 30,000 CHF A perfect solution for those seeking a bright, spacious, and well-located apartment in an up-and-coming environment.

  • Parking space
  • Balcony / Terrace
  • Elevator
  • +2
Travel time
-
1 / 12
CHF 465,000.–
3.5 rooms
Via ai Pree 2/Strada Da Nuranch, 6915 Pambio-Noranco

Apartment 3.5 rooms on the first and second floor in Pambio-Noranco

Discover this beautiful 3.5-room apartment on the first floor in the quiet community of Pambio-Noranco. With its 99 m² living space and private garden, this 1990-built property offers spacious rooms and modern comfort for the whole family.Recently renovated facades.Prices for 3.5-room apartments from CHF 465,000.-Basement is included in the priceIndoor parking CHF 50,000.-Outdoor parking CHF 30,000.-The apartment features: • Bright rooms: Rooms with elegant parquet floors and white walls, creating a welcoming atmosphere • Two bathrooms: With shower and glass cabin, white bathtub with connection for the washing machine • Private balcony: Perfect for relaxed moments in the fresh air • Fireplace: To create a warm and cozy atmosphere on cold winter days • Equipped kitchen: With dishwasher for maximum convenience • Garage and parking: Indoor parking CHF 50,000.-Outdoor parking CHF 30,000.- • Elevator: For convenient access Strategic location: The property enjoys a quiet and well-served location. The "Furnas" bus stop is just 1 minute walk away, while important services such as the Biomedical Pharmacy and the Prada SA restaurant are within 3 minutes. For families, the Noranco primary school is conveniently accessible within 9 minutes on foot.This apartment is the ideal solution for those seeking comfort, peace, and practicality in a sunny environment in summer and a quiet environment all year round. Perfect for families with children thanks to the child-friendly rooms and proximity to services. Available immediately, to start a new life in this Ticino paradise.

Travel time
-
1 / 11
CHF 1,790,000.–
5.5 rooms
Salita Delle Ginestre 10, 6900 Lugano

Panoramic apartment on two levels with independent guest suite in Lugano Castagnola

Panoramic apartment on two levels with independent guest suite in Lugano Castagnola In the heart of Lugano Castagnola, in an intimate residential building at the foot of Monte Bré, we offer an elegant duplex apartment with beautiful panoramic views over the Gulf of Lugano and the city.A rare property for those seeking generous spaces, privacy and comfort in one of Lugano’s most desirable residential areas: green, quiet and reserved, with the lake within walking distance and the city centre easily reachable in just a few minutes.The apartment offers a total surface of approx. 160 m², arranged over two levels: a spacious 4.5-room apartment on the main floor and an independent guest suite on the lower level, also ideal as a home office, private studio or separate guest area.The main floor opens onto a bright and elegant living area, enhanced by large windows and a panoramic balcony overlooking the lake and the city. The kitchen is recent, functional and well organised, separated by sliding doors and easily connectable to the living area, offering excellent flexibility.The living area is completed by a guest bathroom with shower and a bright study, also suitable as a dining room or representative lounge, with access to the main panoramic balcony.The sleeping area includes two bedrooms. The master bedroom features a private habitable balcony with open city views, an en-suite walk-in wardrobe and a large private bathroom with shower and bathtub. The second bedroom, also well proportioned, is located close to the guest bathroom.Thanks to the sliding doors and the intelligent layout, the master area can be configured as a fully independent private suite, including study/living area, bedroom, walk-in wardrobe and large bathroom.A private internal staircase leads to the lower level, where the property offers a true independent guest suite: a self-contained studio with walk-in wardrobe and large bathroom, ideal for guests, a separate working space or a private area for a family member.The apartment has been recently renovated and is presented in excellent condition. The bathrooms and kitchen are recent, the interiors are well maintained and the generous room sizes offer a quality of living increasingly rare in newer developments. Air conditioning is installed on both levels, ensuring optimal comfort throughout the year.Two parking spaces in the condominium garage are on sale separately for CHF 80,000.

Travel time
-
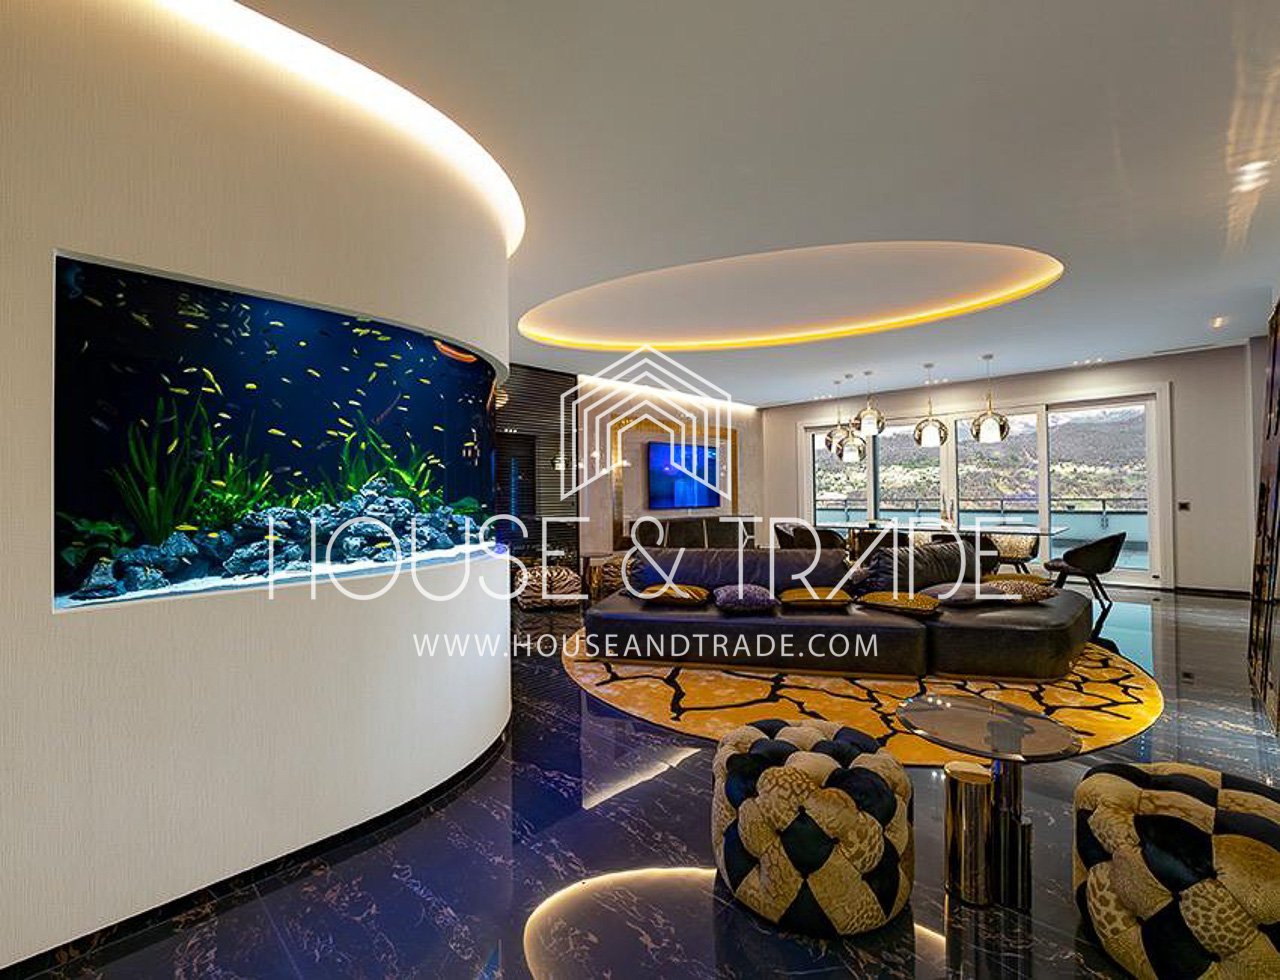
  • Curved white wall, aquarium, leather sofa, yellow carpet, glass table, chairs, TV
  • modern design dining area with gold chandeliers, black marble floors, large oval glass table, leather chairs, white walls, built-in shelves, and a large painting
  • modern interior, glass table, chairs with leather seats, black sofa, fish tank, tv, lamps
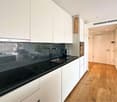
  • kitchen island, white marble countertop, grey tiled backsplash, built-in oven, extractor hood, cabinets, double-paned windows, glossy marble flooring
  • Modern room with a large bed, marble floors, large windows, decorative items, ceiling lamps
  • large bed, pink bedspread, white walls, ceiling lighting, modern decor, small table, desk with TV, shiny table
  • Luxury bed with quilt, patterned headboard, marble floor, textured walls, nightstand with drawer, large mirror, ceiling pendants, open doorway
  • walk-in wardrobe with hanging lights, large mirror, marble flooring, full-length glass wall
  • bedroom with bed, window, marble flooring, wardrobe
  • 3-story house with a swimming pool, terrace, green roofs, and multiple terraces with outdoor seating.
  • Image of a cellphone with real estate advertisement on screen.
  • Logo of HOUSE & TRADE. Selling, Letting and Projects.
1 / 12
modern design dining area with gold chandeliers, black marble floors, large oval glass table, leather chairs, white walls, built-in shelves, and a large painting
modern interior, glass table, chairs with leather seats, black sofa, fish tank, tv, lamps
kitchen island, white marble countertop, grey tiled backsplash, built-in oven, extractor hood, cabinets, double-paned windows, glossy marble flooring
Price on request
4.5 rooms
Via Marianda, 6926 Montagnola

Super exclusive attic

Super exclusive attic with beautiful Roberto Cavalli furnishings, lake view, and luxury finishes.The interior spaces are well divided and functional.The living area consists of a very spacious and bright living room with a wall aquarium, an open-plan kitchen with island, a study, and a room used as a wardrobe. A hallway allows access to the sleeping area, which consists of a master bedroom with walk-in closet and en-suite bathroom with shower and bathtub, another bedroom with bathroom with shower and large walk-in closet, and an additional bathroom with hammam.All bedrooms allow access to the terrace with panoramic views of the lake and garden, where a whirlpool tub is installed.The building is of very high value and consists of only 4 units, each with a separate entrance and direct access via stairs and elevator.The apartment's finishes are of the highest standard: complete Roberto Cavalli interior design, high-quality appliances, sophisticated lighting effects with LED, rear-illuminated walk-in closets, bathroom fixtures with refined Sicis Gold Line mosaics, remotely controlled aquarium, air conditioning, high ceilings, large windows.1 cellar and 3 parking spaces in the underground garage are included in the price.The location of this super exclusive attic is one of the most sought-after in Ticino. Montagnola offers numerous characteristics that make it a true "gem" of the area: residential community, sunny, 10 minutes from the center of Lugano, and close to the renowned American school TASIS.MEASURES:Apartment area: 220 sqmGarden area: 130 sqmTerrace area: 170 sqmCommercial area: 318 sqmRef.: V-MA-MON-MIN-5

Travel time
-

Suggested properties for you based on search results