1420 results - Apartment to buy in Canton Zurich

1 / 36
CHF 845,000.–
4.5 rooms175m² living space
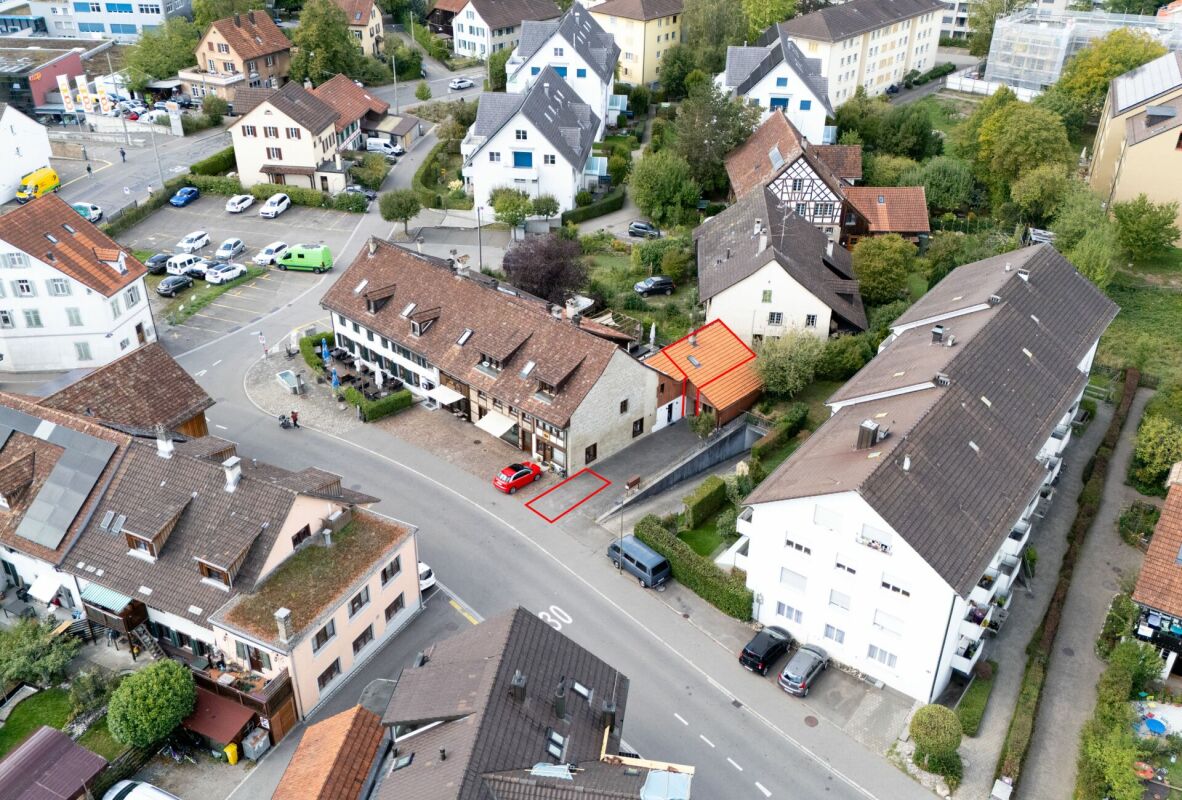
Schlossgasse 22, 8466 Trüllikon

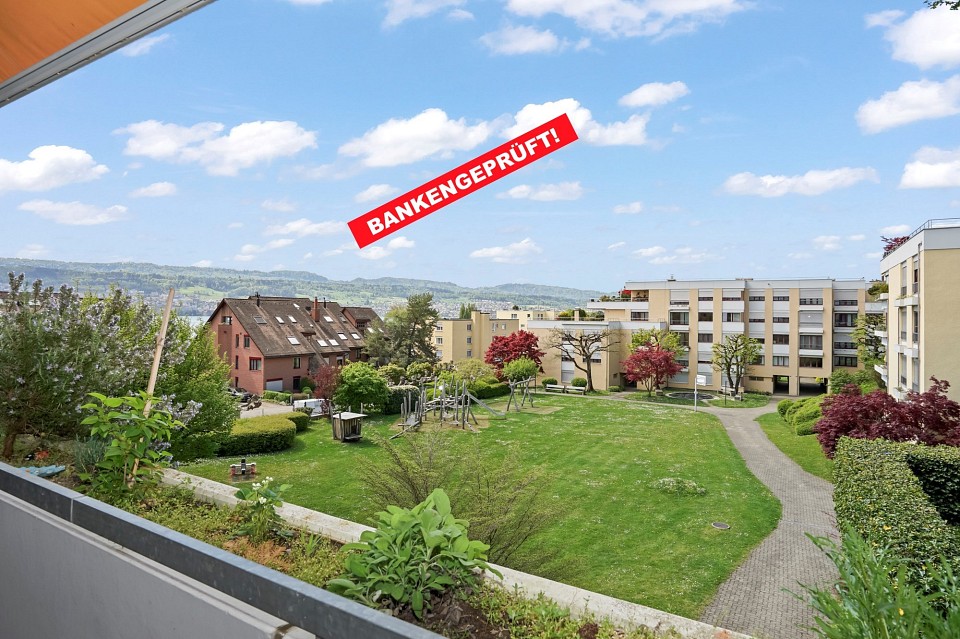
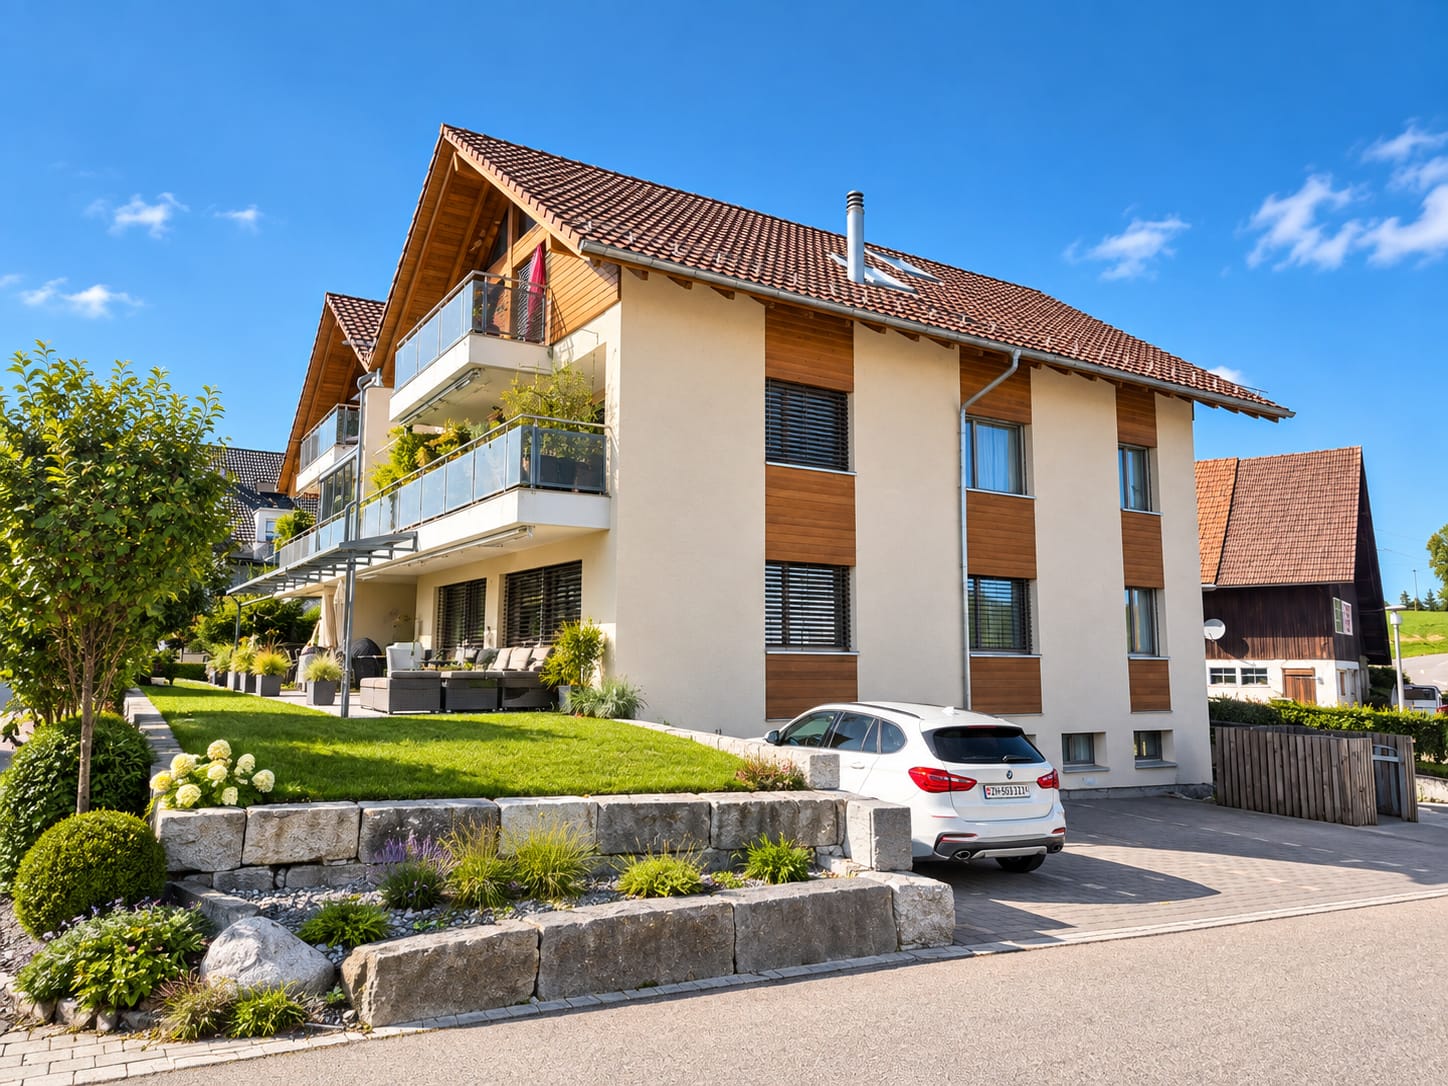
Living with style and a far-reaching view - Welcome to your new home! (Bank-checked)

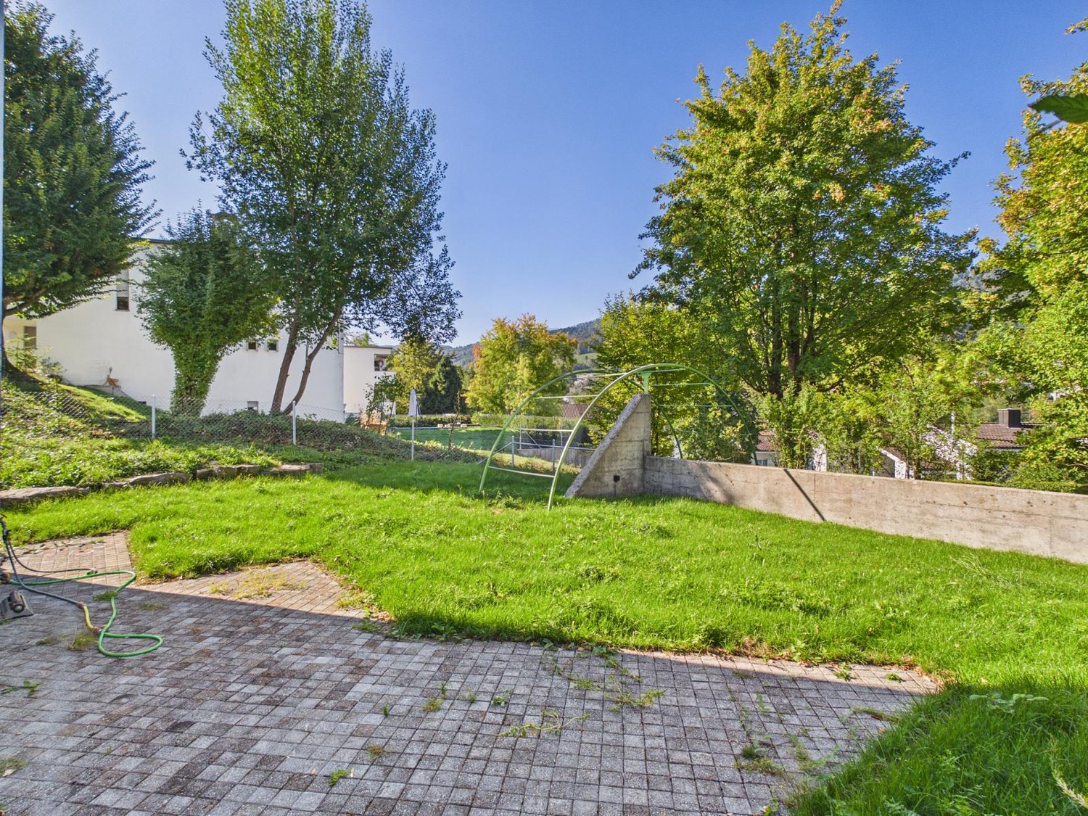
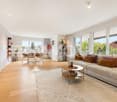
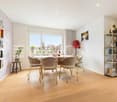
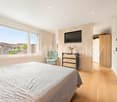
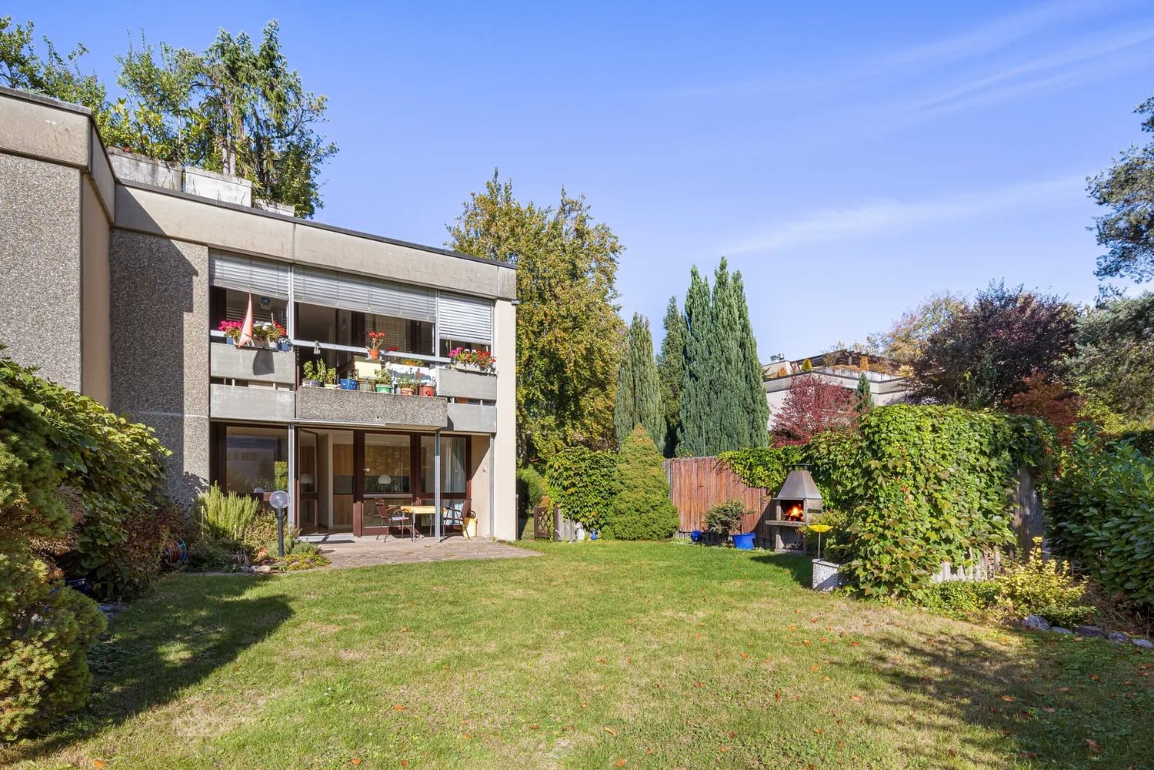
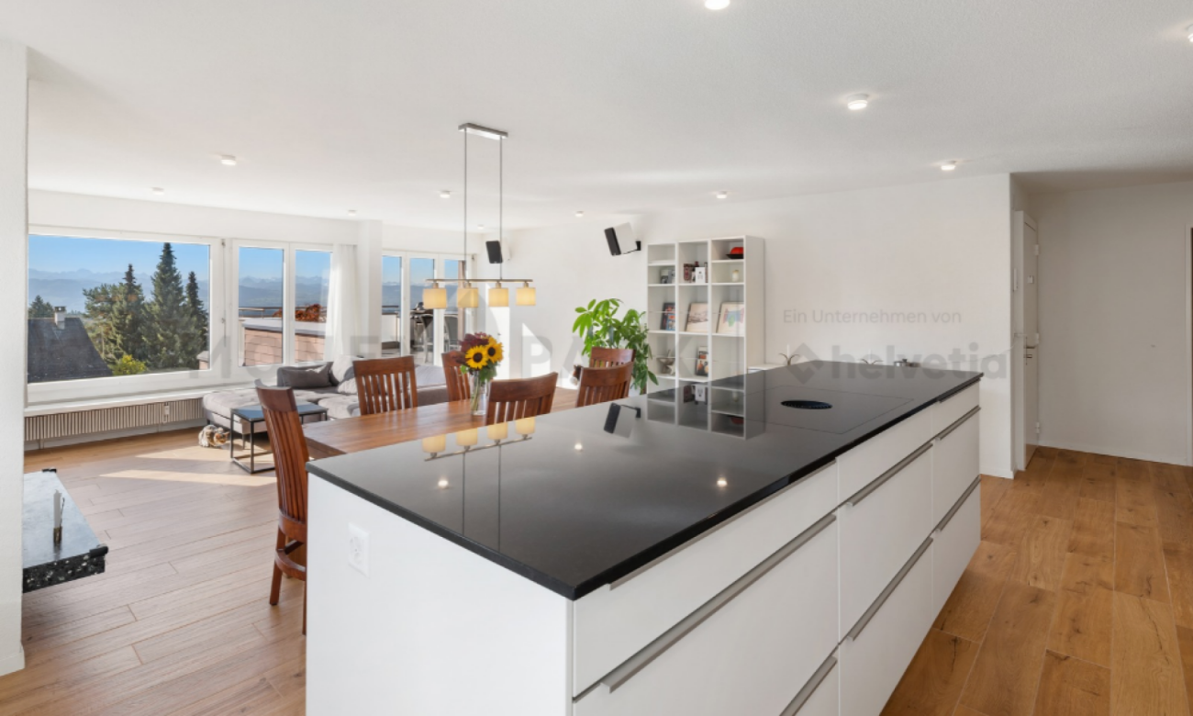
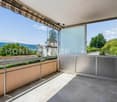
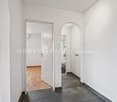
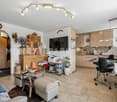
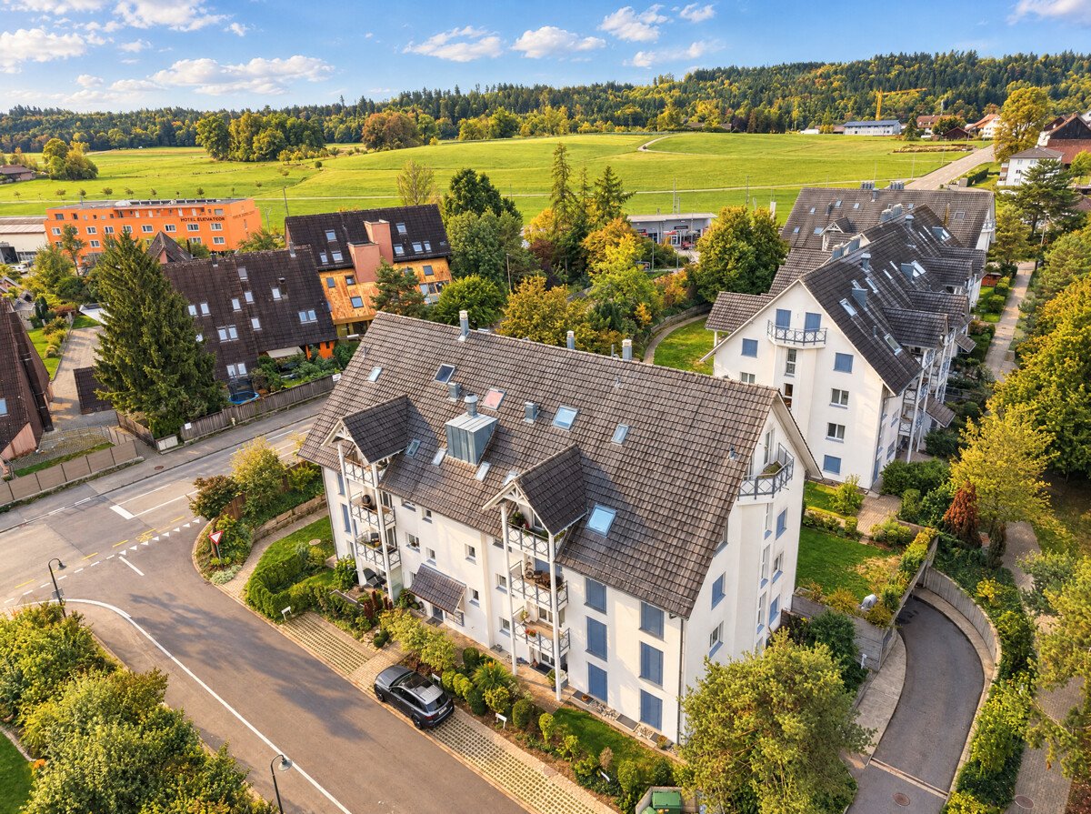
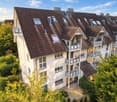
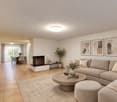
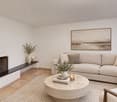
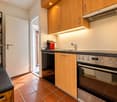
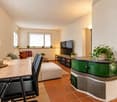
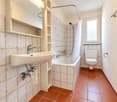
Are you looking for a well-maintained 4.5-room maisonette apartment where you can really enjoy life every day? A cozy home in an idyllic location for you and your family? Then you are exactly at the right address at Schlossgasse 22 in 8466 Trüllikon in the canton of Zurich.This spacious 4.5-room maisonette apartment on 175 m² of living space combines modern living, high-quality equipment, and the special feeling of freedom on two floors. Already when entering, the apartment convinces with its spacious and bright living and dining area, noble materials, and a stylish room layout that harmoniously connects open width and cozy retreats. The apartment is high-quality with elegant wood elements, charming skylights, and bright friendly windows.The year of construction is 1870 and the apartment was partially rebuilt and renovated in 1989.The high-quality renovated kitchen with plenty of storage space invites you to enjoy and linger, perfect for all who like to receive guests or cook for family and friends. Via the elegant staircase, you reach the upper floor with the spacious bedroom and additional rooms, which are also ideal as an office, guest or children's room.High-quality floors, modern room concept, and loving details give the apartment a feeling of timeless elegance. Added to this is this unique wellness oasis in the large, turquoise-colored bathroom. A bathroom with shower and guest toilet complement this cozy ambiance perfectly. The bright corners give a clear view into the green. The spacious living and dining room with bar and fireplace on a staggering 78.30 m² invites you to cozy hours.Two outdoor parking spaces are available for your cars. Additionally, you have access to a technology room, bike room, and fitness room.A garden area for sole use of 75 m² with a cozy seating area naturally also belongs to the apartment.The location also convinces. Trüllikon is worth a visit. Explore your home at Schlossgasse 22 on the following pages and come to me for a viewing appointment as soon as possible. I look forward to getting to know you.including 2 outdoor parking spaces

Travel time
-
1 / 6
Price on request
2.5 rooms85m² living space
8134 Adliswil

PREISHIT! QUIET WITH SUNNY SOUTH GARDEN

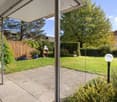
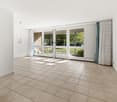
This 2.5-room ground-floor apartment in Adliswil offers a lot of space to arrive and breathe on 85 m². The large garden with south orientation becomes a personal retreat for sun hours, hobby gardeners or relaxed evenings in the green. Partially renovated in 2026 and with a room layout according to customer wishes as well as freely selectable floor coverings, the home adapts to your lifestyle. The underfloor heating provides comfortable warmth. A separate laundry room rounds off the living comfort. A carport can be purchased for CHF 28,000. Purchase price excluding brokerage fee.This BETTERHOMES offer is characterized by the following advantages:- large garden- south orientation- partially renovated in 2026- room layout according to customer wishes- selectable floor coverings- underfloor heating- separate laundry room- carport- and, and, and ...Interested? Contact us for a non-binding viewing, also online viewing possible!Didn't find anything suitable? Over 2,000 more offers at: www.betterhomes.ch - the real estate fair mediatorWant to market a property yourself?Take advantage of our know-how: https://www.betterhomes.ch/de/profitierenDo you want to have a property valued?Find out its value now through our free valuation, immediately and non-binding!https://www.betterhomes.ch/de/knowledge/estimationMore detailsLocation: quiet and well-sunned (south-facing)Condition: as good as new, renovated in 2026Bathrooms / wet cells: 1 (1x shower / WC / sink)Heating system: gas / underfloor heatingPublic transport: bus, 600 m / train, 900 mSchools: kindergarten, 450 m / primary school, 450 mShops: Migros, 900 m

1 / 13
CHF 1,750,000.–
4.5 rooms110m² living space
Feldgüetliweg 85, 8706 Feldmeilen

4.5-room apartment

Meilen is one of the most sought-after residential communities on the right shore of Lake Zurich, combining exclusive quality of life with excellent infrastructure. The attractive lake community offers a high standard of living, a well-maintained local image, and excellent infrastructure for families, working professionals, and those seeking relaxation.The spacious 4.5-room apartment on the 2nd floor of a well-maintained overall construction with a large underground garage is located in a developed and quiet area. The building has an elevator.The apartment has a beautiful living area with a balcony.A separate kitchen can be found right next to it.The guest toilet and another wet cell with bath/shower and toilet were recently modernized to the latest standards.The other rooms are accessible via a laterally located corridor, offering plenty of peace and privacy.The apartment has various built-in closets and a reduit.In addition to the aforementioned renovations, the apartment was completely repainted and wallpapered with great attention to detail. The room doors were also replaced.The large windows in the apartment provide ideal lighting conditions.A basement and a separate laundry room with a washing tower are included.An underground parking space belongs to the apartment and must be purchased for CHF 45,000.If you would like to live in one of the most sought-after Zurich communities, this apartment with all its advantages is exactly right for you.The price has been checked and confirmed by UBS Meilen.Contact me today for a viewing!- Sought-after lake community- Favorable tax rate 79%- Good traffic connection- School and shopping in the vicinity- Bus stop directly in front of the house- Various new renovations- Balcony- Reduit- Elevator- Underground parking space- Own laundry room

Travel time
-
1 / 14
CHF 975,000.–
3.5 rooms101m² living space
Langacherstrasse 2, 8909 Zwillikon

Living in the Green: Charming 3.5-Room Apartment with Large Garden

This attractive 3.5-room ground-floor apartment from 2007 offers a spacious and comfortable home on a net living area of 100.70 m². The apartment convinces with its pleasant room layout, the two wet cells, and the direct connection to the outdoor area. The bright living and dining area forms the heart of the apartment. The open kitchen with practical corpus blends harmoniously into the living area and creates a modern, communicative center for everyday life and social hours. A special highlight is the spacious garden area, which gives the apartment a high leisure and relaxation value. Whether for relaxation, for cozy hours with family and friends, or as a personal green oasis – here you have valuable additional living space outdoors at your disposal. The apartment has two wet cells, each equipped with a shower and bathtub. This offers a high level of comfort and flexibility in everyday life and when visiting. The apartment includes a spacious, heated hobby room that can be used in a variety of ways – for example, as a hobby room, studio, workshop, or additional retreat. Additionally, a separate basement compartment is available. For vehicles, two parking spaces are available: an oversized underground parking space and an additional outdoor parking space. The spacious underground parking space offers particularly high comfort and space. For communal use, a general outdoor area with a shelter is also available. This area can be used by the community and complements the already attractive offer of outdoor and secondary spaces. Highlights: - Spacious garden area - 3.5-room apartment with additional hobby room and basement - 1 underground parking space with extra width and 1 outdoor parking space - Practical floor plan with two wet cells - Open kitchen with corpus - Bright apartment - Four units in the building - Two full-value rooms - Parent's room with high-quality built-in wardrobe - General outdoor area with communally usable shelter - Additional costs (hobby room at CHF 40,000.- / underground parking at CHF 40,000.- / outdoor parking at CHF 15,000.-) If you are interested in further documents or a viewing, we look forward to hearing from you.

Travel time
-
1 / 7
CHF 940,000.–
2.5 rooms70m² living space
Fuchshalde 10, 8408 Winterthur

Stylish 2.5-room terrace apartment with panoramic view

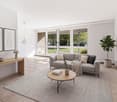
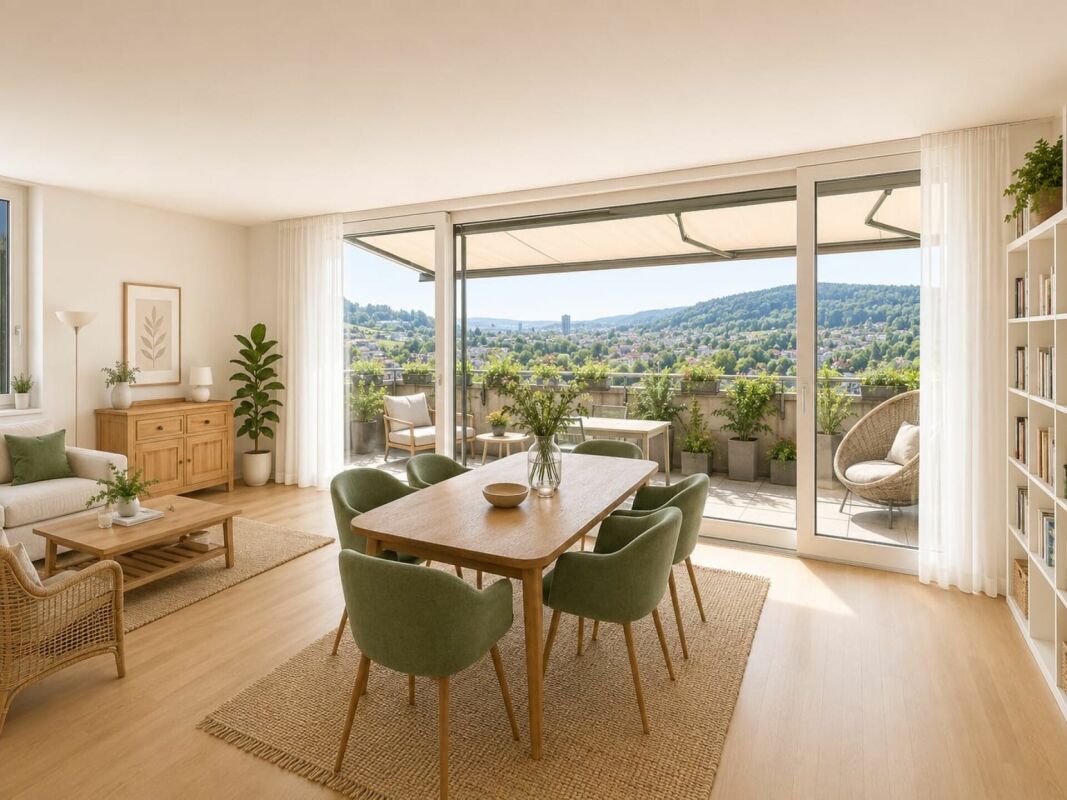
This stylish 2.5-room terrace apartment is located on the 2nd floor of a new building completed in 2020 at Fuchshalde 10 in Winterthur-Wülflingen. It impresses with high-quality equipment, spacious outdoor areas, plenty of daylight, and a magnificent panoramic view. The open living and dining area features large windows, a high-quality wooden floor, and a modern kitchen with white fronts and an integrated shelf. The adjacent terrace offers plenty of space for relaxed hours outdoors. The bright bedroom with a wooden floor has direct access to the second balcony. The modern bathroom is equipped with a washbasin, a shower cubicle, and stylish tiles. The barrier-free apartment is conveniently accessible by elevator. A parking space and a garage are available; preparation for a charging station is present. The Minergie standard ensures energy-efficient construction. Shopping facilities are located in the immediate vicinity, while the nearby forest offers a variety of opportunities for recreation. To protect the privacy of the tenants, the interior photos were digitally staged. The depicted furniture serves as an example of furnishings and is not part of the apartment. Room program: • WC/Bath: 7.03 m² • Entrée: 9.14 m² • Living/Dining: 39.75 m² • Bedroom: 14.03 m² • Terrace South/West 22.77 m² • Terrace North/East 18.00 m² Additional usable space: • Basement room: 11.08 m² • Laundry room: 6.97 m² • Basement compartment: 7.38 m² This AZ real estate offer is characterized by the following advantages: • Bright and light-filled rooms thanks to large windows • Spacious terrace with panoramic views of the surrounding landscape • Modern Minergie standard for energy-efficient living • Additional east balcony directly from the bedroom • High-quality, modern equipment • Barrier-free apartment with elevator • Garage for CHF 40'000.- can be taken over in addition to the purchase • Preparation for e-charging station available • Shopping facilities, school, and public transport can be reached on foot Location: 8408 Winterthur is located in the district of Winterthur, in the canton of Zurich. The population in the political municipality of Winterthur has changed by an average of +1.2% per year to 120,376 inhabitants over the last five years (as of December 31, 2024). The tax burden is 10.7% (canton: 10.0%). For the last five years, the municipality has an average annual residential construction activity of 1.1%, while the vacancy rate is currently 0.2% (as of June 1, 2025). Real estate prices have changed by +26.9% over the last five years (canton: +26.6%). Public transport • Bus connections to Winterthur train station - good connection • Winterthur train station with S-Bahn and long-distance traffic to Zurich, airport, St. Gallen, and Schaffhausen Highway • A1 via Winterthur-Wülflingen junction • A4 towards Schaffhausen • A7 towards Frauenfeld/Thurgau Have we sparked your interest? If you are interested, we will be happy to provide you with the sales documentation and show you the apartment during a personal viewing appointment. We look forward to your contact via the portal or directly by phone and are available to answer questions. For more information, visit our website www.azimmo.ch

Travel time
-
1 / 15
CHF 2,280,000.–
3.5 rooms80m² living space
8803 Rüschlikon

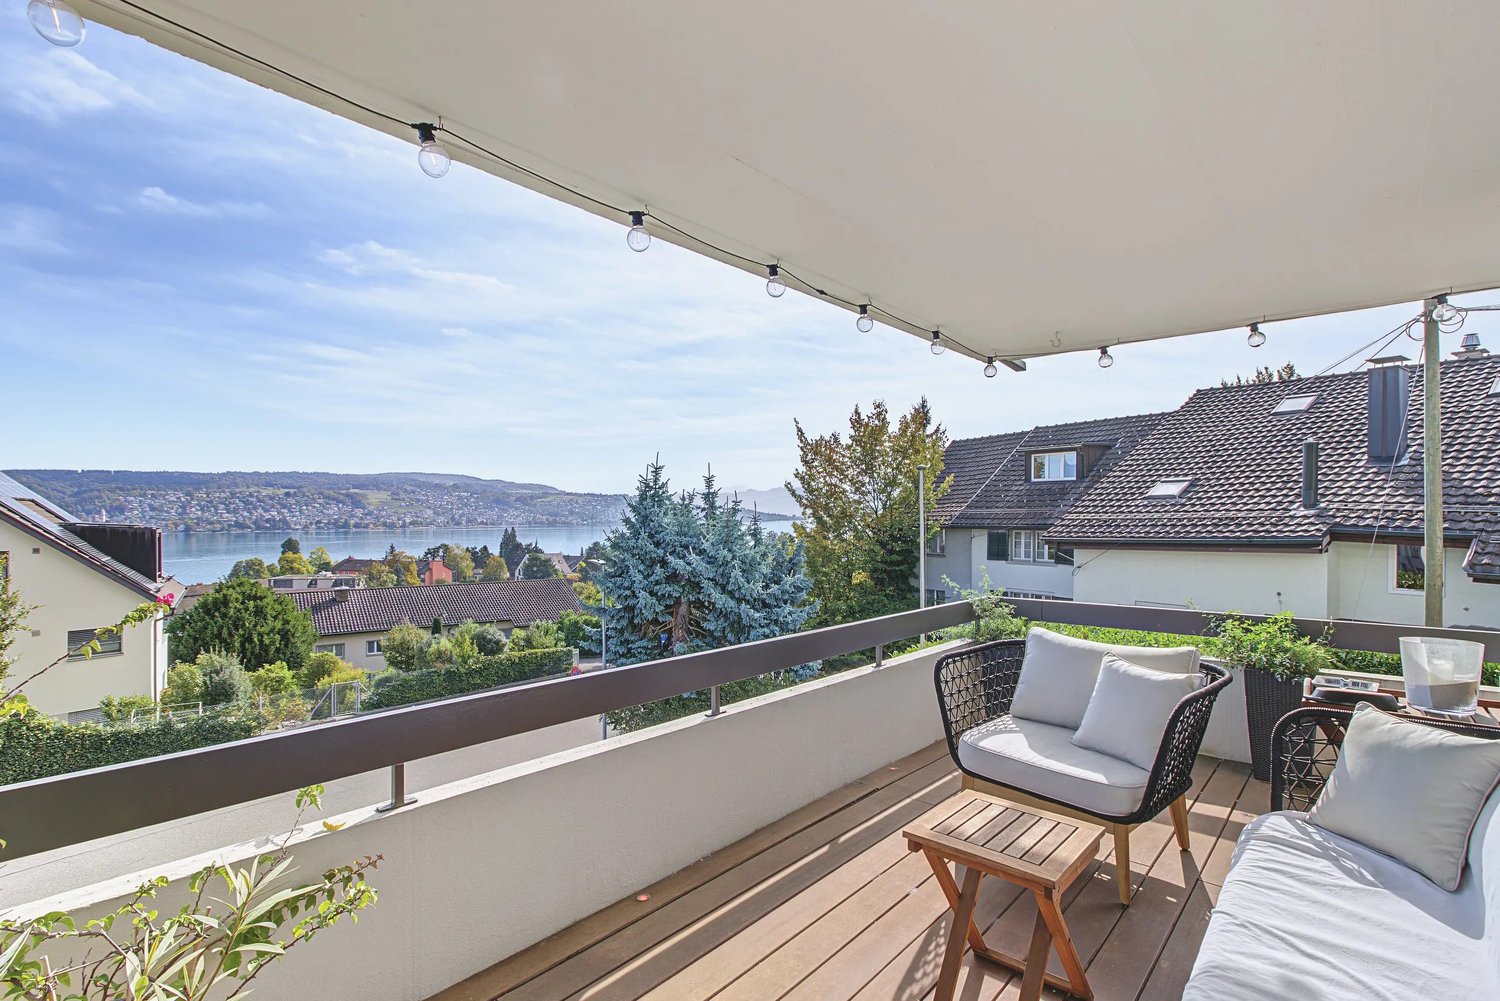
Dreamy 3½ room apartment with lake view and mountain view – close to the city, renovated!

Dreamy 3½ room apartment with a view of Lake Zurich Experience the perfect blend of style and comfort in this bright, renovated 3½ room apartment. Located in a elevated position in a well-maintained residential area, surrounded by plenty of greenery, this sunny apartment offers a spacious balcony/terrace, ideal for relaxing hours outdoors and unforgettable views of Lake Zurich and the surrounding mountains. The apartment shines with bright oak parquet and large window fronts, which bathe the living and dining area in inviting light. The open living spaces are flooded with light and benefit from the very beautiful lake view. Subtle colors and modern materials give the apartment its unique charm. The small multi-family house from the 70s comprises only 6 units and is excellently maintained. The apartment on the first upper floor is conveniently accessible by a modern elevator. Already when entering, you experience a bright, friendly ambiance, supported by soft white and sand tones in the two wet cells and the modernly equipped kitchen. The spacious living/dining area, equipped with oiled oak parquet, offers the perfect framework for social hours. In addition, a garage space, an outdoor parking space, and two cellar rooms belong to the apartment, providing you with additional comfort and storage space. Whether as a couple or single person: Here, the dream of a bright, well-sunlit apartment comes true, which you can move into immediately. Convince yourself of the ideal combination of proximity to the city, very attractive tax rate, and beautiful views, a decision that will be easy for you to make! Call me so I can tell you more about this gem or arrange a viewing appointment today and discover the charm of this unique apartment!

1 / 7
CHF 1,380,000.–
4.5 rooms118m² living space
Auf Anfrage 1, 8608 Bubikon

A Family Dream Home in Idyllic Surroundings

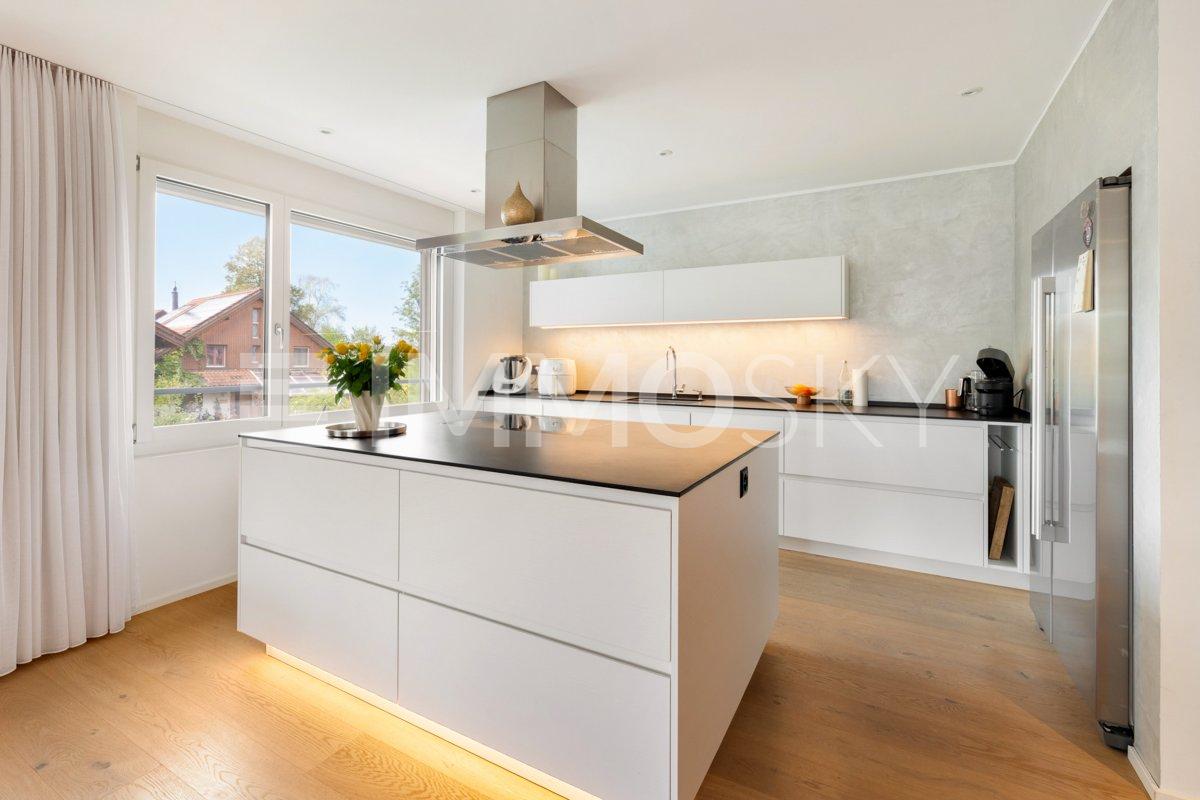
This beautiful property convinces with a well-thought-out room concept and a stylish ambiance. The modern design combines elegance and functionality, creating a home for high demands.The bright long plank floor gives the rooms a warm, inviting atmosphere. The heart of the property is the bright living and dining area, whose open design creates a spacious room feel. Noble Stucco-Veneziano walls set special accents and underline the exclusive character. Integrated ceiling spots provide a cozy lighting.Generous window areas let in plenty of daylight and create a pleasant connection between the interior and exterior. The careful room design offers versatile furnishing options and leaves enough space for personal living ideas.Another highlight is the inviting outdoor area with a magnificent view of the greenery. Whether for a cozy breakfast, a relaxed evening or social hours with friends, life can be enjoyed to the fullest here.This ImmoSky offer includes the following *additional services*:+ Modern, open kitchen with cooking island+ High-quality Electrolux kitchen appliances+ Master bedroom with adjacent dressing area+ Can be converted back to the original 4.5-room layout with little effort+ Spacious balcony with evening sun+ Two underground parking spaces available for CHF 35,000 eachHave we sparked your interest? I would be happy to show you the apartment in person and answer your questions +41 79 667 07 67.(The sales dossier will be sent to you within a maximum of 24 hours, please also check your spam folder.)

1 / 13
CHF 865,000.–
3.5 rooms75m² living space
Spitalstrasse 56, 8952 Schlieren

Peaceful residential oasis with beautiful garden and privacy

Imagine your morning starting with a step onto the sunny terrace, before your gaze sweeps over the well-maintained garden and the world behind it still lies in slumber.Already upon entering, a practical built-in closet divides the room and leads you as a natural room divider further into the bright living and dining area. This is the heart of your new home: a wide window front brings in the daylight and makes the transition to the garden fluid. This is where life happens – from a cozy evening for two to a long dinner with friends.Directly adjacent, the modern, semi-open kitchen remains connected to the dining area. So you can cook in the middle, without losing touch with your guests. The bedrooms with warm parquet flooring are also very bright and become private retreats to breathe, while the bathroom with a bathtub is pleasantly supplied with fresh air through its own window.Many things are well-maintained and cozy here, and at the same time, you have the scope to bring your own ideas and personal style. In the basement, a cellar and a separately purchasable, heated hobby room with a water connection complement the space offer, ideal for creative projects, home gym, or generous storage space.But the biggest trump card waits outside: your private garden for sole use, enclosed by protective hedges, with a partially covered seating area and practical outdoor shed, is oriented southwest and gives you sun all day long. All around, a lot of green characterizes the quiet neighborhood, while shopping opportunities, schools, and public transport remain easily accessible. Thanks to the switch to district heating in 2024, a future-proof heating system is also ensured.Whether single, couple, or small family – here your next chapter finds the right framework to feel good.This is what you can expect:- Quiet location with a lot of greenery in the settlement- Public transport, schools, and shopping within short walking distance- Beautiful garden for sole use with a lot of privacy- Partially covered garden seating area, southwest orientation- Spacious living and dining area with large window front- Two bedrooms with parquet flooring- Bathroom with bathtub and window- Outdoor shed- Fiber optic connection- Basement- Communal laundry room with washing machine and dryer- Bicycle room- Heated hobby room with water connection to be purchased for CHF 20,000.–- Parking space in the underground garage to be purchased for CHF 35,000.–The property has been valued as market-compliant by various financial institutions.Take the opportunity and call us to convince yourself!Do you want to sell your house or apartment and need an evaluation? As a certified member of the Swiss Real Estate Association SMK, we guarantee you a market-based assessment and a free initial consultation for the marketing of your property.Visit us at www.nobilimmo.ch

Travel time
-
1 / 13
CHF 940,000.–
4.5 rooms112m² living space
Rosinlistrasse 2, 8345 Adetswil

4.5-room terrace apartment with a dreamy view

This attractive 4.5-room terrace apartment in 8345 Adetswil convinces with its bright living atmosphere, a well-thought-out floor plan, and a magnificent view of the surrounding mountain landscape.Already in the entrance area, practical built-in closets provide valuable storage space and a tidy reception.The heart of the apartment is the spacious living and dining room with an open kitchen. The bright and friendly atmosphere creates a pleasant living feeling and combines cooking, eating, and living in a harmonious way.A special highlight is the approximately 25 m² large terrace. It offers plenty of space to relax, enjoy, and linger, and delights with a magnificent view of the mountain landscape. The ideal place to leave everyday life behind and spend beautiful hours outdoors.The apartment has three more rooms that can be flexibly used as bedrooms, children's or guest rooms, as well as a home office. This offers a variety of possibilities to meet individual living needs. The room offer is complemented by a practical storage room, a separate guest toilet, and a bathroom with a shower and a spacious bathtub.Rounded off is this offer in this sense The offer is rounded off by a underground parking space for CHF 35,000 and an outdoor parking space for CHF 15,000, which can be purchased separately. Highlights • Magnificent mountain view • Family-friendly environment • Spacious terrace • Open living and dining area • Practical built-in closets in the entrance area and bedrooms • Bathroom with shower and bathtub • Storage room and 2 cellar compartments • Underground parking space and additional outdoor parking space • Renovation in 2025 (kitchen, floors, and electrical installations) • Heating system was renewed in 2022 with a heat pump boiler and a water softening system. • Entire property in very well-maintained condition

Travel time
-
1 / 10
CHF 575,000.–
53m² living space
Dorfstrasse 59, 8955 Oetwil an der Limmat

2.5-room apartment with sunny balcony and well-thought-out floor plan

Highlights • Sunny balcony • Well-thought-out floor plan • Completed renovations • Optimal public transportation and traffic connections • Attractive tax rate • Outdoor parking space included Renovations (2018) • New kitchen • New plank floor with underfloor heating in the living and dining area • New windows with marble window sills • Modernized bathroom with Geberit flushing system and double mirror cabinet Attractive living in a popular location Already when entering the apartment, the inviting entrance area conveys a pleasant living feeling. The well-thought-out floor plan design ensures short distances and optimal use of the available space. The open-plan living and dining area with integrated kitchen forms the centerpiece of the apartment. The harmonious connection of the individual living areas creates a spacious room feeling and gives the apartment a timeless character. The large window areas let in plenty of daylight and underline the friendly atmosphere. The bedroom impresses with a pleasant size and offers sufficient space for a comfortable furnishing. As a quiet retreat, it complements the consistent living concept in an ideal way. The well-maintained bathroom is equipped with a bathtub and offers the comfort that one appreciates in everyday life. The spacious balcony with approximately 12 m² offers a valuable extension of the living space and invites you to linger outdoors. An outdoor parking space completes this attractive offer and ensures convenient parking directly at the property.

Travel time
-
1 / 13
CHF 1,050,000.–
4.5 rooms124m² living space
Am Wildbach 3, 8320 Fehraltorf

Peaceful & close to nature: 4.5-room apartment with 2 balconies on the Wildbach

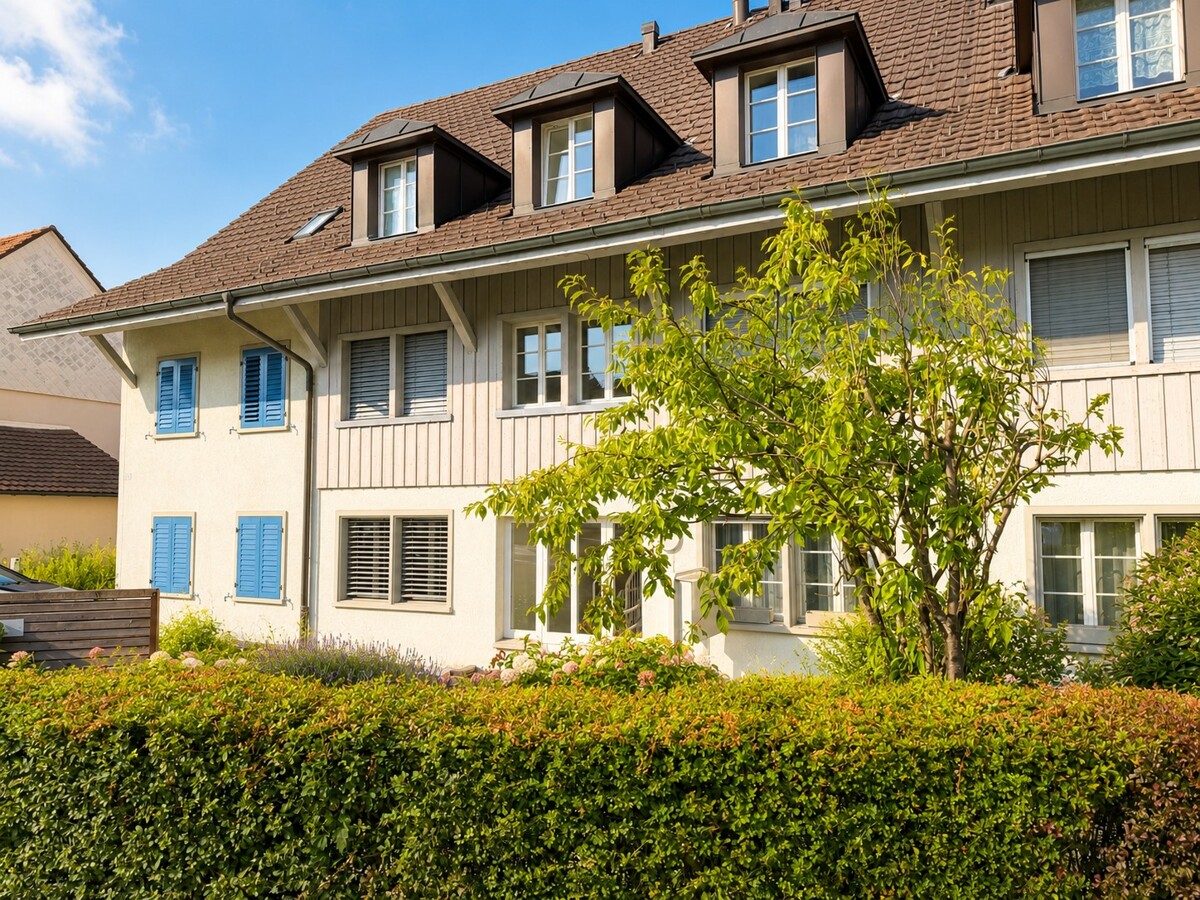
Living with a view of the greenery: This well-maintained 4.5-room apartment on the 1st floor offers 110 m² of net living space and a bright, well-thought-out room layout. The open living and dining area with a fireplace invites you to feel comfortable, the kitchen with Miele appliances and granite countertops makes cooking a pleasure. Two private balconies with a total of 16 m² invite you to enjoy the peace and quiet of the Wildbach, in the morning with coffee and in the evening in the shade of the trees. Two bathrooms, many built-in closets, and a private laundry room with a new V-ZUG washing machine and new dryer provide comfort in everyday life. The elevator leads directly to the apartment, and the cul-de-sac location protects against through traffic. A parking space in the underground garage with a prepared Wallbox connection can be purchased for CHF 40,000. Peaceful, green, and yet central: The apartment is located in a cul-de-sac directly on the Wildbach, which gives the quarter its name. Several rooms are oriented towards the stream, the gentle babbling provides relaxation. The many trees provide shade and natural coolness on hot days. The Fehraltorf train station is about a 10-minute walk away, the highway is about a 10-minute drive. The Am Wildbach bus stop is just a few steps away. Coop, Denner, and a café are located in the quarter. Hiking and cycling trails, forest, and nature begin directly in front of the house.The apartment is in a well-maintained, well-kept condition and is immediately available for occupancy. The kitchen is fully equipped with Miele appliances, both bathrooms are modern and functional. The underfloor heating provides a pleasant room climate throughout the apartment, and the fireplace in the living area provides coziness. Numerous built-in closets offer plenty of storage space. In the basement, a private laundry room with a new V-ZUG washing machine and new dryer is available, a real added value in everyday life.Ongoing costs (2025 billing) Heating and ancillary costs: CHF 5,450 per year, of which heating costs CHF 1,227. Contribution to the renovation fund: CHF 2,300 per year. Underground parking space (optional): CHF 786 per year. Total: 8,536 (approx. 711 per month) Renovation fund Total balance: around CHF 225,000 according to the administration. Value quota 23/1000 Lift fund House 3: CHF 40,472, share of the apartment CHF 4,038. Already done Heating system renovation 2022-2026: CHF 625,231 paid from the renovation fund, plus subsidies of CHF 39,090. Further work: facade 2016, noise protection wall 2018, playground 2022, and e-mobility in the underground garage 2025.

Travel time
-
1 / 15
CHF 900,000.–
4.5 rooms100m² living space
8954 Geroldswil

Comfortable living with a far-reaching view over the Limmattal

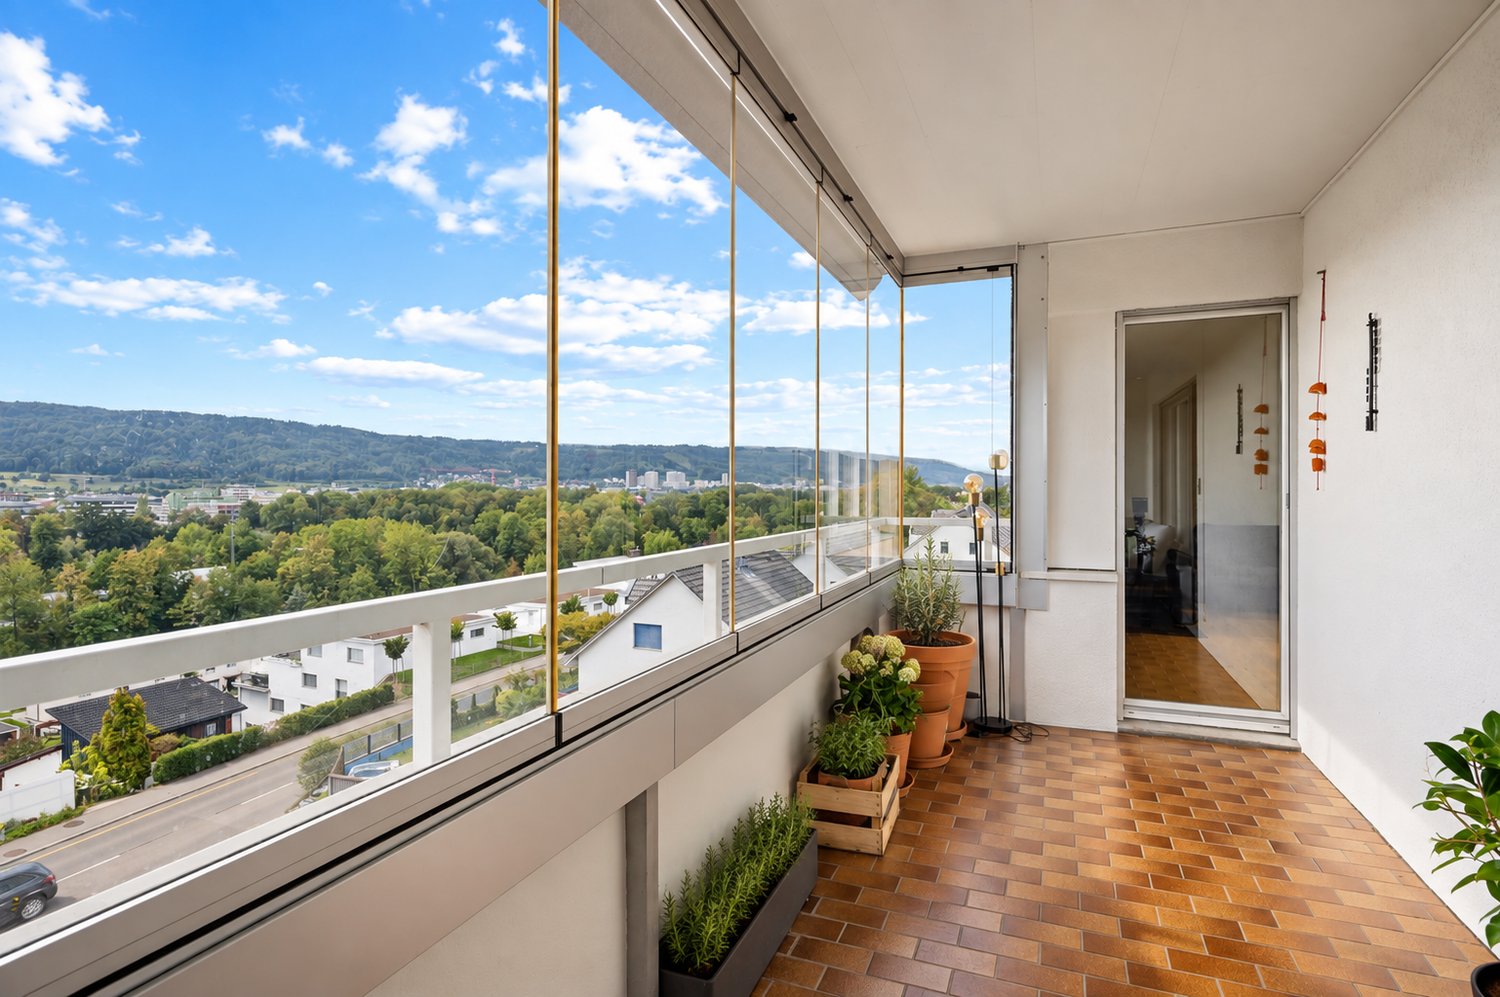
Plenty of space to feel good, an impressive view, and short distances in everyday life This bright 4.5-room apartment at Huebwiesenstrasse 37 in Geroldswil convinces with around 100 m² of living space, a well-thought-out room layout, and a glazed balcony with a magnificent view over the Limmattal. The spacious living and dining area forms the heart of the apartment. Large window areas let in plenty of daylight, while the beautiful parquet floors create a warm and inviting living atmosphere. The slightly separated dining area offers a pleasant place for shared meals. A special highlight is the approximately 12 m² large, glazed balcony, which is accessible from both the living room and the main bedroom. The beautiful view over the Limmattal and the protected location make it an ideal retreat that can be enjoyed in different seasons. The three bedrooms offer versatile usage possibilities and sufficient space for families, couples with space requirements, or a home office. The very well-maintained kitchen impresses with bright fronts, generous workspaces, and plenty of storage space. A well-maintained bathroom with a bathtub, a separate guest toilet, and a practical closet complete the comfortable room offer. Your advantages at a glance • Glazed balcony with a magnificent view over the Limmattal • Bright, spacious living and dining areas • Three versatile bedrooms • Beautiful parquet floors in the living areas • Very well-maintained kitchen with plenty of workspace and storage space • Well-maintained bathroom with a bathtub • Separate guest toilet • Practical closet within the apartment • Private basement compartment • Lift for convenient access • Central living location with short distances • The apartment includes two underground parking spaces at CHF 25,000 per parking space Live centrally and enjoy everyday life The apartment is located in an attractive area in the heart of Geroldswil. Shopping facilities, restaurants, doctor's practice, schools, kindergarten, and public transport are easily accessible on foot. Particularly practical is the direct access to Denner via the underground garage. The bus stop "Zentrum" is only about 3 minutes' walk away. From there, there are connections to Dietikon train station with a connection to Zurich and Baden. The nearby Spreitenbach offers a variety of shopping opportunities and an attractive shopping experience with the Shoppi Tivoli shopping center, IKEA, and numerous other shops. For relaxation and exercise, the Limmattal offers numerous possibilities. Walks along the Limmat, bike tours, and the surrounding recreational areas provide a pleasant balance to everyday life. A home with versatile possibilities The apartment is currently rented and available by arrangement. With its spacious room layout, glazed balcony, and attractive location, it offers interesting perspectives for owner-occupiers and investors. Have we sparked your interest? We would be happy to provide you with the detailed sales documents and look forward to showing you this apartment during a personal viewing. immo-zürich GmbH S. Höltschi Tel. 044 221 22 33 info@immo-zuerich.ch

1 / 13
CHF 1,495,000.–
4.5 rooms130m² living space
Solistrasse 37B, 8180 Bülach

Modern 4.5-room apartment in an excellent location in Bülach

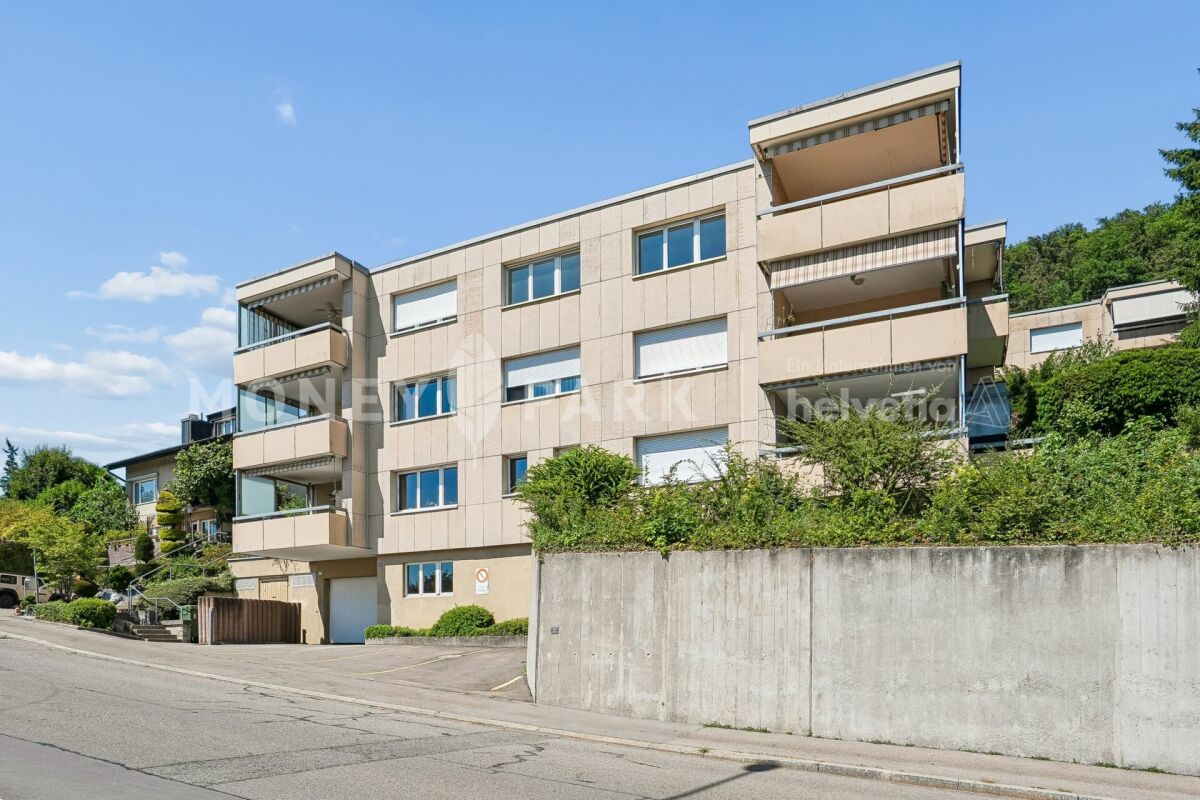
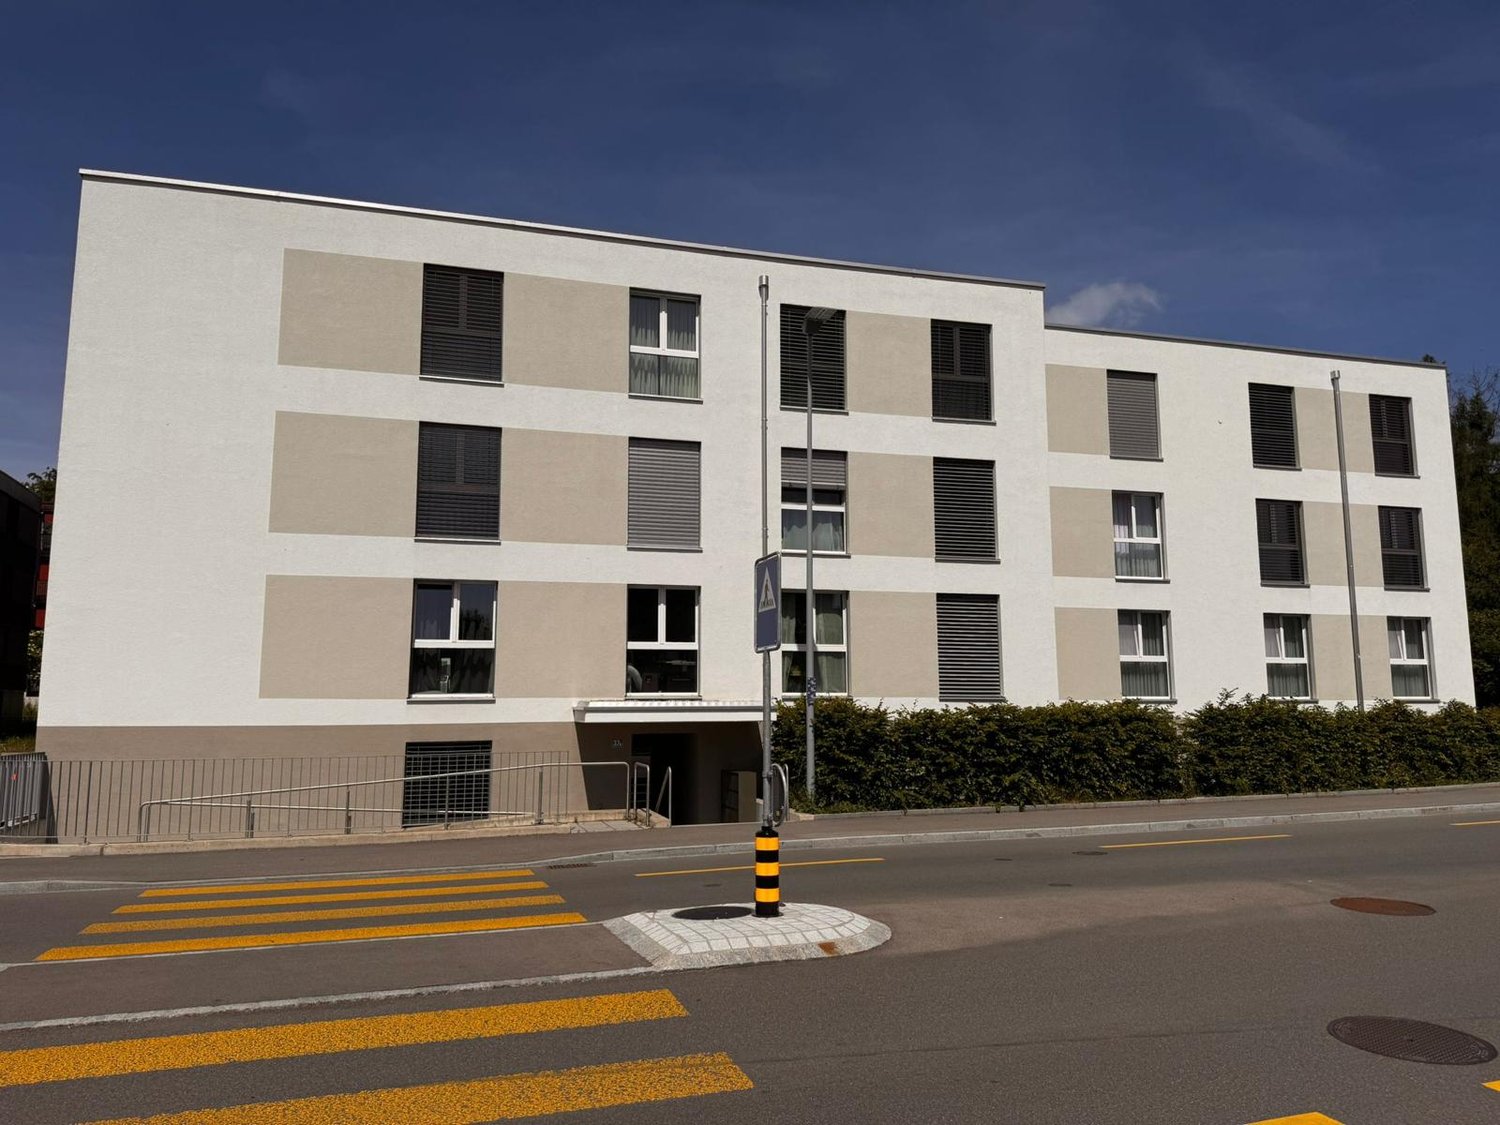
Welcome to this stylish and modern 4.5-room apartment on the 1st floor of a well-maintained multi-family house on Solistrasse 37B in Bülach. The building from 2022 impresses with contemporary architecture, balconies, and a well-maintained outdoor area.The apartment offers: • Bright living room: Modernly furnished with large windows and a sliding terrace door leading to the balcony – ideal for relaxing and enjoying. • Open living and dining area: With an elegant marble table and a small kitchen area with white cabinets – functional and stylish at the same time. • 4.5 rooms on 130 m²: Generous room layout for families or couples who appreciate space and comfort. • 2 bathrooms: Comfortably and modernly equipped. • Balcony: Perfect for sunny days – the location is very sunny in the summer. • Garage: A private garage space is available. • Lift: The building has an elevator. Sales price of the condominium: CHF 1’495’000.-Sales price of the underground parking space: CHF 45’000.-Location and surroundings: The apartment is located in a quiet environment – both during the day and at night, it is pleasantly quiet. The bus stop Soliboden is only 2 minutes away on foot, the Bülach train station is a 7-minute walk. A Coop supermarket is 5 minutes away, the Hohfuri school is a 6-minute walk – ideal for families. The Drogerie Krämer AG is a 10-minute walk away.This child-friendly apartment is available by arrangement and offers an excellent combination of modern living comfort, quiet location, and optimal infrastructure. A rare opportunity in Bülach – secure your new home!

Travel time
-
1 / 9
CHF 469,000.–
2.5 rooms50m² living space
Riedhofstrasse 13, 8408 Winterthur

2.5-room maisonette apartment with private seating area and outdoor parking space

Your new home This charming 2.5-room maisonette apartment is located in the heart of Winterthur-Wülflingen. The building from 1820 was extensively renovated in 1985. The historic character, a cozy living atmosphere, and the central location give this apartment its special charm. A particular advantage is the direct access from the outside. The apartment is not accessed through a shared staircase, which creates a pleasant feeling of privacy and independence.On two living levels, approximately 52 m² of net living space are available, calculated with a knee-high stock of 1.50 m. The cozy living and dining area, as well as the compact and functional kitchen, are located on the lower living floor. A special detail is the old wooden stove, which not only exudes a lot of charm but can also be used for cooking. It underlines the original character of this exceptional apartment.Also located on this living level is the bathroom with its own window. Natural daylight and the possibility of direct ventilation provide additional comfort here.Directly from the apartment, you can access the associated seating area. This private outdoor area extends the living space in the warmer months and offers a cozy place to linger.Via the internal staircase, you reach the attic floor. Here, the visible wooden beams create a particularly warm and characterful atmosphere. The bedroom has a large skylight that lets in plenty of daylight and emphasizes the special room feeling under the roof. For additional storage space, a practical storage room is available within the sloping roof in the upper floor.The washing machine and dryer are located directly in the apartment. The apartment is comfortably heated via underfloor heating. The existing gas heating will be replaced by a modern air-water heat pump in 2026. The apartment also includes a private outdoor parking space directly in front of the house.Good to know: In the same house, two more units are for sale - a 5.5-room triplex apartment and a 1-room studio with WC, which is currently used as a hair salon.Sales price: CHF 469,000.- plus 1 outdoor parking space at CHF 10,000.- Highlights at a glance • 2.5-room maisonette apartment on two levels (green in the floor plan) • Approximately 52 m² of net living space with a knee-high stock of 1.50 m • Year of construction 1820 • Extensive renovation in 1985 • Direct private access from the outside • Private seating area with direct access from the apartment • Cozy living and dining area • Old wooden stove in the living room • Compact, functional kitchen • Charming attic with visible wooden beams • Bedroom with large skylight • Bathroom with window • Practical storage room in the sloping roof in the upper floor • Underfloor heating (replacement of the existing gas heating with an air-water heat pump in 2026) • Private outdoor parking space directly in front of the house • Central location in the heart of Winterthur-Wülflingen • Very good infrastructure • Shopping opportunities and bus stops within short walking distance
Travel time
-
1 / 13
CHF 2,750,000.–
3.5 rooms
Brunaustrasse 19, 8002 Zürich

3.5-room apartment and huge hobby room - 97 m² for living. 80 m² for your ideas

This attractive 3.5-room apartment in Zürich-Enge offers more than a beautiful home: the approximately 97 m² of living space includes an exceptionally spacious hobby room with another approximately 80 m², providing plenty of additional space for work, leisure, and personal ideas.The rooms are located in a particularly attractive area of Enge and combine the advantages of an urban environment with remarkable peace and quiet and plenty of greenery. The immediate surroundings are characterized by well-maintained green spaces and lush vegetation, giving the location a pleasantly private and almost reserved character.At the same time, the important destinations of daily life are quickly accessible. The Zürich Enge train station can be reached on foot in about 10 minutes or by tram from the Brunaustrasse stop, which is almost in front of the house, in about 2 minutes. The Paradeplatz is only about 5 tram stops away. This ensures excellent connections to the city and the regional rail network. The Zürichsee lake shore with its walking paths and recreational opportunities is also easily accessible on foot.Already when entering, the apartment conveys a pleasant feeling of spaciousness. The open, modern kitchen flows smoothly into the living and dining area and forms the center of the apartment. A chimney provides a cozy atmosphere. Particularly appealing is the approximately 12 m² large balcony: surrounded by plenty of greenery, it offers surprisingly much privacy and peace. A small oasis in the middle of the city.The originally designed 2.5-room apartment was skillfully expanded to include an additional room. This is suitable, for example, as a children's, guest, or workroom and at the same time creates a pleasant separation between the kitchen and living area. The bedroom is located on the street-side and has practical built-in closets. Natural stone and parquet floors underline the valuable character of the apartment. A bathroom with a bathtub and a separate guest toilet complete the room offer.The real extra is waiting in the basement: an approximately 80 m² large, heated, and cozily furnished hobby room opens up possibilities that a classic city apartment can hardly offer. Whether a spacious home office with a pleasant separation from the private living area, fitness room, studio, craft room, or personal retreat - here, free space is created for different needs. A modern, separate wet cell with a shower and toilet complements the area. The lighting is provided by light shafts.Particularly interesting is the combination for self-employed or generally people who want to combine living and working under one roof and yet clearly separate them. The commute is limited to a few steps, while the office and private living area remain spatially completely separate.The offer is rounded off by a separate laundry room with a washing machine/dryer and a spacious garage box with its own gate and wall box.A rare combination: 97 m² of attractive living space and 94 m² of additional free space; in the middle of Enge.The specified usable area consists of all heated rooms and is composed as follows: • Net living area apartment: 97 m² • Usable area of the heated hobby room: 80 m² • Usable area of the laundry room/workshop (heated): 14 m² I would be happy to provide you with a 360° tour in the next step, with which you can conveniently view the two units online.

Travel time
-

Suggested properties for you based on search results