1421 results - Apartment to buy in Canton Zurich

1 / 13
CHF 2,750,000.–
3.5 rooms
Brunaustrasse 19, 8002 Zürich

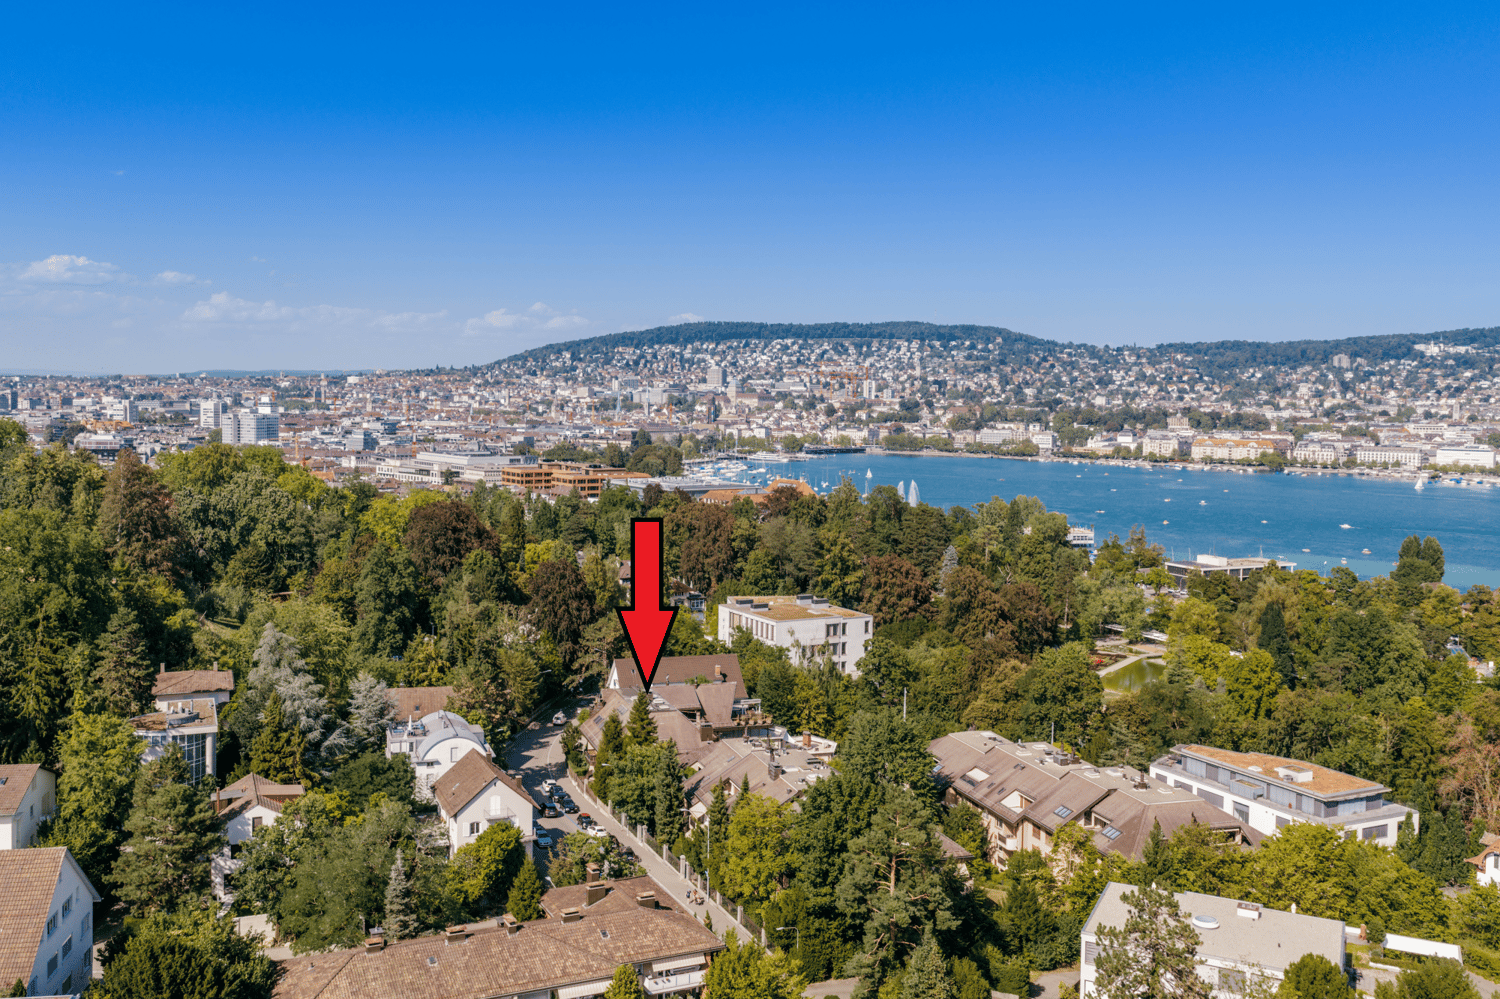
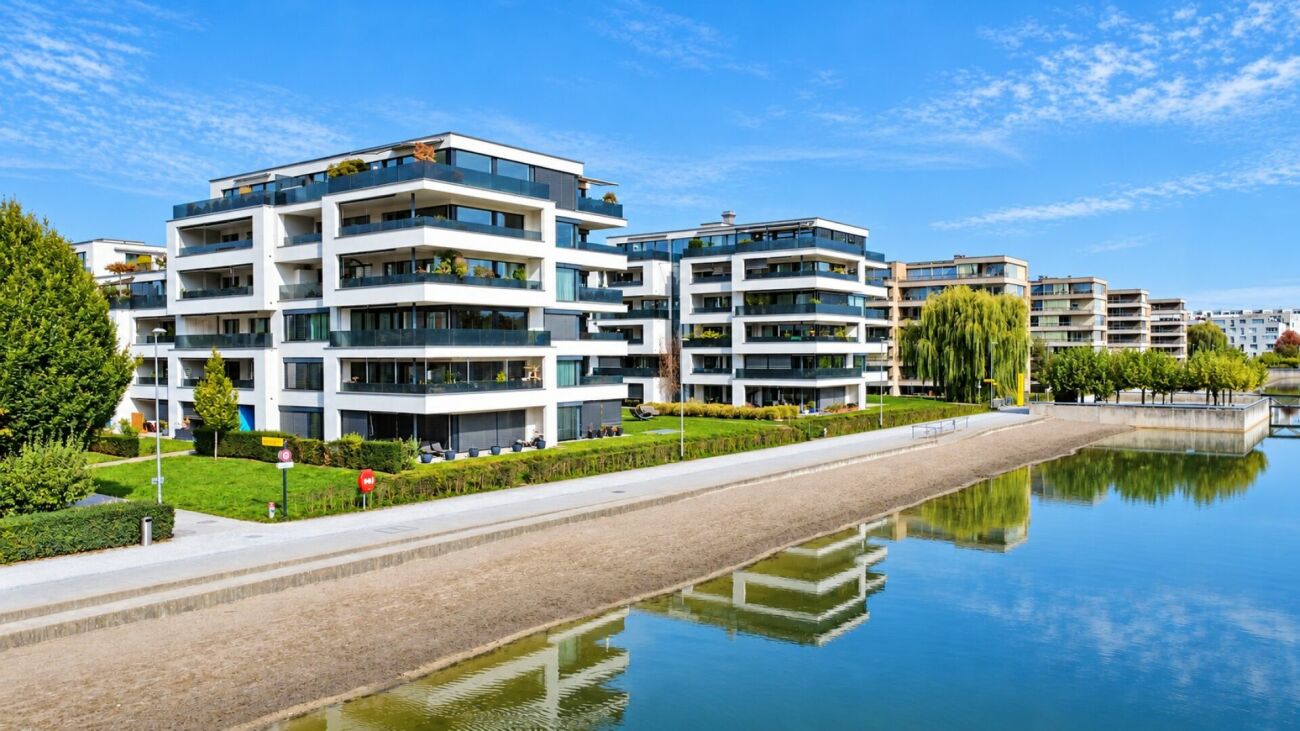
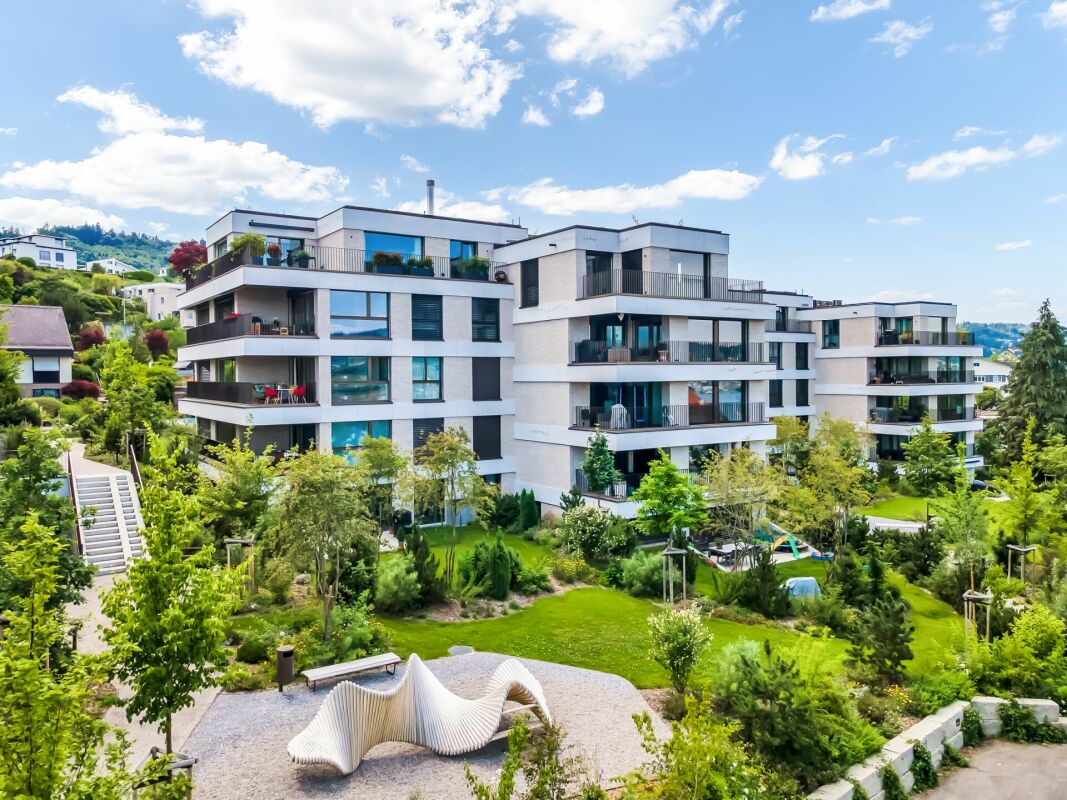
3.5-room apartment and huge hobby room - 97 m² for living. 80 m² for your ideas

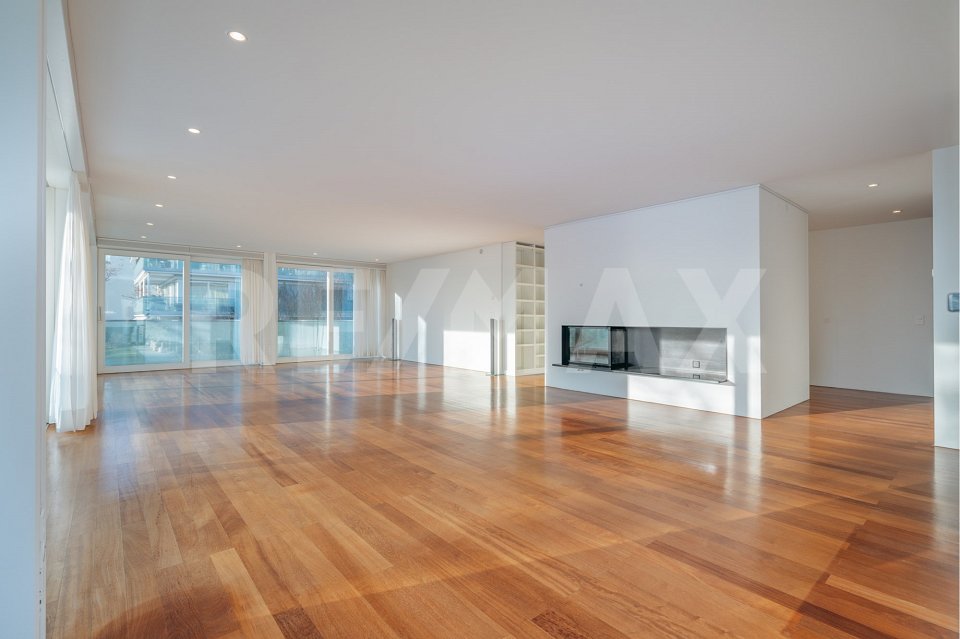
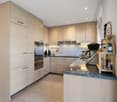
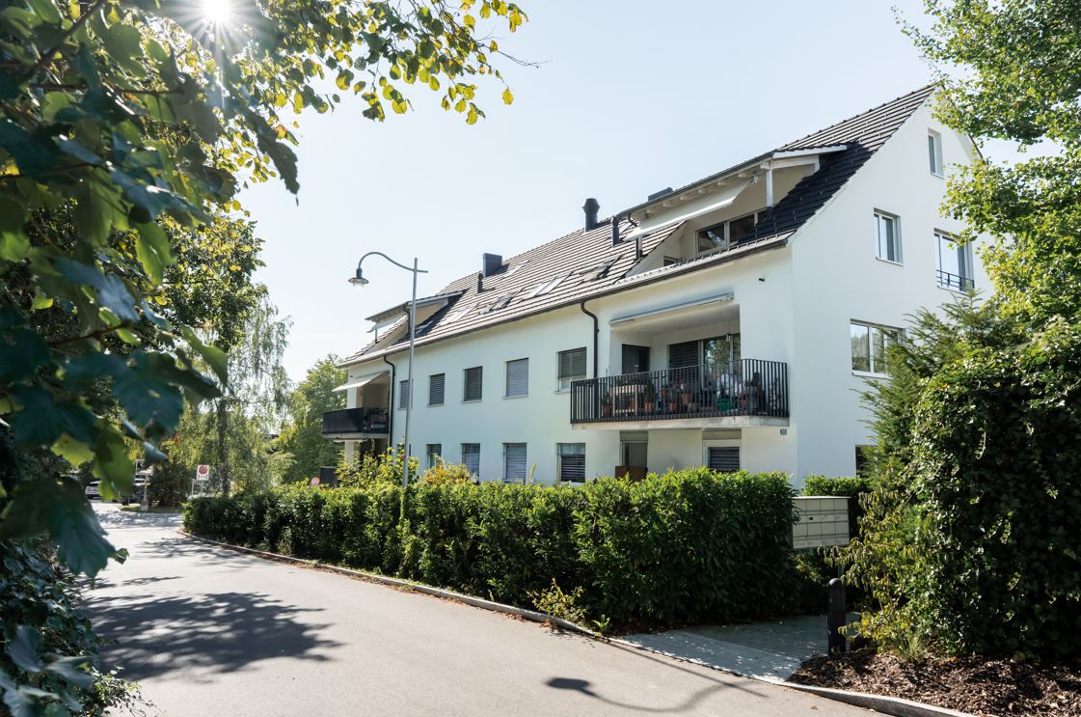
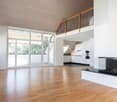
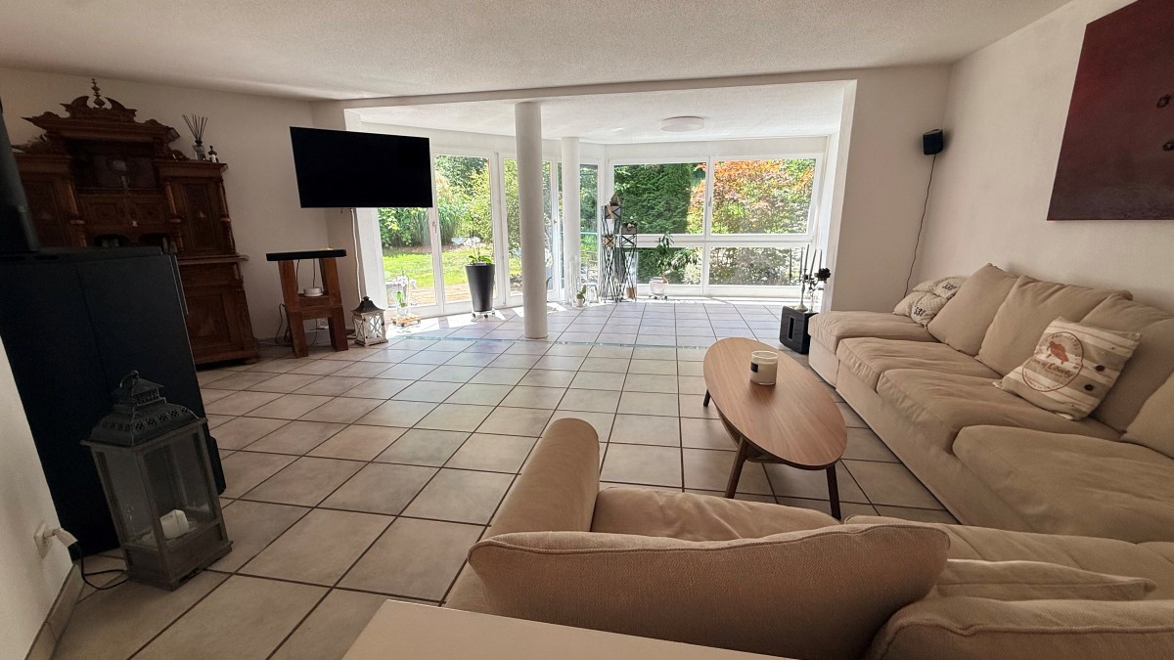
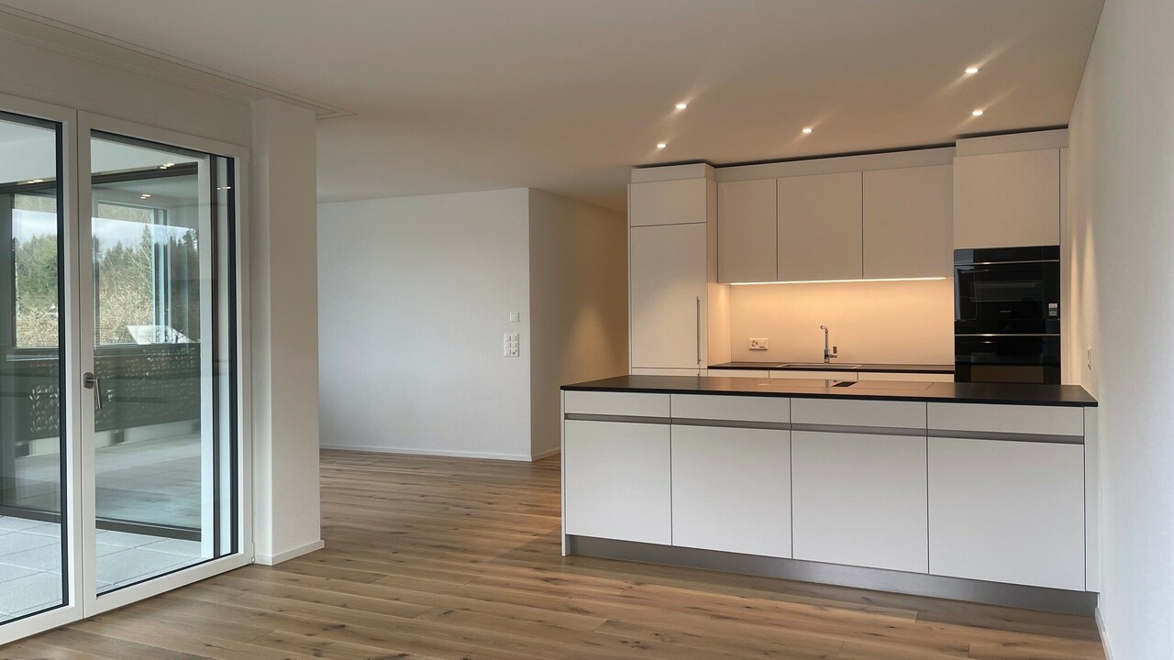
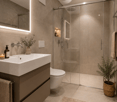
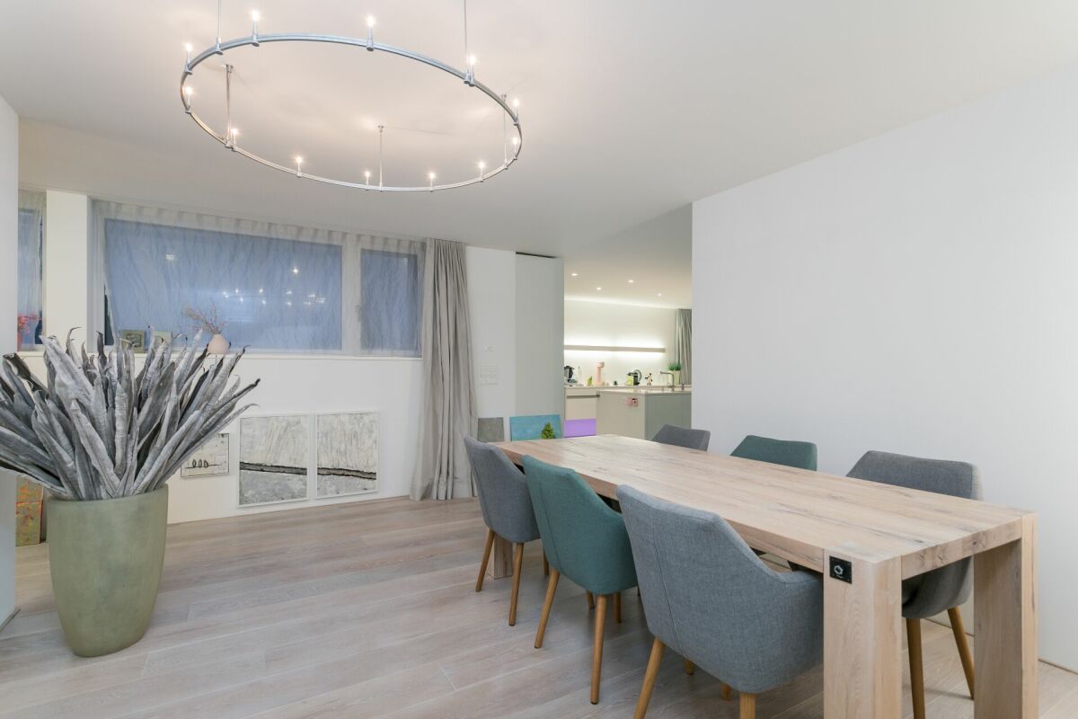
This attractive 3.5-room apartment in Zürich-Enge offers more than a beautiful home: the approximately 97 m² of living space includes an exceptionally spacious hobby room with another approximately 80 m², providing plenty of additional space for work, leisure, and personal ideas.The rooms are located in a particularly attractive area of Enge and combine the advantages of an urban environment with remarkable peace and quiet and plenty of greenery. The immediate surroundings are characterized by well-maintained green spaces and lush vegetation, giving the location a pleasantly private and almost reserved character.At the same time, the important destinations of daily life are quickly accessible. The Zürich Enge train station can be reached on foot in about 10 minutes or by tram from the Brunaustrasse stop, which is almost in front of the house, in about 2 minutes. The Paradeplatz is only about 5 tram stops away. This ensures excellent connections to the city and the regional rail network. The Zürichsee lake shore with its walking paths and recreational opportunities is also easily accessible on foot.Already when entering, the apartment conveys a pleasant feeling of spaciousness. The open, modern kitchen flows smoothly into the living and dining area and forms the center of the apartment. A chimney provides a cozy atmosphere. Particularly appealing is the approximately 12 m² large balcony: surrounded by plenty of greenery, it offers surprisingly much privacy and peace. A small oasis in the middle of the city.The originally designed 2.5-room apartment was skillfully expanded to include an additional room. This is suitable, for example, as a children's, guest, or workroom and at the same time creates a pleasant separation between the kitchen and living area. The bedroom is located on the street-side and has practical built-in closets. Natural stone and parquet floors underline the valuable character of the apartment. A bathroom with a bathtub and a separate guest toilet complete the room offer.The real extra is waiting in the basement: an approximately 80 m² large, heated, and cozily furnished hobby room opens up possibilities that a classic city apartment can hardly offer. Whether a spacious home office with a pleasant separation from the private living area, fitness room, studio, craft room, or personal retreat - here, free space is created for different needs. A modern, separate wet cell with a shower and toilet complements the area. The lighting is provided by light shafts.Particularly interesting is the combination for self-employed or generally people who want to combine living and working under one roof and yet clearly separate them. The commute is limited to a few steps, while the office and private living area remain spatially completely separate.The offer is rounded off by a separate laundry room with a washing machine/dryer and a spacious garage box with its own gate and wall box.A rare combination: 97 m² of attractive living space and 94 m² of additional free space; in the middle of Enge.The specified usable area consists of all heated rooms and is composed as follows: • Net living area apartment: 97 m² • Usable area of the heated hobby room: 80 m² • Usable area of the laundry room/workshop (heated): 14 m² I would be happy to provide you with a 360° tour in the next step, with which you can conveniently view the two units online.

Travel time
-
1 / 13
CHF 3,600,000.–
3.5 rooms156m² living space
Forsterstrasse 30, 8044 Zürich

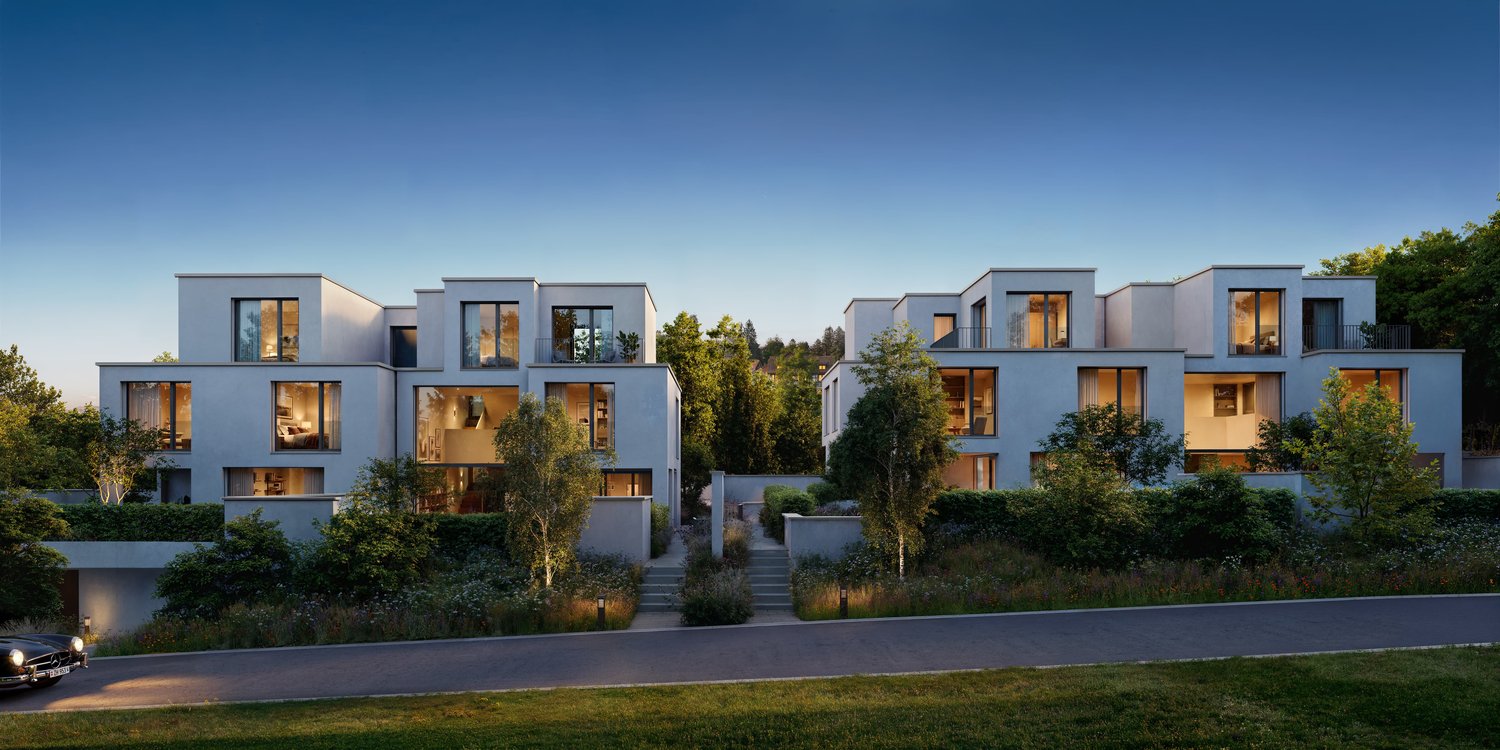
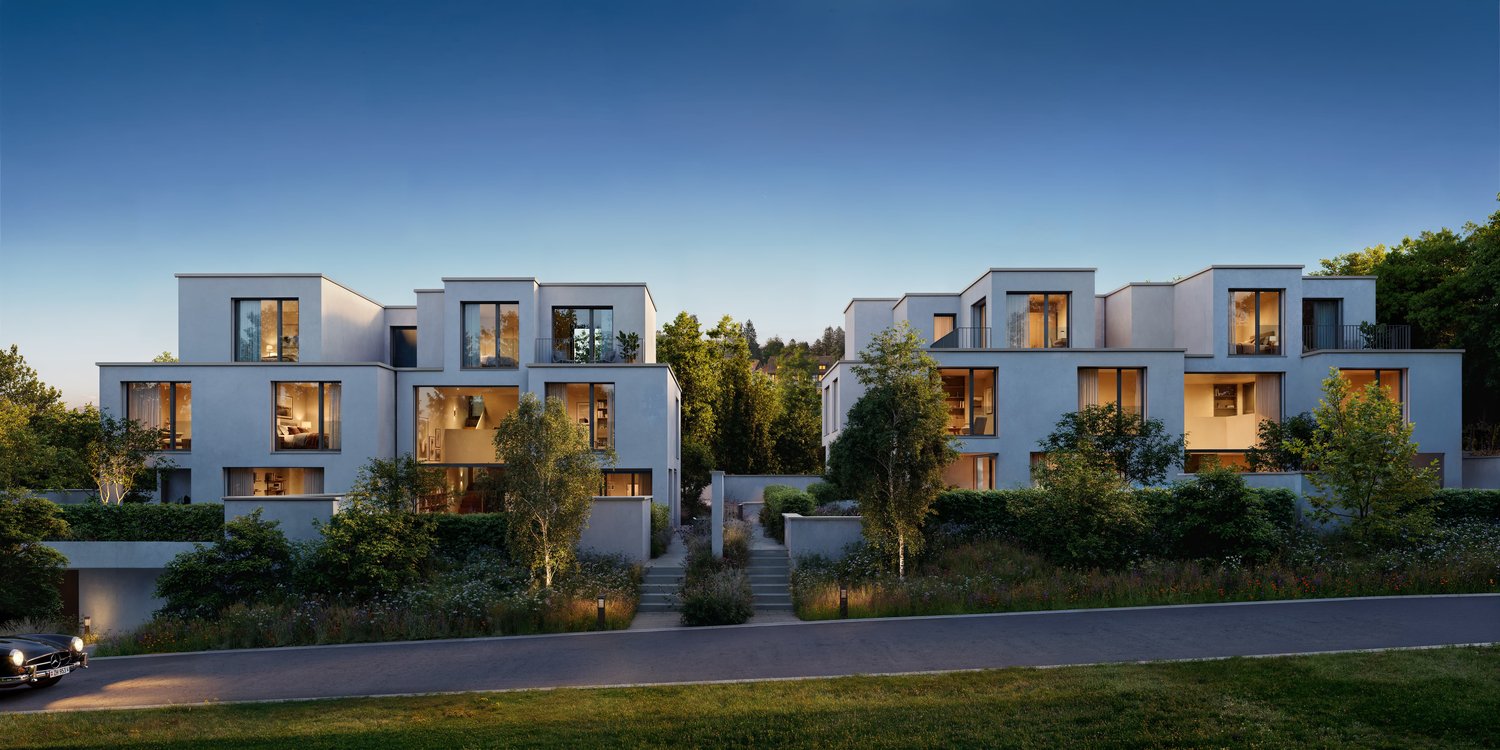
Timeless Elegance on Zürichberg - Exclusive Living in the Renowned Forsterpark

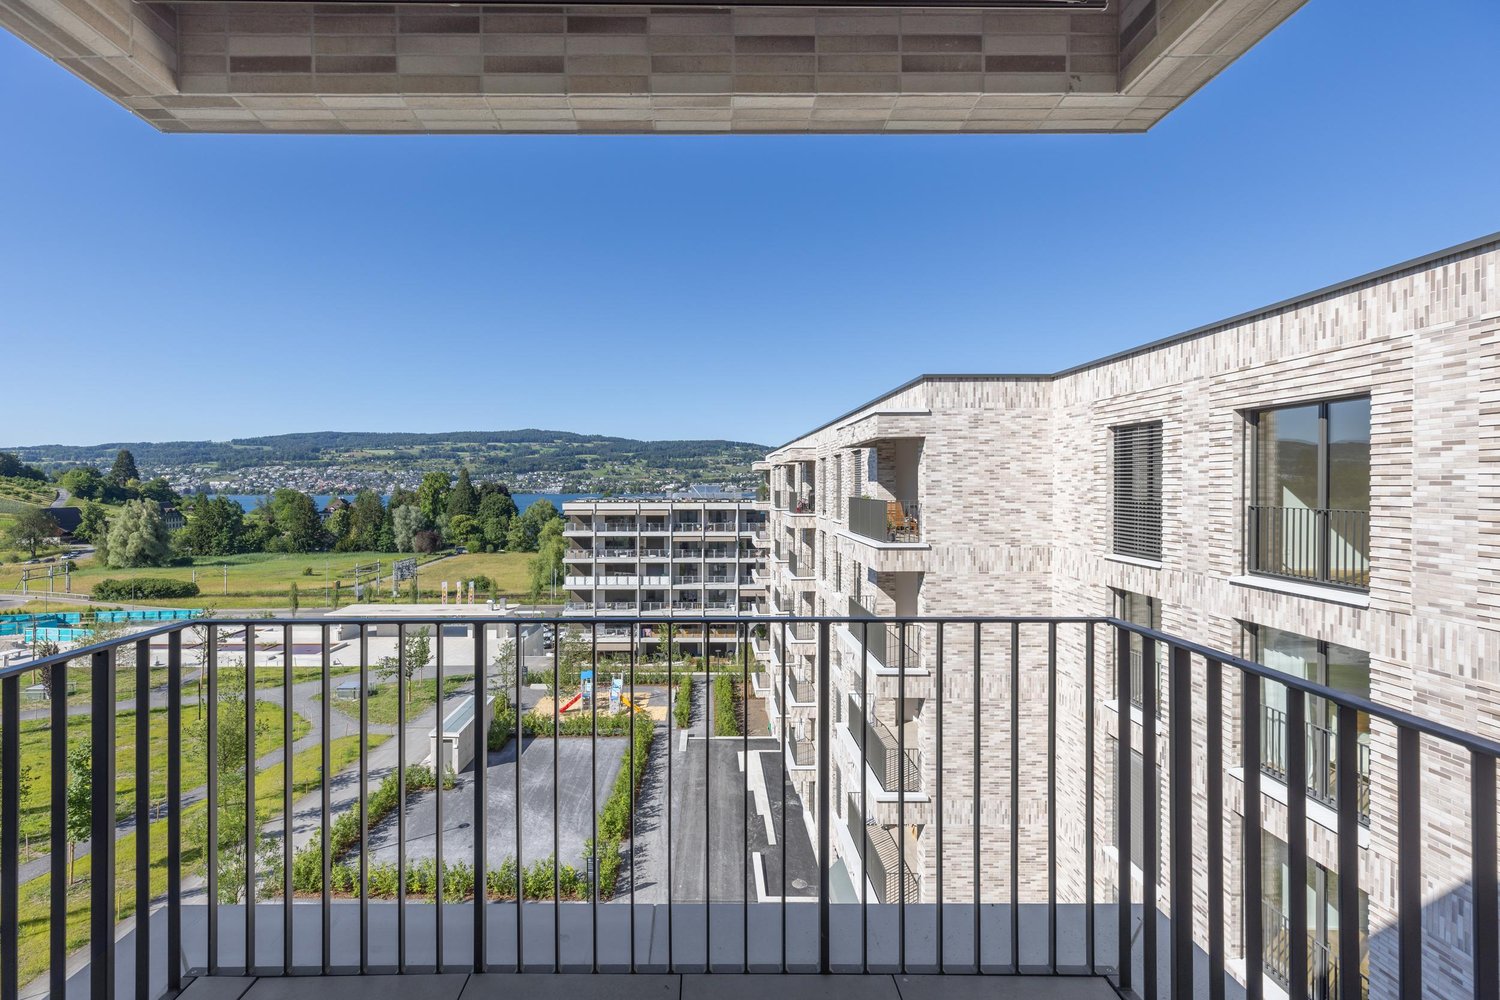
*** More pictures on www.remax.ch/119711017-8 ***Nested in one of the most sought-after residential areas in Zurich, this exceptional property presents itself in the renowned Forsterpark on Zürichberg. The exclusive residential complex with three architecturally clearly designed building complexes stands for discreet luxury, privacy, and timeless elegance.The apartment is located in the "Dolder" house and impresses with an impressive gross living area of 156 m². Spacious room dimensions, flowing transitions, and high-quality materials create a living experience at the highest level. Large-format window surfaces provide plenty of daylight and open up views into the green, giving the living space a quiet, natural atmosphere. A subtle view of Lake Zurich complements the high-quality overall picture.The spacious living and dining area forms the heart of the apartment and convinces with its clear floor plan structure and extraordinary room dimensions. The flowing transitions between indoors and outdoors underline the generous character and give the living area a special quality of living.A surrounding balcony or terrace that encloses about half of the apartment expands the living space outdoors and creates diverse possibilities for staying outside. The orientation into the green ensures peace and privacy and makes the outdoor area an integral part of daily living.The openly integrated design kitchen blends elegantly into the living space and convinces with high-quality appliances, clear lines, and noble materials. It is both functional and representative in design and is ideal for everyday life as well as for stylish receptions.The private area of the apartment offers two spacious rooms with quiet orientation and high privacy. The bathrooms are luxuriously equipped and convey a spa-like ambiance with natural stone surfaces, finely tuned fittings, and timeless design. A chimney in the living area provides additional warmth and atmosphere.A private laundry room, a separate basement room, and two underground parking spaces complete this high-quality offer and underline the high comfort claim of the property.Noble floor coverings, a well-thought-out lighting concept, and numerous built-in features underline the high quality standards of this apartment. The interplay of generosity, materiality, and location makes this property a rare offer on Zürichberg.Interested? We would be happy to provide you with the detailed sales documentation in a first step. Let us convince you on site during a viewing appointment in a second step. We look forward to your contact.

Travel time
-
1 / 13
CHF 1,100,000.–
4.5 rooms122m² living space
Im Bahnhofgarten 4, 8157 Dielsdorf

Apartment bliss on two levels

Already when entering this charming maisonette apartment, one can sense that more than just an apartment is waiting here. On two levels, a well-thought-out room offer is distributed, which combines comfort, privacy, and versatile usage possibilities.The ground floor forms the center of living. Two rooms, a spacious bathroom, and the bright living and dining area create a pleasant living atmosphere. The kitchen is cozy and has direct access to an inviting seating area. Another spacious outdoor area by the living room offers plenty of space to enjoy the warm days outside, receive friends, or simply let your soul dangle.In the basement, additional free space opens up. The heated hobby room can be used entirely according to your needs, whether as a creative room, home office, fitness area, or personal retreat. This level is complemented by a practical wet cell with a shower and washing tower, as well as a cellar room. Particularly comfortable is the direct access to the underground parking garage, which you can reach dry-footed via an internal passage.Just a few steps from the train station, you enjoy maximum mobility in everyday life.The apartment is currently rented. The long-term tenants feel very comfortable here and would like to continue the rental agreement. Thus, this property offers not only an attractive home but also an interesting investment opportunity with immediate rental income.The offer includes two parking spaces in the underground parking garage, which can be purchased for an additional CHF 35,000 each.

Travel time
-
1 / 13
CHF 1,195,000.–
4.5 rooms155m² living space
Pfarrhausstrasse 20, 8344 Bäretswil

Light-flooded 4.5 room maisonette apartment (A3.1) with gallery

Living over two floors - maisonette apartment for sale This exceptional 4.5-room attic maisonette combines spacious living, thoughtful room layout, and the special charm of a maisonette apartment. On approximately 164.39m² of gross living space, a light-flooded home stretches over two floors and offers plenty of space for families, couples, or people with space requirements for a home office and hobby. Highlights • Spacious net living area of approximately 154.93 m² on two levels • Bright living and dining area with direct access to the sunny terrace with 13 m² • Open kitchen with functional layout • Three well-cut rooms for sleeping, working, or guests • Bathroom with bathtub and separate guest toilet • Attractive gallery on the top floor with various uses • Additional attic with plenty of storage space • Charming sloping ceilings and an open room feel • Quiet residential area with high quality of living • In addition, parking spaces No. 5 and No. 6 at CHF 35,000 each • The parking spaces are prepared for electric vehicles and equipped with a flat band for electric access. Apartment offer: • 4.5 room apartment A1.2 with 120m² CHF 1,050,000 • 5.5 room apartment A2.1 with 133m² CHF 1,165,000 • 4.5 room apartment A2.2 with 120m² CHF 1,060,000 • 4.5 room maisonette apartment A3.1 with 155m² CHF 1,195,000 • 3.5 room maisonette apartment A3.2 with 137m² CHF 1,095,000 • Studio B with 51m² CHF 310,000 • Hobby room C with 17m² CHF 40,000 • Reserved: 5.5 room garden apartment A1.1 with 133m² • Sold: 4.5 room garden apartment A0.2 with 120m² • Sold: Office A with 19m² Have we sparked your interest? We look forward to your contact.

Travel time
-
1 / 13
CHF 1,980,000.–
6.5 rooms190m² living space
Meierackerstrasse 34, 8610 Uster

6.5 Room Duplex Apartment with Private Garden

Description:Live like in a single-family home with a garden idyll - stylish, spacious, and close to natureThis exceptional 6.5-room garden duplex apartment combines spacious rooms, modern design, and an idyllic residential location to create a home that meets the highest standards. The property, built in 1993, has been carefully maintained over the years, continuously modernized, and presents itself today in an excellent condition. With minimal cosmetic effort, it is ready for occupancy.In the popular Kirchuster, you can expect a residential location that combines tranquility and nature with urban proximity. Embedded in a well-maintained neighborhood with single-family and smaller multi-family houses, as well as extensive agricultural areas, you will enjoy a living environment of exceptional quality. Despite the excellent accessibility of the cities of Zurich, Winterthur, Wetzikon, and Rapperswil, Uster preserves its natural character. Walking paths along streams, idyllic forests, and spacious recreational areas begin practically at your doorstep.As soon as you enter the apartment, you will feel the special atmosphere. The inviting entrance area with guest toilet opens up to the impressive living and dining area - the heart of this home. Spacious window fronts let in plenty of daylight and create a harmonious interplay between indoors and outdoors. The modern, openly designed kitchen with stylish bar fits elegantly into the living area and forms the center for social hours with family and friends.A particular highlight is the spacious garden with its sunny seating area. Here, you can enjoy a high level of privacy, surrounded by plenty of greenery and with an unobstructed view towards the forest. Whether it's a relaxed breakfast in the morning sun, warm summer evenings with guests, or cozy hours by the crackling fireplace in the living area - this apartment creates the perfect framework for unforgettable moments.Via the stylish staircase, you reach the upper floor. The spacious master bedroom forms a private retreat, supplemented by two more bright rooms. One of them has a light-flooded winter garden and is ideal as a fitness area, home office, or inspiring studio. The elegant en-suite bathroom with bathtub, double sink, separate shower, and toilet stylishly completes this floor.The basement also impresses with well-thought-out secondary rooms. A housekeeping room with washing machine, tumble dryer, and sink, a cellar, and a versatile hobby, fitness, or workroom offer additional comfort. From here, you can also easily access the underground parking garage directly.This exclusive garden duplex apartment combines spaciousness, privacy, and timeless elegance in one of the most sought-after residential areas in Uster. A home for people who are looking for something special and value quality, tranquility, and a stylish living ambiance.Equipment:1. Upper floor:- Entrance area- Room with balcony- Shower, sink, and toilet- Room with winter garden extension- Spacious master area with en-suite bathroom with bathtub and double sink- Walk-in closet en-suiteGround floor:- Entrance area with entrance hall- Multi-purpose room, ideal as an office or guest room- Living room with Swedish stove and extended winter garden- Modern kitchen with bar- Dining room with direct access to the garden seating area- Spacious outdoor area 210 m2Intermediate floor:Guest toilet with shower and sinkBasement:- Entrance area- Room, hobby room- Cellar- Utility room with washing machine and dryer, heating- Direct access to the garden and underground parking garageFurther information/advantages- Electronic shutters living room- Gas heating- Value ratio: 135/1000- Total ancillary costs per year: CHF 7,489.-, incl. EF- Renovation fund as of 31.12.2025, CHF 239,900.-You have 2 underground parking spaces No. 38 and...

Travel time
-
1 / 7
CHF 1,355,000.–
4.5 rooms130m² living space
Zürichstrasse 58, 8180 Bülach

Bright 4.5-room apartment on the ground floor in Bülach – available immediately!

Welcome to this spacious and well-maintained 4.5-room apartment on Zürchstrasse 58 in Bülach. The apartment, built in 2005 and renovated in 2021, is located on the ground floor of a modern building and impresses with its bright rooms, high-quality equipment, and excellent location.The apartment offers: • Spacious living area: 130 m² spread over 4.5 rooms – ideal for families or couples who value space and comfort. • Two modern bathrooms: Comfortably and stylishly equipped for daily needs. • Balcony: A private outdoor area for relaxation and enjoyment. • Elevator: Convenient access to all floors – ideal also for people with limited mobility. • Wheelchair accessible: The apartment is barrier-free. • Parking space: A parking space is available. • Dishwasher: Practical kitchen equipment for everyday life. • Child-friendly: Perfectly suitable for families with children. • Room height: Pleasant ceiling height of 2.4 meters for a airy living feeling. Location and surroundings:The apartment is located in a quiet and sunny area – in summer you benefit from plenty of sunlight, and in winter the sun exposure is pleasant. The surroundings are well-developed: • Bus stop Mettmenriet: Only 2 minutes' walk away – ideal connection to public transport. • Oberstufenschulhaus Mettmenriet: Can be reached in just 6 minutes' walk – perfect for families with school-age children. • Denner supermarket: Can be reached on foot in 9 minutes for daily shopping. • TCM Zürich Unterland GmbH (pharmacy): Can be reached in 8 minutes for medical needs. This charming apartment combines modern living comfort with a quiet, family-friendly environment in Bülach. The apartment is available immediately – take the opportunity and secure your new home!
Travel time
-
1 / 17
CHF 1,390,000.–
3.5 rooms104m² living space
Krästelstrasse 56, 8106 Adlikon b. Regensdorf

Luxury meets modernity

Discover this exclusive 3.5-room apartment in Adlikon - a home that combines design, comfort, and sustainability at the highest level.Located in a quiet and well-maintained neighborhood, the apartment impresses with its thoughtful architecture, light-filled rooms, and high-quality interior finishes.Thanks to its proximity to public transport, shopping facilities, and the motorway connection, it is ideal for commuters. At the same time, you are surrounded by nature and enjoy a high quality of life - perfect for couples, individuals, or small families.The open-plan kitchen with Miele appliances, elegant oak parquet flooring, electric blinds, and the modern geothermal heating system with controlled ventilation are just some of the many highlights of this property. Direct access from the underground garage to the apartment via lift adds extra convenience.Highlights: • Spacious 3.5-room apartment with an ideal layout • High-quality kitchen with Miele appliances • Designer bathroom with bathtub + separate shower • Elegant, bright oak parquet flooring in living and sleeping areas • Floor-to-ceiling interior doors • Controlled apartment ventilation • Direct lift access from the underground garage to the apartment door • Quiet, well-kept residential area in Adlikon • Close to kindergartens, schools, and shopping facilities • Motorway access just minutes away • Surrounded by nature - perfect for walks and relaxation Get in touch today to arrange a viewing and experience this dream property in person!

Travel time
-
1 / 13
CHF 740,000.–
4.5 rooms90m² living space
Gstaldenstrasse 9, 8810 Horgen

Your Family Home: 4.5-Room Apartment in Horgen

Affordable living space in top location in Horgen - thanks to building rights!This 4.5-room apartment offers you the rare opportunity to acquire home ownership in a sought-after location in Horgen at an attractive price. The building rights with a term until 2071 (extension option available) enable affordable access to one of the most sought-after municipalities on Lake Zurich.On approximately 90 m² of living space, the apartment on the 3rd floor convinces with pleasant brightness and a beautiful view of the greenery. The proximity to schools, kindergartens, and diverse leisure and recreational opportunities makes the location particularly attractive - ideal for families.The functional floor plan offers interesting possibilities for individual design. With targeted modernization measures, additional potential can be realized - for example, through an open kitchen design, the installation of an additional shower, or the integration of a laundry tower in the apartment. An ideal basis for buyers who want to implement their own living ideas.Virtual tour:https://tour.giraffe360.com/9974ba1866e74983b05b1da715777a41/?nocookieFor information or a viewing, please contact Vivian Graf at 044 727 37 45.Your contactVerimag Verwaltungs- und Immobilien AGVivian GrafSchleifetobelweg 3CH-8810 Horgenvermarktung@verimag.ch+41 44 727 37 45This offer is non-binding.

Travel time
-
1 / 16
CHF 1,840,000.–
4.5 rooms106m² living space
Dufaux-Strasse 77, 8152 Glattpark (Opfikon)

Reserved living directly on Glattparksee

Living directly on Glattparksee This attractive 4.5-room ownership apartment in the popular Glattpark convinces with around 106 m² of living space, a generous floor plan, and an excellent location directly by the park and Glattparksee.The bright living and dining area with open designer kitchen, high-quality parquet flooring, and modern materials creates a stylish living ambiance. Two spacious balconies offer additional outdoor space and underline the high quality of living.Two modern bathrooms, a private laundry room, and two underground parking spaces with electric connection provide additional comfort. The property was built in 2015 to the Minergie standard.Shopping facilities, restaurants, schools, and public transport are within short distance. Zurich, the airport, and the highway are also quickly accessible.Modern living by the water - quiet, high-quality, and well-connected.This Nova Casa offer includes: • Attractive location directly by the park and water • Shopping, gastronomy, and services easily accessible • Very good connection to Zurich, airport, and highway • Public transport within walking distance • High-quality construction • 2 x balcony • Minergie standard construction year 2015 • Open kitchen • Underfloor heating • Parquet flooring • Laundry room with washing machine and dryer • Basement • 1 x bathroom with shower • 1 x bathroom with bathtub • 2 x underground parking spaces excl. for CHF 40,000 each Curious? We invite you to a non-binding viewing!Do you want to sell your property uncomplicated and worry-free? We determine the current market value of your property for you and show you your options, discreetly and non-bindingly! Don't hesitate to contact us for a first conversation.We look forward to hearing from you.

Travel time
-
1 / 8
CHF 920,000.–
4.5 rooms109m² living space
Heerwiesweg 16, 8488 Turbenthal

Attractive apartment with high-quality interior design

On the southern edge of the village of Turbenthal, in a sunny location, this new apartment offers pure living luxury. The underground car park provides direct access to the house. The owner-occupied apartment, built according to the latest state of technology, offers you and your family a perfect home. Be convinced by the sunny location, the high-quality interior design, and the generous, well-thought-out floor plan.The high-quality interior design impresses with a successful combination of modern design, functionality, and timeless elegance.The apartment has two stylishly equipped bathrooms: one with a floor-level shower, the other with a bathtub. Both bathrooms are equipped with elegant washbasin bases and additional hanging cabinets, providing ample storage space. The elegant black fittings set stylish accents.In the entrance area, a practical built-in closet provides additional storage space and a tidy reception area.In all living and sleeping rooms, high-quality, oiled oak parquet flooring in country house planks was installed, creating a warm and inviting living atmosphere.The modern, openly designed kitchen leaves no wishes unfulfilled. It is equipped with a Combi-Steamer, an oven, a dishwasher, and an induction cooktop with an exhaust system. The spacious kitchen island with additional cabinets on the back provides plenty of workspace and practical storage space - ideal for everyday life and social cooking evenings.A particular highlight is the approximately 21 m² large, south-facing balcony. It offers plenty of space to linger and an unobstructed view towards Wila - the perfect place to enjoy the sun.Two underground parking spaces, each for CHF 35,000, belong to the apartment and are not included in the price.

Travel time
-
New building
1 / 13
CHF 4,250,000.–
6.5 rooms193m² living space
Ruchenacher 17, 8126 Zumikon

RUCHENACHER PARK

Living like in your own houseOn the green outskirts of Zumikon, six individual condominiums are being built, which combine spacious living with a lot of privacy and the character of your own house.The 5.5 and 6.5 room apartments stretch over four levels and offer approximately 173.5 to 207.5 m² of living space, providing plenty of room for different lifestyles. Spacious living areas, plenty of daylight, and private outdoor spaces create a home with special independence. What characterizes the RUCHENACHER PARK: - Only 6 individual units - Single-family house character with high privacy - 5.5 and 6.5 rooms on four living levels - Spacious 173.5 to 207.5 m² living space - Private gardens and spacious outdoor areas - High-quality interior design with Boffi kitchens and oak parquet - Quiet, natural location - Attractive communal tax rate of 73 percent in 2026High-quality materials and individual design options create the basis for a home with a personal touch. At the same time, the location in Zumikon combines a lot of nature and tranquility with short distances and a direct connection to Zurich. A home for people who want to live spaciously and privately and appreciate the advantages of a condominium.Expected move-in date: Winter 2028 / Spring 2029 Would you like to know more about the RUCHENACHER PARK?We look forward to your inquiry. Using the contact form, you will immediately receive further information by email.Your INIZIA sales team

Travel time
-
New building
1 / 13
CHF 4,250,000.–
5.5 rooms174m² living space
Ruchenacher 17, 8126 Zumikon

RUCHENACHER PARK

Living like in your own houseOn the green edge of Zumikon, six individual owner-occupied apartments are being built, which combine spacious living with a lot of privacy and the character of your own house.The 5.5 and 6.5 room apartments stretch over four levels and offer approximately 173.5 to 207.5 m² of living space, providing plenty of room for different lifestyles. Spacious living areas, plenty of daylight, and private outdoor spaces create a home with special independence. What characterizes RUCHENACHER PARK:- Only 6 individual units - Single-family house character with high privacy - 5.5 and 6.5 rooms on four living levels - Spacious 173.5 to 207.5 m² living space - Private gardens and spacious outdoor areas - High-quality interior design with Boffi kitchens and oak parquet - Quiet, natural location - Attractive community tax rate of 73 percent in 2026High-quality materials and individual design options create the basis for a home with a personal touch. At the same time, the location in Zumikon combines a lot of nature and tranquility with short distances and a direct connection to Zurich. A home for people who want to live spaciously and privately and appreciate the advantages of owner-occupied apartments.Expected move-in date: Winter 2028 / Spring 2029 Would you like to learn more about RUCHENACHER PARK?We look forward to your inquiry. You will receive further information by email via the contact form.Your INIZIA sales team

Travel time
-
1 / 23
CHF 1,850,000.–
3.5 rooms100m² living space
Allmendgütlistrasse 39, 8810 Horgen

3.5-room garden apartment in Horgen - Your home near Lake Zurich

Object description This nearly new 3.5-room garden apartment in the high-quality "AURA" development in Horgen impresses with a well-thought-out room concept, modern architecture, and a high-level living feel. The spacious living and dining area with open kitchen forms the heart of the apartment and opens directly onto the covered seating area and private garden - ideal for relaxed hours outdoors.The two well-cut rooms offer a variety of uses, while two stylishly equipped wet cells (bathroom/WC and shower/WC) provide additional comfort in everyday life. High-quality materials, a timeless interior design, and a pleasant room height underline the modern living character.The building, constructed in 2024, presents itself in nearly new condition and meets high demands for sustainability and energy efficiency. The heating is provided by an environmentally friendly ground probe heat pump in combination with underfloor heating and free cooling, supplemented by a controlled apartment ventilation - for a consistently pleasant room climate all year round.A private basement room and a parking space in the underground garage round off this attractive offer. The quiet, preferred location near Lake Zurich and the good accessibility of shopping facilities, schools, and public transport make this apartment a rare opportunity - both for owner-occupiers and demanding investors.

Travel time
-
1 / 13
CHF 1,800,000.–
3.5 rooms103m² living space
8135 Langnau am Albis

Modern 3.5-room attic apartment in a central location with a distant view

This modern 3.5-room attic apartment in Langnau am Albis impresses with an attractive combination of modern architecture, high-quality furnishings, and a beautiful distant view. The apartment is located in a multi-family house built in 2009 with a total of four floors and presents itself in a very well-maintained condition. The last modernization took place in 2025. With a living area of approximately 103 m², the apartment offers a well-thought-out and bright room concept with spacious living areas, two bedrooms, and two bathrooms. The spacious living and dining area with an open kitchen creates a inviting ambiance and is ideal for comfortable living with contemporary demands. The parquet floor underlines the warm and elegant living atmosphere. Particularly noteworthy are the practical built-in closets in the entrance, the electric roller shutters (2025), a laundry tower with washing machine/tumbler in the apartment, as well as the controlled ventilation according to the Minergie standard. The lighting can be comfortably controlled via SmartHome. A photovoltaic system supports the direct power consumption in the apartment and contributes to an efficient energy concept. The apartment includes a basement compartment. Additionally, two drying rooms with Secomat are available for shared use in the building. The attic apartment is currently rented and is therefore also suitable as an interesting capital investment. The availability is by arrangement. Langnau am Albis offers a popular residential location with good infrastructure, a natural environment, and a convenient connection to Zurich and the surrounding area.The building has a photovoltaic system installed in 2022. Since the conversion in 2025, the generated solar power is used directly within the property and is preferentially made available to the apartments that need the power at that moment. This allows the locally produced solar power to be used optimally and the self-consumption to be increased. Another plus point: The underground parking space belonging to the apartment, available for CHF 50,000, is already equipped with a charging station for electric vehicles. This offers the apartment a modern and forward-looking combination of self-generated solar energy and comfortable e-mobility. The parking space must be purchased separately.

Suggested properties for you based on search results