1439 results - Apartment to buy in Canton Zurich
1 / 5
CHF 1,010,000.–
4.5 rooms110m² living space
Burggasse 1, 8484 Weisslingen

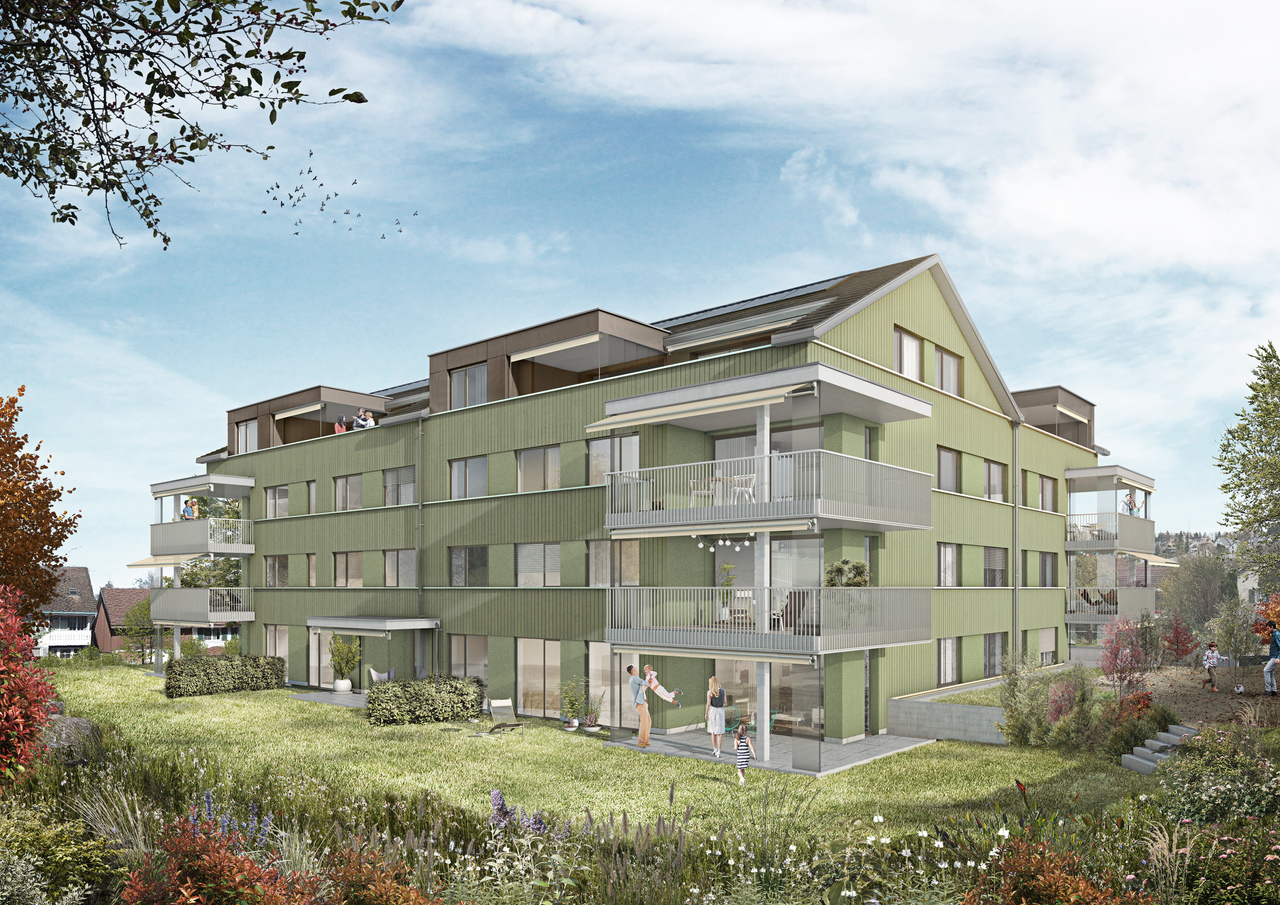
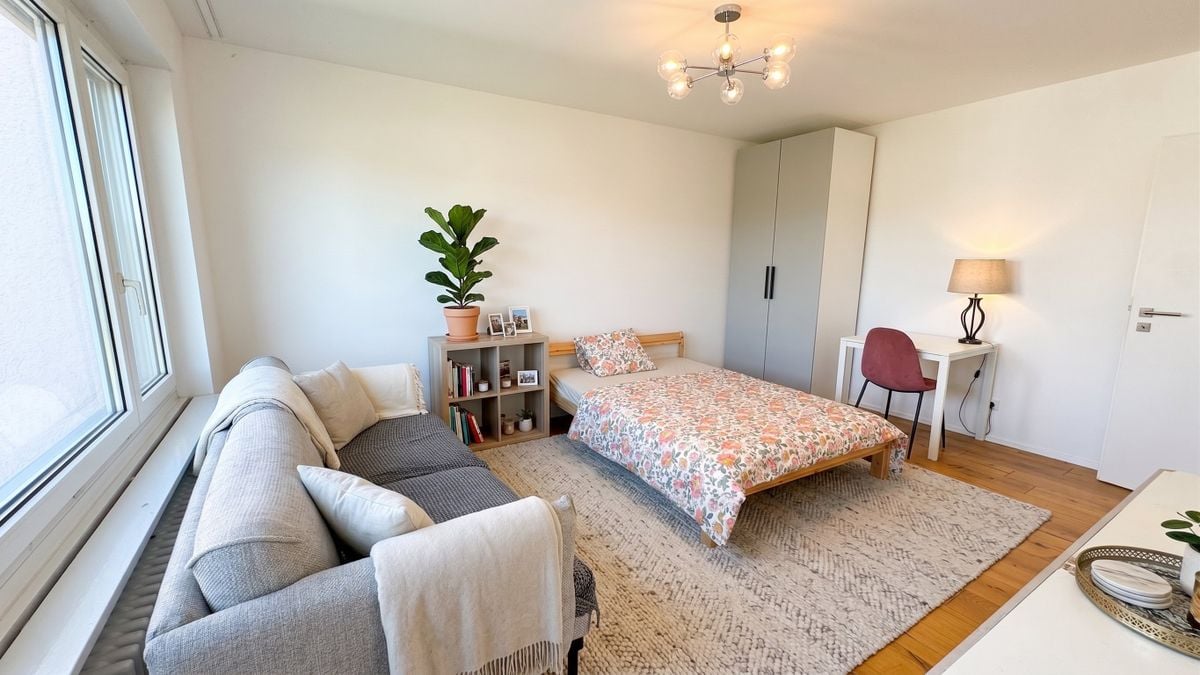
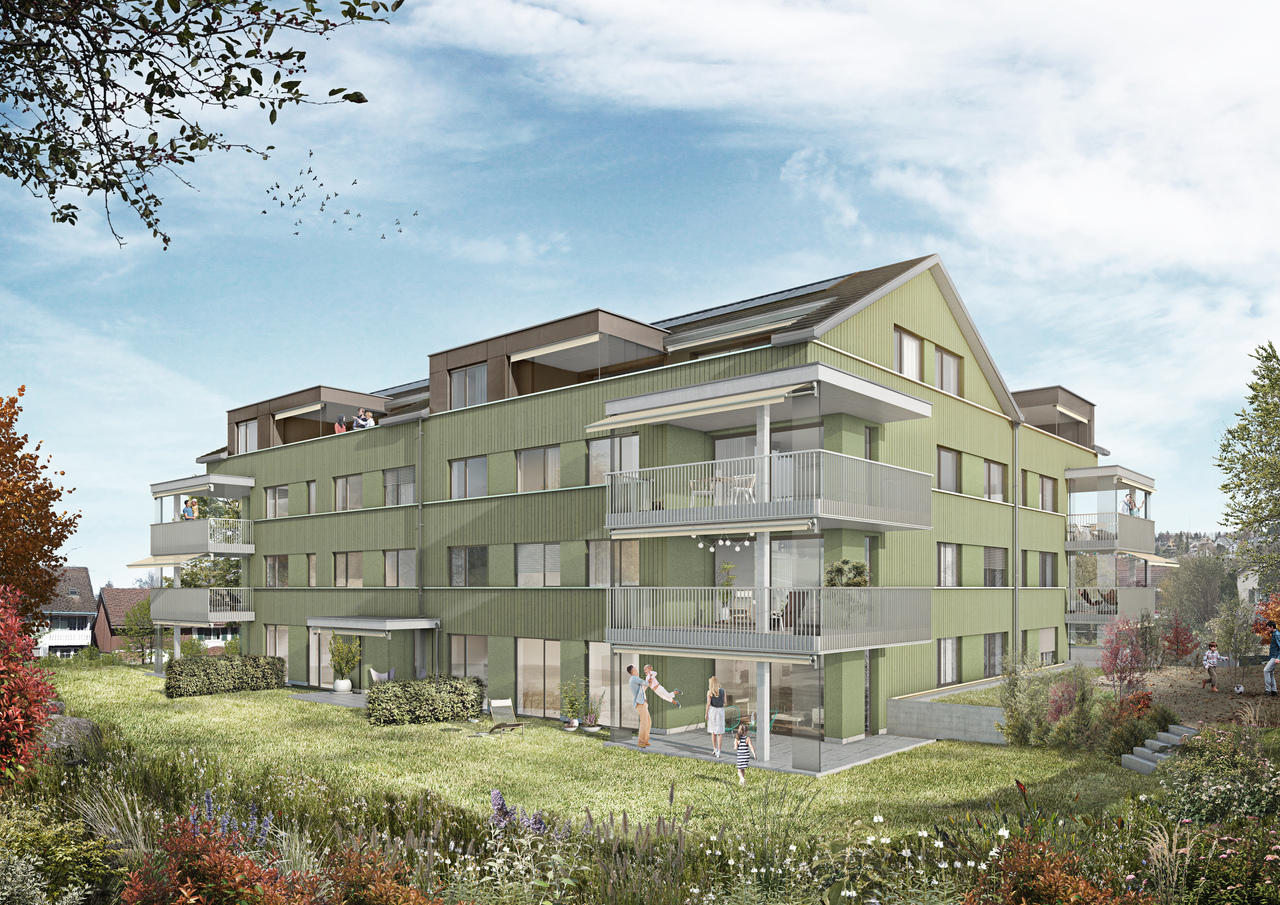
Spacious family apartment with glazed balcony

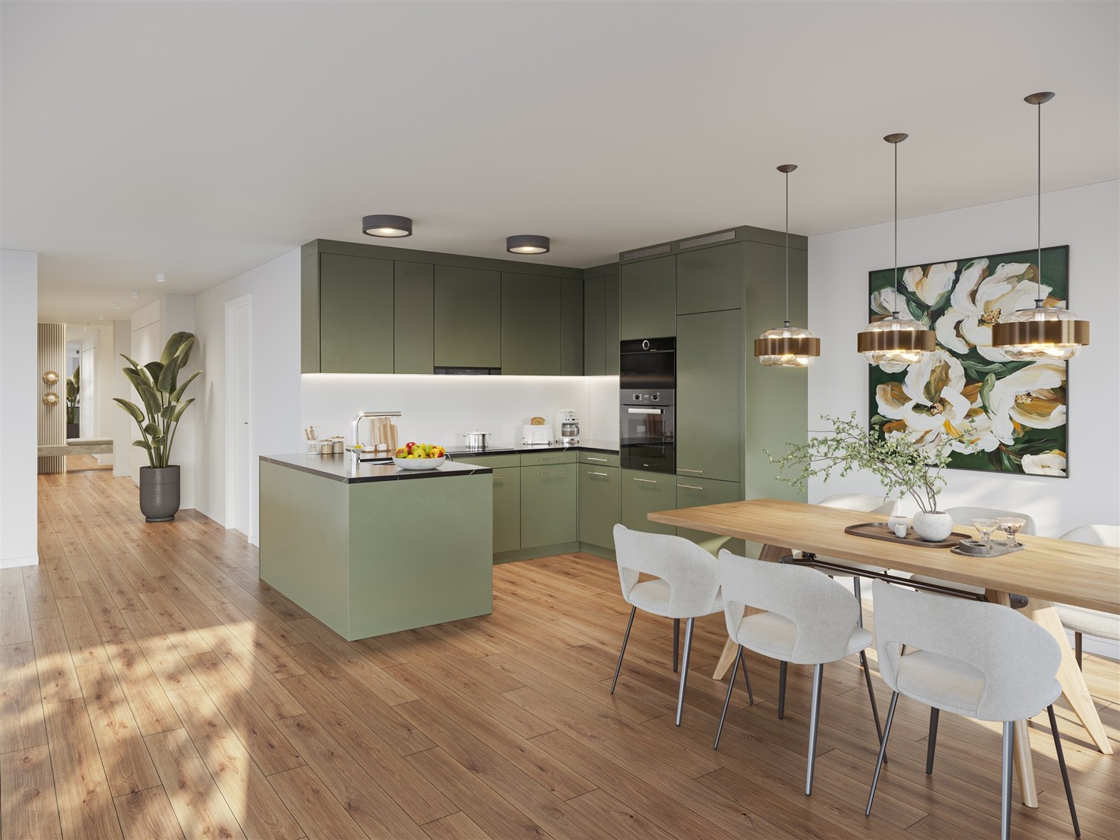
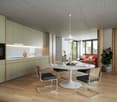
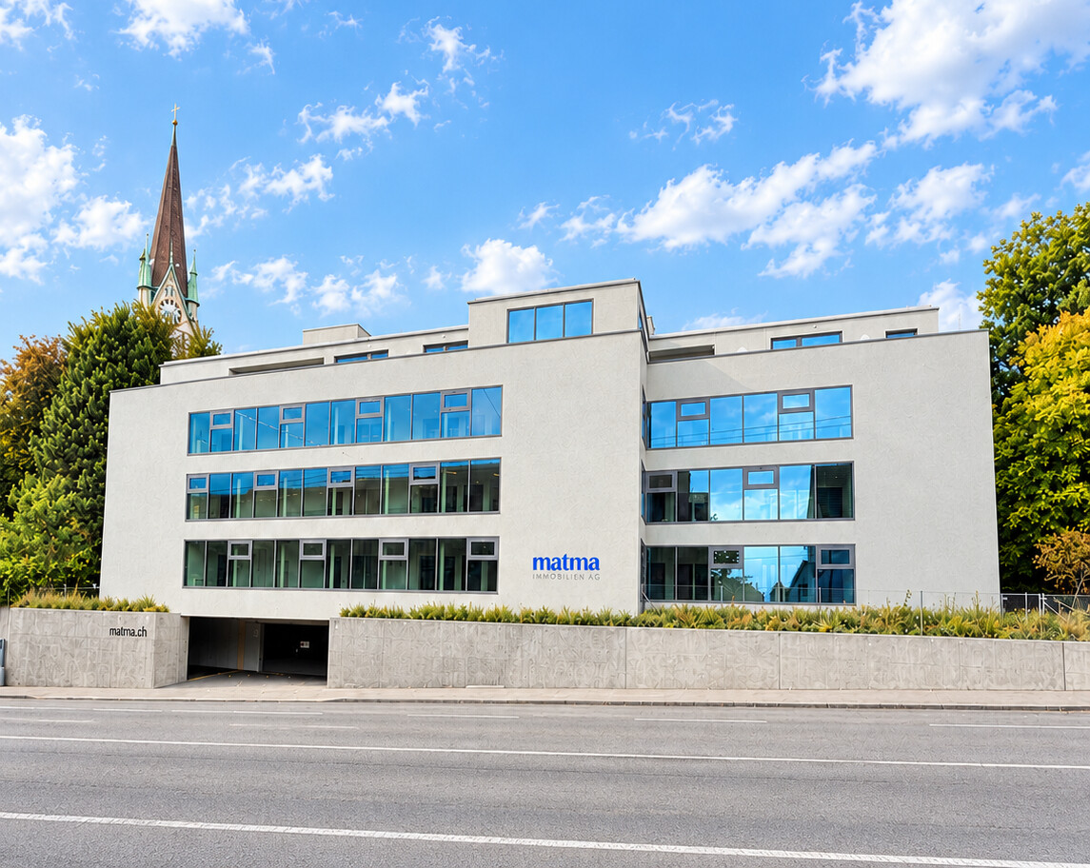
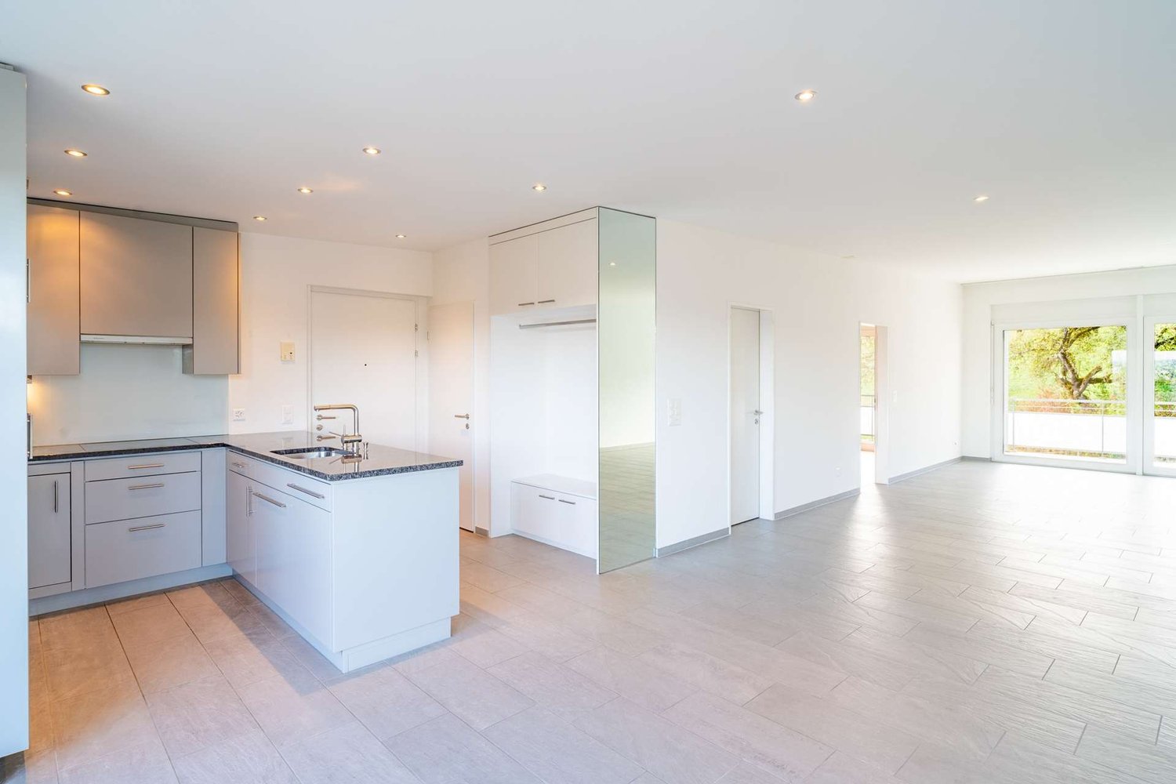
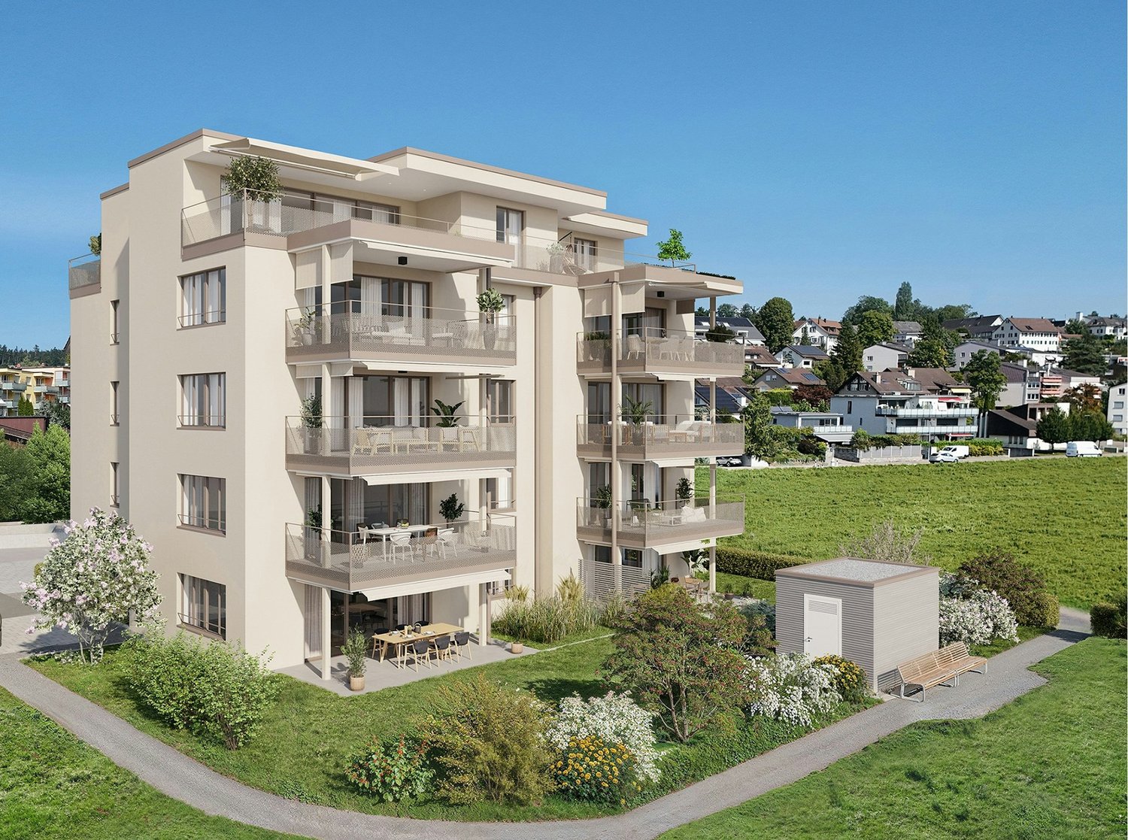
The building is located on the northeastern edge of Weisslingen in a well-sunlit residential area.The building will adopt a modern architectural language in its external appearance and integrate optimally into the surroundings. Access is via Burggasse and leads directly to the shared garage, which is prepared for e-mobility with basic installation.The shared garage provides access to the basement rooms and the technology and bicycle room of the multi-family house. All apartments can be reached individually by lift or via the staircase.The new building consists of a multi-family house with 13 condominiums and includes a mix of modern 3.5 to 5.5-room apartments. Two of the apartments are designed as spacious duplex apartments. Each apartment has a large covered and glazed terrace, loggia, or balcony, spacious living rooms, and bathrooms and kitchens built to a high standard.The building will be realized according to the energetic standard GEAK A and thus stands for high energy efficiency, sustainable construction, and excellent heat protection.The name "VIRIDIS" comes from Latin and means "green". It symbolically represents sustainability, naturalness, and modern living in harmony with nature.For the individual interior design of the apartments, generous budgets are available to future residents. We also try to accommodate your wishes in the room layout and implement them within the technical and constructional possibilities.This way, your own living dreams can be individually planned and realized.

Travel time
-
1 / 5
CHF 990,000.–
4.5 rooms110m² living space
Burggasse 1, 8484 Weisslingen

Attractive apartment with glazed balcony

The building is located on the northeastern edge of Weisslingen in a well-sunned residential area.The building will take on the external appearance of a modern formal language in its architectural style and will integrate optimally into the environment. Access is via Burggasse and leads directly to the shared garage, which is prepared for e-mobility with basic installation.The basement rooms and the technology and bicycle room of the multi-family house can be accessed via the shared garage. All apartments can be reached individually by lift or via the staircase.The new building consists of a multi-family house with 13 condominiums and includes a mix of modern 3.5 to 5.5-room apartments. Two of the apartments will be designed as spacious duplex apartments. Each apartment has a large covered and glazed terrace, loggia or balcony, spacious living rooms, and bathrooms and kitchens built to a high standard.The building will be realized according to the energetic standard GEAK A and thus stands for high energy efficiency, sustainable construction, and excellent heat protection.The name "VIRIDIS" comes from Latin and means "green". It symbolically represents sustainability, naturalness, and modern living in harmony with nature.For the individual interior design of the apartments, generous budgets are available to future residents. We also try to accommodate your wishes in the room layout and implement them within the technical and constructional possibilities.This way, your own living dreams can be planned and implemented individually.

Travel time
-
1 / 6
CHF 1,225,000.–
4.5 rooms126m² living space
Geissweidstrasse 4, 8912 Obfelden

5.5 room apartment for the whole family

In a beautifully idyllic location, near the agricultural zone, we are building two very beautiful multi-family houses with an underground garage at Geissweidstrasse 4, 8912 Obfelden. Geissweidstrasse is a dead-end street, which means the houses are very quiet. In total, 16 spacious and modern 3.5 to 5.5 room condominiums will be built in the two multi-family houses A and B. Construction will begin in August 2025 and the apartments are expected to be ready for occupancy in the spring of 2027. This bright and spacious apartment is oriented southeast. The stylish winter garden with direct access to the adjacent balcony invites you to linger and enjoy - regardless of the weather. The practical floor plan includes 4.5 rooms, two bathrooms, and a laundry room with a washing tower. Family-friendly living with high comfort in a green and quiet location! Interior design wishes can be considered - provided they are technically feasible. For information on interior design, you have the opportunity to request the sales documentation. Living close to nature with the proximity to the city means pure quality of life! Children can grow up here carefree and well-protected.The family-friendly community of Obfelden has a good infrastructure for daily needs and combines rural charm with urban proximity. The journey to Zurich or Zug takes only about 20 minutes, while Lucerne can be reached in about 30 minutes. We look forward to your contact!

Travel time
-
New building
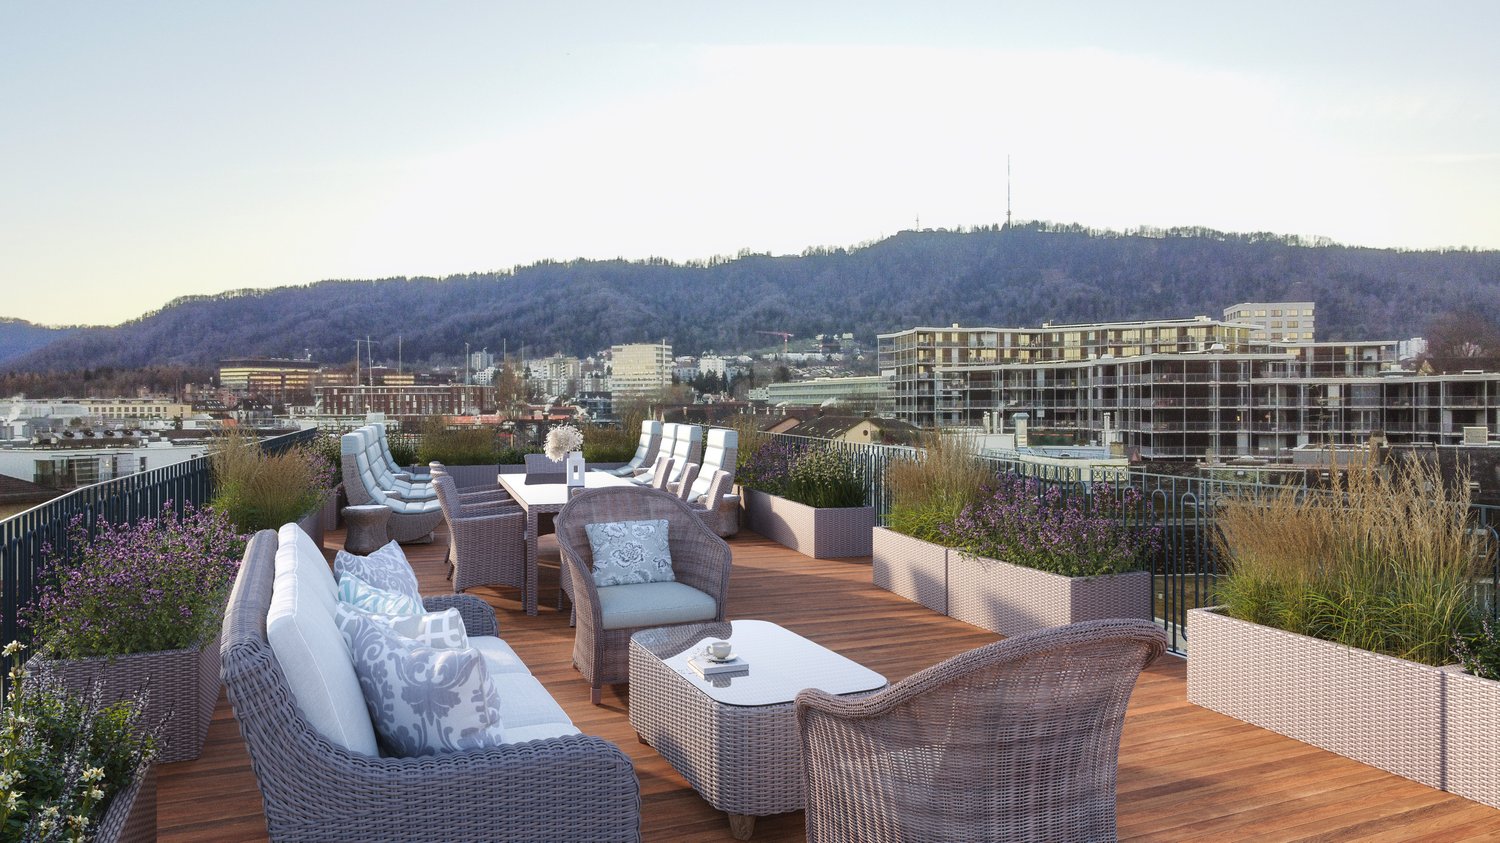
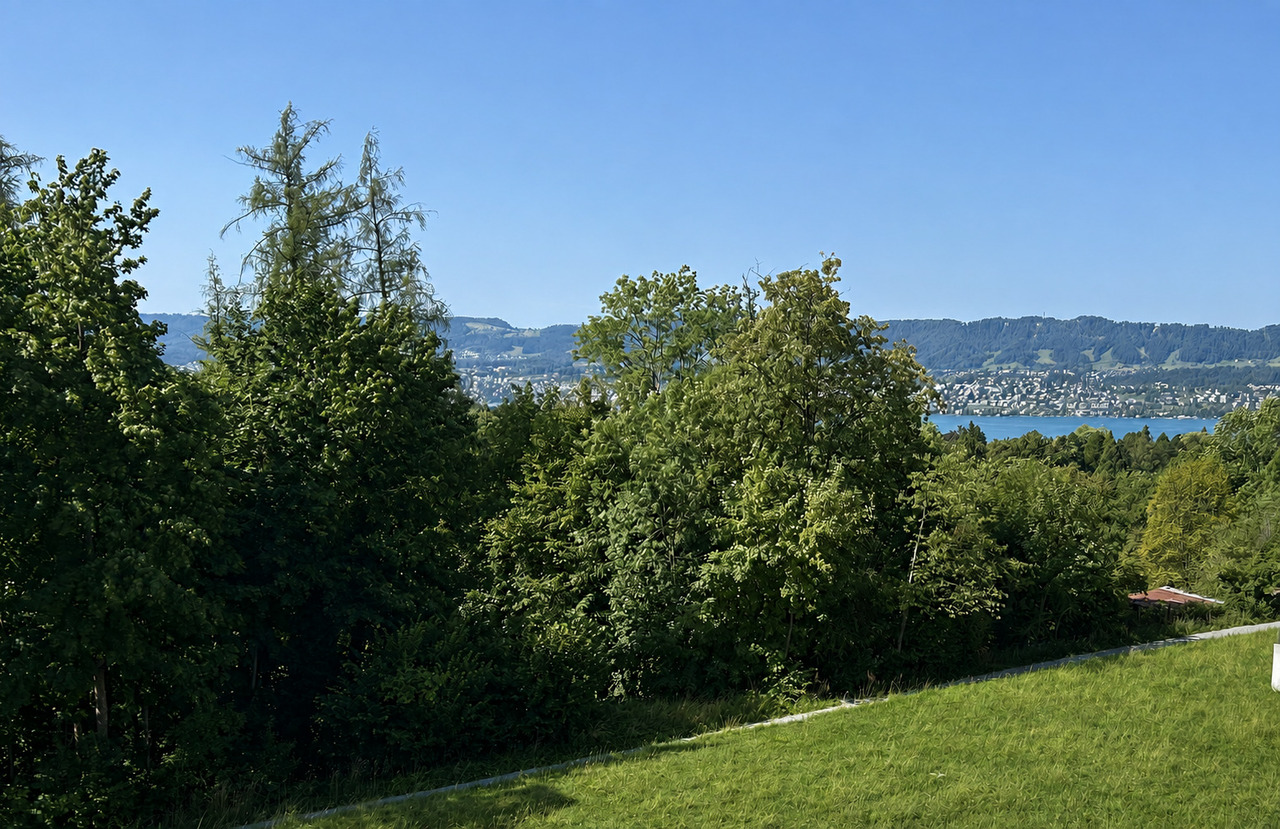
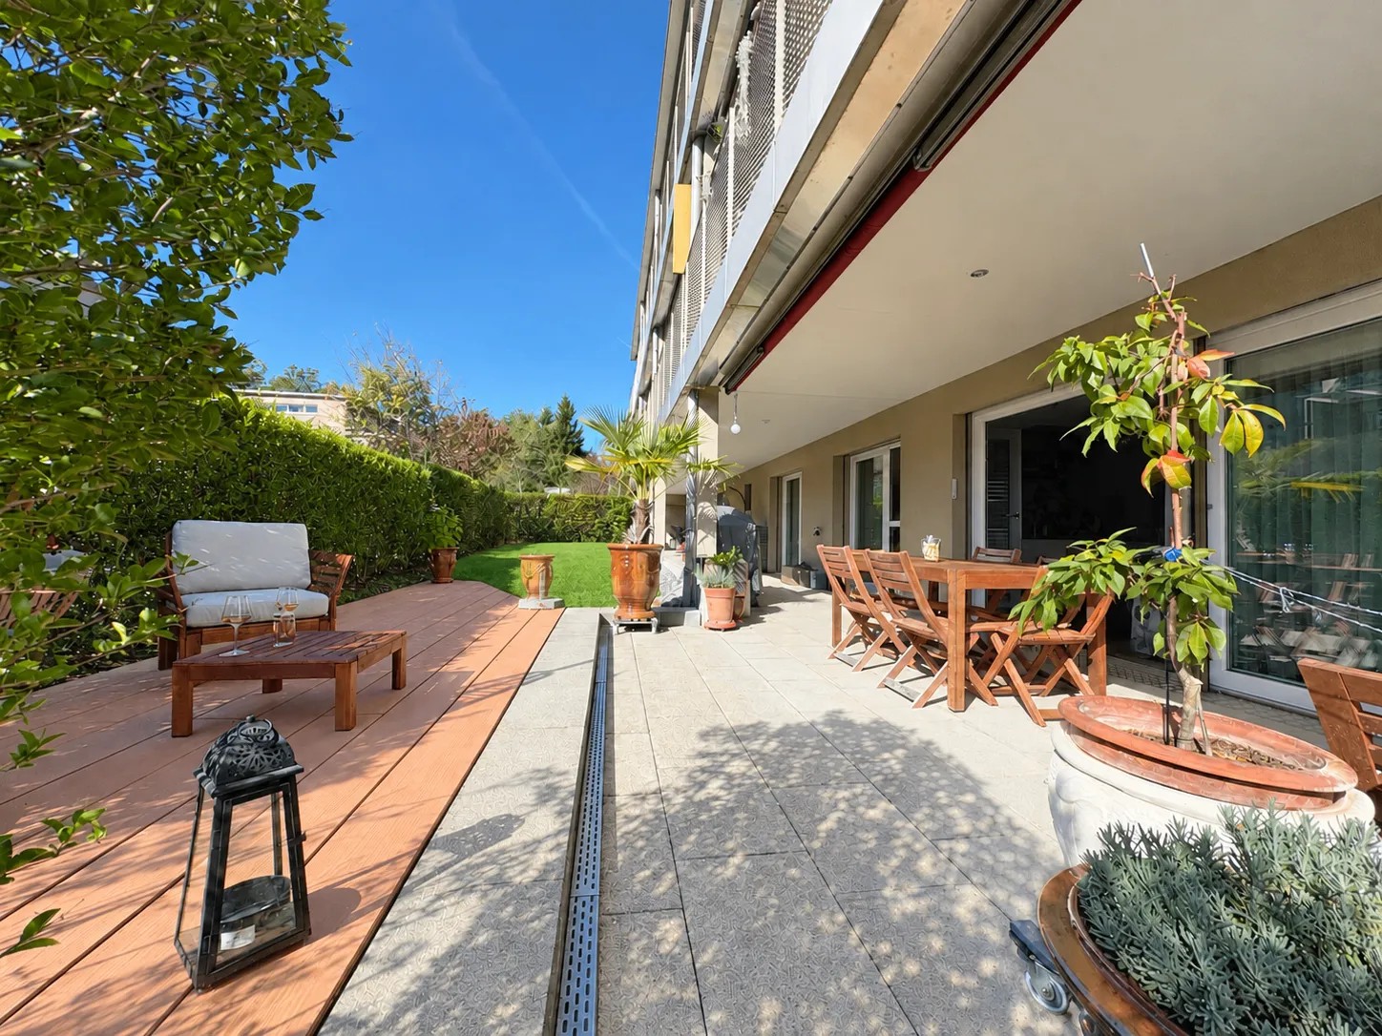
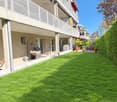
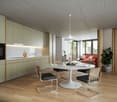
  • outdoor seating area, coffee table, flowerpots, mountain view
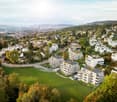
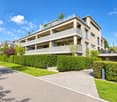
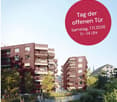
  • Multi-story building, multiple balconies, underground garage
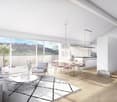
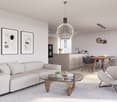
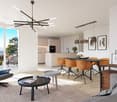
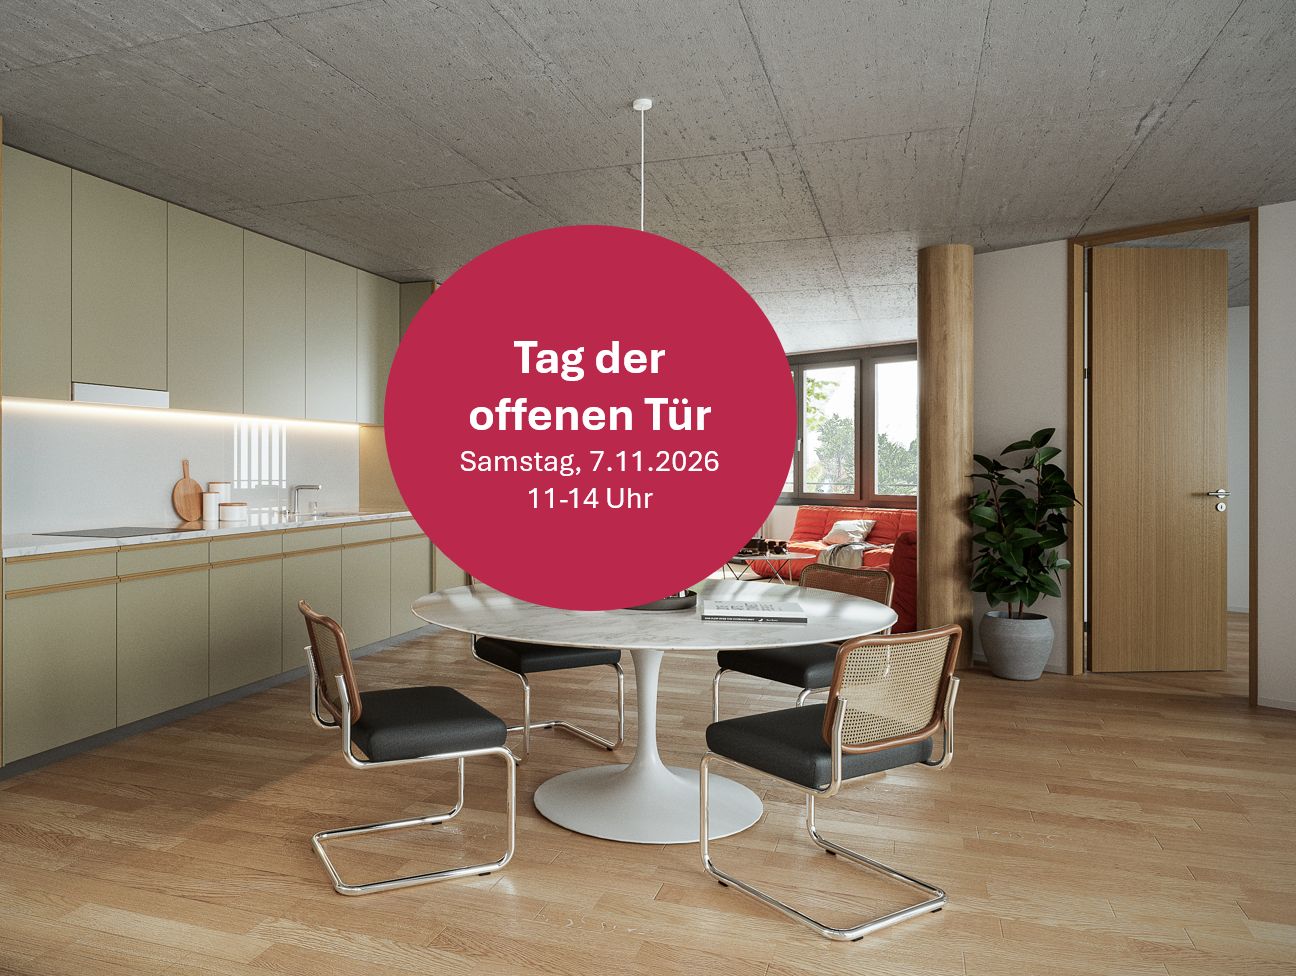
  • Dining and living area with wooden floor, large windows, modern furniture, white walls, central round table, wall-mounted mirror, side table, plant, couch with pillows
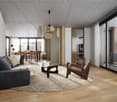
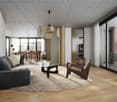
  • living room with couch, tables, tv, mirror and art
1 / 4
Multi-story building, multiple balconies, underground garage
Dining and living area with wooden floor, large windows, modern furniture, white walls, central round table, wall-mounted mirror, side table, plant, couch with pillows
living room with couch, tables, tv, mirror and art
CHF 6,759,000.–
5.5 rooms214m² living space
Uetlibergstrasse 15, 8045 Zürich

Crown jewel for sale: Exclusive penthouse apartment (200–400 m²) with private terrace, approx. 110 m²

Nestled in one of the most sought-after residential areas for families, at Manesseplatz and just a few minutes from the Uetliberg recreation area, the new construction project Residence XV is being built. It is an elegant multi-family house with an above-average construction standard, combining modern comfort and high-quality equipment.The location offers a quiet and safe environment, ideal for families and individuals, and convinces with its proximity to all important amenities of daily life. Just a two-minute walk away are a Coop, the Metzgerei Keller, and a pharmacy – perfect for quick shopping or small errands.The apartment embodies contemporary architecture, functional simplicity, and high-quality interior design, with floor-to-ceiling windows and French railings, offering the security you desire.The penthouse apartment boasts a spacious roof terrace of over 110 m² – an exclusive retreat with breathtaking views. (Clip on request)Additionally, there is the possibility of purchasing a partial area or the entire floor on the 5th upper floor. This can expand the living area to up to 400 m² and create an exclusive maisonette apartment (duplex). Price upon requestAdditionally, a parking space in the underground garage can be purchased.We would like to point out that the number of rooms and the layout can still be flexibly adapted, as we are currently before construction.

Travel time
-
1 / 10
CHF 1,515,000.–
4.5 rooms126m² living space
Bahnhofstrasse 128, 8620 Wetzikon

Relax not just on weekends

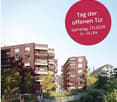
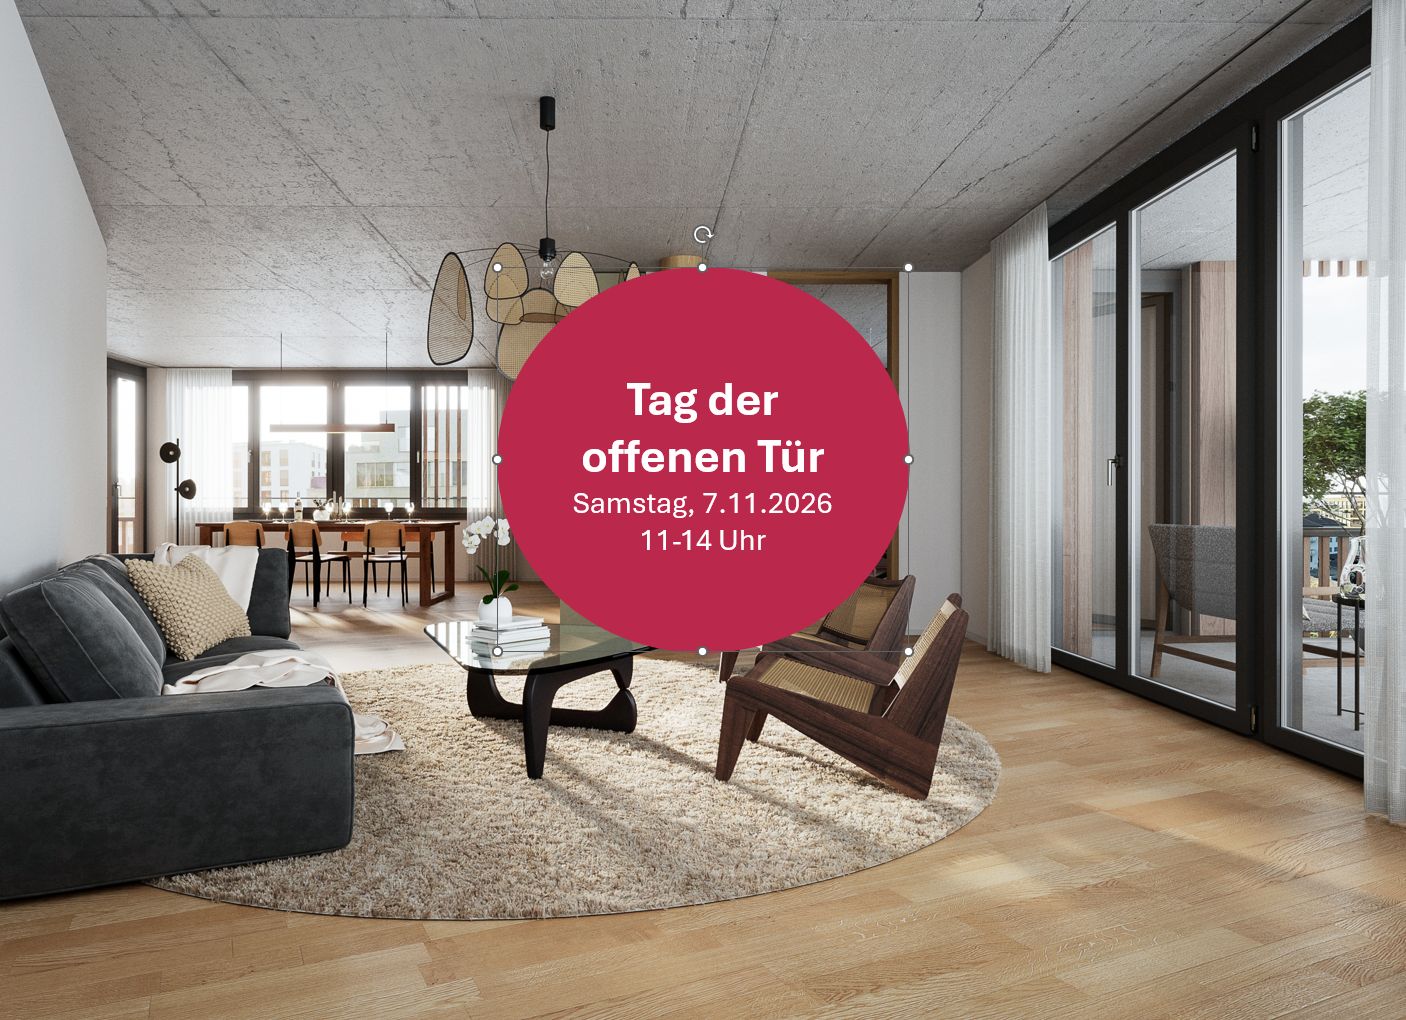
In the heart of Wetzikon, a new living space is being created on the former Ryffel site: around the listed farmhouse from 1640, two new buildings with a total of 28 condominiums and two commercial units are being built on Schlossbach.Highlights: • 28 condominiums with 2.5 to 5.5 rooms, 71-142 m², from CHF 840'000 • 2 commercial units with 61-91 m², from CHF 385'000 • GEAK-Bestklasse A, district heating, photovoltaics, green roofs • High-quality interior fittings and natural materials • Park-like surroundings with alley-like paths • Central location: city center on foot, Wetzikon train station can be reached in 4 bus minutes Rethinking mobilityThe Ryffel area is a pioneer project for people who live urban and conscious: without their own car - and yet flexible and mobile. An innovative concept relies on sharing instead of owning and creates communal solutions for sustainable mobility.Find out how the concept works and what possibilities are open to you, we would be happy to inform you in person.Discover the Ryffel area - www.blickpunkt-ryffelareal.chOn the project website, you will find further information and can directly book a personal appointment in the showroom with an architectural model. Or visit us on Open House Day, Saturday, November 7, 2026, 11am - 2pm, Bahnhofstrasse 132, 8620 Wetzikon.We look forward to presenting the project and its special possibilities to you in person.Disclaimer: The visualizations shown are exemplary representations of different floor plans and serve only to illustrate possible spatial effects. They do not represent a binding representation of the offered apartment. Changes and deviations are reserved.

Travel time
-
1 / 10
CHF 1,057,000.–
4.5 rooms100m² living space
Stadlerstrasse 119, 8404 Winterthur

4.5-room apartment with terrace in Winterthur

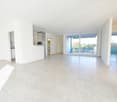
At Stadlerstrasse 119 in 8404 Winterthur, a well-maintained 4.5-room ground-floor apartment in a 2011-built multi-family house with 6 units on 3 floors awaits you. The apartment combines spacious interior spaces with plenty of outdoor space and is suitable for couples as well as families.The open living/dining area is pleasantly bright thanks to large window surfaces. The modern built-in kitchen with cooking island offers plenty of workspace and storage space and is oriented towards the dining area. Two bathrooms provide comfort in everyday life, and a laundry tower (washing machine/tumble dryer) is located in the apartment. Parquet floors and a harmonious lighting concept characterize the contemporary interior design.The outdoor area is particularly attractive: directly from the living area, you can access the approximately 35 m² large terrace, ideal for relaxing, eating outdoors, or as a play area. Additionally, a balcony with 13.75 m² is available.The most important key figures: • 4.5 rooms, 2 bathrooms • Net living area 100 m², gross living area 110.23 m² • Terrace 35 m², balcony 13.75 m² • Year of construction 2011, Minergie standard • Ground probe heat pump with underfloor heating • Purchase price CHF 1'057'000 Technically and energetically, the property is well-equipped. Minergie standard, ground probe heat pump, and continuous underfloor heating provide a comfortable room climate and efficient operating costs. Electric shutters increase the operating comfort, and a power connection for e-mobility is basically possible.The apartment includes a parking space in the underground garage, which is obligatory to purchase at a price of CHF 30'000. The heating and ancillary costs amount to approximately CHF 960 per month and include CHF 130 deposit into the renovation fund.The location in the Zinzikon quarter in Oberwinterthur combines urban infrastructure with a pleasant living environment. The trolleybus line 1 takes you directly to Winterthur main station, and the A1 is quickly accessible. Schools, shopping facilities, and recreational areas like the Eulachpark are nearby. The house offers a lot of quality, outdoor space, and energy efficiency in a sought-after residential area.

Travel time
-
1 / 10
CHF 1,310,000.–
4.5 rooms114m² living space
Hofacherstrasse 1, 8634 Hombrechtikon

ATTRAACTIVE 4.5 – ROOM GARDEN APARTMENT "SUNNEBÄCHLI"

Living in Hombrechtikon – close to nature, quiet and well connectedThe offered property is located in a family- and child-friendly residential area and offers ideal conditions for a well-maintained and relaxed home. Particular attractions are the bright interiors, the spacious seating area and the private garden, which offer plenty of space for cozy hours and relaxing moments outdoors.The location is also convincing in terms of traffic: Rapperswil can be reached by car in around 10 minutes, Zurich in around 30 minutes. The nearby S-Bahn and the good connection to the Oberland autobahn and the Forch highway enable a comfortable connection to the surrounding centers. The VZO bus stop Hofacherstrasse is located directly in the quarter and offers a connection to the S-Bahn stations Feldbach and Bubikon.The most important advantages at a glance:Family-friendly living situationLow-maintenance garden and attractive outdoor areasBright and well-maintained living roomsFloor-to-ceiling windows in all living roomsOpen living and dining areaBarrier-free apartment – everything on the same levelMinergie standard throughout the house, all rooms with controlled ventilation2 additional rooms: garden room and hobby room2 underground parking spacesNatural surroundings with forests, meadows and moorlandsLützelsee and Zürichsee within short distanceShopping facilities and services nearbySchools, sports and leisure facilities easily accessibleRapperswil approx. 10 minutes by carZurich approx. 30 minutes by carGood connection to public transportBus stop Hofacherstrasse directly at the quarter with connection to the S-Bahn

Travel time
-
New building
1 / 9
CHF 1,330,000.–
3.5 rooms107m² living space
Bahnhofstrasse 128, 8620 Wetzikon

Freedom in your own four walls

In the heart of Wetzikon, a new living space is being created on the former Ryffel site: around the listed farmhouse from 1640, two new buildings with a total of 28 condominiums and two commercial units are being built on the Schlossbach.Highlights: • 28 condominiums with 2.5 to 5.5 rooms, 71-142 m², from CHF 840'000 • 2 commercial units with 61-91 m², from CHF 385'000 • GEAK-Bestklasse A, district heating, photovoltaics, green roofs • High-quality interior fittings and natural materials • Park-like surroundings with lane-like paths • Central location: city center on foot, Wetzikon train station can be reached in 4 bus minutes Rethinking mobilityThe Ryffel site is a pioneer project for people who live urban and conscious: without their own car - and yet flexible and mobile. An innovative concept relies on sharing instead of owning and creates community solutions for sustainable mobility.How the concept works and what possibilities are open to you, we would be happy to explain in person.Discover the Ryffel site - www.blickpunkt-ryffelareal.chOn the project website, you will find further information and can directly book a personal appointment in the showroom with an architectural model. Or visit us on Open House Day, Saturday, November 7, 2026, 11 - 14 Uhr, Bahnhofstrasse 132, 8620 Wetzikon.Disclaimer: The visualizations shown are exemplary representations of different floor plans and serve only to illustrate possible spatial effects. They do not represent a binding representation of the offered apartment. Changes and deviations are reserved.

Travel time
-
1 / 13
CHF 1,280,000.–
4.5 rooms110m² living space
Russikerstrasse 17, 8330 Pfäffikon ZH

Renovated, central, and near the lake

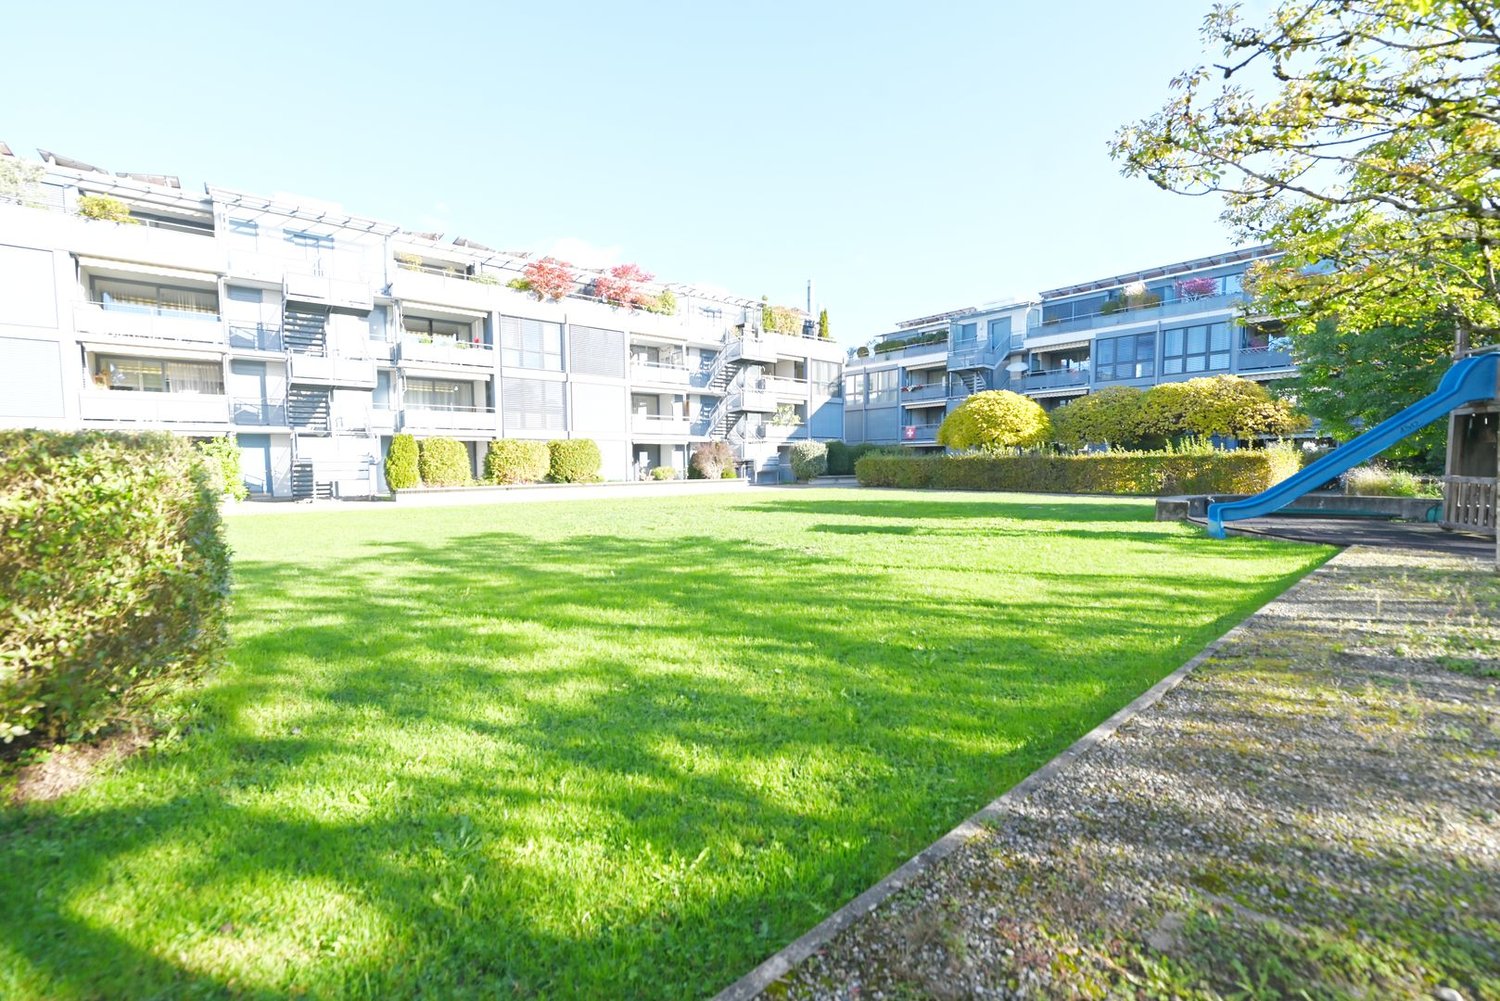
This attractive 4.5-room apartment on the 2nd floor convinces with a well-thought-out floor plan, modern equipment, and a central location in Pfäffikon ZH. The apartment offers a net living area of 110 m² as well as two balconies with 7.4 and 2.3 m² of space. An elevator provides convenient access and enables a comfortable everyday life in every phase of life. The apartment was completely renovated in 2019. The bright living and dining area is open-plan and flows smoothly into the modern kitchen. Large windows create a friendly living atmosphere. Three generously sized bedrooms offer versatile usage options - whether as bedrooms, children's rooms, home offices, or guest rooms. The bathroom has a modern shower, a window, a double sink, and a toilet. A separate toilet at the entrance area complements the room offer.For pleasant living comfort, there is underfloor heating, high-quality floor coverings, spacious built-in closets in the entrance area, and a spacious wardrobe. In the basement, there is a private cellar compartment and a private laundry room with washing machine and dryer, as well as a large drying room with Secomat. A parking space in the underground garage is included in the purchase price.The property is located in a central and yet quiet location. Pfäffikon ZH train station is approximately 353 m away. Shopping facilities, restaurants, schools, and kindergartens are easily accessible on foot. The Pfäffikersee lake and the surrounding recreational areas also offer a variety of opportunities for walks, bike tours, and relaxed hours in nature. The A53 provides a good connection in the direction of Uster, Brüttisellen, and Rapperswil; Zurich main station can be reached by public transport in about 30 minutes.Further plus points: • 4.5 rooms and 110 m² of net living space • Renovated in 2019 • 2nd floor with elevator • 2 balconies with 7.4 and 2.3 m² • Open kitchen and bright living/dining area • Underfloor heating and pellet heating • Separate toilet, cellar compartment, and private laundry room • Large drying room • Communal playgrounds, football field, barbecue area, and bike room • Available immediately • 1 underground parking space included

Travel time
-
1 / 13
CHF 1,390,000.–
2.5 rooms66m² living space
Bucheggstrasse 21, 8037 Zürich

Urban Living with Style

This bright 2.5-room apartment on Bucheggstrasse in Zurich convinces with a well-thought-out floor plan, a pleasant living atmosphere, and an attractive outdoor area. It combines comfortable living with a practical room layout and offers a cozy home in the middle of the city. Highlights at a glance: - Bright, open living and dining area with versatile design options - Separate kitchen that practically complements the living area - Cozy bedroom as a quiet retreat - Functional bathroom with shower - Practical storage room for additional storage space - Spacious terrace that invites you to relax and linger outdoors Well-thought-out room layout The open living and dining area forms the center of the apartment and offers space for relaxed hours and social gatherings. The separate kitchen functionally complements the living area. The bedroom provides peace and privacy, while the bathroom and storage room sensibly round off the living comfort. Terrace to enjoy The terrace invites you to enjoy the fresh air and let the day come to an end outdoors. Together with the central location, the apartment offers an attractive combination of cozy living and urban quality of life. An attractive home in the heart of Zurich The central location on Bucheggstrasse combines central living with excellent accessibility. Whether for the commute, shopping, or leisure activities, many things can be easily integrated into everyday life. Thus, the apartment offers an attractive combination of living comfort, practical room layout, and urban lifestyle. Convince yourself of this charming apartment on Bucheggstrasse in Zurich. We would be happy to provide you with further information and arrange a personal viewing appointment. We look forward to your contact! MATMA MORE HUMAN MORE AT HOME
Travel time
-
1 / 13
Price on request
4.5 rooms138m² living space
Zürcherstrasse 109, 8245 Feuerthalen

Bright 4.5-room attic apartment with city view

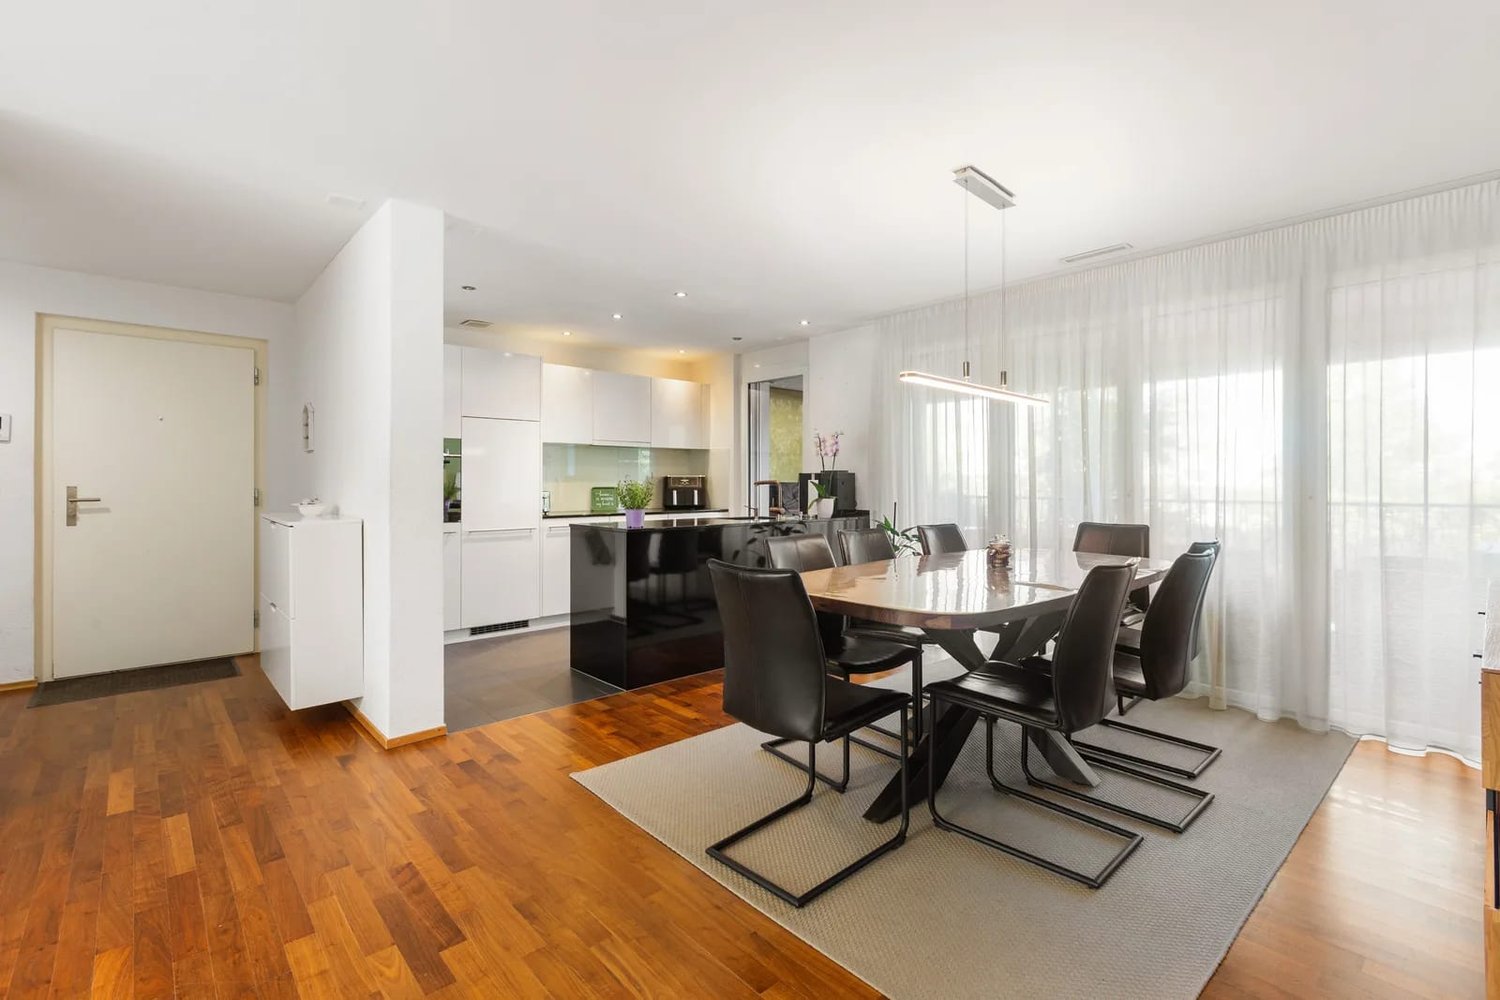
Welcome to Feuerthalen, an attractive municipality in the north of the canton of Zurich, directly adjacent to Schaffhausen. Here you can enjoy the perfect combination of natural living near the Rhine and the immediate proximity to the city of Schaffhausen as well as to Winterthur and Zurich. The Rhine, shopping facilities, schools, and public transport are just a few minutes away.This bright and spacious 4.5-room attic apartment in Feuerthalen delights with light-flooded rooms and two spacious terraces, offering a beautiful view over the old town of Schaffhausen and the Munot as well as into the greenery.When entering the apartment, you are greeted by a practical wardrobe that offers additional storage space. From here, access opens up to the spacious living and dining area with an open kitchen and large window fronts, which flood the room with light and offer a magnificent view of the surroundings. The kitchen is functionally and modernly equipped, including a ceramic glass cooktop and a combination steamer. The apartment has three bedrooms, which can be flexibly used as children's, guest, or home offices. Two separate bathrooms offer high comfort: one with a bathtub, shower, and sink, the other as a guest toilet.The apartment meets the Minergie standard and has a controlled apartment ventilation system as well as an elevator, which conveniently takes you to all floors. Two separate garage boxes can be purchased additionally for CHF 40,000 each.Whether as a new home for couples, families, or anyone who appreciates spacious living with good connections – this attic apartment offers an ideal combination of tranquility, location, and quality of life.

Travel time
-
1 / 9
CHF 965,000.–
4 rooms76m² living space
Rotbuchstrasse 44, 8600 Dübendorf

RENOVATED & FULLY RENTED

On Rotuchstrasse 44 in Dübendorf, a freshly renovated, bright apartment awaits you, convincing with its versatile usage possibilities. Whether as a spacious home for a family or as an interesting investment object - this property offers attractive perspectives.The apartment was renovated with a high emphasis on quality and a modern, timeless living ambiance. High-quality parquet floors give the rooms a warm and elegant atmosphere. The kitchen and bathroom also present themselves as modern and high-quality equipped.Thanks to the generous window areas, the living rooms are pleasantly bright and friendly. A special highlight is the balcony with a beautiful, open view. Since the next building is not directly in front of the apartment, a pleasant feeling of width and privacy is created.Interesting for investorsDue to the practical room layout, the apartment is excellent as an investment object. The individual rooms can be rented separately, resulting in interesting income opportunities - depending on the rental concept and applicable regulations.Thus, the apartment also offers an interesting starting point for investors.At the same time, the apartment is also suitable as a classic home for a family or people who want additional space for a home office or guests.The apartment creates a pleasant feeling of width and privacy.The highlights at a glance: • Freshly renovated apartment • Bright and friendly rooms • High-quality parquet floors • Modernly renovated kitchen • High-quality equipped bathroom • Balcony with a beautiful, open view • Pleasant privacy and plenty of daylight • Versatile usage possibilities • Ideal as a family apartment • Interesting as a rental object fully rented • Gross return of around 5.2% with CHF 4100.- monthly rental income An apartment that combines modern living, flexibility, and investment potential in an attractive way.We would be happy to show you this special property personally and look forward to your contact.

Travel time
-

Suggested properties for you based on search results