1274 results - Apartment to buy in Canton Zurich
1 / 16
CHF 1,160,000.–
5.5 rooms154m² living space
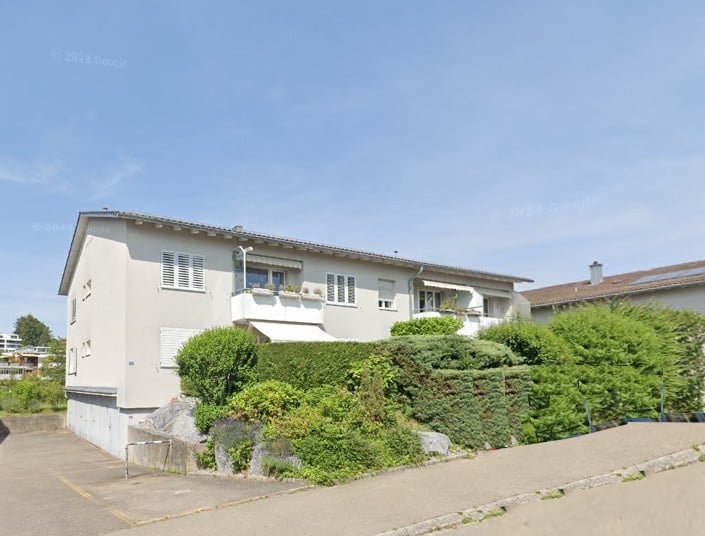
Hauptstrasse 51, 8162 Steinmaur

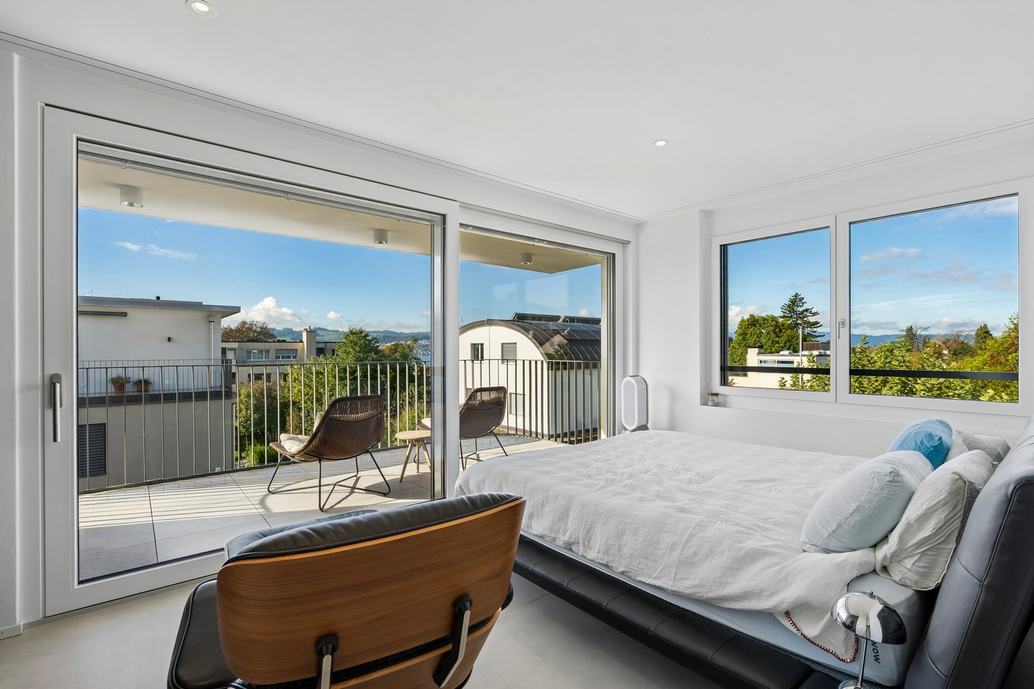
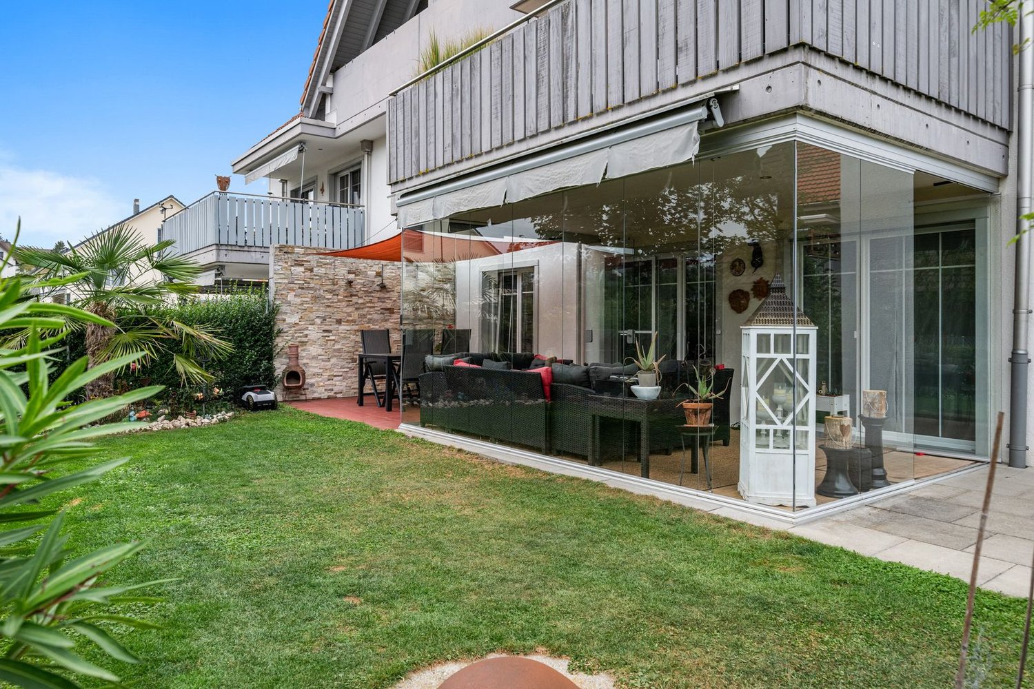
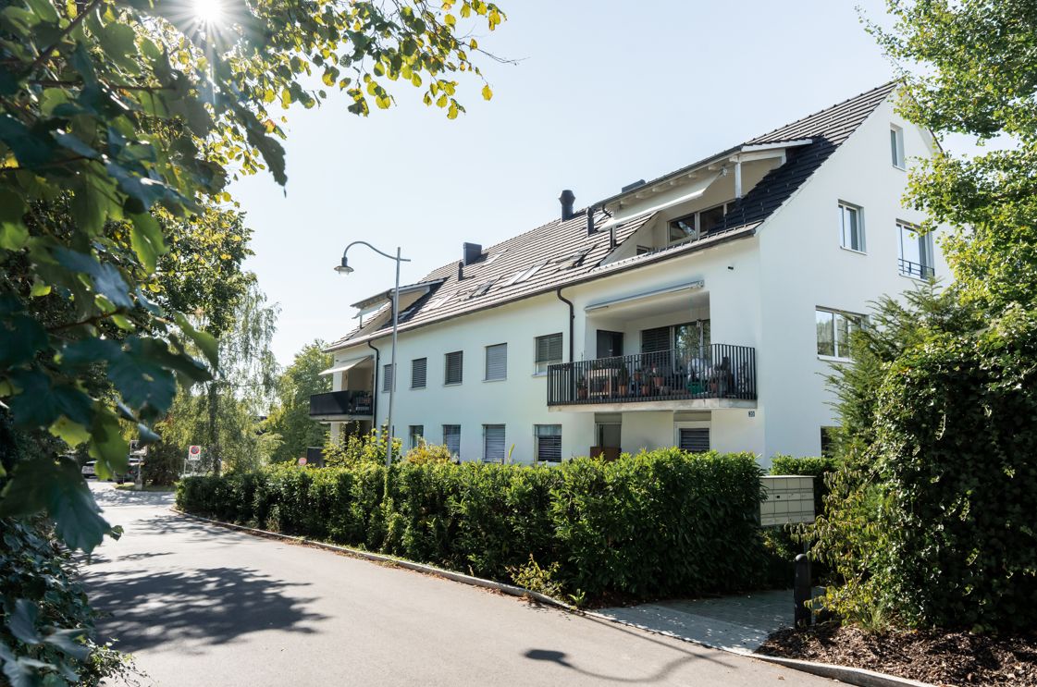
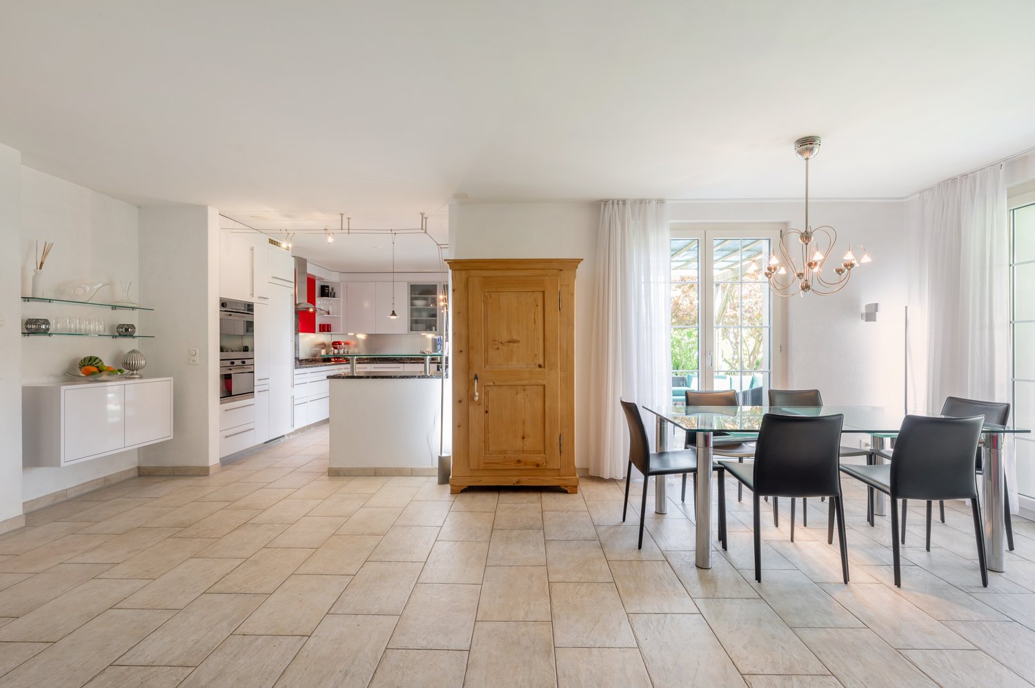
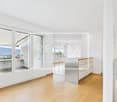
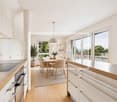
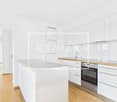
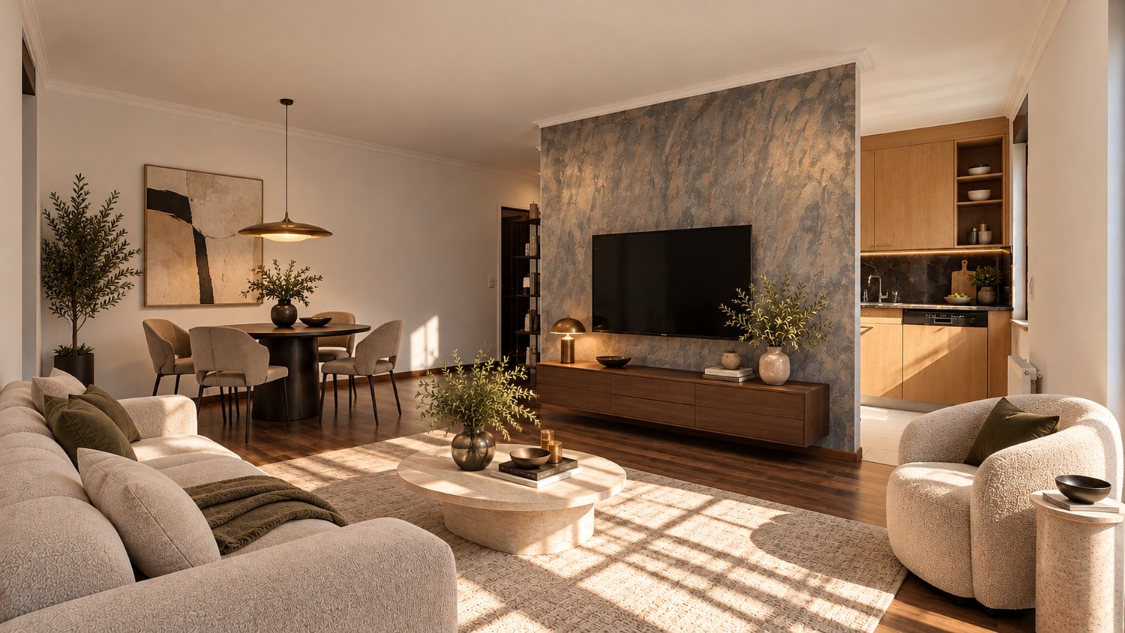
5.5-room attic maisonette apartment in a green area

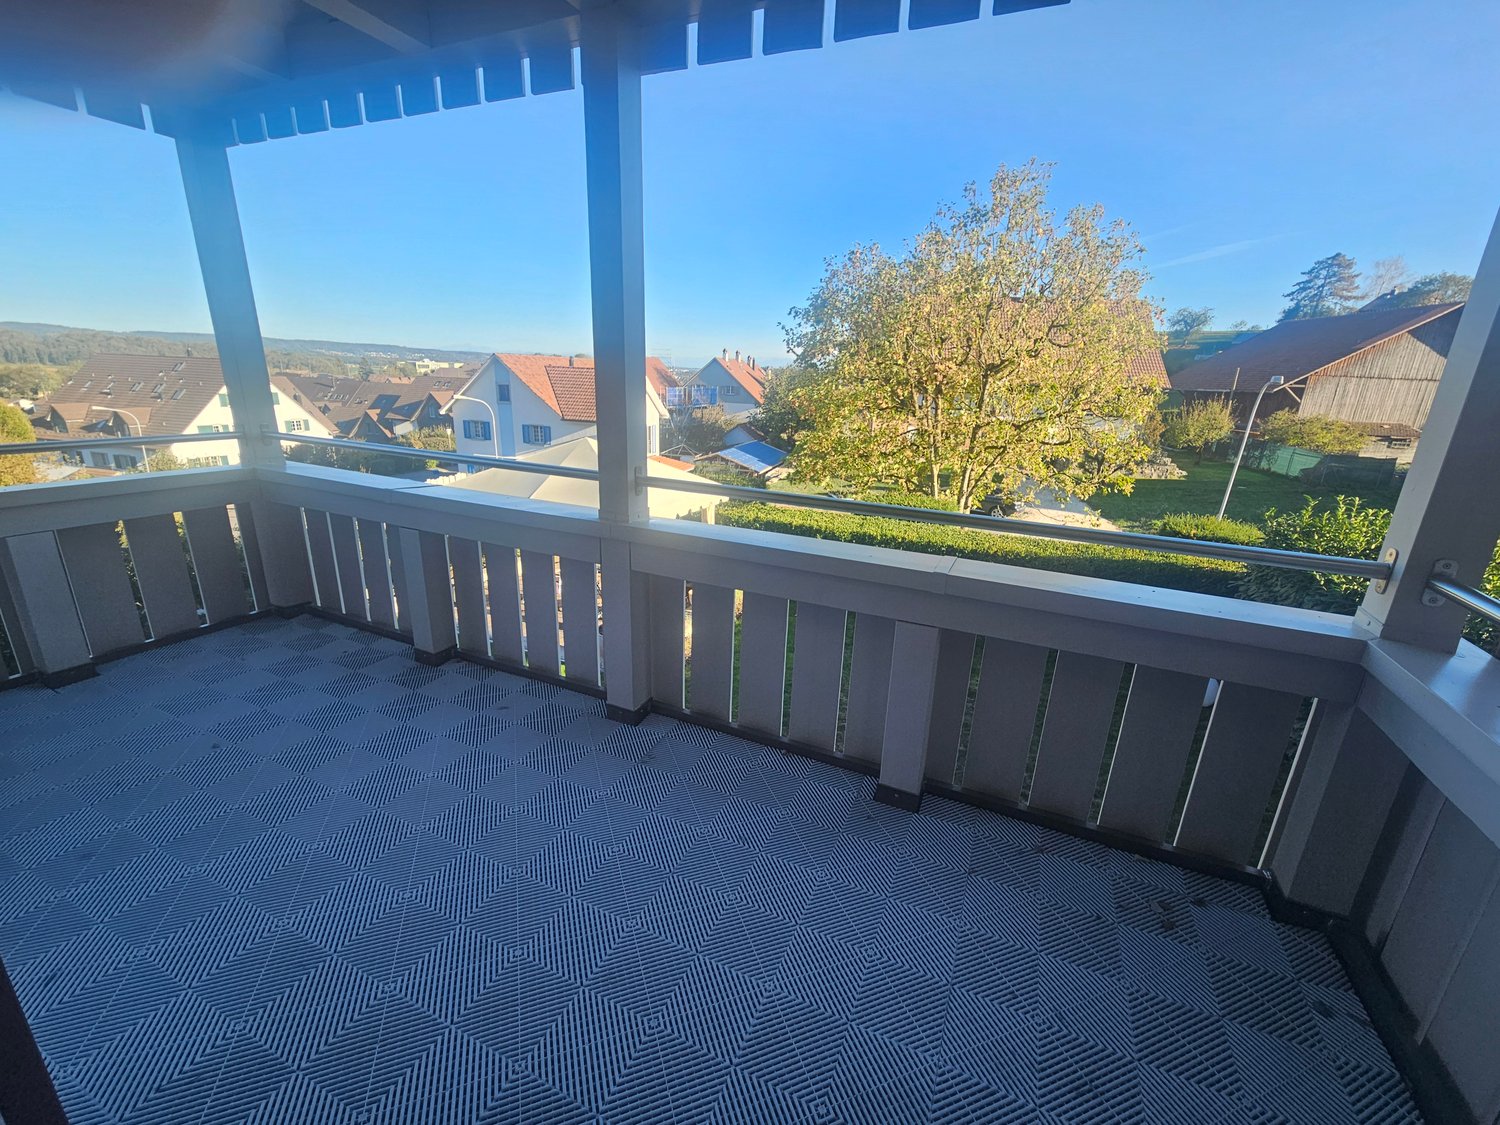
This spacious 5.5-room attic maisonette apartment is located in a traditional building in the picturesque Steinmaur and offers you the perfect combination of rural idyll and cozy living. The bright and airy dining and living area, equipped with low-maintenance, light ceramic tiles, exudes an inviting atmosphere. In the bedrooms, robust Klötzli parquet flooring creates a warm and cozy atmosphere, making the room perfect for relaxed hours and restful nights.A special highlight of this apartment is the idyllic balcony with a view of the greenery. Whether for cozy evenings with the family or as a retreat for quiet moments - here you can enjoy the charm of nature right outside your front door.The apartment is in good condition and offers a high level of living comfort. The elevator in the stairwell is particularly practical.The apartment also features a Minergie-Eco comfort ventilation system. This provides a constant supply of fresh air and optimizes the room climate - ideal for healthy living and high quality of life.In the basement, you have four hobby rooms at your disposal, which can be purchased additionally - whether for your own office, as a studio or storage space for your personal treasures. Two parking spaces must be purchased with the apartment, which offers you additional comfort in everyday life.The apartment includes the shared use of a drying room with an exhaust fan and a playground, ideal for families with children. For your guests, there are four visitor parking spaces available, so they can also visit you in a relaxed manner.Experience the charming, traditional flair of Steinmaur and make this home your retreat, where you can find peace and security.Arrange a viewing appointment today and discover your new home!

Travel time
-
Dominic Fink

Dominic Fink

1 / 12
Dominic Fink

Dominic Fink

  • Balcony / Terrace
  • Elevator
  • Wheelchair access
CHF 1,695,000.–
2.5 rooms102m² living space
8052 Zürich

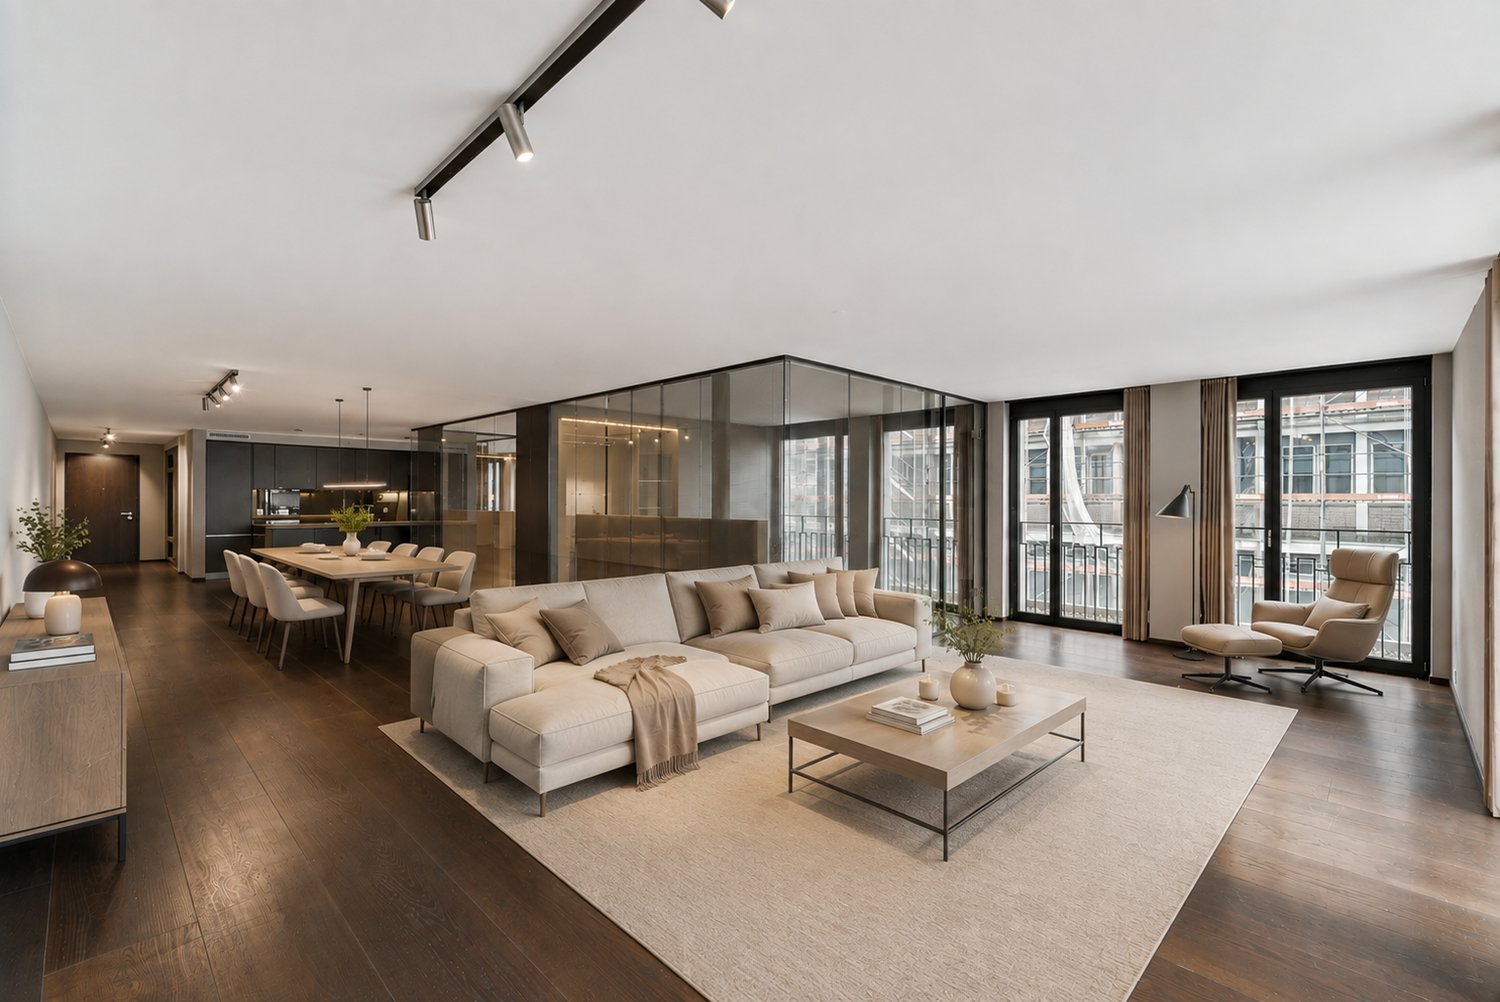
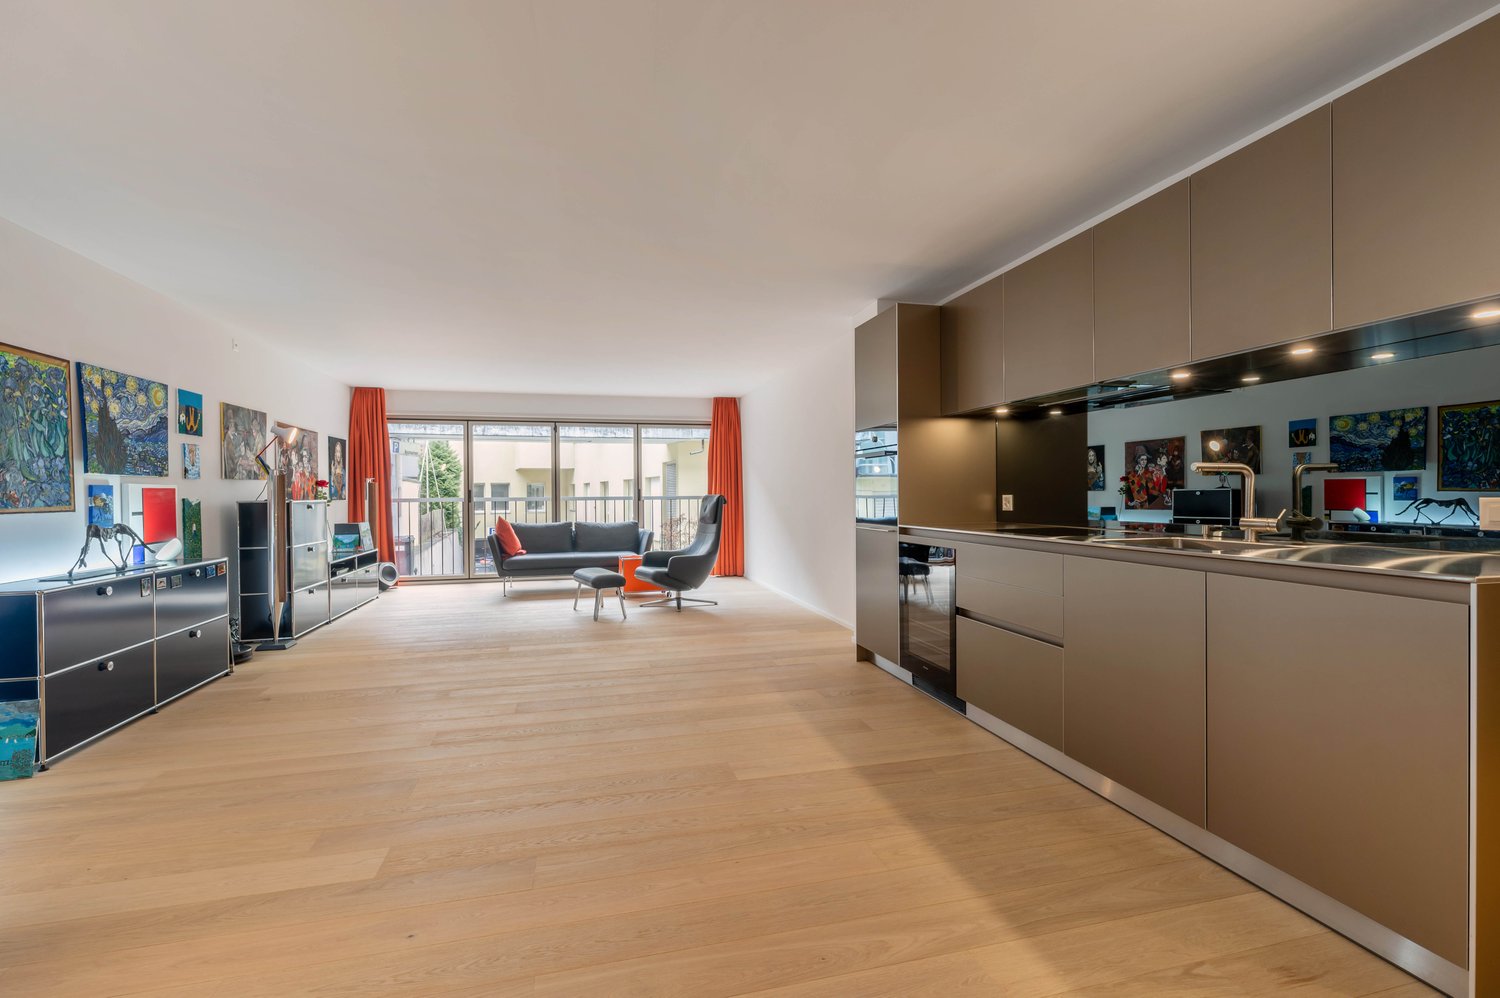
Own the Skyline in Oerlikon - Your Move!

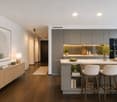
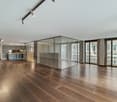
This exclusive city apartment combines location, comfort, and privacy like no other. The "The Metropolitans" area shows nationwide what urban living really means and fulfills housing requirements in every respect.Two exterior facades of this corner apartment provide plenty of light, width, and a great sense of space. The terrace with almost 180-degree views further expands the living space outdoors, giving you relaxation, width, and sunsets.The interior design is uncompromisingly high-quality: herringbone parquet, a beautiful Bulthaup kitchen, and floor-to-ceiling doors create a clear, modern sense of space. The "The Metropolitans" ensemble offers high-level service, a unique design, stylish community areas, and a sky lounge as an absolute highlight.This is a place for an uncomplicated life: arrive, lock up, and focus immediately on your work, life, and freedom.In short: iconic, quiet, high-quality - a true Zurich residential statement with international appeal. Here, no wishes are left unfulfilled. Take advantage and convince yourself! This PREMIUM HOMES offer includes: • Top location in Zurich • 7 minutes by car from Zurich Airport • 14 minutes by car from ETH Hönggerberg Campus • Fantastic panoramic view (corner apartment) • Almost 30 m² large living room • 125 m² usable space • 102 m² gross living area • 89 m² net living area • 36 m² terrace / loggia • High privacy • High ceilings • Floor-to-ceiling windows • Floor-to-ceiling doors • Bulthaup kitchen • Herringbone parquet • Bedroom with en-suite bathroom • Bathroom with barrier-free shower and bathtub • Valentino details on the bathroom tiles • Representative living branding • Sky lounge / rooftop terrace for shared use • High-quality living service • Laundry tower in the apartment • Spacious wardrobe Interested? We would be happy to take you on a non-binding tour! Do you want to sell your house or apartment worry-free? We will tell you the current market value of your property, discreetly and non-bindingly! Are you interested in a first non-binding exchange of ideas? Don't hesitate and contact us. We look forward to seeing you.

  • Balcony / Terrace
  • Elevator
  • Wheelchair access
1 / 9
CHF 2,800,000.–
5.5 rooms198m² living space
Aufdorfstrasse 212, 8708 Männedorf

Cherry Orchard | ZH

Diese exklusive Attika-Maisonettewohnung in Männedorf vereint modernes Design, Grosszügigkeit und Wohnkomfort auf höchstem Niveau. Der direkte Liftzugang in die Wohnung bietet höchsten Komfort und gewährleistet maximale Privatsphäre. Die klar strukturierte Architektur überzeugt mit zeitloser Eleganz, offenen Raumkonzepten und einem harmonischen Wohngefühl über zwei Ebenen. Hochwertige Materialien prägen das stilvolle Interieur und schaffen eine edle, warme Wohnatmosphäre. Der fliessende Übergang zwischen Wohn-, Ess- und Kochbereich sorgt für ein grosszügiges Raumgefühl und ein offenes Wohnerlebnis. Drei Loggias erweitern den Wohnraum nach aussen und bieten sonnige, ruhige Rückzugsorte mit viel Licht und Privatsphäre. Die Attika-Maisonette steht für exklusives Wohnen in ruhiger Lage und erfüllt höchste Ansprüche an Stil, Komfort und Lebensqualität - verbunden mit der attraktiven Lage in Männedorf und der unmittelbaren Nähe zu Meilen und dem Zürichsee.Cet appartement duplex exclusif en attique allie design moderne, générosité et confort d'habitation au plus haut niveau. L'accès direct par ascenseur à l'appartement offre un confort maximal et garantit une intimité maximale. L'architecture clairement structurée convainc par son élégance intemporelle, ses concepts d'espaces ouverts et un sentiment d'habitation harmonieux sur deux niveaux. Des matériaux de grande qualité caractérisent l'intérieur stylé et créent une atmosphère d'habitation noble et chaleureuse. La transition fluide entre le salon, la salle à manger et la cuisine donne une sensation d'espace et d'ouverture. Trois loggias élargissent l'espace de vie vers l'extérieur et offrent des retraites ensoleillées et calmes avec beaucoup de lumière et d'intimité. Le duplex en attique est synonyme d'habitat exclusif dans un endroit calme et répond aux exigences les plus élevées en matière de style, de confort et de qualité de vieThis exclusive penthouse maisonette in Männedorf combines modern design, spaciousness and living comfort at the highest level. Direct lift access to the apartment offers maximum convenience and guarantees maximum privacy. The clearly structured architecture impresses with timeless elegance, open room concepts and a harmonious feeling of living on two levels. High-quality materials characterize the stylish interior and create an elegant, warm living atmosphere. The flowing transition between the living, dining and cooking areas creates a generous sense of space and an open-plan living experience. Three loggias extend the living space to the outside and offer sunny, quiet retreats with plenty of light and privacy. The attic maisonette stands for exclusive living in a quiet location and meets the highest standards of style, comfort and quality of lifeQuesta esclusiva maisonette attico combina design moderno, spaziosità e comfort abitativo ai massimi livelli. L'accesso diretto all'appartamento tramite ascensore offre la massima comodità e garantisce la massima privacy. L'architettura chiaramente strutturata colpisce per l'eleganza senza tempo, i concetti open space e l'armoniosa sensazione di vivere su due livelli. I materiali di alta qualità caratterizzano gli interni eleganti e creano un'atmosfera sofisticata e calda. Il passaggio fluido tra il soggiorno, la sala da pranzo e la zona cucina garantisce un generoso senso di spazio e un'esperienza di vita a pianta aperta. Tre logge estendono lo spazio abitativo verso l'esterno e offrono rifugi soleggiati e tranquilli con molta luce e privacy. La maisonette attico è sinonimo di vita esclusiva in una posizione tranquilla e soddisfa i più elevati standard di stile, comfort e qualità della vita

Travel time
-
1 / 17
CHF 990,000.–
2.5 rooms60m² living space
Kalkofenstrasse 21, 8810 Horgen

Modern 2.5-room apartment with large garden

This apartment is a modern garden apartment from 2017, convincing with its quiet location and a high level of privacy. Since there are no other apartments on this floor, the residents enjoy a particularly undisturbed living environment. Already when entering, the spacious entrance area with practical built-in closets and plenty of storage space conveys a pleasant living feeling. The center of the apartment is the inviting living area. The spacious kitchen offers enough space for a dining table and invites you to cook and linger. From the quietly located bedroom, you can directly access the garden. Additional comfort is provided by the modern en-suite bathroom with shower and sink, as well as a separate toilet. The washing machine and dryer are space-savingly integrated into a closet. A special highlight is the approximately 100 m² large garden area, which offers plenty of space to relax and is ideal for both pet owners and garden lovers. This attractive offer is complemented by an outdoor parking space (for an additional CHF 20,000) directly in front of the apartment. A spacious basement compartment in the basement offers additional storage space.The apartment is currently rented out. The existing rental agreement under market conditions will be transferred to the buyer upon change of ownership. This makes the property suitable as an attractive rental investment as well as a long-term investment.The room program with approximate net living area:- Living area, approx. 20 m²- Kitchen with dining area, approx. 12 m²- Bedroom with access to the garden, approx. 12 m²- Shower with sink (en suite), approx. 3 m²- sep. WC, approx. 3 m²- Corridor with storage room for washing machine/dryer, approx. 10 m²Auxiliary areas and outdoor areas:- Basement compartment, approx. 6 m²- Balcony, approx. 6 m²- Garden, approx. 100 m²Request the sales documentation for further information.

Travel time
-
1 / 13
Price on request
3.5 rooms113m² living space
Seestrasse 39, 8820 Wädenswil

RESERVED The window to the lake

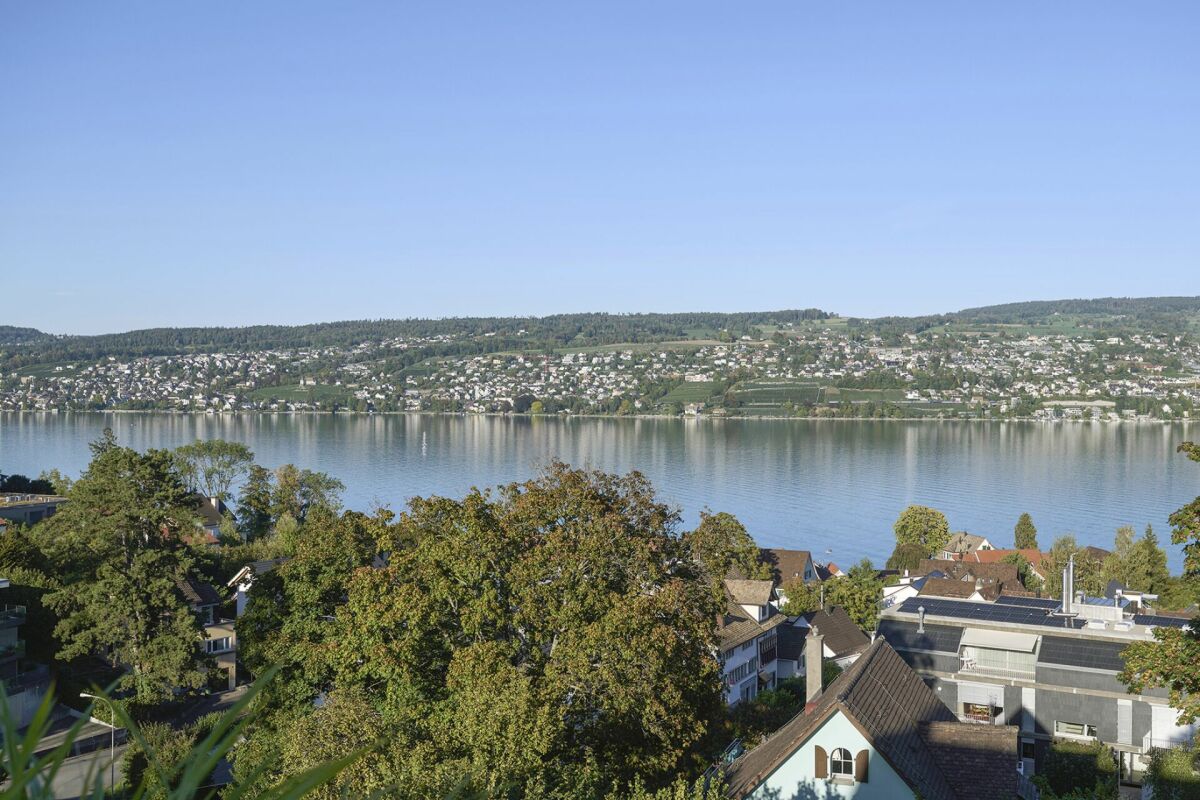
Welcome to Wädenswil on the beautiful Lake Zurich – here you can expect a well-maintained and modern 3.5-room apartment on the 1st floor of a building constructed in 2011. With a spacious living area of 113 m² and an excellent location near Lake Zurich, this apartment offers an exceptional living experience.The apartment convinces with the following highlights: • Perfect layout with bright rooms • Bright, modern bathrooms: Two contemporary designed bathrooms with bright tiles, chrome fittings, and mirror cabinets. One of the bathrooms has its own washing machine/tumbler and a large window with a lake view. • Balcony with beautiful views: Enjoy sunny summer days on your private balcony with a cozy outlook. • Minergie certification: The apartment meets the highest energy standards and ensures a pleasant living climate with low additional costs. • Lift and garage: Comfortable access via a lift and a garage space for your vehicle (additional CHF 50'000.--). • and and and Location and surroundings:The apartment is located in a sunny spot in Wädenswil, close to Lake Zurich. The surroundings offer excellent infrastructure in terms of: • Public transport: Wädenswil train station is just 11 minutes' walk away, and the Giessen bus stop is only 2 minutes' walk. • Shopping & supplies: Top supplies in all areas This attractive apartment combines modern living, sustainable construction, and a privileged location on Lake Zurich. A rare opportunity for discerning buyers who appreciate quality and comfort.And the best at the end. Public lake access/bathing area within short walking distance. A short swim in Lake Zurich is thus only a stone's throw away. You can find the ideal time for this with a brief glance out of the window to the lake.The property is currently still rented. Buyers who want to move in later would already have a tenant;-)
Travel time
-
1 / 17
CHF 1,215,000.–
5.5 rooms140m² living space
Burgtrottenweg 2, 8442 Hettlingen

5.5-room apartment in Hettlingen

Highlights • Two-story maisonette living on approximately 140 m² of living space • Large living room (40.5 m²) with a cozy Swedish stove • with a view of the village stream • Flexible number of rooms (4.5 or 5.5 rooms) thanks to a removable lightweight wall • Bright gallery upper floor ideal for home office/work area • Daylight bathroom with shower and corner bathtub + separate guest toilet • Barrier-free access thanks to a lift directly to the apartment • Plus 2 underground parking spaces for 35,000.- each and a private laundry room/reduit in the basement • Tax-friendly and family-friendly top location near Winterthur and Zurich Purchase price structure: Offer price for the apartment: 1,215,000.- CHF per underground parking space = 2 x 35,000.- CHF Total purchase price = 1,285,000.- CHF Are you looking for the perfect balance between rural coziness, natural recreation, and quick access to the city? This beautiful, two-story 5.5-room attic maisonette apartment at the historic Burgtrottenweg 2 combines historic charm with modern living quality and offers plenty of space for couples or families on 140 m². Sunny living with cozy charm The heart of the apartment on the ground floor is the impressive, over 40 m² large living area. The large window fronts flood the rooms with natural light. For a cozy atmosphere on cooler days, a stylish Swedish stove provides warm comfort. The continuously laid, high-quality plank floor gives the apartment classic elegance and proves to be extremely low-maintenance. Central kitchen, dining area, and the year-round usable oasis From the inviting entrance area with practical wardrobe, you can enter the open kitchen, which is equipped with high-quality V-Zug and Electrolux appliances. It seamlessly transitions into the bright dining area, which is the central meeting point of the apartment. The 8.2 m² large, fully glazed loggia integrates perfectly into the apartment and can be used as a green oasis all year round thanks to the glazing. Flexible room layout for your needs Also located on the ground floor is a large room (24 m²), which the owners have cleverly divided into two rooms with a lightweight wall. Depending on your wishes, this wall can be retained or easily removed to use the room again as a huge room. A separate guest toilet complements this floor perfectly. Privacy on the upper floor Via the internal wooden staircase, you reach the upper attic floor. Here, two cozy, sunny bedrooms (13.6 m² and 16.6 m²) await you, where the bright wood of the roof slopes provides a pleasant airy living feeling. The spacious gallery approach (8.2 m²) is ideal as an open workspace (home office) or as a cozy reading corner. The adjacent, high daylight bathroom is equipped with a double sink, a shower, and an inviting corner bathtub. Comfort and additional rooms The apartment is conveniently and barrier-free accessible by a lift. The property also includes a private laundry room with reduit in the basement, a communal bicycle room, and two comfortable parking spaces in the underground garage. First-class microlocation in a top community The apartment is located absolutely centrally and yet quietly in the charming core area of Hettlingen. Kindergarten, primary school, community administration, and post bus stop are within easy walking distance of 1 to 3 minutes. The Hettlingen train station is only about 800 meters away. Hettlingen itself convinces as one of the most sought-after, family-friendly agglomeration communities of Winterthur and shines in the cantonal comparison with a very attractive, below-average tax rate. The Winterthur city center can be reached by S-Bahn in just 7 minutes or by car in a few kilometers. Zurich and its airport are also within easy reach (approx. 20-25 minutes). Contact & Viewing: Sales and consulting by: ACUO AG Contact person: Jörg Schmittschneider Rheinstrasse 8 | 8280 Kreuzlingen Tel: +41 71 552 03 03 | E-Mail: js@acuo.ch Note: The apartment is sold in the charming condition of the viewing, so you can bring in your personal equipment and modernization style if desired


Travel time
-
1 / 10
CHF 1,380,000.–
4.5 rooms126m² living space
Kleinhausstrasse 4, 8309 Nürensdorf

Looking for a view, peace, and a place to arrive? Then we have exactly the right thing for you!

View, peace, the Alpine panorama directly in front of the house door, modern furnishings, and plenty of storage space - in short: a home to arrive at...We are selling this unique 4½-room ownership apartment (including two parking spaces) in a quiet location in the Oberwil district (Nürensdorf municipality) on behalf of the client.The apartment's neighborhood is very quiet. Nevertheless, it is within walking distance to the center of Oberwil. The international airport and the city of Zurich can be reached in a few minutes by car. The surroundings are characterized by pure nature and a breathtaking view. A place that not only impresses - but touches.The open living, dining, and kitchen area of the apartment impresses with a bright atmosphere. In total, you have three spacious rooms and two bathrooms at your disposal. The heart of the apartment is the "Cube" - a freestanding, architecturally designed cube in the middle of the living room. Inside it is a beautiful bathroom. The Cube gives the apartment its unmistakable character. The apartment combines modern living with nature, light, and a sense of living that is rarely found.The highlights of the apartment at a glance:- quiet residential area with a very attractive environment- the Breitenloo golf course is located in the immediate vicinity- entrance with high-quality wardrobe/built-in closet- open and bright dining, living, and kitchen area- high-quality parquet floors throughout the apartment (in one of the bathrooms, bright, high-quality stone slabs are laid)- two spacious bathrooms- "The Cube": bathroom and living room form a unit- bright, open kitchen with plenty of storage space and generous shelving- insect screens on all windows- basement and own laundry room (including washing machine/tumble dryer tower)- various furniture can be taken over on request- the two parking spaces (basic installation of e-mobility available) are directly accessible by liftTwo spacious parking spaces in the directly accessible parking garage are included in the published purchase price.Have we piqued your interest?We would be happy to provide you with further information or arrange a viewing appointment.Your Marc Manser, Manser Immo GmbHValuation and sale of real estate"Where PERSONAL CARE and PROFESSIONAL COMPETENCE are still written in capital letters!"

Travel time
-
1 / 9
CHF 1,140,000.–
4.5 rooms141m² living space
Marthalerstrasse 1, 8461 Oerlingen

Still 2 available 4.5-room maisonette apartments

Modern gallery apartments with plenty of light and a unique sense of space These two still available new apartments combine modern architecture with an open, airy living concept. Thanks to the generous ceiling heights, the gallery, and the numerous window surfaces, a bright and pleasant living atmosphere with plenty of daylight is created.On the lower floor, there are two well-cut rooms and the inviting living and dining area with an open kitchen. The modern kitchen impresses with thoughtful planning and has a practical recess that provides additional storage space.Through the elegant staircase, you reach the upper floor. Here, you will find another room, a bathroom, and a spacious gallery area that can be used in a variety of ways - for example, as a home office, library, fitness area, or cozy lounge. The open design and the large skylights also ensure a particularly bright and friendly living feeling here.For a high-quality living atmosphere, the living rooms and rooms are equipped with noble oak parquet, which gives the apartment warmth and elegance. The sustainable earth probe heating with comfortable underfloor heating rounds off the modern living concept.Highlights at a glance: • Modern new apartment • Airy living feeling thanks to generous ceiling height • Bright, open living and dining area • Gallery with versatile usage possibilities • Modern kitchen with practical recess • Noble oak parquet in living area and rooms • Earth probe heating • Lift available • Own washing machine and dryer • 2 parking spaces in the underground garage included • An apartment for all who appreciate modern living, spacious rooms, and plenty of light. Virtual tour:https://360.feelestate.ch/view/fullscreen/id/VZD0F www.landolt-immobilien.ch

Travel time
-
1 / 13
CHF 1,950,000.–
3.5 rooms96m² living space
Industriestrasse 57, 8304 Wallisellen

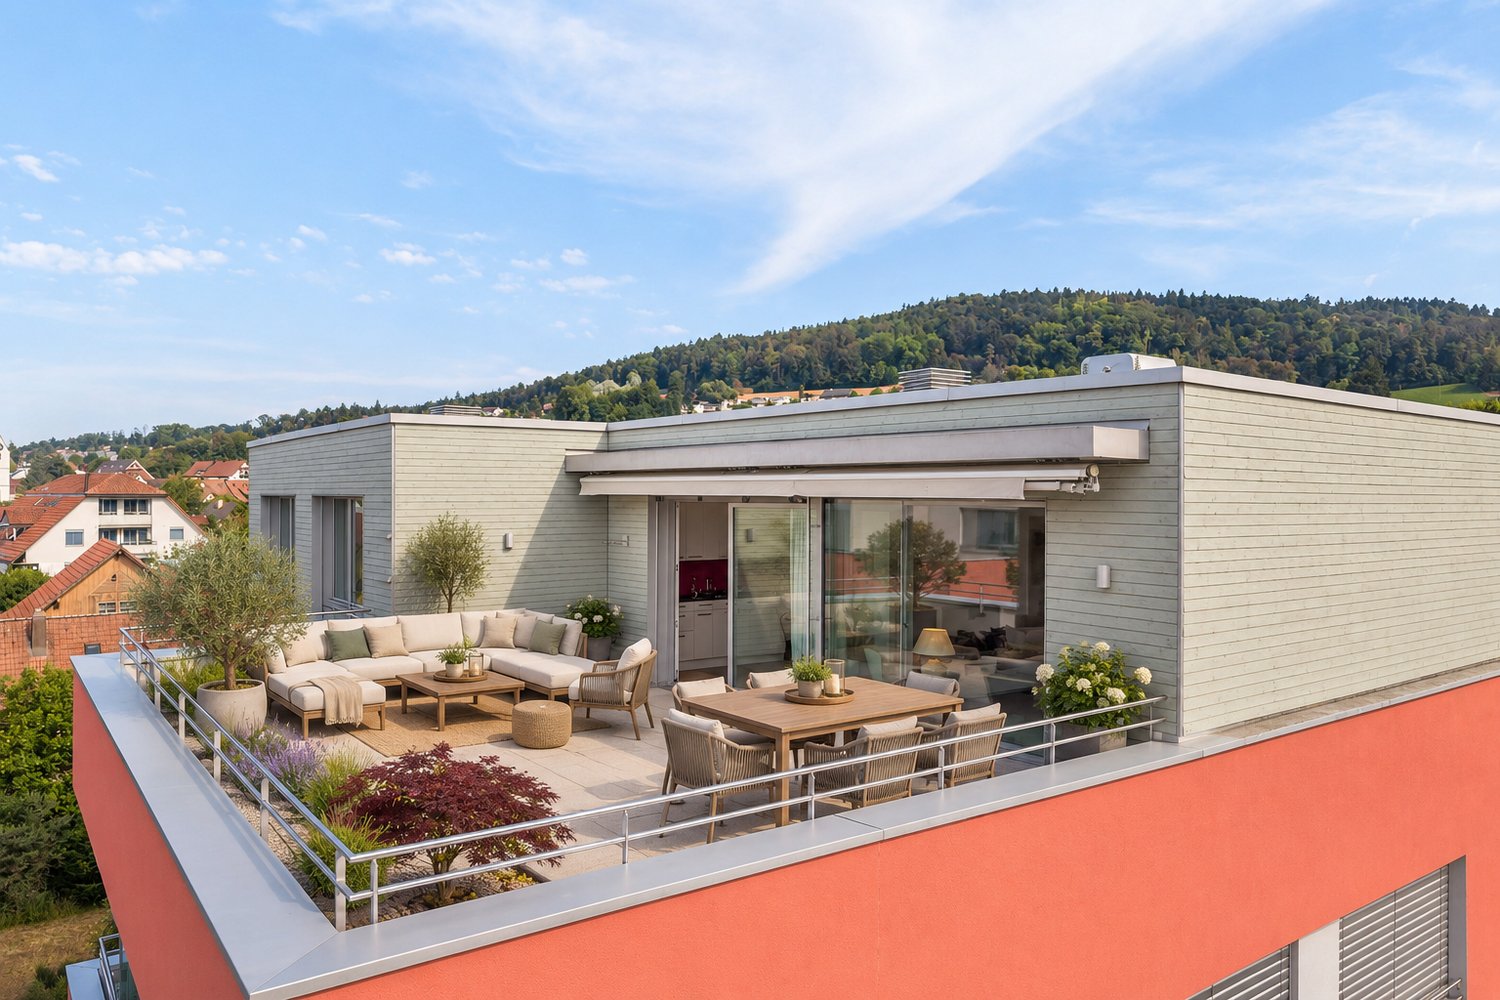
3.5 room attic apartment with 117 m2 terrace in Wallisellen

Above the roofs of Wallisellen, an attic apartment awaits you, combining urban comfort, spacious outdoor areas, and a high standard of construction in an impressive way. This exclusive 3.5-room attic apartment in the sought-after Richti area impresses with 96 m² of living space, a wrap-around terrace of 116.9 m², and a high standard of construction. The elevator leads directly into the apartment, providing a special level of comfort and privacy. High-quality wallpapers, a consistently laid marble floor, controlled apartment ventilation, electric blinds in the interior and exterior areas, as well as an exclusive kitchen that leaves hardly any wishes unfulfilled, create a stylish living ambiance. A garage space, a cellar, and a private laundry room with a washing tower round off this attractive offer.The most important things in brief:- Top location in the Richti area near Glattzentrum and public transport- Year of construction 2013- 96 m² living space- Wrap-around terrace with 116.9 m²- Elevator directly into the apartment- Minergie standard and controlled apartment ventilation- Geothermal heating- Consistently laid marble floor- First-class kitchen with wine cooler, food center, wok, steamer, etc.- Living, dining, and cooking area with 36.9 m²- Two bedrooms with direct access to the terrace- Two wet cells (bathtub and shower)- Terrace 116 m² with sunroof, wind protection, and irrigation system- Private laundry room and cellar- Garage space for an additional CHF 50,000.--Have we piqued your interest? We would be happy to send you the sales documents.

Travel time
-
1 / 17
CHF 1,270,000.–
5.5 rooms149m² living space
Rainstrasse 66, 8484 Theilingen

Spacious 5.5-room garden apartment with a lovely view of the greenery

Located at Rainstrasse 66 in Weisslingen (Theilingen), this charming garden apartment offers plenty of space, a very quiet living situation, and excellent infrastructure. The object in the well-maintained country house style convinces with its spacious, flexible room layout (149 m² net living space), the comprehensive renovation in 2019, and is perfectly suited for families as well as couples with space requirements. Living comfort & modern infrastructure • Living area: The heart of the apartment is the bright, inviting living and dining room, which is equipped with high-quality oak parquet flooring. A beautiful Swedish stove provides cozy warmth and a homely atmosphere here. • Connectivity: For stable and fast working in the home office or smooth streaming, everything is well taken care of. The apartment has a modern fiber optic connection. • Kitchen: The high-quality kitchen in white matt and solid wood, as well as a granite worktop, offers plenty of workspace and is equipped with top-class Miele appliances (cooking field, steam extractor, oven, warming drawer, dishwasher, refrigerator), a steamer from V-Zug. The integrated bar invites you to social moments or a quick coffee in between. The 8 dimmable ceiling spotlights create a cozy ambiance. • Bathrooms: The two bathrooms were completely modernized. The main bathroom with dimmable ambient lighting has a large, walk-in rain shower, sink, WC, and a separate, practical Miele laundry tower (washing machine and dryer). The second wet cell offers an additional shower, WC, and a sink. Garden and outdoor area: an oasis of relaxation The seating area with south orientation (approx. 20 m²) and electric sun shade (remote control and Somfy app) invites you to linger and offers a wonderful view of the greenery. The spacious green area around the house provides plenty of privacy and outdoor space. A special highlight directly in front of the apartment is the fountain with its own spring water, which gives the surroundings a very special charm. A large sunblind with roller blind provides pleasant shade in the summer. Auxiliary rooms & parking • Plenty of storage space: The apartment includes two basement rooms on the lower floor. One of them is laid out with laminate and can be used excellently as a hobby room, fitness, or workshop area. • Parking: Two parking spaces in the underground garage belong directly to the apartment. From there, you can reach the apartment comfortably via the staircase. The garage also has a shared washing area for cars and bicycle parking spaces. This apartment is the ideal choice for all those who appreciate a quiet, natural environment and at the same time value modern connections, solid quality, and plenty of space. Exclusive underground parking spaces (2 x CHF 35,000.-) We would be happy to show you this versatile property during a personal viewing.

Travel time
-
New building
1 / 13
CHF 2,650,000.–
4.5 rooms143m² living space
Maiacher 7, 8126 Zumikon

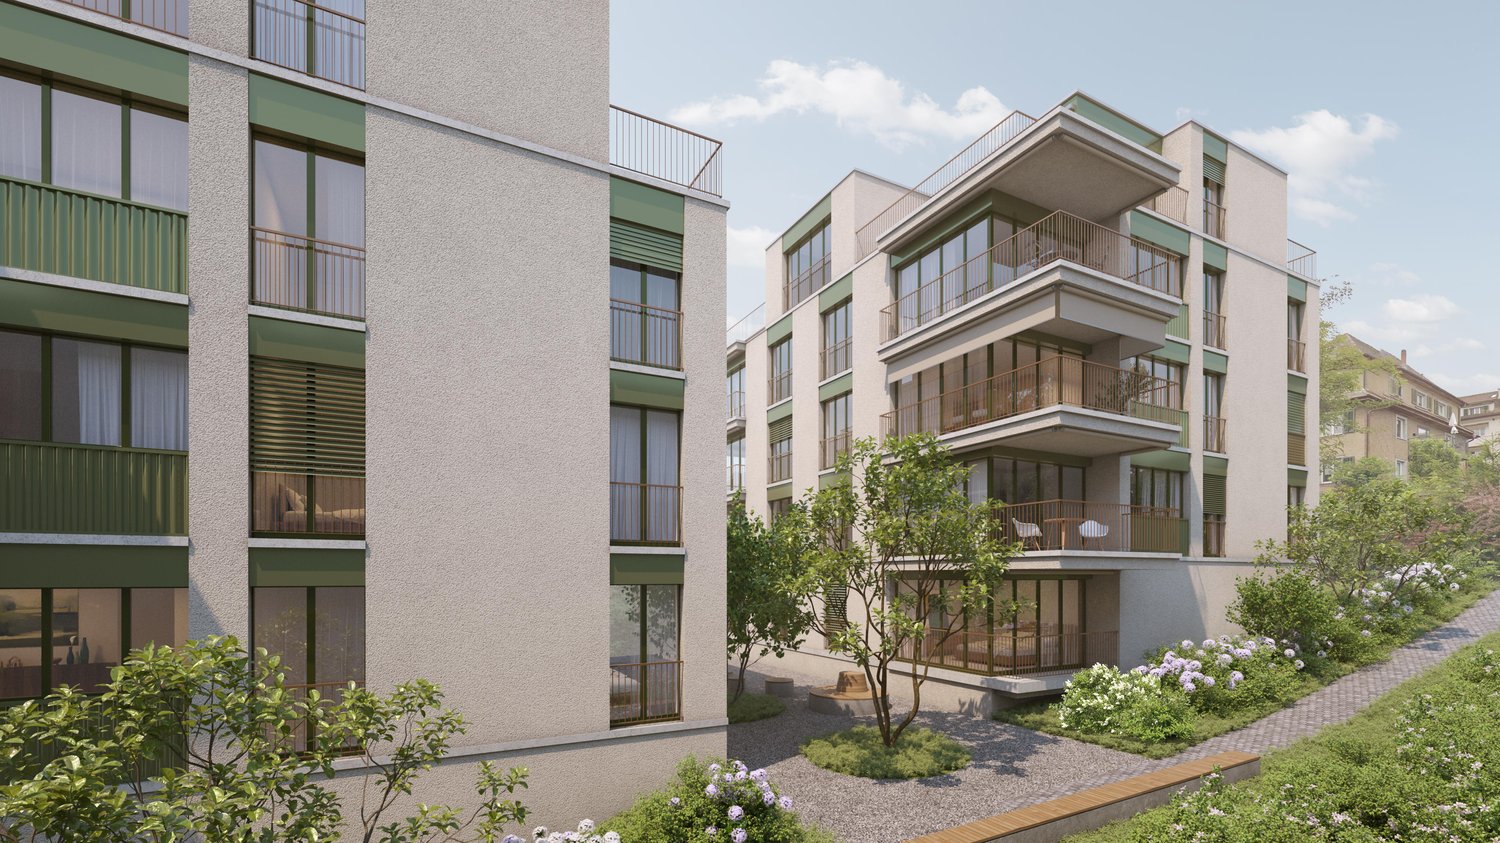
Maiacher Park - stylish living near Zurich

In Maiacher Park, 14 condominiums are being built in a well-maintained and quiet location in Zumikon. The clear architecture, the harmonious integration into the park-like surroundings, and carefully selected materials give the project a timeless appearance.The 3.5- to 4.5-room apartments offer bright living areas, spacious outdoor spaces, and a living concept that combines tranquility, comfort, and everyday practicality. Terraces, balconies, winter gardens, or garden seats naturally extend the living space. The proximity to Zurich complements the attractive living location ideally.Expected move-in date: Autumn/Winter 2026/27Your advantages at a glance: - Sunny, quiet location in a well-maintained residential area- Attractive garden design with old tree population- Privacy and appealing outdoor spaces- High-quality architecture and tasteful interior design- Modern, open kitchens- Sustainable ground probe heating with free cooling in summer- Very good connection to Zurich and surroundingsVirtual room tours The apartments A201 and B003 can be viewed virtually on our website.Select the desired apartment, click on 'View details' and then switch to the 'Insight into the apartment' section.Would you like to know more?Request the detailed documents non-bindingly, we will send you the information directly by e-mail.Contact us here via the contact form - we look forward to your inquiry.Your INIZIA sales team

Travel time
-
New building
1 / 13
CHF 2,450,000.–
3.5 rooms93m² living space
Maiacher 7, 8126 Zumikon

Maiacher Park - Timeless Living Quality in Zumikon

In Maiacher Park, 14 condominiums are being built in a well-maintained and quiet location in Zumikon. The clear architecture, the harmonious integration into the park-like surroundings, and carefully selected materials give the project a timeless appearance.The 3.5- to 4.5-room apartments offer bright living areas, spacious outdoor spaces, and a living concept that combines tranquility, comfort, and everyday practicality. Terraces, balconies, winter gardens, or garden seats extend the living space in a natural way. The proximity to Zurich complements the attractive living location ideally.Expected move-in date: Autumn/Winter 2026/27Your benefits at a glance: - Sunny, quiet location in a well-maintained residential area - Attractive garden design with old tree population - Privacy and appealing outdoor spaces - High-quality architecture and tasteful interior design - Modern, open kitchens - Sustainable ground probe heating with Free-Cooling in summer - Very good connection to Zurich and surroundingsVirtual room tours The apartments A201 and B003 can be viewed virtually on our website.Select the desired apartment, click on 'View details' and then switch to the 'Insight into the apartment' section.Would you like to know more?Request the detailed documents non-bindingly, we will send you the information directly by e-mail.Contact us here via the contact form - we look forward to your inquiry. Your INIZIA sales team

Travel time
-
1 / 6
CHF 1,605,000.–
4.5 rooms135m² living space
Hirzenbachstrasse, 8051 Schwamendingen

Dream home with balcony and comfort features – central and quiet at the same time

This well-maintained and thoughtfully designed 4.5-room apartment in Zürich-Schwamendingen impresses with a successful combination of living comfort and central location.Already when entering, a pleasant living feeling arises: The spacious entrance area with practical built-in closets flows smoothly into the open living and dining area – the heart of the apartment.Here you can expect a bright and airy room with plenty of space, a quiet atmosphere, and direct access to the glazed balcony.Discover more insights into this unique apartment in the virtual tour at:https://shortlink.uk/schwamendingenSome special features of this property:› Bright, open living and dining area› Glazed balcony with ideal orientation› Modern kitchen with cooking island› Two wet cells (bathroom/WC & shower/WC)› Laundry tower in the apartment› Partially air-conditioned rooms› Elevator to the underground garage› Underground parking space can be purchased for CHF 45,000› Very good public transport connection & central location› Fiber optic connection available› And much moreHave we sparked your interest?We would be happy to provide you with the detailed sales documents or show you this 4.5-room apartment in person on site.A viewing is the best way to assess the room layout, balcony, features, and location quality.Please feel free to arrange a appointment – we will take the time to answer your questions.Your ImmoDux Team.

Cyril Dux

Cyril Dux

Travel time
-

Suggested properties for you based on search results