1421 results - Apartment to buy in Canton Zurich

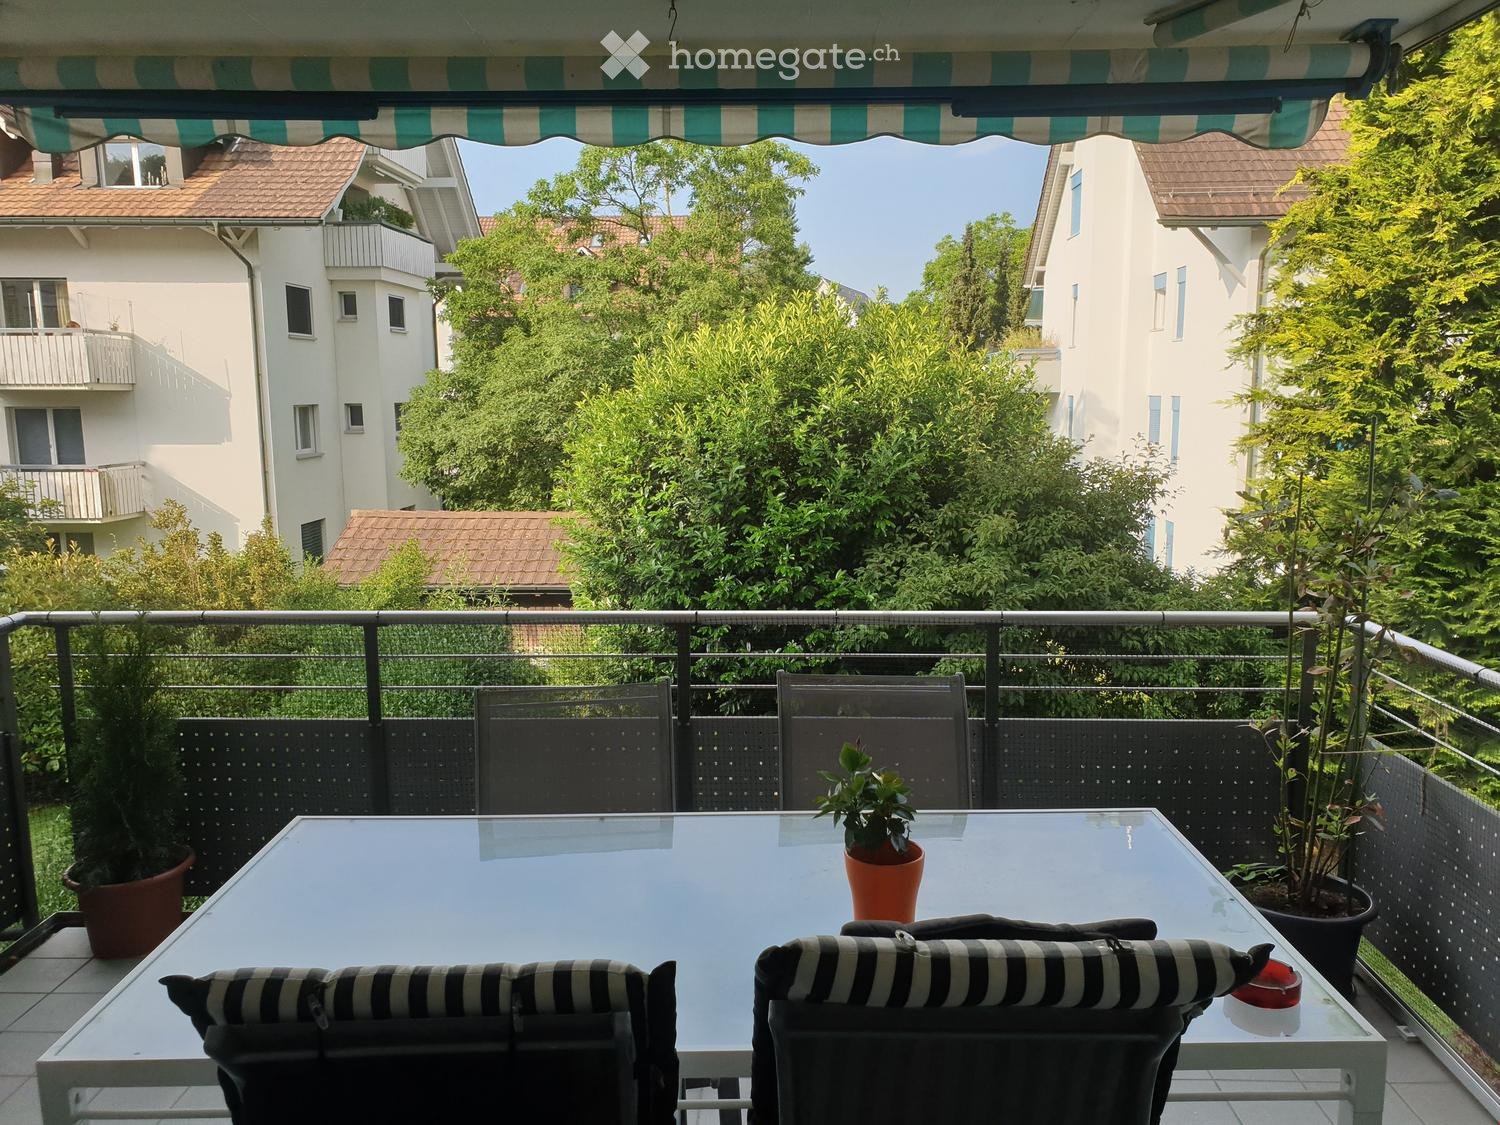
  • Outdoor table with 4 chairs, balcony, black and white cushions, plants, trees, view of buildings
  • A large corner sofa, glass table, framed artwork, green plant, shoes
  • Dining room with dining table, six chairs, lamp, plants, tiled floor, curtained window, clock on wall, shelf, handbag
  • Modern bathroom with glass shower enclosure, white sink, gray tiles, and a toilet.
  • hallway, white tile flooring, white doors, white walls, electrical outlet
  • white tiles, mirror, white sink, toilet
  • modern kitchen, white cabinets, green wall, black countertop, integrated appliances, large refrigerator, kitchen appliances, white tiles
  • walk-in closet with shelves, shoes, toys, and other objects
  • wooden wardrobes, wooden floors, white dresser, rug, window with white curtains, flowers in pots on dresser
  • Empty room with a window, pipe and sink
  • 1st floor: Living/Dining area, kitchen, 2 bedrooms, bathroom, storage room
1 / 11
CHF 990,000.– Top
4.5 rooms
Haldenstrasse, 8320 Fehraltorf

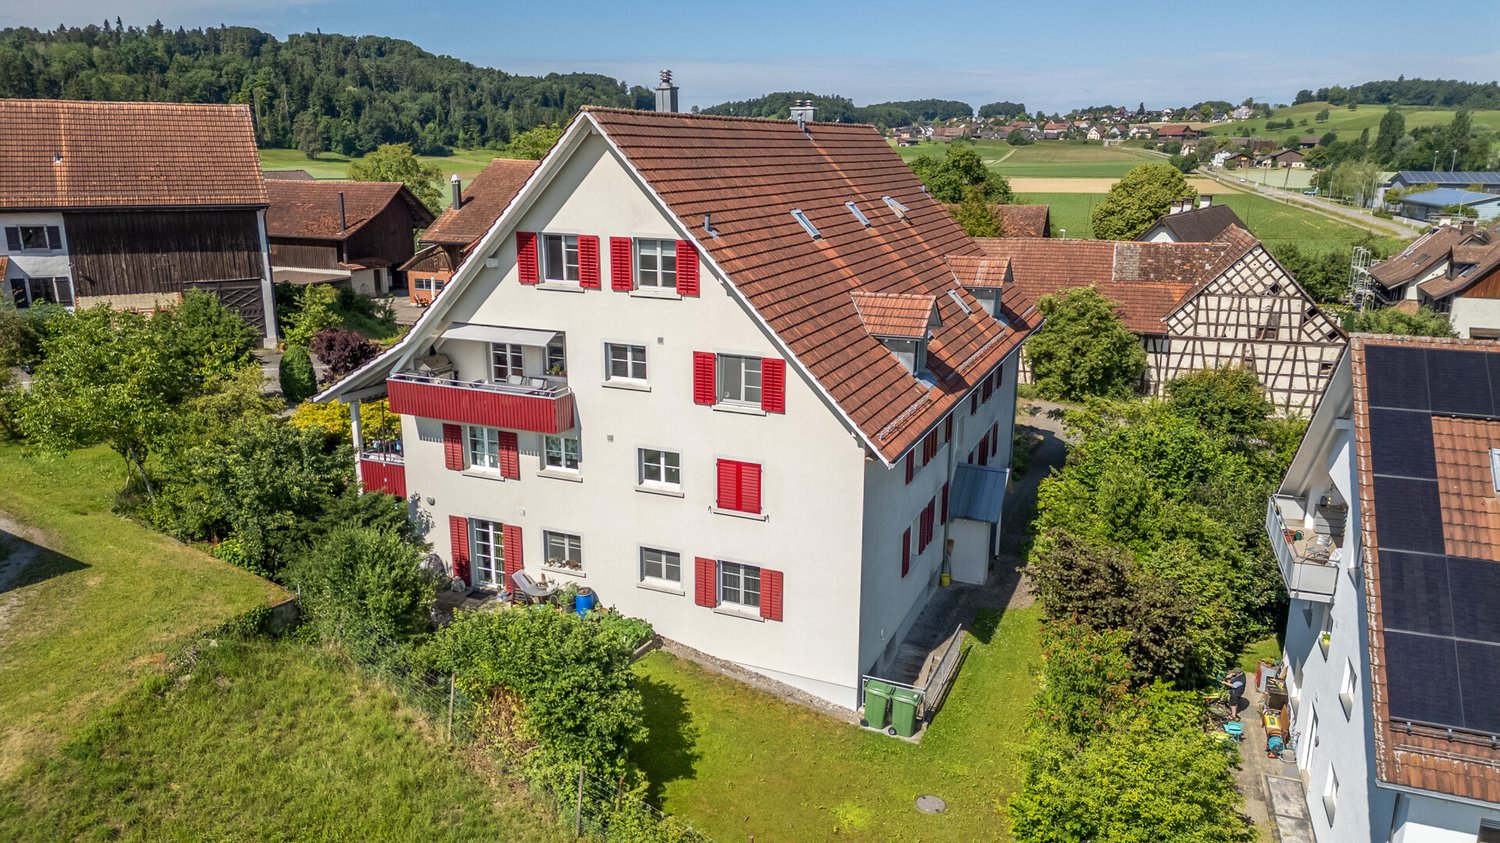
Charming 4.5-room apartment with plenty of space, 2 balconies, hobby room, and garage in Fehraltorf

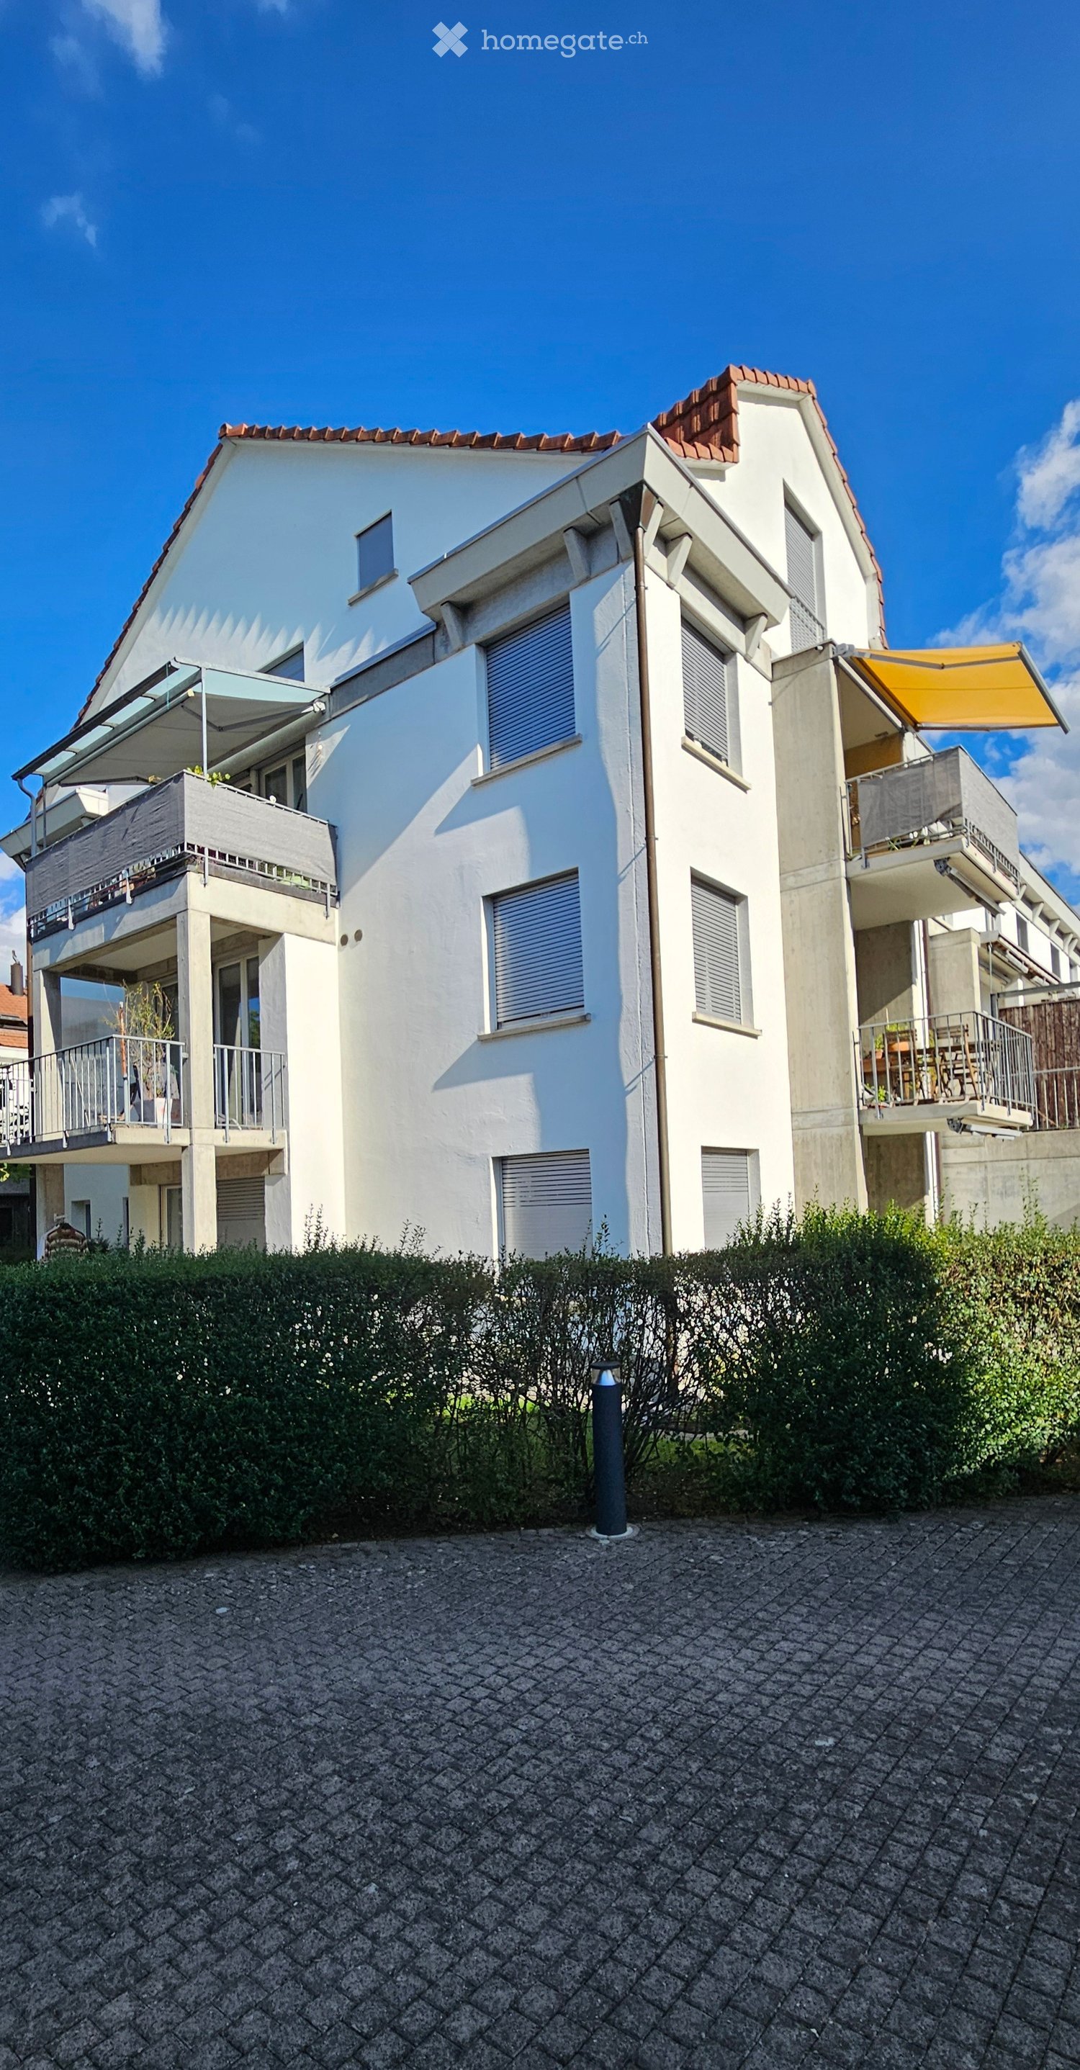
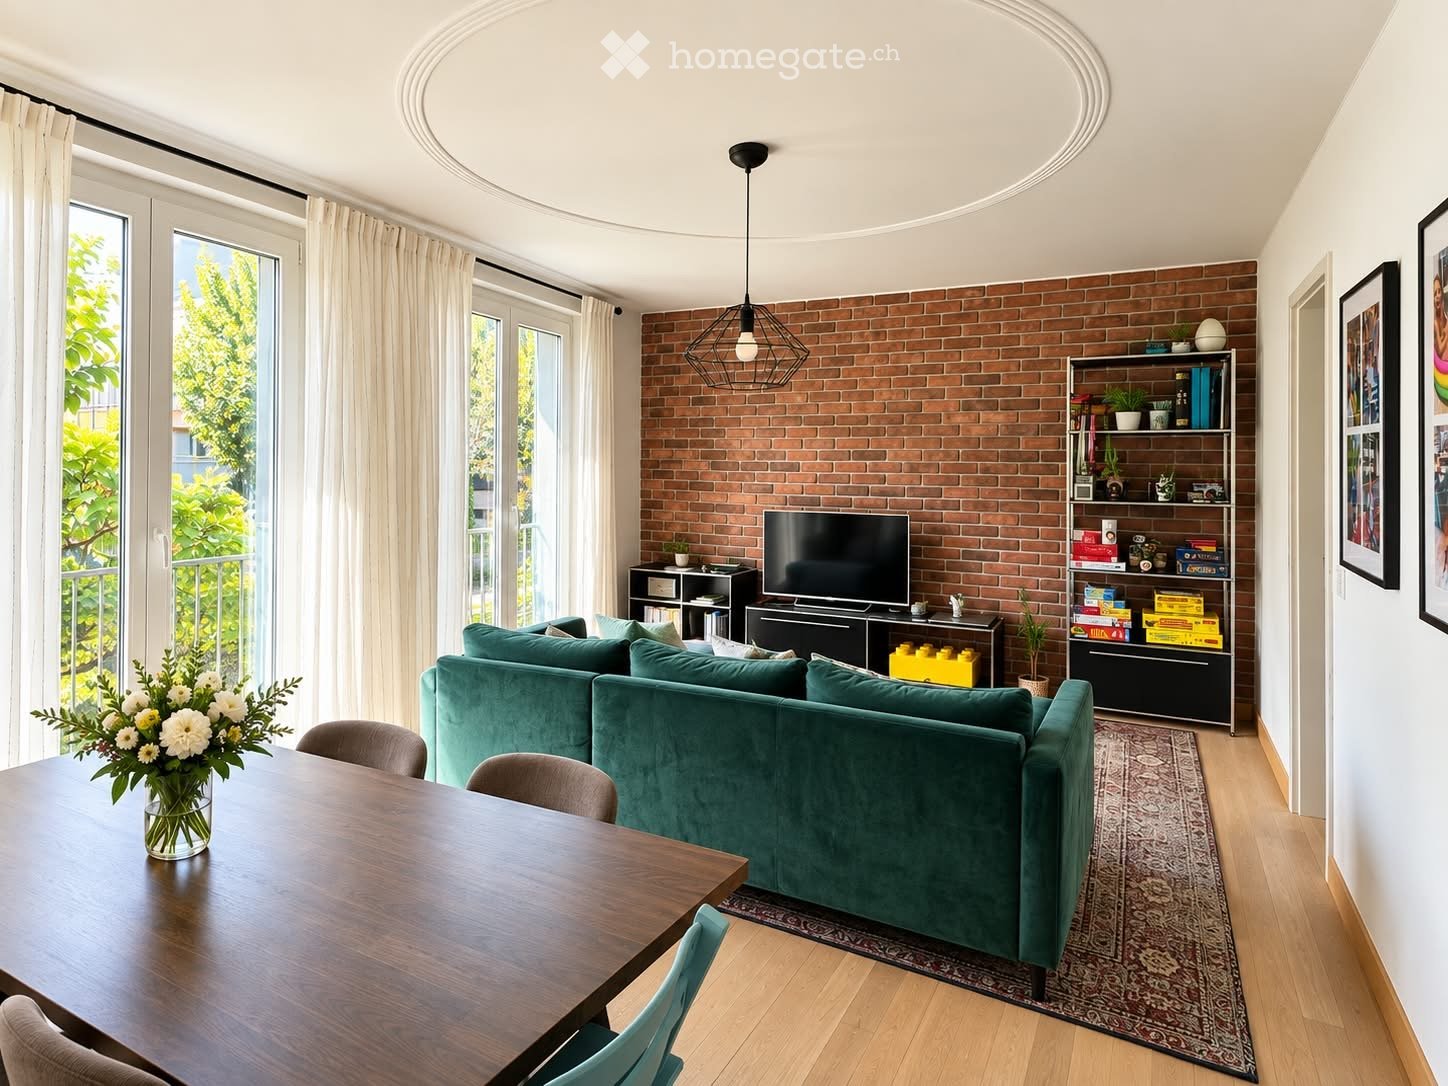
For sale is an upscale 4.5-room apartment with a separate hobby room with daylight and an oversized basement at Haldenstrasse 13, 8320 Fehraltorf. The apartment is located in a prime location. In a central and yet very quiet location - practically on the edge of the recreation area - and in close proximity to shopping, schools, and public transport, we are selling this well-maintained apartment on the 1st floor of a multi-family house, mostly occupied by owners. The apartment with 3 bedrooms (one with a built-in mega-wall closet, worth CHF 20,000, included in the price) is ideal for a large family. The room program is as follows: Apartment: - Entrance area with wardrobe closet. - Large living and dining area with access to 2 balconies (1 small balcony with a view to the north and 1 large, covered balcony with a view to the south). - Kitchen with a large refrigerator (Foodcenter, year 2026) and adjacent storage room (with washing machine/tumbler). - 3 bedrooms - Practical retreat at the end of the corridor with shoe rack. - Bathroom with shower, toilet, sink, mirror cabinet (all renewed in 2021) - Guest toilet with sink - All household appliances are from the years 2024, 2025, and 2026. Basement: Private laundry room (built-in), used as a 10m² hobby room with daylight; with electricity and water connection. Private oversized basement room; 11m² Garage: - 1 parking space with washing area (CHF 50,000 included in the purchase price) - Shared bicycle room Year of construction: 1995 Entire apartment with underfloor heating, district heating under construction Co-ownership of the stairlift in the staircase (CHF 13,000 included in the purchase price) Renovation fund as of 31.12.25 = CHF 17,231.45 + EF garage CHF 143.50 (included in the purchase price) Long-term fixed mortgage from ZKB with attractive interest rate of 1.35% until 6.6.36 available Purchase price: CHF 990,000.-

Travel time
-
1 / 8
CHF 1,330,000.– Top
3.5 rooms104m² living space
Zürichstrasse 50, 8340 Hinwil

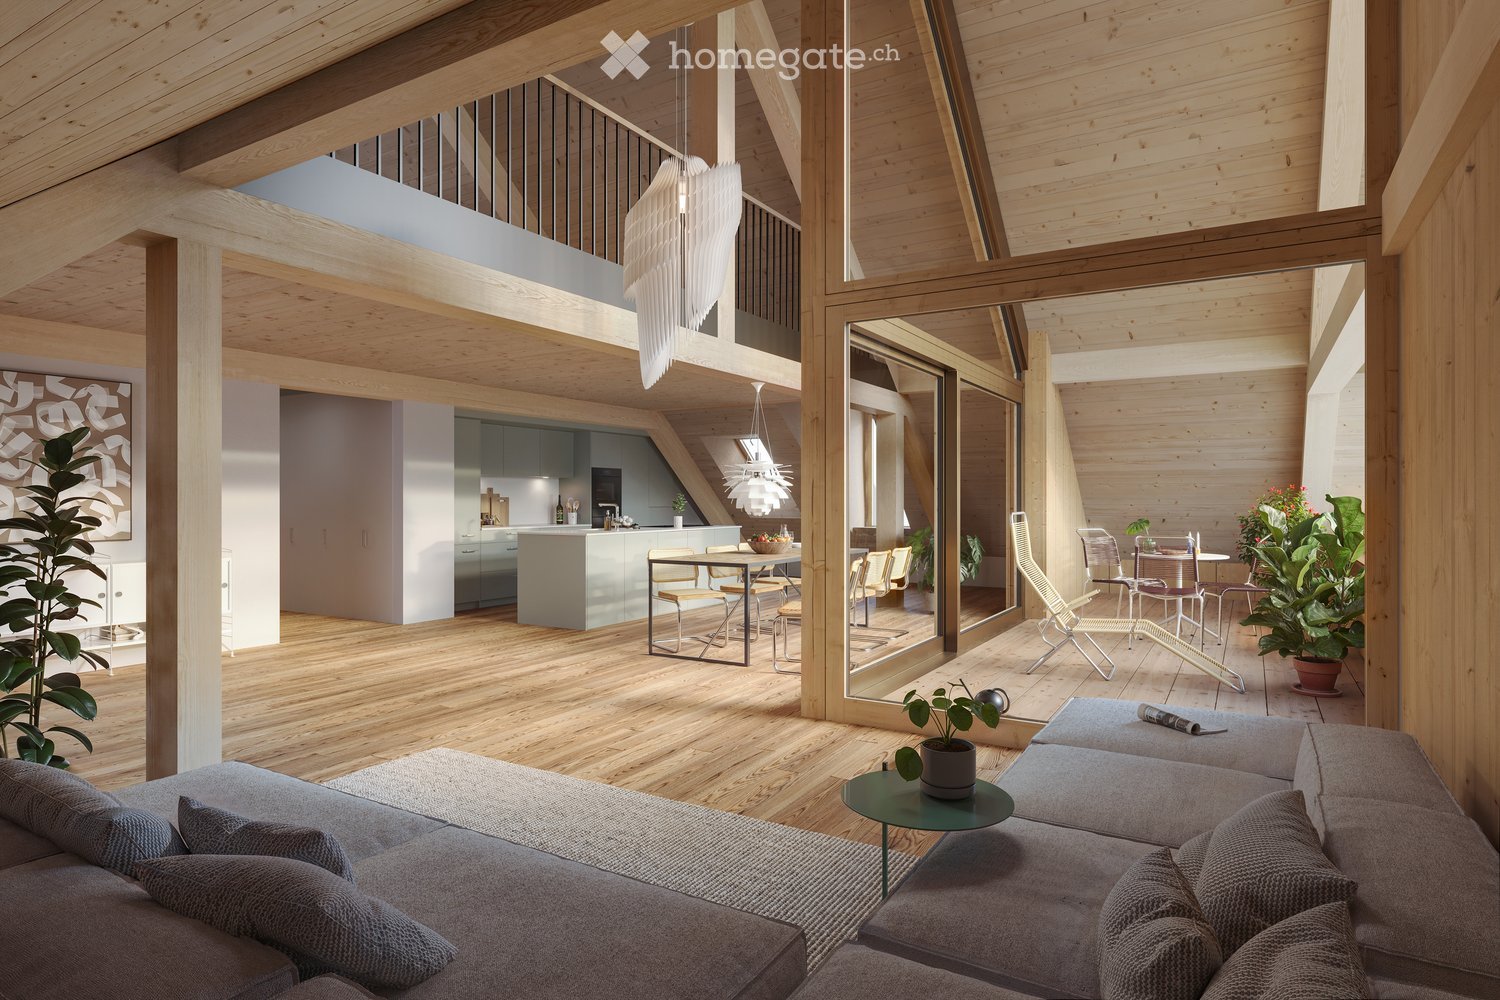
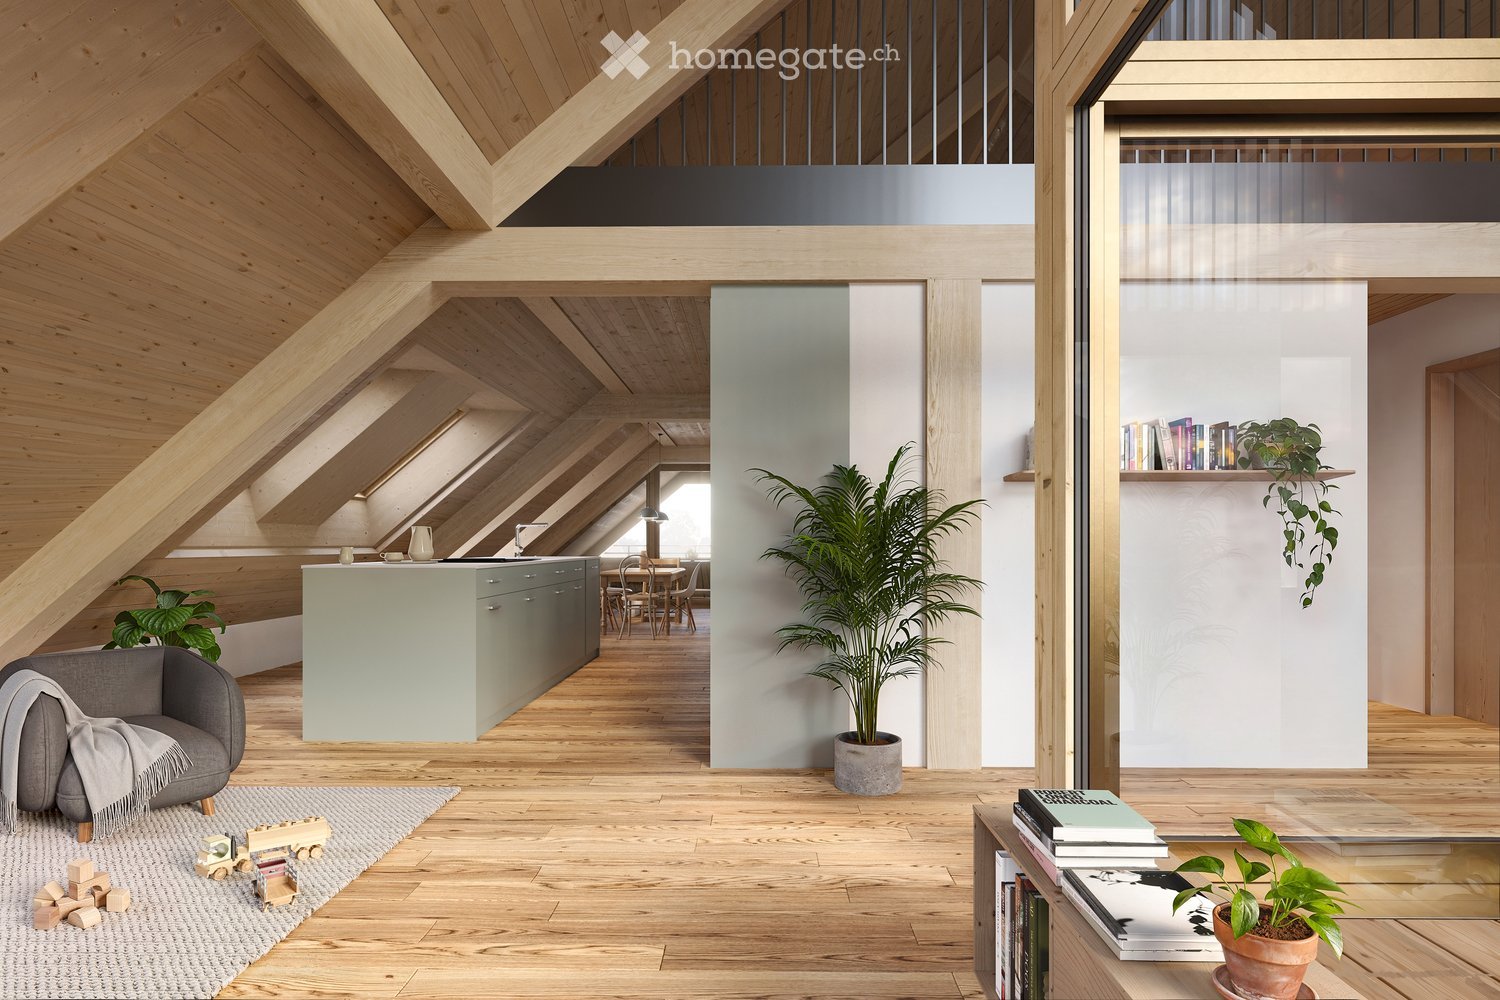
Living on Wildbach in Hinwil: 3.5 room attic apartment

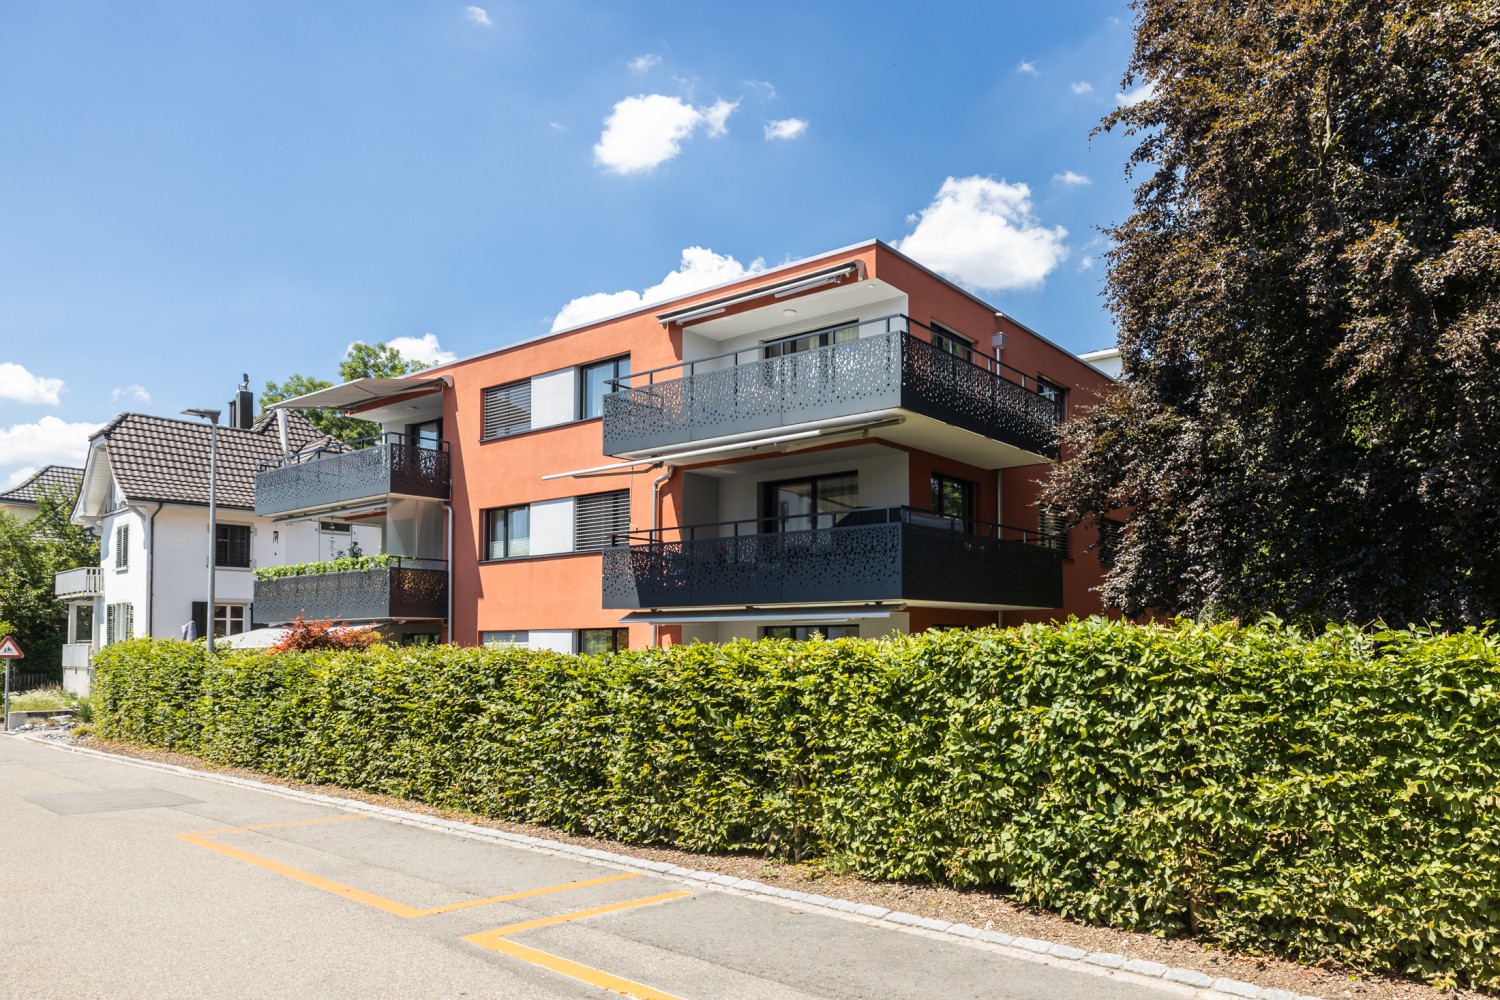
Description:Vision & Architectural Concept - Experience NaturalnessThe Wildbach residential complex in Hinwil (ZH) combines sustainable construction, timeless architecture, and attractive prices in an optimal location. High-quality, ecological materials combined with modern thermal insulation create a long-lasting home for the whole family.The architecturally identical houses A and B enclose a protected courtyard and offer 11 apartments each with 2.5-, 3.5-, and 4.5-rooms as well as attic apartments with spacious terraces. The same floor plans in both houses enable maximum flexibility in choosing your desired layout.Ground-floor apartments have private garden seats, while balconies and roof terraces on the upper floors invite you to relaxed summer evenings. A communal playground and a fire pit with pergola promote encounters and relaxation.Directly in front of the property is a new bus stop, and the adjacent Wildbach stream invites you to take walks in nature. The surrounding design comes from the multiple award-winning landscape architect Daniel Berg. Green roofs with photovoltaics, bright facades, and clear lines give the residential complex a modern lightness.Hiking trails to Bachtel, the Wildbachtobel with a waterfall, as well as the proximity to Lake Zurich and the city of Zurich (A52, S-Bahn S14) guarantee high quality of life and excellent accessibility.Visit our website www.wildbach-hinwil.chEquipment:Attic floor:- Entrance with cloakroom- Corridor- Room- Bathroom with shower, toilet, sink- Master bedroom with en-suite bathroom- En-suite bathroom with bathtub, shower, toilet, double sink- Direct access to 25.9 m² terrace- Living, dining room with 17.3 m² terrace- Modern open kitchen with dining area and access to 25.9 m² terraceFurther advantages- Controlled apartment ventilation (KWL)- Basement compartment- State-of-the-art home technology- Low-temperature underfloor heating- Photovoltaic system- Minergie standard- District heating with room-by-room control- Wheelchair accessible- Large garden and meeting area on the ground floor- 1 to 2 garage spaces can be purchased for CHF 40,000.-Contact:Sales process: - Personal project discussion- Reservation contract with a deposit of CHF 30,000.-- Purchase contract, notarization, transfer of ownership in autumn 2027Interested parties are cordially invited to contact us.Call our Mr. Csaba von Zalan on phone number 043 222 35 22 personally if you wish additional information or a non-binding viewing. We look forward to accompanying you in fulfilling your housing dreams.

Travel time
-
New building
1 / 6
CHF 2,600,000.– Top
4.5 rooms143m² living space
Alte Landstrasse 52, 8706 Meilen

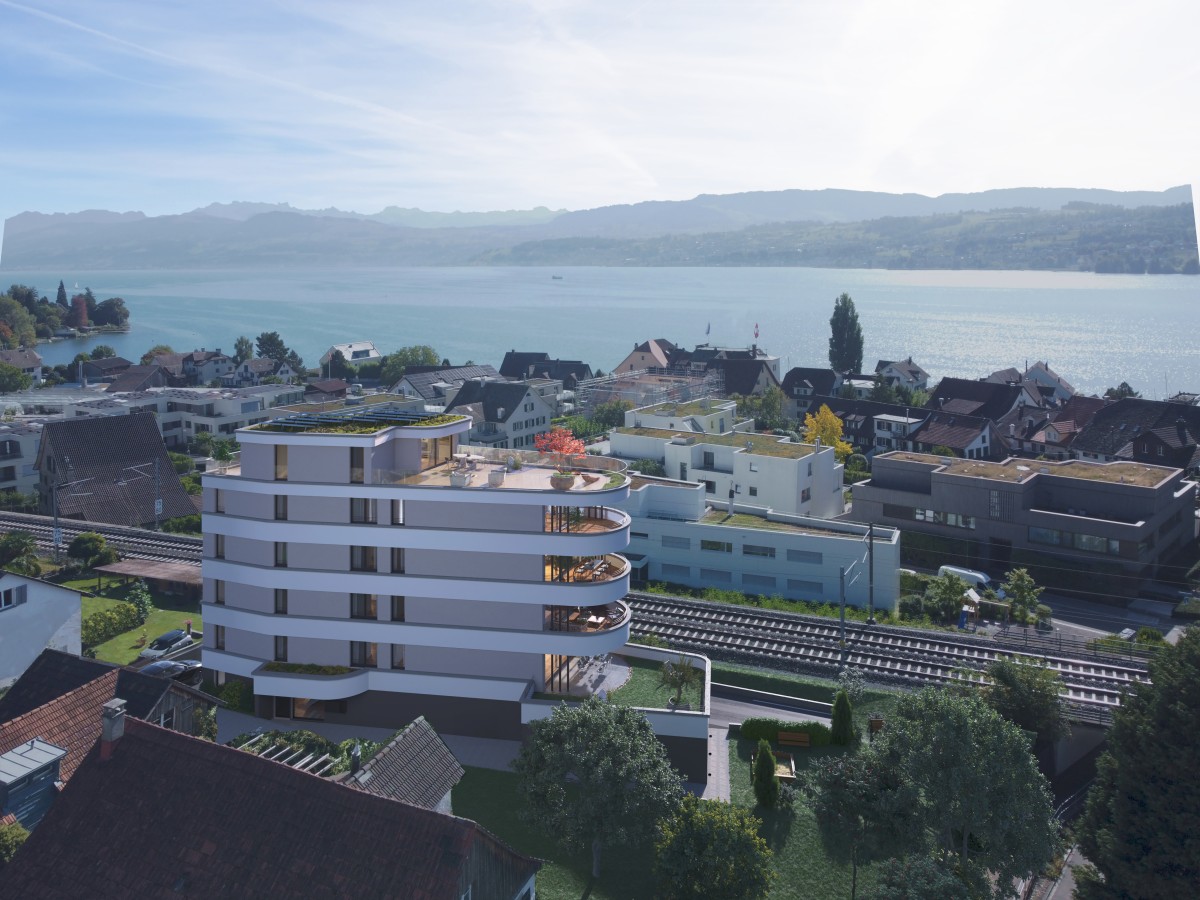
Baufreigabe granted: 4.5/5.5 room apartment with lake and mountain view

Description:We are pleased to announce that we have started construction on FORTUNA-MEILEN.Modern luxury combined with comfortAt Alte Landstrasse 52 in Meilen, you can expect an exclusive residential and commercial offer of the extra class. The Fortuna project convinces with its stylish architecture, inviting outdoor areas, and high-quality interior. With four exclusive condominiums and two modern commercial spaces, Fortuna offers both private and business users well-thought-out room concepts and first-class equipment that promises comfort and elegance at the highest level.Home in luck - FortunaThe apartments in the Fortuna project are ideally designed to maximize the quality of life of their inhabitants. The 3½ to 5½ room condominiums in high-quality architecture with wonderful lake views meet the highest demands and offer a unique living experience. The open living and dining area is the heart of the apartment - a perfect place for joint cooking evenings or relaxed hours with the family. The high-quality living rooms open up to partially covered outdoor areas that invite you to linger. The spacious, naturally lit rooms create a lively atmosphere. Currently, you can still participate in the interior design of the apartments. The bright, openly designed rooms have a three-sided outdoor reference and enable almost every apartment to have a view of the lake and the mountains, depending on the floor.For more information, please visit the project website www.fortuna-meilen.chEquipment:4.5 room apartment on the 2nd floor with lake view- Elevator- Corridor, stairs - Master bedroom with en-suite bathroom with shower, sink, and toilet- Room 2- Room 3- Bathroom with bathtub, sink, and toilet- Reduit, utility room with washing machine, tumble dryer- Living room, kitchen with bar and dining room 46 m2- South-west terrace 18.4 m22 parking spaces à CHF 50,000.- on the ground floor can be purchased separately.Construction start and move-in date: The construction start has been made - a significant and pleasant step on the way to the realization of this unique project. Today, we roughly expect a move-in date in October 2027. Contact:Sales process: - Personal property presentation- Reservation contract with a deposit of CHF 55,000.-- Purchase and transfer of ownership after agreementCapital-rich interested parties are cordially invited to contact us.Please call our Mr. Csaba von Zalan on 043 222 35 22 if you wish to receive additional information or a non-binding viewing. We look forward to accompanying you in fulfilling your housing dreams.

Travel time
-
  • Two-story building with white exterior, red-tiled roof, and a small balcony on the roof. Features a window with a grey frame and a wooden door with a small step leading up to it.
  • Balcony overlooking a river with a table, chairs, and an umbrella, surrounded by reeds and a small town in the background.
  • Modern living room with a grey sectional sofa, coffee table, dining table, chairs, and decorative items including a vase and picture frames. The space features large windows with curtains and a sleek, contemporary design.
  • Modern living room with a grey ottoman, a sleek white and wood TV stand, a flat-screen TV, and decorative vases on the stand.
  • Modern bathroom with dark grey geometric patterned tiles, double sink vanity, toilet, shower area, and wooden toilet paper holder.
  • {"type": "Kitchen", "objects": ["refrigerator", "sink", "faucet", "coffee maker", "table", "chair", "cup", "bottle", "faucet", "faucet", "bottle", "bottle", "bottle", "bottle", "bottle", "bottle", "bottle", "bottle", "bottle", "bottle", "bottle", "bottle"
  • Modern bedroom with a wooden bed frame, purple bedding, black pillows, and a nightstand. Two framed pictures on the wall and a large black wardrobe.
  • Modern hallway with wooden staircase, sleek black railing, and a small pet bed in the corner.
  • A multi-level room with a toy car track in the foreground, a gaming chair, a sofa, and a small table with a lamp. The room features modern decor and ample natural light.
  • Modern balcony with tiled floor, wooden steps, metal railing, and a round table.
  • Balcony overlooking a canal with a view of the setting sun, featuring a metal fence, chairs, and a table.
  • Balcony with two chairs and a table overlooking a canal with reeds and a distant house.
  • Outdoor area with stone seating blocks, a small metal structure, wooden benches, and playground equipment in the background.
  • A wooden deck extends over a calm, reflective pool with a metal handrail, surrounded by lush greenery and a distant house.
  • A calm pond surrounded by tall reeds and lush green trees, with a stone edge and a grassy bank.
  • A serene outdoor area featuring a calm body of water with a wooden dock extending into it, surrounded by lush greenery and a white house with multiple windows and a chimney in the background.
  • Floor plan of a garden loft with living area, kitchen, bedroom, bathroom, and balcony.
1 / 17
CHF 930,000.– Top
2.5 rooms98m² living space
8483 Kollbrunn

Unique garden loft directly on the water – terrace and bathing access

This exceptional garden loft in the historic Spinnerei Kollbrunn combines industrial architecture, modern design, and immediate proximity to nature.The separate house entrance, the independent façade, and the striking gable roof convey the feeling of living in a small single-family home. On approximately 97.5 m² of living space, the loft offers an open living, dining, and kitchen area, a separate bedroom, and a spacious gallery, ideal as a home office, library, or retreat.A special highlight is the private terrace directly above the water canal. The community park is exclusively available to residents and includes a playground, a barbecue area, and a bathing platform with direct access to the canal water for swimming and bathing.The high-quality equipment includes a black design kitchen with V-ZUG appliances, a stylish bathroom with a floor-level shower and two sinks, floor-to-ceiling built-in closets, a washing machine and dryer, as well as underfloor heating and Free Cooling.The offer includes: • the condominium with approximately 97.5 m² of living space • the 17.1 m² large private terrace directly above the water canal • the separate basement • the high-quality fixed installations The outdoor parking space directly in front of the entrance door costs CHF 20,000.– extra, in addition to the apartment price. Selected furniture can be purchased on request and by agreement. The handover takes place by agreement.The Kollbrunn train station is reachable in about three minutes on foot, and the Migros is directly opposite. Schools and kindergartens are within walking distance.A rare home for people who want to experience architecture, water, nature, and design every day.We will gladly send you the detailed sales exposé on request. Viewings by appointment.No broker calls desired.

1 / 1
CHF 1,850,000.– Top
5.5 rooms144m² living space
Im Espach, 8606 Greifensee

Maisonette Apartment in Greifensee

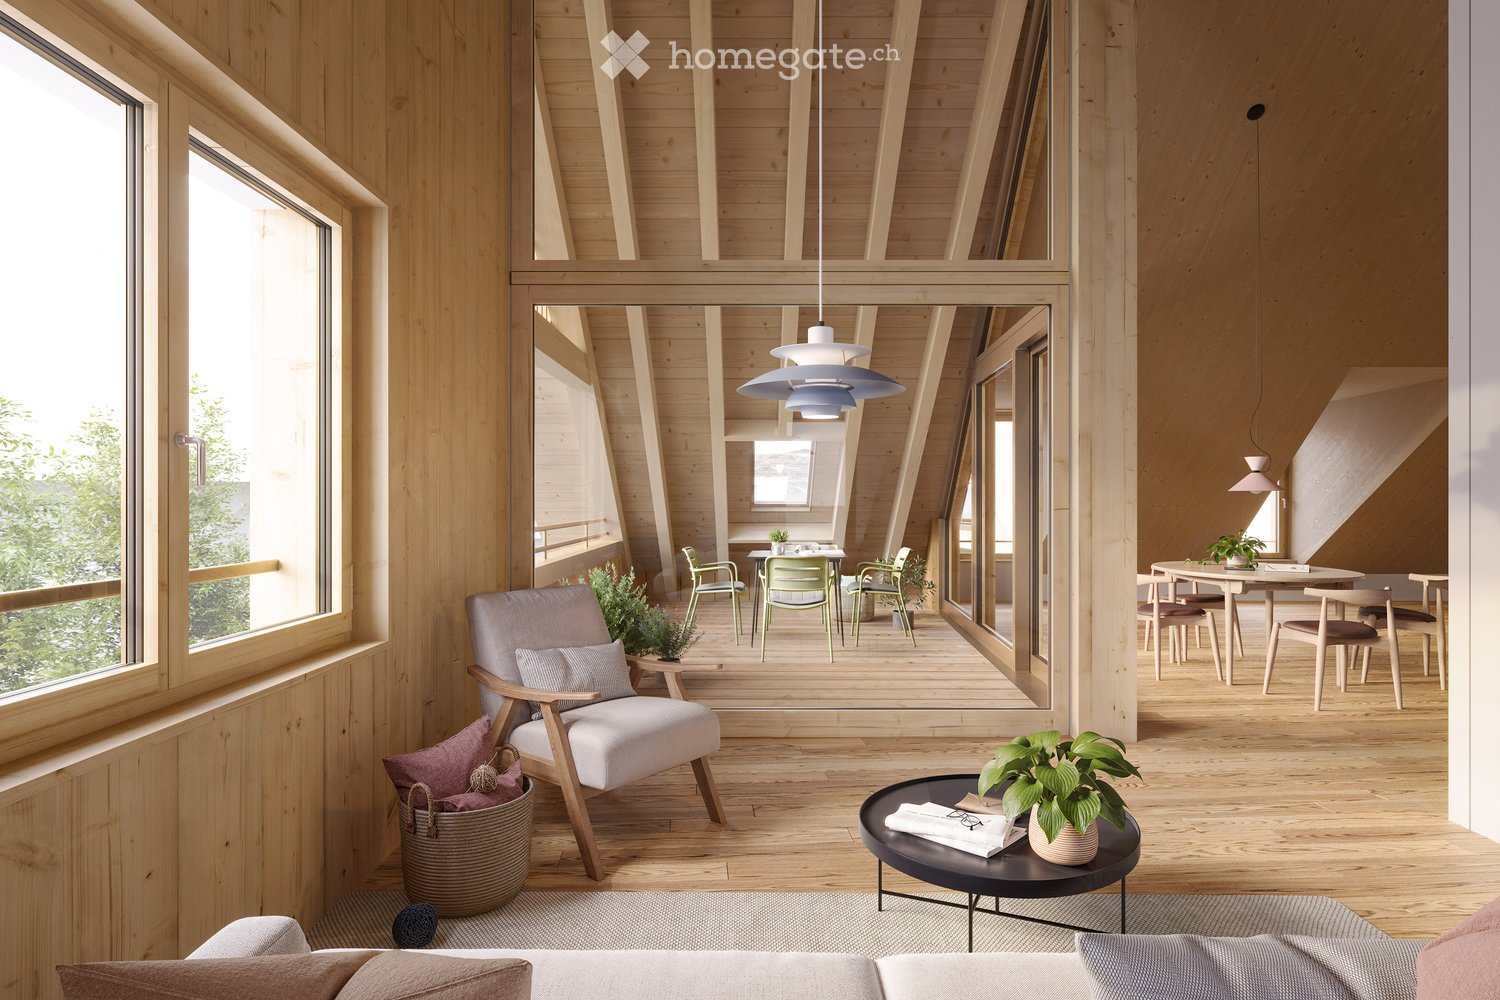
The 5.5-room maisonette apartment B201 with 136.5 m² of living space combines a well-thought-out room layout with massive solid wood and plenty of daylight. It spans two levels and offers additional possibilities for individual use with the open gallery.The floor plan divides the apartment into open living areas and quieter retreats. Living, eating, and cooking flow smoothly into one another, and the loggia is directly adjacent. If desired, a built-in wall can functionally structure the open living area and create additional storage space.The rooms are located a bit setback. Above, the apartment continues on the second level: under the roof, the gallery opens up and offers versatile uses. Room height, roof slopes, and visible wood characterize this area and give the maisonette apartment its own character.HIGHLIGHTS • Attractive location near Lake Greifensee and its recreational areas • Bright, spacious rooms with solid wood walls and ash wood floors • Open living, dining, and kitchen area • Kitchen: selection by the buyer • Wet cells: selection by the buyer • Loggia with larch wood exterior decking and a view of the greenery • Environmental design with native shrubs and trees • Garage space (not included in the purchase price) • Elevator The apartment is part of the residential building "Im Espach" in Greifensee. Two solid wood houses with a total of eleven condominiums are being built here. The construction is being done with HolzEcht, a massive solid wood system made from regional wood. The building method combines the natural material with modern manufacturing and skilled craftsmanship.The wood is not only visible but also a constructive part of the house. Massive solid wood from the region forms walls and ceilings and remains present in the interior with its natural surface. The HolzEcht elements are connected using an innovative wood dowel technology – without glue, metal, and plastic. The wood contributes to the natural regulation of the room climate and brings its properties regarding heat storage and energy efficiency.Lake Greifensee is just a few steps away, and the residential building is surrounded by plenty of greenery. Thus, "Im Espach" combines consistent solid wood construction with a natural location.Parts of the materialization can still be co-determined at present. This allows surfaces and finishes to be adjusted to one's own ideas and gives the apartment a personal touch.For more information and the brief construction description: https://schindler-scheibling.ch/immobilien/im-espach-greifensee

Travel time
-
1 / 1
CHF 2,150,000.– Top
5.5 rooms177m² living space
Im Espach, 8606 Greifensee

Maisonette Apartment in Greifensee

The 5.5-room maisonette apartment A201 with 165.5 m² of living space combines a well-thought-out room layout with massive solid wood and plenty of daylight. It spans two levels and offers additional possibilities for individual use with the open gallery.The floor plan divides the apartment into open living areas and quieter retreats. Living, eating, and cooking flow smoothly into one another, and the loggia is directly adjacent. If desired, a built-in wall can functionally structure the open living area and create additional storage space.The rooms are located a bit setback. Above, the apartment continues on the second level: under the roof, the gallery opens up and offers versatile uses. Room height, roof slopes, and visible wood characterize this area and give the maisonette apartment its own character.HIGHLIGHTS • Attractive location near Lake Greifensee and its recreational areas • Bright, spacious rooms with solid wood walls and ash wood floors • Open living, dining, and kitchen area • Kitchen: selection by the buyer • Wet cells: selection by the buyer • Loggia with larch wood exterior decking and a view of the greenery • Environmental design with native shrubs and trees • Garage space (not included in the purchase price) • Elevator The apartment is part of the "Im Espach" residential complex in Greifensee. Two solid wood houses with a total of eleven condominiums are being built here. The construction is being done with HolzEcht, a massive solid wood system made from regional wood. The building method combines the natural material with modern manufacturing and skilled craftsmanship.The wood is not only visible but also a constructive part of the house. Massive solid wood from the region forms walls and ceilings and remains present in the interior with its natural surface. The HolzEcht elements are connected using an innovative wood dowel technology – without glue, metal, and plastic. The wood contributes to the natural regulation of the room climate and brings its properties in terms of heat storage and energy efficiency.Lake Greifensee is just a few steps away, and the residential complex is surrounded by plenty of greenery. Thus, "Im Espach" combines consistent solid wood construction with a natural location.Parts of the materialization can still be co-determined at present. This allows surfaces and finishes to be tailored to individual ideas and gives the apartment a personal touch.For more information and the brief construction description: https://schindler-scheibling.ch/immobilien/im-espach-greifensee

Travel time
-
1 / 1
CHF 2,300,000.– Top
5.5 rooms195m² living space
Im Espach, 8606 Greifensee

Maisonette apartment in Greifensee

The 5.5-room maisonette apartment A203 with 179 m² of living space combines a well-thought-out room layout with massive solid wood and plenty of daylight. It spans two floors and offers additional possibilities for individual use with the open gallery.The floor plan divides the apartment into open living areas and quieter retreats. Living, eating, and cooking flow smoothly into one another, and the loggia is directly adjacent. The rooms are slightly set back. Above, the apartment continues on the second level: under the roof, the gallery opens up and offers versatile uses. Room height, roof slopes, and visible wood characterize this area and give the maisonette apartment its own character.HIGHLIGHTS • Attractive location near Lake Greifensee and its recreational areas • Bright, spacious rooms with wooden walls and ash wood flooring • Open living, dining, and kitchen area • Kitchen: selection by the buyer • Wet cells: selection by the buyer • Loggia with larch wood exterior decking and a view of the greenery • Environmental design with native shrubs and trees • Garage space (not included in the purchase price) • Elevator The apartment is part of the "Im Espach" residential building in Greifensee. Two solid wood houses with a total of eleven condominiums are being built here. The construction is being done with HolzEcht, a massive solid wood system made from regional wood. The building method combines the natural material with modern manufacturing and skilled craftsmanship.The wood is not only visible but also a constructive part of the house. Massive solid wood from the region forms walls and ceilings and remains present in the interior with its natural surface. The HolzEcht elements are connected using an innovative wood dowel technology – without glue, metal, and plastic. The wood contributes to the natural regulation of the room climate and brings its properties regarding heat storage and energy efficiency.Lake Greifensee is just a few steps away, and the residential building is surrounded by greenery. Thus, "Im Espach" combines consistent solid wood construction with a natural location.Parts of the materialization can still be co-determined at present. This allows surfaces and finishes to be tailored to individual ideas and gives the apartment a personal touch.For more information and the brief construction description: https://schindler-scheibling.ch/immobilien/im-espach-greifensee

Travel time
-
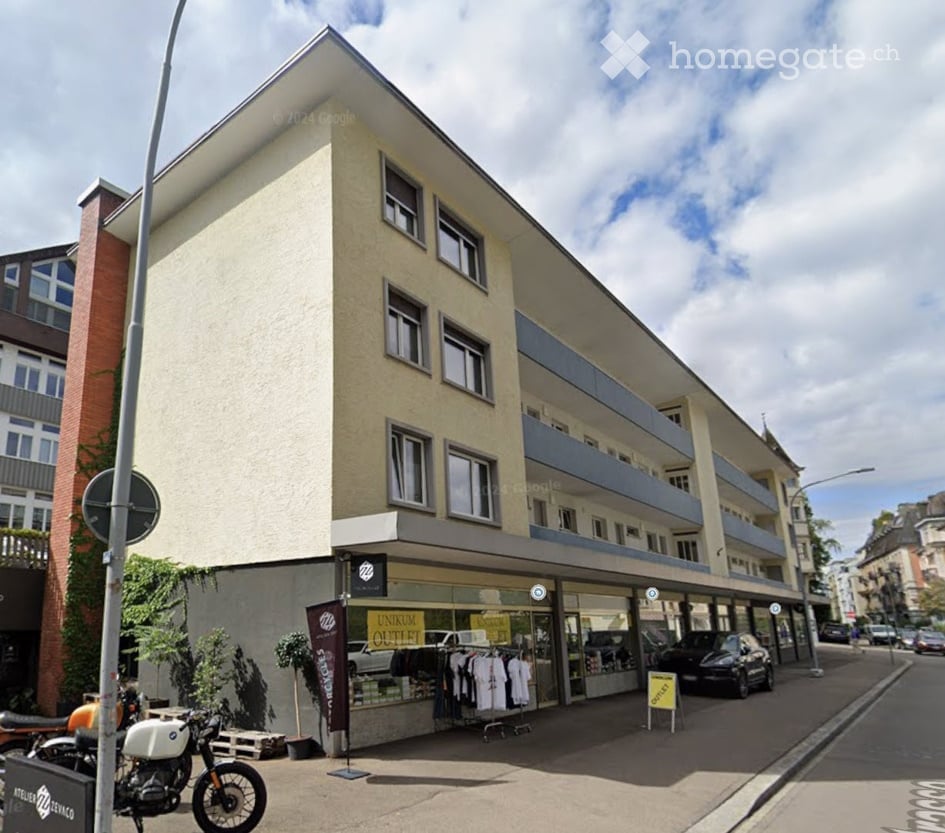
  • Multi-story building with a commercial storefront on the ground floor and residential apartments above. Features include large windows, balconies, and a mix of modern and traditional architectural elements.
  • Empty room with wooden flooring, white walls, and large windows with white frames. There is a radiator under one window and a doorway leading to another room.
  • Empty room with wooden flooring, large windows, radiator, and a small wooden bench near the windows.
  • Balcony with metal grid floor, glass railing, and a view of a parking lot with several cars.
  • Modern kitchen with white cabinets, black countertops, stainless steel sink, and built-in appliances.
  • Bathroom with a bathtub, sink, mirror, and cabinet. The walls are tiled, and the floor is covered with dark tiles.
  • Floor plan of a 1-bedroom apartment with a living/sleeping area, kitchen, bathroom, and balcony.
1 / 7
CHF 380,000.– Top
1 room35m² living space
Gubelstrasse 41, 8050 Zürich

1-room apartment in central location in Zurich-Oerlikon

Charming 1-room apartment with spacious balcony in Zurich-Oerlikon Ideal for singles, commuters or as a capital investment: This 1-room apartment convinces with its central location in Zurich-Oerlikon, excellent public transport connections and proximity to shopping facilities, recreational areas, the airport and the city center of Zurich. The apartment is located in a well-maintained multi-family house and has a practical room layout on a compact living area. The bright living and sleeping area creates a pleasant living atmosphere and offers versatile design possibilities for individual living. A special highlight is the spacious balcony, which creates additional living space outdoors and invites you to relax, linger or enjoy sunny hours. The separate kitchen is functionally equipped and has sufficient storage space. The bathroom has a bathtub and a toilet. Thanks to the good orientation, the living rooms benefit from plenty of daylight. The apartment not only convinces with its central location and spacious balcony but also offers the possibility to design the living environment according to your own ideas and to upgrade it in a contemporary way. The location The location convinces with an excellent infrastructure: Oerlikon train station, various tram and bus lines, shopping facilities, restaurants and numerous leisure activities are within walking distance. At the same time, the nearby Oerliker Park and other green areas offer attractive recreational opportunities in an urban environment. Highlights • Central location in Zurich-Oerlikon • Excellent public transport connections • Spacious balcony • Bright living and sleeping area • Practical floor plan • Individual design possibilities through renovation potential • Shopping facilities in immediate proximity • Ideal for self-users or investors • Cellar compartment available Sale by tender procedure The apartment is being sold on behalf of and in consultation with the owner in a tender procedure. The advertised price is understood as a guide price. After a viewing, interested parties have the opportunity to submit a written purchase offer within the specified deadline. The award is not automatic and remains reserved for the seller.

Travel time
-
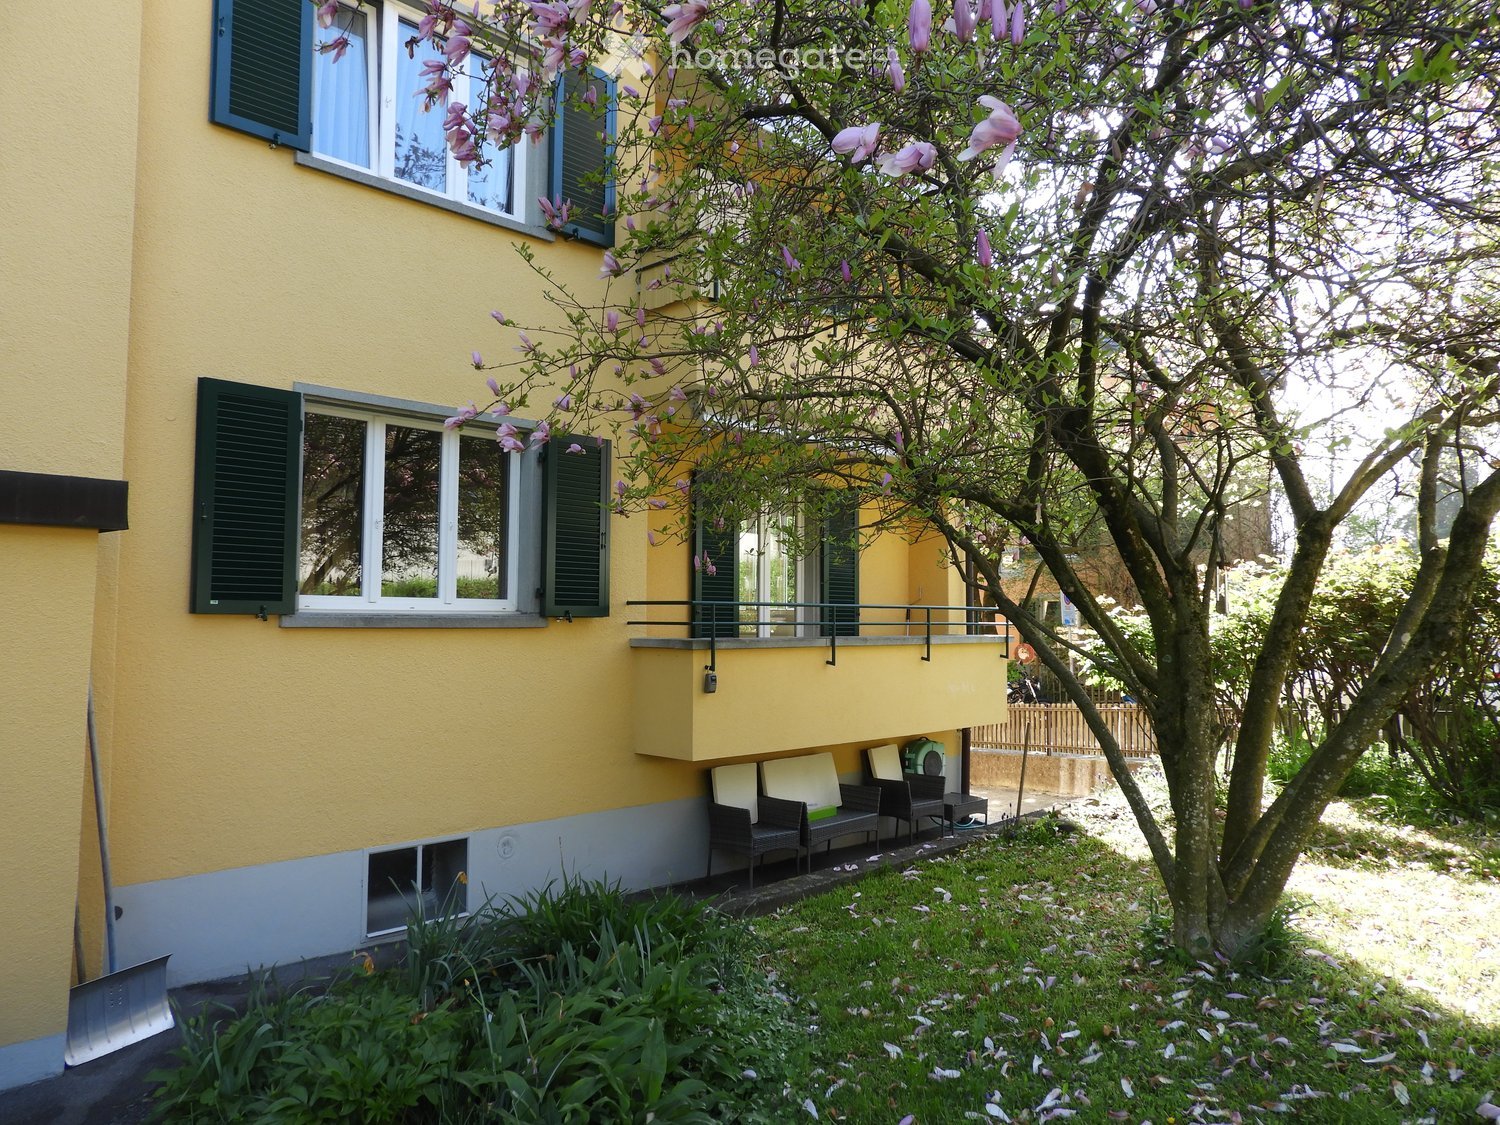
  • Yellow building with green shutters, balcony, small garden with tree and bench
  • Empty hallway with white walls, brown tiles, and white doors
  • empty room, wooden floor, white walls, sliding glass doors to balcony, windows, radiator
  • Bathroom with bathtub, sink, toilet, mirror, and towel rack
  • empty room, wooden floor, white walls, windows, open door
  • Living room, 2 bedrooms, kitchen, bathroom, balcony, storage
1 / 6
CHF 760,000.– Top
3 rooms68m² living space
Glärnischstrasse 28, 8820 Wädenswil

Charming 3-room apartment in a quiet, central location in Wädenswil

Quiet living. Central life. At home in Wädenswil.Living in Wädenswil, where short distances meet relaxed living quality. This well-maintained 3-room apartment with approximately 68 m² offers a pleasant home in a quiet location – with a small balcony, renewed windows, and a well-kept, spacious surroundings.School and shopping facilities are practically located at the front door, the train station is conveniently accessible by bus - and for relaxation, Lake Zurich and the nature around Wädenswil are just a stone's throw away.The apartmentThe floor unit is part of a three-story multi-family house with 12 apartments and 2 house entrances and is located on the elevated ground floor (no elevator). It offers plenty of space on 68 m² and is divided into 1 living room and 2 bedrooms, kitchen, and bathroom. The windows (3-fold glazing) were renewed in 2003. The bathroom is equipped with a bathtub with a practical entry. A small balcony extends the living area and creates additional space for relaxed moments outdoors. The apartment includes a basement compartment and an attic compartment in the roof. Laundry room and drying room in the basement are shared. There are public parking spaces in front of the house.Well-maintained property with long-term perspectiveThe multi-family house was built in 1953 and presents itself in a good, well-maintained condition. In recent years, various components have been renewed or repaired. The facade, staircase windows, and all window shutters were renovated or renewed in 2016. Additionally, the property has a new connection to the fiber optic network.There are no immediately required renovation or renovation work. The current gas heating will be replaced by the connection to the Wädenswil heat network in 2028 as part of the planned development.Sales price: Fr. 760,000.00We are pleased to be able to show you this apartment in person!

Travel time
-
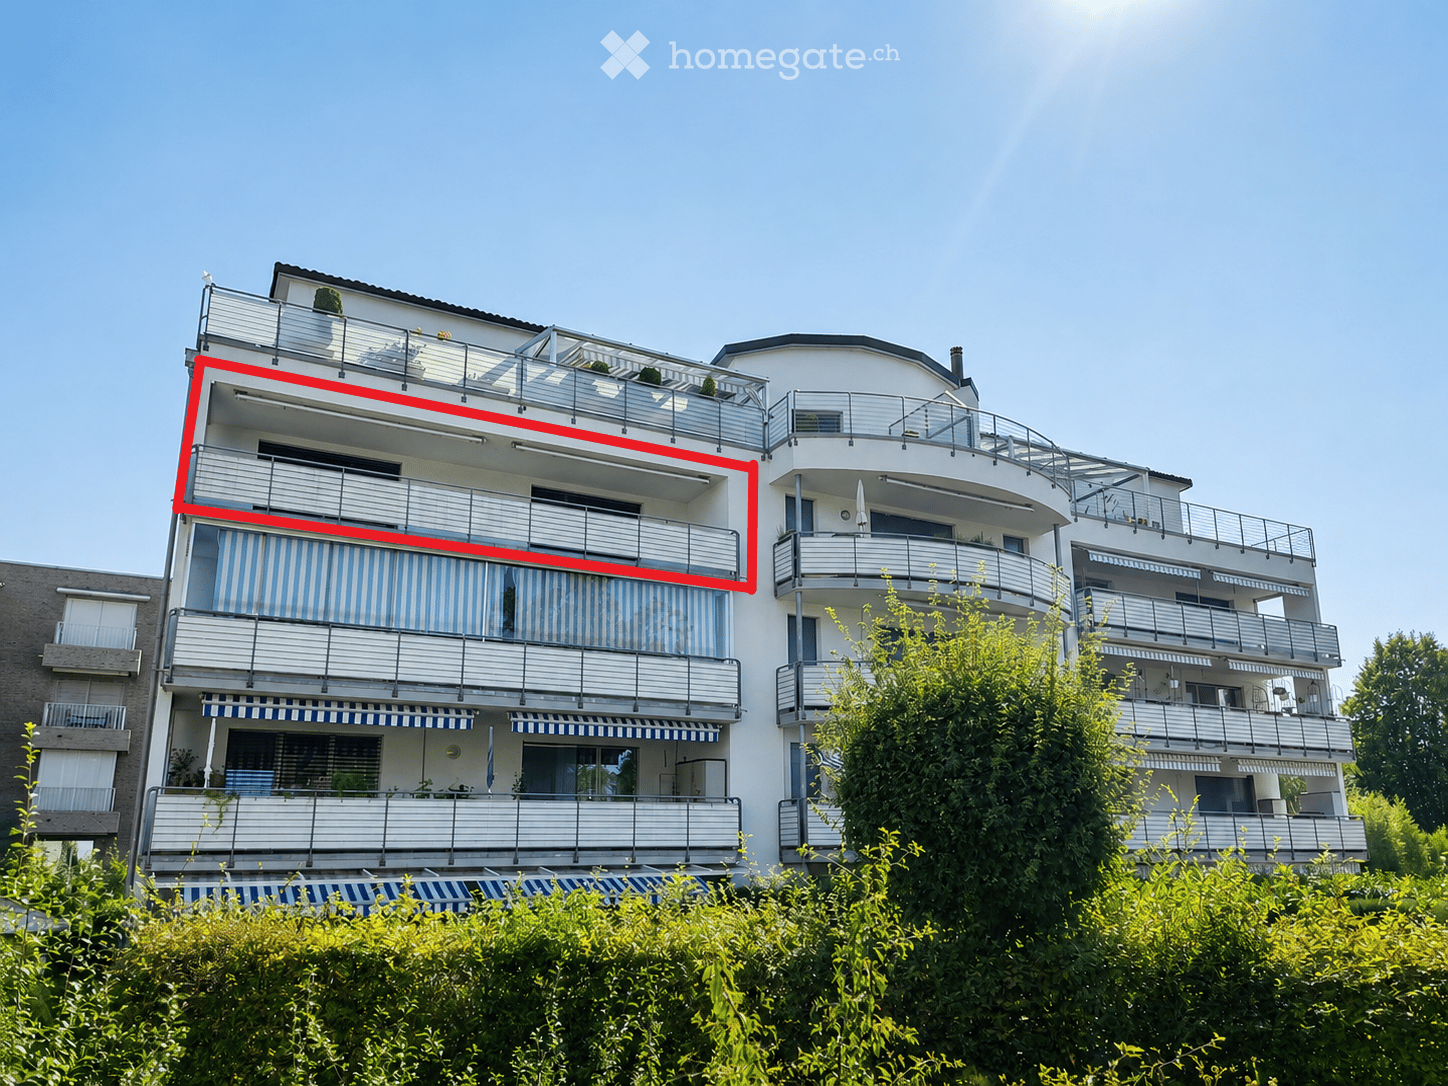
  • Multi-story residential building with balconies, striped awnings, and modern railings.
  • Floor plan of a residential unit showing a living/dining area, three bedrooms, a kitchen, and a bathroom. Includes labeled dimensions and room designations.
  • Modern kitchen with light wooden cabinets, stainless steel appliances, and dark tiled flooring.
  • Modern kitchen with light wooden cabinets, granite countertop, stainless steel range hood, and large windows offering a view of the surrounding area.
  • Empty balcony with grey floor, metal railing, and view of neighboring buildings and greenery.
  • Empty room with wooden flooring, large sliding glass doors leading to a balcony, and light-colored walls.
  • Modern bathroom with white tiles, black cabinetry, a sink, a mirror, and a bathtub.
  • Modern bathroom with white tiles, a sink with a modern faucet, a toilet, a glass-enclosed shower, and a mirror with decorative tiles.
1 / 8
CHF 990,000.– Top
4.5 rooms110m² living space
Hinwilerstrasse 22, 8623 Wetzikon

Family-friendly 4.5-room apartment with large balcony - Move in and feel at home

The well-maintained and well-kept multi-family house is located in a quiet area in the Kempten district of Oberwetzikon. The district is characterized by an excellent infrastructure and proximity to recreational areas as well as optimal transport links. The multi-family house with 12 parties is part of a building complex with 3 houses and a shared garage.The attractive 4.5-room apartment on the 3rd floor is immediately available and can be easily reached by lift. It also impresses with a well-furnishable floor plan - ideal for families, couples or anyone who appreciates comfortable living.Special features of your new apartment: • Large balcony: Access from the living and bedroom • Bright rooms: White walls, ceramic tiles in the entrance area and living room, and vinyl floors with wood optics in the bedrooms provide a friendly living atmosphere • Parking: A parking space in the garage for CHF 35,000.00 can be purchased separately • Bus stop Wetzikon Kempten: only 3 minutes' walk away • Kempten train station: reachable in 9 minutes on foot • Volg supermarket: 3 minutes' walk for daily shopping • Kempten pharmacy: also only 6 minutes' walk away • Feld primary school: 8 minutes' walk - ideal for families with children. Have we sparked your interest? We look forward to your contact and would be happy to arrange a viewing appointment.

Travel time
-
  • Empty room with wooden flooring, large windows, and a staircase leading to an upper level. No furniture or equipment visible.
  • Wooden staircase with a modern design, light-colored wooden flooring, and a recessed ceiling light. The hallway leads to a glass door with a view of the outside.
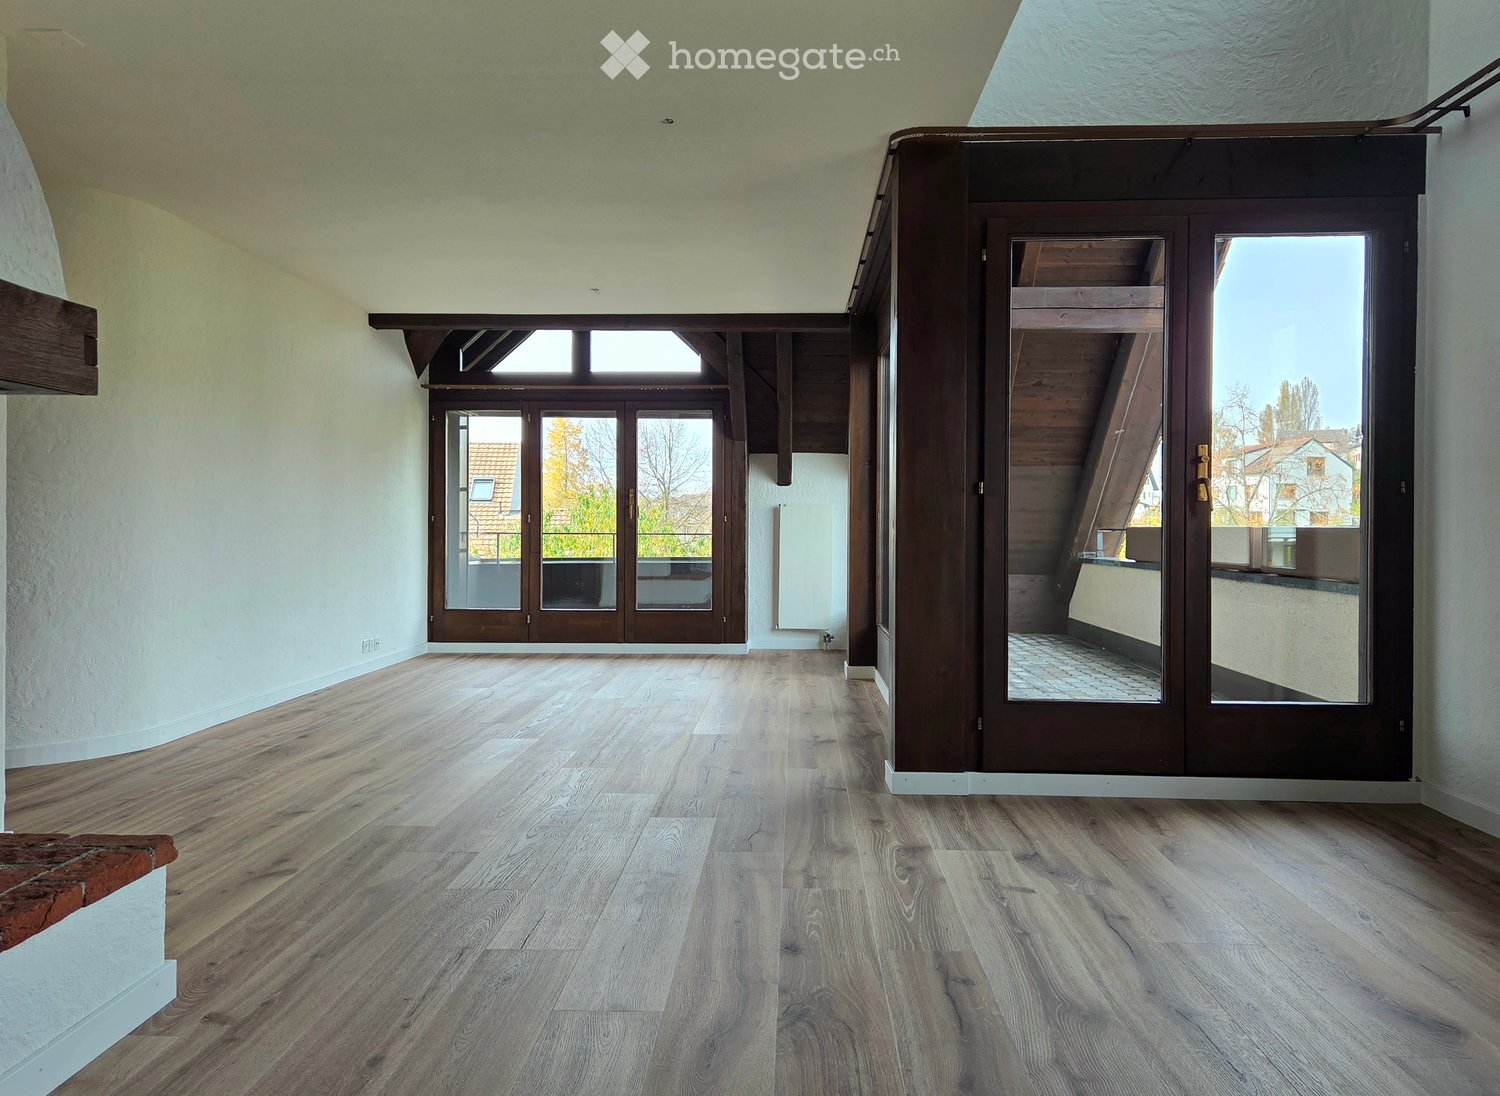
  • Empty room with wooden flooring and a fireplace with a wooden mantel and brick base. The fireplace includes a black metal grate and a set of fire tools placed beside it.
  • Two-story house with a beige facade, dark brown roof, multiple windows, and a garage on the right side.
  • Empty room with wooden flooring, white walls, and large windows letting in natural light. The room features exposed wooden beams on the ceiling and a partially open door leading to another space.
  • Empty attic room with wooden flooring, exposed wooden beams, skylight windows, and modern light fixtures.
1 / 6
CHF 1,630,000.– Top
3.5 rooms110m² living space
Carl-Spitteler-Strasse 100, 8053 Zürich

Living above the roofs of Witikon - attic maisonette with fireplace, 2 balconies, and garage

***Your perfect home***Idyllic living comfort in the green with charming ambiance near the cityDiscover this well-maintained and freshly renovated 3.5-room maisonette apartment on the 3rd floor and attic of a charming building at Carl-Spitteler-Strasse 100 in Zurich-Witikon. With a spacious living area of 110 m² over two floors, a fireplace, and two balconies with a beautiful view, as well as a garage, this apartment offers everything your heart desires.The four-story building with a beige facade and dark brown roof presents itself in a well-maintained condition and is surrounded by carefully laid hedges and blooming plants. The characteristic entrance area with a vaulted corridor, brick paving, and atmospheric lantern lighting gives the property a very special charm.The apartment offers, among other things: • Spacious maisonette: 110 m² living space on two levels with individual floor plan and bright rooms with vinyl parquet and large windows. • Cozy fireplace: For relaxed evenings and a warm atmosphere • 2 balconies (facing north and west) with beautiful views: Ideal for relaxing and enjoying. • Garage and parking: Comfortable parking for your vehicle directly in the garage including an E-charging station. • Elevator: Direct elevator access from the garage to the apartment as well as convenient access to all floors. • Freshly renovated (2025): Modern living comfort in a charming apartment ensemble. • Location: Ideal for families, but also for singles or couples. Location and surroundings: The apartment is located in the quiet and sunny neighborhood of Zurich-Witikon. During the day, the surroundings are pleasantly lively, at night there is a soothing silence. In the summer, you benefit from plenty of sunlight. Directly in front of the door is the bus stop Loorenstrasse (2 minutes on foot), which provides a good connection to the public transport network. The Looren school is also only 2 minutes' walk away. For daily needs, the Witikon Center with Migros, Aldi, pet clinic, etc. and the TopPharm pharmacy are available within approximately 8 minutes' walk.A rare purchase opportunity in Zurich-Witikon – don't miss this chance!Viewings: Individually by appointment.Access to further information and a viewing of the property will be provided upon expression of interest.We are happy to answer any further questions you may have.We look forward to your contact.Jenny Sträulistraeuli.liegenschaften@hispeed.ch

Travel time
-
1 / 13
CHF 1,090,000.– Top
5.5 rooms
Zelgliweg 3, 8474 Dinhard

5.5-Room Maisonette Dream: Retreat with a View in Dinhard

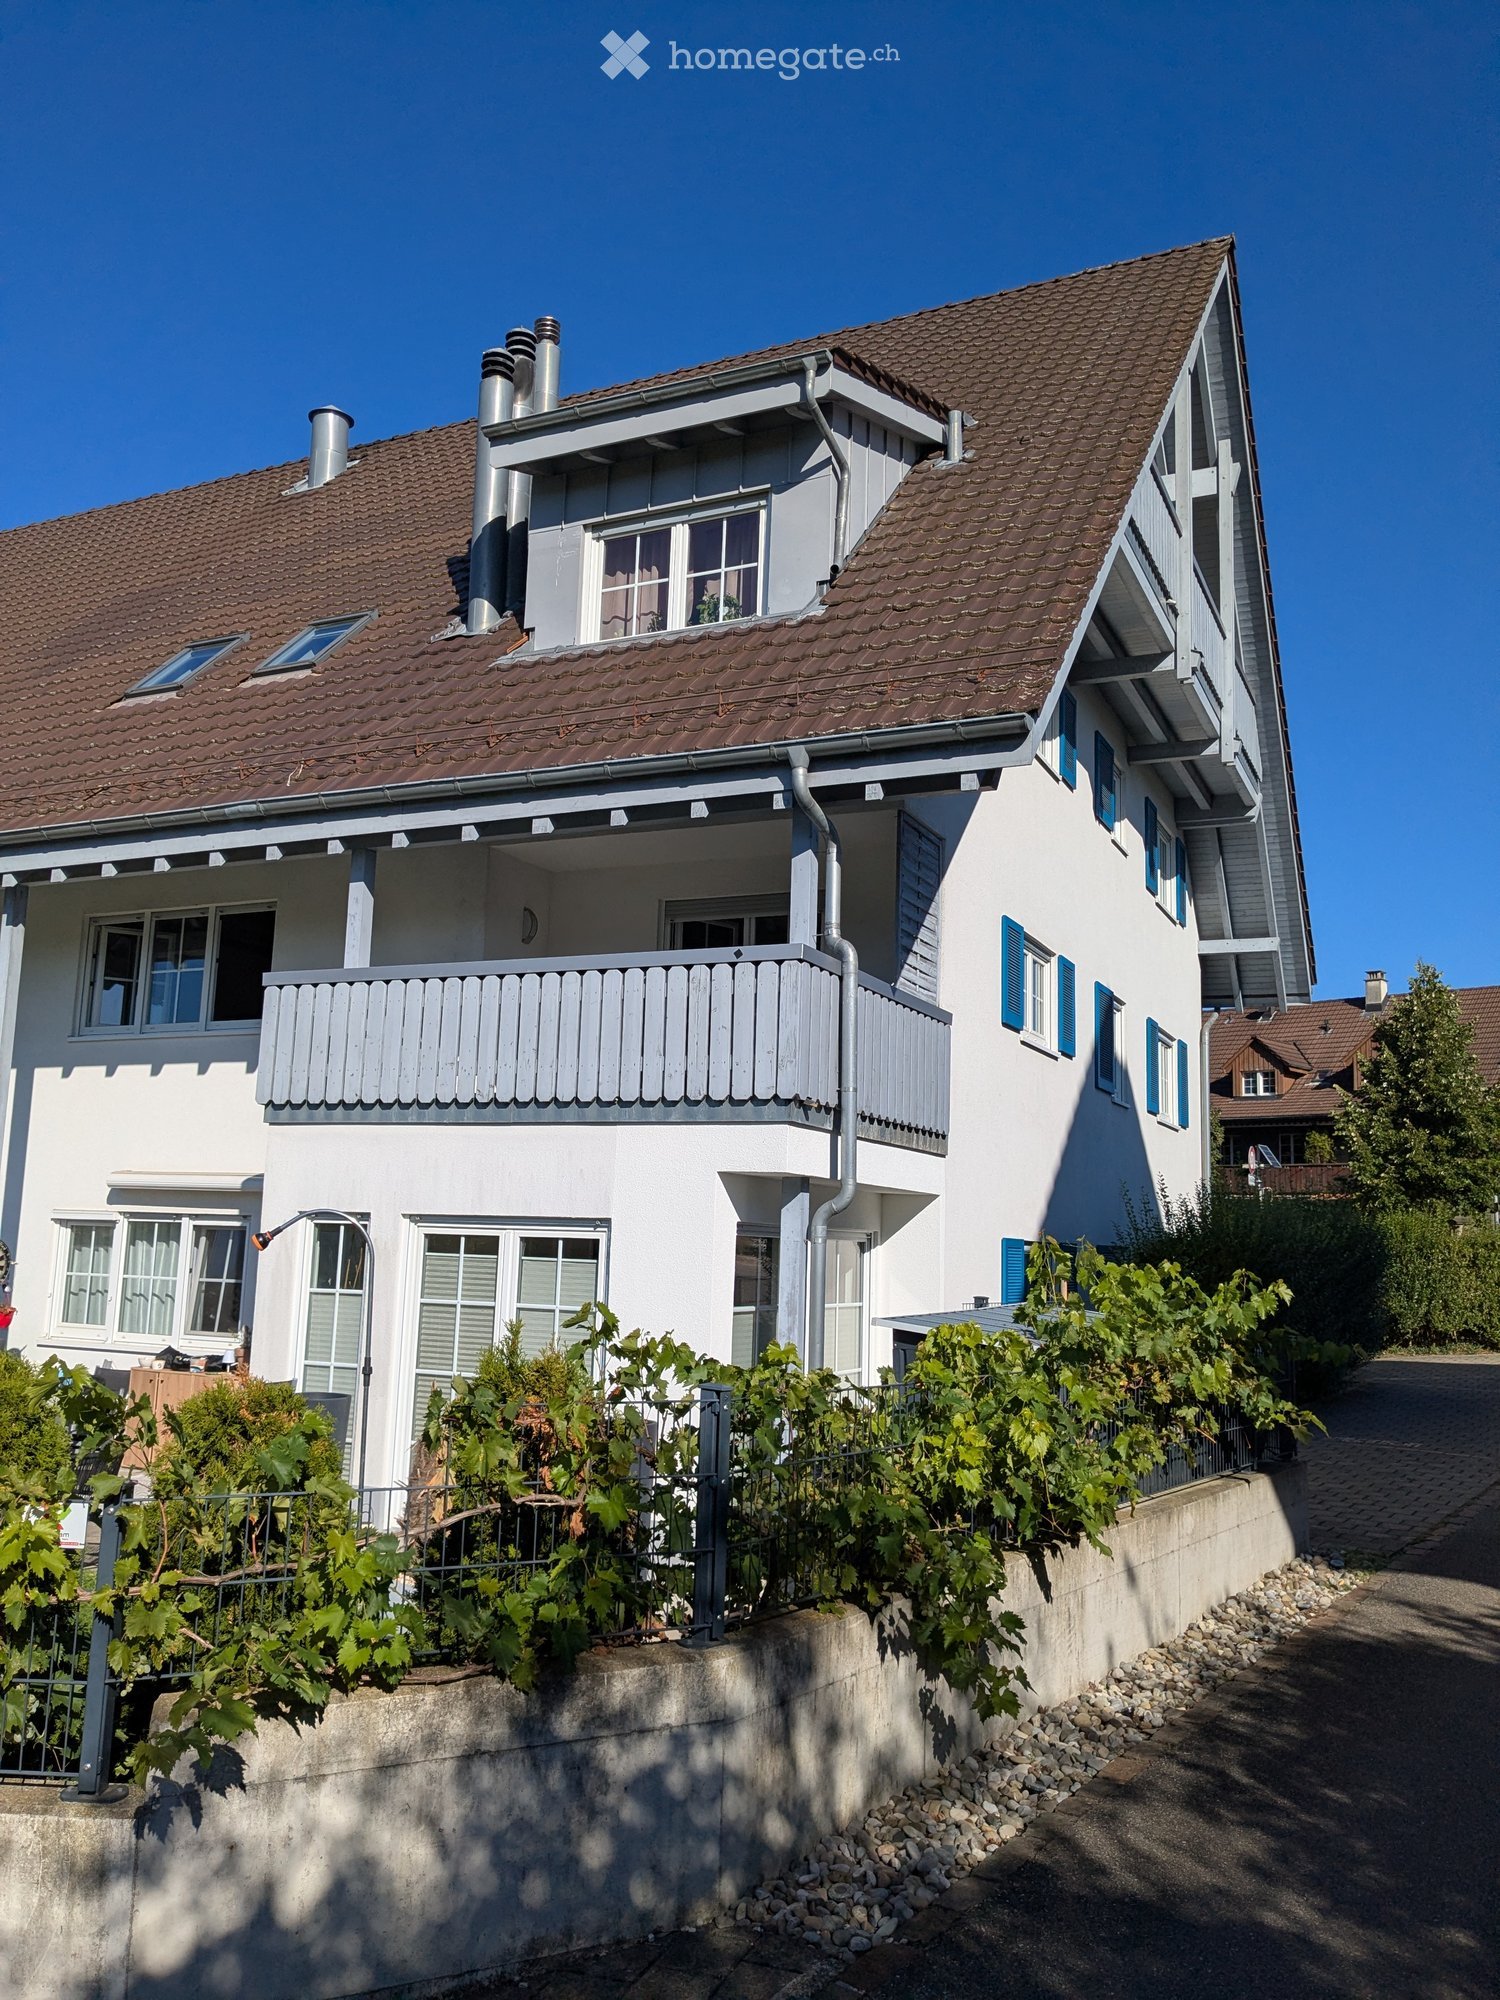
Whether alone, as a couple, or as a family - this attractive 5.5-room maisonette apartment offers a high quality of life in the cozy and tax-friendly municipality of Dinhard. Spread over two floors, the spacious room concept provides plenty of space to live and offers a variety of uses. The quiet, natural location and the wonderful view ensure the perfect relaxation factor. The most important features at a glance: - 5.5-room maisonette with approximately 138 square meters of living space - Living on two floors with beautiful roof slopes - Well-sunned, quiet location with a far-reaching view - Underground parking in the settlement - Balcony with approximately 10 square meters - Bathroom on each floor - Washing machine/tumbler in the apartment Dinhard is an idyllic residential community in the Winterthur district with around 1,740 inhabitants. It combines natural living with optimal connections to individual and public transport. Thus, the city center of Winterthur can be reached by car in about 15 minutes and by post bus from the community house Dinhard in 25 minutes. The train station is located in Welsikon/Dinhard, the Oberwinterthur motorway junction is only 5 minutes away, and the one in Ohringen is 10 minutes away. In 20 minutes, you can reach the banks of the Thur by bike, which invites you to swim and picnic. The residential location is ideal for commuters who appreciate short distances and seek peace and quiet at the same time. Dinhard has an active village community and offers a good infrastructure on site with a Volg store including a post agency, a school complex (pre-school and primary school) with a sports hall, and a workshop building with a disposal point. The heart of this unique maisonette apartment is the spacious and bright living and dining area with a modern open kitchen. From here, you can gaze out over green hills and fields into the distance. The covered east-facing balcony promises welcome shade in the summer and invites you to relaxed hours of leisure. The entrance with built-in wardrobe and cabinets, a guest toilet with shower, and two rooms complete the lower living area. Upstairs, you reach the upper maisonette floor with two more rooms (e.g., bedroom/dressing room), a spacious bathroom with its own washing tower, and a practical Reduit. A spacious hobby room with a well-thought-out shelving system and daylight, a bike room in the house, and an underground parking space in the settlement complement the offer perfectly. This idyllic dream home is being sold at a fixed price, i.e., no bidding round will be held. The underground parking space can be purchased for an additional CHF 40,000. An existing fixed mortgage with attractive terms can be taken over. We look forward to your contact to arrange a viewing appointment and would be happy to show you this beautiful apartment in person on site.

Travel time
-
1 / 10
Price on requestTop
4.5 rooms135m² living space
Brunnenweg 2, 8154 Oberglatt

Living like in your own house - bright, spacious and private

This exclusive maisonette apartment offers approximately 135 m² of living space on two levels and combines the spacious feel of a house with the advantages of a modern apartment. Bright light, plenty of space, and privacy are the focus here. The most important things at a glance: - approximately 135 m² of living space on two levels - bright, spacious living and dining area - loggia as an extension of the living room - two bathrooms plus a separate toilet - additional space for office or hobby - modern construction standard (Minergie certified) - family-friendly neighborhood - two underground parking spaces optional at CHF 45,000 - large cellar room The apartment convinces with spacious room proportions, home office possibilities, and good accessibility to Zurich. It also offers an advantage for commuters or frequent travelers due to its proximity to the airport. The apartment is also suitable for small families who appreciate a pleasant environment with good infrastructure. The location combines a quiet home with urban proximity. The apartment is located in a pleasant neighborhood in Oberglatt and offers a balanced living environment. Public transportation is well developed, with a bus stop just a few minutes' walk away, and the train station is also quickly accessible. From there, there are direct connections to the airport and in various directions. The proximity to the airport is particularly advantageous for commuters or frequent travelers. The surrounding centers are also easily accessible by car. Shopping facilities, schools, and kindergartens are within a short distance. The apartment spans two floors, providing a sense of living in a house. On the main living floor, the bright living and dining area forms the center of the apartment. The open design and large window areas create a pleasant living atmosphere and provide plenty of daylight. The kitchen is modernly equipped and blends harmoniously into the room. From the living area, you can access the protected loggia, which expands the living room outdoors on warm days - perfect for relaxed hours or cozy evenings with friends. Two bedrooms, one with an en-suite bathroom with shower, and another bathroom with bathtub practically round out the room offerings on this floor. The upper level of the apartment offers flexible usage possibilities. A large, open area is ideal as a home office, while a glass-partitioned area provides space for hobbies, creative activities, or a quiet retreat. There is also a dressing room and a separate toilet with washing machine and dryer - comfortable for everyday life. This maisonette apartment conveys a sense of living that is more reminiscent of a house than a classic apartment. It is ideal for all those who value light, space, privacy, and a well-thought-out floor plan. Whether for a home office, family life, or a stylish retreat - here you will find the perfect place to leave everyday life behind and enjoy your own "castle". Have we piqued your interest? We would be happy to show you the apartment in person on site. For questions or to arrange a viewing appointment, we are at your disposal at any time.

Travel time
-

Suggested properties for you based on search results