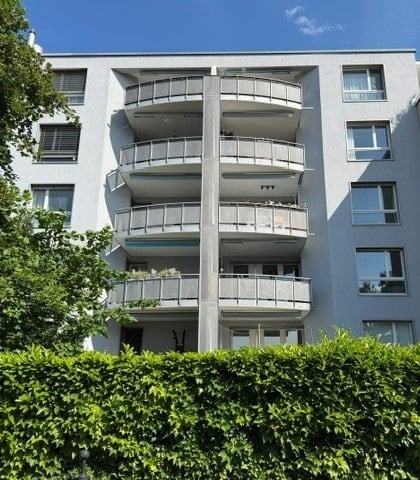
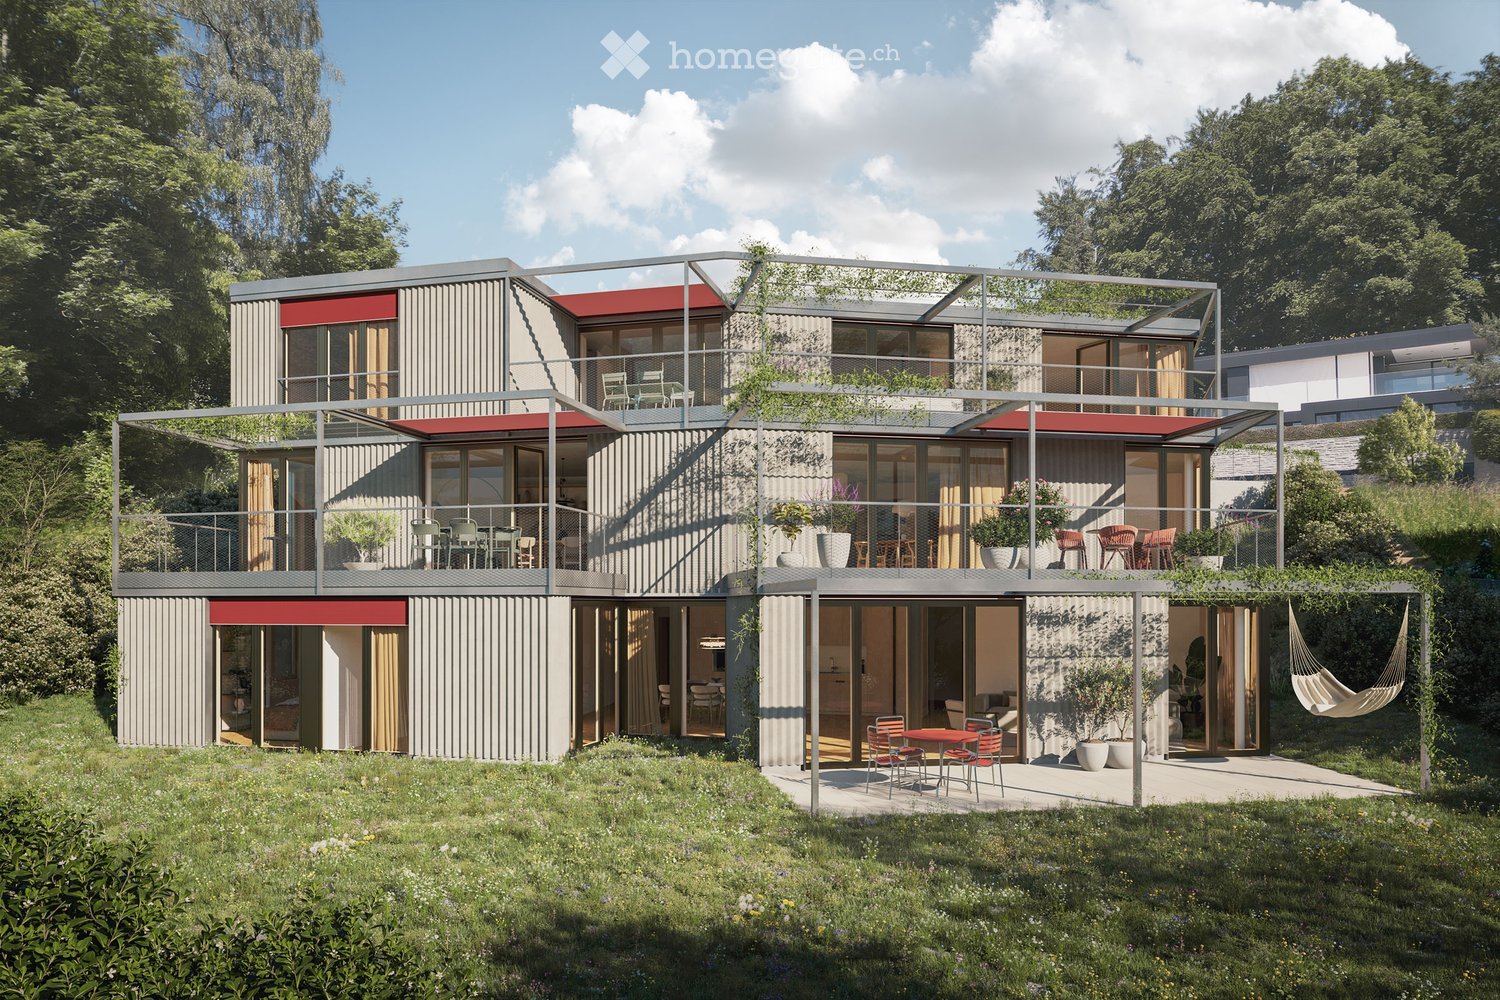
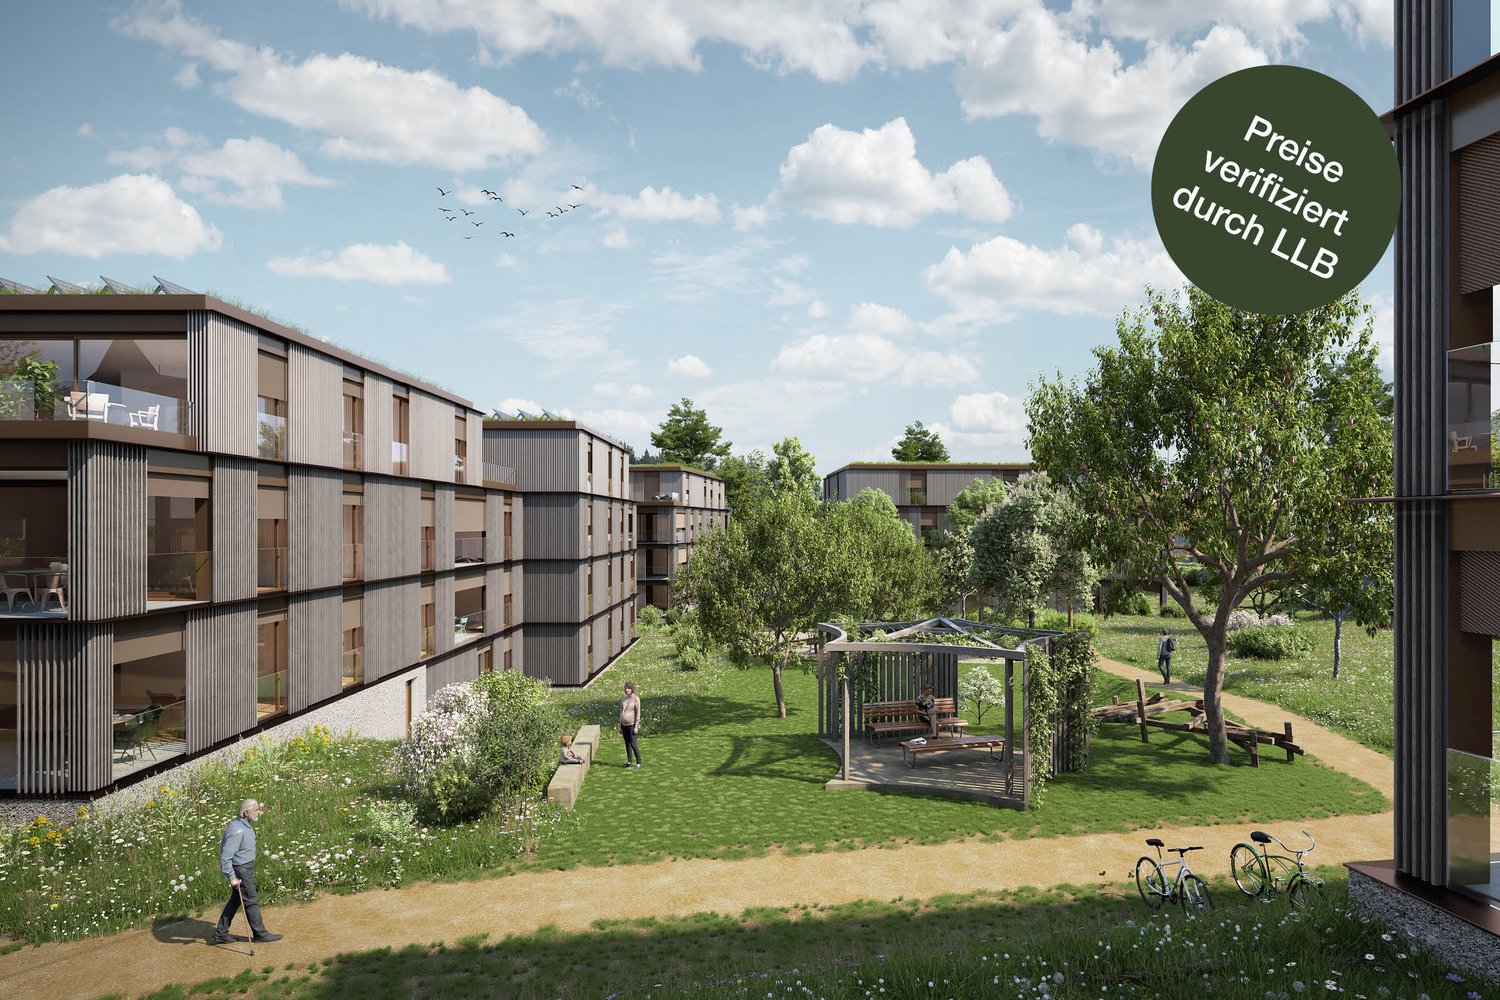
1421 results - Apartment to buy in Canton Zurich

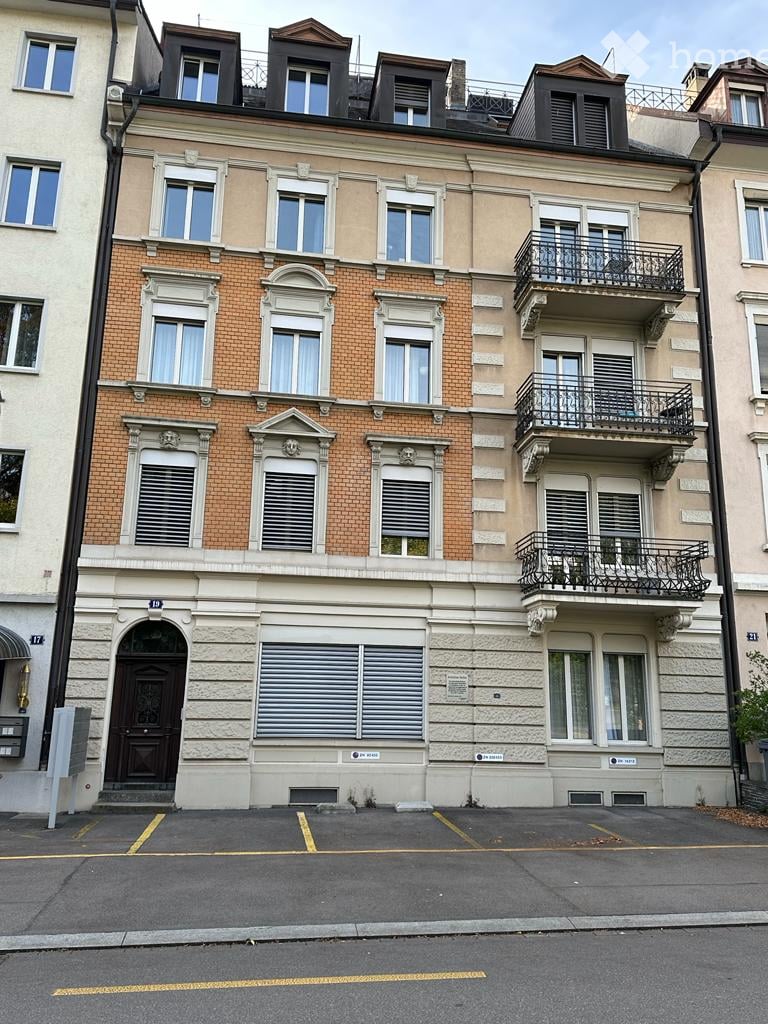
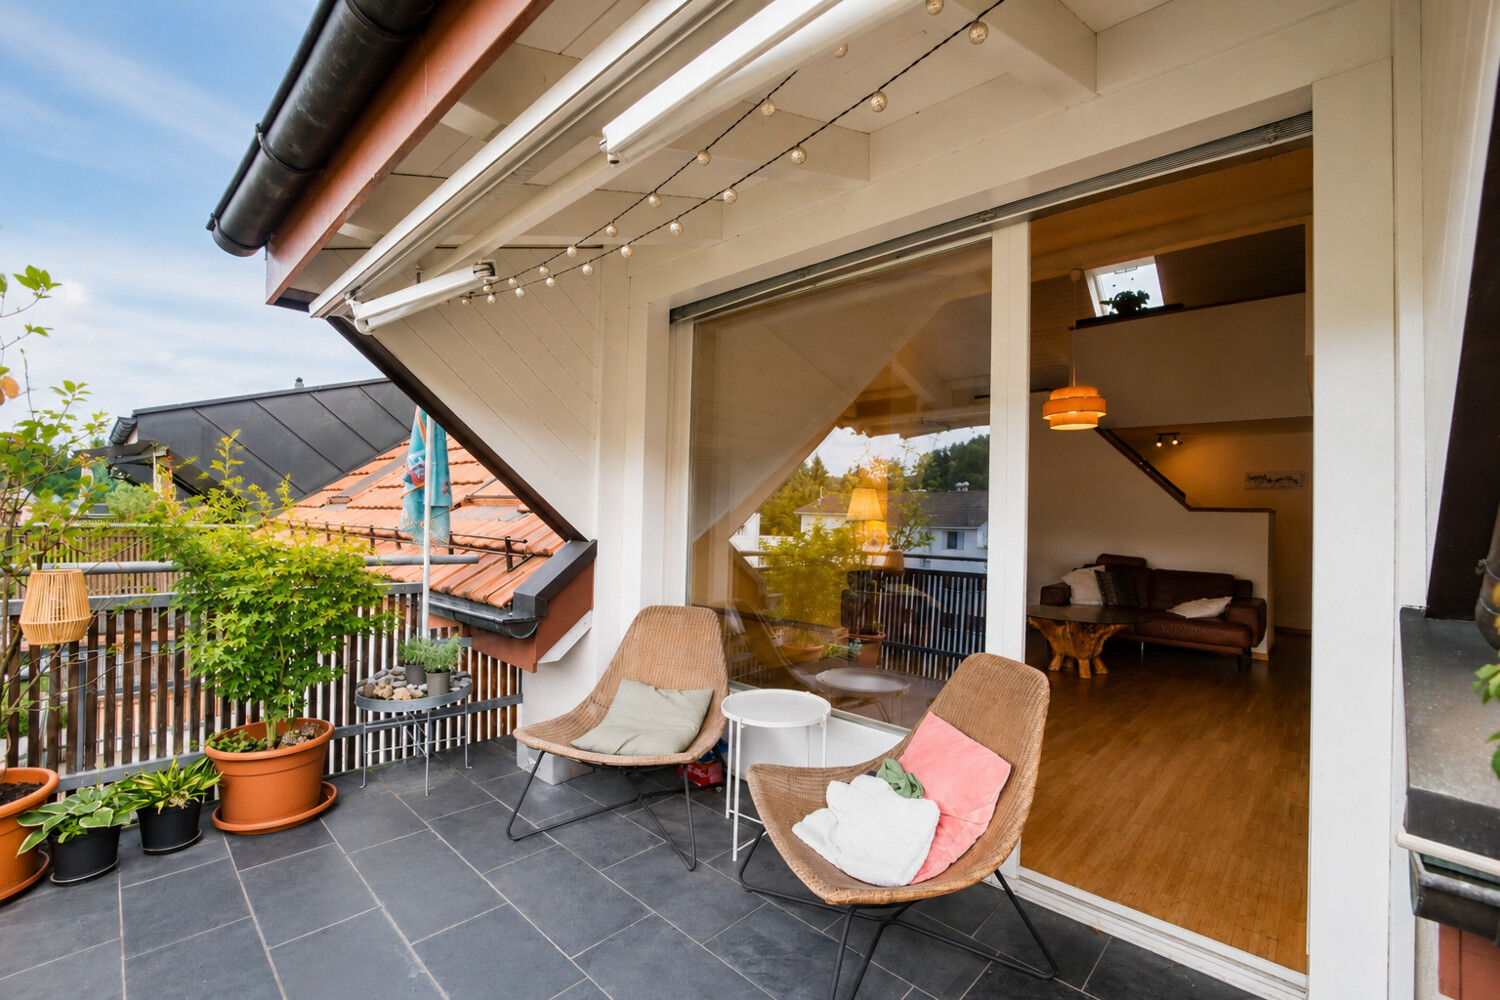
  • 3 story brick building, 3 balconies, white windows, wooden door, 3 parking places, brick ground floor
  • L-shaped sofa, round coffee table, large rug, mounted TV on wall, sliding glass doors, sloped ceiling, decorative items on shelves
  • empty room, wooden floors, sunlight, double sliding glass doors with balcony, radiator
  • dining area with wooden table, modern blue chairs, white cupboards with microwave, black tile floor, pendant lamp, large window
  • white cabinetry, gas stove, sink, white countertops, modern appliances, power outlet, white tiled backsplash
  • Bedroom with bed, desk, chair, closet, window with view, white walls, wooden floor.
  • bathroom with toilet and shower area
  • Small bathroom with toilet, shower, sink, and mirror, all white fixtures
  • wooden floor, window with shutter, white walls, track lighting
  • White tiled walls, black tiled floor, bathtub, toilet, sink, mirror, shower
  • Urban street view, multi-story buildings, parked cars, trees, distant construction site
  • Balcony with metal railings, tiled floor, unobstructed city view
  • Roof with an attic entrance and balcony
1 / 13
CHF 2,400,000.– Top
3.5 rooms80m² living space
Sonneggstrasse 19, 8006 Zürich

Exclusive 3.5-room attic apartment on Sonneggstrasse

Discover this exceptional 3.5-room attic apartment on the 5th floor of a charming old building on the sought-after Sonneggstrasse 19 in Zurich. With approximately 80 m² of living space and a complete renovation in 2023, this property offers modern living comfort in a historic ambiance.The apartment impresses with: • Bright living room: with a far-reaching view over the city of Zurich, floor-to-ceiling glass windows, elegant parquet flooring, and modern design • Two spacious rooms: one of which has an en-suite bathroom • Modern kitchen: white fronts, ceramic glass hob, dishwasher, oven, and separate microwave, high-quality worktops, and own washing machine/tumbler • Stylish dining area: with a large window and plenty of daylight • Private balcony: perfect for relaxed, sunny hours outdoors and a wonderful view • Comfort equipment: lift, own parking space (directly in front of the entrance), own spacious cellar compartment First-class location: The apartment is located in a quiet environment and is yet perfectly connected. The tram stop ETH/Universitätsspital can be reached in a few minutes' walk, and Zurich's main train station is also within short reach. The location is extremely sunny. The nearby recreation area "Zürichberg" is immediately accessible.This unique attic apartment combines the flair of an old building with the most modern living comfort and is currently rented out. Ideal for discerning tenants or owners who want to enjoy urban life in one of the best locations in Zurich.The sale is basically made to the highest bidder, with the specified price being understood as a guide price.

Travel time
-
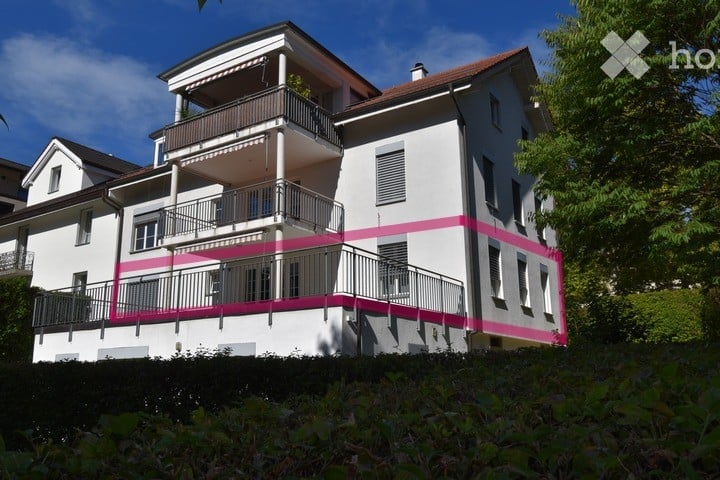
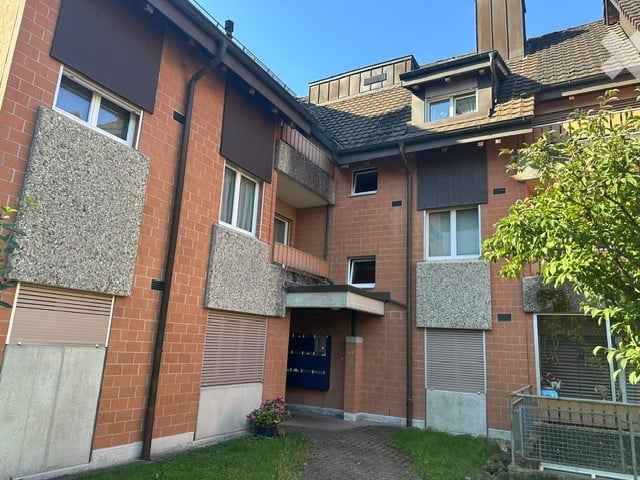
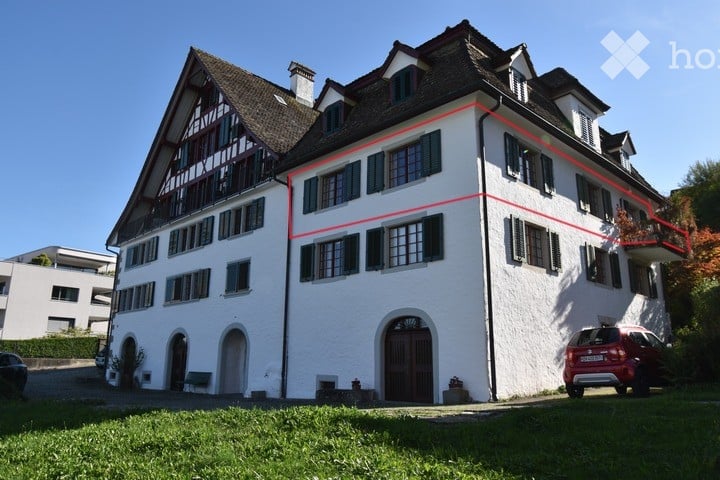
  • Multi-story brick apartment building with multiple windows, balconies, and a small garden area in front.
  • Balcony with wooden railing, striped awning, and view of a green lawn and trees.
  • Empty hallway with tiled floor, light-colored walls, and recessed ceiling lights. Features a closed wooden door on the right and a partially open door leading to another room on the left.
  • Empty room with white walls, dark grey wood-like flooring, a large window with white frame, and a white radiator below the window.
  • Empty room with tiled floor, white walls, fireplace with wooden mantel, large windows with wooden frames, and a sliding glass door leading to a balcony.
  • Empty room with tiled floor, white walls, fireplace, and large windows with a view of greenery outside.
  • Cozy bedroom with a large bed, nightstands, a chair, a small table, lamps, a picture frame, and plants. Large windows offer a view of greenery outside.
  • Modern living room with a beige sofa, coffee table, dining table, chairs, fireplace, and large windows offering a view of greenery outside.
1 / 8
CHF 610,000.– Top
2.5 rooms75m² living space
Lindenbuckweg 5, 8306 Wangen-Brüttisellen

2.5 Room Apartment in Brüttisellen

The 2.5-room apartment is located on the upper ground floor (1st floor) of the house Lindenbuckweg 5 and can be reached by lift or staircase. The floor plan is clearly structured: from the entrance with cloakroom, you enter the spacious, open living and dining area with fireplace and access to the covered balcony. The separate kitchen with window and small glazed annex (winter garden) as well as the bedroom and bathroom with bathtub complete the room offer.Highlights of the apartment: • Compact, sought-after size: With around 61 m² of net living space and a functional floor plan, the 2.5-room apartment is ideal for single people, couples, and older people – and as an investment object, it is easily rentable. • Living room with fireplace: The open living and dining area with fireplace forms the center of the apartment and offers space for living, eating, and cozy evenings by the fire. • Covered balcony overlooking the greenery: The approximately 10 m² large balcony with sunshade opens onto the lawn and tree population of the building – a quiet outdoor space without street noise. • Modern kitchen: The bright built-in kitchen with dark cover, glass ceramic, and oven is modernly equipped; the small glazed annex at the kitchen window serves as a winter garden and additional storage space. • Lift, cellar, and underground parking space: The apartment is accessible by lift. A cellar room and the parking space in the underground garage belong to it – from the parking hall, you can enter the apartment dry-shod. • Well-maintained property: Solid construction with visible masonry, thermally insulated building envelope, and continuously renewed building parts (heating 2007, pipes 2010, skylights 2018, windows and shutters 2018-2020, locking system 2019). • Garden pavilion: The residents of the property have the opportunity to use the spacious garden pavilion with its own kitchen and toilet for private parties. Note: The furnished photos were generated using AI. The apartment itself is unfurnished!

Travel time
-
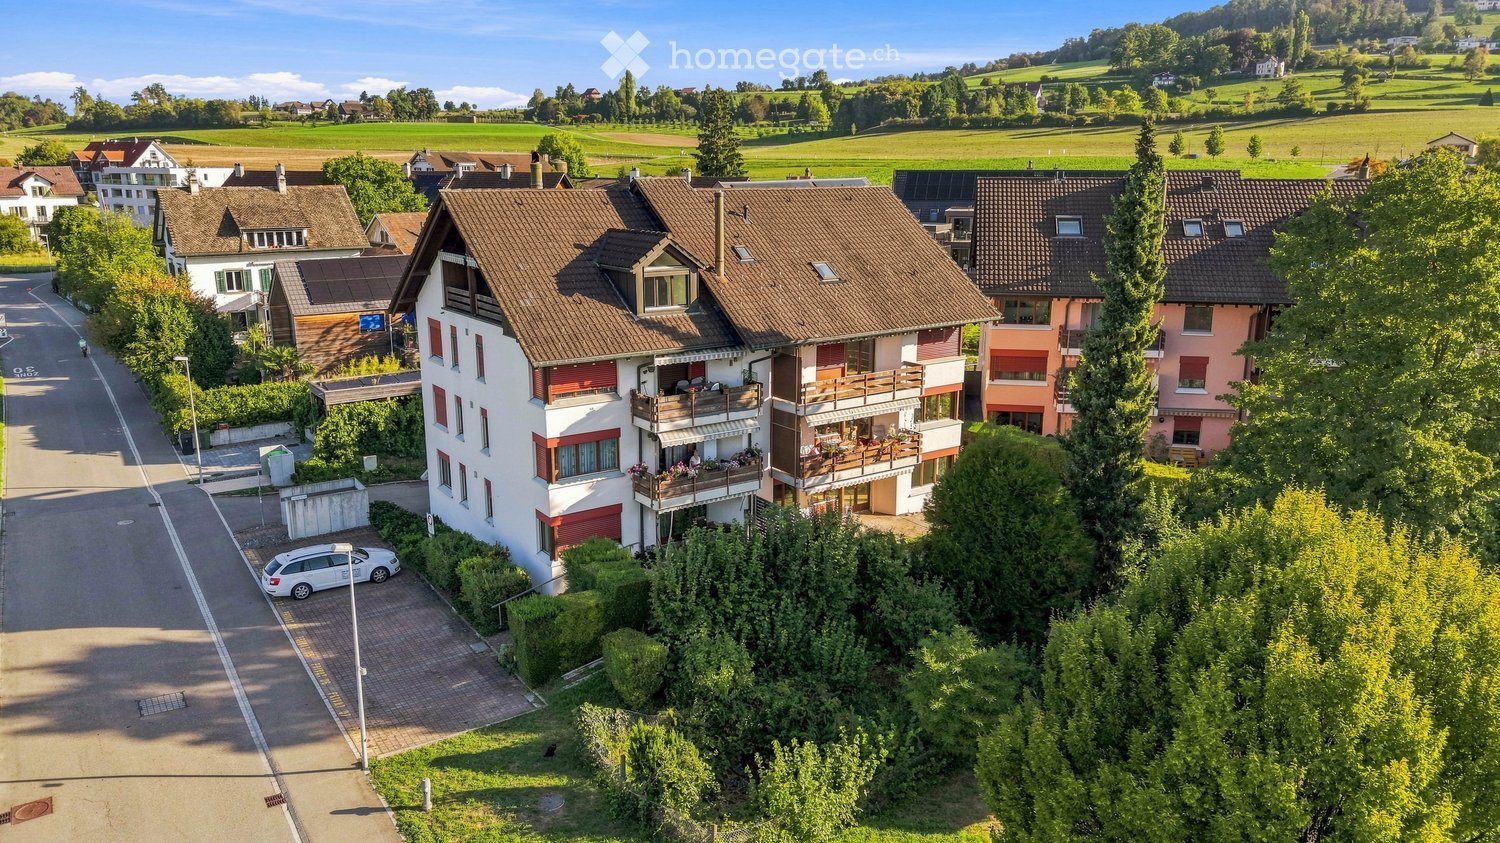
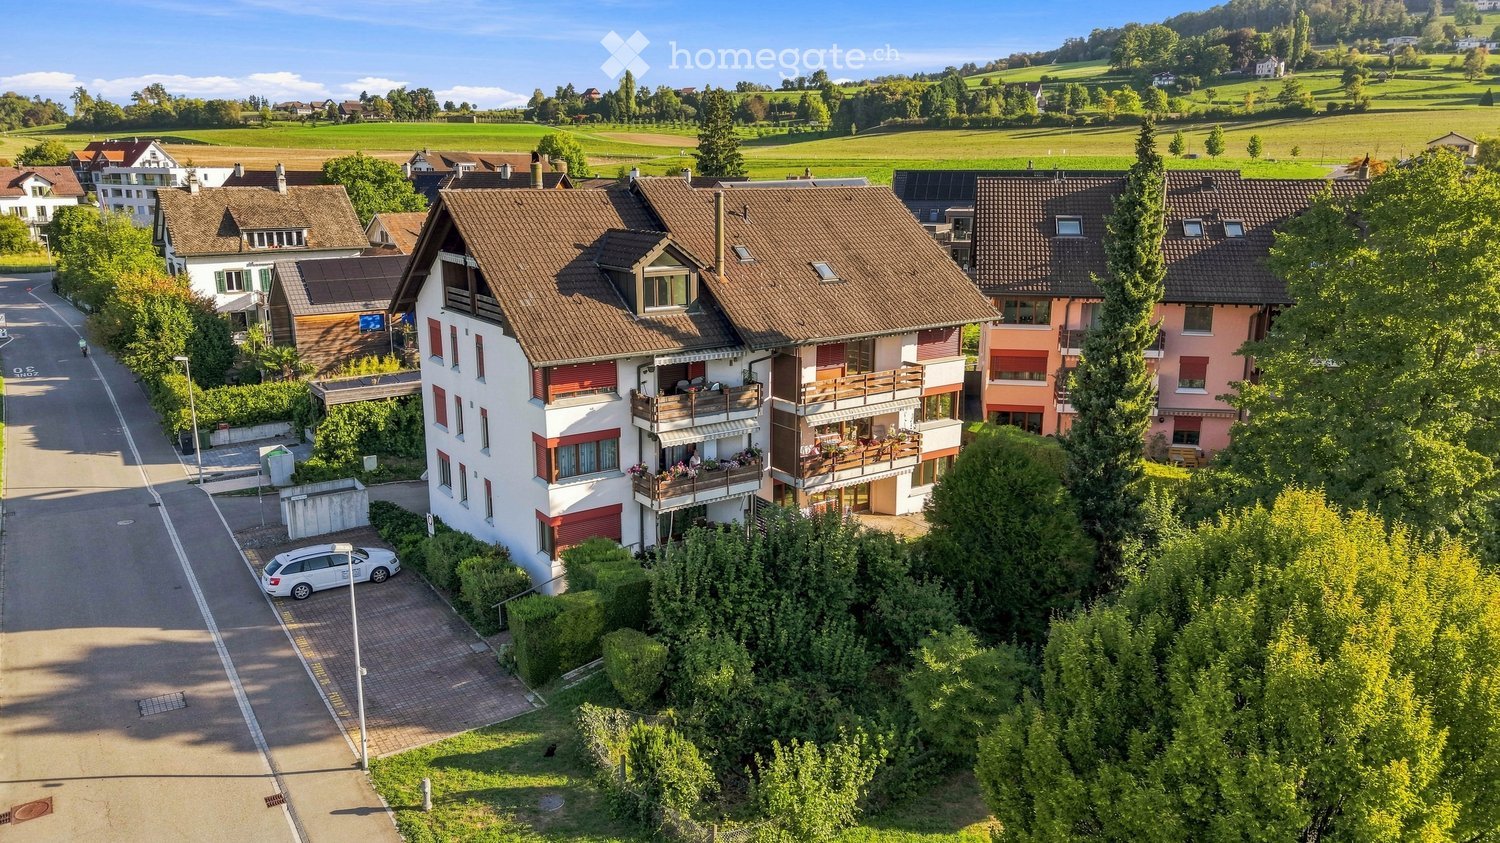
  • Aerial view of a residential area with multiple houses, balconies, and a parking area. The houses have red-tiled roofs and are surrounded by greenery and open fields.
  • Modern, unfurnished kitchen with white cabinets, a sink, an oven, and a window overlooking a green area.
  • Empty room with unfinished walls, a white door, a window showing greenery outside, a radiator, and a white bucket on the floor.
  • Modern kitchen with wooden cabinets, stainless steel appliances, and a window overlooking greenery.
  • Empty room with light wooden flooring, white walls, and a large window with wooden frame. A radiator is visible below the window.
  • Empty room with wooden flooring, blue walls, and a large window with wooden frame. There is a radiator below the window and visible electrical outlets on the walls.
  • Empty room with wooden flooring, white walls, large windows, and radiators. No furniture or equipment present.
  • Empty room with wooden flooring, white walls, large windows, and radiators. No furniture or equipment present.
  • Balcony with wooden railing, striped awning, and scenic view of a green field, trees, and distant buildings.
  • Modern bathroom with a white bathtub, a wooden vanity with a sink, a toilet, and a large illuminated mirror above the sink. The floor is covered with marble tiles.
  • Bathroom with wooden tiled walls and floor, featuring a bathtub, sink, toilet, and a mirror with built-in storage.
  • Bathroom with a white bathtub, orange tiles, and a window with frosted glass. The tiles show signs of wear and discoloration.
  • A well-maintained garden area with a swing set, grassy patches, trees, a wooden fence, and a paved pathway leading to a parking area with several cars.
  • Aerial view of a residential neighborhood with multiple houses, gardens, and a sports field.
1 / 14
CHF 670,000.– Top
3.5 rooms82m² living space
Untere Bahnhofstrasse 28, 8932 Mettmenstetten

Attractive condominiums for owner-occupiers and investors

Home in the green. In the midst of life.In a central location in Mettmenstetten, just a few minutes' walk from the train station and shopping facilities, several existing 3.5- and 4.5-room condominiums are available for individual sale. The property has been divided into condominium ownership, allowing the apartments to be purchased individually.The offer includes different apartment sizes and floors – from classic floor apartments to a 4.5-room garden apartment to a 3.5-room attic apartment. The apartments are suitable for both owner-occupiers and capital investors.The available apartments can be taken over in their existing condition or, if desired, individually renovated. The renovation can be carried out by us as the general contractor. For this purpose, a renovation budget of CHF 90,000 per apartment is optionally provided, which is invoiced in addition to the purchase price if claimed.Sales prices: • 3.5-room apartments: CHF 670,000.– • 4.5-room apartments: CHF 790,000.– • 3.5-room attic apartment: CHF 750,000.– • Outdoor parking space: CHF 30,000.– • Garage box: CHF 50,000.– The combination of a central location, short distances to the train station and shopping, and the immediate proximity to nature makes the apartments an attractive home in Mettmenstetten.We would be happy to show you the available apartments during a personal viewing. We look forward to your contact.

Travel time
-
  • Aerial view of a residential area with multiple houses, balconies, and a parked car. The houses have red-tiled roofs and are surrounded by greenery and open fields.
  • Modern, minimalist kitchen with white cabinets, grey countertops, and a wooden herringbone floor. Features a sink, faucet, and oven.
  • Empty room with unfinished walls, a white door, a window showing greenery outside, a radiator, and a white bucket on the floor.
  • Modern kitchen with wooden cabinets, stainless steel appliances, and a window overlooking greenery.
  • Empty room with light wooden flooring, white walls, and a large window with wooden frame and radiator below.
  • Empty room with wooden flooring, white ceiling, and blue walls. Features a large window with wooden frame and radiator below.
  • Empty room with wooden flooring, white walls, large windows, and radiators. No furniture or equipment present.
  • Empty room with wooden flooring, white walls, large windows, and radiators. No furniture or equipment present.
  • Balcony with wooden railing, striped awning, and view of a green field, trees, and a swimming pool in the distance.
  • Empty room with light wooden flooring, white walls, and a single window with a radiator below it.
  • Empty room with light pink walls, wooden flooring, and a window with wooden frame. There is a radiator below the window and a door leading to another room.
  • Modern bathroom with beige marble tiles, white toilet, sink, and mirrored cabinet.
  • Bathroom with beige tiled walls and floor, white toilet, sink, mirror, and faucet.
  • Modern bathroom with a white bathtub, a wooden sink cabinet, a toilet, and a large illuminated mirror above the sink. The floor is covered with marble tiles.
  • Bathroom with a white bathtub, orange tiles, and a window with frosted glass. The tiles show signs of wear and discoloration.
  • Bathroom with a bathtub, sink, toilet, and mirror. The walls are tiled in a warm, wood-like pattern, and the floor has a herringbone tile design.
  • A two-story house with a modern design, featuring a balcony on the upper floor, large windows, and a well-maintained garden.
  • A two-story house with white walls, wooden accents, and large windows. Features include a balcony on the upper floor, a well-maintained lawn, and surrounding trees.
  • Aerial view of a residential neighborhood with multiple houses, green spaces, and a small sports field.
  • A well-maintained garden area with a swing set, wooden fence, and a paved pathway. The area is surrounded by trees and includes a bench and a few parked cars in the background.
1 / 20
CHF 790,000.– Top
4.5 rooms108m² living space
Untere Bahnhofstrasse 28, 8932 Mettmenstetten

Attractive owner-occupied apartments for private owners and investors

Home in the green. In the midst of life.In a central location in Mettmenstetten, just a few minutes' walk from the train station and shopping facilities, several existing 3.5- and 4.5-room owner-occupied apartments are available for individual sale. The property has been divided into condominiums, allowing the apartments to be purchased individually.The offer includes different apartment sizes and floors - from classic floor apartments to a 4.5-room garden apartment to a 3.5-room attic apartment. The apartments are suitable for both private owners and capital investors.The available apartments can be taken over in their existing condition or, if desired, individually renovated. The renovation can be carried out by us as general contractors. For this purpose, an optional renovation budget of CHF 90,000 per apartment is provided, which is charged in addition to the purchase price if claimed.Sales prices: • 3.5-room apartments: CHF 670,000 • 4.5-room apartments: CHF 790,000 • 3.5-room attic apartment: CHF 750,000 • Outdoor parking space: CHF 30,000 • Garage box: CHF 50,000 The combination of central location, short distances to the train station and shopping, and the immediate proximity to nature makes the apartments an attractive home in Mettmenstetten.We would be happy to show you the available apartments during a personal viewing. We look forward to your contact.

Travel time
-
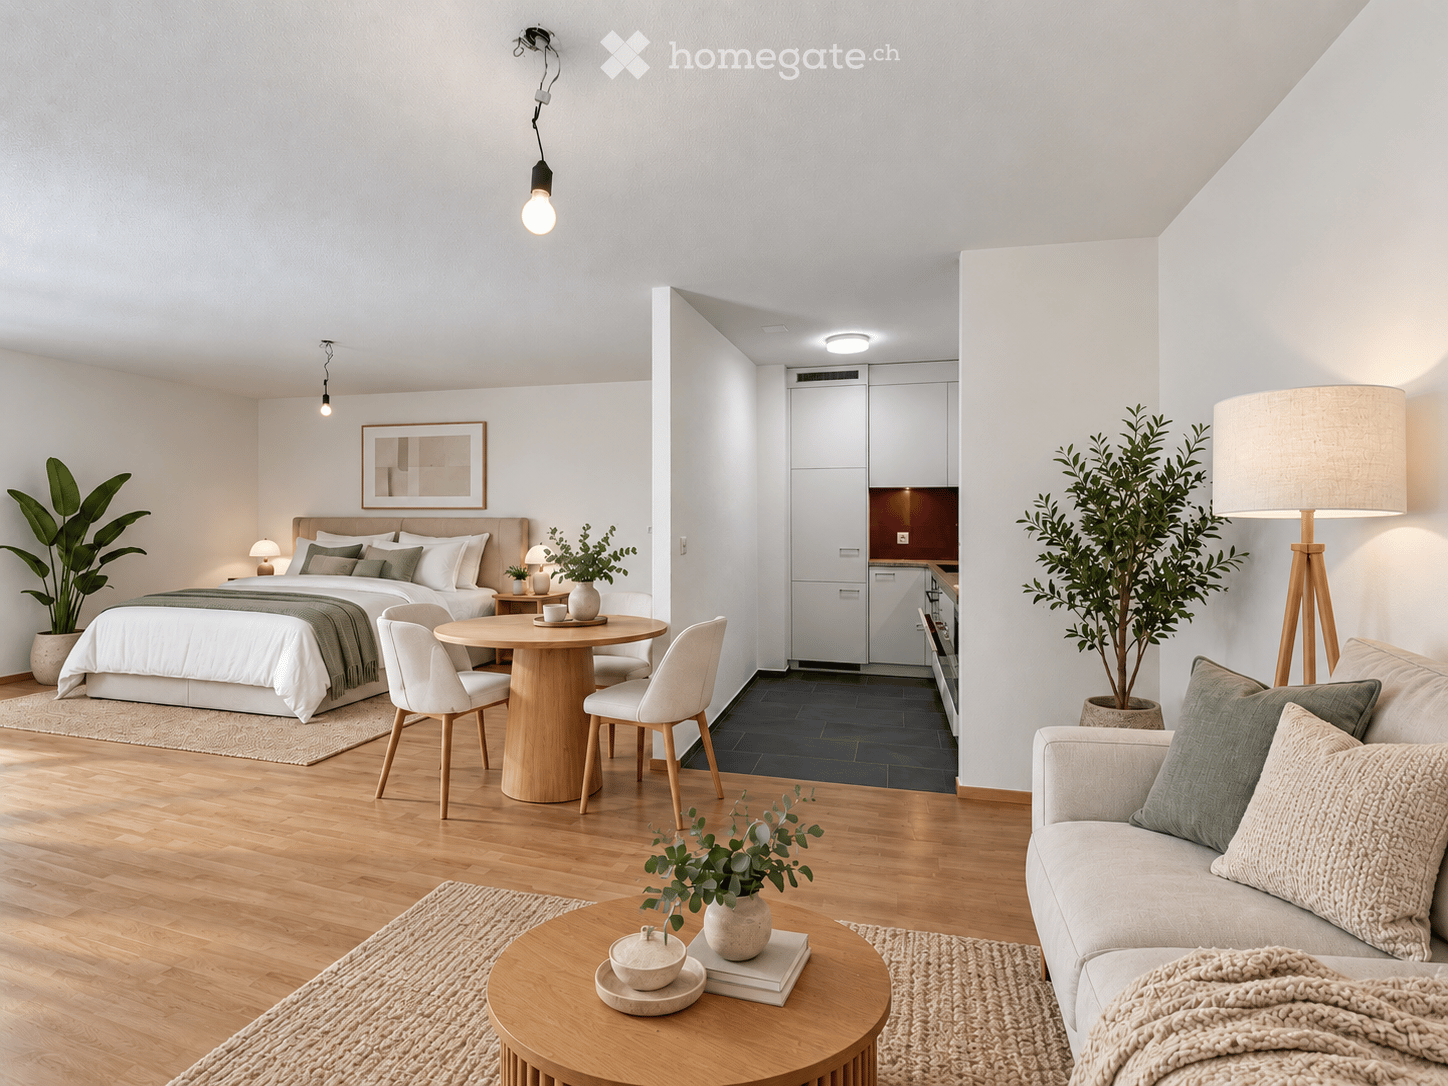
  • Modern, open-concept living space with a sofa, coffee table, dining area, and bedroom area. Features include a large bed, kitchen cabinetry, and multiple plants.
  • Outdoor patio with a sofa, coffee table, dining table, chairs, and potted plants, surrounded by lush greenery and trees.
  • Modern bathroom with white tiles, a toilet, a sink with a faucet, a washing machine, a large mirror, and built-in shelves holding towels and a small plant.
  • Clean, modern hallway with white walls, dark tiled floor, and two doors—one solid white door and one with a frosted glass panel leading to another room.
  • Multi-story residential building with light-colored facade, multiple windows with shutters, and a small entrance area with a red door.
  • Floor plan showing a kitchen, living room, bedroom, and bathroom with labeled dimensions and room names.
  • Empty room with wooden flooring, large windows, and a radiator. No furniture or equipment present.
1 / 7
CHF 700,000.– Top
1.5 rooms39m² living space
Käshaldenstrasse 33, 8052 Zürich

1 ½-room garden apartment in Zurich Seebach

Renovated 1½-room garden apartment with seating area and garage parking space in Zurich-SeebachThe apartment at a glance • 1½ rooms with approximately 38.6 m² of main usable area • Ground floor apartment with direct access to the partially covered garden seating area • Bright living and sleeping area • Modern, semi-open kitchen with granite countertops, oven, dishwasher, and glass ceramic cooktop • Contemporary bathroom with shower/WC • Basement compartment and parking space in the underground garage The well-maintained garden apartment at Käshaldenstrasse 33 was extensively renovated in 2022. The kitchen, bathroom, flooring, and windows were replaced. The approximately 20 m² large garden seating area, of which 10 m² is covered, offers a pleasant retreat outdoors.The propertyThe building was constructed in 1974 and has been continuously maintained. It features an underground garage with charging facilities for electric vehicles. The heating is provided by district heating.The locationThe apartment is located in a green residential area in Zurich-Seebach. Shopping facilities, public transportation, and recreational areas such as Katzenbach and Seebacherpark are within walking distance. The nearest bus stop is approximately 250 m away, and Zurich Seebach train station is approximately 850 m away.Key facts • Garden apartment in condominium ownership • 1½ rooms, approximately 38.6 m² of main usable area • Garden seating area with approximately 20 m² of space, of which approximately 10 m² is covered • Basement compartment and parking space in the underground garage included • Extensively renovated in 2022 Virtual tourFor a 360° tour of the apartment, use the following link or the QR code in the photos: https://my.matterport.com/show/?m=6r8jrdTiH2kSales documents • The sales documentation available for download on this page contains further information such as property data and description. Purchase price • The apartment in condominium ownership is being sold on behalf of and in consultation with the community of heirs at a minimum sales price of CHF 700,000.00. Viewing appointment • If you would like to view the apartment or require further information, please do not hesitate to contact us - either through the contact form or directly by email to: immobilien@steiner-vorsorge.ch. The depicted furniture and decoration were visualized using AI.

Travel time
-
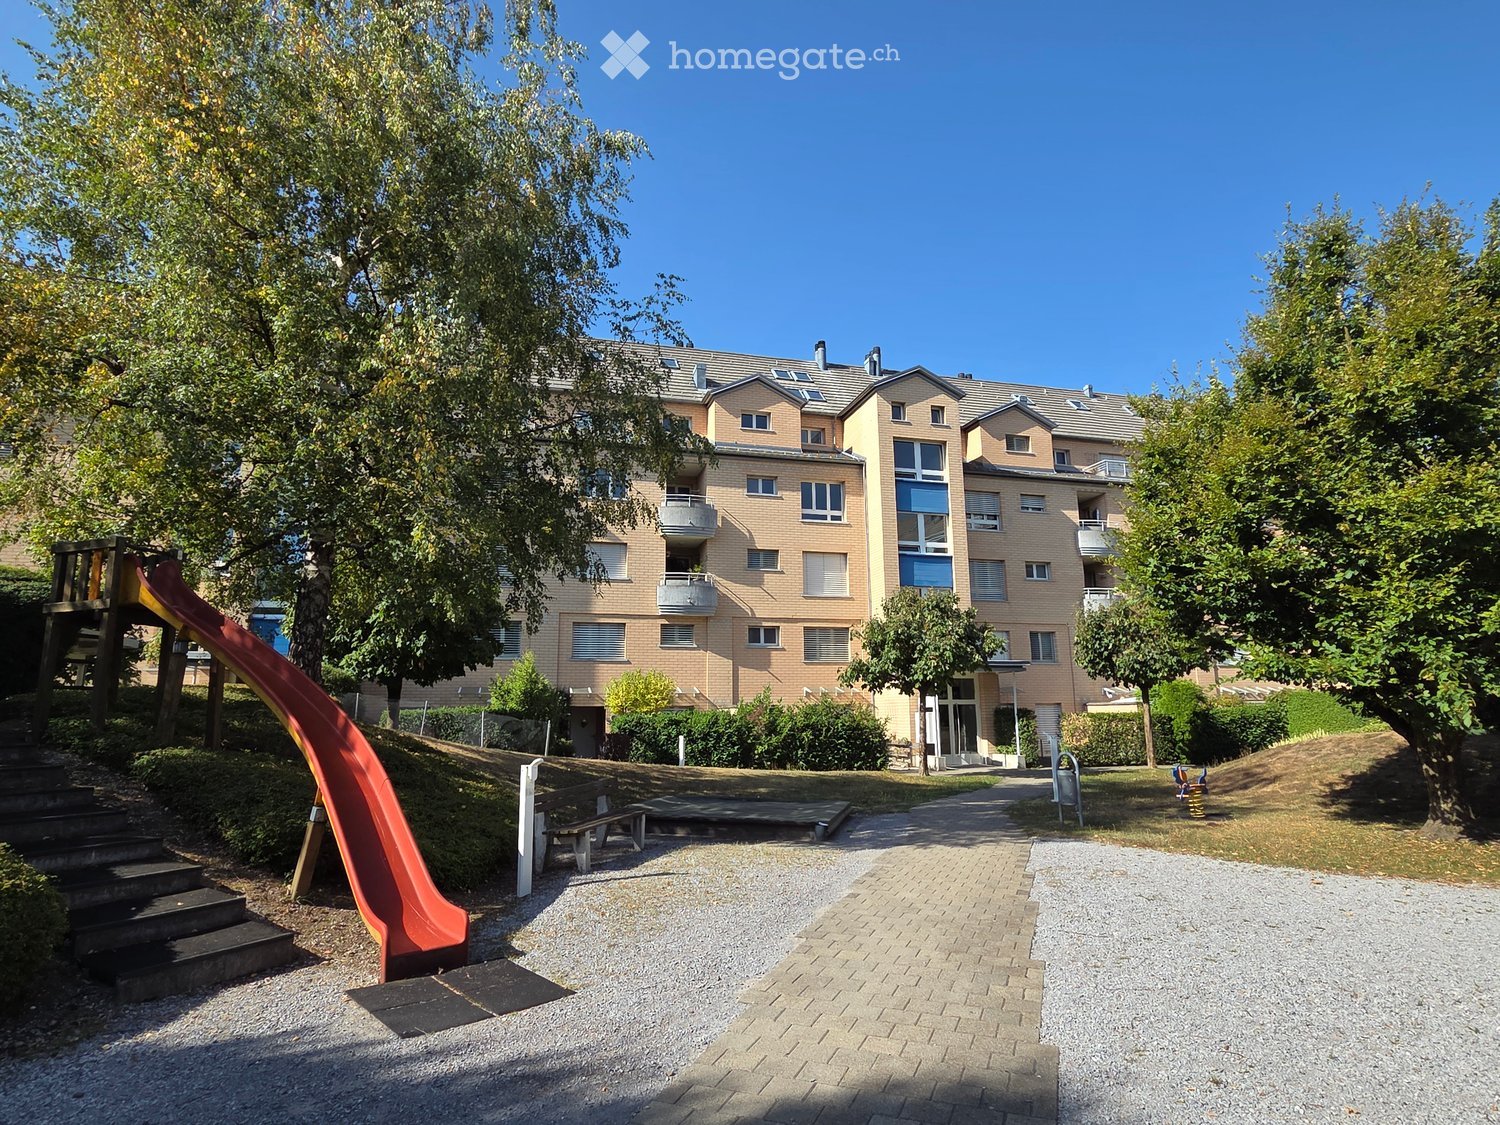
  • Multi-story residential building with balconies, surrounded by trees and a playground with a slide and benches.
  • Empty room with tiled floor, white walls, grey door, and an open doorway leading to a balcony area with white tiled flooring and windows.
  • Empty room with white walls, wooden floor, and tiled area near the door. No furniture or equipment visible.
  • Bright kitchen with light wooden cabinets, granite countertop, and tiled floor. Features a sink with a faucet and built-in storage.
  • Empty kitchen with tiled floor, granite countertop, sink, faucet, and wooden cabinets.
  • Empty room with wooden flooring, white walls, and a large window with open blinds, showing a view of a building and greenery outside.
  • Empty room with wooden flooring, white walls, and multiple windows allowing natural light to enter.
  • Empty room with wooden flooring, white walls, and large window with blinds. No furniture or equipment present.
  • Modern bathroom with a white sink, mirror cabinet, and glass-enclosed shower stall. The walls are tiled in a light marble pattern, and the floor is dark tiled.
  • Modern bathroom with white tiles, a bathtub, toilet, sink, and mirrored cabinet.
  • Empty sunroom with tiled floor, large windows, and brick wall. No furniture or equipment present.
  • Empty room with tiled floor, large windows with blinds, and an open doorway leading to another room with wooden flooring.
  • Floor plan of a multi-room apartment featuring a living area, dining area, kitchen, three bedrooms, two bathrooms, and a balcony.
1 / 16
CHF 995,000.– Top
4.5 rooms115m² living space
Langfurrenstrasse 9, 8623 Kempten

Bright 4.5-room apartment in Wetzikon Kempten – available immediately!

Welcome to this 4.5-room apartment on the 1st floor of a well-maintained brick building on Langfurrenstrasse 9 in Wetzikon Kempten (8623). The apartment impresses with a spacious living area of 115 m², a partially glazed balcony, and a quiet and sunny location – ideal for families, couples, or anyone who appreciates comfortable living.The apartment offers: • Spacious living area: 115 m² on the 1st floor. • Balcony: An inviting outdoor area with bright tile floor and windows – perfect for relaxing. • Bright rooms: White walls, wooden floors, and large windows create a friendly living atmosphere. • Parking: Underground parking available (2 parking spaces can be purchased for CHF 35,000 each, if needed). • Child-friendly: A playground with play equipment is located directly next to the building. Location and surroundings:The apartment is located in a quiet and sunny environment. Thanks to the excellent infrastructure, everything important is easily accessible on foot: • Wetzikon Friedhof bus stop: only 3 minutes' walk away. • Kempten train station: reachable in 9 minutes on foot. • Volg supermarket: 6 minutes' walk for daily shopping. • Kempten pharmacy: also only 6 minutes' walk away. • Feld primary school: 8 minutes' walk – ideal for families with children. This attractive ownership apartment is available immediately and offers a rare combination of peace, comfort, and optimal connections. Take the opportunity and secure your new home in Wetzikon Kempten!

Travel time
-
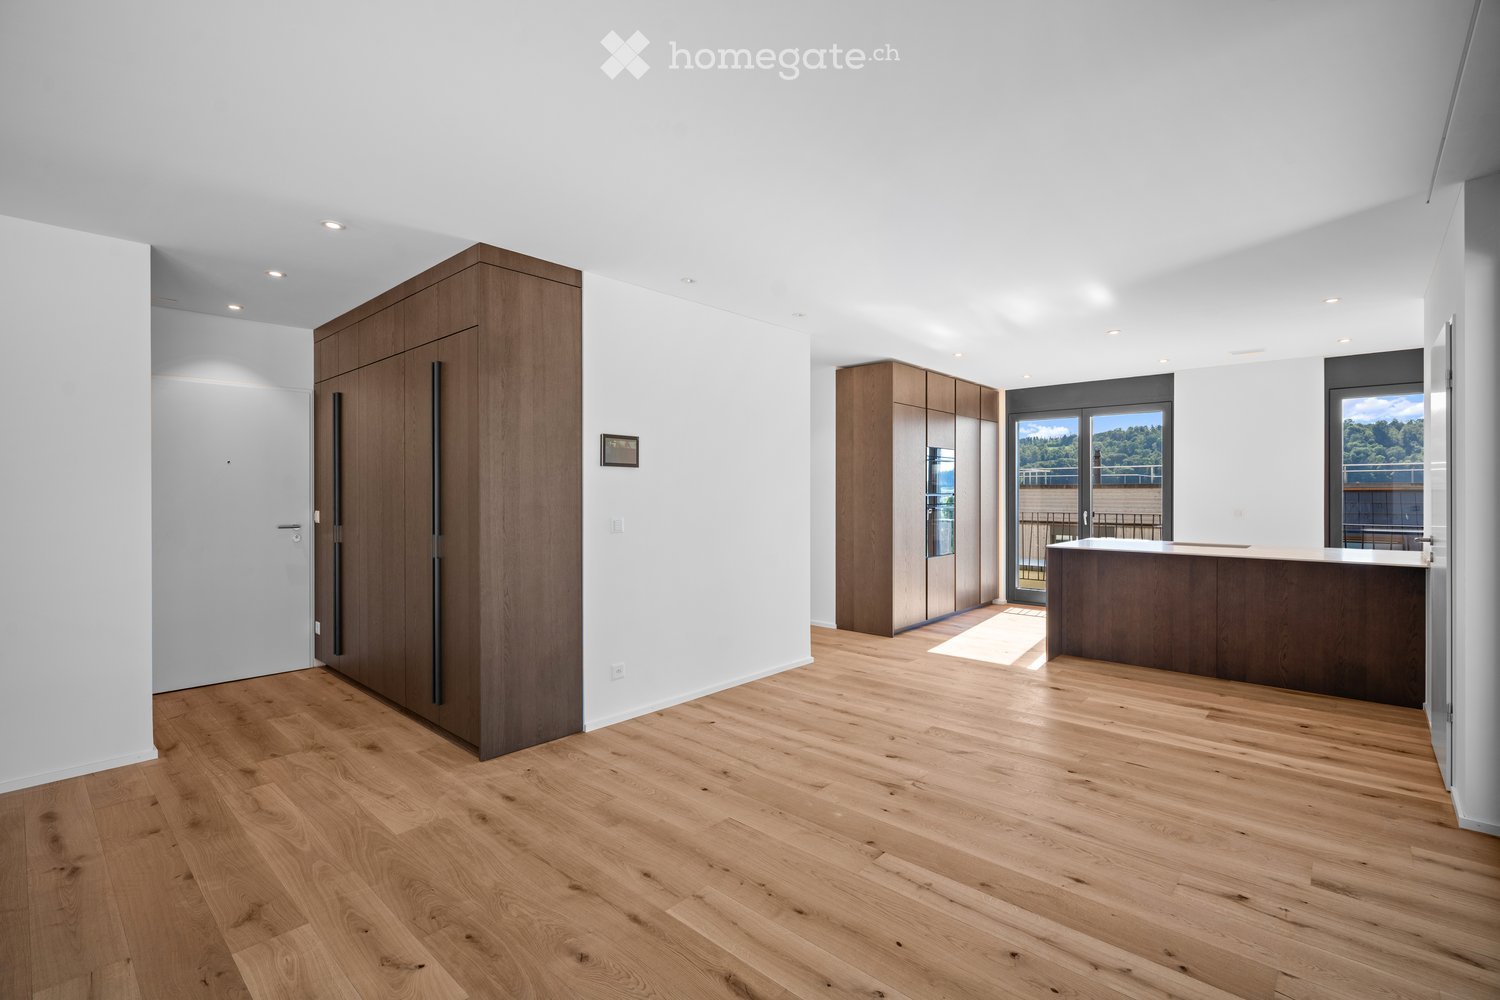
  • Open, unfurnished room with light wooden flooring, white walls, and large windows offering a scenic view. Features include built-in wooden cabinetry and a sleek kitchen counter.
  • Modern kitchen with light wood flooring, white walls, and dark wood cabinets. Features a central island with a sink and ample counter space, with built-in ovens and a large window offering a scenic view.
  • Modern kitchen with light wood cabinets, a central island, and large windows leading to an outdoor area.
  • Modern bathroom with double sink, large mirror with LED lighting, sleek wooden cabinetry, and a separate shower area.
  • Empty room with light wooden flooring and white walls, featuring a partially visible adjacent bathroom with a sink and cabinet.
  • Bright, unfurnished room with large glass sliding doors leading to a balcony, wooden flooring, and white walls.
  • Modern bathroom with wooden walls, a bathtub, toilet, sink, and a large illuminated mirror.
  • Modern balcony with large glass sliding doors, tiled floor, metal railing, and scenic view of the countryside.
1 / 8
CHF 1,990,000.– Top
4.5 rooms140m² living space
Stationsstrasse 44, 8907 Wettswil

FALCON - Modern 4.5-room new apartment in Wettswil am Albis

Welcome to Stationsstrasse 44 in Wettswil. This spacious 4.5-room apartment on the 1st floor of a modern new building from 2026 combines contemporary architecture, high-quality materials, and intelligent home technology with a high demand for comfort and living quality.On approximately 140 m² of living space, you can expect a bright and spacious home with a well-thought-out floor plan, high-quality equipment details, and plenty of space for individual living ideas. The apartment is available immediately.Highlights of the apartment • Spacious 4.5-room apartment with approx. 140 m² of living space • Bright, timeless design with light oak parquet floor • Intelligent KNX system throughout the apartment for comfortable and modern building control • High-quality V-ZUG appliances in the modern kitchen • Private laundry room with washing machine and dryer – practical and comfortable directly in the apartment • Elegant bathrooms with high-quality Dornbracht fittings, double sink, and spacious mirror with LED lighting • Private balconies with beautiful views and plenty of space for relaxed hours outdoors • Comfort ventilation for a pleasant and balanced room climate • Photovoltaic system (PV system) for sustainable and energy-efficient energy supply • Minergie standard for contemporary, sustainable living comfort Contact us and ask us your questions. We look forward to your call at 079 766 01 01.

Travel time
-
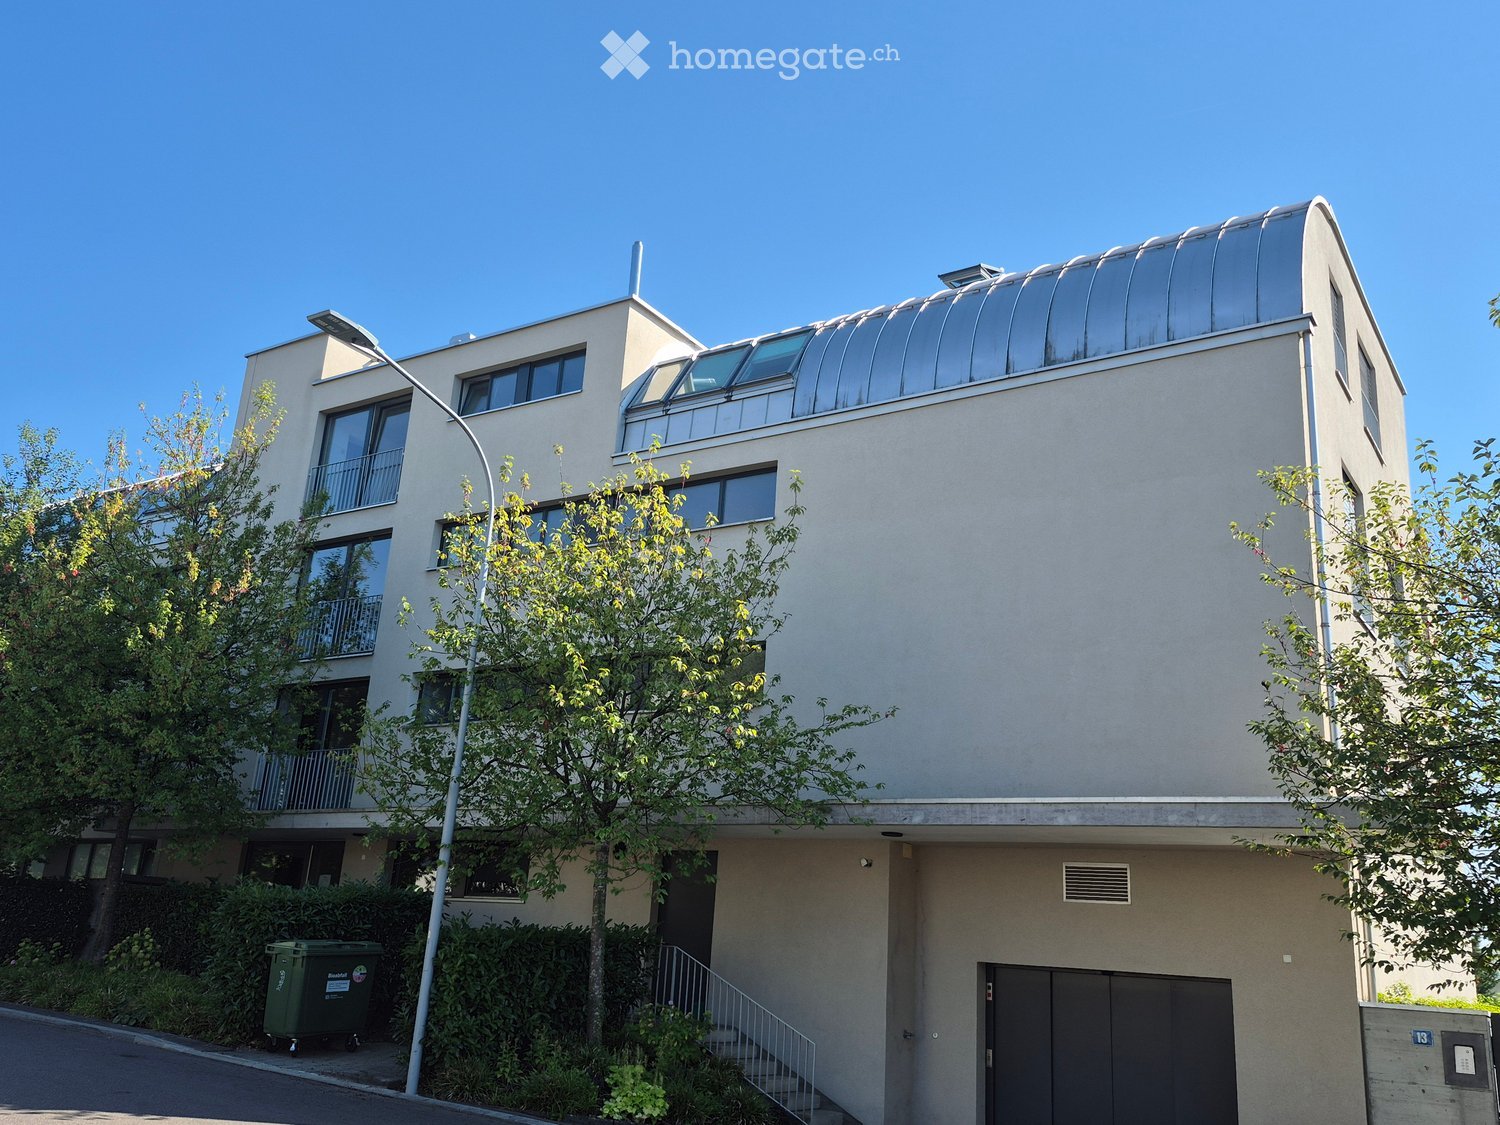
  • Modern multi-story building with a sleek, curved roof and large windows, surrounded by greenery and a small staircase leading to the entrance.
  • A narrow hallway with wooden flooring, white walls, and a blue patterned rug. A white cabinet is on the left, and a door is at the end of the hallway.
  • Empty room with wooden flooring, large windows offering a view, and white walls.
  • Bright, modern living room with wooden flooring, large glass doors leading to a balcony with a view, and a fireplace on the left side.
  • Bright, open hallway with wooden flooring, white walls, and large sliding glass doors leading to a balcony area with potted plants.
  • Modern kitchen with red lower cabinets, grey upper cabinets, dark countertop, and stainless steel sink and faucet.
  • Modern kitchen with dark countertops, red cabinets, stainless steel appliances, and a pendant light fixture.
  • Modern bathroom with a large window, bathtub, double sink, mirror, and radiator.
  • Modern bathroom with a white sink, toilet, and glass-enclosed shower. Features a large mirror, modern fixtures, and a red accent wall in the shower area.
  • A small, modern utility room with a washing machine, dryer, a white cabinet, and a mirror on the wall.
  • Empty room with wooden flooring, white walls, and a built-in white wardrobe unit. The room has a door leading to another area.
  • Empty room with wooden flooring, white walls, and a door leading to a balcony.
  • Empty room with wooden flooring, white walls, and a window with blinds.
1 / 13
Price on requestTop
4.5 rooms141m² living space
Naglerwiesenstrasse, 8049 Zürich

4.5-room attic apartment with hobby room, basement rooms, and garage spaces

Exclusive attic apartment with 45.5 m² sun terrace Spacious living, plenty of privacy, and an exceptional outdoor area – this well-maintained 4.5-room attic apartment combines living comfort with special quality of life. For sale is an attractive 4.5-room attic apartment with 141 m² of living space, located in a multi-family house built in 2006. The apartment impresses with its spacious room proportions, thoughtful floor plan, and a 45.5 m² large terrace that extends the living space in a special way. Already when entering the apartment, the openly designed entrance area with wardrobe and integrated fittings conveys a pleasant sense of space. From here, the view opens into the spacious living and dining area. The fireplace forms a cozy centerpiece and creates a comfortable atmosphere, especially on cooler days. The kitchen blends harmoniously into the living area and underlines the spacious, communicative character of the apartment. A terrace that creates space for quality of life A special feature of this attic apartment is the 45.5 m² large, well-sunny terrace. It offers plenty of space for different uses – whether as a stylish lounge area, cozy dining spot, personal green oasis, or as a retreat under the open sky. An impressive panorama makes this outdoor area something very special: the view sweeps over Lake Zurich to the Alps, to the Uetliberg – Zurich's local mountain – and into the extensive Limmat Valley. The open vastness and the varied view create a unique atmosphere and invite you to enjoy sunny days as well as atmospheric evenings outdoors. The spacious terrace gives the apartment a special quality and creates a home where indoor and outdoor areas can be wonderfully connected – with plenty of privacy, space, and a view that delights at any time of day. Well-maintained condition with individual design possibilities The interior fittings are mostly from the year of construction and have been carefully maintained. The apartment presents itself in a well-maintained condition and does not require any major investments. At the same time, the existing fittings provide an excellent basis for adapting individual areas to personal ideas and style, step by step, if desired. Plenty of space also besides the living areas The attractive offer is rounded off by spacious secondary rooms. The apartment includes: • Laundry room with washing machine and dryer • Hobby room with daylight, 16.5 m² • Two separate basement compartments, each 12 m² • Two garage parking spaces • Comfortable access to the garage spaces via an elevator A home with special character This attic apartment combines spacious interior spaces, an exceptional terrace, good sunlight, and practical secondary areas into a coherent overall offer. Those who appreciate spacious living and value a private outdoor area with plenty of design possibilities will find an attractive opportunity here. Let yourself be convinced of the special atmosphere and qualities of this attic apartment during a personal viewing.

Travel time
-
  • 3 story brown and white house, multiple windows, garage, ground floor balconies, green lawn
  • Modern dining room with dining table, large windows, glass doors, kitchen island, open floor plan.
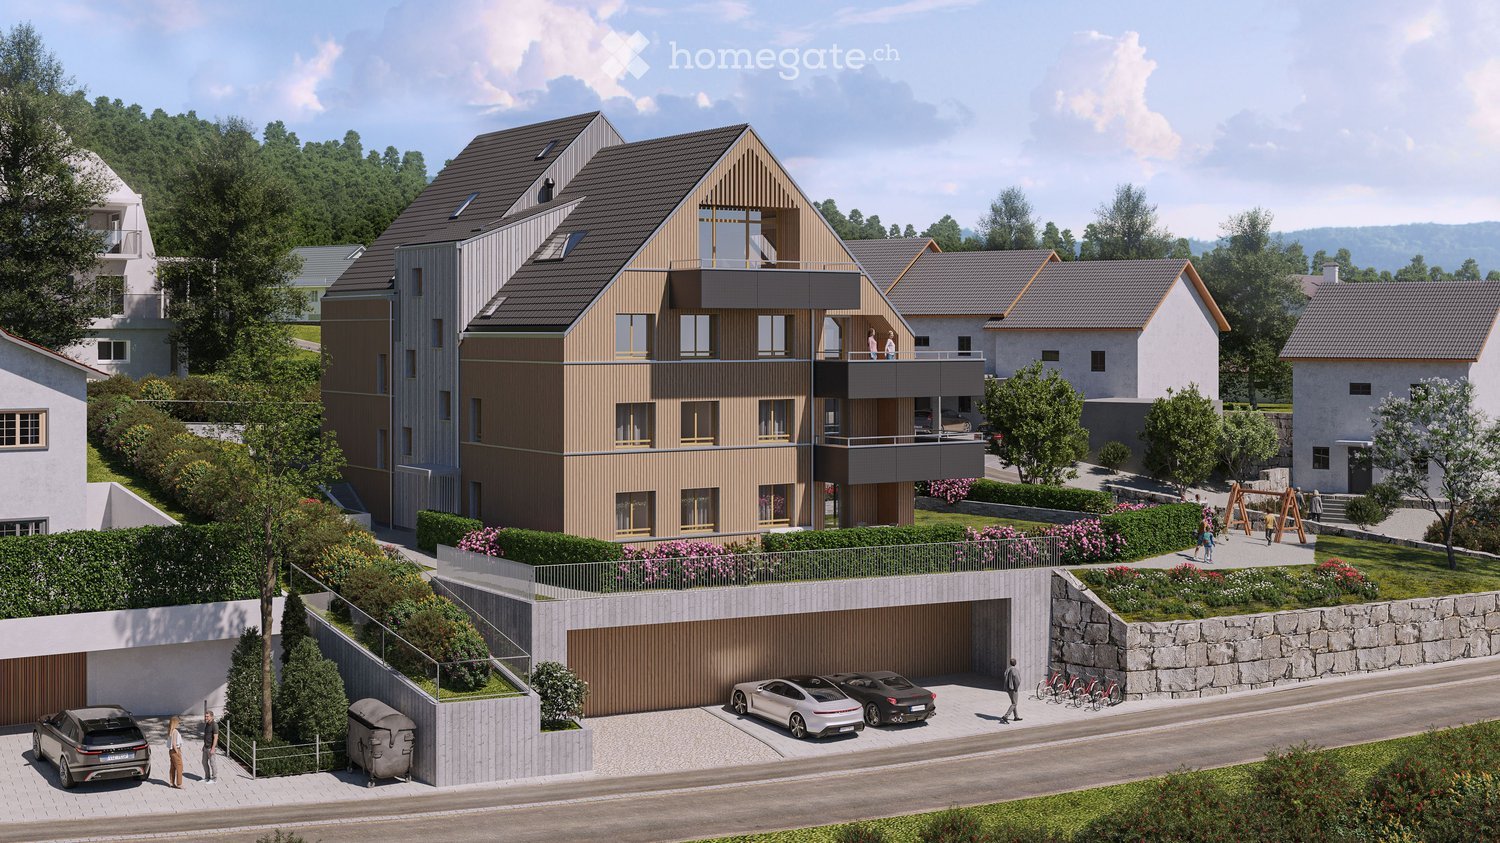
  • apartment building, gray exterior, two balconies, garden, two people on second floor balcony
  • Black and white QR code on a white background
1 / 4
CHF 1,170,000.– Top
4.5 rooms113m² living space
Hüttenacherweg 1, 8344 Bäretswil

HüttenacherPLUS - Sustainable Living above the Fog Sea

Not every chance comes twice: Due to a change on the buyer's side, one of the seven exclusive condominiums in HüttenacherPLUS has become available again at short notice. Those who missed the sales launch or were unable to secure a suitable apartment so far now have the opportunity again to become part of this sustainable housing project in Bäretswil. Pleasant room climate on hot days: Climate-friendly cooling with Geo Cooling In an idyllic, natural location in Bäretswil, we, arento ag, are realizing a compact multi-family house with a total of seven apartments with the HüttenacherPLUS. Apartment 102 on the upper floor is available again. For over 20 years, we have been consistently and with a lot of passion dedicated to sustainable, healthy living without sacrificing comfort. Accordingly, this project also follows our philosophy: • Wall heating/cooling: Comfortable warmth in winter or welcome cooling in summer using Geo Cooling • Environmental certification GEAK category A • PV system on the roof and on the balcony railings • Solar energy production higher than the demand for living • Battery storage for the best possible use of excess energy • Energy management • Communal electric car (VW brand) for shared use • Healthy indoor climate thanks to natural, high-quality materials such as loam • Rainwater tank for outdoor water taps and toilet flushing • Barrier-free and wheelchair-accessible: Lift directly into the apartment • Individual interior design with generous, transparent budgets • Floor plan adjustments are generally possible • Low ancillary costs • High value retention thanks to modern construction methods • Care by arento ag far beyond the handover of keys Construction has already started, and the move-in date for the apartments is planned for March 2028. Interested? Then we would be happy to send you the detailed sales documentation including the price list upon request and answer any questions you may have.

Travel time
-
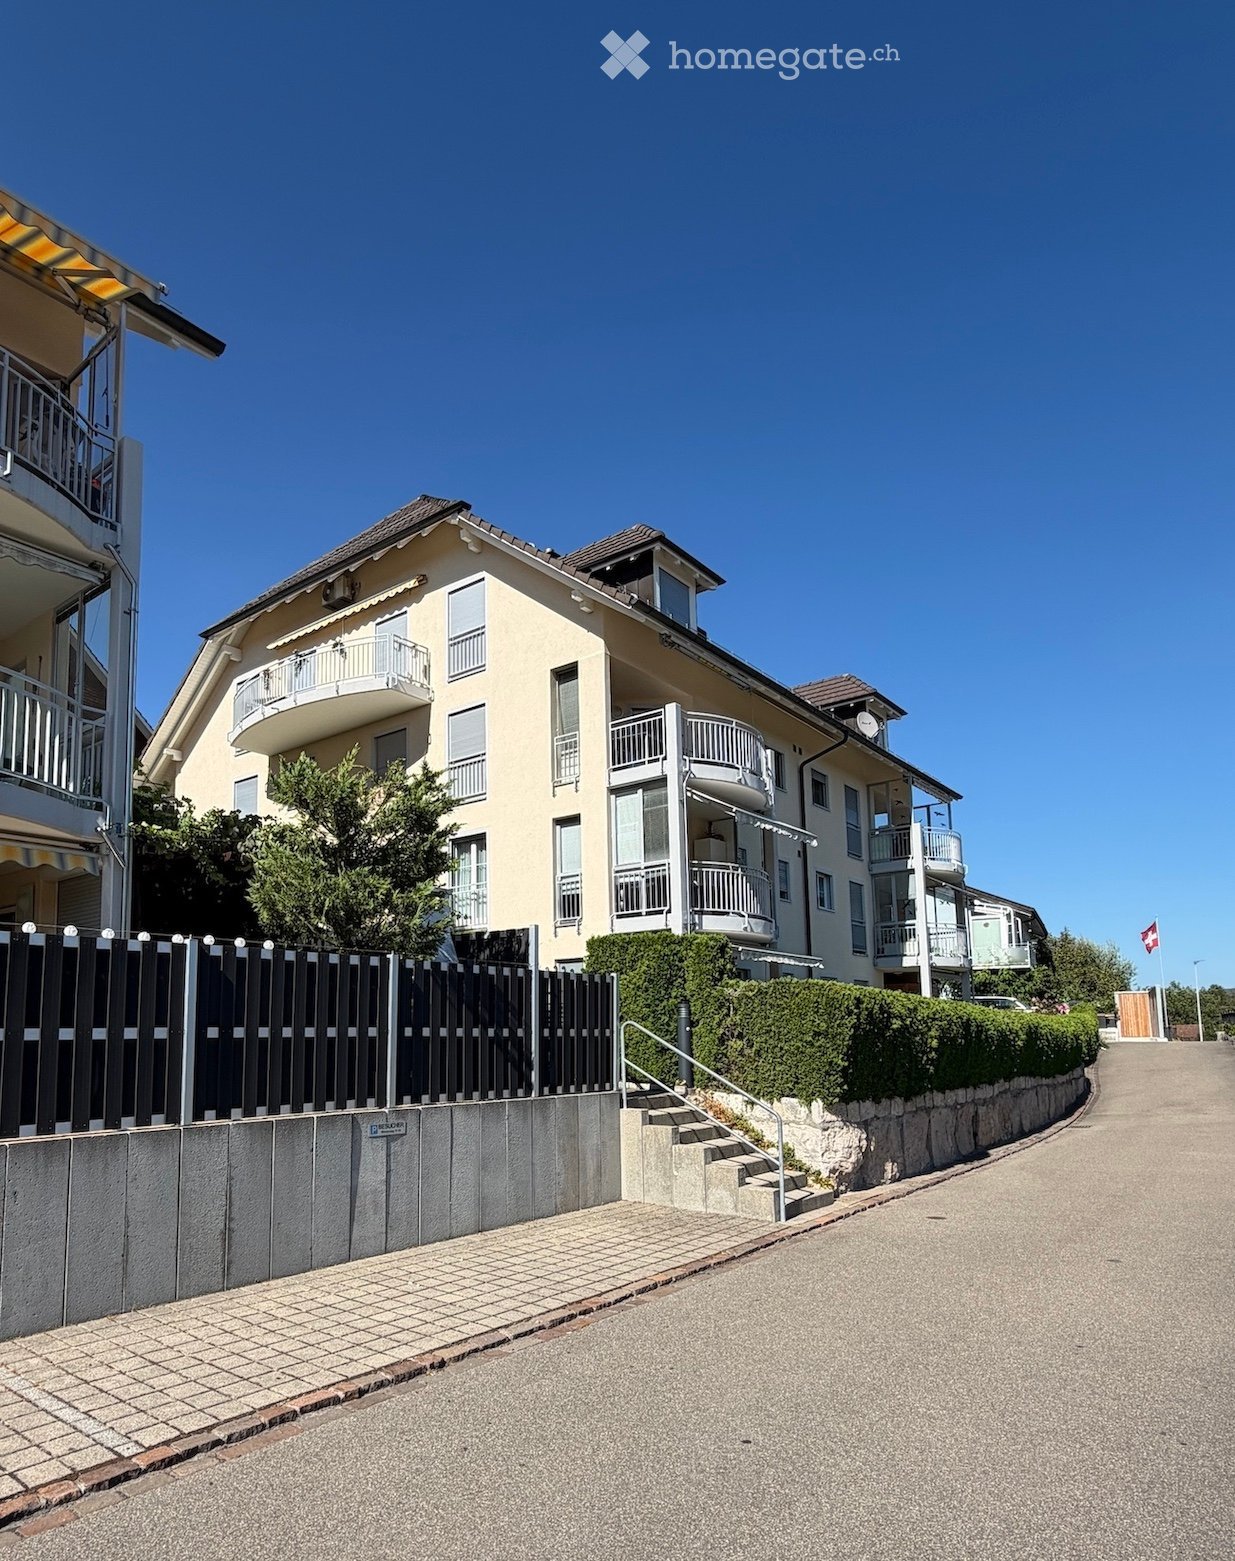
  • A two-story residential house with a light yellow facade, multiple balconies, and a well-maintained garden area with a low hedge and a black fence.
  • Bright living room with wooden flooring, large windows offering a scenic view, a sofa, coffee table, television, bookshelf, and a clock on the wall.
  • A modern, open-plan living and dining area with a wooden floor, white walls, and a staircase leading to an upper level. The space includes a dining table with black chairs, a small kitchen area with white cabinets, a refrigerator, and various dishes and c
  • Modern kitchen with white cabinets, granite countertops, and stainless steel appliances including an oven, microwave, and sink.
  • Bright living room with wooden flooring, large windows, and a balcony. Features a sofa, bookshelf, and plants.
  • Balcony with a metal railing, a small table, two chairs, and a flower pot with pink flowers. The view shows a residential neighborhood with houses, greenery, and a clear blue sky.
  • Bright hallway with wooden flooring, white walls, and a staircase leading upwards. Features include a coat rack, a bench with drawers, and a small mat near a door.
  • Bright bedroom with wooden flooring, large window offering a view, bed with decorative pillows, nightstand with a flower vase, and a wardrobe.
  • Modern bathroom with white tiles, a glass-enclosed shower, a toilet, a towel, and a mirror.
  • An attic room with wooden walls and ceiling beams, featuring a wooden floor, an exercise bike, a television on a wooden box, and a small window with a view.
  • A clean, minimalist logo design featuring the text "HOUSE3" and the phrase "IMMOBILIEN UND INTERIOR" along with the website address "www.house3.ch".
1 / 11
Price on requestTop
4.5 rooms150m² living space
Winzerweg 13, 8181 Höri

Charming attic maisonette apartment with studio

A special ownership apartment This 4.5-room attic maisonette apartment with three bedrooms and a large studio combines generosity, coziness, and a natural living environment. Approximately 150 square meters are divided into communal living and personal areas. Three rooms offer versatile possibilities for family, guests, or work. A newly renovated bathroom and a guest toilet provide additional comfort. The living and dining area is bright and open. The noble parquet floor and the charming roof slopes create a particularly cozy atmosphere. The view into the green underlines the harmonious living feeling. Via the staircase in the entrance area, you reach the studio above. An air-conditioned room with its own toilet, which gives the apartment the character of an attic maisonette apartment. Whether as a studio, work area, atelier, hobby room, or additional retreat. Plenty of space for individual needs. The property is located in Oberhöri and connects short paths to the nearby recreation area for walks and leisure activities. Bülach is reachable in a few minutes for further shopping opportunities. The airport, Zurich, or Winterthur are also well connected in terms of traffic. Key data: - 4.5-room apartment approx. 110 m² living space - 1-room studio with air conditioning approx. 40 m² (expanded area approx. 70 m²) - Living-dining room approx. 35 m² - Kitchen with reduction (washing machine, cleaning utensils) - 3 wet cells - Ventilation system throughout the apartment (not certified) - Basement - 2 parking spaces in the underground garage (1x with reduction) - Lift directly from the garage - Natural environment - Public transport 8 minutes walk away A versatile apartment with special character – ideal for families, couples, or professionals looking for a new home with plenty of space and individual usage possibilities. We would be happy to send you the sales documents and present the apartment to you during a personal viewing.

Travel time
-
  • Modern multi-story apartment building with multiple balconies and large windows, surrounded by greenery.
  • Panoramic cityscape view with distant mountains, modern buildings, and lush green trees in the foreground.
  • Empty room with light wooden flooring, white walls, large windows, and a sliding glass door leading to a balcony.
  • Floor plan of a multi-room apartment with a living room, dining area, kitchen, bedrooms, and bathrooms.
1 / 4
CHF 1,100,000.– Top
4.5 rooms125m² living space
Rütihofstrasse 33, 8049 Zürich

Wohnung mit Aussicht und Potential

Zum Verkauf steht eine 4.5-Zimmer- Wohnung mit herrlicher Aussicht an ausgezeichneter Lage. Zur Wohnung gehören zwei Tiefgaragenparkplätze. Die Wohnung verfügt über einen äusserst durchdachten Grundriss und eine sehr solide Bausubstanz. Es besteht ein gewisser Erneuerungsbedarf, der jedoch die Verwirklichung Ihrer Wohnträume ermöglicht. Eine seltene Gelegenheit in der Stadt Zürich, Wohneigentum zu tiefen Kosten zu erwerben, da die Wohnung im Baurecht erstellt wurde. Die Wohnung ist perfekt für Familien. Für detaillierte Informationen wird auf das angehängte Verkaufsdossier verwiesen. Die Wohnung kann am 23.9.2026, 17.00 bis 19.00 Uhr, und am 26.9.2026, von 10.00 bis 12.00 Uhr, ohne Anmeldung besichtigt werden. Für weitere Informationen und Besichtigungstermine kontaktieren Sie bitte ruetihof33@gmail.comA 4.5-room apartment with magnificent views in an excellent location is for sale. The apartment comes with two underground parking spaces. It features an extremely well-designed layout and is of very solid construction. Whilst it requires some refurbishment, this will enable you to realise your dream home. This is a rare opportunity in the city of Zurich to acquire a home at a low cost, as the flat was built under a construction right. The flat is perfect for families. Please refer to the attached sales brochure for detailed information. The flat can be viewed on 23 September 2026, from 5.00 pm to 7.00 pm, and on 26 September 2026, from 10.00 am to 12.00 noon, without prior appointment. For further information and site visit dates, please contact ruetihof33@gmail.com.

Travel time
-
1 / 13
CHF 875,000.– Top
5.5 rooms154m² living space
8486 Rikon im Tösstal

Large, nature-oriented 5.5-room attic maisonette in the Winterthur district

Object highlights: + Spacious 5.5-room attic maisonette in Rikon in the Tösstal + Approx. 154 m² of net living space + Sustainable and efficient heating system: district heating + Attic area in a well-maintained multi-family house + Bright and airy living and dining area with a special sense of space + High ceilings, multiple floors, visible roof shapes, and skylights + Open or semi-open kitchen with good integration into the living and dining area + Well-maintained, cozy condition with a solid, slightly above-average construction standard + Parquet floors in living and sleeping areas + Functional wet cells and low-maintenance plate coverings + Additional gallery areas with flexible usage options + The many rooms are ideal as bedrooms, children's rooms, guest rooms, home offices, and hobby areas + Balcony for relaxed moments outdoors + Quiet, natural surroundings with plenty of privacy + Documented maintenance measures, including skylight replacement and facade work + A garage parking space is included in the purchase price + A second garage parking space is optionally available for purchase or rent + Short access to the apartment via the 2nd floor Location information: + Attractive residential location in the political municipality of Zell, Canton of Zurich (Winterthur district) + Quiet, natural location in the green Tösstal + Rikon with good local infrastructure: municipal administration, upper school, community hall, swimming pool, and leisure activities + Shopping opportunities, school/kindergarten, public transport, and nearby recreation areas within short distance + The property borders a forest and agricultural area to the north + Rikon train station in the Tösstal with connections to the Zurich S-Bahn + S26 with direct connections to Winterthur and Rapperswil SG + Travel time to Winterthur approx. 17 minutes + Additional S11 connections according to the 2026 timetable strengthen regional accessibility, especially to Winterthur and Zurich City + Ideal for buyers who want to combine peace, nature, everyday practicality, and good connections + Family-friendly, well-maintained residential area with increasing location quality in the extended surroundings of Winterthur The apartment presents itself in a well-maintained and cozy condition with a solid, slightly above-average construction standard. Warm parquet floors in the living and sleeping areas create a pleasant living feeling, while plate coverings in the wet cells and kitchen areas provide low-maintenance functionality. The kitchen is functionally designed and integrated into the living/dining area. This creates an open, modern living concept that convinces both in everyday life and when receiving guests. The existing wet cells support comfortable use of the apartment and offer sufficient functionality for families or multi-person households. Particularly noteworthy are the bright rooms, skylights, visible roof slopes, and additional areas in the gallery. These elements give the apartment its individual character and create a cozy atmosphere with a lot of atmosphere. In recent years, important maintenance measures have also been documented, including facade work, the replacement of the wooden fence on the balcony, and the replacement of all skylights. This supports the well-maintained overall impression of the property and is a valuable plus point from the buyer's perspective. A garage parking space is already included in the purchase price and offers comfortable, weather-protected parking directly at the property. If required, there is also the option to purchase or rent a second garage parking space. This makes the offer ideal for households with two vehicles or for buyers who desire additional comfort and flexibility.


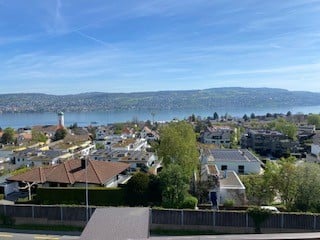
  • Aerial view of a town with houses, mountains, and a lake in the distance
  • View from the terrace of a house with a lake and mountains in the background
  • Garden with trees, mountains in the background, city skyline, clear blue sky
  • Aerial view of a town with houses, a lake, and a clock tower in the distance
  • Roof terrace with a view of the lake and mountains
  • modern living room, fireplace, large windows, balcony, wooden floor
  • Empty kitchen with white cabinets, wooden floor, large windows, built-in oven and microwave
  • large windows, wooden floor, fireplace, view of the lake
  • empty room, wooden floor, white walls, large windows, balcony, view of trees
  • modern bathroom with bathtub, sink, mirror, wooden cabinet, toilet
  • modern bathroom with glass shower enclosure, white sink, wooden cabinet, mirror
  • A small laundry room with a white sink, a white washing machine, and a white dishwasher stacked on top of each other.
  • Modern staircase with glass railings and wooden steps
  • Empty hallway with wooden floor, white walls, glass staircase, white wardrobe
  • modern kitchen with white cabinets, wooden floor, stainless steel countertop, staircase
  • Empty room, wooden floor, white walls, glass staircase, glass door, glass window
  • Modern building with glass balconies, brick walls, and a view of the lake
  • Parking space with charging station, silver SUV parked, white lines marking parking spot, white walls, gray floor
  • empty garage with tiled floor, wall-mounted sink, electrical outlet, shadow of a person
1 / 19
Price on requestTop
4.5 rooms134m² living space
Im Sack 8, 8800 Thalwil

4.5 Room Maisonette - Attic Apartment in Thalwil with 180° Lake View and High Ownership Standard

• 3 bathrooms, 2 en suite, one of which is a parent's bedroom with a double sink and shower • Floors made of oak parquet and ceramic in wet cells and laundry room • Laundry room with washing machine and dryer, refrigerator, and sink • all rooms with electric shutters; outdoor shading with electric awnings • built-in, dimmable ceiling spots in all rooms, kitchen, and hallway • many triple sockets, one of which is always switched • automatic, controlled apartment ventilation / geothermal heat pump heating / underfloor heating • kitchen with separate oven and steamer, integrated exhaust fan, and Quooker • large chimney in kitchen / living room • elevator directly into the apartment on the attic floor; each floor, except the top floor, is accessible by elevator • 6 parking spaces; 2 parking spaces in underground garage with car lift, 2 in front of outdoor double garage, 2 in double garage (also usable as a hobby room); 1 electric charging station in underground garage and one at outdoor double garage • 4 terraces with a total of around 120m2, of which around 50m2 is a roof terrace / additional seating area including garden with around 42m2, one terrace on the roof with a view of the lake, one in front of the kitchen / living room with a view of the lake, one accessible from the parent's bedroom to the west, one as a private garden share to the west • 1 basement and 1 small storage room • accessible to all residents, locked bicycle area in the underground garage • located on one side of a dead-end street and on the other side of Zürcherstrasse • 200 meters to the bus station, one direction to Thalwil train station, the other direction to Adliswil train station

Travel time
-

Suggested properties for you based on search results