5 results - Commercial and residential building to buy in Canton Lucerne

Korhan Ak

Korhan Ak

1 / 11
Korhan Ak

Korhan Ak

CHF 1,800,000.–
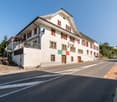
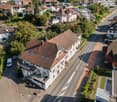
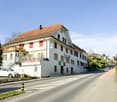
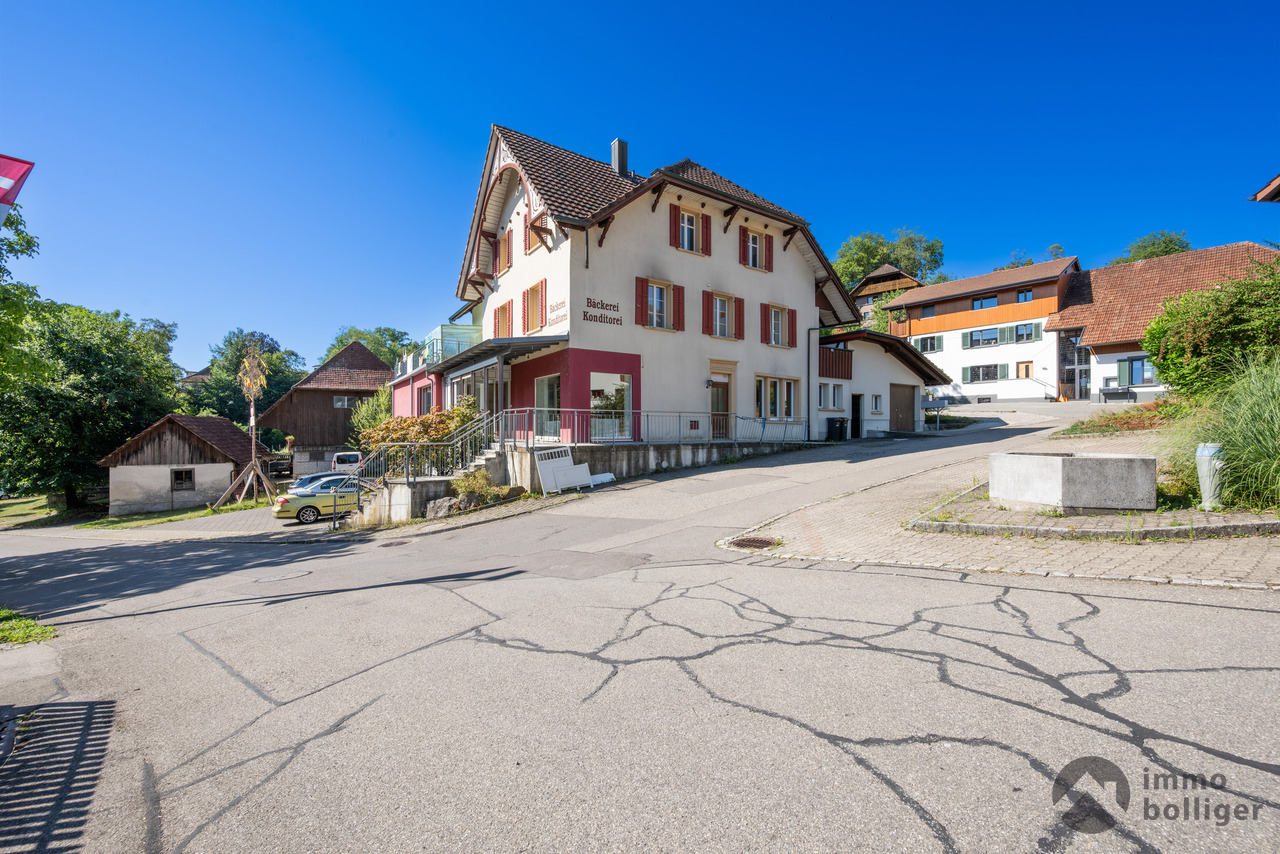
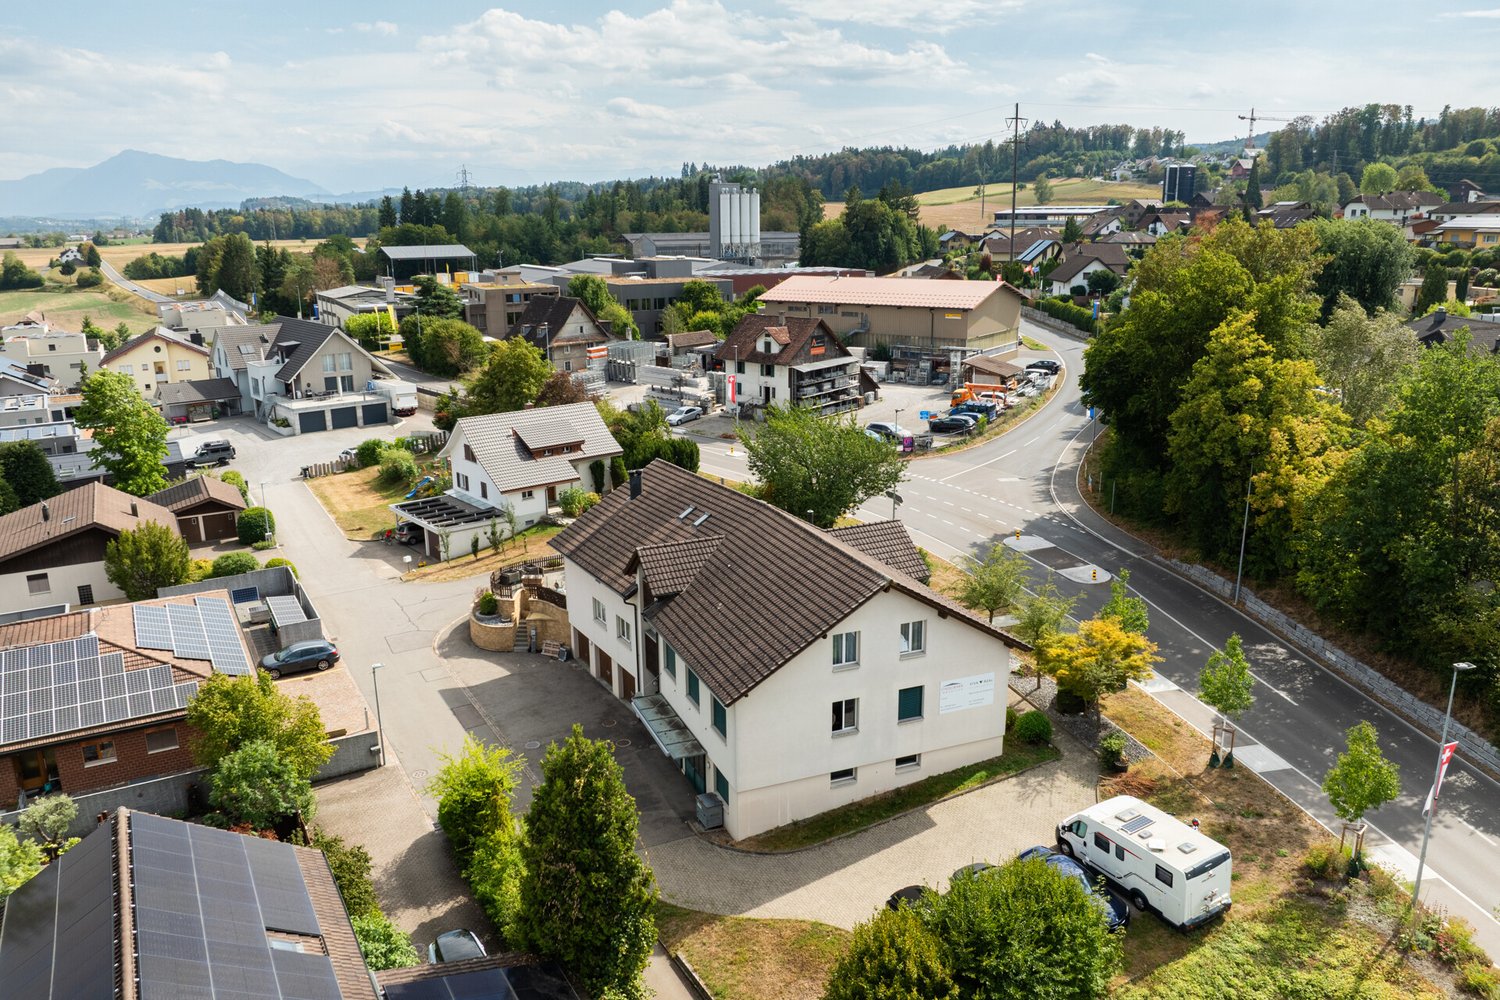
Dorfstrasse 2, 6264 Pfaffnau

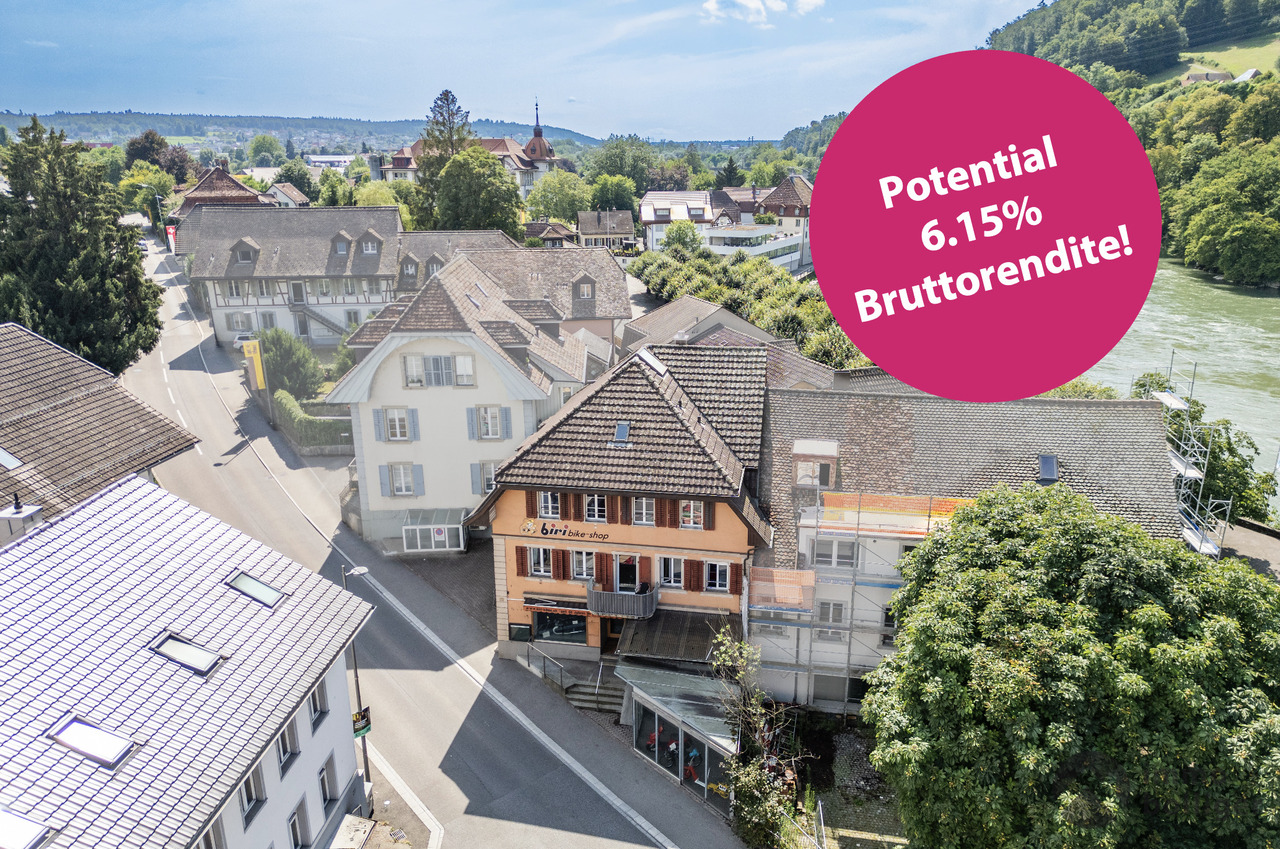
Residential and commercial building with versatile usage potential and 6.3% return

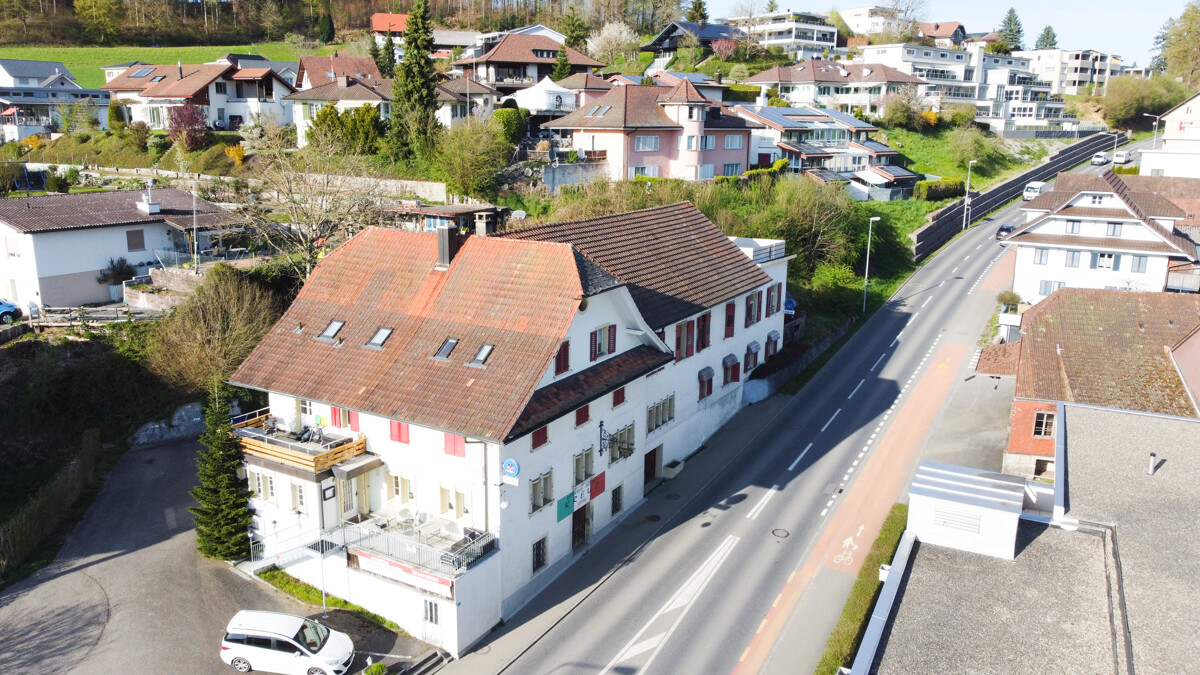
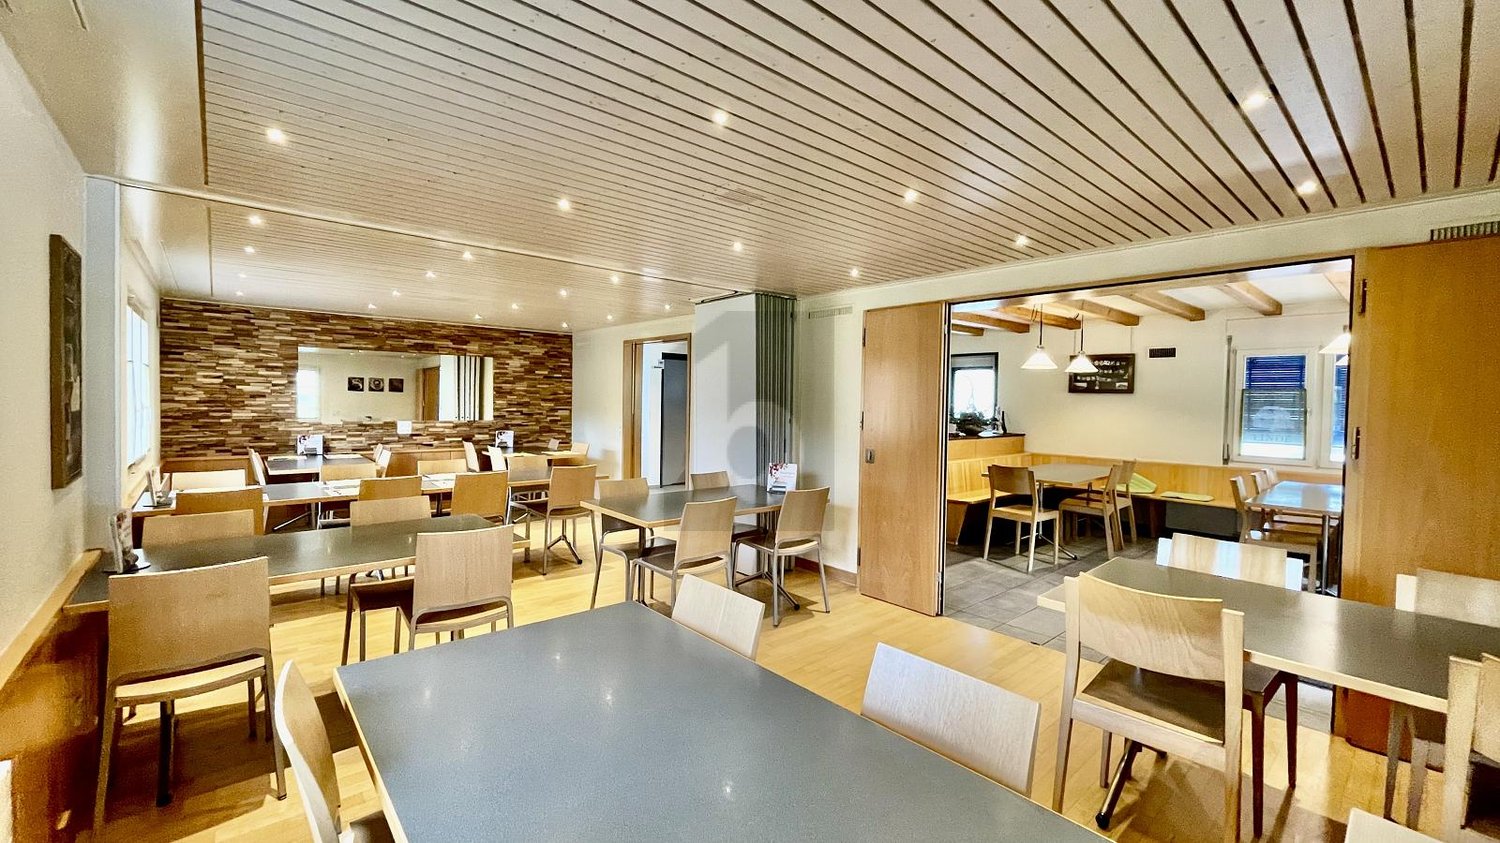
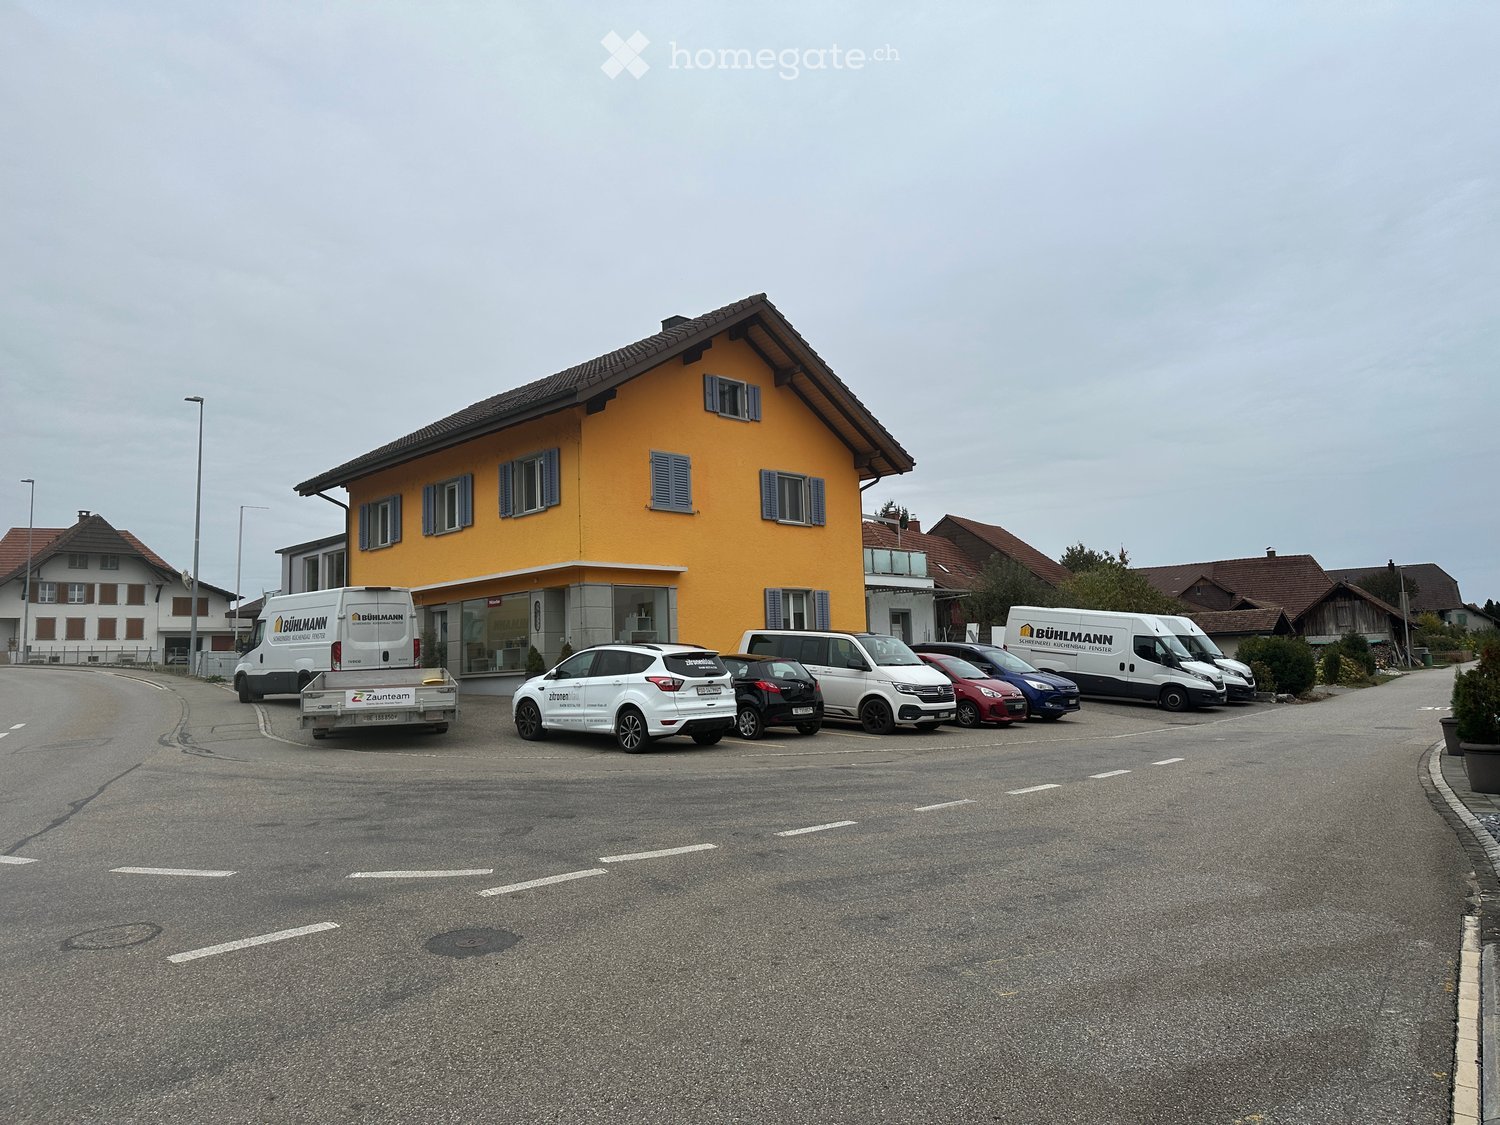
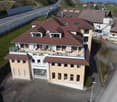
In a prominently visible location in Pfaffnau, this charming residential and commercial building presents itself as a versatile investment opportunity with attractive development potential. The property combines living, gastronomy, and commerce under one roof, offering numerous usage possibilities for investors, restaurateurs, or entrepreneurs. The building, constructed in 1923, includes a restaurant with around 70 seats, a terrace with an additional 30 seats, and a pub with 70 more seats. The offer is complemented by several residential units of varying sizes, allowing for an interesting combination of residential and commercial use. The apartments are distributed across various floors and include several 2- to 3.5-room apartments. This makes the property suitable as a rental object as well as for mixed self-use concepts. The spacious gastronomy areas with a restaurant, pub, and terrace are particularly attractive, already featuring extensive infrastructure. According to the building insurance, high-quality kitchen equipment, cooling systems, ventilation systems, and buffet systems have been integrated. Another significant advantage is the total of 16 outdoor parking spaces, which provide ideal parking opportunities for both residents and restaurant and commercial customers. On page 10 of the sales documentation, you will find the tenant mirror. Except for the restaurant, all listed areas are currently rented out under the conditions specified there. The income of CHF 126,000 is understood as gross rent or lump-sum rent. The stated gross return of 6.3% was calculated by considering 90% of the rental income as net rent. The return calculation is thus based on annual net rental income of CHF 113,400. The property also convinces with its striking appearance and increased visibility on the main street. The large plot of land and the existing structure offer additional interesting potential for future usage ideas or optimizations.Pfaffnau is an attractive and family-friendly community in the canton of Lucerne, offering an ideal combination of rural tranquility and good accessibility. The region is characterized by an idyllic landscape, extensive green spaces, and a pleasant living atmosphere. Thanks to the good traffic connection, you can reach the surrounding centers like Zofingen, Sursee, or Olten in a short driving time. Shopping opportunities, schools, restaurants, and various leisure activities are within comfortable distance, making Pfaffnau a popular place to live and work. The elevated location of the property also offers a beautiful view of the surrounding hill landscape and gives the object additional charm. It is precisely the combination of living quality, visibility, and versatile usage possibilities that makes this property particularly interesting.

Travel time
-
Christoph Schlösser

Christoph Schlösser

1 / 13
Christoph Schlösser

Christoph Schlösser

  • Parking space
  • Balcony / Terrace
  • Garage
  • +1
CHF 750,000.–
326m² floor space
6221 Rickenbach LU

Living and working under one roof

This well-maintained residential and commercial property in Rickenbach combines attractive living with versatile possibilities for commercial use. It is ideal for entrepreneurs, investors, and people who want to comfortably combine work and living under one roof.On the upper floor, you will find a spacious and bright apartment with a pleasant room atmosphere and versatile rooms. The ground floor offers a fully equipped restaurant and bar area with an inviting ambiance. Two sunny terraces extend the guest area and create attractive places for guests, encounters, and relaxed hours outdoors.The existing gastronomic furniture is included in the purchase price and allows for an uncomplicated start into your own gastronomic activities. Garages, basement, and auxiliary rooms complement the spacious space offer.The location in the residential and commercial zone opens up exciting usage possibilities. The combination of living comfort, business activity, and investment potential at a location with versatile perspectives is particularly attractive. A rare opportunity for buyers with ideas, visions, and entrepreneurial foresight. Here, no wishes are left unfulfilled. Take advantage and convince yourself! This PREMIUM HOMES offer includes: • Direct business start • High development potential • Ideal for self-employed • Varied usage possibilities • Sunny outdoor areas • Good regional accessibility • Attractive residential and commercial zone • Fully equipped gastronomy area • Practical auxiliary rooms and basement • Two garages included • 6 outdoor parking spaces • In building rights Interested? We would be happy to take you through a non-binding viewing! Do you want to sell your house or apartment worry-free? We will tell you the current market value of your property, discreetly and non-bindingly! Are you interested in a first non-binding exchange of ideas? Don't hesitate and contact us. We look forward to you.

  • Parking space
  • Balcony / Terrace
  • Garage
  • +1
1 / 6
  • Parking space
  • Balcony / Terrace
  • Garage
Price on request
386m² floor space
6126 Daiwil

Renovated Traditional Local with 25 Parking Spaces

The property with the well-known restaurant is located three minutes' drive from SWISS KRONO AG and also attracts many visitors passing through. The 50 m² large terrace and the 25 parking spaces (in the lease agreement) offer excellent conditions. The restaurant is well-maintained and in very good condition from the inside. The professional kitchen is in flawless function. The sanitary facilities are spacious and well-maintained. The modern renovated apartment is located on the 1st and 2nd floors. The floor has been freshly replaced with a vinyl floor. The attic is bright, has radiators, and can be converted into a large room with little effort. This BETTERHOMES offer is characterized by the following advantages:- intact restaurant with Swiss cuisine to continue- renovated 5.5-room apartment- new photovoltaic system- 25 guest parking spaces only for your property- 50 m² large terrace- professional restaurant kitchen available- spacious ladies' and gentlemen's toilets- a lot of storage space- new floor (09.2024) in the living room, kitchen, and corridor- 2 minutes' drive from the restaurant is one of the largest employers in the canton of Lucerne, SWISS KRONO AG.- and, and, and ...Interested? Contact us for a non-binding viewing!Not found anything suitable? Over 1,900 more offers at: www.betterhomes.ch - the real estate fair mediatorWant to market a property yourself?Benefit from our know-how: https://www.betterhomes.ch/de/profitierenYou want to have a property valued?Find out its value now through our free valuation, immediately and non-binding!https://www.betterhomes.ch/de/knowledge/estimationMore detailsLocation: centralCondition: very goodBathrooms / wet cells: 1 (1 x bathtub / sink / toilet)Heating system: oil heatingPublic transport: bus, 500 m / Willisau train station, 3 km / Menznau train station, 4 kmSchools: primary school / secondary school, 4 kmShops: various shops, within walking distance

  • Parking space
  • Balcony / Terrace
  • Garage
More objects in your automatically expanded search area
17 results - Radius: + 10km
1 / 13
CHF 3,350,000.–
13.5 rooms
Bärengasse 19, 4800 Zofingen

CHARMING OLD TOWN PEARL IN ZOFINGEN - RENTAL YIELD 4% IN TOP LOCATION!

Lover's rental property in a prime location!Multifamily house with commercial space in the heart of Zofingen's old town - attractive rental propertyIn the midst of Zofingen's historic old town, this charming and fully rented multifamily house with commercial space is located. The property convinces with its first-class location, a stable tenant structure, and attractive, long-term secured income. An object that particularly appeals to lovers of old town properties and investors with an eye for sustainable returns.The building comprises a total of six apartments and a commercial space on the ground floor. All units are currently fully rented, resulting in a solid income situation. The annual net rental income amounts to around CHF 134,040, making this property a particularly interesting investment opportunity.The central location within Zofingen's old town offers an excellent infrastructure. Shopping facilities, restaurants, services, and public transport are in the immediate vicinity and can be easily reached on foot. The charming environment with its historic buildings and lively cityscape gives the property a very special character.This property combines historic ambiance, central location, and stable returns, making it ideal for investors seeking a long-term capital investment with potential.This offer from Homefinders convinces with: • Central old town location in Zofingen • Core renovation in 2015 • Multifamily house with 6 apartments and 1 commercial unit • Fully rented with stable tenant structure • Annual net rental income: CHF 134,040, 4% return • Attractive investment with long-term return potential • Charming old town object with special character Interested?Contact Homefinders for a non-binding on-site viewing.Haven't found the right object yet?Discover many more attractive real estate offers on:www.homefinders.chDo you want to sell your property?Rely on Homefinders' proven expertise - we will accompany you professionally through the entire sales process.What is your property worth?Use our free and non-binding online valuation.

Travel time
-
Yves Bütikofer

Yves Bütikofer

1 / 13
Yves Bütikofer

Yves Bütikofer

  • Balcony / Terrace
  • Child-friendly
CHF 2,450,000.–
474m² floor space
Luzernstrasse 17, 5634 Merenschwand

Versatile residential and commercial property with development potential

Versatile residential and commercial property with attractive yield structure and development potential. The property at Luzernstrasse 17 in Merenschwand combines living, working, and investing under one roof. On a spacious plot of 1388 m², a total of 474 m² of usable space is available, consisting of a spacious residential unit, several office spaces, and flexibly usable commercial and storage areas. The existing rental agreements already generate ongoing income today. At the same time, not yet fully utilized spaces and the expandable attic offer additional yield potential. This makes the property suitable for investors as well as for owner-occupiers who want to combine living and working at one location. The functional building structure allows for different usage concepts and creates an interesting basis for the long-term development of the property.Merenschwand is a rural municipality in the canton of Aargau and combines a quiet, natural environment with good accessibility to the economic areas of Zug, Lucerne, and Zurich. The village center and shopping facilities are located around 450-500 meters away. Kindergarten, primary and secondary schools, as well as sports facilities, are easily accessible on foot. The Merenschwand Zentrum bus stop is about a 6-minute walk away, and the Muri AG train station can be reached by car in about 8 minutes. The A4 highway exit is about 10 minutes away by car. The location thus offers attractive conditions for both residential and commercial use.The property, built in 1995, spans three floors and has been continuously renovated over the years. The spaces are divided into 225 m² of living space, three office units with a total of 132 m², 99 m² of workshop and storage space, and 18 m² of shipping space. Additionally, 117 m² of attic space with development potential are available. The heating is provided by a central oil heating system. The heat is distributed according to the building area via underfloor heating and radiators. Three garage parking spaces and five outdoor parking spaces are available. The commercial spaces are flexibly usable; the access is also suitable for trucks.Purchase price: CHF 2,450,000.- Current rental income: CHF 59,400.- per year Target rental income: approx. CHF 75,000.- to CHF 85,000.- per year Current return: 2.42 % Target return: approx. 3.2 % to 3.5 % Availability: by arrangement Building zone: Residential and commercial zone 3 (WG3) Additional yield potential exists, in particular, through the rental of currently unused spaces and through existing development reserves. The attic offers potential for the creation of additional living or working space, subject to the required official permits.

  • Balcony / Terrace
  • Child-friendly
Travel time
-
1 / 12
  • Parking space
  • Balcony / Terrace
CHF 2,260,000.–
379m² floor space
Dorfstrasse 34, 5040 Schöftland

Charming residential and commercial house in Schöftland

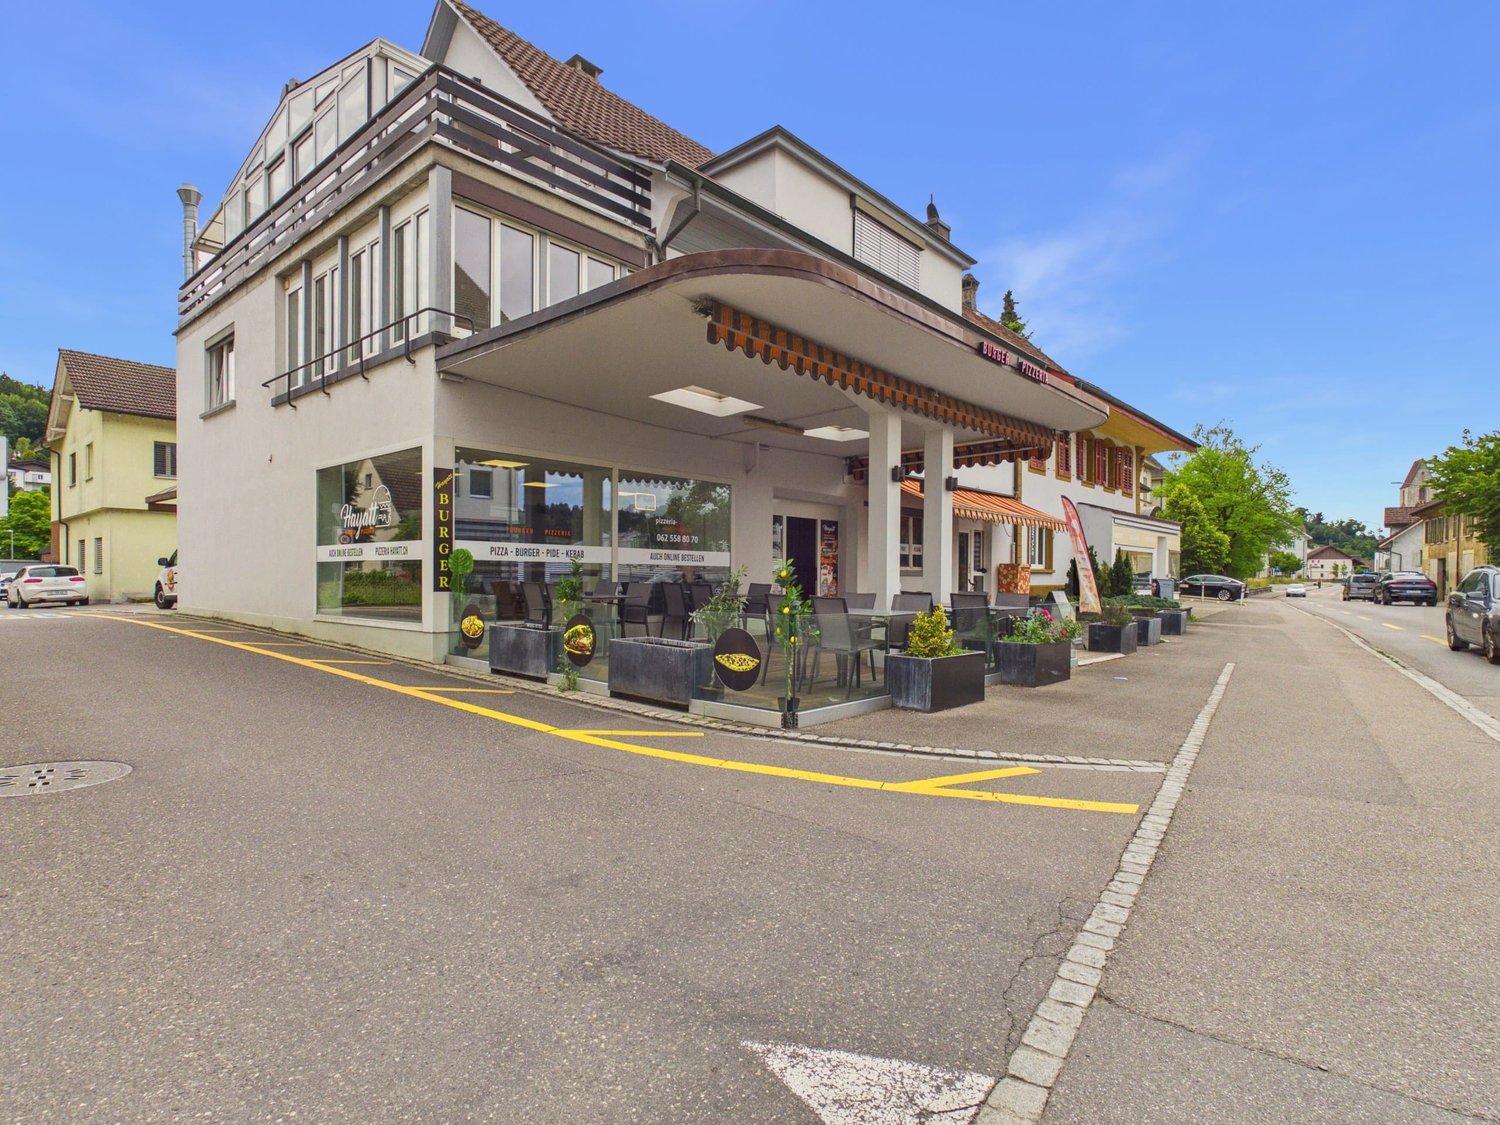
Charming residential and commercial house in Schöftland Are you looking for a property that offers both residential and commercial opportunities? This charming residential and commercial house in Dorfstrasse 34, 5040 Schöftland, could be just what you're looking for. The building spans two floors and was originally built in 1936. It was recently renovated in 2023 to meet modern standards. • Residential and commercial house • Two floors • Built in 1936 • Last renovation in 2023 • Office and storage with separate access • Heated area approximately 379 square meters • Central heating including hot water preparation with oil, renewed in 2009 Basement • Laundry room / heating • Fuel tank room (9000 liters) • Cellar 1 • Cellar 2 (further cellar conversion possible) Ground floor • 1 studio furnished room with WC / shower and kitchen • 1 studio or commercial space with WC / shower and kitchen • 1 commercial space (restaurant pizzeria) 1st floor • 6-room apartment with winter garden 2nd floor • 5-room apartment with winter garden and fireplace Attic • Can be expanded (1 to 2 apartments) List of investments made • 2009 Heating renovation Tobler (service contract) • 2012 Tank station roof insulated with Sarnafil • 2019 Oil tank (gas station) voluntarily decommissioned and filled with sand, gravel or construction debris • 2019 1st and 2nd floor bathroom renovation, floors, walls, interior 2020 Ground floor redesign • 1-room apartment studio No. 4 completely renovated, newly divided with new kitchen, shower / WC, walls and new floors, furnished • 1-room apartment studio No. 5 completely renovated, newly divided with new kitchen, shower / WC, walls and new floors, furnished • 1 snack bar / pizzeria, completely renovated with floor plates and new abrasion, heating, 2 new toilets and a dining room, terrace • 2020 Laundry room with 1 washing machine and 1 dryer • 2021 Storage / workshop basement, floors painted, ceiling and walls painted • 2021 Cellar renovation, walls painted, floor paint • 2021 Facade renovation, new paint including sub-roof / woodwork • 2022 Key system 0-5 Keso • 2023 Heating bodies with reading devices from NeoVac (for fair heating cost billing) • 2026 Tank revision supervision (Vögtli Meyer Brugg) • 2026 Apartment 1 on the 1st floor, 6 rooms freshly renovated with a new kitchen and Novileom floor • 2026 Entrance door studio 2 new and apartment 5 new windows This property offers you the opportunity to combine living and working under one roof. The recent renovation ensures that you can live and work in a modern and comfortable environment. Take advantage of the diverse possibilities that this building offers and shape your future in Schöftland.All information about the property at a glanceFill out the contact form and get direct access to the personal object area. There you will find all pictures, floor plans, documents, videos and 360° tours of the property. You can also book available viewing appointments directly or request an individual appointment.Get access to the property now.

  • Parking space
  • Balcony / Terrace
Travel time
-
1 / 13
Price on request
2,061m² floor space
Obere Allmend 9, 6375 Beckenried NW

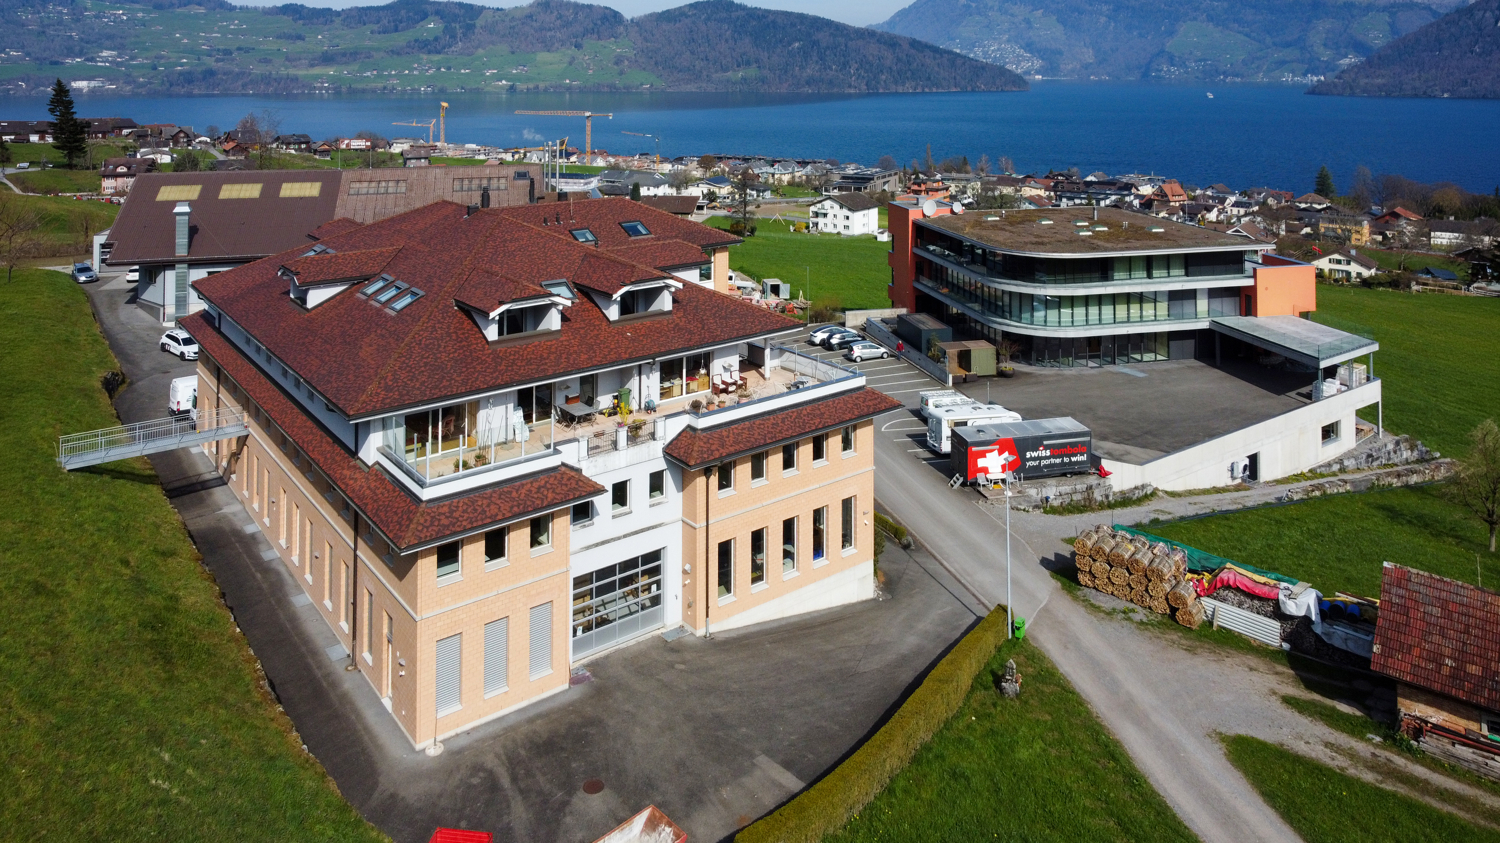
Design office building with exclusive attic apartment - SPA and top view

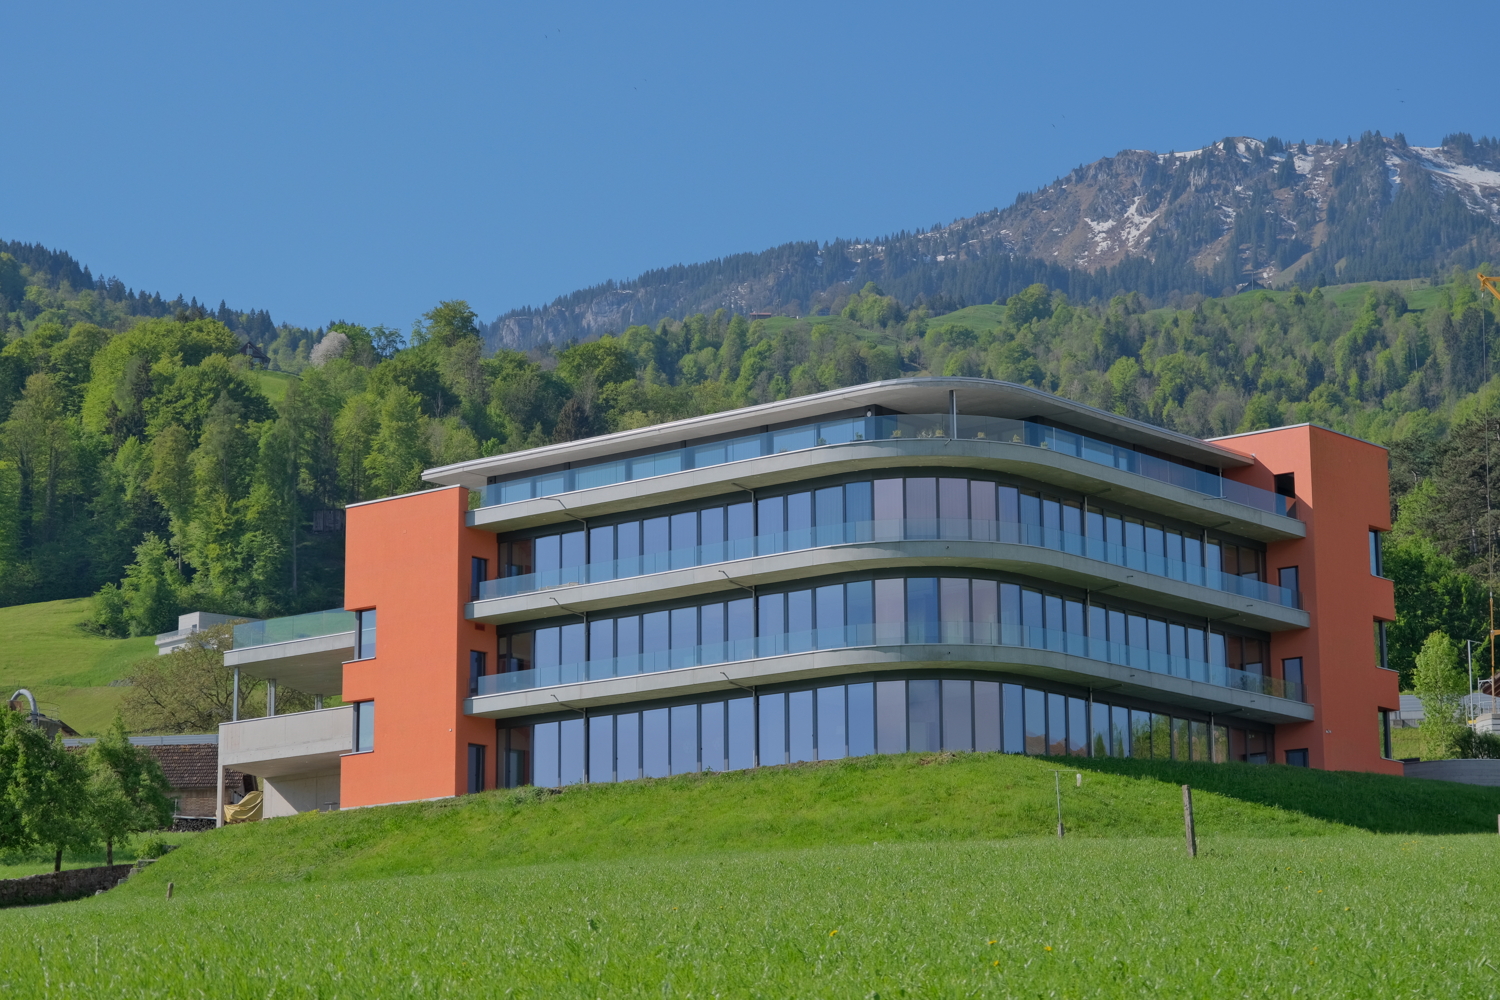
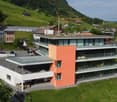
Those who are allowed to live and work here enjoy the perfect spatial and visual conditions every day! The property Obere Allmend 9 in 6375 Beckenried NW with a construction year of 2013 offers an unobstructed 180-degree panoramic lake and mountain view. The symmetrical architecture with the huge northern and southern glass fronts with the terraces in front of them offer, in combination with the over 3 meter high rooms, optimal light, living, and working conditions. This property has been consistently high-quality and comprehensively equipped. Top highlights are: 2'718 m² plot of land in building rights with a favorable building lease 9'902 m3 building volume 53 parking spaces, 30 of which are in the underground garage, also ideal for car enthusiasts 1'685 m² first-class, fully developed office and commercial space on three levels, each with a terrace 376 m² attic apartment of the superlatives with 330 m² terrace SPA facility worth around CHF 2 million, consisting of a Finnish sauna, large wooden whirlpool, horizontal shower, two massage showers, cold room, relaxation room with four loungers, dressing room, tea kitchen, WC Gross rental potential of 5.25% The property allows for an extremely representative company headquarters with a spacious reception and several high-end showrooms on up to three levels. The clever room concept with a logistical access also for trucks and the supply via a 3200 kg freight elevator and a 630 kg passenger elevator also allows for commercial uses such as production, assembly, and storage. The innovative floor plan with the surrounding window fronts could alternatively also be converted into an apartment hotel with up to 40 high-quality rooms. Thanks to the privileged location in the tax-friendly municipality of Beckenried NW and the excellent connection to the A2 motorway, this property offers a rare combination of high quality of life, privacy, and long-term value stability. In addition to the purchase of the property, it is also possible to rent two floors for use as office and commercial space with SPA. We would be happy to send you the exposé.The property at Obere Allmend 9, 6375 Beckenried is located in a preferred district, which offers an exclusive connection of high quality and natural surroundings. At an elevated location with an impressive panorama, this address presents itself as an ideal workplace and place of stay. The surroundings offer a variety of recreational and leisure activities: In a short distance, you can reach the shore of Lake Lucerne, which invites you to swim and practice water sports, as well as the valley station of the Klewenalp railway, the gateway to a beautiful hiking and skiing area right in front of the door. The village center with shopping facilities, restaurants, and daily services is easily accessible and ensures an intact infrastructure. The traffic connection is excellent: The motorway access to the A2 (north-south axis) is accessible in a few minutes, making centers like Stans or Lucerne quickly reachable. Additionally, the municipality is optimally connected to public transport through post bus courses and the Beckenried ship station.

Travel time
-
1 / 10
  • Parking space
  • Balcony / Terrace
  • Garage
  • +4
CHF 1,790,000.–
289m² floor space
Bachstrasse 2, 5043 Holziken

TOP RENTAL INCOME WITH HIGH DEVELOPMENT POTENTIAL!

Attractive investment opportunity in Holziken In a central location in Holziken, investors have an interesting opportunity: a fully rented residential and commercial property on a spacious plot of 1,206 m², combining ongoing returns with exciting development potential.The existing propertyThe object has a versatile range of spaces: • Ground floor: 3.5-room apartment with approx. 70.30 m² • Ground floor: craft room with approx. 158.20 m² • Basement: vaulted sandstone cellar with natural floor, approx. 28 m² • Upper floor: 5.5-room apartment with approx. 109.10 m² • Upper floor: maisonette apartment with approx. 190.20 m² • Upper floor: converted attic with kitchen and one room, approx. 72.60 m² • Garden house with approx. 23 m² • Carport with approx. 40 m² Particularly interesting is the long-term potential of the property. The plot is located in the residential and working zone WA3 and has a utilization factor of 0.8 according to the available information. Due to the size of the property, this creates an attractive starting point for possible future new construction or further development.A preliminary study on the possible development of the plot is already available and gives interested investors a first impression of the potential that could be exploited in a future project. The concrete feasibility is to be examined in the context of further planning and with the responsible authorities.The combination of existing full rental, ongoing returns, and additional development potential makes this property particularly interesting for investors, project developers, and long-term oriented real estate investors.This offer from Homefinders convinces with: • Plot area of 1,206 m² • Fully rented residential and commercial property4 residential units and 1 commercial unit • Existing rental income of 70,200 CHF from takeover • Residential and working zone WA3Utilization factor according to available information 0.8 • Attractive potential for future development • Preliminary study already available • Interesting combination of returns and development potential • Suitable for investors, project developers, and long-term holders A rare opportunity for buyers who are not only looking for an existing rental property but also want to benefit from the future development potential of a spacious plot.Interested?Contact Homefinders for a non-binding on-site inspection.Haven't found the right property yet?Discover more attractive real estate offers at:www.homefinders.chDo you want to sell your property?Rely on the proven expertise of Homefinders. We will accompany you professionally and personally throughout the entire sales process.What is your property worth?Use our free and non-binding online valuation.

  • Parking space
  • Balcony / Terrace
  • Garage
  • +4
Travel time
-
Daniel Karimi

Daniel Karimi

1 / 16
Daniel Karimi

Daniel Karimi

CHF 1,290,000.–
670m² floor space
4950 Huttwil

Now seize the opportunity: 4 apartments and a large restaurant with over 8% return potential

Renovation as an opportunity for value enhancement In the heart of Huttwil, this exciting residential and commercial building presents itself as an interesting opportunity for investors, developers, and holders with a view to returns and long-term value enhancement.On the ground floor, there is a restaurant with a fully equipped kitchen. Additionally, an adjacent retail space offers further utilization potential and can be rented separately or used as a sales area, office, or hair salon, depending on the needs.Particularly interesting is the additional development potential in the rear area of the plot, where another building volume of up to three floors appears to be feasible, subject to official review and approval.A major renovation and expansion, as well as comprehensive renovations, were carried out in 1994 and form an important basis for the current condition of the property.With a possible achievable gross return of over 8%, this property offers exceptional potential for investors who recognize opportunities and want to create added value.Note: Please note that we have virtually furnished the pictures. The room layout and room sizes, of course, correspond to the actual circumstances.The following highlights are offered by this property: • Achievable gross return of over 8% • Attractive opportunities for value enhancement through renovation and repositioning • Several apartments in need of renovation with potential for upgrading • Development potential in the rear building area with up to 3 floors • Additional retail space with flexible utilization potential • Restaurant with existing kitchen on the ground floor • 3 garages with space for up to 8 vehicles incl. • 5 outdoor parking spaces available incl. • Sunny location in the village center Seize this rare opportunity and let yourself be convinced of the uniqueness and potential of this exceptional property during a personal viewing.

1 / 13
  • Parking space
CHF 3,800,000.–
2,678m² floor space
3856 Brienzwiler

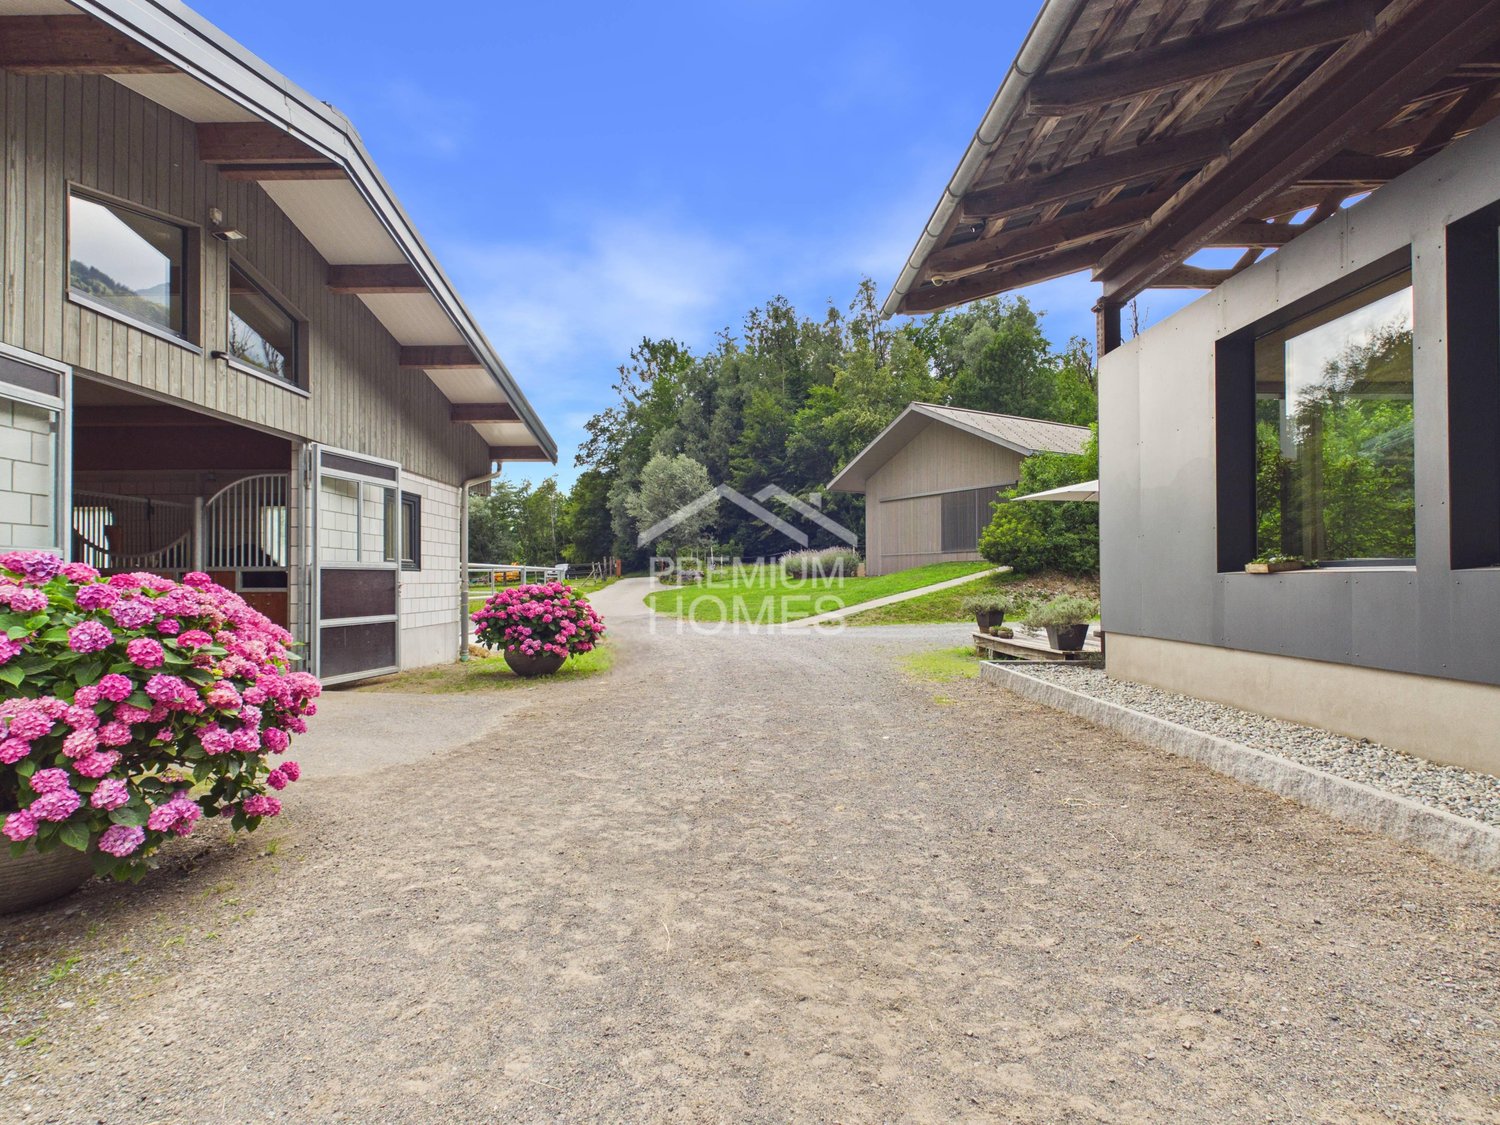
Your life's work between riding hall, nature, and home!

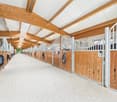
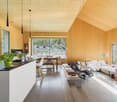
This modern equestrian facility combines professional infrastructure, spacious premises, and comfortable living in one place. It offers excellent conditions for professional equestrian sports, breeding, commercial riding operations, or demanding private horse keeping.Stables for up to 24 horses, a spacious riding hall, an outdoor riding arena, and numerous pastures and all-weather paddocks enable efficient operations and weather-independent training.The residential house, built in 2018, is slightly elevated and offers an excellent overview of the entire facility. Spacious windows, bright rooms, and high-quality equipment create a modern living ambiance in close proximity to the horses.The natural surroundings with direct access to riding trails, the versatile infrastructure, and the existing development potential make the facility a rare opportunity for professional equestrian athletes, commercial operators, and ambitious private horse owners.The transaction can be structured as a share deal by taking over the existing GmbH (with agricultural land law) or as an asset deal by directly acquiring the property and the agreed-upon assets. Here, no wishes are left unfulfilled. Take advantage and convince yourself! This PREMIUM HOMES offer includes: • Taking over the GmbH with agricultural land law possible (share deal) • Stables for 24 horses (14 outdoor boxes / 10 indoor boxes with paddock) • Riding hall 23 × 50 m (1,150 m²) for weather-independent training • Outdoor riding arena 25 × 50 m (1,250 m²) • 26 fenced horse pastures • 6 all-weather paddocks with expansion reserve • 2 cleaning and washing areas • Covered breaking hall 25 × 50 m (1,250 m²) • Seminar room with kitchen • Saddle room with storage room and laundry room • Heated technical room • Rainwater tank (22,000 liters) for irrigation • Spacious parking and storage areas • Modern residential house architecture (built in 2018) • Open living and dining concept with large windows • Kitchen with work island • 2 bedrooms with walk-in closet • Study • Terrace 25 m² • Expandable attic • Natural surroundings with direct riding trails • Fully developed Interested? We would be happy to take you on a non-binding tour! Do you want to sell your house or apartment worry-free? We will tell you the current market value of your property, discreetly and non-bindingly! Are you interested in a first non-binding exchange of ideas? Don't hesitate and contact us. We look forward to you.

  • Parking space
1 / 13
CHF 1,890,000.–
125m² floor space
Aeschweg 24, 4617 Gunzgen

Sustainable living & versatile use - spacious single-family house with 2'000 m² plot

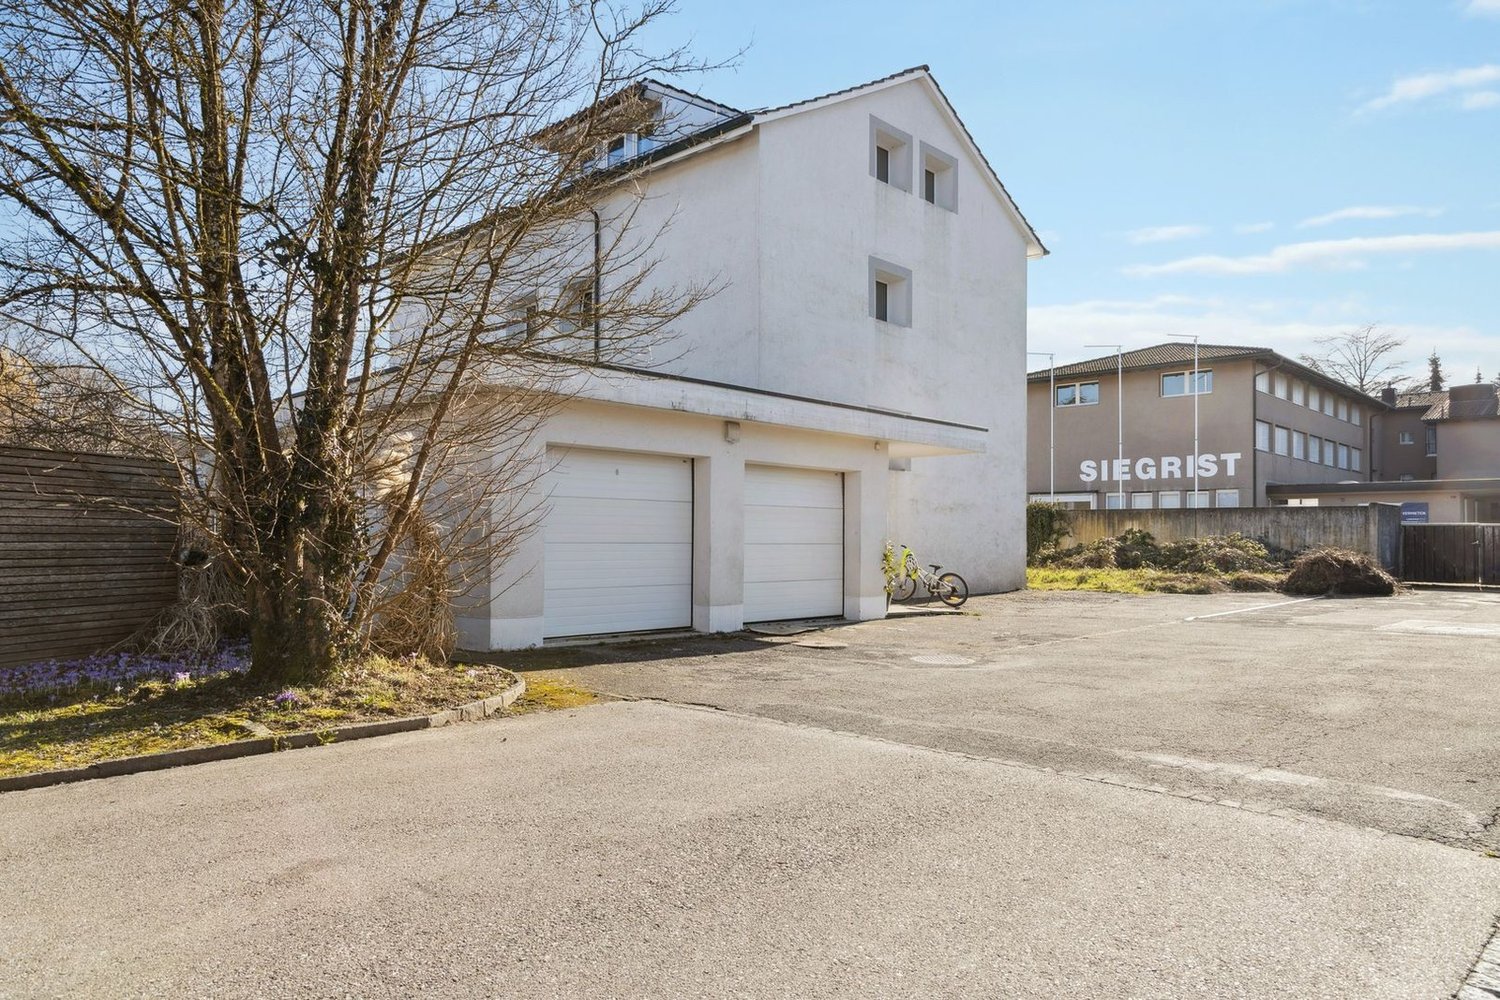
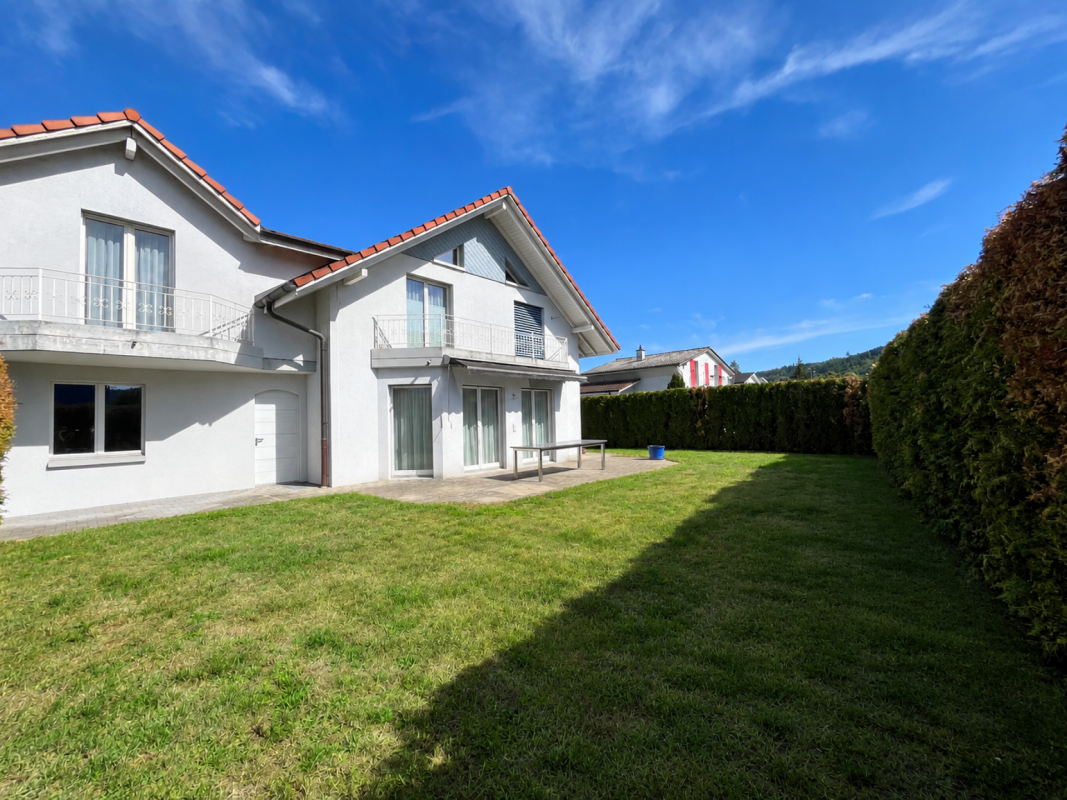
This spacious single-family house in a quiet location in Gunzgen offers plenty of space, privacy, and versatile usage possibilities. With approximately 260 m² of living space, a 2'000 m² large plot, and several garages, the property is ideal for multi-generational living, living with rental income, or a residential and commercial building. Particularly noteworthy is the solid construction with double-shell masonry. In combination with the modern heat pump, this provides a pleasant and balanced living comfort - both in summer and winter. The solid masonry provides natural protection against heat, especially on hot summer days, and contributes to a pleasant room climate. The well-thought-out room layout allows for two separate living units with plenty of light, spacious rooms, and attractive outdoor areas. The extensive garden offers numerous possibilities for leisure, animals, or individual design. All highlights of the living unit at a glance: - Solid double-shell masonry for a balanced room climate- Modern heat pump for contemporary and energy-efficient living comfort- Spacious 260 m² net living area distributed over 7.5 rooms and practical secondary rooms- Bright, inviting entrance area with space for wardrobe and seating- Spacious kitchen with seating area and réduit with direct access to the garage- Open, airy living and dining area with chimney and rustic spiral staircase- Spacious and covered terrace with a view- On the ground floor, there is a room and a bathroom with shower, toilet, and sink- On the upper floor, there are two large rooms - both with their own bathroom en suite- Spacious gallery area with access to the balcony- Basement rooms with plenty of space for storage- Wine cellar for storing fine wines- Energy-efficient construction with double-shell masonry and modern heat pump for sustainable living comfort Commercial unit: - Commercial area on the lower floor with 125 m² of usable space- Separate access for customers and employees- Spacious office with additional showroom, storage room, and day toilet Outdoor area and parking: - Single garage, double garage, spacious camper/small truck garage (with extra ceiling height) and several outdoor parking spaces- Spacious surroundings with garden house and plenty of space for leisure activities- Central location with a view of the Jura mountain range A solid Swiss quality house with plenty of space, versatile usage possibilities, and a special focus on living comfort and room climate. Arrange your personal viewing appointment today - we look forward to seeing you!

Travel time
-
1 / 1
  • Balcony / Terrace
CHF 495,000.–
227m² floor space
Hauptstrasse 23, 4943 Oeschenbach

3-Bedroom Residential and Commercial House with Charm, Oeschenbach - for Sale

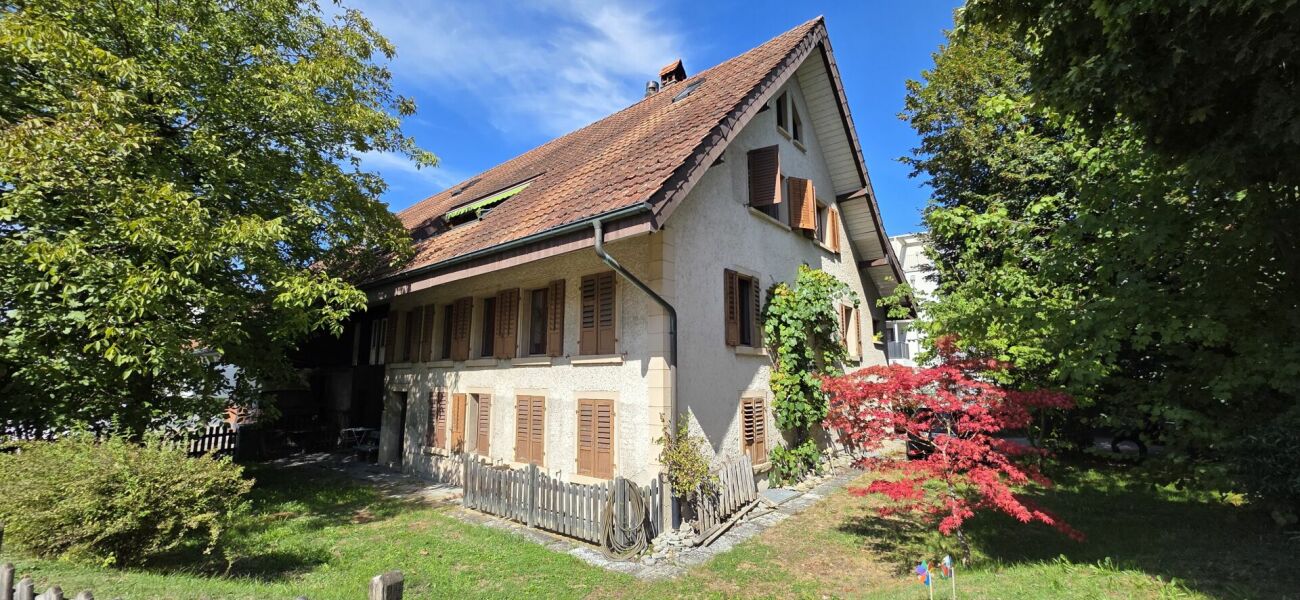
Versatile row building from 1880 in a visible location in Oeschenbach: This residential and commercial house combines a cozy 3-bedroom apartment on the upper floor with spacious, ground-level commercial/use areas - ideal for handicraft, studio, storage or a farm shop. Garden and terrace create pleasant living areas; the quiet slope location underlines the rural charm.Facts at a glance • Address: Hauptstrasse 23, 4943 Oeschenbach BE • Apartment: 3 rooms, 1 bathroom, net living area approx. 96.8 m² (upper floor) • Commercial/use areas: approx. 227 m² on the ground and secondary level • Plot: 562 m² | Garden: approx. 181 m² | Terrace: available • Building volume: approx. 2,062 m (house) • Separate deep freeze facility: built in 1960, approx. 126 m - ideal for production/storage • Heating: oil, heat distribution via radiators • Zone: agricultural zone; use/adaptations according to permit • Features: quiet, slight slope, garden, terrace • Availability: on request • Purchase price: CHF 495,000 Location & Accessibility • Public transport: hourly post bus to Huttwil; from there BLS in 30-minute intervals to Langenthal/Lucerne • Car: A1 (Niederbipp exit) reachable in approx. 25 minutes • Shopping/Schools: Huttwil approx. 10 minutes, Langenthal 20-25 minutes Particularly suitable for • Living and working, direct marketing, handicraft, studio, small businesses Interested? Arrange a viewing - we will show you the possibilities on site.

  • Balcony / Terrace
Travel time
-

Suggested properties for you based on search results