472 results - Commercial and residential building to buy in Switzerland

1 / 12
CHF 680,000.–
350m² floor space
1914 Isérables

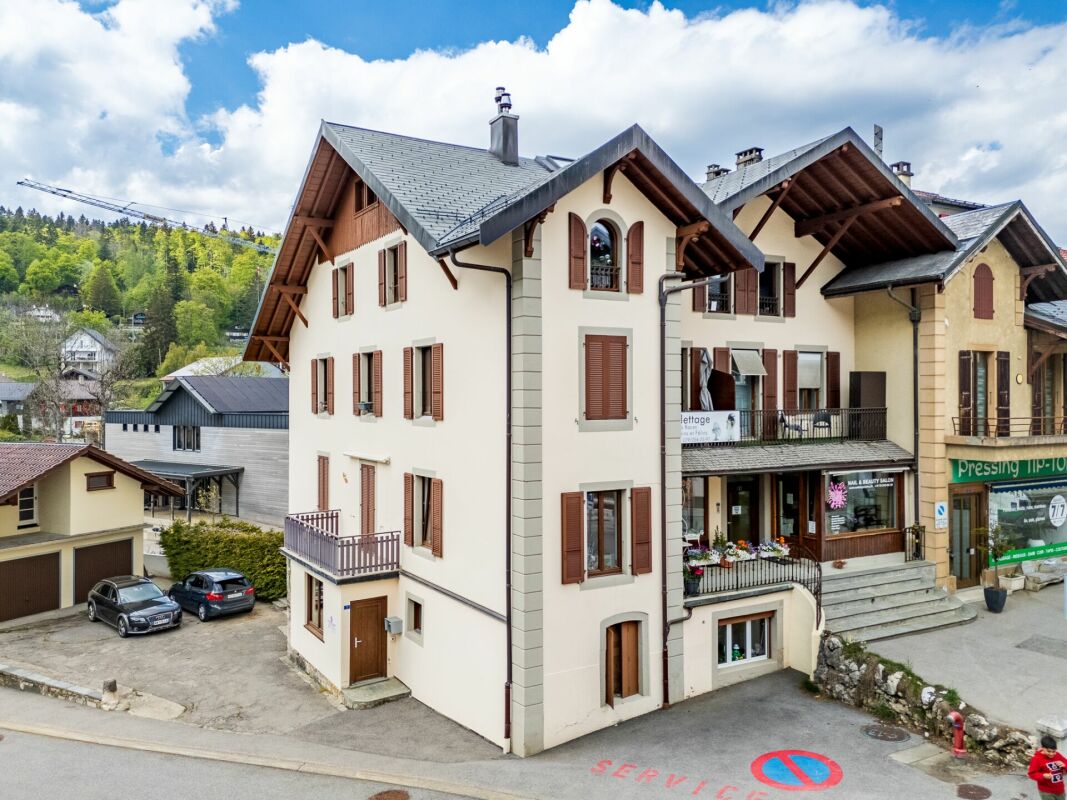
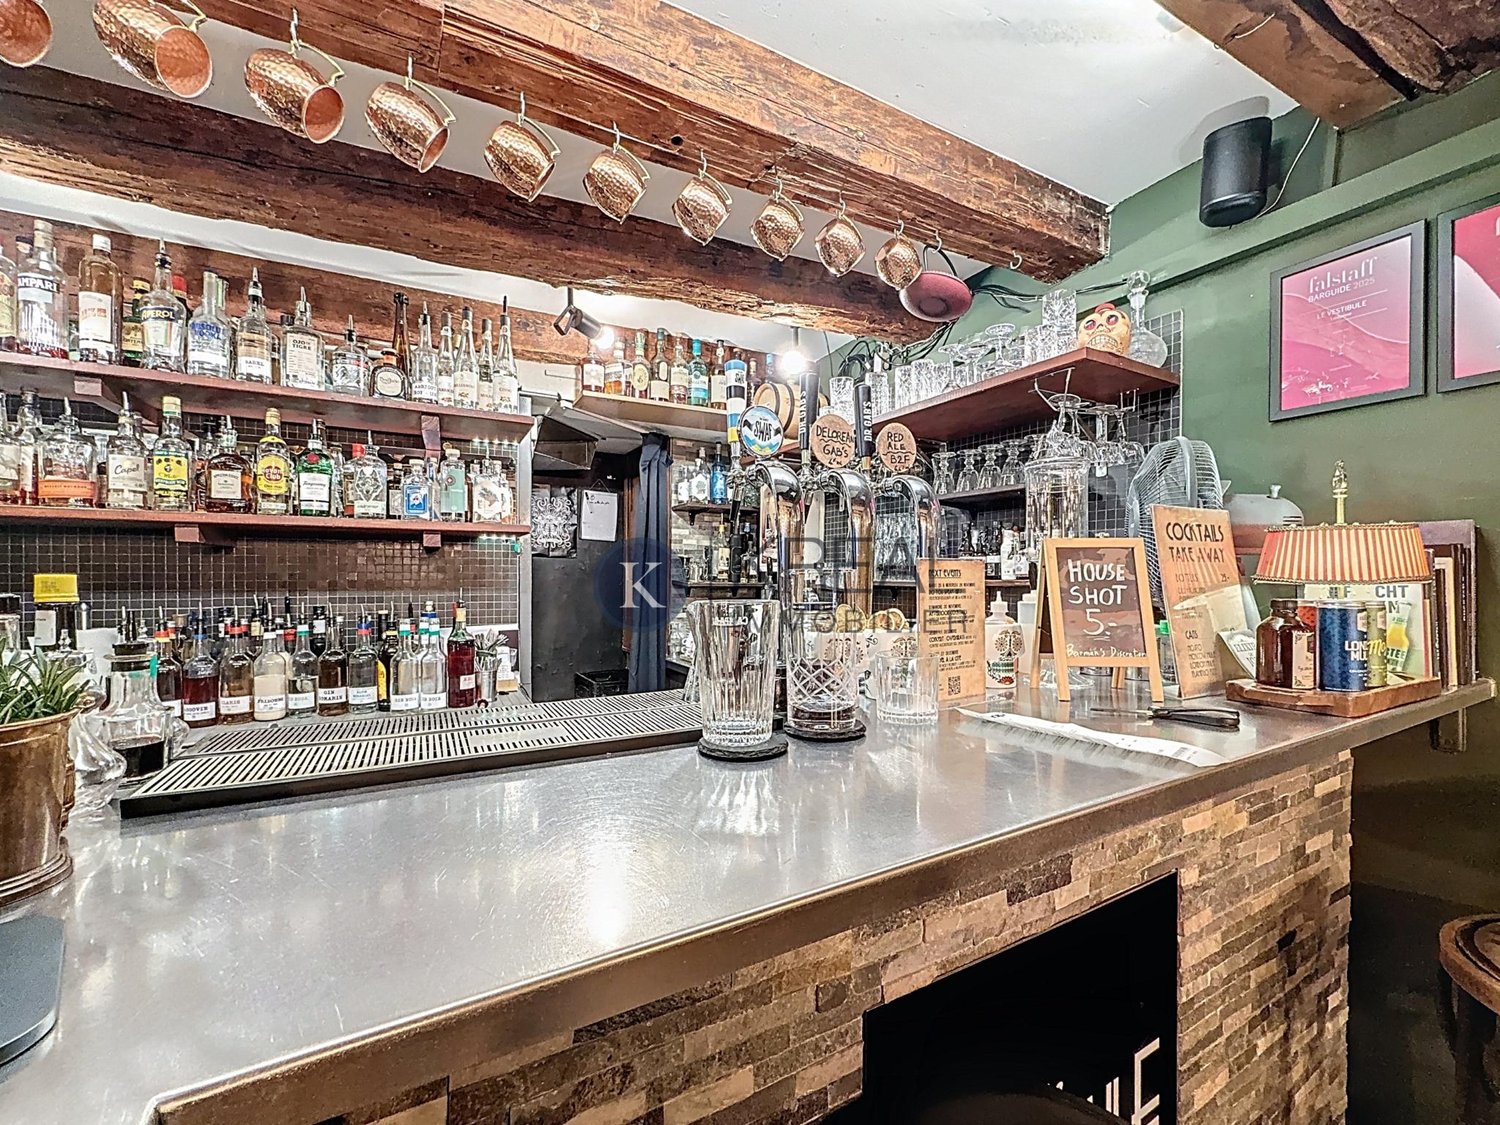
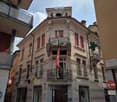
In the heart of the village - building with restaurant

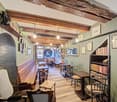
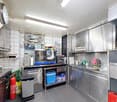
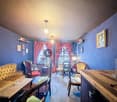
If you're looking for a village house full of charm and potential, this property is made for you!Offering a surface area of approximately 300 m², it offers the possibility: • either of being transformed into a spacious family home after some renovation work, • or of being kept in its current configuration, comprising a 4-room apartment and a café-restaurant that can accommodate up to 70 people. A rare opportunity in the heart of the village, ideal for those who want to combine village life and personal or professional project.A modular property according to your desiresThis village house presents many possibilities of transformation: takeover of a business, creation of several dwellings, guest house or main residence with commercial space.Located in a calm and picturesque environment, the property allows you to fully enjoy village life while remaining close to the main axes and neighboring stations.A true love at first sight awaits you!An authentic and bright buildingSpread over three floors, this charming building combines authenticity and potential, while offering a breathtaking view of the snow-capped peaks of the Alps.Benefiting from a privileged location, it offers immediate access to all local amenities: shops, school, bus stop at a minute's walk, as well as the cable car located just 100 meters away.Composition of the property • Café-restaurant with about 35 seats, with professional kitchen and 2 WC • Two additional rooms of about 30 m² each (20 seats), in a warm and typically Alpine style, with access to a pleasant terrace • Duplex apartment with 4 rooms, ideal for living or for rental income • Large cellar offering vast storage possibilities • Remote heating, practical and economical A property with great potential, to be discovered without further delay.Don't miss this beautiful opportunity, it's really worth it.For any information or to organize a visit, call us: we will be delighted to accompany you in your project.

1 / 1
CHF 2,100,000.–
518m² floor space
6900 Lugano

COMPLESSO IMMOBILIARE A DESTINAZIONE MISTA

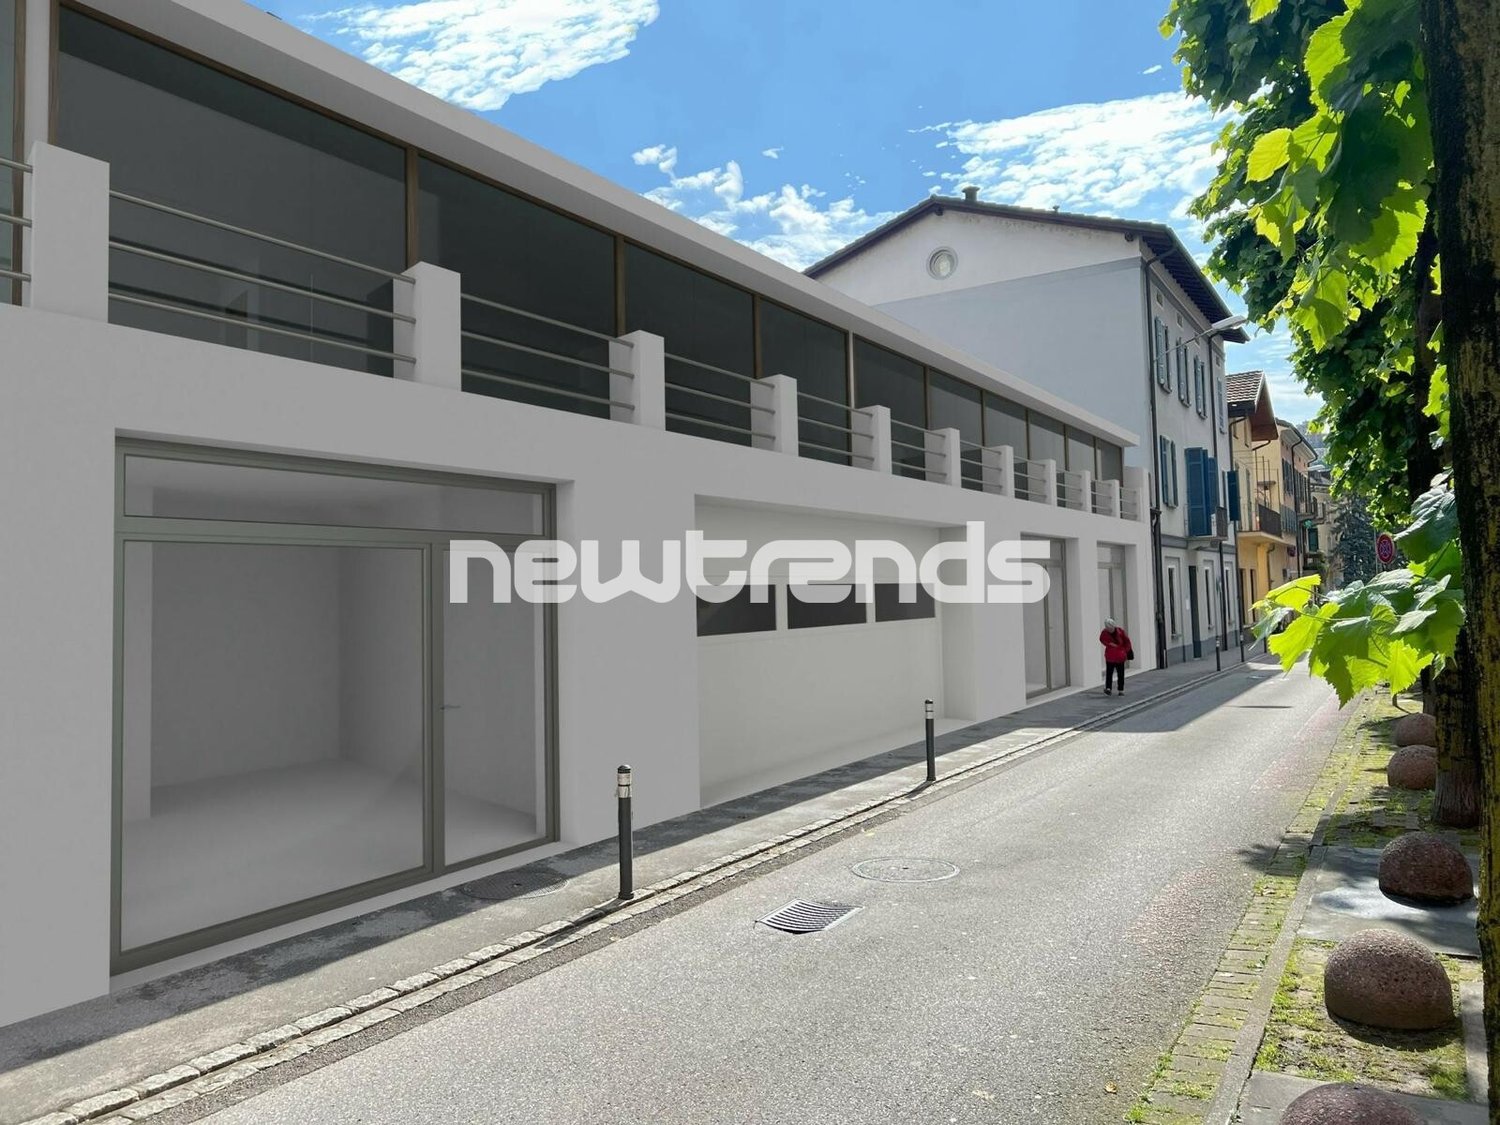
La proprietà immobiliare a destinazione mista si trova nel Comune di Lugano, in una zona residenziale tranquilla e ben collegata. Il complesso è composto da due edifici ben integrati tra loro, situati su un terreno di 631 m², e comprende un ristorante rinomato con ampi spazi interni ed esterni, un'unità abitativa su tre livelli e parcheggi privati.Il complesso comprende una parte storica risalente ai primi del '900, restaurata, e un volume moderno realizzato nel 2008.Riscaldamento a gas con radiatori (impianto rinnovato nel 2010) e sistema inverter per raffrescamento/riscaldamento nella parte moderna.L'edificio principale ospita un ristorante rinomato con ampi spazi interni ed esterni: sala pranzo, bar, veranda coperta con tetto retrattile, cucina professionale, locali accessori e servizi per clientela e personale. Superficie lorda complessiva: ca. 308 m².L'edificio secondario è un'abitazione disposta su tre livelli con cantine, locale tecnico, atrio, soggiorno, cucina, sette camere, due bagni e balcone. Superficie lorda complessiva: ca. 210 m².Completano la proprietà 12 posti auto esterni e 4 coperti (doppi), per un totale di 20 veicoli.MIXED-USE HOUSING COMPLEXThe mixed-use property is located in the municipality of Lugano, in a quiet and well-connected residential area. The complex consists of two well-integrated buildings located on a631 m² plot of land, and includes a renowned restaurant with large indoor and outdoor spaces, a residential unit on three levels, and private parking spaces.The complex includes a historic part dating back to the early 1900s, which has been restored, and a modern volume built in 2008.Gas heating with radiators (system renovated in 2010) and inverter system for cooling/heating in the modern part.The main building houses a renowned restaurant with large indoor and outdoor spaces: dining room, bar, covered veranda with retractable roof, professional kitchen, ancillary rooms, and customer and staff services. Total gross floor area: approx. 308 m².The secondary building is a dwelling on three levels with cellars, technical room, lobby, living room, kitchen, seven bedrooms, two bathrooms and balcony. Total gross area: approx. 210 sq. m.The property is completed by 12 outdoor and 4 covered (double) parking spaces, for a total of 20 vehicles.

1 / 9
CHF 1,700,000.–
1318 Pompaples

Rental building with 4 apartments

In the heart of the old village of Pompaples, just a few minutes from the CFF station of La Sarraz, discover a rental building that is fully rented and offers a turnkey rental investment.Built in 1912 and fully renovated in 1987-1988, this character building consists of four apartments spread over ground floor + 3 floors: a 2.5-room apartment (~68 m²) and three 3.5-room apartments (~79-83 m²), all occupied. Bright living rooms, equipped kitchens, quiet bedrooms, and attics with exposed beams make up habitable and well-maintained spaces. The building also has outdoor parking spaces.In terms of energy, the district heating (CAD Holcim, 2021) puts the property in compliance with the CO2 class A, and the hot water boilers were replaced in 2023. The 259 m² roof also offers good solar potential.Located in a Vaudois commune in full bloom, with almost no vacancy (0.5%), above-average price growth, and advantageous taxation.The building generates a rental income of CHF 73'784/year for a gross return of around 4.3%. There is real potential for valorization (activation of a 4th parking space, relocations, energy subsidies, photovoltaics).Complete file (management statement, CECB, cadastral documents) available on request.Main characteristics- Type: rental building, 4 apartments- Address: Ruelle de la Laiterie 1, 1318 Pompaples (district of Morges)- Construction: 1912, renovation 1987-1988- Surfaces: ~450 m² living space, SRE 680 m², plot 443 m²- Energy consumption: 2'034 m- Heating: CAD Holcim (2021), CO2 class A- Hot water: individual electric boilers (2023)- Parking: 4 outdoor spaces- Rental status: CHF 73'784/year, 4/4 rented- Gross return: ~ 4.3 %- Selling price: CHF 1'700'000 (excluding notary fees and transfer taxes)- Availability: immediately

1 / 5
  • Parking space
  • Balcony / Terrace
  • Garage
Price on request
9 rooms
8254 Basadingen (Basadingen-Schlattingen)

Investment Opportunity: Motel with 9 Guest Rooms

For sale is a versatile motel/residential property with a total of 9 rooms in Basadingen-Schlattingen.The property offers several rooms, community and ancillary rooms, kitchen and sanitary areas, as well as two garages. The existing floor plan includes separate rooms, a community room, washing facilities, shower, toilet, and a terrace.The object is in a used and partially renovated or modernized condition and offers corresponding development potential. The spacious attic is particularly interesting, which opens up further possibilities for use, subject to official approvals.An interesting opportunity for investors, operators, or buyers who are looking for an existing accommodation property with expansion and development potential. Here, no wishes are left unfulfilled. Take advantage and convince yourself! This PREMIUM HOMES offer includes: • Central location in Basadingen • Established motel business • Nine attractive guest rooms • Manageable renovation needs • Spacious attic with expansion potential • Attractive return potential • Practical parking spaces • Spacious garages Interested? We would be happy to take you through a non-binding viewing! Do you want to sell your house or apartment worry-free? We will tell you the current market value of your property, discreetly and non-bindingly! Are you interested in a first non-binding exchange of ideas? Don't hesitate and contact us. We look forward to you.

  • Parking space
  • Balcony / Terrace
  • Garage
1 / 2
Price on request
16.5 rooms
Auf Anfrage 1, 4500 Solothurn

Attractive location. Well-thought-out concept. Solid returns

Here, living comfort and business sense merge into a perfect unit. Your chance to invest in an object that offers more than just rooms. This stylish residential and commercial building is fully rented and impresses with versatile usage possibilities, meeting all the requirements for sustainable success.Three spacious 4.5-room apartments of 150 m² combine modern style with first-class living quality, a true home for discerning residents. But that's just the beginning: a creative studio and a representative office are waiting to bring your business to bloom.The special plus? A generous plot of 1718 m² with parking space, ideal for guests of the gastronomy, residents, and customers. The fully equipped gastronomy with space for 168 guests rounds off the overall package and opens doors to lucrative gastronomy opportunities.This ImmoSky offer includes the following *MORE PERFORMANCE*:+ Three 4.5-room apartments + A business office+ Gasthof operation+ A studio+ Countless parking possibilities and much more ...If you are looking for an investment that successfully combines living and working, then this object is your key to versatile returns. Take advantage of this opportunity, arrange your viewing appointment, and invest in a concept that convinces, is solid, attractive, and well-thought-out.(For reasons of discretion, only inquiries with complete contact information (name, address, phone number) can be considered. The sales dossier will be sent to you within a maximum of 24 hours, please also check your SPAM folder.)

1 / 3
CHF 3,980,000.–
800m² floor space
6850 Mendrisio

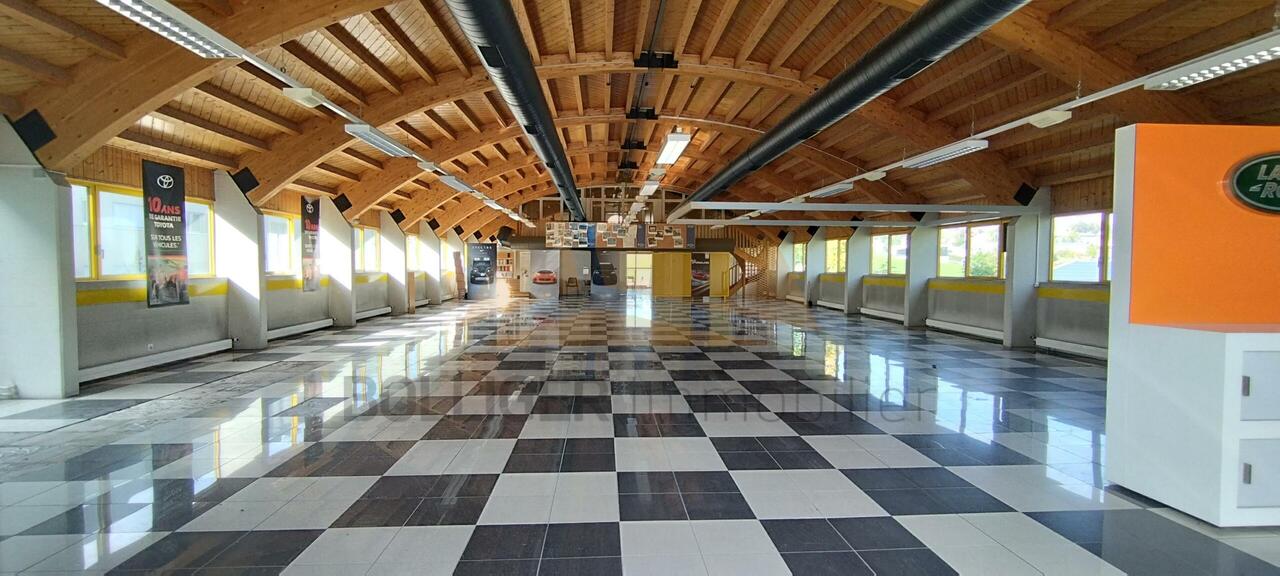
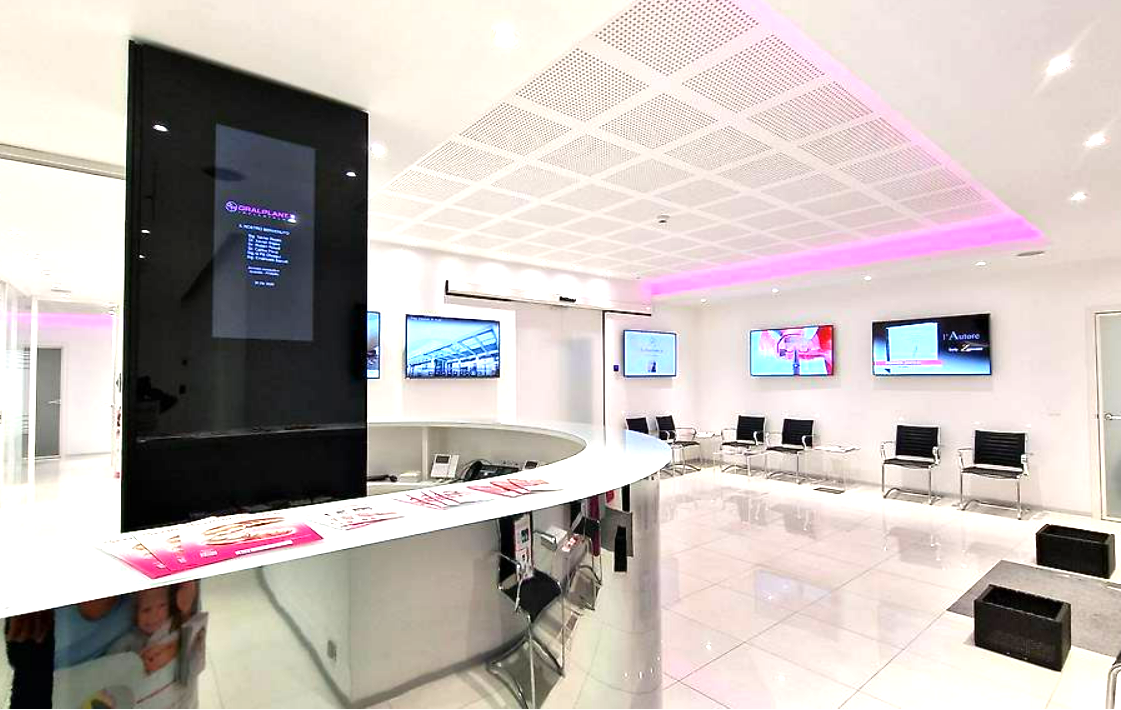
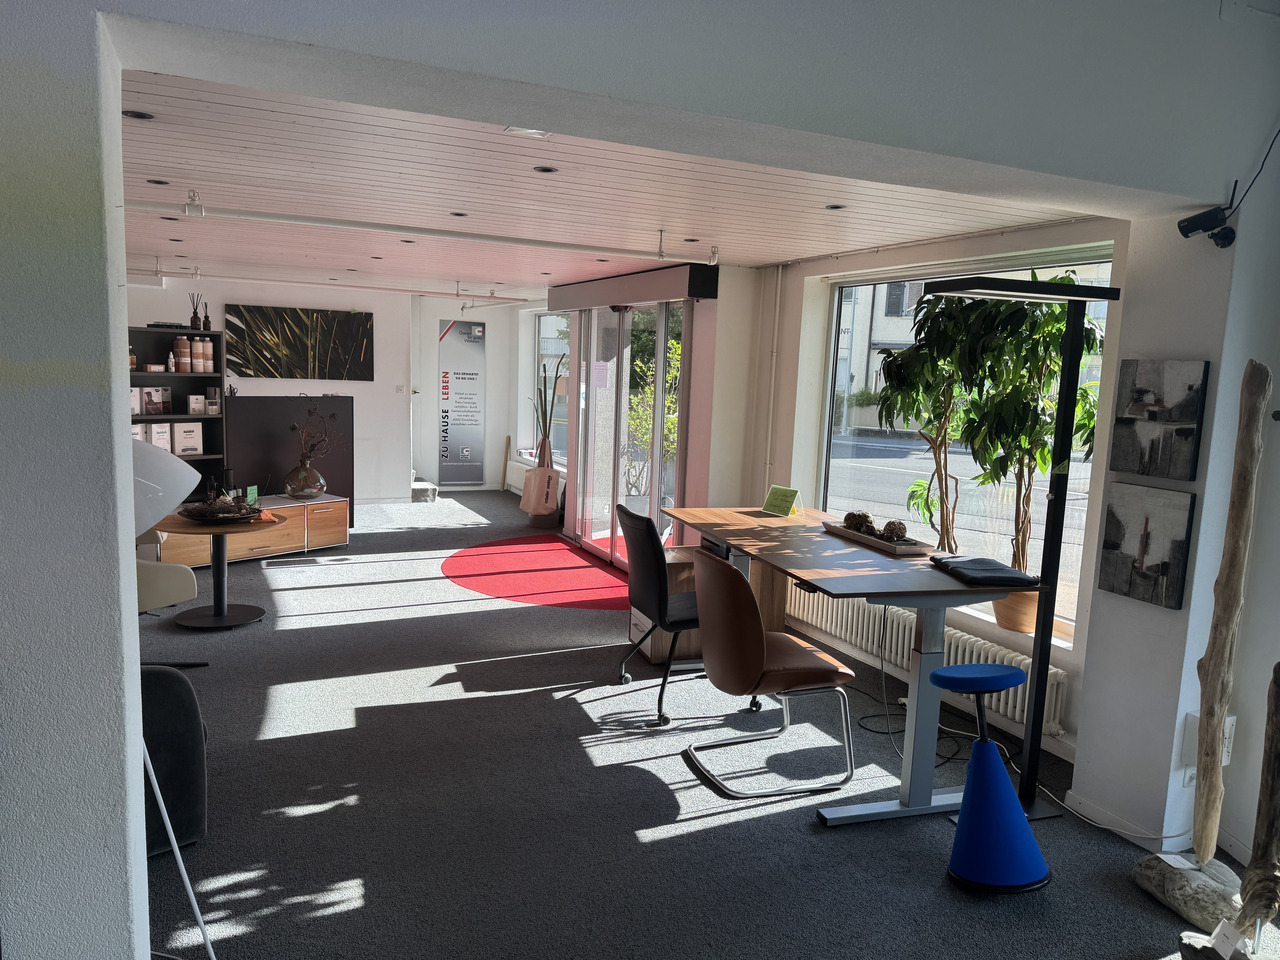
Modern commercial area of 800 sqm with warehouse in Mendrisio

Excellent investment opportunity for entrepreneurs:This new commercial and administrative building is suitable for various sectors such as medical, food, production, etc. and is located in a strategic position, connected to the main arteries that connect North and South of Ticino, and has a ground floor area of 800 sqm, divided into:Large meeting room with control point and 50 seats, large reception with 12 monitors where you can also place reception furniture and entrance, 3 furnished commercial offices with 2/4 workstations for each, a management office with 4 workstations, 2 unisex bathrooms, a guest toilet, possibility of creating two more.Warehouse with elevator and forklift access, vehicle entrance/trucks/forklifts.6 external and 6 internal parking spaces in the garage, as well as the possibility of parking a few meters away for guests free of charge.The heating is powered by machines with a radiant air warm process and cooling to optimize all environments. The floors are technical gres porcelain floors with a height of 140 mm.The property stands out for its versatility and breadth; to accommodate every type of activity, the internal arrangement is designed to offer comfort and functionality, with an intelligent distribution of environments that maximizes the use of space.The building is ideal for those looking for an innovative and cutting-edge solution with flexible workstations and spaces suitable for creating a high-performance work environment and in line with market needs.The building is located on one of the main connecting arteries between Chiasso and Lugano, with high growth potential. The location is privileged thanks to its immediate proximity to the Fox-Town shopping center, Mendrisio (San Martino) train station, and A2 (Chiasso 1 km) highway exit. The connections are excellent, just 7 km from the Italian-Swiss border and 57 km from Malpensa airport.DO NOT MISS THIS OPPORTUNITY AND CONTACT US TODAY FOR MORE INFORMATION!LN/16981

1 / 9
CHF 4,500,000.–
1266 Duillier

A VENDRE - Immeuble de rendement à proximité immédiate de Nyon

Opportunité d'investissementCe bel immeuble locatif, composé de 5 logements et de 12 places de parking extérieures, est idéalement situé dans la commune de Duillier, au coeur du district de Nyon. Il bénéficie d'un accès rapide aux principaux pôles économiques de l'arc lémanique, ainsi qu'à l'ensemble des infrastructures, commerces et réseaux de transports de la région.Edifié sur une parcelle de 1'267 m² et bénéficiant d'une surface locative d'environ 514 m², cet objet bénéficie d'un très bon état d'entretien général grâce à une maintenance régulière et aux importants travaux de rénovation réalisés au cours des dernières années.Typologie :- 1x appartement de 2 pièces (env. 50 m²)- 2x appartements de 3 pièces(env. 65 m² et 84 m²)- 1x appartement de 5,5 pièces (en. 120 m²)- 1x appartement de 6 pièces (env.195 m²) avec jardin (env. 652 m²)- 12 places de parc extérieures, dont une équipée d'une borne de recharge électrique- Caves, buanderie, local technique, couvert à vélos, jardin commun.L'immeuble est actuellement entièrement loué, à l'exception d'un des appartements occupé par la propriétaire. Il présente une réserve locative intéressante, offrant un potentiel de revalorisation des revenus générés à moyen terme.Cette opportunité s'adresse tant à un investisseur qu'à un futur propriétaire souhaitant occuper le bien, tout en bénéficiant d'un revenu locatif intéressant.Pour tout renseignement complémentaire ou pour obtenir le dossier de vente complet, n'hésitez pas à nous contacter. Nous serons ravis de vous renseigner !*****Investment OpportunityThis attractive residential investment property, comprising five apartments and 12 outdoor parking spaces, is ideally located in the municipality of Duillier, in the heart of the Nyon district. It offers quick access to the main economic centres of the Lake Geneva region, as well as to all local amenities, shops and transport networks.Built on a 1,267 m² plot and offering approximately 514 m² of rentable floor space, the property is in very good overall condition thanks to regular maintenance and extensive renovation work carried out in recent years.Property layout:- 1x two-room apartment of approx. 50 m²- 2x three-room apartments of approx. 65 m² and 84 m²- 1x 5.5-room apartment of approx. 120 m²- 1x six-room apartment of approx. 195 m², with a private garden of approx. 652 m²- 12 outdoor parking spaces, including one equipped with an electric vehicle charging station- Cellars, laundry room, technical room, covered bicycle storage and communal gardenThe property is currently fully let, with the exception of one apartment occupied by the owner. It offers attractive rental upside, providing potential to increase rental income over the medium term.This opportunity is suitable both for an investor and for a future owner wishing to occupy part of the property while benefiting from an attractive rental income.For further information or to request the complete sales brochure, please do not hesitate to contact us. We would be delighted to assist you.

1 / 9
Price on request
1018 Lausanne

Residential rental property ? Investment opportunity

Proposed exclusively by Kreal Immobilier, this rental property located at Rue des Oliviers 1?3 in Lausanne represents a very well-placed opportunity for investors looking for a stable, profitable asset with interesting optimization potential.The building generates an annual gross rental income of CHF 143'124.- with growth potential. The net income without charges amounts to CHF 124'164.-In immediate proximity to shops and public transportation, its location is particularly prized by tenants for its quick access to the city center and amenities. When tenants change, the apartments are rented out again very quickly.Located in a medium-density residential area, the building benefits from an attractive residential environment and constant demand for rental apartments, characteristic of the Lausanne market.A residential rental property with diversified incomeBuilt in 1930 and regularly maintained, the building consists of 8 apartments and 2 commercial units on the ground floor, with a total rental area of approximately 465 m².The distribution of the apartments is as follows:- 5 apartments with 2 rooms- 2 apartments with 3 rooms- 1 studio- 2 commercial units on the ground floorThis apartment typology perfectly matches the urban rental demand, guaranteeing stable and regular occupancy.Main characteristics:- Address: Avenue des Oliviers 1?3, Lausanne- Type: Residential rental property with 2 commercial units- Year of construction: 1930, regularly maintained- Number of floors: 3- Total rental area: approx. 465 m²- Plot area: 376 m²- Orientation: Southwest, offering beautiful lighting to the apartments- Zone: Medium-density residential areaA well-maintained and regularly renovated buildingThe building has undergone several major renovations, ensuring a good general condition and the absence of urgent work.Main interventions:2016- Complete renovation of the roof- Replacement of windows with PVC triple glazing- Refreshment of the facade- Painting of the staircase claddingTechnical installations- Oil heating: 1997- Burner replaced: 2020- Replacement of the expansion tank: 2020The apartments have been progressively renovated to maintain a rental standard adapted to the market.Energy performanceCECB:- Energy efficiency: EPotential for yield optimizationThe building presents a potential for increasing rents by around 20%, which can be realized progressively when tenants change.This optimization potential offers investors the opportunity to enhance rental income, improve the overall profitability of the property, and increase the property's value in the medium term.An investment in the form of a Share DealAs the building is owned by a joint-stock company (SA), the sale in the form of a Share Deal (transfer of shares) is preferred. This structure offers the buyer a significant advantage, as they benefit from a savings of 5% on the transfer tax.

Suggested properties for you based on search results