472 results - Commercial and residential building to buy in Switzerland
1 / 9
Price on request
Oberdorfstrasse, 3612 Steffisburg

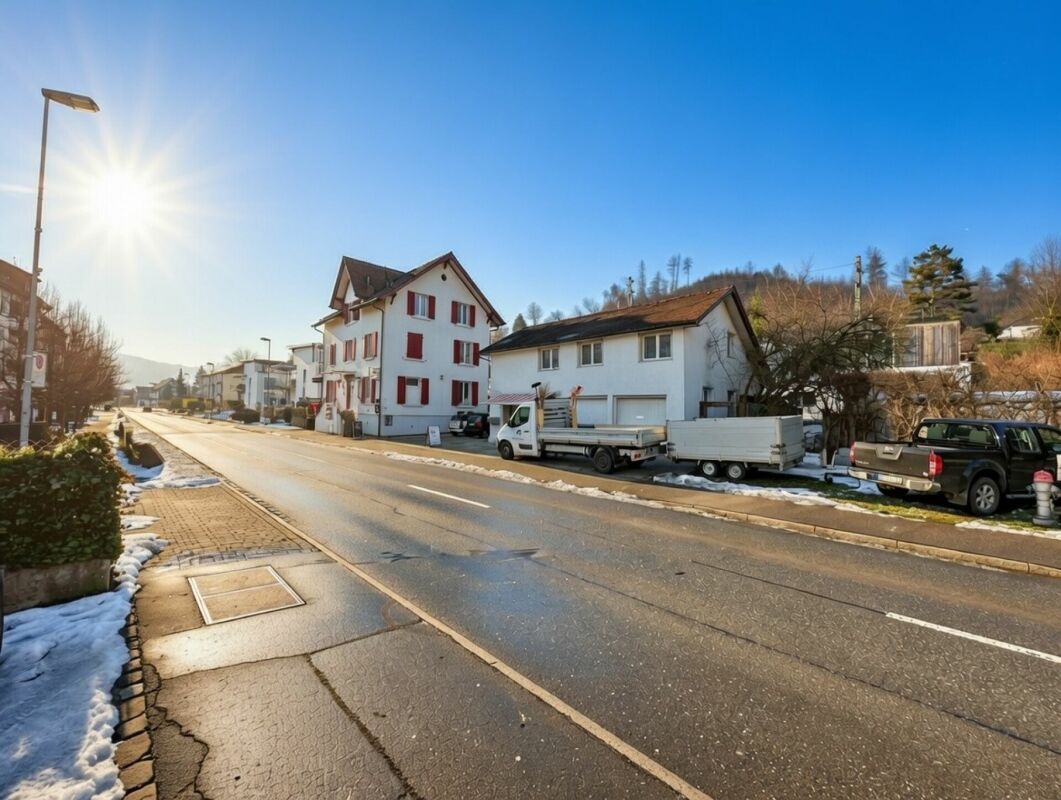
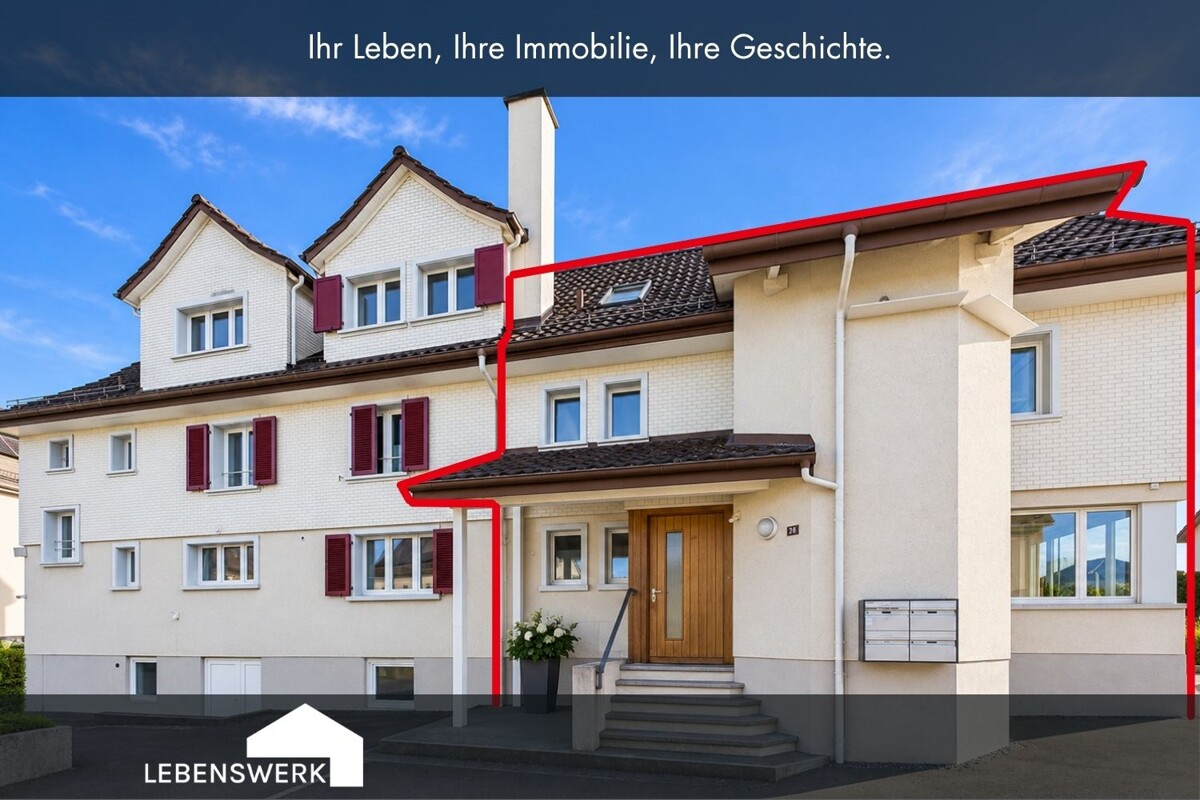
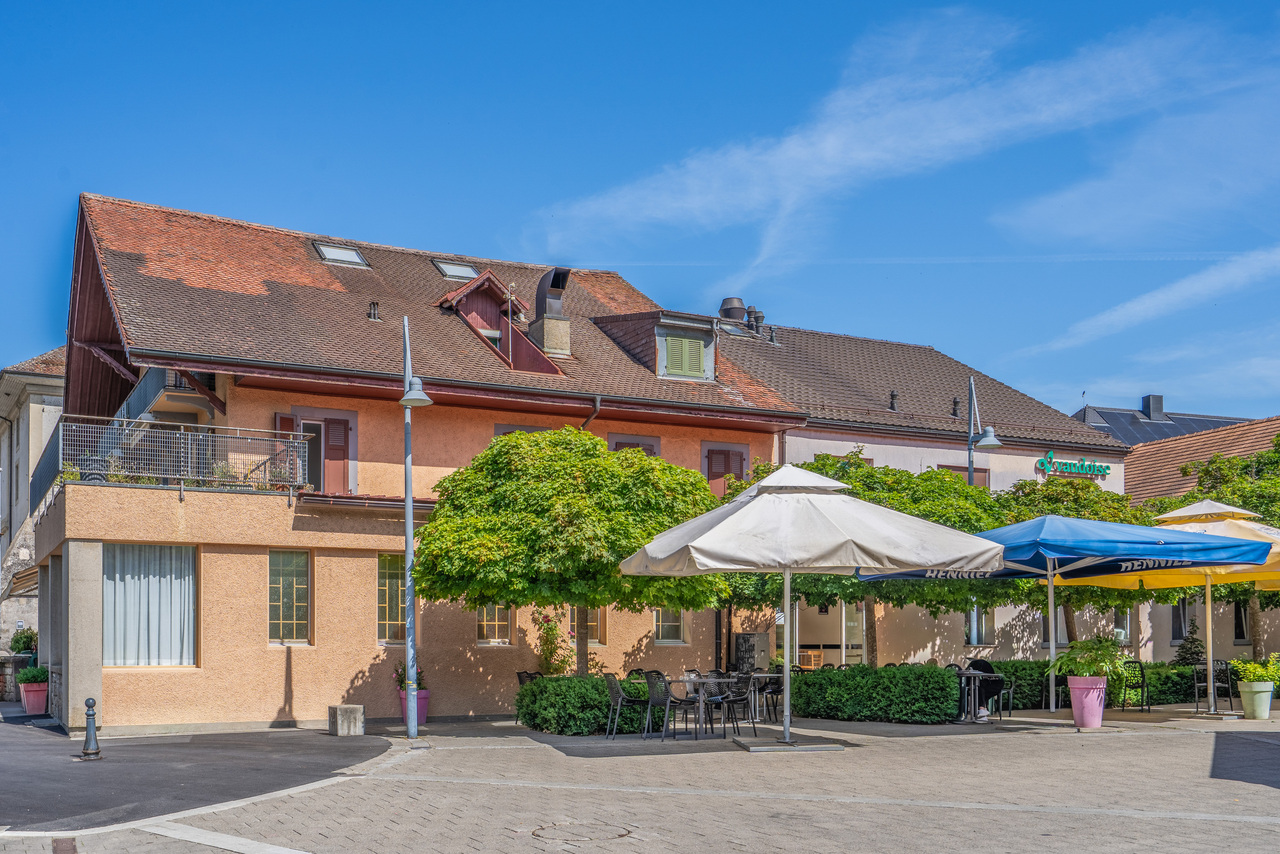
Condominium shares of residential and commercial building "Oberdorf Märit"
Exciting investment opportunities in Steffisburg BEWe are pleased to offer you an exceptional, interesting, and unique investment object in Steffisburg BE. It is about condominium shares of the residential and commercial building «Oberdorf Märit».The condominium shares of the residential and commercial building «Oberdorf Märit» can be acquired together with the also for sale residential and commercial building «Bären» or individually.The sales objects are located directly next to each other and are connected to each other in the basement.Highlights: • Very good location • Secure investment - long-term stable return with full rental • Exceptional mix of residential and commercial spaces • Use: Gastronomy / Retail (Food / Non-Food) and living • Commercial spaces possibility for own use • Sufficient parking possibilities • Solid building substance, partially new • Available immediately Right in front of the house, almost around the corner: • The "old" village center • School houses, kindergartens, and day-care centers • Shopping possibilities • Public transport within walking distance, Steffisburg train station in 5 minutes, Thun main station in 10 minutes reachable • Recreational areas as well as Lake Thun and the mountains • Highway access Thun North (Steffisburg) in 5 - 10 minutes reachable Have we sparked your interest? Contact us today to receive further information and arrange a viewing appointment. We look forward to presenting this unique property to you in person.

Travel time
-
1 / 13
Price on request
4410 Liestal

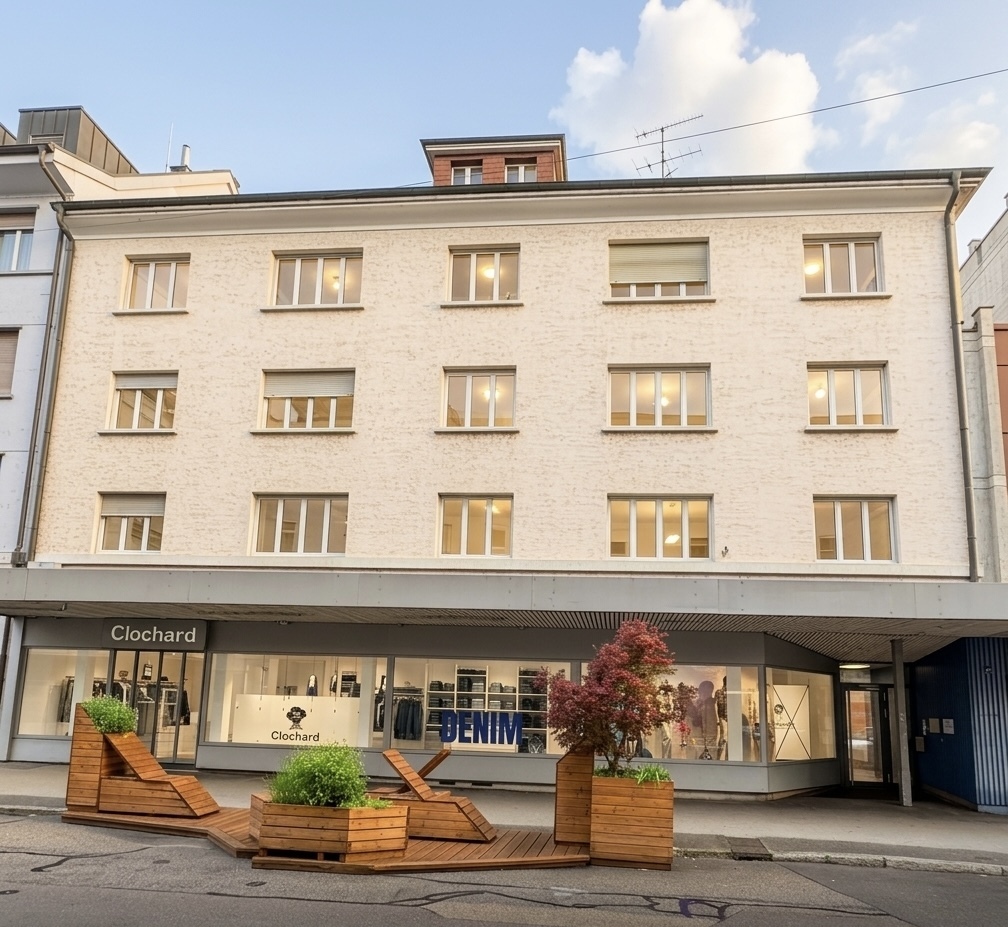
Fully rented residential and commercial property with attractive returns

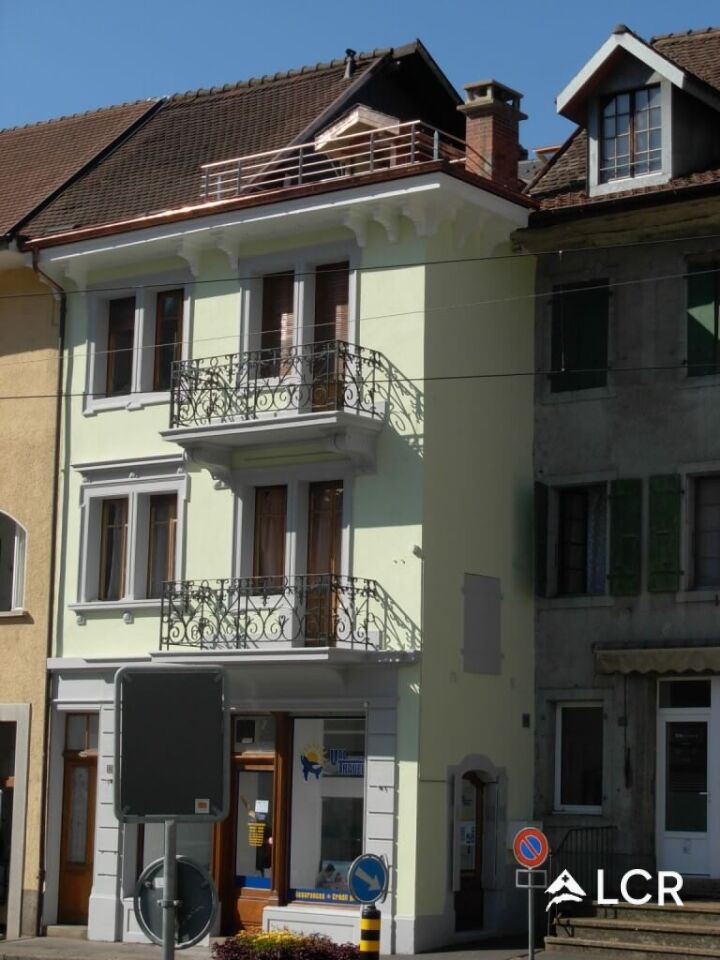
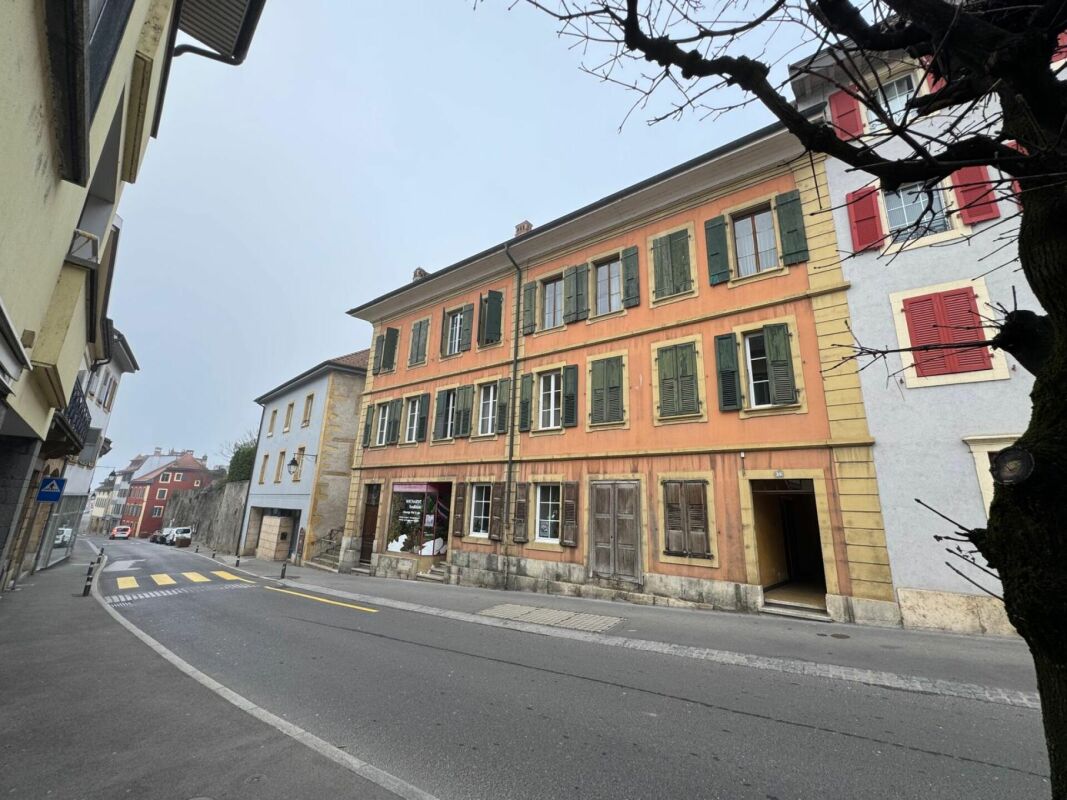
Fully rented residential and commercial property with attractive returns in the heart of Liestal In the charming old town of Liestal, in an absolute top location in the popular pedestrian zone, this exceptional residential and commercial property presents itself as an attractive investment opportunity with long-term secured rental income and a net return of around 4%. The combination of central location, high-quality construction, and a balanced mix of residential and commercial use makes this property a sustainable capital investment with stable earnings potential. The location is convincing: it is central, lively, and well connected. The Kanonengasse is one of the most sought-after addresses in Liestal. There is a high frequency of passers-by and urban flair, shopping facilities, gastronomy, and services are located directly in front of the door, bus and train station are within walking distance, and there is a direct connection to Basel, Zurich, and Bern. A location that is sustainably in demand by both residential and commercial tenants and guarantees long-term rentability. Attractive mix of uses with secured rental income The property combines residential and commercial use under one roof and is fully rented. There are commercial spaces on the ground floor and basement, office and practice spaces on the first floor, an attractive loft apartment on the second floor, and an exclusive maisonette penthouse apartment with a terrace on the third floor and attic. The balanced tenant structure ensures stable income and offers investors an attractive basis for long-term value retention and sustainable returns. High-quality living - modern, stylish, and comfortable - Loft apartment (2nd floor): open-plan concept, modern construction, high-quality materials, balcony, pleasant living atmosphere - Maisonette penthouse apartment (3rd floor/attic): A real highlight for discerning residents: spacious living and dining area with open kitchen, gallery floor with versatile usage options, sunny terrace with east-west orientation, high-quality interior design. Both residential units are conveniently accessible by elevator, which guarantees additional comfort and long-term attractiveness for tenants. Additional comfort and rare infrastructure in the old town: elevator with access to the upper floors, parking garage with 5 parking spaces, additional outdoor parking space, good internal access for residential and commercial use. In particular, the existing parking facilities represent a significant added value in this central old town location. The property has been extensively modernized and presents itself in a very good structural condition. Substance and quality - extensively modernized Year of construction: 1957 Comprehensive renovation and conversions: 2015-2017 Ongoing modernization and maintenance Very good structural condition The property presents itself in a well-maintained condition and offers a solid basis for a long-term successful investment. Your advantages at a glance: - Fully rented residential and commercial property - Attractive net return of around 4% - Absolute central location in Liestal - Long-term demanded mix of residential and commercial use - Elevator and parking spaces as clear competitive advantages - High-quality construction and modern design standard - Sustainable value growth and development potential Conclusion: This property combines the advantages of a central inner-city location with stable rental income, high-quality construction, and an attractive return. A rare opportunity for investors who rely on long-term security, sustainable value retention, and a solid investment object. We would be happy to provide you with the complete documentation and explain the advantages of this special investment opportunity in person.

Sandra Palici

Sandra Palici

1 / 4
Sandra Palici

Sandra Palici

  • Parking space
  • Garage
Price on request
8360 Eschlikon TG

INVESTORS TAKE NOTE!

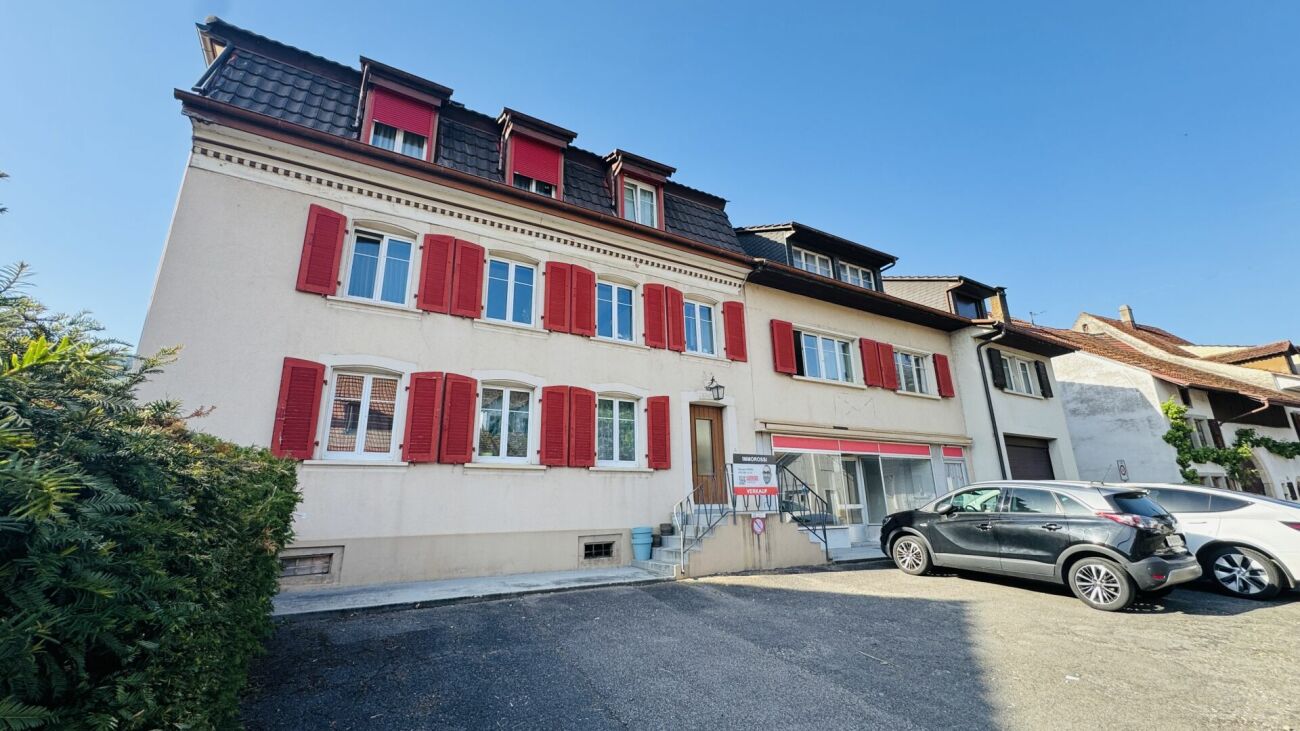
This exceptional residential and commercial building impresses with its architectural charm, historic flair, and versatile usage possibilities. With a total of 20 rooms, the property offers spacious living and working conditions for residential, commercial, or business concepts. Particularly noteworthy is the extensive kitchen inventory, which is ideal for gastronomic uses.The fully basement-equipped property features numerous secondary and storage rooms, as well as a spacious hall that can be used for events, seminars, or as a meeting room. The room offer is complemented by a cozy 4-room apartment, which can be used both as a residential unit and for business purposes. The attic offers additional attractive expansion potential for further living or working spaces.Overall, this is a rare opportunity with a lot of character and development potential. The building is located in an ongoing renovation project with a planned realization of around 13 residential units. For investors or project developers, there is the possibility to take over the existing project and continue the further development according to their own ideas. Here, no wishes are left unfulfilled. Take advantage and convince yourself! This PREMIUM HOMES offer includes: • Historic building with unique character • Varied living and usage possibilities • Attractive investment and development opportunity • Ongoing renovation project with potential for around 12 residential units • Spacious event hall • Fully basement-equipped with extensive storage space • Expansion potential in the attic • Separate apartment • Ideal for investors, project developers, or restaurateurs • Extensive kitchen inventory available • Large plot with varied usage possibilities • High recognition value and special architecture • Numerous secondary and hobby rooms • Good conditions for residential and commercial use • Taking over the existing project possible • Lot of potential for individual design • Representative rooms • Unique tile stove as a highlight • Attractive combination of history and development potential • 15 outdoor parking spaces available Interested? We would be happy to take you on a non-binding tour! Do you want to sell your house or apartment worry-free? We will tell you the current market value of your property, discreetly and non-bindingly! Are you interested in a first non-binding exchange of ideas? Don't hesitate and contact us. We look forward to you.

  • Parking space
  • Garage
1 / 4
  • View
Price on request
1898 Saint-Gingolph

Building for renovation in Saint-Gingolph (VS) - Great development potential

Building for renovation in Saint-Gingolph (VS) ? Great development potentialPrice : on requestLocated in Saint-Gingolph, on the Valais side, just a few minutes' walk from the shores of Lake Geneva, this building to be renovated entirely represents an interesting opportunity for an investor, a developer or an individual wishing to carry out a real estate project with great potential.Built on a ground surface of approximately 131 m², the building offers the possibility of arranging up to three habitable levels, benefiting from an unobstructed view of the lake from the upper floor.Main characteristics :* Ground surface : 131 m²* Possibility of layout on 3 levels* Existing basement* View of Lake Geneva from the upper floors* Many parking spaces nearby* Complete renovation to be planned* Great potential for valorizationPotential :This property offers many development opportunities, including :* Creation of a main or secondary residence* Transformation into several apartments* Rental or income investment project* Patrimonial valorization in a sought-after region between lake and mountainIts privileged situation, in immediate proximity to the lake, amenities and the French border, makes it a rare opportunity on the market.Price :On requestContact :For any additional information or to organize a visit :Léa FrénéePhone : 079 172 41 76Email : freneelea2@gmail.com

  • View
1 / 10
CHF 1,550,000.–
16 rooms
1872 Troistorrents

Mixed building in Troistorrents - 12 apartments and 1 commercial unit

Located on a prime site for the region, on a sunny plot, in immediate proximity to all amenities and just a quarter of an hour's walk from the Portes du Soleil (cable car and chairlift), this historic chalet seduces with its numerous advantages. This building offers the following characteristics: - 11 apartments (6 studios and 5 two-room apartments), all rented - An apartment attached to the commercial unit (2 rooms, ~60m2) - A restaurant (~130m2) - A large, paved outdoor parking lot (~20 spaces) The property extends over a plot of ~1,500 m². KEY FIGURES - Rental status: 93,650 (2024 and 2025) - Gross yield: ~6%, improvable Out of 13 units, 11 apartments are rented and 2 are made available free of charge (the restaurant and the apartment – possible improvement of the yield). PARTICULARITIES - Ideal location, in the heart of the village, quiet and close to all amenities - Strong demand for rental apartments in this sector, ensuring the yield - Interesting and improvable rental yield TROISTORRENTS As a link between the plain and the mountain, Troistorrents is a very active municipality in the Val d'Illiez. With all the necessary infrastructure (nursery, primary and secondary schools, nursing home, etc.) and a rich associative life, Troistorrents also benefits from the shops as well as the social and cultural life of the neighboring town of Monthey. Troistorrents is very well served by public transport, particularly thanks to the AOMC, the train that connects Aigle to Champéry via Monthey. Close to the Portes du Soleil ski resorts, Troistorrents offers a pleasant living environment between winter sports, outdoor sports, and proximity to economic activity. SALES DOSSIER FOR INVESTORS We invite you to contact us to access the complete sales dossier. !!! MORE DETAILS AND SIMILAR PROPERTIES DIRECTLY ON TWIXY.CH

1 / 13
Price on request
5306 Tegerfelden

Very representative office and commercial spaces in the heart of Zurzibiets

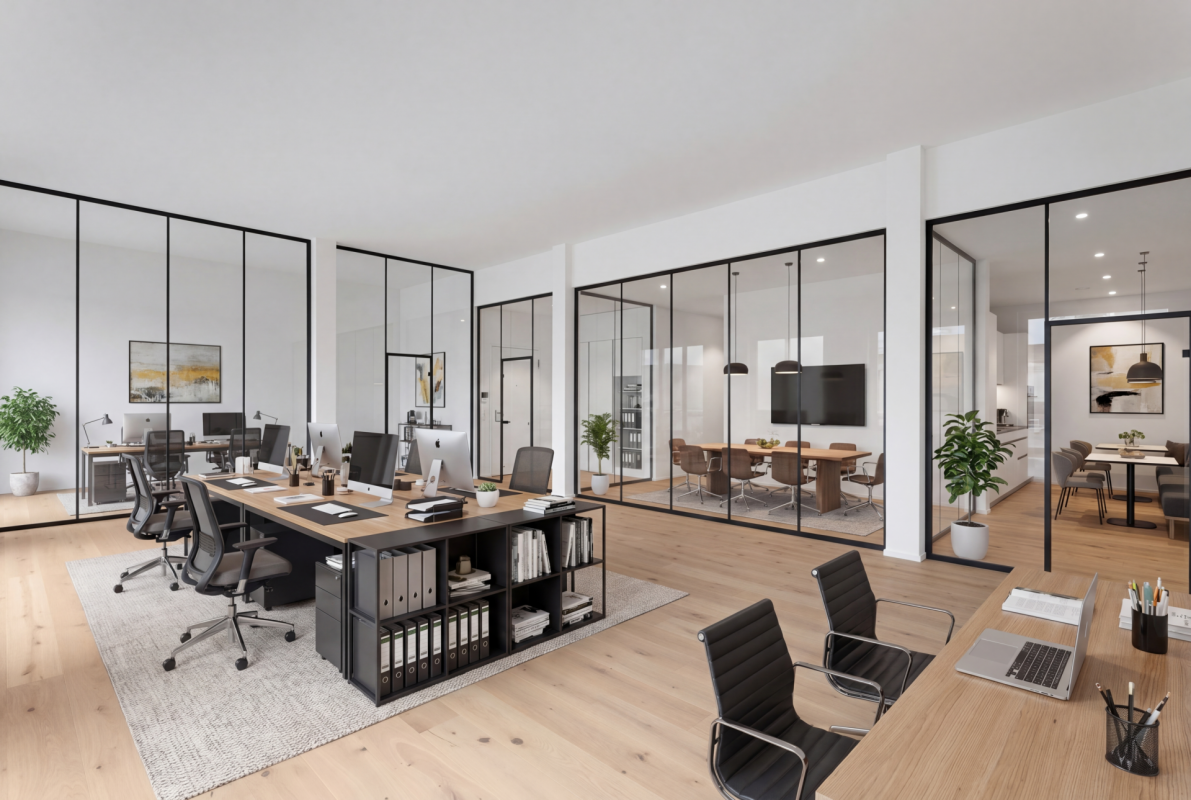
Business park TÜFEBRUNNE Tegerfelden, ideal for exhibitions, offices, practice rooms, medical centers, law firms, insurance companies, trust companies, and much more. In the wine village of Tegerfelden and thus in the heart of Zurzibiets, the Tüfebrunne business park is being built in a prime location with two representative commercial buildings and an underground garage in between. The cubic buildings convince with linear architecture and a comfortable and flexible room concept. Determine the division and size of the commercial spaces yourself, perfectly tailored to your requirements and needs. Office building 2 Tüfebrunne 4b In building 2, various office and commercial spaces from 100 to a maximum of 1,200 m2 are available for purchase. The sales prices are composed as follows; - Ground floor CHF 4,600.--/m2 (entire floor CHF 1,975,000.--), including 36 m2 of basement rooms - 1st upper floor CHF 4,400.--/m2 (entire floor CHF 1,895,000.--), including 36 m2 of basement rooms - 2nd upper floor CHF 4,400.--/m2 (entire floor CHF 1,895,000.--), including 36 m2 of basement rooms - 3rd upper floor, office/practice CHF 625,000.--, including 16 m2 of basement room and 102m2 terrace - Underground parking space CHF 35,000.-- (max. 15 units) - Outdoor parking space CHF 10,000.-- (max. 3 units), 8 visitor parking spaces are already included in front of the building, additional parking spaces can be rented. The floors can be combined with each other, e.g. with an internal staircase, construction of the building in floor ownership, move-in around summer 2024 when construction starts in the next spring. The layout of the interior spaces is still freely planable. Execution: Subfloor with underfloor heating, floor covering, walls with abrasion paint, ceilings raw paint, basic electrical and network installation, basic lighting, built-in kitchen. The building will be constructed with increased thermal insulation, comfort ventilation, and a geothermal heat pump. Elevator and sanitary facilities as well as 8 visitor parking spaces are also already included. Possible area examples: Business 1 Ground floor Sales price: CHF 1,975,000.-- Net office area heated: 429 m2 Basement/warehouse: 36 m2 Business 2 1st upper floor Sales price: CHF 1,020,000.-- Net office area heated: 229 m2 Basement/warehouse: 18 m2 Business 3 1st upper floor Sales price: CHF 868,000.-- Net office area heated: 195 m2 Basement/warehouse: 18 m2 Business 4 2nd upper floor Sales price: CHF 824,500.-- Net office area heated: 183 m2 Basement/warehouse: 18 m2 Business 5 2nd upper floor Sales price: CHF 347,000.-- Net office area heated: 77 m2 Basement/warehouse: 18 m2 Business 6 2nd upper floor Sales price: CHF 716,500.-- Net office area heated: 159 m2 Basement/warehouse: 18 m2 Business 7 3rd upper floor Sales price: CHF 625,000.-- Net office area heated: 113 m2 Basement/warehouse: 16 m2 General Underground parking space: CHF 35,000.-- Outdoor parking space: CHF 10,000.-- Suitable for the following service companies Planning office, law firm Insurance, health insurance Administration of industrial companies Real estate and trust office Laboratory and medical center Fitness center Trading companies import/export Exhibition and warehouse etc. We would be happy to send you the detailed documentation.

1 / 4
CHF 1,300,000.–
1 room
6600 Locarno

Stabile a reddito / Renditegebäude

Nel cuore del centro storico di Locarno troviamo questo edificio ricco di storia e carattere che rappresenta un’incredibile occasione per attuare un’opera di restauro, ristrutturazione e riqualificazione. Lo stabile ha una speciale forma ad “S” e offre una bella corte interna di proprietà. Gli spazi interni con il passare del tempo hanno subito alcune modifiche, ma l’impianto originale è ancora visibile e ha conservato il suo fascino. Un valore aggiunto è dato anche dal dipinto presente sulla facciata principale che raffigura un’apparizione della Madonna di Caravaggio. Gli spazi si sviluppano su tre piani fuori terra, più i sottotetti in parte abitabili. Sono presenti anche due grandi cantine con volte a botte in pietra. Questa struttura rappresenta la base perfetta per trasformare un edificio storico in moderni spazi commerciali o abitativi (35% SUL possibile residenza secondaria).Im Herzen des historischen Zentrums von Locarno befindet sich dieses geschichtsträchtige und charaktervolle Gebäude, das eine unglaubliche Gelegenheit zur Restaurierung, Renovierung und Sanierung bietet. Das Gebäude hat eine besondere S-Form und verfügt über einen schönen Innenhof. Die Innenräume wurden im Laufe der Zeit verändert, aber die ursprüngliche Aufteilung ist immer noch sichtbar und hat ihren Charme bewahrt. Das Gemälde an der Hauptfassade, das eine Marienerscheinung von Caravaggio darstellt, verleiht dem Gebäude einen zusätzlichen Wert. Die Räumlichkeiten erstrecken sich über drei oberirdische Stockwerke und ein teilweise bewohnbares Dachgeschoss. Ausserdem gibt es zwei grosse Keller mit steinernen Tonnengewölben. Diese Struktur ist die perfekte Grundlage für die Umwandlung eines historischen Gebäudes in moderne Geschäfts- oder Wohnräume (35% BWF Zweitwohnsitz möglich).

Suggested properties for you based on search results