473 results - Commercial and residential building to buy in Switzerland

1 / 13
CHF 695,000.–
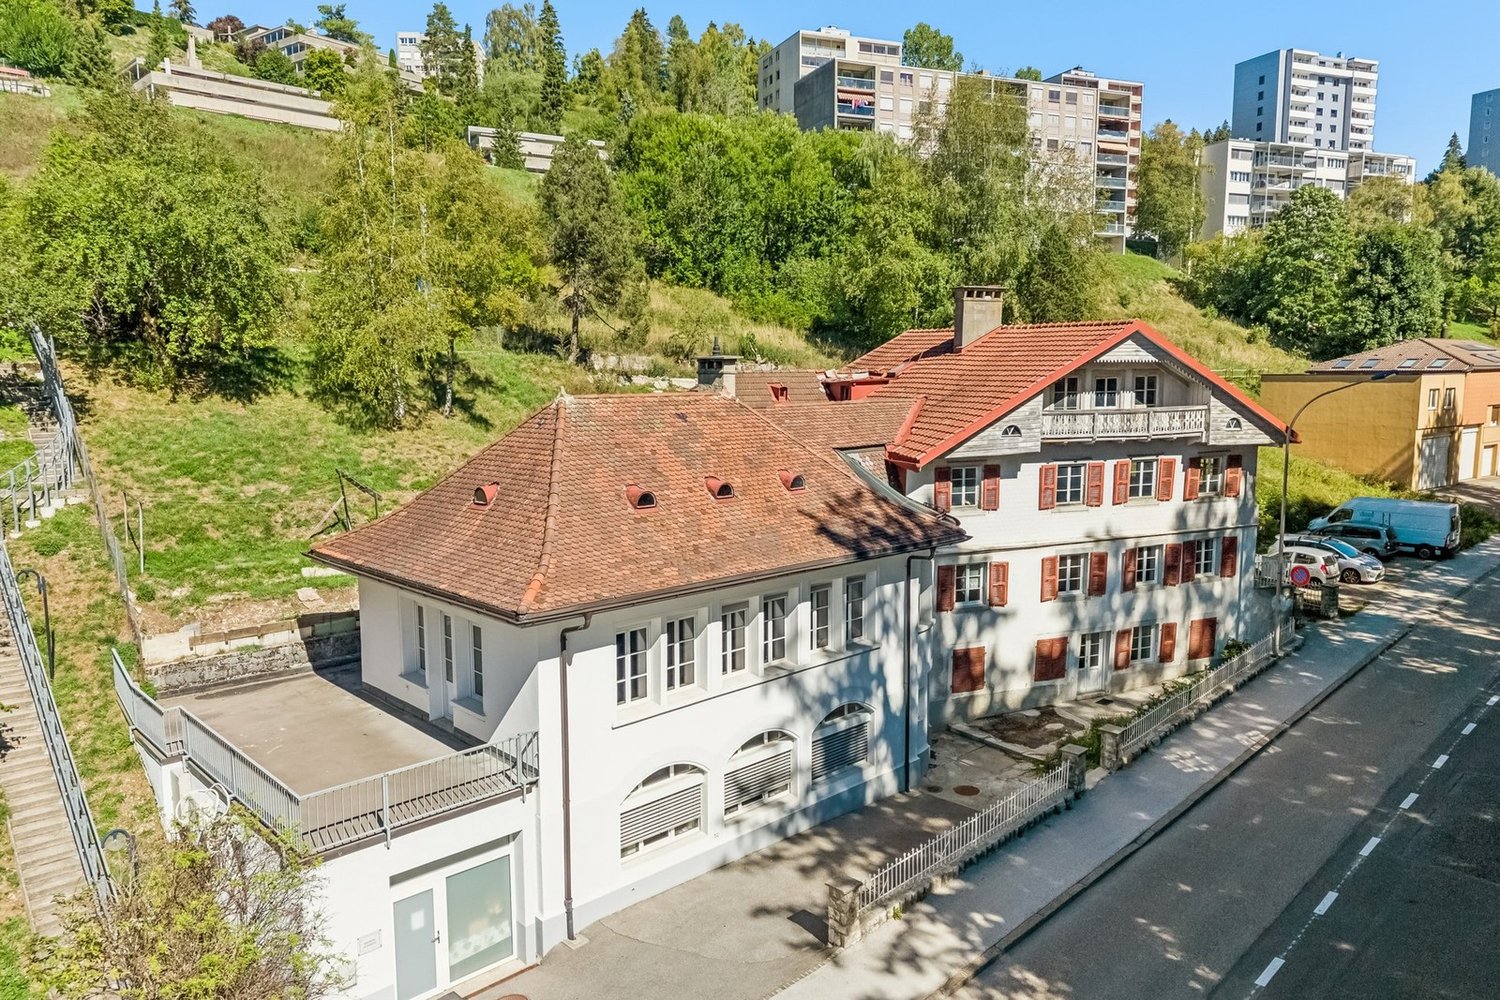
Sewenweg 5, 4153 Reinach BL

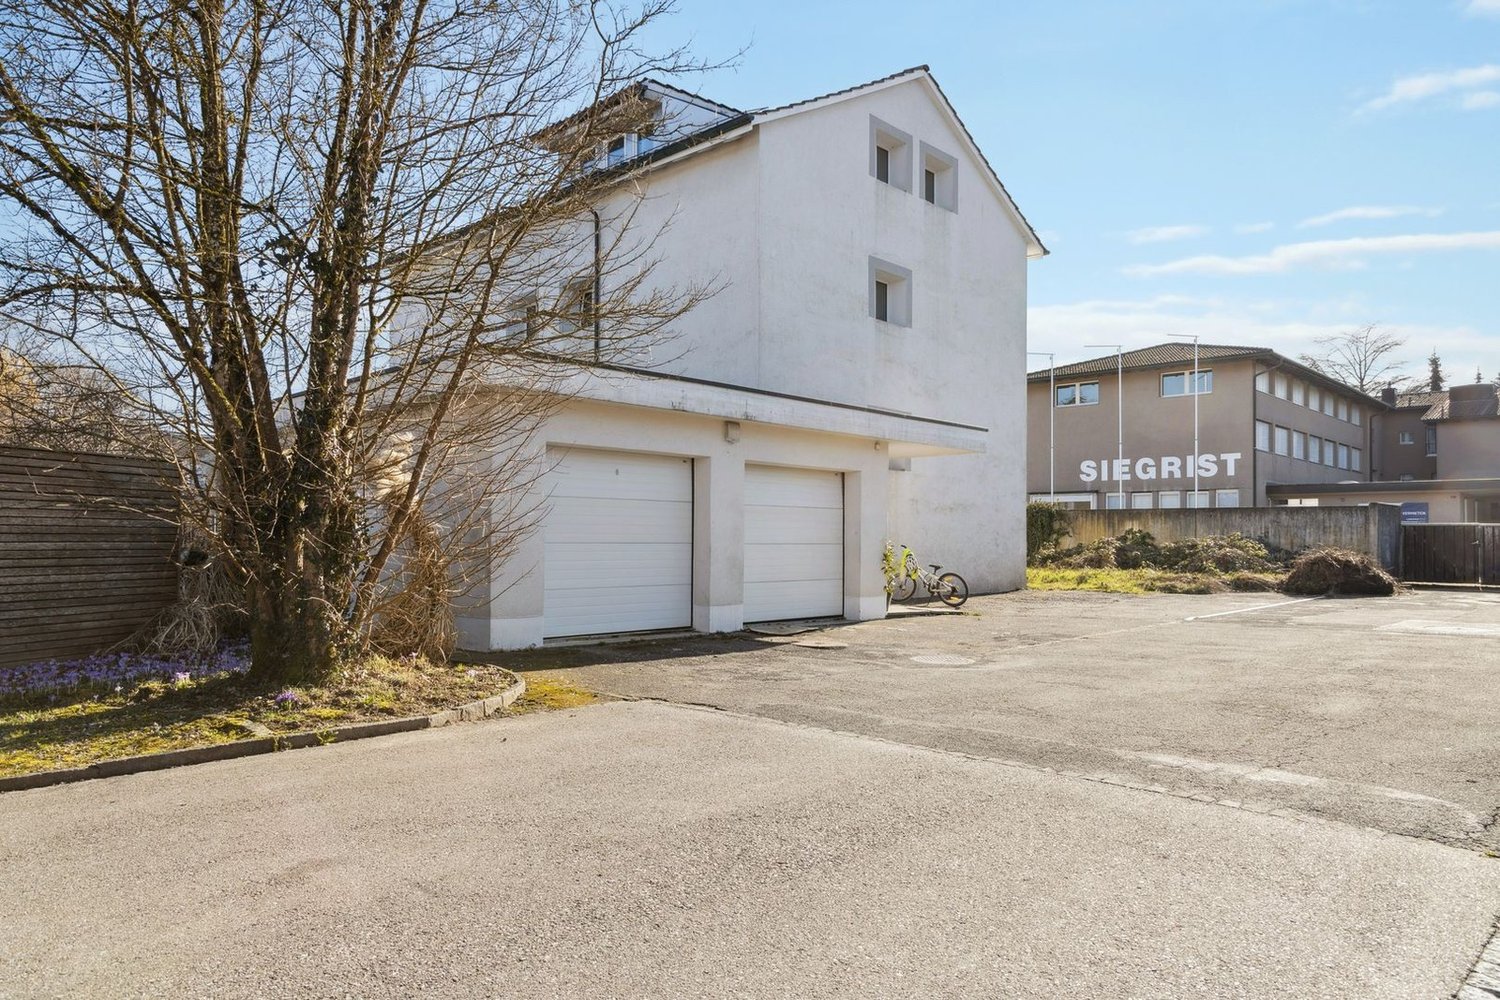
Attractive office space with 7 parking spaces and high development potential

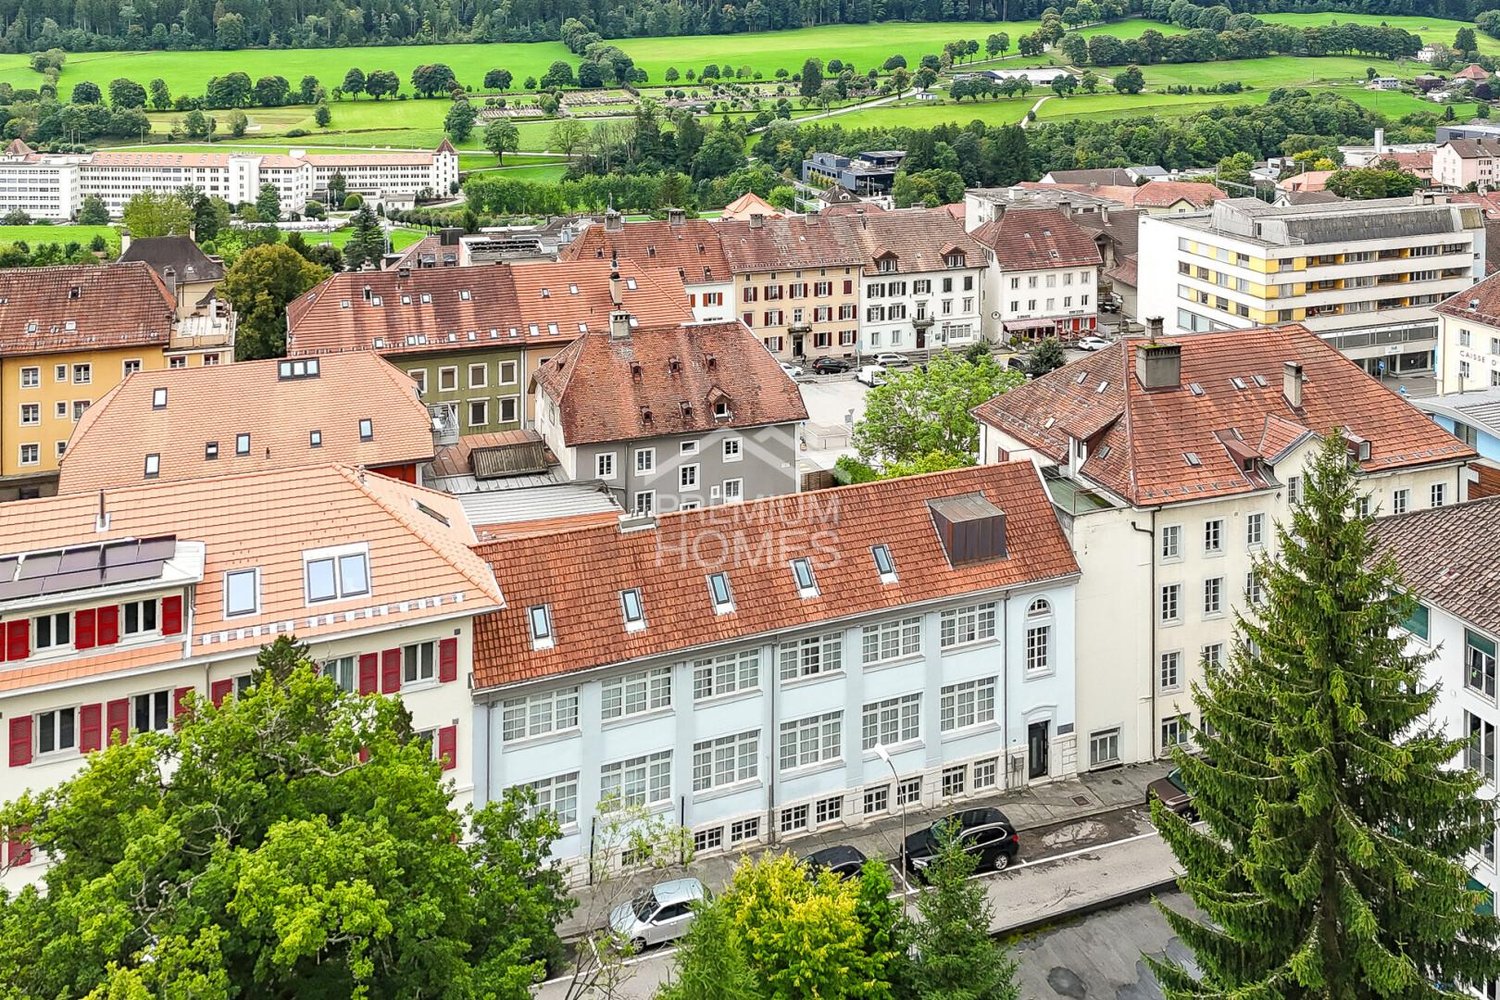
A rare opportunity for the discerningThere are office spaces - and there are locations that strategically make a difference.This property clearly belongs to the second category.Those who invest in quality, location, and work environment today secure not only space but a genuine competitive advantage.This property offers exactly that: a well-thought-out room concept, a representative environment, and a work climate that meets the demands of modern companies - uncompromisingly.Spacious, light-flooded rooms create an atmosphere in which performance is created.The permanently installed air conditioning in all office areas ensures that productivity is not dependent on external conditions.A detail that often makes a decisive difference in practice - for employees as well as for customers.The property is located in an established industrial area and offers ideal conditions for companies that value efficiency, visibility, and functionality.But the true added value lies in the flexibility of this property:Whether for own use or as a profitable investment object - both strategies are optimally implementable here.For own users, this means:A professional location that enhances and sustainably supports the company.The property is acquired in building rights (building rights holder: Christoph Merian Foundation, Basel).The building rights offer interesting entry opportunities with reduced capital investment for investors.Detailed information is available upon request.For investors, this also opens up: • An above-average rental increase potential with diverseusage possibilities • Flexibility in market positioning (partial rental, full rental, different usage concepts) • This combination of substance, location, and development leeway is rare - and that's what makes this object so interesting. Highlights • Permanently installed air conditioning in all office areas • Spacious open-space office • Several individual offices & flexible use • 7 underground parking spaces • Bright, friendly working rooms • Good public transport & motorway connection • Lift available • Well-maintained condition Areas & room program • Office space: approx. 335 m² • Archive: approx. 25 m² • Entrance area: approx. 11 m² • Terraces: approx. 17 m² • Parking spaces: 7 units Room division: • Open-space office: 215.75 m² • 3 individual offices • Additional room with daylight • Archive (basement) • 2 toilet facilities, separate for ladies and gentlemen Very flexible use (open space / office combination).Building & technology • Masonry construction • District heating / underfloor heating • Lift available • Good building quality • No acute renovation need Further information and additional pictures can be found under the following link:https://angebot.home-visit.ch/de/objects/detail/6167613Virtual tour:https://tour.giraffe360.com/885a47cdacee48bea5a8fbfb50ede6e9/?nocookie3D floor planshttps://my.giraffe360.com/3dflp/wz1i04w

Travel time
-
1 / 13
Price on request
2,061m² floor space
Obere Allmend 9, 6375 Beckenried NW

Design office building with exclusive attic apartment - SPA and top view

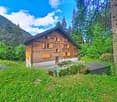
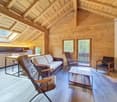
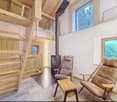
Those who are allowed to live and work here rejoice daily over the perfect spatial and visual conditions! The property Obere Allmend 9 in 6375 Beckenried NW with a construction year of 2013 offers an unobstructed 180-degree panorama of lake and mountain views. The symmetrical architecture with the huge northern and southern glass fronts with the terraces in front offers, in combination with the over 3-meter-high rooms, optimal light, living, and working conditions. This property has been consistently equipped with high-quality and comprehensive features. Top highlights are: 2'718 m² plot of land in building rights with a favorable building lease 9'902 m3 building volume 53 parking spaces, 30 of which are in the underground garage, also ideal for car enthusiasts 1'685 m² of first-class, fully developed office and commercial space on three levels, each with a terrace 376 m² attic apartment of the superlatives with 330 m² terrace SPA facility worth around CHF 2 million, consisting of a Finnish sauna, large wooden whirlpool, horizontal shower, two massage showers, cold room, relaxation room with four loungers, wardrobe, tea kitchen, WC Gross rental potential of 5.25% The property allows for an extremely representative company headquarters with a spacious reception and several high-end showrooms on up to three levels. The clever room concept with a logistical access also for trucks and the supply via a 3200 kg goods lift and a 630 kg passenger lift also allows for commercial uses such as production, assembly, and storage. The innovative floor plan with the surrounding window fronts could alternatively also be converted into an apartment hotel with up to 40 high-quality rooms. Thanks to the privileged location in the tax-friendly municipality of Beckenried NW and the excellent connection to the A2 motorway, this property offers a rare combination of high quality of life, privacy, and long-term value stability. In addition to the purchase of the property, it is also possible to rent two floors for use as office and commercial space with SPA. We would be happy to send you the exposé.The property at Obere Allmend 9, 6375 Beckenried is located in a preferred district, offering an exclusive connection of high quality and natural surroundings. At an elevated location with an impressive panorama, this address presents itself as an ideal workplace and residence. The surroundings offer a variety of recreational and leisure activities: at a short distance, you can reach the shore of Lake Lucerne, which invites you to swim and practice water sports, as well as the valley station of the Klewenalp-Bahn, the gateway to a beautiful hiking and skiing area right on your doorstep. The village center with shopping facilities, restaurants, and daily services is easily accessible and ensures an intact infrastructure. The traffic connection is excellent: the motorway access to the A2 (north-south axis) is accessible in a few minutes, making centers like Stans or Lucerne quickly reachable. Additionally, the municipality is optimally connected to public transport through post bus routes and the Beckenried ship station.
Travel time
-
Michael Imoberdorf

Michael Imoberdorf

1 / 12
Michael Imoberdorf

Michael Imoberdorf

  • Parking space
  • View
CHF 1,200,000.–
12.5 rooms
Valais, 1991 Sion

Rental building with 3 apartments near Sion

A SWITZERLAND SOTHEBY'S INTERNATIONAL REALTY EXCLUSIVE!Just 5 minutes by car from Sion, in the sought-after Salins sector, discover this ideally located rental building, in immediate proximity to amenities and public transportation.Composed of three apartments currently all rented, this building offers an attractive configuration for an investor looking for a stable and maintained property.It includes, among other things, a 4.5-room apartment and two 3.5-room apartments, each benefiting from an outdoor parking space.The property also benefits from a pleasant common green space with plantings that promote biodiversity, as well as a private garden for the lower ground floor apartment.Very well maintained over the years, the building has notably benefited from important work, including the renovation of the facade in 2019, the verification of the roof by a specialized company in 2019, as well as the replacement of hardware and various painting work.The immediate proximity to the bus stop, the Salins school, and the schools of Sion completes this rental property ideally.Discover in our sales brochure the details of the work carried out and all the information related to this rental building. • 3 apartments currently rented • 3.5 rooms + 2 × 4.5 rooms • 3 outdoor parking spaces • Common garden with green space and organic plantings • Private garden for the lower ground floor apartment • OIBT control in order - February 2026

  • Parking space
  • View
1 / 13
CHF 2,000,000.–
488m² floor space
Scheuermattweg 6, 3177 Laupen

The perfect combination of living comfort, commerce, and quality of life

Living, working, and creating value: This versatile residential and commercial building in Laupen combines private living comfort with generous commercial, office, production, and storage space. The property is particularly suitable for entrepreneurs, self-employed individuals, craft businesses, as well as buyers who want to combine living and working in one location.The building was constructed in 1988 and expanded/renovated in 1995. On two floors and in the basement, a total of around 488 m² of usable space is available. The goods and passenger lift comfortably accesses the levels and supports efficient business operations. Ground-level access, spacious storage areas, and secondary rooms create flexible conditions for different commercial concepts, workshop, archive, or production uses.On the upper floor, there is the bright 4-room apartment with around 150 m² of net living space. The living and dining area forms the center of the private area and provides access to the 26 m² large terrace and the 13 m² large balcony. Two bedrooms, a separate office, and a functional kitchen enable a clear connection between living and home office. The existing wet cells complement the use comfortably; a chimney in the living area is visible in the pictures.The 1,260 m² large property offers around 569 m² of garden space for additional leisure space, garden areas, or a representative commercial exterior appearance. For residents, employees, and customers, there are 11 outdoor parking spaces and a separate garage available. The heat supply is provided by a ground-source heat pump with underfloor heating.The location also supports the connection between private life and business: Laupen train station is within walking distance. Bern is connected by the S2 suburban train, and the highway can be reached in a short driving distance via the Düdingen or Flamatt exits. With a sales price of CHF 2,000,000, this property in Laupen offers space for entrepreneurial freedom, versatile use, and a home with a clear perspective.

Travel time
-
1 / 28
Price on request
12 rooms
Gossauerstrasse 1A, 9100 Herisau

Unique property with potential – versatile opportunities!

Welcome to an extraordinary property with character! This building, constructed around 1850, combines the charm of bygone eras with enormous potential for versatile usage. With an impressive volume of 1'669 m³ and a living/usable area of 390 m², this property offers generous space and numerous options for individual living and business concepts.Whether as a spacious single-family home, a multi-generational house, or a combination of living and working – this property allows you to realize your personal ideas. Similarly, there is the possibility of renting out individual areas, either as living space or for commercial purposes. From office or practice rooms to a studio or a small business – creativity knows no bounds here!The central location ensures excellent accessibility, whether by car or public transportation. Six outdoor parking spaces, one with an electric vehicle charging station, guarantee sufficient parking space for residents, customers, or business partners.The building impresses with its unique charm but requires renovation to unfold its full potential. This gives you the opportunity to design the spaces according to your individual wishes and adapt them to modern needs.Seize this rare opportunity and make your vision a reality – whether for your own use or as an attractive investment!Welcome home.Fulfill your dream of owning your own home.Live according to your wishes.

Travel time
-
1 / 12
CHF 2,900,000.–
261m² floor space
Konradstrasse 72, 8005 Zürich

Centrally located apartment and commercial spaces in district 5

Object descriptionIn a central location in the lively Zurich district 5, close to the main station and the Limmat, we are selling several versatile units in a property. The offer includes: • Studio in the basement, approx. 89.5 m² • Shop space on the ground floor, approx. 71 m² • 3-room apartment on the top floor, approx. 67.5 m² • Attic in the roof stock, 33 m² The combination of living, working, and commerce in one of the most sought-after locations in Zurich makes this offer attractive, both for owner-occupiers and investors.The property convinces with its diverse usage possibilities and has a communally usable terrace, which offers all users additional outdoor space. The attic apartment also has a spacious attic, which can be converted into additional living space within the framework of the building regulations. On the roof, there is the potential to realize a approximately 12 m² large roof terrace. In the basement, a approx. 8 m² cellar is available for the apartment as practical storage space.The existing gas heating will be replaced by district heating in the coming years. The distribution and storage will be placed in the basement, which will reduce the area of the studio by approx. 10 m². In return, the "old" heating room in the attic will become available.All units are currently rented.We would be happy to show you the objects. We look forward to your contact. Location District 5, also known as the industrial quarter, is one of the most lively and diverse city districts in Zurich. The former industrial area has developed into an urban quarter with an exciting mix of living, working, culture, and gastronomy over the past decades. The central location near the main station and the proximity to the Limmat make district 5 a very sought-after residential and working location.The quarter has around 15,700 inhabitants (as of 2024) and combines the character of a grown city quarter with modern urbanity. Historic buildings, former industrial areas, and modern new buildings shape the varied cityscape. The city of Zurich currently has a tax rate of 119%.

Travel time
-
1 / 20
CHF 2,995,000.–
20 rooms
1083 Mézières VD

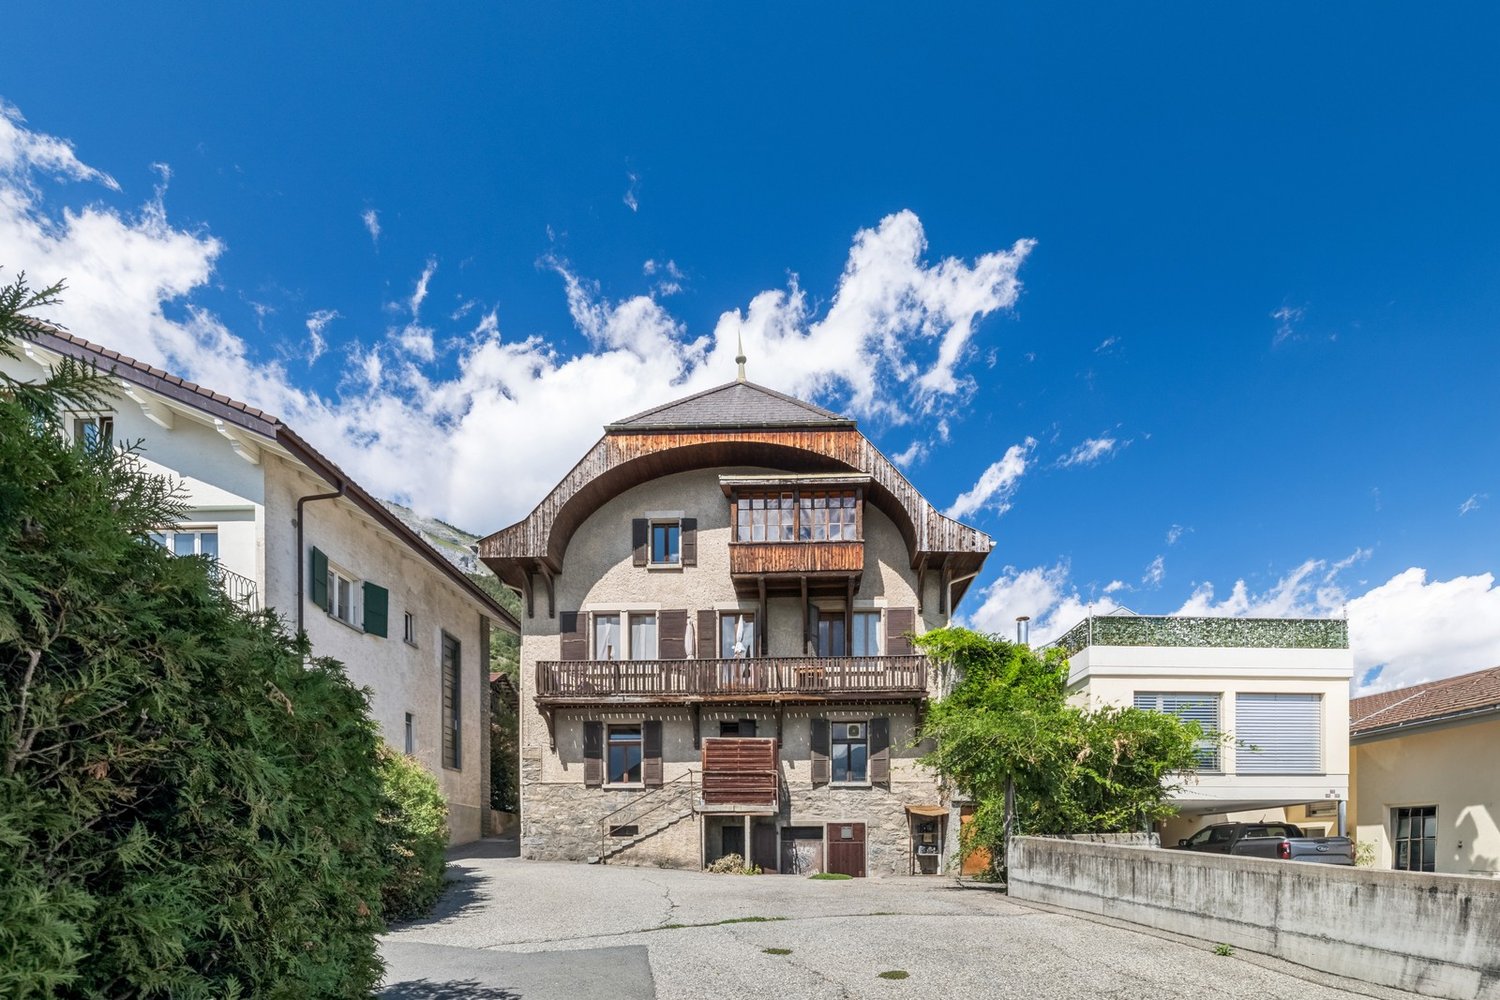
Renovated building from 2016 with 6 apartments + 1 Bar-Restaurant

Discover this exceptional investment opportunity: a building with rental income, fully renovated in 2016, located in the charming village of Mézières VD. This historic property from 1860 offers 21 rooms distributed over 6 apartments and a bar restaurant.Main features: • 6 apartments with a total of 16.5 rooms and 6 bathrooms • 1 commercial space, "bar and restaurant" with a capacity of 100 seats + 35 seats on the terrace. • Land of 789 m² with a beautiful tree-lined garden. • Authentic architecture: traditional construction, the roof is covered with solar panels with direct consumption. • Terrace areas: terrace with 35 seats. • Garage and parking spaces for customer comfort • Balconies offering private relaxation areas Apartment amenities: • Equipped kitchens with dishwasher, oven, hob and wooden worktops • Bathrooms with showers, toilets and sinks. • Attic rooms with exposed beams and parquet floors. • Bright living areas with sitting and dining areas • Gas heating Privileged location: The building benefits from a quiet environment at night while remaining well served and central. The "Mézières VD" bus stop is just 2 minutes' walk away, the "Chemin du Raffort" school 8 minutes' walk, and the "Jorat" pharmacy 6 minutes. The property enjoys excellent sunshine, particularly in summer.This property represents a rare opportunity to acquire a high-quality rental building, combining historic charm and modern comfort, in a green and peaceful setting in the canton of Vaud.Important, the business is additional to acquire.

1 / 14
CHF 790,000.–
Rue Centrale 28, 2738 Court

Lot de 2 immeubles résidentiels et commerciaux / 2 Wohn- und Geschäftshäuser

Lot de 2 immeubles résidentiels et commerciaux / 2 Wohn- und Geschäftshäuser Située au centre de Court, cette propriété se compose de deux immeubles locatifs offrant beaucoup de potentiel.Immeuble Chemin de la Scierie 2 • 2 appartements de 3.5 pièces • Local commercial/atelier • Sous-sol avec cave et local technique • 2 garages Immeuble Rue Centrale 28 • 1 appartement de 5.5 pièces avec terrasse • 1 appartement de 2.5 pièces • 1 appartement de 3.5 pièces à rénover • Local commercial (boulangerie) avec laboratoire et stockage • Sous-sol avec caves et buanderie Extérieurs • Jardin au sud de la propriété • Nombreuses places de parc Cette propriété combine patrimoine historique, diversité des usages et potentiel locatif dans un emplacement central et facilement accessible. ______________________________________________Im Zentrum von Court verkaufen wir diese zwei Mehrfamilienhäuser mit viel Potenzial.Gebäude Chemin de la Scierie 2 • Zwei 3.5-Zimmer Wohnungen • Gewerbe-/Atelierfläche • Keller mit Lagerraum und Technikraum • 2 Garagen Gebäude Rue Centrale 28 • 5.5-Zimmer Wohnung mit Terrasse • 2.5-Zimmer Wohnung • 3.5-Zimmer Wohnung (renovationsbedürftig) • Gewerbefläche (Bäckerei) mit Labor und Lager • Keller mit Lagerräumen und Waschküche Aussenbereich • Südlich ausgerichteter Garten • Zahlreiche Parkplätze Diese Liegenschaft vereint historisches Flair, vielseitige Nutzungsmöglichkeiten und Vermietungspotenzial an zentraler und gut erreichbarer Lage.

Travel time
-
1 / 13
CHF 850,000.–
6 rooms
Viale Attilio Tarchini 13, 6828 Balerna

Spacious residential and commercial property with garden

We are offering for sale in Balerna a spacious residential and commercial property with three floors, one of which is a semi-basement, with a garden. Residential and quiet area. The strategic location offers the convenience of having public transport services nearby (bus stop and train station). A perfect solution for those looking for a spacious home with great potential for appreciation, in a reserved but well-connected context.Type: Residential and commercial propertyMotivation: SaleLocation: BalernaTotal area: 200 sqmApartment size: approx. 100 sqmRooms: 6Parking spaces: approx. 10 with large courtyard, including 3 covered garagesPrice: CHF 890,000Availability: immediatelyThe property consists of:Semi-basement: 2 cellars, storage room in the basement, heating system, laundry room.Ground floor: shop with window (rented) connected to 3 additional available rooms, 1 bathroom with shower, direct access to large garden (approx. 200 sqm) with stone pergola and grill area.First floor: entrance hall, kitchen, large living room, 2 bedrooms, 1 bathroom with shower, 1 balcony connected to the living room and bedroom.Two comfortable, reserved parking spaces, strategically located near the main entrance, complete this interesting property. At the back, a large courtyard with three covered garages, ideal for satisfying all needs.The exploitation index of the plot is currently 0.7, while the current building only exploits 0.27. Over 61% of the available building potential remains unused. This margin offers an excellent opportunity to expand or further enhance the property according to current urban planning parameters.The property requires a renovation, with particular attention to the adaptation and modernization of the systems.If you would like more information or to view this interesting property, please call us at +41 91 210 40 40.Note: The information indicated in this announcement is purely indicative and non-binding.

Travel time
-
1 / 13
CHF 1,980,000.–
876m² floor space
Industriestrasse 55, 4227 Büsserach

900m² Gewerbefläche: Top-Infrastruktur, vielseitig nutzbar, nachhaltig

In Büsserach präsentiert sich diese vielseitig nutzbare Gewerbeliegenschaft mit einer Gesamtfläche von rund 900 m² auf einem grosszügigen Grundstück von ca. 1'200 m². Die im Jahr 2000 erstellte Liegenschaft überzeugt durch ihre durchdachte Infrastruktur, flexible Nutzungsmöglichkeiten sowie attraktive Zusatzerträge.Ein besonderes Highlight bildet die grossflächige Photovoltaikanlage auf dem Dach, welche einen Teil des Strombedarfs deckt. Überschüssige Energie wird verkauft und generiert zusätzliche Einnahmen.Die Liegenschaft eignet sich ideal für KMU, Produktions-, Gewerbe- oder Logistikbetriebe und bietet optimale Voraussetzungen für effiziente Arbeitsabläufe. Dazu gehören unter anderem eine Laderampe für LKWs und Camions, ein belastbarer Industrieboden mit bis zu 2 Tonnen Traglast pro m² sowie grosszügige Parkmöglichkeiten für Mitarbeitende und Kunden.Im Erdgeschoss befinden sich ein heller Ausstellungsraum, moderne Büroräumlichkeiten sowie eine lichtdurchflutete Werkhalle mit ca. 460 m² Fläche. Die Halle ist mit einer Hebebühne und einem grossen Sektionaltor ausgestattet.Das Untergeschoss bietet zusätzliche Gewerbeflächen mit einer weiteren Halle von ca. 386 m², Aufenthaltsraum, Toilette, Archiv, Maschinenraum, Silo sowie Schutzraum.Über den Firmenräumlichkeiten befindet sich zudem ein praktisches Studio mit zweckmässigem Innenausbau - ideal für Übernachtungsmöglichkeiten oder Pikett-Dienst.Ein weiterer Mehrwert ist die freistehende Loftbox neben dem Hauptgebäude mit vollständig ausgebauter 2-Zimmer-Wohnung. Diese überzeugt durch grosszügige Fensterfronten, moderne Küche mit hochwertigen V-Zug-Geräten, viel Stauraum sowie einen gemütlichen Sitzplatz mit Holzboden und kleinem Garten.Highlights • Gewerbeliegenschaft mit rund 900 m² Nutzfläche • Grosszügiges Grundstück mit ca. 1'200 m² • Vielseitige Nutzungsmöglichkeiten für Gewerbe und Produktion • Helle Werkhalle mit Hebebühne und Sektionaltor • Laderampe für LKWs und Camions • Robuster Industrieboden mit hoher Traglast • Grossflächige Photovoltaikanlage mit zusätzlichem Ertragspotenzial • Moderne Büro- und Ausstellungsflächen • Studio für Übernachtungen oder Pikett-Dienst • Freistehende Loftbox mit ausgebauter 2-Zimmer-Wohnung • Grosszügige Parkmöglichkeiten • Attraktive zusätzliche Einnahmen durch Vermietung und Stromverkauf Zusätzliche EinnahmenDie Loftbox generiert derzeit Mieteinnahmen von CHF 1'450.- pro Monat beziehungsweise CHF 17'400.- pro Jahr. Zusätzlich werden Teile des Stromertrags der Photovoltaikanlage verkauft, wodurch jährliche Einnahmen von rund CHF 18'000.- erzielt werden.Diese vielseitige Gewerbeliegenschaft verbindet Funktionalität, Infrastruktur und attraktive Nutzungsmöglichkeiten mit zusätzlichem Renditepotenzial - ideal für Unternehmen mit Platzbedarf und langfristiger Perspektive.Gerne stehen wir Ihnen für weitere Informationen oder eine persönliche Besichtigung zur Verfügung.Hinweis: Die Angaben in dieser Verkaufsdokumentation wurden nach bestem Wissen und Gewissen zusammengestellt. Änderungen und Abweichungen bleiben vorbehalten.This versatile commercial property in Büsserach has a total area of around 900 m² on a spacious plot of approx. 1,200 m². Built in 2000, the property boasts a well thought-out infrastructure, flexible usage options and attractive additional income.A particular highlight is the large-scale photovoltaic system on the roof, which covers part of the electricity requirements. Surplus energy is sold and generates additional income.The property is ideal for SMEs, production, commercial or logistics companies and offers optimal conditions for efficient work processes. These include a loading ramp for trucks and lorries, a load-bearing industrial floor with a load capacity of up to 2 tons per m² and ample parking facilities for employees and...

1 / 9
  • Parking space
CHF 1,600,000.–
84m² floor space
Bahnweg 6, 4107 Ettingen

RESIDENTIAL AND COMMERCIAL BUILDING WITH POTENTIAL IN THE HEART OF ETTINGEN

This inviting apartment building in the picturesque municipality of Ettingen offers a unique opportunity for investors and families.With a generous living space of 160 m² and an additional 84 m² of usable space this house impresses with its functional room layout and practical features.The house was built in 1967 and has a reliable gas heating system. An outside parking space offers convenient access and the existing cellar provides additional storage space. The modern kitchen is equipped with a dishwasher, which makes everyday life easier. Ettingen itself is known for its charming atmosphere and its proximity to nature, ideal for walks and leisure activities in the outdoors. This property is perfect for anyone who wants to live in a quiet, yet well connected environment This inviting apartment building in the picturesque municipality of Ettingen offers a unique opportunity for investors and families.With a generous living space of 160 m² and an additional 84 m² of usable space this house impresses with its functional room layout and practical features.The house was built in 1967 and has a reliable gas heating system. An outside parking space offers convenient access and the existing cellar provides additional storage space. The modern kitchen is equipped with a dishwasher, which makes everyday life easier. Ettingen itself is known for its charming atmosphere and its proximity to nature, ideal for walks and leisure activities in the outdoors. This property is perfect for anyone who wants to live in a quiet, yet well connected environment Interested? Further information, pictures and a virtual tour as well as viewing options can be found at: propertyowner.ch/en/real-estate/26-00117 Determine property value free of charge. See exclusive listings first. As a member of the Swiss Property Owners Association, you benefit from a free property valuation and gain access to exclusive listings on propertyowner.ch before they are published publicly.

  • Parking space
Travel time
-
1 / 12
  • Parking space
CHF 1,350,000.–
9.5 rooms
CH, 1446 Baulmes

Rustic house of 1714 -- Three apartments, family triplex and two 2-room apartments

Rustic house renovated in 1714, carefully renovated in phases between 2012 and 2025. It is listed in the cantonal architectural census and consists of three independent apartments spread over four levels: a family triplex and two 2.5-room apartments. This configuration opens up several exploitation scenarios, either as a main residence with additional rental income or as a fully rented investment. Accessible by two independent entrances, the house unfolds over two buildings. The first houses a 4.5-room triplex of approximately 160 m² on three levels: a fully fitted kitchen, a living room with a wood stove, three bedrooms, two bathrooms, a private balcony, and an assigned parking space. The second houses two 2.5-room apartments of approximately 70 m² each, on the first floor and in the attic, the latter renovated in 2025 with a new kitchen, exposed beams, and beautiful ceiling height. Outside, the 552 m² plot opens onto a south-facing garden, a paved terrace, and four parking spaces, an old garage converted into storage, and a large attic. Located in the immediate vicinity of the temple and the college, twenty minutes from Yverdon-les-Bains and fifty minutes from Lausanne, the house is part of a vibrant village nestled at the foot of the Vaud Jura. Current annual rental income: CHF 53'400 (net rent, recent leases).Photos of the Triplex to come. Complete documentation and financial files available upon request.

  • Parking space
1 / 6
CHF 2,980,000.–
Via Sempione 11, 6600 Muralto

Muralto – Exceptional Investment Opportunity in Commercial and Residential Property

Strategic Location in Muralto – Investment Opportunity with Residential and Commercial Use Strategic Location in Muralto – Investment Opportunity with Residential and Commercial UseLocated in a prime position in Muralto, adjacent to the prestigious Grand Hotel currently under renovation, just a few steps from the railway station and the picturesque lakeside promenade, this spacious property represents an excellent investment and an attractive solution for combined use – both commercial and residential.The commercial section is spread over three well-organized levels. At street level, a bright and inviting retail space with large display windows ensures maximum visibility – perfect for a retail business or customer-oriented service. On the same floor, two office rooms provide a practical and professional working environment. An internal staircase leads to a spacious atelier, ideal for craft, creative, or operational activities. The upper level, beneath the pitched roof, offers a large storage area, suitable for stock or logistical support.The first residential unit, a 3.5-room apartment, has an independent entrance at the rear of the building and overlooks a quiet inner courtyard with a private barbecue area – a true rarity in the city center. It includes a kitchen with dining area, a separate living room, and a bathroom with washing machine. On the upper floor, a bright lounge with integrated study area can be found. The top floor houses a comfortable master bedroom and a modern bathroom with shower.The second apartment, a 4.5-room duplex, can be accessed either from the rear courtyard or through a side entrance adjacent to the commercial area. On the first floor, two quiet bedrooms and a bathroom are located. The upper level hosts a large panoramic living room with partial lake view, next to a fully equipped kitchen. A third bedroom and another bathroom complete this independent and comfortable home.The property also includes five parking spaces and a spacious cellar.Price: CHF 2'980'000Situated in one of the most central and accessible areas, right next to the renowned Grandhotel of Locarno, this property stands out for its versatility and the perfect combination of functionality and location – a prestigious and strategic investment for forward-looking buyers.Contact us at 091 752 25 67 to arrange a viewing. If this property does not meet your requirements, you can browse all our residential and commercial offers at www.domusdea.ch

Travel time
-
Patrice Bayard

Patrice Bayard

1 / 12
Patrice Bayard

Patrice Bayard

CHF 1,995,000.–
800m² floor space
NE, 2300 La Chaux-de-Fonds

Mixed-use building - Net yield of 6 %, tenants in place

Located in the heart of La Chaux-de-Fonds, a city listed as a UNESCO World Heritage Site for its watchmaking urban planning, the Building benefits from a central and practical location. • Transportation :The La Chaux-de-Fonds CFF train station is just a few minutes' walk away, offering direct connections to Neuchâtel, Biel, and Lausanne. Bus stops are also located in the immediate vicinity, making it easy to get around the city and region. • Shopping and services :Many shops, restaurants, banks, and administrative services are just a few steps away. The city center, with its shopping streets, cafes, and markets, is accessible in less than 5 minutes on foot. • Education and culture :Several schools (primary, secondary, and high schools) are easily accessible. The city also offers a rich cultural program with the International Watch Museum, theater, and various cultural centers nearby. • Quality of life :The address combines the vitality of a city center with the proximity to green spaces and surrounding mountains, allowing for quick access to outdoor activities (hiking, mountain biking, skiing).Mixed-use building with a 6% yield located in an attractive area with a 100% occupancy rate.This building has 2 commercial spaces and 4 apartments (2 apartments with 2 rooms and 2 apartments with 3 rooms)It is spread over 6 levels with attic and basement. Possibility to develop the attic. District heating will be available in 2028 with the possibility of connection.Complete dossier available on request.

1 / 30
CHF 2,350,000.–
621m² floor space
Oberdorfstrasse 1, 3855 Brienz BE

Residential and commercial building in a central location

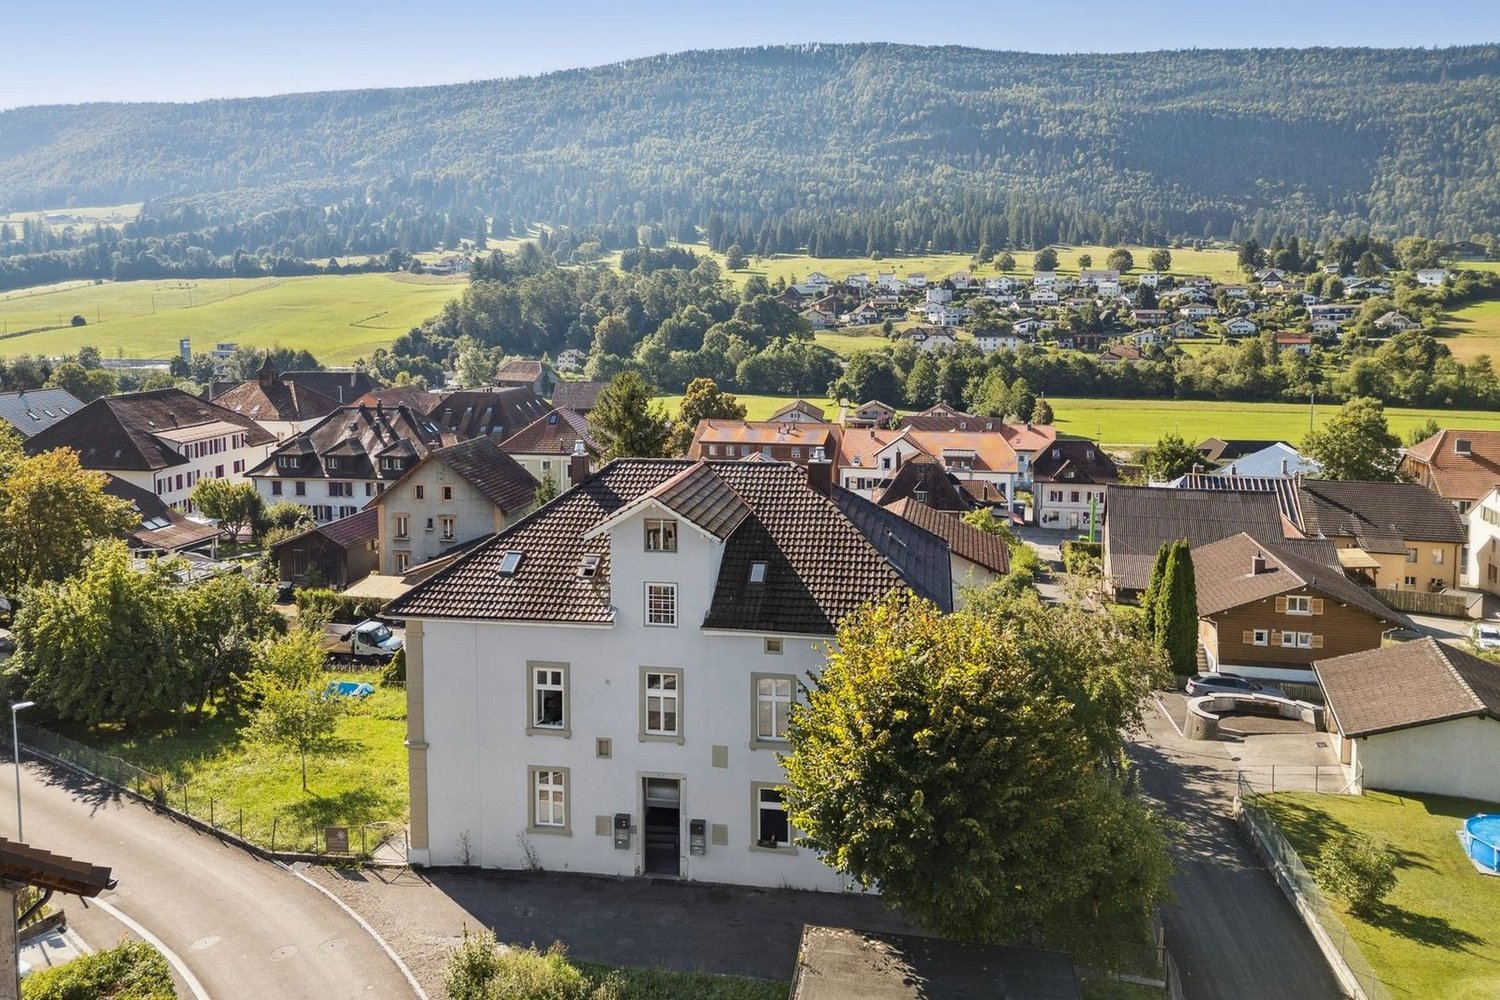
Our offer:A central residential and commercial building in Brienz, in a prime location near the train station and the Brienzer Rothornbahn and ship dock.The wooden block house, which is under monument protection, was built in 1778 and received an eastern arcade facade with the addition of a studio apartment in the attic around 1900.In 1996-1998, the entire building was renovated and expanded with the north-facing annex.The residential and commercial building includes the former Rothorn pharmacy with 2 sales counters on the ground floor, a 3.5-room apartment on the upper floor, a 4.5-room apartment on the top floor, and a 1.5-room studio apartment in the attic.The house has approximately 621 m2 of net floor area, 9 rooms with a total of 327 m2 of net living space, and 202 m2 of commercial space with a large retail space of 133 m2 and plenty of window space, as well as storage, staff, and technical rooms.The individual floors are equipped as follows:Ground floorOn the ground floor, with access from the main street 105, a modern retail space (pharmacy) was built, barrier-free and with an outdoor fire cellar. This includes a laboratory area for the production of house specialties, the revised Compactus roll-up storage for general goods, the floor-mounted EDV system, a separate treatment and consultation room, the meeting area with fresh water fountain and refrigerator, 2 sales counters, several standing and sitting workstations, staff areas, a small office, the large area for customers with well-lit sales gondolas and shelves, the Gilgen door automation, underfloor heating, and the central vacuum cleaner for cleaning work. A new Mitsubishi air conditioning unit (installation cassette for cooling in summer and heating in autumn/winter/spring) is also available.In the rear area, we also find a small room with the high-value oil burner Ryll 2005, the electrical panel, the heating distribution for the commercial area and the apartments, the water meters, a fire extinguishing system, and a toilet/sink.Upper floorOn the upper floor, with eastern access from Oberdorfstrasse 1, there is a 3.5-room apartment.A separate entrance on the east side of the house leads via a vestibule to the staircase and to a lockable office, which previously belonged to the pharmacy but is now used as an additional room for the 4.5-room apartment on the top floor.In the rear area, there is a lockable garage for 1 car with an automated garage door. In the garage, there is also the technical area with an electricity meter, a high-current connection for an electric vehicle, a central vacuum cleaner, and 2 x 1,000-liter oil tanks (revised in 2021).Outside, a large natural herb garden and an acacia pergola with grapevine and a large, protected grill area have been created.Top floorThe main apartment with 4.5 rooms can be reached via 2 different entrances. On the one hand, via the eastern outdoor arcade or via the indoor staircase from the upper floor. The apartment has a spacious entrance hall with wardrobe, a very cozy living and dining area with gallery and a natural stone oven Hase, a modern open kitchen, 2 bedrooms, and 1 room with sauna and shower, which can also be used as a bedroom.Then there is also the large bathroom with shower/toilet, double sink, V-Zug washing machine/tumble dryer to mention.For the sauna/wellness area, an efficient Mitsubishi air conditioning unit was installed for cooling and heating.The kitchen is equipped with a bar, a granite countertop as a work surface, and the following devices:. Refrigerator with freezer compartment. Ceramic hob with Ceran cooking surfaces. Oven. Miele dishwasher. Double sinkIn the new building section, there is a large wellness area with B+S Finland sauna, whirlpool, open cold/warm water shower, and toilet/sink. A spiral staircase leads to the small gallery with the household area in the attic. Also in the new building section, there is another bedroom with 2 windows and an air conditioning unit for cooling/heating.Attic floorIn the attic floor, which is accessible via the eastern arcade staircase, there is a studio apartment with its own air conditioning system for cooling in summer and heating in winter. The apartment is equipped with a kitchen, a wet cell with shower/toilet/sink, and an attic room with washing machine/tumble dryer. A seating area on the arcade offers a very nice view of the surroundings and the natural herb garden.In the studio apartment, there is a door that would allow access to the archive room in the attic of the 4.5-room apartment. It is currently locked.The large attic in the wooden block house serves as an archive reading and working room, has 2 small windows under the south roof, and a Velux® folding window with automatic protective roller blind to the west. Access to the room with 3 electric hot water boilers. The smaller attic in the new building has 2 Velux® folding windows with automatic protective roller blind and serves as a household area. Here, there is a spiral staircase down to the wellness area with sauna.ParkingFor cars, there are currently the following parking and storage options:. 1 garage space with automatic door. 1 outdoor parking space on the west side of the house. 1-2 western parking spaces in front of the garage, along Oberdorfstrasse. 2-3 southern parking spaces directly along the shop windows, still under the roofComments on parking:There is a project by the municipality of Brienz to renew the main street with sidewalks on both sides, which is expected to start at the end of 2026.The current owners paid a compensation of CHF 5,000.00 for replacement parking spaces during the major renovation of the property (a one-time compensation).There are opportunities to rent additional parking spaces from a neighbor. Currently, 1 garage container with a forecourt is being rented for CHF 100.00 per month. Parking permits from the municipality for public parking spaces can be obtained online for CHF 8.00 per day (24 hours), CHF 60.00 per month, or CHF 700.00 per year.Who is this property best suited for?. A large family who wants to use the house for living and renting. Investors who want to rent out this property in a good location in Brienz. For 2 or 3 generations. For someone who wants to use the ground floor as commercial space. And who may also want to use one of the apartments on the upper floors and rent out the remaining apartments to reduce costs to a reasonable level

Travel time
-

Suggested properties for you based on search results