472 results - Commercial and residential building to buy in Switzerland
Jordanne Michel

Jordanne Michel

1 / 6
Jordanne Michel

Jordanne Michel

  • Parking space
CHF 2,300,000.–
Fribourg, 1728 Gibloux

A quality investment in the heart of Rossens

Ideally located in the center of the village of Rossens, in a calm and pleasant environment, this residential building constitutes an excellent investment opportunity.Built in 2018 with quality materials and benefiting from particularly careful maintenance, it is proposed for sale in bulk and offers an immediate return thanks to complete rental occupancy.The building consists of four apartments, divided as follows: • a 3.5-room apartment on the ground floor, • a 2.5-room apartment on the ground floor, • a 3.5-room apartment on the upper floor, • a 2.5-room apartment on the upper floor.The apartments on the upper floor seduce with their charm, their beautiful ceiling heights and their mansard volumes, offering a particularly sought-after character.While the ground floor apartments benefit from a pleasant private garden.Each apartment has its own cellar and the common areas include a bicycle and stroller room.The building also benefits from 8 parking spaces, including 6 spaces in the underground garage and 2 outdoor spaces.In front of 2 parking spaces in the underground garage, 2 more are available to complete the offer.All the apartments are currently rented, generating a gross annual rental income of CHF 84'372.- and a net annual rental income of CHF 80'652.-. The charges are perceived in the form of a lump sum, established on the basis of a precise calculation of the real costs, guaranteeing simple and transparent management.The building is part of a condominium composed of three other small buildings sharing an underground garage. This organization allows to benefit from common infrastructures while keeping a human size and an excellent quality of management.As of 31.12.2025, the renovation fund of the building amounts to CHF 10'920.15, an amount included in the sale price. The underground garage in the condominium also has its own renovation fund, which represented CHF 2'092.- as of 31.12.2025.Recent, fully rented and not requiring any short-term investment, this building represents a rare opportunity for an investor looking for a permanent placement, generating immediate income within a dynamic commune of the canton of Fribourg.

  • Parking space
1 / 12
CHF 830,000.–
340m² floor space
6503 Bellinzona

Interesting rental income opportunity for investment

In the heart of the Bellinzonese, in a strategic and well-connected location, we propose for sale a residential building composed of five housing units, ideal for investors looking for a property already generating income with interesting prospects for appreciation.The location is one of the main strengths of the property. Bellinzona, the capital of the Canton of Ticino and renowned for its Castles, offers a particularly attractive context thanks to the presence of services, infrastructure, rail and road connections, commercial activities, and main cantonal institutions.The property includes housing units characterized by a constant rental demand, making them particularly interesting for both the residential market and investors looking for a solid and profitable investment.From an investment perspective, the building presents a current rental yield of around 5%, with further margins for increasing income.Completing the property are five parking spaces and a garden, elements that contribute to making the offer particularly complete and competitive in the residential rental market.An interesting solution for those who want to diversify their assets through a real estate investment with immediate returns and growth potential, in one of the most dynamic and strategically positioned areas of the Canton of Ticino.For more information or to organize a visit:Simone Mezzapesa076 425 03 34EBUYHOUSEOffice: +41 91 225 69 99

1 / 12
  • View
  • Wheelchair access
CHF 995,000.–
488m² floor space
1946 Bourg-Saint-Pierre

Mixed establishment with hotel part, restaurant and independent apartment in Bourg-St-Pierre

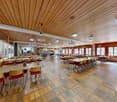
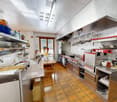
Located in Bourg-St-Pierre, on the Grand-Saint-Bernard axis and in close proximity to the Italian border, this mixed establishment offers a particularly interesting configuration for a hotel project, restaurant or combined operation. The building has approximately 337 m² of living space and 488 m² of usable space, and combines, within a single property, a hotel part, restaurant areas and an independent 2.5-room apartment with its own entrance. The accommodation area includes 7 rooms, each with its own bathroom, 4 of which have a balcony. The rooms are functional, bright and offer a beautiful, unobstructed view of the surrounding mountain environment for some. The areas intended for operation include, among other things, a breakfast room, a restaurant, a professionally equipped kitchen and various rooms necessary for the operation of the establishment, which can be used immediately. Included in the price is a 2.5-room apartment, which is a real additional asset. Completely independent, it includes, among other things, a living room with dining area, an equipped kitchen, a bedroom and a bathroom. It can be used as a service apartment or rented separately, allowing the uses of the building to be separated. A large rooftop terrace, currently not developed, also offers additional potential and benefits from a largely unobstructed environment. A building that has already been largely maintained! Significant work has been carried out over the years, including: - insulation of the roof; - replacement of windows with double-glazed PVC; - renovation of various interior areas; - adaptation of several installations to operational standards. The building presents itself in a state that allows for the resumption of activity without having to undertake immediate general renovation. A situation adapted to a tourist and passing clientele! Bourg-St-Pierre is a natural passage point on the Grand-Saint-Bernard route between Switzerland and Italy. Its location allows it to reach both a passing clientele and lovers of hiking, cycling, mountains and winter sports. Several outdoor parking spaces complete the property. This set represents an interesting opportunity for a buyer who wants to resume an existing activity, develop a new accommodation concept or combine professional operation and rental income within a single building. A visit will allow you to discover the various possibilities offered by this building and to fully appreciate its potential.
  • View
  • Wheelchair access
1 / 5
  • Parking space
  • Balcony / Terrace
  • Garage
  • +3
CHF 3,300,000.–
Chem. de la Foulaz 5, 1337 Vallorbe

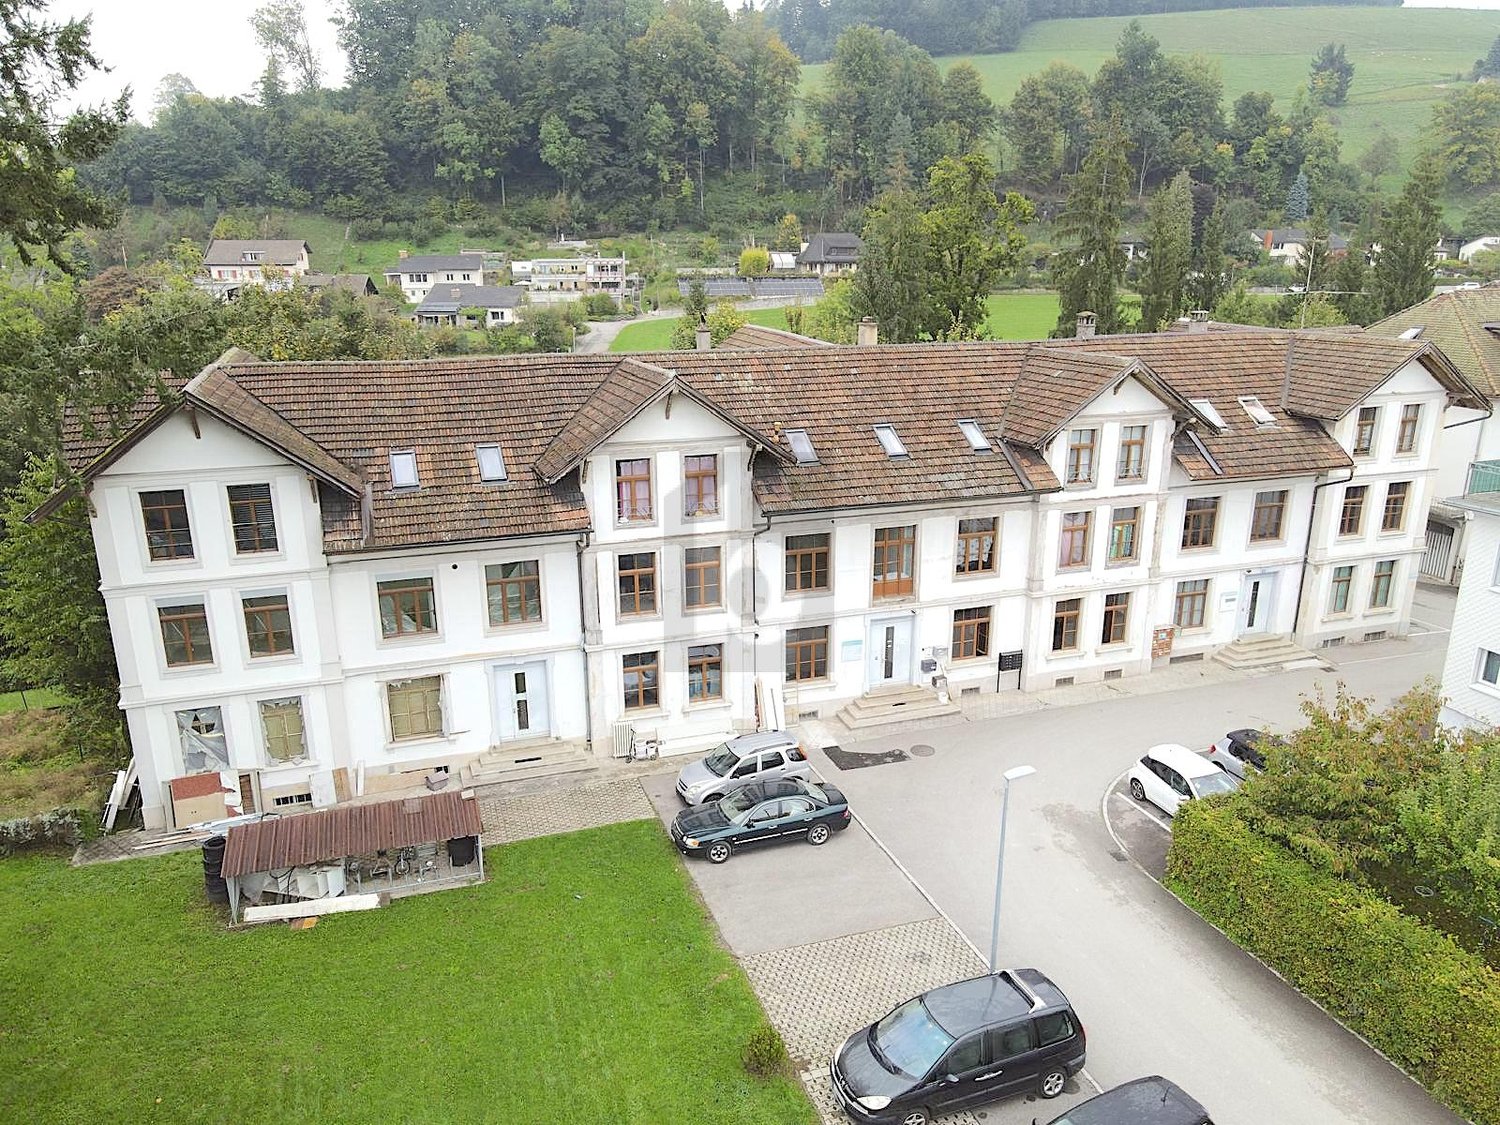
Portfolio of 7 rented apartments - Excellent return in Vallorbe

A rare opportunity for investors looking for a building with immediate and long-term rental income.Resulting from the complete renovation of an old watch factory in 2019, this real estate portfolio combines the charm of a character building with the amenities and standards of a modern building.Located in a privileged environment, on the riverbank, just a few minutes' walk from the center of Vallorbe, shops, train station, and schools, this building benefits from a sought-after location by tenants.The sale concerns a portfolio of 7 apartments, all currently rented, belonging to the developer who carried out the transformation of the building. The building comprises a total of 10 apartments, of which the 7 offered for sale constitute a turnkey investment with immediate rental income.The portfolio consists of apartments of different typologies, allowing for excellent diversified rental income: • 1 room • 2.5 rooms • 3.5 rooms • 4.5 rooms • 5.5 rooms Each apartment benefits from a covered and/or outdoor parking space (sold separately from the sale price).With an annual rental income of CHF 158'324.-, this investment offers a particularly attractive net return, ideal for a private investor, a real estate company, or a fund wishing to acquire a portfolio generating income from the first day.The advantages • Portfolio of 7 fully rented apartments • Turnkey investment • Old watch factory completely renovated in 2019 • Character building renovated to current standards • Privileged location on the riverbank • A few minutes' walk from the center of Vallorbe • Immediate proximity to shops, train station, and schools • Mix of apartments from 1 to 5.5 rooms • Covered and/or outdoor parking spaces (additional) • Annual rental income: CHF 158'324.- • Excellent net return • Strong demand for rental apartments in the area Sale price: CHF 3'300'000.- (excluding parking spaces)This portfolio represents an exceptional opportunity to acquire a high-quality real estate portfolio, fully rented and offering secure income, in a carefully renovated building with a privileged location. An ideal investment for investors looking for a long-term return and potential for long-term appreciation.

  • Parking space
  • Balcony / Terrace
  • Garage
  • +3
Travel time
-
1 / 13
CHF 2,950,000.–
1,820m² floor space
Hintere Gasse 6 & 6a, 3132 Riggisberg

Residential and commercial property with cheese production in Riggisberg

This versatile residential and commercial building in a central location in Riggisberg combines attractive living and commercial spaces with interesting development opportunities. The property, built in 1982, stands on a 1,153 m² large plot and has a total usable area of approximately 1,820 m². The building volume is 5,099 m³ and is distributed over four floors, which are comfortably accessible by a lift.On the ground floor, there is a sales room as well as former production, cooling, and storage rooms. The commercial production has been discontinued, resulting in various possibilities for new use or further development of the spaces. On the upper and top floors, two residential units are available: a 5-room apartment with approximately 123 m² and a 3.5-room apartment with approximately 96 m². Along the facade, balconies complement the residential offer. Additional office, living, and auxiliary rooms expand the range of uses.The basement includes additional storage spaces, cooling cells, an inactive shelter, and the heating and building services. The heating is provided by an oil heat storage system, and the heat distribution is via underfloor heating. The solid construction in solid and wooden construction with a pitched roof and the corresponding good structural condition for its age provide a good basis. In the medium term, maintenance, renovation, and energy-related renovation measures are to be expected.The property also has its own drinking water source.For parking, two separate garages and six outdoor parking spaces are available. The central location offers short distances to shopping facilities, bus stops, and other infrastructure facilities. Riggisberg is also well connected to the regional transport network and offers a wide range of opportunities for everyday life, leisure, and recreation. The target price is CHF 2,950,000; a target return of 5.19% is indicated. • Residential and commercial building with 2 units • Approximately 1,820 m² of usable space on 4 floors • 2 apartments with approximately 123 m² and approximately 96 m² • Shop, production, office, and storage spaces • Lift, balconies, 2 garages, and 6 outdoor parking spaces • Central location in Riggisberg

Travel time
-
1 / 13
CHF 1,850,000.–
430m² floor space
Sägetstrasse 12, 4802 Strengelbach

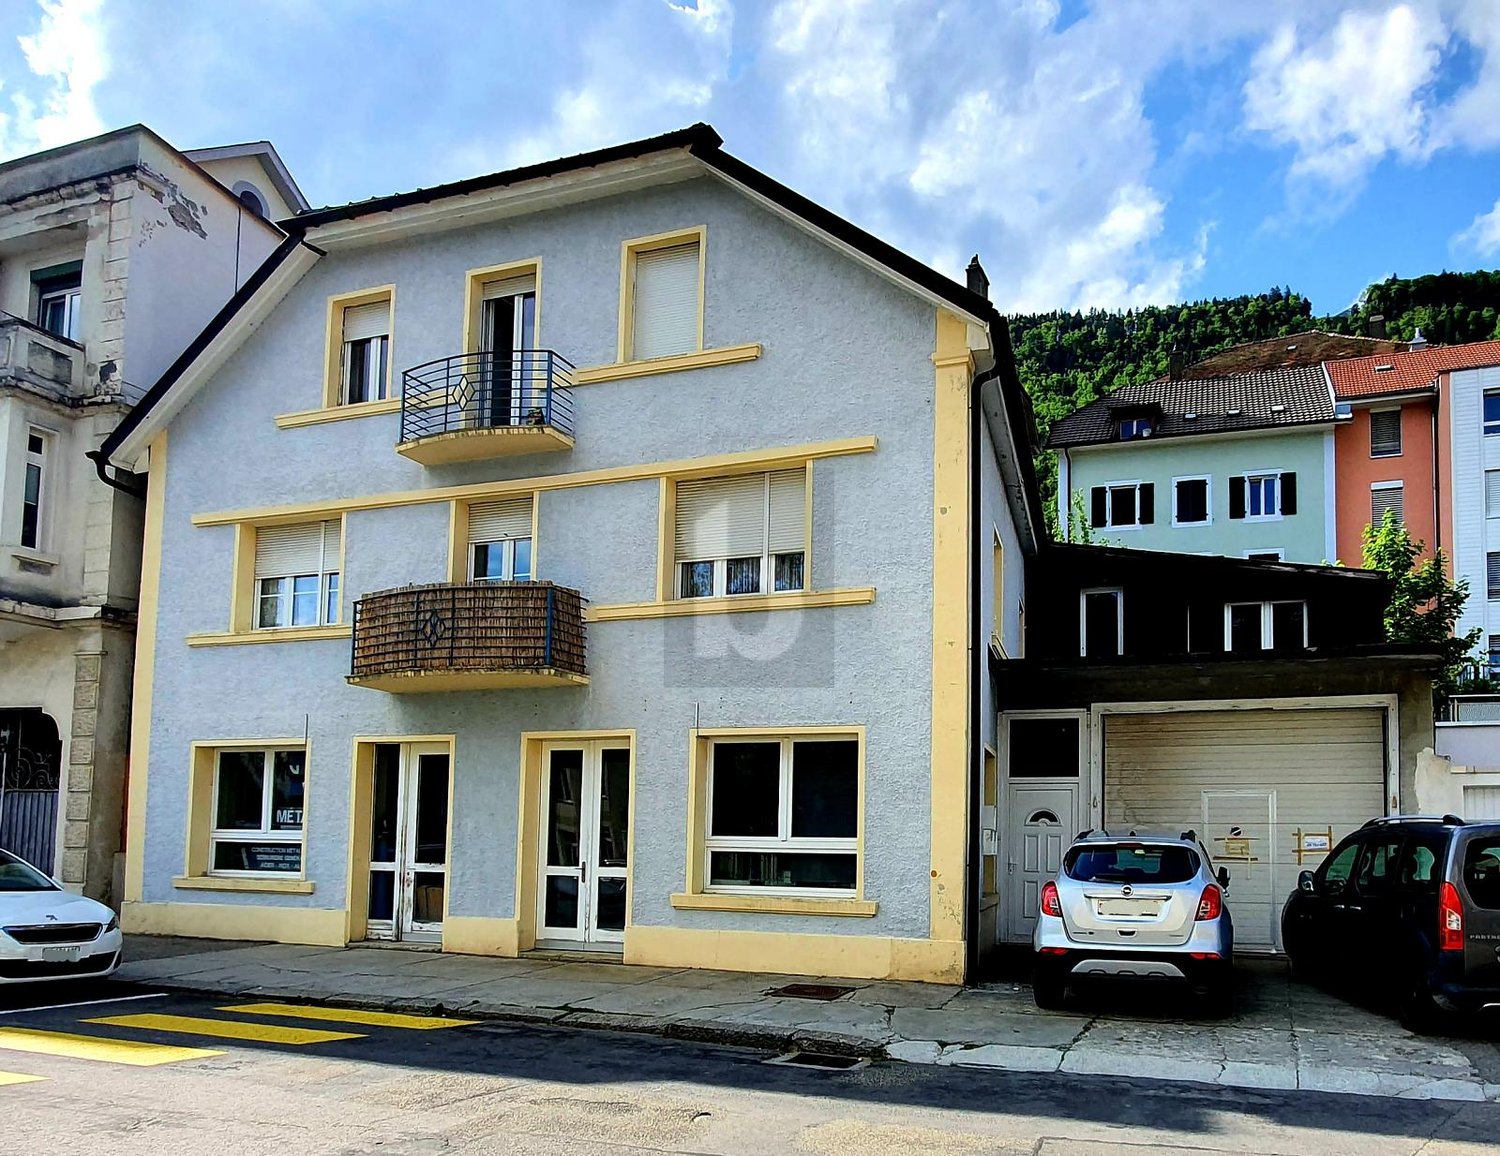
Residential and commercial building with construction land reserve in Strengelbach
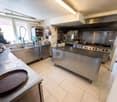
In a central location in Strengelbach, this residential and commercial building (built in 1912) impresses with around 430 m² of usable space, three units, and an attractive construction land reserve on 1,386 m² of land. Ideal for living, working, and investing - with six outdoor parking spaces and a separate garage.Usage & Structure • Former shop on the ground floor with a distinctive shop window front • Additional commercial rooms in the basement/ground floor • 2 apartments on the upper floors plus attic room • 3 floors plus basement Areas & Key Figures • Usable space approx. 430 m² • Land approx. 1,386 m², garden/surroundings approx. 728 m² • Building volume approx. 2,184 m • Building zone WA4, utilization factor 0.7 • Construction land reserve available; local planning revision in progress (public participation ended in late March 2025; cantonal preliminary review pending) Outdoor Area & Parking • 6 outdoor parking spaces in front of the house • Separate garage and shed (built in 1913) • Paved courtyard/forecourt, good access/delivery • Lateral and rear green area Heating & Energy • Oil heating • Heat distribution via radiators Location & Distances • Zofingen train station approx. 1.5 km (public transport every 15 minutes) • Highway A1/A2 via Oftringen approx. 2.9 km • Shopping and services within short distance • Recreation in the Wiggertal and on the Heitere Condition & Potential • Generally in need of renovation - ideal basis for investors, project developers, or owner-occupiers • Flexible usage concepts and expansion possibilities thanks to construction land reserve • Potential for sustainable returns through rental or sale Availability & Price • Availability: by arrangement • Purchase price: CHF 1,850,000
Travel time
-
1 / 16
CHF 685,000.–
625m² floor space
Hauptstrasse 23, 4436 Oberdorf BL

Residential and commercial building in the center of Oberdorf - RESERVED!

The village center house, built in 1852 and extensively renovated in 1994, includes commercial spaces on the ground floor and two large 4.5-room apartments on the upper and attic floors. The location in the central community of Oberdorf, directly on the main street and Waldenburgerbahn, is ideal for commercial use.Ground floorThe former butcher's shop consists of a sales area with a shop window, a spacious rear area with storage and cooling rooms. The rooms are in need of renovation. To the left and right of the shop are two garages with wing doors. A part of the adjacent barn also belongs to this parcel. The house entrance next to the shop serves to access the two apartments on the upper and attic floors.Upper floorThe 4.5-room apartment on the upper floor was completely renovated in 1994. The heart of the apartment is the spacious living/dining area with an open kitchen. Furthermore, there is a large bathroom with a bathtub and shower, a guest toilet, three rooms, a utility room, a technical room with the oil heating for the entire house (which needs to be replaced), a storage room with a staircase connection to the ground floor, and a seating area on the back of the building.Attic floorThe attic floor includes a modern, also newly built in 1994, 4.5-room apartment. Three spacious rooms with dormer windows, a large living area with an open kitchen and exit to the covered terrace, a bathroom with a bathtub, shower, and washing machine/tumble dryer, a guest toilet, another terrace, and the attic allow for comfortable living. This apartment with a garage is currently rented.Are you looking for a residential and commercial building with potential in a prime location in Oberdorf? We would be happy to send you our sales documents and answer any questions you may have.

Travel time
-
1 / 13
CHF 1,375,000.–
350m² floor space
Koblenzerstrasse 99, 5313 Klingnau

Attractive residential and commercial property with great potential for use

Living and working in one place - versatile property with residential house, workshop, office and exhibition building.This versatile property combines comfortable living with ideal conditions for commercial use. It includes a well-maintained single-family house with an attached workshop and office wing, as well as a freestanding exhibition building, offering numerous usage possibilities for crafts businesses, service providers, or self-employed individuals.The commercial spaces (approx. 350 m2 plus exhibition space) were previously used as a garage and are ideal for a garage operation as well as for various craft, production, or service businesses. Thanks to the spacious workshop, office and storage rooms, as well as the exhibition areas, the property offers versatile usage possibilities.The 5.5-room single-family house (approx. 130m2) spans two full floors and impresses with a well-thought-out room layout. On the ground floor, you will find a newly renovated, open kitchen, a spacious living room with a cozy fireplace and direct access to the seating area. Additionally, on this floor, there is a bedroom, a bathroom with a bathtub and double sink, as well as a toilet with sink, washing machine, and dryer.On the upper floor, three bright bedrooms are available. One of the rooms has direct access to the spacious terrace. The room offer is complemented by a bathroom with shower, sink, and toilet.An attic, accessible via a ladder, as well as a cellar, provide additional storage space.The residential house was built in solid double-shell masonry construction and presents itself in a well-maintained, functional condition.Directly adjacent to the residential house is a spacious workshop in steel construction with two rolling gates. The adjacent office wing includes office rooms, storage rooms, and a toilet, making it ideal for various commercial activities. An integrated garage completes this building section.The freestanding exhibition building in wooden construction is partially underground and divided into two rooms. It offers additional usable space, for example, as an exhibition, storage, or presentation room, and expands the versatile usage possibilities of this property.The entire property is in an age-appropriate, functional condition and impresses with its successful combination of residential and commercial use. Whether for craft businesses, service companies, or self-employed individuals - here you will find the ideal combination of work and living under one roof.Have we sparked your interest? We would be happy to introduce you to this interesting property during a personal viewing. We look forward to your contact.

1 / 18
CHF 1,600,000.–
900m² floor space
Attermenzen 53, 3928 Randa

Restaurant & Hostel in Randa

Sale of a charming hostel in Randa - ideal for investors and gastronomy enthusiasts Object description:We present you with the unique opportunity to acquire a well-run hostel in the picturesque municipality of Randa, just a few minutes from the gates of Zermatt. This attractive property is located in close proximity to a variety of leisure activities, including the renowned Matterhorn Golf Course and the popular Randa campsite.Location:The hostel benefits from a prime location that attracts both tourists and locals. Randa is known for its breathtaking natural landscape, numerous hiking and cycling trails, and its proximity to Zermatt, one of Switzerland's most important tourist destinations. The excellent transport links make the hostel easily accessible and provide guests with comfortable access to the surrounding attractions.Property details:Number of rooms:The hostel has seven cozy guest rooms that create a welcoming atmosphere and make the guests' stay an unforgettable experience.Apartment on the top floor:A separate apartment on the top floor offers possibilities for self-use or additional rental or staff accommodation.Basement:The very large basement offers a variety of uses, whether for storage, additional guest rooms, or other commercial purposes.Gastronomic offer:Another highlight of the hostel is the in-house restaurant with a spacious terrace. Here, guests can enjoy the magnificent view of the surrounding mountains and indulge in a carefully compiled menu. The terrace is a popular spot for outdoor meals, especially during the warm months.Parking facilities:The hostel offers plenty of space for parking, which is particularly practical for guests. This is a significant advantage in this popular holiday region, as parking space in the surrounding areas is often limited.Conclusion:This hostel in Randa represents an excellent investment opportunity, with great potential for future growth. Whether as a pure hostel or in combination with a gastronomic business, the possibilities are diverse. The location, equipment, and existing facilities make it an attractive offer for anyone who wants to enter the hotel and gastronomy industry or expand their existing portfolio.We are available at any time to provide further information or arrange a viewing.Best regardsYour Horu Team

Travel time
-
1 / 13
CHF 700,000.–
343m² floor space
Via Cantonale 37, 6575 S. Nazzaro

SAN NAZZARO - Vendesi Immobile con Ristorante e 2 Appartamenti

SAN NAZZAROImmobile misto con ristorante e 2 appartamenti.A pochi minuti dal nuovo Porto del Gambarogno sul Lago Maggiore con 280 posti barca (quasi già tutti assegnati!).Posizione ideale per chi vuole combinare investimento/ristorazione/residenziale con il forte potenziale generato dal nuovo porto turistico del Gambarogno.Descrizione breve- Proprietà su particella di ca. 687 m², in zona residenziale intensiva, tra strada cantonale e ferrovia.- Piano terreno: storico ristorante con terrazza; operativo fino a febbraio 2025, con superficie di ca. 150 m² e ampia terrazza esterna con pergolato, tavoli in pietra e muri di cinta.Spazi adatti a ristorante anche in sinergia con la futura clientela del porto (residenti, proprietari di barche, turisti). Ad oggi necessita di lavori di rinnovo.- Primo piano: 1 appartamento di 3.5 locali e 1 appartamento di 4 locali, anch'essi da ristrutturare.Due opzioni di acquisto1. Recupero dell'esistente - Rilancio del ristorante e ristrutturazione dei 2 appartamenti.- Valore locativo potenziale complessivo ca. 60'000 CHF/anno.Per chi è adatta questa soluzioneInvestitore o ristoratore che vuole rilanciare un locale storico in una posizione strategica, sfruttando l'indotto del nuovo porto e la vicinanza a Locarno / Ascona.Soggetto che cerca una combinazione "business + abitazione" (ristorante al piano terreno, alloggio proprietario/gestore e appartamento da affittare).2. Operazione di sviluppo - Demolizione e nuova costruzione sfruttando, parametri edificatori (PR zona residenziale intensiva): - indice di sfruttamento massimo 0.70 (oggi ca. 0.50, quindi 30% di riserva), - altezza massima alla gronda 10 m, con possibile aggiunta di un piano (edificio attuale ca. 6 m).Valorizzazione legata al nuovo portoIl Porto Gambarogno (zona Sass di Sciatt - San Nazzaro) prevede circa 280 attracchi, è in fase finale di realizzazione e rappresenta un investimento strategico per la rivalorizzazione delle rive del Gambarogno.Le prenotazioni dei posti barca risultano già molto elevate, con posti praticamente tutti assegnati o prenotati, creando una domanda potenziale di posti letto, servizi e ristorazione nei dintorni.Fontihttps://www.gambarogno.ch/Porto-Gambarogno-6bdfe100SAN NAZZARO Mischliegenschaft mit Restaurant und 2 Wohnungen.Nur wenige Minuten vom neuen Porto Gambarogno am Lago Maggiore mit rund 280 Bootsplätzen (fast alle bereits vergeben!). Ideale Lage für alle, die Investition/Gastronomie/Wohnen mit dem starken Potenzial des neuen Yachthafens kombinieren möchten. Kurzbeschreibung - Liegenschaft auf einer Parzelle von ca. 687 m² in der Wohnzone ,,residenziale intensiva", zwischen Kantonsstrasse und Bahnlinie. - Erdgeschoss: historisches Restaurant mit Terrasse; bis Februar 2025 in Betrieb, ca. 150 m² Innenfläche plus grosse Aussenterrasse mit Pergola, Steintischen und Umfassungsmauern. Geeignet als Restaurant/Bistro, ideal in Synergie mit der künftigen Hafenklientel (Einwohner, Bootsbesitzer, Touristen). Renovationsbedürftig.- 1. Obergeschoss: 1 Wohnung mit 3.5 Zimmern und 1 Wohnung mit 4 Zimmern, beide sanierungsbedürftig. Zwei Kaufoptionen1. Sanierung des Bestands - Wiedereröffnung des Restaurants und umfassende Renovation der 2 Wohnungen. - Potenzielle Netto-Mietzinseinnahmen gesamt: ca. CHF 60'000.-/Jahr. Geeignet für Investoren oder Gastronomen, die ein historisches Lokal in strategischer Lage neu positionieren möchten und eine Kombination aus ,,Business + Wohnen" suchen (Restaurant im EG, Eigentümer-/Pächterwohnung und zusätzliche Mietwohnung).2. Entwicklungsprojekt / Neubau - Abbruch und Neubau unter Ausnutzung der baurechtlichen Kennzahlen (Wohnzone residenziale intensiva): - Ausnützungsziffer maximal 0.70 (heute ca. 0.50, also rund 30% Reserve). - Maximale Traufhöhe 10 m mit der Möglichkeit, ein zusätzliches Stockwerk zu realisieren (bestehendes Gebäude ca. 6 m).Mehrwert durch den neuen HafenDer Porto...

Travel time
-

Suggested properties for you based on search results