195 results - Commercial, Office, Storage room to buy in Canton Bern

1 / 12
CHF 2,100,000.–
Bielstrasse 87 + 89, 3270 Aarberg

Attractive plot with versatile usage potential

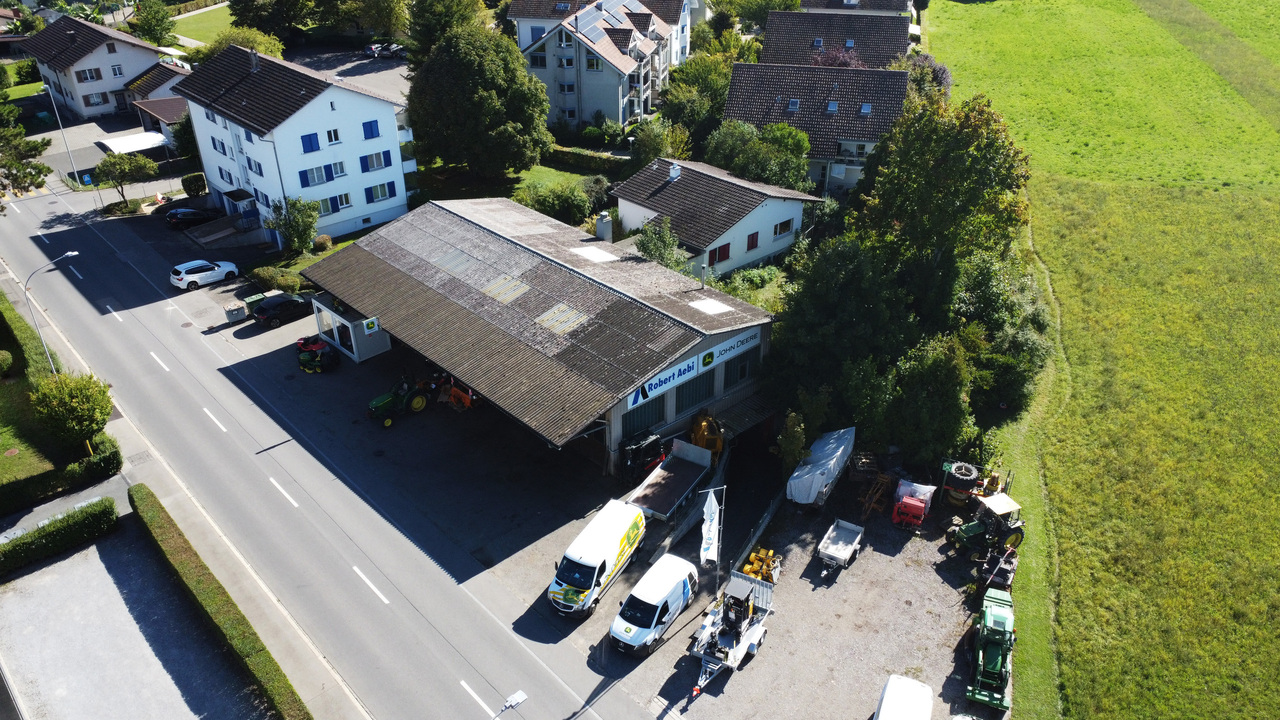
In Aarberg, you can expect a versatile real estate offer with great potential. For sale is a combined property consisting of a spacious commercial property and a single-family house - ideal for entrepreneurs, investors, or families with space requirements.The commercial hall offers ideal conditions for handicraft or industrial activities. It includes storage rooms on the lower and upper floors as well as a large work area with an office, toilets, and a cloakroom on the ground floor. The lower floor can be accessed from the outside via the practical access ramp. The hall is well connected and offers excellent visibility and easy access for customers and suppliers due to its location.Behind the commercial property is the single-family house from the 1960s. On 100 m2, you will find three bedrooms, a kitchen, a bathroom, and a spacious living and dining area with a Swedish stove. The lower floor includes a heated office, a large, open cellar area, a laundry room with a shower, a storage room, and is rounded off with a garage. The attached carport offers additional, practical storage space and room for further vehicles. Around the house, you also have a large surrounding area that can be designed in a variety of ways.The property includes a total of 2,079 m² and offers a variety of possibilities for commercial use, expansion of the living space, or realization of new projects. The combination of living and working in one location makes this offer particularly attractive.Interested parties also have the opportunity to acquire the property as part of a company takeover of "Gfeller Landtechnik AG" with potential tax benefits.Take advantage of this rare opportunity and secure a versatile property with future prospects in Aarberg.

Travel time
-
1 / 72
Price on request
17.5 rooms
Wierezwil 271, 3255 Rapperswil BE

New! Equestrian property - an oasis for humans and horses

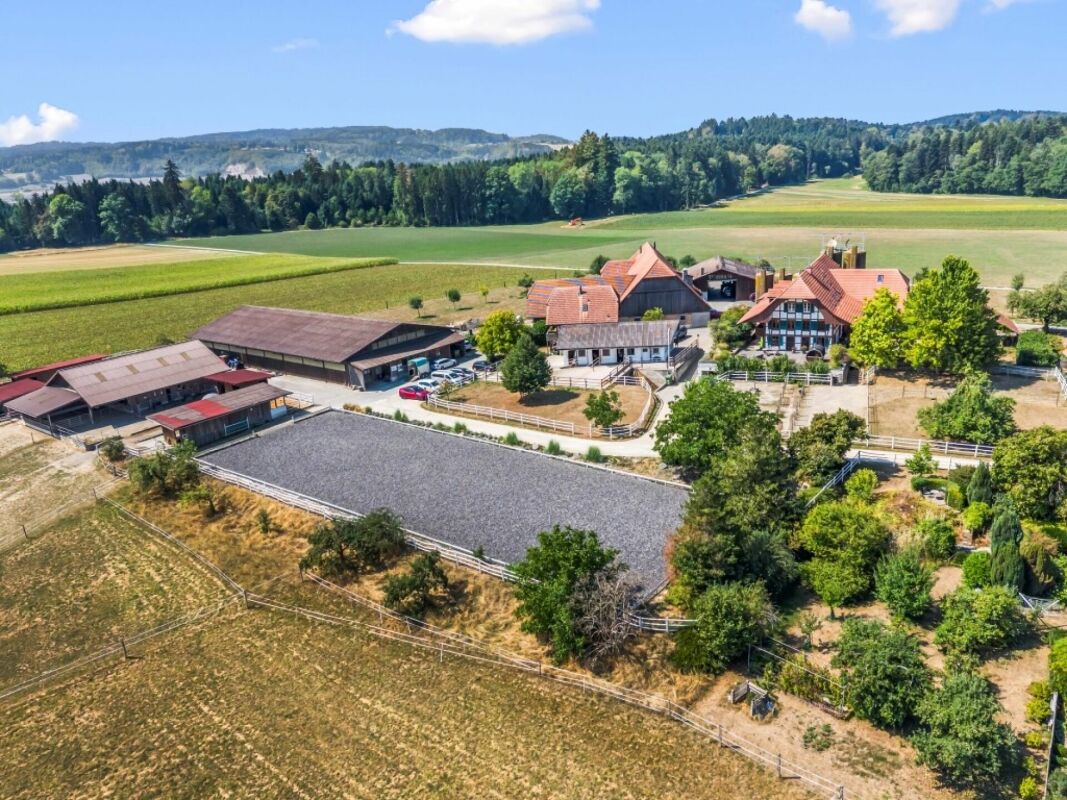
Exceptional country estate with riding facilities - an oasis for humans and horses In the midst of an idyllic, natural environment in 3255 Rapperswil BE, strategically located between Bern, Biel, and Solothurn, this exceptional country estate presents itself as a rare opportunity for people who want to combine spacious living, professional horse keeping, and diverse usage possibilities in one place.The property comprises a total of around 40,000 m² of land. Of this, 10,282 m² are in the hamlet and riding area, supplemented by around 30,000 m² of private pasture land in the agricultural zone. The extensive estate thus offers ideal conditions for demanding private or professional use with horses.Living with exceptionally much space:The historic farmhouse and the separate Stöckli were comprehensively renovated in 1994 and offer several independent living units. This makes the estate ideal for multi-generational living, owners and employees, guests, or a combination of living and working.In the farmhouse, there is a spacious 7½-room apartment with approximately 178 m², a 3½-room apartment with approximately 72 m², and a 1½-room studio with a gallery. The separate Stöckli complements the living offer with another 3½-room apartment over two floors and an additional studio.The different living areas create a high degree of flexibility and privacy and open up numerous possibilities for individual living and usage concepts.Seminar, meeting, and business rooms:A special quality of the estate is the spacious seminar and business rooms, which were expanded in 2016 with great care and using high-quality and natural materials.Three rooms with approximately 70 m², 55 m², and 64 m², a separate kitchen, and ladies' and gentlemen's toilets are available. The rooms are ideal for seminars, training courses, workshops, therapy offers, events, or as representative office and business rooms. A possible conversion to spacious, loft-like living space is also conceivable.Professional infrastructure for equestrian sports:The heart of the estate is the extensive and versatile equestrian sports facility. It offers ideal conditions for both ambitious private horse owners and professional use.The riding hall with 20 × 40 meters has a high-quality quartz sand floor with textile fibers. It is supplemented by a cozy riding lounge/bistro with around 20 seats and separate toilet facilities.For outdoor training, a spacious dressage arena with 20 × 60 meters and Swing Ground® floor is available. An additional smaller hall with a grandstand offers further possibilities for ground work and training.Spacious and flexible horse keeping:The various stable areas enable the keeping of over 30 horses and offer different forms of husbandry - from classic indoor and outdoor boxes to turnout boxes and modern free-range stalls.The infrastructure includes, among other things, a 9-box stall, five turnout boxes, several free-range stalls, and a separate area for ponies. Various saddle and feed rooms, washing areas, a hay loft, storage areas, and workshops complement the well-thought-out offer. The modern free-range stalls were newly created in 2016 and can be flexibly divided.The extensive private pasture areas enable short distances and create excellent conditions for natural horse husbandry.An estate with exceptional usage potential:The combination of spacious living areas, professional equestrian sports infrastructure, seminar and business rooms, and around 40,000 m² of land makes this property an exceptional rarity.The estate is particularly suitable as:- an exclusive private residence with its own riding facility- a professional equestrian sports and training center- a multi-generational or communal living project- a seminar, retreat, or meeting center- a therapy or health center- a foundation headquarters or entrepreneur's residence- a combination of living, working, training, and horse keepingProperty:Special zone Reitsport-Rüberi 7,883 m²Hamlet zone 2,399 m²Pasture agricultural zone 30,000 m² subject to the BGBB and requires a permit for self-management, which we will create for youTotal property area 40,282 m²Here, the rare opportunity arises to combine living, nature, work, and equestrian sports in one place. The spacious conditions, versatile infrastructure, and special atmosphere give this estate a character that goes far beyond a classic equestrian property.A unique place to live and work for people with visions - and an oasis for humans and horses.
Travel time
-
1 / 9
CHF 8,580,000.–
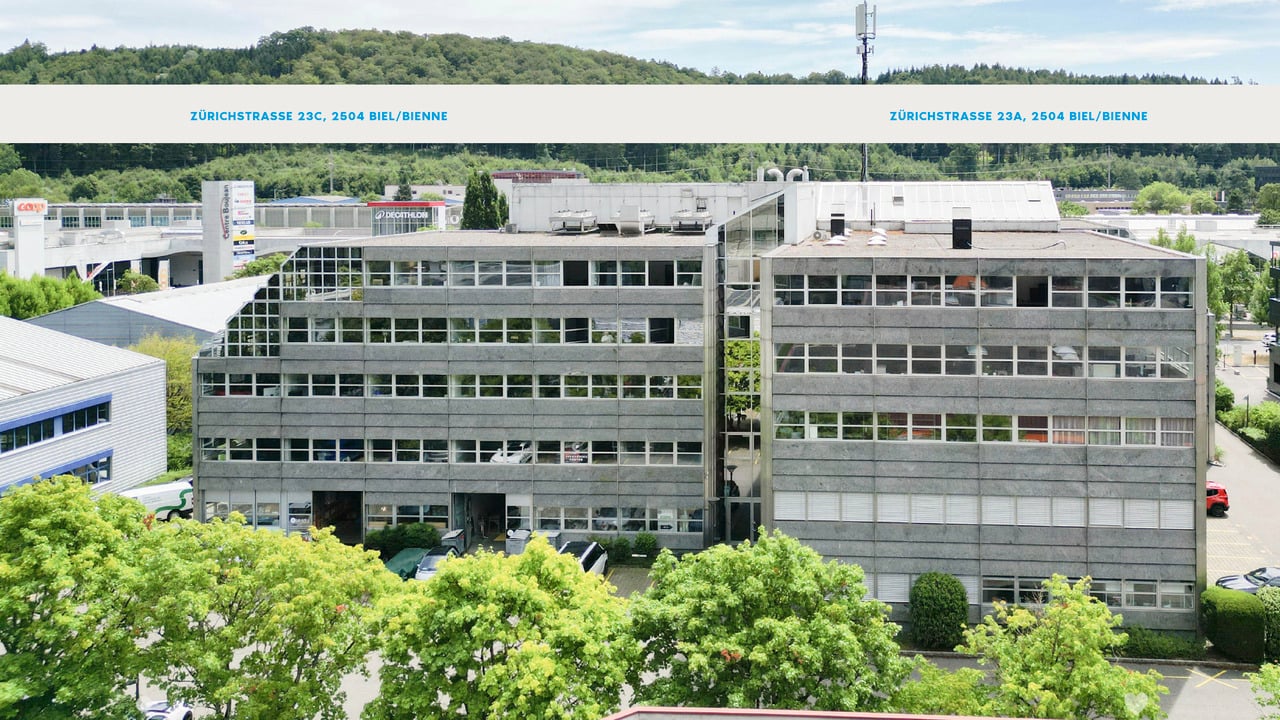
Zürichstrasse 23a/c, 2504 Biel/Bienne

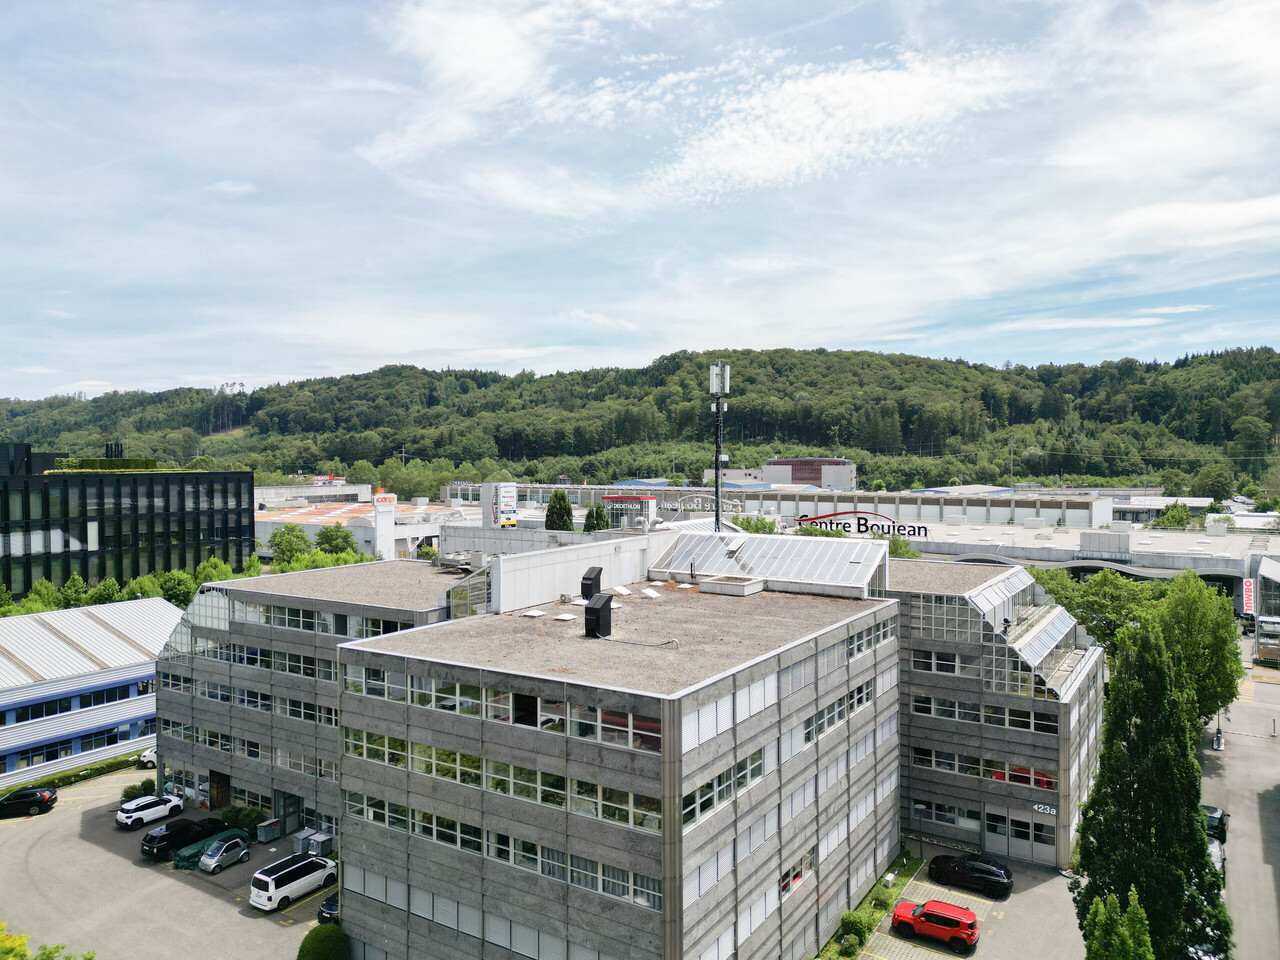
Two commercial properties, an attractive investment

For sale are the two building parts Zürichstrasse 23a and Zürichstrasse 23c in Biel/Bienne with a total rentable area of around 4,807 m².The building complex on Zürichstrasse consists of a total of four building parts and is located in a joint building rights and ownership structure. For sale are the two building parts Zürichstrasse 23a and 23c, which can be acquired jointly as a total offer or also individually.There are separate building rights plots for the two offered building parts. The building right runs until December 31, 2048. The current building rights rent is CHF 16,041.- per year per building part.The joint structure includes, among other things, joint accesses, technical facilities, and certain maintenance, repair, and renovation measures. There are separate renovation funds for joint facilities such as elevators and heating, as well as for outdoor and environmental facilities.The two building parts for sale have a total of 17 commercial units, 3 storage units, and 21 parking spaces. The joint target rent is around CHF 544,871.- per year. At a purchase price of CHF 8,580,000.-, this corresponds to a gross return of around 6.35%.Key data • Purchase price: CHF 8,580,000.- • Rentable area: approx. 4,807 m² • Target rent: CHF 544,871.- p.a. • Gross return: approx. 6.35% • Commercial units: 17 • Storage units: 3 • Parking spaces: 21 • Building right: until 31.12.2048 • Building rights rent: CHF 32,082.- p.a. for both building parts Purchase options • Joint purchase: Zürichstrasse 23a + 23c for CHF 8,580,000.- • Individual purchase: Zürichstrasse 23a for CHF 4,100,000.- • Individual purchase: Zürichstrasse 23c for CHF 4,480,000.- Have we sparked your interest? We would be happy to provide you with the investor memorandum.

Travel time
-
1 / 14
Price on request
33 rooms
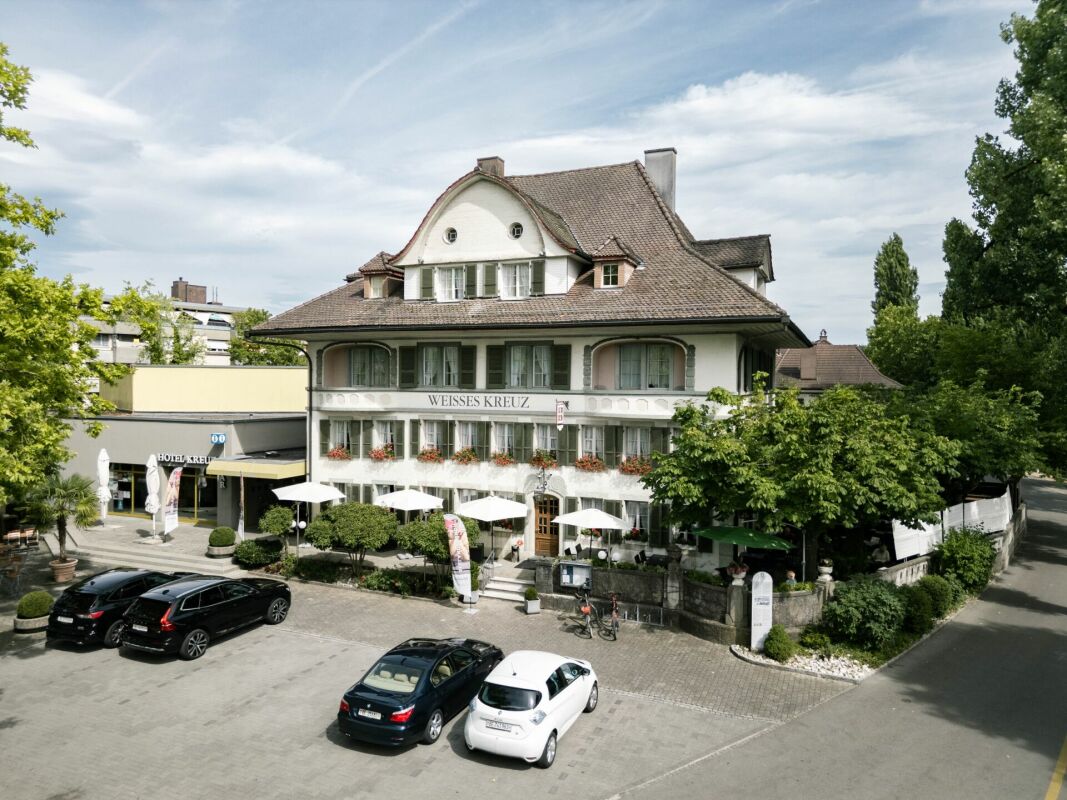
Marktplatz 15, 3250 Lyss

Seelandhotel Weisses Kreuz in the Thriving Town of Lyss

The Object The company includes a traditional hotel and restaurant business with a long history and strong regional roots. Over the years, extensive renovations have been carried out on several occasions, resulting in the property now being in a well-maintained and functional condition.The business comprises several restaurants, which are very popular with both the local population and hotel guests. The premises are suitable for a variety of events, from business meetings to private celebrations. The entire business has been successfully run by experienced tenants for a long time and enjoys an excellent reputation in the region. The Rooms The business comprises a spacious hotel and catering facility with several dining areas, versatile event rooms, and 33 guest rooms. The infrastructure covers both daily hotel and restaurant operations as well as larger events and conferences.The basement houses various service and operating rooms such as storage areas, technical and cooling facilities, staff rooms, and a large parking facility.The ground floor offers several restaurants, an extensive banquet and event wing, an outdoor terrace, a professional kitchen, and the reception area.The upper floors feature flexible seminar and meeting rooms as well as a total of over 30 modern guest rooms, some with balconies. Some of the rooms have been renovated in recent years. Redevelopment Potential of the Banquet Hal Several years ago, the current ownership commissioned a feasibility study to evaluate the redevelopment potential of the existing banquet hall. The concept envisages the demolition of the banquet hall currently attached to the hotel and the construction of a new building, thereby expanding the hotel offering with approximately 25 to 30 additional guest rooms on the upper floors and new seminar facilities on the ground floor.Alternatively, the new building could accommodate a mixed-use development comprising residential and commercial space. Under this scenario, commercial premises could be located on the ground floor, while the first and second floors, as well as the attic level, could provide space for 5 to 7 spacious apartments. Further Information The hotel property can be acquired either through an asset deal or a share deal.Acquisition by foreign purchasers is possible.The major operating inventory is included in the purchase price.

Travel time
-
1 / 4
Price on request
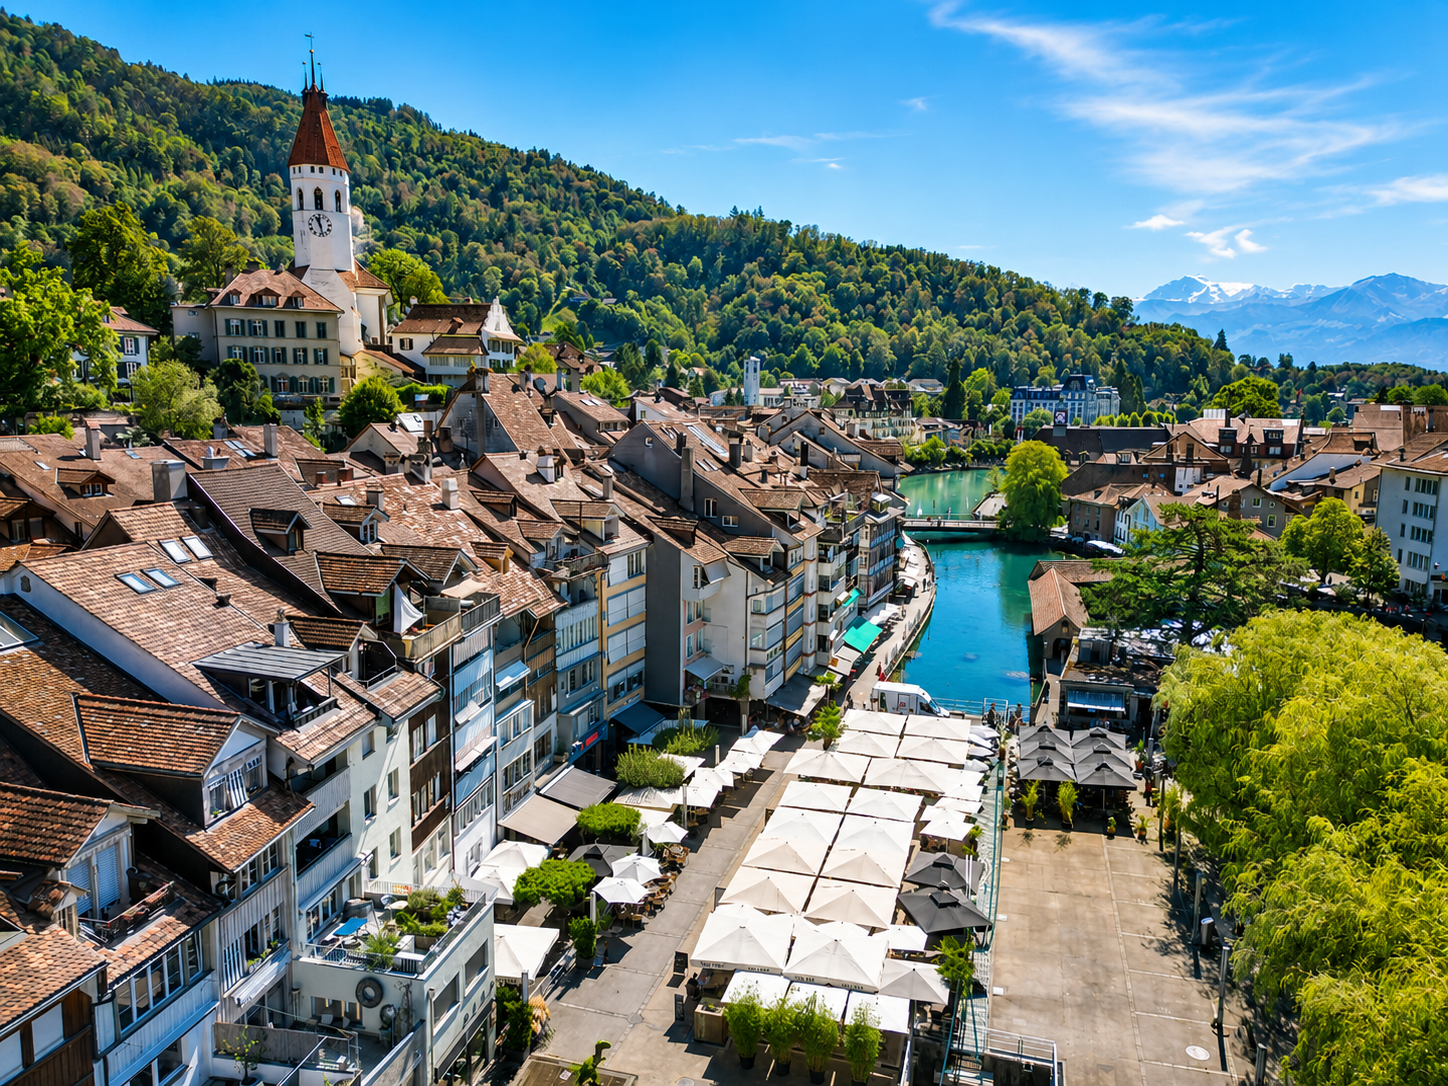
3600 Thun

Exclusive gastronomy takeover at Mühleplatz in Thun

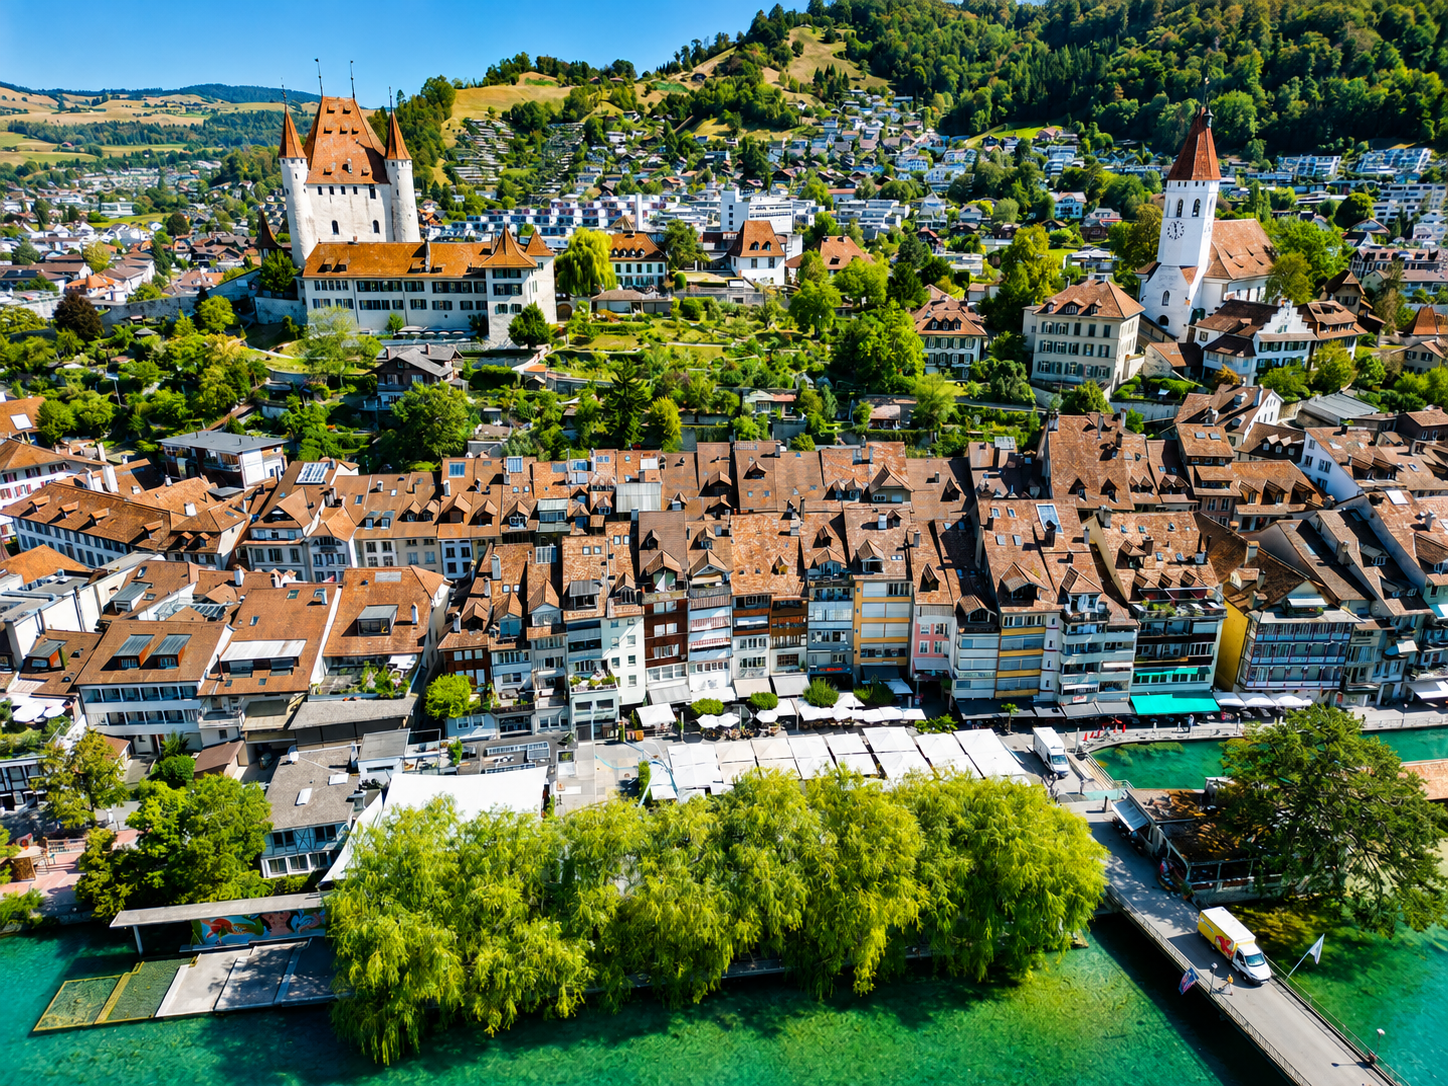
Fully equipped operation with large terrace, 6 rooms & multiple revenue streamsStep in and take over: In an attractive location directly on the Mühleplatz – one of the hotspots of Thun – a completely equipped and running gastronomy business including the associated premises is available for takeover.The entire building was comprehensively renovated inside and out in 2025. Inventory, furniture, and operational infrastructure are only around one year old. This offers the rare opportunity to take over a fully established business without extensive new equipment.The object • Approx. 100 seats on the terrace on Mühleplatz • Approx. 60 seats in the indoor area • 6 additional rooms above the restaurant • The entire building was renovated inside and out in 2025 • Inventory, furniture, and infrastructure are practically new • Extensive movable and fixed furniture is part of the takeover The rental agreement includes the entire building including the 6 rooms above the restaurant.Rent for the entire building: CHF 17,000.– / month, excl. ancillary costsTerrace use on public ground: CHF 7,000.– / yearTakeover & purchase price --> By agreementThe operation is offered as a total takeover.There are basically two possibilities:1. Takeover of the existing GmbH or 2. Takeover of the entire inventory, furniture, and existing operational infrastructureConcept freely selectableThe premises and the existing infrastructure offer corresponding scope for an own gastronomic concept.Particularly interesting is the combination of different revenue possibilities within an object:Restaurant operation Delivery via Uber Eats & Just Eat Airbnb / short-term rentalAlternative fixed rental of rooms Thus, the object combines gastronomy, delivery, and short- or long-term rental under one roof.The most important key figures at a glanceFurther information, detailed documents, and viewings will be provided upon serious interest.

1 / 9
CHF 1,550,000.–
Dorfstrasse 50, 3374 Wangenried

Development object with building land reserve

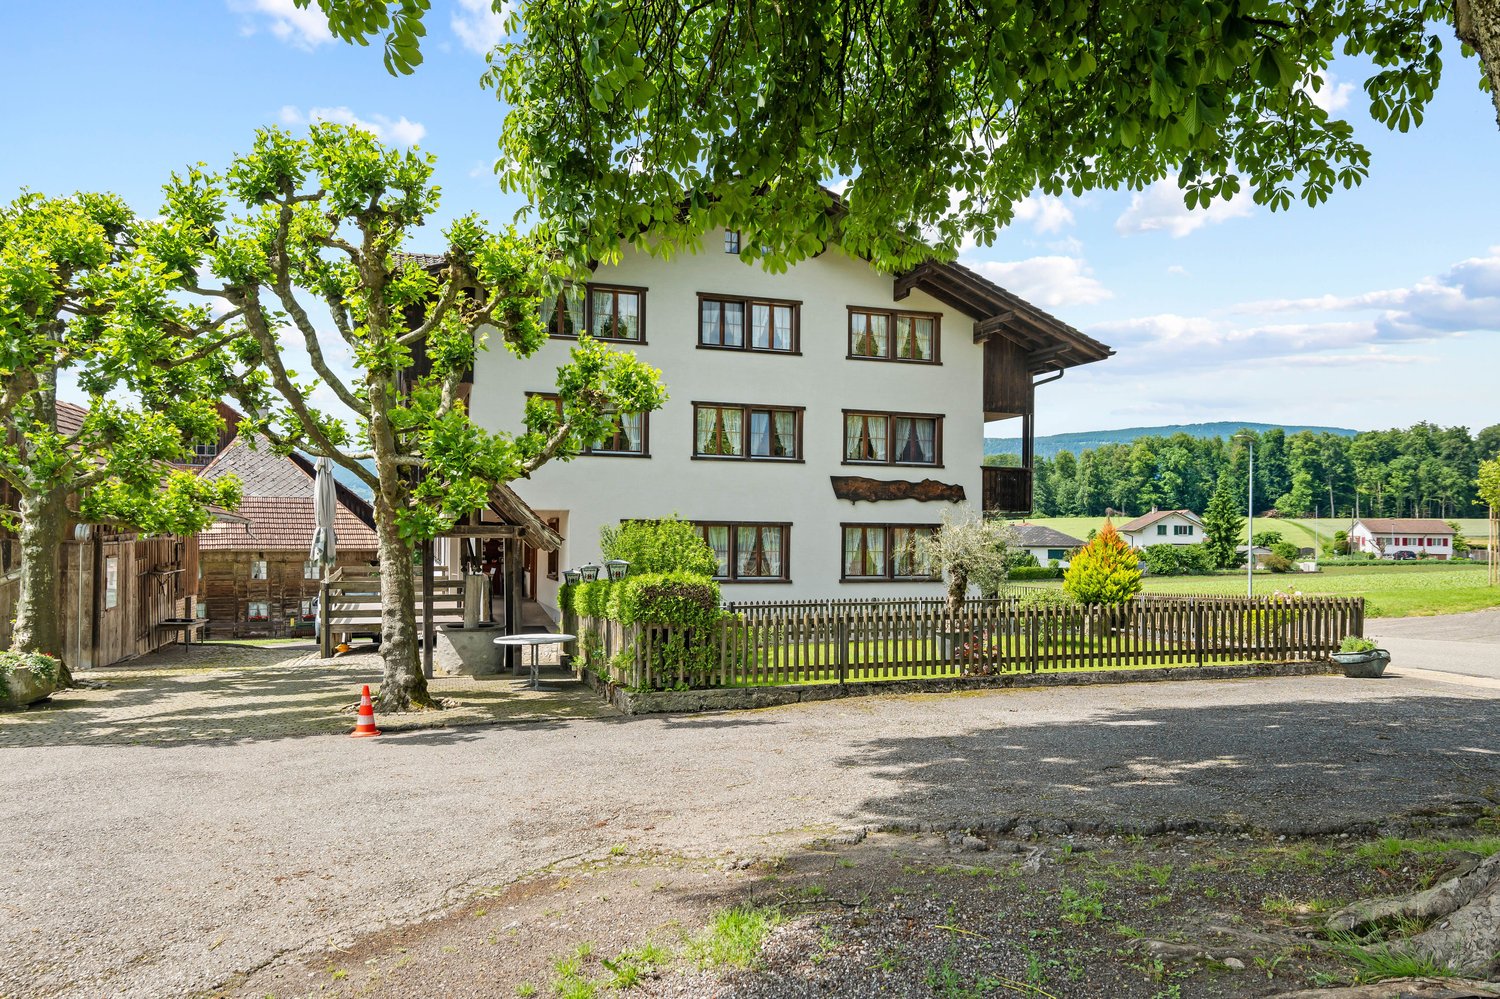
Versatile residential and commercial building with development potential in a quiet village location.This 1974 constructed object at Dorfstrasse 50 in Wangenried combines spacious areas, solid building substance, and a sunny, child-friendly environment - ideal for investors, developers, or owner-occupiers with ideas. The flexible structure allows for gastronomy, living & working, expansion to additional apartments, or the rental of individual units. Optionally, a building land reserve complements your plans. • Approx. 662 m² living/usable space, 4 floors; volume approx. 2,991 m • Plot approx. 1,341 m² with green spaces, seating areas, and parking • Specification: 6 units; ground floor gastronomy (counter, halls, kitchen), 1st floor living/rooms, 2 balconies (total approx. 41 m²) with mountain view • Basement: approx. 211 m² cellar/storage, laundry room, garage • Parking: several outdoor spaces and 2 separate garages • Heating: oil, heat distribution via wall heating; expansion simple to normal, intact • Location: sunny, quiet, child-friendly; Wangen a. A. train station approx. 1.6 km, A1 approx. 2.7 km • Purchase price of property: CHF 1,550,000 • Option: additional approx. 1,500 m² building land at CHF 450/m² • Availability: by arrangement Conclusion: A well-maintained development object with a far-sighted view and much potential - check your project at a central location between Olten and Bern.

Travel time
-
1 / 16
CHF 490,000.–
60m² floor space
Dorfgasse 7, 2514 Ligerz

Gewölbekeller-Restaurant / Bar

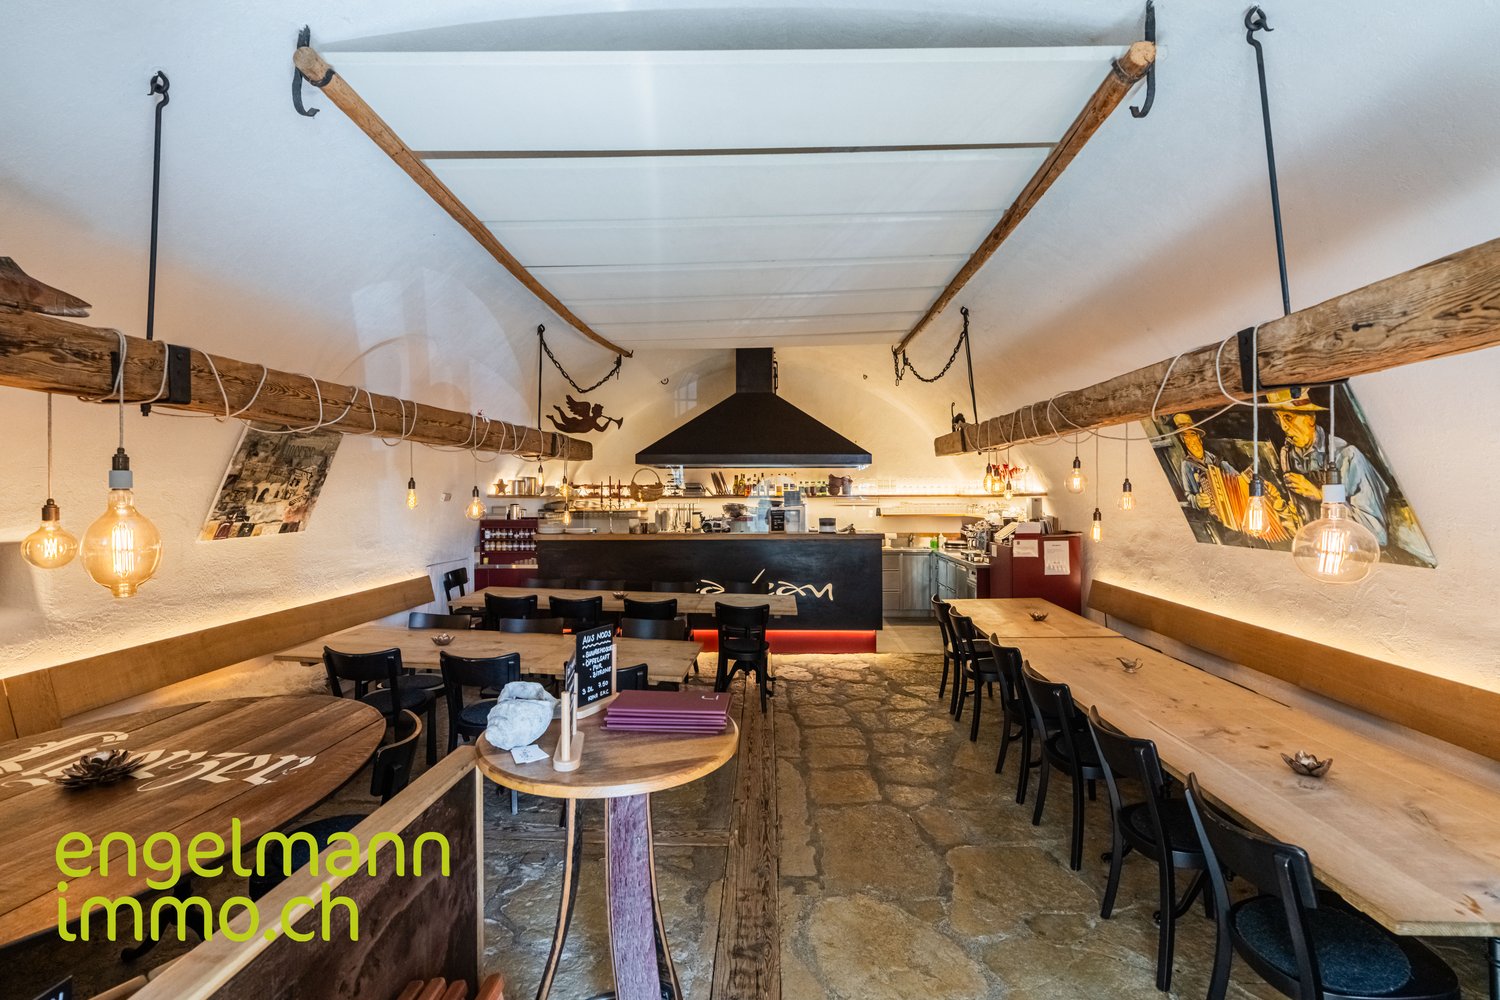
DEUTSCHIn zentralster Lage am Dorfplatz von Ligerz, nur 1 Minute zu Fuss vom Bahnhof und der Seepromenade entfernt, steht dieses authentische Caveau zum Verkauf. Das Objekt befindet sich in einem geschützten Gebäude aus dem 17. Jahrhundert (Baujahr ca. 1680, Restaurant-Renovation 2017), das im Bauinventar des Kantons Bern als schützenswert eingestuft ist (K-Objekt, Baugruppe C).Das Gewölbekeller-Restaurant bietet auf ca. 60 m² Platz für 30 Gäste und strahlt mit alten Steinböden und historischem Charme eine einzigartige Atmosphäre aus. Dazu gehören Nebenräume im Erdgeschoss, ein eigener Weinkeller, Materialkeller sowie eine Gartenterrasse mit 30 Plätzen (Mietvertrag mit der Gemeinde Ligerz). Die moderne Restaurantküche ist mit hochwertiger Aeschlimann Grossküchentechnik ausgestattet.Das Caveau kann 1:1 übernommen und direkt weitergeführt werden. Das gesamte Inventar ist im Kaufpreis inbegriffen. Der aktuelle Koch steht bei Bedarf weiterhin zur Verfügung.Ligerz zählt zu den schönsten Dörfern im 3-Seen-Land. Zahlreiche Wanderer, Radfahrer, Bootsfahrer und Gäste besuchen das Caveau im Sommer. Die Romandie I (Kurschiff) legt regelmässig an und bringt viele Gäste ins Dorf. Im Herbst locken die goldenen Weinberge, im Winter die traditionelle Treberwurst-Saison. Das Caveau ist ganzjährig gut frequentiert und bei Einheimischen wie Touristen äusserst beliebt.Weitere Highlights: • Zentrale, touristisch starke Lage direkt am Dorfplatz • Fernwärme mit Holzpellets – auch im Winter durch die Küchenapparate angenehm warm • Diverse Parkplätze am Bahnhof und Tiefgarage (1 Min. zu Fuss) • Das Gebäude profitiert zusätzlich von der bevorstehenden SBB-Tunnelöffnung und der Renaturalisierung der Gleistrasse Dieses Objekt eignet sich ideal für Gastronomen mit Leidenschaft für regionale Produkte, die ein etabliertes Geschäft mit grossem Entwicklungspotenzial sofort weiterführen möchten. FRANCAISSitué en plein centre, sur la place du village de Ligerz, à seulement 1 minute à pied de la gare et de la promenade du lac, ce Caveau authentique est mis en vente. L’objet se trouve dans un bâtiment protégé du XVIIe siècle (construction vers 1680, rénovation du restaurant en 2017), classé comme digne de protection dans l’inventaire des bâtiments du canton de Berne (objet K, groupe C).Le restaurant en cave voûtée offre environ 60 m² avec une capacité de 30 places et séduit par ses anciens sols en pierre et son charme historique unique. Il comprend des locaux annexes au rez-de-chaussée, une cave à vin privative, une cave à matériel ainsi qu’une terrasse de jardin avec 30 places (contrat de location avec la commune de Ligerz). La cuisine moderne est équipée d’un matériel professionnel haut de gamme de la marque Aeschlimann.Le Caveau peut être repris en l’état et poursuivi directement. L’ensemble de l’inventaire est inclus dans le prix de vente. Le cuisinier actuel reste disponible sur demande.Ligerz fait partie des plus beaux villages de la région des Trois-Lacs. De nombreux randonneurs, cyclistes, plaisanciers et visiteurs fréquentent le Caveau en été. Le bateau Romandie I y fait escale régulièrement et amène de nombreux clients au village. En automne, les vignobles dorés attirent les visiteurs, tandis que la saison traditionnelle de la Treberwurst assure une bonne fréquentation en hiver. Le Caveau jouit d’une excellente affluence tout au long de l’année et est très apprécié tant des habitants que des touristes.Points forts : • Emplacement central et très touristique, directement sur la place du village • Chauffage à distance avec pellets de bois – la cuisine assure une chaleur agréable même en hiver • Nombreuses places de parking à la gare et dans le parking souterrain (1 minute à pied) • Le bâtiment bénéficiera de la prochaine ouverture du tunnel SBB et de la renaturalisation des voies ferrées Cet objet convient parfaitement à des gastronomes passionnés par les produits régionaux souhaitant reprendre immédiatement une affaire établie avec un fort potentiel de développement.

Travel time
-
1 / 2
CHF 460,000.–
Hinterhausstrasse 2, 3075 Rüfenacht BE

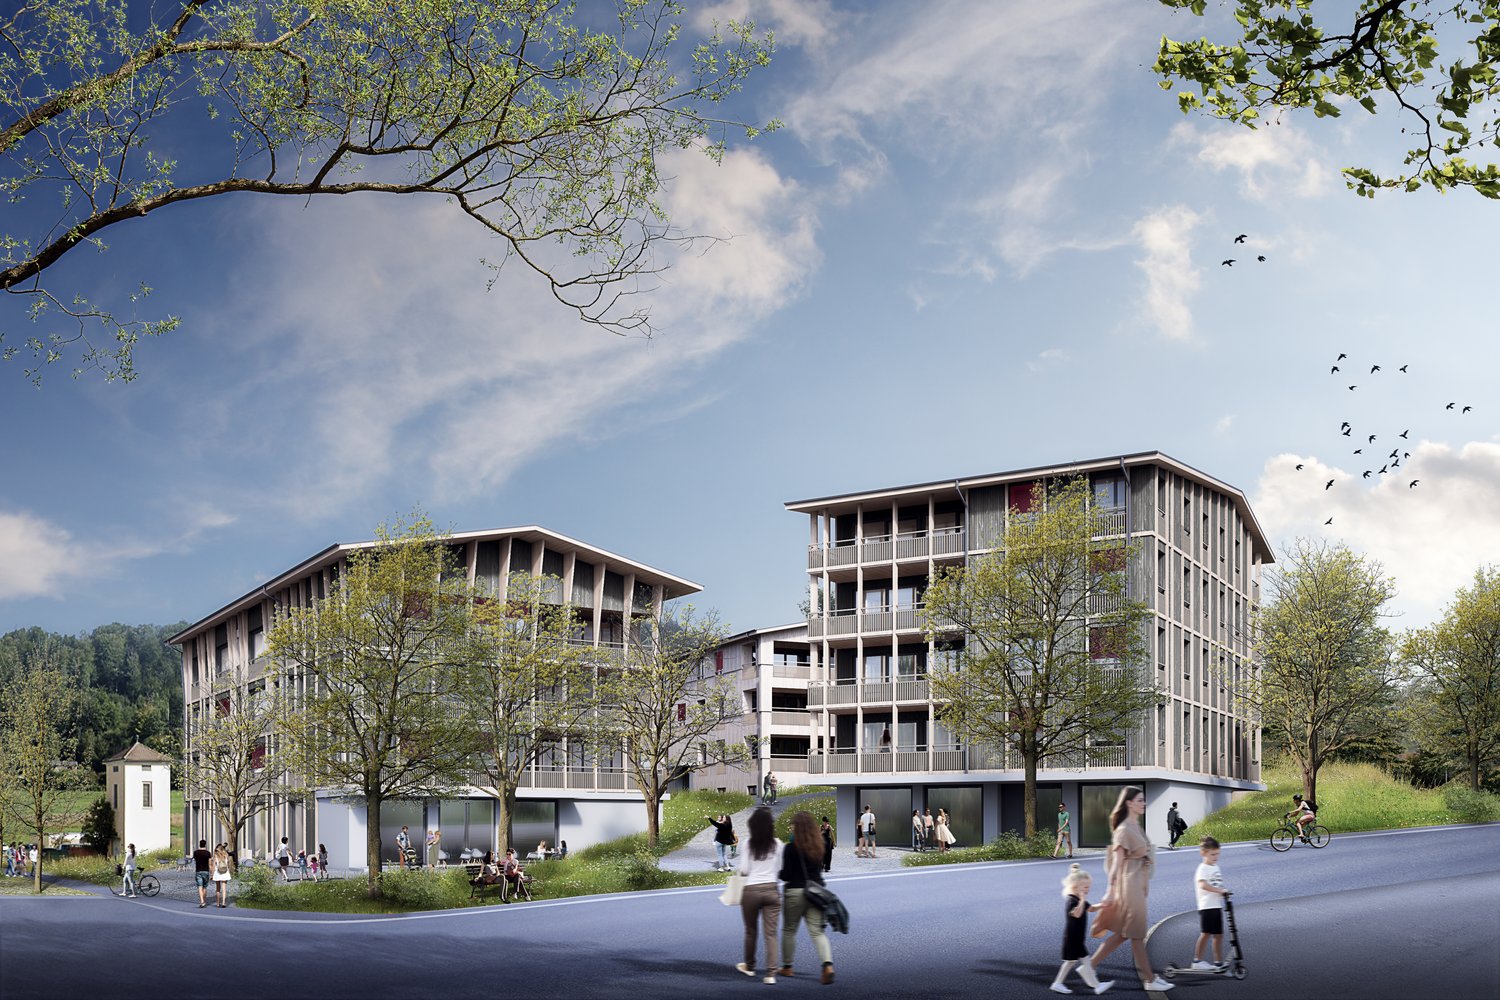
Modern office spaces in Rüfenacht BE - customizable layout with archive - new building 2027

Discover these modern office spaces on the ground floor of a new building in Rüfenacht BE. With a spacious area of 123.5 m², this property offers optimal conditions for your company.The office spaces offer: • Modern equipment: New building standard with PV system and self-consumption of electricity as well as fiber optic connection • Barrier-free access: Equipped for wheelchair accessibility for optimal accessibility • Practical room layout: Free room layout (by arrangement); 2 WC rooms and a kitchen (fully equipped); spacious reception area; 3 office or practice rooms and break room and/or meeting room; archive room. Parquet floor! • Garage: Direct access to parking hall (VP Fr. 40'000.-) • Load management prepared in EH (easy connection for PW) • Outdoor area: Private terrace for breaks in the fresh air Excellent location: The office is surrounded by trees and green spaces and offers a quiet working atmosphere. The location is sunny and very quiet. The transport connection is excellent - the Rüfenacht tram stop can be reached in just 3 minutes on foot, the Schlössli bus stop in 2 minutes. For daily needs, a Coop supermarket is just 2 minutes' walk away.These office spaces in the new building offer the most modern infrastructure and a perfect combination of quiet location and excellent accessibility. Ideal for companies that value modern workplaces in a green environment.

Travel time
-
1 / 14
Price on request
9 rooms
Dorfstrasse 14, 3862 Innertkirchen

Hotel Restaurant Alpina-Ritzli with popular pub in Innertkirchen

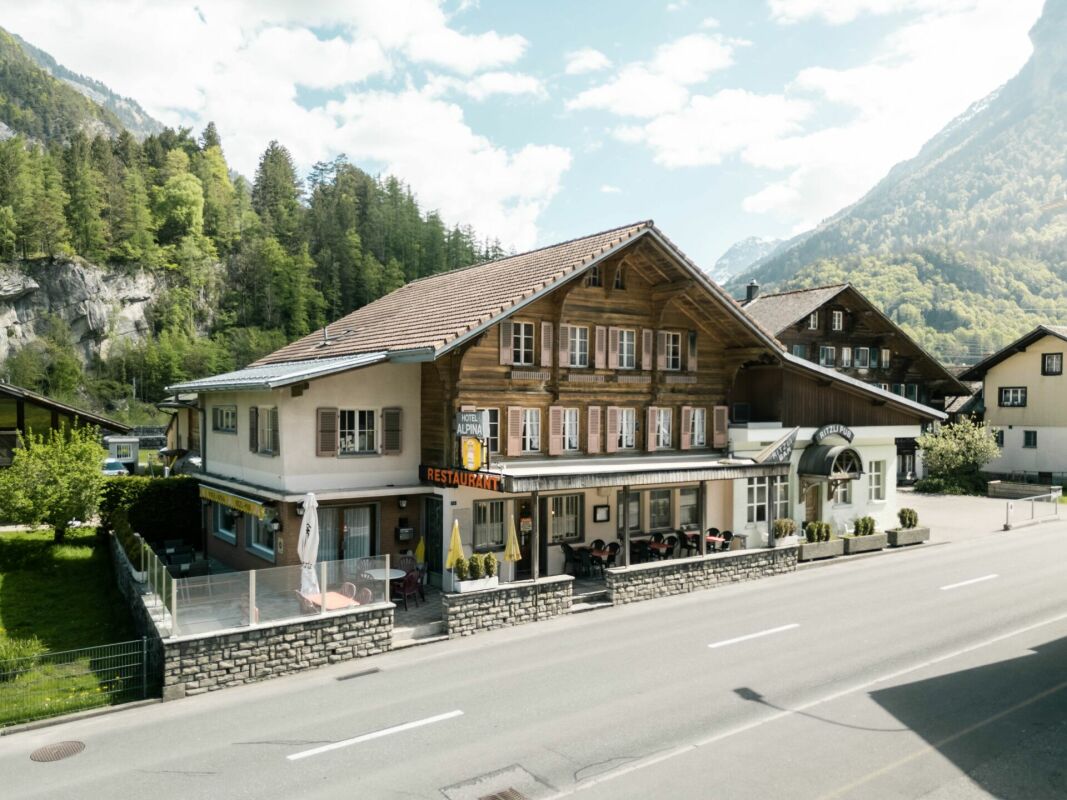
The municipality of Innertkirchen as a transport hub benefits from through traffic to the two Susten and Grimsel passes. This has led to good development of tourism. Today, in addition to 7 SAC huts and 24 holiday apartments, there are 14 hotel businesses and 5 campsites in the municipality. The largest employer by far is Kraftwerke Oberhasli AG with around 500 employees. Innertkirchen is an ideal starting point for hiking, motorsport, and winter sports enthusiasts.The municipality benefits from over 120,000 visitors in the region each year and positions itself as a quiet alternative to the large tourist centers - ideal for guests who consciously seek quality and personal atmosphere.Distances: • Interlaken: 32km, 30 minutes by car, 1 hour by public transport • Luzern and Bern: 55km, 55 minutes by car, 2 hours by public transport • Grimsel and Susten passes: 30km, 30 minutes by car, 50 minutes by public transport The Hotel Restaurant In the heart of the Haslital, embedded in the impressive Alpine world around Grimsel and Susten passes, lies the authentic hotel. It consists of 6 cozy, simply furnished rooms with shared toilet and shower, which are popular with passers-by, sports enthusiasts, and budget-oriented guests.The heart of the operation is the popular restaurant, which has established itself among locals and tourists alike.The building, dating back to 1900, houses not only the restaurant and hotel but also the Ritzli-Pub, which is very popular with locals in the region for a after-work beer on weekends and during the week.Across the street, the parcel No. 756, which is also part of the sales object, offers space for 5 parking spaces. On the adjacent square, around 20 parking spaces are rented. The premises Basement: • various storage rooms • oil heating (1995, burner 2020) and technical roomlaundry Ground floor: • restaurant with 70 seats • terrace with 32 seats • Ritzli-Pub with around 50-60 seats 1st floor: • restaurant kitchen with goods lift • 3.5-room apartment for the owner 2nd floor: • 6 rooms with 11 beds • shared toilet and shower • attic above pub Attic: • attic Surroundings: • 5 own and 20 rented parking spaces Further information The gross and small inventory are included in the purchase price.Excluded are personal items.An acquisition by persons of foreign nationality is possible. Disclaimer The visualizations of the objects shown in this publication serve to convey impressions and visualize possible execution variants. These are not part of the contract conditions! Copyright: 2026©hotelforsale ag.All rights reserved. Applies to the entire publication. All information is without guarantee. We do not guarantee completeness, correctness, and timeliness. Errors and prior sale reserved.

Travel time
-
1 / 6
CHF 4,100,000.–
Zürichstrasse 23a, 2504 Biel/Bienne

Attractive commercial property

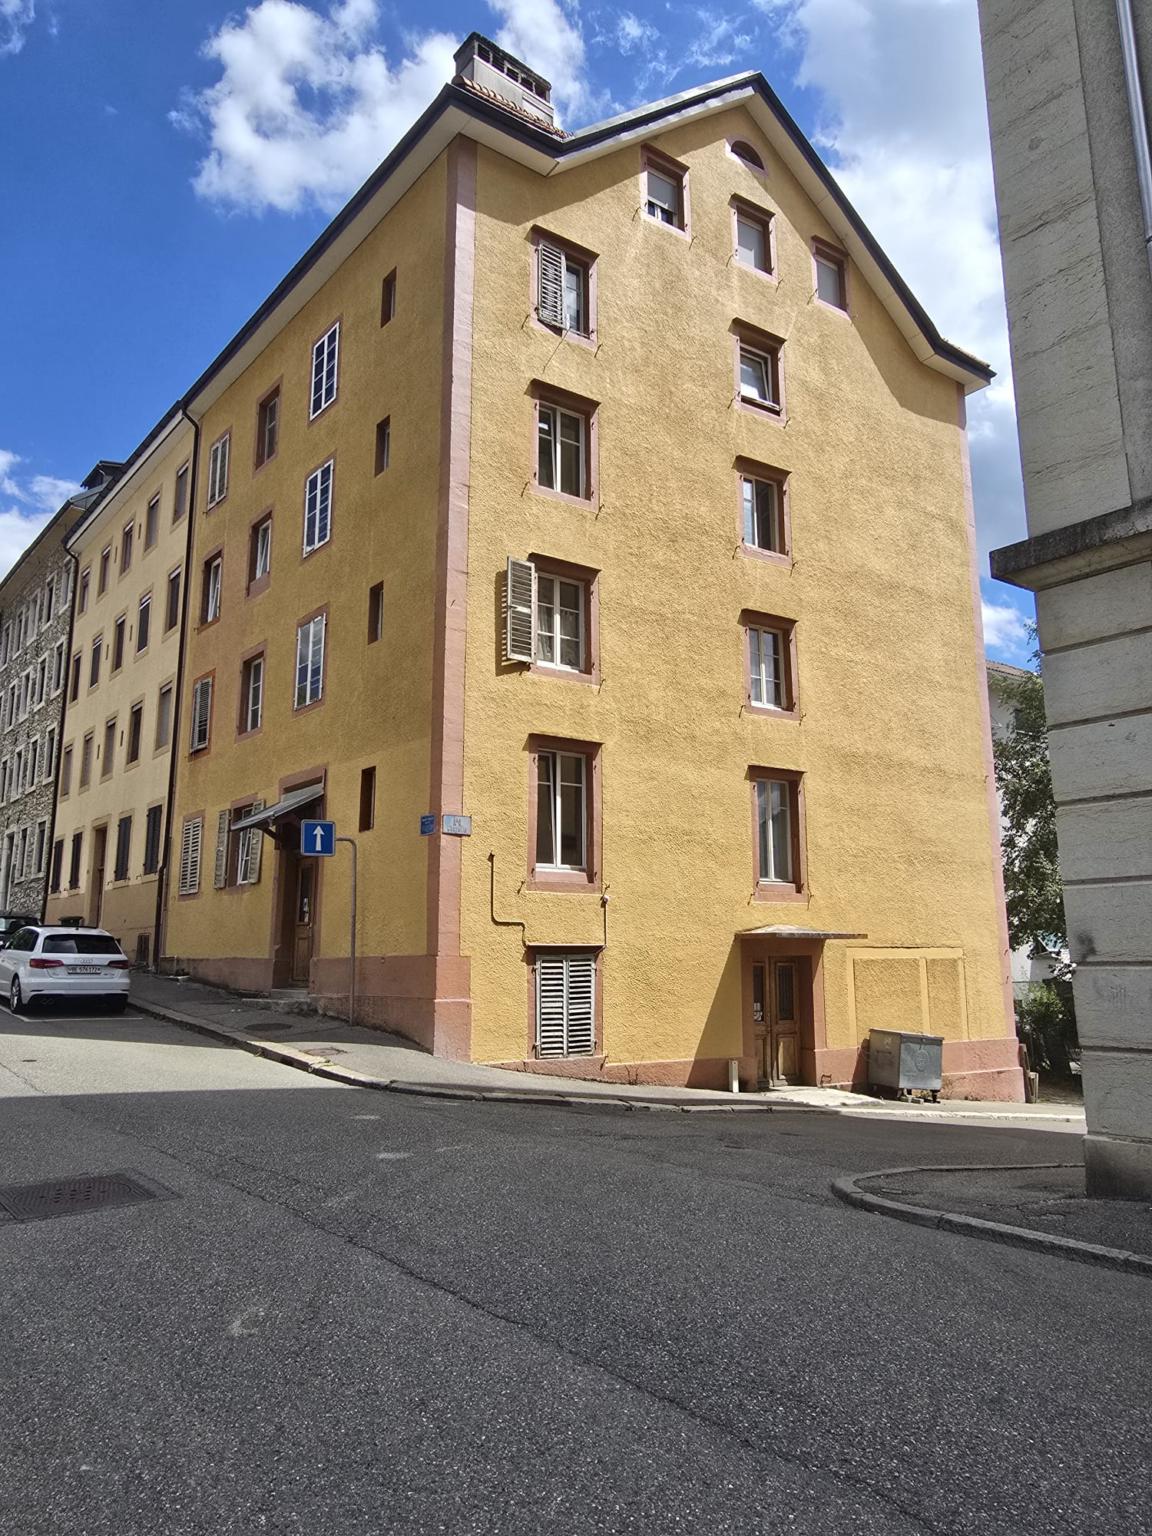
For sale is the building part Zürichstrasse 23a in Biel/Bienne with a rentable area of around 2,318 m².The building complex on Zürichstrasse consists of a total of four building parts and is located in a joint building rights and ownership structure. The subject of the sale are the two building parts Zürichstrasse 23a and Zürichstrasse 23c. These can be acquired either individually or jointly as a complete package.For the two offered building parts, there are separate building rights plots. The building right runs until December 31, 2048. The current building rights rent is CHF 16,041.- per year per building part.The joint structure includes, among other things, joint access, technical facilities, and certain maintenance, repair, and renovation measures. For joint facilities such as elevators and heating, as well as for outdoor and environmental facilities, separate renovation funds exist.The Zürichstrasse 23a has 8 commercial units and 9 parking spaces and currently generates a target rent of around CHF 260,519.- per year. At a sales price of CHF 4,100,000.-, this corresponds to a gross return of around 6.35%.Key data • Purchase price: CHF 4,100,000.- • Rentable area: approx. 2,318 m² • Target rent: CHF 260,519.- p.a. • Gross return: approx. 6.35% • Commercial units: 8 • Parking spaces: 9 • Building right: until 31.12.2048 • Building rights rent: CHF 16,041.- p.a. Purchase options • Individual purchase: Zürichstrasse 23a for CHF 4,100,000.- • Package purchase: Zürichstrasse 23a + 23c for CHF 8,580,000.- Have we sparked your interest? We would be happy to provide you with the investor memorandum.

Travel time
-
1 / 9
CHF 45,600,000.–
Hallmattstrasse, 3172 Niederwangen b. Bern

Q72 - Ihr Hotelprojekt

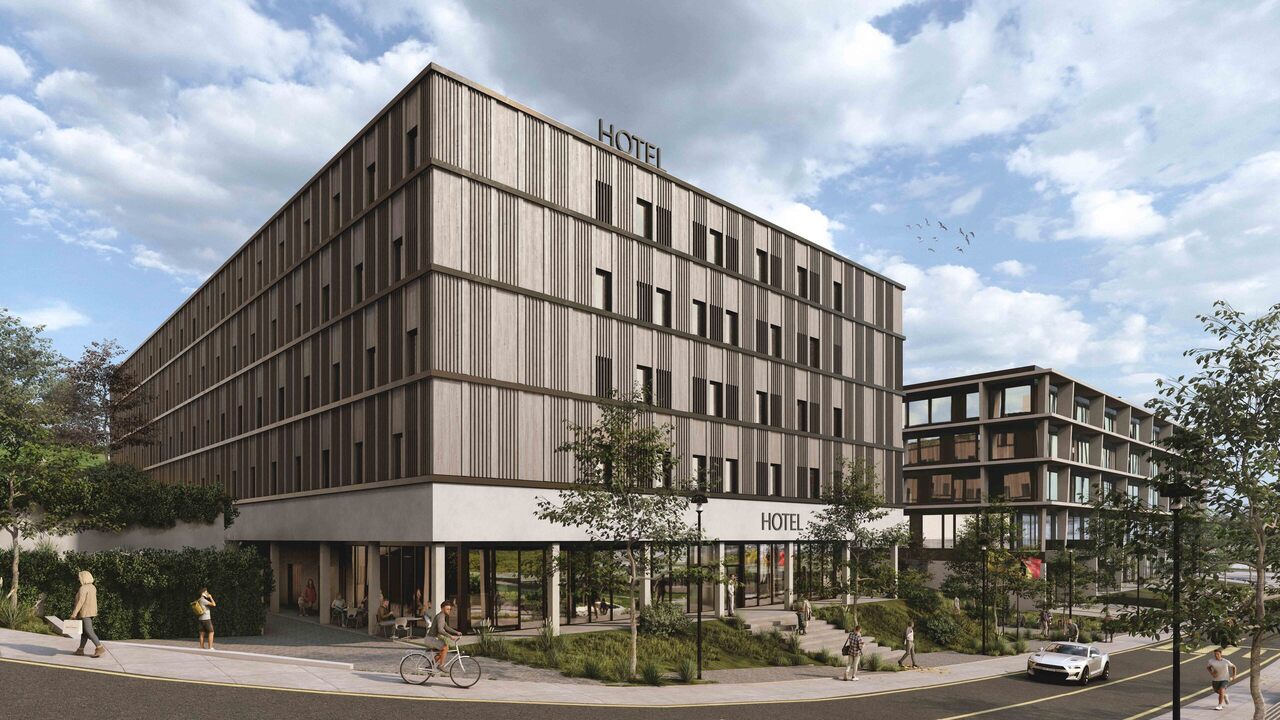
Die Lage und das für die Zielgruppe passende Angebot sind ausschlaggebend für den Unternehmenserfolg - dies gilt auch für die Hotellerie!Im Entwicklungsraum Niederwangen bei Bern, in Nachbarschaft zu Dienstleistung, Polizeizentrum, Wohnquartieren und dem Autobahnanschluss besteht ein bewilligtes Bauprojekt für ein Hotel. Business Hotel, Motel, Short- und Longstays oder Serviced Apartments - alles ist möglich. Melden Sie sich, gerne stellen wir Ihnen die ausführliche Dokumentation zu. L'emplacement et une offre adaptée au public cible sont déterminants pour la réussite d'une entreprise - cela vaut également pour le secteur hôtelier !Dans la zone de développement de Niederwangen, près de Berne, à proximité des services, du centre de police, des quartiers résidentiels et de l'accès à l'autoroute, un projet de construction d'hôtel a été approuvé. Hôtel d'affaires, motel, séjours de courte ou longue durée ou appartements avec services -- tout est possible. N'hésitez pas à nous contacter, nous nous ferons un plaisir de vous fournir la documentation détaillée. Location and an offering tailored to the target audience are crucial to a company's success--and this applies to the hospitality industry as well!In the Niederwangen development area near Bern, close to service providers, a police station, residential neighborhoods, and the highway interchange, there is an approved construction project for a hotel. Business hotel, motel, short- and long-term stays, or serviced apartments--anything is possible.&Please contact us; we'd be happy to provide you with the detailed documentation. La posizione e un'offerta adeguata al target di riferimento sono determinanti per il successo aziendale: questo vale anche per il settore alberghiero!Nell'area di sviluppo di Niederwangen, vicino a Berna, in prossimità di servizi, centro di polizia, quartieri residenziali e raccordo autostradale, è stato approvato un progetto edilizio per la realizzazione di un hotel. Business hotel, motel, soggiorni brevi e lunghi o appartamenti serviti: tutto è possibile. Contattateci, saremo lieti di fornirvi la documentazione dettagliata.

1 / 6
Price on request
3600 Thun

Exclusive Cosmetics & Nail Studio for Takeover

An attractive opportunity for entrepreneurs from the beauty and cosmetics industry: a 2024 comprehensively renovated and high-quality equipped cosmetics and nail studio with existing customers is available for takeover.The studio impresses with a modern and well-maintained ambiance and offers ideal conditions to continue the existing business directly or to supplement it with your own beauty concept.Highlights • 2024 comprehensively renovated • Modern cosmetics and nail studio • Existing customer base • High-quality and professional equipment • Hydrafacial Sydney Original • Laser device Optima Aesthetics • InMode Diolaze • Diverse other devices, facilities, and usage options • Separate work areas for cosmetic treatments • Additional storage and small office • Attractive basis for cosmetics, nails, laser treatments, and other beauty services • Existing rental agreement with long-term perspective Rental conditionsThe current rent for the entire premises including storage and small office is CHF 2,330.– per month.Preferably, the entire studio will be taken over. At an appropriately attractive takeover price, it may also be possible to take over only the work areas of the cosmetics studio on the ground floor. In this case, a rent of around CHF 1,300.– per month would be conceivable.In 2024, due to the comprehensive investments and renovations, a rental period of 5 + 5 years was agreed upon with the landlord.TakeoverThe studio is particularly suitable for an existing beauty entrepreneur, a cosmetics business, or investors who want to take over a already established and equipped location with existing customers.The price expectation for the takeover upon request. However, the marketing is deliberately discreet.Further information and viewings will be provided upon request and after corresponding interested party checks.

1 / 7
CHF 1,750,000.–
600m² floor space
Kanalstrasse 44, 3294 Büren an der Aare

Successful sewer cleaning and construction drying company with great growth potential for sale

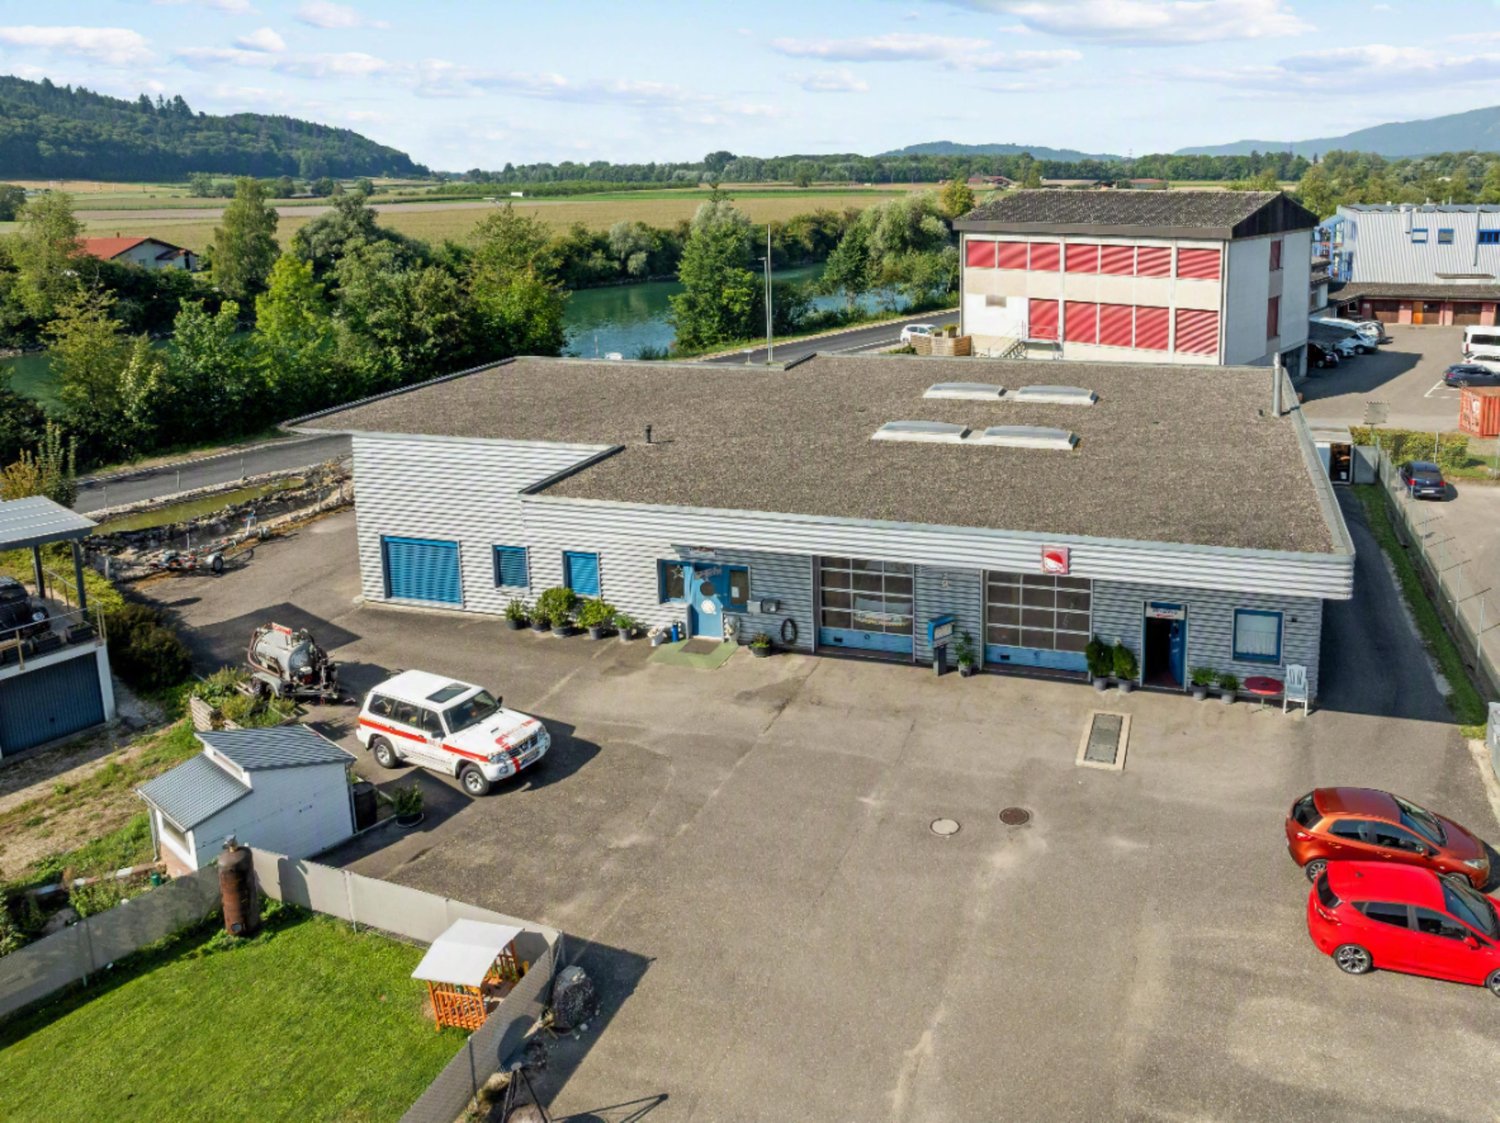
Rare opportunity: Functional commercial hall with large forecourt and the complete sewer cleaning and construction drying company - ready to start immediately and with clear growth potential. • Usable area : approx. 600 m² of commercial/workshop, office and storage space • Plot : 2,024 m² • Building volume : approx. 2,730 m³ • Year of construction : 1989 • Roof renovation : 2017 • Access : Several high sectional doors, level access, covered forecourt • Parking : approx. 20 outdoor parking spaces on the forecourt • Fittings : Workshop, shop/showroom, several offices, meeting room, storage, open gallery/loft • Equipment : 2 lifting platforms, brake test stand, tire mounting and balancing machine • Heating : Oil heating • Heat distribution : Wall heating • Availability : immediately • Price : CHF 1,750,000 Company package (AG) included - for sale due to age • 2 × Fiat Ducato and 1 × Citroën service vehicle • 1 x Nissan Patrol • Flushing and suction trailer, car transport trailer, horse trailer, 1- and 2-axle trailer • 25 × construction drying devices plus construction drying trailer • Enormous spare parts warehouse • Existing, recurring maintenance contracts Location & Accessibility In Büren an der Aare with quick connection to Lyss, Biel/Bienne, Solothurn and Grenchen; public transport via Lyss/Grenchen, short distances to the A6. Access also for delivery trucks - ideal for service deployments and logistics. Suitability Perfect for service, craftsmanship, garage, assembly or logistics – or for companies that want to buy sustainably instead of renting and start immediately. Contact us for details and a viewing on site in Büren an der Aare.

Travel time
-

Suggested properties for you based on search results