370 results - Commercial, Office, Storage room to buy in Canton Valais

1 / 8
CHF 2,800,000.–
10 rooms
1958 Uvrier

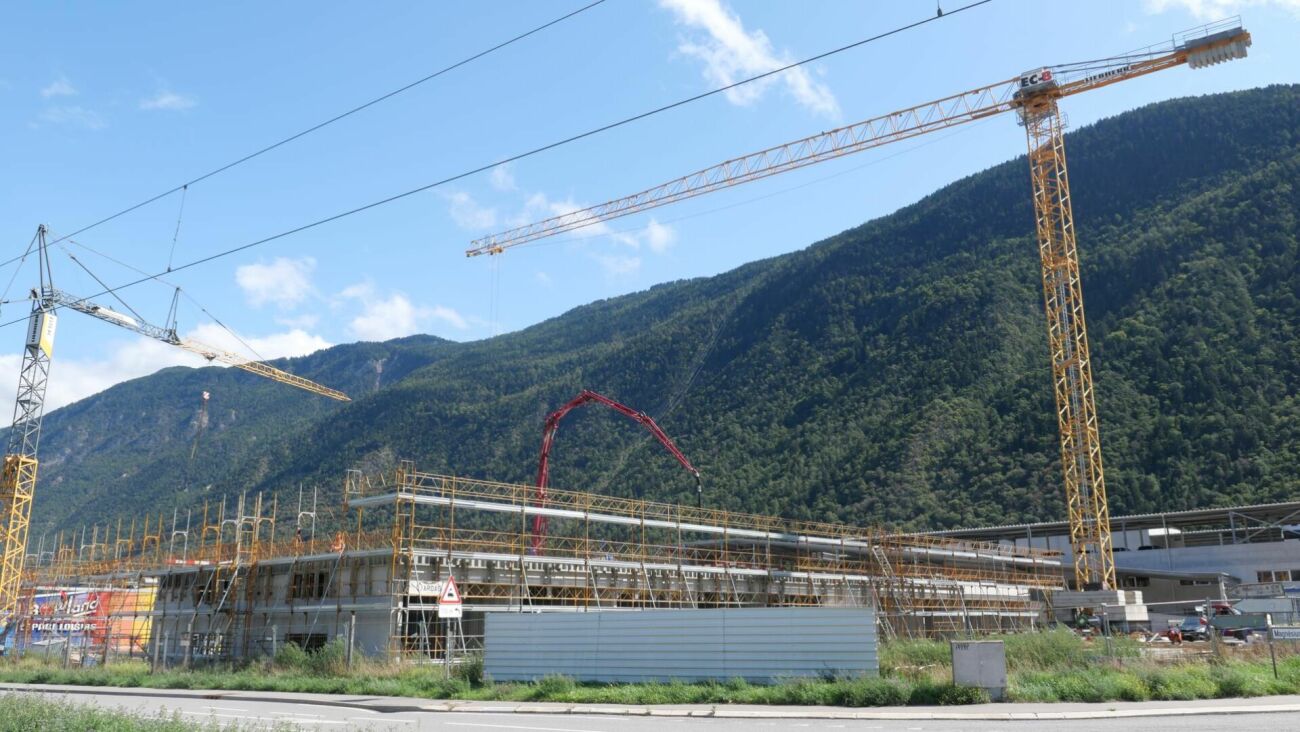
Modular commercial hall in Uvrier

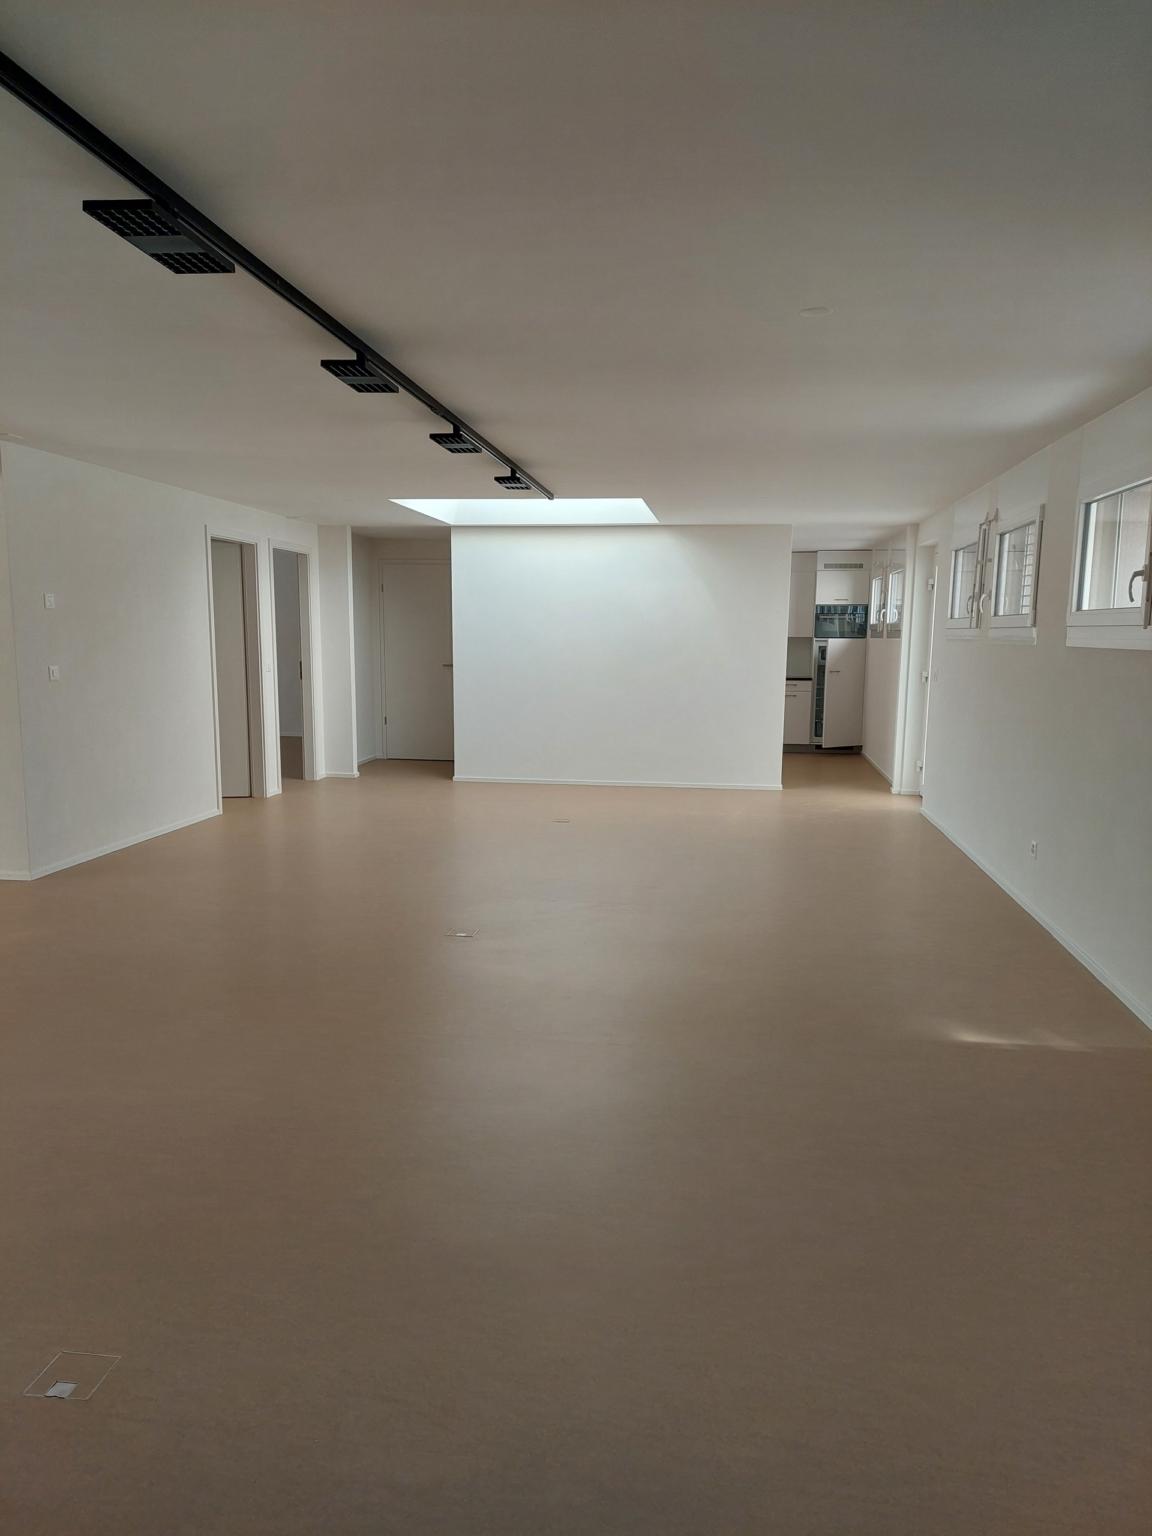
Opportunity - Large industrial hall in Uvrier in the municipality of SionThe city of Sion, located in the canton of Valais, is the capital and one of the most important cities in the region. It benefits from a strategic geographical location in the heart of the Rhone Valley, surrounded by mountains, making it an essential passage point for trade and a tourist and economic hub.Located on a plot in a mixed zone of 1'814 m2, this hall, currently used partly as a workshop, showroom, and administrative space, offers great potential for exploitation.The hall is very modern and avant-garde.LOWER LEVEL: • Exhibition/Showroom area of 145 m2 • Storage/Stock area of 172 m2 • Workshop 52 m2 • Painting area 16 m2 • Technical room 20 m2 • Dressing room with WC and shower of 10 m2 UPPER LEVEL: • Open space above the Exhibition/Showroom area • Open space above the Storage/Stock area • Additional space of 130 m2 FLOOR: • Administrative space of 455 m2 Additionally, this property has more than twenty outdoor parking spaces.FEATURES: • Mixed industrial zone - possibility of creating housing in direct connection with the activities • Possibility of creating a terrace on the upper floor • Occupation of 40% of the land -> potential of 270 m2 of land • Facilitated access for unloading goods thanks to automated garage doors • Metal construction on foundation • Metal frame • Façade cladding with 12 cm thick sandwich panels - same panel for roof covering • External metal cladding with insulating glass • Underfloor heating with heat pump • Acoustic ceiling elements Number of boxes, garages, and parking spaces included Outdoor parking space 22 Environment • Quiet | Peaceful • Countryside • Village View • Unobstructed • Panoramic Exposure • East • North • West • South Proximity • Banks • City center • Shopping centers • Shops • Train station • Post office • Public transport Outdoor • Equipped Technical equipment Main heating Air-water heat pump Do not hesitate to contact us for more information.Looking forward to meeting you.Best regards.

1 / 6
CHF 4,200,000.–
600m² floor space
1920 Martigny

Halle, Rental Apartment & Company - Complete Package

High-yield industrial hall with expansion potential, strategically located near MartignyFor sale is a versatile industrial hall of approximately 6'000 m, spread over two floors, on a spacious plot of 2'724 m². This property combines a solid yield with considerable development potential - ideal for entrepreneurs, investors, or production companies looking for space for their vision.The building is located in close proximity to Martigny, in an easily accessible industrial area and perfectly connected to the main traffic axes of the Valais. The proximity to the A9 motorway and Martigny railway station ensures rapid connections in the direction of Lausanne, Geneva, Sion, or Italy. International goods traffic also benefits from this strategic location in the Rhone Valley.Building structure & usage possibilitiesThe upper floor offers a generous area of approximately 300 m², with a hall height of 4.50 m on the sides and 6.50 m in the middle - ideal for high-bay warehouses, logistics, or production areas. The static load capacity of 500 kg per m² also allows for heavy storage.The lower floor is functionally equipped and features several freezer rooms and normal cold rooms, complemented by various ancillary rooms that can be used flexibly for production, processing, storage, or administration.The hall is insulated and usable all year round. The electrical infrastructure with 200 amps of connected power provides sufficient capacity for industrial machines or commercial installations.Other benefits of the property • Large plot of 2'724 m² • Zoning: Agricultural zone and industrial zone - multiple usage possibilities • Integrated caretaker's apartment (currently rented) • Existing rental agreements with an annual income of CHF 200'000 to 250'000 • High load-bearing capacity (500 kg/m²) - ideal for industrial use • Good accessibility for delivery vehicles • Potential for expansion or change of use depending on the project • Sale including two companies with intellectual value, which make the property particularly attractive as a functional unit A unique investment opportunityThis property is perfectly suited as: • A strong yield object with a secured income structure • Production or logistics site • Cold storage for food industry companies • Investment with development potential • Company takeover with existing infrastructure and intellectual value This industrial building combines strategic location, solid yields, and multiple usage possibilities in a economically strong region of the Valais.Arrange a viewing today and discover the potential of this exceptional industrial building and its associated companies.

1 / 6
CHF 240,000.–
102m² floor space
1997 Haute-Nendaz

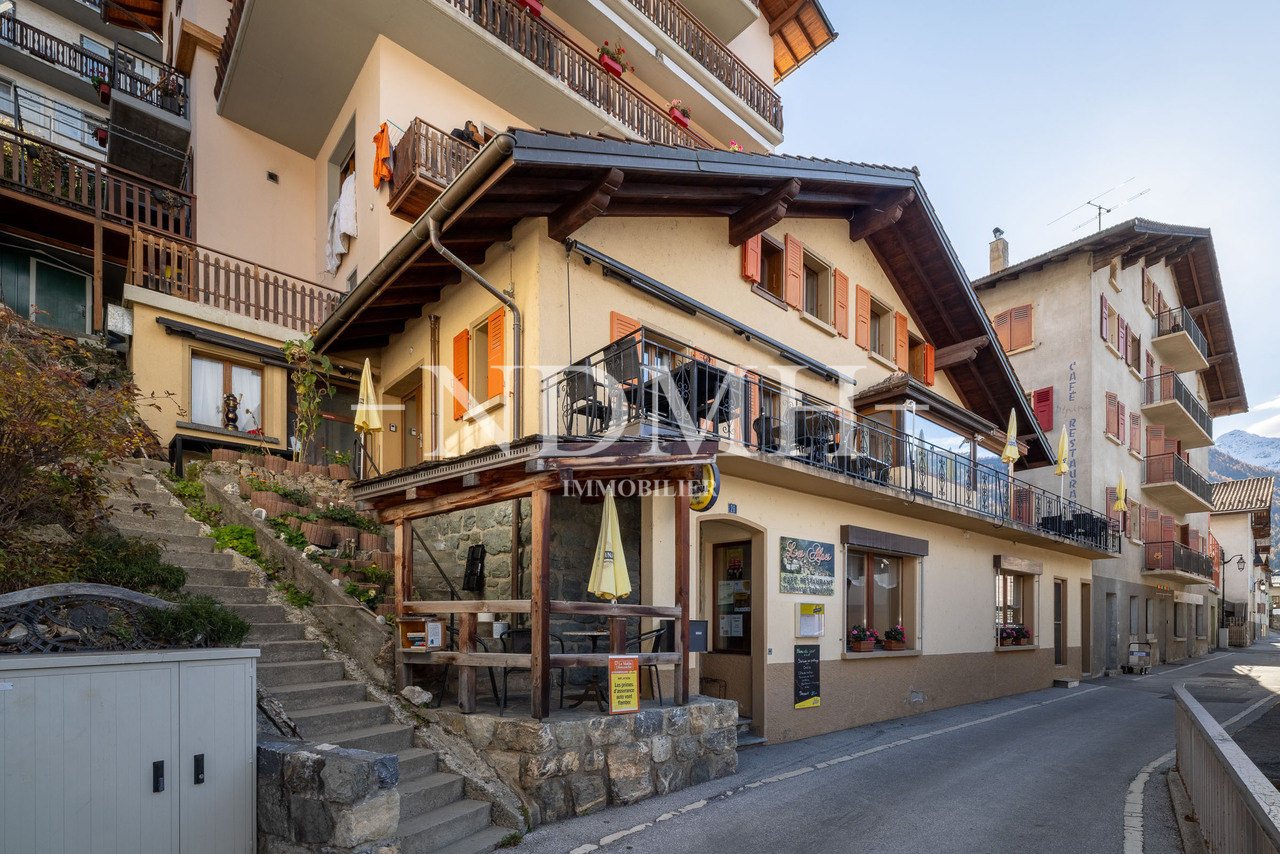
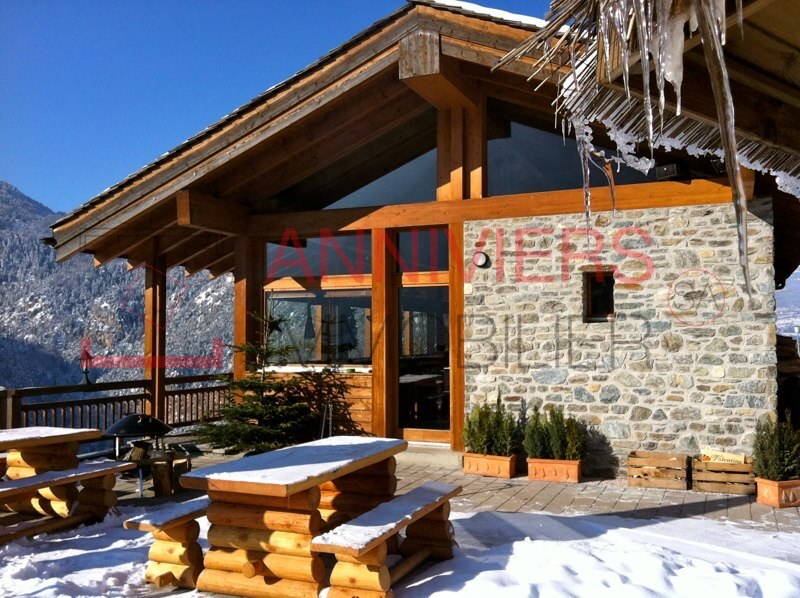
Restaurant mit Atmosphäre & Terrasse

Restaurant de charme au coeur de Haute-NendazEn plein centre animé de Haute-Nendaz, l'une des stations les plus prisées du Valais, une opportunité rare s'offre aux restaurateurs ambitieux : Un restaurant entièrement aménagé au caractère unique est à vendre - un établissement qui s'est établi et qui est prêt pour de nouvelles visions.L'établissement dispose d'environ 40 places à l'intérieur dans une salle de restaurant aménagée avec style, avec beaucoup de charme et une atmosphère que l'on ne trouve pas deux fois sous cette forme à Haute-Nendaz. Des matériaux chaleureux, un aménagement de l'espace bien pensé et une mise en scène accueillante créent une ambiance qui enthousiasme les clients - en hiver comme en été.Un point fort absolu est la magnifique terrasse avec environ 30 places assises. Aménagée avec amour, avec des fauteuils confortables et des braseros décoratifs en forme de tonneau, elle crée une ambiance particulière : chaleur, convivialité et un soupçon de romantisme. Même par temps frais, cet espace extérieur invite à la détente - un avantage concurrentiel évident dans une destination à forte fréquentation pendant la saison hivernale.Caractéristiques économiques • Reprise d'inventaire : CHF 240'000.- • Loyer mensuel (charges comprises): CHF 3'500.- • Chiffre d'affaires annuel 2025: plus de CHF 350'000. • L'entreprise profite d'une excellente situation dans une destination touristique très fréquentée. Haute-Nendaz attire toute l'année des hôtes - amateurs de sports d'hiver, randonneurs, familles et visiteurs internationaux. Cette demande continue constitue une base stable pour un chiffre d'affaires durable.Cette offre s'adresse aux entrepreneurs qui souhaitent se lancer dans un concept de restauration existant et fonctionnel sans passer par une longue phase de développement. L'infrastructure est disponible, l'ambiance est convaincante - il ne manque plus que votre signature.Profitez de cette opportunité off-market et assurez-vous un restaurant sur l'un des sites les plus attractifs de la région.C'est le bon moment pour se lancer dans la restauration à Haute-Nendaz.

1 / 11
Price on request
2,400m² floor space
1920 Martigny

Building plot in Martigny, strategically located!

EVOLVING SPACES FOR COMPANIES Establish your business in a modern, evolving, and ideally located hall in the heart of a dynamic industrial and artisanal area in Martigny. The site benefits from quick access to the highway, excellent visibility, and easy access for utility vehicles and trucks. A strategic location at the crossroads of the axes towards Geneva, Lausanne, French-speaking Switzerland, Italy, and France (quick connections to France and Italy in under 45 minutes). THE BUILDING • Total floor area of the building of approximately 2,400 m², divided into 12 units of approximately 200 m² each (possibility of extension and grouping of units) • Free height under the ceiling of approximately 9 meters, allowing the creation of mezzanines, offices, workshops, or showrooms • Insulation conforming to current energy standards • Solar panels installed on the roof • Adaptable facades with the possibility of windows or display surfaces on the front A concept designed for sustainability, prioritizing high-performance materials and techniques that minimize operating costs. TYPICAL UNIT LAYOUT • Electric sectional door of approximately 5.00 x 5.00 m • Independent pedestrian door • Interior LED lighting • 32A electrical panel (expandable according to needs) • Internet and telephone connection • Water connection • Wastewater disposal in the foundation at various locations • Skylight in the roof for natural lighting • Preliminary installation of parking spaces for electric vehicle charging stations • 1 outdoor parking space per unit, with numerous additional parking spaces available on the site The spaces are delivered raw, allowing for a layout entirely adapted to your activity. PERSONALIZATION POSSIBLE Depending on your needs, the following elements can be added: • Heating and air conditioning • Hot water production by heat pump • Interior walls, false ceilings • Technical floor coating • Dressing rooms, sanitary, conference rooms • Delivery access with canopy, outdoor water connections, etc. A flexible project that evolves with your business. LOCATION AND ACCESSIBILITY • Direct highway connection • Highway entrance in about 3 minutes • Public transportation nearby (bus) • Barrier-free access with loading and unloading zones for trucks • Large parking lot on the site An ideal location for artisanal, logistical, technical, or service companies. SUPERFICIE RIGHT (DDP) The project is offered as a superficie right, providing an interesting financial model for companies: • Duration: 60 years, renewable • Model recognized by banks • No land acquisition, therefore reduced initial investment • Less capital tied up than a traditional land purchase • Tax-deductible expenses • Institutional land partner ensuring the stability and sustainability of the site These halls constitute an ideal solution for SMEs, artisans, technical, logistical, or service companies wishing to establish themselves in new, modular, and development-oriented premises. PRICE Complete price list on request.Several units have already been sold or reserved. We will gladly provide you with the updated availability status on request! Would you like to obtain more information about this property? Contact us by phone, email, or visit us at our agency in Martigny (by appointment), and we will be happy to inform you.Also find...

1 / 7
CHF 786,000.–
645m² floor space
3907 Gondo

Business and residential house with great potential at the border

Attractive yield object with versatile development potential in the best border location.Included in the purchase price: A profitable gas station, a two-story kiosk/grocery store with freight elevator, a comfortable 4.5-room apartment with chimney, and 10 private parking spaces. Additional floors in the raw state offer enormous expansion potential. A rare top offer due to business takeover!This unique property at a strategic location in the border village of Gondo offers you the perfect opportunity to combine work and living or take over a profitable business and rental property. The multifunctional business and residential house includes an established gas station, sales areas, and a huge expansion potential over several floors.Current business areas & revenue pillars • Frequently visited gas station: Currently operated as an unstaffed gas station, secured by a valid fuel supply contract with attractive preferential conditions. • Shop & commercial space: Spacious sales area for food, kiosk, and souvenir business including depot and freight elevator over two floors (currently not operated and ready for a new opening). • Strategic top location: The direct positioning on the international transit route ensures a continuously high volume of traffic and a reliable flow of customers and regular customers - ideal for a dynamic and marketing-oriented operator. The stylish and comfortable 4.5-room apartment offers over 110 m² of living space: • Living room & kitchen: Open, inviting living area with cozy chimney and a fully equipped kitchen. • Bedrooms: Three bright, practically divided rooms with high quality of rest. • Panoramic balcony: Large balcony with a magnificent view of the Valais mountains, the Zwischbergental, the stream, and the nearby waterfall. Huge expansion potential & location advantages • 3 floors in the raw state: The building extends over a total of six floors. The raw state floors offer a lot of space for the expansion of further apartments (e.g., for staff or for rent), offices, or commercial spaces. • Unbeatable location factors: • Lowest electricity prices: Gondo offers ideal conditions for energy-intensive businesses (e.g., installation of fast charging stations/EV charging) as a low-cost electricity community. • Minimal tax burden: Extremely attractive municipal tax rate. • Infrastructure & logistics: 10 private parking and transshipment spaces directly at the building. • Easy takeover: Simplified purchase through the possibility of taking over the existing GmbH including inventory. The location at a glance • directly on the Swiss border with Italy (near the shopping paradise Domodossola) • Excellent traffic connection via the Simplon Pass and the Simplon Tunnel (train connection Brig - Iselle - Milan) • Regular post bus and bus traffic between Brig and Domodossola • Popular excursion destinations like Lago Maggiore, Stresa, or Orta can be reached in a short drive This offer far exceeds the simple purchase of a property. The unbeatable combination of existing sources of income, enormous expansion potential, minimal taxes, and extremely low electricity prices creates the perfect foundation for your business success.For detailed information or to arrange a viewing appointment, we are at your disposal. Please note that...

1 / 3
CHF 3,500,000.–
1 room
3960 Sierre

Sierre | Iles Falcon - Large Industrial Space

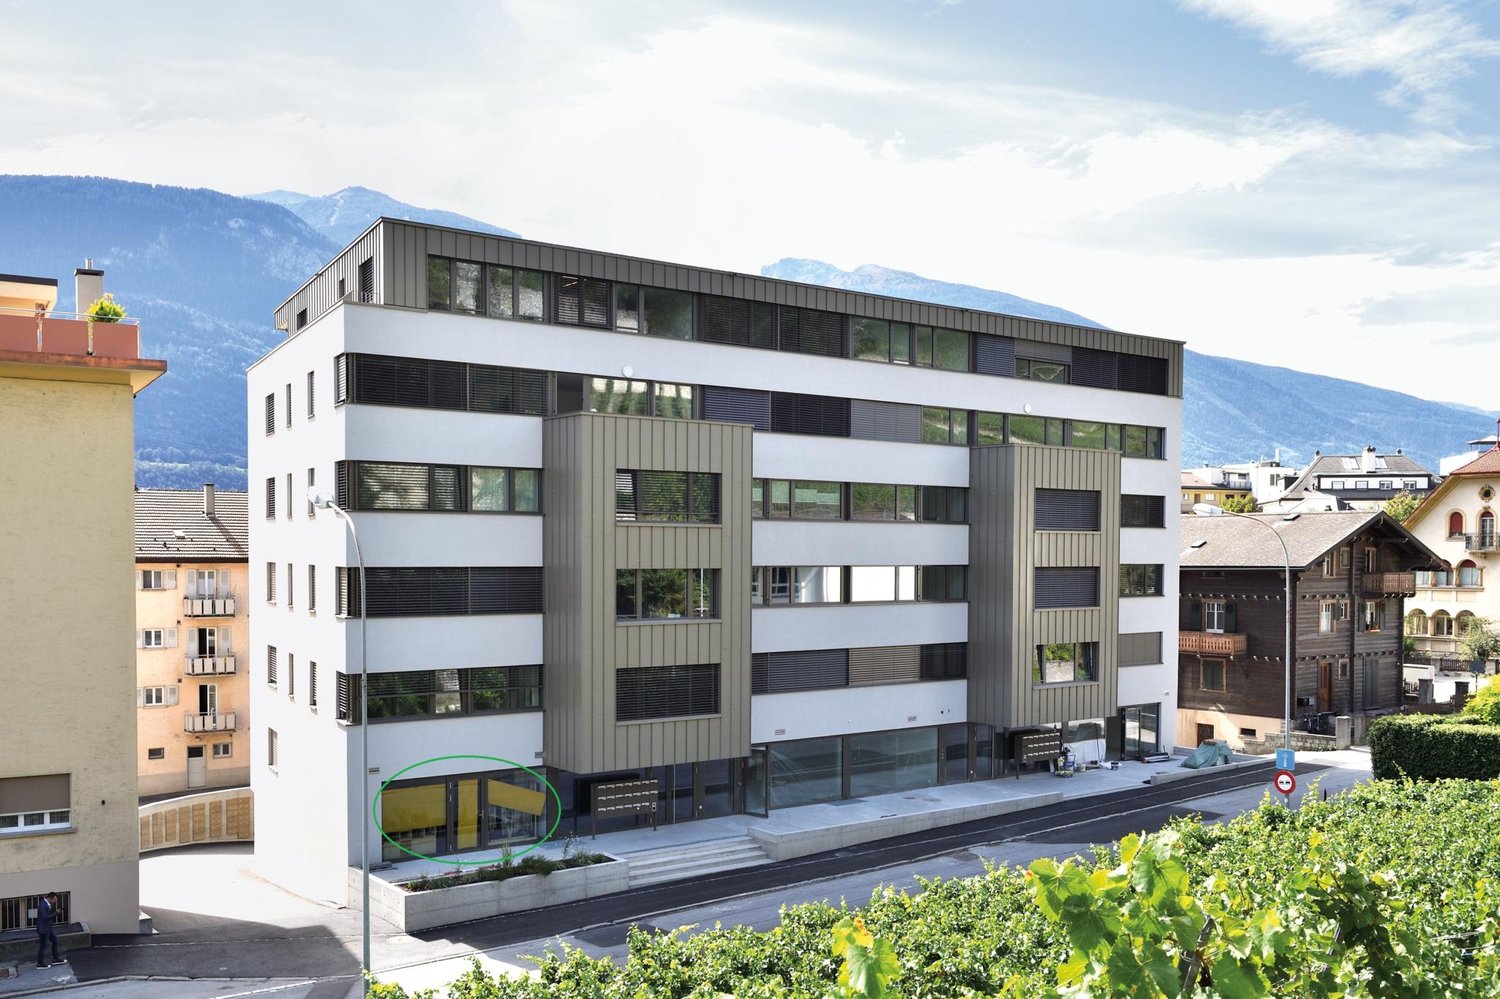
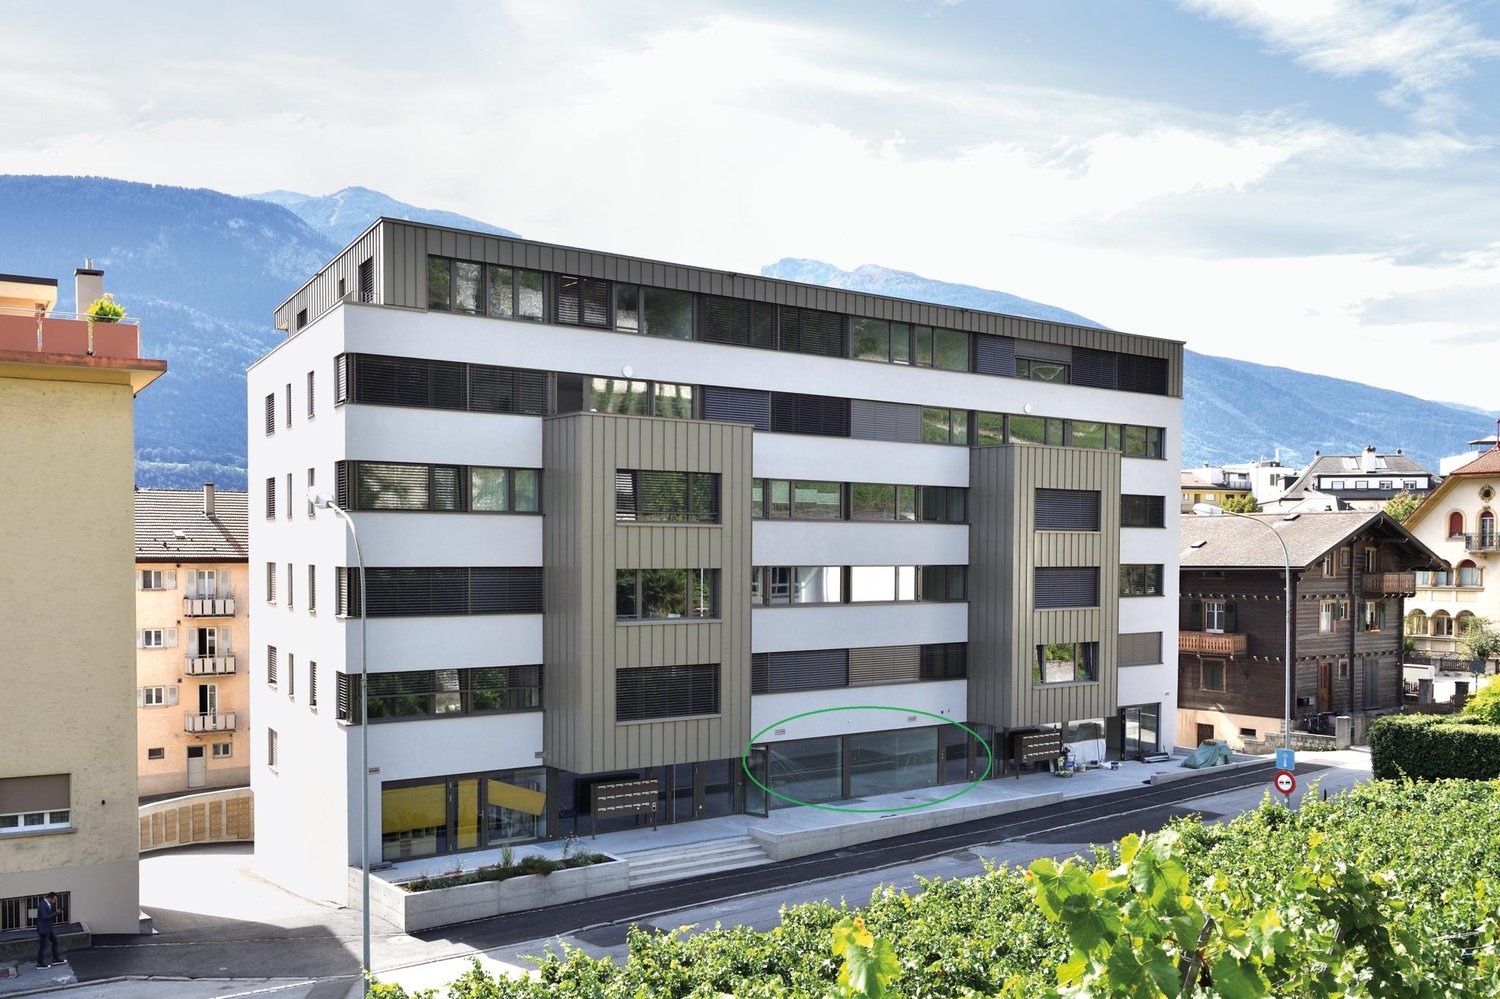
Vast industrial space of over 2200m2 spread over two levels, offering maximum versatility for your professional activity. Located on a generous plot of over 3100 m2, this space combines functionality and adaptation potential. Some essential advantages of this industrial space: - Generous space spread over two levels - Ceiling height of approximately 3.5 m on the ground floor - Ceiling height between 3 and 5 m on the upper floor, depending on the roof slope - 4 Sectional doors for easy access - 2 Emergency exits compliant with safety standards - 5 Internal staircases connecting the levels - Allocation for craft activities and storage - Numerous outdoor parking spaces - Detailed construction description available The sale price represents a strategic investment opportunity in an established and dynamic industrial area. The perfect combination of practicality and modularity awaits you in the heart of the Iles Falcon in Sierre. Position your company in an environment conducive to development and discover all the possibilities that this interesting property has to offer. Contact us today to receive the complete dossier and discover the possibilities that this space offers for your company. PARTICULARITIES This privileged location offers: - Direct connection to major highway and railway axes - Stimulating professional environment in a region with strong economic growth SIERRE | ILES FALCON Located in the Iles Falcon industrial region, this property benefits from a strategic location in one of Sierre's most dynamic economic areas. The city of Sierre, capital of the district of the same name, is ideally positioned in the center of Central Valais, offering privileged access to major communication axes. With excellent highway and railway connections, this locality allows easy access to the large urban agglomerations of Romandy as well as to the lateral valleys. Sierre combines its cultural heritage with a diversified and innovative economy, offering an ideal framework for the development of your activity. The Iles Falcon represent a growing economic pole, hosting numerous local and regional companies in a stimulating professional environment. !!! MORE DETAILS AND SIMILAR PROPERTIES DIRECTLY ON TWIXY.CH

1 / 5
CHF 3,400,000.–
920m² floor space
1904 Vernayaz

Vernayaz | Rental income building with significant development potential

Attractive rental income building comprising 7 apartments with 2.5 rooms and 1 studio, ideally located in the heart of Vernayaz, close to shops, schools, and public transport. Built on a plot of 920 m², the building has a total living area of approximately 346 m². It generates rental income in place while offering an interesting potential for valorization thanks to the constructible reserve available on the same plot. Each 2.5-room apartment offers a layout including: - Entrance - Kitchen - Living room - Bedrooms - Bathroom The studio consists of: - Main room combining living and sleeping areas - Kitchen - Bathroom PARTICULARITIES: - Total living area of approximately 346 m² - Plot of 920 m² - 6 cellars in the basement representing approximately 122 m² - 8 outdoor parking spaces - 1 garage - Collective central heating with oil Several apartments have a balcony, a terrace, or a winter garden, constituting an additional advantage in terms of rental attractiveness. The plot also presents an interesting development potential. A project for complementary construction on the available part of the plot has previously been studied. Any future realization remains subject to the applicable legal provisions and the obtaining of the necessary authorizations. Vernayaz As the gateway to the Trient Valley, Vernayaz benefits from a privileged location, just a few minutes from Martigny. Vernayaz developed as an important passage to Chamonix and Mont Blanc from the 19th century. The arrival of the railway in 1859 reinforced its attractiveness and contributed to its tourist growth. Today, the commune still preserves this particular identity, between heritage, nature, and excellent accessibility, notably thanks to the Mont-Blanc Express.!!! MORE DETAILS AND SIMILAR PROPERTIES DIRECTLY ON TWIXY.CH

Suggested properties for you based on search results