318 results - Commercial, Office, Storage room to buy in Canton Vaud

Patrik Ostrini

Patrik Ostrini

1 / 13
Patrik Ostrini

Patrik Ostrini

  • Parking space
  • Elevator
CHF 960,000.–
270m² floor space
1170 Aubonne

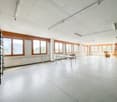
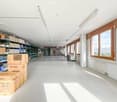
Espace lumineux, modulable et parfait pour un espace de co-working

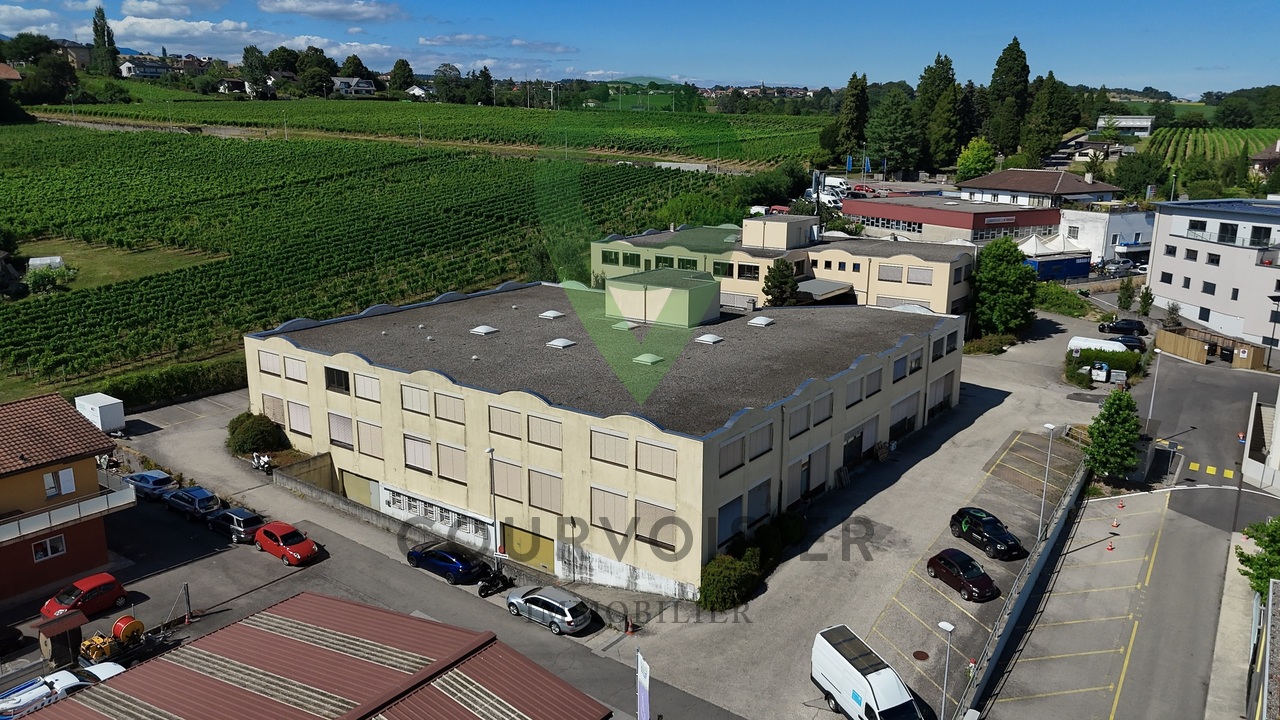
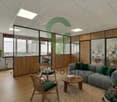
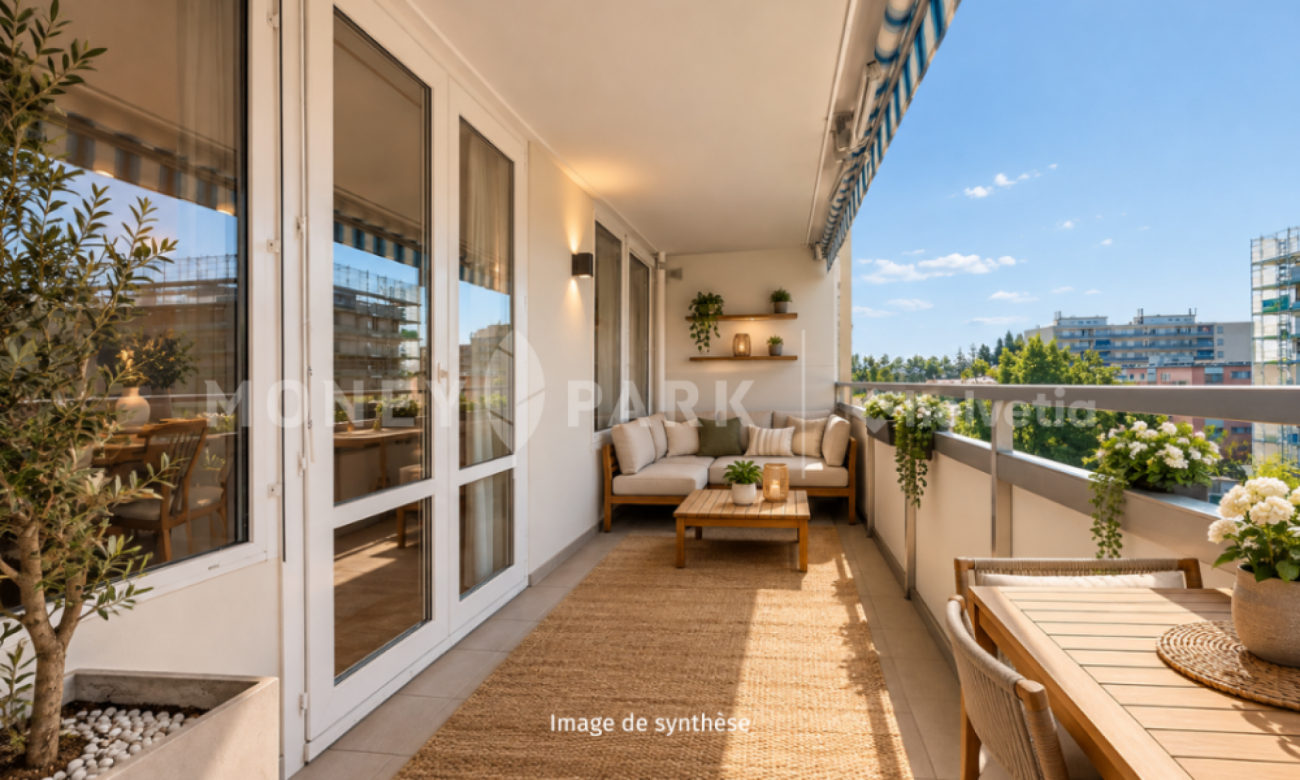
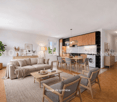
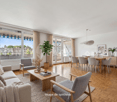
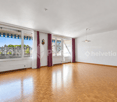
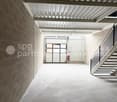
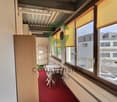
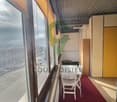
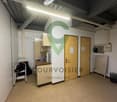
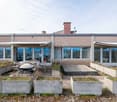
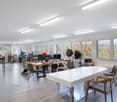
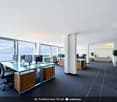
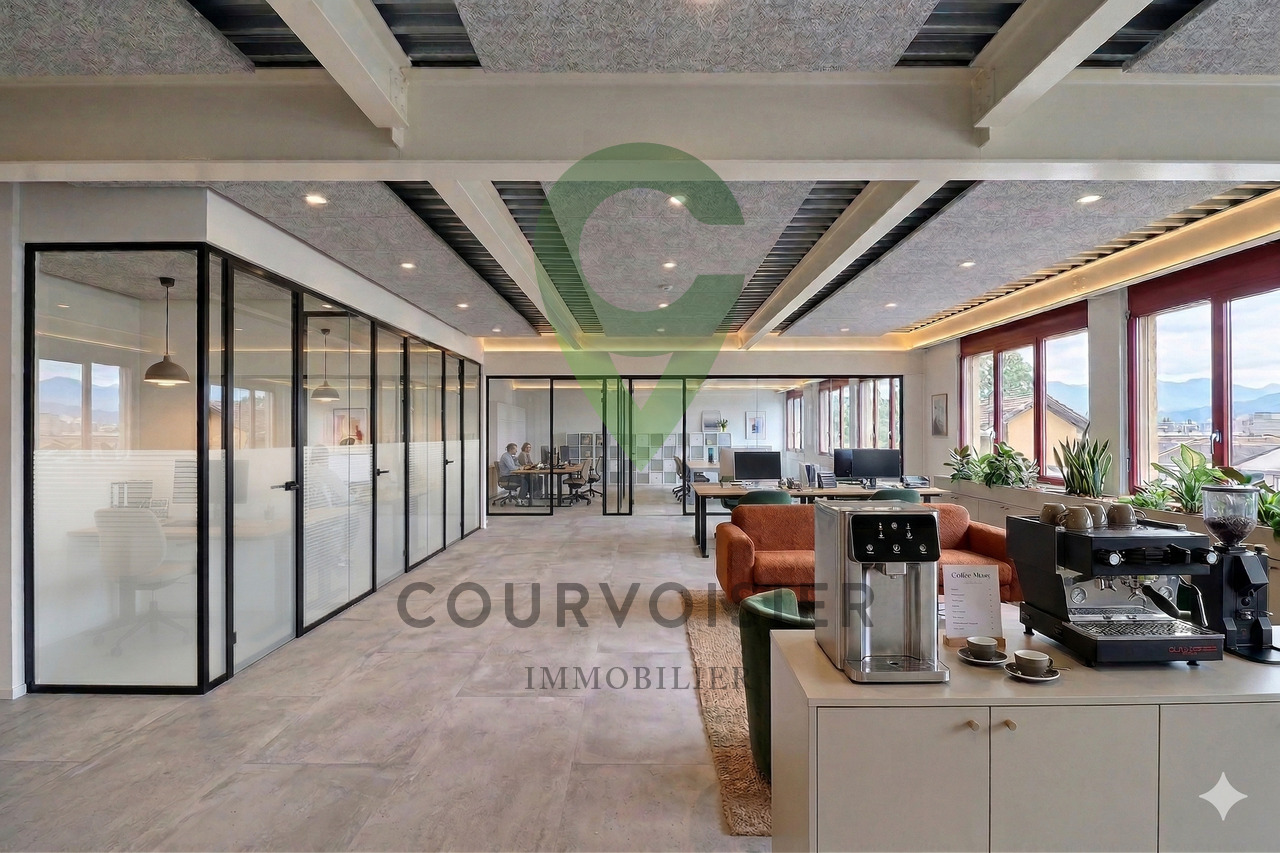
Un espace idéal pour créer votre business de co-working : lumineux, spacieux et parfaitement situéImplantée dans un environnement ouvert, calme et dégagé, cette vaste surface d'environ 270 m², située au 1er étage d'un immeuble artisanal idéalement placé, offre un cadre parfait pour développer un espace de co-working moderne, inspirant et convivial.Pensée pour allier confort, modularité et fonctionnalité, elle séduit par ses volumes généreux, sa luminosité naturelle et sa capacité à accueillir facilement des zones collaboratives, des bureaux partagés ou des espaces créatifs.Une configuration idéale pour un co-working attractif • 3 grandes pièces modulables, parfaites pour open space, salles de réunion ou zones thématiques • 2 sanitaires • 2 kitchenettes, idéales pour créer des espaces détente pratiques et chaleureux • 1 espace de rangement • 1 vestiaire à l'entrée • 1 desk de réception déjà en place, idéal pour accueillir membres et visiteurs Atouts majeurs • Accès facilité grâce au monte-charge et à l'ascenseur • 6 places de parc extérieures disponibles en sus (CHF 90'000.-) • Environnement calme et harmonieux, propice à la concentration, au bien-être et à la productivité Un potentiel exceptionnelDans les annexes, vous trouverez une présentation des rendements possible pour la location de place de travail en co-working.Actuellement exploité comme espace de danse, ce bien offre une polyvalence rare. Sa modularité permet d'imaginer facilement : • un co-working premium, • un centre de formation, • un espace bien-être, • des bureaux créatifs, • ou toute activité nécessitant de beaux volumes lumineux. Un lieu qui s'adapte à vos ambitions et accompagne la croissance de votre projet.NB : les photos de ce document ont été générées avec l'aide de l'intelligence artificielle et ne sont là que pour aider à la compréhension de l'utilisation des espaces.Ein idealer Raum für die Gründung Ihres Co-Working-Business: hell, geräumig und perfekt gelegenIn einer offenen, ruhigen und übersichtlichen Umgebung gelegen, bietet diese großzügige Fläche von ca. 270 m² im ersten Stock eines ideal gelegenen Handwerkergebäudes den perfekten Rahmen für die Entwicklung eines modernen, inspirierenden und geselligen Co-Working-Space.Entworfen, um Komfort, Modularität und Funktionalität zu vereinen, besticht es durch seine großzügigen Volumen, seine natürliche Beleuchtung und seine Fähigkeit, problemlos kollaborative Bereiche, geteilte Büros oder kreative Räume zu beherbergen.Eine ideale Konfiguration für attraktives Co-Working • 3 große, modulierbare Räume, perfekt für Open Space, Besprechungsräume oder Themenbereiche • 2 Sanitärräume • 2 Küchen, ideal, um praktische und gemütliche Entspannungsbereiche zu schaffen • 1 Stauraum • 1 Garderobe am Eingang • 1 Empfangsdesk bereits vorhanden, ideal für den Empfang von Mitgliedern und Besuchern Hauptvorteile • Erleichterter Zugang dank Lastenaufzug und Aufzug • 6 Aussenparkplätze zusätzlich verfügbar (CHF 90'000.-) • Umgebung ruhig und...

  • Parking space
  • Elevator
Victoria Castro

Victoria Castro

1 / 10
Victoria Castro

Victoria Castro

  • Balcony / Terrace
  • Pets allowed
  • Child-friendly
CHF 1,995,000.–
363m² floor space
Rue Centrale 18, 1880 Bex

Income-generating property in Bex

Bex 1880 Bex is located in the Aigle district of the Canton of Vaud. The population of the political municipality of Bex has grown by an average of +2,3% per year over the past five years, reaching 8 841 residents (as at 31 Dec. 2024). The tax rate is 13,8% (canton: 13,7%). Over the past five years, housing construction in the municipality has increased by an average of 1,5% per year, while the current vacancy rate is 0,8% (as at 1 June 2025). Property prices have risen by +13,3% over the past five years (canton: +22,2%).Mixed-use income-generating property – 8 units – BexLocated in the heart of the municipality of Bex, this mixed-use income-generating property is an ideal opportunity for an investor seeking a fully let, income-generating asset.Property layoutGround floor • Two commercial spaces of approximately 35 m² and 40 m², offering good visibility and direct access Residential section – 4 apartments • Three 2.5-room apartments • Two apartments of approximately 38 m² with a balcony and storage room • One apartment of approximately 45 m² with a balcony and storage room • One 3-room apartment of approximately 42 m² The apartments offer practical living areas and are suited to stable rental demand.Financial details • Property fully let • Gross yield: 4.63 % • Regular rental income • Mixed residential and commercial use, allowing for good risk diversification Location • Close to shops, public transport and main roads • A dynamic municipality in the Vaud Chablais region, offering steady rental demand Full sale documentation and rent roll available on request.
  • Balcony / Terrace
  • Pets allowed
  • Child-friendly
Travel time
-
Emilien Sommier

Emilien Sommier

1 / 12
Emilien Sommier

Emilien Sommier

  • Parking space
  • View
CHF 1,195,000.–
Lucens, 1522 Lucens

Magnificent historic farmhouse to transform, with great potential

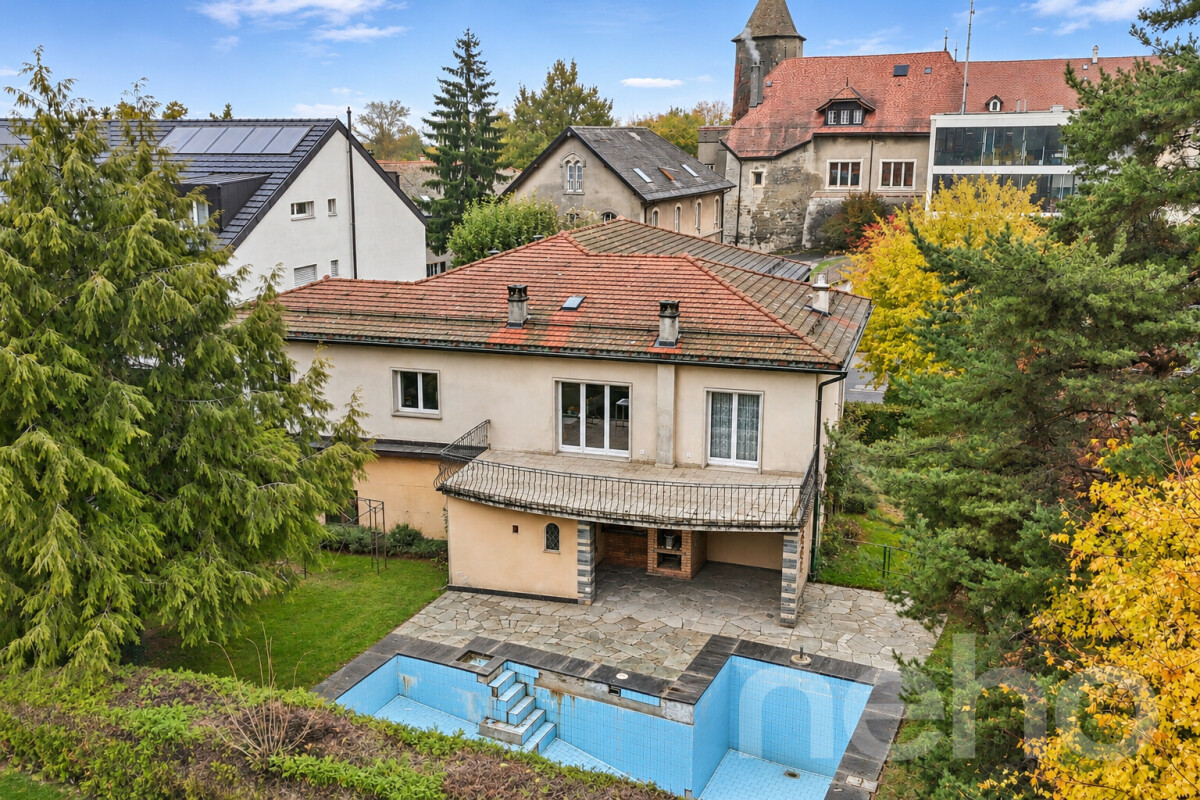
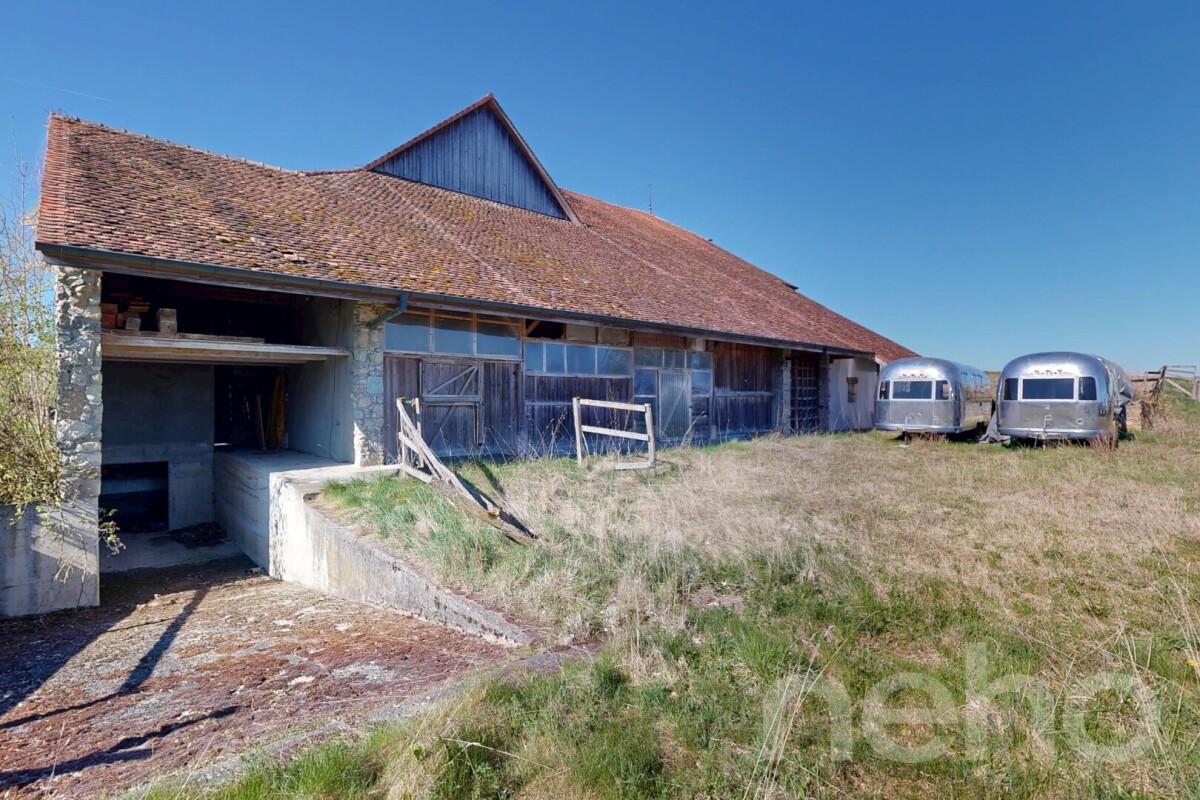
Set in peaceful, leafy surroundings in Brenles (municipality of Lucens), a charming municipality in the canton of Vaud near Lausanne, this authentic farmhouse dating from 1837 offers a rare opportunity to create a characterful property project in a privileged natural setting. Situated on a plot of 3'455 m², the property enjoys a peaceful, open and pleasant setting while remaining easily accessible from local amenities and the main transport routes. With a built volume of approximately 5'129 m and a ground area of 1'130 m², this farmhouse offers generous space and numerous opportunities to add value. In need of complete renovation, it provides an ideal basis for a tailor-made project, whether an exceptional family residence, a rental project or the creation of several characterful apartments. The original architectural features, substantial timber structures, traditional façades and spacious interiors give this property a unique identity. They offer the opportunity to plan a renovation that harmoniously combines old-world charm, authentic materials and contemporary comfort. The property already benefits from a valid building permit for a hotel project, providing future buyers with a concrete and attractive starting point. In addition, the anticipated changes to the municipal regulations could offer further opportunities to create homes and enhance the site’s development potential. This property will appeal to lovers of historic buildings, families wishing to create an extraordinary home, and investors seeking a distinctive property project in a municipality valued for its tranquillity and quality of life. A rare opportunity to breathe new life into a historic farmhouse and give it a new purpose, combining heritage, nature and potential for added value. We would be pleased to arrange a viewing and show you all the possibilities this property offers on site.Exact address available after registering on neho.ch.WOULD YOU LIKE TO VIEW THE PROPERTY? PLEASE REGISTER FIRST: https://neho.ch/b/1683-26-2
  • Parking space
  • View
Patrik Ostrini

Patrik Ostrini

1 / 12
Patrik Ostrini

Patrik Ostrini

  • Parking space
  • Elevator
CHF 700,000.–
180m² floor space
1170 Aubonne

Espace multi-fonction idéal pour créer un lieu de co-working

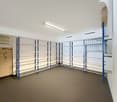
Située au coeur de la charmante ville d'Aubonne, à mi-chemin entre Genève et Lausanne (20-25 min), cette spacieuse surface commerciale d'envions 180 m² bénéficie d'un cadre de travail privilégié. Installé au 1er étage d'un bâtiment artisanal.Conçue pour offrir confort, fonctionnalité et flexibilité, elle séduit par ses volumes généreux et sa luminosité naturelle.Composition des espaces • 1 grande pièce d'environ 120m2 modulable • 1 salle de conférence - Bureaux • 1 vestiaire à l'entrée • 1 desk de réception déjà en place, idéal pour l'accueil des visiteurs • 1 sanitaire • 1 kitchenette • 1 espace de rangement. • 1 cave Atouts majeurs • Accès aisé grâce au monte-charge et à l'ascenseur • 4 places de parc extérieures disponibles en sus (CHF 60'000.-) • Cadre calme et harmonieux, propice au bien-être et à la productivité Un espace polyvalentActuellement exploité comme espace de danse, ce bien offre un grand potentiel pour une multitude d'activités professionnelles, créatives ou artisanales. Sa modularité permet de l'adapter facilement selon les besoins : entreprise de co-working, formation, bien-être, bureaux, création, ou tout autre projet nécessitant de beaux volumes lumineux.Dans les annexes, vous trouverez une présentation des rendements possible pour la location de place de travail en co-working.Pour plus d'informations ou pour organiser une visite, contactez-nous dès aujourd'hui.NB : les photos de ce document ont été générées avec l'aide de l'intelligence artificielle et ne sont là que pour aider à la compréhension de l'utilisation des espaces.Im Herzen der charmanten Stadt Aubonne, auf halbem Weg zwischen Genf und Lausanne (20-25 min) gelegen, profitiert diese geräumige Gewerbefläche mit ca. 180 m² von einem privilegierten Arbeitsumfeld. Sie befindet sich im 1. Stock eines Handwerkergebäudes.Die Fläche wurde konzipiert, um Komfort, Funktionalität und Flexibilität zu bieten, und besticht durch ihre großzügigen Volumen und ihre natürliche Helligkeit.Raumaufteilung • 1 großer Raum mit ca. 120m2, der modulierbar ist • 1 Konferenzraum - Büros • 1 Garderobe am Eingang • 1 bereits vorhandener Empfangsdesk, ideal für den Empfang von Besuchern • 1 Sanitärbereich • 1 Küchenzeile • 1 Stauraum. • 1 Keller Hauptvorteile • Einfache Erreichbarkeit dank Lastenaufzug und Aufzug • 4 Aussenparkplätze sind zusätzlich verfügbar (CHF 60'000.-) • Ruhige und harmonische Umgebung, die Wohlbefinden und Produktivität fördert Ein vielseitiger RaumDiese Immobilie, die derzeit als Tanzraum genutzt wird, bietet ein grosses Potenzial für eine Vielzahl von beruflichen, kreativen oder handwerklichen Aktivitäten. Dank seiner Modularität lässt es sich leicht an die jeweiligen Bedürfnisse anpassen: Co-Working-Unternehmen, Ausbildung, Wellness, Büros, Kreation oder jedes andere Projekt, das schöne, helle Volumen benötigt.In den Anhängen finden Sie eine Präsentation der möglichen Renditen für die Vermietung von Arbeitsplätzen für Co-Working.Für weitere Informationen oder um einen Besichtigungstermin zu vereinbaren, kontaktieren Sie uns noch heute.NB: Die Fotos in diesem Dokument wurden mit Hilfe von künstlicher Intelligenz generiert und dienen lediglich dazu, das Verständnis für die Nutzung der Räume zu erleichtern.Located in the heart of the charming town of Aubonne, halfway between Geneva and Lausanne (20-25 min), this spacious commercial space of approx. 180 sq.m. benefits from a privileged working environment. Installed on the 1st floor of a craftsman's...

  • Parking space
  • Elevator
Sandra Di Giacomo

Sandra Di Giacomo

1 / 8
Sandra Di Giacomo

Sandra Di Giacomo

Price on request
2 rooms
a Route de Siviriez 1, 1510 Moudon

Restaurant-Bar project with great potential

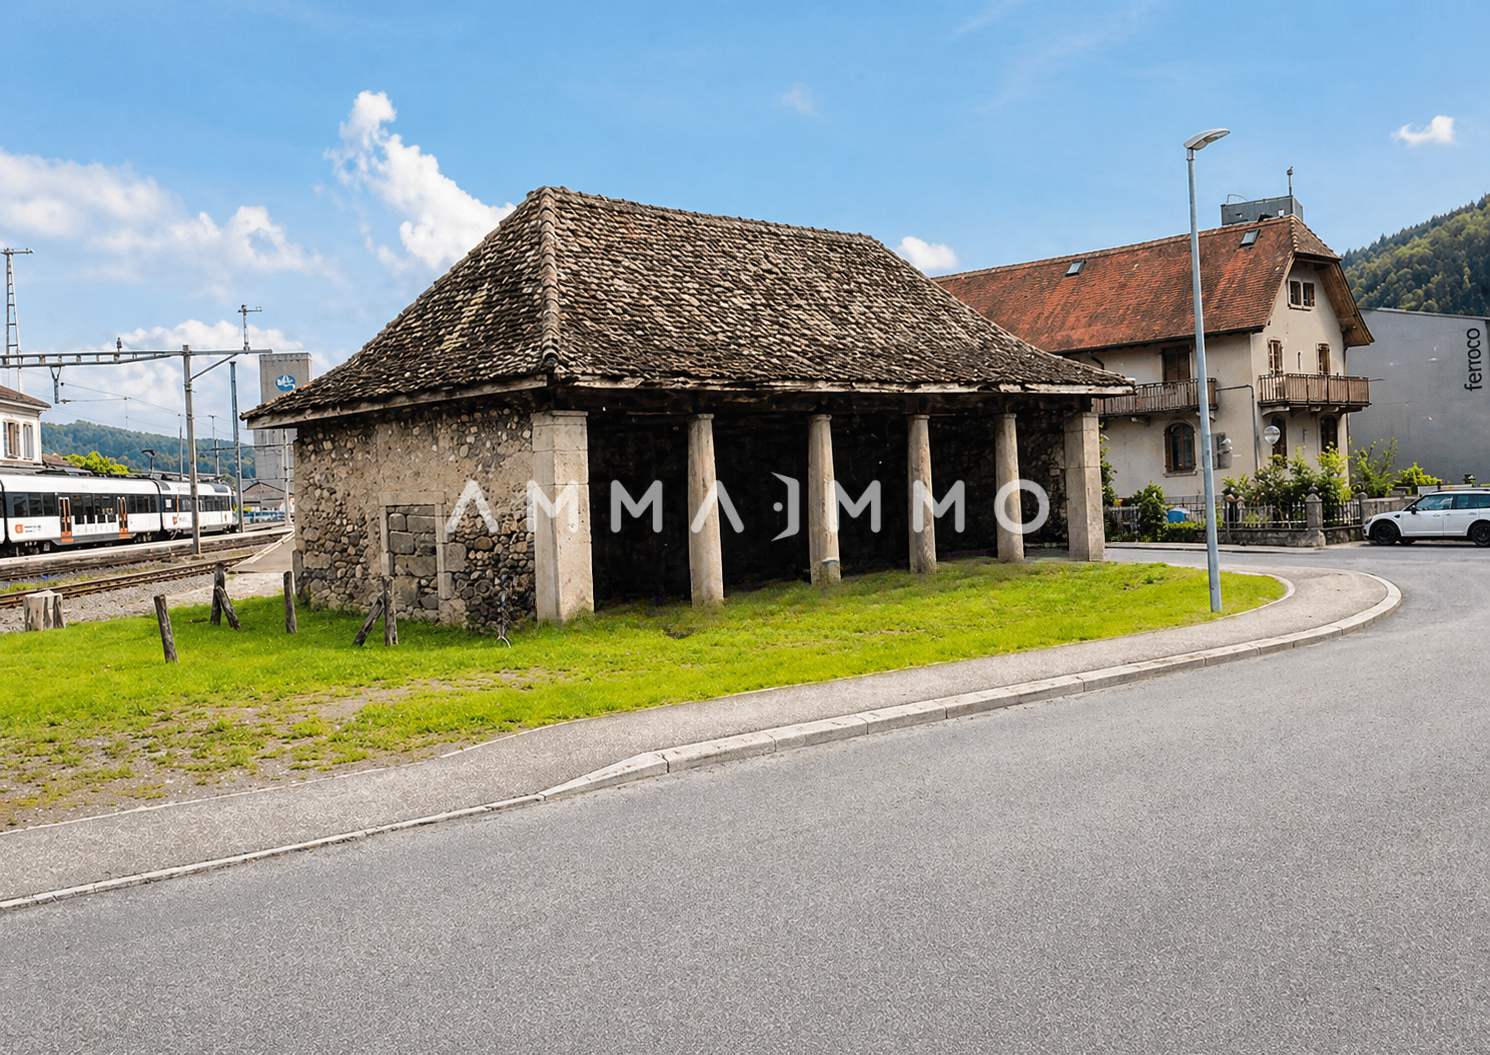
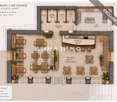
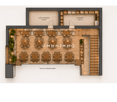
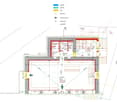
PERMISSION GRANTED! Project for a Restaurant-Bar to be realized.And if it was time to make your project a reality? Give life to a unique and convivial place in the heart of a strategic location in full growth!Ideally located in Moudon, in immediate proximity to the train station, this Restaurant-Bar project benefits from a strategic location halfway between Lausanne and Payerne. A dynamic framework that makes it a unique opportunity to create an attractive place, intended for a local and passing clientele.A rare opportunity, ready to be realized immediately: building permit for a Restaurant-Bar project, fully completed with all necessary authorizations (CFF and Confederation) and a complete file, both on an architectural and technical level.The ground floor has been designed with a very bright dining room of over 82m² (approximately 39 seats). In addition, there is a cloakroom, three separate toilets (PMR-women, men and employees), as well as a kitchen of approximately 15m², designed to meet operational needs.On the upper floor, a spacious mezzanine of approximately 40 m² offers great potential for layout, allowing up to 38 additional seats. This area is ideally complemented by a technical room (14 m²) and a storage room (14 m²), optimizing the functionality and operation of the place.This future restaurant is distinguished by a particularly comfortable reception capacity, with a total of 127 seats in the summer season and 77 in the winter season, making it easy to cope with sustained attendance within the municipality.On the outside, an ideally designed south-facing terrace provides a very pleasant setting, which can accommodate between 40 and 50 seats. The fully glazed south facade highlights the original pillars and bathes the dining room in light, immediately giving the place a unique character.On a technical level, the project also includes modern equipment, such as an air-water heat pump, underfloor heating and (photovoltaic solar panels). The installation of a double-flow ventilation system is also authorized.Let your imagination run free to take over this project and make it a lively, unique and convivial place, in your image.A great opportunity to give life to a concept that makes sense and has potential!Situation:Rare opportunity in Moudon - Ideal location for Restaurant/Bar LoungeIdeally located in Moudon, in the heart of a municipality experiencing strong growth in Western Switzerland, this property benefits from a strategic location between Lake Geneva and the Plateau, just 20 minutes from Lausanne. The city is experiencing strong population growth, with an increase of around 3% between 2024 and the end of 2025, and a growth of over 11% since 2016. This growth dynamic is maintained and current prospects indicate a continuation of this development in the coming years, supported by continuous urban development, in particular through the recent creation of the Péron and Saint-Michel districts with over 240 new housing units, as well as numerous ongoing real estate projects.Located in an easily accessible sector, in immediate proximity to the train station, public transport and main roads, this property benefits from a regular flow of local, commuting and passing customers. A nearby car park with approximately 80 spaces is a major asset, facilitating access and comfort for customers.To date, Moudon does not have a modern bar-lounge restaurant, which represents a rare opportunity for an operator wishing to position themselves on a differentiated concept. Such a concept would meet a growing demand for modern and convivial places. The quality of life and local dynamics guarantee regular and varied attendance throughout the year. An ideal opportunity to develop a unique concept and capture an expanding market.

Travel time
-
Alexandre Schwab

Alexandre Schwab

1 / 5
Alexandre Schwab

Alexandre Schwab

  • Parking space
CHF 500,000.–
110m² floor space
Chemin du Bosquet, 1030 Bussigny

Bright and flexible activity box at the gates of Lausanne - Chemin du Bosquet

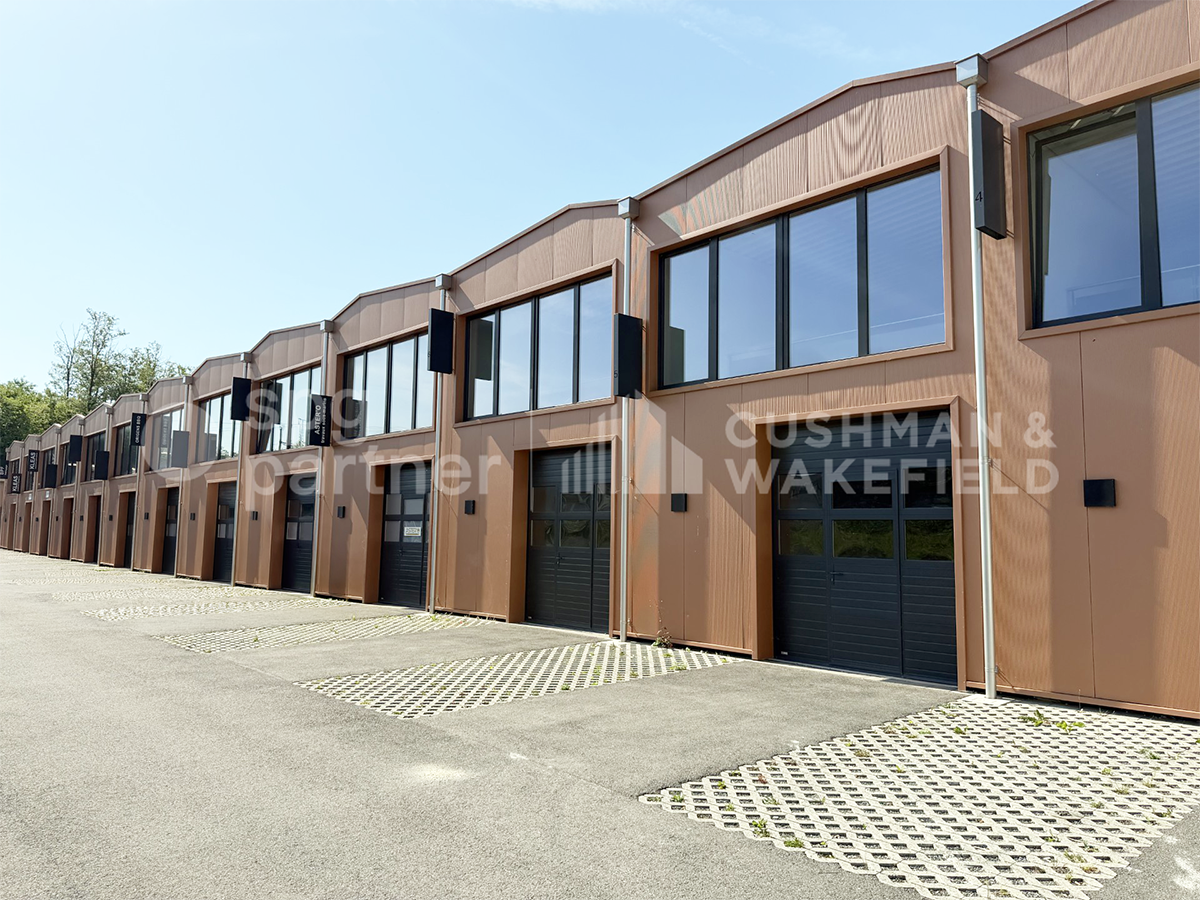
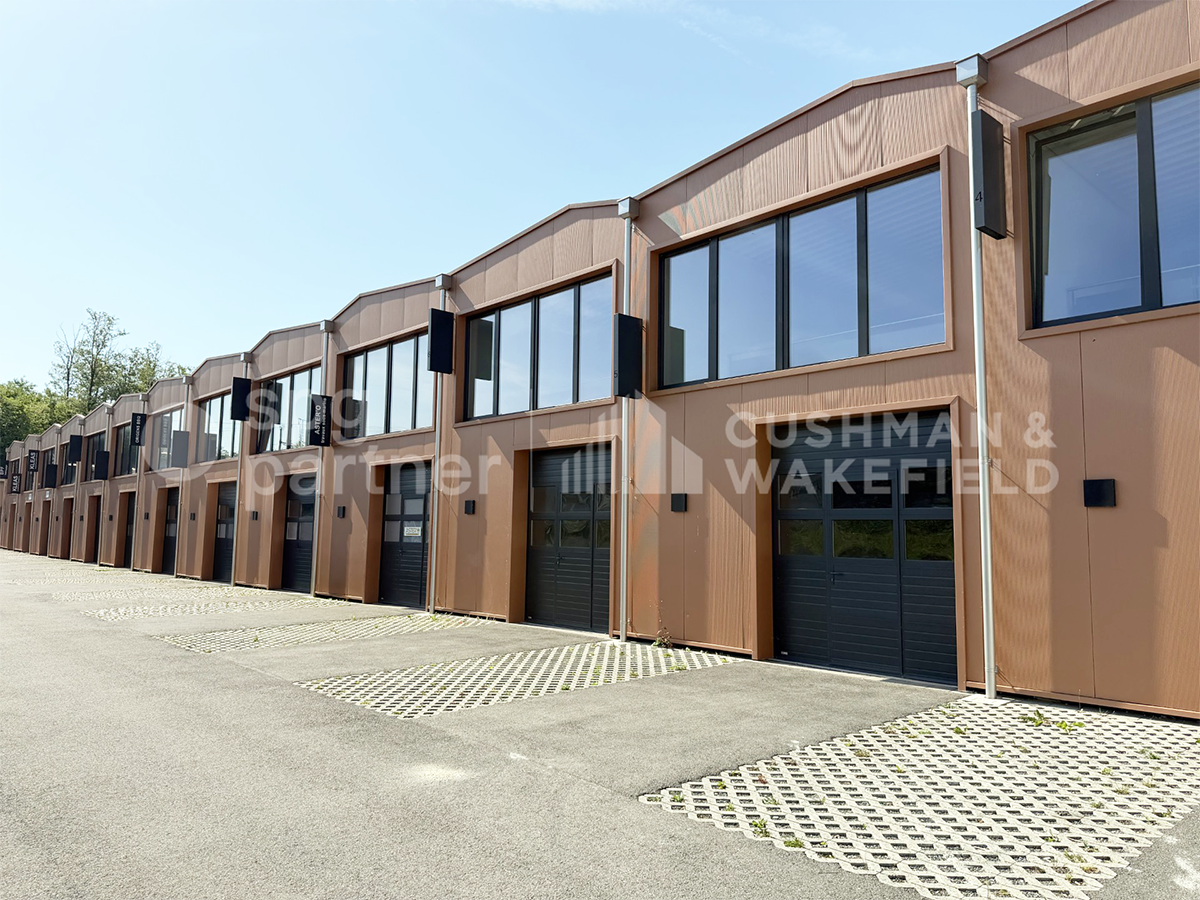
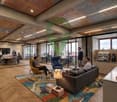
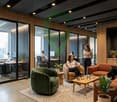
11 activity boxes spread over 2 floors at the gates of Lausanne.Modular surfaces for sale, adapted to all types of tenants in the heart of the Vaud ecosystem - The strategic epicenter for your growth.Spaces designed for businesses!These bright activity boxes offer a flexible solution for artisanal, technical, logistical, and administrative companies. Their configuration allows for adapting the spaces to the specific needs of each user and accompanying the evolution of their activity.A functional organizationSpread over two levels, the boxes allow for combining different uses within a single unit, such as offices, workshop, storage, or showroom. This organization favors a rational use of surfaces and a natural separation of functions.Characteristics: • Surface of a box: 110 m², divided between the ground floor of approx. 60 m² and the upper floor of 50 m² • Year of construction: 2022 • Accessible to people with reduced mobility • 2 parking spaces possible • Equipment: electrical panel, heating by PAC, connection for WC/sink/shower, internet connection possible Acquisition process, your project in 5 steps:1. Visit: Discovery of the project and available surfaces.2. Reservation: Signing of the reservation agreement to secure the chosen lot.3. Financing: Constitution and validation of the financing file by the bank.4. Sale: Signing of the deed of sale with the notary.5. Installation: Taking possession of the property and handing over the keysSales conditions: • 1 versatile box of 110 m² • 1 outdoor parking space included • Sales price: CHF 500,000.- • Possibility of combining up to 4 lots spg partner, your specialist in business real estate.
  • Parking space
Alexandre Schwab

Alexandre Schwab

1 / 5
Alexandre Schwab

Alexandre Schwab

  • Parking space
CHF 500,000.–
110m² floor space
Chemin du Bosquet, 1030 Bussigny

Bright and flexible activity box at the gates of Lausanne - Chemin du Bosquet

11 activity boxes spread over 2 floors at the gates of Lausanne.Modular surfaces for sale, adapted to all types of tenants in the heart of the Vaud ecosystem - The strategic epicenter for your growth.Spaces designed for businesses!These bright activity boxes offer a flexible solution for artisanal, technical, logistical, and administrative companies. Their configuration allows for adapting the spaces to the specific needs of each user and accompanying the evolution of their activity.A functional organizationSpread over two levels, the boxes allow for combining different uses within a single unit, such as offices, workshop, storage, or showroom. This organization favors a rational use of surfaces and a natural separation of functions.Characteristics: • Surface of a box: 110 m², divided between the ground floor of approx. 60 m² and the upper floor of 50 m² • Year of construction: 2022 • Accessible to people with reduced mobility • 2 parking spaces possible • Equipment: electrical panel, heating by PAC, connection for WC/sink/shower, internet connection possible Acquisition process, your project in 5 steps:1. Visit: Discovery of the project and available surfaces.2. Reservation: Signing of the reservation agreement to secure the chosen lot.3. Financing: Constitution and validation of the financing file by the bank.4. Sale: Signing of the deed of sale with the notary.5. Installation: Taking possession of the property and handing over the keysSales conditions: • 1 versatile box of 110 m² • 1 outdoor parking space included • Sales price: CHF 500,000.- • Possibility of combining up to 4 lots spg partner, your specialist in business real estate.

  • Parking space
Patrik Ostrini

Patrik Ostrini

1 / 11
Patrik Ostrini

Patrik Ostrini

  • Parking space
  • Elevator
CHF 590,000.–
1 room
1170 Aubonne

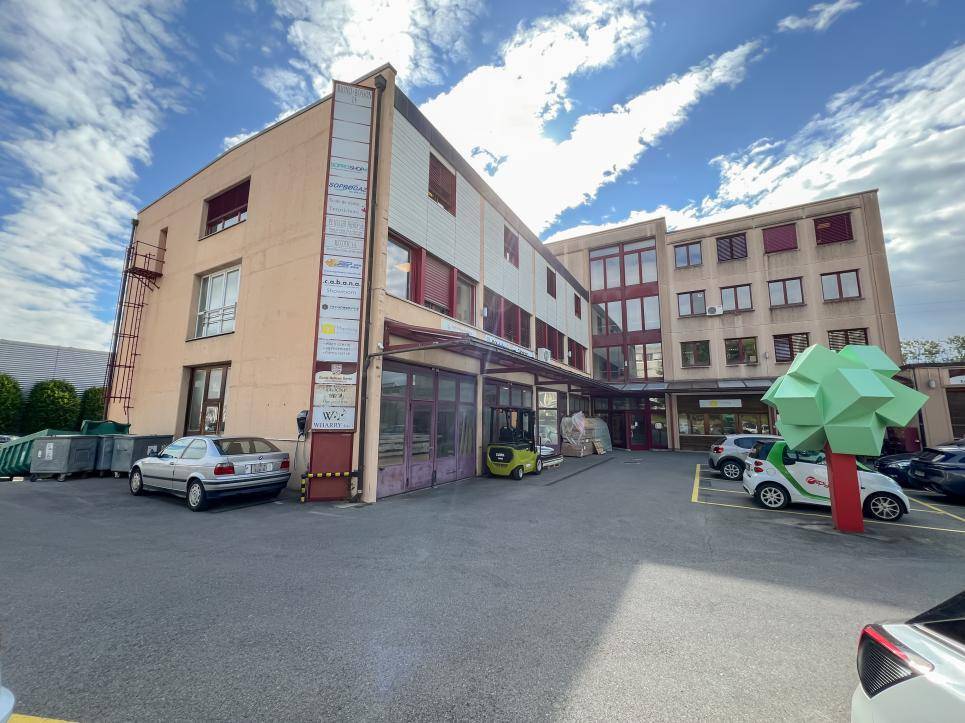
Surface mixte location de boxes de stockage et de bureau

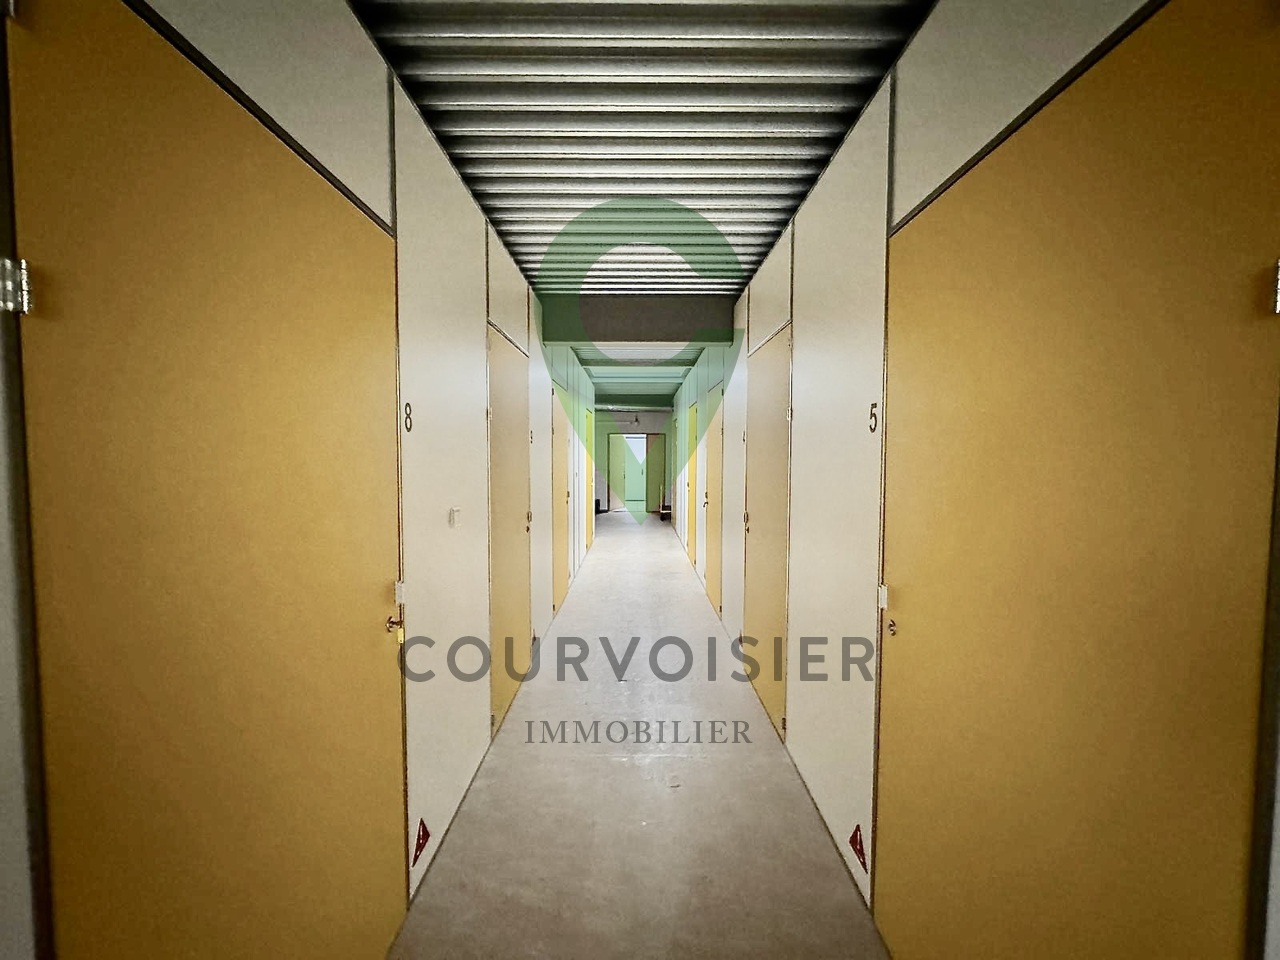
Idéalement situé au coeur de la zone artisanale d'Aubonne, à 20 minutes de Lausanne et Genève, ce local commercial bénéficie d'un emplacement stratégique et d'une accessibilité optimale, à proximité des transports publics.L'acquéreur pourra continuer la location de box de stockage ou réaménager le local pour sa propre activité, comme par exemple :Un espace de bureau pour son activité professionnelle tout en maintenant une activité de box de stockage générant des revenus complémentaires. D'une surface totale de 123 m², le local se compose de 11 box individuels, actuellement loués et répartis comme suit : • 9 boxes de 16 m à la location pour CHF 195.-- l'unité par mois, soit CHF 21'060.--/an • 1 box de 25,5 m à la location pour CHF 270.-- (prix sans rabais CHF 300.--) l'unité par mois, soit CHF 3'240.--/an • 1 box de 27,5 m à la location pour CHF 300.-- (prix sans rabais CHF 315.--) l'unité par mois, soit CHF 3'600.--/an • 2 WC séparés • 1 kitchenette. Soit un rendement annuel brut potentiel de CHF 27'900.-- en tenant en compte les 2 locations ayant un rabais en cours.Si vous supprimez 2 boxes de 16 m2 prochent des fenêtres et que vous utilisez en plus l'espace devant ces dernières, vous obtenez un espace de bureau, atelier, etc... d'environ 44 m2. Dans cette configuration, les revenus bruts pontentiels seraient de CHF 23'220.--, en tenant en compte les 2 locations ayant un rabais en cours. Vous pouvez aussi supprimer plus de box selon vos besoins.La surface est équipée d'un canal d'allège avec des prises 220 V et 380 V réparties sur l'ensemble de l'espace, ce qui permet une flexibilité optimale.Entièrement rénové en 2023 ce bien partiellement meublé offre des prestations fonctionnelles. L'immeuble est équipé d'un ascenseur ainsi que d'un monte-charge, facilitant la manutention et le stockage de charges lourdes, répondant ainsi parfaitement aux besoins des lieuxL'ensemble est complété par 2 places de parking extérieures, disponibles (CHF 30'000.-- en sus du prix), offrant ainsi confort supplémentaire pour l'exploitation quotidienne.Ne laissez pas passer cette opportunité de conjuguer votre activité avec un revenu directement disponible ! Contactez-nous pour plus d'informations et organiser une visite.In idealer Lage im Herzen des Gewerbegebiets von Aubonne, 20 Minuten von Lausanne und Genf entfernt, profitiert diese Gewerbefläche von einer strategisch günstigen Lage und einer optimalen Erreichbarkeit in der Nähe der öffentlichen Verkehrsmittel.Der Käufer kann die Vermietung der Lagerboxen fortsetzen oder die Räumlichkeiten für seine eigene Geschäftstätigkeit umgestalten, beispielsweise:Als Büroräume für seine berufliche Tätigkeit, wobei der Betrieb der Lagerboxen als zusätzliche Einnahmequelle beibehalten wird. Mit einer Gesamtfläche von 123 m² besteht die Gewerbefläche aus 11 einzelnen Lagerboxen, die derzeit vermietet sind und sich wie folgt aufteilen: • 9 Lagerboxen mit 16 m, die für CHF 195.-- pro Einheit und Monat vermietet werden, was CHF 21'060.-- pro Jahr entspricht • 1 Lagerbox mit 25,5 m, die für CHF 270.-- (Preis ohne Rabatt CHF 300.--) pro Einheit und Monat, d. h. CHF 3'240.--/Jahr • 1 Lagerbox mit 27,5 m, zu vermieten für CHF 300.-- (Preis ohne Rabatt CHF 315.--) pro Einheit und Monat, d. h. CHF 3'600.-- pro Jahr • 2 separate Toiletten • 1 Kochnische. Das entspricht einer potenziellen Bruttojahresrendite von CHF 27'900.-- , unter Berücksichtigung der beiden Mietverträge mit laufendem Rabatt.Wenn Sie zwei Abstellräume von 16 m² in der Nähe der Fenster entfernen und zusätzlich den Raum vor diesen nutzen, erhalten Sie einen Raum für Büro, Werkstatt usw. von ca. 44 m². In dieser Konfiguration würden sich die potenziellen Bruttoeinnahmen auf CHF 23'220.-- belaufen, unter Berücksichtigung der...

  • Parking space
  • Elevator
Virgile Horber

Virgile Horber

1 / 12
Virgile Horber

Virgile Horber

CHF 1,275,000.–
5.5 rooms
Grand Open space à Nyon, 1260 Nyon

A rare investment opportunity in a dynamic area!

Two commercial and industrial premises in co-ownership in NyonIdeally located between the motorway and Nyon town centre, these two commercial and industrial premises offer a rare opportunity for businesses looking to establish themselves in a dynamic and strategically located area.A functional, adaptable spaceWith a total area of 296 m² (121 m² + 175 m²), these premises are located on the top floor of a well-maintained building and benefit from two separate entrances, allowing for optimal flexibility in the layout. Their adaptable open-plan layout suits a wide range of business activities, whether as a workshop, office or storage space.An attractive investmentCurrently occupied by an established watchmaker, this property represents an interesting investment opportunity, with an attractive rental yield of 5,2 % at a sale price of 1'275'000 CHF.Key advantagesThese premises stand out for their practical and functional features: • A spacious private terrace, ideal for breaks or for creating additional outdoor space. • A goods lift with a capacity of 1,6 tonnes, making it easier to handle equipment and heavy goods. Parking optionsTo complement these features, parking spaces are available as an option: • 3 outdoor parking spaces at 15'000 CHF each • 2 indoor parking spaces at 40'000 CHF each An opportunity not to be missed by entrepreneurs and investors looking for adaptable, income-generating premises in a strategic location.Prime locationThe strategic location, halfway between the motorway and Nyon town centre, provides excellent access while offering the benefits of this dynamic, rapidly developing economic area.For more information or to arrange a viewing, please do not hesitate to contact us.

Michel Colatruglio

Michel Colatruglio

1 / 13
Michel Colatruglio

Michel Colatruglio

  • Parking space
  • Elevator
  • Wheelchair access
CHF 8,730,000.–
2,680m² floor space
1806 St-Légier-La Chiésaz

Immeuble commercial - Opportunité d'investissement

Construit en 1988 et parfaitement entretenu, cet immeuble commercial à ossature métallique et dalles béton offre une flexibilité d'exploitation optimale sur 3 niveaux entièrement loués.Rez-inférieur : Espaces d'ateliers et de stockage.Rez-supérieur : Surfaces de vente dynamiques. Deux entrées indépendantes pour les commerces.Étage : Surface de vente, accessible par deux escaliers internes et par deux ascenseurs.Infrastructures clés :Un monte-charge performant (1 600 kg) et un ascenseur clients desservent tous les niveaux. Chauffage central au gaz par convecteurs.Enveloppe du bâtiment : Toiture plate avec lanterneaux (apport de lumière naturelle). Façades et fenêtres métalliques avec vitrage isolant, entièrement remplacées en 2016 et 2017.Création d'une deuxième entrée commerce séparée avec ascenseur et cage d'escalier indépendants en 2020.Extérieurs :25 places de parc privatives avec une boucle de circulation facilitée tout autour du bâtiment.État général :Très bien entretenu, le bâtiment ne nécessite aucun travail structurel immédiat et offre d'excellentes prestations techniques.Dieses 1988 erbaute und hervorragend gepflegte Gewerbegebäude mit Stahlskelett und Betonplatten bietet optimale Nutzungsflexibilität auf drei vollständig vermieteten Ebenen.Untergeschoss: Werkstatt- und Lagerflächen.Obergeschoss: Dynamische Verkaufsflächen. Zwei separate Eingänge für die Geschäfte.Obergeschoss: Verkaufsfläche, erreichbar über zwei Innentreppen und zwei Aufzüge.Wichtige Infrastruktur:Ein leistungsstarker Lastenaufzug (1.600 kg) und ein Personenaufzug bedienen alle Ebenen. Gaszentralheizung mit Konvektoren.Gebäudehülle: Flachdach mit Oberlichtern (natürliche Lichtzufuhr). Metallfassaden und -fenster mit Isolierverglasung, die 2016 und 2017 vollständig erneuert wurden.Einrichtung eines zweiten, separaten Geschäftseingangs mit eigenem Aufzug und Treppenhaus im Jahr 2020.Außenbereich:25 private Parkplätze mit einer gut durchdachten Rundverkehrsanlage rund um das Gebäude.Allgemeiner Zustand:Das Gebäude ist sehr gut gepflegt, erfordert keine unmittelbaren baulichen Maßnahmen und verfügt über eine hervorragende technische AusstattungBuilt in 1988 and meticulously maintained, this commercial building--featuring a steel frame and concrete slabs--offers optimal operational flexibility across three fully leased levels.Lower Ground Floor: Workshop and storage spaces.Upper Ground Floor: High-traffic retail spaces. Two separate entrances for the stores.First Floor: Retail space, accessible via two internal staircases and two elevators.Key Infrastructure:A high-capacity freight elevator (1,600 kg) and a passenger elevator serve all levels. Gas-fired central heating via convector heaters.Building envelope: Flat roof with skylights (providing natural light). Metal facades and windows with insulated glazing, fully replaced in 2016 and 2017.A second, separate commercial entrance with its own elevator and stairwell was added in 2020.Exterior:25 private parking spaces with a convenient loop road surrounding the building.General Condition:Very well maintained, the building requires no immediate structural work and offers excellent technical performance

  • Parking space
  • Elevator
  • Wheelchair access
1 / 7
CHF 900,000.–
1 room
Rue des placettes 30, 1880 Bex

Professional dog and cat boarding facility

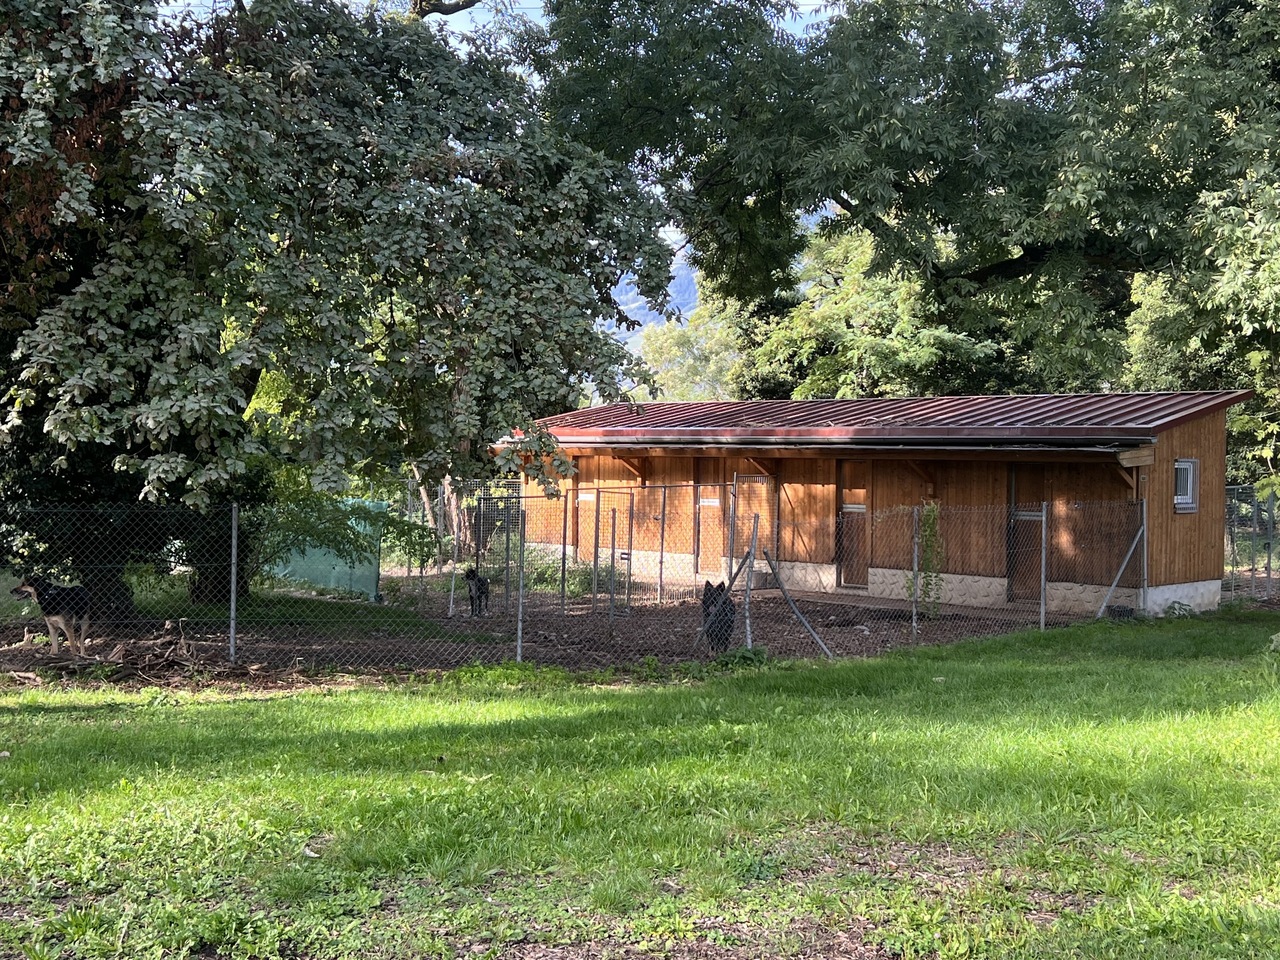
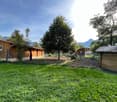
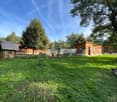
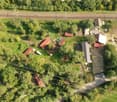
Set on a 11'064 m² plot held under a right of superficies, this estate is a unique place for boarding dogs and cats.It is located in the heart of a forest, outside the village of Bex and in an area with no homes, just 2 km from the Saint Triphon motorway exit.Founded in 1936 by General Guisan for the dogs of the army's medical troops..... it was later bought by the Muller family in 1948.Bought in 2006 in an almost ruined state, it was rebuilt by the owner to create a peaceful and safe living environment for the animals. The kennel is authorised to accommodate 60 dogs and to breed a minimum of 3 litters.The property is laid out as follows: An entrance leads to the administrative building, which houses reception, an office and a training room on the 1st floor. The ground floor contains a grooming salon, an infirmary and a kitchen, as well as several kennels, a cattery and a room for rodents. This building was constructed in 2014 following a fire that destroyed the entire building.The dog kennels are housed in wooden buildings with 3 or 4 kennels each, spread across the estate. Each kennel has an outdoor area in the form of an exercise enclosure. Each kennel measures 7,5 m². The buildings are heated by electric ceiling-mounted radiators. The water supply is located in a hut in the centre of the estate.The entire estate is fenced.Today, the company Rocher de l'Aigle SA employs 5 people to maintain the kennel and care for the animals. All kennel staff are professional animal carers. The facility is also authorised to train apprentices.Layout of the buildings:Building no. ECA-2728: Administrative buildingBuildings no. ECA-2721, 2723, 2725, 4836: 4 buildings with 4 kennels eachBuildings no. ECA-2726, 2727: 2 buildings with 3 kennels eachBuilding no. ECA-1553: Barn converted into a stable for horsesA small house next to the estate is also included in the sale (privately owned): sale price 350'000 CHFThe kennel will be sold through the transfer of shares in the company Rocher de l'Aigle SA: sale price 900'000 CHFDetails and information on request

Travel time
-

Suggested properties for you based on search results