2025 results - Commercial, Office, Storage room to buy in Switzerland
1 / 13
Price on request
2,061m² floor space
Obere Allmend 9, 6375 Beckenried NW

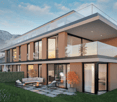
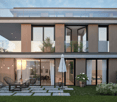
Design office building with exclusive attic apartment - SPA and top view

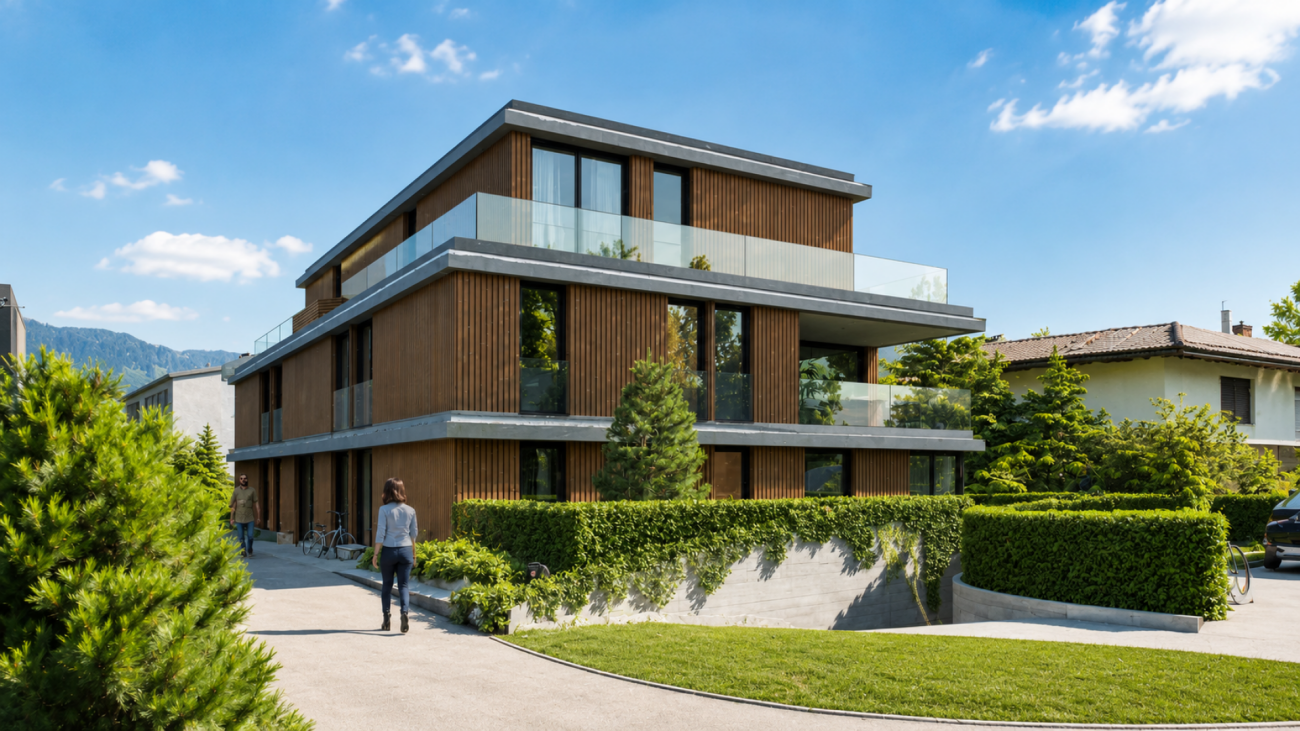
Those who are allowed to live and work here rejoice daily over the perfect spatial and visual conditions! The property Obere Allmend 9 in 6375 Beckenried NW with a construction year of 2013 offers an unobstructed 180-degree panorama of lake and mountain views. The symmetrical architecture with the huge northern and southern glass fronts with the terraces in front offers, in combination with the over 3-meter-high rooms, optimal light, living, and working conditions. This property has been consistently equipped with high-quality and comprehensive features. Top highlights are: 2'718 m² plot of land in building rights with a favorable building lease 9'902 m3 building volume 53 parking spaces, 30 of which are in the underground garage, also ideal for car enthusiasts 1'685 m² of first-class, fully developed office and commercial space on three levels, each with a terrace 376 m² attic apartment of the superlatives with 330 m² terrace SPA facility worth around CHF 2 million, consisting of a Finnish sauna, large wooden whirlpool, horizontal shower, two massage showers, cold room, relaxation room with four loungers, wardrobe, tea kitchen, WC Gross rental potential of 5.25% The property allows for an extremely representative company headquarters with a spacious reception and several high-end showrooms on up to three levels. The clever room concept with a logistical access also for trucks and the supply via a 3200 kg goods lift and a 630 kg passenger lift also allows for commercial uses such as production, assembly, and storage. The innovative floor plan with the surrounding window fronts could alternatively also be converted into an apartment hotel with up to 40 high-quality rooms. Thanks to the privileged location in the tax-friendly municipality of Beckenried NW and the excellent connection to the A2 motorway, this property offers a rare combination of high quality of life, privacy, and long-term value stability. In addition to the purchase of the property, it is also possible to rent two floors for use as office and commercial space with SPA. We would be happy to send you the exposé.The property at Obere Allmend 9, 6375 Beckenried is located in a preferred district, offering an exclusive connection of high quality and natural surroundings. At an elevated location with an impressive panorama, this address presents itself as an ideal workplace and residence. The surroundings offer a variety of recreational and leisure activities: at a short distance, you can reach the shore of Lake Lucerne, which invites you to swim and practice water sports, as well as the valley station of the Klewenalp-Bahn, the gateway to a beautiful hiking and skiing area right on your doorstep. The village center with shopping facilities, restaurants, and daily services is easily accessible and ensures an intact infrastructure. The traffic connection is excellent: the motorway access to the A2 (north-south axis) is accessible in a few minutes, making centers like Stans or Lucerne quickly reachable. Additionally, the municipality is optimally connected to public transport through post bus routes and the Beckenried ship station.
Travel time
-
1 / 9
CHF 3,150,000.–
700m² floor space
chemin des Longues-Rasses 51, 1228 Plan-les-Ouates

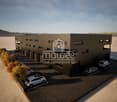
New artisanal surfaces from 400m2 - EVOLIS

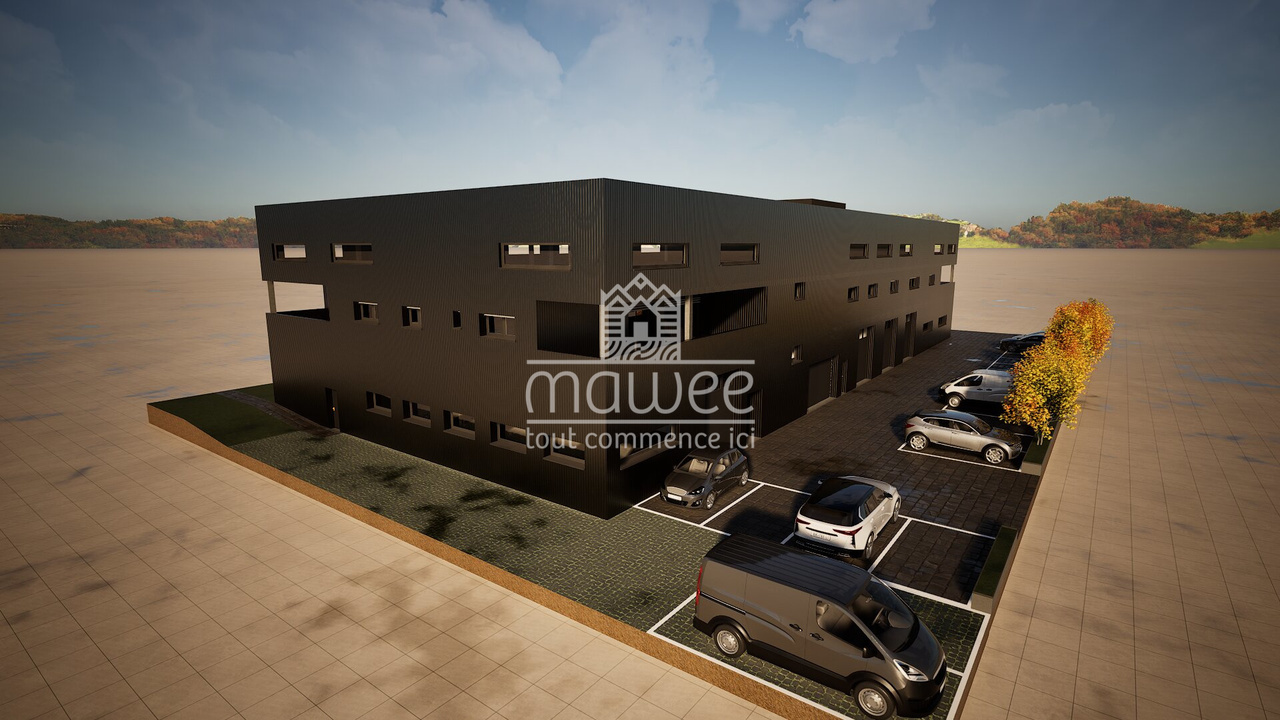
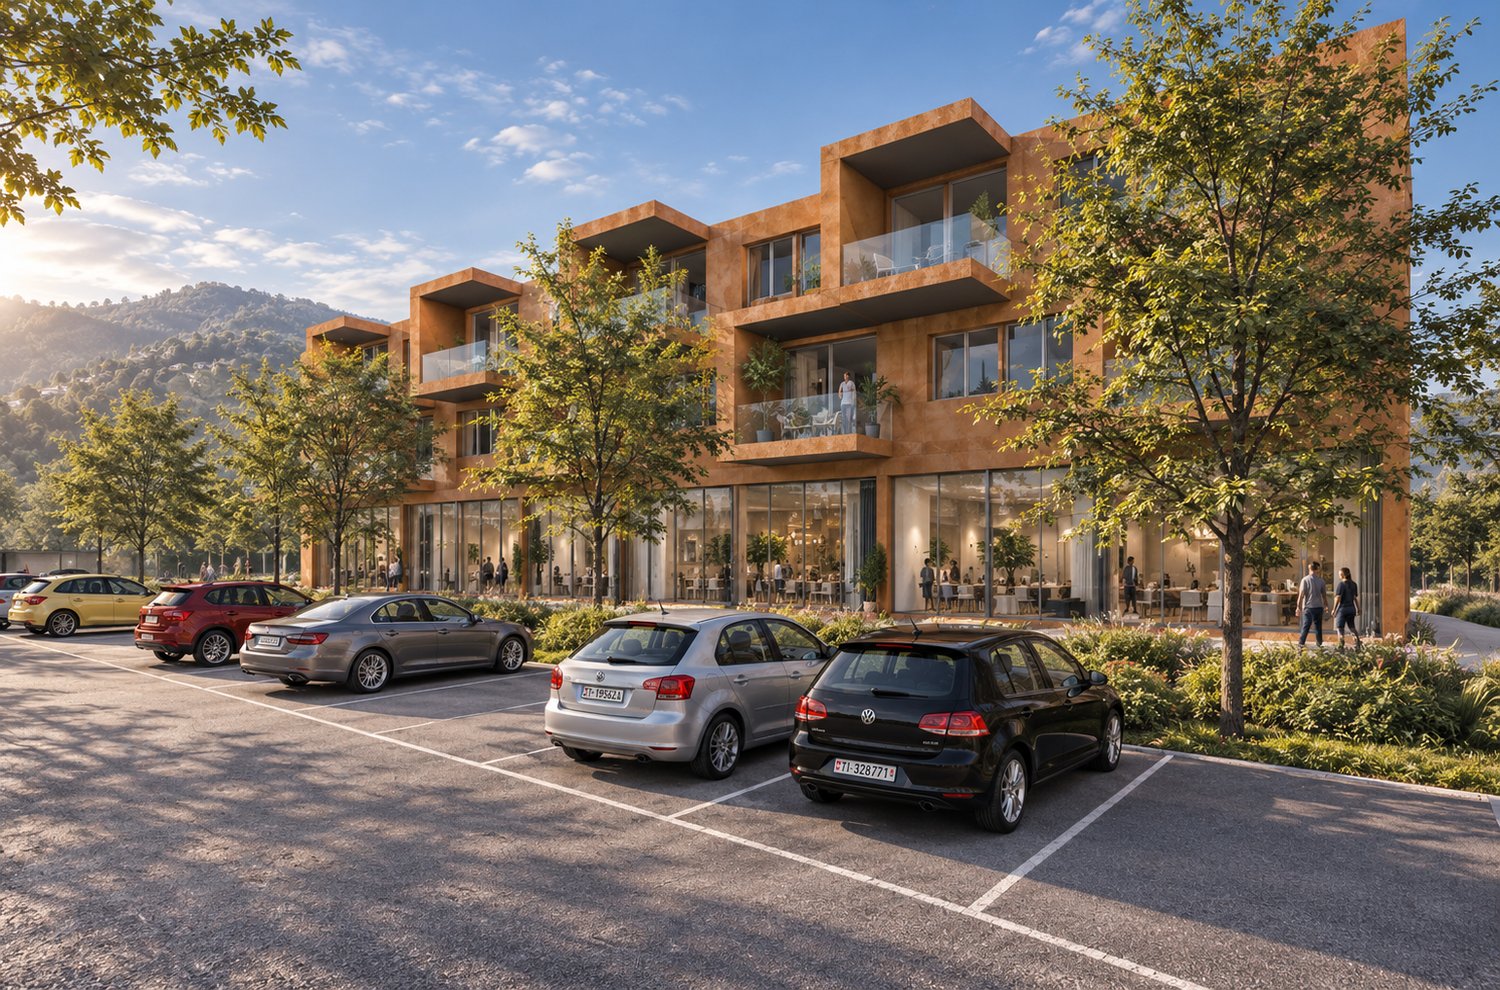
Located within the ecoParc des Cherpines, EVOLIS benefits from a premium positioning between Confignon and Plan-les-Ouates, in the heart of a sector in full economic expansion.The surfaces are designed for a wide range of activities: craftsmanship, light industry, production, assembly, technical laboratory, showroom or offices related to operation. Delivered in a raw state, the surfaces offer total freedom of layout to create premises perfectly adapted to your needs, your teams and your technical requirements. The buildings will be delivered in the first quarter of 2029.Main advantages New building Modular surfaces according to needs Divisible plots from 400 m2 according to availability Optimized platforms Ground floor and 1st floor adapted to logistical deliveries Generous heights up to 5 m on the ground floor and 3.5 m on the upper floors 6.3-ton lift Admissible useful load of 1,000 kg/m2 on the ground floor and 800 kg/m2 on the upper floors 280 underground and 40 outdoor parking spaces Certified design: THPE and SNBS GOLDAccessibility Simplified daily commutes: Quick access to the highway network Immediate proximity to public transport Effective connection with neighboring France Easy access to existing industrial zonesEVOLIS allows for quick access to the canton's key infrastructure, while offering excellent accessibility for employees, customers and logistical operations. www.evolis.chConditions Planned availability: Q2 2029.Surfaces and plots according to availability.Offer your company a sustainable, value-creating and development-oriented asset.

Travel time
-
1 / 9
CHF 1,800,000.–
400m² floor space
chemin des Longues-Rasses 51, 1228 Plan-les-Ouates

New craft surfaces from 400m2 - EVOLIS

Located within the ecoParc des Cherpines, EVOLIS benefits from a premium positioning between Confignon and Plan-les-Ouates, in the heart of a sector in full economic expansion.The surfaces are designed for a wide range of activities: craftsmanship, light industry, production, assembly, technical laboratory, showroom or offices related to exploitation. The surfaces are delivered in a raw state, offering complete freedom of layout to create premises perfectly adapted to your needs, your teams and your technical requirements. The buildings will be delivered in the first quarter of 2029.Main advantages New building Modular surfaces according to needs Divisible plots from 400 m2 according to availability Optimized platforms Ground floor and 1st floor adapted to logistical deliveries Generous heights up to 5 m on the ground floor and 3.5 m on the upper floors 6.3-ton lift Admissible useful load of 1,000 kg/m2 on the ground floor and 800 kg/m2 on the upper floors 280 underground and 40 outdoor parking spaces Certified design: THPE and SNBS GOLDAccessibility Simplified daily commutes: Quick access to the highway network Immediate proximity to public transportation Efficient connection with neighboring France Facilitated access to existing industrial areasEVOLIS allows you to quickly reach the canton's key infrastructure, while offering excellent accessibility for employees, customers and logistical operations. www.evolis.chConditions Planned availability: Q2 2029.Surfaces and plots according to availability.Offer your company a sustainable, value-creating and development-supporting asset.

Travel time
-
1 / 9
CHF 4,500,000.–
1,000m² floor space
chemin des Longues-Rasses 51, 1228 Plan-les-Ouates

New artisanal surfaces from 400m2 - EVOLIS

Located within the ecoParc des Cherpines, EVOLIS benefits from a premium positioning between Confignon and Plan-les-Ouates, in the heart of a sector in full economic expansion.The surfaces are designed for a wide range of activities: craftsmanship, light industry, production, assembly, technical laboratory, showroom or offices related to operation. Delivered in a raw state, the surfaces offer total freedom of layout to create premises perfectly adapted to your needs, your teams and your technical requirements. The buildings will be delivered in the first quarter of 2029.Main advantages New building Modular surfaces according to needs Divisible plots from 400 m2 according to availability Optimized floors Ground floor and 1st floor suitable for logistical deliveries Generous heights up to 5 m on the ground floor and 3.5 m on the upper floors 6.3-ton lift Admissible useful load of 1,000 kg/m2 on the ground floor and 800 kg/m2 on the upper floors 280 underground and 40 outdoor parking spaces Certified design: THPE and SNBS GOLDAccessibility Simplified daily commutes: Quick access to the highway network Immediate proximity to public transportation Efficient connection with neighboring France Facilitated access to existing industrial areasEVOLIS allows for quick access to the canton's key infrastructure, while offering excellent accessibility for employees, customers and logistical operations. www.evolis.chConditions Planned availability: Q2 2029. Surfaces and plots according to availability.Offer your company a sustainable, value-enhancing and development-supporting asset.

Travel time
-
1 / 13
CHF 5,950,000.–
2,113m² floor space
1868 Collombey

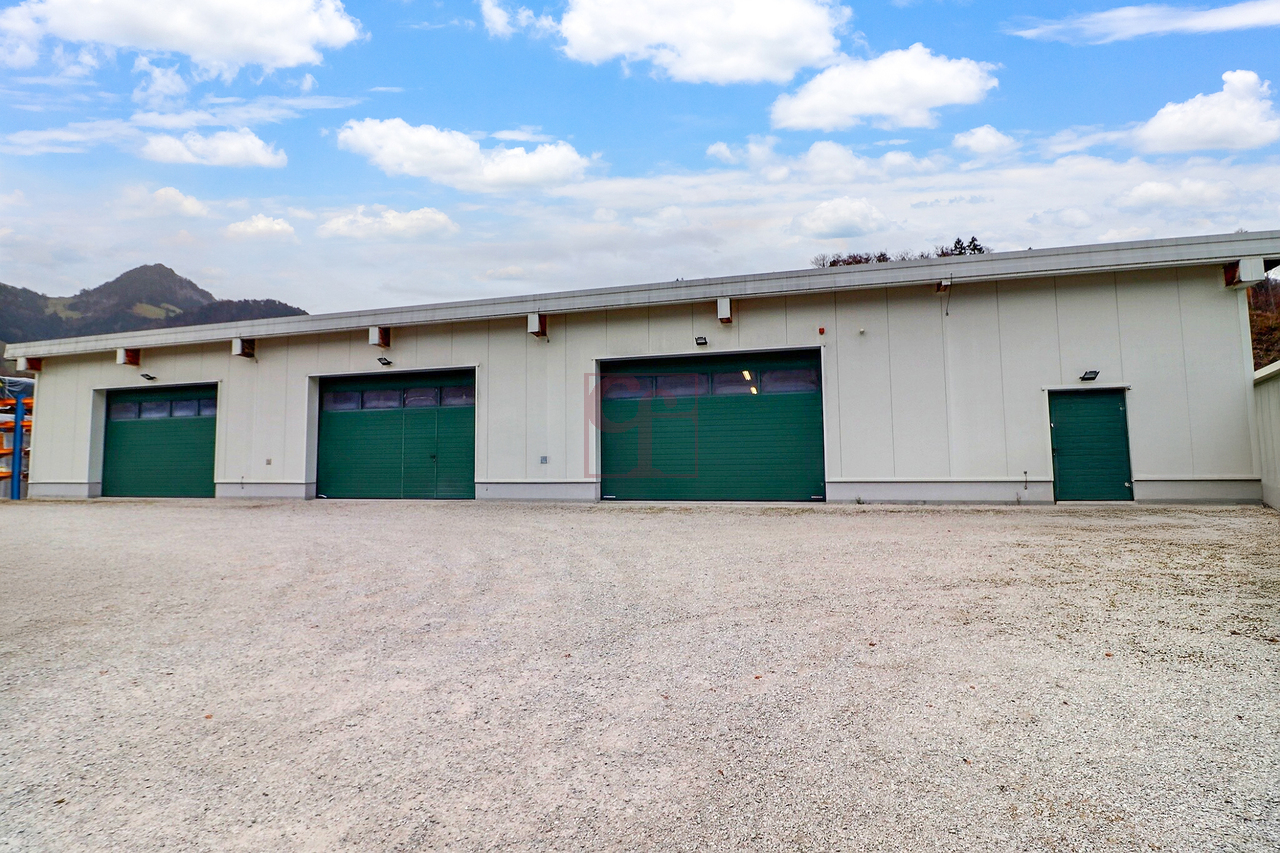
Industrial building, workshops, offices of 2113 m2 for sale in Collombey

Industrial building, workshops, offices of 2113 m2 for sale in CollombeyNew building from 2021 on 3 levels and adjacent boxes1- Building A : 1710 m2Ground floor: 546 m2Workshops, storageAccess from the street through 8 large sectional doorsUsable height: 4.50 mHeating: radiant ceiling panelsPower: 400 A.Lighting: LEDGrease separatorHoist of 1000 kgScissor liftAlarmCable routesSanitary facilitiesBeautiful brightness1st floor: 717 m2Offices, rooms, laboratoriesAccess through a vehicle lift for 3500 kgHeight: 2.80 mHeatingSanitary facilities, showers, WC2nd floor: 447 m2Offices, rooms, laboratoriesAccess through a vehicle lift for 3500 kgHeight: 2.80 mReversible air conditioningTechnical floorSanitary facilities H/FKitchen to be fittedFiber optic2- Boxes : 403.5 m2Access from the street through 2 motorized sectional doors (L3.20 x H4.10) - through roomsHeating ground floor and upper floor: radiant panelsHigh-resistance flooring on the ground floorLighting on the ground floor: LED panelsHeight ground floor: 4.70 mHeight upper floor: 2.90 mFiber opticLot 2 :- Ground floor, 54 m2WC- Upper floor, 78.5 m2Delivered raw, concrete floorPossibility of installing a hoistLot 3 :- Ground floor, 54 m2 Workshop sinkWC- Upper floor, 78.5 m2Resin on the floorHoist (250 Kg)Lot 4 :- Ground floor, 57 m2Workshop sinkWC- Upper floor, 81.5 m2Preparation for kitchenParquetLED panelsPeripheral gullies with strong and weak currentMovable glass partitions on a pedestal37 parking spaces, including 10 coveredAvailability: immediateSale price: CHF 5'950'000.-----------------------------Why choose LVTiC ?o Expert in industrial and logistics real estate in Romandyo Mastery of professional constraintso Commitment by your side until signing

1 / 11
  • Balcony / Terrace
CHF 1,850,000.–
5.5 rooms
Route des Ecluses, 1997 Haute-Nendaz

Opportunité unique au centre station - reprise d'un local commercial

Une opportunité unique au coeur de la station de Nendaz, vous désirez vous investir dans un nouveau défi et faire partie des acteurs principaux de notre région. Voici une place stratégique et très bien située à côté des commerces et du centre sportif. Un local commercial exceptionnel qui vous donne des opportunités uniques pour différents lancements :que ce soit dans la restauration ou dans le commerce, dans les produits du terroir ou dans la vente de sports et habits ou autres, une grande surface commerciale avec de belles vitrines attrayantes de 3 côtés,deux entrées principales, un bar agencé, une grande cuisine ouverte, des wc pour handicapés, des caves et des locaux ainsi qu'une place de parc intérieure et une grande cave.Plusieurs locaux disponibles pour vous satisfaire le repreneur avec des aménagements au sous-sol possible pour une utilisation complète de la surface commerciale.Possibilité de racheter une entreprise agricole tout en étant breveté dans l'agriculture.Possibilité de créer votre propre entreprise et de vous lancer dans un projet qui vous donnera beaucoup de satisfactions personnelles. Alors jetez-vous à l'eau et nous saurons vous satisfaire dans votre futur projet.Eine einzigartige Gelegenheit im Herzen des Ferienortes Nendaz. Sie möchten in eine neue Herausforderung investieren und zu den Hauptakteuren unserer Region gehören.Hier ist ein strategischer und sehr gut gelegener Platz neben den Geschäften und dem Sportzentrum. Ein außergewöhnliches Geschäftslokal, das Ihnen einzigartige Möglichkeiten für verschiedene Markteinführungen bietet:ob in der Gastronomie oder im Handel, in regionalen Produkten oder im Verkauf von Sport und Kleidung oder anderen Dingen, eine große Geschäftsfläche mit schönen und attraktiven Schaufenstern auf drei Seiten,zwei Haupteingänge, eine eingerichtete Bar, eine große offene Küche, ein behindertengerechtes WC, Keller und Räumlichkeiten sowie einen Innenparkplatz und einen großen Keller.Mehrere Räumlichkeiten stehen zur Verfügung, um Sie als Käufer zufrieden zu stellen, mit möglichen Ausbauten im Untergeschoss für eine vollständige Nutzung der Geschäftsfläche.Möglichkeit, ein landwirtschaftliches Unternehmen zu übernehmen und gleichzeitig ein Patent in der Landwirtschaft zu besitzen.Möglichkeit, Ihr eigenes Unternehmen zu gründen und sich in ein Projekt zu stürzen, das Ihnen viel persönliche Befriedigung verschaffen wird. Werfen Sie sich also ins kalte Wasser und wir werden Sie in Ihrem zukünftigen Projekt zufriedenstellen könnenA unique opportunity in the heart of the resort of Nendaz, you want to invest in a new challenge and be one of the main players in our region.Here's a strategic location right next to the shops and sports center. Exceptional commercial premises offering unique opportunities for a variety of launches:whether in catering or retailing, in local produce or in the sale of sports and clothing or other goods, a large commercial area with attractive windows on 3 sides,two main entrances, a fully equipped bar, a large open kitchen, toilets for the disabled, cellars and premises as well as an indoor parking space and a large cellar.Several premises available to suit the buyer, with basement conversion possible for full use of the commercial space.Opportunity to take over an agricultural business while still holding an agricultural licence.The opportunity to set up your own business and embark on a project that will give you a great deal of personal satisfaction. So take the plunge and we'll be happy to help you with your future projectUn'opportunità unica nel cuore della località di Nendaz, volete investire in una nuova sfida ed essere uno dei protagonisti della nostra regione.Ecco una posizione strategica proprio accanto ai negozi e al centro sportivo. Locali commerciali eccezionali che offrono opportunità uniche per una varietà di start-up:che si tratti di ristorazione o di vendita al dettaglio, di prodotti locali o di vendita di...

  • Balcony / Terrace
Michael Imoberdorf

Michael Imoberdorf

1 / 12
Michael Imoberdorf

Michael Imoberdorf

  • Parking space
  • View
CHF 1,200,000.–
12.5 rooms
Valais, 1991 Sion

Rental building with 3 apartments near Sion

A SWITZERLAND SOTHEBY'S INTERNATIONAL REALTY EXCLUSIVE!Just 5 minutes by car from Sion, in the sought-after Salins sector, discover this ideally located rental building, in immediate proximity to amenities and public transportation.Composed of three apartments currently all rented, this building offers an attractive configuration for an investor looking for a stable and maintained property.It includes, among other things, a 4.5-room apartment and two 3.5-room apartments, each benefiting from an outdoor parking space.The property also benefits from a pleasant common green space with plantings that promote biodiversity, as well as a private garden for the lower ground floor apartment.Very well maintained over the years, the building has notably benefited from important work, including the renovation of the facade in 2019, the verification of the roof by a specialized company in 2019, as well as the replacement of hardware and various painting work.The immediate proximity to the bus stop, the Salins school, and the schools of Sion completes this rental property ideally.Discover in our sales brochure the details of the work carried out and all the information related to this rental building. • 3 apartments currently rented • 3.5 rooms + 2 × 4.5 rooms • 3 outdoor parking spaces • Common garden with green space and organic plantings • Private garden for the lower ground floor apartment • OIBT control in order - February 2026

  • Parking space
  • View
1 / 13
CHF 2,000,000.–
488m² floor space
Scheuermattweg 6, 3177 Laupen

The perfect combination of living comfort, commerce, and quality of life

Living, working, and creating value: This versatile residential and commercial building in Laupen combines private living comfort with generous commercial, office, production, and storage space. The property is particularly suitable for entrepreneurs, self-employed individuals, craft businesses, as well as buyers who want to combine living and working in one location.The building was constructed in 1988 and expanded/renovated in 1995. On two floors and in the basement, a total of around 488 m² of usable space is available. The goods and passenger lift comfortably accesses the levels and supports efficient business operations. Ground-level access, spacious storage areas, and secondary rooms create flexible conditions for different commercial concepts, workshop, archive, or production uses.On the upper floor, there is the bright 4-room apartment with around 150 m² of net living space. The living and dining area forms the center of the private area and provides access to the 26 m² large terrace and the 13 m² large balcony. Two bedrooms, a separate office, and a functional kitchen enable a clear connection between living and home office. The existing wet cells complement the use comfortably; a chimney in the living area is visible in the pictures.The 1,260 m² large property offers around 569 m² of garden space for additional leisure space, garden areas, or a representative commercial exterior appearance. For residents, employees, and customers, there are 11 outdoor parking spaces and a separate garage available. The heat supply is provided by a ground-source heat pump with underfloor heating.The location also supports the connection between private life and business: Laupen train station is within walking distance. Bern is connected by the S2 suburban train, and the highway can be reached in a short driving distance via the Düdingen or Flamatt exits. With a sales price of CHF 2,000,000, this property in Laupen offers space for entrepreneurial freedom, versatile use, and a home with a clear perspective.

Travel time
-
1 / 28
Price on request
12 rooms
Gossauerstrasse 1A, 9100 Herisau

Unique property with potential – versatile opportunities!

Welcome to an extraordinary property with character! This building, constructed around 1850, combines the charm of bygone eras with enormous potential for versatile usage. With an impressive volume of 1'669 m³ and a living/usable area of 390 m², this property offers generous space and numerous options for individual living and business concepts.Whether as a spacious single-family home, a multi-generational house, or a combination of living and working – this property allows you to realize your personal ideas. Similarly, there is the possibility of renting out individual areas, either as living space or for commercial purposes. From office or practice rooms to a studio or a small business – creativity knows no bounds here!The central location ensures excellent accessibility, whether by car or public transportation. Six outdoor parking spaces, one with an electric vehicle charging station, guarantee sufficient parking space for residents, customers, or business partners.The building impresses with its unique charm but requires renovation to unfold its full potential. This gives you the opportunity to design the spaces according to your individual wishes and adapt them to modern needs.Seize this rare opportunity and make your vision a reality – whether for your own use or as an attractive investment!Welcome home.Fulfill your dream of owning your own home.Live according to your wishes.

Travel time
-
1 / 12
CHF 2,900,000.–
261m² floor space
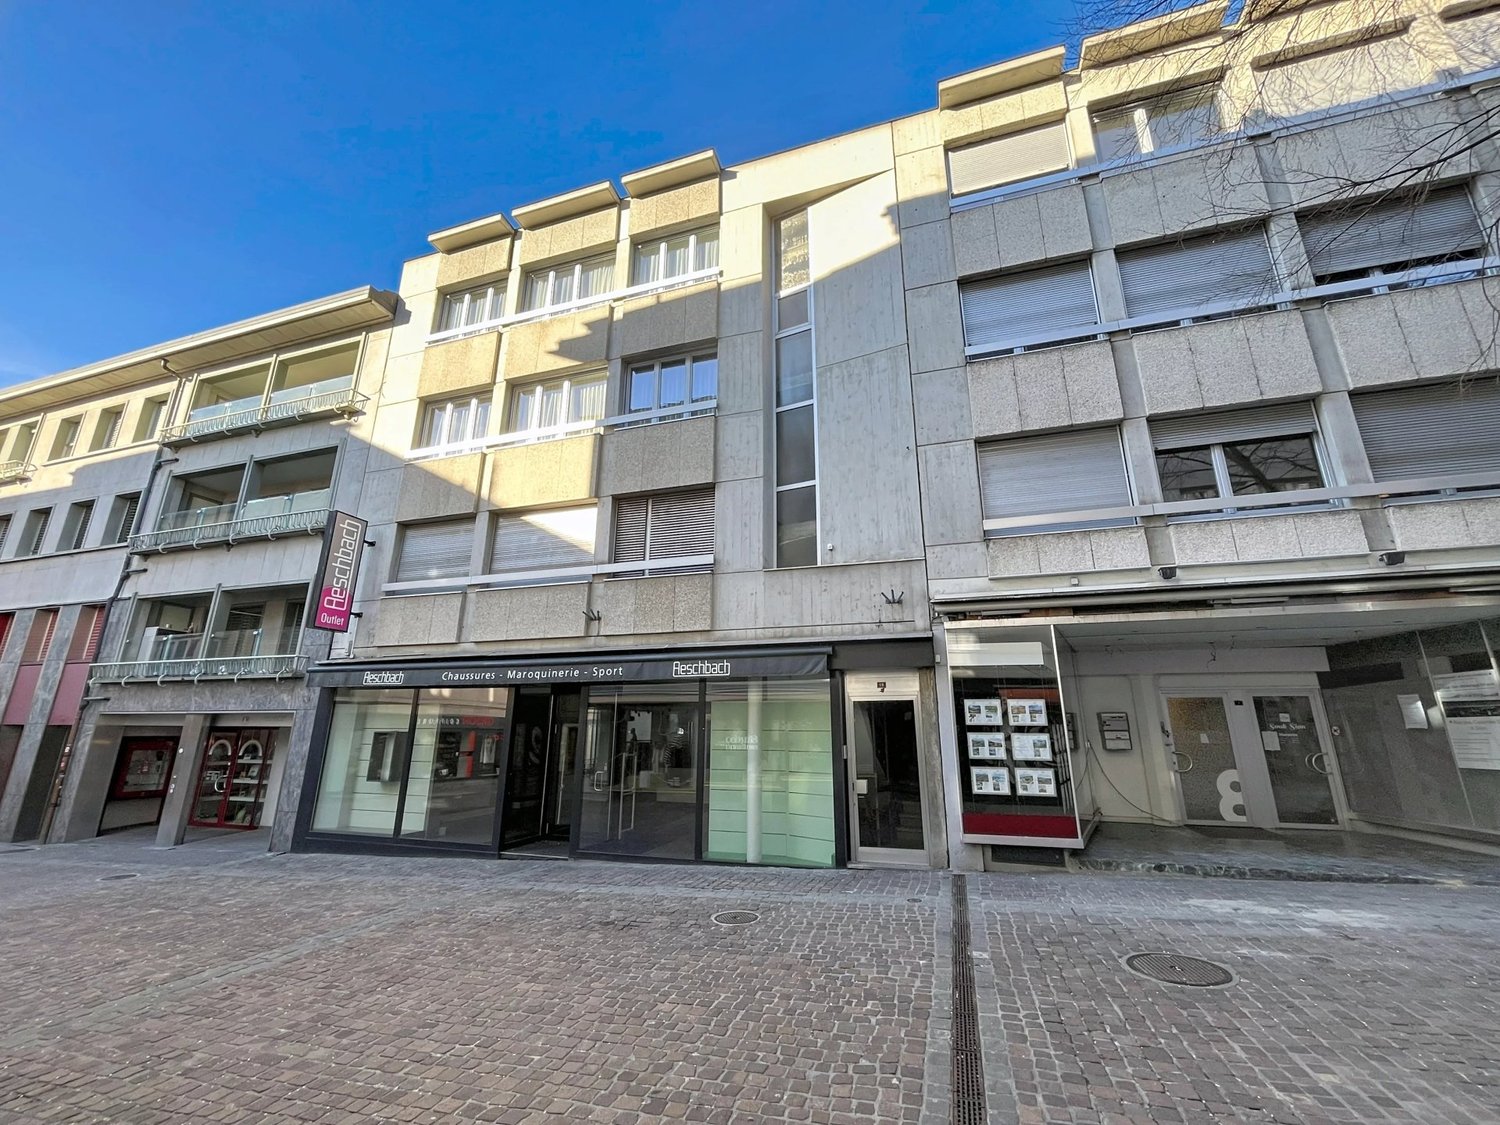
Konradstrasse 72, 8005 Zürich

Centrally located apartment and commercial spaces in district 5

Object descriptionIn a central location in the lively Zurich district 5, close to the main station and the Limmat, we are selling several versatile units in a property. The offer includes: • Studio in the basement, approx. 89.5 m² • Shop space on the ground floor, approx. 71 m² • 3-room apartment on the top floor, approx. 67.5 m² • Attic in the roof stock, 33 m² The combination of living, working, and commerce in one of the most sought-after locations in Zurich makes this offer attractive, both for owner-occupiers and investors.The property convinces with its diverse usage possibilities and has a communally usable terrace, which offers all users additional outdoor space. The attic apartment also has a spacious attic, which can be converted into additional living space within the framework of the building regulations. On the roof, there is the potential to realize a approximately 12 m² large roof terrace. In the basement, a approx. 8 m² cellar is available for the apartment as practical storage space.The existing gas heating will be replaced by district heating in the coming years. The distribution and storage will be placed in the basement, which will reduce the area of the studio by approx. 10 m². In return, the "old" heating room in the attic will become available.All units are currently rented.We would be happy to show you the objects. We look forward to your contact. Location District 5, also known as the industrial quarter, is one of the most lively and diverse city districts in Zurich. The former industrial area has developed into an urban quarter with an exciting mix of living, working, culture, and gastronomy over the past decades. The central location near the main station and the proximity to the Limmat make district 5 a very sought-after residential and working location.The quarter has around 15,700 inhabitants (as of 2024) and combines the character of a grown city quarter with modern urbanity. Historic buildings, former industrial areas, and modern new buildings shape the varied cityscape. The city of Zurich currently has a tax rate of 119%.

Travel time
-
1 / 15
CHF 260,000.–
140m² floor space
Hauptstrasse 550, 4716 Welschenrohr

Established bakery with potential for reuse in the village center of Welschenrohr

Tradition meets potential - bakery with charm in the heart of Welschenrohr In a time when many local gastronomy and restaurant businesses are disappearing, this traditional bakery in the center of Welschenrohr offers a rare opportunity. The community has around 1,200 inhabitants and the demand for local meeting points remains. The property offers versatile potential for a bakery, a café, or a combined commercial/service concept.The premises convince with a functional division and versatile usage possibilities:Currently bakery: • Current sales area with sales area • Spacious bakery • Storage room • WC Currently café: • Second sales area, which is currently used as a café • Additional storage Basement: • Cellar room in the basement (GB 1206) • Basement compartment in the basement Thanks to its location in the core zone, the property is not only suitable for the classic bakery business but also for concepts in the areas of café, take-away, sales, services, or combined commercial/meeting point solutions. The existing infrastructure and the versatile premises open up interesting possibilities for entrepreneurs with their own ideas and concepts.Especially against the background that the gastronomic and commercial offer in the community has been declining in recent years, the existing bakery still offers attractive potential as an established meeting point and important part of village life.The property is located in the core zone of the Welschenrohr community. According to the zoning regulations, among other things, apartments, non-disturbing commercial enterprises, restaurants, and service enterprises are permitted. Any changes in use or necessary permits are to be clarified by the buyer with the responsible community or authority.No explicitly assigned parking spaces belong to the property. However, visitor parking spaces are available in the outdoor area. The current operator has also rented two parking spaces separately.The existing shop infrastructure (only bakery) and the oven are included in the purchase price. Further inventory can be taken over in whole or in part by agreement. The details and any takeover price are to be agreed upon separately.The balance of the renovation fund as of 30.06.2025 is CHF 112,844.86. Since 2023, the annual contribution to the renovation fund has been CHF 6,000.00, or proportionally CHF 492.00 per year for the units for sale. We would be happy to provide you with the STWEG regulations, the minutes of the condominium owners' meetings, and the operating cost statement from 01.07.2024 - 30.06.2025 upon request.There is also the possibility to rent the premises for a price of CHF 1,400.00/month.

Travel time
-
Ruth Kistler

Ruth Kistler

1 / 9
Ruth Kistler

Ruth Kistler

CHF 480,000.–
1 room
8002 Zürich

Historic Passenger Ship with Berth on Lake Zurich

Passenger ship with berth on Lake Zurich HISTORIC PASSENGER SHIP MS J. J. ROUSSEAUThe MS J. J. Rousseau, a charming and lovingly restored passenger ship with a rich history, is for sale. This unique motor ship combines nostalgic character with modern technology and is ready for new adventures – whether as an event ship, for scheduled services, or as a private collector's item.EXPERIENCE THE MS J. J. ROUSSEAU IN NEW GLORY!After a comprehensive restoration in 2019, the MS J. J. Rousseau presents itself technically up-to-date. Thanks to ongoing maintenance, the ship shines in stylish glory. The charming passenger ship was modernized with great attention to detail and combines nostalgic charm with modern comfort.OPERATION AND USEThe MS J. J. Rousseau is currently approved for commercial operation and has a federal concession (BAV concession) for passenger transport.The ship is used, among other things, for public operations. During the summer months as a passenger ferry between Schmerikon, Rapperswil, Lachen, and Altendorf with an existing contract with the participating municipalities. Additionally, monthly public full-moon cruises are offered.Furthermore, the ship can be rented privately for weddings, corporate parties, team events, birthdays, baptisms, and farewell rituals. The ship is suitable for group sizes of 10 to approximately 35 people.TARGET GROUP AND USAGE POSSIBILITIESThe MS J. J. Rousseau is ideal for entrepreneurs and investors who want to take over an already established passenger ship with permits or tourist and gastronomic businesses that are looking for a unique event or excursion ship.This offer is also aimed at private individuals and classic car enthusiasts who want to acquire a historic ship for private use or conversion.We look forward to your contact.

1 / 20
CHF 2,995,000.–
20 rooms
1083 Mézières VD

Renovated building from 2016 with 6 apartments + 1 Bar-Restaurant

Discover this exceptional investment opportunity: a building with rental income, fully renovated in 2016, located in the charming village of Mézières VD. This historic property from 1860 offers 21 rooms distributed over 6 apartments and a bar restaurant.Main features: • 6 apartments with a total of 16.5 rooms and 6 bathrooms • 1 commercial space, "bar and restaurant" with a capacity of 100 seats + 35 seats on the terrace. • Land of 789 m² with a beautiful tree-lined garden. • Authentic architecture: traditional construction, the roof is covered with solar panels with direct consumption. • Terrace areas: terrace with 35 seats. • Garage and parking spaces for customer comfort • Balconies offering private relaxation areas Apartment amenities: • Equipped kitchens with dishwasher, oven, hob and wooden worktops • Bathrooms with showers, toilets and sinks. • Attic rooms with exposed beams and parquet floors. • Bright living areas with sitting and dining areas • Gas heating Privileged location: The building benefits from a quiet environment at night while remaining well served and central. The "Mézières VD" bus stop is just 2 minutes' walk away, the "Chemin du Raffort" school 8 minutes' walk, and the "Jorat" pharmacy 6 minutes. The property enjoys excellent sunshine, particularly in summer.This property represents a rare opportunity to acquire a high-quality rental building, combining historic charm and modern comfort, in a green and peaceful setting in the canton of Vaud.Important, the business is additional to acquire.

  • Covered patio area, potted plants, children's playhouse, grassy lawn, stone wall
  • The image shows a cozy dining room with wooden furniture, including tables and chairs. The room has a fireplace and decorative elements like wall art and potted plants. The space appears to have a warm and inviting atmosphere.
  • The image shows a cozy dining room with wooden furniture, including a long dining table with chairs, a wooden dresser, and red curtains. The walls are painted in a light green color, and there is a framed artwork hanging on the wall. The room has a warm a
  • A two-story building with a terrace, surrounded by lush greenery and mountains in the background. The building has a Mediterranean-style architecture with a tiled roof and a palm tree on the balcony. There is a seating area with umbrellas in the front of
  • Wooden gazebo-style structure with a thatched roof, housing an outdoor pizza oven or fireplace. The structure is surrounded by potted plants and flowers, creating a cozy and rustic atmosphere.
  • The image shows an outdoor patio or balcony area with a table and chairs, surrounded by lush greenery and mountains in the background. There is a Swiss flag visible, indicating this is likely a location in Switzerland. The patio has a railing and appears
  • Balcony or terrace with a view of a lush, forested mountain landscape. The balcony has potted plants, a palm tree, and outdoor furniture. There is also a swimming pool visible in the background.
  • Apartment with a balcony overlooking a lush, green mountainous landscape. The balcony has a small table and chairs, and the interior of the apartment is visible through the open glass doors.
  • Two-story building with a Mediterranean-style architecture, featuring a balcony and a palm tree on the roof. The building has a restaurant or cafe on the ground floor, with outdoor seating and umbrellas. The building is surrounded by greenery and mountain
  • Outdoor area with a stone wall, a slide for children, a small playhouse, and a chimney. The area is surrounded by lush greenery and mountains in the background.
  • The image shows a cozy bedroom with a double bed, two nightstands, a framed painting on the wall, and a potted plant. The bed is made with a floral patterned comforter and the room has a warm, inviting atmosphere.
  • Tiled bathroom with a toilet, sink, and towel rack. There is a private washing machine visible in the image.
1 / 15
Covered patio area, potted plants, children's playhouse, grassy lawn, stone wall
Price on request
9 rooms
Via Stazione 12, 6654 Cavigliano

Small Guesthouse with Restaurant

This structure can be reached by train with the Centovallina, the station is a few steps away, by bus or in just 7 minutes by car from Locarno.The restaurant includes the dining room with fireplace for 40/45 people and the bar-cafeteria, the kitchen and the office. On the same floor, with a more reserved entrance, we find two guest rooms with bathroom that overlook another portion of the garden of the property, these are carefully and preferably intended for families who need larger and more reserved spaces.On the upper floor, there are another 7 rooms with bathroom, two of which overlook an enviable terrace exposed to the sun and with an open view into the green of the valley.A large attic is intended for storage and archive, but it should be said that the roof could be used for an expansion of the reception area, in fact the still available building index allows the superstructure to create additional guest rooms.The structure is completed by the entire service area located in the large semi-basement: laundry and ironing room, storage, cold room, thermosanitary systems, and several other rooms connected by a convenient internal staircase.The structure is ideal for: - creating a B&B, this would be a very realistic destination; - expanding the reception area by increasing the number of rooms. - using a part as a personal residence and maintaining the remaining part as one's own restaurant activity with rooms. - a center dedicated to therapies/courses/seminars with guest rooms; - finally, but not least, there is the possibility of withdrawing the property through a total change of use and transforming it into a multi-family house, given the space available for the houses and the garden on both sides of the current building.It remains the fact that the tourist reception structure and the restaurant, as it exists today, is perfectly in line with the regulations in terms of hygiene and compliant with all the current cantonal prescriptions, therefore ready for use.Currently, the activity has been rented out for 5'000 Chf per month.Selling price negotiable

Travel time
-
1 / 2
  • Parking space
  • Garage
CHF 750,000.–
Via San Gottardo 49, 6500 Bellinzona

Nuovo spazio commerciale/amministrativo di 97 m² – Residenza AGLA, Bellinzona

Nuovo spazio commerciale/amministrativo di 97 m² – Residenza AGLA, Bellinzona Nel comune di Bellinzona, all'interno della nuova Residenza AGLA, proponiamo in vendita un moderno spazio commerciale/amministrativo di circa 97 m², ideale per studi professionali, attività di consulenza, uffici, showroom o servizi. Situato al piano terreno della residenza, in una posizione tranquilla e riparata dalla strada principale, il locale si distingue per gli ampi fronti vetrati, che garantiscono un'eccellente luminosità naturale e conferiscono rappresentatività agli ambienti, creando uno spazio di lavoro piacevole e accogliente. Lo spazio viene realizzato all'interno di un edificio di nuova costruzione, progettato secondo elevati standard qualitativi, con particolare attenzione all'efficienza energetica, al comfort e alla funzionalità. Caratteristiche principali Circa 97 m² di superficie Ampie vetrate con eccellente illuminazione naturale Due posti auto (uno interno al costo di CHF 45'000.- ed uno esterno al costo di CHF 20'000.-) Edificio di nuova costruzione Finiture moderne e possibilità di personalizzazione in fase di realizzazione Consegna prevista dicembre 2027 La posizione nel comune di Bellinzona offre ottimi collegamenti e consente di raggiungere facilmente i principali servizi, rappresentando una soluzione ideale per professionisti e aziende che desiderano insediarsi in un contesto moderno, facilmente accessibile e di qualità.

  • Parking space
  • Garage
Travel time
-
1 / 13
CHF 1,560,000.–
3,632m² floor space
Via Locarno 92, 6616 Losone

Showroom 363 m2 in top location in Losone, exceptional opportunity, modern and versatile commercial space

ImmoTessin.ch - Your real estate agent in Ticino. At the end of the description, you will find a direct link to the online documentation with many more information, photos, and an exclusive real estate video of this property.Discover this unique commercial space, ideally located in Losone, between Locarno and Ascona, in a strategic location that guarantees maximum visibility. In close proximity to renowned shops such as Denner, Migros, Resinelli, and a variety of local craft businesses, this location ensures a steady stream of customers throughout the day and offers your company a high potential for frequentation.In an excellent location in Losone, directly on a heavily frequented main road and in close proximity to the most important shopping centers, is this attractive commercial space with over 360 m², which convinces with its excellent visibility and enormous potential.The spacious shop windows provide plenty of daylight and offer ideal conditions to present your company perfectly. Whether furniture store, car or boat exhibition, design showroom, specialty store, or concept store, this property offers numerous possibilities and gives your brand a representative appearance.Another major advantage is the 8 private customer parking spaces, which ensure comfortable and uncomplicated access, a decisive plus for customers and business partners. The property has been successfully operated as a furniture store for over 35 years. This use can be continued without problems or reinterpreted according to the new owner's ideas.On the ground floor, you have over 140 m² of spacious open-space area at your disposal. The modern architecture with its distinctive concrete walls gives the rooms a unique character and exceptional versatility. Whether in industrial style, with modern design, or in a warm retro atmosphere, this area can be designed according to your ideas and offers the ideal framework to present your company or products perfectly.Via a central staircase, you reach the basement with another approximately 220 m² of usable space. This area is ideal as a storage room, workshop, office, or as an extension of your exhibition space. Thanks to the excellent building insulation, comfortable temperatures of around 19°C prevail there even without installed heating in winter, making the room particularly versatile.The commercial space already has a operational infrastructure with oil heating, sanitary facilities, and a prepared shaft for the installation of a freight elevator. The current owner never needed this, but this pre-installation offers the future owner valuable opportunities for efficient logistics and optimal use of the entire area.Whether you want to continue the long-established furniture business with its excellent reputation in the region or realize a completely new business concept, this property offers you the ideal conditions. If desired, the existing furniture business can also be taken over (not included in the sales price). The previous owner will advise you and pass on his know-how built up over decades, a

Travel time
-

Suggested properties for you based on search results