2025 results - Commercial, Office, Storage room to buy in Switzerland

1 / 13
CHF 975,000.–
3 rooms
Kreuzplatz 1, 6287 Aesch

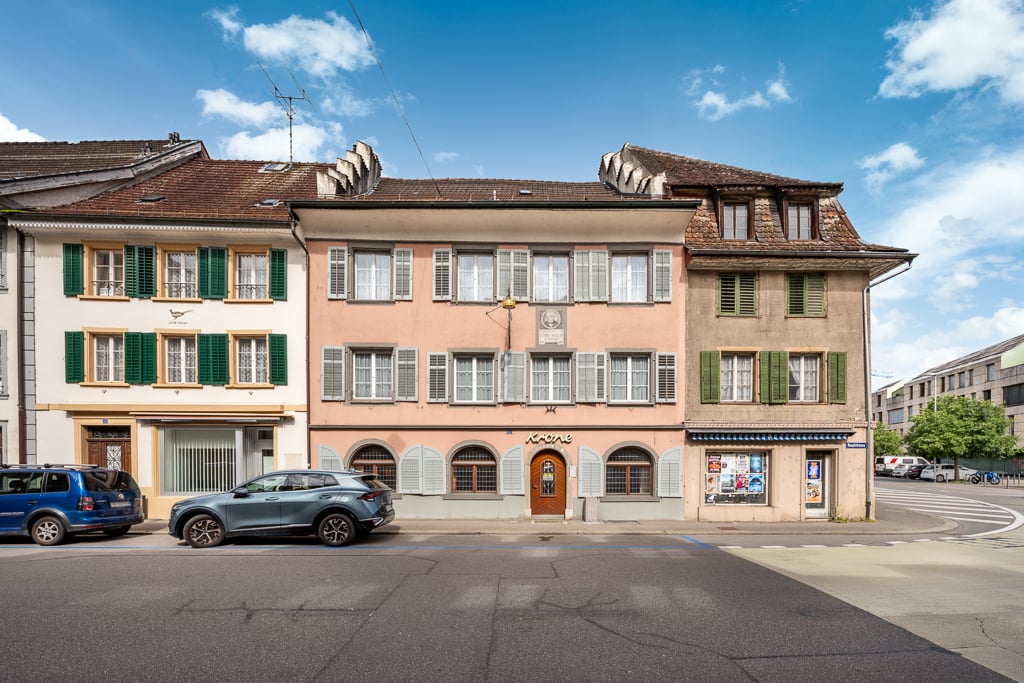
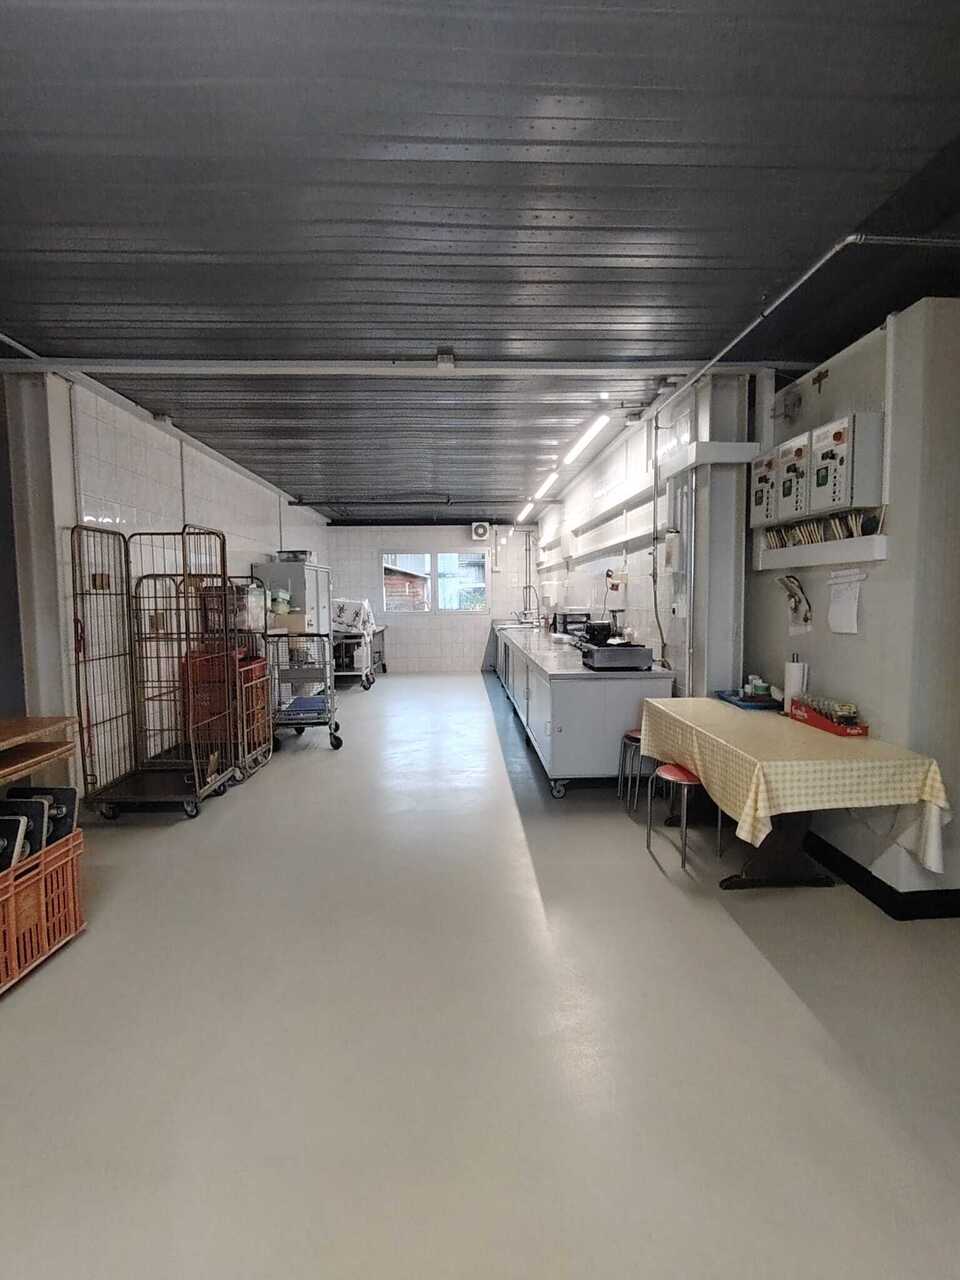
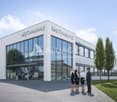
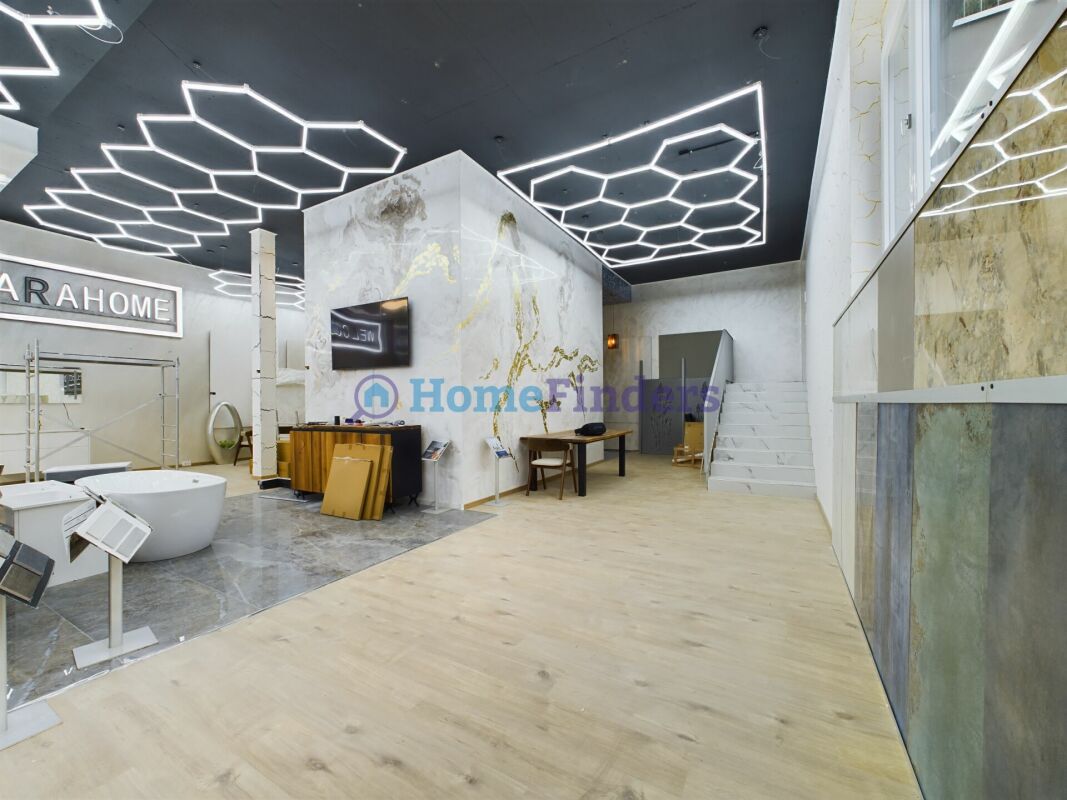
Attractive commercial and sales space at Kreuzplatz in Aesch – 290 m², wheelchair accessible & renovated

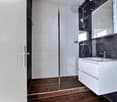
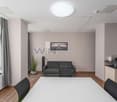
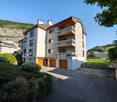
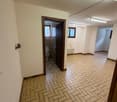
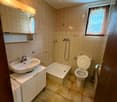
Welcome to one of the most central points of Aesch (6287)! This spacious commercial and sales space at Kreuzplatz 1 offers ideal conditions for your business success on 290 m² on the ground floor of a well-maintained building from 1986. Thanks to the comprehensive renovation in 2021, the property presents itself in a modern and inviting condition.Highlights of the property: • Modern equipment: Bright, well-lit rooms with contemporary interior – including a spacious lounge and presentation area with gray carpet flooring • Sanitary facilities: Well-maintained bathroom with white walls, gray floor, sink, and mirror. • Wheelchair accessible: The area is fully barrier-free. • Parking available: Convenient accessibility for customers and employees. • 3 private parking spaces • 6 customer parking spaces directly at the entrance for shared use • 10 customer parking spaces across the street for shared use • Minergie standard: Energy-efficient building for sustainable operating costs. • Single-story: All areas are on one level – ideal for a smooth business operation. Many advertising activities for your attentiondirectly on the main street with over 5,000 vehicles per day • 2 flagpoles directly on the main street 1 x 4 m • 3 beach flags directly at the parking lot at the entrance • Light box on the main street • Large window fronts • Advertising board at the warehouse entrance Location & surroundings: The property benefits from a quiet location – both during the day and at night, it is pleasantly quiet. In the summer, the surroundings are particularly sunny. The lake is in close proximity, and the ferry terminal Aesch LU (lake) is only about 11 minutes' walk away. The bus stop Aesch Kreuz is directly in front of the door – only 1 minute's walk away.This versatile commercial space is ideal as a sales store, showroom, service business, or similar uses. Take the opportunity to establish your company at this attractive location in Aesch!

Travel time
-
1 / 13
CHF 150,000.–
80m² floor space
Ruelle des Templiers 4, 1207 Genève

Cafe - Eaux Vives

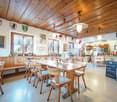
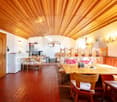
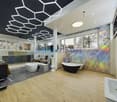
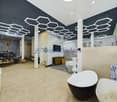
Café - Concept For sale: Café with a unique concept located in the heart of the dynamic Eaux-Vives neighborhood in GenevaThis café stands out for its original concept, which combines gastronomic pleasure and visual discovery. This establishment is a place where you can enjoy breakfast, lunch, or an aperitif while evolving in a real showroom. Everything that is found here is staged and everything that is visible is for sale: from the chair to the spoon, from posters to candles. Visitors can thus enjoy a gourmet moment while finding the heart of their interior. The café's layout is open, creating a comfortable and relaxed atmosphere.The café places particular emphasis on local products, collaborating with winemakers and brewers from the region to discover true artisanal gems. It also hosts "apero-vernissages", allowing you to meet some of these producers in a convivial atmosphere.Located in the city center, the establishment exudes an intimate, warm, and welcoming atmosphere, making this space an ideal place for organizing private events, whether professional meetings, aperitifs, intimate celebrations, or themed evenings. Customers feel immediately "at home" here.This café thus represents a great opportunity to acquire a business with strong potential, equipped with a differentiating concept and located in one of the most vibrant and attractive neighborhoods of Geneva.

Travel time
-
Alexandre Schwab

Alexandre Schwab

1 / 5
Alexandre Schwab

Alexandre Schwab

  • Parking space
CHF 500,000.–
110m² floor space
Chemin du Bosquet, 1030 Bussigny

Bright and flexible activity box at the gates of Lausanne - Chemin du Bosquet

11 activity boxes spread over 2 floors at the gates of Lausanne.Modular surfaces for sale, adapted to all types of tenants in the heart of the Vaud ecosystem - The strategic epicenter for your growth.Spaces designed for businesses!These bright activity boxes offer a flexible solution for craft, technical, logistical, and administrative companies. Their configuration allows for adapting the spaces to the specific needs of each user and accompanying the evolution of their activity.A functional organizationSpread over two levels, the boxes allow for combining different uses within a single unit, such as offices, workshop, storage, or showroom. This organization promotes a rational use of surfaces and a natural separation of functions.Characteristics: • Surface area of a box: 110 m², divided between the ground floor of approximately 60 m² and the upper floor of 50 m² • Year of construction: 2022 • Accessible to people with reduced mobility • 2 possible parking spaces • Equipment: electrical panel, heating by PAC, connection for WC/sink/shower, possible internet connection Acquisition process, your project in 5 steps:1. Visit: Discovery of the project and available surfaces.2. Reservation: Signing of the reservation agreement to secure the chosen lot.3. Financing: Constitution and validation of the financing file by the bank.4. Sale: Signing of the deed of sale with a notary.5. Installation: Taking possession of the property and handing over the keysSales conditions: • 1 versatile box of 110 m² • 1 outdoor parking space included • Sales price: CHF 500,000.- • Possibility of combining up to 4 lots spg partner, your specialist in business real estate.

  • Parking space
Alexandre Schwab

Alexandre Schwab

1 / 5
Alexandre Schwab

Alexandre Schwab

  • Parking space
CHF 500,000.–
110m² floor space
Chemin du Bosquet, 1030 Bussigny

Bright and flexible activity box at the gates of Lausanne - Chemin du Bosquet

11 activity boxes spread over 2 floors at the gates of Lausanne.Modular surfaces for sale, adapted to all types of tenants in the heart of the Vaud ecosystem - The strategic epicenter for your growth.Spaces designed for businesses!These bright activity boxes offer a flexible solution for artisanal, technical, logistical, and administrative companies. Their configuration allows for adapting the spaces to the specific needs of each user and accompanying the evolution of their activity.A functional organizationSpread over two levels, the boxes allow for combining different uses within a single unit, such as offices, workshops, storage, or showrooms. This organization promotes a rational use of surfaces and a natural separation of functions.Characteristics: • Surface of a box: 110 m², divided between the ground floor of approx. 60 m² and the upper floor of 50 m² • Year of construction: 2022 • Accessible to people with reduced mobility • 2 possible parking spaces • Equipment: electrical panel, heating by PAC, connection for WC/sink/shower, internet connection possible Acquisition process, your project in 5 steps:1. Visit: Discovery of the project and available surfaces.2. Reservation: Signing of the reservation agreement to secure the chosen lot.3. Financing: Constitution and validation of the financing file by the bank.4. Sale: Signing of the sale deed with the notary.5. Installation: Taking possession of the property and handing over the keysSales conditions: • 1 versatile box of 110 m² • 1 outdoor parking space included • Sale price: CHF 500,000.- • Possibility of combining up to 4 lots spg partner, your specialist in business real estate.

  • Parking space
1 / 13
CHF 1,980,000.–
876m² floor space
Industriestrasse 55, 4227 Büsserach

900m² Gewerbefläche: Top-Infrastruktur, vielseitig nutzbar, nachhaltig

In Büsserach präsentiert sich diese vielseitig nutzbare Gewerbeliegenschaft mit einer Gesamtfläche von rund 900 m² auf einem grosszügigen Grundstück von ca. 1'200 m². Die im Jahr 2000 erstellte Liegenschaft überzeugt durch ihre durchdachte Infrastruktur, flexible Nutzungsmöglichkeiten sowie attraktive Zusatzerträge.Ein besonderes Highlight bildet die grossflächige Photovoltaikanlage auf dem Dach, welche einen Teil des Strombedarfs deckt. Überschüssige Energie wird verkauft und generiert zusätzliche Einnahmen.Die Liegenschaft eignet sich ideal für KMU, Produktions-, Gewerbe- oder Logistikbetriebe und bietet optimale Voraussetzungen für effiziente Arbeitsabläufe. Dazu gehören unter anderem eine Laderampe für LKWs und Camions, ein belastbarer Industrieboden mit bis zu 2 Tonnen Traglast pro m² sowie grosszügige Parkmöglichkeiten für Mitarbeitende und Kunden.Im Erdgeschoss befinden sich ein heller Ausstellungsraum, moderne Büroräumlichkeiten sowie eine lichtdurchflutete Werkhalle mit ca. 460 m² Fläche. Die Halle ist mit einer Hebebühne und einem grossen Sektionaltor ausgestattet.Das Untergeschoss bietet zusätzliche Gewerbeflächen mit einer weiteren Halle von ca. 386 m², Aufenthaltsraum, Toilette, Archiv, Maschinenraum, Silo sowie Schutzraum.Über den Firmenräumlichkeiten befindet sich zudem ein praktisches Studio mit zweckmässigem Innenausbau - ideal für Übernachtungsmöglichkeiten oder Pikett-Dienst.Ein weiterer Mehrwert ist die freistehende Loftbox neben dem Hauptgebäude mit vollständig ausgebauter 2-Zimmer-Wohnung. Diese überzeugt durch grosszügige Fensterfronten, moderne Küche mit hochwertigen V-Zug-Geräten, viel Stauraum sowie einen gemütlichen Sitzplatz mit Holzboden und kleinem Garten.Highlights • Gewerbeliegenschaft mit rund 900 m² Nutzfläche • Grosszügiges Grundstück mit ca. 1'200 m² • Vielseitige Nutzungsmöglichkeiten für Gewerbe und Produktion • Helle Werkhalle mit Hebebühne und Sektionaltor • Laderampe für LKWs und Camions • Robuster Industrieboden mit hoher Traglast • Grossflächige Photovoltaikanlage mit zusätzlichem Ertragspotenzial • Moderne Büro- und Ausstellungsflächen • Studio für Übernachtungen oder Pikett-Dienst • Freistehende Loftbox mit ausgebauter 2-Zimmer-Wohnung • Grosszügige Parkmöglichkeiten • Attraktive zusätzliche Einnahmen durch Vermietung und Stromverkauf Zusätzliche EinnahmenDie Loftbox generiert derzeit Mieteinnahmen von CHF 1'450.- pro Monat beziehungsweise CHF 17'400.- pro Jahr. Zusätzlich werden Teile des Stromertrags der Photovoltaikanlage verkauft, wodurch jährliche Einnahmen von rund CHF 18'000.- erzielt werden.Diese vielseitige Gewerbeliegenschaft verbindet Funktionalität, Infrastruktur und attraktive Nutzungsmöglichkeiten mit zusätzlichem Renditepotenzial - ideal für Unternehmen mit Platzbedarf und langfristiger Perspektive.Gerne stehen wir Ihnen für weitere Informationen oder eine persönliche Besichtigung zur Verfügung.Hinweis: Die Angaben in dieser Verkaufsdokumentation wurden nach bestem Wissen und Gewissen zusammengestellt. Änderungen und Abweichungen bleiben vorbehalten.This versatile commercial property in Büsserach has a total area of around 900 m² on a spacious plot of approx. 1,200 m². Built in 2000, the property boasts a well thought-out infrastructure, flexible usage options and attractive additional income.A particular highlight is the large-scale photovoltaic system on the roof, which covers part of the electricity requirements. Surplus energy is sold and generates additional income.The property is ideal for SMEs, production, commercial or logistics companies and offers optimal conditions for efficient work processes. These include a loading ramp for trucks and lorries, a load-bearing industrial floor with a load capacity of up to 2 tons per m² and ample parking facilities for employees and...

1 / 26
CHF 890,000.–
430m² floor space
Route de Chésalles 62, 1723 Marly

Moderne Gewerbehalle mit Büro und vielseitigem Nutzungspotenzial in Marly

An der Route de Chésalles 62 in Marly präsentiert sich diese vielseitige Gewerbeliegenschaft als idealer Standort für Unternehmen, die Funktionalität, Sichtbarkeit und eine strategische Lage miteinander verbinden möchten.Die Liegenschaft überzeugt mit einer durchdachten Kombination aus Produktionshalle, Lagerflächen, Büro- und Nebenräumen und bietet dadurch flexible Nutzungsmöglichkeiten für Gewerbe, Handwerk, Produktion, Logistik oder Dienstleistungsbetriebe. Die grosszügige Halle mit angenehmer Raumhöhe und natürlichem Tageslicht schafft optimale Arbeitsbedingungen, während der separate Büro- und Empfangsbereich einen professionellen Auftritt gegenüber Kunden und Geschäftspartnern ermöglicht.Auch technisch bietet das Objekt eine solide Grundlage für verschiedenste betriebliche Anforderungen. Die robuste Bauweise, die funktionale Flächenaufteilung sowie die gute Erschliessung machen diese Gewerbeliegenschaft zu einer interessanten Gelegenheit für Unternehmen, die einen langfristigen und gut erreichbaren Standort suchen.Die Lage innerhalb der Industriezone von Marly bietet eine ausgezeichnete Anbindung an die Region Freiburg sowie an die Autobahn A12 Richtung Bern und Lausanne. Einkaufsmöglichkeiten, Restaurants und Dienstleistungen befinden sich in unmittelbarer Nähe und sorgen für ein angenehmes Arbeitsumfeld für Mitarbeitende und Kundschaft.Ein Standort mit Potenzial für Unternehmen, die Raum für Entwicklung, effiziente Abläufe und einen professionellen Auftritt suchen.Die Gewerbeliegenschaft wird im selbstständigen und dauernden Baurecht verkauft und eröffnet Unternehmen die Möglichkeit, sich an einem strategisch gut gelegenen Standort in Marly langfristig zu etablieren.Haben wir Ihr Interesse geweckt?Für detaillierte Informationen, Fragen oder eine Besichtigung steht Ihnen Roy der Makler gerne zur Verfügung.Weitere Immobilien finden Sie auf www.follow.immo.Erfahren Sie mehr über Roy der Makler unter www.roydermakler.ch. Situé à la Route de Chésalles 62 à Marly, ce bien artisanal et industriel polyvalent se présente comme un emplacement idéal pour les entreprises souhaitant allier fonctionnalité, visibilité et situation stratégique.Le bâtiment séduit par une combinaison réfléchie entre halle de production, surfaces de stockage, bureaux et locaux annexes, offrant ainsi de nombreuses possibilités d'utilisation pour des activités artisanales, industrielles, logistiques ou de services. La généreuse halle, bénéficiant d'une belle hauteur sous plafond et d'une agréable lumière naturelle, crée des conditions de travail optimales, tandis que l'espace bureaux et réception séparé permet un accueil professionnel de la clientèle et des partenaires commerciaux.Sur le plan technique également, l'objet offre une base solide répondant à de multiples besoins professionnels. Sa construction robuste, la fonctionnalité de ses espaces ainsi que sa bonne accessibilité font de cette propriété une opportunité intéressante pour les entreprises recherchant un site durable et facilement accessible.La situation au sein de la zone industrielle de Marly garantit une excellente connexion à la région fribourgeoise ainsi qu'à l'autoroute A12 en direction de Berne et Lausanne. Commerces, restaurants et divers services se trouvent à proximité immédiate et contribuent à offrir un environnement de travail agréable pour les collaborateurs et la clientèle.Un emplacement offrant un réel potentiel pour des entreprises à la recherche d'espace, d'efficacité opérationnelle et d'une image professionnelle.Cette propriété artisanale et industrielle est vendue sous la forme d'un droit distinct et permanent (DDP), offrant aux entreprises l'opportunité de s'implanter durablement dans un emplacement stratégique à Marly.Avons-nous éveillé votre intérêt ?Pour toute information complémentaire, question ou organisation d'une visite, Follow Immobilien se tient volontiers à votre disposition.

Travel time
-
1 / 13
CHF 365,000.–
750m² floor space
Via Costa di Dentro 19, 6614 Brissago

UNIQUE OPPORTUNITY: Beautiful hotel in Brissago with breathtaking panoramic lake views on Lago Maggiore

ImmoTessin.ch - Your real estate agent in Ticino. At the end of the description, you will find a direct link to the online documentation with many more information, photos, and an exclusive real estate video of this property.Brissago, near Ascona and Locarno on the right bank of Lago Maggiore, just a few kilometers from the Italian border, enjoys an excellent reputation. The nearby Ascona with its popular lakeside promenade, local specialties, and traditional handicrafts attracts numerous visitors throughout the year.In this privileged environment is the Hotel Primavera, a charming house that uniquely combines antiques with modern comfort. The current operators, a warm and committed family, have run the hotel with great passion over the past ten years and successfully established it as a vegan-oriented wellness and relaxation hotel.Now the family is facing a new challenge and is handing over the keys to this special place to motivated successors. It is important to mention that the building itself is not for sale. The offer includes the takeover (01.01.2028) of the entire hotel operation, including inventory, know-how, customer base, and the excellent reputation that the house has built up over many years. Many guests have become regular customers of the hotel. You are not just buying an inventory, but investing in a already successfully established hotel business that already generates revenue today and enables immediate returns.Rent per year: only CHF 60,000.-Purchase of inventory and furniture: CHF 365,000.-The property is rented long-term by local owners who wish for this special place to continue to be run successfully, ideally by people with hotel experience or by motivated newcomers with an entrepreneurial spirit. The hotel has a total of 20 guest rooms (18 with lake views) in different categories. Some rooms have a balcony (15), all have their own bathroom. The offer is complemented by practical business rooms for short stays and spacious family rooms. The concept was designed to meet the needs of a wide range of guests. In the south wing, there is also a 3.5-room apartment that can serve as private accommodation for the new operators or be used for family visits. The building dates back to the 1930s and is heated with oil. Renovations took place between the 1950s and 1970s, and in 2021, a further modernization was carried out to adapt the facility to the new standards for tourism. The special charm of bygone eras was preserved and supplemented by carefully selected furnishings. Floral wall designs, antique furniture pieces, and mirrors from different epochs create a unique atmosphere.The infrastructure offers everything required for a successful hotel operation: cozy lounges, dining options, and rooms for yoga, Pilates, or relaxation offers.Available:20 rooms1 x 3.5 room apartmentRestaurant with 35 seatsSun terrace

Travel time
-
1 / 15
CHF 900,000.–
3 rooms
Busswilstrasse 26, 3250 Lyss

Your new company location: Compact and bright commercial hall with office

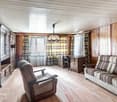
A follow-up property with many advantages: • Very good and well-visible location for your business in Lyss • Bright, light-flooded rooms thanks to generous window fronts • Flexibly usable hall (140 m² floor space + approx. 30m² on the second floor) with large entrance gate • Clever room division with office, storage and expanded upper floor (dressing room/break room/shower) • Spacious plot of land (776 m²) with convenient parking facilities for around 5 vehicles • Ideal for craft businesses (e.g. sanitary, electrical, etc.) or small production facilities Light-flooded and versatile: Your new company base in Lyss In an excellently connected location in Lyss, this extremely attractive and functional commercial hall awaits you. The building stands on a spacious plot of land of 776 m² and is particularly characterized by its large window fronts. These flood the hall with plenty of daylight and create a working climate that is rarely found in commercial objects of this kind. The hall offers a floor space of around 140 m² and is currently used as a stone sculpture workshop. The main part consists of a large, open space that can be flexibly adapted to your needs. A large entrance gate also guarantees smooth goods handling and convenient delivery. Cleverly integrated into the hall is a functional, two-story wooden structure that perfectly complements the open spaces. On the ground floor of this area, there is a well-cut office (approx. 20 m²) for your administrative work, as well as a room behind it (approx. 8 m²) that is perfectly suited for the safe storage of tools or small parts. A staircase leads to the upper floor of the structure. Here, your employees have a complete infrastructure at their disposal: a cozy break room, a dressing room, and a bathroom with a shower round off the offer. The outdoor area is also convincing all along the line. On the large forecourt directly in front of the hall, up to five vehicles can be parked comfortably - ideal for your company vehicles, employees, or customers. Thanks to the well-thought-out division and excellent lighting, this property is suitable for all kinds of businesses. Whether as a hub for an installation company (sanitary, electrical, etc.), as a workshop, or for a smaller production company - here you will find the perfect basis for the success of your company.


Travel time
-
1 / 9
  • Parking space
CHF 1,600,000.–
84m² floor space
Bahnweg 6, 4107 Ettingen

RESIDENTIAL AND COMMERCIAL BUILDING WITH POTENTIAL IN THE HEART OF ETTINGEN

This inviting apartment building in the picturesque municipality of Ettingen offers a unique opportunity for investors and families.With a generous living space of 160 m² and an additional 84 m² of usable space this house impresses with its functional room layout and practical features.The house was built in 1967 and has a reliable gas heating system. An outside parking space offers convenient access and the existing cellar provides additional storage space. The modern kitchen is equipped with a dishwasher, which makes everyday life easier. Ettingen itself is known for its charming atmosphere and its proximity to nature, ideal for walks and leisure activities in the outdoors. This property is perfect for anyone who wants to live in a quiet, yet well connected environment This inviting apartment building in the picturesque municipality of Ettingen offers a unique opportunity for investors and families.With a generous living space of 160 m² and an additional 84 m² of usable space this house impresses with its functional room layout and practical features.The house was built in 1967 and has a reliable gas heating system. An outside parking space offers convenient access and the existing cellar provides additional storage space. The modern kitchen is equipped with a dishwasher, which makes everyday life easier. Ettingen itself is known for its charming atmosphere and its proximity to nature, ideal for walks and leisure activities in the outdoors. This property is perfect for anyone who wants to live in a quiet, yet well connected environment Interested? Further information, pictures and a virtual tour as well as viewing options can be found at: propertyowner.ch/en/real-estate/26-00117 Determine property value free of charge. See exclusive listings first. As a member of the Swiss Property Owners Association, you benefit from a free property valuation and gain access to exclusive listings on propertyowner.ch before they are published publicly.

  • Parking space
Travel time
-
1 / 12
  • Parking space
CHF 1,350,000.–
9.5 rooms
CH, 1446 Baulmes

Rustic house of 1714 -- Three apartments, family triplex and two 2-room apartments

Rustic house renovated in 1714, carefully renovated in phases between 2012 and 2025. It is listed in the cantonal architectural census and consists of three independent apartments spread over four levels: a family triplex and two 2.5-room apartments. This configuration opens up several exploitation scenarios, either as a main residence with additional rental income or as a fully rented investment. Accessible by two independent entrances, the house unfolds over two buildings. The first houses a 4.5-room triplex of approximately 160 m² on three levels: a fully fitted kitchen, a living room with a wood stove, three bedrooms, two bathrooms, a private balcony, and an assigned parking space. The second houses two 2.5-room apartments of approximately 70 m² each, on the first floor and in the attic, the latter renovated in 2025 with a new kitchen, exposed beams, and beautiful ceiling height. Outside, the 552 m² plot opens onto a south-facing garden, a paved terrace, and four parking spaces, an old garage converted into storage, and a large attic. Located in the immediate vicinity of the temple and the college, twenty minutes from Yverdon-les-Bains and fifty minutes from Lausanne, the house is part of a vibrant village nestled at the foot of the Vaud Jura. Current annual rental income: CHF 53'400 (net rent, recent leases).Photos of the Triplex to come. Complete documentation and financial files available upon request.

  • Parking space
1 / 7
CHF 1,005,000.–
307m² floor space
Hauptstrasse 143, 3286 Muntelier

Commercial space with style and presence

Welcome to this brand-new retail space in Muntelier! The object, completed in 2024, impresses with its modern construction and offers ideal conditions for your business success on 307 m² of sales floor space on the ground floor.The object offers the following highlights: • Approx. 307 m² of usable space • Flexible usage options (commercial purposes) • 2 basement rooms included (approx. 25.25 m² + approx. 43.40 m²) • 7 outdoor parking spaces directly in front of the property included • Modern architecture with an exclusive appearance • Spacious window fronts and plenty of daylight • Attractive location near Lake Murten and train station • Good accessibility by car and public transport • Parking spaces available • High-quality new building with sustainable construction Location & surroundings: The attractive commercial location in Muntelier impresses with its excellent accessibility and proximity to an affluent residential and recreational area. The Muntelier-Löwenberg train station is just a 4-minute walk away and offers optimal connections to Murten, Bern, and Lausanne.The direct proximity to Lake Murten also creates a lively environment and high location attractiveness. The modern development with high-quality owner-occupied apartments creates a stylish environment and offers ideal potential for sales, services, showrooms, or practice use.Take the chance to establish your business in a new building with the best infrastructure!Further informationParking spaces can be purchased for an additional CHF 35,000.A detailed sales document with further information is available for download as a PDF in the ad.We look forward to your contact.Adlatus AG

Travel time
-
1 / 6
CHF 2,980,000.–
Via Sempione 11, 6600 Muralto

Muralto – Exceptional Investment Opportunity in Commercial and Residential Property

Strategic Location in Muralto – Investment Opportunity with Residential and Commercial Use Strategic Location in Muralto – Investment Opportunity with Residential and Commercial UseLocated in a prime position in Muralto, adjacent to the prestigious Grand Hotel currently under renovation, just a few steps from the railway station and the picturesque lakeside promenade, this spacious property represents an excellent investment and an attractive solution for combined use – both commercial and residential.The commercial section is spread over three well-organized levels. At street level, a bright and inviting retail space with large display windows ensures maximum visibility – perfect for a retail business or customer-oriented service. On the same floor, two office rooms provide a practical and professional working environment. An internal staircase leads to a spacious atelier, ideal for craft, creative, or operational activities. The upper level, beneath the pitched roof, offers a large storage area, suitable for stock or logistical support.The first residential unit, a 3.5-room apartment, has an independent entrance at the rear of the building and overlooks a quiet inner courtyard with a private barbecue area – a true rarity in the city center. It includes a kitchen with dining area, a separate living room, and a bathroom with washing machine. On the upper floor, a bright lounge with integrated study area can be found. The top floor houses a comfortable master bedroom and a modern bathroom with shower.The second apartment, a 4.5-room duplex, can be accessed either from the rear courtyard or through a side entrance adjacent to the commercial area. On the first floor, two quiet bedrooms and a bathroom are located. The upper level hosts a large panoramic living room with partial lake view, next to a fully equipped kitchen. A third bedroom and another bathroom complete this independent and comfortable home.The property also includes five parking spaces and a spacious cellar.Price: CHF 2'980'000Situated in one of the most central and accessible areas, right next to the renowned Grandhotel of Locarno, this property stands out for its versatility and the perfect combination of functionality and location – a prestigious and strategic investment for forward-looking buyers.Contact us at 091 752 25 67 to arrange a viewing. If this property does not meet your requirements, you can browse all our residential and commercial offers at www.domusdea.ch

Travel time
-
Patrice Bayard

Patrice Bayard

1 / 12
Patrice Bayard

Patrice Bayard

CHF 1,995,000.–
800m² floor space
NE, 2300 La Chaux-de-Fonds

Mixed-use building - Net yield of 6 %, tenants in place

Located in the heart of La Chaux-de-Fonds, a city listed as a UNESCO World Heritage Site for its watchmaking urban planning, the Building benefits from a central and practical location. • Transportation :The La Chaux-de-Fonds CFF train station is just a few minutes' walk away, offering direct connections to Neuchâtel, Biel, and Lausanne. Bus stops are also located in the immediate vicinity, making it easy to get around the city and region. • Shopping and services :Many shops, restaurants, banks, and administrative services are just a few steps away. The city center, with its shopping streets, cafes, and markets, is accessible in less than 5 minutes on foot. • Education and culture :Several schools (primary, secondary, and high schools) are easily accessible. The city also offers a rich cultural program with the International Watch Museum, theater, and various cultural centers nearby. • Quality of life :The address combines the vitality of a city center with the proximity to green spaces and surrounding mountains, allowing for quick access to outdoor activities (hiking, mountain biking, skiing).Mixed-use building with a 6% yield located in an attractive area with a 100% occupancy rate.This building has 2 commercial spaces and 4 apartments (2 apartments with 2 rooms and 2 apartments with 3 rooms)It is spread over 6 levels with attic and basement. Possibility to develop the attic. District heating will be available in 2028 with the possibility of connection.Complete dossier available on request.

1 / 30
CHF 2,350,000.–
621m² floor space
Oberdorfstrasse 1, 3855 Brienz BE

Residential and commercial building in a central location

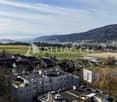
Our offer:A central residential and commercial building in Brienz, in a prime location near the train station and the Brienzer Rothornbahn and ship dock.The wooden block house, which is under monument protection, was built in 1778 and received an eastern arcade facade with the addition of a studio apartment in the attic around 1900.In 1996-1998, the entire building was renovated and expanded with the north-facing annex.The residential and commercial building includes the former Rothorn pharmacy with 2 sales counters on the ground floor, a 3.5-room apartment on the upper floor, a 4.5-room apartment on the top floor, and a 1.5-room studio apartment in the attic.The house has approximately 621 m2 of net floor area, 9 rooms with a total of 327 m2 of net living space, and 202 m2 of commercial space with a large retail space of 133 m2 and plenty of window space, as well as storage, staff, and technical rooms.The individual floors are equipped as follows:Ground floorOn the ground floor, with access from the main street 105, a modern retail space (pharmacy) was built, barrier-free and with an outdoor fire cellar. This includes a laboratory area for the production of house specialties, the revised Compactus roll-up storage for general goods, the floor-mounted EDV system, a separate treatment and consultation room, the meeting area with fresh water fountain and refrigerator, 2 sales counters, several standing and sitting workstations, staff areas, a small office, the large area for customers with well-lit sales gondolas and shelves, the Gilgen door automation, underfloor heating, and the central vacuum cleaner for cleaning work. A new Mitsubishi air conditioning unit (installation cassette for cooling in summer and heating in autumn/winter/spring) is also available.In the rear area, we also find a small room with the high-value oil burner Ryll 2005, the electrical panel, the heating distribution for the commercial area and the apartments, the water meters, a fire extinguishing system, and a toilet/sink.Upper floorOn the upper floor, with eastern access from Oberdorfstrasse 1, there is a 3.5-room apartment.A separate entrance on the east side of the house leads via a vestibule to the staircase and to a lockable office, which previously belonged to the pharmacy but is now used as an additional room for the 4.5-room apartment on the top floor.In the rear area, there is a lockable garage for 1 car with an automated garage door. In the garage, there is also the technical area with an electricity meter, a high-current connection for an electric vehicle, a central vacuum cleaner, and 2 x 1,000-liter oil tanks (revised in 2021).Outside, a large natural herb garden and an acacia pergola with grapevine and a large, protected grill area have been created.Top floorThe main apartment with 4.5 rooms can be reached via 2 different entrances. On the one hand, via the eastern outdoor arcade or via the indoor staircase from the upper floor. The apartment has a spacious entrance hall with wardrobe, a very cozy living and dining area with gallery and a natural stone oven Hase, a modern open kitchen, 2 bedrooms, and 1 room with sauna and shower, which can also be used as a bedroom.Then there is also the large bathroom with shower/toilet, double sink, V-Zug washing machine/tumble dryer to mention.For the sauna/wellness area, an efficient Mitsubishi air conditioning unit was installed for cooling and heating.The kitchen is equipped with a bar, a granite countertop as a work surface, and the following devices:. Refrigerator with freezer compartment. Ceramic hob with Ceran cooking surfaces. Oven. Miele dishwasher. Double sinkIn the new building section, there is a large wellness area with B+S Finland sauna, whirlpool, open cold/warm water shower, and toilet/sink. A spiral staircase leads to the small gallery with the household area in the attic. Also in the new building section, there is another bedroom with 2 windows and an air conditioning unit for cooling/heating.Attic floorIn the attic floor, which is accessible via the eastern arcade staircase, there is a studio apartment with its own air conditioning system for cooling in summer and heating in winter. The apartment is equipped with a kitchen, a wet cell with shower/toilet/sink, and an attic room with washing machine/tumble dryer. A seating area on the arcade offers a very nice view of the surroundings and the natural herb garden.In the studio apartment, there is a door that would allow access to the archive room in the attic of the 4.5-room apartment. It is currently locked.The large attic in the wooden block house serves as an archive reading and working room, has 2 small windows under the south roof, and a Velux® folding window with automatic protective roller blind to the west. Access to the room with 3 electric hot water boilers. The smaller attic in the new building has 2 Velux® folding windows with automatic protective roller blind and serves as a household area. Here, there is a spiral staircase down to the wellness area with sauna.ParkingFor cars, there are currently the following parking and storage options:. 1 garage space with automatic door. 1 outdoor parking space on the west side of the house. 1-2 western parking spaces in front of the garage, along Oberdorfstrasse. 2-3 southern parking spaces directly along the shop windows, still under the roofComments on parking:There is a project by the municipality of Brienz to renew the main street with sidewalks on both sides, which is expected to start at the end of 2026.The current owners paid a compensation of CHF 5,000.00 for replacement parking spaces during the major renovation of the property (a one-time compensation).There are opportunities to rent additional parking spaces from a neighbor. Currently, 1 garage container with a forecourt is being rented for CHF 100.00 per month. Parking permits from the municipality for public parking spaces can be obtained online for CHF 8.00 per day (24 hours), CHF 60.00 per month, or CHF 700.00 per year.Who is this property best suited for?. A large family who wants to use the house for living and renting. Investors who want to rent out this property in a good location in Brienz. For 2 or 3 generations. For someone who wants to use the ground floor as commercial space. And who may also want to use one of the apartments on the upper floors and rent out the remaining apartments to reduce costs to a reasonable level

Travel time
-

Suggested properties for you based on search results