2025 results - Commercial, Office, Storage room to buy in Switzerland

Margherita Janos

Margherita Janos

1 / 20
Margherita Janos

Margherita Janos

  • Elevator
  • Mountain view
  • Child-friendly
  • +2
CHF 580,000.–
14 rooms
8894 Flums

Mountain Hotel Schönhalden with its own cable car

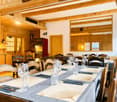
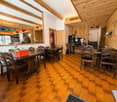
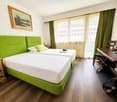
The Berghotel Schönhalden is located at an altitude of around 1,500 meters above sea level on the idyllic Flumser Kleinberg and impresses with a stunning view of the Alvierkette and the Churfirsten. The unique location in the midst of the impressive mountain world offers guests an exceptional nature and relaxation experience at any time of the year.After a fire, the mountain hotel was completely rebuilt in 2017 and presents itself today in a modern, well-maintained, and high-quality condition. The hotel's own gondola lift comfortably transports guests from 600 meters above sea level directly to the hotel. During the winter months, arrival is only possible via the gondola lift, while in the summer, the mountain hotel can also be easily reached by road.As part of an attractive succession plan, 51% of the operating company's shares are for sale.The hotel has 13 comfortable guest rooms, including a four-bed room, and offers a total of 30 beds. The capacity can be flexibly extended to up to 40 guests with additional extra beds. Two rooms are equipped for guests with disabilities. All rooms have high-quality box spring beds, shower/WC, and free Wi-Fi. Spacious panorama windows provide a stunning view of the surrounding mountain landscape and create a unique atmosphere of well-being. For families, additional beds can be provided in the parents' rooms if needed.In addition, a separate landlord's apartment with its own terrace is available, which is ideal as a manager's or staff apartment.The cozy restaurant offers space for up to 80 guests in the indoor area and a further 120 seats in the outdoor area. Thanks to the stylish room division, an exclusive and undisturbed seminar room with an area of 38 m² (8.5 x 4.5 m) can be created. Equipped with Wi-Fi, beamer, screen, and flipchart, this room provides the ideal setting for seminars, meetings, or workshops for up to 10 people and can be used flexibly according to individual needs.The functionally equipped and low-maintenance professional kitchen meets the highest standards and provides optimal conditions for an efficient gastronomic operation. A spacious outdoor playground rounds off the offer and ensures that families with children also feel completely at ease.The Berghotel Schönhalden combines modern infrastructure, impressive nature, attractive accessibility, and diverse usage possibilities, thus offering a rare opportunity for investors or hosts with a vision.The following highlights are offered by this property: • 51% majority stake including operational and strategic takeover possible • Unique location at 1,500 meters above sea level on the idyllic Flumser Kleinberg • Breathtaking view of the Alvierkette and the Churfirsten • Completely rebuilt in 2017 after a fire • Own gondola lift directly to the hotel • Winter operation with exclusive arrival by gondola lift • Summer access also possible by road • 14 comfortable guest rooms with shower/WC • Spacious 3.5-room landlord's apartment with own terrace • Restaurant with up to 80 indoor seats • Option of an exclusive seminar room (38m²) for meetings, seminars, and workshops with up to 10 people • Sunny terrace with 120 outdoor seats • Modern, functional, and low-maintenance professional kitchen • Large outdoor playground for families and children Don't miss this unique opportunity and contact us for more information and an on-site viewing appointment!

  • Elevator
  • Mountain view
  • Child-friendly
  • +2
1 / 13
CHF 1,735,000.–
1950 Sion

Commercial premises in the center of Sion - Large modular surfaces

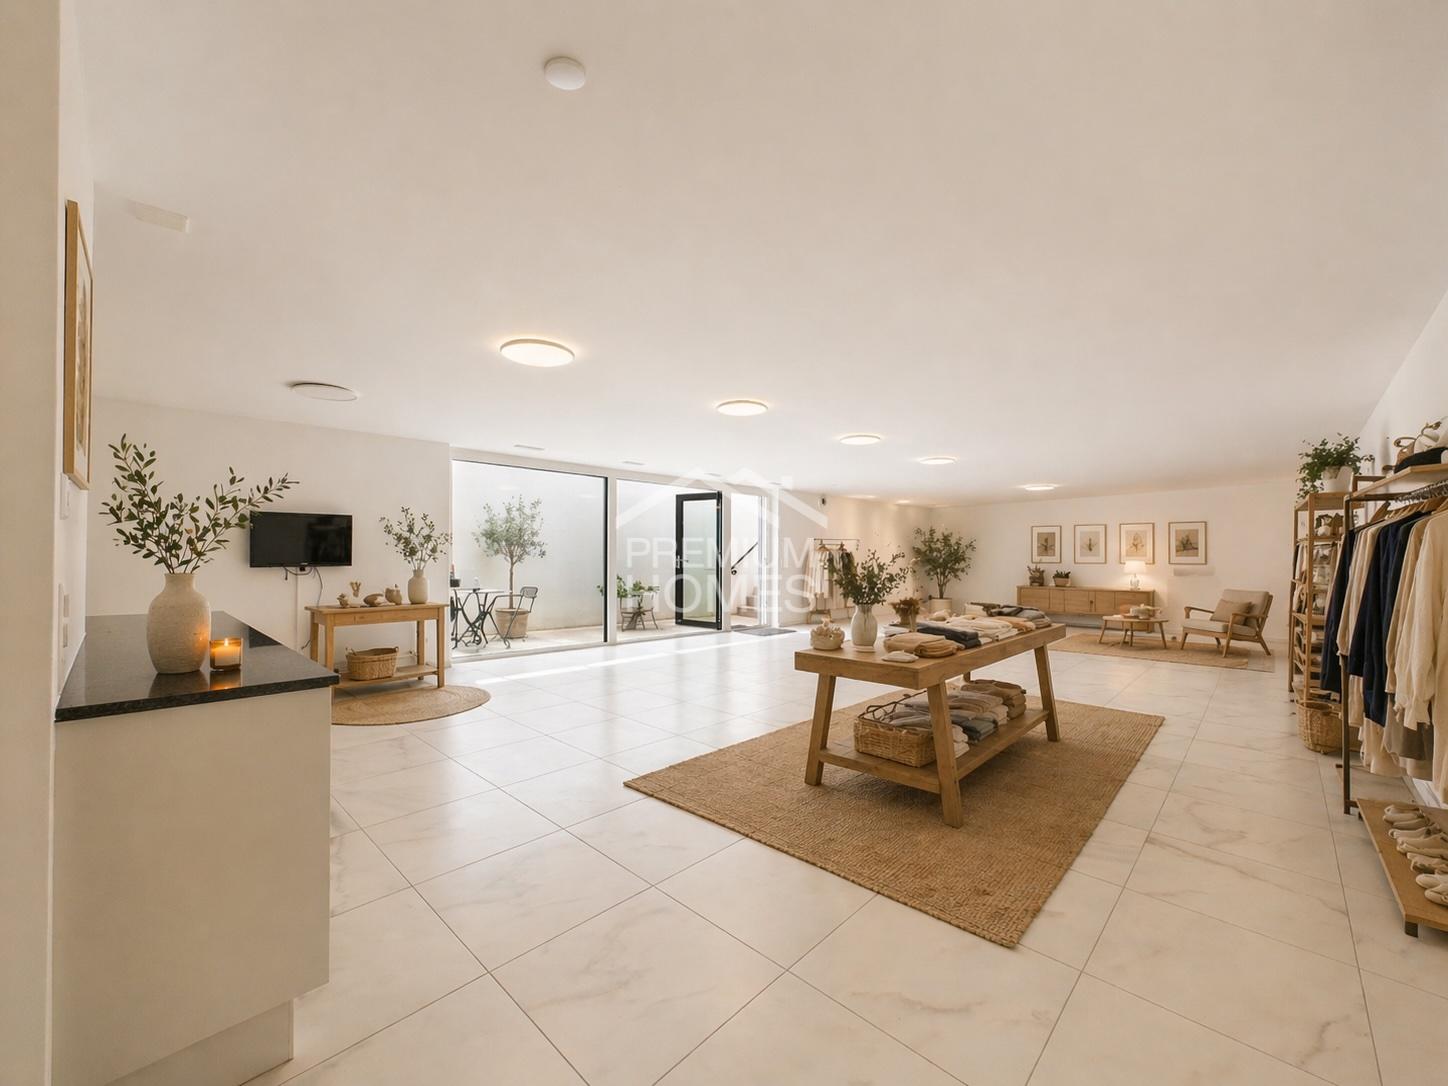
Located in the heart of Sion and fully renovated in 2011, this spacious commercial premises benefits from a privileged situation within a dynamic and highly frequented environment. Its strategic position ensures excellent visibility and easy access for customers and employees. Developed over several levels and totaling approximately 456m², this property offers great freedom of layout, particularly thanks to the independent entrance that each level has, giving the possibility of being separated. The bright and well-distributed surfaces adapt to numerous professional projects such as a shop, offices, an exhibition space or a service activity. The ground floor accommodates a vast reception or sales area with direct access from the street, ideal for capturing attention and enhancing your activity. The upper levels allow for the installation of offices, administrative areas or complementary zones, while the basement constitutes a valuable asset for storage, logistics or an additional sales area. Distribution of spaces 2nd basement: - Storage rooms Basement: - Commercial area -Storage/stockroom -WC Ground floor with windows: -Large commercial space with direct access Floor with view of the prefecture garden: -Multipurpose and bright area -Kitchen -WC -Office -Storage spaces Highlights -Central location sought -Generous volumes and flexible configuration -Goods lift connecting the different levels -Existing security system -Air conditioning for optimal comfort -Independent heating of the premises, separate from that of the building -Immediate proximity to shops, public transport, parking and the train station This property constitutes an ideal opportunity for a company wishing to establish itself in a strategic location or for an investor looking for a high-quality commercial space in the city center.

1 / 13
  • Balcony / Terrace
  • Garage
  • View
  • +1
CHF 5,465,000.–
11 rooms
3963 Crans-Montana

Building with three apartments on the Crans-Montana Golf Course

Just a few minutes from the center of Crans-Montana, this property built in 2011 stands out for its calm and unobstructed view. Located on a 1'688 m² plot, it consists of three independent apartments, ideal for a large family or for an investor looking for a rare property in the Golf Ballesteros sector. Composition of the building Upper ground floor: two 2.5-room apartments (74 m² and 81 m²), each with a large, bright living room, a fully equipped kitchen, a bedroom with an en-suite bathroom, a guest toilet, a laundry room, and a private west-facing balcony. 1st and last floor: a spacious 5.5-room duplex apartment occupying the top two levels, featuring a generous living area, an open kitchen with a pantry, three bedrooms including a parental suite with a balcony and an en-suite bathroom, as well as a large, modular open space. The apartment benefits from three balconies totaling almost 60 m², each offering an unobstructed view of the mountains and the surrounding nature, perfect for enjoying the peace and the Alpine setting. Lower ground floor: two double garages, cellar, technical room, and a large, independent room (currently used as a library), accessible directly from the outside. Comfort & amenities - Elevator serving all levels - Underfloor heating with heat pump - Photovoltaic panels - Easy access for people with reduced mobility - Numerous outdoor parking spaces + two double garages - Electric gate and large green spaces Combining modernity, discretion, and comfort, this residence benefits from a privileged location between nature, golf, and amenities. Secondary residence and sale to foreigners are allowed. To discover all its advantages or organize a visit, do not hesitate to contact us.

  • Balcony / Terrace
  • Garage
  • View
  • +1
1 / 13
  • View
CHF 1,410,000.–
3961 Grimentz

Bar/Restaurant in the heart of Grimentz

Ideally located just a few steps from the Grimentz station's ski lifts, this 638 m2 bar-restaurant has a private sunny terrace that will attract customers in summer and winter. Originally designed as a traditional restaurant, the dining room was completely transformed in 2004 into a rustic style. During these renovation works, the room was fully opened to increase its capacity, which currently stands at 230m2, and has since been rethought into different spaces (lounge area, game area or karaoke area) with the bar as the central piece. The bar's layout allows a team to work efficiently thanks to its equipment and surface area. As the only business in the station open late in the evening, it has become an iconic meeting place for all generations who want to go out on weekends and holidays. The establishment is currently operated as a bar/restaurant. Many pieces of furniture and kitchen appliances belong to the current managers - possibility of purchase (to be discussed). Future customers will be able to enjoy the sun on the large terrace, which is protected from the view of passers-by due to its location on the upper floor. This also has two petanque courts, which have become a meeting place for enthusiasts over time. You will find a storage room and a cellar in the basement, and an office on the 2nd floor. Additionally, the premises are equipped with a freight elevator allowing connection between the floors. Possibility to acquire a parking space in the garage (price to be discussed). More information from our agency: 027 452 23 09

  • View
1 / 9
  • Balcony / Terrace
CHF 3,650,000.–
18 rooms
Vaud, 1820 Veytaux

Rental Income Building for Investors

Ideally located in Veytaux, this building benefits from a privileged location, with a beautiful view of Lake Geneva and Chillon Castle. Its calm environment, between the lake and the mountains, as well as its situation in a sought-after neighborhood, make it a particularly interesting property for rental investment.The building comprises nine studios spread over three floors. Each studio has its own balcony, offering tenants a pleasant outdoor space to enjoy the view and the magnificent setting. The size and configuration of the apartments meet the needs of single people, students, or professionals looking for practical housing in the region.A commercial space of approximately 52 m2 completes the property on the ground floor. As it is the only business in the neighborhood, it benefits from a particular situation and a local clientele. The presence of the studios and the commercial space also allows for the distribution of income among several tenants, which makes the investment even more stable.The entire property currently generates around CHF 12,000.- in monthly net income, which is CHF 144,000.- per year, with very low charges. Thanks to its regular income, its location, its balconies, and its view of the lake and Chillon Castle, this building represents a great opportunity for someone looking to invest in a rental income property in the heart of a privileged setting.The advantages of this building: * 9 studios, each with a private balcony * A commercial space of 52 m2, the only business in the neighborhood * Approximately CHF 144,000.- in annual net income, with low charges * A privileged location with a view of Lake Geneva and Chillon Castle

  • Balcony / Terrace
1 / 10
CHF 690,000.–
5.5 rooms
Bahnhofstrasse 11e, 4657 Dulliken

Space for Ideas - Freedom for Your Plans

This property is more than just a place - it's an invitation to achieve great things. Whether as a stylish business property or as a charming residential-business combination: Your vision begins here - bright, adaptable, and full of possibilities. Where ideas find space - and dreams take root.The ground floor welcomes you with an open, bright room that immediately inspires. Perhaps you already see your studio, your creative office - or a cozy living unit with a lot of character here. The atmosphere? Open, friendly, ready for new stories.The basement continues in a versatile way: A spacious garage meets rooms that can be anything - workshop, studio, storage, or a place for hobbies, experiments, or passions. Here, everything has space that doesn't fit in drawers.And then this hidden gem: A terrace and a garden area are just waiting to be brought to life. Whether a green oasis, outdoor lounge, or flower paradise - here you design your very personal retreat under the open sky.The property also has a lot to offer in practical terms: Several parking spaces are available directly in front of the house. They are complemented by three further parking spaces on adjacent plots - reserved for you, your guests, or customers who like to come back.Now enjoy the highlights of this attractive offer: • Bright area on the ground floor • Two wet cells (WC with sink) • Kitchen with plenty of workspace • 1x garage and several outdoor parking spaces • Large usable area in the basement • Development potential in the outdoor area • And much more... Location: Dulliken is located at the northern foot of the Engelberg, the southern outpost of the Solothurn Jura. In the north, the course of the Aare forms a natural border. The village belongs to the canton of Solothurn and is connected to the Olten district. Rural idyll and tranquility despite the nearby cities of Olten (3 km) and Aarau (10 km) make Dulliken an ideal home. In terms of transport, Dulliken is exceptionally well located, and the extremely good connection to public transport enables effortless commuting to Zurich, Basel, Bern, and Lucerne, so that even more distant workplaces can be reached comfortably in a short time.Dulliken has an intact and diverse shopping landscape and an exceptionally well-developed service offering. In addition to the COOP supermarket, Denner satellites, VOI, and gas station shops, there are many other excellent retail, commercial, and service businesses.As your competent contact for any questions about this property, we are of course available to you at any time.If you would like to view more objects, please visit us at www.ardesco.ch.

Travel time
-
1 / 8
Price on request
12 rooms
Frasnacht, 9320 Arbon

Der Bühlhof: Ein Ort mit Geschichte, ein Anwesen mit Zukunft.

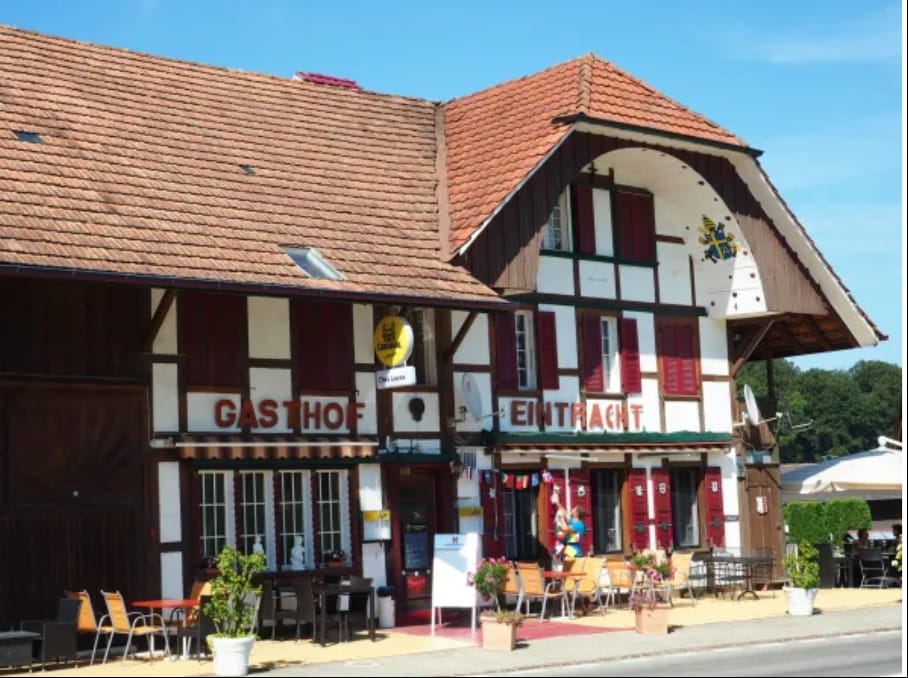
Bühlhof Arbon - Ein besonderer Ort mit Geschichte und PotenzialDer Bühlhof in Frasnacht bei Arbon ist eine aussergewöhnliche Liegenschaft mit Geschichte, Charakter und viel Potenzial. Die idyllische Lage zwischen Feldern und Wiesen begeistert mit einem unverbaubaren Blick über die Landschaft bis zum Säntis, während Arbon, der Bodensee und St. Gallen schnell erreichbar sind.Der seit Jahrzehnten bekannte Bühlhof bietet vielfältige Möglichkeiten für Gastronomie, Gewerbe, Wohnen oder eine individuelle Kombination daraus. Die charaktervollen Räumlichkeiten, die grosszügigen Aussenbereiche und die bestehende professionelle Infrastruktur schaffen eine besondere Ausgangslage für neue Ideen.Die renovierungsbedürftigen Wohnbereiche eröffnen zusätzlichen Gestaltungsspielraum und ermöglichen es, den historischen Charakter mit modernen Ansprüchen zu verbinden.Eine seltene Gelegenheit für Menschen, die nicht einfach eine Immobilie suchen, sondern einen besonderen Ort mit Geschichte übernehmen und ihre eigene Vision verwirklichen möchten.Einige Besonderheiten+ Unverbaubare Aussicht auf den Säntis+ Idyllische Lage mitten im Grünen+ Vielfältige Nutzungsmöglichkeiten+ Grosszügige Parkplatzsituation+ Attraktives Entwicklungspotenzial+ Nähe zum Bodensee+ Grosses Grundstück+ Viele Gestaltungschancen+ Gastrobetrieb mit langjähriger Bekanntheit+ Grosszügiges Raumangebot+ Gute Infrastruktur & OV+ Und vieles mehrNutzen Sie diese einmalige Gelegenheit.Wenn Sie weitere Informationen für Ihre Entscheidungsgrundlage benötigen, sind wir gerne für Sie da.Ihr ImmoLeague TeamKennen Sie jemanden, der diese Immobilie kaufen möchte oder benötigen Sie Hilfe beim Verkauf Ihrer Immobilie?ImmoLeague bietet Ihnen eine professionelle und auf Ihre Bedürfnisse ausgerichtete Dienstleistung, zu unschlagbaren Konditionen.Bühlhof Arbon - A Special Place with History and PotentialThe Bühlhof in Frasnacht near Arbon is an exceptional property with history, character, and great potential. Its idyllic location among fields and meadows offers an unobstructed view across the countryside all the way to Säntis, while Arbon, Lake Constance, and St. Gallen are all within easy reach.The Bühlhof, which has been well-known for decades, offers a wide range of possibilities for dining, commercial use, residential living, or a custom combination of these. The distinctive interior spaces, the spacious outdoor areas, and the existing professional infrastructure create a unique foundation for new ideas.The living areas, which are in need of renovation, offer additional creative freedom and make it possible to blend the historic character with modern standards.A rare opportunity for people who aren't just looking for a property, but want to take on a special place with history and bring their own vision to life.Some Highlights Unobstructed view of the Säntis Idyllic location surrounded by nature Versatile usage options Ample parking Attractive development potential Proximity to Lake Constance Large lot Many design opportunities A restaurant business with a long-standing reputation Generous amount of space Good infrastructure & public transportation And much moreTake advantage of this once-in-a-lifetime opportunity.If you need further information to help you make your decision, we're happy to assist you.Your ImmoLeague TeamDo you know someone who might be interested in purchasing this property, or do you need help selling your property?ImmoLeague offers you professional service tailored to your needs, at unbeatable terms

Carlos Tur

Carlos Tur

1 / 13
Carlos Tur

Carlos Tur

  • Elevator
  • Wheelchair access
CHF 1,499,000.–
15 rooms
2610 St-Imier (Saint-Imier)

Living. Entrepreneurship. Investing.

This character building offers an exceptional opportunity for a family-run business, an active couple, or an SME looking to combine living, professional activity, and rental potential in a single property.On the top floor, a magnificent attic of approximately 160 m² provides a spacious, bright, and comfortable living space, ideal for a family seeking space and quality of life. The already furnished studios constitute an attractive source of income or can be used for housing employees, relatives, or temporary guests.Thanks to its versatile configuration, the building lends itself perfectly to the layout of offices, practices, workshops, or spaces dedicated to independent activity. The various surfaces offer great flexibility of use and allow the spaces to be adapted to the evolution of your personal or professional projects.Benefiting from an excellent state of maintenance and major renovations already carried out, this property also stands out for its strategic location, in immediate proximity to the train station and all amenities. A rare property that combines quality of life, professional development, and potential for valorization in a single location.Here, no wish remains unfulfilled. Come and convince yourself!This PREMIUM HOMES offer includes: • Central location close to the train station and shops • Quick access to amenities and transportation • Character building with great potential • Spacious volumes and beautiful natural light • Ideal configuration for rental investment • Modular spaces for mixed use • Several independent units • Versatile platform of approximately 130 m² with high ceiling height • Floor composed of 5 equipped studios • Spacious attic of approximately 160 m² • Good general condition and regular maintenance • Renovated elevator • Renovated roof structure • Installation of solar panels Interested? We would be pleased to show you the property during a non-binding visit.Do you want to sell your house or apartment without worries? We will inform you about the current value of your property, discreetly and without obligation!Are you interested in a first, non-binding exchange? Do not hesitate to contact us. We look forward to your contact.

  • Elevator
  • Wheelchair access
Caroline Goldner

Caroline Goldner

1 / 13
Caroline Goldner

Caroline Goldner

  • Parking space
  • Balcony / Terrace
  • Garage
  • +4
CHF 1,550,000.–
663m² floor space
5012 Schönenwerd

Living upstairs. Space for your ideas downstairs.

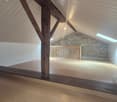
Working, storing, living - all under one roof Some people need more than a beautiful home. They need space - for their passion, their collection, their ideas or their business.Exactly this rare combination is offered by Bäckerstrasse 7 in Schönenwerd. On the upper floor, an attractive 3.5-room attic apartment with an impressive visible roof truss, a spacious living/dining area, and a sunny terrace awaits you. Below, entirely different possibilities open up on around 500m².Two spacious halls, office, workshop, and storage areas, as well as additional spaces in the basement, create space for things that would otherwise require a second location. Whether it's old timers and motorcycles, a private collection, goods and materials, exhibition and showroom, studio, workshop, or your own business - here, space can be rethought.Particularly practical is the connection between the ground and basement floors via the existing freight elevator. A separate garage box and several outdoor parking spaces complement the versatile space offer.And for those who don't need all the spaces themselves, a partial rental can be considered, combining living and personal use with additional income opportunities.The highlights of this property • 110m² attractive 3.5-room attic apartment with terrace • Around 500m² additional commercial, storage, workshop, and secondary spaces • Two spacious halls with approximately 3.60m room height • Ideal for collection, vehicles, exhibition, storage, hobby, or business • Office and workshop areas already available • Freight elevator between ground and basement floors • Separate garage box and several outdoor parking spaces • Personal use and partial rental can be combined • Central location between Aarau and Olten A home for people who are not just looking for more living space - but finally enough space for what matters to them.If we have piqued your interest, we look forward to your contact and presenting this property to you.PS: Please note that we have partially edited the pictures with AI and changed the interior design to protect the privacy of the owners. However, the room representation remains unchanged.

  • Parking space
  • Balcony / Terrace
  • Garage
  • +4
1 / 11
CHF 950,000.–
394m² floor space
Route de Granges 4, 3978 Flanthey

Mixed building with great potential - Investment opportunity in Flanthey

Rare investment opportunity in Flanthey.Discover this mixed building with great potential, ideally located in the heart of Flanthey, offering multiple possibilities for exploitation and valorization.The property consists of:- a 4.5-room apartment on the upper floor,- a commercial space on the ground floor, easily convertible into one or more apartments,- large storage areas on the lower ground floor, currently used as garages, offering additional rental potential.The 4.5-room apartment on the upper floor, partially renovated, is distributed as follows:- entrance hall with built-in closet;- equipped, functional kitchen;- bright living room with direct access to a beautiful, covered terrace with a breathtaking view;- three bedrooms.Potential for renovation: The ground floor, currently used for commercial purposes, can be converted into apartments, offering a particularly interesting opportunity for optimizing rental income for an investor.Outdoor areas and lower ground floor:- a private, fully enclosed garden, offering a relaxing space appreciated by both families and tenants;- 4 outdoor parking spaces;- 4 large garages/boxes.Technical characteristics: Electrical control (OIBT) included in the price; PVC windows with triple glazing for the apartment; very well-maintained building, regularly renovated over the years; oil heating;Location: The property benefits from a privileged location, in immediate proximity to all amenities. Shops, schools, bus stop and quick access to main axes, ensuring a lasting demand for rental properties.A rare property on the market, combining location, potential and investment security.Contact us today for a visit or to obtain additional information.

Travel time
-
1 / 7
  • Parking space
  • Wheelchair access
CHF 145,000.–
2.5 rooms
Chemin des Condémines 3, 1890 Saint-Maurice

Office with 2.5 rooms in Saint-Maurice – Accessible and well-located

Discover this office with 2.5 rooms on the ground floor, located at Chemin des Condémines 3 in Saint-Maurice (1890), available immediately. This functional space offers a great opportunity for investment or professional establishment. Previously used as an office, it benefits from a rational and versatile layout that lends itself to numerous activities: beauty salon, nail studio, hair salon, fiduciary, architectural office, or any other liberal profession.The building in PPE, where the space is located, was completely renovated in 2024 (façades, roof, installation of solar panels). Therefore, no major investments are expected in the short or medium term, making it a healthy and particularly secure property for a buyer.Building renovated in 2024 — no major investments expectedFaçades renewed, new roof, and solar panels installed in 2024 by the PPE. The building is in an excellent general condition. Location & EnvironmentSaint-Maurice benefits from a strategic location in the heart of Valais, between Martigny and Monthey, with quick access to the A9 motorway and public transportation. The town has numerous amenities: shops, schools, restaurants, sports facilities, CFF train station, as well as a rich historical heritage. Its frequentation and commercial fabric make it an attractive location for a professional activity in the vicinity, as well as for a rental investment.Main FeaturesType Commercial space / office in PPE Possible uses Beauty, nail studio, hair salon, fiduciary, office, liberal professionsCompositionEntrance hall, shower, corridor, living room, one bedroomBuilding condition Façades, roof & solar panels renewed in 2024 (PPE)Price of the space CHF 145’000.–Parking space (obligatory) CHF 10’000.– Total price CHF 155’000.– Interior layoutThe space is simply and efficiently organized:• An entrance area serving the different spaces;• A shower with WC;• A corridor distributing the rooms;• A living room;• A bedroom.Total: 40 m2 The property can be converted into a residential dwelling, subject to the approval of the Saint-Maurice commune and the agreement of the PPE. A flexibility of use that broadens the scope of possibilities, whether for own use or to optimize rental income.Potential for renovationThe configuration of the space allows for numerous professional renovations. Here are two concrete proposals to project oneself:As an office / workspaceThe living room becomes an open space. The bedroom is transformed into a closed office or a confidential meeting room. The corridor is arranged as a coffee corner for employees, while the shower/WC offers all the necessary sanitary facilities. An ideal setting for a fiduciary, an architectural office, or any other liberal profession. As a beauty institute / nail studio / hair salonThe main room accommodates the treatment areas (cabins, chairs, manicure tables) in a warm atmosphere. The bedroom becomes a private cabin for individual treatments. The corridor serves as a preparation and reception area, and the shower guarantees the required hygiene for the profession. A turnkey property for a beauty and wellness project.Quiet and well-served environment: This office benefits from a quiet location, both during the day and in the evening. In the immediate vicinity, you will find: • Bus stop St-Maurice VS at 3 minutes on foot. • Supermarket Coop at 3 minutes on foot. • Pharmacy Pharmacieplus de Saint-Maurice at 4 minutes on foot. • School Les Tuileries at 5 minutes on foot. • Train station Saint-Maurice at 7 minutes on foot. This office represents an ideal opportunity for professionals or small businesses looking for a functional, accessible, and well-connected space in the heart of Saint-Maurice. To be seized without delay!

  • Parking space
  • Wheelchair access
Travel time
-
1 / 13
CHF 7,900,000.–
2,077m² floor space
2564 Bellmund

Your Company Headquarters at Top Location

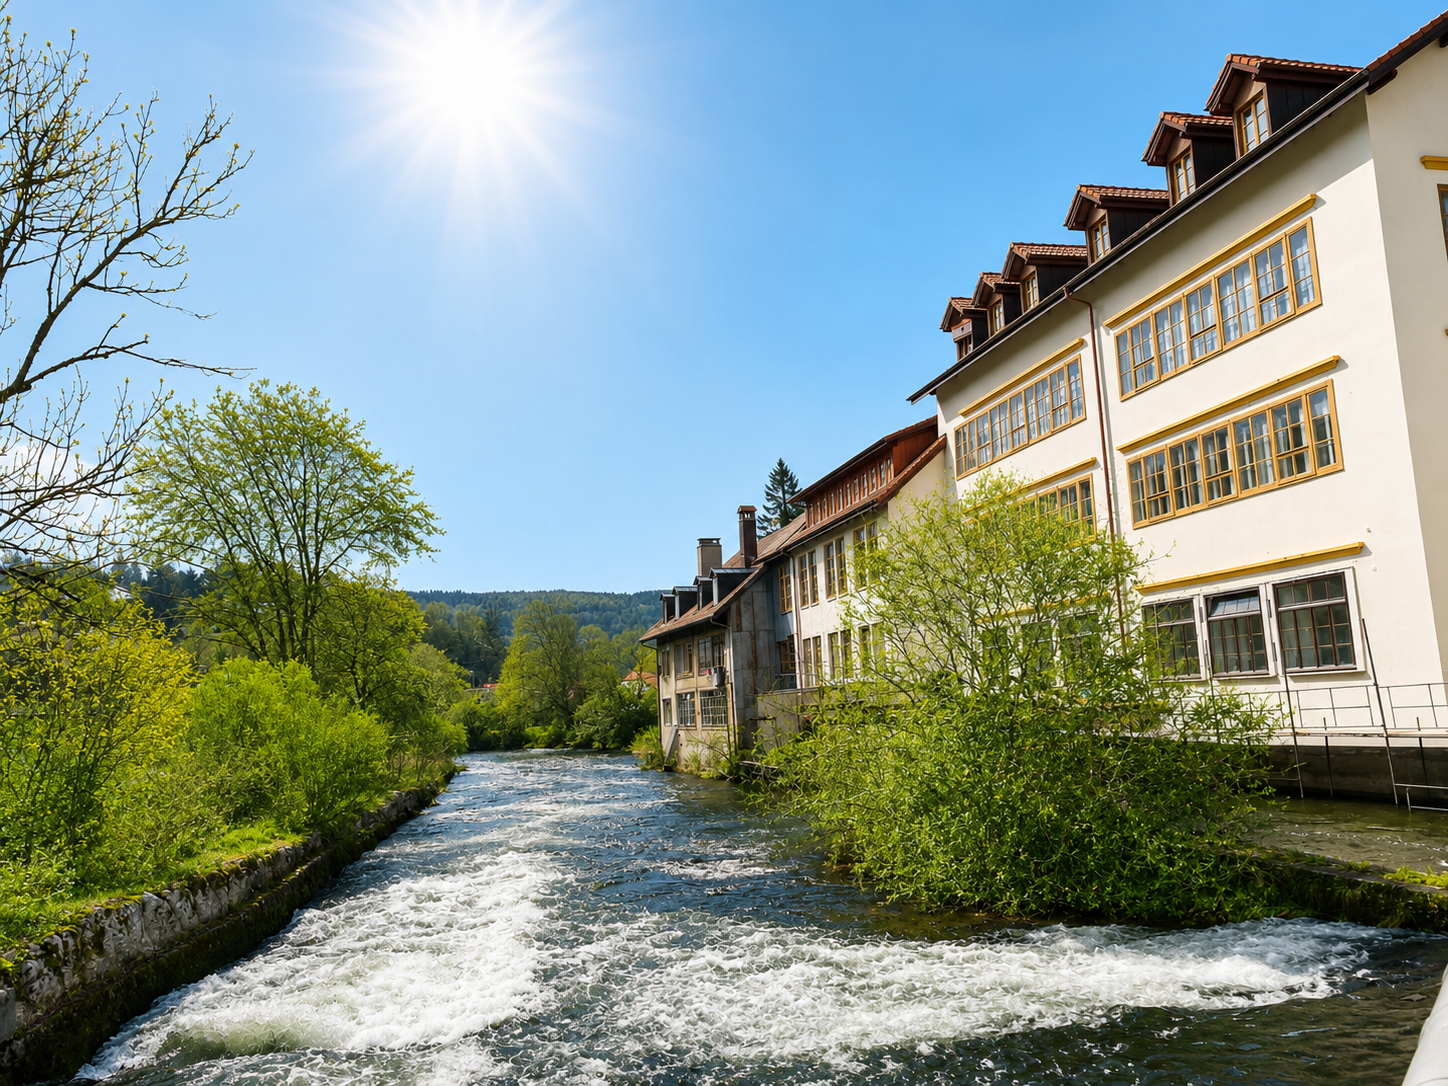
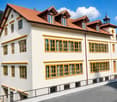
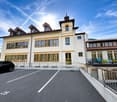
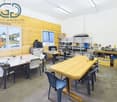
Your Company Headquarters at Top Location This high-quality commercial property offers much more than classic production and industrial spaces. Thanks to its flexible building structure, modern technical infrastructure, and generous space concept, the property is also suitable as a service center, technology and development site, or as an innovation campus for companies with interdisciplinary teams. The combination of production, laboratory, storage, office, and meeting spaces creates ideal conditions for forward-looking business models and allows for versatile use by owner-occupiers or investors. The strategically attractive location in the Herdi industrial zone in Ipsach on Bellmunder Boden, as well as the existing building land reserve, further underline the long-term development and return potential of this property. Key facts: - Plot area of 7542 m² with building land reserve for expansions - Gross floor area (GFA) of approximately 2800 m² on the ground floor, upper floor, and two intermediate floors - Representative entrance hall with passenger lift (1000 kg / 13 people) - 50 outdoor parking spaces and 15 bicycle parking spaces - Separate delivery/spedition area with roller door at the rear of the building - Production and storage areas with ESD-industrial floor - Warehouse with integrated Lista shelving lift for small parts (60 shelves) - Five gray rooms on the ground floor for controlled production, assembly, or testing environments - Flexible office spaces on the upper floor thanks to adjustable Click-&-Lock wall system - Several meeting rooms and spacious staff bistro (approx. 100 m²) - High-quality interior design with ESD-compliant carpet and industrial floor covering - Central ventilation system with heat recovery (monoblock) - Gas heating for space heating and hot water - Cooling machine for targeted cooling; server room separately air-conditioned - KNX-controlled, dimmable LED lighting - Energy distribution already prepared for future expansion buildings ALUAG, your real estate agency, is your specialist for wonderful properties in the best locations. We are pleased to accompany you on your way to your dream.


1 / 13
  • View
CHF 2,100,000.–
2,590m² floor space
1927 Chemin

Sale - Chemin Building

In the immediate heights of Martigny, this unique property offers much more than just a simple building. Built in 1915 on a generous plot of 2'581 m², it brings together under one roof a immediately exploitable restaurant benefiting from a spectacular view of the valley, three independent apartments, large exteriors and a particularly important parking capacity. From the building, the view embraces Martigny, the Rhone plain, the surrounding mountains and in the distance, up to Lake Geneva. An establishment with a true identity! The ground floor accommodates several dining areas with distinct ambiances: - a café area of about 25 seats - a bright panoramic room of about 40 places - a banquet hall that can accommodate about 30 people, suitable for groups, private meals, weddings, seminars or other events. The large openings and the dominant position of the building are one of its main assets, with a remarkable and unique panorama of the entire valley. Three independent apartments: The upper floors are currently dedicated to housing and offer three apartments with independent entrances and separate meters. 1st floor An apartment consisting of a living room, kitchen, three bedrooms, a bathroom and separate toilet. 2nd floor An apartment of similar size, offering a large living room, kitchen, two bedrooms, a bathroom and toilet. 3rd floor - attic A particularly cozy apartment, renovated in 2016, with exposed beams, which gives it a remarkable character. It includes a large living area with open kitchen, two bedrooms and a bathroom. The property thus offers large surfaces, allowing to consider different exploitation strategies: rental income, guest rooms, staff accommodation, family use or combination of several uses. A building with a rich history, but not frozen in the past! The building preserves a heritage facade and a true architectural identity, without being classified as a historic building. The interior thus offers an interesting freedom to imagine the evolution of the concept, a renovation or a new use according to the project of the future owner. Its history can also be documented through old photographs and postcards, reinforcing the unique character of the place. Exteriors and parking of the highest standard: The property has a large outdoor space, including about 700 m² of garden. It also benefits from a rarely encountered parking capacity for this type of property, with about 30 outdoor parking spaces, to which two garage boxes are added. A decisive advantage for restaurant, event or professional activities. A strategic location: The property benefits from a calm and dominant environment, while remaining only a few minutes from the center of Martigny. A bus stop is located directly near the building, and the highway access is about 3 km away. The property thus combines characteristics that are rarely found in a single object: commercial use, independent apartments, large exteriors, numerous parking spaces, historical identity and panoramic view. It is suitable for both an investor wishing to combine several sources of income and an entrepreneur looking for an emblematic place to develop a hotel, gastronomic, event or mixed project. A property that is worth discovering on site: the view, the volumes and the possibilities it offers take on a completely different dimension than in pictures.

  • View
1 / 11
CHF 135,000.–
1 room
Mittelstrasse 59, 4227 Büsserach

Attractive commercial space in Büsserach - modern and versatile

This bright, barrier-free 1-room commercial space on the ground floor (built in 2020) impresses with modern architecture, high-quality materials, and a quiet location in a green area - ideal as an office, practice, studio, or showroom. The generous window front brings in plenty of daylight, and the private outdoor area expands the usable space in the warm months and creates a representative ambiance for customers and concentrated work.Key Facts • Area: approx. 21.5 m² • Outdoor area: seating area/terrace approx. 19 m² • Rooms: 1 • Bath/WC: 1 • Floor: ground floor, wheelchair accessible • Year of construction: 2020 • Parking: 1 underground parking space • Availability: immediately • Purchase price: CHF 135,000 Equipment & Technology • Small kitchen with water connection - ideal for breaks or customer reception • Energy/Heating: geothermal heat pump, solar system on the roof, efficient underfloor heating • Building: elevator in the house, low-maintenance floor tiles, high-quality insulating stone masonry • Infrastructure: fiber optic connection • Character: quiet location, plenty of daylight, in a green area Location & Accessibility • Location: Büsserach (SO), idyllic Lüsseltal • Public transport: post bus stop nearby; very good connection via Laufen • Distances: Laufen approx. 4.5 km, Basel approx. 20 km (as the crow flies) A compact, energy-efficient space offer with strong exterior presentation - perfect for start-ups, service providers, and quiet workers who value quality, peace, and visibility.

Travel time
-

Suggested properties for you based on search results