2025 results - Commercial, Office, Storage room to buy in Switzerland

1 / 8
CHF 2,875,000.–
528m² floor space
Bahnhof-Park 5, 6340 Baar

Top Investment - Attractive Office/Commercial Spaces - Directly at Baar Train Station

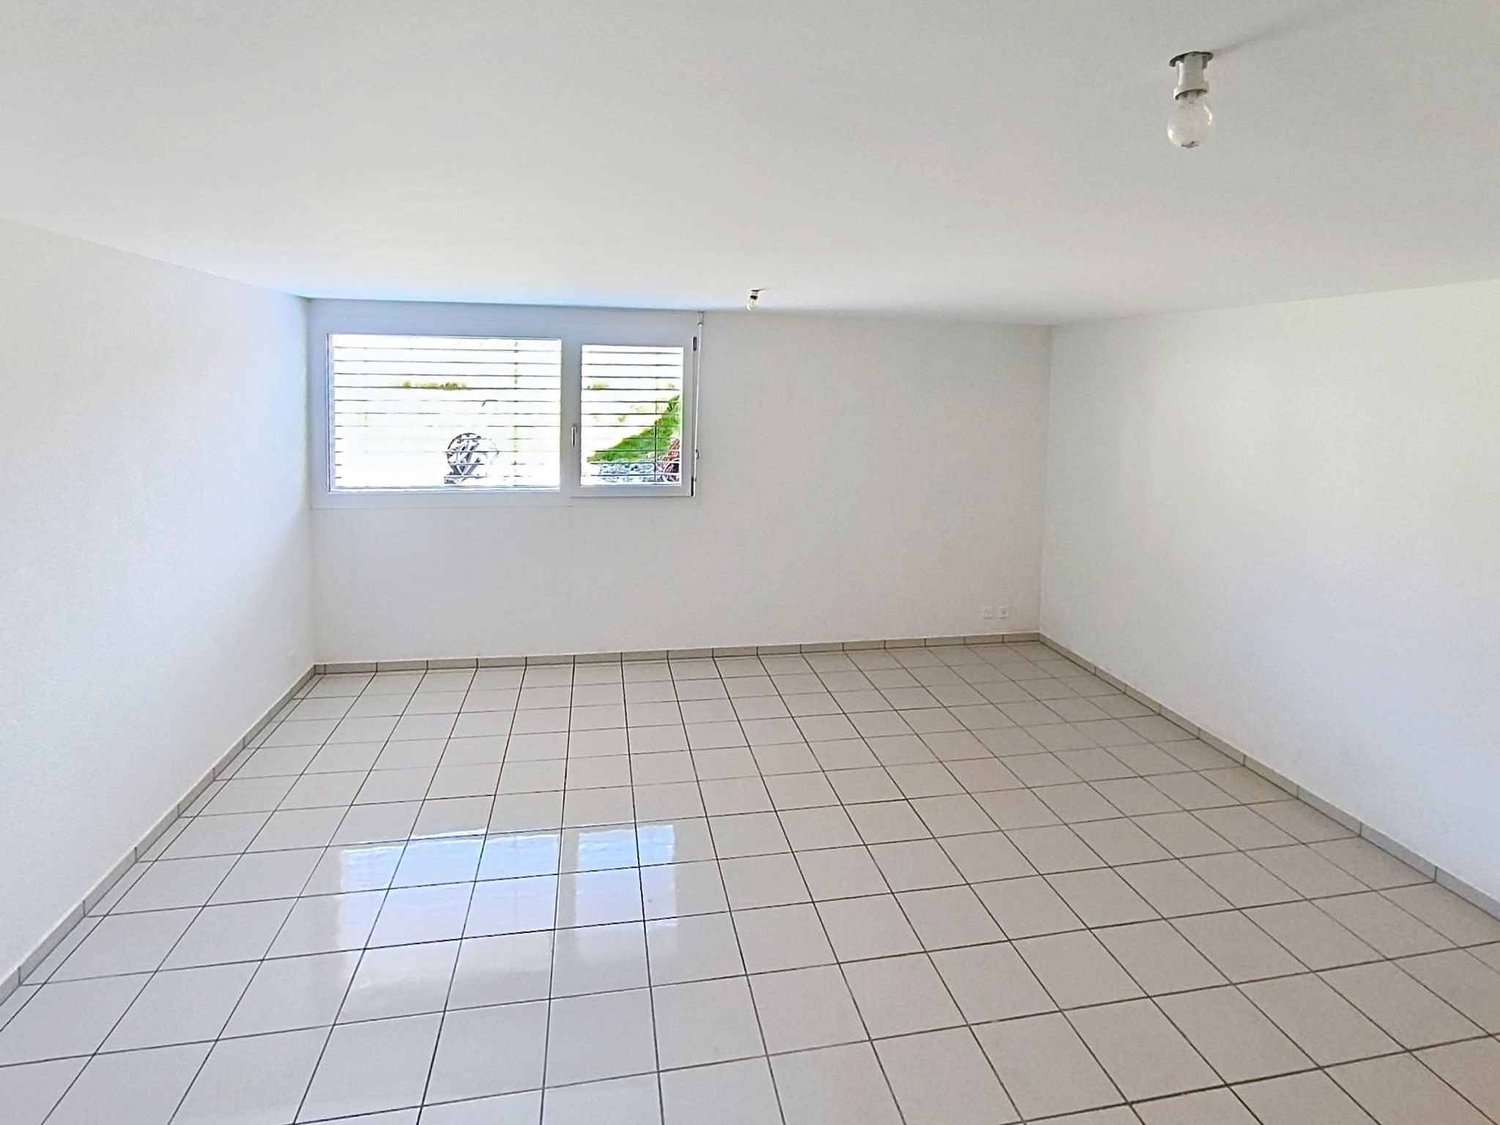
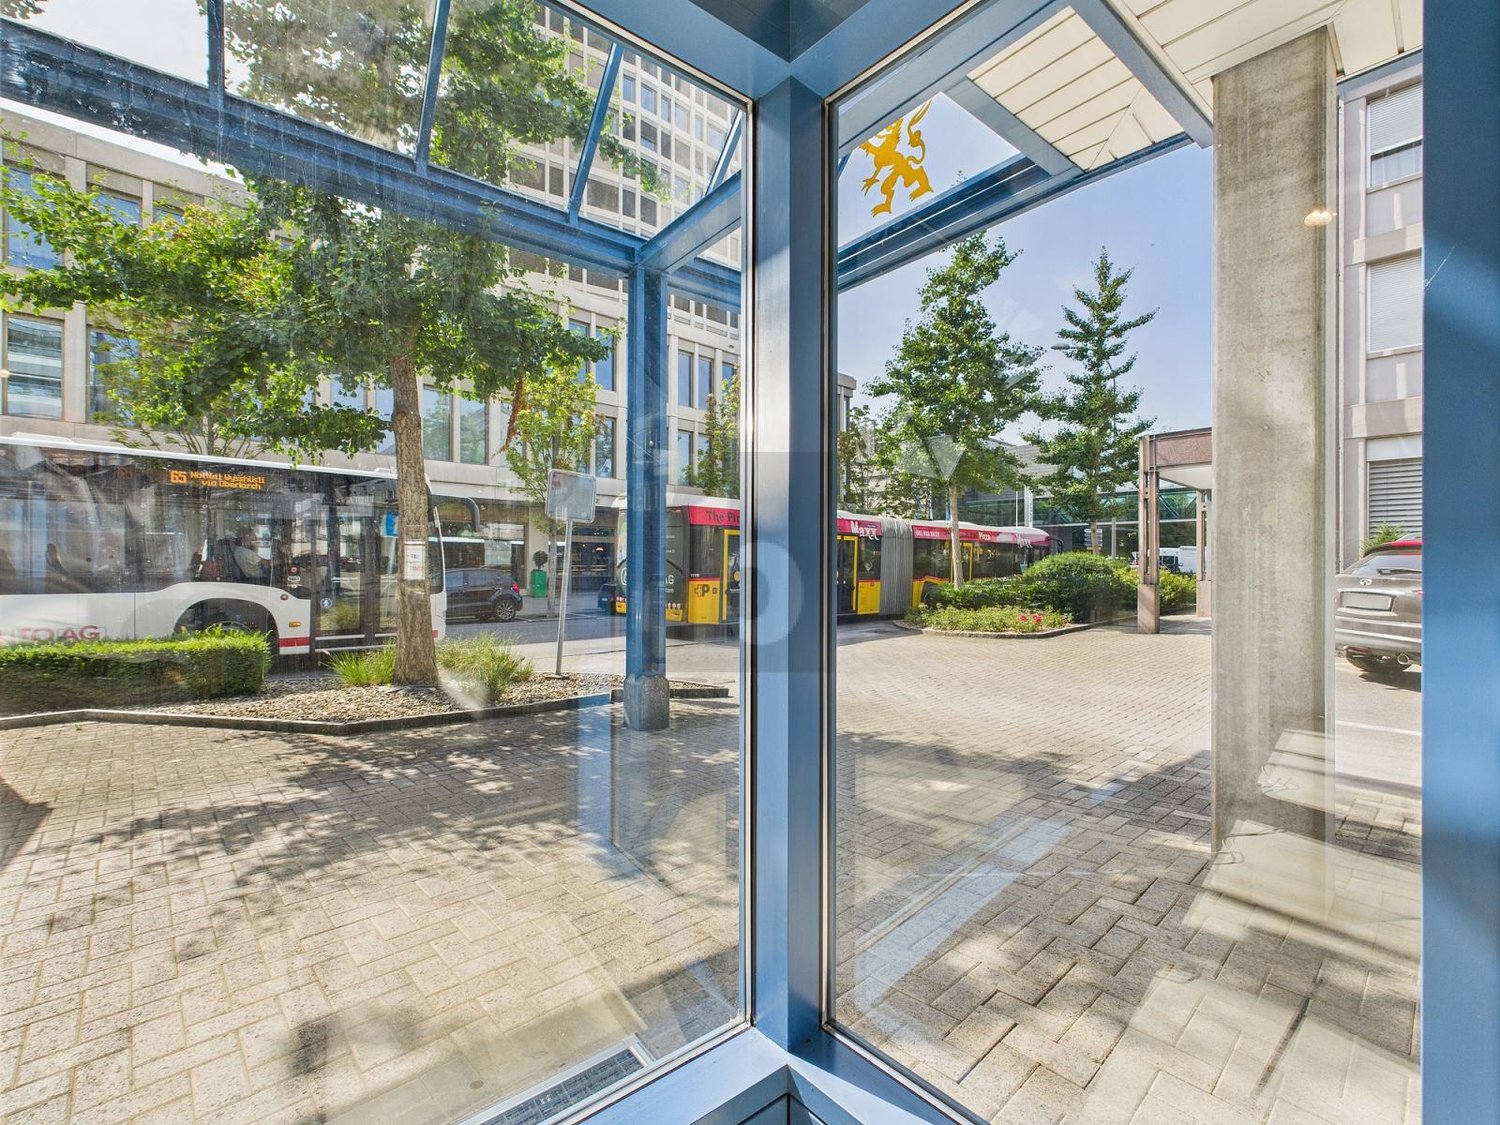
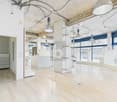
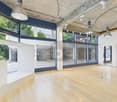
Are you looking for well-maintained and versatile office, commercial, or retail spaces? The objects for sale at Bahnhof-Park 5 in Baar are exactly right for this!The two commercial spaces of 254 m² and 274 m² are located on the ground floor of the property and impress with spacious floor plans and large window fronts in an ideal pedestrian location. The spaces extend from the ground floor to an intermediate floor, which guarantees extremely flexible use (office, showroom, sales, shop, etc.).Located directly at the train station, the spaces benefit from an excellent infrastructure. In the nearby surroundings, there are numerous restaurants, shops, shopping opportunities, as well as banks and post offices.The 254m² space with an associated parking space is rented until March 2029 (extension option until 2034). As of September 30, 2026, the 274 m² commercial space, including storage room and parking space, will be vacant. This opens up attractive opportunities for future use, whether for own use or for re-rental.Your advantages at a glance • Central location directly at the train station • Attractive office/commercial spaces for various uses • Top building condition and well-maintained appearance • Extensive visitor parking spaces • Optimal traffic connection for public transport and highway Offer • Commercial space 274 m² ground floor • Commercial space 254 m² ground floor • Storage space 48 m² in the basement • 2 parking spaces Acquisition as a complete package or individual objects possible

Travel time
-
1 / 5
  • Parking space
  • Balcony / Terrace
  • Garage
  • +3
CHF 3,300,000.–
Chem. de la Foulaz 5, 1337 Vallorbe

Portfolio of 7 rented apartments - Excellent return in Vallorbe

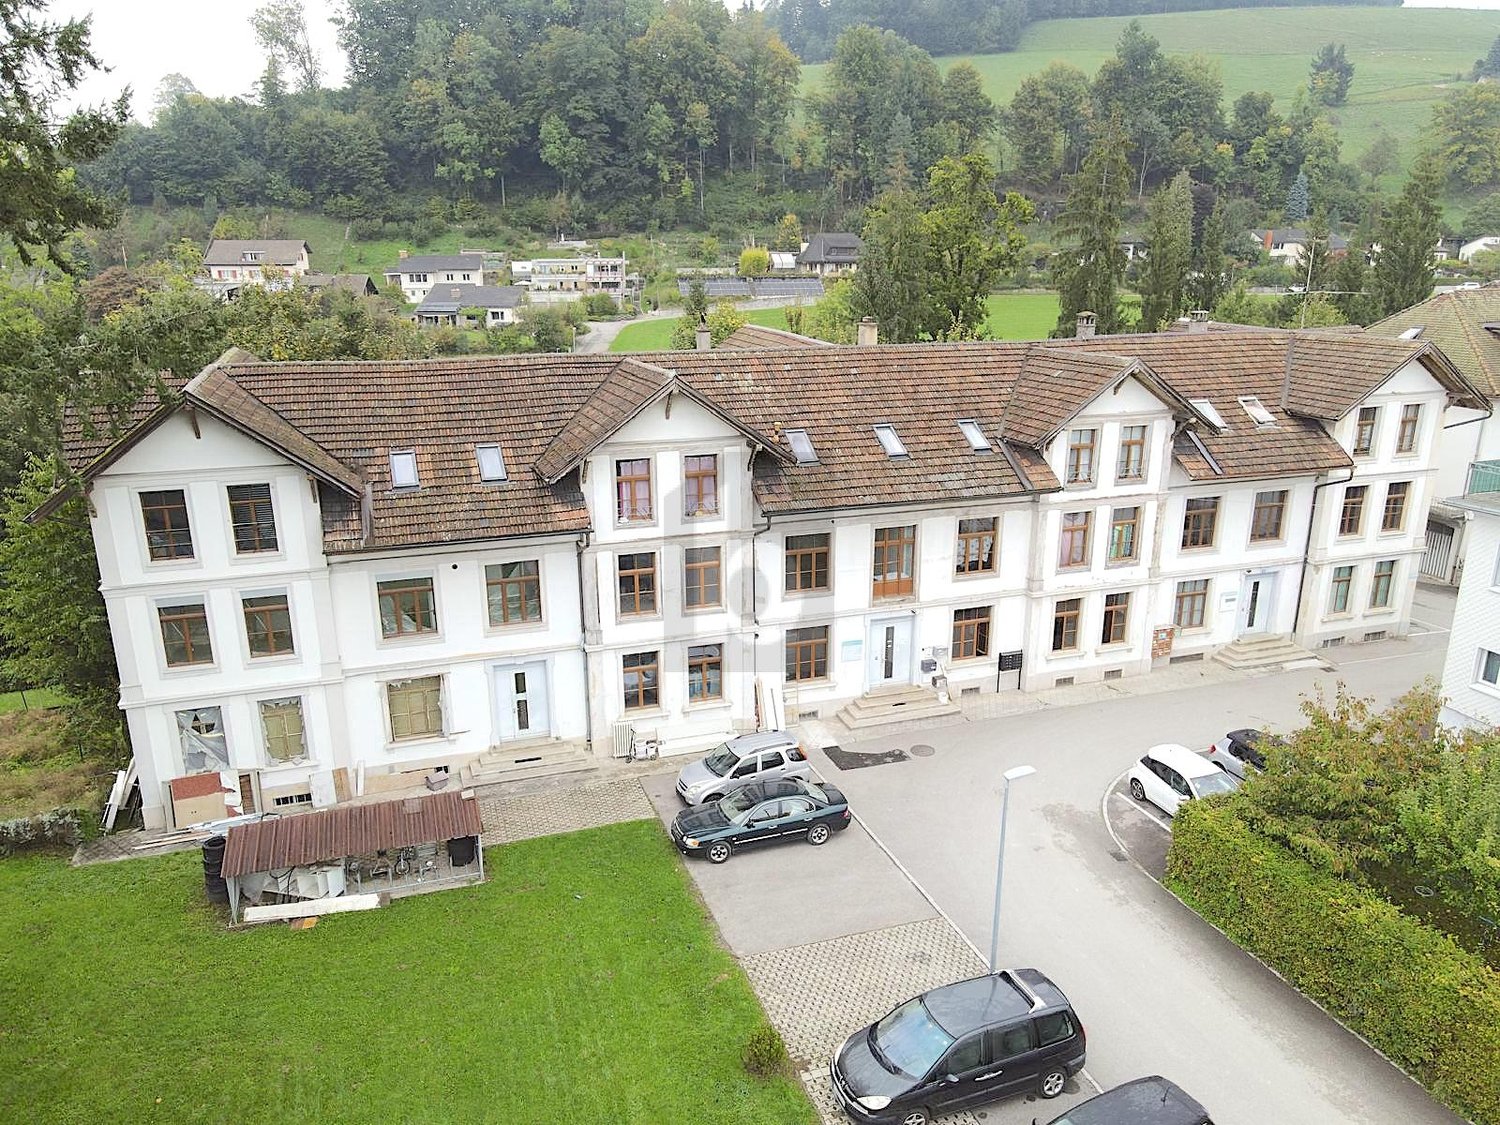
A rare opportunity for investors looking for a building with immediate and long-term rental income.Resulting from the complete renovation of an old watch factory in 2019, this real estate portfolio combines the charm of a character building with the amenities and standards of a modern building.Located in a privileged environment, on the riverbank, just a few minutes' walk from the center of Vallorbe, shops, train station, and schools, this building benefits from a sought-after location by tenants.The sale concerns a portfolio of 7 apartments, all currently rented, belonging to the developer who carried out the transformation of the building. The building comprises a total of 10 apartments, of which the 7 offered for sale constitute a turnkey investment with immediate rental income.The portfolio consists of apartments of different typologies, allowing for excellent diversified rental income: • 1 room • 2.5 rooms • 3.5 rooms • 4.5 rooms • 5.5 rooms Each apartment benefits from a covered and/or outdoor parking space (sold separately from the sale price).With an annual rental income of CHF 158'324.-, this investment offers a particularly attractive net return, ideal for a private investor, a real estate company, or a fund wishing to acquire a portfolio generating income from the first day.The advantages • Portfolio of 7 fully rented apartments • Turnkey investment • Old watch factory completely renovated in 2019 • Character building renovated to current standards • Privileged location on the riverbank • A few minutes' walk from the center of Vallorbe • Immediate proximity to shops, train station, and schools • Mix of apartments from 1 to 5.5 rooms • Covered and/or outdoor parking spaces (additional) • Annual rental income: CHF 158'324.- • Excellent net return • Strong demand for rental apartments in the area Sale price: CHF 3'300'000.- (excluding parking spaces)This portfolio represents an exceptional opportunity to acquire a high-quality real estate portfolio, fully rented and offering secure income, in a carefully renovated building with a privileged location. An ideal investment for investors looking for a long-term return and potential for long-term appreciation.

  • Parking space
  • Balcony / Terrace
  • Garage
  • +3
Travel time
-
1 / 13
CHF 680,000.–
157m² floor space
Murtenstrasse 4, 3270 Aarberg

Attractive commercial premises with versatile usage potential

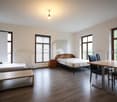
These versatile office spaces are located on the 1st floor of a quiet and well-maintained property in an attractive location near the Stedtli Aarberg.The spaces can be used either as two separate units (approx. 55 m² and approx. 75 m²) or, subject to renovation work, can be combined into a spacious unit. Furthermore, there is also potential for conversion into an apartment, making the spaces particularly flexible and forward-looking.The premises have two small kitchens, a bathroom with shower and a separate toilet, ensuring comfortable and versatile use. A special highlight is the spacious window areas with a green outlook, which provide bright, friendly rooms and a pleasant working atmosphere. The two roof terraces also offer a beautiful view of the greenery and are ideal for relaxing breaks or relaxed moments in the working day.Additional storage space is created by the practical built-in cabinets in the stairwell, which enable optimal use of the spaces. The offer is rounded off by five parking spaces in the parking garage. Additionally, five visitor parking spaces are available in the parking garage, providing comfortable parking options for the property's guests.The quiet location ensures a pleasant working environment, while the good accessibility and proximity to the center of Aarberg make the location even more attractive.This property convinces with its diverse usage possibilities and is ideal for small businesses, service providers or as a condominium.

Travel time
-
1 / 14
CHF 1,950,000.–
10 rooms
Via Lucmagn 22, 7184 Medel

Stylish Hotel Vallatscha near Disentis on the Lukmanier Pass

The Hotel For locals, the Hotel Vallatscha is the place to meet for a morning snack, while for travelers from Switzerland and abroad, the Vallatscha, with its welcoming hosts, offers a welcome change from the hustle and bustle of everyday life. Only hotel guests can enjoy the lovingly prepared evening meals here. The restaurant used to be open to the public, and this concept could easily be revived.Above the 10 guest rooms is the bright and cozy innkeeper's apartment, which, in addition to its quiet location and convenient accessibility, is a big plus for the hotel property. Further Information As the Hotel Vallatscha is located in residential zone W3, it could be converted for residential use. Foreign buyers may purchase the property provided that the hotel continues to operate.The purchase price includes all large and small fixtures and fittings, with the exception of personal items.The operating company could also be taken over by agreement and on terms to be agreed. Disclaimer The visualizations of the properties shown in this publication are intended to convey impressions and visualize possible design options. These are not part of the contractual terms and conditions! Copyright: 2026©hotelforsale ag.All rights reserved. Applies to the entire publication. All information is provided without guarantee. We accept no liability for the completeness, accuracy, or timeliness of the information. Subject to errors and prior sale.
Travel time
-
1 / 13
CHF 2,950,000.–
1,820m² floor space
Hintere Gasse 6 & 6a, 3132 Riggisberg

Residential and commercial property with cheese production in Riggisberg

This versatile residential and commercial building in a central location in Riggisberg combines attractive living and commercial spaces with interesting development opportunities. The property, built in 1982, stands on a 1,153 m² large plot and has a total usable area of approximately 1,820 m². The building volume is 5,099 m³ and is distributed over four floors, which are comfortably accessible by a lift.On the ground floor, there is a sales room as well as former production, cooling, and storage rooms. The commercial production has been discontinued, resulting in various possibilities for new use or further development of the spaces. On the upper and top floors, two residential units are available: a 5-room apartment with approximately 123 m² and a 3.5-room apartment with approximately 96 m². Along the facade, balconies complement the residential offer. Additional office, living, and auxiliary rooms expand the range of uses.The basement includes additional storage spaces, cooling cells, an inactive shelter, and the heating and building services. The heating is provided by an oil heat storage system, and the heat distribution is via underfloor heating. The solid construction in solid and wooden construction with a pitched roof and the corresponding good structural condition for its age provide a good basis. In the medium term, maintenance, renovation, and energy-related renovation measures are to be expected.The property also has its own drinking water source.For parking, two separate garages and six outdoor parking spaces are available. The central location offers short distances to shopping facilities, bus stops, and other infrastructure facilities. Riggisberg is also well connected to the regional transport network and offers a wide range of opportunities for everyday life, leisure, and recreation. The target price is CHF 2,950,000; a target return of 5.19% is indicated. • Residential and commercial building with 2 units • Approximately 1,820 m² of usable space on 4 floors • 2 apartments with approximately 123 m² and approximately 96 m² • Shop, production, office, and storage spaces • Lift, balconies, 2 garages, and 6 outdoor parking spaces • Central location in Riggisberg

Travel time
-
1 / 13
CHF 1,850,000.–
430m² floor space
Sägetstrasse 12, 4802 Strengelbach

Residential and commercial building with construction land reserve in Strengelbach
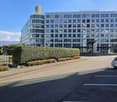
In a central location in Strengelbach, this residential and commercial building (built in 1912) impresses with around 430 m² of usable space, three units, and an attractive construction land reserve on 1,386 m² of land. Ideal for living, working, and investing - with six outdoor parking spaces and a separate garage.Usage & Structure • Former shop on the ground floor with a distinctive shop window front • Additional commercial rooms in the basement/ground floor • 2 apartments on the upper floors plus attic room • 3 floors plus basement Areas & Key Figures • Usable space approx. 430 m² • Land approx. 1,386 m², garden/surroundings approx. 728 m² • Building volume approx. 2,184 m • Building zone WA4, utilization factor 0.7 • Construction land reserve available; local planning revision in progress (public participation ended in late March 2025; cantonal preliminary review pending) Outdoor Area & Parking • 6 outdoor parking spaces in front of the house • Separate garage and shed (built in 1913) • Paved courtyard/forecourt, good access/delivery • Lateral and rear green area Heating & Energy • Oil heating • Heat distribution via radiators Location & Distances • Zofingen train station approx. 1.5 km (public transport every 15 minutes) • Highway A1/A2 via Oftringen approx. 2.9 km • Shopping and services within short distance • Recreation in the Wiggertal and on the Heitere Condition & Potential • Generally in need of renovation - ideal basis for investors, project developers, or owner-occupiers • Flexible usage concepts and expansion possibilities thanks to construction land reserve • Potential for sustainable returns through rental or sale Availability & Price • Availability: by arrangement • Purchase price: CHF 1,850,000
Travel time
-
1 / 13
CHF 250,000.–
1972 Anzère

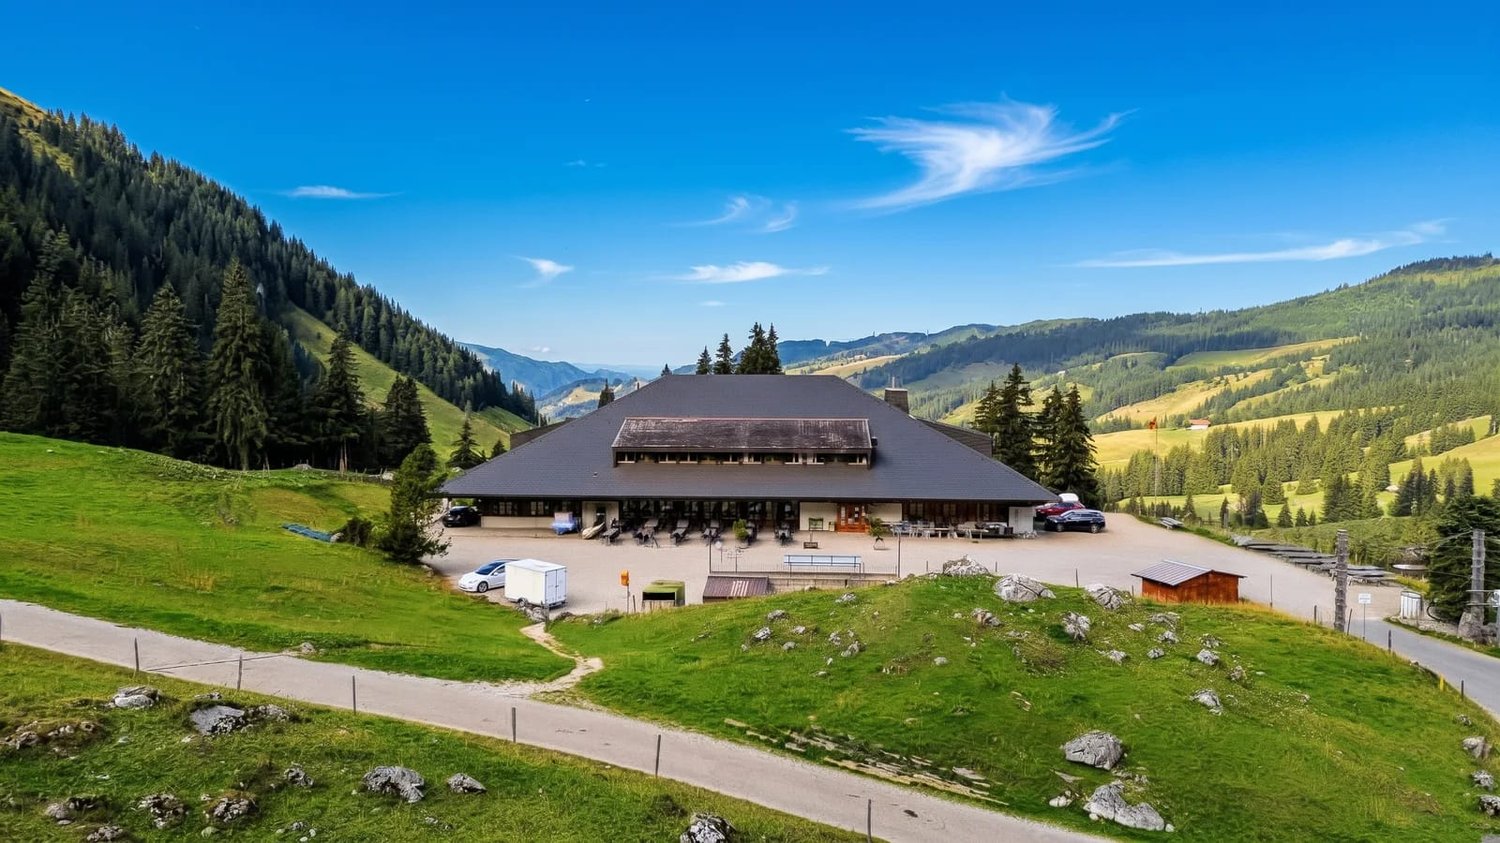
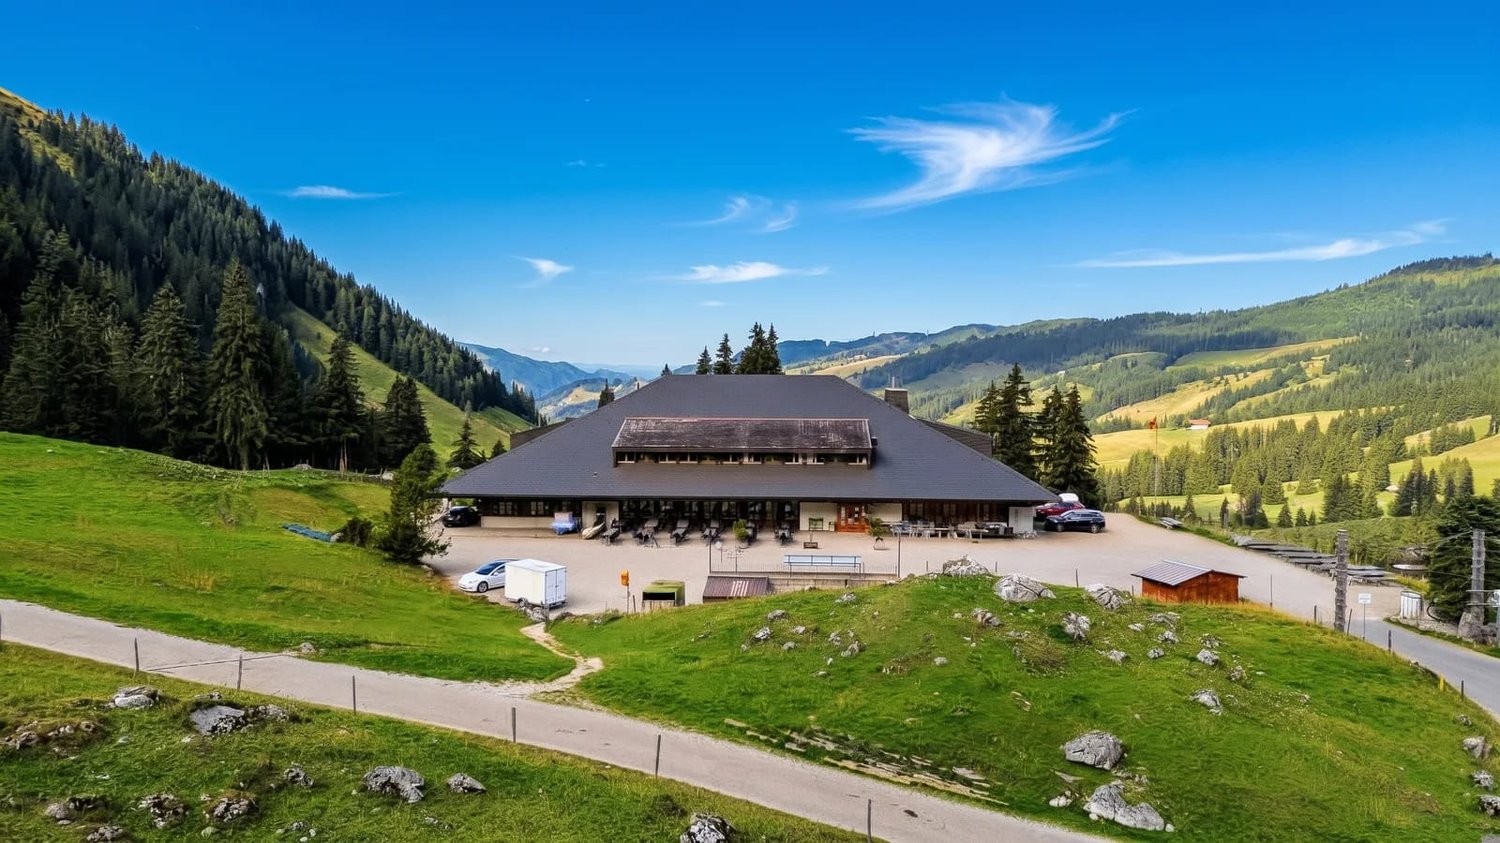
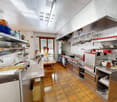
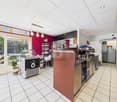
Bar restaurant au coeur du village

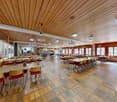
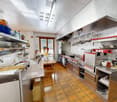
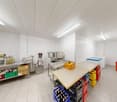
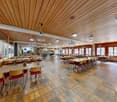
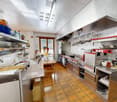
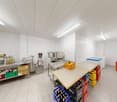
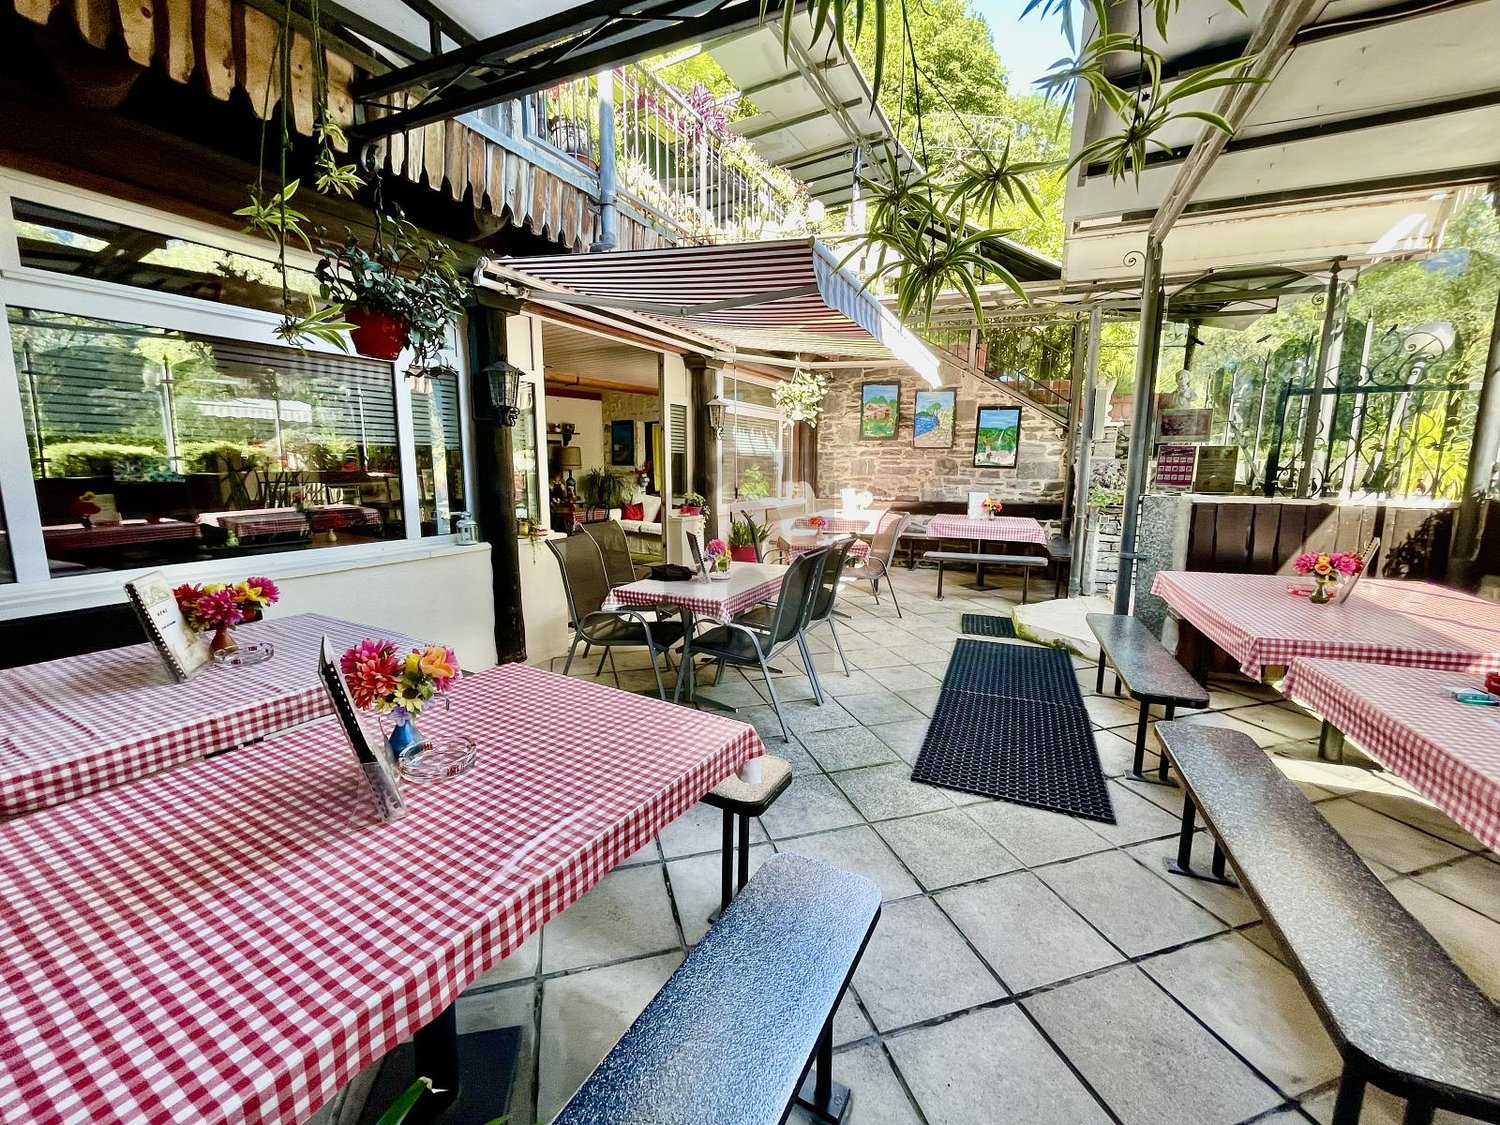
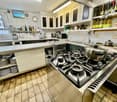
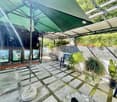
Découvrez une opportunité unique dans l'un des spots les plus prisés des Alpes valaisannes. - Au coeur de la station d'Anzère, accès facile, flux touristique constant, ambiance chaleureuse et conviviale.- Terrasse d'environ 40 m² (très ensoleillée, exposition idéale avec une vue exceptionnelle sur la vallée).- Capacité d'environ 45 couverts à l'intérieur et d'environ 40 couverts sur la terrasse.- Carnotzet de 30 places ainsi qu'un laboratoire avec 2 chambres froides (facilement louable à 4% de rendement).Pourquoi c'est une opportunité à saisir?- Rentabilité de plus de 5% avec une clientèle touristiques récurrentes + demande locale tout au long de l'année (été comme hiver).- Forte fréquentation en période de ski et d'été grâce à des activités et événements.- Village alpin vivant et en permanent développement.- Possibilité d'aménagements et d'évolution du concept (restaurant & bar, cuisine ouverte, espace lounge sur terrasse, etc.)À qui s'adresse ce bien ? Aux Investisseurs car un locataire est en place pour minimum 2 ans.Contactez-nous pour organiser une visite ou obtenir des informations complémentaires.Entdecken Sie eine einzigartige Gelegenheit in einem der beliebtesten Spots der Walliser Alpen. - Im Herzen des Ortes Anzère, einfacher Zugang, konstanter Touristenstrom, warme und freundliche Atmosphäre.- Terrasse von ca. 40 m² (sehr sonnig, ideale Ausrichtung mit außergewöhnlicher Aussicht auf das Tal).- Kapazität von ca. 45 Gedecken im Inneren und ca. 40 Gedecken auf der Terrasse.- Carnotzet mit 30 Plätzen sowie ein Labor mit 2 Kühlräumen (leicht zu vermieten mit 4% Rendite).Warum ist dies eine günstige Gelegenheit?- Rendite von über 5% mit wiederkehrenden Touristen lokaler Nachfrage das ganze Jahr über (Sommer wie Winter).- Starke Besucherzahlen während der Ski- und Sommersaison dank Aktivitäten und Veranstaltungen.- Lebendiges Alpendorf, das sich ständig weiterentwickelt.- Möglichkeit der Einrichtung und Weiterentwicklung des Konzepts (Restaurant & Bar, offene Küche, Loungebereich auf der Terrasse, etc.)Wer sollte sich diese Immobilie ansehen? An Investoren , da ein Mieter für mindestens 2 Jahre vorhanden ist.Kontaktieren Sie uns, um einen Besichtigungstermin zu vereinbaren oder weitere Informationen zu erhalten.Discover a unique opportunity in one of the most sought-after spots in the Valais Alps. - In the heart of the Anzère resort, easy access, constant tourist flow, warm and friendly atmosphere.- Terrace of approx. 40 m² (very sunny, ideal exposure with exceptional valley views).- Capacity of approx. 45 covers inside and approx. 40 covers on the terrace.- Carnotzet seating 30 as well as a laboratory with 2 cold rooms (easily rentable at 4% yield).Why this is an opportunity to seize?- 5% profitability with a recurring tourist clientele local demand throughout the year (summer and winter).- High footfall during ski and summer periods thanks to activities and events.- Lively alpine village in permanent development.- Possibility of development and evolution of the concept (restaurant & bar, open kitchen, lounge area on terrace, etc.Who is this property for? Investors as a tenant is in place for a minimum of 2 years.Contact us to arrange a viewing or obtain further information.Scoprire un'opportunità unica in uno dei luoghi più ricercati delle Alpi vallesane. ...

1 / 16
CHF 685,000.–
625m² floor space
Hauptstrasse 23, 4436 Oberdorf BL

Residential and commercial building in the center of Oberdorf - RESERVED!

The village center house, built in 1852 and extensively renovated in 1994, includes commercial spaces on the ground floor and two large 4.5-room apartments on the upper and attic floors. The location in the central community of Oberdorf, directly on the main street and Waldenburgerbahn, is ideal for commercial use.Ground floorThe former butcher's shop consists of a sales area with a shop window, a spacious rear area with storage and cooling rooms. The rooms are in need of renovation. To the left and right of the shop are two garages with wing doors. A part of the adjacent barn also belongs to this parcel. The house entrance next to the shop serves to access the two apartments on the upper and attic floors.Upper floorThe 4.5-room apartment on the upper floor was completely renovated in 1994. The heart of the apartment is the spacious living/dining area with an open kitchen. Furthermore, there is a large bathroom with a bathtub and shower, a guest toilet, three rooms, a utility room, a technical room with the oil heating for the entire house (which needs to be replaced), a storage room with a staircase connection to the ground floor, and a seating area on the back of the building.Attic floorThe attic floor includes a modern, also newly built in 1994, 4.5-room apartment. Three spacious rooms with dormer windows, a large living area with an open kitchen and exit to the covered terrace, a bathroom with a bathtub, shower, and washing machine/tumble dryer, a guest toilet, another terrace, and the attic allow for comfortable living. This apartment with a garage is currently rented.Are you looking for a residential and commercial building with potential in a prime location in Oberdorf? We would be happy to send you our sales documents and answer any questions you may have.

Travel time
-
1 / 13
CHF 1,375,000.–
350m² floor space
Koblenzerstrasse 99, 5313 Klingnau

Attractive residential and commercial property with great potential for use

Living and working in one place - versatile property with residential house, workshop, office and exhibition building.This versatile property combines comfortable living with ideal conditions for commercial use. It includes a well-maintained single-family house with an attached workshop and office wing, as well as a freestanding exhibition building, offering numerous usage possibilities for crafts businesses, service providers, or self-employed individuals.The commercial spaces (approx. 350 m2 plus exhibition space) were previously used as a garage and are ideal for a garage operation as well as for various craft, production, or service businesses. Thanks to the spacious workshop, office and storage rooms, as well as the exhibition areas, the property offers versatile usage possibilities.The 5.5-room single-family house (approx. 130m2) spans two full floors and impresses with a well-thought-out room layout. On the ground floor, you will find a newly renovated, open kitchen, a spacious living room with a cozy fireplace and direct access to the seating area. Additionally, on this floor, there is a bedroom, a bathroom with a bathtub and double sink, as well as a toilet with sink, washing machine, and dryer.On the upper floor, three bright bedrooms are available. One of the rooms has direct access to the spacious terrace. The room offer is complemented by a bathroom with shower, sink, and toilet.An attic, accessible via a ladder, as well as a cellar, provide additional storage space.The residential house was built in solid double-shell masonry construction and presents itself in a well-maintained, functional condition.Directly adjacent to the residential house is a spacious workshop in steel construction with two rolling gates. The adjacent office wing includes office rooms, storage rooms, and a toilet, making it ideal for various commercial activities. An integrated garage completes this building section.The freestanding exhibition building in wooden construction is partially underground and divided into two rooms. It offers additional usable space, for example, as an exhibition, storage, or presentation room, and expands the versatile usage possibilities of this property.The entire property is in an age-appropriate, functional condition and impresses with its successful combination of residential and commercial use. Whether for craft businesses, service companies, or self-employed individuals - here you will find the ideal combination of work and living under one roof.Have we sparked your interest? We would be happy to introduce you to this interesting property during a personal viewing. We look forward to your contact.

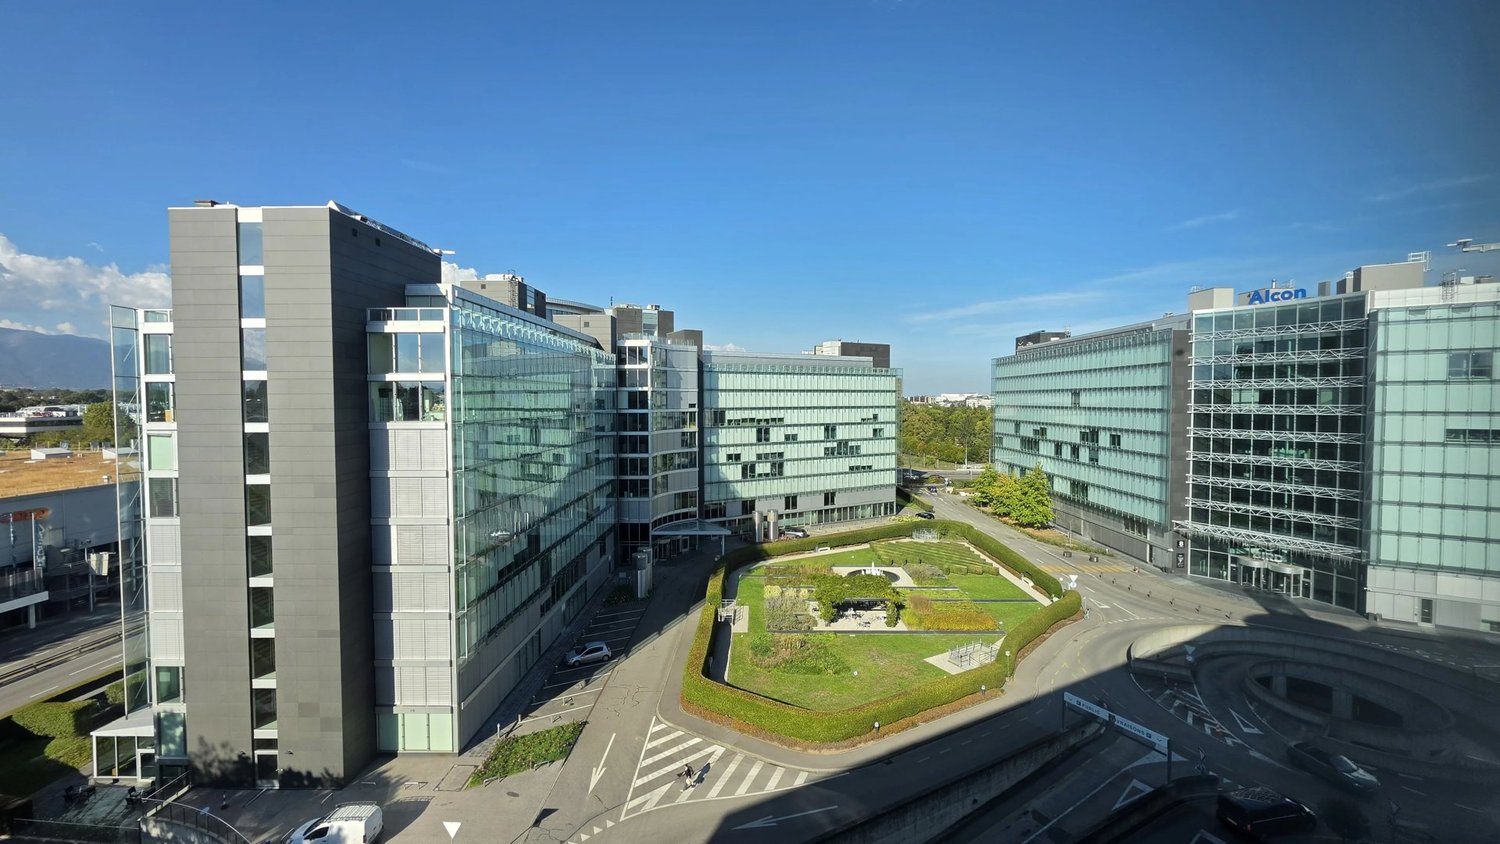
  • Several buildings with multiple balconies, green rooftop, glass windows
  • A modern building with rows of chairs, wooden podiums, and a central light well
  • empty room, rows of brown leather chairs, white walls, wooden door, tiled floor
  • small bathroom with sink, mirror, and toilet
  • white ceiling, glass skylight, white walls, wall lamps, white windows
  • Entrance hall, kitchen, living room, 2 bedrooms, 2 bathrooms, separate entrance, terrace, hall, balcony, garden, technical room
  • Logo for Roth Immo, celebrating 50 years, features an orange laurel wreath and the words 'Roth Immo'
1 / 10
Several buildings with multiple balconies, green rooftop, glass windows
CHF 590,000.–
1 room
Florastrasse 28A, 2502 Biel

Assembly or auditorium / training or office space in a central, quiet location in Biel

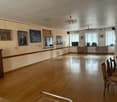
Discover this spacious 300 m² area on the ground floor at Florastrasse 28A in Biel. The 1998 building offers modern infrastructure and is wheelchair accessible. Occasionally, the rooms were used for a Christian church and a change of use is possible within the framework of the construction authorities' regulations for this parcel.The rooms could be used for an auditorium, meeting or training rooms, possibly a showroom or office, and convince with: • Spacious area: estimated 300 m² of flexible usable space on the ground floor • Modern equipment: complete development with water, electricity and sewage, expanded toilet facilities • Barrier-free access: wheelchair-accessible rooms for optimal accessibility • Garage: practical parking possibilities in the house's own garage could be acquired. Otherwise, City Parking is nearby. • Quiet location: pleasantly quiet environment both during the day and at night, attractive natural lighting thanks to the roof cut-out with shading possibilities Downtown location: The office space impresses with its central and convenient location. Biel/Bienne train station is just 11 minutes' walk away, while the Nidaugasse/Rue de Nidau bus stop can be reached on foot in just 2 minutes. For daily needs, a Coop supermarket and a pharmacy are located in the immediate vicinity (each 2 minutes' walk). The Neumarkt school and kindergarten are also just 3 minutes away.The modern building with its characteristic zigzag cuts, the green roof, and the large glass windows blend harmoniously into the surroundings.This office space is ideal for companies looking for a representative and easily accessible business address in Biel. Available immediately.

Travel time
-

Suggested properties for you based on search results