130 results - Commercial, Office, Storage room to buy in Region Lower Valais (Unterwallis)

Manuel Vieira

Manuel Vieira

1 / 6
Manuel Vieira

Manuel Vieira

  • Parking space
  • Elevator
  • Wheelchair access
CHF 199,000.–
63m² floor space
1907 Saxon

9003M-Saxon-Modern commercial space of 64 m²

Trust Immobilier, real estate agency in Crans - Montana, Geneva and Vaud, offers Ref. 9003-M - TCMBeautiful commercial space of about 64 m², fully renovated with quality materials and a contemporary style. Located in a modern building with easy access and many parking spaces nearby, it offers a functional, comfortable and valorizing work environment.Designed as an open space, this bright room allows for great flexibility in layout to meet the needs of various professional activities. It is perfectly suited for an architectural firm, an insurance agency, a fiduciary office, a service company, a liberal profession, a coworking space or any other administrative or commercial activity.Thought to offer optimal comfort, this property also has a private sanitary area with a toilet, sink and shower, a real asset for users in everyday life.The advantages: • Area of about 64 m² fully renovated. • Modern design and careful execution. • Large open space, easily modular according to your needs. • Excellent luminosity. • Private toilet, sink and shower. • Modern building with easy access. • Many parking spaces nearby. • Strategic location, in immediate proximity to main roads and all amenities. • Dynamic economic environment, ideal for developing your business. • A private parking space is included in the sale price (CHF 10,000.-) An opportunity also for investorsThanks to its location, the quality of its amenities and the strong demand for this type of space, this property also represents an excellent investment opportunity. The rental yield is attractive, with a potential monthly rent estimated at more than CHF 1,000.-.Whether you want to set up your business or make a long-term investment, this commercial space has all the advantages to carry out your project in the best conditions.Do not miss this great opportunity. Contact us today to organize a visit and discover all the potential that this property offers to its future buyers. We will be pleased to present it to you and answer all your questions.

  • Parking space
  • Elevator
  • Wheelchair access
1 / 7
  • Parking space
  • Balcony / Terrace
  • Garage
  • +1
CHF 1,070,000.–
3 rooms
1920 Martigny

Local Triplex - Hall and Offices

Located in a strategic commercial area of Martigny, this object is easily accessible from the main road, just 2 minutes from the highway entrance (12 minutes on foot from the train station and public transport) • Distant heating • Elevator • Recent construction • Level access • Full ownership, land without DDP • A strategic situation, France and Italy in less than 45 minutes • 278 m2 of usable space Built in 2022, spread over 3 floors, the triplex premises include workshops for material storage and heated and bright offices. On the ground floor : • large storage space of 95m2 • height under ceiling 3.70m and access for large vehicles 3.50m • opening for pallet storage on the 1st floor • service door • staircase for access to the floor On the 1st floor : • storage space with pallet access / approx. 60 m2 • a dressing room • a bathroom - shower • a WC • open space with installation for a cafeteria • staircase for access to the floor On the 2nd floor : • 90m2 of offices (currently 6 workstations, with a fitted cafeteria, separate entrance) • a WC • a covered terrace • staircase for direct access to the lower floors + access by elevator In addition to this: • 5 outdoor parking spaces (included) Availability end of January 2027 or by agreement. Complete file and plans on request. NB: We systematically respond to every request. If you do not receive a response within 48 hours, please check your unwanted emails or contact us by phone.

  • Parking space
  • Balcony / Terrace
  • Garage
  • +1
Pedro Domingues

Pedro Domingues

1 / 1
Pedro Domingues

Pedro Domingues

  • Parking space
CHF 3,400,000.–
15 rooms
Bas-Valais, 1920 Martigny

Hotel Complex - Offices - Restaurant

The property consists of a mixed-use real estate complex comprising a restaurant, office spaces, a hotel section with five guest rooms, and an integrated conference room. The ensemble is complemented by a qualitatively designed outdoor area, including a pool and facilities for organizing events. From a technical point of view, the building benefits from recent and high-performance equipment, including underfloor heating powered by a heat pump and equipped with a cooling function (free cooling). The building has excellent energy performance (CECB class A) and is equipped with electrical installations that comply with current standards. Sound insulation is ensured by triple glazing on the exposed facades, providing good acoustic comfort.A complete video surveillance system also equips the site. The outdoor area includes a heated pool with saltwater filtration, equipped with its own heat pump, as well as a technical room of approximately 30 m² dedicated to its operation. The property also has about 45 outdoor parking spaces, making it easy to accommodate customers and events.Important work has been done, including the complete renovation of the pipes, the installation of a new water intake, and the renovation of the roof and terrace waterproofing, contributing to the overall good quality of the building.

  • Parking space
Travel time
-
1 / 6
CHF 445,000.–
Route de Pro-Bovey, 1907 Saxon

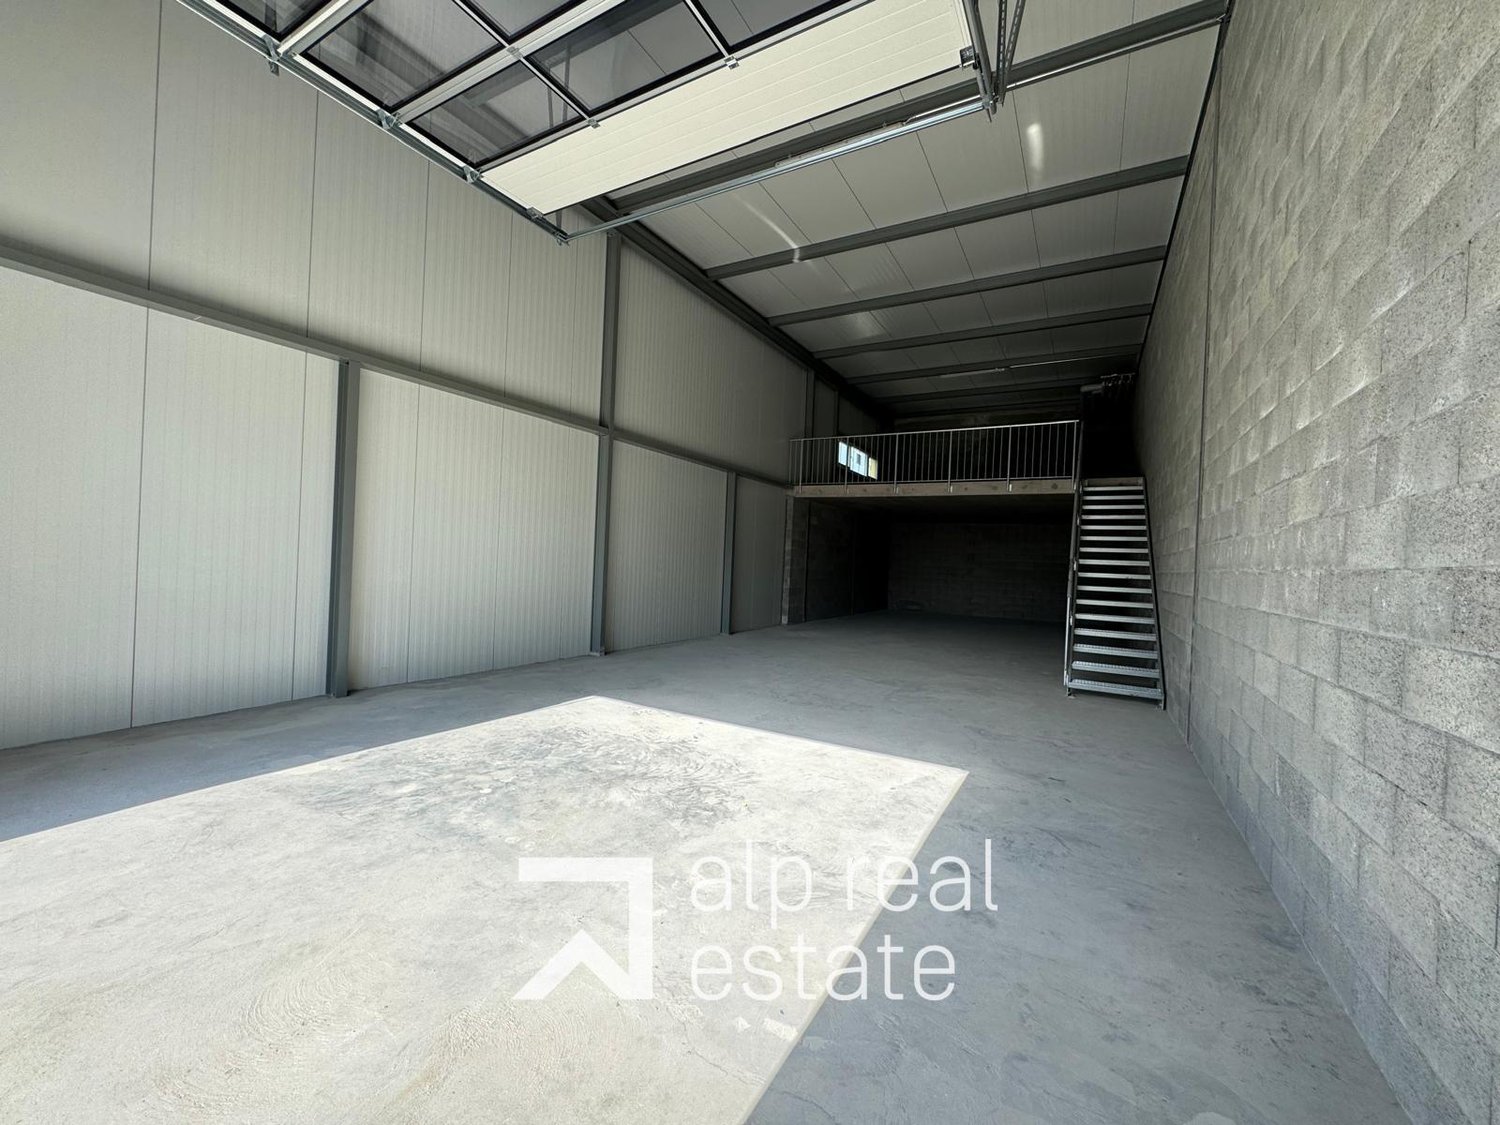
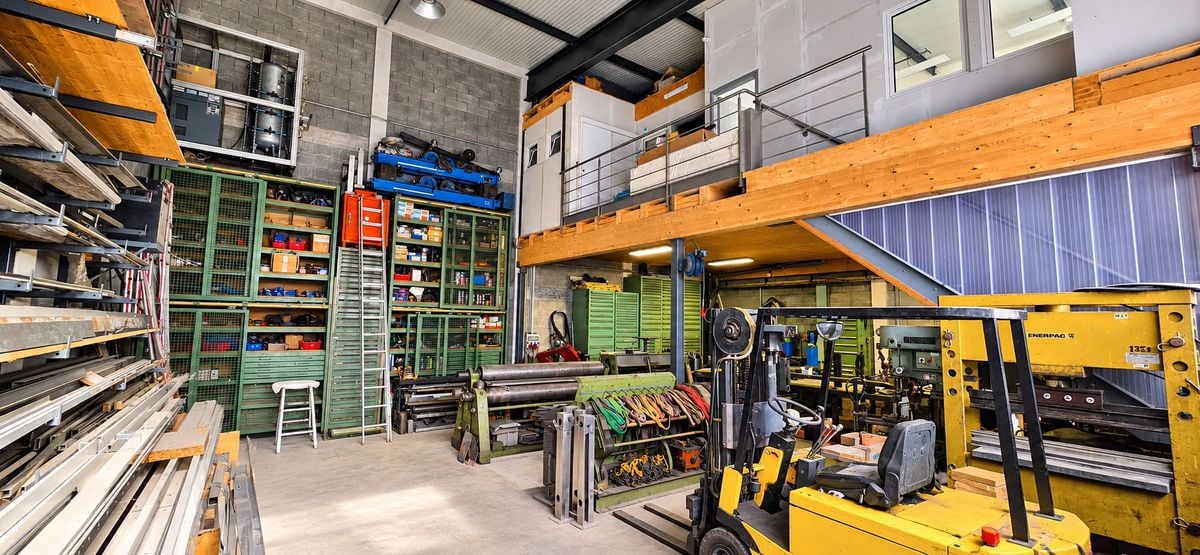
Modular space of 160m² - Flexibility & strategic accessibility A9

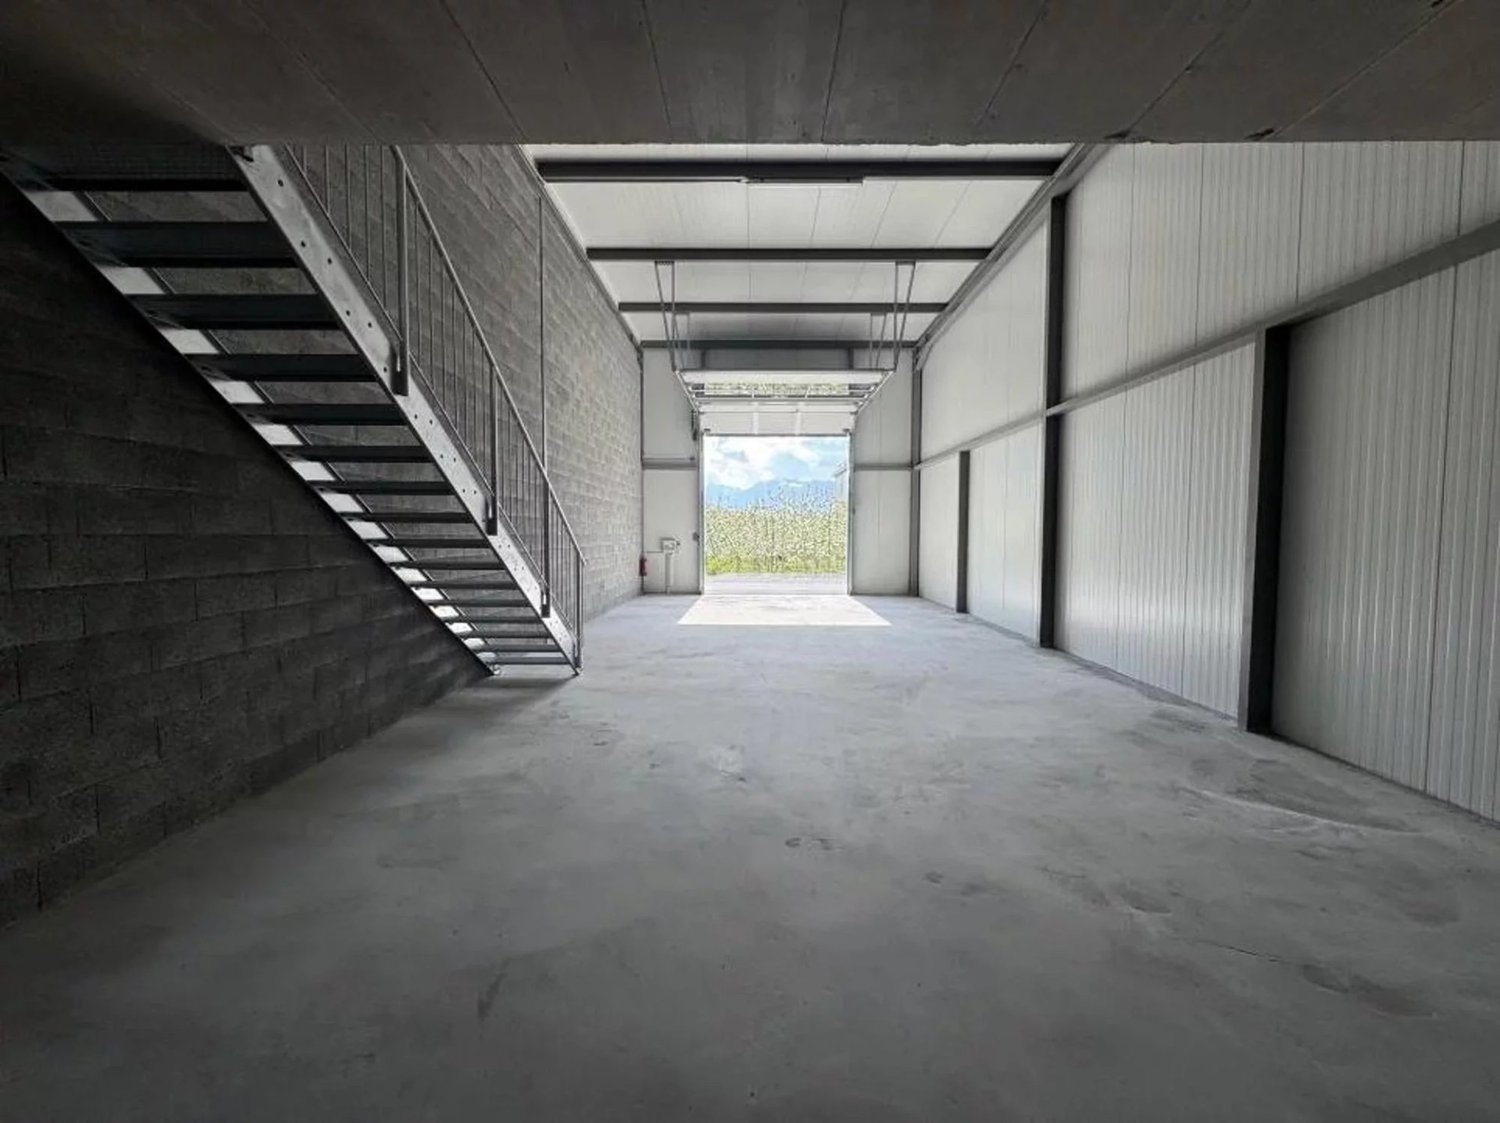
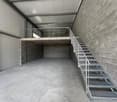
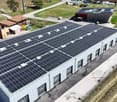
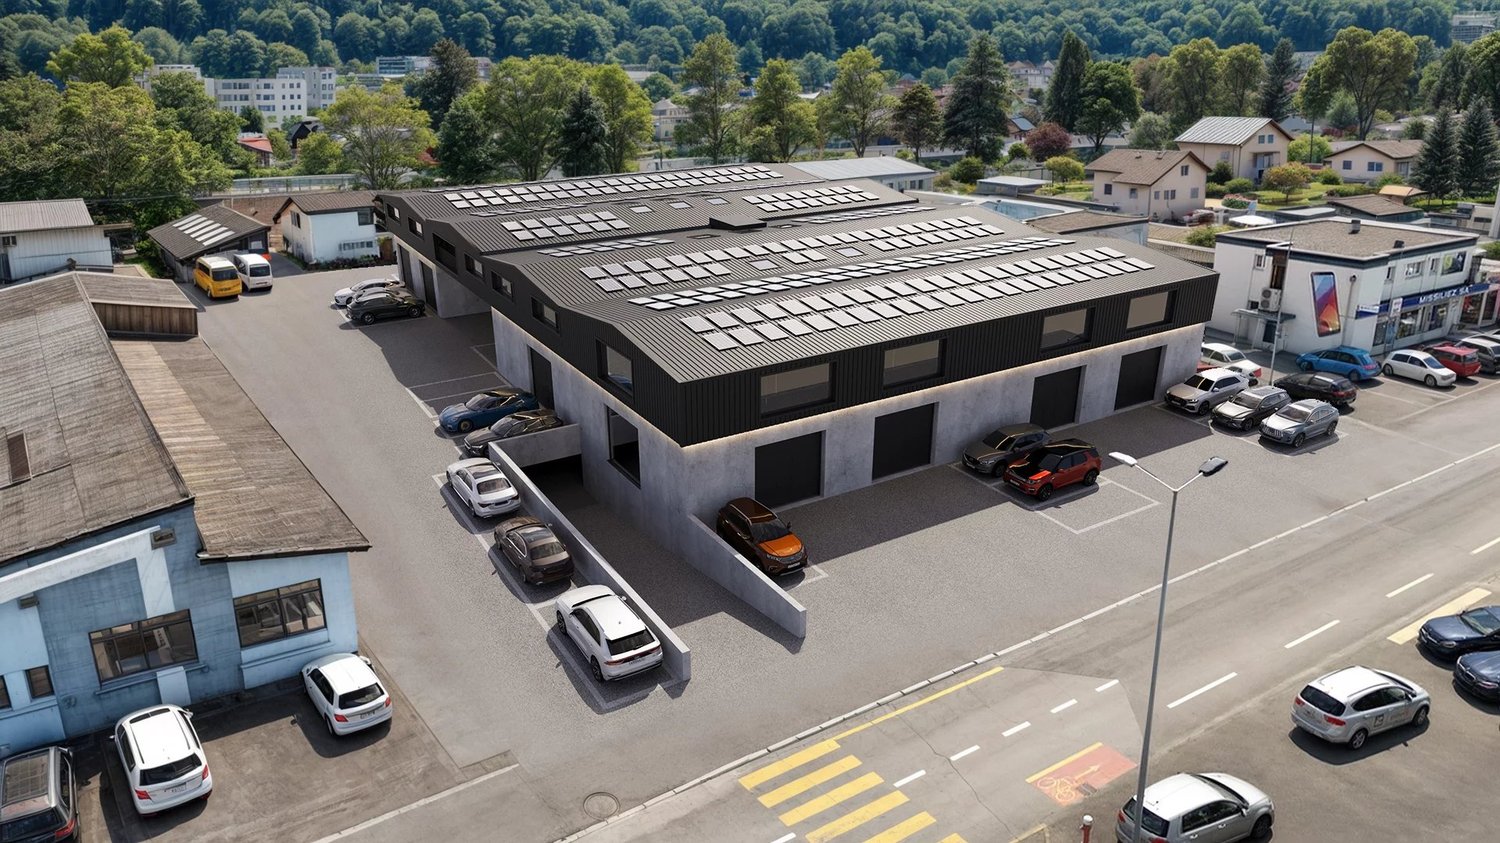
Are you looking for a flexible space for your professional or personal projects?These boxes can meet your needs, thanks to a multitude of possibilities: workshop, office, craft or commercial spaceThe premises are located next to the cantonal road and just a few minutes from the A9 motorway, in an economic area in full expansion (IKEA/Hornbach/Coop/McDo). The premises combine accessibility, quality of construction and potential for exploitation.Six units are currently available.Do you need a more optimized space? Opt for a 104 m² box with a convertible mezzanine of 40 m², ideal for moderate-sized projects or specific needs.Key points:- Ideal setting for any type of activity: independent, SME, craftsman, e-commerce, collector, etc.- Floor area of approximately 130m², with a usable mezzanine of 50m² to optimize volumes (180m² of total surface area)- Height under ceiling of 5.30 meters- Concrete floor for a floor load of 500kg/m²- Useful height and Hörmann sectional door to facilitate truck access- Included equipment: 16A three-phase panel, water pre-installation, telephony- Photovoltaic panels to reduce electricity consumption- Possibility to advertise on the glass door, mailbox service, fiber optic available as an option- Accessibility all year roundEach box has 3 parking spaces (CHF 12'500.-/unit) in addition to and mandatory. Possibility to rent additional parking spacesPossibility to combine several units for larger projects

1 / 4
CHF 1,200,000.–
750m² floor space
1906 Charrat

UN POTENTIEL DE TRANSFORMATION DE QUATRE ÉTAGES

Gewerbegebäude in Charrat mit viel Potenzial für kreative Umgestaltungen! Das Objekt umfasst 1805 m² Grundstücksfläche und 750 m² Nutzfläche. Neben einem großzügigen Eingangsbereich mit renoviertem Zimmer und Küchenanschluss für Empfang oder Büro bietet die Immobilie zwei bezugsfertige Studios sowie zwei moderne Badezimmer. Ein großer, noch auszubauender Bereich und eine geräumige Lagerhalle laden zur individuellen Gestaltung ein. Dank der gemischten Nutzungszone seit 2023 besteht die Möglichkeit, Wohnraum zu schaffen und das Gebäude auf bis zu vier Etagen zu erweitern. Ein bereits geplanter Entwurf für das Projekt ist vorhanden.Cette offre de BETTERHOMES se caractérise par les avantages suivants: - Potentiel de transformation sur quatre étages- 2 Studios terminés- Surface utile 1805 m²- espace de vie commun ou espace de bureau- Localité calme- Densité 0.7- un très grand potentiel- etc., etc., etc. ...Intéressé? Contactez-nous pour une visite sans engagement - visite en ligne également possible!Rien qui correspond? Vous trouverez plus de 1'900 autres objets sur: www.betterhomes.ch - Le spécialiste suisse des transactions immobilières.Vous avez un bien immobilier à commercialiser?Profitez de notre savoir-faire: https://www.betterhomes.ch/fr/profiterVous souhaitez connaître la valeur de votre bien immobilier?Découvrez sa valeur dès maintenant grâce à notre estimation gratuite, immédiate et sans engagement!https://www.betterhomes.ch/fr/knowledge/estimationPlus détailsSituation: BienEtat du bâtiment: MoyenSalles de bain: 2 (1 x baignoire / lavabo / wc , 1 x douche / WC / lavabo)Transport publics: bus, 300mEcole: Ecole, 1000mCommerces: Migros,Coop, 600m

1 / 7
CHF 295,000.–
70m² floor space
1908 Riddes

Commercial space with storefront in the heart of Riddes

An excellent visibility for your businessLocated on Rue du Village, in the center of Riddes, this commercial space benefits from a sought-after location offering beautiful visibility thanks to its storefront on the street. In close proximity to shops, including Denner, it benefits from regular foot traffic and particularly practical access for customers.With a usable area of approximately 70 m², this property is suitable for both a local business and a service activity, an office or a practice receiving the public.Functional spacesThe property consists of a large main area that is easily adaptable to your needs. Its open configuration allows for great freedom of layout and adapts to many professional activities.It also features: • a private toilet • a cellar of approximately 8 m², ideal for storage • a private indoor parking space included in the sale Air conditioning provides comfortable temperatures throughout the year, while the level access makes it easy to accommodate people with reduced mobility.A strategic locationLocated in the heart of Riddes, the property benefits from a dynamic environment with shops, nearby public parking, and quick access to the highway. Its excellent accessibility is a real advantage for developing a commercial or professional activity.Whether you are an entrepreneur looking to set up your business or an investor looking for a property with good rental potential, this space represents a rare opportunity in the sector.Main characteristics • Commercial space of approximately 70 m² • Cellar of approximately 8 m² • Large storefront on the street • Central location • Air conditioning • Private toilet • Level access • Accessible to people with reduced mobility • 1 private indoor parking space • Public parking nearby • Quick access to the highway Do not hesitate to contact us to obtain the complete dossier or organize a visit.

1 / 2
  • Parking space
  • Garage
  • Elevator
  • +2
Price on request
Route du Simplon 6, 1907 Saxon

Modular commercial surfaces - Saxon

*** Exclusive - Direct sale from the constructor ***We offer for sale modular commercial surfaces, ideally located in Saxon, on a strategic axis between Martigny and Sion.The premises benefit from direct and continuous visibility and have a location with high traffic, with about 11,000 vehicles per day crossing the municipality. Their situation, near the train station, bus stops, and residential areas, favors spontaneous stops and guarantees excellent accessibility.The site benefits from a dual clientele, composed of the local population as well as a significant commuting and passing clientele. The regular flow of public transportation (train and bus) complements the road traffic, offering high commercial potential throughout the week. The offer in the surrounding area is still limited and represents a real opportunity for the establishment of a new business.The surfaces are fully adaptable and can be configured according to your needs to accommodate various types of activities: • commerce • food retail • offices • showrooms • service areas • light craft activities The premises have a ceiling height of approximately 3.12 meters, offering many possibilities for layout.The planned services include: • an easy delivery access facilitating logistical operations • the possibility of installing an elevator • the possibility of arranging a storage area according to the needs of your activity • many parking spaces This rare opportunity constitutes a prime location for developing your business in the heart of a sector benefiting from significant local, commuting, and transit customer flow. Its strategic positioning makes it an ideal address for a local business wishing to capture a regular and high-potential customer base.Contact us today to obtain the complete dossier and discover the different layout possibilities.

  • Parking space
  • Garage
  • Elevator
  • +2
Travel time
-
1 / 13
CHF 1,490,000.–
5 rooms
1914 Auddes-sur-Riddes

Opportunity | Restaurant Establishment with Adjacent Apartment

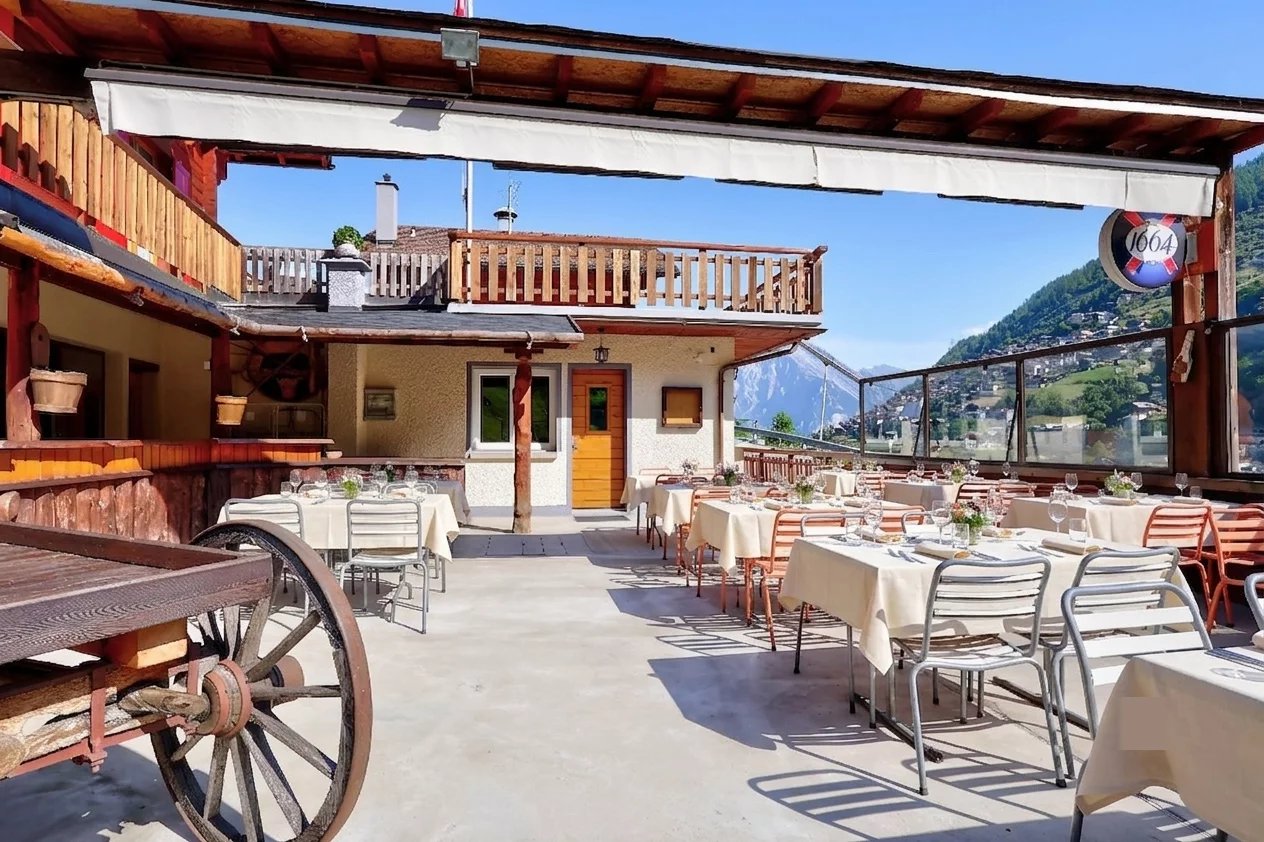
Ideally located in an authentic and preserved setting of the Riddes commune, this real estate ensemble combines a character restaurant establishment and a functional apartment, all in a remarkably well-maintained building. RESTAURANT ESTABLISHMENT | Over 175 m² of usable space CUSTOMER AREA: - Central restaurant room with equipped bar (refrigerators, glass washer) with over 50 indoor seats - Terrace that can be covered with a canvas of about 50 outdoor seats - Children's playground adjacent - Disabled-accessible toilet PROFESSIONAL AREA: - Fully equipped professional kitchen, very well maintained - Cold room - Adjacent storage room - Laundry and technical room - Parking space for 2 vehicles in the basement - Storage space accordingly FUNCTIONAL APARTMENT | Over 180 m² MAIN LEVEL: - Main entrance - Bathroom - Equipped and recent kitchen - Bright living room with access to the balcony - Corridor serving the upper floor and access to a bedroom UPPER LEVEL: - Corridor serving 2 bedrooms - Bathroom - Office/play area Built in 1971, this property represents a rare opportunity on the market. The share of PPE for sale amounts to 771 thousandths, for a plot area exceeding 950 m² (over 1,200 m² for the entire condominium). The restaurant has over 175 m² of usable space, complemented by approximately 280 m² of annexed spaces. The functional apartment, spread over two levels, offers over 180 m² of living space. The volume of the PPE exceeds 1,560 m. PARTICULARITIES - Rare real estate combination of commercial operation and functional apartment included in the price - Remarkably well-maintained building, impeccable professional kitchen - Terrace that can be covered, convivial outdoor space with children's playground - Generous spaces and seductive volumes at each level - Location in the heart of an authentic hamlet, easily accessible Contact us to organize a visit and discover the full potential of this real estate ensemble! AUDDES-SUR-RIDDES Nestled in the Mayens valley, in the Riddes commune, Auddes-sur-Riddes benefits from a preserved natural setting and remarkable sunshine. Just a few minutes from the Rhône plain and the main communication axes, this authentic hamlet combines village calm and accessibility. The region offers numerous leisure opportunities, between the Savoleyres and 4 Vallées (Verbier) ski areas and summer hikes in an exceptional alpine environment. !!! MORE DETAILS AND SIMILAR PROPERTIES DIRECTLY ON TWIXY.CH

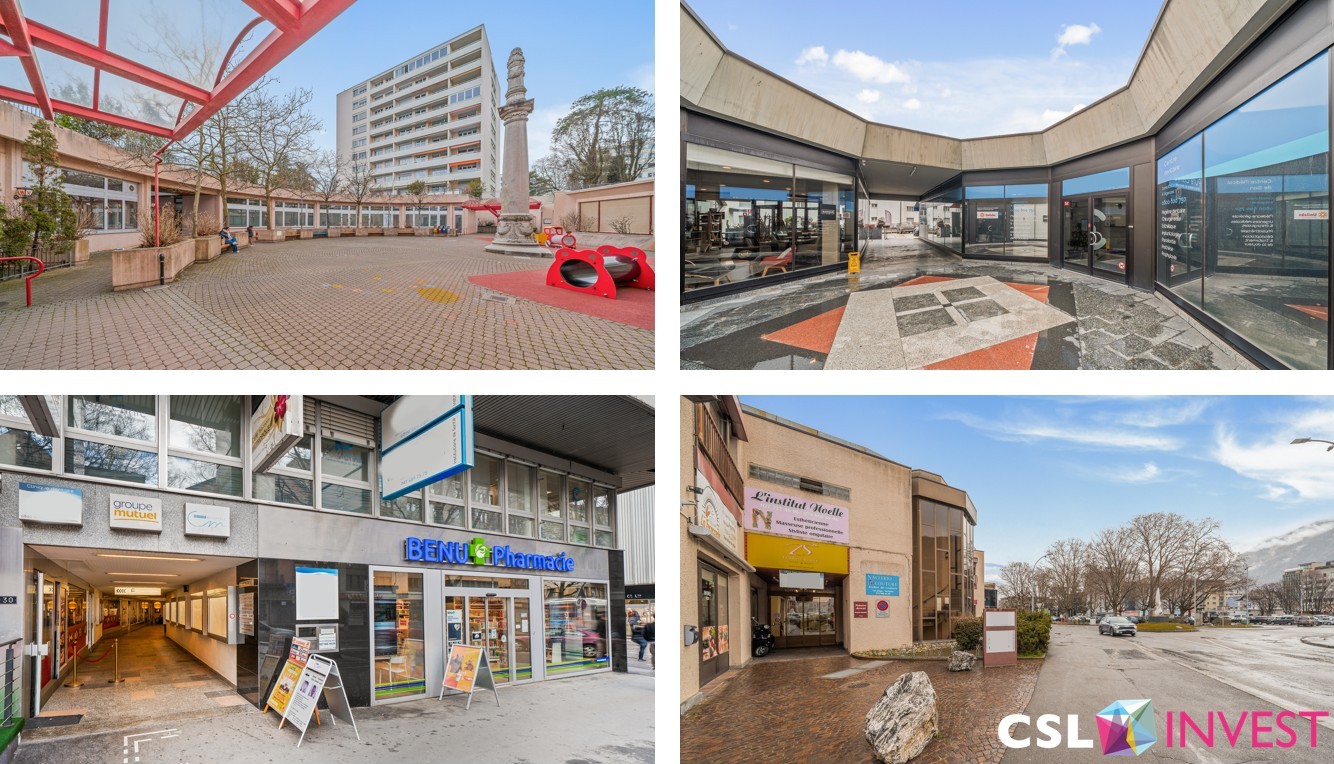
  • A collage of four images of a building complex with various features. The first image shows a large open area with a red structure and a tall building in the background. The second image displays a building with glass walls and doors. The third image feat
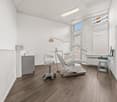
  • Empty room with dental chair, sink, monitor, and windows
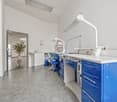
  • modern office room, white walls, gray floor, blue cabinets, white countertops, medical equipment, sink, plant
  • Empty room with white walls, gray tiled floor, two doors, one with a silver handle, and a sign on the wall.
  • modern kitchen with white cabinets, countertops, and appliances, ceiling lights, and a sink
  • empty room, desk, chair, medical bed, sink, window blinds
  • small bathroom with white tiles, sink, toilet, and a mirror
1 / 7
Empty room with dental chair, sink, monitor, and windows
modern office room, white walls, gray floor, blue cabinets, white countertops, medical equipment, sink, plant
Empty room with white walls, gray tiled floor, two doors, one with a silver handle, and a sign on the wall.
Price on request
2,649m² floor space
1920 Martigny

Sale of 4 commercial surfaces in PPE - Versoix, Martigny, Sion, Sierre

100% leased commercial surfaces – Geneva & Valais region in the center of French-speaking Switzerland ELN - Net annual rental income CHF 1.1 million. Investment opportunity in the French-speaking Switzerland region: Several fully leased commercial surfaces with rental guarantees, combining stable income and commercial surface with high visibility on main axes. Highlights · Commercial surfaces, storage/warehouse and parking spaces · Sale as a whole or separately, depending on the purchase offer · Sale as a share deal and/or asset deal · Acquisition also possible by non-residents Commercial Premium (fully leased): · 4 commercial surfaces / dental care, gentle medicine, point of sale, storage room, parking spaces related to the business. · Long-term commercial lease: 10 years (appreciable visibility on income) · Parking spaces: 31 spaces related to the 4 commercial surfaces (included in the rental income) Commercial Depot (fully leased): · Several storage/warehouse + parking spaces Rental income (as of 31.12.2025) 1. Net annual rental income (ELN): CHF 1’100’000.- / year (including commercial surfaces, storage/warehouse and parking spaces) 2. Annual costs paid by the tenants. A rental reserve is to be taken into account and has already been integrated into the valuation based on the current rental income, leaving a margin for adjustment and optimization according to the buyer's strategy. Location & attractiveness Implantation in the premium sectors and perfectly connected areas of French-speaking Switzerland, in a mixed environment combining housing and local economic activity. The frequency of the main axes reinforces the visibility of the businesses, while the rarity of this opportunity on the market should arouse the interest of a wide range of buyers. Sales conditions · Sale as an asset and/or share deal (to be negotiated, depending on the offer). · Mixed PPE surfaces or the entire group, depending on the agreement (surfaces and activities). Sales price · Price on request / offers welcome with evidence of funding. · No price is intentionally indicated: o Each buyer (private or institutional) applies their own approach (capitalization rate, return on equity, financing structure), generating different valuations. o The sellers have defined a minimum price and will retain the offer with the best final price. Sales dossier & procedure · Complete sales dossier on request, after a brief phone call. · Transmission of a signed purchase offer with evidence of funding. · Organization of a site visit. · After the visit: transmission of the link to the data room containing the official documents for the further sales process, i.e. the due diligence. 📞 Interested? Contact us by phone or email to discuss your investment strategy, provide evidence of funding, and arrange a group visit on site.

1 / 13
CHF 1,090,000.–
402m² floor space
1908 Riddes

Strategic rental property with 6% yield in the center of Riddes

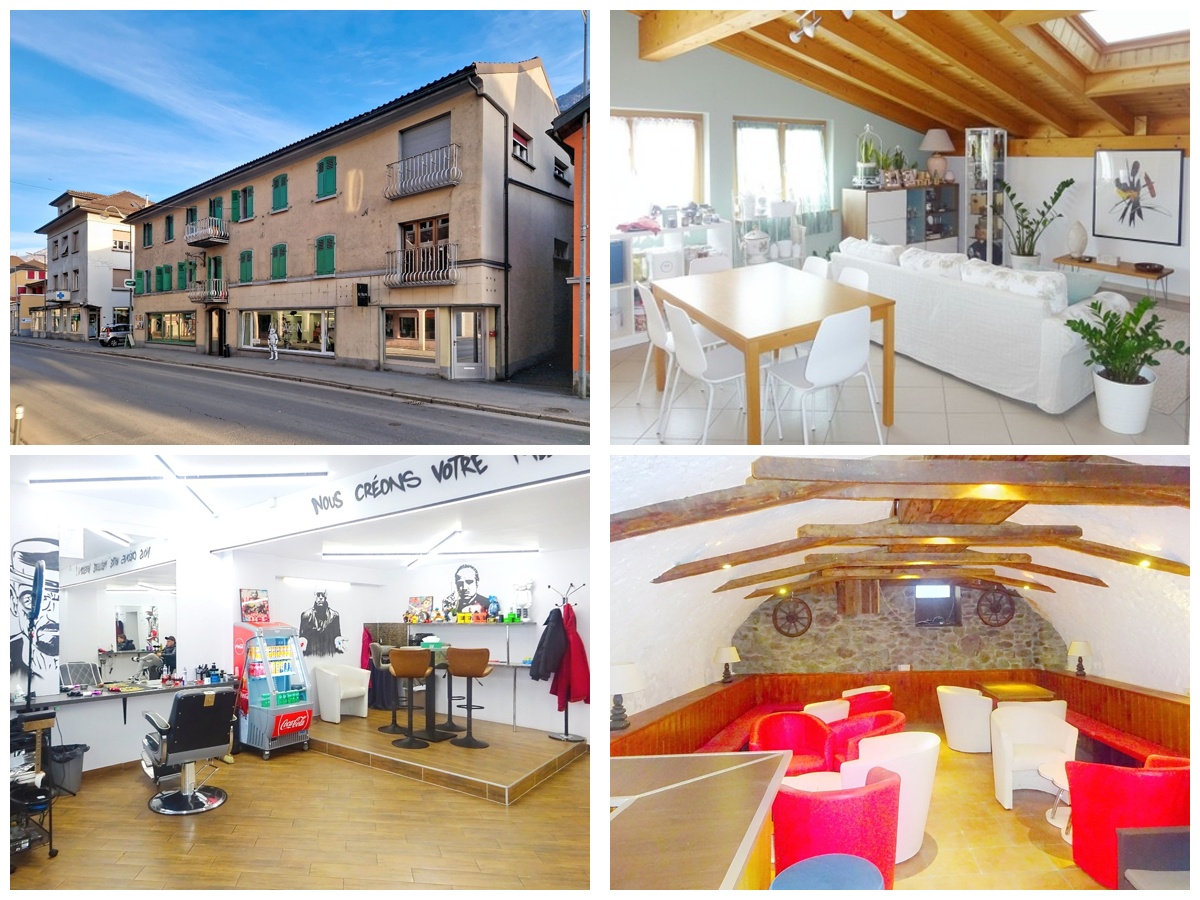
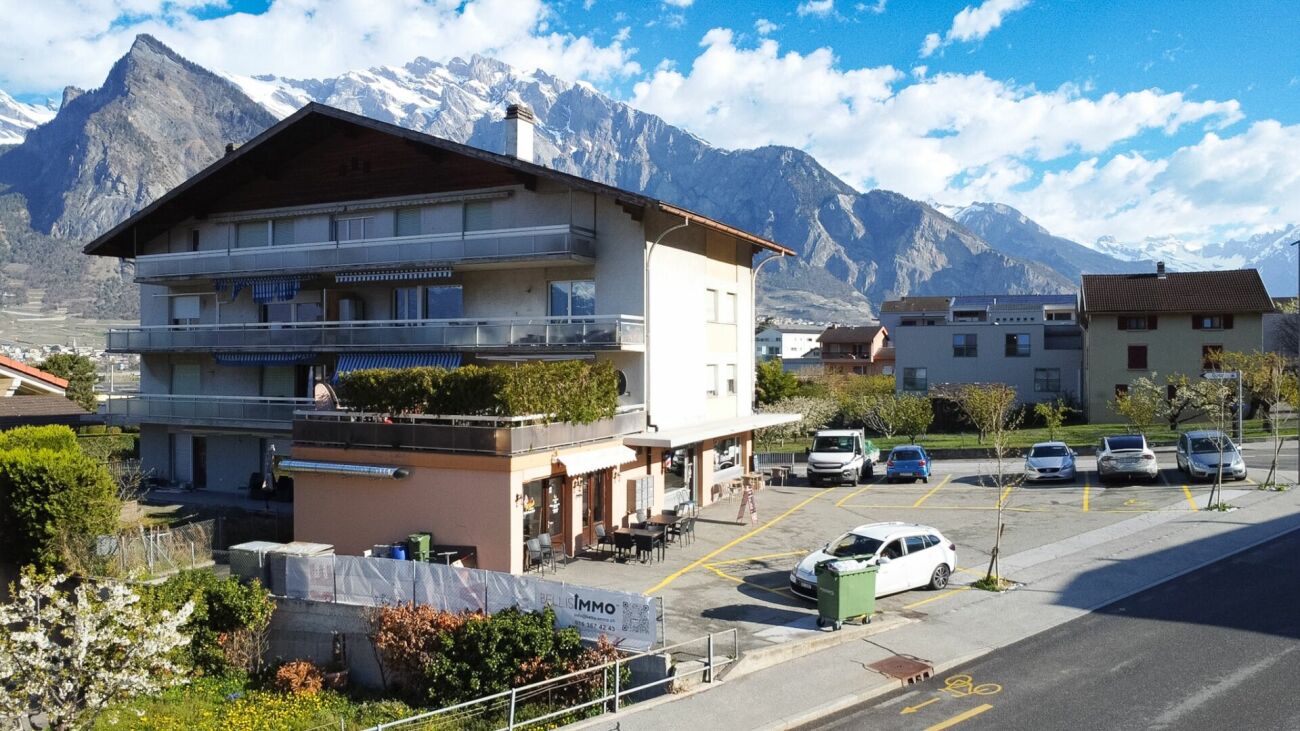
Rental properties with 6% yield in the center of RiddesStrategic rental properties in the heart of RiddesIdeally locatedGross yield of 6%Located in the heart of Riddes, just a few steps from the train station and all amenities, this rental property in PPE benefits from a strategic location offering excellent visibility and optimal accessibility.The building consists, on the ground floor, of several attractive commercial spaces, including a fast food restaurant, a hair salon, and a bar-restaurant. In addition, two storage spaces located in the basement reinforce the rental potential of the entire property.The rental status is stable and of high quality, with all surfaces currently rented, thus guaranteeing immediate and secure income.These properties represent a particularly interesting investment opportunity, with a gross yield of 6%, ideal for an investor looking for a reliable and high-performance investment.Rental status:Ground floor:A fast food restaurant: CHF 1400.-/month ccA hair salon: CHF 1000.-/month ccA bar-restaurant: CHF 2100.-/month ccBasementA storage space: CHF 800.-/month ccA storage space: CHF 190.-/month ccTotal: CHF 65'880/yearParticularities:6 outdoor parking spacesGross yield of 6% (5% net)Fixed charges: CHF 920.-/monthCompletely renovated in 2025Year of construction 19753 bathroomsAvailability: to be agreedResponsible broker for the property:Sevdaim MusliuTel. +41 79 232 23 21Email sevdaim.m@bellis-immo.chBellis Immo SAwww.bellis-immo.ch

1 / 1
  • Parking space
  • View
Price on request
Fully 1, 1926 Fully

Rental Building

A rental building with great potential, combining serenity, quality, and performanceNestled in the heart of a quiet and sought-after residential neighborhood, it also benefits from immediate proximity to shops, schools, and public transportation, making it a rare opportunity on the real estate investment market. Its strategic location ensures lasting attractiveness to tenants and excellent rental stability.The building consists of 8 apartments, a commercial space, and 12 outdoor parking spaces, offering ideal diversification of income. It was fully renovated in 2011 and has since been rigorously and constantly maintained, guaranteeing an excellent overall condition and limited future investments.The renovation work was carried out with particular care, prioritizing quality materials and sustainable solutions. Each apartment was designed to offer functional, bright, and pleasant living spaces, with carefully crafted finishes that combine modern comfort and the charm of the existing architecture.The commercial space, well-positioned and easily accessible, represents an additional asset in terms of return and economic dynamism, while the numerous parking spaces constitute a real competitive advantage in the sector.This building is suitable for both seasoned investors looking to consolidate their portfolio and new buyers seeking a secure investment with attractive, stable, and sustainable returns.The building's location offers a peaceful setting while remaining close to various amenities and services. Here is an overview of the proximity: Supermarkets and grocery stores : Well-stocked supermarkets and local grocery stores are just a few minutes' drive from Route du Chavalard, offering a variety of food products and household items. Bakeries and pastry shops : Artisanal bakeries offering fresh bread, pastries, and cakes are also accessible nearby to meet your baking needs. Bus stops : Bus stops are located near Route du Chavalard, providing practical links to different parts of Fully and neighboring towns. Nearest train station : The nearest train station is a short drive away, offering rail connections to Martigny, Sion, and other destinations. Schools : Primary and secondary schools are located in the surrounding area, providing educational options for families with children. Health services : Medical offices, pharmacies, and medical clinics are also accessible nearby, ensuring close-to-home healthcare for residents.

  • Parking space
  • View
1 / 8
CHF 450,000.–
1946 Bourg-St-Pierre

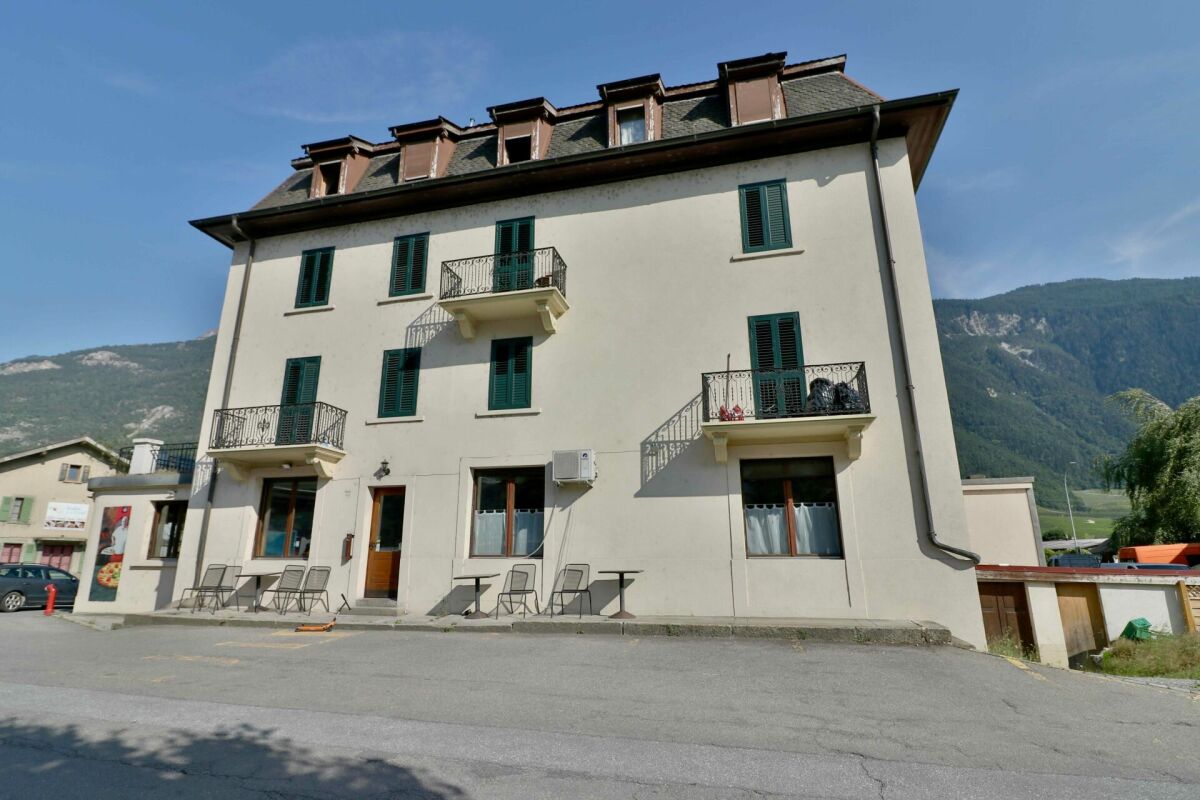
Immeuble mixte à rénover, avec restaurant + chambres à Bourg-St-Pierre (VS)

À l'entrée du Valais depuis l'Italie, sur l'axe du Grand-St-Bernard reliant la Suisse à l'Italie, cet immeuble mixte de 434 m² utilisables offre un réel potentiel d'exploitation commerciale et d'hébergement.Le bâtiment est composé de deux étages offrant un fort potentiel d'exploitation commerciale, touristique ou d'hébergement.Localisation : Bonne visibilité, passage routier permanent (voitures, bus, camions, touristes), proximité immédiate du tunnel Gd-St-BernardRez commercial (env. 144 m²)Ancien café-restaurant/bar avec cuisine, salle, WC, espace de vente et vitrine. Idéal pour restauration, vente locale, bar, commerce de transit, concept food, etc.Étage (env. 125 m²)6 chambres (dont 2 avec salle de bain privée), douches communes, balcon. Possibilité d'hébergement touristique, chambres d'hôtes, logement du personnel ou transformation en logement privé.Sous-sol / annexe (env. 165 m²)Garages, carnotzet, buanderie, locaux techniques.Équipements : électricité, eau, téléréseau, évacuation eaux usées. Chauffage électrique (à remplacer). De nombreuses places de parc sur la parcelle.Idéal pour : restaurateur, investisseur, société touristique, entrepreneur, exploitation commerciale + hébergement.Prix attractif : CHF 500'000.Contact pour visite sur demande.-Am Eingang des Kantons Wallis aus Italien kommend, direkt an der Verkehrsachse des Grossen St.-Bernhard, welche die Schweiz mit Italien verbindet, bietet dieses gemischt genutzte Gebäude mit 434 m² Nutzfläche ein grosses Potenzial für Gewerbe- und Beherbergungszwecke.Das Gebäude umfasst zwei Etagen, die sich sehr gut für eine gewerbliche Nutzung, touristische Aktivitäten oder Beherbergung eignen.Lage: Sehr gute Sichtbarkeit, starker Durchgangsverkehr (Autos, Busse, Lastwagen, Touristen), unmittelbare Nähe zum Tunnel Grosser St.-Bernhard.Erdgeschoss (ca. 144 m²)Ehemaliges Café-Restaurant/Bar mit Küche, Gastraum, WC, Verkaufsbereich und Schaufenster. Ideal für Gastronomie, Verkauf lokaler Produkte, Bar, Durchgangsbetrieb, Food-Konzept usw.Obergeschoss (ca. 125 m²)6 Zimmer (davon 2 mit eigenem Badezimmer), Gemeinschaftsduschen und Balkon. Ideal für touristische Unterkunft, Gästezimmer, Personalunterkunft oder Umnutzung zu privaten Wohnungen.Untergeschoss / Nebentrakt (ca. 165 m²)Garagen, Keller/Carnotzet, Waschküche und Technikräume.Ausstattung: Strom, Wasser, Kabelfernsehnetz, Abwasseranschluss. Elektroheizung (ersetzungsbedürftig). Zahlreiche Parkplätze auf dem Grundstück.Ideal für: Gastronomen, Investoren, Tourismusunternehmen, Unternehmer, gewerbliche + touristische Nutzung.Attraktiver Preis: CHF 500000.Besichtigung auf Anfrage.-At the entrance to Valais when coming from Italy, on the Grand-St-Bernard route linking Switzerland and Italy, this mixed-use building with 434 m² of usable surface offers strong commercial and accommodation potential.The property includes two floors suitable for commercial use, tourism activities, or lodging.Location: Excellent visibility, constant traffic flow (cars, buses, trucks, tourists), immediate proximity to the Grand-St-Bernard tunnel.Ground floor (approx. 144 m²)Former café-restaurant/bar with kitchen, dining area, WC, sales area, and display window. Ideal for food service, local products, bar, transit commerce, food concept business, etc.Upper floor (approx. 125 m²)6 rooms (including 2 with private bathrooms), shared showers, and balcony. Perfect for tourist accommodation, guesthouse, staff housing, or conversion into private apartments.Basement / Annex (approx. 165 m²)Garages, cellar/carnotzet, laundry room, and technical rooms.Facilities: Electricity, water, cable network, wastewater connection. Electric heating (needs replacing). Ample parking spaces on the property.Ideal for: restaurant operators, investors, tourism companies, entrepreneurs, commercial + lodging projects.Attractive price: CHF 500,000.Contact us
Stéphane FERREIRA

Stéphane FERREIRA

1 / 1
Stéphane FERREIRA

Stéphane FERREIRA

  • Parking space
  • View
CHF 2,100,000.–
15.5 rooms
1920 Martigny

Mixed-use building for investment!

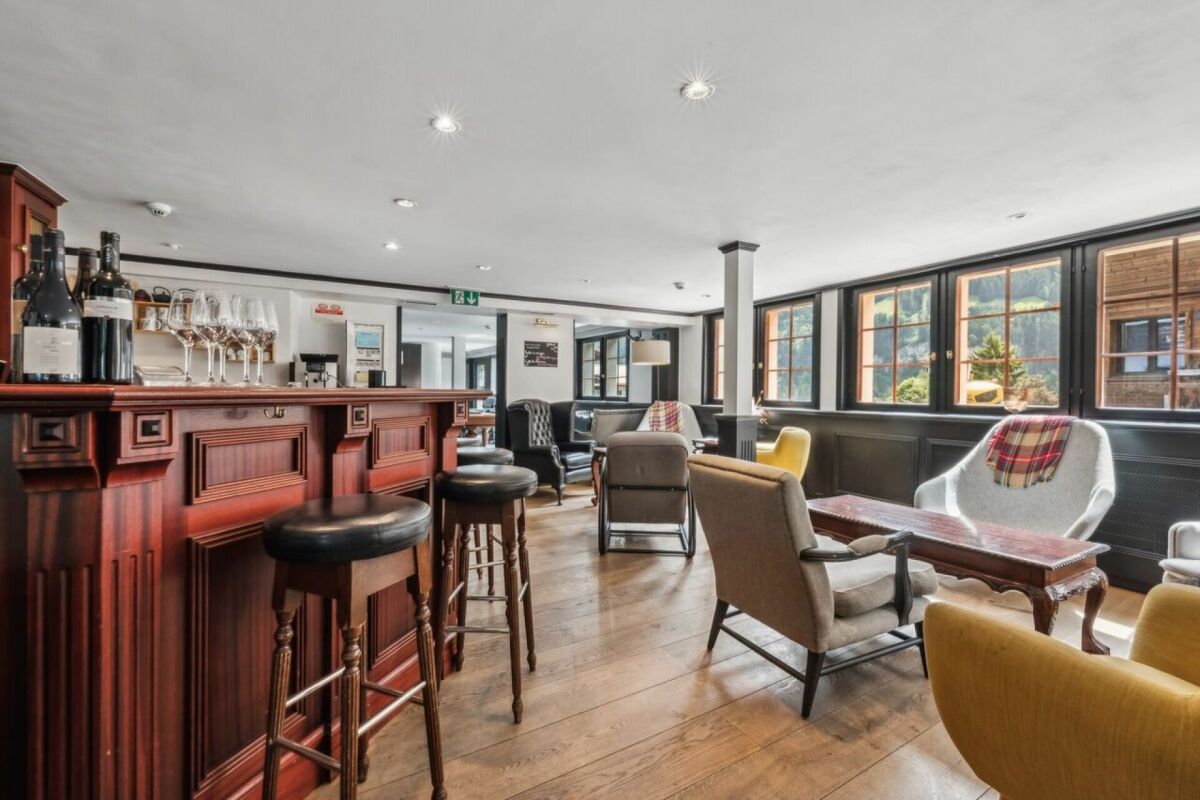
This character property offers a particularly interesting combination between restaurant activity and rental income in the same building. Thanks to its versatile configuration, it addresses both investors looking for a profitable property and professionals wishing to develop their activity while having housing on site. The property stands out for its charm, its generous volumes, and the various possibilities of exploitation it offers. The renowned restaurant benefits from an organization that allows adapting its operation to the different needs of a future owner or operator. It includes, among other things, a convivial café space, a bright room offering a pleasant setting for customers, as well as a large reception room, ideal for organizing private or professional events. This configuration allows for considering different concepts and modes of operation, while retaining a beautiful capacity for reception. The building also includes several apartments, allowing for generating additional rental income. The apartments can be offered for rent for a year or, depending on the project, for short-term rental. This diversity offers a certain flexibility in the operating strategy and allows adapting the income to the owner's objectives. A basement including several cellars and a technical room completes the available surfaces. The property benefits from several parking spaces, including covered spaces and a garage. A vast terrace completes the establishment and offers an interesting potential for developing the restaurant activity outdoors, organizing meals, or imagining a complementary layout to the existing concept. A large private garden space provides a pleasant environment and offers various possibilities for use. This property constitutes a particularly interesting opportunity for a real estate investor looking for a mixed-use building with the possibility of having several sources of income, a professional wishing to associate commercial activity and housing, or a restaurateur wanting to develop their own concept, allowing them to live and work in the same place. The configuration of the property, its environment, and its proximity to essential amenities strengthen its potential and allow for considering different strategies for enhancement. Indicatively, the potential annual net rental income, estimated on the basis of current market conditions, could be around CHF 120,000. Short-term rental can also be considered for the apartments. This possibility offers an interesting alternative to traditional rental and would, in certain configurations, allow optimizing the property's income potential. With its restaurant, apartments, outdoor spaces, parking spaces, and rental potential, this property presents a rare and versatile configuration. It offers its future owner the possibility of combining commercial activity, rental income, and development potential, while retaining a great deal of freedom in the use of the different spaces. A character property offering many possibilities for an investor or buyer looking for an unusual and potent real estate project. The sales dossier can be downloaded directly from our website omnia.ch.
  • Parking space
  • View
1 / 12
CHF 620,000.–
1943 Praz-de-Fort

A Place of Life and Opportunities in the Heart of Val Ferret: Mixed-Use Building, Café-Restaurant and 3 Apartments, Barn and Garden

LE PORTALETA place of life and history in the heart of Val Ferret.In Praz-de-Fort, in the authentic and preserved setting of Val Ferret, Le Portalet is one of those properties that cannot be simply summarized in a few square meters.This atypical real estate ensemble brings together under one address a café-restaurant, three apartments, a terrace, an annex, a massive wooden barn, and a garden.On the ground floor, the café-restaurant constitutes the living heart of the property. Its different spaces allow it to welcome both regulars and passing visitors, while the terrace offers a real asset during the beautiful days.On the upper floors, three independent apartments complete the ensemble and bring an interesting rental dimension.A few steps away, the massive wooden barn with a basement and its garden fully participate in the character of the place and offer an additional value to this already unique ensemble.Le Portalet also benefits from a privileged location in the heart of a valley appreciated for its landscapes, hikes, and tourism. The passage of hikers on the Tour du Mont-Blanc contributes particularly to the animation and attractiveness of Praz-de-Fort during the summer season.A rare and multiple property, combining commercial activity, housing, investment, and heritage, with still many possibilities to imagine.THE PROPERTY AT A GLANCECafé-restaurantApprox. 20 seats in the dining roomApprox. 24 seats in the bistroApprox. 16 seats on the terrace3 apartments:3.5 rooms, approx. 45 m²3.5 rooms, approx. 50 m²3.5 rooms, approx. 80 m²In addition:Annex and terrace areaMassive wooden barn with basementGarden/landSale price of the ensemble: CHF 620'000.AN INTERESTING RENTAL POTENTIALThe current rental situation represents an income of CHF 19'440. per year, which corresponds to a gross return of approximately 3.1% on the sale price.The long-term rental potential is estimated at CHF 32'040. per year, corresponding to a potential gross return of approximately 5.2%.This difference is explained in particular by the potential for valorization of the ensemble as well as by the possible evolution of the rent of the café-restaurant.Le Portalet thus offers a rare combination between existing income, operating potential, and heritage value, in the heart of a particularly appreciated tourist area.Le Portalet intrigues you? Come and discover it.I look forward to showing you on site the charm, the spaces, and the entire potential of this unique property in the heart of Val Ferret.Contact me, I will be happy to inform you and organize your visit.In order to preserve the tranquility of the places and not to disturb the activity of the restaurant, the visits are carried out exclusively by appointment and in the presence of V Immobilier.

1 / 12
CHF 680,000.–
350m² floor space
1914 Isérables

In the heart of the village - building with restaurant

If you're looking for a village house full of charm and potential, this property is made for you!Offering a surface area of approximately 300 m², it offers the possibility: • either of being transformed into a spacious family home after some renovation work, • or of being kept in its current configuration, comprising a 4-room apartment and a café-restaurant that can accommodate up to 70 people. A rare opportunity in the heart of the village, ideal for those who want to combine village life and personal or professional project.A modular property according to your desiresThis village house presents many possibilities of transformation: takeover of a business, creation of several dwellings, guest house or main residence with commercial space.Located in a calm and picturesque environment, the property allows you to fully enjoy village life while remaining close to the main axes and neighboring stations.A true love at first sight awaits you!An authentic and bright buildingSpread over three floors, this charming building combines authenticity and potential, while offering a breathtaking view of the snow-capped peaks of the Alps.Benefiting from a privileged location, it offers immediate access to all local amenities: shops, school, bus stop at a minute's walk, as well as the cable car located just 100 meters away.Composition of the property • Café-restaurant with about 35 seats, with professional kitchen and 2 WC • Two additional rooms of about 30 m² each (20 seats), in a warm and typically Alpine style, with access to a pleasant terrace • Duplex apartment with 4 rooms, ideal for living or for rental income • Large cellar offering vast storage possibilities • Remote heating, practical and economical A property with great potential, to be discovered without further delay.Don't miss this beautiful opportunity, it's really worth it.For any information or to organize a visit, call us: we will be delighted to accompany you in your project.

Suggested properties for you based on search results