130 results - Commercial, Office, Storage room to buy in Region Lower Valais (Unterwallis)

1 / 12
CHF 620,000.–
1943 Praz-de-Fort

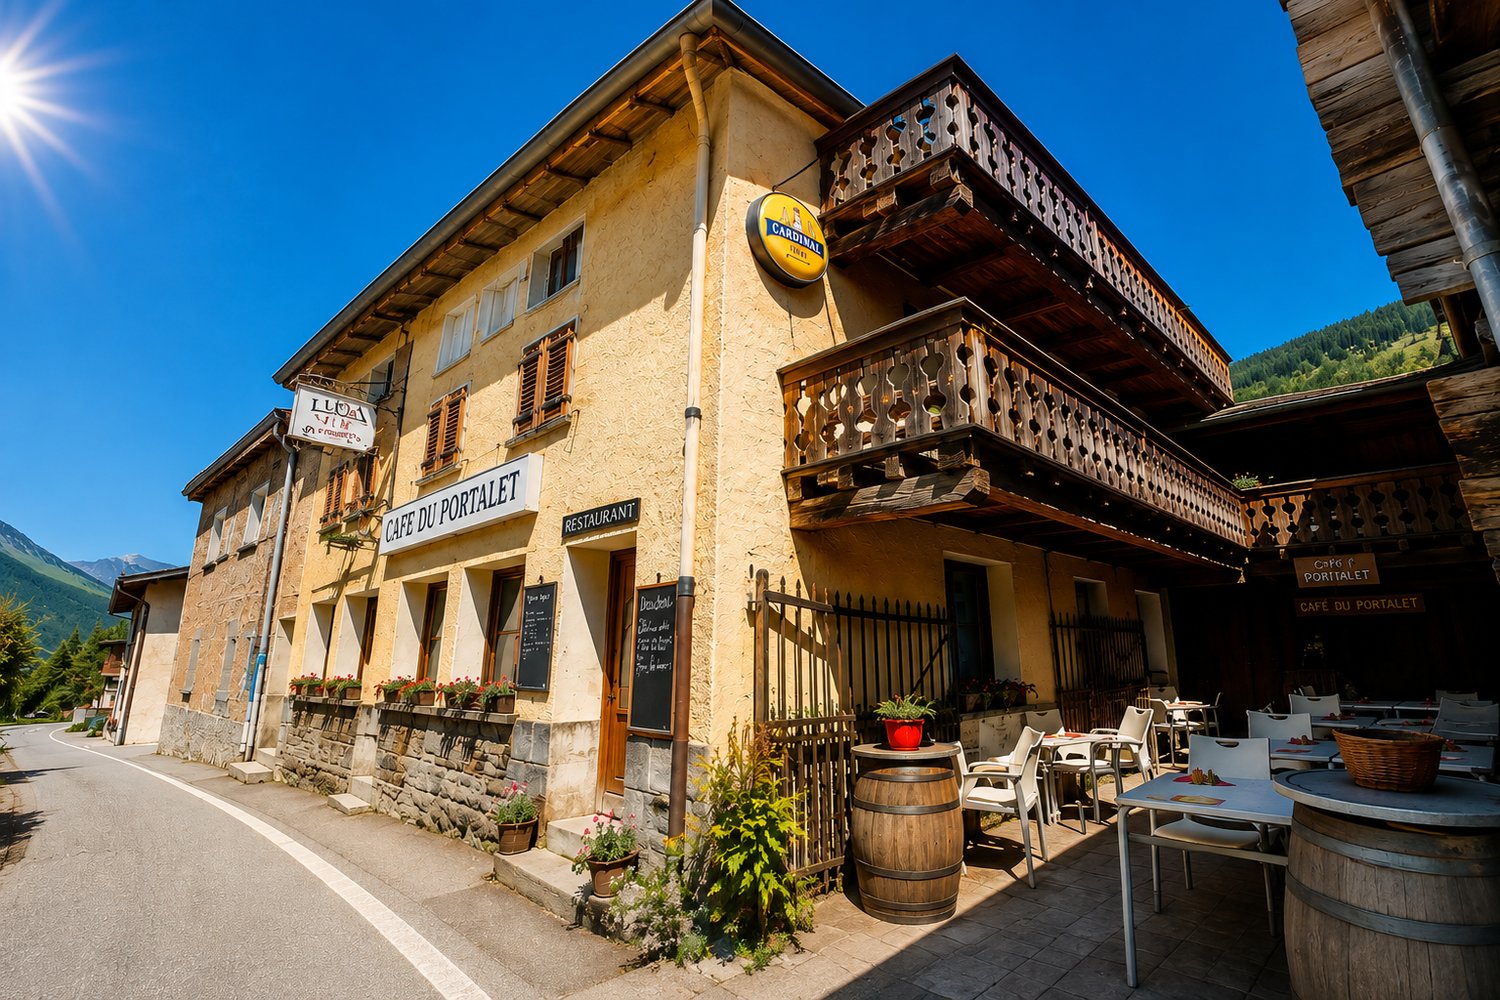
Mixed-use building in the heart of Val Ferret ? Café-restaurant, 3 apartments, barn and garden

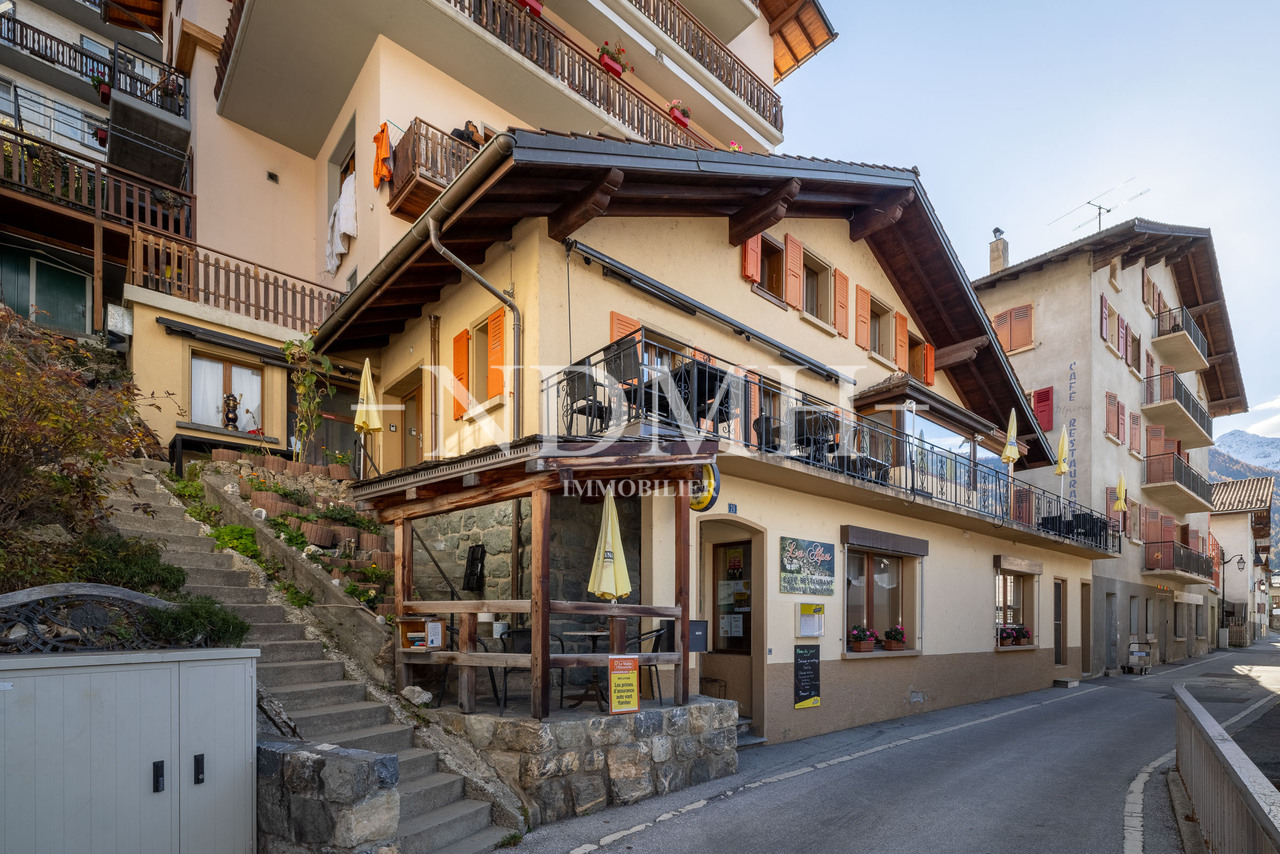
LE PORTALETA place of life and history in the heart of Val Ferret.In Praz-de-Fort, in the authentic and preserved setting of Val Ferret, Le Portalet is one of those properties that cannot be simply summed up in a few square meters.This atypical real estate complex brings together under one address a café-restaurant, three apartments, a terrace, an annex, a barn made of solid wood, and a garden.On the ground floor, the café-restaurant is the living heart of the property. Its different spaces allow it to welcome both regulars and passing visitors, while the terrace offers a real asset during the beautiful days.On the upper floors, three independent apartments complete the complex and bring an interesting rental dimension.A few steps away, the barn made of solid wood with a basement and its garden fully participate in the character of the place and offer an additional value to this already unique complex.Le Portalet also benefits from a privileged location in the heart of a valley appreciated for its landscapes, hiking trails, and tourism. The passage of hikers on the Tour du Mont-Blanc contributes to the animation and attractiveness of Praz-de-Fort during the summer season.A rare and multiple property, combining commercial activity, housing, investment, and heritage, with still beautiful possibilities to imagine.THE PROPERTY AT A GLANCECafé-restaurantApproximately 20 seats in the dining roomApproximately 24 seats in the bistroApproximately 16 seats on the terrace3 apartments:3.5 rooms ? approx. 45 m²3.5 rooms ? approx. 50 m²3.5 rooms ? approx. 80 m²In addition:Annex and terrace areaBarn made of solid wood with basementGarden / landSale price of the complex: CHF 620'000.?AN INTERESTING RENTAL POTENTIALThe current rental situation represents an income of CHF 19'440.? per year, which corresponds to a gross return of approximately 3.1% on the sale price.The long-term rental potential is estimated at CHF 32'040.? per year, which corresponds to a potential gross return of approximately 5.2%.This difference is explained in particular by the potential for valorization of the complex as well as by the possible evolution of the rent of the café-restaurant.Le Portalet thus offers a rare combination between existing income, operating potential, and asset value, in the heart of a particularly appreciated tourist environment.Are you interested in Le Portalet? Come and discover it?I look forward to showing you the charm, the spaces, and the entire potential of this unique property in the heart of Val Ferret on site.Contact me, I will be happy to inform you and organize your visit.In order to preserve the tranquility of the places and not to disturb the activity of the restaurant, the visits are made exclusively by appointment and in the presence of V Immobilier.

1 / 12
CHF 680,000.–
350m² floor space
1914 Isérables

In the heart of the village - building with restaurant

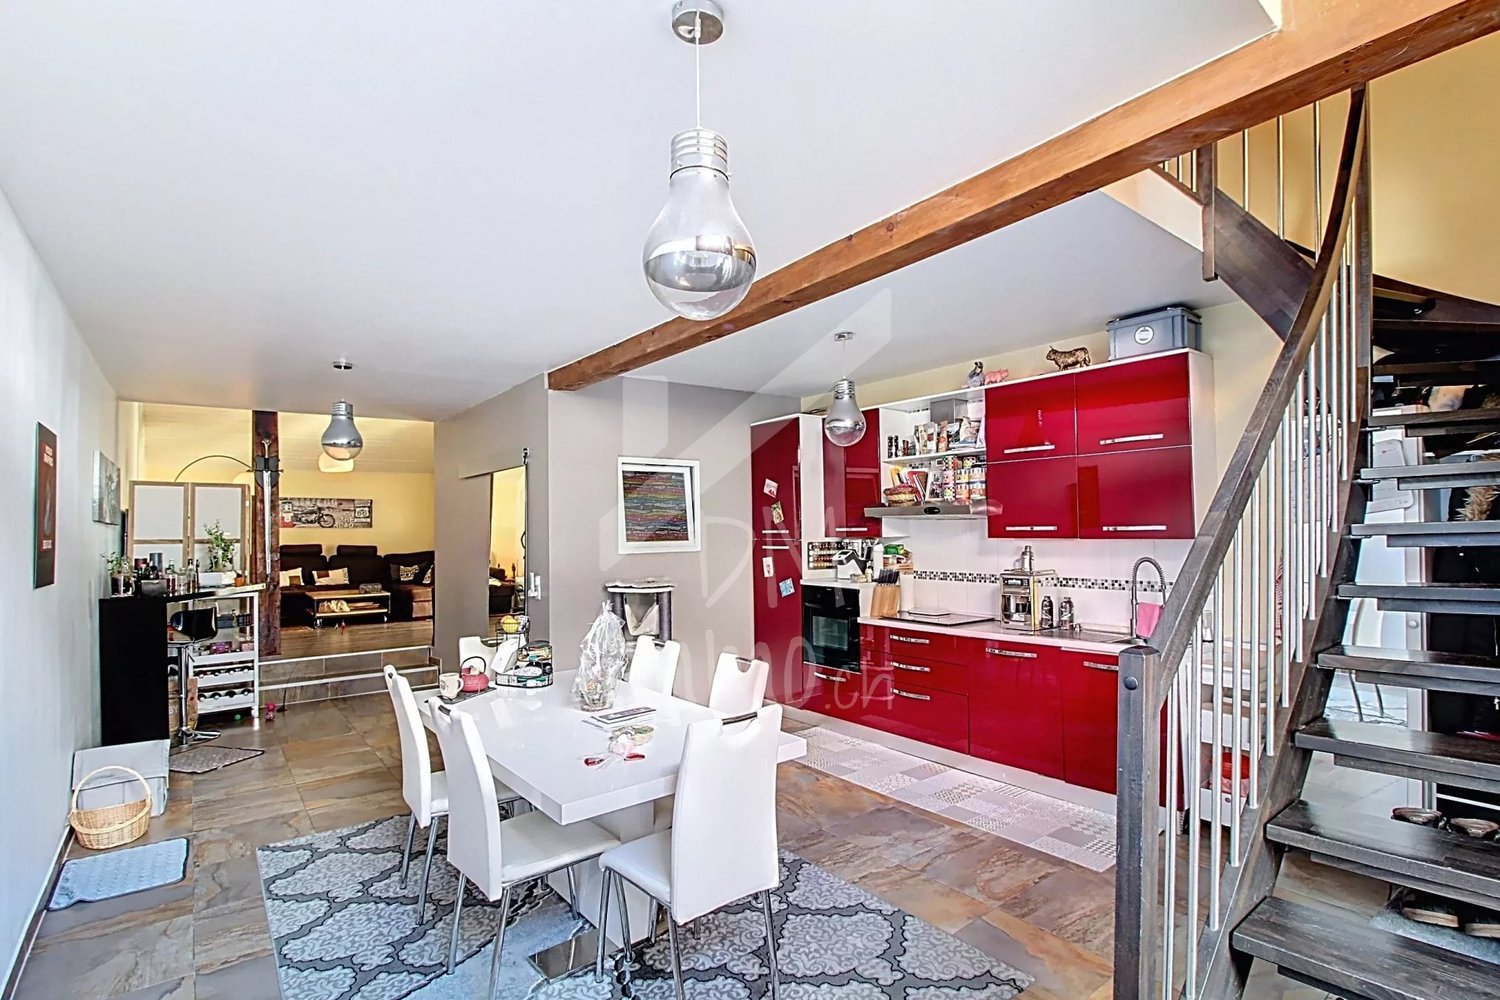
If you are looking for a village house full of charm and potential, this property is made for you!Offering a surface area of approximately 300 m², it offers the possibility: • either of being transformed into a spacious family home after some renovation work, • or of being kept in its current configuration, comprising a 4-room apartment and a café-restaurant that can accommodate up to 70 people. A rare opportunity in the heart of the village, ideal for those who want to combine village life and personal or professional project.A modular property according to your desiresThis village house presents many possibilities of transformation: takeover of an activity, creation of several housing units, holiday home or main residence with commercial space.Located in a calm and picturesque environment, the property allows you to fully enjoy village life while remaining close to the main axes and neighboring stations.A true love at first sight awaits you!An authentic and bright buildingSpread over three floors, this charming building combines authenticity and potential, while offering a breathtaking view of the snow-capped peaks of the Alps.Benefiting from a privileged location, it offers immediate access to all local amenities: shops, school, bus stop at a minute's walk, as well as the cable car located just 100 meters away.Composition of the property • Café-restaurant with approximately 35 seats, with professional kitchen and 2 WC • Two additional rooms of approximately 30 m² each (20 seats), in a warm and typically Alpine style, with access to a pleasant terrace • 4-room duplex apartment, ideal for living or for rental income • Large cellar offering vast storage possibilities • Distant heating, practical and economical A property with great potential, to be discovered without further delay.Do not miss this beautiful opportunity, it is really worth it.For any information or to organize a visit, call us: we will be delighted to accompany you in your project.

1 / 7
CHF 295,000.–
70m² floor space
1908 Riddes

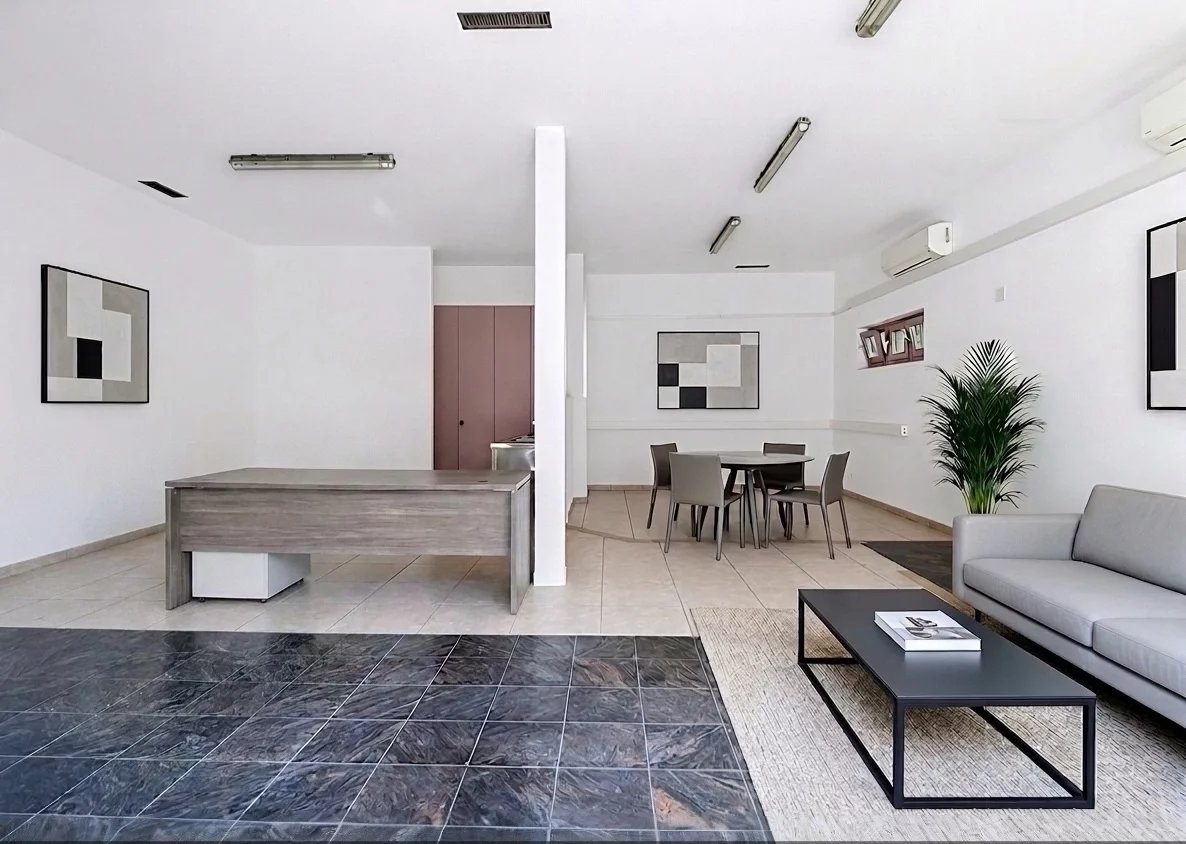
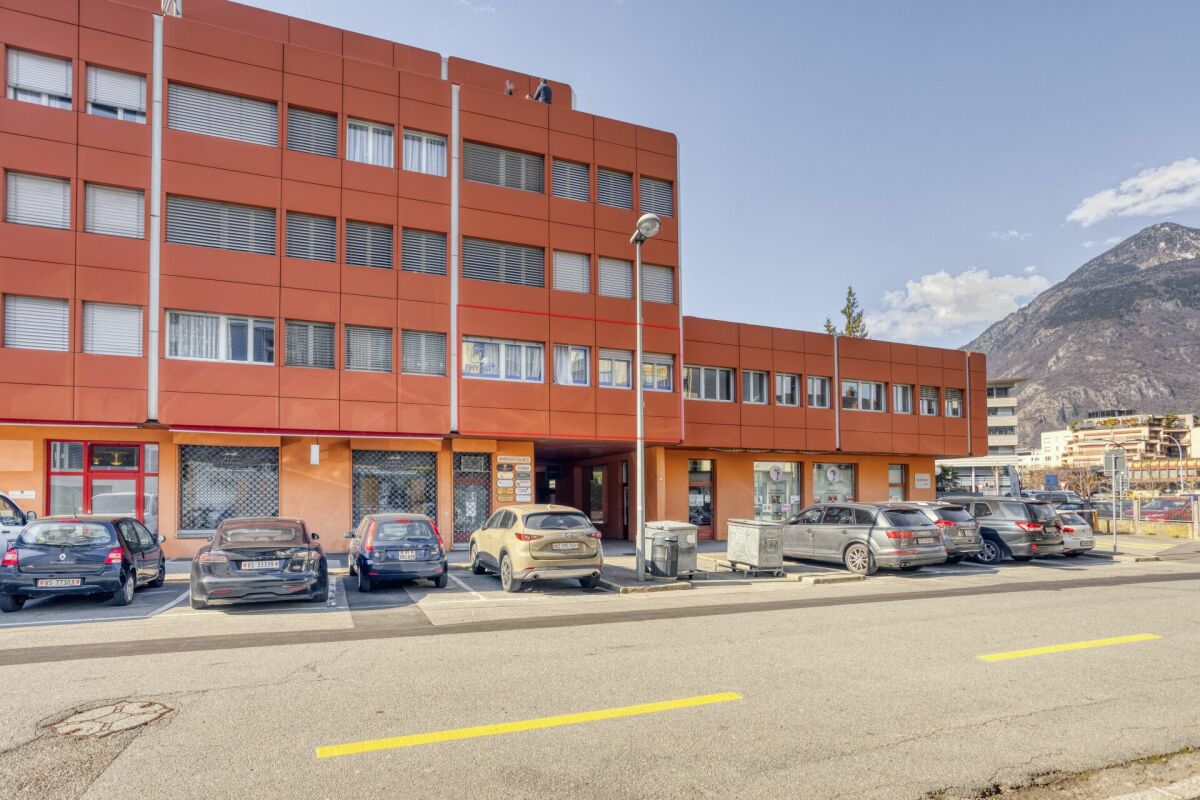
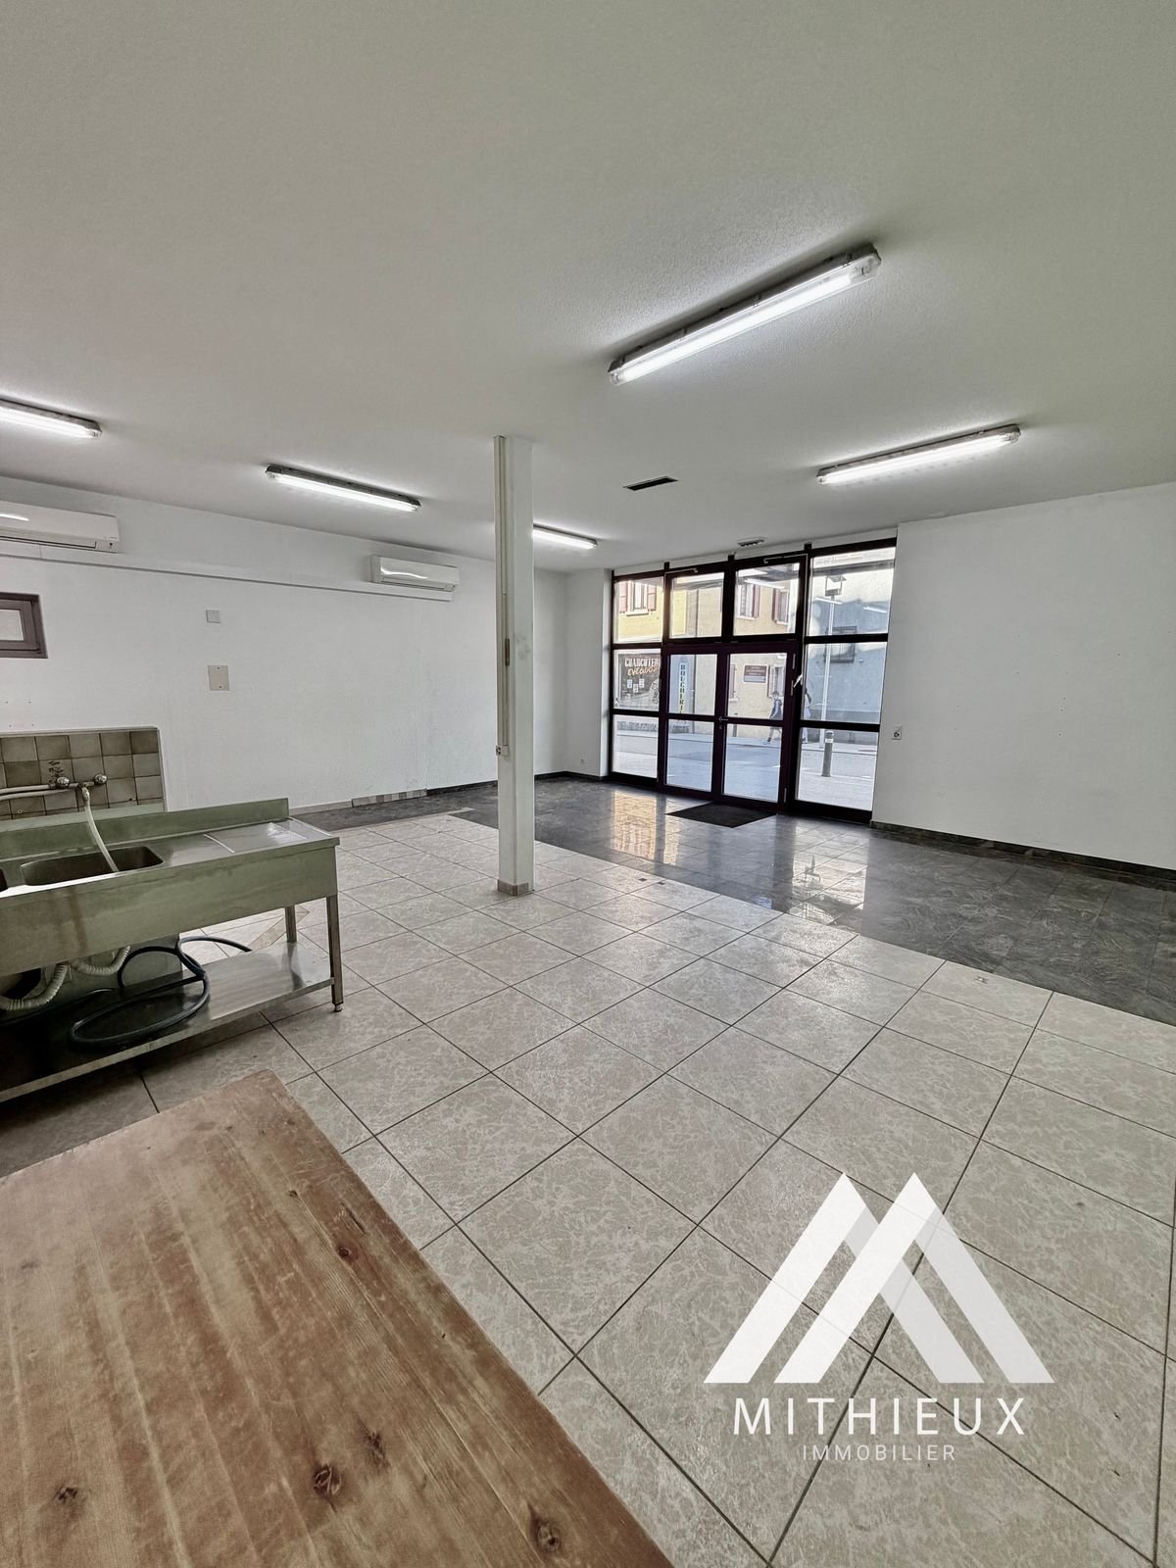
Commercial space with storefront in the heart of Riddes

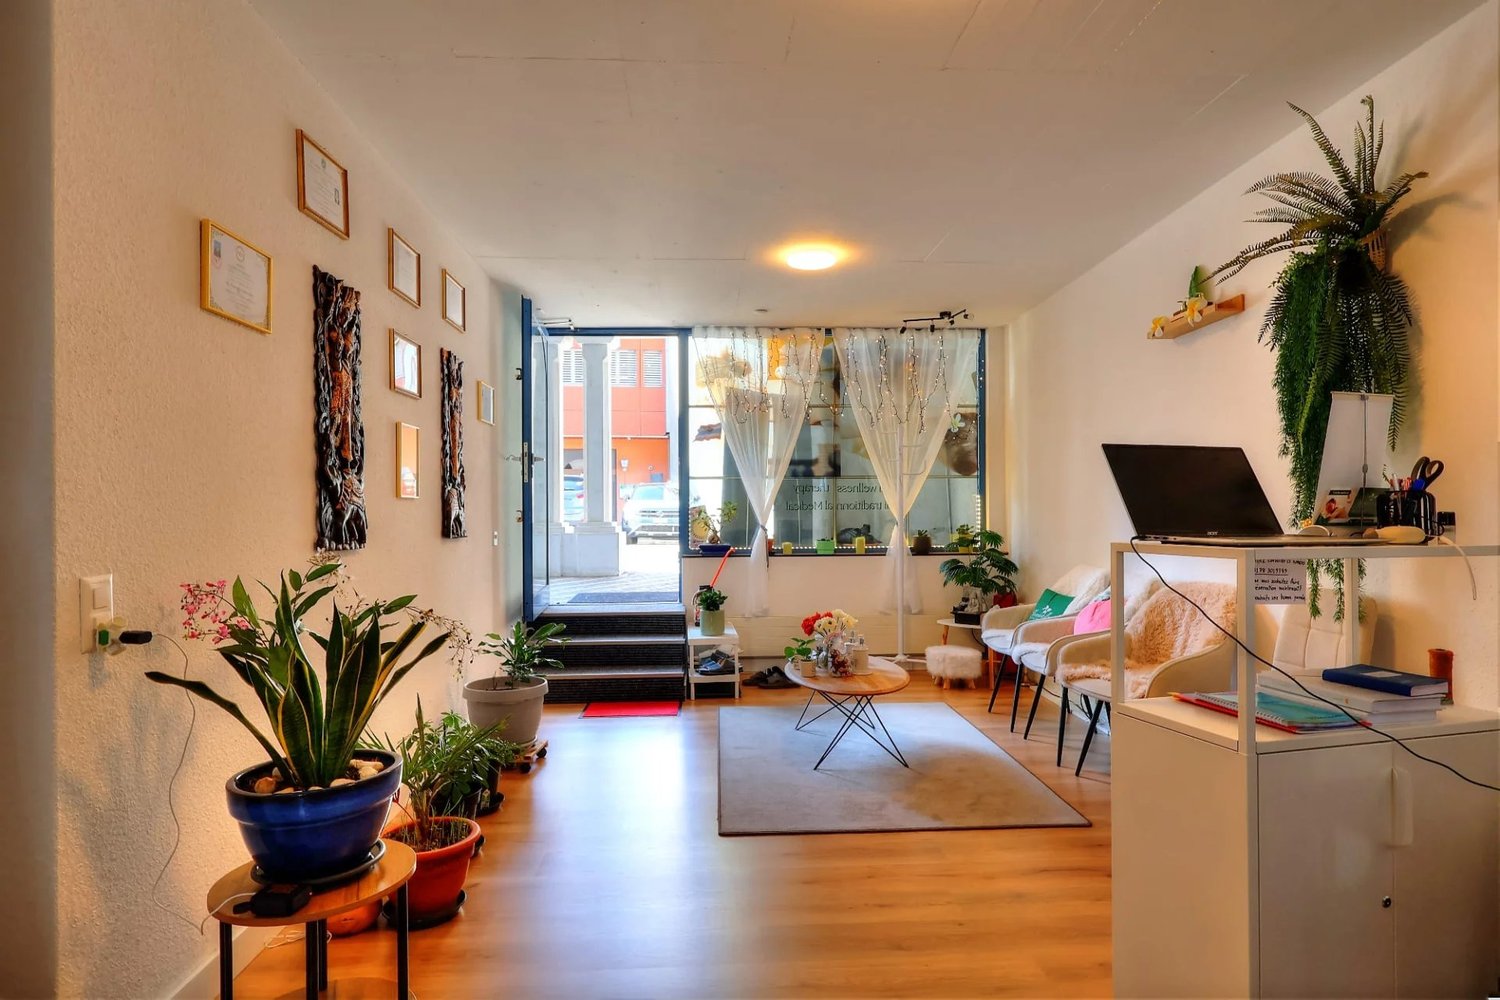
An excellent visibility for your businessLocated on Rue du Village, in the center of Riddes, this commercial space benefits from a sought-after location offering beautiful visibility thanks to its street front window. In close proximity to shops, including Denner, it benefits from regular foot traffic and particularly practical access for customers.With a useful area of approximately 70 m², this property is suitable for both a local business and a service activity, an office or a practice receiving the public.Functional spacesThe space consists of a large main area that is easily adaptable to your needs. Its open configuration allows for great freedom of layout and adapts to many professional activities.It also features: • a private toilet • a cellar of approximately 8 m², ideal for storage • a private indoor parking space included in the sale Air conditioning provides comfortable temperatures throughout the year, while the ground-level access makes it easy to accommodate people with reduced mobility.A strategic locationLocated in the heart of Riddes, the space benefits from a dynamic environment with shops, public parking nearby, and quick access to the highway. Its excellent accessibility is a real advantage for developing a commercial or professional activity.Whether you are an entrepreneur looking to set up your business or an investor looking for a property with good rental potential, this space represents a rare opportunity in the sector.Main features • Commercial space of approximately 70 m² • Cellar of approximately 8 m² • Large street front window • Central location • Air conditioning • Private toilet • Ground-level access • Accessible to people with reduced mobility • 1 private indoor parking space • Public parking nearby • Quick access to the highway Do not hesitate to contact us to obtain the complete dossier or organize a visit.

1 / 8
CHF 270,000.–
102m² floor space
1907 Saxon

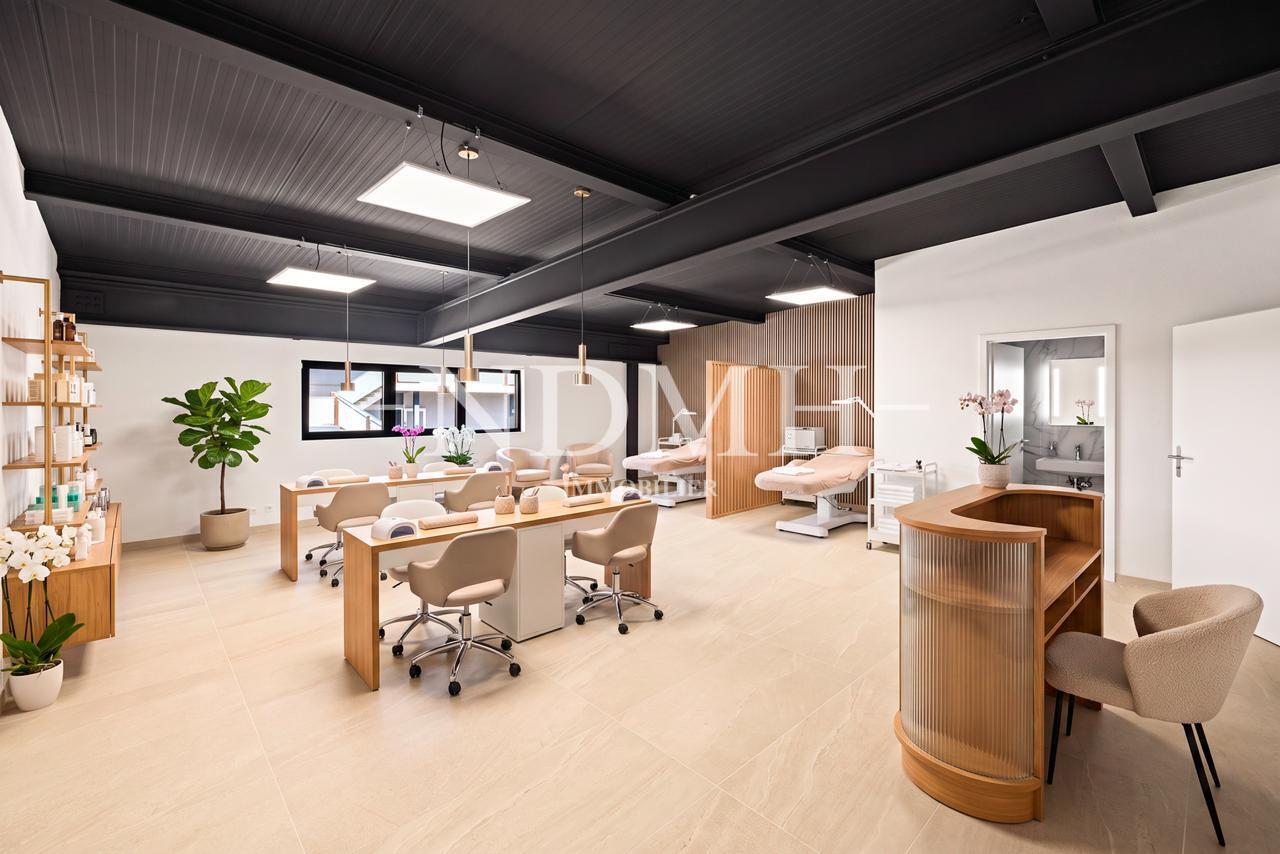
Bright and modular professional space in an activity zone

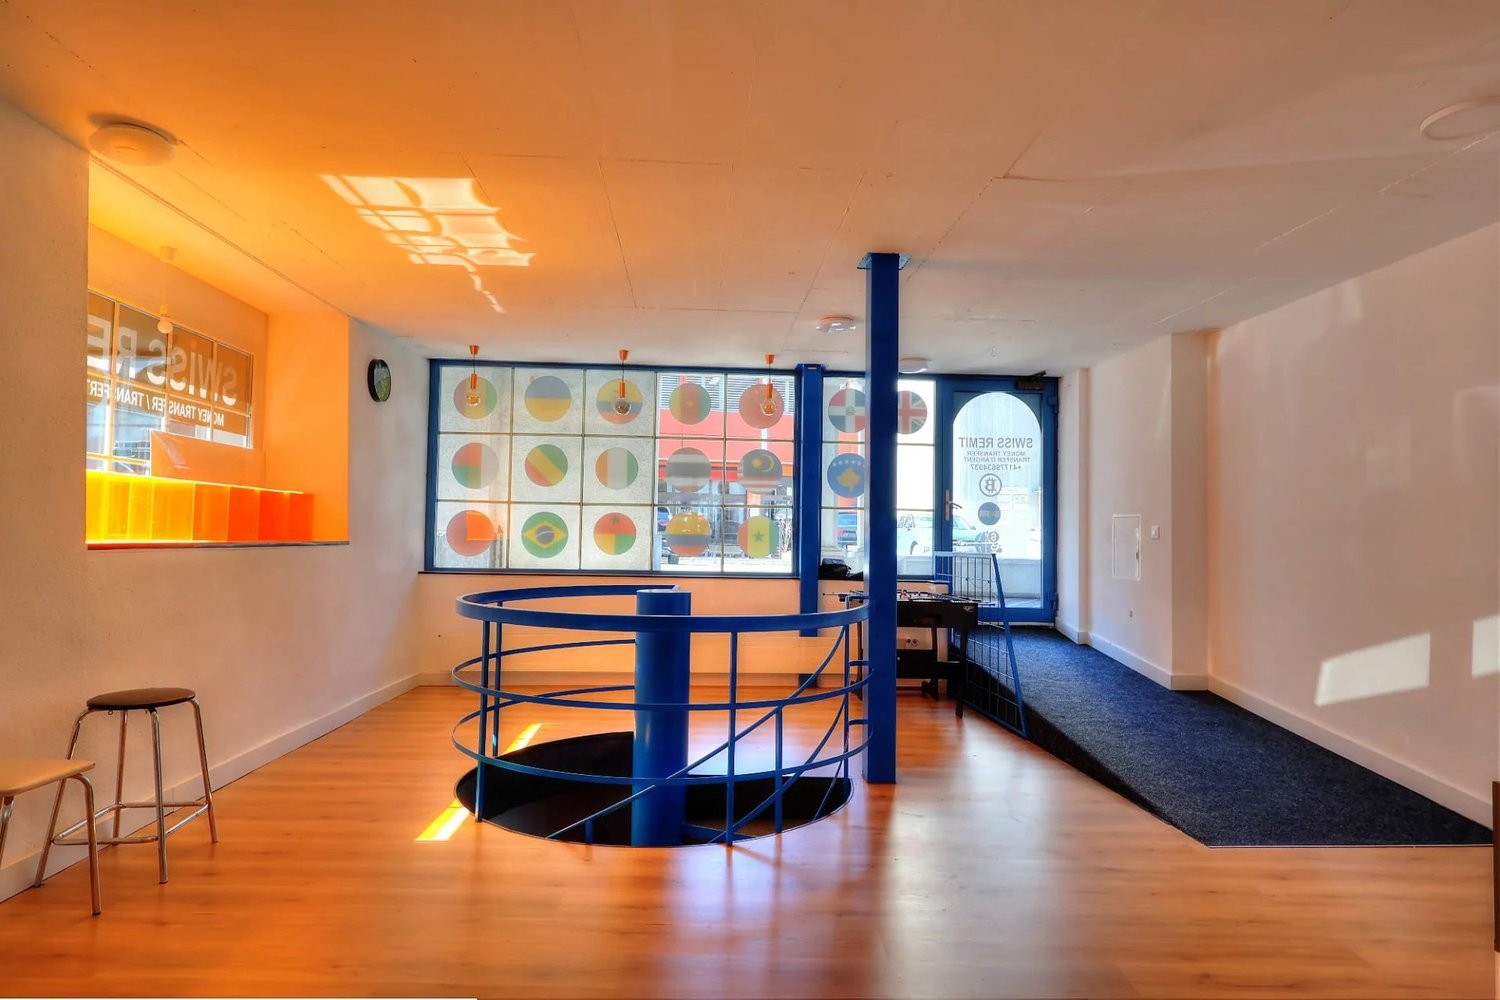
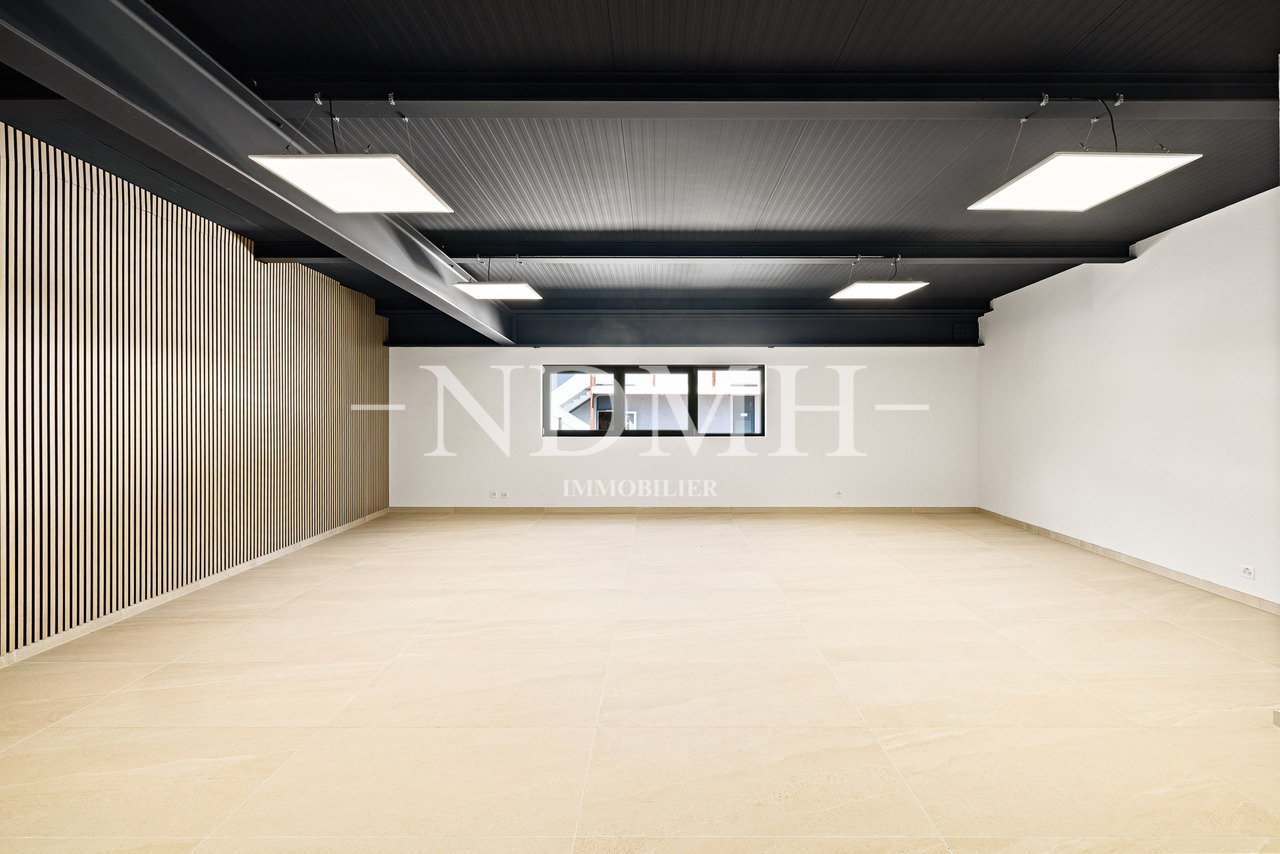
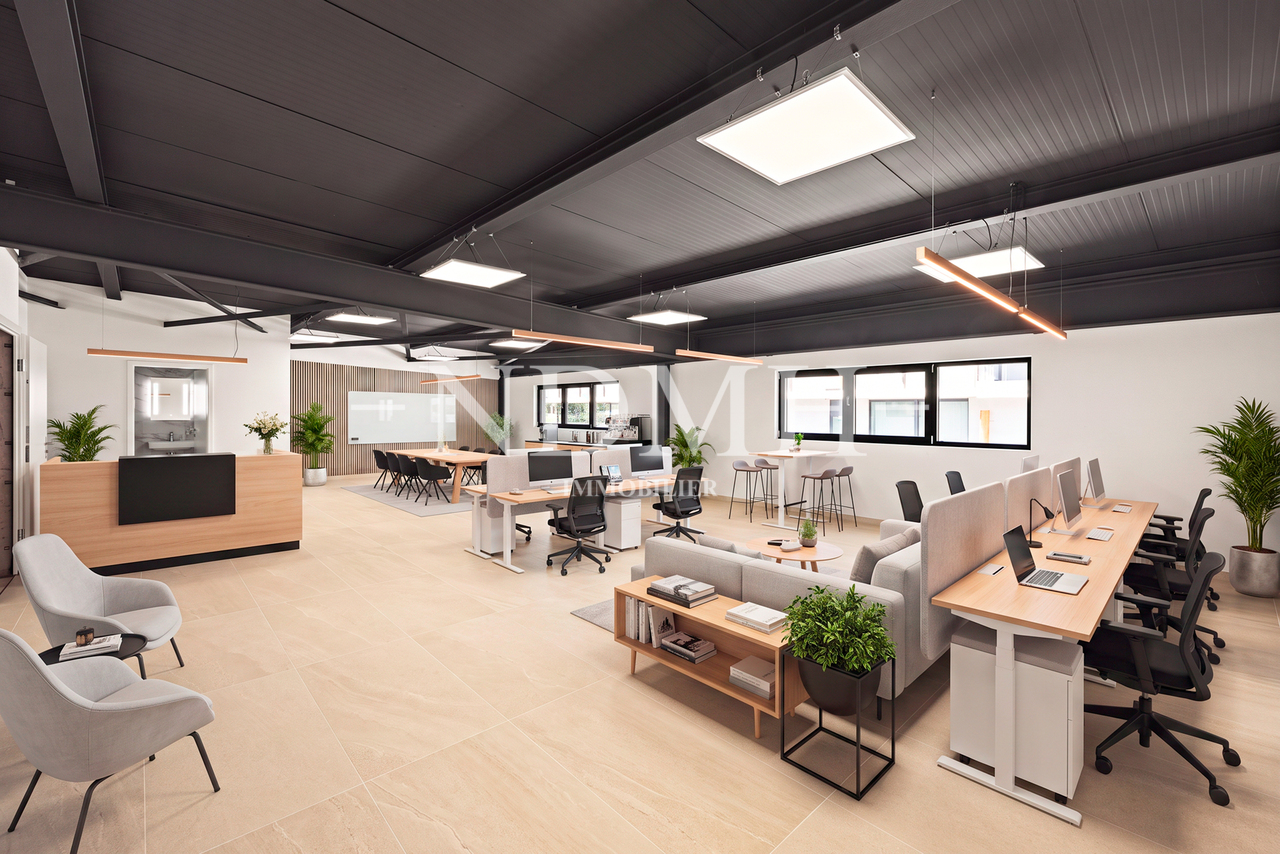
Implant your activity in a dynamic professional environment thanks to this 102.6 m² office located on the 1st floor of a commercial building ideally positioned in an activity zone.Designed as an open space, this premises offers a pleasant, bright and easily adaptable working environment according to the needs of your company. Whether you are an independent, liberal profession, service company or investor, this space will adapt to your projects.For optimal comfort, the office has its own sanitary facilities including a shower, toilet and sink, a particularly appreciated asset in the context of daily professional use.The highlights of the property: • Usable surface area of 102.6 m² • Open space office offering great flexibility in layout • Possibility of dividing into two separate units, allowing the creation of an independent office of approximately 45 m² and a second of approximately 57.6 m² • Private sanitary facilities including shower, toilet and sink • Location on the 1st floor of a modern commercial building • Dynamic and attractive economic environment • Easy access and immediate proximity to main traffic axes and amenities A great opportunity to acquire quality professional premises in a developing sector.For investors, this property constitutes a great investment opportunity, the potential monthly rent being estimated at CHF 1'500.-.Do not hesitate to contact us to receive the complete dossier or organize a visit.

1 / 6
CHF 4,200,000.–
600m² floor space
1920 Martigny

Commercial hall near Martigny with rental income - including two companies

Hall, cold rooms and rental incomeAn insulated hall of approximately 6,000 m² on two levels, a plot of 2,724 m² and ongoing rental agreements generating CHF 200,000 to 250,000 per year. This commercial property near Martigny is sold with two companies - an operational ensemble for entrepreneurs and investors. • Existing rental agreements generating CHF 200,000 to 250,000 per year • Sale including two companies with intangible assets - takeover of an ongoing business • Upper floor of approximately 300 m², height 4.50 m on the sides and 6.50 m in the center - ideal for high-rise storage and logistics • Load-bearing capacity of 500 kg/m² - also for heavy storage • Lower floor with cold and freezer rooms and modular ancillary rooms • Insulated, usable all year round, 200-ampere power supply • Integrated caretaker's apartment, currently rented • Near the A9 motorway and Martigny train station - good access for deliveries For investors and entrepreneurs: The existing rental agreements generate CHF 200,000 to 250,000 per year. At a price of CHF 4,200,000, this corresponds to a gross return of approximately 4.8 to 6%. The property is suitable as a rental property, production or logistics site, cold storage or food company, or as a takeover of a company with existing infrastructure. Depending on the project, there is potential for expansion or reuse.The property is located in an easily accessible industrial area near Martigny. The A9 motorway and Martigny train station ensure quick connections to Lausanne, Geneva, Sion, and Italy. The plot is located in an agricultural zone and an industrial zone.Key points • Type: commercial hall with caretaker's apartment • Size: approximately 6,000 m² on two levels, usable area approximately 600 m² • Plot: 2,724 m² • Zone: agricultural zone and industrial zone • Upper floor: approximately 300 m², height 4.50-6.50 m, load-bearing capacity 500 kg/m² • Lower floor: cold and freezer rooms, modular ancillary rooms • Power supply: 200 amperes • Rental income: CHF 200,000-250,000 per year • Sale including two companies • Price: CHF 4,200,000 A commercial property with ongoing income and included companies, that's rare. Contact me for the documents or a discreet viewing.Daniel | Real Estate Agent Valais & Vaud

1 / 11
Price on request
2,400m² floor space
1920 Martigny

Building plot in Martigny, strategically located!

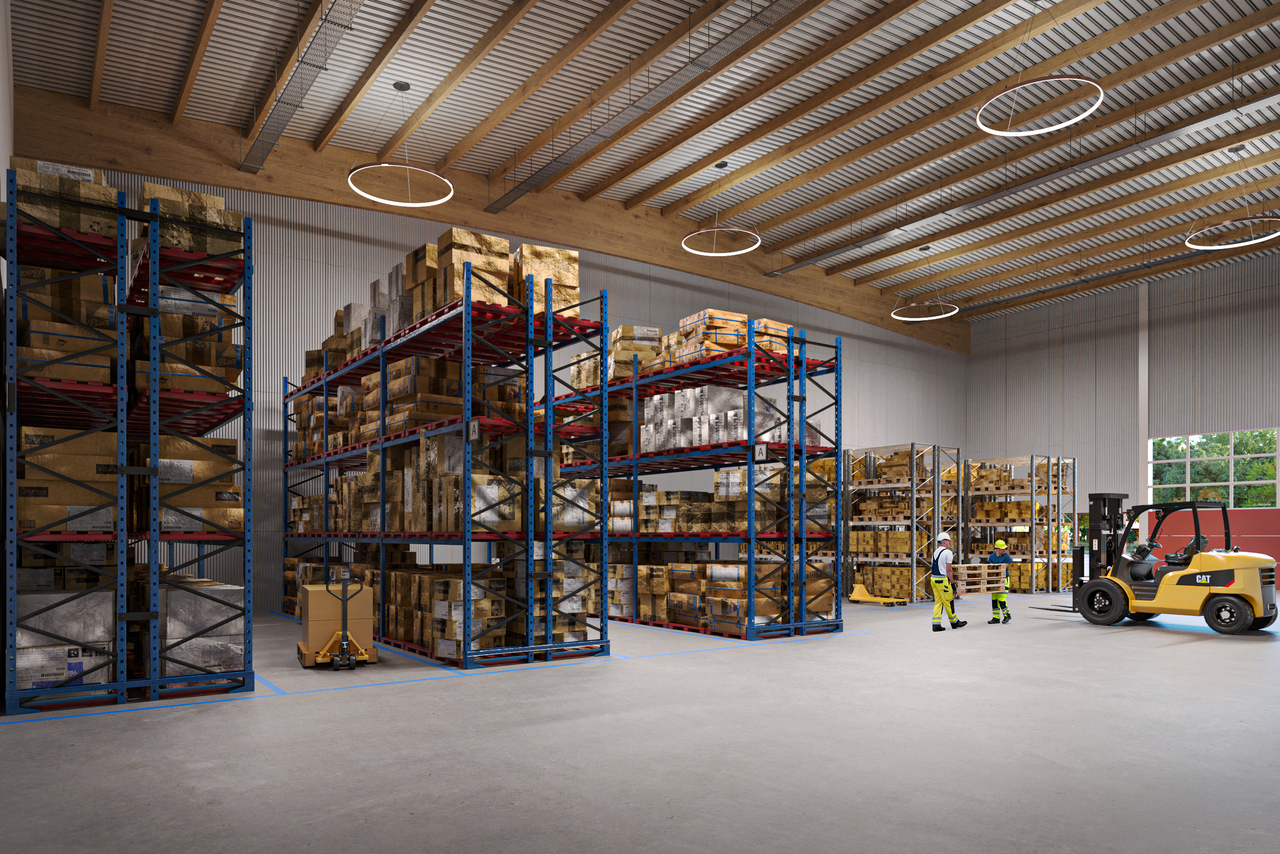
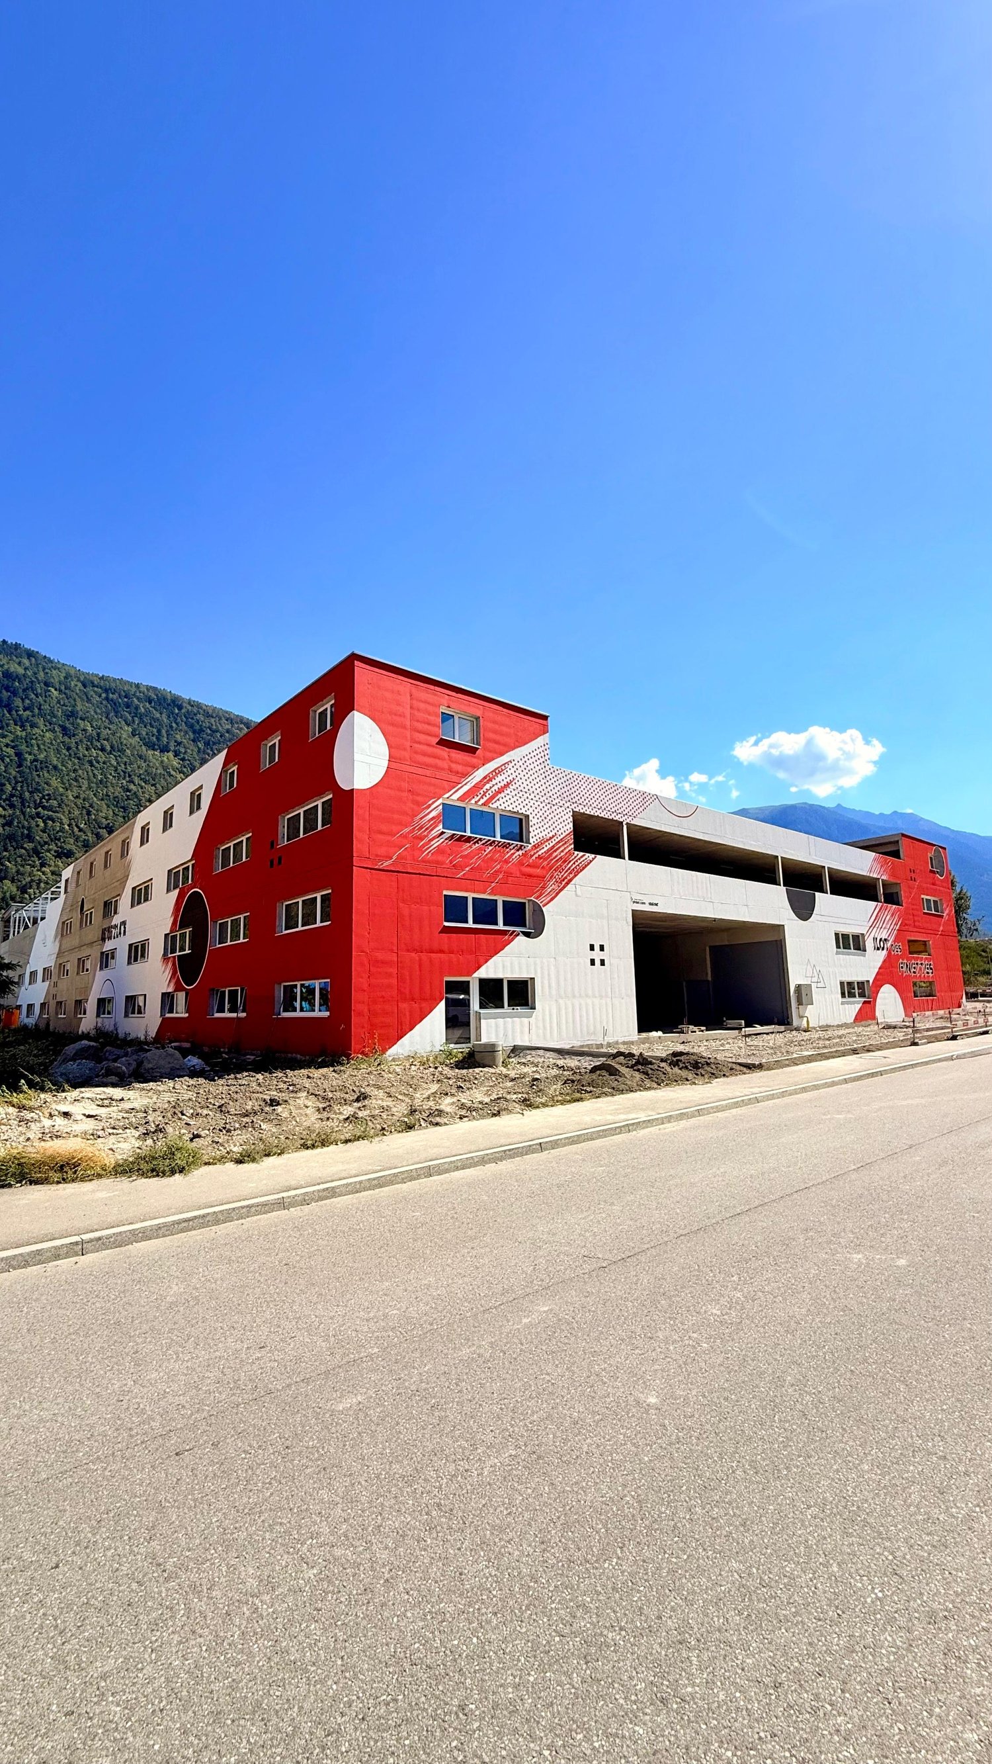
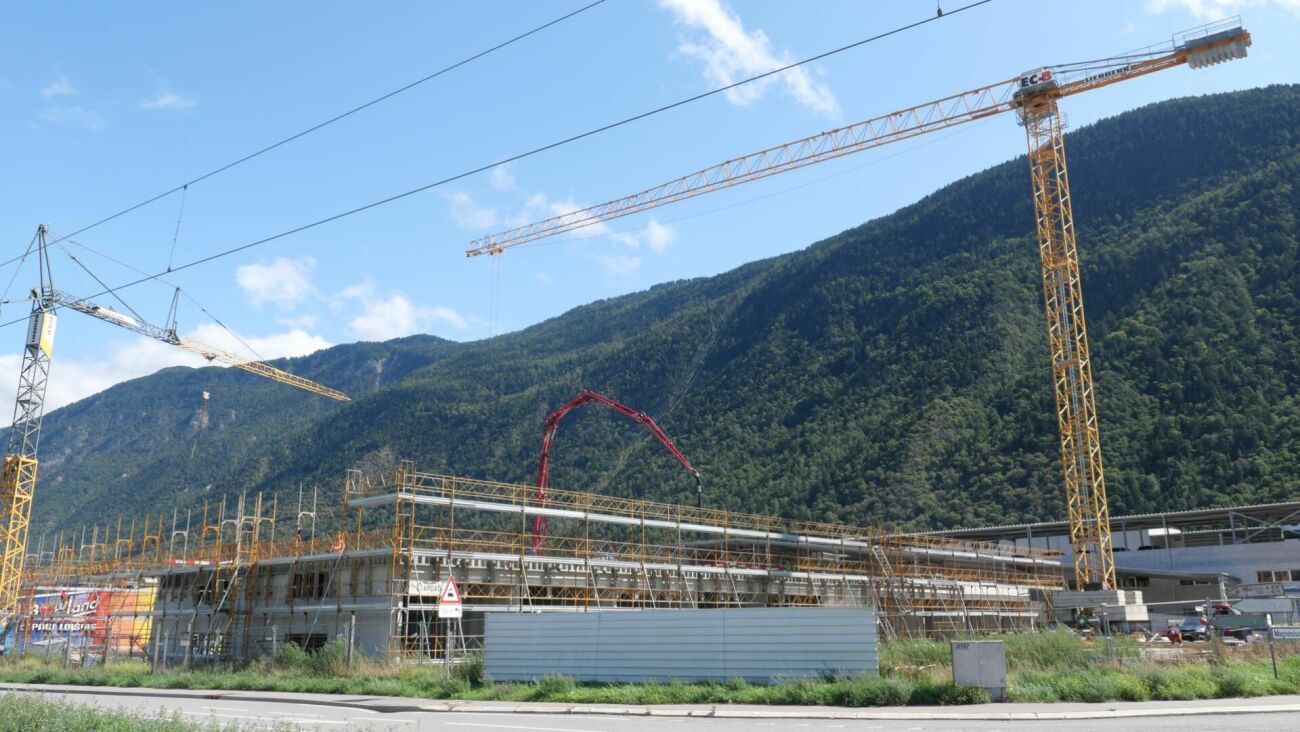
EVOLVING SPACES FOR COMPANIES Establish your business in a modern, evolving, and ideally located hall in the heart of a dynamic industrial and artisanal area in Martigny. The site benefits from a quick highway connection, excellent visibility, and easy access for utility vehicles and trucks. A strategic location at the crossroads of the axes to Geneva, Lausanne, the Romandy, Italy, and France (quick connections to France and Italy in less than 45 minutes). THE BUILDING • Total building area of approximately 2,400 m², divided into 12 units of approximately 200 m² each (possibility of extension and grouping of units) • Free height under the ceiling of approximately 9 meters, allowing the creation of mezzanines, offices, workshops, or showrooms • Insulation compliant with current energy standards • Solar panels installed on the roof • Adaptable facades with the possibility of windows or display surfaces on the front facade A concept designed for sustainability, prioritizing high-performance materials and techniques that limit operating costs. TYPICAL UNIT LAYOUT • Electric sectional door of approximately 5.00 x 5.00 m • Independent pedestrian door • LED interior lighting • 32A electrical panel (expandable according to needs) • Internet and telephone connection • Water supply • Wastewater disposal planned in the foundation at various locations • Sky window in the roof for natural light • Preliminary equipment for parking spaces for electric vehicle charging stations • 1 mandatory outdoor parking space per unit, with numerous additional spaces available on the site The spaces are delivered raw, allowing for a layout entirely adapted to your activity. CUSTOMIZATION POSSIBILITIES Depending on your needs, the following equipment can be added: • Heating and air conditioning • Hot water production by heat pump • Interior walls, false ceilings • Technical floor coating • Dressing rooms, sanitary modules, conference rooms • Delivery access with canopy, outdoor water connections, etc. A flexible project that evolves with your company. LOCATION AND ACCESSIBILITY • Direct highway connection • Highway entrance in about 3 minutes • Public transportation nearby (bus) • Barrier-free access with loading and unloading zones for trucks • Large parking lot on the site An ideal location for artisanal, logistical, technical, or service companies. SUPERFICIE RIGHT (DDP) The project is offered as a superficie right, providing an interesting financial model for companies: • Duration: 60 years, renewable • Model recognized by banks • No purchase of the land, therefore reduced initial capital requirement • Less capital tied up than a traditional land purchase • Tax-deductible costs • Institutional land partner ensuring the stability and sustainability of the site These halls are an ideal solution for SMEs, artisans, technical, logistical, or service companies wishing to establish themselves in new, modular, and development-oriented premises. PRICE Complete price list on request.Several units have already been sold or reserved. We will gladly send you the updated availability status on request! Would you like to obtain more information about this object? Contact us by phone, email, or visit us at our agency in Martigny (by appointment), and we will be happy to inform you. Also, find...
1 / 5
CHF 3,400,000.–
920m² floor space
1904 Vernayaz

Vernayaz | Rental Income Building with Significant Development Potential

Attractive rental income building comprising 7 apartments with 2.5 rooms and 1 studio, ideally located in the heart of Vernayaz, close to shops, schools, and public transportation. The building, situated on a 920 m² plot, has a total living area of approximately 346 m². It generates rental income in place while offering an interesting potential for valorization thanks to the constructible reserve available on the same plot. Each 2.5-room apartment offers a layout including: - Entrance - Kitchen - Living room - Bedrooms - Bathroom The studio consists of: - Main room combining living and sleeping areas - Kitchen - Bathroom PARTICULARITIES: - Total living area of approximately 346 m² - Plot of 920 m² - 6 cellars in the basement representing approximately 122 m² - 8 outdoor parking spaces - 1 garage - Collective central heating with oil Several apartments have a balcony, a terrace, or a winter garden, constituting an additional advantage in terms of rental attractiveness. The plot also presents an interesting development potential. A project for complementary construction on the available part of the plot has previously been studied. Any future realization remains subject to the applicable legal provisions and the obtaining of the necessary authorizations. Vernayaz As the gateway to the Trient Valley, Vernayaz benefits from a privileged location, just a few minutes from Martigny. Vernayaz developed in the 19th century as an important place of passage to Chamonix and Mont Blanc. The arrival of the railway in 1859 reinforced its attractiveness and contributed to its tourist growth. Today, the commune still preserves this particular identity, between heritage, nature, and excellent accessibility, notably thanks to the Mont-Blanc Express.!!! MORE DETAILS AND SIMILAR PROPERTIES DIRECTLY ON TWIXY.CH

1 / 1
CHF 3,100,000.–
3,800m² floor space
1897 Bouveret

Industrial hall with great untapped potential

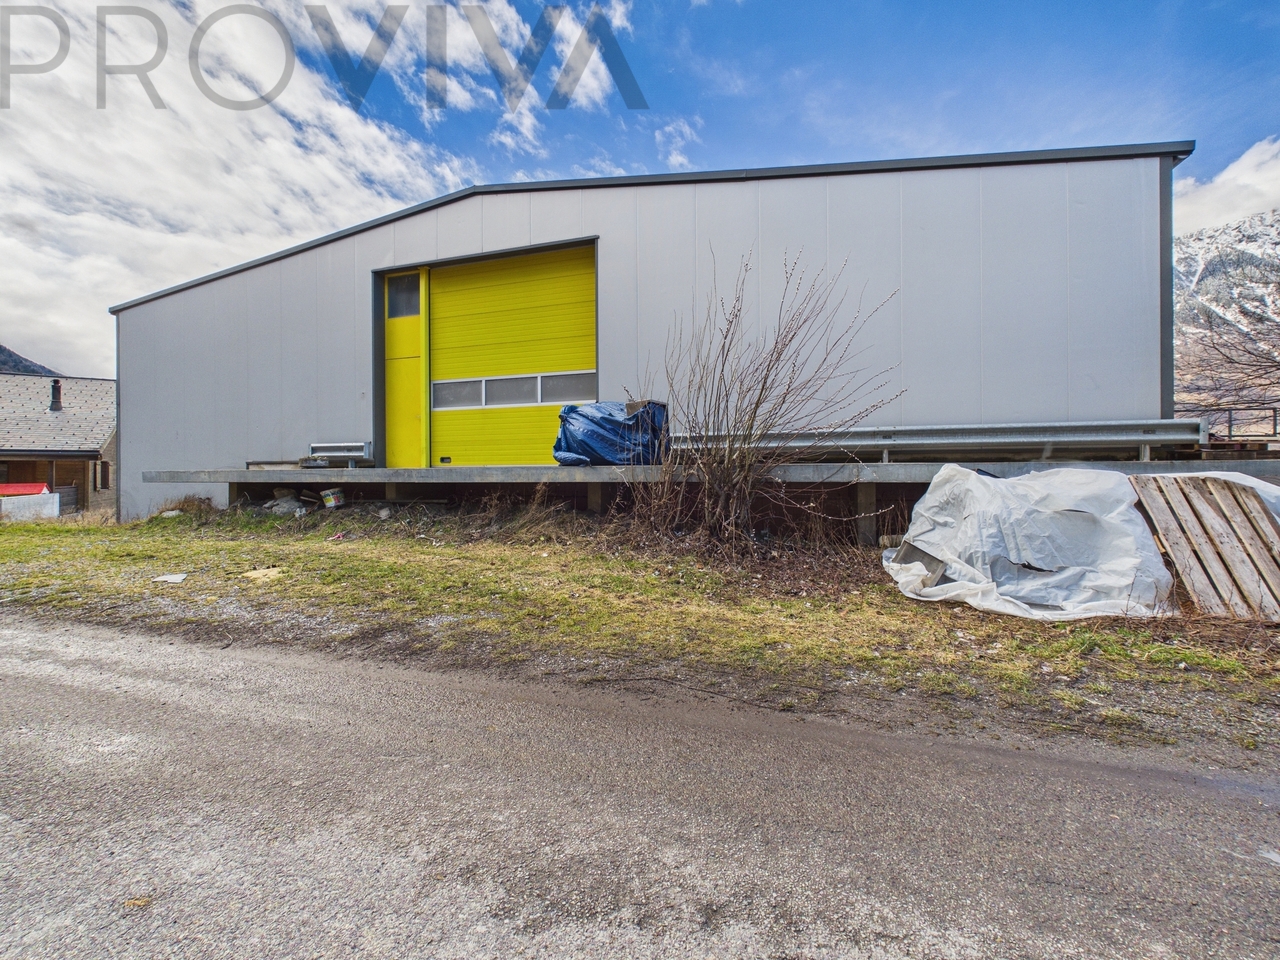
Industrial hall for sale with large area and significant volumes. This hall to be renovated has a very important untapped potential. OPTION: 2000m2 additional plot for 1'600'000 CHF (in addition) Negotiable price for the present plot of 3000m2 CHARACTERISTICS - 125 boxes - Central hall ~550m² not used and not rented. - Land in industrial zone (storage possible). - Unpolluted area - State to be renovated / completed (peripheral insulation, roof, finishes) or to be demolished for reconstruction. SURFACES AND VOLUME - Land area: ~3000m² - Gross floor area: ~3800 m² - Built volume: ~6000m3 - Construction principle: metal construction FINANCIAL SITUATION - Net annual rental income (2025): CHF 85'000 CHF - Only 1/5 of the current boxes are rented. - Without online advertising for rental since several years and not completed, the potential of the industrial hall remains untapped. CHARACTERISTICS FOR RECONSTRUCTION (specified by the municipality) - Maximum height of 15m - Recommended distance to limits: 5m - No density index communicated by the municipality LE BOUVERET Located on the outskirts of the Rhone delta in Lake Geneva, Le Bouveret is the largest locality of the Port-Valais municipality (near 3'500 inhabitants) and the largest port in the Valais canton. Equipped with all amenities and benefiting from public transport (train, bus, boat), Le Bouveret represents an ideal location for the implementation of industrial premises. !!! MORE DETAILS AND SIMILAR PROPERTIES DIRECTLY ON TWIXY.CH

1 / 1
CHF 750,000.–
1926 Fully

Fully | Ensemble of two rental apartments in the heart of the village

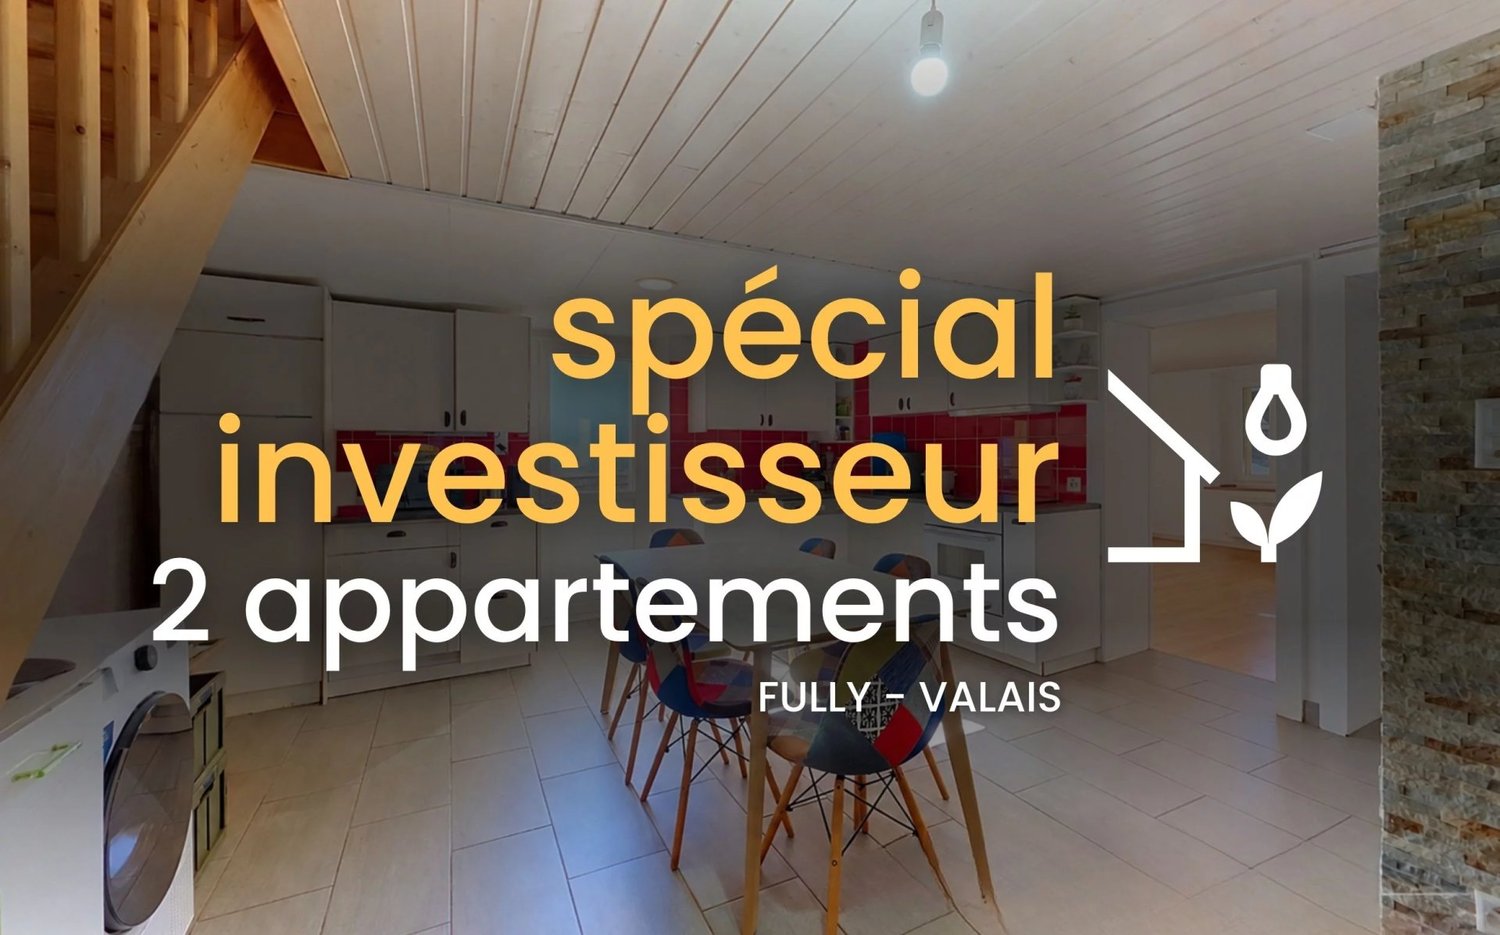
Located in a village environment, close to amenities and public transport, this real estate ensemble offers an attractive opportunity for an investor looking to acquire two already rented apartments within the same property. The PPE consists exclusively of two apartments: a 2.5-room apartment on the ground floor and a 3.5-room apartment in a duplex occupying the first floor and the attic. The acquisition of the ensemble thus allows becoming the owner of the entirety of the lots constituting the PPE. Both apartments have their own entrance, balcony, and cellar. Their complementary configuration allows diversifying the rental profiles while benefiting from revenues from the acquisition. The ensemble is composed as follows: GROUND FLOOR - 2.5-ROOM APARTMENT - Entrance hall - Separate, fitted kitchen - Living room - Bedroom - Office - Shower room with WC - Balcony - Cellar FIRST FLOOR - 3.5-ROOM APARTMENT IN DUPLEX - Entrance hall - Living room with open, fitted kitchen - 2 Bedrooms - Bathroom - Balcony ATTIC - Large, converted space with exposed beams and skylights - Bathroom - Technical room - Distribution and storage spaces This attic level is considered a complementary area to the apartment. AMENITIES - One cellar per apartment - One balcony per apartment PARTICULARITIES - Ensemble of two already rented apartments - Acquisition of the entirety of the lots constituting the PPE - Rental income in place from the acquisition - Building was completely renovated in 2011 - Ground floor apartment was completely refurbished in 2016 - Facades were repainted in 2026 - Electric heating and hot water production - Electric consumption costs are directly borne by the tenants - No allocated parking space for the apartments - Public parking spaces are available in the same street Thanks to its two complementary apartments, its central location, and its current rental occupation, this ensemble represents an interesting solution for developing or completing a real estate portfolio with a manageable object. FULLY Fully is a commune located on the right bank of the Rhone, a few kilometers from Martigny. The Fullieran landscape is marked by fruit and vegetable crops in the plain, vines in terraces, and a chestnut grove on the slope. The commune offers a pleasant living environment with a southern climate and plenty of sunshine, while preserving the genuine spirit of a village. Fully has all the necessary services for daily needs and offers a dynamic local life, carried by its shops, infrastructures, and numerous associations. !!! MORE DETAILS AND SIMILAR PROPERTIES DIRECTLY ON TWIXY.CH

Suggested properties for you based on search results