989 results - House, chalet, rustico to buy in Canton Aargau

1 / 13
CHF 2,850,000.–
7 rooms310m² living space
5725 Leutwil

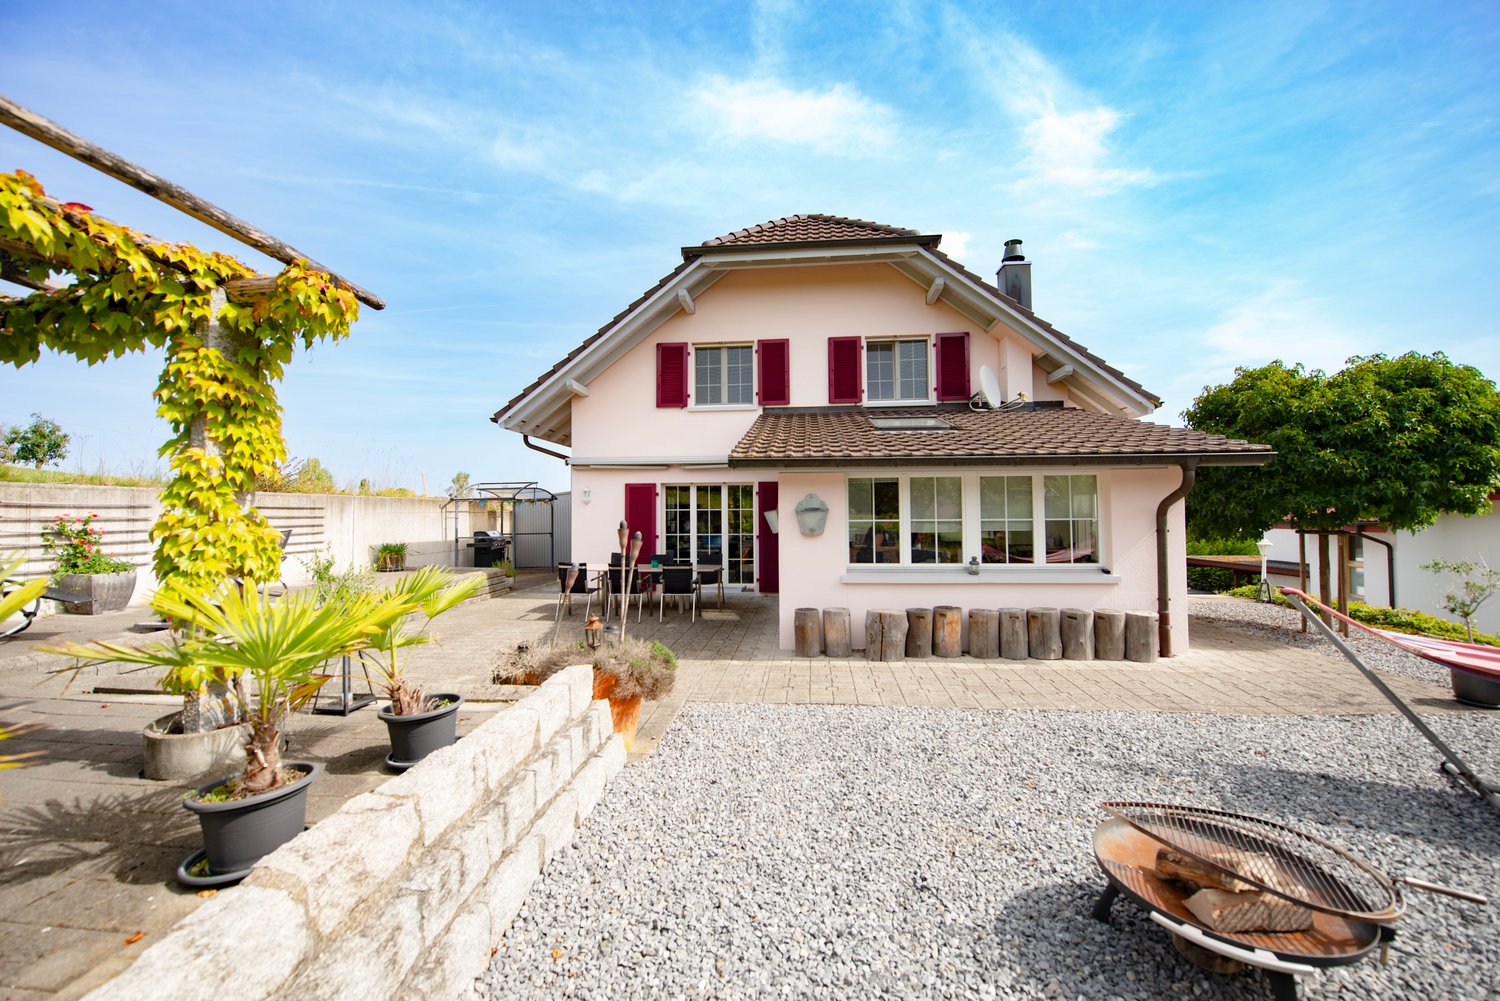

Estate with main and guest house / office in a unique location

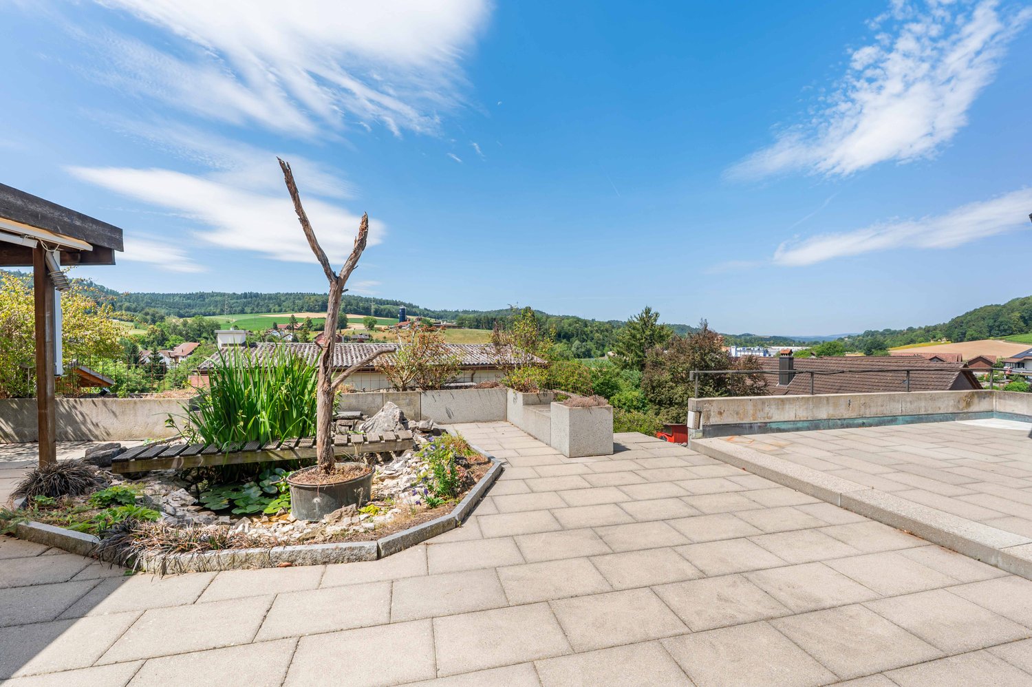
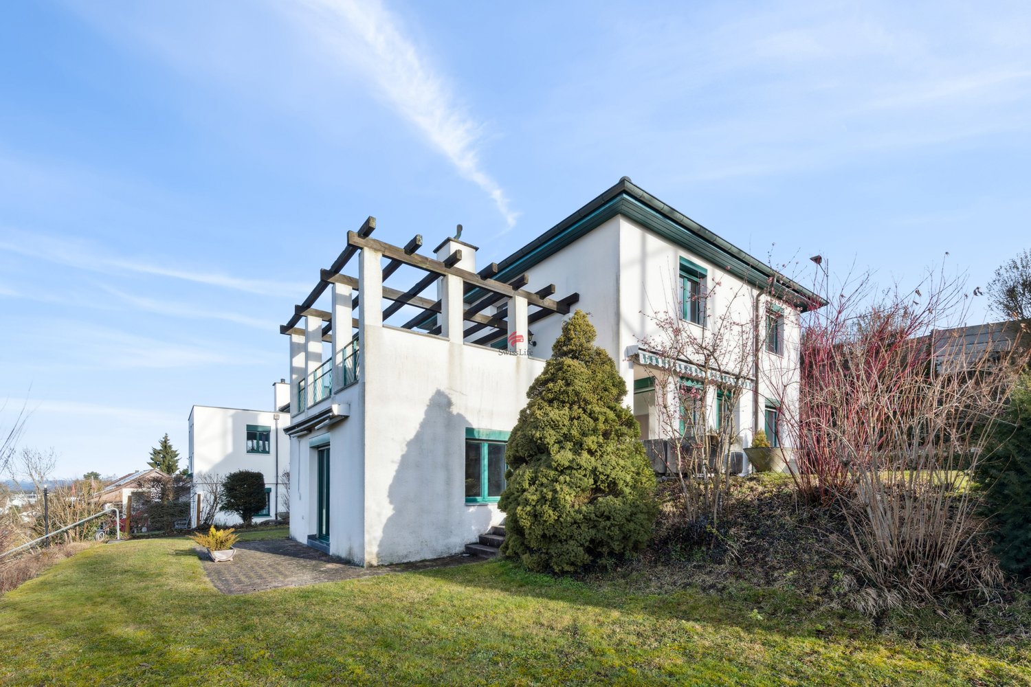
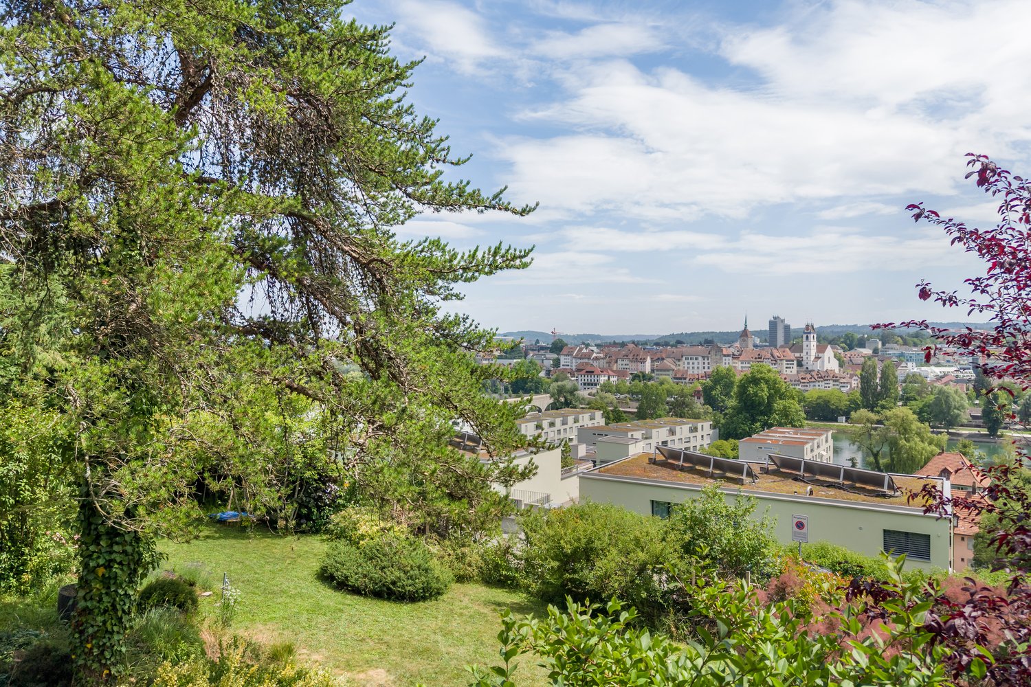
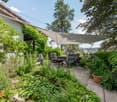
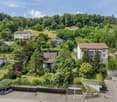
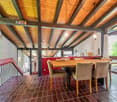
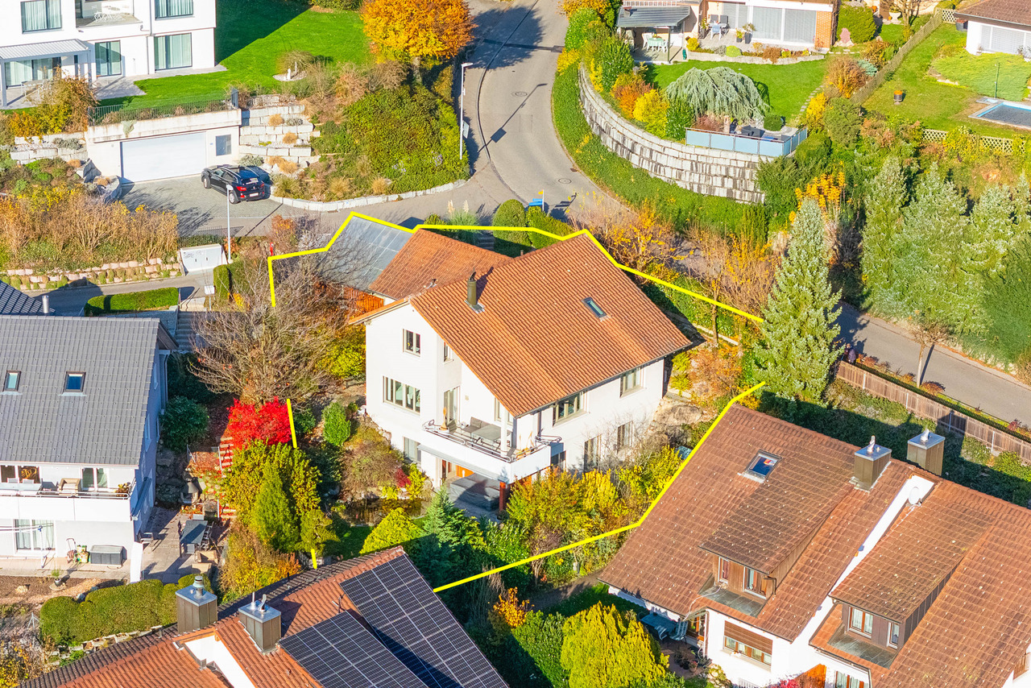
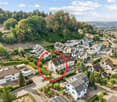
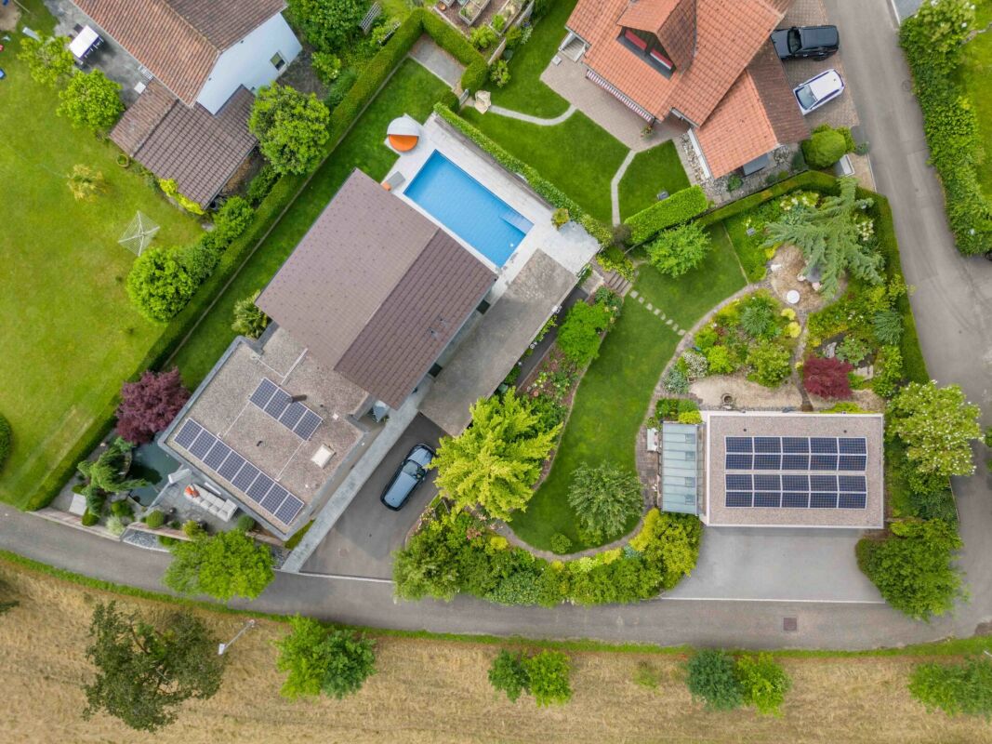
Exclusive property with lake view and versatile potential for useThis exceptional property convinces with its attractive location with a beautiful view of Lake Hallwil, spacious rooms and versatile usage possibilities. The well-maintained estate includes a high-quality main house, a separate guest house and extensive outdoor areas with plenty of privacy.The main house offers a comfortable 4½-room living concept on one level and also has a equally large basement with various usage options. The bright living area with high ceiling creates a particularly spacious room feeling and gives the house an elegant living atmosphere. The entire property presents itself in a very good and continuously maintained condition with high-quality construction.The lovingly designed garden invites you to linger and enjoy with its greenhouse, the idyllic pond and numerous green areas. Thanks to the optimal orientation, you benefit from an attractive view and plenty of peace.A special highlight is the separate 2½-room house next to the main house. This is ideal as a guest house, multi-generation solution, office or practice and opens up additional usage possibilities. The offer is complemented by a large double garage and further parking possibilities for up to four vehicles on the property.In addition, the property offers interesting expansion potential: The main house can be extended by another floor, which could create additional living space.A rare opportunity for buyers who want to combine spacious living, flexible usage possibilities and an attractive location with a lake view.

New building
1 / 13
CHF 1,240,000.–
5.5 rooms253m² living space
Untere Neudorfstrasse 4, 5726 Unterkulm

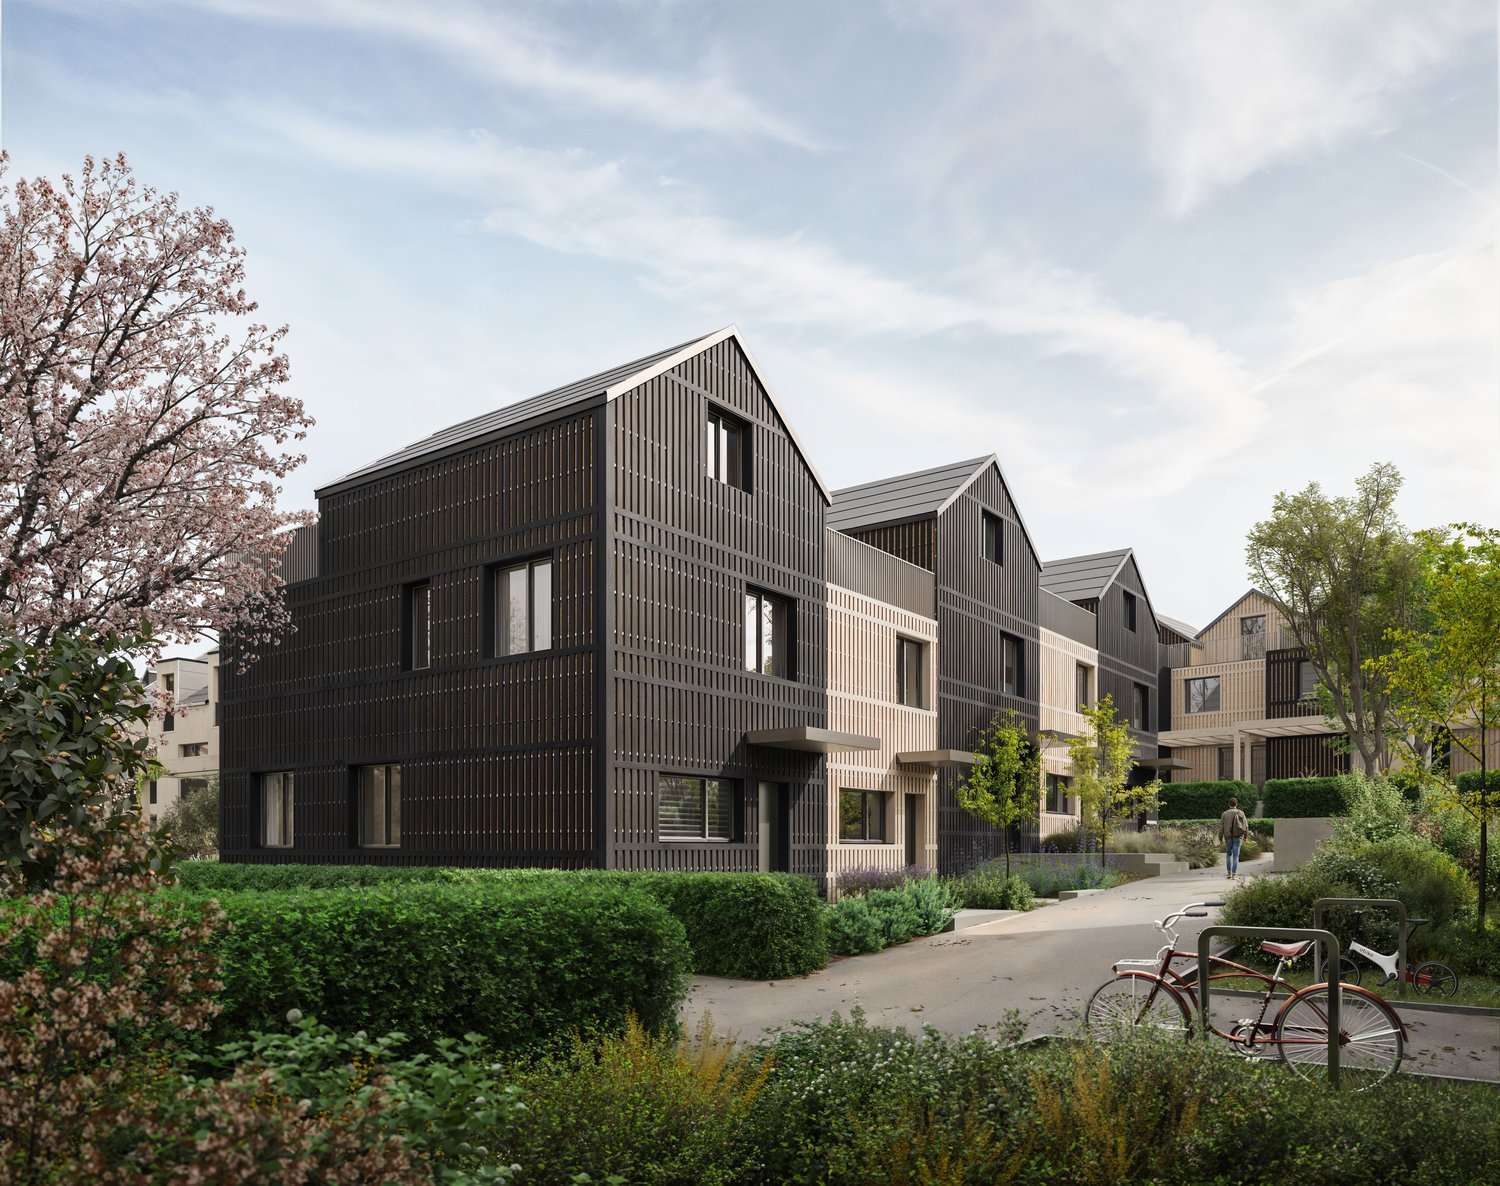
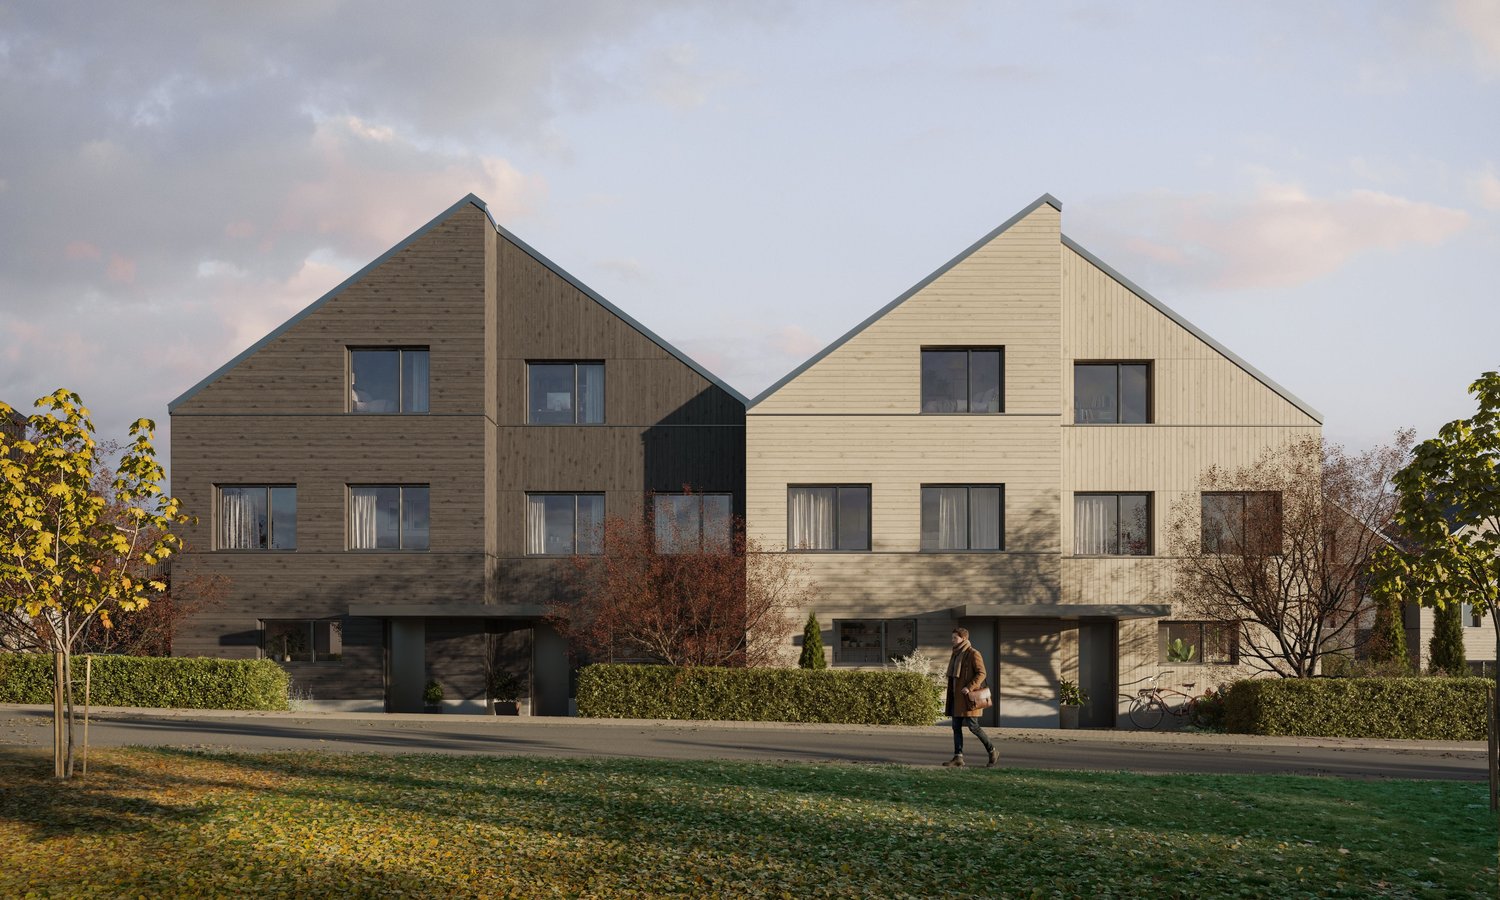
New building WÄLTIMATTE Unterkulm - semi-detached single-family homes

New building WÄLTIMATTE Unterkulm - 2 out of 8 houses still available - construction has started! Sustainable living in Unterkulm - in the heart of the Wynental The new building project Wältimatte in Unterkulm offers modern living comfort, which blends harmoniously into the picturesque landscape of the Wynental. On the edge of the village, eight semi-detached single-family homes are being built, which convince with their high-quality construction, innovative technology, and natural location. Facts and figures • Units: 8 modern semi-detached houses - 2 out of 8 houses still available • Types: 5.5-room houses (House Type B - optional as 5.5 rooms) • Living area: approx. 180-245 m² • Purchase price: from CHF 1'240'000.- including 3 underground parking spaces • Construction started • Ready for occupancy: Spring 2027 • Bank-approved and verified Location and surroundings Located in a quiet hillside position, away from through traffic, these small buildings offer a dreamy view of the Wynental. Schools, shopping facilities, and recreational areas are easily accessible on foot. Nature-oriented living and the proximity to the village center make the Wältimatte a first-class residential area for families, working professionals, and retirees. Architecture and living concept With modern architectural language and a well-thought-out room concept, the houses offer: • Spacious balconies with a view of nature • Bright, open living areas with the highest living comfort • High-quality equipment and excellent construction quality Sustainability and energy efficiency Each house was planned with a focus on ecological responsibility and energy efficiency: • Ground probes for environmentally friendly heat supply • Photovoltaic systems support sustainable energy production • Sustainable energy concept for resource-conserving living Your new home - stylish and ecological The Wältimatte combines modern living, ecological responsibility, and a connection to nature. Let yourself be convinced by the combination of modern design, well-thought-out room concepts, and sustainable lifestyle. Design your dream home individually and experience quality of life at the highest level. Learn more on the project website: www.waeltimatte-unterkulm.ch We look forward to hearing from you!

Travel time
-
1 / 26
CHF 1,850,000.–
5.5 rooms136m² living space
Rheinstrasse 46, 4323 Wallbach

Modernized single-family house with dream kitchen & garden – Wallbach

Discover this charming single-family house in the quiet and family-friendly community of Wallbach. The house was originally built in 1959, renovated in 2019 and 2025, and presents itself today in excellent condition and is ready for occupancy without further investment.With 136 m² of living space on two floors, thoughtful room layout, and bright rooms, this home offers modern comfort for the whole family. Highlights: • 5.5 rooms spread over two floors • 2 bathrooms and 1 guest toilet – ideal for families or guests • Large plot with 590 m² area • Double garage available – convenient and protected parking • Dream kitchen with cooking island and high-quality appliances • Well-kept garden with sunny orientation • Child-friendly, quiet location The heart of the house: the open design kitchenThe modern kitchen is a real eye-catcher – open, inviting, and functional. An anthracite-colored granite cover gives the spacious cooking island a noble note. The ensemble is complemented by high-quality built-in cabinets with beige melamine fronts, which create stylish order.The equipment leaves nothing to be desired: A table fan extractor, an integrated dishwasher, a combination steamer, and a large refrigerator provide comfort and make cooking an experience. Large windows flood the room with daylight and offer a magnificent view of the garden. Location & surroundings: • Volg supermarket: 5-minute walk • Wallbach primary school: 5-minute walk • Bus stop "Gemeindehaus": 5-minute walk • Course ship landing stage / Rhine: 7-minute walk The proximity to the river, the quiet neighborhood, and the good accessibility make this home particularly attractive for families who want to harmoniously combine nature and everyday life. Conclusion: Move in and feel at homeThis house is the perfect combination of high-quality living comfort, idyllic location, and modern equipment – without any renovation needs. A real home with heart.👉 Arrange a viewing now – and be impressed!

Travel time
-
1 / 17
CHF 1,150,000.–
7 rooms195m² living space
Im Gässli 6, 4314 Zeiningen

Detached 7-room single-family or generation house

Welcome to a house that breathes history and at the same time delights with the most modern living comfort. Originally built in the 19th century, this detached single-family house was continuously renewed and upgraded over the years with great effort and over CHF 535,000 in renovations. This created a home that combines character, generosity, and functionality in a special way. Highlights: • Open kitchen with high-quality appliances and integrated wine coolers (new kitchen 2016, CHF 102,000) • Sunny winter garden, usable as living space all year round (renovated 2010) • Cozy fireplace room for social evenings • Completely built-out wellness area with sauna, walk-in shower, and water softening system (2015, CHF 60,000) • Bathroom with walk-in shower and custom-made built-in furniture (renovated 2023) • Attic as a separate living unit, ideal for multi-generational solutions • Spacious vaulted cellar with impressive atmosphere, directly accessible from the garage • Generous workshop • Garden with raised beds and automatic irrigation system, garage, and carport Energetic substance: In 2010, the roof and facade were fully insulated, and new windows with triple glazing were installed (CHF 280,000). The oil heating system was replaced by a new system in 2017. The house is thus energetically solid and ready for occupancy Location: Zeiningen is nestled in the gentle hills of the Frick Valley and offers a quiet, family-friendly atmosphere with excellent infrastructure. Kindergarten and primary school are within walking distance, and the bus stop "Zeiningen Ausserdorf" is right outside the door. Via the nearby A3 motorway and Rheinfelden train station, Basel, Zurich, and the inner Switzerland are quickly accessible.

Travel time
-
1 / 21
CHF 1,195,000.–
6.5 rooms160m² living space
Oberdorfstrasse 16, 5722 Gränichen

Very well-maintained and renovated 6 1/2 room single-family house for sale

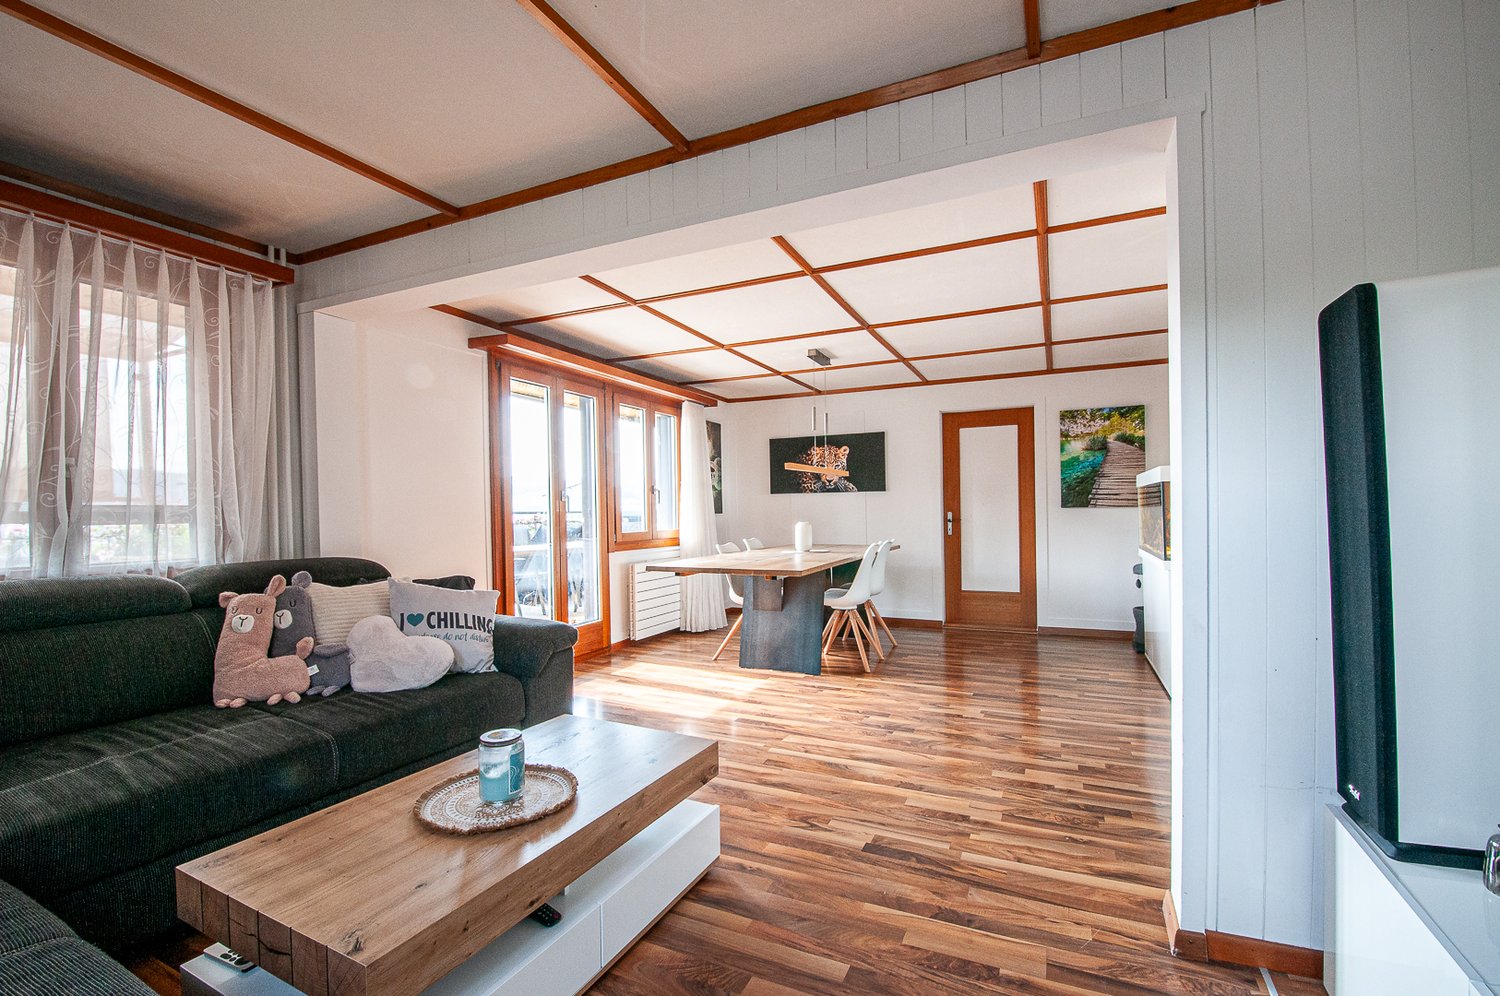
Get to know this property OutsideWelcome to this charming property, nestled in a spacious, idyllic garden. Enjoy relaxed hours on several seating areas and benefit from a garage integrated into the house.There is also a practical shed in the garden, which offers you useful storage space.BasementA well-maintained entrance area greets you.Furthermore, you have various storage and cellar rooms at your disposal. A laundry room is also located on this floor.Ground floor:Here, a spacious, modern living and dining room with an open, inviting atmosphere and loving attention to detail awaits you. A cozy Swedish stove provides comfortable warmth.You have direct access from the living room to the sunny terrace - a perfect place to relax and enjoy.A bright and friendly kitchen with a dining area - ideal for family meals and social evenings is also at your disposal. 1 children's room and the parental bedroom with a beautiful en-suite bathroom are also located on this floor.A guest toilet completes the room concept on this floor.Upper floorOn the upper floor, 3 beautiful rooms and a modern bathroom await you.In summary, this beautiful house offers you a lot of space, bright rooms, and an inviting ambiance - ideal for families or couples looking for space to feel good. Investments/Renovations:In the last 20 years, valuable investments of CHF 360,000 have been made in the house: • new front doors in 2024 • new bathrooms in 2013 and 2023 • new heat pump heating system in 2019 • practical wall cabinets in 2017 • sunshade in 2015 • window shutters in 2014 • living room renovation in 2005 Arrange a viewing with us We would be happy to take the time for you.Let the beautiful location and the well-maintained property impress you during a personal viewing.Call us or share your interest with us via email. We would be happy to arrange a personal viewing with you.With us, your dreams will find a home!

Travel time
-
1 / 13
CHF 1,490,000.–
6.5 rooms120m² living space
Otelfingerstrasse 7, 5436 Würenlos

Historic 6.5-room farmhouse with large surroundings and great potential

Highlights • Unique location, rural and central • Historic monument • Very charming building • Large building with a lot of surrounding land • Stable, barn, and chicken coop • Building with 2,295m2 plot • Field with an additional 8,138m2 with a wagon shed • Forest 1984 m2 Charming farmhouse with spacious areas and versatile design options This charming farmhouse offers an interesting room layout and spacious areas, ideal for those who appreciate a rural and natural lifestyle. The property offers a variety of possibilities for individual design through its spacious living and plot areas as well as the extensive building volume. The ground floor has three rooms, a laundry room, a kitchen, a storage room, a bathroom, and a separate toilet. This level offers practical and functional rooms for everyday life. The 1st floor includes six rooms, another kitchen, and a toilet. This floor is perfect for living and working areas or as a retreat for the family. The attic offers two large attic spaces that can be used in a variety of ways, such as storage or for creative projects. The extensive plot invites relaxation and outdoor use, offering plenty of space for privacy. Despite the simple equipment, the farmhouse convinces with its spacious areas and rural location. We look forward to your interest and are happy to provide further information or a viewing.

Travel time
-
1 / 6
CHF 840,000.–
3.5 rooms103m² living space
Flüestrasse 42, 5313 Klingnau

3 1/2-Room Row House - House B

Visionary living dreams with a view Experience exclusive living in stylish raw construction aesthetics - On two floors, a harmonious connection of functionality and elegant design takes place. On the ground floor, there is the spacious, open living and dining area with a modern kitchen as a stylish highlight of the house. Thanks to large window fronts, plenty of daylight flows into the rooms, creating a bright and friendly atmosphere. On the upper floor, there are two rooms including a bathroom. With modern design and urban raw construction style, these visionary row houses set new standards. Urban living with character - modern 3.5-room row house This stylish 3.5-room row house combines modern design, urban lifestyle, and a unique living experience. The clear architecture with visible concrete elements gives the property a timeless, urban character and creates a home with personality.On compact and cleverly planned living space, a sense of space is created that particularly appeals to singles or couples who want to realize their dream of owning their own home - without sacrificing style, quality, and comfort.Spacious window fronts provide light-filled rooms and offer an attractive view. The open living design combines kitchen, dining, and living areas into a modern living hub with a loft character.Highlights at a glance • Urban architectural style with visible concrete elements • Ideal for singles or couples • Compact own home with well-thought-out floor plan • Bright rooms and open living atmosphere • Attractive view and plenty of daylight • Timeless interior design with modern character • Low-maintenance living with high quality of life • Parking spaces in underground garage as an additional offer This home is aimed at people who want to live consciously: modern, reduced, stylish - with the comfort of their own home and the special flair of urban architecture. - A home for all those who are looking for less space but more quality of life.

Travel time
-
1 / 6
CHF 910,000.–
3.5 rooms111m² living space
Flüestrasse 42, 5313 Klingnau

3 1/2-Room Row House - House C

Visionary living dreams with a view Experience exclusive living in a stylish raw construction aesthetic - On two floors, a harmonious connection of functionality and elegant design takes place. On the ground floor, there is the spacious, open living and dining area with a modern kitchen as a stylish highlight of the house. Thanks to large window fronts, plenty of daylight flows into the rooms, creating a bright and friendly atmosphere. On the upper floor, there are two rooms including a bathroom. With modern design and urban raw construction style, these visionary row houses set new standards. Urban living with character - modern 3.5-room row house This stylish 3.5-room row house combines modern design, urban lifestyle, and a unique living experience. The clear architecture with visible concrete elements gives the property a timeless, urban character and creates a home with personality.On compact and cleverly planned living space, a sense of space is created that particularly appeals to singles or couples who want to realize their dream of owning their own home - without sacrificing style, quality, and comfort.Spacious window fronts provide light-filled rooms and offer an attractive view. The open living design combines kitchen, dining, and living into a modern center of life with a loft character.Highlights at a glance • Urban architectural style with visible concrete elements • Ideal for singles or couples • Compact own home with well-thought-out floor plan • Bright rooms and open living atmosphere • Attractive view and plenty of daylight • Timeless interior design with modern character • Low-maintenance living with high quality of life • Parking spaces in underground garage as an additional offer This home is aimed at people who want to live consciously: modern, reduced, stylish - with the comfort of their own home and the special flair of urban architecture. - A home for all those who are looking for less space but more quality of life.

Travel time
-
1 / 6
CHF 870,000.–
3.5 rooms104m² living space
Flüestrasse 42, 5313 Klingnau

3 1/2-Room Row House - House A

Visionary living dreams with a view Experience exclusive living in stylish raw construction aesthetics - On two floors, a harmonious connection of functionality and elegant design takes place. On the ground floor, there is the spacious, open living and dining area with a modern kitchen as a stylish highlight of the house. Thanks to large window fronts, plenty of daylight flows into the rooms, creating a bright and friendly atmosphere. On the upper floor, there are two rooms including a bathroom. With modern design and urban raw construction style, these visionary row houses set new standards. Urban living with character - modern 3.5-room row house This stylish 3.5-room row house combines modern design, urban lifestyle, and a unique living experience. The clear architecture with visible concrete elements gives the property a timeless, urban character and creates a home with personality.On compact and cleverly planned living space, a sense of space is created that particularly appeals to singles or couples who want to realize their dream of owning their own home - without sacrificing style, quality, and comfort.Spacious window fronts provide light-filled rooms and offer an attractive view. The open living design combines kitchen, dining, and living into a modern living hub with loft character.Highlights at a glance • Urban architectural style with visible concrete elements • Ideal for singles or couples • Compact own home with well-thought-out floor plan • Bright rooms and open living atmosphere • Attractive view and plenty of daylight • Timeless interior design with modern character • Low-maintenance living with high quality of life • Parking spaces in underground garage as an additional offer This home is aimed at people who want to live consciously: modern, reduced, stylish - with the comfort of their own home and the special flair of urban architecture. - A home for all those who are looking for less space but more quality of life.

Travel time
-
1 / 10
CHF 840,000.–
5.5 rooms128m² living space
Brunnengasse 2, 5426 Lengnau AG

Rare opportunity in a central location

Attractive overall package with a future This charming, single-family house from 1986, built in solid brick construction, combines character, warmth, and great potential to create a very special home. The property exudes a timeless sense of comfort.Inside, a spacious entrance area welcomes you, flowing smoothly into the practical basement area. The heart of the house is the living and dining area with a cozy warm air chimney - a place where cozy evenings and social hours come together naturally. From here, you can access the balcony with stairs leading down to the lovingly designed, secluded garden with a seating area - a small paradise for relaxed moments outdoors.The semi-open kitchen with bar element blends harmoniously into the room concept and invites you to cook and linger together. In total, you have four bedrooms at your disposal, two of which have direct access to a balcony. Two bathrooms, one with a shower and one with a bathtub and integrated laundry tower, offer additional comfort for everyday life.The house presents itself in a well-maintained condition and at the same time offers exciting opportunities to develop it further with targeted modernizations, according to your personal ideas, and transform it into a contemporary home.A special highlight is the internal connection - both in the attic and at the house entrance - to the adjacent neighboring property. At the seller's request and due to the given building structure, the sale is sensibly carried out exclusively together with this building on Zürichstrasse 46, which includes four storey units. This creates a rare opportunity for multi-generational living, communal living, or an attractive combination of own use and rental.This offer is rounded off by a double garage with an electrically operated sectional door and an additional parking space directly in front of it - comfortable and practical at the same time.The central location in Lengnau could hardly be more ideal: nestled in a 30 km/h traffic-calmed zone, you can enjoy a soothing tranquility here, while kindergarten, schools, and shopping facilities are conveniently accessible on foot - a perfect environment for families and all those who appreciate short distances.A home with heart, history, and future - ready to be revitalized by you.

Travel time
-
1 / 13
CHF 1,090,000.–
5.5 rooms107m² living space
Unterriedstrasse 39, 5452 Oberrohrdorf

Freedom for children. Space for animals. Mountain view included

In Oberrohrdorf, living begins where children can grow up carefree and animals find the space they need. This 5.5-room single-family house is aimed at families and animal owners who appreciate peace, nature, and generous open spaces - accompanied by an unobstructed mountain view that makes every day special.The extensive plot of land offers a lot of greenery, openness, and privacy. Part of it is located in the agricultural zone, which guarantees a clear view, plenty of distance, and a natural environment. Whether a playground for children, a retreat for animals, or space for shared outdoor time - there's room for everything here.Upon entering, the house welcomes you with a warm atmosphere. The room at the entrance is ideal as a home office, playroom, or hobby room. The kitchen and dining area open up to the garden and form the lively center of family life - perfect for joint cooking, eating, and socializing.A few steps lead to the living room with a fireplace and direct access to the seating area. This is where cozy evenings are spent, while outside, people play, relax, or enjoy nature.A sunny terrace between the ground and upper floors offers a quiet spot to breathe with an unobstructed view of the mountain world. On the upper floor, there are three flexibly usable rooms and the bathroom - ideal as children's, parents', or guest rooms. The attic provides additional valuable storage space.In the basement, the cellar, laundry room, and utility room ensure order. The house is heated with a heat pump and underfloor heating - efficient and comfortable for the whole family.A double garage, additional storage space, and a loading area directly at the house round off this family- and animal-friendly home.

Travel time
-
1 / 13
CHF 1,300,000.–
10 rooms228m² living space
Rötelirainstrasse 16 / 18, 5737 Menziken

2 Family House (2 Semi-Detached Houses)

You are purchasing a semi-detached house with two independent residential units. Each unit includes five rooms, a kitchen, a bathroom, and a separate guest toilet. The property offers flexible usage options. You can rent out the units separately or occupy them yourself. The house is also ideal for multi-generational living or for two friendly families.Space and usage:Both residential units are similarly designed and have spacious floor plans. The clear structure allows for versatile use. Alternatively, the entire house can also be used as a single-family home. The attic is convertible and offers additional potential for more living space or individual use.Outdoor area:The property includes 982 m² of land. You benefit from a quiet location with an attractive view of the Wynental. The property includes two garages and two outdoor parking spaces. The surroundings offer a lot of privacy and relaxation.Condition:The building was constructed in 1963. The interior design no longer meets today's standards and requires comprehensive renovation. This gives you the opportunity to design and enhance the property according to your own ideas.Potential:This property is aimed at buyers who recognize the value of a solid building substance and are willing to invest in a renovation. This way, you create a home according to your own ideas in an attractive location.

Travel time
-
1 / 19
CHF 1,690,000.–
5.5 rooms
Rebbergstrasse 2, 5412 Gebenstorf

Generous plot in an idyllic location with many possibilities

Whether living in the existing single-family house, a comprehensive renovation with expansion or the realization of a new building, this property offers attractive perspectives for owner-occupiers and investors.The property is located in a charming, family-friendly neighborhood in Gebenstorf, just a few steps away from idyllic forest paths and extensive fields. The all-day sunshine, the beautiful distant view, and the well-maintained garden create a unique living feeling with a lot of peace and freedom. An ideal place for nature lovers and families with high demands on quality of life.Schools and shopping facilities are located directly in the village and can be reached in a few minutes. Recreational areas are also nearby. Protected natural areas like the Limmatspitz invite you to take walks, engage in sports activities, and enjoy relaxing moments. The generous surroundings also offer a high level of privacy and diverse usage possibilities.Brief overview: • Detached 5½-room single-family house • Year of construction 1960 • 2 floors • Total land area 2,174 m² • approx. 1,245 m² residential zone 2 • approx. 171 m² forest zone • approx. 758 m² agricultural zone • Utilization factor AZ 0.4 • Quiet, sunny location with beautiful distant view • High privacy and proximity to forest and fields We will be happy to provide you with more information in our detailed documentation. I look forward to your contact.Your real estate partnerSimon GavilanT 079 292 75 97E info@gavilan-immo.ch

Travel time
-
1 / 13
CHF 2,770,000.–
5.5 rooms248m² living space
Am Falter 3, 8966 Oberwil-Lieli

Aqua - spacium - lux - ratio vivendi - Your new home

Exclusive living with a far-reaching view: terraced house with privacy and wellness accessIn a quiet, unobstructable location in Oberwil-Lieli - at the end of a cul-de-sac, without through traffic - this stylishly modernized terraced house with a lot of charm, absolute privacy, and a breathtaking south panoramic view awaits you.On two levels, the house offers approximately 248 m² of living space, bright rooms, high-quality materials, and a well-thought-out room concept. The open living area with a fireplace, the elegant dining area, as well as the garden seating area and terrace create a cozy atmosphere with plenty of space to relax and enjoy.A particular highlight is the access to the communal wellness facility, internally connected, with an indoor pool, sauna, sanarium, and lounge chairs in the protected outdoor area - perfect for unwinding, almost like being on vacation.The garden floor houses a separate 1.5-room annex with a kitchenette - ideal for guests, a home office, or teenagers. The room offer is complemented by a versatile hobby room, a stylish wine cellar with an inviting party room.The well-maintained property has been continuously modernized. A double garage and an outdoor parking space are included. Good infrastructure with schools, shopping opportunities, and excellent public transport connections in the immediate vicinity. The city of Zurich can be reached in just 20 minutes.Arrange a viewing appointment now and convince yourself!

Travel time
-
1 / 30
CHF 945,000.–
7.5 rooms192m² living space
Milchgasse 4, 5053 Staffelbach

RESERVED: Two-family house / single-family house with apartment

Charming one-/two-family house with character and views in an idyllic locationThis renovated property at Milchgasse 4 in 5053 Staffelbach offers a solid, charming residential object with character and potential. The lovingly preserved two-family house combines historic charm with modern living comfort. It can be used as a house for two parties as before, or as a single-family house with an apartment (rental income) or as a very large single-family house with a breakthrough. Originally built in 1790, it was completely rebuilt and professionally renovated in 2002. The striking roof shape of the high-study house and the harmonious architecture have been preserved and give the house a special aura. Spacious areas, bright rooms, and a sunny terrace with a great view make this property a real feel-good place. It is located on a spacious plot of land with a garden and an open garage. Current division:4.5 room house&3.0 room apartment (rented)Various rooms in the basement and attic(See also 3D Matterport tour of the 4.5 room house part) The house is in a well-maintained condition and has been maintained over the years. Currently, it is freshly painted and cleaned inside. The entire property offers potential for adaptation to individual needs, and there is still room for expansion in the attic. Excerpt from the monument protection appreciation: Release from the building inventory due to minor material evidence (extensive renovation 2000; with the exception of the high-study structure, only little historic building substance; house interior completely modernized) LocationLocated in a quiet, rural environment, the house offers a lot of privacy and yet good accessibility. The charming village surroundings are characterized by single-family houses, well-kept gardens, and green meadows. The street is little trafficked, ideal for families with children or anyone who appreciates natural living. Despite the idyllic location, shopping facilities, schools, and public transport are within a few minutes' reach. The surroundings invite you to take walks, bike tours, and relax. The municipality of Staffelbach combines rural character with good infrastructure: With around 1,300 inhabitants, it is one of the quiet, manageable municipalities in the canton of Aargau. Thanks to its central location, car connections are quickly accessible - the entrance to the A1 (Aarau-West exit) is only about 5 minutes away. Further schools and shopping facilities are available in the neighboring Schöftland. Equipment • Large, covered sun terrace with a view of the greenery • Well-kept garden area with hedges or fence • Open garage under the terrace, storage spaces next to it • Numerous skylights for bright rooms • Various possibilities in the secondary rooms/attic • Classic construction with solid structure, new 2002 • Well-kept neighborhood and little traffic The house is ideal for families, couples, or individuals looking for a home with character and space to unfold - here you will find a real gem. Next step:Contact us via the form next to it. We will send you the detailed documentation of the project by email (automatic dispatch, please check spam folder). immo consult lindenmann, MeisterschwandenOn Instagram, you can always see the latest progress, more pictures, and videos of our properties. Follow us. www.instagram.com/immo.consult.lindenmann

Travel time
-

Suggested properties for you based on search results