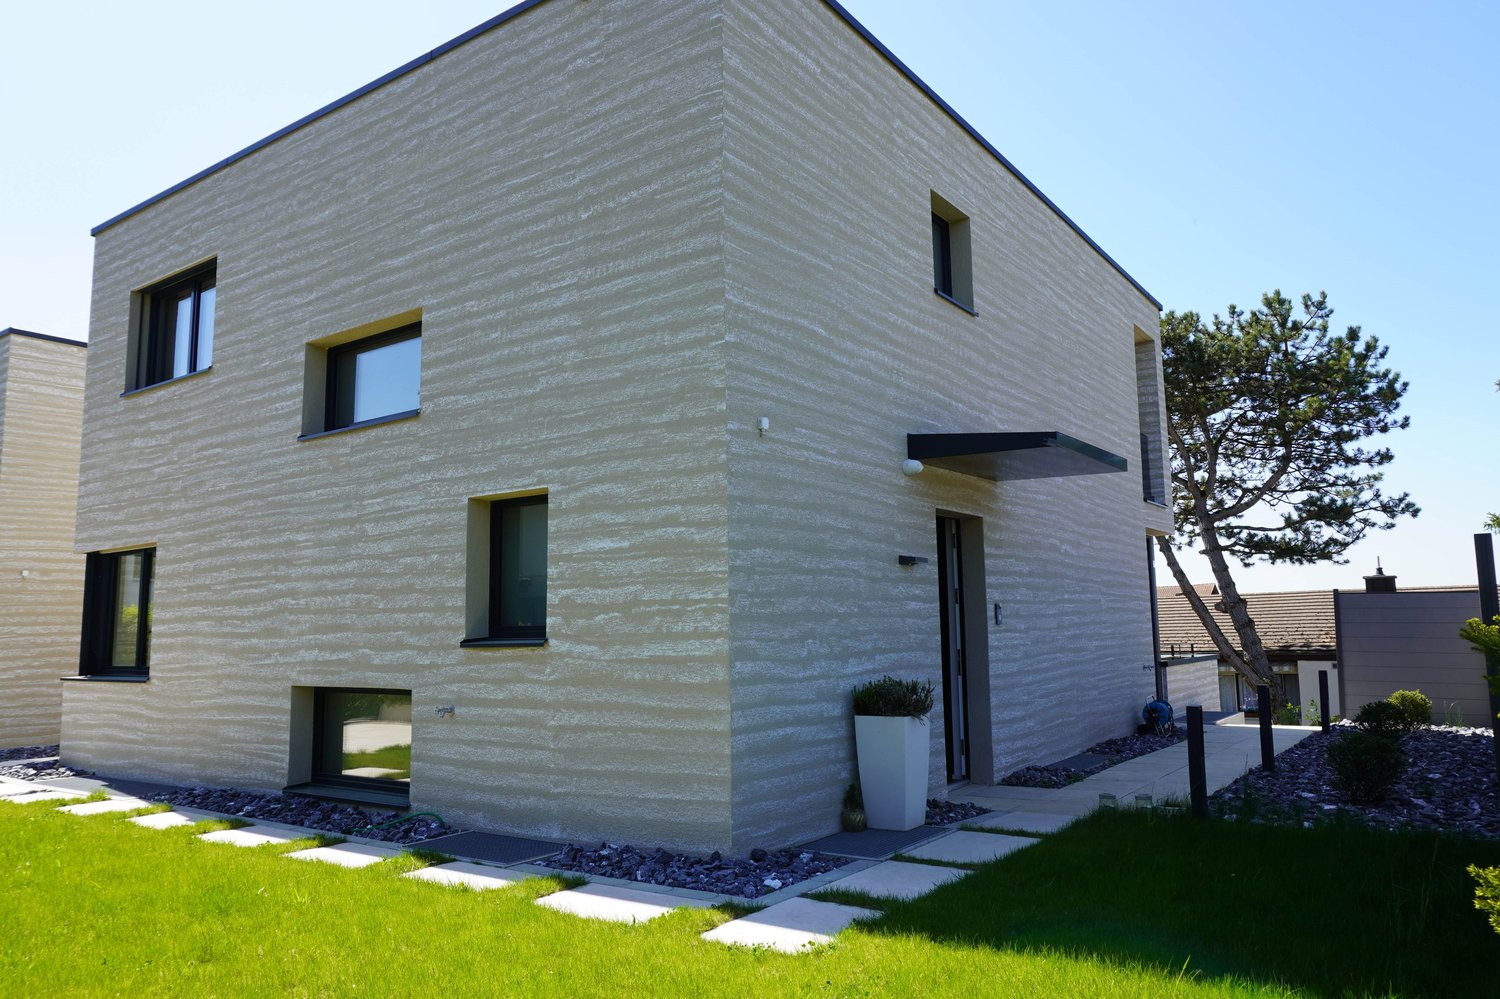
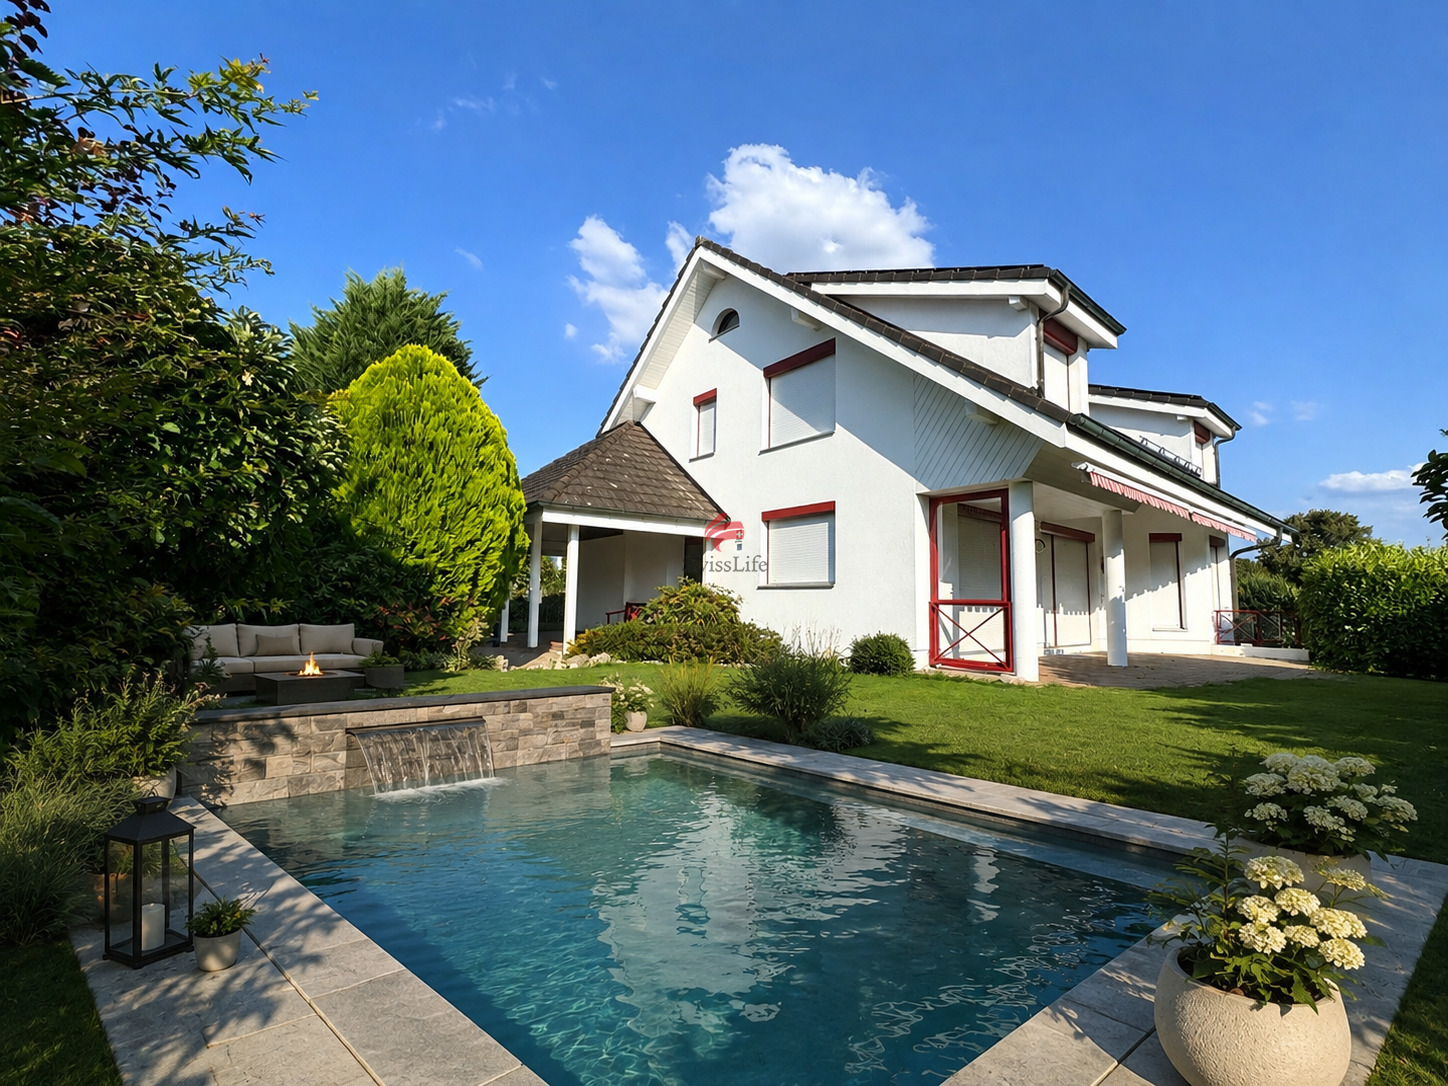
989 results - House, chalet, rustico to buy in Canton Aargau

1 / 23
CHF 595,000.–
5.5 rooms95m² living space
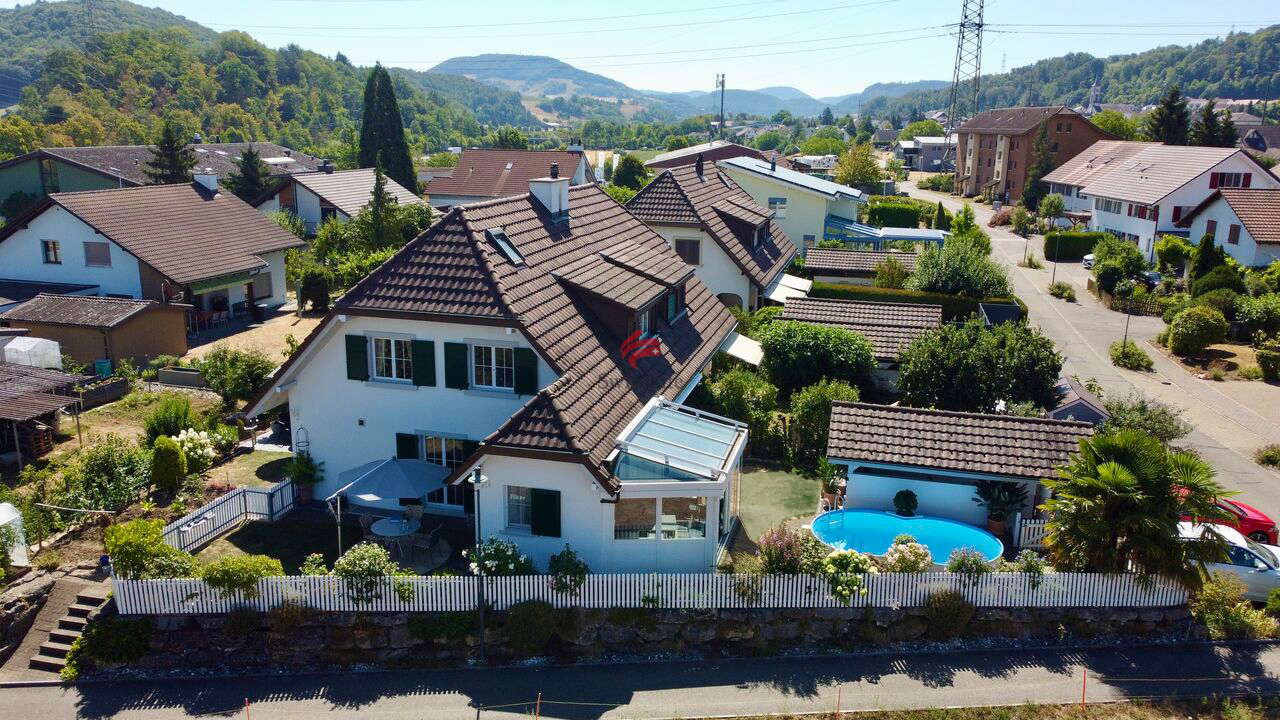
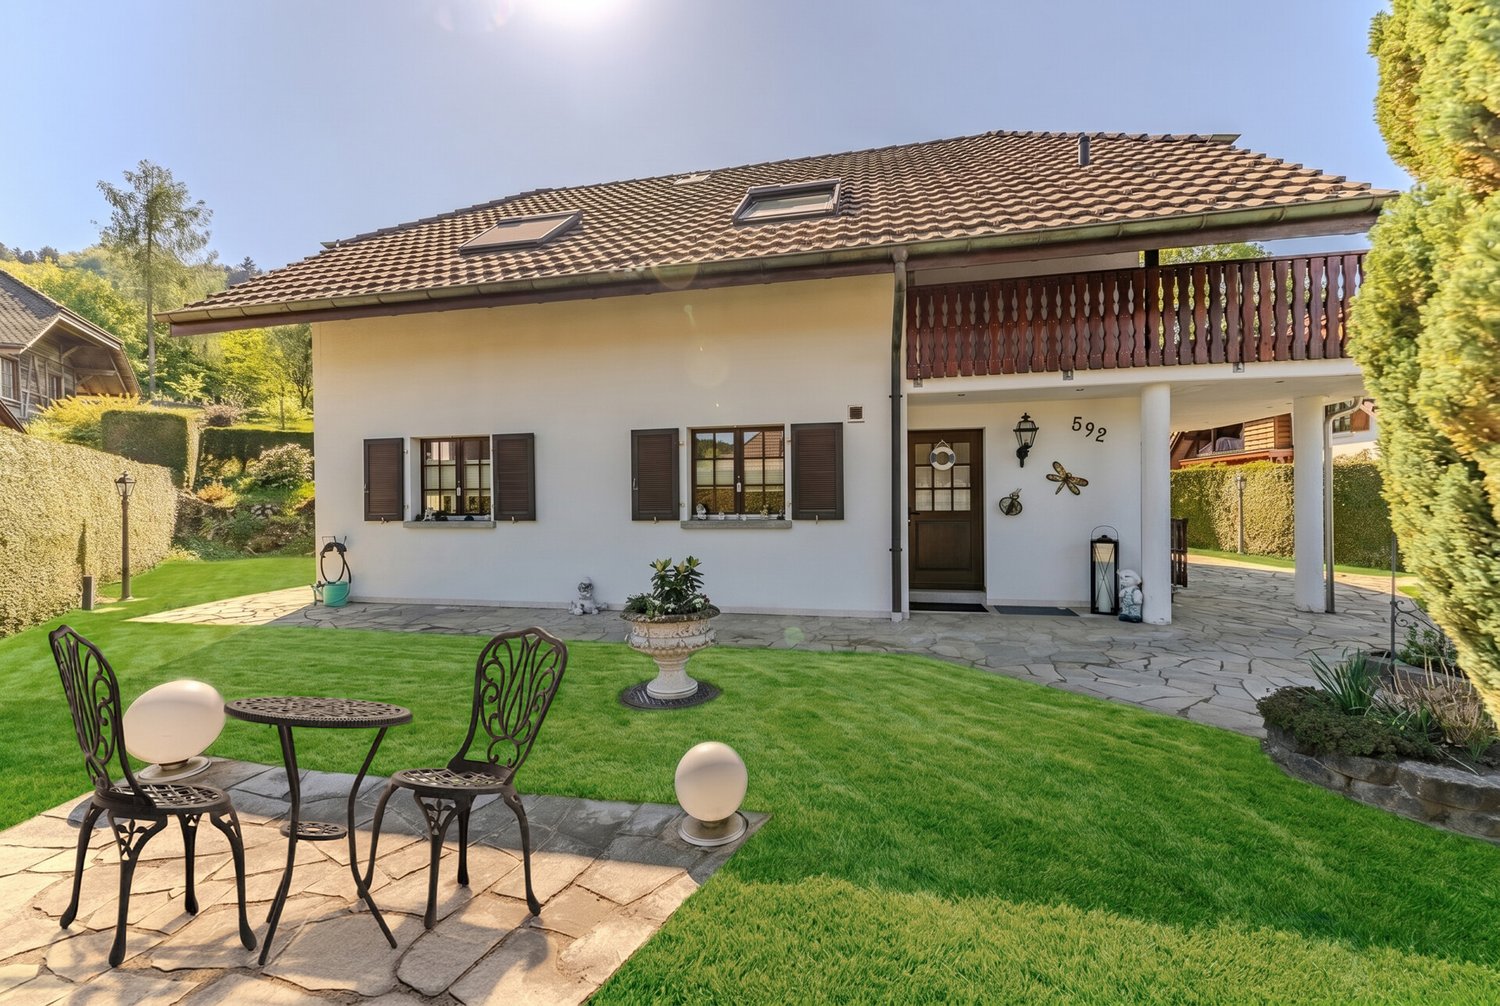
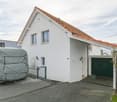
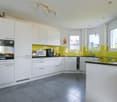
Gässliweg 114, 5325 Leibstadt

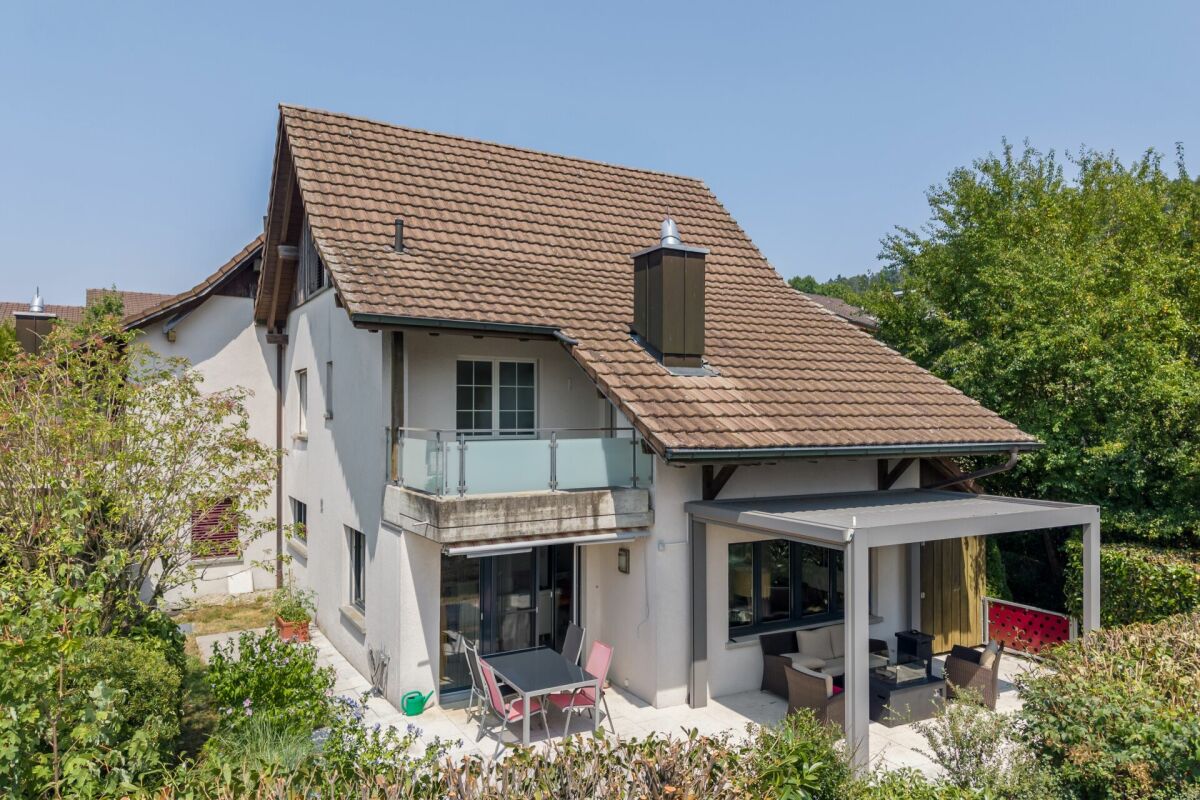
Family paradise with great potential!

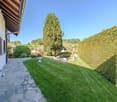
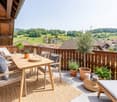
A home with heart and potential for families and nature lovers This charming single-family house offers you the unique opportunity to create a real home with character. Located on a spacious plot of land, you will find a place here where family life, peace, and personal development are at the center.This house not only offers space but also real opportunities: for families who want to arrive, for craftsmen who enjoy designing, and for all who appreciate nature right in front of their doorstep.Your advantages at a glance: • Plenty of space for family and leisure: Spacious garden for playing, relaxing, and enjoying.Expansion potential according to your wishes: Whether modernization, extension, or creative redesign - you can realize your ideas here. • Solid construction: An honest house with character that awaits a loving refresh. • Quiet location in the green: Ideal for nature lovers - hiking trails, fresh air, and bird songs included. • Family-friendly environment: Practically traffic-free location, schools, shopping facilities, and public transport are easily accessible. You can expect the following room program:Ground floor • Entrée (3.5 m2) • Kitchen (10 m2) • Living room (28 m2) • Bathroom (5.5 m2) • Reduit (2.5 m2) Upper floor • Staircase/corridor (6 m2) • Room 1 (11 m2) • Room 2 (11 m2) • Room 3 (6.5 m2) • Room 4 (10.5 m2) Attic • Attic space, expandable (45 m2) Garage building (ground floor) • Garage (27 m2) • Shed (12 Garage building (basement, with daylight) • House technology (10.5 m2) • Hobby room, heated (14.5 m2) This house offers the rare opportunity to combine living, life, and design. With a bit of manual skill and love, a place is created here where children can grow up, friends are welcome, and dreams take shape.A place to arrive. To breathe. To stay. We would be happy to show you this house in nature. We look forward to your contact.

Travel time
-
1 / 24
CHF 695,000.–
6.5 rooms
Usserdorfstrasse 7, 5312 Döttingen

Charming Space Wonder!

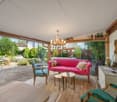
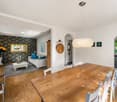
Cozy space wonder In the village part "Usserdorf" in Döttingen, we are selling a large 6.5-room middle house immediately. The house is ideal for a young family or for a couple with a large space requirement.In the entrance area, you will find a bar counter and the dining area, which you can use optimally for your housewarming party. The spacious living room can be reached via the kitchen or the corridor. The large winter garden follows the living room, which can be used as an extended living room during the transition periods.On the upper floor, the huge bathroom impresses with a corner bathtub, shower, and double sink. The two large rooms can be used multifunctionally. The other rooms on this floor also offer a lot of storage space.The attic of almost 50 m2 of usable space is completely finished and can be used as a living room, studio, or your own quiet business. The so-called studio has its own wet cell and a loggia.In the garden behind the house, there is a large seating area where you can celebrate your grill parties. The gravelled area could be used as a bocce court or converted into a small utility garden. Storage space for garden furniture or equipment can be found in the room above the winter garden.The room program is detailed as follows:Ground floor: • Entrance/corridor/staircase (16.7 m2), • Basement (7.3 m2), • Front yard/dining (13.55 m2), • Kitchen (12.25 m2), • WC/sink/washing tower (3.15 m2), • Living room (20.8 m2), • Winter garden (14.5 m2), • Seating area (18.5 m2) Upper floor: • Corridor/staircase (10.25 m2), • Storage room (2.3 m2), • Bathroom/shower/toilet/double sink (9.55 m2), • Room I (19.5 m2), • Laundry room (6.3 m2), • Room II (18.15 m2), • Room III (11.25 m2) Attic: • Studio (49.9 m2), • Shower/toilet/sink (3.9 m2), • Terrace (8.1 m2) We would be happy to show you this great object in detail during a viewing.We look forward to your contact.

Travel time
-
Arlinda Lleshaj

Arlinda Lleshaj

1 / 13
Arlinda Lleshaj

Arlinda Lleshaj

  • Parking space
  • Balcony / Terrace
  • Garage
CHF 1,495,000.–
6 rooms150m² living space
5742 Kölliken

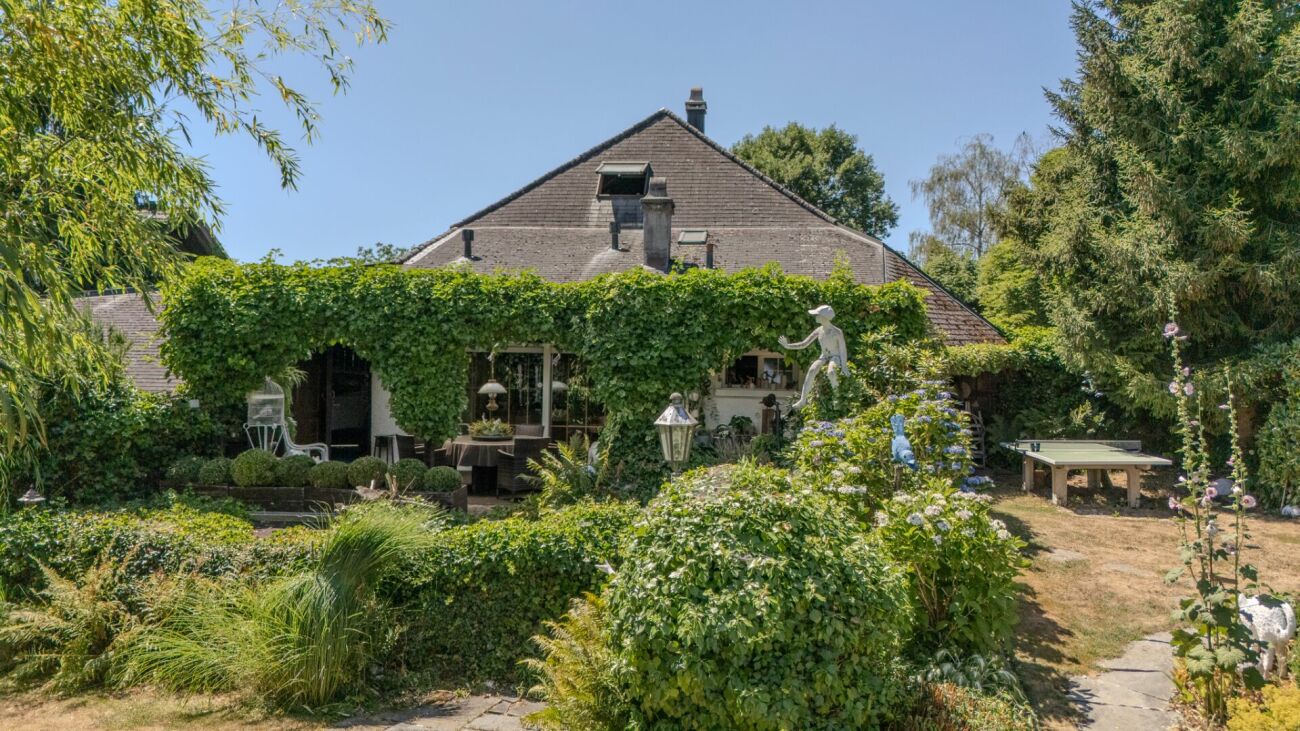
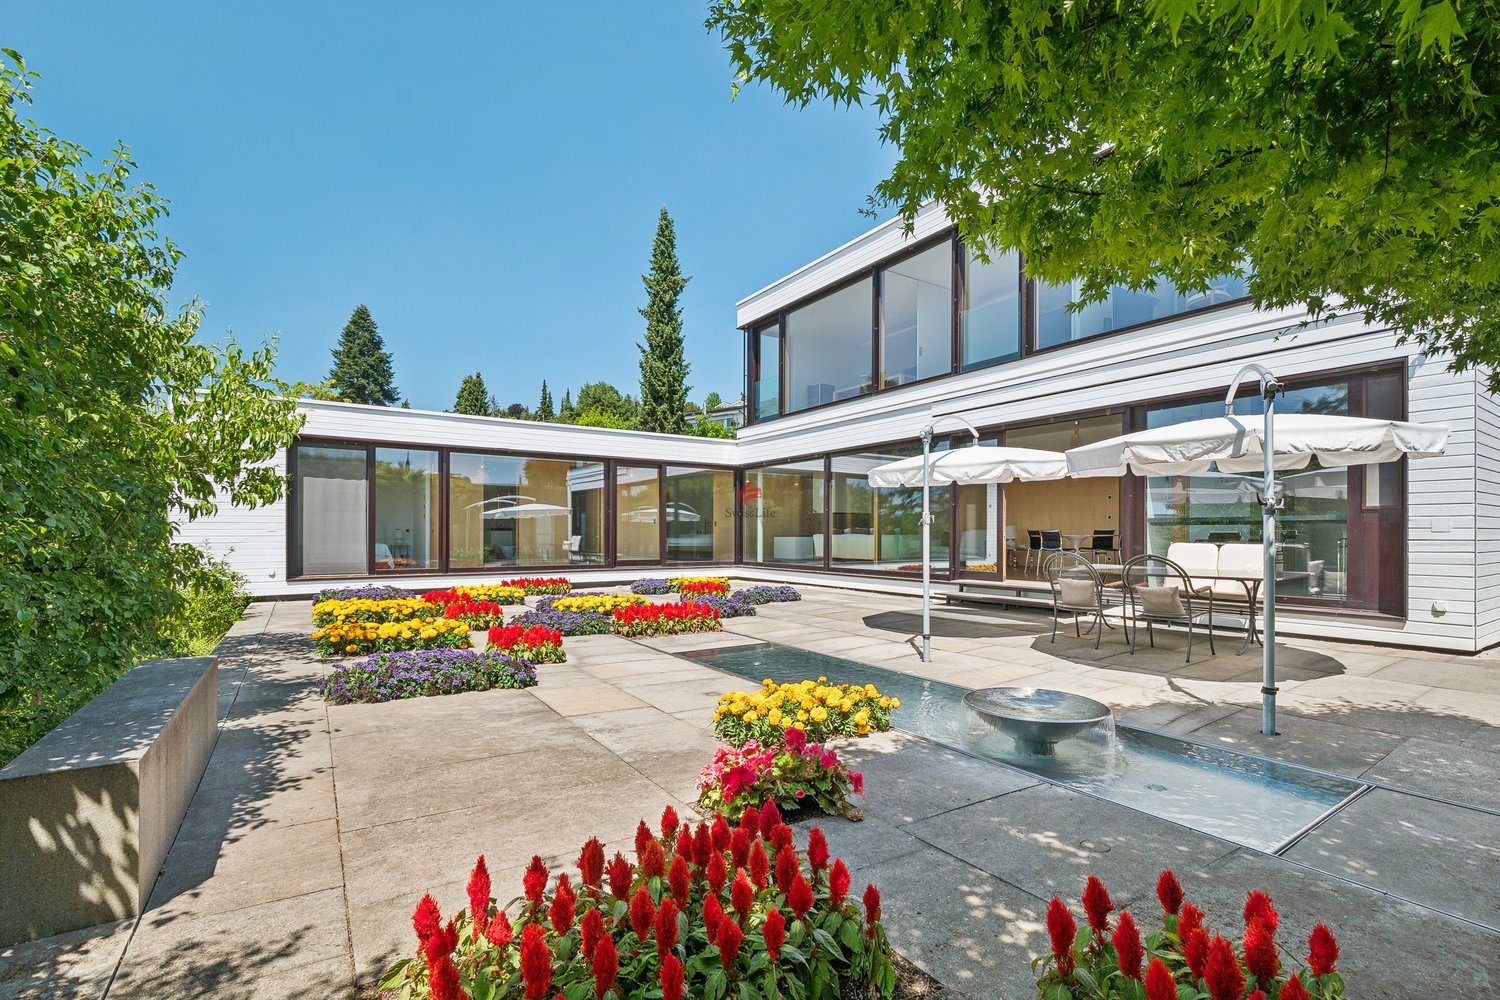
Chalet charm with a dreamy garden idyll

This special offer combines a charming, stylishly renovated single-family house with an adjacent 999 m² large building land plot and thus opens up versatile possibilities for living, investment or future development. On a total of 1'924 m² of land, a rare combination of spacious living space, idyllic garden and additional development potential is created.On the ground floor, you can expect an open and modern living concept in Mid-Century style. The stylish kitchen with bar flows smoothly into the dining and living area, creating a bright, inviting room atmosphere. This level is complemented by a spacious master bedroom with en-suite bathroom and a separate guest toilet in the entrance area. The basement offers versatile usage possibilities with a spacious garage, a cozy chimney room and practical secondary rooms such as a heating room, laundry room, storage room and redoubt.On the upper floor, there are two bedrooms, an open workspace, a bathroom and two attic rooms. Two sunny balconies and a spacious terrace extend the living space outdoors and create additional retreats with a view of the greenery. The adjacent building land opens up additional attractive possibilities for an individual construction project or a long-term value investment, making this overall offer particularly interesting for families, investors or people with future plans. So, no wishes are left unfulfilled. Take advantage and convince yourself! This PREMIUM HOMES offer includes: • Quiet and family-friendly location • Spacious 150 m² living area • 230 m² usable area • Cozy chimney room • Dreamy, spacious garden • Two sunny balconies offer plenty of light and beautiful outdoor retreats • Spacious terrace invites you to relax, enjoy and linger • Garage and parking spaces directly at the house Interested? We would be happy to take you through a non-binding viewing! Do you want to sell your house or apartment worry-free? We will tell you the current market value of your property, discreetly and non-bindingly! Are you interested in a first non-binding exchange of ideas? Don't hesitate and contact us. We look forward to you.

  • Parking space
  • Balcony / Terrace
  • Garage
1 / 12
CHF 1,095,000.–
7.5 rooms146m² living space
Dorfbachweg 45, 5035 Unterentfelden

LIVING WITH WELL-BEING FACTOR - CENTRAL AND YET QUIET!

Arrive, feel good and be at home Welcome to your new home - a well-maintained semi-detached house that convinces with generous space, a well-thought-out room layout and an excellent location. Here you can enjoy a harmonious living feeling in a quiet and child-friendly environment, without having to do without the proximity to shopping facilities, schools and public transport.With a total of 7.5 rooms, a living area of approximately 168 m² and a well-maintained garden, this property offers ideal conditions for families or anyone who appreciates spacious living. The versatile rooms in the basement, which have already been expanded with heating, are particularly noteworthy and are perfect as a hobby room, office or fitness room. A private sauna also provides relaxed wellness moments in your own four walls. This offer from Homefinders convinces with: • Quiet and family-friendly living location in a central environment • Two expanded rooms in the basement with heating - ideal as an office, hobby or guest room • Private sauna for relaxed wellness moments at home • Practical cellar with plenty of storage space • Two underground parking spaces included • Shopping facilities, schools and public transport easily accessible on foot A home that combines comfort, quality of life and an excellent location - convince yourself with a personal visit. We look forward to your contact.Interest aroused?Contact Homefinders for a non-binding viewing on site.Not found the right object yet?Discover more attractive real estate offers at:www.homefinders.chDo you want to sell your property?Rely on the proven expertise of Homefinders. We will accompany you professionally throughout the entire sales process.What is your property worth?Use our free and non-binding online valuation.

Travel time
-
1 / 11
CHF 1,295,000.–
5.5 rooms115m² living space
Grenzweg 7, 5233 Stilli

5.5 room single-family house with potential in Stilli near Brugg/Baden

Single-family house with a lot of potential and a large plot of land Discover this attractive property with an existing single-family house, in the municipality of Stilli, which belongs to the political community of Villigen in the canton of Aargau.With a plot area of 875 m², this property at Grenzweg 7 offers a variety of possibilities and above all a lot of potential.The key data are as follows: • AZ: 0.45 • current AGF: approx. 115m² • Nearby building rights registered in the land register • W2 residential zone • the current BNO of the municipality of Villigen AG applies Highlights: • Feasibility study for two new single-family houses (turnkey) available • The existing single-family house can be renovated, expanded or naturally also demolished to fully utilize the potential of the plot • Quiet location with low noise pollution • Sunny orientation, especially in summer • Good traffic connection • Available immediately Location and surroundings: • Only 1 minute's walk to the bus stop "Villigerstrasse" • 15 minutes' walk to Siggenthal-Würenlingen train station and about 30 minutes to Zurich • Nearby river for recreational opportunities This plot of land is ideal for building another single-family house or a small multi-family house. The quiet location and good infrastructure make it an ideal place for families or people who appreciate peace and nature, but still want a good connection.Villigen offers an excellent quality of life with its mix of rural charm and good infrastructure.

Travel time
-
1 / 12
CHF 1,050,000.–
6.5 rooms160m² living space
Rothbachweg 9, 4856 Glashütten

SPACIOUS LIVING IN A QUIET ENVIRONMENT

This single-family home impresses with a spacious and well-thought-out room layout. Bright living rooms create a pleasant atmosphere and offer plenty of space for everyday life. Several flexibly usable rooms are ideal as bedrooms, offices, or hobby rooms. The room offer is complemented by the spacious basement with a laundry room, hobby area, and plenty of practical storage space. In the last 10 years, hardly a stone has been left unturned. Thus, the property has been thoroughly renovated and tastefully expanded.The well-maintained outdoor area impresses with a spacious garden, a sunny terrace, and a covered seating area. A heated pool and a whirlpool invite you to relax. The garden house is ideal as a workshop and offers additional storage space. Here you can enjoy a lot of privacy and the best conditions for relaxing hours outdoors.What you can also expect: • approx. 160.0 m2 of net living space distributed over 6.5 rooms • good condition, which allows for immediate occupancy • comprehensive renovations • ideal room layout • spacious single-family home • modern kitchen • several spacious bedrooms • open living and dining area • plenty of storage space in the basement • workshop (garden house) • whirlpool • heated pool • sunny terrace • spacious garden • quiet residential area • well-maintained property • friendly atmosphere • perfect combination of comfort and nature • small garage for motorcycles • recreational area directly in front of the house • ideal for dog and small animal keeping Are you equally impressed by the property as we are?Then we would be happy to send you the detailed documentation with many more information and look forward to a joint viewing appointment!-A property presented by Immobilien Concierge-

Travel time
-
Nicolas Götschi

Nicolas Götschi

1 / 13
Nicolas Götschi

Nicolas Götschi

  • Parking space
CHF 1,500,000.–
5.5 rooms190m² living space
5452 Oberrohrdorf

Living, relaxing, enjoying - Family idyll with wellness oasis in Oberrohrdorf

In an attractive residential area of Oberrohrdorf AG, this spacious 5.5-room semi-detached house with approximately 190 m² of living space awaits you - a home that combines a lot of space, high living comfort, and a particularly pleasant atmosphere.The bright living and dining area is the heart of the house. The cozy fireplace provides cozy hours, especially in the cooler months, while the heated winter garden expands the living space and creates a beautiful connection to the well-kept garden at any time of the year. This garden offers a lot of greenery, privacy, and enough space to relax, play, or have social evenings with family and friends.A special highlight is the high-quality wellness area with sauna and whirlpool - your personal retreat for relaxation and recreation. The exceptional room offer is complemented by a cozy wine cellar, which should bring special joy to wine lovers and connoisseurs.The private area is also convincing: The spacious master bedroom has an en-suite bathroom and its own dressing room, creating a comfortable retreat with a lot of privacy. Thanks to the complete basement, an exceptionally large amount of additional storage space and usable area is available for hobbies, supplies, or individual needs.A heat pump with underfloor heating and air conditioning provide modern living comfort - pleasant in winter and equally comfortable on hot summer days.Families will particularly appreciate the location: The school is within a few steps, without having to cross a main road. At the same time, nature begins practically in front of the doorstep - ideal for walks, sports, family outings, or a spontaneous break in the green.A home with a lot of space, warmth, and special extras - for all those who do not just want to live, but want to enjoy a piece of quality of life every day.Have we sparked your interest? Nicolas Götschi will be happy to send you the detailed sales documentation and show you this special home during a personal viewing.

  • Parking space
Mark Willers

Mark Willers

1 / 14
Mark Willers

Mark Willers

  • Parking space
  • Balcony / Terrace
  • Tumble dryer
  • +2
CHF 530,000.–
4.5 rooms97m² living space
5737 Menziken

Beautiful semi-detached house in a privileged location

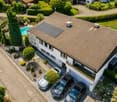
Practical semi-detached house with exciting room layout This semi-detached house (middle house) breaks with the classic room layout over two floors. With a net living area of 85 m², the property offers compact, but thoughtfully used living space for couples or small families.The heart of daily life is located on the upper floor. Here, a very spacious, open living kitchen with integrated dining area was created in 2015 by removing walls. The built-in kitchen sets a fresh accent with its bright fronts, is equipped with a granite worktop and features proven Siemens appliances. An additional skylight installed in 2015 brings a lot of daylight into this area. From the kitchen, you can look openly over the staircase down into the lower living area, giving the house a airy, loft-like living feel. Two further bedrooms and a practical retreat complete the beautiful house.The property has been continuously maintained: In addition to the optical renovations of the bathroom, floorboards and walls in 2015, the inner water pipes were recently renewed (2024) and the entire roof was renovated. The outdoor area includes a low-maintenance garden with a solid outdoor chimney for grill evenings and a cozy balcony on the upper floor. Practical additional benefits include two outdoor parking spaces directly in front of the door and a basement room.The following highlights are offered by this property: • Open living and kitchen concept with direct visual reference between the two floors. • Large kitchen with granite top and Siemens appliances. • Completely new roof and renewal of the inner water pipes in 2024. • Low-maintenance garden with solid outdoor chimney and separate balcony. • One bathroom with shower and toilet • Two outdoor parking spaces • Basement room and further community rooms in the basement • Low heating and ancillary costs Have we sparked your interest? Then schedule a viewing appointment with us today!
  • Parking space
  • Balcony / Terrace
  • Tumble dryer
  • +2
1 / 11
CHF 2,020,000.–
6.5 rooms199m² living space
Langacher 5, 5453 Remetschwil

Nature. Far-reaching views. Home - LIORA in Remetschwil

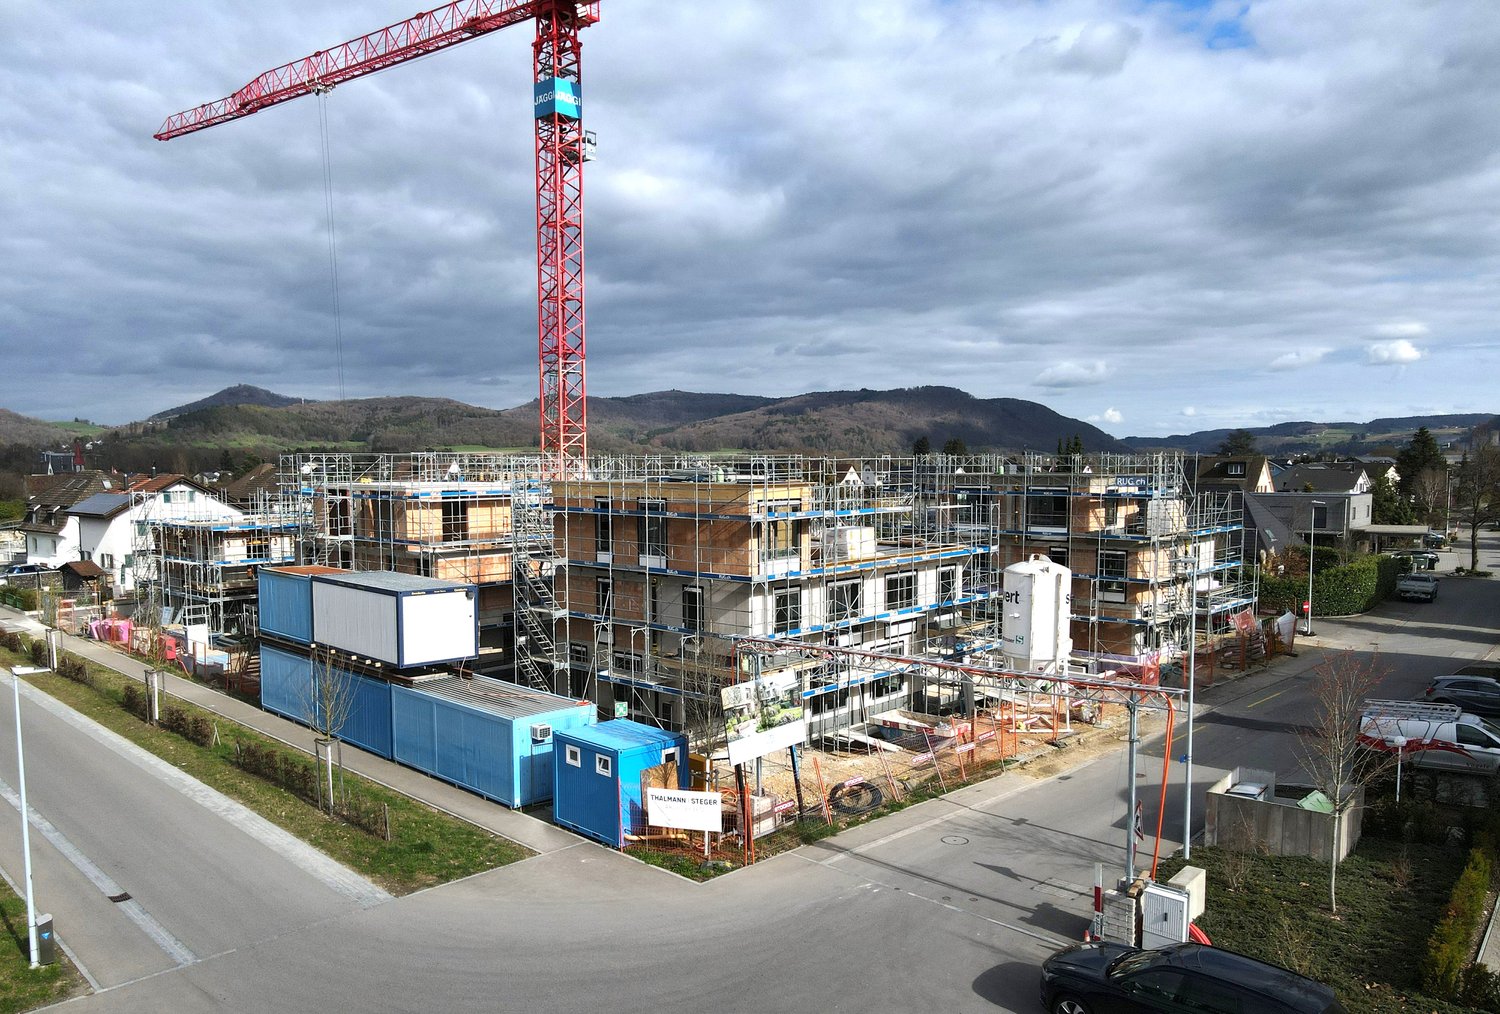
Are you looking for an exclusive, modern, and detached single-family home with wonderful far-reaching views? In Remetschwil, in an idyllic and natural location - directly adjacent to the agricultural zone - a modern development with six elegant single-family homes is being built, inviting you to linger.The project:- Construction has started!- 6.5-room detached single-family homes- Elegant, high-quality materials for co-design- Bright, airy living/dining area with open kitchen- Light-filled, airy rooms with large window fronts- Inviting loggia, terrace, and garden area with plenty of privacy- Extensive basement with laundry room, hobby room, cellar, and utility room- Hot water and heat generation with ecological heat pump system (ground probe)The location:- In a quiet, exclusive location with a view of the greenery - directly adjacent to the agricultural zone- Shopping facilities for daily needs within a few minutes' reach- Kindergarten and primary school in Remetschwil, secondary school in the neighboring municipality- Diverse leisure activities and idyllic recreational areas- Good transport links (car and public transport)For more information, visit our project website: www.liora-remetschwil.chContact us, ask us your questions.We look forward to your call at 056 203 50 13.We would be happy to provide you with the detailed brochure for this project and look forward to explaining further details to you in a conversation.

Travel time
-
Giovanni Palermo

Giovanni Palermo

1 / 13
Giovanni Palermo

Giovanni Palermo

  • Parking space
  • Garage
CHF 1,136,000.–
6.5 rooms212m² living space
5619 Uezwil


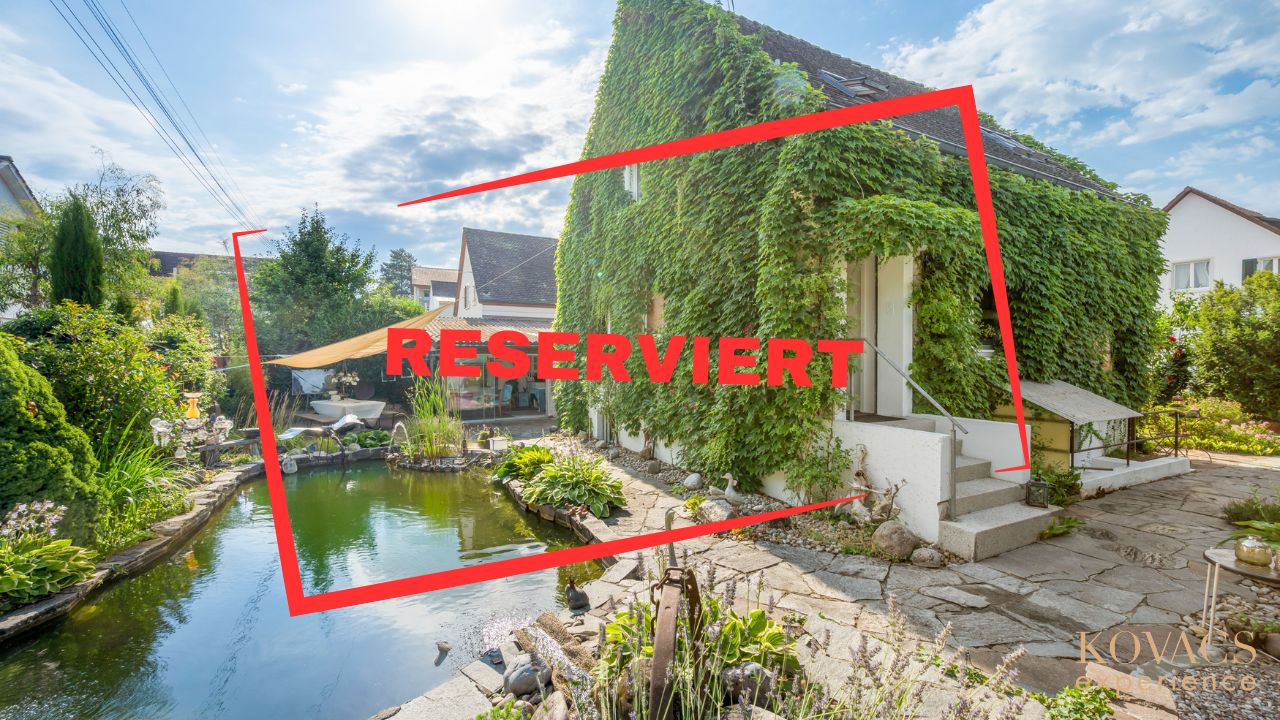
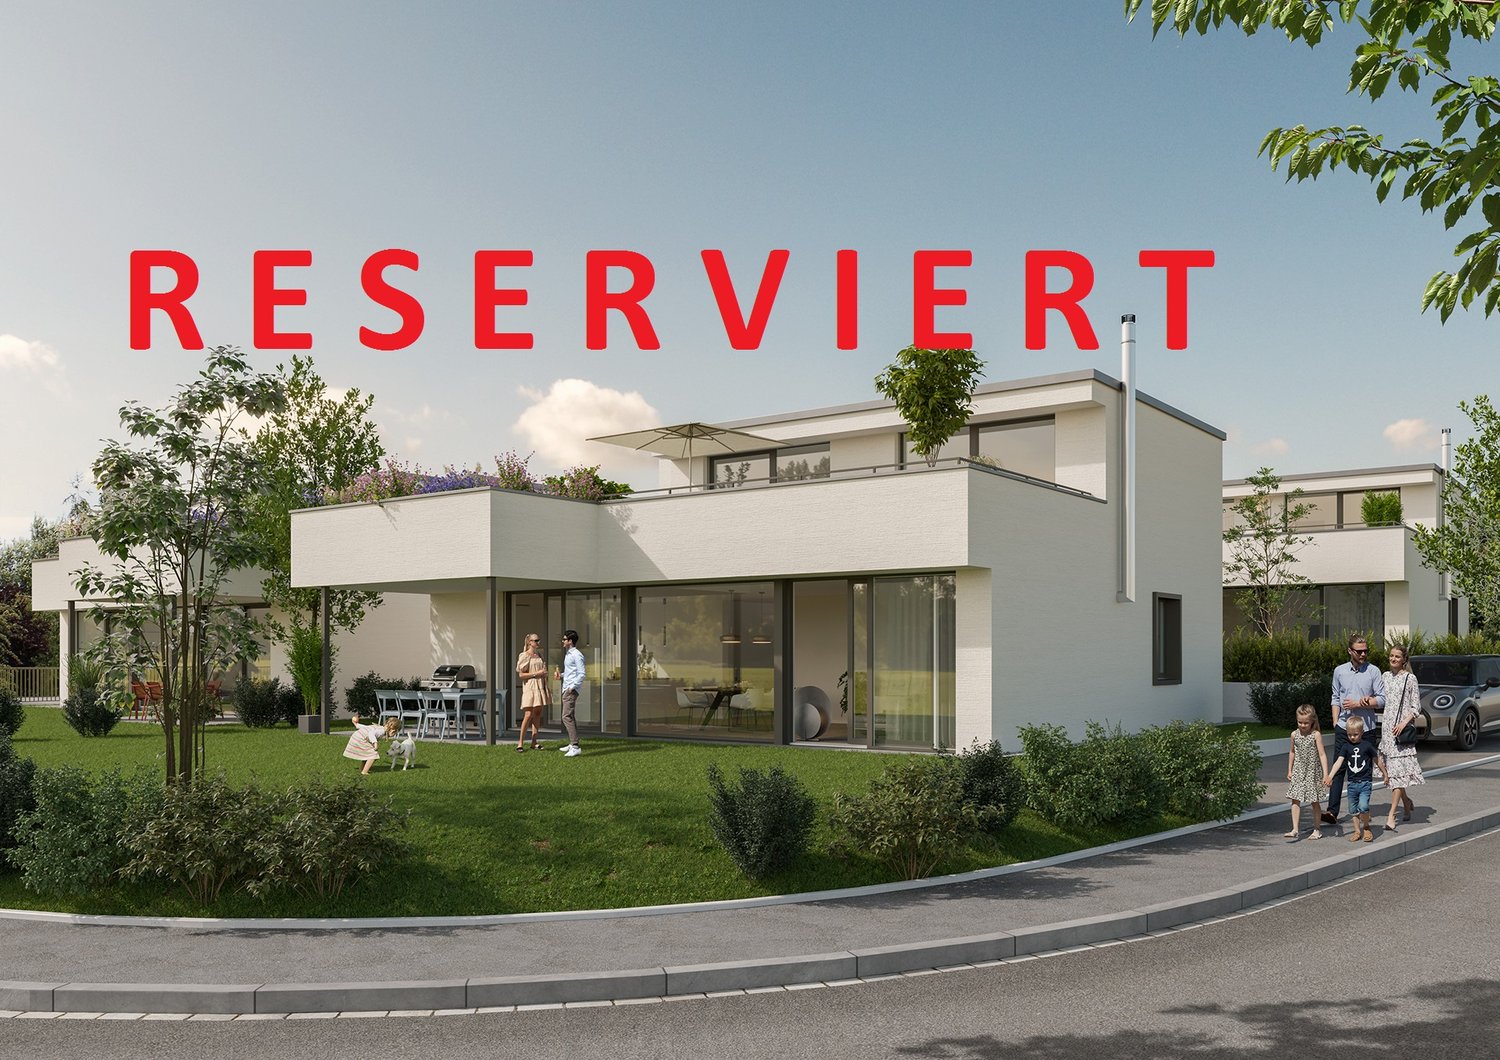
RESERVED

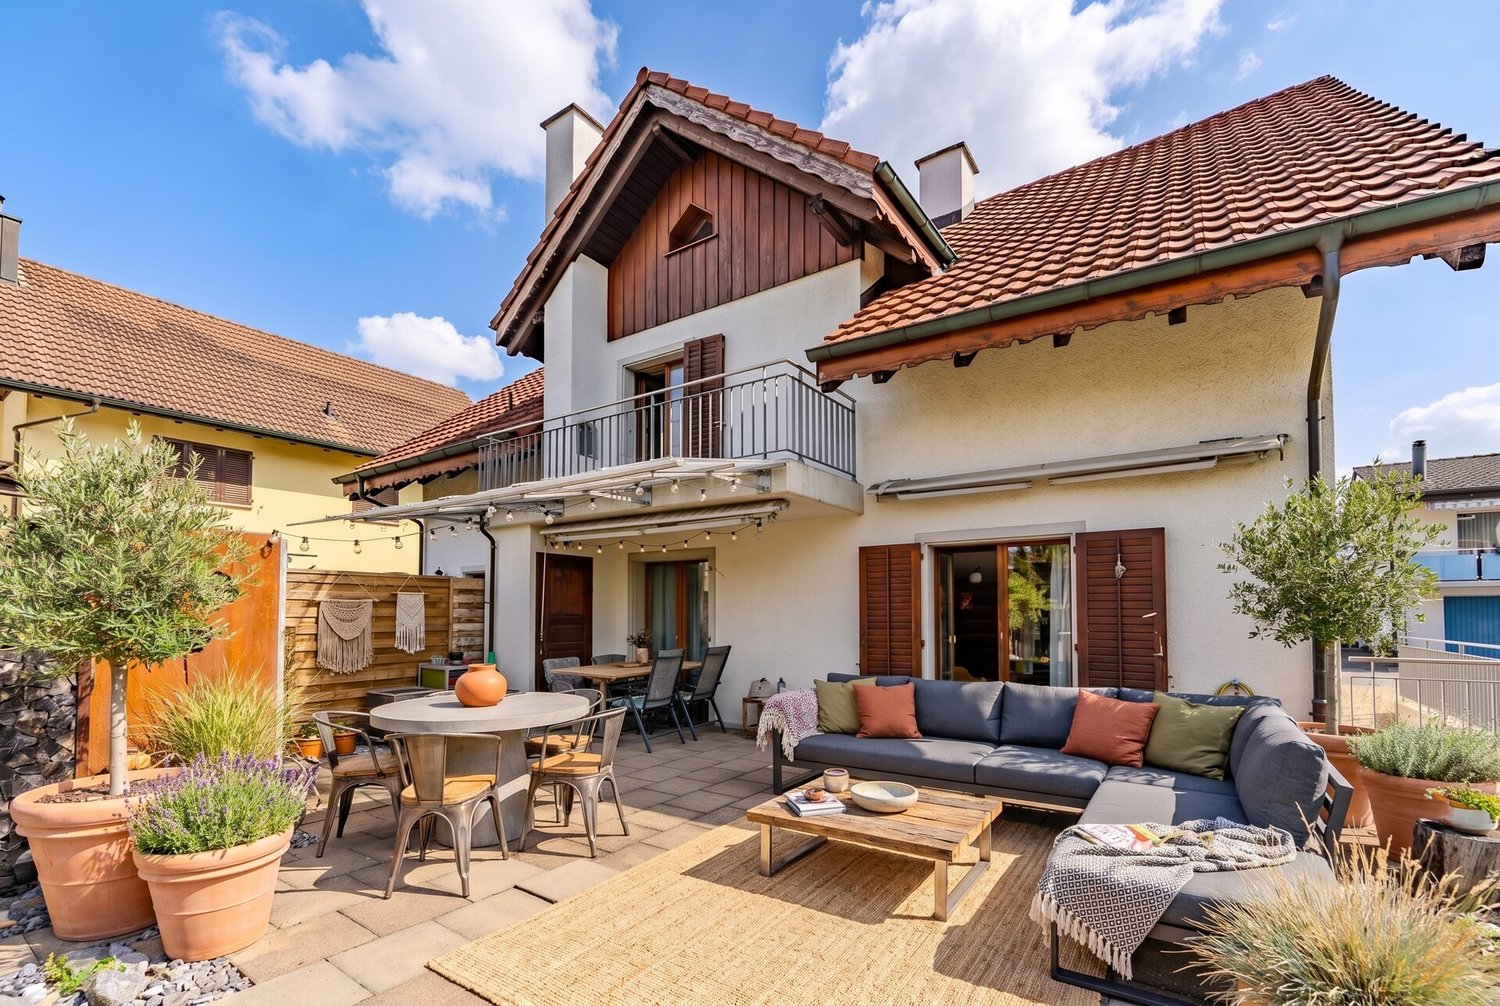
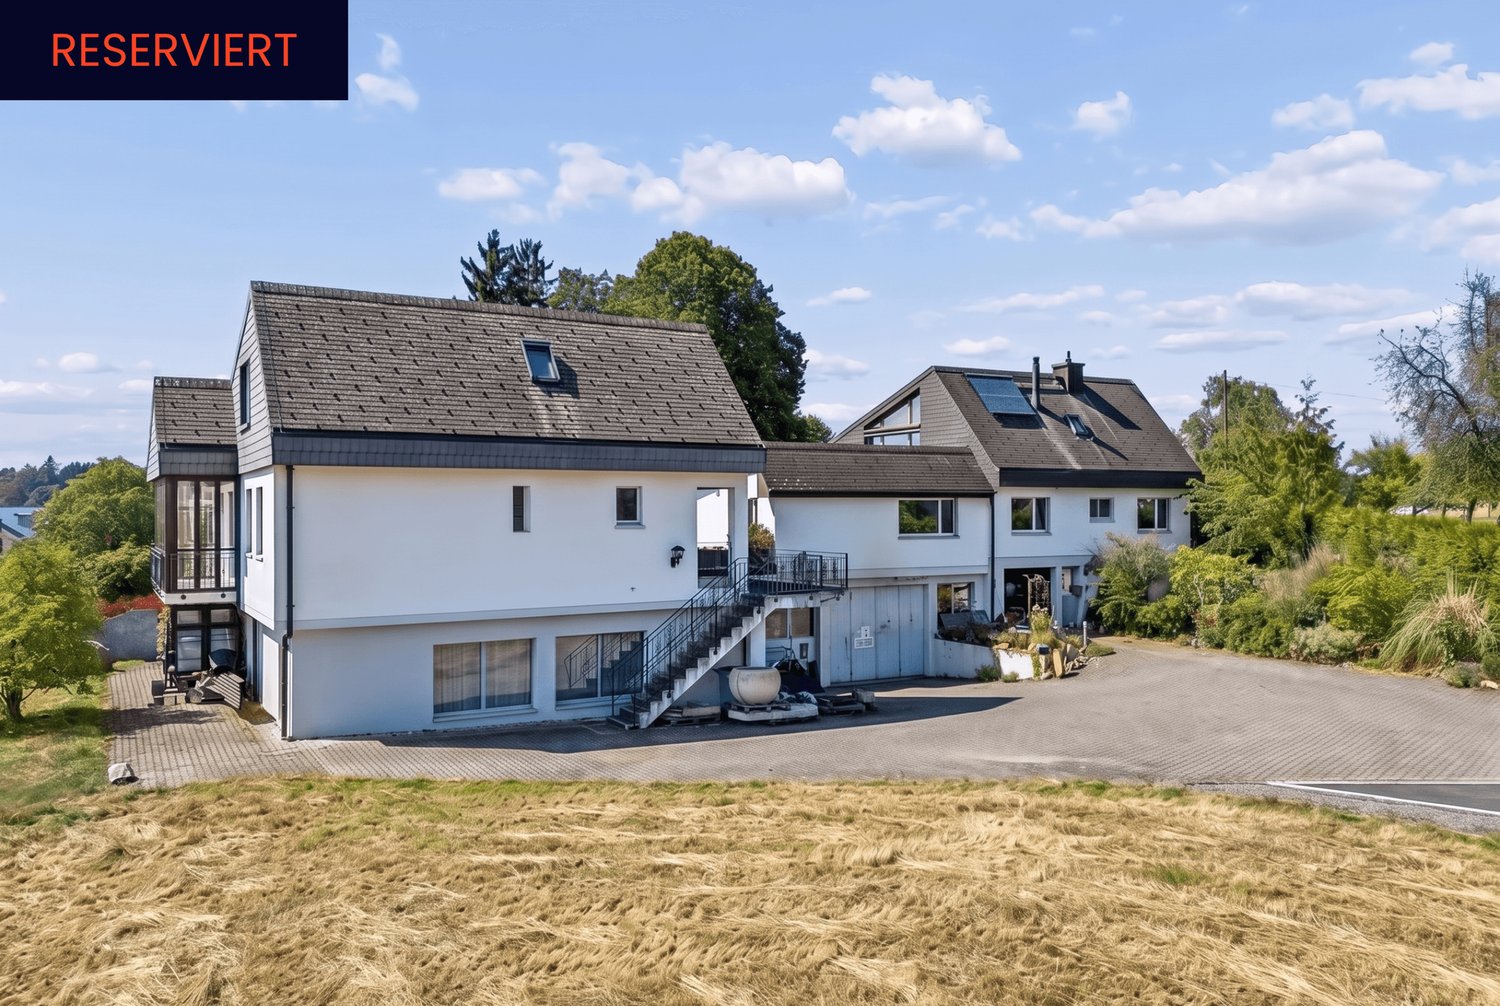
This charming single-family home combines modern living comfort with a stylish rustic character and offers an ideal home for families who appreciate peace and a child-friendly environment. The property convinces with its perfectly planned floor plan and excellent infrastructure with shopping facilities, schools, and public transport in the immediate vicinity.Inside, you can expect a high-quality, fully equipped kitchen with stylish design, inviting you to cook and linger together. The living rooms are bright and invitingly designed. Ceramic floor tiles in elegant parquet optics create a warm atmosphere in the bedrooms, while the pleasant underfloor heating provides additional comfort. Thanks to modern 3-fold glazing, you benefit from optimal heat and sound insulation.A special highlight is the enclosed terrace with its own bar and cozy chimney - ideal for social evenings at any time of the year. The space offer is complemented by practical built-in cabinets, a bathroom, a guest toilet, a hobby room, and a reduit with additional storage space.The well-kept outdoor area with terrace and garden seating invites you to relax. Three outdoor parking spaces round off this attractive offer. The property was completely renovated in 2018 and presents itself in excellent condition. So, no wishes are left unfulfilled. Take advantage and convince yourself! This PREMIUM HOMES offer includes: • Quiet, child-friendly single-family home • Perfect infrastructure nearby • Ideal floor plan in rustic style • A equipped and stylish kitchen • Enclosed terrace with bar and chimney • Practical built-in cabinets • Ceramic floor tiles with parquet optics in the bedroom • Underfloor heating • 3-fold glazing • Bathrooms • Guest toilet • Hobby room • Reduit • Terrace and garden seating newly 2026 • Outdoor parking for 3 cars • Completely renovated in 2018 • Last renovation in 2023 • Gross living area approx. 212 m² • Net living area approx. 132 m² • And, and, and... Interested? We would be happy to take you through a non-binding viewing! Do you want to sell your house or apartment worry-free? We will tell you the current market value of your property, discreetly and non-bindingly! Are you interested in a first non-binding exchange of ideas? Don't hesitate and contact us. We look forward to you.

  • Parking space
  • Garage
Ermira Kryeziu

Ermira Kryeziu

1 / 13
Ermira Kryeziu

Ermira Kryeziu

  • Parking space
  • Garage
CHF 999,000.–
5.5 rooms130m² living space
5324 Full-Reuenthal

Dream Home with Potential

This detached residential oasis impresses with its well-maintained condition, a well-thought-out floor plan, and an attractive location with plenty of peace and privacy. The residential gem has been continuously maintained and presents itself today as an ideal home for families who value comfort, quality, and future potential.The family-friendly floor plan offers a gross living area of 130 m² and impresses with bright, light-filled rooms that create a pleasant living atmosphere. The modern, contemporary kitchen forms the heart of the house, while the stylishly renovated bathrooms guarantee additional living comfort.A special highlight is the sunny balcony, which invites you to relax and enjoy. Thanks to the installed photovoltaic system, you also benefit from a sustainable and cost-saving energy supply.The quiet and at the same time attractive residential location offers a high quality of life, while the good connection and well-developed infrastructure make everyday life easier.This interesting offer is rounded off by a generous building land reserve of approximately 700 m², which opens up diverse possibilities for future expansions or projects - a rare opportunity with real added value. Here, no wishes are left unfulfilled. Take advantage and convince yourself! This PREMIUM HOMES offer includes: • Quiet and attractive residential location • Modern photovoltaic system • Good traffic connection • Well-thought-out floor plan • Bright, light-filled living rooms • Contemporary, modern kitchen • Stylishly renovated bathrooms • Sunny balcony • Building land reserve of approximately 700 m², excl. CHF 310,000 • Net living area: approximately 111 m² • Gross living area: approximately 130 m² Interested? We would be happy to take you through a non-binding viewing! Do you want to sell your house or apartment worry-free? We will tell you the current market value of your property, discreetly and non-bindingly! Are you interested in a first non-binding exchange of ideas? Don't hesitate and contact us. We look forward to hearing from you.

  • Parking space
  • Garage
1 / 12
CHF 3,600,000.–
12 rooms369m² living space
Zürcherstrasse 79, 5400 Baden

Rare jewel with large surroundings and various outbuildings

This exceptional villa from 1911 combines historic charm with versatile usage possibilities and offers a unique living ambiance on an extensive plot of 1,245 m².The property has a total of 12 rooms, including 3 rooms in a separate annex, which is ideal for multi-generational living, guests, or rental. The room layout offers plenty of space for families, living and working under one roof, or for individual usage concepts.A highlight is also a storage room, which is currently used as a small café. Together with the spacious party room, this opens up numerous possibilities.The villa has 3 bathrooms and 3 separate toilets for high living comfort, even in larger households. The air-conditioned cellar provides optimal storage conditions and versatile usage possibilities.In the outdoor area, you can expect a beautifully designed garden with plenty of privacy. Several seating areas invite you to linger, including two sunny terraces, a bright winter garden, a covered seating area, and a cozy fireplace for atmospheric evenings outdoors.This attractive offer is rounded off by 2 garage parking spaces in a separate building and the extensive plot area.The main house is listed on the city of Baden's inventory list. This means that there is a municipal entry, but no protection status yet. We would be happy to inform you about this point in detail.This unique property offers a rare opportunity for people looking for an exclusive property with character, plenty of space, and potential.Are you interested? Order our detailed exposé today.

Travel time
-
1 / 13
CHF 1,600,000.–
7.5 rooms229m² living space
5236 Remigen

Exclusive living with a view: Single-family house with separate apartment

This spacious single-family house in a quiet, sunny hillside location in Remigen combines space, flexibility, and comfort - ideal for families, multi-generational households, or living and renting under one roof. Modernized in 2016, energy-efficient heating, and with breathtaking views and extensive terraces including a whirlpool.Highlights • Breathtaking views, quiet and child-friendly location • Separately accessible 2.5-room apartment (ideal for guests, home office, or rental) • Spacious outdoor areas: approx. 204 m² terrace, 51 m² balcony, covered seating area, whirlpool • Stylish living/dining area with fireplace • Double carport (2) with e-charging station Key Facts • Rooms: 6.5 (main apartment) + 2.5 (apartment) • Living area: approx. 229 m² | Plot: approx. 636 m² • Year of construction: 1983 | Renovation: 2016 • Wet cells: 2 (main apartment) + 1 (apartment) • Floors: 3 | Basement/available: approx. 22 m² | Building volume: approx. 1'353 m • Heating/Energy: Air-water heat pump, distribution via radiators • Kitchen: Ceramic hob, oven, microwave, extractor hood, refrigerator, dishwasher • Parking: Double carport (2) with charging station for e-cars • Availability: by arrangement • Purchase price: CHF 1'600'000.- • Potential rental income apartment: approx. CHF 18'000 p.a. Location & Environment • Idyllic hill landscape of Remigen (AG) with direct access to nature and hiking trails • School/kindergarten, shopping, and public transport in comfortable proximity ConclusionA flexible living ensemble with a view, plenty of privacy, and sustainable technology - perfect for all those who value spacious, future-proof living in Remigen.

Suggested properties for you based on search results