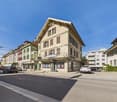
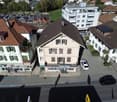
1081 results - House, chalet, rustico to buy in Canton Bern

1 / 22
CHF 1,450,000.–
6.5 rooms167m² living space
Ahornweg 16, 3095 Spiegel b. Bern

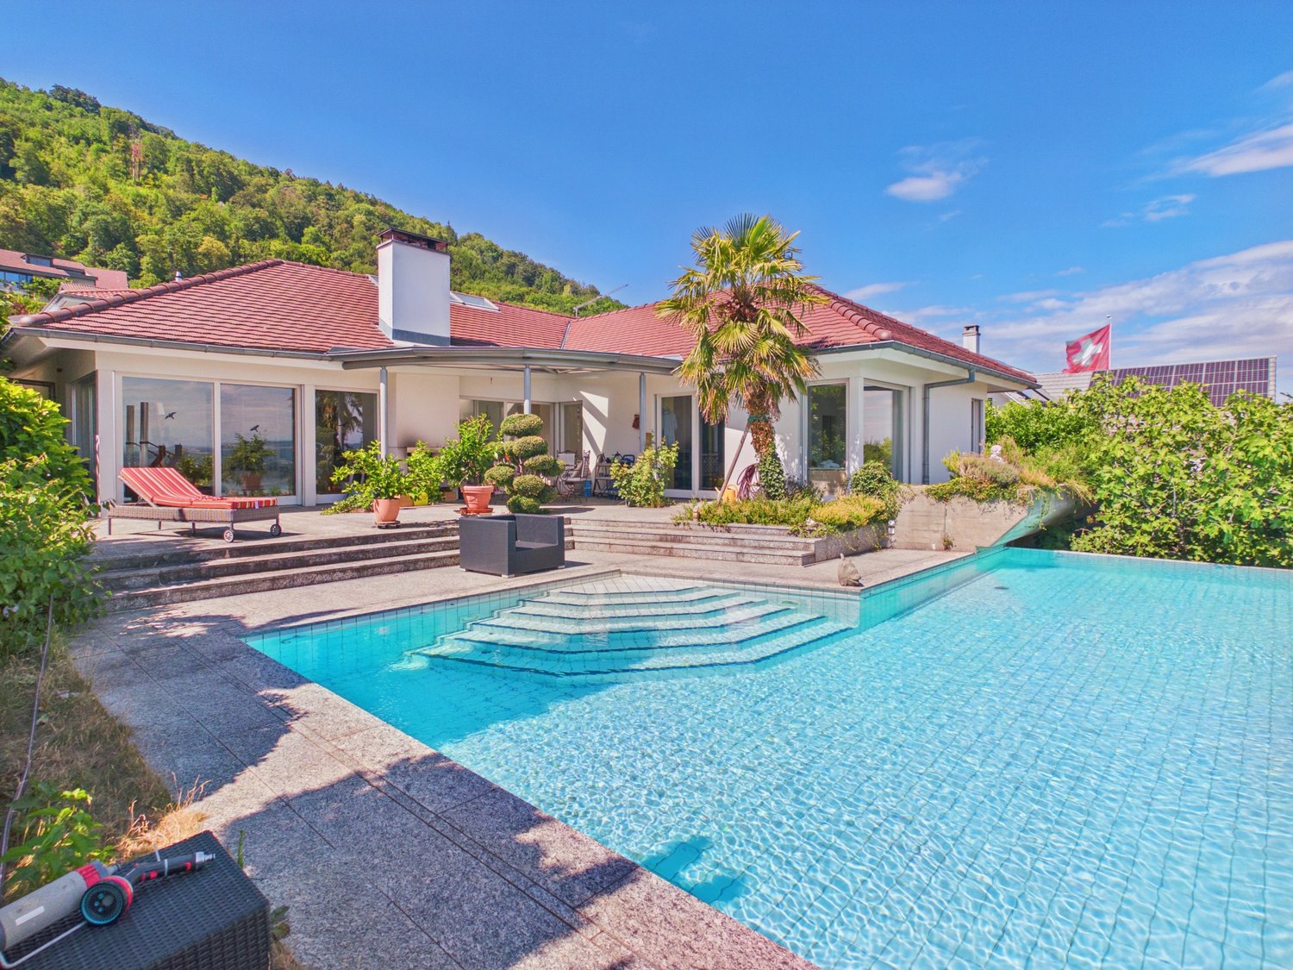
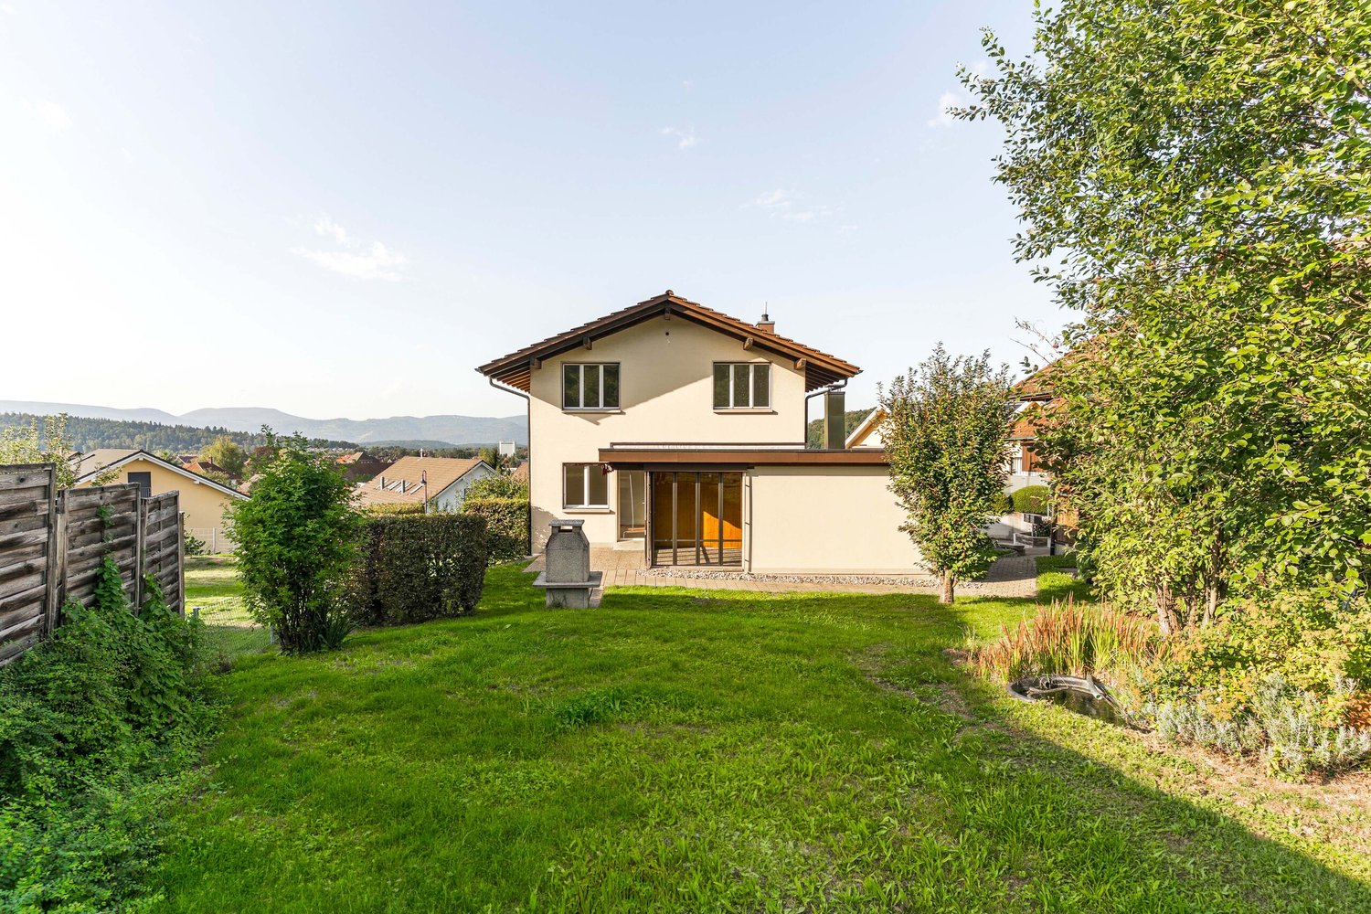
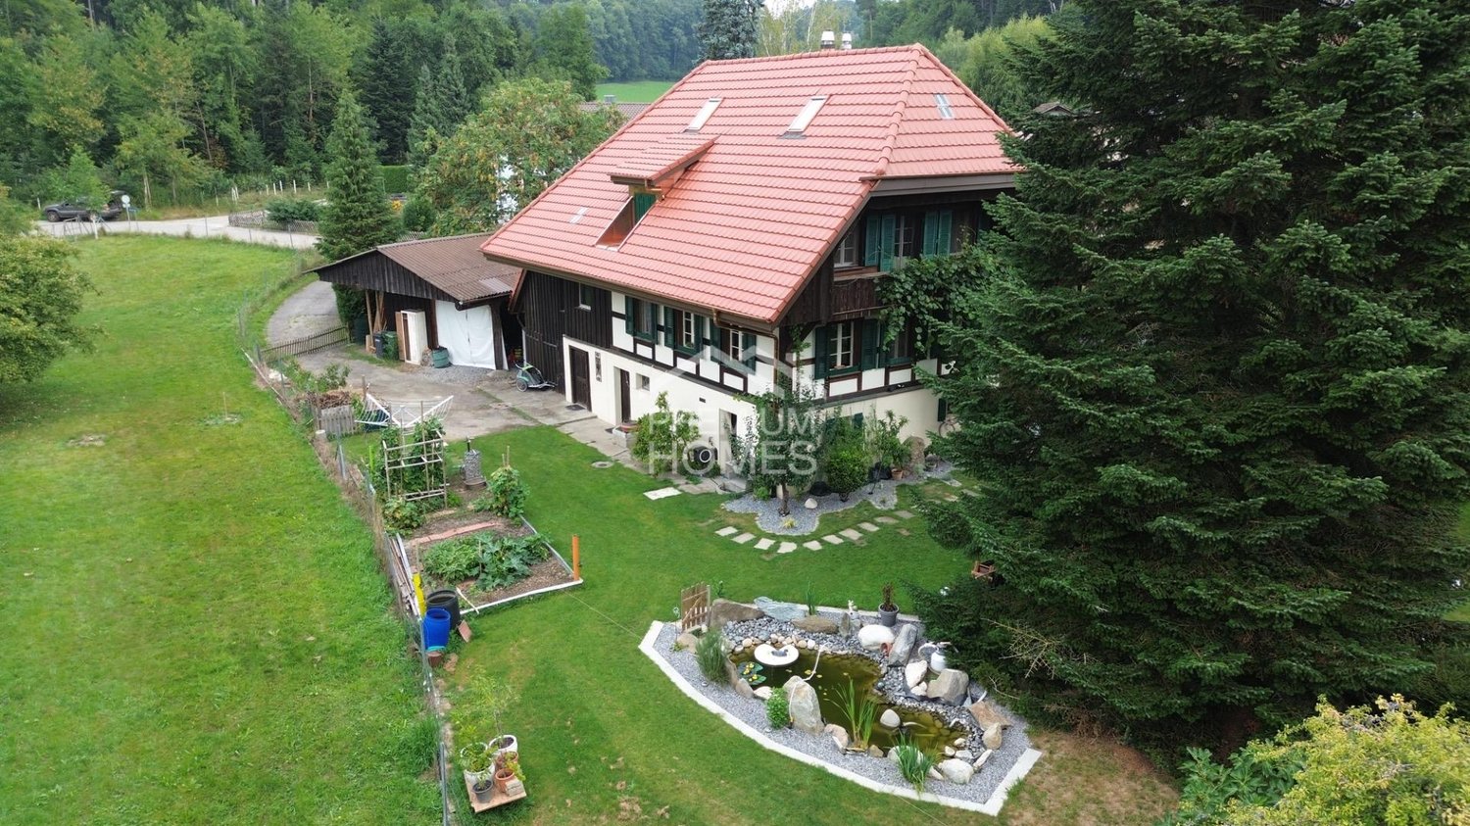
6.5-room single-family house in bungalow style with large garden and parking space

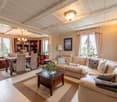
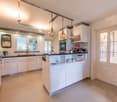
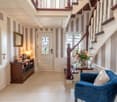
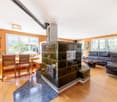
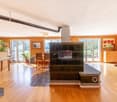
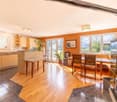
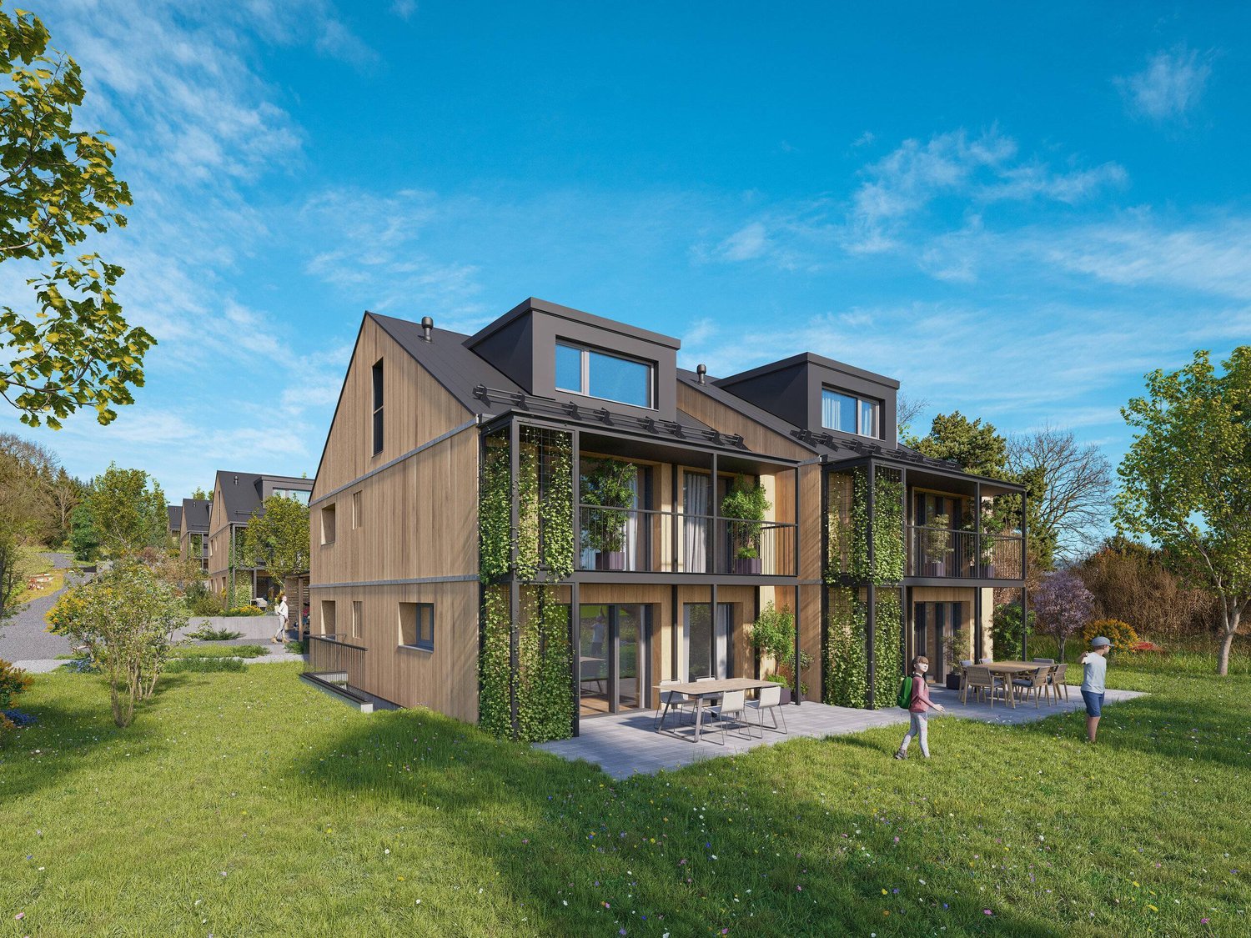
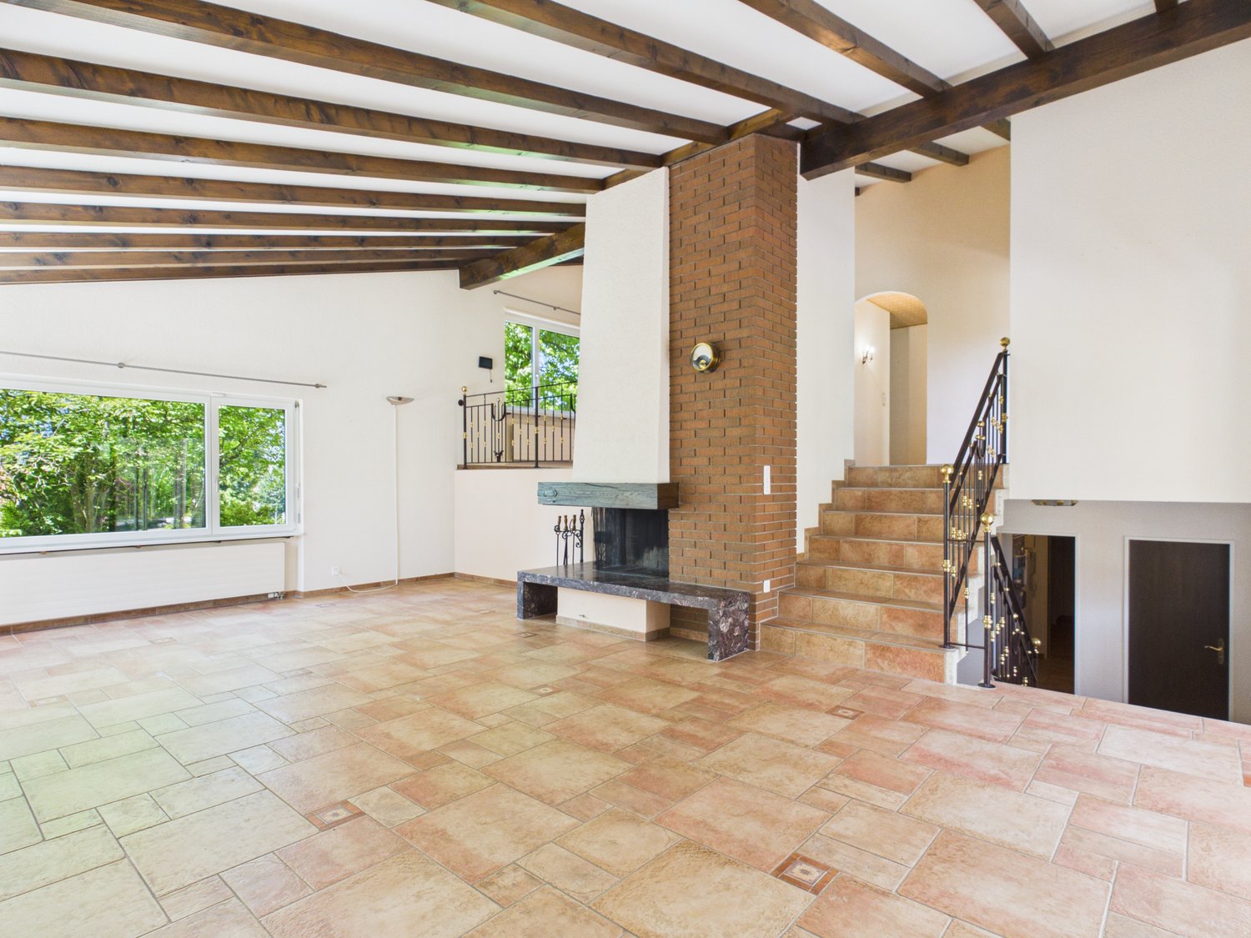
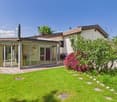
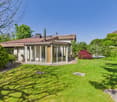
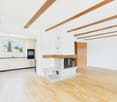
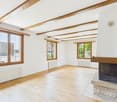
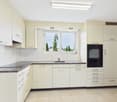
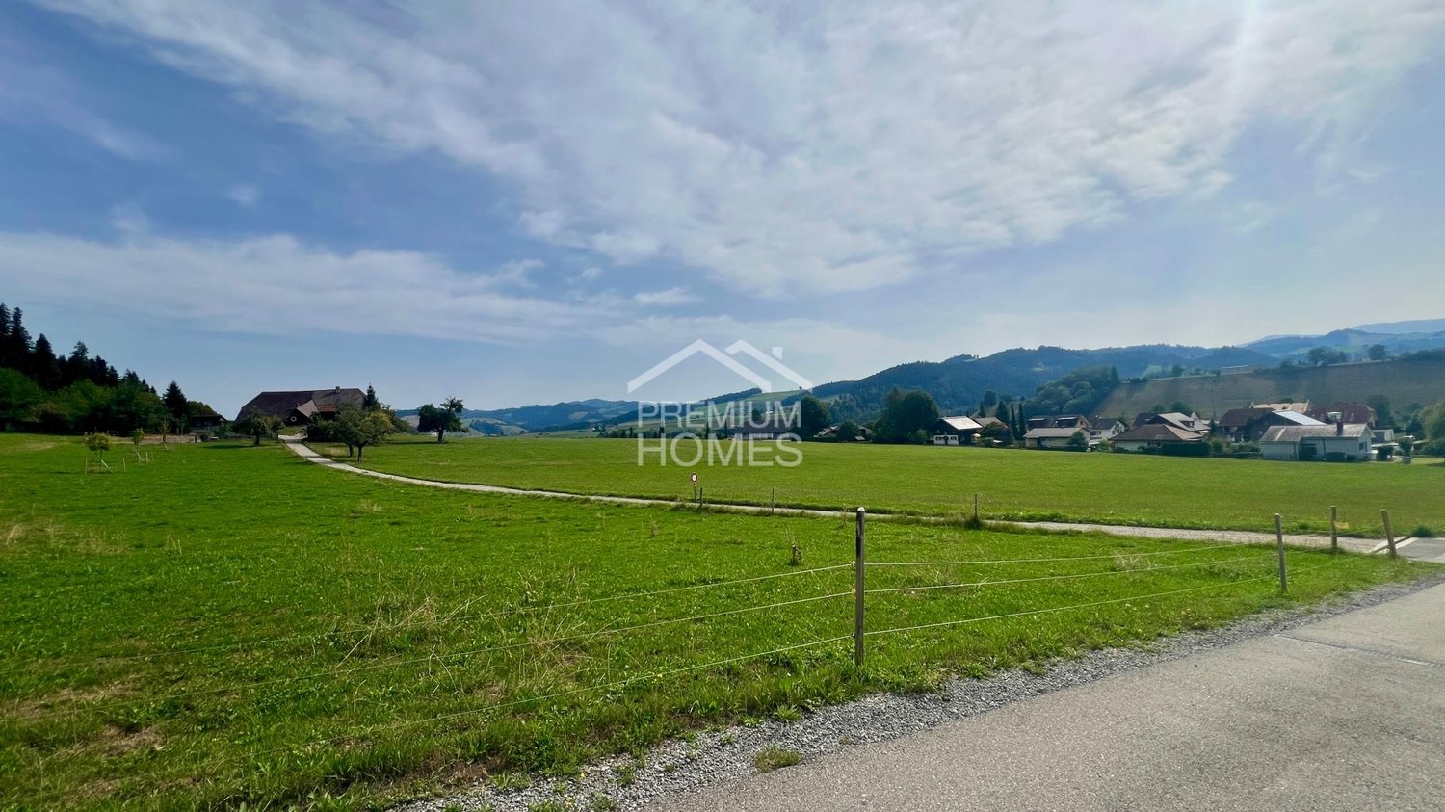
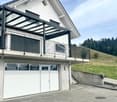
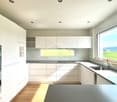
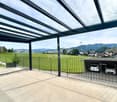
Living on one level - close to nature and the city at the same time The "Weidli" settlement comprises 72 single-family homes and combines a harmonious overall picture with the advantages of private living and outdoor spaces thanks to its carefully compacted building design.Unobtrusive and accessible. The spacious single-family house blends harmoniously into the surroundings - with the sunny garden on the south side, the Gurten in the background, and the green zone directly in front of the front door. Living on one floor ensures short distances and a pleasant everyday life. In the bright and friendly basement, there is storage space, a laundry room, heating, and a spacious room for hobbies. The expansion mostly dates back to the year of construction and offers an ideal basis for realizing one's own ideas and individual living needs. A house with potential, peace, and plenty of space for a new chapter.Some of the many advantages at a glance: • Spacious living on one level with around 167 m² of net living space • Bright living and dining area with fireplace and direct access to the garden • Five flexibly usable rooms for family, work, or guests • Around 120 m² of additional usable space with a large multi-purpose room in the basement • Large garden with seating area and shed • Quiet south-facing location on the Gurten with plenty of privacy • City-near living with good public transport connections and short distances to Bern • Recreational areas as well as walking and cycling paths directly in front of the door Sales target priceCHF 1'450'000.00 residential buildingParking space CHF 35'000.00Have we sparked your interest and you would like to visit this exciting property? Please fill out the contact form and you will receive the DOSSIER shortly.Let yourself be impressed by this home on the occasion of a visit.We look forward to your contact at 031 320 10 40 or info@brigittesenn.immo.

Travel time
-
Korhan Ak

Korhan Ak

1 / 13
Korhan Ak

Korhan Ak

Price on request
6.5 rooms165m² living space
Obere Zelg 3, 3665 Wattenwil

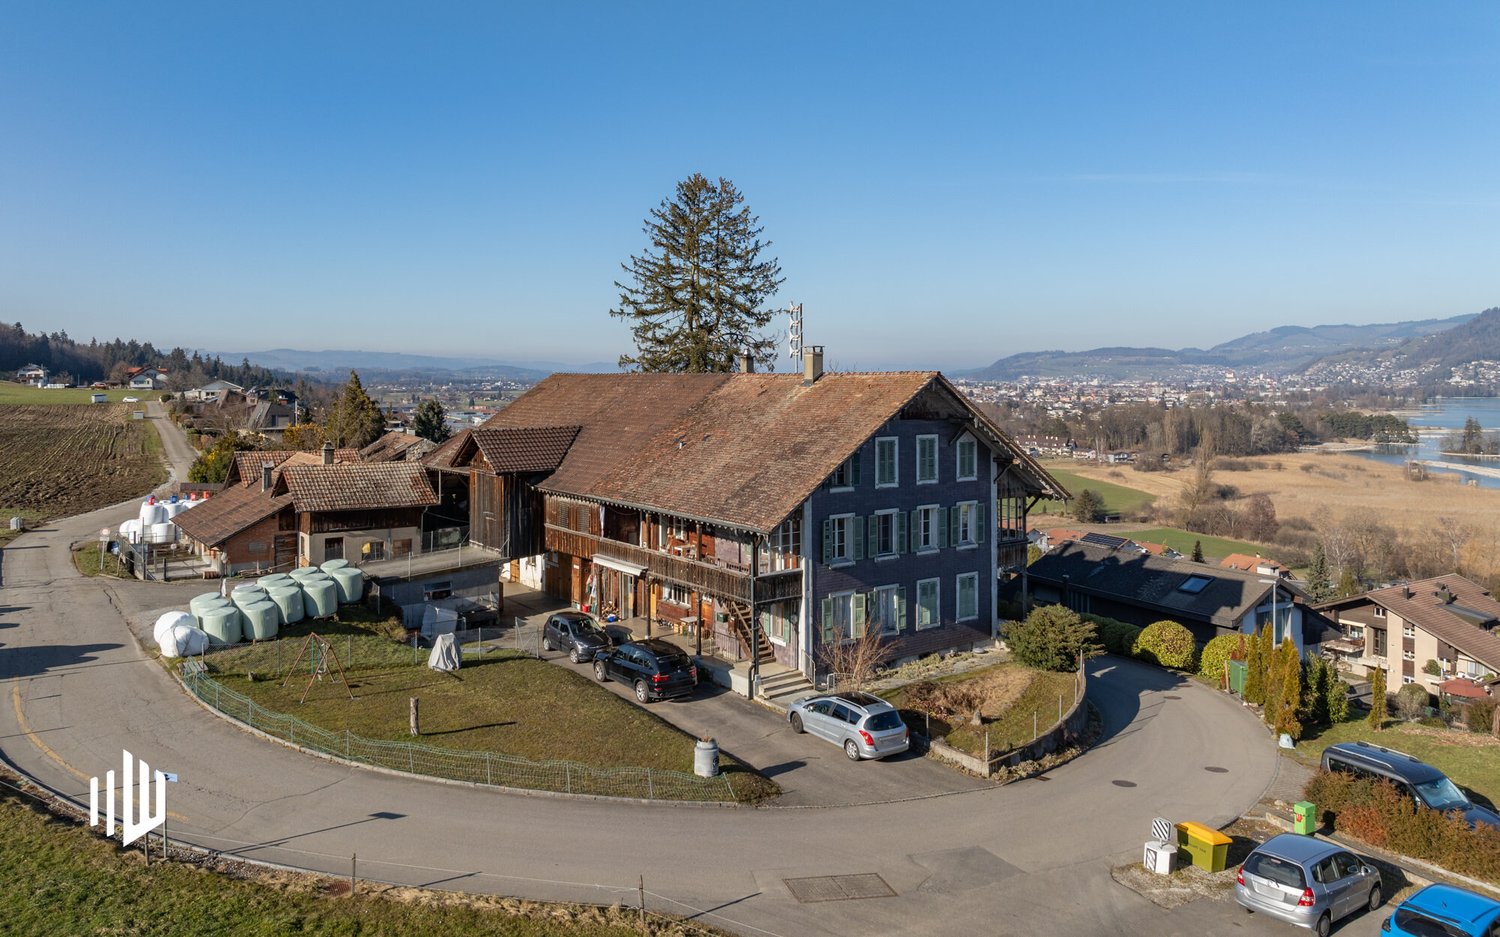
One- or two-family house with a dreamy view

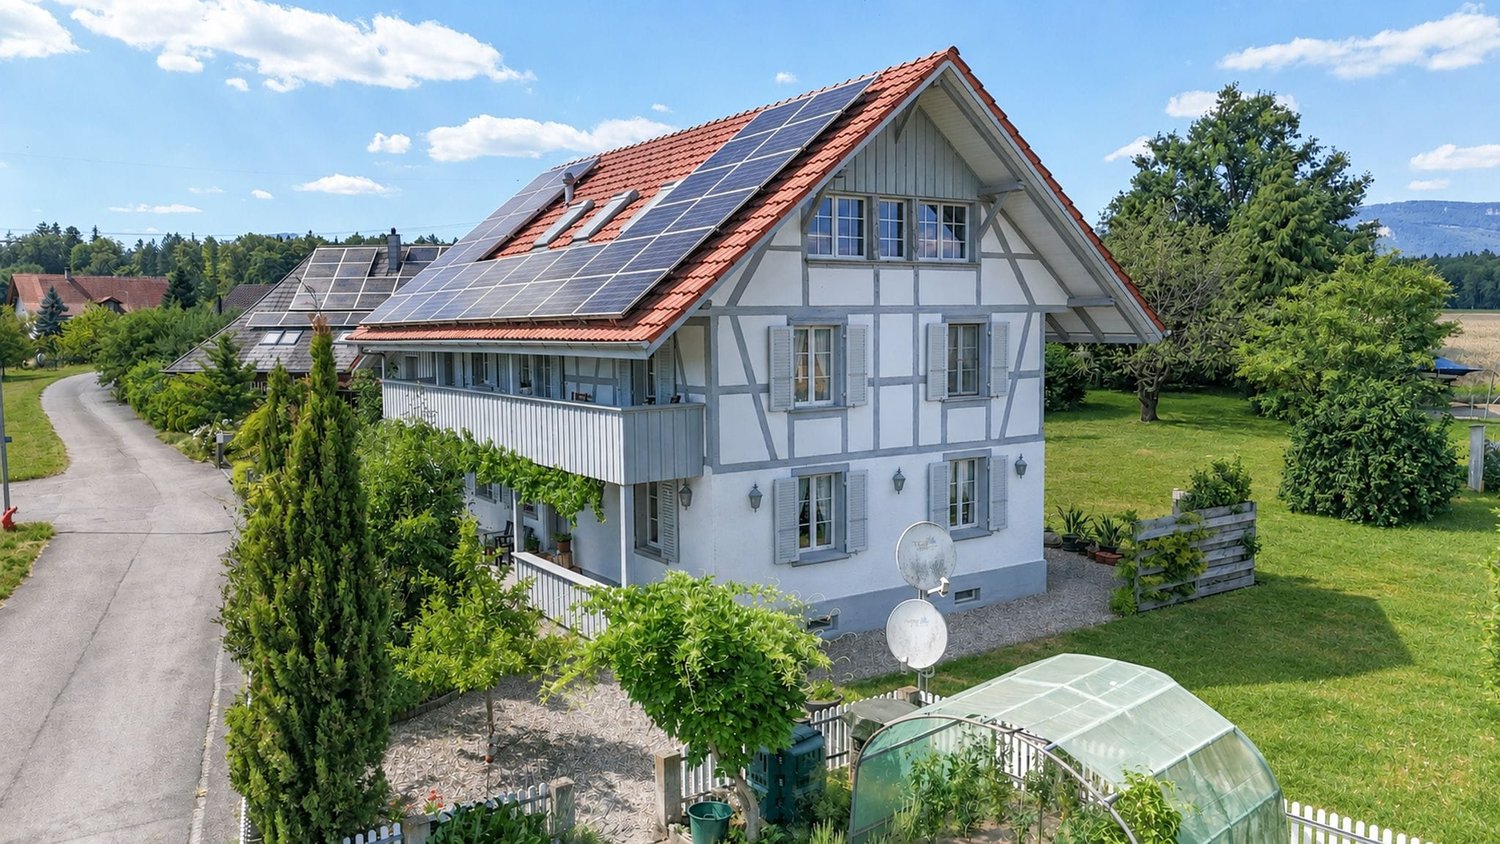
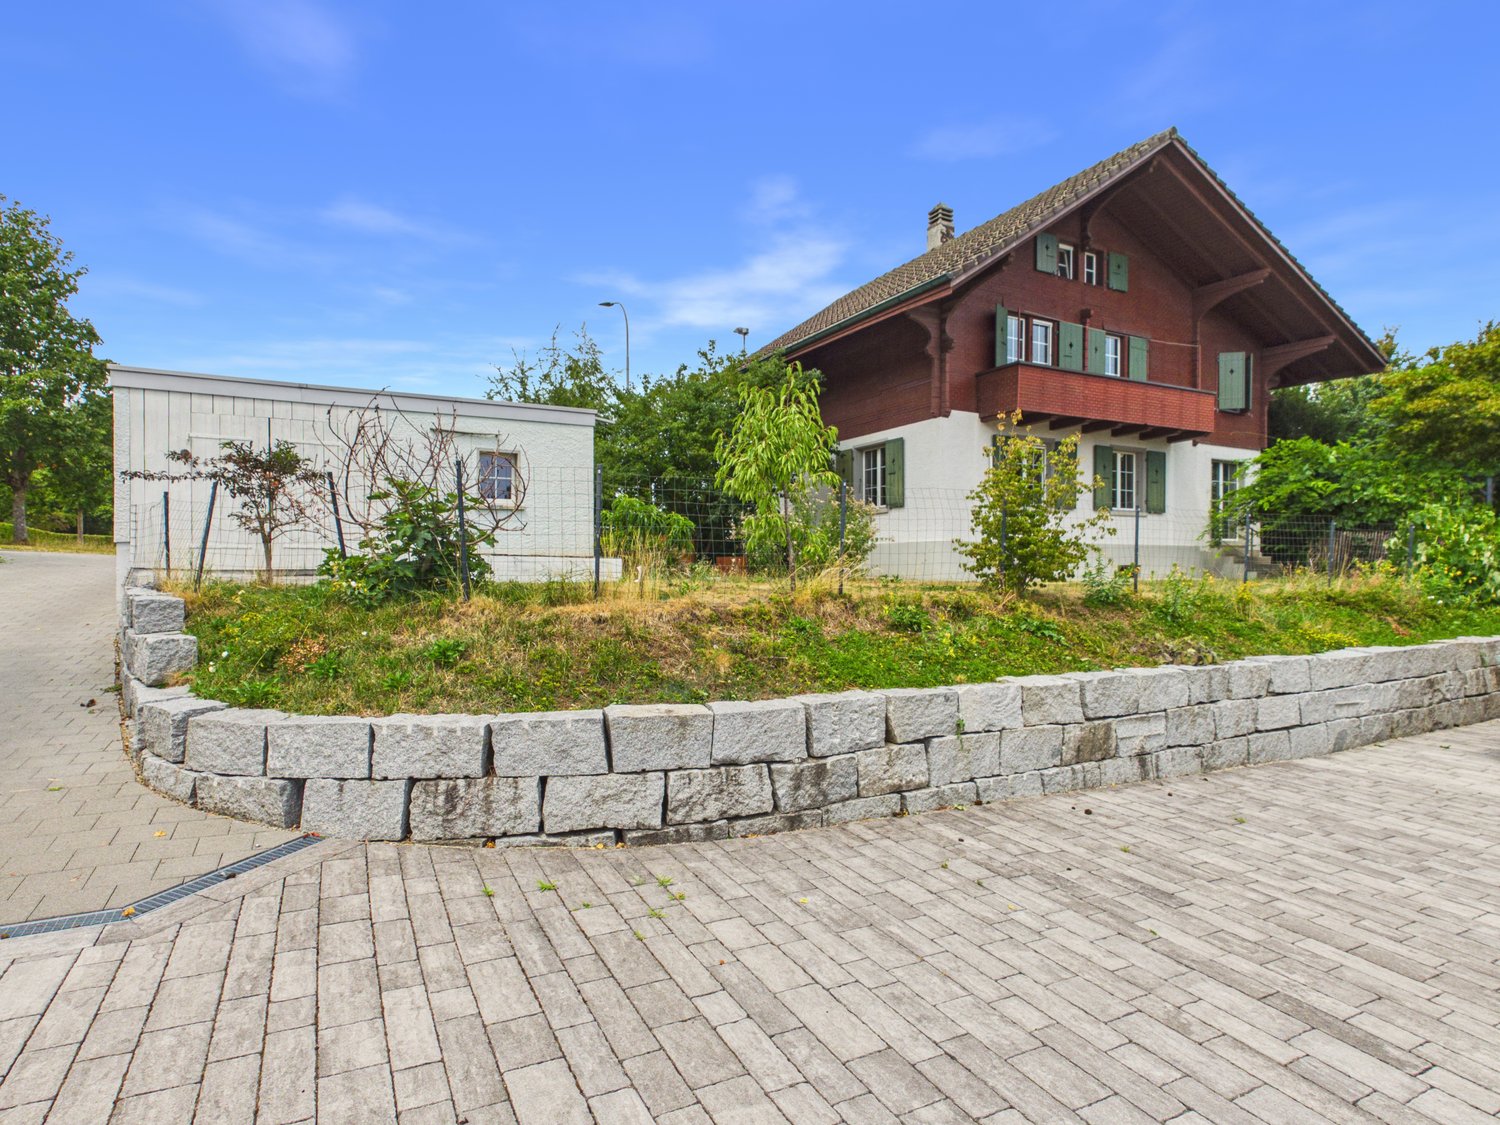
Attractive two-family house with panoramic views and versatile usage potential in Wattenwil This well-maintained two-family house combines spacious living with versatile usage possibilities and is located in a quiet, sunny residential area in Wattenwil. The property is suitable as a spacious single-family house as well as a two-family house. The two residential units impress with thoughtful floor plans and a pleasant living atmosphere. Particularly noteworthy is the spacious 4.5-room main apartment with around 103 m² of living space, which is designed as an open triplex apartment. This offers an exceptional sense of space as well as a spacious terrace with floor slabs and an integrated winter garden, from which a breathtaking view of the surrounding nature and the Alps opens up - a real highlight of this property. The 2.5-room duplex apartment with around 63 m² of living space ideally complements the range of rooms. All rental agreements have since been terminated, so the entire property will be handed over empty on November 1st. This means that all usage possibilities are open to the new owner. The division of the original single-family house into two apartments was only carried out at a later date. With a small investment, the property can therefore be converted back into a spacious single-family house at short notice if required. In 2019, comprehensive renovations were carried out, which technically and optically upgraded the property. Thus, the kitchen and bathroom in the main apartment were completely renewed. In addition, the entire electrical installation, including lines and fuse box, was modernized. Another significant added value is the installation of a modern air heat pump, which replaced the old oil heating and allowed the oil tank to be removed. The space gained in this way is now used as an additional cellar area. The range of rooms is complemented by a spacious hobby room, which offers versatile usage possibilities.Close to nature and well connected The property is located in Wattenwil, a popular residential community in the canton of Bern. The region is characterized by its quiet, family-friendly environment, proximity to nature, and beautiful views of the Alpine chain. Wattenwil offers a good basic infrastructure with shopping facilities, schools, and connections to public transport. The cities of Thun and Bern can be reached in a short time, making the location particularly attractive for commuters.

Travel time
-
1 / 13
CHF 950,000.–
4.5 rooms118m² living space
Gartenstrasse 5, 3612 Steffisburg

ImmoWyss - Charming Single-Family House in a Great Location in Steffisburg

We deliberately only publish a selection of our offerings on real estate portals. You can find a complete overview of all current objects at any time on www.immowyss.ch. Detailed information about this property with additional images, floor plans, and complete sales documentation can be found at https://www.immowyss.ch/immobilien/?objekt-id=AG036. This charming single-family house combines comfortable living, a well-thought-out room layout, and surprisingly much space under one roof. On three levels plus a basement, a home is created that not only offers space to live but also space to live, arrive, and feel good. Already on the ground floor, you are greeted by an inviting entrance area, from which the rooms can be accessed harmoniously. The separate kitchen offers the best conditions for enjoyable cooking moments, while the spacious living and dining area develops into the lively center of the house. Here, there is space for joint dinners, cozy hours with the family, and relaxed evenings with friends. Particularly beautiful: The living area opens directly onto the spacious terrace, which extends the living space outdoors and invites you to enjoy sunny afternoons, warm summer evenings, and the first coffee of the morning under the open sky. A separate guest toilet practically rounds off this living level. On the upper floor, it becomes pleasantly private. Two well-proportioned rooms with approximately 11.3 m² and 13.0 m² offer versatile possibilities as parents' bedroom, children's room, guest room, or home office. The bathroom with a bathtub creates space for relaxed moments and complements this floor to a comfortable retreat. A special highlight awaits under the roof: The approximately 39.6 m² large play and craft room opens up a wealth of possibilities. Whether as a playground for the children, a creative studio, a hobby room, a cozy retreat, or a spacious area for joint leisure activities, life can unfold freely here. The most important advantages speak for themselves: - Single-family house in a popular location - 2 covered parking spaces and an additional outdoor parking space - Partially renovated - Great outdoor area for a young family Have we sparked your interest? Arrange a viewing appointment today and take a look at the interesting Immo Wyss offer on site. *** SALES DOCUMENTATION *** Download the sales documentation, including address, floor plans, and many images, from www.immowyss.ch. Simply fill out the contact form, and you will receive the documents immediately and around the clock by email. Embedded in the diverse landscape at the gate to the Bernese Oberland, Steffisburg connects the proximity to the city of Thun with an independent, grown living environment. The municipality extends from the Aarefeld to the higher areas at Lueghubel and offers correspondingly varied settlement and recreational areas. Thun and Lake Thun are in the immediate vicinity, while the surrounding pre-alpine and mountain landscape offers numerous opportunities for leisure and relaxation. At the same time, the municipality convinces with its traffic connection: The connection to the A6 and the public transport network ensures short distances in the direction of Thun, Bern, and the Bernese Oberland. Gartenstrasse 5 is located near the bus stop "Brauerei" or For families, several kindergarten and primary school locations are available in Steffisburg; the concrete allocation is made according to the catchment area and can be adapted by the school management according to the number of students, which is why no fixed school location is deliberately assumed for this address. The location thus combines short distances to transport, shopping, and educational offers with the proximity to the residential quarters in western Steffisburg and the adjacent city of Thun.

Nadia Balmer

Nadia Balmer

Travel time
-
1 / 15
CHF 680,000.–
4.5 rooms92m² living space
Staldenstrasse 23, 3172 Niederwangen b. Bern

A home of your own. A garden of your own. Simply something spacious.

An honest, own home with a beautiful garden. At Staldenstrasse 23 in Niederwangen, a 4.5-room row house with 92 m² of living space, its own garden, and garage awaits you. The house, built in 1961 in solid construction, offers a manageable size and a clear and practical floor plan. The room layout is spread over two floors. On the ground floor, the bright living area with direct access to the cozy garden seat forms the center of the house. The kitchen is separate and supplemented by a dining area. On the upper floor, there are three bedrooms and a bathroom with toilet.The interior fittings are mostly from the 1990s and have been well maintained. However, they no longer meet modern living standards in various areas and offer room for contemporary renovation. Heating is provided by a functioning oil heating system from 1990. The distribution is ensured by radiators. The electrical installations are also partially outdated and require a refresh. The nearby highway is not to be overlooked due to the location. A generous noise protection system reduces the immissions significantly. In the garden and in the living rooms, the nearby highway is perceived much less than the map location initially suggests.This house is not a fully renovated high-gloss object. It offers rather an honest and interesting starting point: a home of your own with 4.5 rooms, a beautiful garden, a covered seat, and a garage in close proximity to the city of Bern in a family-friendly environment. Those who are willing to invest in modernization or even take it into their own hands will have the opportunity to further develop existing structures and create a home according to their own ideas. Reasonable - honest - simply spacious Overview: • solid, functional 4.5-room row house • solid construction, 2-fold glazed windows • living area 92 m² • fiber optic connection • own garage • beautiful, sunny garden with garden seat • southwest orientation • good connection to public transport and highway The sales target price is CHF 650,000.00 for the row house plus CHF 30,000.00 for the garage. Transfer costs are at the expense of the buyer.The takeover date is immediate or by agreement. We would be happy to provide you with the extensive sales dossier with many additional information. If you are interested in an individual viewing, please contact us by phone. We are happy to help. Investment overview Most important investments:1961: year of construction1990: oil heating, chrome steel chimney pipe1991: aluminum window shutters, metal roller shutters1993: kitchen renovation, bathroom renovation1995: burglar-resistant front door Biffar1998: insulated windows 2-fold glazing...

Travel time
-
1 / 22
CHF 675,000.–
4.5 rooms104m² living space
Simbelimatten 4, 2542 Pieterlen

Housing luck with garden and plenty of charm - row house in Pieterlen

Charming row house with sunny garden This well-maintained 4.5-room row house convinces with a cozy floor plan, bright rooms, and an attractive outdoor area. The property is part of a well-maintained cooperative settlement in a quiet residential area and offers a pleasant home for couples or families who want to combine natural living with good infrastructure.Highlights at a glance: • Well-maintained 4.5-room row house • Quiet and family-friendly residential area • Pretty, sunny garden with covered terrace • Bright living and dining area with large window fronts • Separate kitchen with plenty of storage space • Modernized bathroom with shower • Charming sloping ceilings and skylights on the upper floor • Spacious basement and a practical laundry room in the basement • Part of a well-maintained cooperative settlement • Large communal playground for children • Parking space in the purchase price included • Additional outdoor parking space available for rent for CHF 300.- / year • Additional basement room at the parking garage • Available from January 2027 The bright living and dining area creates a friendly and inviting atmosphere with the large window fronts. The direct access to the terrace and the beautifully designed garden expands the living space outdoors and invites you to linger, garden, or socialize.The separate kitchen presents itself in a functional design and offers sufficient workspace and storage space. The room offer is complemented by three bright rooms on the upper and top floor as well as a modernized bathroom with shower. The visible sloping ceilings and skylights give the upper rooms additional charm and a pleasant living feeling.Thanks to ongoing maintenance, the property is in a well-maintained condition and offers an attractive basis for individual living. The combination of quiet location, sunny garden, and well-thought-out room concept makes this row house a particularly attractive home.Interested? We look forward to your contact and are available for further information or a viewing.

Travel time
-
1 / 13
CHF 1,750,000.–
4.5 rooms158m² living space
Merzenacker 47, 3006 Bern

A piece of Bern's architectural history

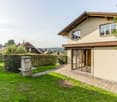
This stylish 4-room row house is located on the edge of the renowned Merzenacker settlement in the sought-after southeastern part of the city of Bern. The settlement, planned by the ARB working group, has been combining communal qualities with individual living since the 1980s and is considered a remarkable example of carefully thought-out residential architecture. The settlement is organized as a housing cooperative. The house impresses with its precise architectural design and the harmonious interplay of interior and exterior spaces. The open structure creates diverse spatial references and can be flexibly adapted to different lifestyles. The quiet, almost idyllic location provides an exceptional living quality. Despite the dense construction, surprising retreat possibilities arise - through the clear zoning of public, semi-private, and private areas. The location on the edge of the settlement enhances this feeling of privacy and individuality, embedded in an architecturally exceptionally carefully designed overall context.The house lives from an open floor plan over half-stories, generous spatial references, and an impressive play of light and space. Above the central gallery, the glass roof provides ample daylight and gives the interior a special atmosphere. The exposed concrete floors underline the independent architectural expression. In the entrance area, there is a cloakroom and a guest toilet, as well as a large, heated hobby room, the laundry room, and a cellar one half-story lower. One half-story higher, the dining area opens up with impressive ceiling height up to the glass roof. Adjacent are the kitchen and the living area with a fireplace and direct access to the garden. On the intermediate floor to the upper floor, there is a spacious room with a glazed bay window. On the upper floor, the gallery opens up to two further bedrooms and the bathroom. Generous built-in closets provide valuable storage space throughout the house. On the topmost level is the flat roof, which can be used as a rooftop terrace, subject to corresponding fall protection.
Travel time
-
1 / 9
CHF 995,000.–
8 rooms155m² living space
Auf Anfrage 1, 2616 Renan BE

Rare opportunity: house with two charming apartments
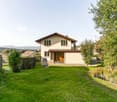
Two apartments, one opportunity!Renovated house with large garden, open view and quality materialsLocated in a peaceful residential area, this beautiful, fully renovated house from 2023 will seduce both families and investors. It consists of two superb apartments, each offering comfort, brightness and modern finishes.On the ground floor, discover a warm apartment with a large open living space, bathed in light, where an elegant fireplace creates a convivial atmosphere. The modern kitchen will delight design and gastronomy lovers. This space gives access to a beautiful terrace and a vast flat garden, ideal for children, outdoor meals or simply to enjoy nature. Three beautiful bright bedrooms and a contemporary bathroom with an Italian shower complete this apartment with elegance.Upstairs, a second apartment, just as charming, has two bedrooms, a pleasant living room with a nice terrace, as well as a modern bathroom with an Italian shower. Perfect for hosting a loved one, generating immediate rental income or offering an independent space to a family member.The house benefits from a panoramic, open view and has been renovated with superior quality materials, combining modern comfort and elegant sobriety.Ideal for:- Two families wanting to live together while keeping their independence- A family looking for more flexibility in space- An investor looking for a property with immediate rental incomeWe would be delighted to introduce you to the house during a personalized visit.For any questions or to arrange a meeting, you can contact me directly at +41 79 638 77 86 or by email at rafael.marialves@immosky.com
1 / 13
CHF 860,000.–
5.5 rooms136m² living space
Hohlenrebenweg 9, 3225 Müntschemier

5.5-room single-family house with garden in Müntschemier for sale

A house for people who like the Seeland region – and need more space than just for living. At Hohlenrebenweg 9 in Müntschemier, we are selling a 5.5-room single-family house with a mature garden, a rooftop terrace with a far-reaching view, and a special feature that is rarely found: approximately 41 m² of additional heated space in the separate garage building – ideal as a studio, hobby, or fitness room. The house is located in a quiet, slightly elevated residential area. From the rooftop terrace, the view stretches over Müntschemier and the vast Seeland region to the Bernese Alps. The view is also clearly visible in the photos of the documentation. Those who know the area know what Müntschemier is all about: the Great Moos directly in front of the door, Ins and Kerzers nearby, the three lakes around, and countless opportunities for cycling, walking, and leisure activities. At the same time, the train station is only about 483 meters away from the house. The S5 and S52 lines connect Müntschemier to the region and towards Bern and Neuchâtel. The house The spacious living and dining area with a fireplace and large window front forms the heart of the ground floor. Next to it are the separate kitchen, a room, a study/guest room, and a shower/WC. On the upper floor, there are two more rooms, the bathroom, and the approximately 20 m² large rooftop terrace. The basement offers additional cellar, storage, and secondary rooms. In the outbuilding, you will find the double garage and below it the large, heated studio, which allows for various uses. The house, built in 1978, provides a solid foundation and a generous floor plan. The kitchen, bathrooms, and individual surfaces are partially outdated and can be renewed according to your own ideas. But that's also an opportunity: here, you don't pay for the taste of a previous owner, but you can make your own home out of good substance. What makes this property special: • 5.5 rooms • approximately 136 m² of net living space • approximately 306 m² of total usable space • 552 m² plot • approximately 395 m² mature garden • approximately 20 m² rooftop terrace with a far-reaching and Alpine view • approximately 41 m² heated studio/hobby room • spacious double garage • additional outdoor parking space • wood-burning stove • two wet cells • cellar, storage, and secondary rooms • train station approximately 483 meters away • purchase price CHF 860,000.– Are you not just looking for any single-family house, but a place where living, hobby, family, and life in the Seeland region come together? Then it's worth taking a personal look at this property. Arrange your viewing appointment online and write us a brief note about your situation and the status of your financing. We look forward to serious interested buyers who appreciate this house and its possibilities.

Travel time
-
1 / 14
CHF 665,000.–
6 rooms186m² living space
Ringstrasse 70, 4900 Langenthal

6-Bedroom Semi-Detached House with Great Potential

Highlights • Well-thought-out floor plan • Spacious plot with versatile usage possibilities • High development and expansion potential • Solid building substance • Quiet and family-friendly living situation • Good connection to public transport Your new home with great development potential This semi-detached house convinces with a spacious plot, versatile expansion potential, and a family-friendly living situation. The property offers ideal conditions to realize individual living dreams and use the available space optimally. Already when entering, you are greeted by an inviting entrance area. The ground floor has a bright living and dining area as well as a functional kitchen with direct access to the extensive garden. This floor is complemented by two flexibly usable rooms and a bathroom with a shower. On the upper floor, you will find three more rooms, an additional kitchen, and another bathroom with a shower. A balcony rounds off this floor. The attic offers additional spaces that are ideal as a hobby room, studio, office, or personal retreat and provide further usage potential. In the basement, you have practical cellar and ancillary rooms as well as a comfortable laundry room at your disposal, providing sufficient storage space. This property combines spacious dimensions, versatile usage possibilities, and great potential in an attractive location - ideal for families or anyone looking for a home with development opportunities.

Travel time
-
1 / 14
CHF 1,040,000.–
10 rooms300m² living space
Chemin de l'Eglise 4, 2537 Sauge

Maison de 2 appartements / Zweifamilienhaus

Une maison pleine de charme et de possibilités au cœur de Vauffelin ! A proximité du centre du village de Vauffelin (commune de Sauge), nous vous proposons cette grande propriété composée de deux appartements indépendants, offrant un cadre de vie chaleureux, de beaux volumes et un agréable potentiel pour une famille, un projet intergénérationnel ou une affectation habitat/travail.La partie ouest accueille un appartement de 5,5 pièces actuellement loué. Elle comprend, au rez-de-chaussée, un hall d’entrée comprenant un WC séparé avec lavabo, une grande cuisine habitable fermée, un agréable séjour avec cheminée jouissant d'un accès direct à l’extérieur ainsi qu'une chambre pouvant également faire office de salle à manger. À l’étage, trois chambres et une salle de bain avec baignoire/douche/double lavabo/WC offrent tout le confort nécessaire. Le sous-sol dispose d’une buanderie, d’une cave/local technique avec chauffage à mazout ainsi que d’un garage.La partie côté est propose un appartement lumineux de 4,5 pièces, avec un séjour spacieux avec poêle suédois réunissant la salle à manger et la cuisine ouverte. Un accès direct à la terrasse invite à profiter pleinement des beaux jours. Trois chambres, une salle de bains avec baignoire/douche/double lavabo/WC ainsi qu’un réduit complètent cet espace. Au sous-sol se trouvent également une buanderie, des caves, un hall avec cage d’escaliers et un deuxième garage.À l’extérieur, la propriété dévoile tout son potentiel avec un grand jardin, deux terrasses et plusieurs places de parc. Un charmant carnotzet accessible depuis l’extérieur ainsi qu’un grenier aménagé en maisonnette viennent encore enrichir ce bien et lui confèrent un caractère unique.Deux logements, deux univers, une seule propriété pleine de possibilités. Que vous souhaitiez réunir votre famille sous un même toit tout en préservant l’indépendance de chacun, habiter une partie et louer l’autre, ou réunir l'habitation et le travail dans de beaux espaces, cette maison saura vous séduire par son authenticité, son potentiel et son atmosphère chaleureuse.Une propriété à découvrir pour laisser parler vos projets et imaginer votre nouvelle histoire à Vauffelin. ___________________________________________________ Ein Haus voller Charme und Möglichkeiten im Herzen von Vauffelin! In der Nähe des Dorfzentrums von Vauffelin (Gemeinde Sauge) bieten wir Ihnen dieses grosse Anwesen an, das aus zwei unabhängigen Wohnungen besteht und ein gemütliches Wohnambiente, grosszügige Räume sowie ein attraktives Potenzial für eine Familie, ein generationenübergreifendes Projekt oder eine Wohn- und Arbeitsnutzung bietet.Im westlichen Teil befindet sich eine derzeit vermietete 5,5-Zimmer-Wohnung. Sie umfasst im Erdgeschoss einen Eingangsbereich mit separatem WC und Lavabo, eine grosse, geschlossene Wohnküche, ein gemütliches Wohnzimmer mit Kamin und direktem Zugang ins Freie sowie ein Schlafzimmer, das auch als Esszimmer genutzt werden kann. Im Obergeschoss bieten drei Schlafzimmer und ein Badezimmer mit Badewanne, Dusche, Doppellavabo und WC allen notwendigen Komfort. Im Untergeschoss befinden sich eine Waschküche, ein Keller/Technikraum mit Ölheizung sowie eine Garage.Der Ostflügel bietet eine helle 4,5-Zimmer-Wohnung mit einem geräumigen Wohnzimmer mit Schwedenofen, das den Essbereich und die offene Küche vereint. Ein direkter Zugang zur Terrasse lädt dazu ein, die schönen Tage in vollen Zügen zu geniessen. Drei Schlafzimmer, ein Badezimmer mit Badewanne/Dusche/Doppellavabo/WC sowie ein Abstellraum vervollständigen diesen Bereich. Im Untergeschoss befinden sich zudem ein Hauswirtschaftsraum, Kellerräume, ein Flur mit Treppenhaus und eine zweite Garage.Im Aussenbereich entfaltet das Anwesen sein volles Potenzial mit einem grossen Garten, zwei Terrassen und mehreren Parkplätzen. Ein charmanter, von aussen zugänglicher „Carnotzet“ sowie ein zum kleinen Häuschen ausgebauter Dachboden bereichern diese Immobilie zusätzlich und verleihen ihr einen einzigartigen Charakter.Zwei Wohnungen, zwei Welten, ein einziges Anwesen voller Möglichkeiten. Ob Sie nun Ihre Familie unter einem Dach vereinen und dabei die Unabhängigkeit jedes Einzelnen bewahren möchten, einen Teil selbst bewohnen und den anderen vermieten oder Wohnen und Arbeiten in schönen Räumlichkeiten miteinander verbinden möchten – dieses Haus wird Sie mit seiner Authentizität, seinem Potenzial und seiner gemütlichen Atmosphäre begeistern.Eine Immobilie, die es zu entdecken gilt, um Ihren Plänen freien Lauf zu lassen und sich Ihre neue Geschichte in Vauffelin vorzustellellen.
Travel time
-
1 / 15
CHF 1,250,000.–
Grand Rue 53, 2735 Malleray

Immeuble locatif avec restaurant / Mehrfamilienhaus mit Restaurant

Immeuble locatif avec restaurant / Mehrfamilienhaus mit restaurant À Malleray, idéalement situé au coeur du village et bénéficiant d'un emplacement privilégié dans la vallée, nous proposons à la vente cet immeuble représentatif comprenant un grand restaurant à fort potentiel.Véritable pièce maîtresse de l'objet, le restaurant profite d'une excellente visibilité et d'un environnement attractif en bordure de la Birse. Sa configuration généreuse et modulable en fait un outil de travail particulièrement intéressant pour un restaurateur ou un investisseur souhaitant développer une activité de restauration, d'événementiel ou toute autre exploitation commerciale. La situation centrale permet un accès aisé à pied, tandis que de nombreuses places de stationnement sont disponibles à proximité immédiate du bâtiment.Composition de l'immeuble : • Grand restaurant avec 4 salles, cuisine professionnelle, sanitaires, dépôt/cave, terrasse ombragée en bordure de la birse et 5 places de parc • 1 appartement de 4.5 pièces • 1 appartement de 3 pièces • 3 appartements de 2.5 pièces • 1 petit local commercial avec vitrine • Grand entrepôt/garage • Petit bâtiment annexe avec 2 garages et espace de stockage dans les combles. • Nombreux locaux annexes Les entrées annuelles nettes envisageables s'élèvent à env. CHF 80'000.-, générant un rendement brut d'environ 6%.Les grands espaces dans le restaurant ainsi que dans les locaux annexes (dépot/garage) permettent d'envisager diverses utilisations commerciales avec beaucoup de potentiel. ________________________________________________ In Malleray, ideal im Herzen des Dorfes gelegen und mit einer privilegierten Lage im Tal, bieten wir dieses repräsentative Gebäude zum Verkauf an, das ein grosses Restaurant mit hohem Potenzial umfasst.Das Restaurant, das das Herzstück des Objekts bildet, bietet eine hervorragende Sichtbarkeit und eine attraktive Lage am Ufer der Birse. Dank seiner grosszügigen und flexibel gestaltbaren Raumaufteilung ist es ein besonders interessantes Arbeitsmittel für Gastronomen oder Investoren, die eine Gastronomie-, Event- oder sonstige gewerbliche Nutzung entwickeln möchten.Die zentrale Lage ermöglicht einen bequemen Zugang zu Fuss, während zahlreiche Parkplätze in unmittelbarer Nähe des Gebäudes zur Verfügung stehen. • Grosses Restaurant mit 4 Sälen, professioneller Küche, Sanitärräumen, Lager/Keller, Terrasse am Ufer der Birse sowie 5 Aussenparkplätzen • Eine 4.5-Zimmer Wohnung • Eine 3-Zimmer Wohnung • Drei 2.5-Zimmer Wohnungen • Kleines Geschäftslokal mit Schaufenster • Grosser Lagerraum/Garage • Nebengebäude mit 2 Garagen und Stauraum im Dachgeschoss • Zahlreiche Nebenräume Die möglichen jährlichen Nettomieteinnahmen betragen rund CHF 80'000.-, was einer Bruttorendite von ca. 6 % entspricht.Die grosszügigen Flächen des Restaurants sowie der Nebenräume (Lager/Garage) bieten vielfältige gewerbliche Nutzungsmöglichkeiten mit hohem Entwicklungspotenzial.

Travel time
-
1 / 13
CHF 1,350,000.–
5.5 rooms107m² living space
Messerliweg 25, 3027 Bern

DEFH with a lovely garden in a quiet family location

The semi-detached house built in 1944 convinces with its well-maintained charm and a well-thought-out room layout over three floors. On a plot of 325m2 and with 107m2 of living space, you can enjoy privacy, peace, and plenty of greenery here. The location leaves nothing to be desired: shopping, public transport, schools, and the motorway connection are all accessible within a few minutes. Despite this optimal connection, the house is exceptionally quiet and very sunny. On the ground floor, you are greeted by the inviting entrance area. From here, you can access a spacious living room with direct access to the garden. The living room is complemented by a separate dining room and a modern, bright, practical kitchen with plenty of storage space and granite worktops. Directly next to the kitchen, a cozy dining area invites you to linger, and you can also access the garden directly from here. A guest toilet and the attached garage complete the ground floor. On the upper floor, there is a spacious bedroom and two other bright rooms with beautiful wooden floors. The bathroom with a bathtub and double sink has been renovated, like all the wet cells in the house. The basement offers two practical rooms that can be ideally used as a home office and guest room. There is also a bathroom with a shower/toilet and a separate laundry room. The real heart of the house is the garden: a beautifully designed, lovingly maintained outdoor area with an idyllic pond, a covered terrace, and cozy corners invites you to linger. Here, in complete peace and sunshine, relaxation begins right in front of your own doorstep. Apart from a fresh coat of paint, no further maintenance is necessary - thanks to the modern kitchen and the completely renovated wet cells, the house is ready for immediate occupancy and comfort. Highlights: - 5.5-room semi-detached house - 325 m2 plot & 107 m2 living space - Beautifully maintained garden with an idyllic pond - Covered terrace - Modern kitchen with granite worktops - All wet cells already renovated - Spacious entrance area with plenty of space - Cozy dining area with direct garden access - 2 practical rooms in the basement - ideal for home office & guests Separate laundry room & separate shower/toilet in the basement - Attached garage - Very quiet and sunny location - Shopping, public transport, schools & motorway accessible in a few minutes

Travel time
-

Suggested properties for you based on search results