1087 results - House, chalet, rustico to buy in Canton Bern

1 / 13
CHF 1,400,000.–
8.5 rooms280m² living space
4536 Attiswil

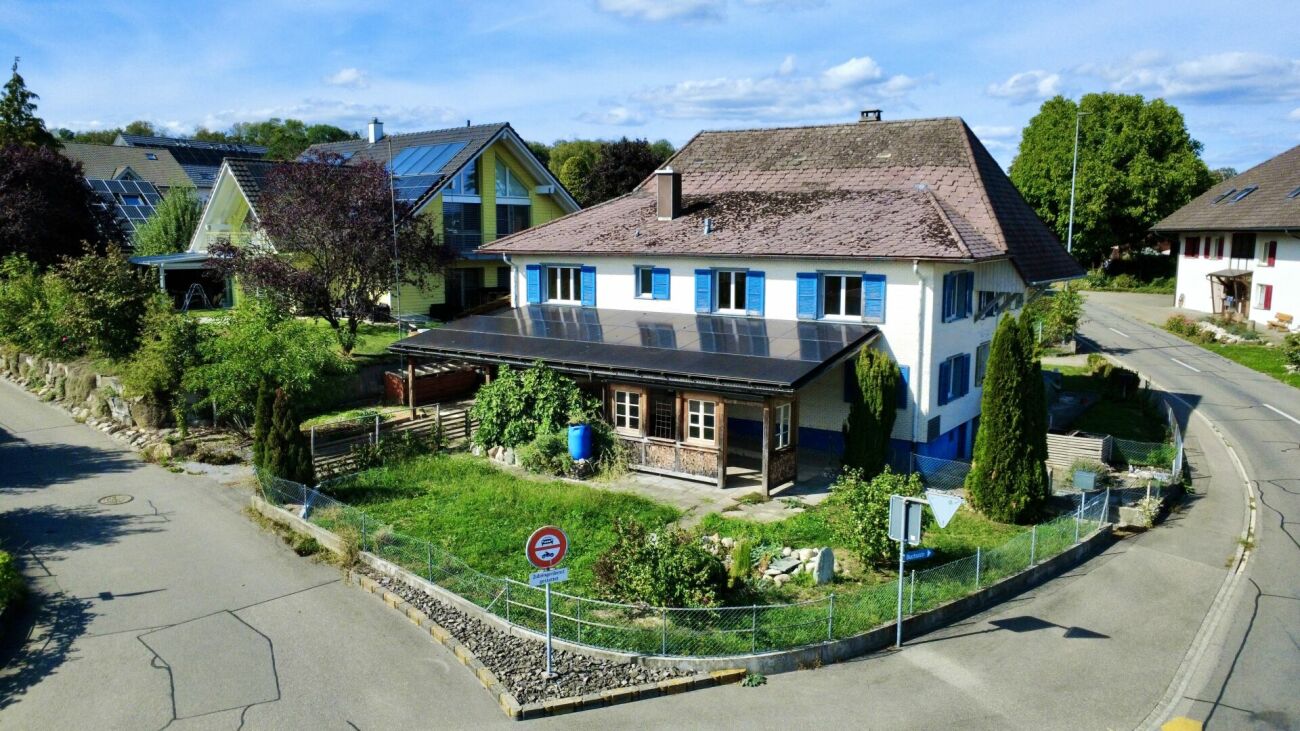
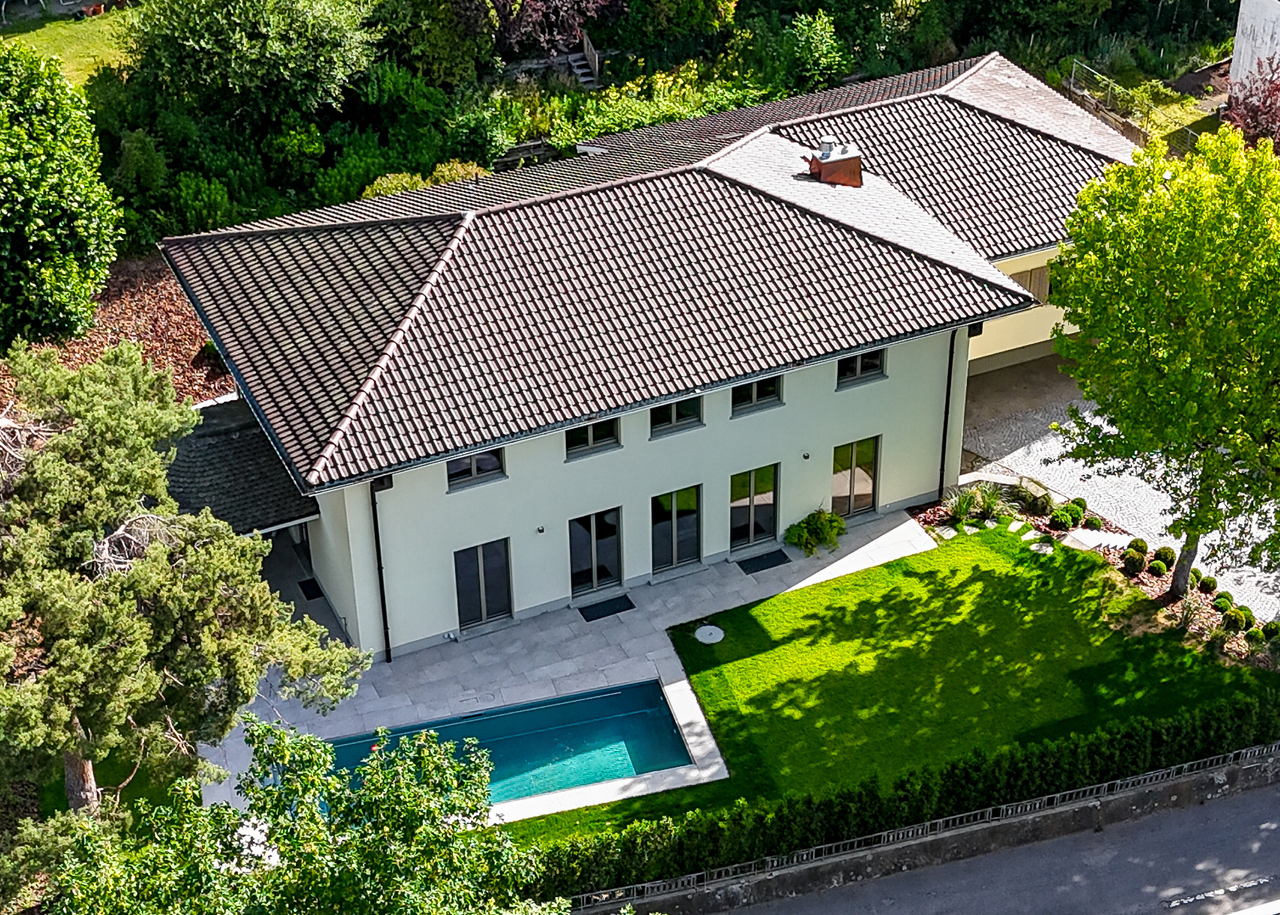
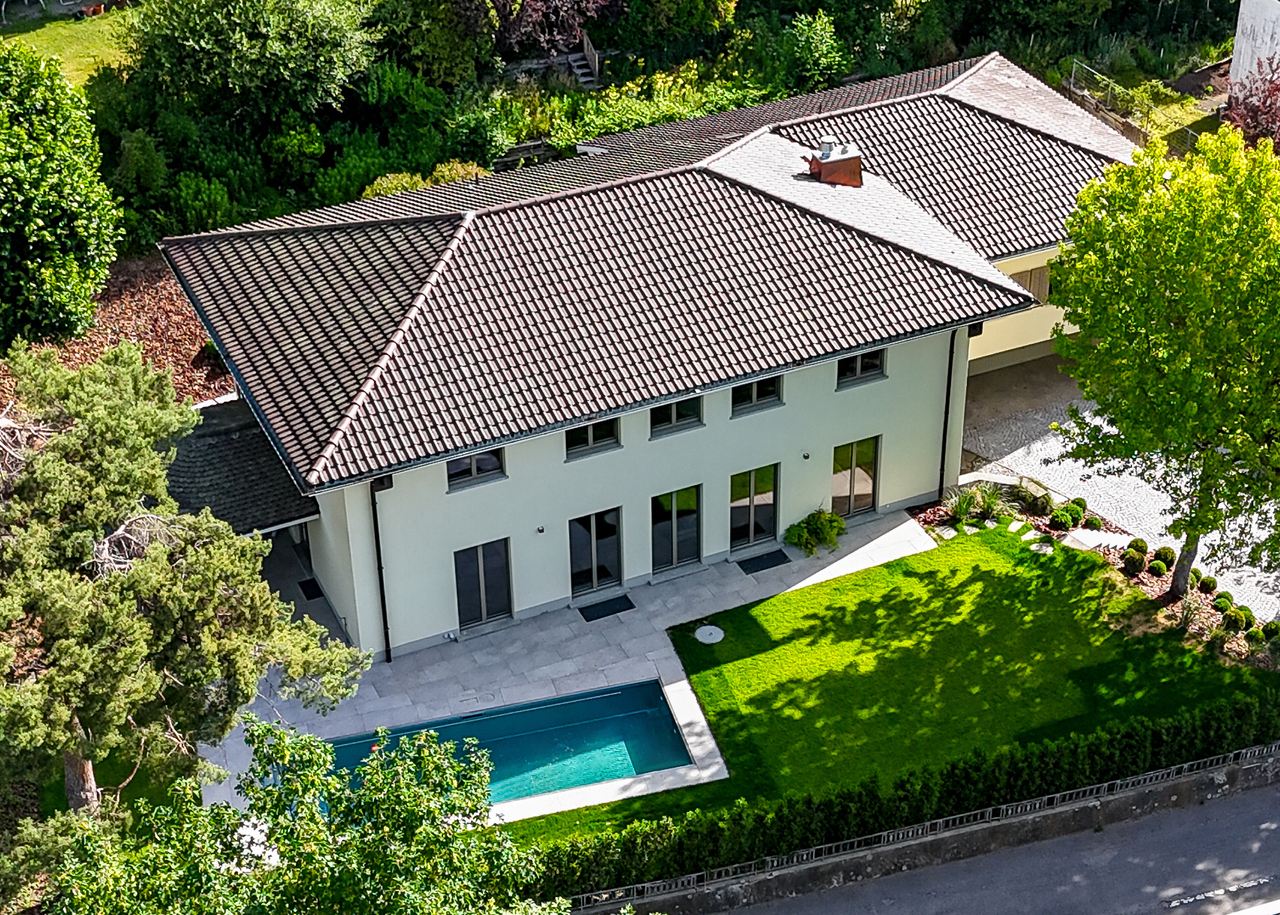
Historic 8.5-room farmhouse with charm, horse stable, and large garden in Attiswil

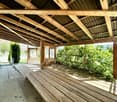
In the midst of the idyllic village of Attiswil, this lovingly maintained historic farmhouse with around 8.5 rooms, a dreamy garden, a renovated vaulted cellar, and a separate horse stable (remise) with versatile usage potential awaits you. The spacious living and dining area impresses with its coziness and invites you to linger, while the open kitchen invites you to cook together. In total, the house has 6 bright bedrooms and 2 bathrooms - one with a shower, the other with a bathtub. A light-filled winter garden with an integrated kitchen offers additional living comfort and is ideal for social evenings. A balcony, Reduit, cellar, attic, and a stylishly renovated vaulted cellar with a natural floor perfectly complement the room offer. Additionally, 3 outdoor parking spaces are available. The location scores with short distances to shopping facilities (257 m), schools (316 m), and transportation connections (199 m).The house, built in 1805, was continuously renovated, most recently comprehensively renovated in 2020, and is in an excellent condition. The extensive property of over 1,600 m² includes a well-maintained garden with a seating area, lounge, and grill area, as well as the separate horse stable, which is also suitable as a studio, workshop, or storage room. The highway access is approximately 3.5 km away, which, despite the quiet, rural location, ensures a good connection. The heating is via radiators, which spread a comfortable warmth throughout the house. This property is ideal for nature lovers, families, or animal owners who are looking for a unique home with history, space, and potential.This property offer is characterized by: • Object of affection with historic flair and renovated substance • Over 8.5 rooms with a spacious living and dining area • Bright bedrooms and renovated bathrooms (shower and bathtub) • Light-filled winter garden with kitchen • Dreamy garden with seating area, lounge, and grill area • Renovated vaulted cellar with natural floor - ideal as a wine cellar or party cellar • Separate horse stable (remise) with versatile usage possibilities • Potential for expansion in the barn part • 3 outdoor parking spaces available • Quiet and yet central location with good traffic connection • Highway access approximately 3.5 km away • In the protected village center • Ideal for families, individualists, animal lovers, or nature enthusiasts • Renovated until 2020 - perfect combination of tradition and modern living comfort Interested? Contact us for a non-binding conversation!

1 / 13
CHF 695,000.–
4.5 rooms118m² living space
4704 Niederbipp

Modern 4.5-room row house with garden in Niederbipp

Welcome to your new home in Wolfisberg - a place where peace and quality of life merge into an inspiring unity. This elegant 4.5-room row house convinces with a unique combination of family-friendly neighborhood, optimal accessibility, and bright rooms. The attractive location allows you to enjoy the relaxed atmosphere and the natural surroundings in the canton of Bern every day.Generous room layout and plenty of light give this house a wonderful feeling of width and coziness. In the inviting living room, a beautiful view of the greenery opens up thanks to large window fronts - ideal for feeling good. The private garden offers plenty of space for relaxing hours with family and friends, while the covered balcony creates an additional retreat.Schools and shopping facilities are easily accessible. Whether for families, couples, or as an investment: this property promises a solid, future-proof basis for your life project.This property offer is characterized by: ? Family-friendly, quiet living situation in Wolfisberg? Bright 4.5-room layout with garden and balcony? Energy-efficient modern heating (2024)? Attractive value increase through modernization potential? Sunny plot with green space as a retreat? Ideal combination of investment and quality of life? Solid row house with sustainable living comfortInterested? Contact us for a non-binding consultation!

Franziska Zimmermann

Franziska Zimmermann

1 / 10
Franziska Zimmermann

Franziska Zimmermann

  • Parking space
  • Balcony / Terrace
  • Garage
  • +5
CHF 1,070,000.–
4.5 rooms155m² living space
3076 Worb

Vista Living

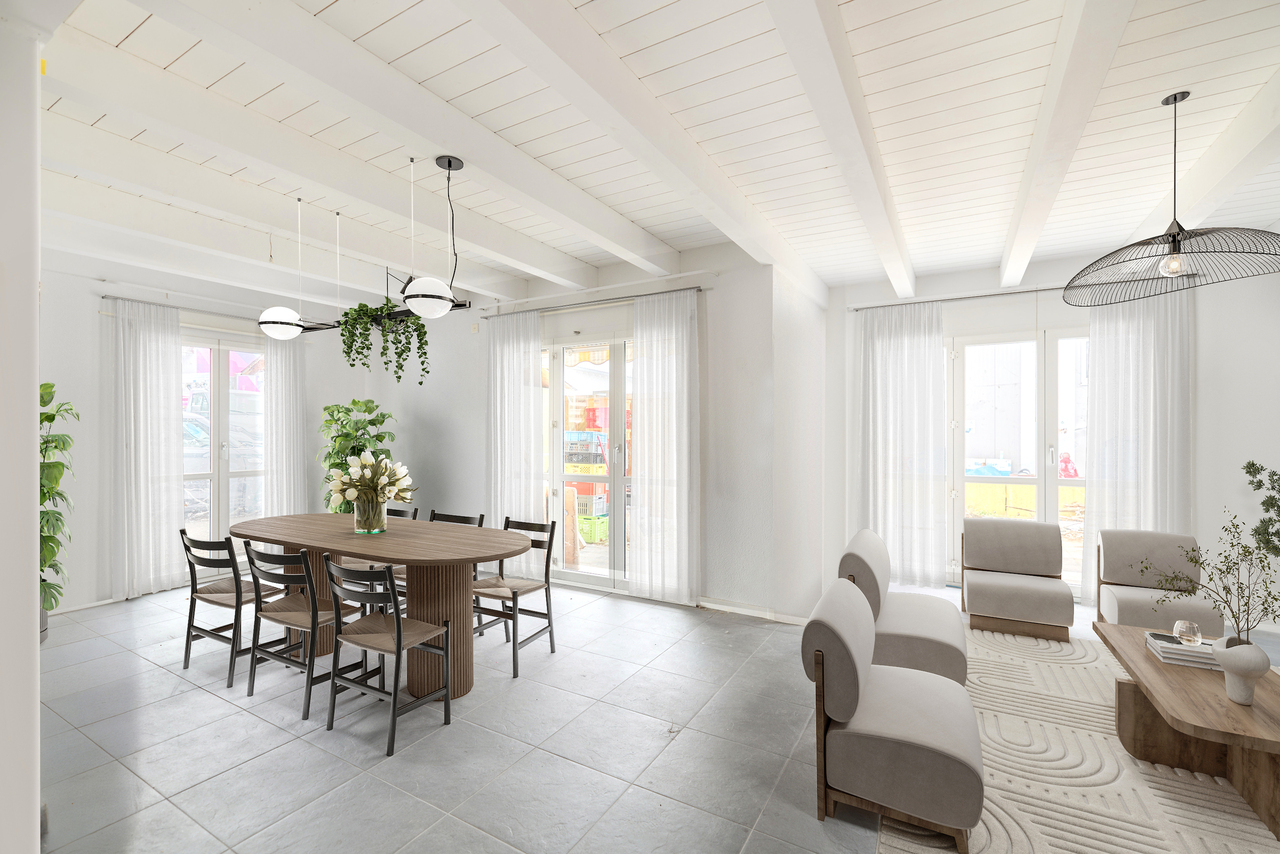
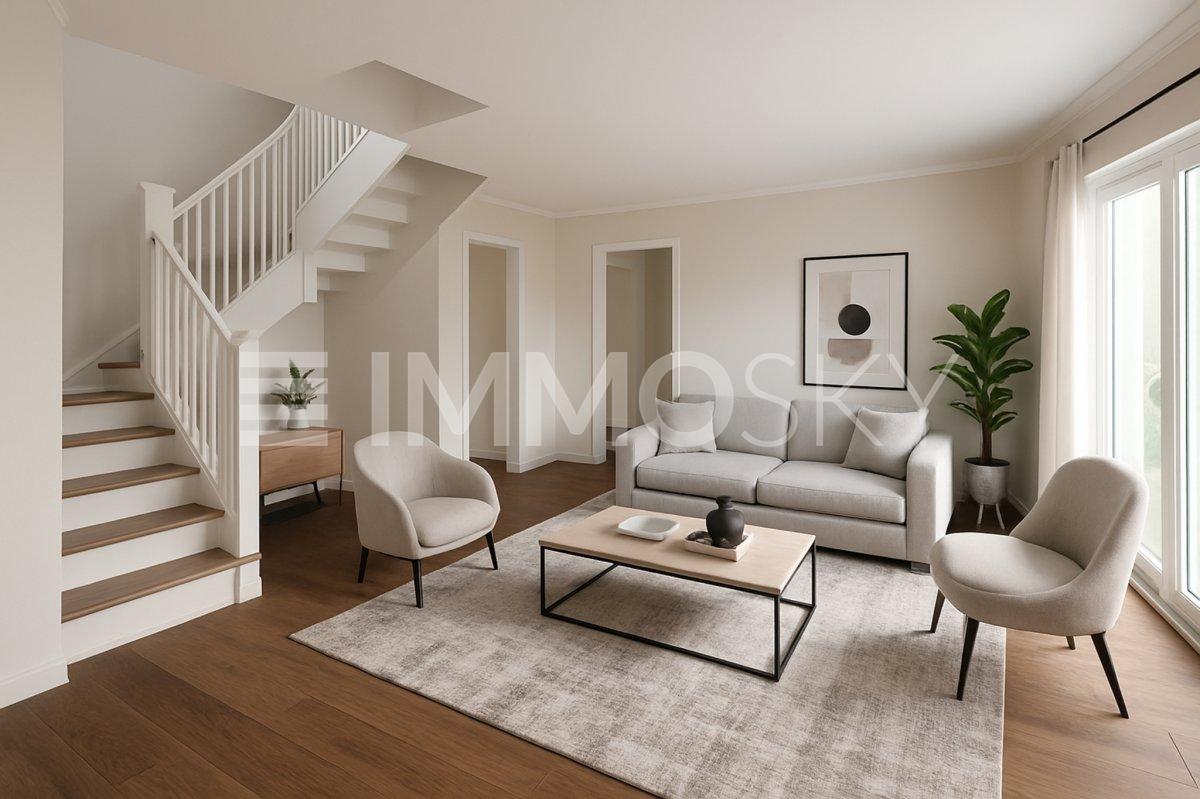
Architecture, design, and living comfort in perfect harmony In a quiet and sunny residential area in Worb, this 4.5-room terraced house presents itself in a virtually new condition. In 2020, the property was extensively renovated and brought up to a very high standard. It offers a well-thought-out living concept that combines modern design, high-quality materials, and functional elegance.The open living and dining area is the heart of the house. Spacious window fronts let in plenty of daylight and create a bright, pleasant living atmosphere. From the basement, you can directly access the well-kept, private garden with an inviting Accoya wood terrace, the ideal place to enjoy the evening or spend relaxed hours outdoors. The exclusive Bulthaup kitchen with high-quality appliances convinces both optically and functionally.Three flexibly usable rooms offer a variety of possibilities, whether as bedrooms, home offices, yoga or meditation rooms, studios, or treatment rooms for coaching, massage, or other quiet activities. The balcony on the upper floor also offers a beautiful view and invites you to linger.The stylishly designed bathrooms are equipped with high-quality fixtures. Thanks to the extensive renovation, all installations, floor coverings, windows, and the entire house technology were renewed. This not only provides modern living comfort but also energy-efficient operation with correspondingly low ancillary costs.The following highlights are offered by this property: • Core renovation 2020 including roof and facade • Triple glazing • A total of 13 built-in closets over 3 floors • High-quality 10mm thick white oiled oak parquet • Bosch washing machine and dryer • Nutwood water filter • Modern high-quality Bulthaup kitchen • Sunny garden and balcony • Quiet small seat in front of the house door • Light-filled rooms • Quiet and central location with a view • Low ancillary costs • 1 external parking space for CHF 20,000 excl. • 1 underground parking space for CHF 35,000 excl. This property is ideal for people who value high-quality living, peace, and flexible usage possibilities. Whether as a stylish home with a home office, a creative retreat, or for a quiet professional activity, here you can enjoy a living environment with many possibilities.Have we sparked your interest? We would be happy to show you this special property during a personal viewing.Please note that we have virtually furnished the pictures. The room layout and room sizes, of course, correspond to the actual circumstances.

  • Parking space
  • Balcony / Terrace
  • Garage
  • +5
1 / 13
CHF 930,000.–
5.5 rooms168m² living space
2553 Safnern

Fehr Real Estate - 5.5-room terraced house with a magnificent view

Comfortable living on one level with a magnificent panoramic terrace The terraced settlement with 2 x 5 units is located in a preferred residential area on the south slope of Safnern with unobstructed views to the Alpine panorama. The inviting and well-maintained settlement is ideal for families/persons who appreciate the urban and natural surroundings. Safnern offers a wealth of scenic attractions and promises a high quality of life. The terraced house, built in 1969, impresses with high living comfort, an above-average space offer, and well-maintained upkeep over the years. The access to the settlement is located above and leads to the garages and parking spaces. From there, as well as from the village, you can reach the terraced house via a staircase. The entrance is through a covered forecourt, which directly leads to the main entrance. Inside, you are greeted by an entrance with practical built-in closets, which is sensibly supplemented by a generously designed work area. At the end of the corridor, you are greeted by the spacious, bright living/dining area with a magnificent Alpine view and access to the sunny panoramic terrace. The subsequently expanded, comfortable kitchen can be closed off with a sliding door. High-quality Miele appliances, including an oven and steamer at ergonomic height, as well as a dishwasher, form a first-class equipment together with the elegant granite countertop. Numerous built-in closets provide ample storage space, while a small breakfast table also finds space. Large lift-and-slide windows lead to the cozy garden seat and via the balcony to the panoramic terrace, pampering the kitchen with plenty of daylight. In the private area, there are three south-facing, extremely spacious bedrooms. Large panoramic windows provide plenty of daylight and offer a wonderful view. Two of the rooms are equipped with practical built-in closets. One of the rooms can be divided into two separate rooms if needed. Opposite are a guest toilet and the bathroom, which has built-in closets, a bathtub, a shower, a double sink, and a toilet. The entire entrance, living, and dining area, as well as two rooms, are equipped with carpeting. Another room has a robust parquet floor. The kitchen and bathroom are equipped with plate coverings. On the north side of the terraced house, there is a cellar and adjacent to the bathroom, a dressing room with built-in closets and a spacious, well-organized laundry room. With the property, you also acquire a private garage box and a covered car parking space/carport with an E-charging station. The property was upgraded in 2024 with a photovoltaic system and battery and connected to the Safnern district heating network. The heat distribution is via radiators. In addition to the spacious space offer on one level, this great terraced house impresses with its panoramic terrace and quiet location, as well as the nearby schools. Here, you will experience pure quality of life and quickly feel at home.
1 / 13
CHF 3,480,000.–
10 rooms570m² living space
3322 Urtenen-Schönbühl

ARCHITECTURAL BEAUTY WITH GARDEN IDYLLE

Welcome to this luxurious villa in Urtenen-Schönbühl, offering the highest living comfort and exclusivity. This exceptional property with ten rooms impresses with its high-quality equipment and unique details. Already when entering the spacious entrance hall on the ground floor, the exclusive atmosphere becomes apparent. The dining room is connected to an open kitchen that leaves no wishes unfulfilled and integrates an impressive aquarium. Additionally, the Moroccan-style room impresses with its exotic furnishings. The spacious, open living area with a fireplace allows access to an elegant office, which also offers a view of the fireplace through the integrated fireplace in the partition wall. Additionally, there is a guest toilet and a comfortable guest room on the ground floor.On the upper floor, there are three spacious rooms and a master bedroom with a walk-in closet and a luxurious bathroom.The bathroom floor made of calfskin with snake leather optics features a free-standing bathtub from Villeroy & Boch and a separate shower.In addition to the impressive view through the floor-to-ceiling windows, the floor is complemented by an additional fitness room and another wet cell.The basement offers a variety of uses and includes a Moroccan hammam, a hobby room that can be ideally furnished as a wine lounge, a air-conditioned server room, and a spacious cellar. The private garage has space for at least four vehicles and features a heated driveway.The generous outdoor area impresses with a solar-thermally heated overflow pool, a covered seating area, and a pergola.The well-maintained garden with exotic plants features a lawn mower robot and an irrigation system. A biotope with water lilies and a waterfall in front of the house entrance rounds off the scenery. A modern alarm system ensures security, while the exclusive equipment and high-quality interior design guarantee the highest living comfort.Experience the best of luxurious living in this exquisite villa, which impresses with its uniqueness and high standard both inside and out. Every day becomes a special experience here.THE MOST IMPORTANT IN BRIEF:o Biotope/fish pondo Luxurious interior designo Exotic plants in the gardeno Solar system with hot water preparationo Alarm system with video surveillanceo Fireplaceo Air-conditioned server roomo Moroccan hammamo Minergie standard with comfort ventilation (without certificate) o Heated pool with overflow pool & cleaning systemo Smart living (KNX system)o Irrigation system in the gardenFor further information or for a viewing on site, we are at your disposal at any time."Your specialists for living lifestyle"

1 / 13
CHF 670,000.–
5.5 rooms183m² living space
3203 Mühleberg

DIVERSE PROPERTY: EXCLUSIVE FOR COMMERCIAL USE

This exceptional commercial property in 3203 Mühleberg convinces with its diverse usage possibilities and sustainable construction. The modern wooden system house offers a well-thought-out room layout of the total 5.5 rooms, which can be flexibly designed for office, service or other commercial uses. On the ground floor, you are greeted by an inviting entrance that leads into the openly designed kitchen and the spacious break room. This area is also excellent as a showroom and provides a pleasant working atmosphere through its open, bright design. The room layout creates space for creative meetings or social breaks and promotes a communicative and productive environment. On the ground floor, there is also a practical and spacious wet cell with a shower, which is beneficial for both employees and customers. A wooden staircase leads to the upper floor, where four spacious rooms are available. These are ideal for offices, storage rooms or other creative activities. One of these rooms leads to the covered balcony, which is ideal for relaxed breaks or after-work hours. The flexible room layout allows the rooms to be designed according to the company's needs.A spacious wet cell with a bathtub and shower provides additional comfort on the upper floor and rounds off the room offer. The attic, which can be accessed via a retractable staircase, also offers valuable storage space for seasonal items, files or other items, allowing for flexibility in the operational process.The outdoor area impresses with a large terrace and a garden, which can not only be used for outdoor activities but also for customer receptions, small events or as a presentation area for products or services. Another highlight is the exceptional parking situation with 8-10 outdoor parking spaces, which ensures a very convenient arrival for employees and customers. Furthermore, the ideal connection to the highway ensures quick and easy accessibility. The building is equipped with an efficient underfloor heating system, which provides a pleasant heat distribution. An air-water heat pump also contributes to high comfort and supports sustainable energy supply. This commercial property combines flexibility and future-oriented construction - ideal for companies that value a sustainable and comfortable working environment.THE MOST IMPORTANT AT A GLANCE:o Popular commercial areao Bright roomso Attic and storage roomo Practical traffic connectiono Good infrastructureo Partial renovation in 2022o 8-10 outdoor parking spacesThe property is located in a commercial zone, and use for residential purposes is not permitted according to the applicable building and zoning regulations.PLEASE NOTE THAT THE IMAGES PARTIALLY CONTAIN VISUAL FURNISHINGSFor further information or for a viewing on site, we are at your disposal at any time."Your specialists for living lifestyle"

1 / 6
CHF 1,500,000.–
200m² living space
Bielstrasse 4, 2558 Aegerten

Construction project with up to 8 units.

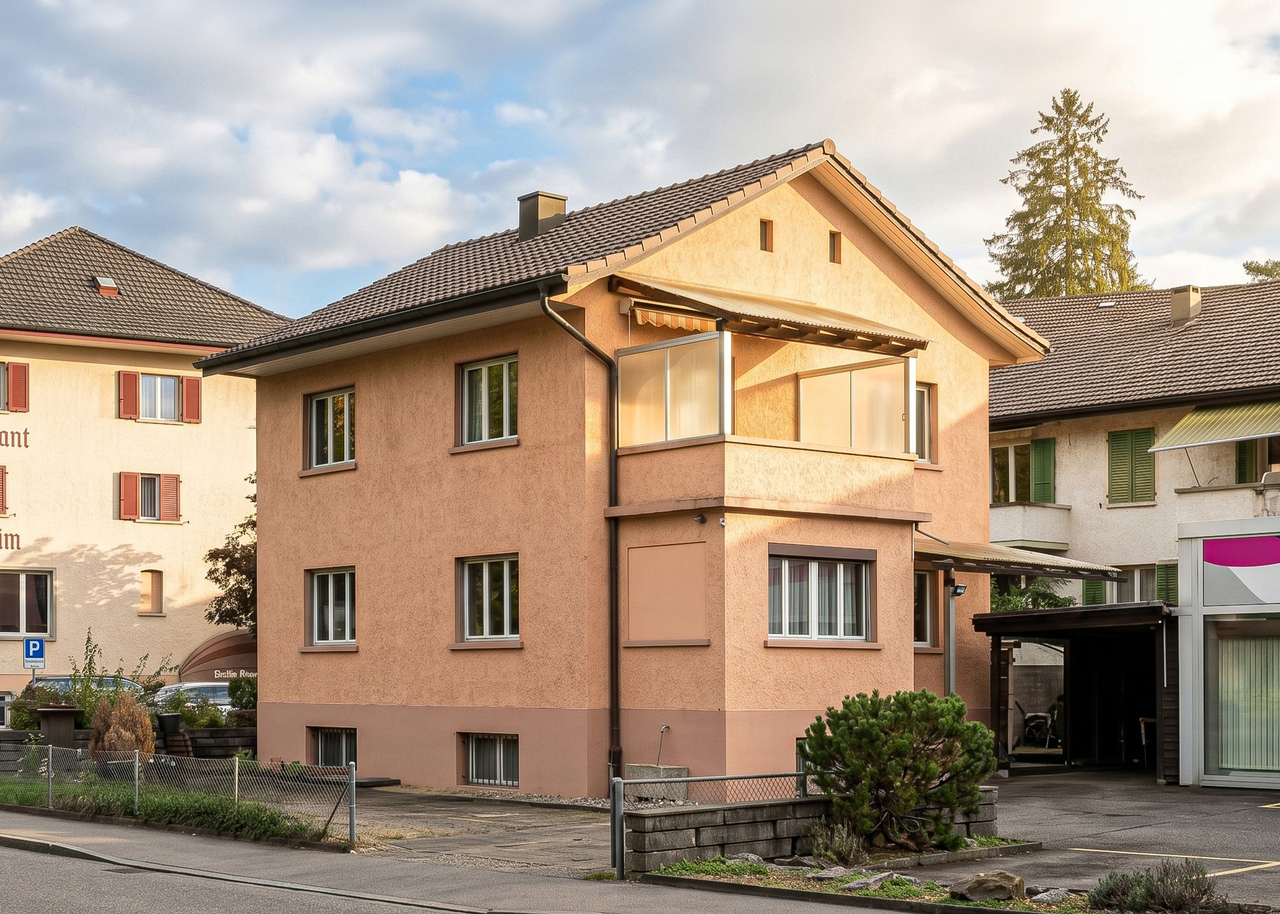
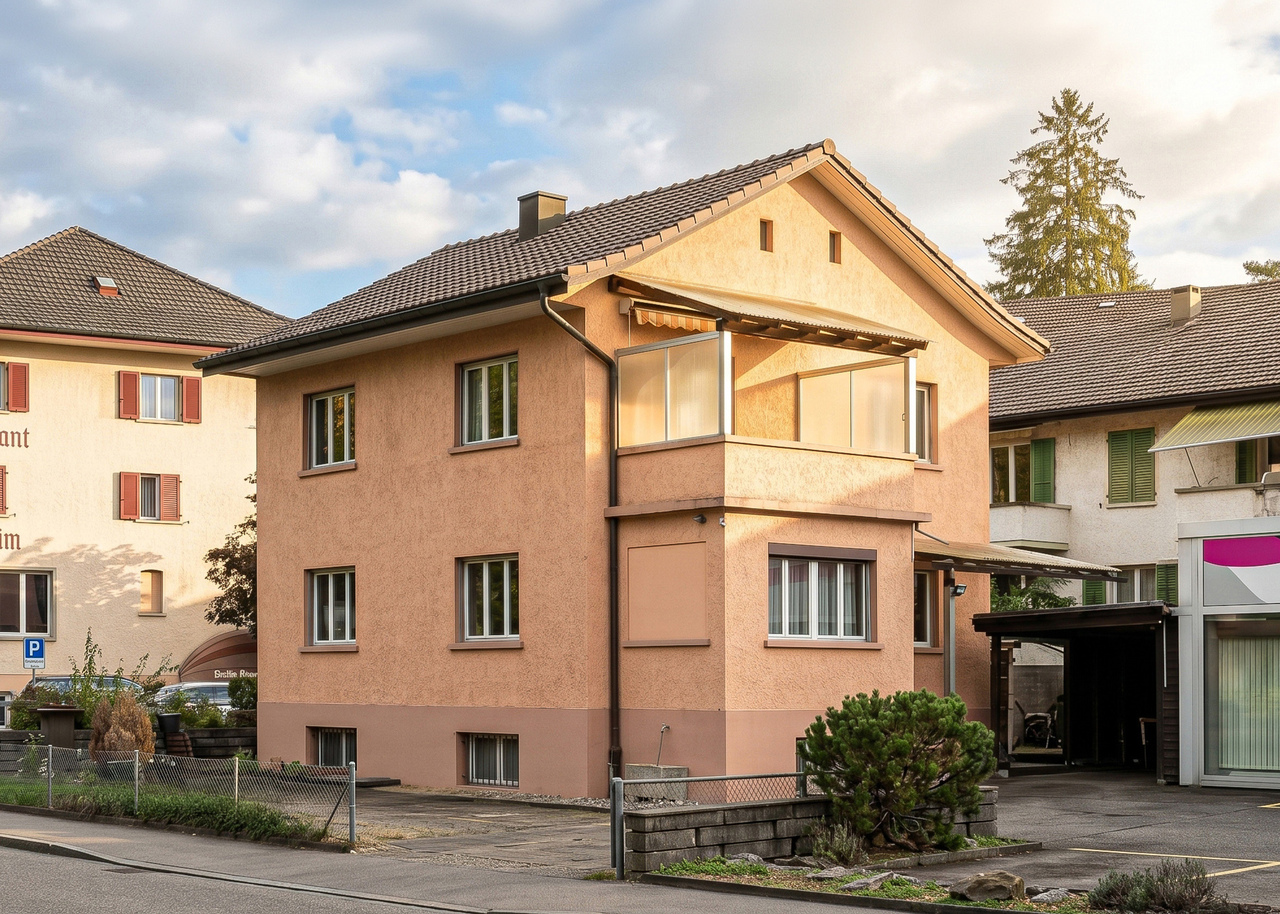
Development potential in AegertenIn Aegerten BE, this characterful multi-family house from 1905 offers an interesting combination of existing residential use, spacious areas, and versatile outdoor space. The property comprises up to 8 units on 3 floors and is available immediately. There is no elevator.The net living area of 200 m² is supplemented by 284 m² of usable space. This provides additional rooms alongside the living area, which can be used for storage, laundry, or technical purposes, for example. The plot covers 777 m²; the building has a volume of 3,997 m³. These generous dimensions provide a good basis for targeted refurbishment and individual further development of the property.The building was constructed in 1905 and partially renovated in 2005. According to the property data, the masonry and windows are intact. However, the kitchen, bathrooms, and flooring appear to be in need of renovation and offer scope for modernization. The multi-family house is heated with a gas heating system; the heat distribution is via radiators.A particular advantage is the generous parking offer: the property includes 12 outdoor parking spaces and 1 separate garage. Additionally, there is a sunny forecourt or terrace area that gives the property an inviting outdoor space.Aegerten convinces with its proximity to Biel/Bienne, bus connections, and good accessibility to the A5. Shopping facilities are located in the village and in the surrounding municipalities. The property is suitable for buyers looking for a multi-family house with an existing structure and further potential - for example, for long-term rental or modernization according to their own ideas. • 3 units on 3 floors with potential for up to 8 apartments. • 200 m² net living area and 284 m² usable space • 777 m² plot and 3,997 m³ building volume • 12 outdoor parking spaces and 1 separate garage • Year of construction 1905, partially renovated in 2005 • Available immediately

Travel time
-
Franziska Zimmermann

Franziska Zimmermann

1 / 13
Franziska Zimmermann

Franziska Zimmermann

  • Balcony / Terrace
  • Pets allowed
  • Mountain view
  • +4
Price on request
5.5 rooms148m² living space
3065 Bolligen

Charming single-family house with a far-reaching view and potential

A home with charm, peace, and diverse potential This charming single-family house combines an idyllic, family-friendly living location with a generous space offer over three floors. Embedded in a quiet neighborhood, the property offers ideal conditions for people looking for a cozy home with individual design possibilities.Inside, you can expect versatile usable rooms and sufficient space for family life. The different floors enable a practical division of living, sleeping, and working. In addition to the existing living rooms, a further heated room with an area of around 19 m² is available in the basement, which is ideal as a hobby, work, or guest room, for example. Further secondary rooms and the generous attic offer additional potential for future ideas and expansion wishes.The outdoor area is also particularly inviting. The lovingly designed garden offers an idyllic retreat for relaxation and enjoyment. In the south-facing summer house on the upper floor, you can spend sunny hours and enjoy the beautiful view of the Alps at the same time. The attractive outdoor area is rounded off by the house's own well with fresh spring water.Modern air/water heat pump, which was renewed in 2015, provides contemporary living comfort.The upper floor is heated by radiators.The property offers an attractive opportunity to develop a house with rural charm, a quiet environment, and diverse possibilities according to your own ideas.The following highlights are offered by this property • Quiet and family-friendly living location • Cozy garden with diverse design possibilities • Additional heated room in the basement 19m², with separate entrance • Modern air/water heat pump • Spacious summer house with beautiful views of the Alps • House's own well with fresh spring water • Potential for two outdoor parking spaces This property offers an interesting combination of living quality, natural ambiance, and individual design potential.We would be happy to show you the house during a personal viewing and look forward to your contact.
  • Balcony / Terrace
  • Pets allowed
  • Mountain view
  • +4
1 / 13
CHF 1,495,000.–
7.5 rooms190m² living space
3665 Wattenwil

Charming single-family house with annex

Enjoy your first coffee in the morning under the naturally shaded pergola, while the water of the fish pond splashes softly. On warm summer days, the pool provides a welcome refreshment, and in the evening, the family meets on the covered seating area for cozy hours outdoors.This exceptional 7.5-room single-family house combines generosity, privacy, and versatile usage possibilities to create a home that adapts to different phases of life.Upon entering, you are greeted by an inviting entrance area that leads to the bright, openly designed living and dining area. Generous window fronts create a friendly atmosphere and harmoniously connect the living rooms. The adjacent kitchen convinces with short distances and sufficient space for shared cooking moments.A special highlight is the integrated 3-room annex. It is ideal for relatives, adult children, as a home office or practice, as well as for rental and can be fully reintegrated into the single-family house if needed. This flexibility makes the property a long-term investment.The quietly located bedrooms offer comfortable retreats and are also suitable as children's, guest, or workrooms. Timelessly designed wet cells and practical ancillary rooms with plenty of storage space complement the room offer.The lovingly designed outdoor area also convinces all along the line. Pool, fish pond, naturally shaded pergola, and covered seating area create an idyllic garden landscape with plenty of space to relax, play, or for social hours outdoors.A separate wine cellar adds additional charm to the property. Several covered parking possibilities offer space for vehicles and garden equipment. Already existing is also a district heating connection, which creates attractive conditions for sustainable heat supply.Whether as a classic family house, a multi-generation house, or a home with additional rental income, this property combines flexibility, living quality, and versatile usage possibilities to create a home with long-term added value.THE MOST IMPORTANT IN BRIEF:o Poolo Balconyo Large gardeno Covered terraceo Bright roomso Family-friendly living areao Bathroom with bathtubo Bathroom with shower and toileto AnnexFor further information or for a viewing on site, we are at your disposal at any time."Your specialists for living lifestyle"

Ibony Hug

Ibony Hug

1 / 13
Ibony Hug

Ibony Hug

  • Parking space
  • Balcony / Terrace
  • Garage
Price on request
6.5 rooms182m² living space
4952 Eriswil

Where children's dreams find a home

A home designed for shared future plans and a relaxed family life. The pleasant living atmosphere begins upon arrival: little traffic, a protected environment, and short distances create ideal conditions for couples with family plans and families with children. Here, everyday life can become a bit more relaxed, while important facilities remain easily accessible.Inside, you'll find a bright and spacious living feel that offers plenty of room for shared life. The open design creates a natural hub for cozy evenings, joint cooking, and valuable time with family and friends. At the same time, sufficient retreat options are available to flexibly combine living, working, and leisure. Special areas like the studio, infrared sauna, and wine cellar give the house additional character and make it a place that goes far beyond classic living.This feeling continues outside. The garden with its protected terrace area offers space for summer evenings, playing children, and relaxed weekends in your own home. At the same time, the existing development potential opens up possibilities to further develop the house with your own needs and a growing family. A property for people who are looking for a home today and are already thinking about tomorrow and their shared future. So, no wishes are left unfulfilled. Take advantage and convince yourself! This PREMIUM HOMES offer includes: • Quiet and family-friendly living location • Private access in a cul-de-sac • School located directly opposite • Bright and light-filled rooms • Open living and dining concept • Spacious and inviting living area • Practical built-in closets available • Well-maintained and well-preserved condition • Separate hobby room / studio available • Bathroom and separate guest bathroom • Private infrared sauna available • Wine cellar for connoisseurs • Gross living area approx. 182 m² • Net living area approx. 157 m² • Additional development potential available • Garden with covered terrace area • Accessible garage available Interested? We'd be happy to take you on a non-binding tour! Do you want to sell your house or apartment worry-free? We'll tell you the current market value of your property, discreetly and non-bindingly! Are you interested in a first non-binding exchange of ideas? Don't hesitate and contact us. We look forward to you.

  • Parking space
  • Balcony / Terrace
  • Garage
1 / 9
  • Parking space
  • Child-friendly
CHF 800,000.–
5.5 rooms140m² living space
4914 Roggwil

Detached family happiness on two floors

Family-friendly single-family home with modern living comfort in Roggwil BEThis well-maintained 5.5-room single-family house from 2011 presents itself on two floors as a versatile home for families, couples, and all those who want to combine spacious rooms with good accessibility. The approximately 140 m² of living space, the 376 m² large plot of land, and the well-thought-out floor plan offer plenty of space for shared living, retreat, and individual use.On the ground floor, the open living and dining area with integrated kitchen forms the inviting center of the house. The modern built-in kitchen in timeless gray has plenty of storage space, a granite countertop, and a matching rear wall - ideal conditions for family everyday life and social evenings. Large windows let in plenty of daylight, while the floors in wood optic create a warm and cozy atmosphere. A practical utility room and a shower/WC complete this floor.The upper floor impresses with four usable rooms. Whether parents' bedroom, children's room, home office, or hobby room: the room offer can be flexibly adapted to the needs of your family. A bathroom/WC with window and bathtub provides additional comfort. In total, you have two wet zones at your disposal - a great advantage in daily family life.A air-water heat pump ensures pleasant temperatures; the heat distribution is via radiators. The house was refreshed in 2024 and offers a contemporary, family-friendly living environment. A carport for two vehicles and additional parking possibilities complete the offer. We are happy to provide further information or a viewing at any time. We look forward to your contact - Your Viventa Real Estate Team.Do you want to know the value of your property? Now estimate for free at: http://www.viventa.ch/IMMOBILIENBEWERTUNG/(The sales dossier will be sent to you within a maximum of 24 hours, please also check your spam folder.)

  • Parking space
  • Child-friendly
1 / 13
CHF 1,090,000.–
5.5 rooms142m² living space
2504 Biel/Bienne

Fehr Real Estate - Top maintained 5.5-room single-family home in central location

The single-family house, built in 1930 in solid construction, is located in a central location in a beautiful residential area. Here, the advantages of city life are combined with the pleasant privacy of your own garden. The excellent infrastructure ensures short walking distances to shopping facilities, public transport, and other important institutions for daily needs. Currently, there are no parking facilities on the property. However, due to local and structural conditions, the subsequent creation of a parking facility is generally possible. A prerequisite for this is, of course, official approval. Numerous public parking facilities are available in the nearby blue zone. The living floor, located on the high ground floor, welcomes you with a charming atmosphere and an inviting floor plan. The main entrance is accessible via a few steps and initially leads into a practical vestibule. As part of a previous renovation, two rooms were combined into an elegant and bright living and dining area. Today, this area impresses with a spacious room feeling and plenty of space for living and socializing. A particular highlight is the large sun terrace in front, which harmoniously extends the living area into the outdoors and becomes a second living room on beautiful days. Whether for relaxed hours in the sun, social evenings with family and friends, or a cozy meal outdoors, this is a wonderful place to enjoy life. You can directly access the lovingly designed garden via a few steps. Directly adjacent to the living and dining area is the high-quality, lockable kitchen, which offers enough space for a cozy breakfast table. A guest toilet with shower completes the room offer on this floor. On the upper floor, two spacious rooms, one with access to the south balcony, and another, slightly smaller room at the end of the hallway can be reached from the vestibule. The daylit bathroom is equipped with a bathtub, sink, and toilet, completing the room offer on this floor. A special plus is the beautifully developed attic. Here, you will find a bright and spacious room with its own toilet, bidet, and sink. Whether as a retreat for a teenager, guest room, home office, studio, or personal space for yoga and relaxation, this floor offers a variety of uses. In the continuously tiled basement, there are two cellars, a storage room under the stairs, a laundry room with a separate exit into the garden, and a large vestibule where the gas heating and hot water boiler are housed. This floor provides ample space for storage, household, hobby, and storage. The charming house presents itself in a top-maintained, structurally flawless condition. The property has been comprehensively renovated and carefully maintained over the years. The building is heated by gas heating, with heat distribution via radiators or underfloor heating in the attic. The windows have already been replaced with double-glazed insulated windows. The lovingly designed garden with its diverse planting is a wonderful retreat and invites you to linger and enjoy. The even green area offers plenty of space to play, relax, or garden, giving this urban property a particularly pleasant living quality. Whether cozy hours in the green, gardening, or social grill evenings on warm summer evenings, the lovingly designed garden creates a special ambiance with a variety of uses for the whole family. With its unique charm, central location, and well-maintained and comprehensively renovated condition, this property offers ideal conditions to realize your personal dream home.

1 / 11
CHF 695,000.–
3.5 rooms62m² living space
Anderhalbacherstrasse 11, 3784 Feutersoey

Charming 3.5-room maisonette in Chalet Oldenhorn

Property description The Rösslimatte condominium consists of a total of 7 chalets and a car garage. There are 28 condominium units in the buildings. The Chalet Oldenhorn was built in 1969. The 3.5-room maisonette apartment located in it offers the following advantages: • Practical room layout on two floors • Bathroom with shower and washing machine on the ground floor • Spacious living room with Swedish stove • Two separate bedrooms on the upper floor • Bright rooms in the chalet style • Separate basement compartment for private use as well as common laundry room • Assigned parking space in the garage • Quiet and green location in the center of Feutersoey with attractive surroundings • Second home without usage restrictions • Satellite connection Object description • UG: basement compartment, common laundry room • EG: entrance area, bathroom with shower, living room, réduit, kitchen, balcony • OG: two bedrooms, attic ConditionThe apartment is in a well-maintained condition and was renovated and repaired in various areas between 1999 and 2007. The kitchen (including windows) as well as the parquet floors and the Swedish stove were renewed in 1999. The following year, the staircase including the electrical installations and the windows in the living room were replaced. The bathroom and entrance were renovated in 2003. In 2007, the windows in the bedroom were replaced. The dishwasher was renewed in 2016.

Travel time
-
1 / 13
CHF 1,290,000.–
4.5 rooms142m² living space
2572 Mörigen

Fehr Real Estate - Well-sunned 4.5-room single-family home with lake view

The property, built in 1980 and well-maintained since then, is located in a desirable residential area in the municipality of Mörigen. Just a few minutes' walk from the popular Mörigen Bay with harbor and bistro by the lake, you can enjoy an idyllic living environment ideal for families and people who value peace, privacy, and good connections to public transportation (only 2 minutes' walk from Mörigen train station). The gentle west-facing slope offers a beautiful view over Lake Biel, St. Peter's Island, and the Jura South Foot to the Chasseral. A special highlight is the impressive sunsets. The property spans two living floors and a fully developed basement with versatile usage possibilities. From the parking lot, a harmoniously integrated staircase leads to the house entrance. The ground floor welcomes you directly after the entrance with a bright, light-flooded living area and spacious panorama windows that offer a view over Lake Biel, St. Peter's Island, and the Chasseral. A fireplace provides a cozy atmosphere on cool days. The spacious kitchen is adjacent to the living area and can also be accessed from the entrance. The ground floor is complemented by a guest toilet. Via the stylish staircase in the entrance area, you reach the upper floor with three well-cut rooms. Two of them have direct access to the panoramic balcony with a magnificent view over Lake Biel. From there, the two spacious attic rooms on each side of the house can also be easily reached. The bathroom is equipped with a bathtub, shower, toilet, and sink with under-sink furniture. The basement offers a spacious, heated hobby or multi-purpose room with daylight, which is currently divided into two rooms by a lightweight wooden wall. The room offer is complemented by two cellars, one of which is designed as a bomb shelter, and a laundry room with house technology. A special feature of this property is the lovingly designed and maintained garden. The varied planting gives the outdoor area structure and a harmonious atmosphere. On the sunny terrace, you can enjoy relaxed hours outdoors with a magnificent view and impressive sunsets over the Jura South Foot. On warm days, the pergola by the idyllic pond offers a cozy shaded spot and creates a valuable habitat for birds and small animals. A practical tool shed provides additional storage space. Whether for breakfast in the morning sun or for winding down in the evening, this garden invites you to fully enjoy life outdoors. This attractive offer is rounded off by a garage and two outdoor parking spaces on the property. Heating is provided by electric individual heaters in the individual rooms. Since there is no water-based heating system, there is no corresponding water circuit. According to the cantonal energy law, existing electric heating systems must be replaced by renewable heating systems by the end of 2031. The federal government supports this with attractive subsidies. This extremely well-maintained property convinces with its privileged location on Lake Biel with a magnificent view and good connections to public transportation. The lovingly designed garden and the attractive living environment make this house a place with a lot of potential - convince yourself with a visit.

Ibony Hug

Ibony Hug

1 / 10
Ibony Hug

Ibony Hug

  • Parking space
CHF 295,000.–
7 rooms110m² living space
3766 Boltigen

Invest small - profit sustainably

This charming chalet in Reidenbach near Boltigen offers investors an interesting opportunity to enter the real estate market with a manageable property. The combination of existing rental income, attractive gross return, and additional development potential creates a solid basis for a long-term investment.The property is fully rented and thus generates ongoing returns from the moment of acquisition. At the same time, the need for renovation offers the opportunity to deliberately further develop the value of the property over the years. The typical chalet character, the spacious rooms with gallery, and the hot tub in the outdoor area give the object properties that clearly distinguish it from a classic rental property.In perspective, the location in the Bernese Oberland also opens up various possibilities. In addition to the existing rental, the property can be interesting for tourist use due to its holiday character, provided the corresponding legal requirements are met. This is why the object is particularly aimed at small investors who want to combine ongoing income with long-term value growth potential. No wishes are left unfulfilled here. Take advantage and convince yourself! This PREMIUM HOMES offer includes: • Attractive location in the Bernese Oberland • Natural surroundings with mountain panorama • Good accessibility (train and road) • Historic chalet with charm • Gross return of 5.2% • Fully rented • Spacious rooms with gallery • Hot tub in the outdoor area • Gross living area: approx. 111 m² • Net living area: approx. 92 m² • Additional available expansion space: approx. 121 m² • Renovation object with value growth potential • Ideal for Airbnb or holiday rental • Strong tourist demand • Attractive for investors Interested? We would be happy to take you through a non-binding viewing! Do you want to sell your house or apartment worry-free? We will tell you the current market value of your property, discreetly and non-bindingly! Are you interested in a first non-binding exchange of ideas? Don't hesitate and contact us. We look forward to you.

  • Parking space
1 / 12
CHF 950,000.–
5.5 rooms155m² living space
Mühletalstrasse 10, 3110 Münsingen

Single-family house, built on one side, in a preferred quiet location in the Mühletal

Residential house with a beautiful outdoor area and small garden The single-family house, built on one side, is located in the Mühletal, in one of the quiet and preferred residential areas of Münsingen. The distance to shopping (approx. 600 m) and the train station (approx. 800 m) is manageable and can also be easily reached on foot and by bike. Additionally, the local bus is available. The next stop is about 160 m away.The house was built in a mixed construction method. The basement and the ground floor were built solidly. The floors above were constructed in timber framing. Today, the ground floor has an entrance area, a modern and open kitchen, a wet room with a bathtub, and a spacious living room. On the upper floor, there are 4 rooms, a corridor, and a wet room with a shower. Above that is the attic with a beautiful and bright attic room with skylights, built-in closets, and attic areas, another wet room with a shower, and even a small kitchen.In general, the interior design and the building are in a good and well-maintained condition. In the last 20 years, various windows have been replaced, and the kitchen has been renovated. Individual adjustments to needs and usage will have to be made by the future owners and bring their own taste. Today, it all feels very cozy and homely.In the area of the building, the terrain is even and has a beautiful outdoor area with a seating area and garden area. Additionally, on the opposite side, there is an additional small piece of land of 90 m2, which can be used as a garden.Currently, one car can be parked on the property, and there is also space for a second smaller car. There is the possibility of creating additional parking spaces.The property is heated with decentralized electric storage heaters. By 2031, an alternative heating system must be installed. We can show you possibilities during a visit.The property is suitable for both a family and a generational solution. It is also possible to use it for living and working.Interested? We would be happy to send you the documents with floor plans, more photos, and information about the property in the next step. For questions, additions, or a viewing appointment, we are at your disposal.

Travel time
-
1 / 13
CHF 960,000.–
8.5 rooms180m² living space
3852 Ringgenberg

Charming three-family house - living, renting, and investing

LocationThis characterful three-family house from 1906 is located in an attractive area in Ringgenberg, just a few minutes from Interlaken and Lake Brienz. The municipality is one of the most popular residential areas in the region and convinces with its high quality of life, proximity to nature, and good accessibility. The impressive mountain and lake landscape, numerous leisure activities, and good public transport connections make Ringgenberg a sought-after location for both residents and investors. Shopping facilities, restaurants, schools, and other services are within easy reach.Living qualityThe house comprises three residential units and presents itself in a well-maintained condition. The studio in the basement was completely renovated in 2017. The two 3.5-room apartments on the ground and upper floors were also modernized and offer a pleasant living atmosphere. Partially high-quality wall and floor coverings give the apartments additional charm and underline the individual character of the house. From the apartment on the upper floor, a small lake view also opens up. The property includes a seating area, two balconies, a shed (3 compartments), and basement rooms, which provide additional storage space.Building technology and conditionThe property has been continuously maintained and presents itself in a simple but well-maintained overall condition. The heating is provided by an older oil central heating system with radiators. For future owners, there is also the possibility of connecting the property to the district heating network. The combination of historic character and ongoing investments makes the house an interesting alternative to classic rental properties.Usage possibilitiesThe property has three separate residential units and thus offers versatile usage possibilities. Whether as an investment property, as a multi-generation house, for the combination of own use and rental or as a long-term investment with development potential - the different usage concepts open up attractive perspectives.An interesting opportunity for owner-occupiers, investors, and lovers of properties with character and versatile usage possibilities.

1 / 7
CHF 1,600,000.–
6 rooms200m² living space
Mittlere Strasse 42J, 3800 Unterseen

Freistehendes, gepflegtes 6-Zimmer Einfamilienhaus an naturnaher Lage

Dieses gepflegte Einfamilienhaus überzeugt mit einem grosszügigen Raumangebot, einer durchdachten Aufteilung über drei Etagen sowie vielseitig nutzbaren Nebenräumen. Die Liegenschaft wurde über die Jahre gut unterhalten und sorgfältig gepflegt und präsentiert sich in einem ansprechenden Zustand. Das Haus bietet viel Platz und eignet sich insbesondere für Familien, die grosszügiges Wohnen und eine ruhige Wohnumgebung schätzen.ErdgeschossDas Erdgeschoss bildet den Mittelpunkt des Hauses. Das helle und grosszügige Wohn- und Esszimmer bietet viel Platz für gemütliche Stunden mit Familie und Gästen. Ein Schwedenofen sorgt dabei für eine besonders angenehme und wohnliche Atmosphäre. Die separate Küche mit Essplatz bietet ausreichend Raum für den täglichen Familienalltag. Auf dieser Etage befindet sich zudem ein Badezimmer mit Badewanne, Lavabo und WC. Der Flur ist mit einer grosszügigen Garderobe ausgestattet und bietet direkten Zugang zum Garten. Eine Treppe verbindet das Erdgeschoss mit dem Obergeschoss.ObergeschossIm Obergeschoss befinden sich insgesamt vier Zimmer und damit ein grosszügiges Platzangebot für eine Familie. Das geräumige Elternschlafzimmer bietet angenehme Platzverhältnisse. Ein weiteres grosses Zimmer verfügt über einen eigenen Balkon. Zwei zusätzliche Zimmer lassen sich flexibel als Kinder-, Gäste-, Arbeits- oder Ankleidezimmer nutzen. Das Badezimmer auf dieser Etage ist mit Dusche, Doppellavabo und WC ausgestattet. Über eine Zugtreppe gelangt man in den isolierten Estrich, welcher zusätzliche Abstell- und Stauraummöglichkeiten bietet.UntergeschossDas Untergeschoss verfügt über ein ausgebautes Gästezimmer mit Bodenheizung, welches sich dank seiner angenehmen Raumgestaltung auch ideal als Büro oder zusätzliches Zimmer nutzen lässt. Ein Keller/Hobbyraum, ebenfalls mit Bodenheizung ausgestattet, bietet weitere wertvolle Nutzfläche. Die grosszügige Waschküche mit Garderobenbereich schafft viel Platz für die alltäglichen Bedürfnisse und zusätzlichen Stauraum. Ebenfalls auf dieser Etage befindet sich die Garage mit Platz für ein Fahrzeug und Velos. Die Zufahrt zur Garage erfolgt geschützt über die angrenzende Einstellhalle. Über die Innentreppe gelangt man direkt ins Erdgeschoss. Eine zusätzliche Aussentreppe führt vom Untergeschoss in den Garten.Cette maison individuelle bien entretenue séduit par ses pièces spacieuses, son agencement bien pensé sur trois étages ainsi que ses pièces annexes polyvalentes. La propriété a été bien entretenue et soigneusement préservée au fil des ans et se présente dans un état très satisfaisant. La maison offre beaucoup d'espace et convient particulièrement aux familles qui apprécient les grands espaces et un cadre de vie calme.Rez-de-chausséeLe rez-de-chaussée constitue le coeur de la maison. Le salon-salle à manger, lumineux et spacieux, offre beaucoup d'espace pour passer des moments agréables en famille ou entre amis. Un poêle suédois y crée une atmosphère particulièrement agréable et chaleureuse. La cuisine séparée, dotée d'un coin repas, offre suffisamment d'espace pour la vie quotidienne de la famille. À cet étage se trouve également une salle de bains avec baignoire, lavabo et WC. Le couloir est équipé d'un grand vestiaire et offre un accès direct au jardin. Un escalier relie le rez-de-chaussée à l'étage supérieur.ÉtageL'étage comprend au total quatre pièces, offrant ainsi un espace généreux pour une famille. La spacieuse chambre parentale offre un espace de vie agréable. Une autre grande pièce dispose de son propre balcon. Deux autres pièces peuvent être utilisées de manière flexible comme chambres d'enfants, chambres d'amis, bureau ou dressing. La salle de bains de cet étage est équipée d'une douche, d'un double lavabo et de toilettes. Un escalier escamotable permet d'accéder au grenier isolé, qui offre des possibilités supplémentaires de rangement et de stockage.Sous-solLe sous-sol dispose d'une chambre d'amis aménagée avec chauffage au sol, qui, grâce à...

Travel time
-

Suggested properties for you based on search results