1944 results - House, chalet, rustico to buy in Canton Bern, Canton Fribourg

1 / 15
CHF 1,030,000.–
4.5 rooms133m² living space
La Cote 3, 1645 Le Bry

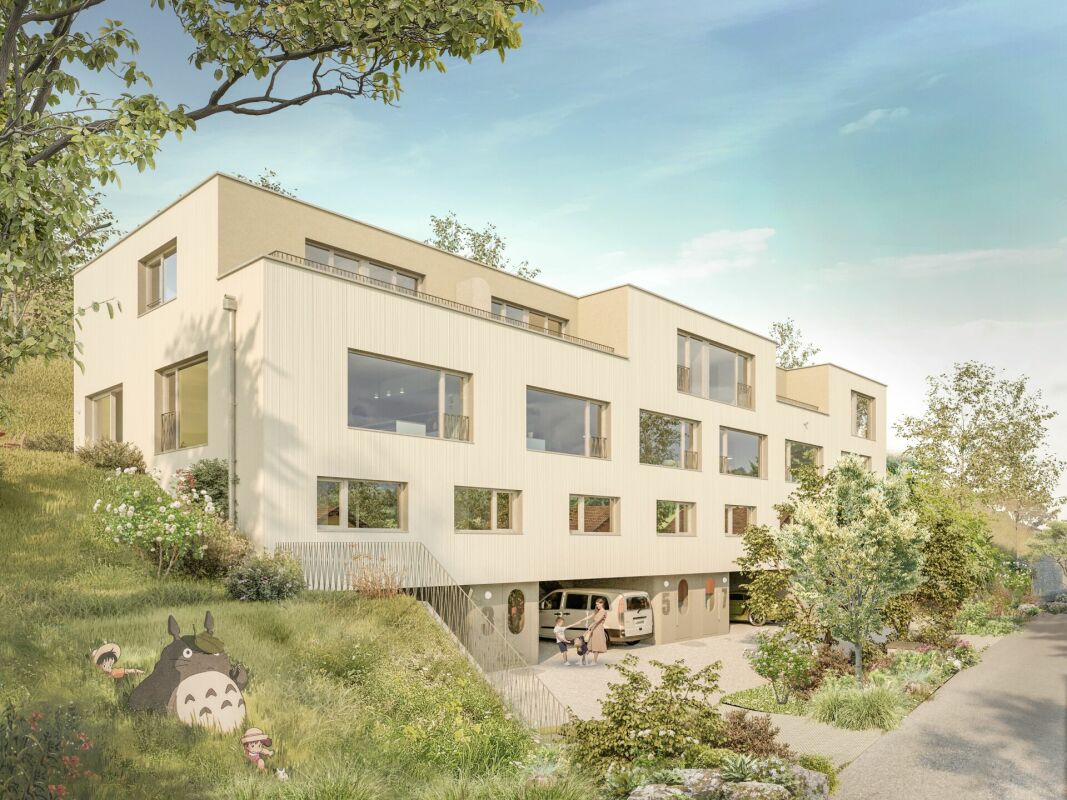
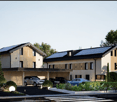
Exclusive living with breathtaking lake views

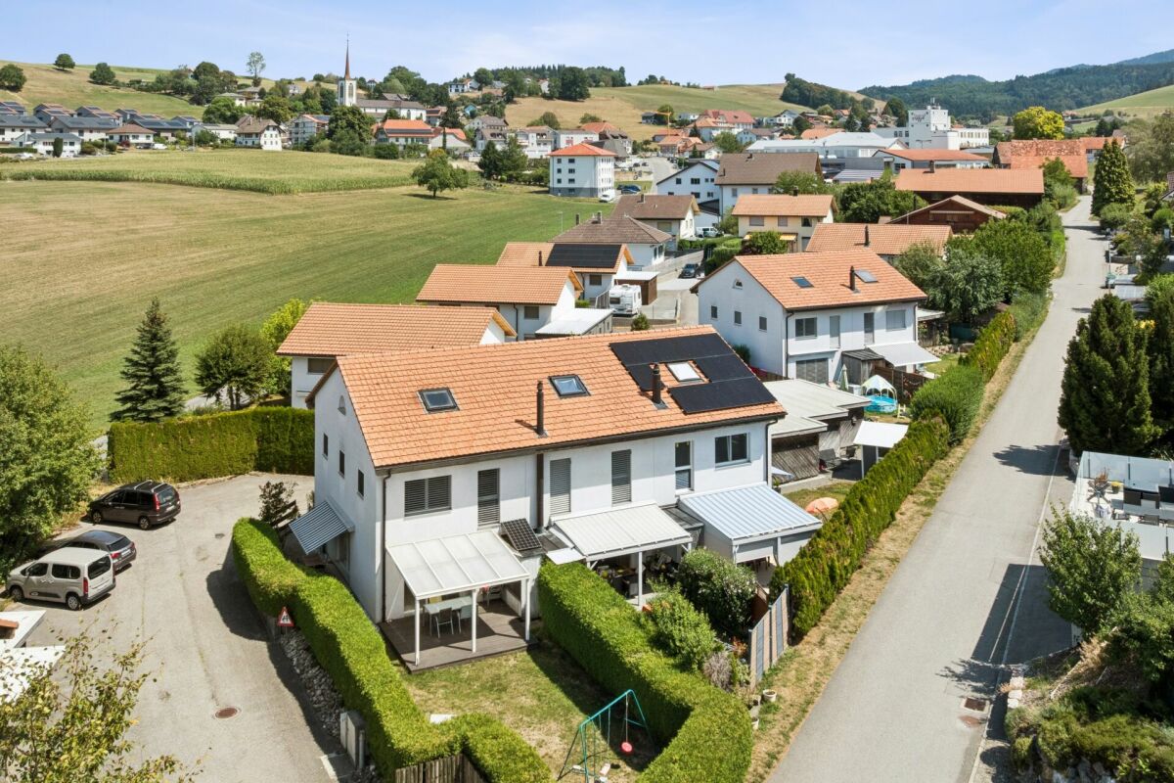
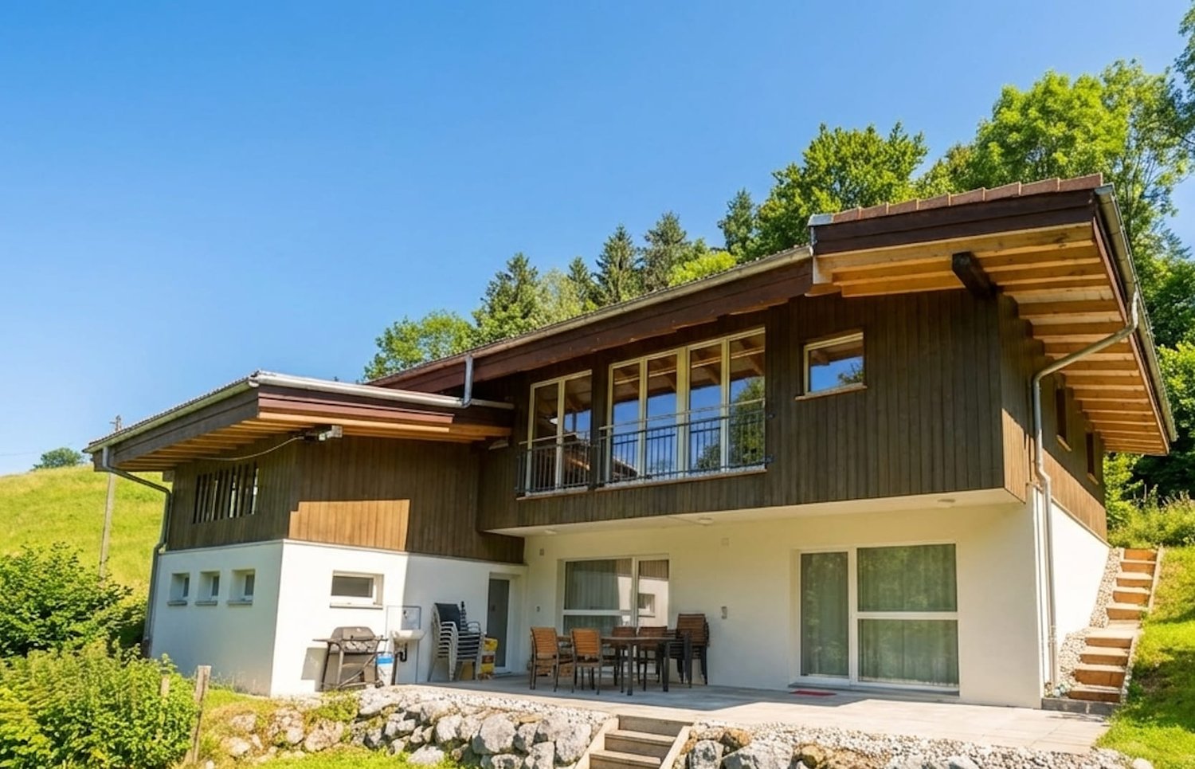
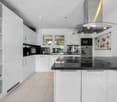
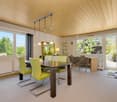
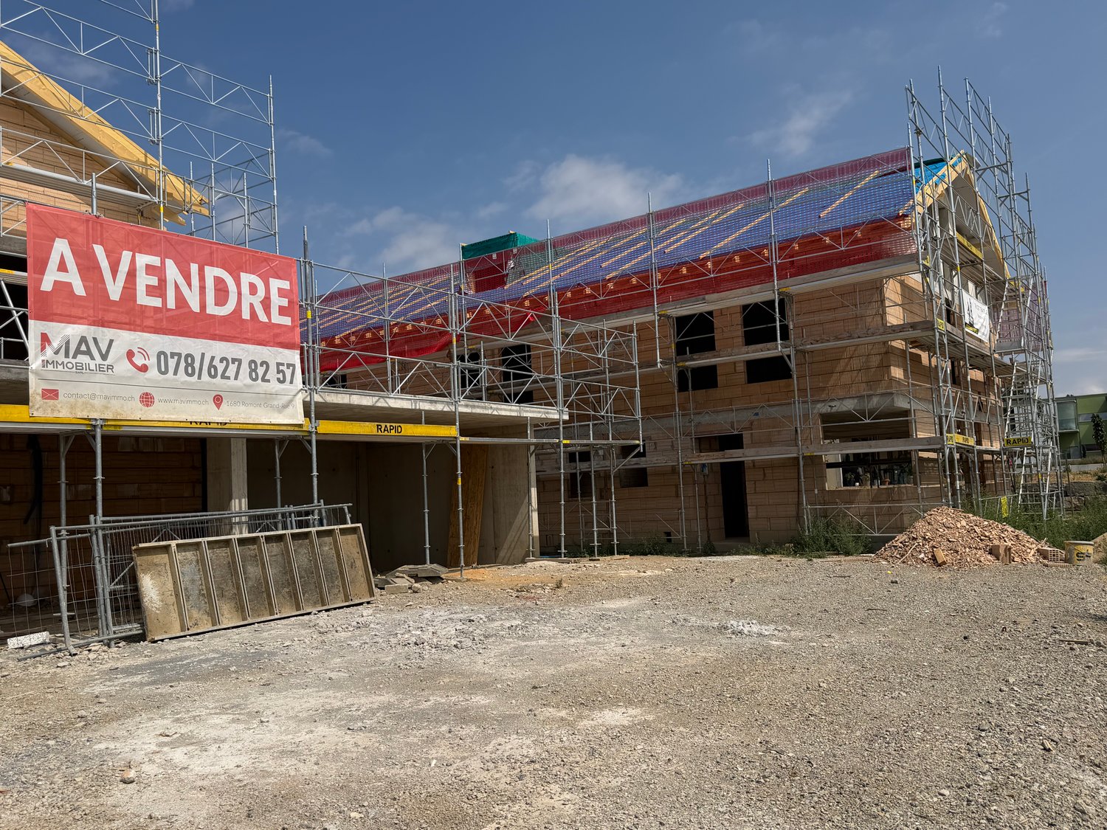
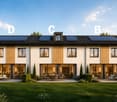
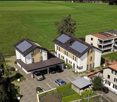
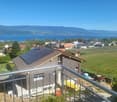
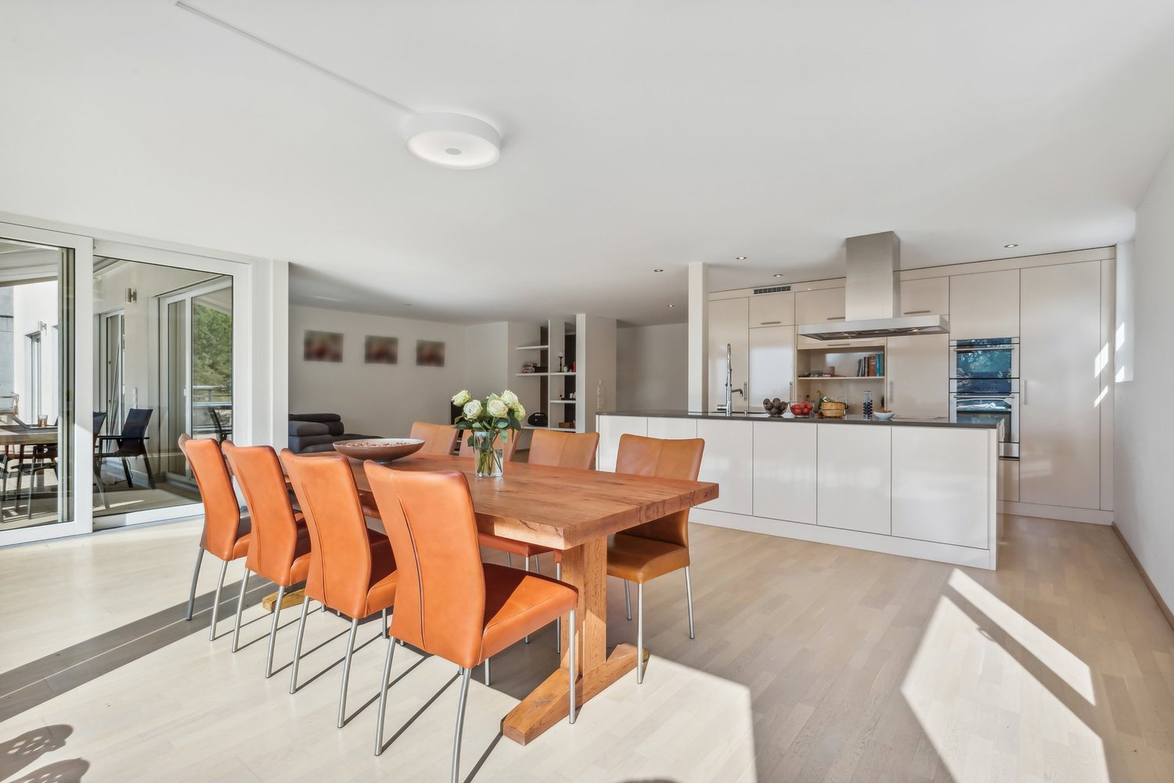
Welcome to Le Bry! In a privileged location, four modern townhouses are being built, which convince with their high-quality architecture, spacious outdoor areas, and impressive views of the lake. The thoughtfully designed living areas offer direct access to the outside and create a harmonious connection between living and nature. Embedded in the natural topography of the property, this residential project combines tranquility, privacy, and high quality of life in a unique environment. Sales object - Lot 1 The four lots are identical from the ground floor to the second floor, only the third floor is differently constructed from lot to lot.This modern townhouse convinces with a well-thought-out room layout on four floors. On the ground floor, there are two covered parking spaces directly at the entrance, as well as an inviting entrance area.On the 1st floor, you will find two bright bedrooms, a spacious bathroom, and a utility room with integrated laundry room and storage space. The 2nd floor forms the heart of the house with an open living and dining area, a high-quality kitchen, a guest toilet, and direct access to the approximately 175 m² large garden. A cozy terrace with a view of the lake rounds off this floor. On the 3rd floor, there are two more spacious bedrooms, a bathroom with a bathtub, and a sunny terrace with a magnificent lake view.Key data: Sales price: CHF 1'250'000Rooms: 5.5Net living area: 164.1 m²Terraces: 10 m² + 16 m²Basement: 16 m²Garden: approximately 175 m²Status: Available Sales object - Lot 2 This modern townhouse convinces with a well-thought-out room layout on four floors. On the ground floor, there are two covered parking spaces directly at the entrance, as well as an inviting entrance area.On the 1st floor, you will find two bright bedrooms, a spacious bathroom, and a utility room with integrated laundry room and storage space. The 2nd floor forms the heart of the house with an open living and dining area, a high-quality kitchen, a guest toilet, and direct access to the approximately 90 m² large garden. A cozy terrace with a view of the lake rounds off this floor. On the 3rd floor, there is another spacious bedroom, a bathroom with a bathtub, and a sunny terrace with a magnificent lake view.Key data: Sales price: CHF 1'050'000Rooms: 4.5Net living area: 140 m²Terrace: 8 m² + 12 m²Basement: 16 m²Garden: approximately 90 m²Status: Available Sales object - Lot 3 This modern townhouse convinces with a well-thought-out room layout on four floors. On the ground floor, there are two covered parking spaces directly at the entrance, as well as an inviting entrance area.On the 1st floor, you will find two bright bedrooms, a spacious bathroom, and a utility room with integrated laundry room and storage space. The 2nd floor forms the heart of the house with an open living and dining area, a high-quality kitchen, a guest toilet, and direct access to the approximately 80 m² large garden. A cozy terrace with a view of the lake rounds off this floor. On the 3rd floor, there is another spacious bedroom, a bathroom with a bathtub, and a sunny terrace with a magnificent lake view.Key data: Sales price: CHF 1'030'000Rooms: 4.5Net living area: 133.2 m²Terraces: 8 m² + 12 m²Basement: 16 m²Garden: approximately 80 m²Status: Available Sales object - Lot 4 This modern townhouse convinces with a well-thought-out room layout on four floors. On the ground floor, there are two covered parking spaces directly at the entrance, as well as an inviting entrance area.On the 1st floor, you will find two bright bedrooms, a spacious bathroom, and a utility room with integrated laundry room and storage space. The 2nd floor forms the heart of the house with an open living and dining area, a high-quality kitchen, a guest toilet, and direct access to the approximately 360 m² large garden. A cozy terrace with a view of the lake rounds off this floor. On the 3rd floor, there are two more spacious bedrooms, a bathroom with a bathtub, and a sunny terrace with a magnificent lake view.Key data: Sales price: CHF 1'210'000Rooms: 5.5Net living area: 154.6 m²Terrace: 12.6 m² Basement: 16 m²Outdoor area: 12 m²Garden: approximately 360 m²Status: Available Outdoor area The spacious outdoor area of this exclusive property convinces with extensive lawns and a private terrace for each lot. The harmoniously designed outdoor spaces invite you to relax, linger, and enjoy the outdoors. Embedded in a quiet and natural environment, the property combines privacy, quality of life, and a magnificent view of the surrounding landscape and the lake. Parking possibilities Two covered parking spaces are available for each lot, which can be purchased for CHF 20'000 per space. These parking spaces are located directly at the entrance area and offer the highest comfort in everyday life.Outdoor parking spaces for bicycles are available to residents. Technical data Construction: Solid constructionWindows: Triple glazing, wood/metalHeating: Air-water heat pump, distribution via underfloor heatingFiber opticThe property has a modern photovoltaic system with a capacity of 3.5 kW. The generated solar power can be used for self-consumption or fed into the public grid for a profit.Interior design: The architect has made a pre-selection for the interior design and given his recommendation. If no selection is made, the architect decides.Further execution variants can be examined on request. Any additional costs arising from this will be shown in a separate buyer's offer. Changes will only be made after receipt of the corresponding payment.Changes to load-bearing components, technical installations, and shafts, common components, facades, and outdoor facilities are not possible. General information The project includes four houses, which are established as condominiums. The value quotas of the individual units are:House / Lot 1: 275?House / Lot 2: 240?House / Lot 3: 230?House / Lot 4: 255?Each unit has a clearly defined value quota, offering transparent ownership conditions within the development.


Travel time
-
1 / 22
CHF 825,000.–
5.5 rooms115m² living space
Chemin du Clos-d'Illens 54, 1733 Treyvaux

Your new home in Treyvaux

Welcome to Treyvaux! We present to you a charming corner townhouse from 1991, which convinces with a well-thought-out room concept and an attractive plot of 235 m². The property has been carefully maintained and continuously renovated over the years. Bright living rooms, several terraces, and the well-kept garden create a welcoming atmosphere and offer plenty of space to linger outdoors. The house is in very good condition and is immediately available for occupancy.Thanks to the attractive location in a quiet neighborhood in the village center, you benefit from an excellent infrastructure, short distances to schools and shopping facilities, as well as a good connection to Bulle and the city of Fribourg. Sales object The object is structured as follows: Ground floor:- Entrance area with built-in closets - Separate toilet- Spacious living and dining area- Open kitchen- Bright living room with access to the balcony- Access to the outdoor areaUpper floor:- Two bright bedrooms- Parent's bedroom- Comfortable bathroom with shower and bathtub- CorridorAttic:- Spacious and bright bedroom with approximately 47 m² and skylightsBasement: - Practical storage room- Additional storage space under the stairs- Large laundry room with technical facilities- Large cellar of approximately 24 m² with various possible uses Outdoor area The well-kept and newly designed outdoor area in recent years invites you to linger and enjoy. In front of the house, there is a pleasant terrace, while the terrace with a pergola, built in 2019, near the lawn, offers an ideal spot for relaxed hours outdoors. A fixed grill invites you to social evenings with family and friends. A cozy garden seating area with stone slabs on the side of the house complements the versatile outdoor space. The fully enclosed garden with hedges and fences provides privacy and a pleasant living feeling. A practical shed also offers valuable storage space for garden tools, bicycles, and other utensils. Parking possibilities This property includes a spacious covered parking space and an outdoor parking space. Technical data Construction: Solid construction, double-shell masonryRoof: Tile roof Windows: Triple glazing, PVC (2023)Heating: Oil heating (2014), distributed via underfloor heating, plastic tank with 2000 liters Hot water preparation: Electric boiler 300 liters, decalcified in 2024 Fiber optic Key figures Heating oil consumption: approximately 660 liters per yearProperty tax: approximately CHF 387.- per year General information The property is sold in the condition "as seen". The costs for the change of ownership are at the expense of the buyer.

Travel time
-
1 / 13
CHF 820,000.–
6.5 rooms126m² living space
Biblisweg 25, 3360 Herzogenbuchsee

A Home to Feel Good In - Charming House with Idyllic Garden

This charming 6.5-room single-family house impresses with its large space offer and the great, natural location. The quiet and preferred residential area in Herzogenbuchsee offers you the opportunity to find a new home in a family-friendly environment. The single-family house was built in 1971 in solid and valuable construction and continuously carefully maintained. Through various renovations and investments, the property presents itself today in a well-kept and good condition. The space offer on the ground floor includes, in addition to the entrance area, three bedrooms, the kitchen, the bathroom, and the large living and dining room with direct access to the great garden. The basement offers versatile usage possibilities. In addition to the laundry room with heating room and a spacious cellar and drying area, two bright rooms are available for individual use. Additionally, another bathroom with shower, toilet, and sink was installed in the basement. The outdoor area of the property is lovingly and variedly designed. Various seating areas, well-kept green spaces, trees, and natural plantings create an attractive environment with a lot of privacy. Supplementally, a separate freestanding garage building with a covered patio was built in 1997. On the forecourt, there are sufficient outdoor parking spaces available. Convince yourself of the advantages of this well-kept single-family house with versatile space offer and attractive garden area in a quiet location. For a personal viewing or further information, we are at your disposal. DO YOU WANT FURTHER INFORMATION ABOUT THIS OBJECT? Visit our homepage www.immobachmann.ch for more pictures, data, and information.
Erich Bachmann

Erich Bachmann

Travel time
-
1 / 13
CHF 595,000.–
7.5 rooms185m² living space
Rue des Pinsons 1, 2738 Court

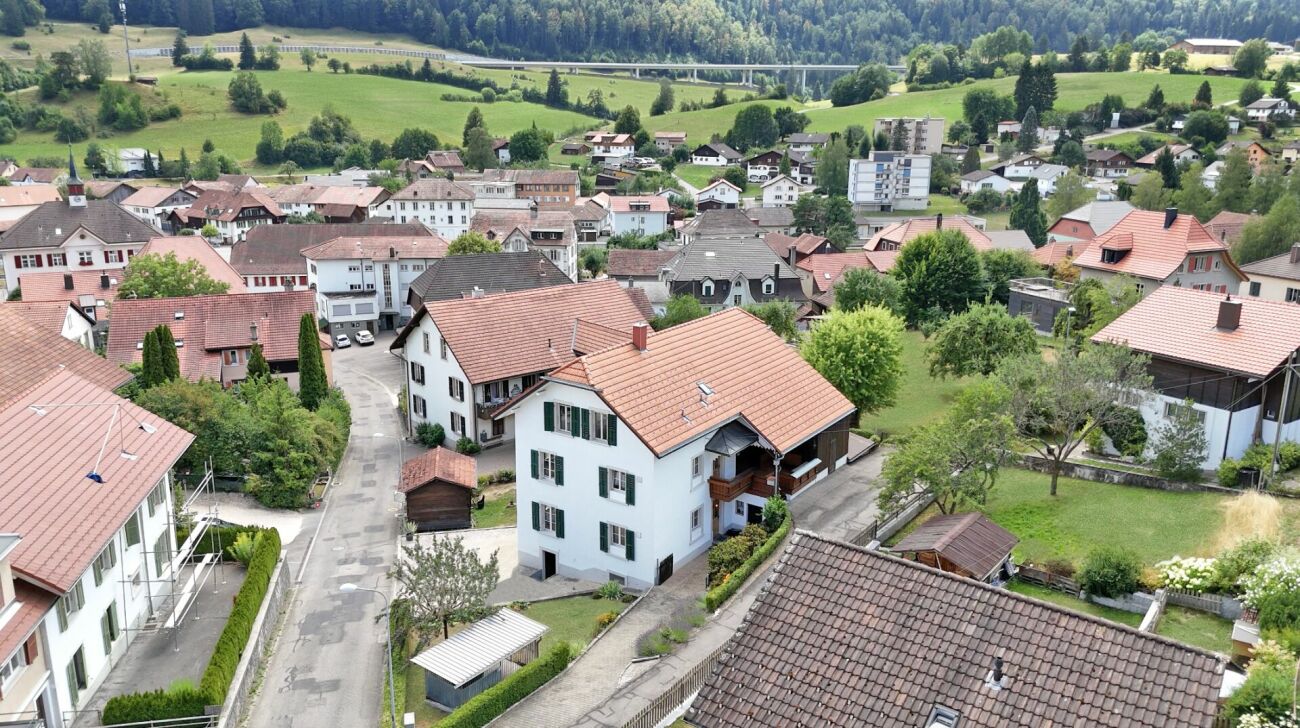
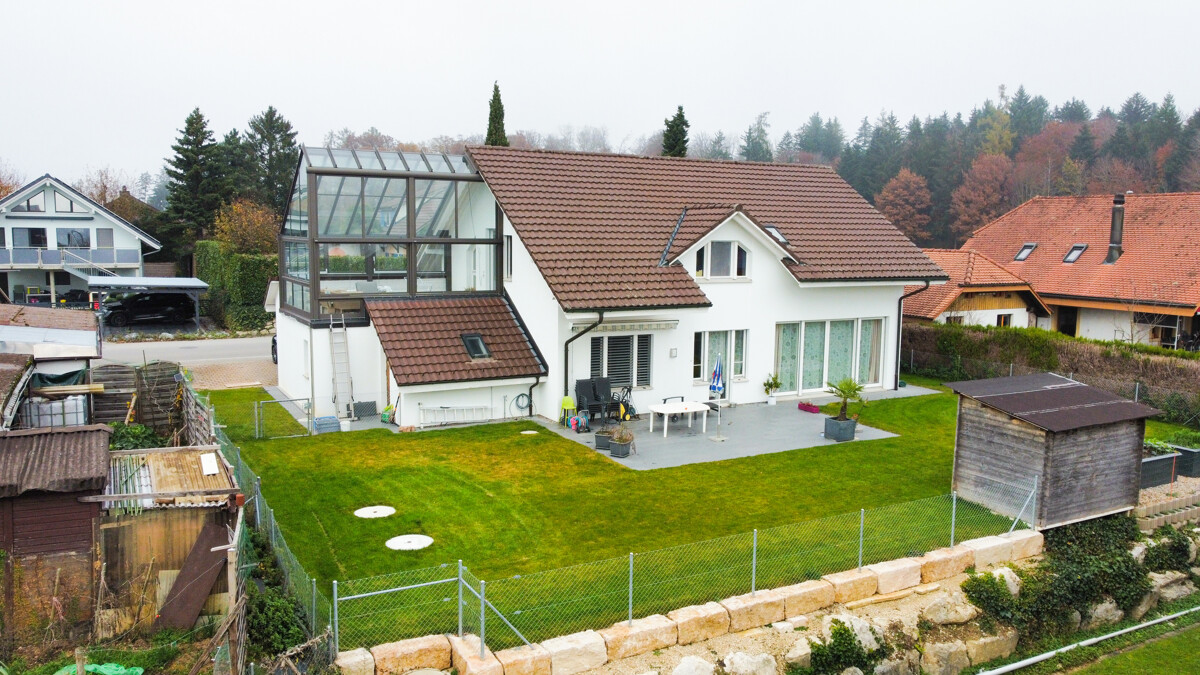
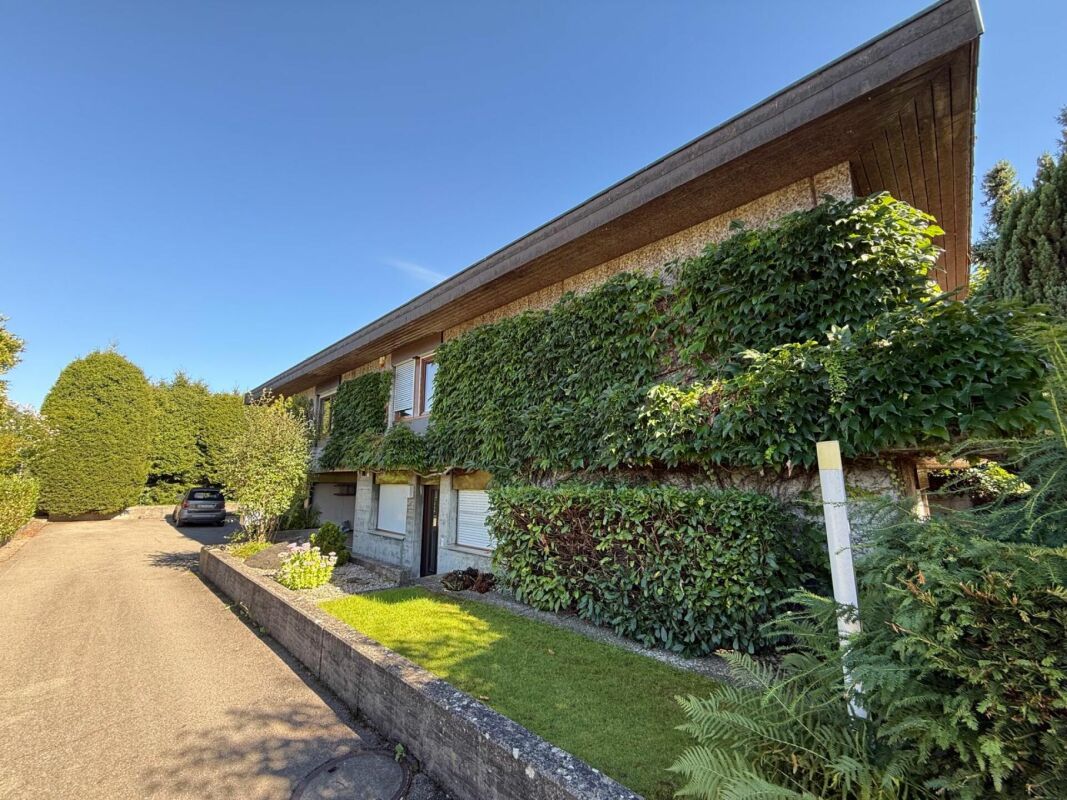
House with two apartments - A potential that adapts to your desires

Nestled in a peaceful residential area of Court, this charming property dating back to around 1900 seduces with its authenticity, excellent maintenance, and the numerous possibilities it offers. Built on a plot of 611 m², it constitutes a rare opportunity, both for a family wishing to reunite several generations under one roof and for an investor looking for a property with high potential.Upon arrival, several private parking spaces comfortably accommodate three to four vehicles. At the rear of the property, the garden invites relaxation with its covered terrace and stone barbecue, a convivial space where it is pleasant to share moments with family or friends.The house develops a living area of approximately 185 m² and consists of two independent apartments, complemented by two spacious rooms arranged in the attic.The basement includes a cellar and a technical room also serving as a laundry room.On the ground floor, the former stables and the vast barn spaces offer a remarkable volume. This space, directly connected to the garden, opens the door to numerous projects, subject to the applicable authorizations, whether for storage, a workshop, or a reassignment according to future needs.On the first floor is a pleasant 3-room apartment, accessible by a bright veranda. It includes a kitchen, a living room, two bedrooms, and a bathroom with a bathtub. From this apartment, there is also direct access to the barn.On the second floor is a second 4.5-room apartment in a duplex, comprising a kitchen, a bathroom with a bathtub, a large living room, and a bedroom. An interior staircase leads to the converted attic, where two large additional bedrooms and a bathroom with a shower offer an ideal space for a large family, teenagers seeking independence, or a home office.Over the years, the owners have taken care to maintain the building seriously. The facade, shutters, and fully insulated roof were renovated in 2018. The windows were replaced in 2004, and the outdoor amenities, notably the parking spaces, were realized around 2005. The oil heating installed in 1995 is functional, and the property benefits from the possibility of being connected to remote heating.This house will essentially require modernization work, allowing future owners to personalize it according to their tastes while benefiting from a healthy, solid, and perfectly maintained construction. With its two apartments, generous volumes, large barn, garden, and potential for evolution, this property represents a rare opportunity to acquire a character property capable of adapting to numerous life projects. A visit will allow you to appreciate all its charm and possibilities.

Travel time
-
Korhan Ak

Korhan Ak

1 / 13
Korhan Ak

Korhan Ak

Price on request
6.5 rooms200m² living space
Bielstrasse 7, 2553 Safnern

UNIQUE OPPORTUNITY: DETACHED SINGLE-FAMILY HOUSE IN DREAM LOCATION

Detached single-family house with Alpine view and great potential in Safnern In the popular municipality of Safnern, on the Bielstrasse in an elevated location, this wonderful detached single-family house with breathtaking views of the Alps awaits you. The house offers a spacious living area of over 200 m2, spread over 6.5 rooms, and impresses with its high ceilings, which invite sunlight into the house all day long. The 529 m2 large garden offers versatile possibilities for individual design ideas. Highlights of the house: - 2025 environmental work completed. - 2023 renovated, including a modern, completely renewed kitchen. - A wind-protected terrace on the first upper floor with a free view, perfect for relaxed hours and social evenings. - The house was built with a double-shell masonry, which guarantees optimal thermal insulation. - Space for at least five cars: Three parking spaces in front of the house and two more in the garage. - A spacious heated room in the basement, ideal as a hobby room, as well as a technical room and a cool wine cellar. The location of the house combines the best of both worlds: In just 5 minutes you can reach the Orpund motorway exit, while a forest is located directly behind the house, offering a connection to nature and peace. This detached single-family house in Safnern is a true rarity. With its spacious area, numerous usage possibilities, and idyllic location, it is a dream for families or nature and garden lovers. Do not hesitate, such opportunities are rare!

Travel time
-
1 / 23
CHF 745,000.–
5.5 rooms
Eschenweg 53, 3292 Busswil BE

Dream home for the family: 4.5-room row house with loft and roof terrace

A property with many advantages: • 4.5 rooms, supplemented by a spacious loft area on the top floor • Sunny roof terrace and two other cozy seating areas • Low-maintenance garden area with raised beds and lawn • Hobby room with daylight in the basement • Family-friendly, very well-maintained settlement with a large community playground • Well-thought-out floor plan on three living levels • Bathroom with bathtub and shower as well as a separate guest toilet • Basement for plenty of practical storage space • Parking space in the settlement (+ CHF 30,000.-) Embedded in a very well-maintained and family-friendly settlement in Busswil, this charming row house from the year 2000 awaits you. The property impresses with an excellent room layout on three living levels, a fantastic space offer in the outdoor area, and a child-friendly environment that scores with a large communal playground. On the ground floor, a spacious entrance area welcomes you. Thanks to a spacious built-in closet, there is already plenty of order and storage space here. The dark, elegant tile floor runs from the entrance to the practical guest toilet to the spacious, open kitchen. This offers plenty of workspace and flows smoothly into the well-furnished, bright living and dining area, which is equipped with a warm parquet floor. The staircase takes you to the first upper floor, the private retreat of the property. Here you will find a larger and two smaller bedrooms. On the stairs and in the bedrooms, a carpet floor provides comfort. This floor is completed by a bright, tiled bathroom, which is equipped with both a bathtub and a shower. A special highlight is revealed on the second upper floor: Here you will find a loft room with parquet flooring. This versatile room is ideal as a large parental bedroom, creative studio, or playroom. From here you have direct access to the magnificent roof terrace - the perfect place to enjoy the evening sun in complete privacy. The other outdoor areas also leave nothing to be desired. In front of the house, there is a pretty garden house, under whose roof a cozy, covered seating area is set up. Right next to it, raised beds make the heart of every hobby gardener beat faster. On the back of the house, directly accessible from the living area, you will find another beautiful seating area. Equipped with an elegant glass roof and a clever shading system, you can relax here in any weather. A manageable, low-maintenance lawn area rounds off the small garden oasis. The house is fully basement and also offers plenty of space here. You will find a hobby room with a window, a large basement room, and a laundry room in the basement. You can park your vehicle comfortably on your own parking space in the settlement's parking garage, which is sold for CHF 30,000.-.

Travel time
-
1 / 13
Price on request
4.5 rooms166m² living space
Mittleri Chros 20, 2513 Twann-Tüscherz

BREATHTAKING VIEW - CALMS THE SOUL!

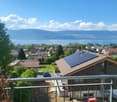
GUARANTEED WOW EFFECT! The picturesque wine village of Twann on the northern shore of Lake Biel has preserved the original charm of a wine and fishing village and impresses with a wealth of scenic attractions that make living and living worthwhile. This dreamy terraced house is located in the Mittleri Chros above the village center with a spectacular view of Lake Biel and the Alps. For daily needs, the municipality offers the necessary shopping facilities. For larger purchases, you can reach the city of Biel in just 8 km. The school from 1st to 9th grade and kindergarten are located in Twann. The terraced house delights with a generous and well-thought-out floor plan as well as flexible room division and can be easily reached by lift. The open kitchen is the heart of the living landscape and has plenty of storage space and a high-quality finish with top kitchen appliances. Here you can fully live out your cooking skills and pamper your loved ones with delicacies. The spacious living/dining area can be flexibly furnished and offers ample space. From the living room, you can access the remarkable, south-facing terrace with up to 100m2 of versatile usable living space and all-day sun. An absolute highlight is the unobstructed view of Lake Biel and the green surroundings. Further to the interior, you have a large parental bedroom with dressing room and en-suite bathroom with double sink and walk-in shower, two rooms which can be separated by a sliding door and another wet room with shower cubicle and WC. Thanks to the large window fronts on the lake side, the rooms have a lot of daylight and each room has direct access to the terrace. In the apartment, you benefit from your own laundry room with washing tower and two storage rooms. In the corridor, there is a large built-in wardrobe for even more storage space. For the green thumb, you have your own garden area with seating on the western side. The whole offer is rounded off by a double garage with lift system and a private basement compartment on the same floor. A wow effect from the first moment! NEIVA IMMOBILIEN OFFERS YOU THE FOLLOWING ADVANTAGES: • Quiet and child-friendly location • Breathtaking long-distance view of Lake Biel • Open and high-quality equipped kitchen with cooking island • Stove plate replaced in 2020 • Spacious living/dining area • Large window fronts with plenty of daylight • 1 wet room with walk-in rain shower/WC & double sink • 1 wet room with shower cubicle & WC • Large room doors • Underfloor heating • Electric shutters • 100m2 sunny terrace (south-facing) • Water connections • Garden with seating (west) • Laundry room/technical room in the apartment • Washing machine replaced in 2021 • Private basement compartment on the same floor • 2x garage spaces with lift system on top of each other with lift system and storage niche for more space incl. • And much more. Best to arrange a viewing appointment with us and see this exclusive terraced house on site! Do you want to sell your property or land uncomplicatedly through professionals? Then contact us and let us convince you of our many advantages at a non-binding appointment.
Travel time
-
1 / 22
CHF 970,000.–
8.5 rooms214m² living space
Bernstrasse 112, 3267 Seedorf BE

Spacious residential house with many possibilities

This well-maintained detached property from 1979 presents itself in good condition and offers versatile usage possibilities - be it as a classic single-family house, as a multi-generation house, or for partial rental.The property currently comprises two separate residential units and impresses with its spacious plot of 856 m², an idyllic garden, and numerous parking possibilities. Apartment layoutGround floor (EG): • 3.5-room apartment • Net living area: approx. 75 m² • Practical and well-cut floor plan • Ideal for single persons, couples, or for rental Upper floor (OG / DG): • 5-room maisonette apartment • Net living area: approx. 118 m² • Additional winter garden: approx. 21 m² • Spacious room offer on two levels • Bright and friendly living atmosphere Plot and outdoor areaThe extensive plot impresses with its natural, lovingly designed garden with various cozy seating areas. Here you can enjoy peace, privacy, and versatile outdoor usage possibilities. • Plot area: 856 m² • Large, well-maintained garden • Several cozy seating areas • Plenty of space for leisure, family, and garden lovers ParkingNumerous storage possibilities for vehicles are available - ideal for multi-person households or visitors Special features • Continuous maintenance over the last 10 years (new windows, winter garden, facade, etc.) • Flexible usage as a single-family house or multi-generation house • Two separate residential units • Green location • Spacious space offer inside and outside • Sustainable heating solution (district heating wood chips) ConclusionThis attractive property combines living comfort, flexibility, and natural living. Whether for families with space requirements, several generations under one roof, or as a combination of own use and rental - this house offers diverse possibilities and a high quality of life. The sales target price is CHF 970,000.00. Takeover of the property is possible by agreement.

Travel time
-
1 / 12
Price on request
5.5 rooms150m² living space
Bielstrasse 25B, 3237 Brüttelen

5.5 room semi-detached house with a view

Family-friendly 5.5-room semi-detached house in a quiet location in BrüttelenWelcome to your new home! This well-maintained 5.5-room semi-detached house convinces with a well-thought-out room layout, bright living rooms, and a quiet, family-friendly residential area. The energy-efficient heat pump in combination with a pleasant underfloor heating provides a comfortable living climate and low energy costs all year round. Thanks to its proximity to the train station and the idyllic view of the surrounding countryside, this property combines living comfort with high quality of life.Already when entering the house, you are greeted by an inviting entrance area with a guest bathroom including shower and toilet. The heart of the house is the bright and airy living and dining area with an open kitchen. The large window fronts create a pleasant living atmosphere and offer direct access to the sunny garden - the ideal place to relax, play or have cozy barbecue evenings with family and friends.On the upper floor, there are three spacious bedrooms. From the bedrooms and from the balcony, you can enjoy a beautiful view of the surrounding agricultural land, the green nature, and the mountains. The spacious family bathroom has both a bathtub and a shower as well as a toilet.The heated basement offers additional living comfort. Here is a spacious room that is ideal as a bedroom, guest room, hobby room, or home office.This attractive offer is rounded off by a carport and an additional outdoor parking space.Highlights at a glance- 5.5-room semi-detached house- Quiet and very child-friendly residential area- Bright living and dining area with open kitchen- Direct access to the garden- Guest bathroom on the ground floor with shower and toilet- Three bedrooms on the upper floor- Balcony with a beautiful view of the surrounding countryside and the mountains- Family bathroom with bathtub, shower, and toilet- Heated basement with large multi-purpose room- 1 carport and 1 outdoor parking space- Brüttelen train station within walking distanceLocation:Brüttelen offers a high quality of life in a natural environment. Families benefit from the quiet neighborhood, short distances, and excellent connections. Brüttelen train station is easily accessible on foot and provides a good connection to the surrounding regions. At the same time, the surrounding fields, forests, and recreational areas invite you to take walks, engage in sports activities, and spend relaxing hours in nature.Convince yourself of this attractive home and arrange a viewing appointment today.We look forward to your contact.

Travel time
-
1 / 13
CHF 675,000.–
4.5 rooms117m² living space
Eywald 695, 3154 Rüschegg Heubach

Beautiful living in the Gantrisch area

Do you like nature and love peace?This charming 4.5-room semi-detached house with a beautiful surroundings, offered for sale, is located in the picturesque Eywald, the perfect place to unwind and relax. The property is situated in a cul-de-sac, which is only used by the residents, ensuring a quiet location.The property impresses with a practical floor plan with 4.5 rooms and a living area of approximately 117 m2. The property has been continuously renovated and renewed in recent years. The existing heating system was replaced by a heat pump, a photovoltaic system was installed on the roof, and the electrical installations were renewed. Additionally, the facade was energetically renovated and provided with additional insulation.Highlights: • Quiet location • 4.5 rooms, living area approximately 117 m2 • Heat pump (2020) • Photovoltaic system 25 kWp (2023) • Façade renovation with 240 mm insulation and wood fiber panels (2023) • Beautiful garden seating area • Spacious double garage On the lower floor, there is the entrance with cloakroom, a guest toilet, and direct access to the double garage (electric garage door). A slightly curved staircase leads to the ground floor. From the bright living room with a beautiful fireplace, you can access the seating area and the garden, creating a harmonious transition between indoors and outdoors. The kitchen with ceramic hob, dishwasher, and oven offers everything you need to cater to your loved ones. On the upper floor, there are three rooms and the main bathroom with bathtub, shower, sink, and toilet.The Gantrisch area offers nature lovers and those seeking peace a wonderful recreational area for hiking, swimming, biking, and more. The well-known and popular outdoor pool Eywald offers cooling for young and old in the summer, and in the winter, a large ski area, cross-country ski trails, and a beautiful winter world invite you to linger and dream.By individual transport, Bern, Fribourg, and Thun can be reached in about 30 minutes. By post bus, you can reach Schwarzenburg and Riggisberg from Rüschegg - Heubach in about 15 minutes.The property can be used all year round as a main residence or alternatively as a holiday or weekend house (second home).Let yourself be enchanted by the unspoiled nature of the Gantrisch area, contact us!

Travel time
-
1 / 10
  • Balcony / Terrace
CHF 930,000.–
5.5 rooms146m² living space
Route de Villaz 15, 1690 Villaz

New in Lussy (FR) More than 3 villas available !

Discover this new project of 4 semi-detached villas with 5.5 rooms, ideally located in a quiet and green residential area in Lussy (FR).One villa is already sold ! Only 3 villas are available, a great opportunity for families looking for a peaceful life while staying close to Romont, Fribourg and the main amenities.With a living area of approximately 145 m², these villas are spread over three levels and offer bright, functional and perfectly adapted spaces for family life. The buyers will also have the possibility to personalize certain finishes depending on the progress of the work.DistributionGround floor • Entrance hall • Modern open kitchen with large living room • Direct access to the terrace and garden • Shower room 1st floor • Parental bedroom with dressing room and private bathroom • Two bedrooms • Family bathroom Attic • Large playroom of about 26.6 m², ideal as an office, TV room, fitness room or relaxation area. Annexes • Private cellar with technical room Exterior • Terrace • Private garden • Covered outdoor parking space • Outdoor parking space • Visitor parking spaces Highlights • New construction • About 145 m² living area • 5.5 rooms • 4 bedrooms • Large playroom • Possibility to personalize the finishes • Quiet and family-friendly residential area • Green environment • Near schools, shops and public transport Available villas • Villa B – CHF 1'010'000.– – Garden of about 166 m² • Villa C – CHF 930'000.– – Garden of about 50 m² • Villa D – CHF 950'000.– – Garden of about 146 m² Expected availability: 2027One villa is already sold !Reserve your future home today and take advantage of the opportunity to personalize your interior.

  • Balcony / Terrace
Travel time
-
1 / 22
CHF 2,150,000.–
23.5 rooms530m² living space
Natershusstrasse 354, 3176 Neuenegg

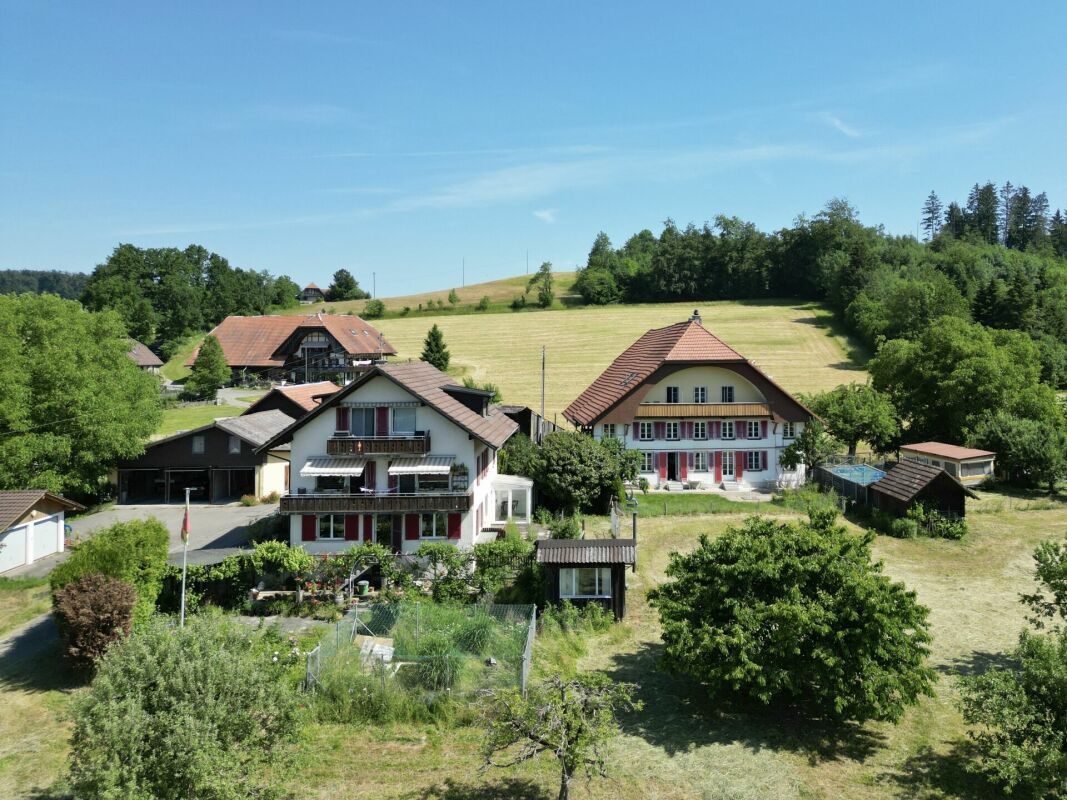
Unique farmhouse ensemble in an idyllic location with plenty of space for your visions

Unique farmhouse ensemble in an idyllic location with plenty of space for your visions Nestled in the green landscape of Natershus in the municipality of Neuenegg, this exceptional property presents itself in a quiet and sunny location - surrounded by nature, space, and soothing tranquility. Over generations, a unique ensemble has emerged here, combining history, living quality, and versatile usage possibilities.The property includes a historic farmhouse, a three-family house, and a spacious farm building with a barn, hayloft, and versatile storage and ancillary areas. Several garages and a spacious carport complement the space offer optimally. In total, five residential units are available, offering a variety of options - from self-use to rental, multi-generational concepts, or the combination of living and working.A request for parceling and exemption from agricultural land law has already been submitted. Approval is expected. This could create a plot of around 3,800 m², providing generous open space.The historic farmhouse from 1831 includes two spacious 6.5-room apartments and was comprehensively renovated in 2000. This included, among other things, the roof, heating and electrical installations, all pipes, and the complete interior design of the two residential units being modernized. Additionally, the original wooden beam ceilings were replaced with solid concrete ceilings, interior insulation was installed, and a basement was built in solid construction. Today, the house combines its historic character with modern living comfort.The three-family house from 1960 includes three 3.5-room apartments. It has also been continuously maintained and presents itself in a well-kept condition. The long-term rental relationships create an attractive basis for sustainable returns.The spacious farm building with barn, hayloft, and additional storage and utility areas offers a variety of possibilities for hobbies, creative ideas, or individual work and usage concepts.In this idyllic location, you can enjoy peace, space, and privacy without having to sacrifice good accessibility. Shopping facilities, schools, and public transport are within comfortable distance. The A12 motorway junction is just a few minutes away, and the city of Bern is about 15 minutes' drive away.Whether as a multi-generational house, an attractive investment property, or for combining living and working - this unique ensemble combines history, generosity, and versatility. This NEWCASA offer provides you with numerous benefits: • Quiet, sunny, and idyllic location with plenty of privacy • Spacious plot with versatile usage possibilities • Historic farmhouse with two 6.5-room apartments (140 m² and 180 m²) • Three-family house with three 3.5-room apartments (each 70 m²) • Spacious farm building with barn, hayloft, and versatile storage and utility areas • Various possibilities for individual living and usage concepts • Five garage boxes and a double carport • Existing rental income with attractive return potential • Own water source • Good accessibility to schools, shopping facilities, public transport, and motorway junction A12 • And much more? Consulting and sales:Convince yourself of this attractive offer. For more information, contact Marco De Simone from NEWCASA GmbH at 031 506 00 00 and 076 381 64 59.Your new home? - Call us.

Travel time
-
1 / 27
CHF 1,650,000.–
5.5 rooms
Längackerweg 37, 2557 Studen BE

Detached 5.5-room single-family house with 2-room apartment

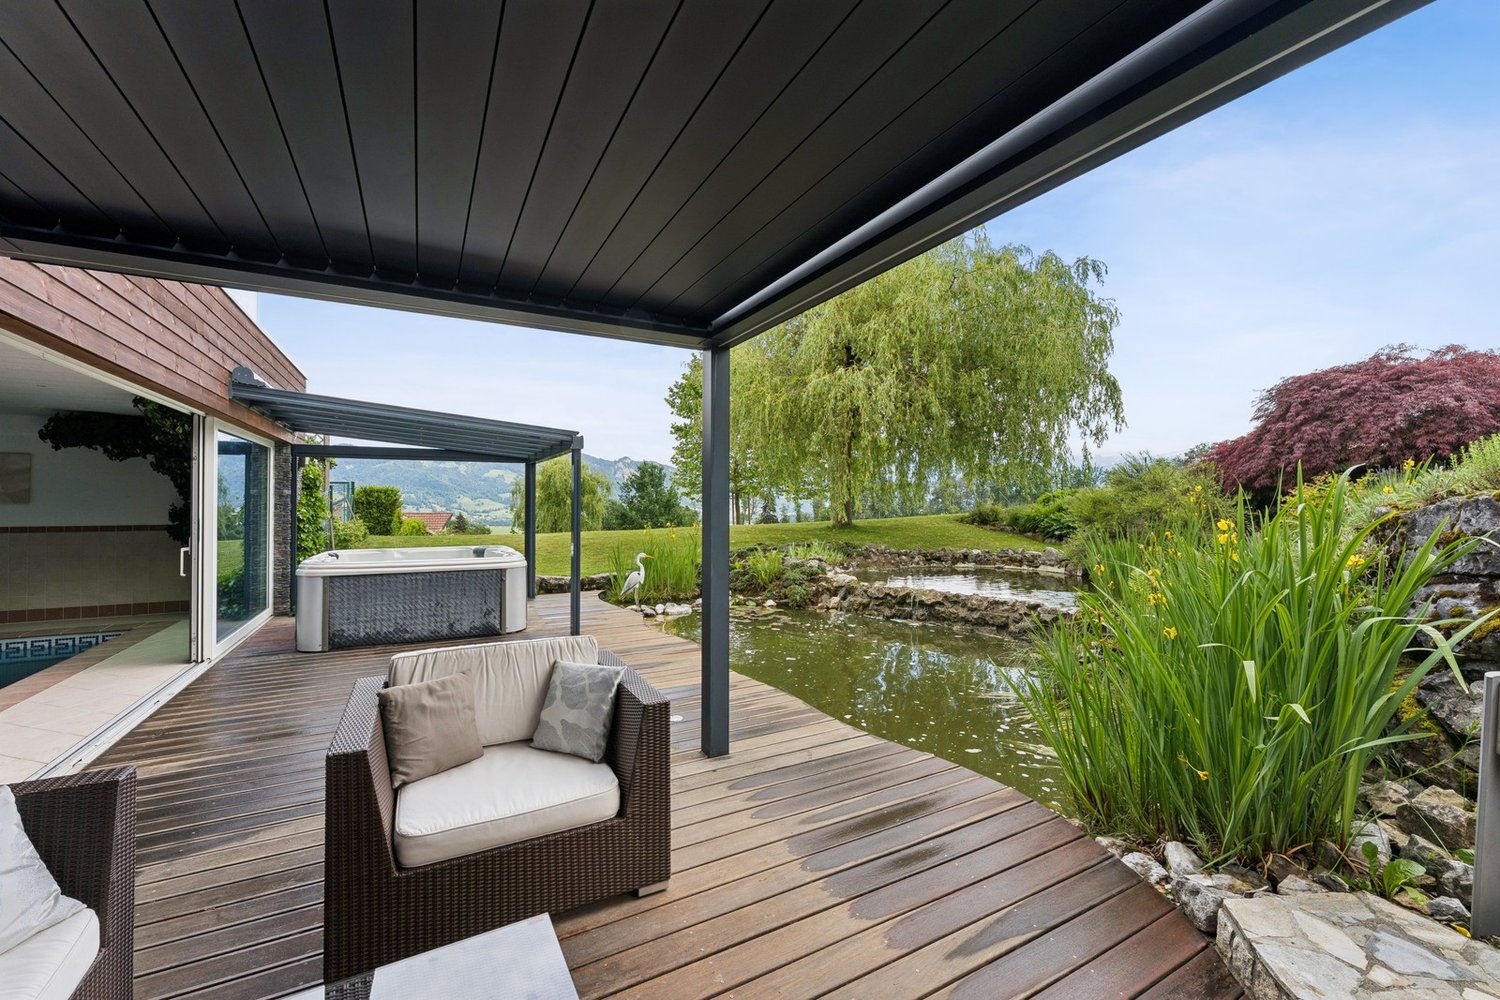
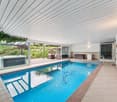
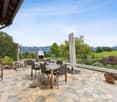
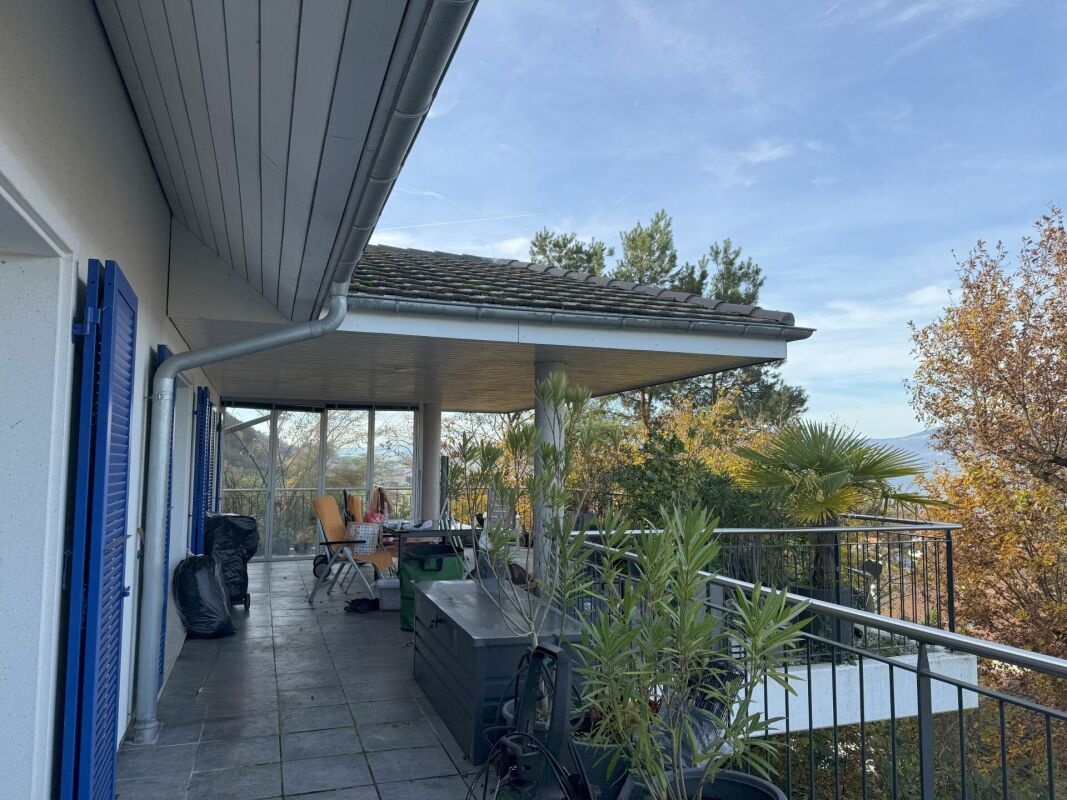
Dreamy 5.5-room single-family house with wellness characterUnique detached 5.5-room single-family house with 2-room apartment, swimming pool with counter-current system, sauna, Carnozet, double garage and two to three outdoor parking spaces.Idyllic residential locationThe spacious property is located in a quiet residential area, borders directly on the agricultural zone and is well sunned on all sides. The well-maintained plot of 1,201 m2 is surrounded by large trees and bushes. The single-family house was designed as a two-generation house with a 2-room apartment on the ground floor. On the south side of the property is the large covered outdoor seating area with terrace. On the ground floor are the swimming pool with counter-current system, the sauna and a toilet with shower. The integrated double garage and the two to three outdoor parking spaces further enhance the detached 5 ½-room single-family house. The Carnozet with monastery plaster is located on the east side, outside the building.Room program and expansionThe entrance area is inviting and spacious. It offers access to the double garage, the indoor pool with sauna, the bicycle room and the basement rooms. There is also a connecting door to the apartment in addition to the separate entrance.From the ground floor, you can reach the upper floor via a staircase, where the exceptionally spacious living room with fireplace and the open dining room with direct access to the covered outdoor seating area with fireplace are located. The south-facing kitchen offers enough space for a dining table.On the upper floor, there are also three bedrooms with parquet floors, a bathroom with shower and a separate toilet with shower.Enjoy rural living at the highest level, an idyllic oasis in the green! The interior design leaves the new owners a lot of individual freedom for a redesign. Which floors are laid, with which materials and devices the kitchen is equipped and what the bathroom equipment should look like.

Travel time
-
1 / 17
CHF 1,800,000.–
270m² living space
Heimberg 16, 1715 Alterswil FR

Mehr als ein Bauernhaus - drei Wohnungen und unzählige Möglichkeiten

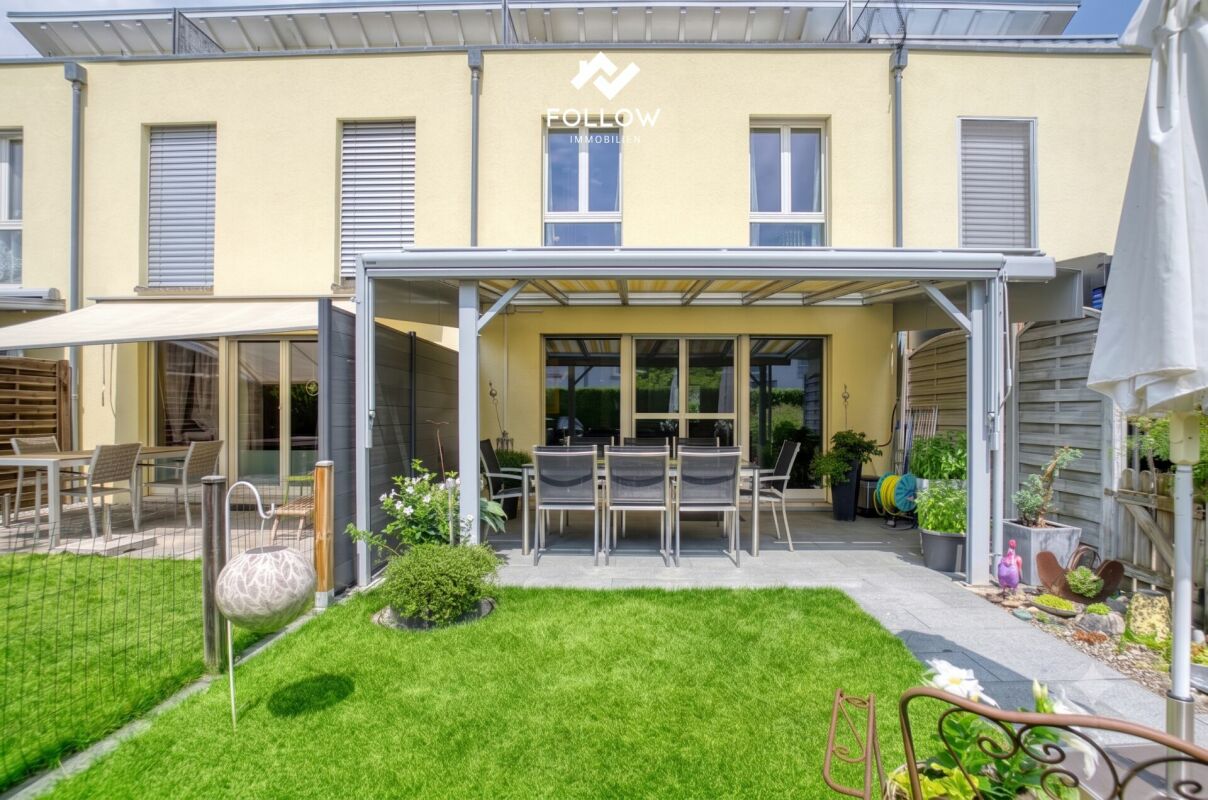
Seit vielen Jahren biete ich Menschen ein Zuhause. Heute beherberge ich drei vollständig vermietete Wohnungen, die meinen neuen Eigentümern vom ersten Tag an regelmässige Mieteinnahmen ermöglichen.Auf meinem rund 7'200 m² grossen Grundstück, umgeben von Wiesen und der sanften Hügellandschaft des Sensebezirks, geniessen meine Bewohner Ruhe, Weitsicht und die Nähe zur Natur. Gleichzeitig sind Tafers, Freiburg und auch die Region Bern in kurzer Zeit erreichbar.Mein Wohnhaus wurde 1992 neu aufgebaut und bietet zwei grosszügige 4.5-Zimmer-Wohnungen sowie eine helle 3.5-Zimmer-Dachwohnung. Alle drei Wohnungen sind vermietet und präsentieren sich in einem gepflegten Zustand.Doch ich habe noch weit mehr zu bieten. Mein grosszügiger Ökonomieteil eröffnet vielfältige Nutzungsmöglichkeiten und schafft Raum für Hobbys, eine Werkstatt oder Lager. Das weitläufige Grundstück und die bestehenden Räumlichkeiten machen mich zudem besonders interessant für Tierliebhaber und Menschen, die sich den Traum vom Leben auf dem Land erfüllen möchten.Ob als interessante Investition, als Mehrgenerationenhaus oder mit dem Wunsch, Wohnen und Arbeiten mit Tieren an einem Ort zu vereinen - ich biete Raum für Ideen und die Chance, Ihre eigenen Projekte zu verwirklichen.Gerne stelle ich Ihnen dieses besondere Objekt bei einem persönlichen Besichtigungstermin vor. Lassen Sie sich begeistern von einem Haus zum Wohlfühlen.Für detaillierte Informationen, Fragen oder eine Besichtigung steht Ihnen Roy der Makler gerne zur Verfügung.Weitere Immobilien finden Sie auf www.follow.immo.Erfahren Sie mehr über Roy der Makler unter www.roydermakler.ch. Depuis de nombreuses années, j'offre un véritable chez-soi à mes habitants. Aujourd'hui, j'abrite trois appartements entièrement loués, garantissant à mes futurs propriétaires des revenus locatifs réguliers dès le premier jour.Implantée sur une parcelle d'environ 7'200 m², entourée de prairies et des douces collines du district de la Singine, j'offre calme, espace et proximité avec la nature. Tout en profitant de ce cadre paisible, Tafers, Fribourg et la région de Berne restent rapidement accessibles.Reconstruite en 1992, ma partie habitation comprend deux spacieux appartements de 4.5 pièces ainsi qu'un lumineux appartement mansardé de 3.5 pièces. Les trois logements sont actuellement loués et se présentent dans un excellent état d'entretien.Mais j'ai encore bien plus à offrir. Ma vaste partie rurale ouvre la porte à de nombreuses possibilités d'utilisation et met à disposition de généreux espaces pour les loisirs, un atelier ou du stockage. Grâce à mon vaste terrain et aux bâtiments existants, je séduirai également les amoureux des animaux ainsi que les personnes qui rêvent d'une vie à la campagne.Que ce soit comme investissement intéressant, comme maison intergénérationnelle ou pour concilier vie privée, travail avec des animaux au même endroit, je vous offre un espace propice aux idées et la possibilité de concrétiser vos propres projets.Pensez-vous que nous pourrions être faits l'un pour l'autre ? Alors je me réjouis de faire votre connaissance lors d'une visite.C'est avec plaisir que je vous ferai découvrir ce bien d'exception lors d'une visite personnalisée. Laissez-vous séduire par une maison pleine d'authenticité et de potentiel.Pour toute information complémentaire, question ou organisation d'une visite, notre équipe de Follow Immobilien se tient volontiers à votre disposition.Découvrez également nos autres biens immobiliers sur www.follow.immo.

Travel time
-
1 / 13
CHF 1,350,000.–
8 rooms240m² living space
Wannersmattweg 1, 3250 Lyss

Charming farmhouse with two apartments, large surroundings and versatile potential

This charming farmhouse combines rural idyll with plenty of space and numerous usage possibilities. The property is located in an unbuildable location and offers a beautiful view into the green. On the spacious property with garden, green spaces and adjacent forest, nature, tranquility and individual projects find their place. A large chicken coop underlines the rural character and makes the property particularly attractive for nature lovers or self-sufficient individuals. In the basement, there is a practical laundry room as well as two cellar rooms with natural floor, which offer a lot of storage space. A special highlight is the large vaulted cellar with a lot of potential - ideal, for example, for storage, hobby rooms or the expansion to a special room with character. The ground floor houses a 4-room apartment. The spacious and bright living room forms the heart of the apartment. Two more rooms are located on the same floor, while a third room is accessible via a staircase on the upper floor. The apartment is complemented by a bathroom and a spacious kitchen with space for a dining table. A cellar room with a boiler as well as a covered seating area with side walls offer additional comfort and invite you to linger outdoors. Also located on the ground floor are two garages, a workshop and two more rooms that can be ideally used as hobby, storage or work rooms. On the upper floor, there is another 4-room apartment. Three bright rooms provide a pleasant living feeling, one of which is equipped with a cozy tile stove. The large kitchen offers a lot of space and invites you to cook and linger together. The spacious living room with a high ceiling conveys a special sense of space and offers a beautiful view into the green. The apartment is complemented by a bathroom and a practical Reduit. Via the Reduit, you can access the Tenn, from which both a large seating area and the extensive garden area can be reached. On the upper floor, there are also additional storage areas with a lot of development potential, distributed over several levels, quasi three floors. Here, the former entrance to the Tenn or the hayloft is still present, which gives the building its original farmhouse character and opens up diverse usage possibilities. This versatile property is ideal for families, multi-generational living, living and working under one roof or for people who appreciate a lot of space and nature around the house.

Travel time
-
1 / 9
  • Parking space
  • Balcony / Terrace
  • Lake view
  • +2
CHF 1,150,000.–
Route De La Condémine 56, 1475 Estavayer-le-Lac

Magnificent building with 3 apartments in Forel

Magnificent building with a yield of 4.5% Located in the heart of the charming village of Forel, in the municipality of Estavayer-le-Lac, this beautiful farm was renovated in 1997 with a plot of 801 m2. The building offers a peaceful living environment and a view of Lake Neuchâtel, while being close to the main roads, public transport, and amenities of Estavayer (shops, restaurants, schools, sports facilities, and beach).Currently, the property consists of three independent apartments:To summarize, the areas and estimated rents are as follows:Studio / 1.5 rooms: 26 m2 living area / net rent 650 CHF / month + charges + 1 outdoor parking space for 80 CHF / month = 730 CHF / month net rent2.5 rooms: 71 m2 living area / net rent 1'520 CHF / month + charges + 2 outdoor parking spaces for 80 CHF / month = 1'680 CHF / month net rent5.5 rooms: 121 m2 living area / rent 1'950 CHF/month + charges + 2 indoor parking spaces for 100 CHF / month = 2'150 CHF / month net rentTotal rental income per year = 4'560 CHF / month X 12 = 54'720 CHF. There have never been rental contracts, as the owners have always lived in the premises. Therefore, there is the freedom to set the first rent.The building allows for the extension of the studio in the area and its conversion into 6.5 rooms. The project is currently under investigation.A future building with 12 apartments will be built next to the current building (not for sale).Parking spaces: 3 outdoor parking spaces are included in the price, and 2 indoor parking spaces for 35'000 CHF are planned in the future parking garage of the new building and must be paid extra.HighlightsCarefully renovated farm from 1997, ready for occupation. The apartments are not rented.Privileged location between lake and plain, just a few minutes from Estavayer-le-Lac.Immediate proximity to nature, lake, and beaches (Forel beach in a few minutes)View of Lake NeuchâtelThis property offers an exceptional opportunity for a family looking for a large living space or developing a new real estate project.MunicipalityForel (FR) is a charming village located on a plateau overlooking Lake Neuchâtel, between the lake and the La Broye plain, offering a peaceful living environment.The proximity to Lake Neuchâtel, in particular with the Forel beach, which offers shade, picnic areas, and barbecue facilities, the many leisure opportunities, shops, schools, and public transport make Forel (FR) particularly attractive for families, people seeking tranquility, and nature lovers.AccessAlthough Forel is not crossed by major main roads, it benefits from an efficient bus connection to Estavayer-le-Lac and the surrounding area. The routes to the centers and services are therefore not constraining

  • Parking space
  • Balcony / Terrace
  • Lake view
  • +2
Travel time
-
1 / 29
CHF 3,200,000.–
7.5 rooms370m² living space
Schwarzelenfang 694, 3766 Boltigen

Chalet Bärgblick - Schwarzelenfang 694, Boltigen Copy

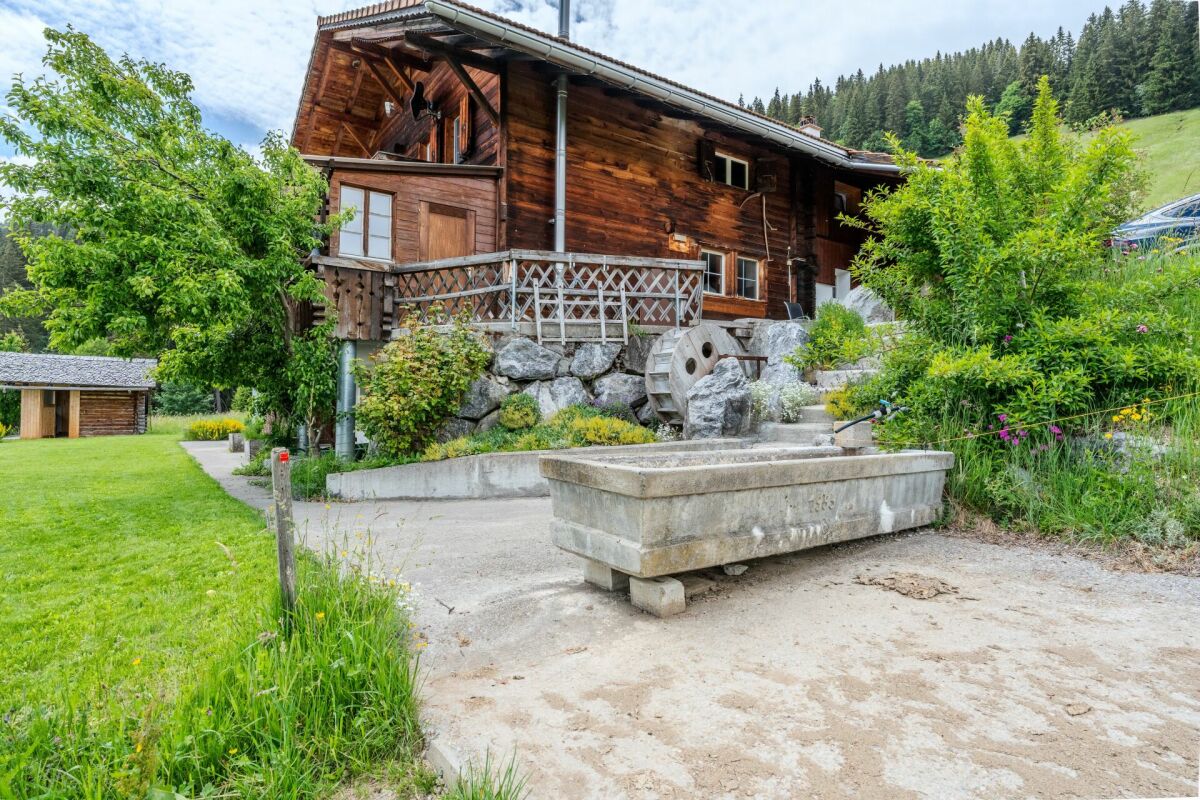
High up on the Jaunpass, with a free view over the pre-Alps, lies the Chalet Bärgblick - an exceptional mountain refuge for people seeking width, peace, and independence, yet wanting to be in Gstaad within half an hour. Over three levels, spacious living rooms unfold in warm arven and pine wood, connected by bright stairs and open galleries.Highlights: • 7.5 rooms and 3.5 wet cells on approximately 370 m² of living space over three levels • Separate office of around 40 m² - ideal for a home office in the mountains • Visible arven and pine wood construction with open gallery levels • Developed vaulted wine cellar "Anno 1638" with a stylish tasting corner • Garage for 9 vehicles plus over 19 outdoor parking spaces • Own helicopter landing site directly at the chalet • Photovoltaic / self-power systems for a high degree of independence • Well-maintained self-sufficient garden: espalier fruit, vines, vegetable beds, well with water wheel • Panoramic view location, sun-exposed, without direct neighbors in sight Location: • On the Jaunpass, between Simmental and Greyerzerland - one of the sunniest pass locations in the pre-Alps • Around 30 minutes to Thun, Bulle, and Gstaad • Ski and hiking region Gstaad Mountain Rides right at the doorstep • Snow-sure high valley with a long winter season; in summer, hiking, biking, and alp world from the house Area and volume specifications are approximate values. Information on energy and self-power systems is based on the owner's information and is to be checked individually. MLG Immobilien AG is the sole agent; all discussions are to be conducted through our office.

Travel time
-
1 / 27
CHF 2,285,000.–
6.5 rooms249m² living space
Rue de la Planna 34, 1468 Cheyres

High-end villa

single-family house 6.5 rooms in Cheyres, Fribourg Our offer :A spacious single-family house with 6.5 rooms, built in 2008 in a Greek style with blue shutters and white facade, nestled in the heart of the vineyards with a view of Lake Neuchâtel and the Jura.The house benefits from a privileged and picturesque location, in a quiet cul-de-sac without traffic. Only residents and their visitors are allowed to use the access road.A large double garage is at your disposal.Enjoy a holiday atmosphere in everyday lifeThe refined and well-designed interior, including an open kitchen with central island and dining area, a large living/dining room with fireplace, a parental suite of approximately 20 m² with private bathroom equipped with a shower cabin, double sink and whirlpool bathtub, 2 large, bright rooms on the upper floor, as well as an office on the ground floor and a large office/guest room in the basement, allows you to enjoy a holiday atmosphere in everyday life and work in peace.High-end interior finishes and numerous additional equipmentThe interior finishes include numerous high-end equipment, such as a heating system with air-water heat pump, a low-temperature heating system, a high-quality kitchen with additional insurance, a large bathroom on the upper floor, adjacent to the main room, a Swisscom connection, a satellite system for internet and television, and much more.A charging station for electric vehicles is available in the garage.An attractive outdoor areaThe outdoor area includes a covered terrace of approximately 50 m² and several seating areas. One of them is located in an additional garden of 200 m², secured by a servitude.Enjoy the garden and the sun in good weather or the freshness of the seating areas and the possibility of organizing a family or friends barbecue, accompanied by a good glass of wine or a refreshing fruit juice.The HouseThis house benefits from a double-walled masonry construction, which provides excellent insulation. "The window and door frames made of reconstructed stone, present on the ground floor and upper floor, reinforce this excellent insulation."The windows on the ground floor and in the basement are equipped with safety glass for better resistance to break-ins. Although this has not been necessary so far, it is a guarantee of peace of mind.The garage accessThe access is via a steep path about 6 meters wide and 10 meters long, adjacent to the neighboring house. It is secured by a registered servitude.FinallyIt is worth noting that this house can be acquired as a main or secondary residence.Have you read our ad up to this point? Then do not hesitate to contact us to receive the sales documents with detailed information and plans, and to arrange a private visit.

Travel time
-

Suggested properties for you based on search results