1079 results - House, chalet, rustico to buy in Canton Bern

New building
1 / 8
  • Parking space
  • View
CHF 1,350,000.–
4.5 rooms173m² living space
3298 Oberwil b. Büren

NEW CONSTRUCTION PROJECT “FLAMMER DÖRFLI” IN OBERWIL NEAR BÜREN

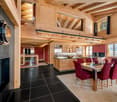
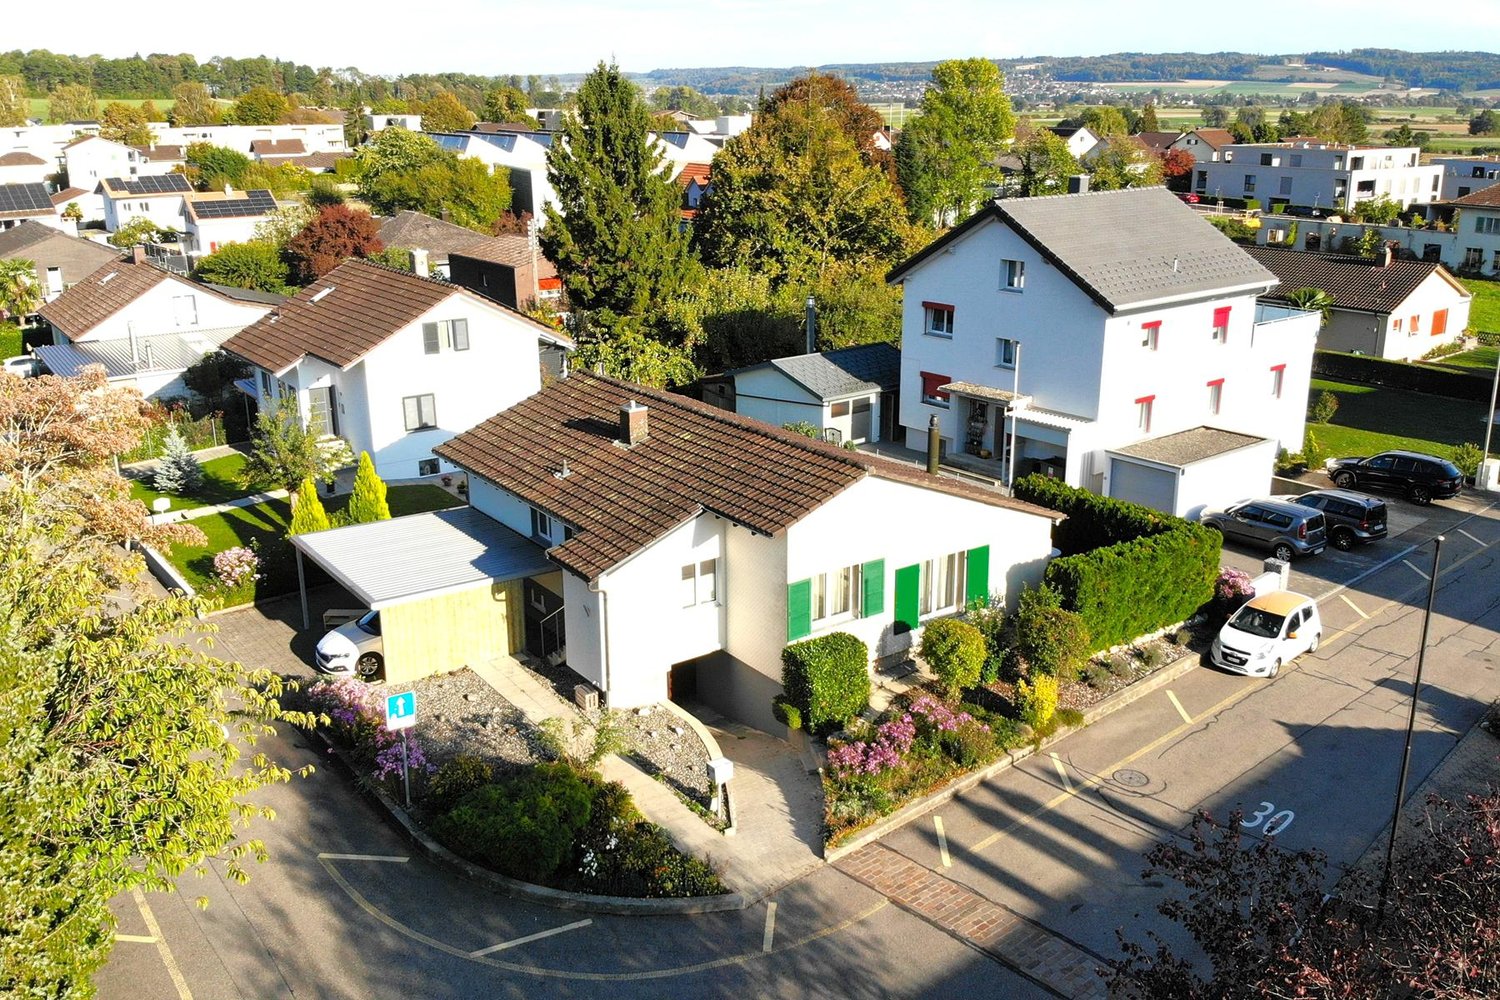
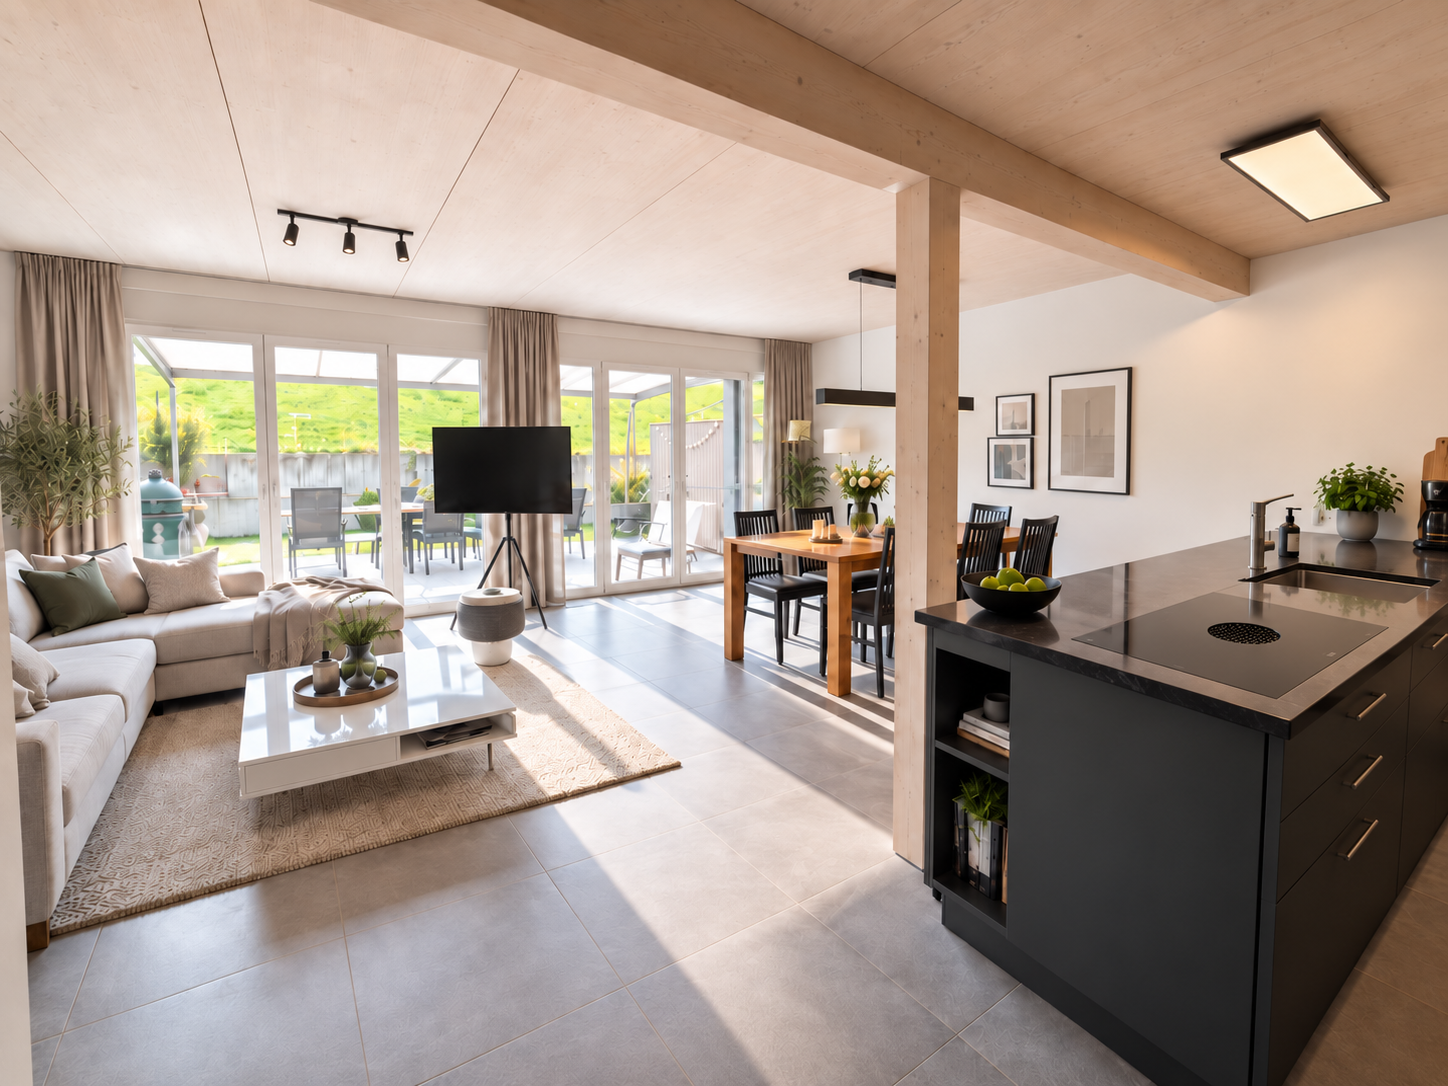
The 4.5-room new-construction Stöckli FS01 offers an exceptional blend of award-winning design across approximately 173 m² of living space, an exceptional blend of award-winning architecture, high-quality materials, and a lifestyle close to nature. Designed by the renownedSwiss architect Pascal Flammer, the home impresses with a spacious living and dining area, a custom-designed kitchen, and three versatile rooms on the upper floor. Spruce wood, white-pigmented surfaces, and oiled maple parquet define the warm, natural living atmosphere. A spacious bathroom and a guest restroom, practical utility rooms in the basement, as well as a carport and an outdoor parking space round out the living space. A sun terrace and a private garden withpanoramic views toward the Jura create a special connection between architecture, nature, and a high quality of living.The 4.5-room new-construction Stöckli FS01 offers an exceptional blend of award-winning design across approximately 173 m² of living space an exceptional blend of award-winning architecture, high-quality materials, and a lifestyle close to nature. Designed by the renownedSwiss architect Pascal Flammer, the home impresses with a spacious living and dining area, a custom-designed kitchen, and three versatile rooms on the upper floor. Spruce wood, white-pigmented surfaces, and oiled maple parquet define the warm, natural living atmosphere. A spacious bathroom and a guest restroom, practical utility rooms in the basement, as well as a carport and an outdoor parking space round out the living space. A sun terrace and a private garden withpanoramic views toward the Jura create a special connection between architecture, nature, and a high quality of living.Interested? For more information, photos, a virtual tour, and viewing options, visit: propertyowner.ch/de/real-estate/26-00195 As a member of the Swiss Landowners Association, you’ll benefit from a free real estate appraisal and gain access to exclusive listings on propertyowner.ch before they’re made public.

  • Parking space
  • View
1 / 6
  • Parking space
  • Balcony / Terrace
CHF 4,280,000.–
33 rooms727m² living space
2501 Biel/Bienne

STrong Rental Yield Multi-Family House in Top Location

This fully rented, extensively renovated multi-family house with 19 high-quality, modernized residential units offers a unique investment opportunity in a sought-after location in Biel. Thanks to the comprehensive renovation and excellent infrastructure, tenants benefit from high living comfort and investors from stable, long-term rental income.This BETTERHOMES offer is characterized by the following advantages:- Fully rented with secure rental income- Attractive net return of 4.56% - attractive capital investment- Core renovation including balconies, windows, radiators, electrical and water pipes- Shopping facilities, schools and public transport in the immediate vicinity- Investment security in the growing economic region of Biel- Long-term potential for value growth due to central location- 7 × 1- to 1.5-room apartments- 7 × 2-room apartments- 3 × 2.5-room apartments- 2 × 3- to 3.5-room apartments- and, and, and ...Interested? Contact us for a non-binding viewing!Not found what you're looking for? Over 1,900 more offers at: www.betterhomes.ch - the real estate fair mediatorWant to market your own property?Benefit from our expertise: https://www.betterhomes.ch/de/profitierenDo you want to have a property valued?Find out its value now through our free valuation, immediately and without obligation!https://www.betterhomes.ch/de/knowledge/estimationMore detailsLocation: centralCondition: well-maintainedBathrooms / wet cells: 19 (19 x WC / sink / bathtub)Heating system: Radiator/GasPublic transport: Bus, 15 m / Train, 2.1 km Schools: Kindergarten / Primary school, 950 mShops: Denner / Migros MM, 650 m

  • Parking space
  • Balcony / Terrace
1 / 6
  • Parking space
  • Balcony / Terrace
CHF 745,000.–
10 rooms200m² living space
2732 Reconvilier

SPACIOUS, QUIET, SURROUNDED BY GREENERY

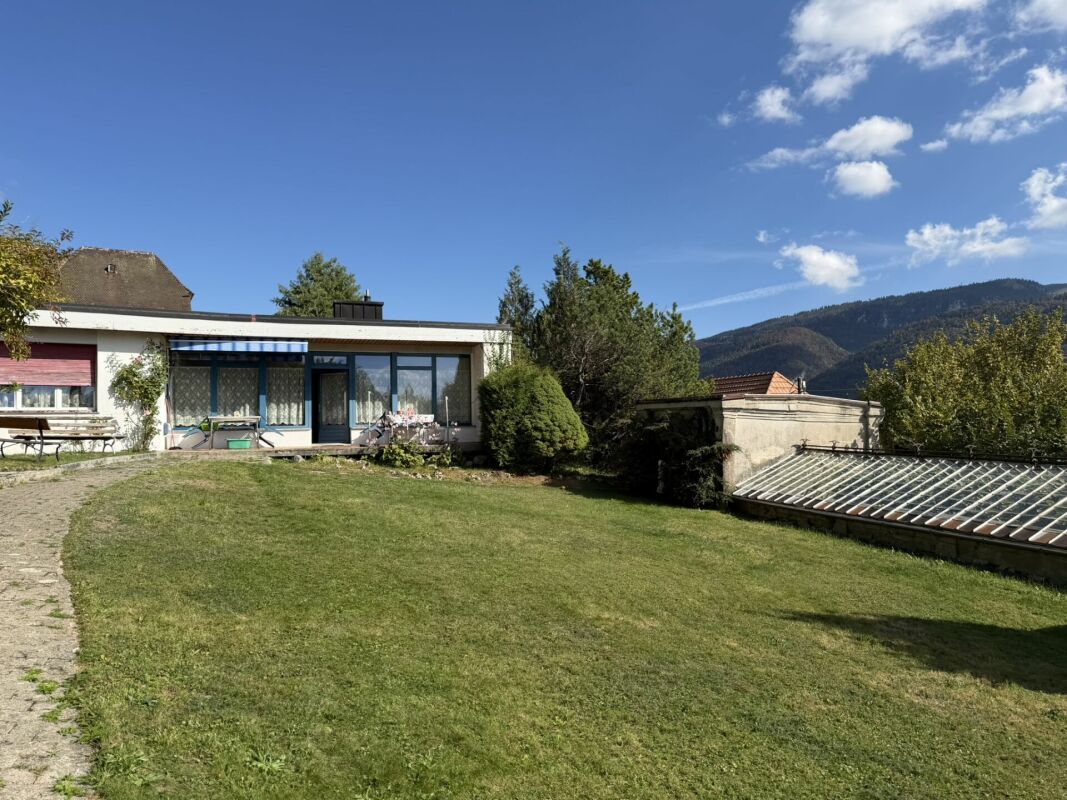
This individual house located in Reconvilier offers a total of 10 rooms, with various possibilities of use. The main accommodation offers 125 m² of living space, complemented by an independent 4-room apartment of 75 m² - ideal for an intergenerational project or to generate rental income. The 596 m² plot benefits from a beautiful view and offers a pleasant outdoor setting with a terrace, winter garden, two separate gardens equipped with fireplaces and a garden shed. Ideally located for daily and family life, the property allows access to shops, train station, schools and training centers of the region in just a few minutes.This BETTERHOMES offer is characterized by the following advantages: - individual house with independent 4-room apartment- flexible use (family, generations, rental)- beautiful situation with unobstructed view- terrace and winter garden- two gardens with fireplaces- garden shed- laundry room and cellar- 2 parking spaces- generous volumes- good accessibility to shops and train station- etc., etc., etc. ...Interested? Contact us for a free visit!Not the right one? You will find over 1'900 other objects on: www.betterhomes.ch - The Swiss specialist in real estate transactions.Do you have a property to sell?Take advantage of our expertise: https://www.betterhomes.ch/en/take-advantageDo you want to know the value of your property?Discover its value now with our free, immediate and non-binding estimate!https://www.betterhomes.ch/en/knowledge/estimateMore detailsLocation: residential areaBuilding condition: to be refreshedBathrooms: 4 (1x shower / WC / sink, 2x bathtub / WC / sink, 1x WC / sink)Heating system: oilPublic transport: train station, 1 kmSchool: kindergarten, 550 m / primary school, 550 m / secondary school, 550 mShops: coop, 2 km

  • Parking space
  • Balcony / Terrace
1 / 17
Price on request
10 rooms282m² living space
Hofwilstrasse 1, 3302 Moosseedorf

Unique multi-family house with two apartments and a commercial space

This unique multi-family house in the center of Moosseedorf combines an extremely attractive location with versatile usage possibilities. The building presents itself in a newly renovated state thanks to comprehensive renovations: The ground floor dates back to 1932, while the upper floor was realized as a new building in 2024. The double carport was created in 2025. The entire property is fully basemented and thus offers additional usable and storage space.On a plot of approximately 703 m², a total of around 282 m² of living space is available. The property comprises three units, which are interesting for both owner-occupiers and capital investors. • Spacious 5.5-room apartment on the ground floor and 1st upper floor with seating area and pergola • Separate 2.5-room apartment on the 1st upper floor with separate laundry room (new building 2024) with a room height of over 3.5 meters • Shop space on the ground floor with shop window including WC (renovated) The 2.5-room apartment and the entire upper area of the 5.5-room apartment (3 rooms and an additional bathroom) were newly built in 2024 and convince with a modern and high-quality construction standard. The lower area of the 5.5-room apartment (kitchen, bathroom, and entrance) does not yet fully meet today's spirit of the times and offers corresponding potential for further upgrading according to one's own ideas.The property is fully basemented, and thus sufficient storage space is available.Technically, the property is very well equipped: An air/water heat pump from 2024 provides efficient heat supply. In the ground floor, the heat is emitted via radiators, in the upper floor via a comfortable underfloor heating.

Travel time
-
1 / 6
CHF 1,880,000.–
22 rooms
2613 Villeret

IMMEUBLE 5,4 % DE RENDEMENT 9 APPARTEMENTS 11 BOX

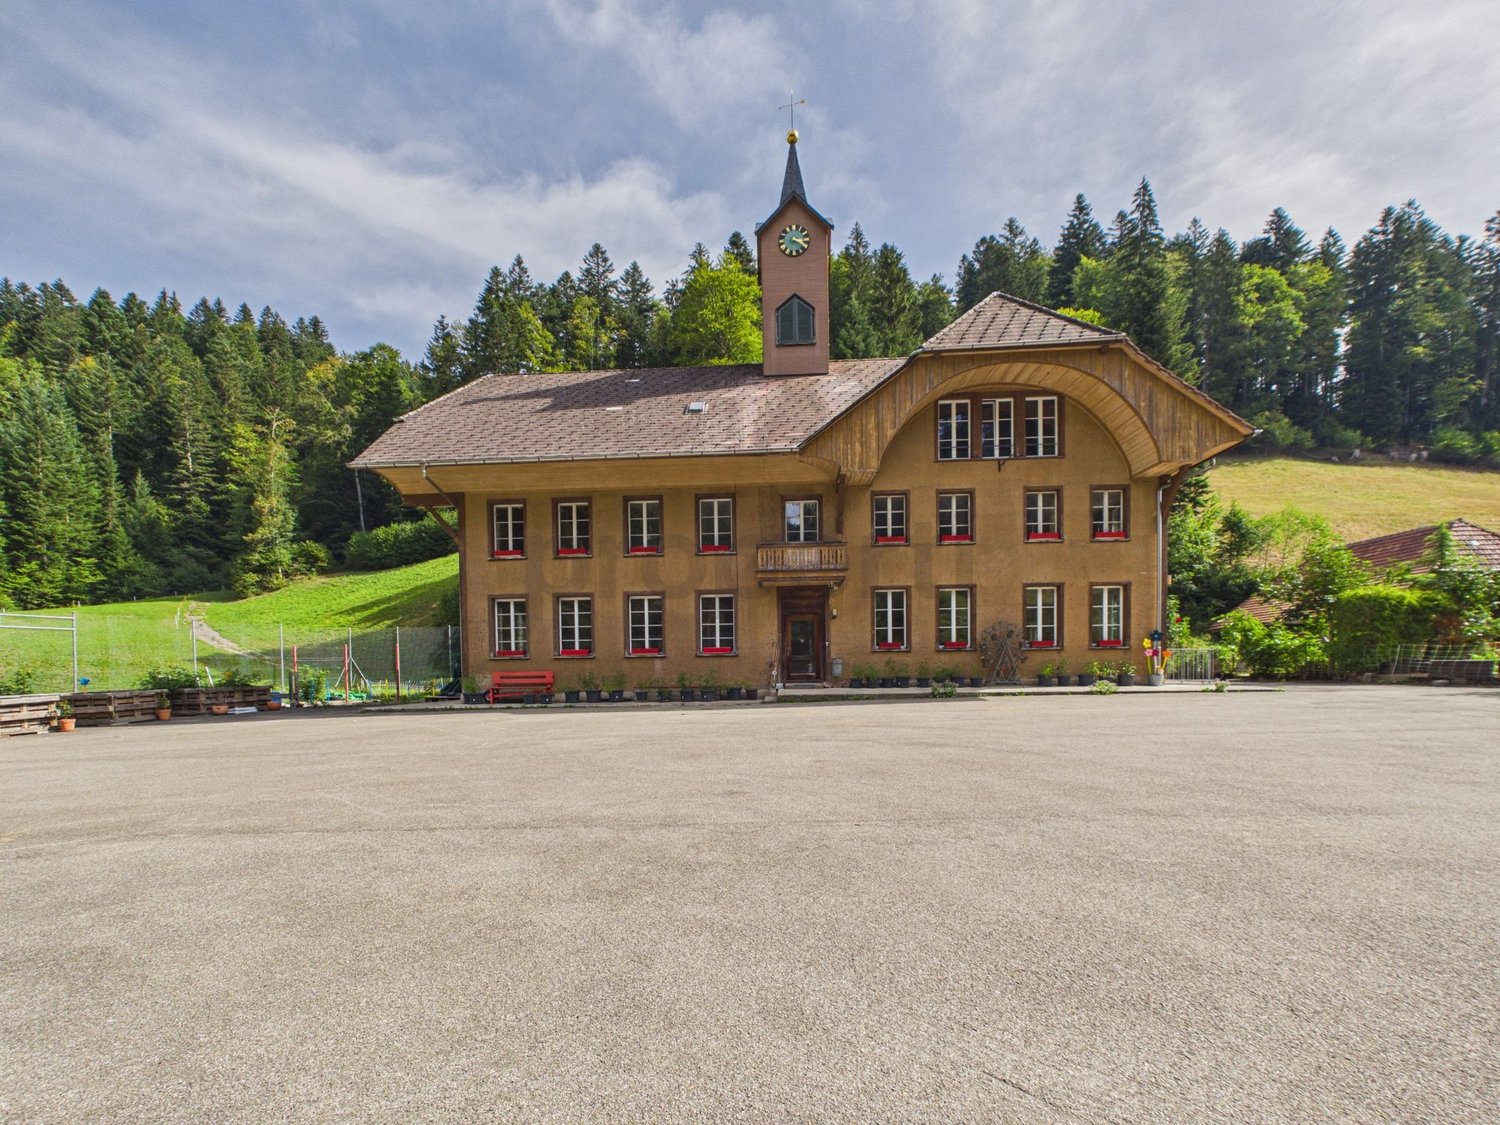
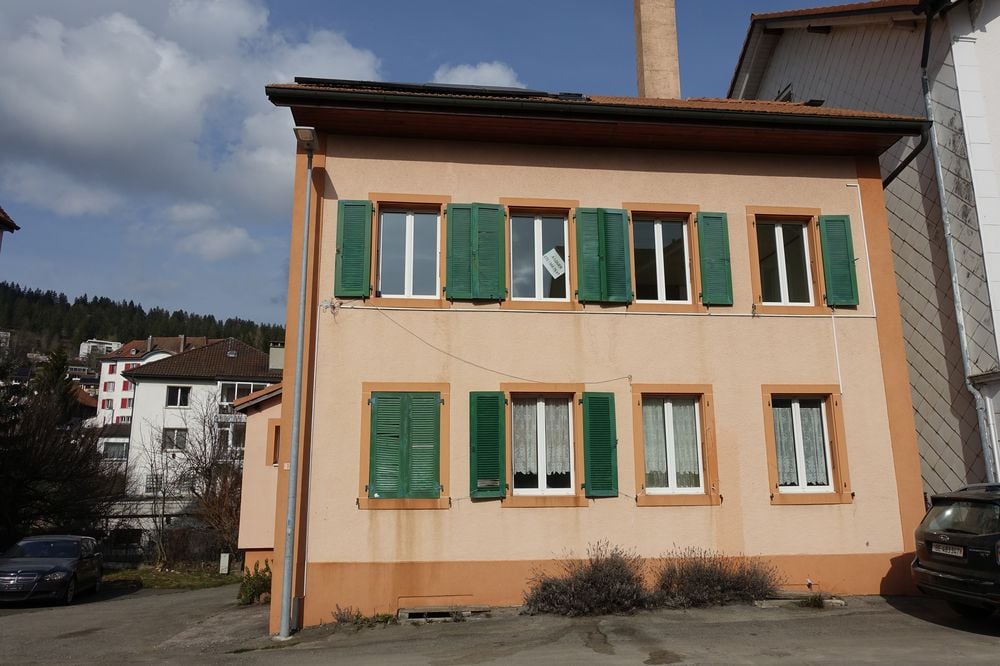
This building located in Villeret represents an excellent opportunity for investors looking for a property with high returns. Situated on a 850 m² plot and totaling 22 rooms, it offers great flexibility in operation. Completely renovated in 2020, it benefits from modern and sustainable living comfort. The land also allows for the construction of an additional volume. With an attractive gross yield of 5.4%, this property is a solid and long-term investment. The building comprises nine apartments, a workshop and 11 closed garage boxes.This offer from BETTERHOMES is characterized by the following advantages: - attractive gross yield of 5.4 %- completely renovated building from 2020- interesting location in Villeret- strong diversity of apartment types- development potential with possibility of new construction- generous plot of 850 m²- stable and diversified rental income- 11 garage boxes offering added value- well-suited for a long-term investment strategy- reduced maintenance thanks to recent renovations- etc., etc., etc. ...Interested? Contact us for a non-binding visit - online viewing also possible!Not found what you're looking for? We have over 1'900 other objects on: www.betterhomes.ch - The Swiss specialist for real estate transactions.Do you have a property to market?Take advantage of our expertise: https://www.betterhomes.ch/en/benefitWould you like to know the value of your property?Discover its value now with our free, non-binding and immediate estimate!https://www.betterhomes.ch/en/knowledge/estimateMore detailsLocation: propertyBuilding condition: renovatedBathrooms: 9 (9x WC + bathroom)Public transport: Bus, 200 mSchool: Primary school, 100 mShops: Volg, 300 m

Baran Demir

Baran Demir

1 / 12
Baran Demir

Baran Demir

  • Parking space
  • Balcony / Terrace
  • Garage
Price on request
5.5 rooms
4914 Roggwil BE (Murgenthal)

Elegantly renovated, plenty of space to feel good

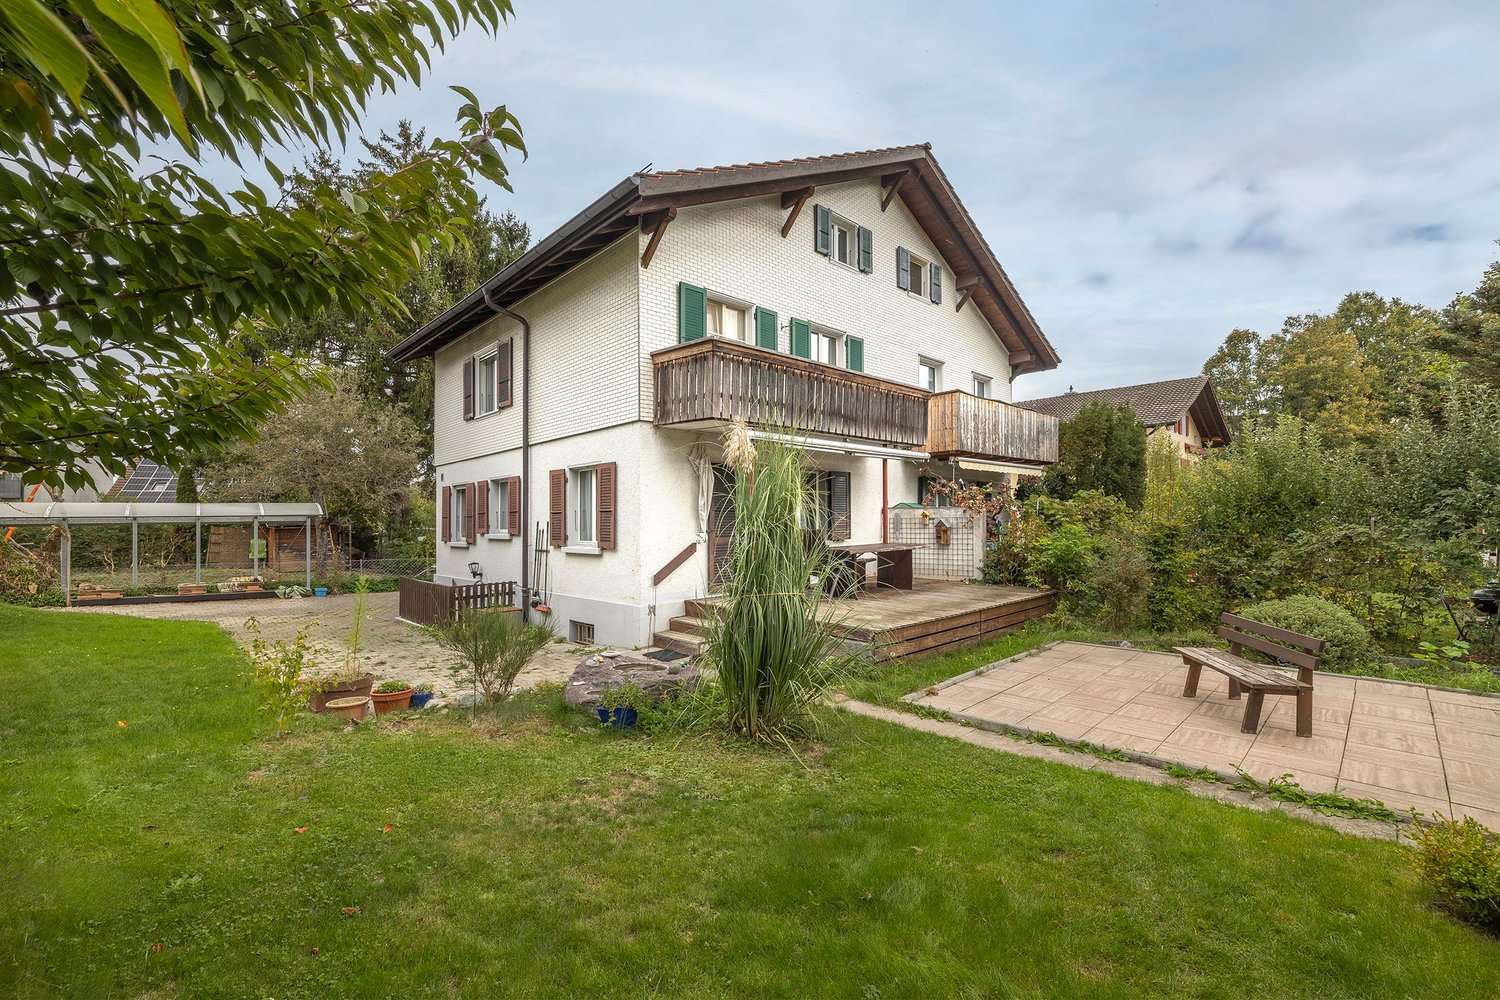
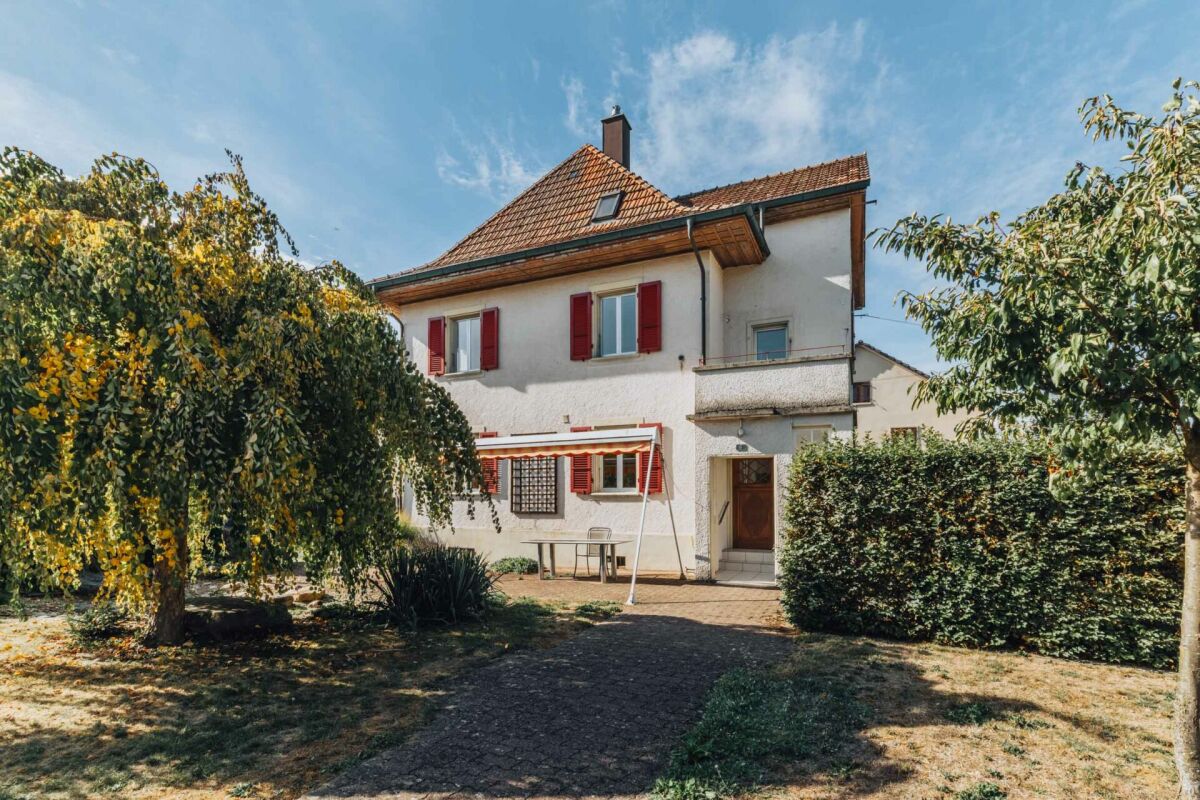
This charming semi-detached house is much more than just a home, it's a place where life is enjoyed to the fullest. The successful renovation, modern room layout, and spacious rooms create a living feeling that harmoniously combines comfort, security, and style. Here, families and couples find the ideal place to shape their future.The bright living rooms invite you to cook, laugh, and relax together. The separate guest toilet offers additional comfort in everyday life and underlines the thoughtful design of this property. Each room conveys a pleasant atmosphere and offers enough space for individual living ideas.The spacious garden is the heart of this home. Whether it's children playing, cozy summer evenings with friends, or quiet hours in the green, unforgettable moments are created here. A home that promises quality of life, well-being, and beautiful memories for many years. So, no wishes are left unfulfilled. Take advantage and convince yourself! This PREMIUM HOMES offer includes: • Attractive and family-friendly living location • Good connection to infrastructure • Modern room layout • Spacious and bright rooms • Very well renovated • Separate guest toilet • Contemporary living comfort • Plenty of space for the whole family • Underground parking space (excl.) • Outdoor parking space (excl.) • Spacious garden • Sunny outdoor area • Ideal place to relax and enjoy Interested? We'd be happy to take you on a non-binding tour! Do you want to sell your house or apartment worry-free? We'll tell you the current market value of your property, discreetly and non-bindingly! Are you interested in a first non-binding exchange of ideas? Don't hesitate and contact us. We look forward to hearing from you.

  • Parking space
  • Balcony / Terrace
  • Garage
1 / 8
  • Parking space
  • Balcony / Terrace
  • Garage
  • +5
CHF 900,000.–
4.5 rooms143m² living space
3807 Iseltwald

STUNNING VIEWS IN ISELTWALD - A CHARMING CHALET ABOVE LAKE BRIENZ

This well-maintained 4.5-room chalet in Iseltwald offers 143 m² of living space spread over two floors and features an impressive view of Lake Brienz and the surrounding mountains. The peaceful location is ideal for anyone who wants to combine nature, recreation, and comfort in their living space.The spacious, open, and bright living and dining area forms the heart of the house. The cozy fireplace creates a warm living atmosphere, while direct access to the patio extends the living space outdoors.The open kitchen is practically designed and features a granite countertop as well as plenty of storage space. Two well-maintained wet areas with shower/toilet and bathroom/toilet offer everyday comfort.The range of auxiliary rooms is versatile: basement, office, laundry room, boiler room, and wine cellar provide additional space for work, storage, and personal uses.A particular highlight are the outdoor areas. Two stacked viewing balconies, as well as the spacious 34 m² terrace witha sunshade, offer various spots to enjoy the lake and mountain views.The property includes two garage spaces and two outdoor parking spaces. The long-term building lease runs until the year 2094 and provides a solid foundation for its use.The location in Iseltwald on the southern shore of Lake Brienz combines idyllic living with easy access. Interlaken is about 10 minutes away by car.This well-maintained 4.5-room chalet in Iseltwald offers 143 m² of living space spread over two floors and features an impressive view of Lake Brienz and the surrounding mountains. The peaceful location is ideal for anyone who wants to combine nature, relaxation, and comfort in their living space.The spacious, open, and bright living and dining area forms the heart of the house. The cozy fireplace creates a warm living atmosphere, while direct access to the patio extends the living space outdoors.The open kitchen is practically designed and features a granite countertop as well as plenty of storage space. Two well-maintained wet areas with shower/toilet and bathroom/toilet offer everyday comfort.The range of auxiliary rooms is versatile: basement, office, laundry room, boiler room, and wine cellar provide additional space for work, storage, and custom uses.A particular highlight are the outdoor areas. Two stacked viewing balconies, as well as the spacious 34 m² terrace witha sunshade, offer various spots to enjoy the lake and mountain views.The property includes two garage spaces as well as two outdoor parking spaces. The long-term building lease runs until the year 2094 and provides a solid foundation for its use.The location in Iseltwald on the southern shore of Lake Brienz combines idyllic living with easy access. Interlaken is about 10 minutes away by car.Interested? For more information, photos, a virtual tour, and viewing options, visit: propertyowner.ch/de/real-estate/26-00212 As a member of the Swiss Landowners Association, you’ll benefit from a free real estate appraisal and gain access to exclusive listings on propertyowner.ch before they’re made public.

  • Parking space
  • Balcony / Terrace
  • Garage
  • +5
Antonella Lüscher

Antonella Lüscher

1 / 11
Antonella Lüscher

Antonella Lüscher

  • Swimming pool
Price on request
7.5 rooms250m² living space
3272 Walperswil

Dreamy Estate with Panoramic View - Living at the Highest Level


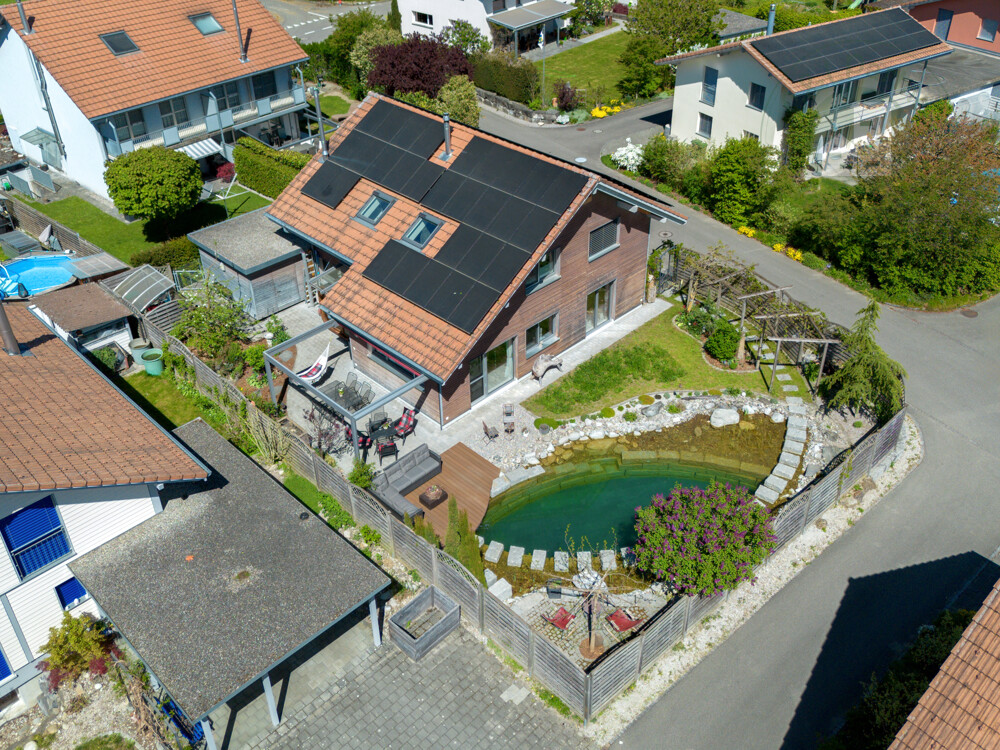
3272 Walperswil BE Is upscale living with spacious rooms and a vast, quiet outdoor area with privacy important to you? Then the impressive country house villa with garden, large biotope, and outdoor pool is a bull's eye for you! The stately estate, built in 1991, is situated on a 2179 m2 plot and is unique in its kind, considering its construction, location, equipment standard, and above all, its current condition. The owners have spared no expense in maintaining their jewel, the surroundings, and the garden in almost new condition over the past 30 years. The country house villa offers the following rooms on three levels, as well as an absolutely impressive outdoor area. GROUND FLOOR: > Entrance area with cloakroom > Central entrance hall > Living room with fireplace and garden access > Dining area with garden access > Open kitchen with cooking island > Very large office with separate outdoor entrance > Guest toilet ....and next to the house on the same level: > Double garage > Equipment room > Carport for three vehicles and a wall box UPPER FLOOR: > Spacious, bright gallery > Parent bedroom with en-suite bathroom > A large guest room with sloping ceiling > Two more rooms with a panoramic view > Guest bathroom with shower BASEMENT: > Spacious, heated entrance hall > Sauna including bathroom with shower > Fitness room > Cellar/bomb shelter > Technical room with the heat pump > Two more cellar rooms > Large laundry room/drying room with pool technology, the decalcification system, and an outdoor staircase to the garden The garden, or rather the park with pool, large biotope, and various seating areas by the house and around the biotope, is simply overwhelming. Here you experience wonderful panoramic views, pure nature, and plenty of privacy. Simply a unique property in absolute top condition, which you must see.

  • Swimming pool
Tanja Schmidt

Tanja Schmidt

1 / 8
Tanja Schmidt

Tanja Schmidt

  • Quiet neighborhood
CHF 650,000.–
40m² living space
3088 Rüeggisberg

Living in the Hostet - Sustainable living. Natural living.

In the village center of Rüeggisberg, a special residential project is being created that combines modern living on a compact area with sustainability, architecture, and high quality of life. The three high-quality small houses blend harmoniously into the protected village landscape and the intact countryside, creating a unique living environment with rural charm.The project is aimed at people who live consciously and value quality, sustainability, and a natural environment. The houses are built in high-quality wood construction and convince with their timeless architecture, careful materialization, and thoughtful room design. Here, living comfort, coziness, and a healthy room climate are the focus.Particular attention is paid to a resource-saving and circular construction method. mainly regional and sustainable materials are used for the realization. The use of solid wood not only creates a natural living atmosphere but also ensures a pleasant room climate and high value stability. The concept is complemented by a natural and environmentally friendly design with high biodiversity and low soil sealing.The following highlights are offered by this property: • Approved new construction project with three high-quality small houses • Attractive location in the village center of Rüeggisberg • Sustainable and resource-saving wood construction • Use of regional and natural materials • Healthy and cozy living climate • Timeless architecture with high-quality materialization • Natural environment with high biodiversity • Low soil sealing and ecological overall concept • Harmonious integration into the protected village landscape • Ideal for people with a conscious and sustainable lifestyle • Excl. brokerage fee The houses are not sold at a fixed price, and the risk of the builders regarding price increases must be borne individually and is not borne by the project initiator. The price indication is based on a KV +/- 20%We are happy to provide you with further information or arrange a personal consultation and look forward to your contact.Please note that we have virtually furnished the pictures. The room layout and room sizes, of course, correspond to the actual circumstances.

  • Quiet neighborhood
1 / 5
CHF 620,000.–
240m² living space
Schmittenstrasse 19, 4914 Roggwil

Apartment building with potential, 3 units, Roggwil BE

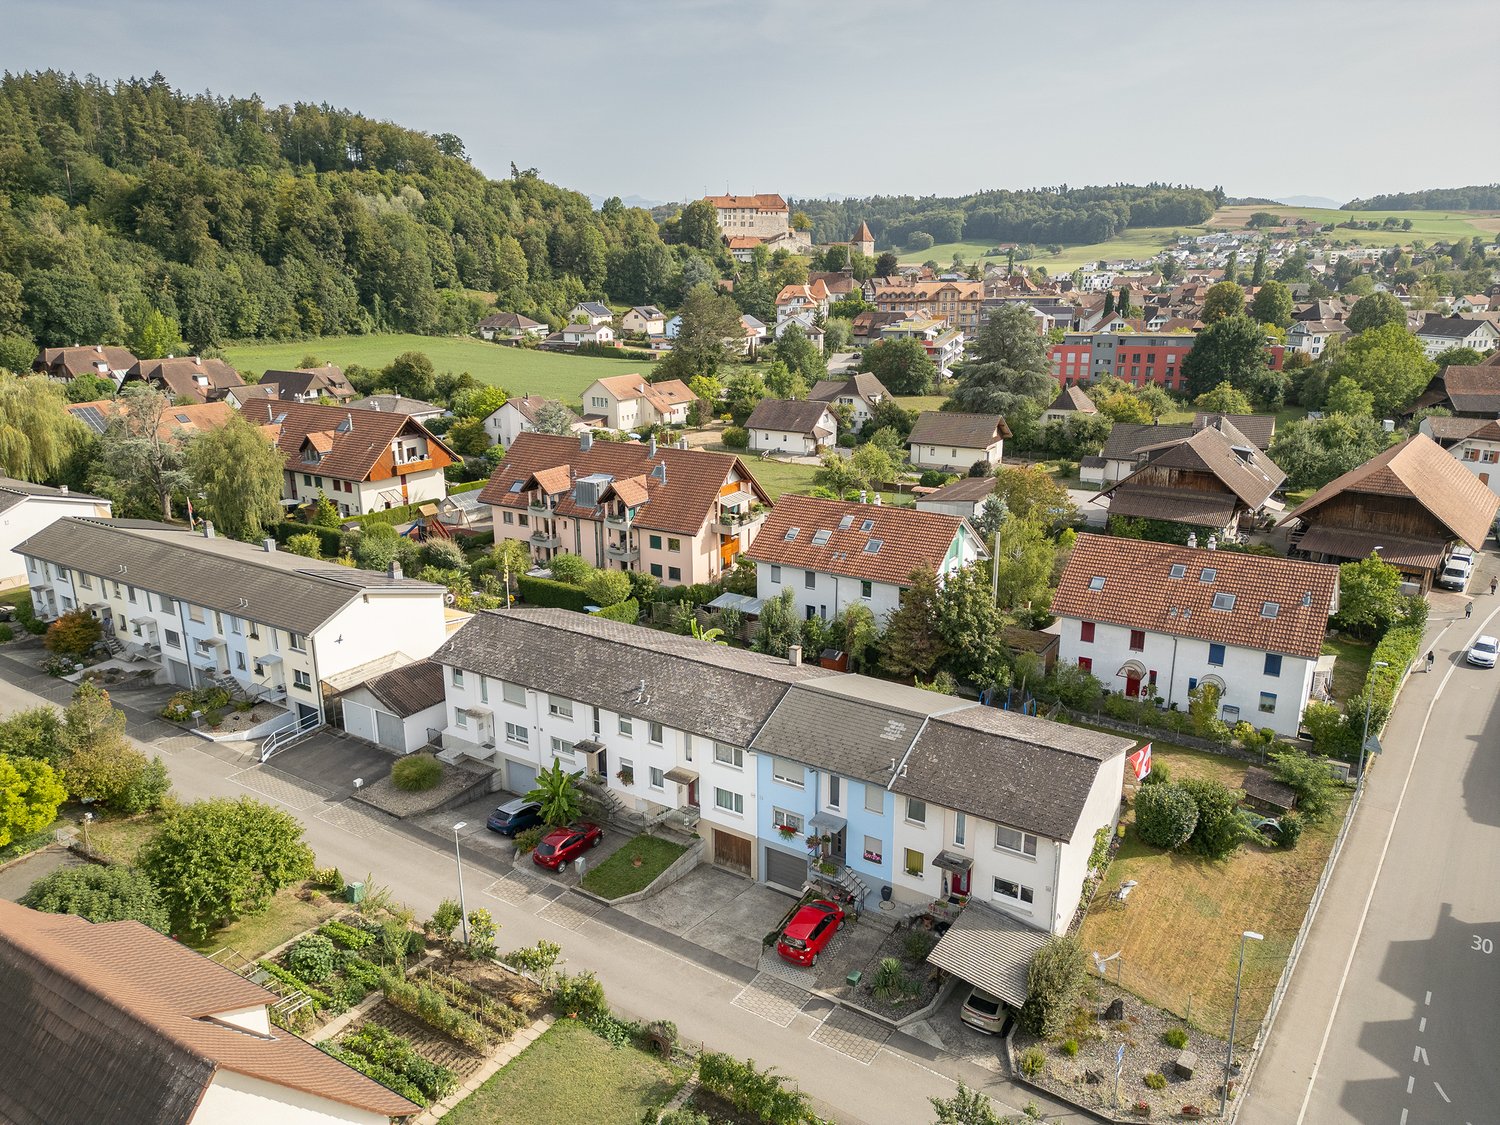
This characterful apartment building with glazed balconies and a balcony is located in a central location on Schmittenstrasse 19 in Roggwil BE - just about 163 m from the train station. Two flexibly usable apartments and an adjacent barn/stage offer a variety of usage possibilities - ideal for living, working or as an investment after renovation. • Building: 3 floors, built in 1960, partially renovated in 1986; current condition in need of renovation (kitchen, bathrooms, floors, windows, masonry) • Areas: approx. 240 m² net living area + approx. 152 m² usable area; plot approx. 346 m² • Units: 2 apartments; attic with additional room according to plan • Outdoor space: glazed balconies/winter gardens, balcony on the top floor, garden area • Parking: separate garage and 1 outdoor parking space • Heating: district heating • Location: Roggwil-Schmitten train station in about 2 minutes' walk; S23 at 30-minute intervals (5 minutes to Langenthal, 13 minutes to Olten); Gunzgen motorway access approximately 8 km; shopping, schools and local recreation (Aareufer Wynau) nearby Particularly attractive is the development potential of the former barn/stage - ideal for storage, hobby or later expansion (subject to approvals). The combination of substance, central location and good accessibility makes the property suitable for multi-generational living or for rent after renovation. Availability: on request.

Travel time
-
1 / 12
CHF 1,170,000.–
5.5 rooms175m² living space
3624 Thun

Detached two-family house with separate studio

Living above the roofs of Thun In the sunny and popular residential area of Goldiwil above Thun, this well-maintained 5.5-room detached two-family house with a separate studio apartment awaits you. The combination of breathtaking views, quiet location, and versatile usage possibilities makes this property an ideal home for families, couples, or individuals who want to combine living and working under one roof. The independent studio also offers attractive possibilities as a guest accommodation, home office, or for rental.Goldiwil is one of the most sought-after residential areas in the Thun region and convinces with its unique view of the city, Lake Thun, and the surrounding mountain world. Despite the quiet and natural surroundings, the city center of Thun and all shopping facilities, schools, and leisure activities are within a few minutes' reach. The bus stop is located directly in front of the property and guarantees optimal connection to public transport.The detached two-family house, built in 2004, presents itself in a well-maintained condition and offers a well-thought-out room layout with approximately 175 m² of living space. Spacious living rooms, a bright living and dining area with a Swedish stove, an extensive garden, and sunny outdoor areas create a pleasant living atmosphere. The separate studio with its own entrance is currently being successfully used as a Bed & Breakfast and offers a variety of usage possibilities. Two parking spaces with an electric charging station complete this attractive offer. This Nova Casa offer includes: • Quiet and family-friendly residential area in Goldiwil • 5.5-room detached two-family house • Approximately 175 m² of living space • Spacious garden with sunny outdoor areas • Balcony on the ground and upper floor • Breathtaking city, lake, and mountain views • Bright living and dining area with Swedish stove • Studio ideal as a home office, guest area, or for rental • Lift access from the parking garage to the house entrance • Bus stop directly in front of the property • Kindergarten and primary school within walking distance • Shopping facilities within a short distance • Parking spaces in the parking garage with electric charging station • 2x parking spaces in the parking garage, each for CHF 35,000.- Curious? We invite you to a non-binding viewing and would be happy to show you this exceptional property in person.Do you want to sell your property uncomplicatedly and worry-free? We determine the current market value of your property for you and show you your options - discreetly and non-bindingly. Don't hesitate to contact us for a first conversation.We look forward to hearing from you.


Rinor Dakaj

Rinor Dakaj

1 / 7
Rinor Dakaj

Rinor Dakaj

  • Parking space
  • Garage
CHF 1,035,000.–
2 rooms230m² living space
3555 Trubschachen

Live your dream home!

In the idyllic Trubschachen, this loft house presents itself on a gentle south slope and in a very quiet location. The property is oriented towards the sun and enjoys above-average daylight through the large window fronts.In the basement, you can realize your long-awaited wish for your own workshop, your own fitness room, etc. on approximately 90m2. On the ground floor, the light-flooded living room with a large, open, and modern kitchen awaits you. The heart of the loft house is located on the top floor. The open bathroom with a freestanding bathtub, rain shower, and dressing room was integrated into the bedroom and thus forms the en-suite bathroom. So, no wishes are left unfulfilled. Take advantage and convince yourself! This PREMIUM HOMES offer includes: • Unique architecture (loft) • Possibility to redesign on 6.5 rooms • Light-flooded living area • Large, open, and modern kitchen • En-suite bathroom on approx. 70m2 • Freestanding bathtub + rain shower • Two additional wet cells • Large terrace + garden • Enough parking spaces • and, and, and... Interested? We would be happy to take you through a non-binding viewing! Do you want to sell your house or apartment worry-free? We will tell you the current market value of your property, discreetly and non-bindingly! Are you interested in a first non-binding exchange of ideas? Don't hesitate and contact us. We look forward to you.

  • Parking space
  • Garage
1 / 10
CHF 650,000.–
5.5 rooms155m² living space
Haldenstrasse 3A, 3454 Sumiswald

5.5-room single-family house in a sunny and prime location in Sumiswald

In a quiet, sunny, and yet central location, this charming 5.5-room single-family house with a lot of character and generous space awaits you. The former doctor's house from 1945 combines timeless charm with diverse usage possibilities and offers ideal conditions for families, couples, or people with space requirements.Already when entering, the property convinces with wide corridors, high rooms, and a pleasant living atmosphere. The spacious living and dining area forms the heart of the house and is supplemented by two balconies with a beautiful view into the green. The well-kept kitchen and a guest toilet are also located on this floor.In the lower living floor, you will find a spacious bedroom with balcony access, another room with its own sink, and a generous library or music and workroom. The bathroom with double sink, bathtub, and washing machine completes this level.A special highlight is the cozy terrace with pergola and fountain – a wonderful place to relax or for social hours with family and friends. The space offer is complemented by a hobby workshop and a generous attic with a lot of storage space.The heating is comfortably provided by district heating. A garage in the neighboring building and an additional outdoor parking space also belong to the property.The location convinces with its excellent infrastructure: shopping facilities, schools, and public transport are easily accessible on foot. At the same time, you can enjoy the peace of a well-kept residential area and the proximity to the beautiful nature of the Emmental.Highlights • 5.5-room single-family house with a lot of charm • Former doctor's house with a generous floor plan • Sunny and central living location • Two balconies with a view into the green • Terrace with pergola and fountain • Workshop, large cellar areas, and attic • District heating • Garage and additional outdoor parking space • Shopping, schools, and public transport within walking distance A home with character, a lot of space, and great potential – convince yourself with a personal visit of this special offer.

Travel time
-
1 / 10
CHF 1,950,000.–
5.5 rooms238m² living space
Eichenrain 31, 3122 Kehrsatz

LARGE REAL ESTATE - Exclusive 5.5-room terrace house with panorama of Aaretal and Bernese Alps

Exclusive 5.5-room terrace house with panorama of Aaretal and Bernese Alps In an elevated, sunny, and very quiet location at the top position of the Sandbühl development, this exclusive 5.5-room terrace house is located with an impressive view into the Aaretal and the Bernese Alps.Through a funicular, you can easily reach your private forecourt with summer house. The living area with half-open kitchen, dining area, and bright living room offers direct access to the spacious, partially covered terrace, from which a unique view and a lot of privacy can be enjoyed.The property has a spacious bedroom with en-suite bathroom, an office or additional room, a guest room, a wellness area with a freestanding bathtub and steam bath as well as several practical secondary rooms such as laundry room, technical room and storage rooms.The house was comprehensively and high-quality renovated in 2011 (including flat roof and roof terrace, windows, sanitary facilities, and solid wood parquet floors).The development also includes a community pool. A double garage with charging station is available.Sales priceTerrace house CHF 1'950'000.-Double garage CHF 50'000.- (obligatory)I would be happy to provide you with the detailed sales documentation and look forward to your contact for further information or a viewing.

Travel time
-
1 / 8
  • Parking space
  • Garage
  • Lake view
  • +1
CHF 1,245,000.–
4.5 rooms153m² living space
3700 Spiez

LIVE WHERE OTHERS GO ON VACATION — LAKEFRONT VIEW & GARDEN OASIS IN SPIEZ

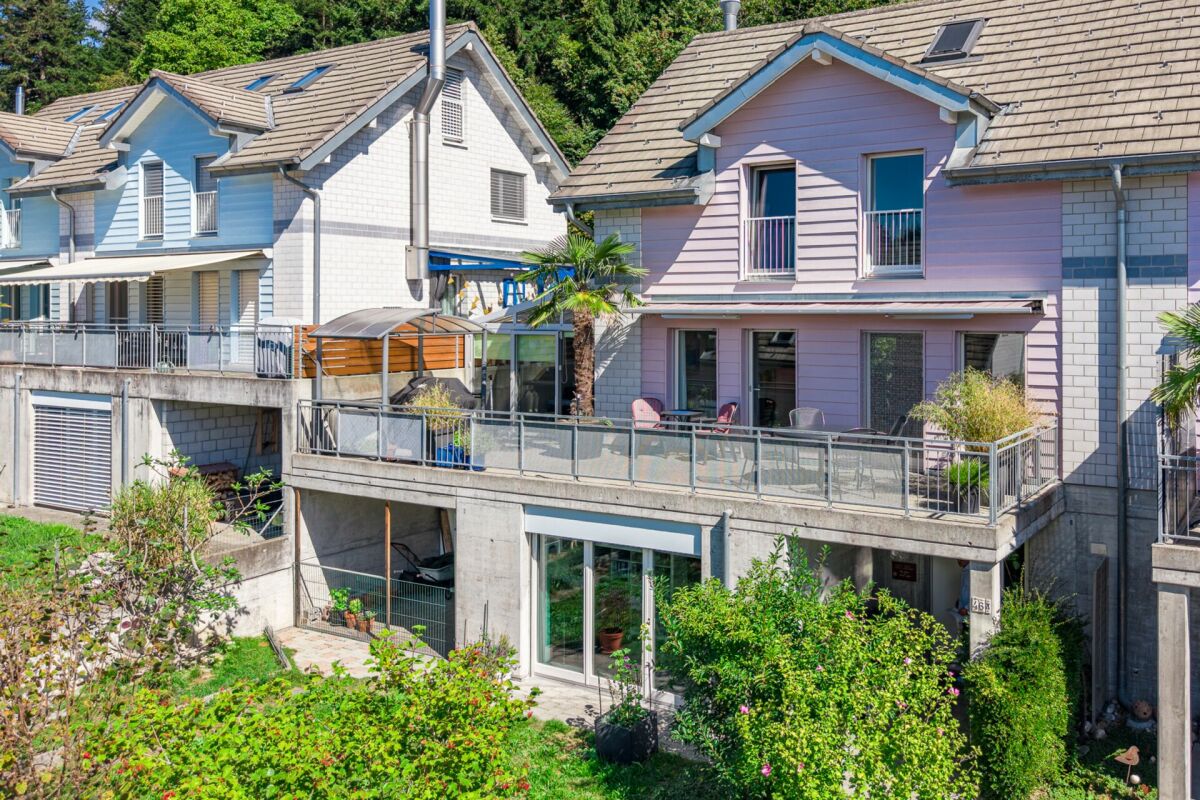
This charming 4.5-room corner townhouse in Spiez will captivate you with its stunning lake views, generous 153 m² of living space, and a lovingly landscaped garden. Bright living spaces, a sunny terrace, continuously modernized amenities, and the attractive location make this home something special.The inviting living area with indoor and outdoor fireplaces ensures cozy evenings, while you can enjoy the terrace and the spacious garden seating area you can enjoy a breathtaking view of the lake and the surrounding mountains. The idyllic location in Spiez allows you to experience nature right at your doorstep and also offers excellent connection to the public transit network as well as a variety of recreational opportunities. Let yourself be enchanted by this charming home and enjoy life in one of the most beautiful regions of Switzerland.This charming 4.5-room corner townhouse in Spiez will captivate you with its stunning lake views, generous 153 m² of living space, and a lovingly landscaped garden. Bright living spaces, a sunny terrace, continuously modernized amenities, and the attractive location make this home something special.The inviting living area with indoor and outdoor fireplaces ensures cozy evenings, while you can enjoy the terrace and the spacious garden seating area you can enjoy a breathtaking view of the lake and the surrounding mountains. The idyllic location in Spiez allows you to experience nature right at your doorstep and also offers excellent connection to the public transit network as well as a variety of recreational opportunities. Let yourself be enchanted by this charming home and enjoy life in one of the most beautiful regions of Switzerland.Interested? For more information, photos, a virtual tour, and viewing options, visit: propertyowner.ch/de/real-estate/26-00271 As a member of the Swiss Landowners Association, you’ll benefit from a free real estate appraisal and gain access to exclusive listings on propertyowner.ch before they’re made public.

  • Parking space
  • Garage
  • Lake view
  • +1

Suggested properties for you based on search results