1941 results - House, chalet, rustico to buy in Canton Bern, Canton Fribourg

Ibony Hug

Ibony Hug

1 / 13
Ibony Hug

Ibony Hug

  • Parking space
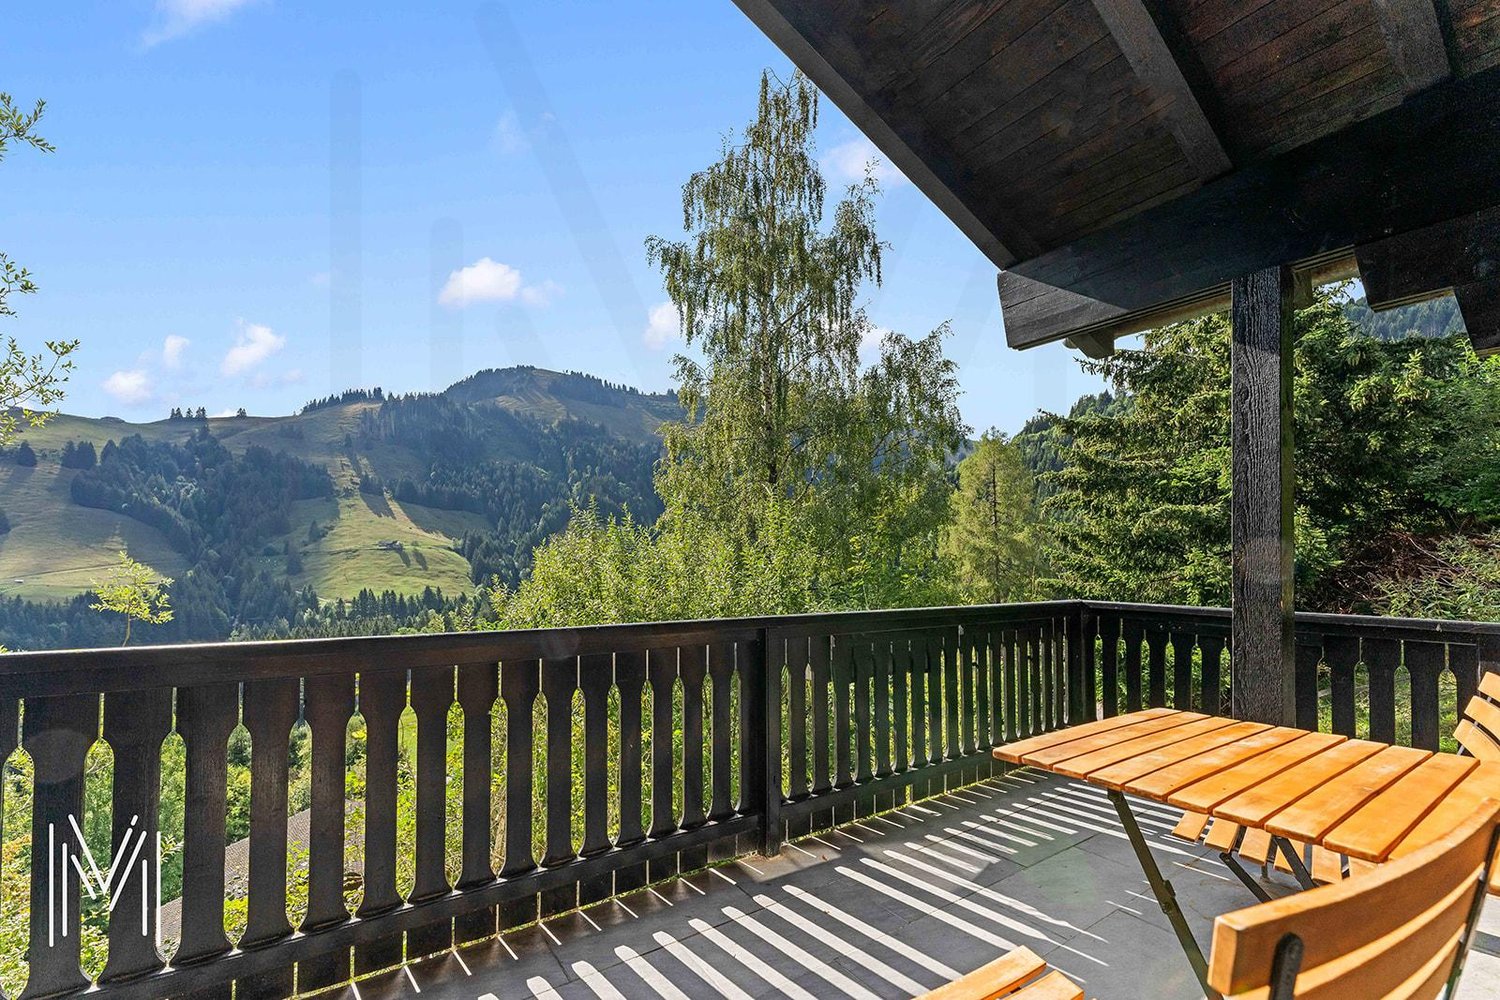
  • Balcony / Terrace
  • Garage
CHF 695,000.–
9.5 rooms225m² living space
3766 Boltigen

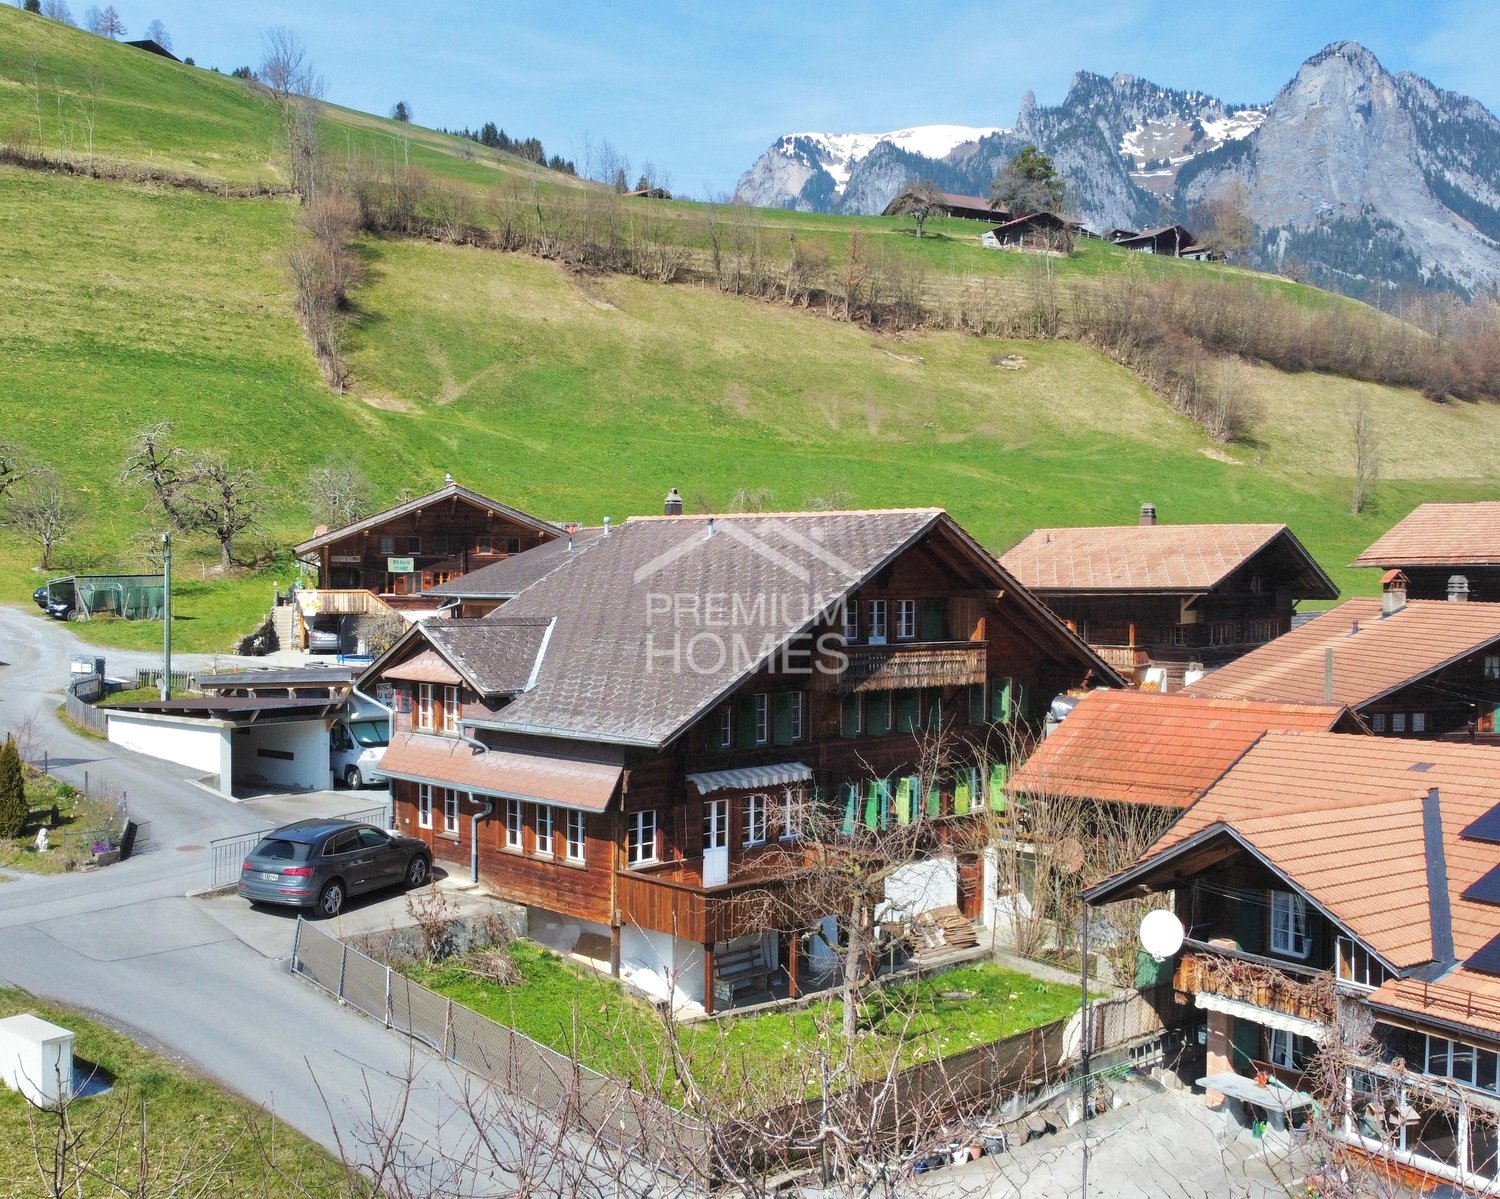
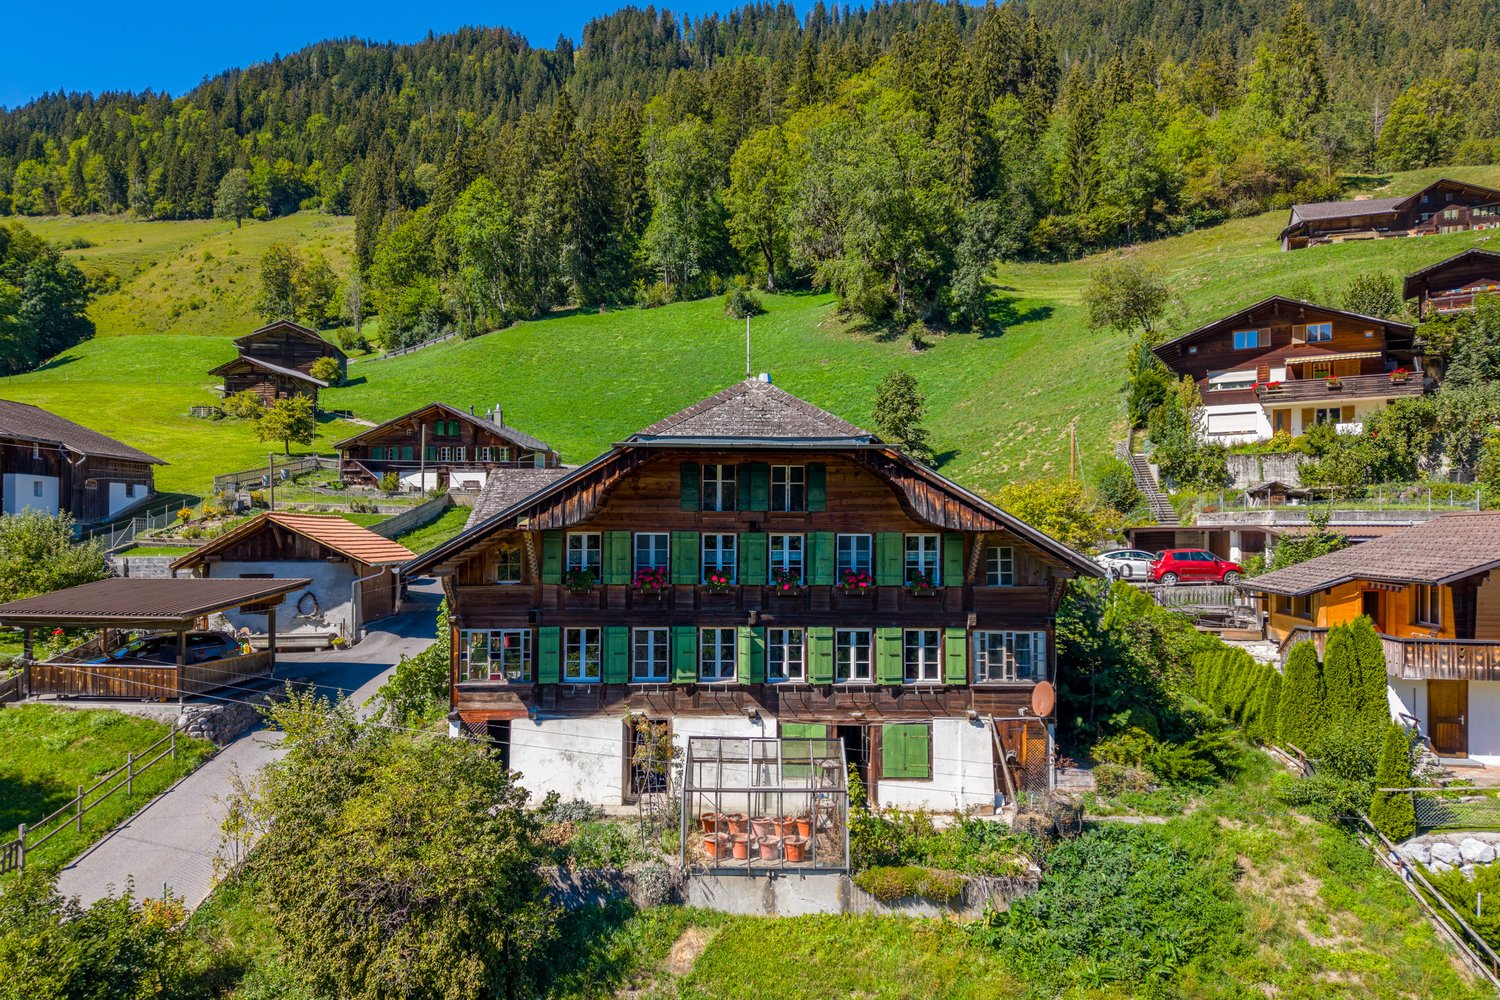
Multi-family house with three apartments - rented and versatile

In Weissenbach stands this traditional Simmentaler multi-family house, which offers a particularly pleasant living and quality of life due to its elevated, sunny location and proximity to the train station. Thanks to the elevated location, you can enjoy a fantastic panoramic view of the valley.The fully rented property was practically rebuilt in the late 1970s (originally from 1875) and carefully partially renovated between 2023 and 2025, giving it a well-maintained overall impression today.The beautiful garden delights the hearts of family and plant lovers and is ideal for grilling, playing, and gardening. Craftsmen also get their money's worth here: the traditional construction, the very large basement, and the double garage box offer a lot of space and scope for practicing one's own craftsmanship.The different apartment sizes and the proximity to the train station appeal to various tenant groups and enable easy rentability.A charming and rare detail is the historical affiliation with the Bäuert and Waldbäuert Weissenbach - a piece of living, regional culture that gives this property a special character.Whether as a rental property, long-term investment, family home, or for self-use - this property is a rare opportunity and an investment with heart, mind, and future. So, no wishes are left unfulfilled. Take advantage and convince yourself! This PREMIUM HOMES offer includes: • 4.9% gross return • Fully rented • 4.5-room apartment on the ground floor (rented) • 3.5-room apartment on the first upper floor (rented) • 1.5-room apartment on the top floor (rented) • 5-minute walk from Weissenbach train station • 8 minutes by car from Zweisimmen • 20 minutes by car from Saanen • Elevated and sunny location • Continuously renovated • New bathroom on the ground floor with washing tower from January 2026 • Well-maintained condition • Spacious and bright apartments • Beautiful view • Double garage (rented) • Available as a second home (holiday home) • Affiliation with Bäuert Weissenbach (house rights to two plots of land) • Affiliation with Waldbäuert Weissenbach Interested? We would be happy to take you on a non-binding tour! Do you want to sell your house or apartment worry-free? We will tell you the current market value of your property, discreetly and non-bindingly! Are you interested in a first non-binding exchange of ideas? Don't hesitate and contact us. We look forward to you.

  • Parking space
  • Balcony / Terrace
  • Garage
Peter Urwyler

Peter Urwyler

1 / 14
Peter Urwyler

Peter Urwyler

  • Parking space
  • Balcony / Terrace
  • Garage
  • +3
CHF 2,495,000.–
11.5 rooms248m² living space
3322 Urtenen-Schönbühl

Three-family house with large garage/workshop

Versatile 3-family house with large garage/workshop and garden For sale is a well-maintained multi-family house with three independent apartments on a spacious plot of 843 m². The residential building was constructed in 1954 and comprehensively renovated in 2000. The total living area is approximately 248 m².The house has three separate 3.5-room apartments with approximately 70 m² of living space each. Each apartment has its own kitchen and bathroom. This makes the property ideal for multi-generational use, partial self-use and rental, or as a classic investment property.A special feature is the spacious garage or workshop with approximately 93 m² of space. The area offers plenty of room for vehicles, workshop, storage, hobby, or suitable commercial use and significantly expands the possibilities of the property.In addition, the plot convinces with a well-maintained garden, a covered seating area, and a garden house with kitchen and wood stove, approximately 22 m². The existing parking and access possibilities are particularly interesting for families, entrepreneurs, or multiple occupants.The following highlights are offered by this property: • 843 m² plot area • 3 separate 3.5-room apartments, 248 m² • Spacious garage/workshop with approximately 93 m² • Garage/workshop CHF 83'000.- to be taken over • Residential and commercial zone WG2 • Well-maintained garden • Covered seating area/garden house with kitchen and wood stove, approximately 22 m² • Spacious access and parking areas • Multi-generational, self-use, and rental concept possible • Interesting for living and working under one roof • Good traffic connection in the Bern area Let the location and living feeling inspire you. Arrange a viewing appointment today.

  • Parking space
  • Balcony / Terrace
  • Garage
  • +3
Fanny Murith

Fanny Murith

1 / 13
Fanny Murith

Fanny Murith

  • Parking space
  • Pets allowed
  • View
CHF 1,495,000.–
9 rooms285m² living space
1690 Villaz-Saint-Pierre

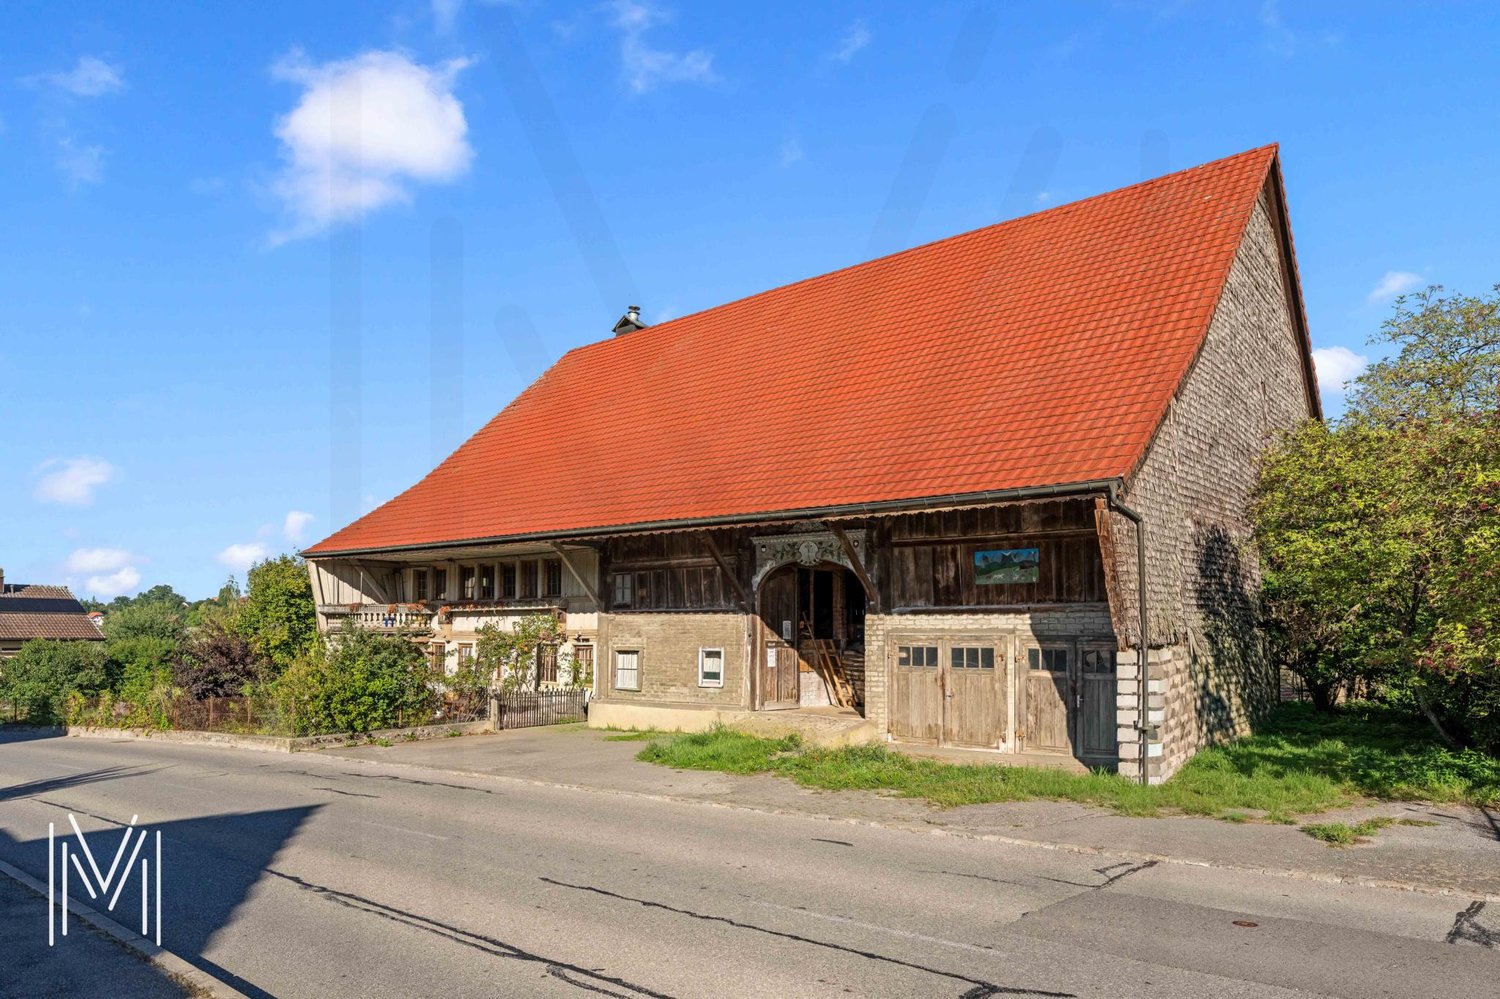
An authentic heritage in the heart of the village to reinvent! A rare real estate opportunity!

Located in the center of Villaz-Saint-Pierre, this impressive character farm represents a unique opportunity to bring to life an ambitious real estate project.The property seduces as much by its authenticity as by the perspectives it offers. Its rural architecture, impressive volume, and generous plot of 3'198 m² constitute a remarkable basis for a complete renovation.The farm currently comprises two apartments totaling more than nine rooms. It develops approximately 285 m² of living space, 428 m² of useful surface area, and more than 5,000 m³ of built volume.A previous study had considered the possibility of creating six apartments in the building, demonstrating the potential for transformation of this ensemble. This property is aimed at buyers who wish to imagine a unique place to live, develop a residential project, or enhance an old building with a true identity.THE MAIN CHARACTERISTICSType of propertyCharacter farm to renovateLocationIn the center of Villaz-Saint-Pierre, near the train stationPlotApproximately 3'198 m²Current configurationTwo apartments totaling more than nine roomsA barnLiving areaApproximately 285 m²Usable surface areaApproximately 428 m²Built volumeMore than 5,000 m³Studied potentialPossible creation of six apartments according to a previous studyGeneral conditionA global renovation is to be plannedA RURAL ARCHITECTURE TO PRESERVEFrom the first glance, the farm asserts its character.Its vast roof, its facades combining wood and masonry, its traditional openings, as well as its old agricultural volumes, testify to the history of the building. These elements offer precious material to imagine a renovation respectful of the existing, enriched by a contemporary architectural intervention.The habitable part currently accommodates two apartments. The other surfaces, still largely raw, allow for envisioning a new internal organization adapted to the chosen program.Inside, the traditional framework gives the building its full dimension. The height under the roof, the depth of the spaces, and the apparent structures could become the emblematic elements of the future project. A carefully designed renovation would notably make it possible to create bright and atypical dwellings, with beautiful volumes, mezzanines, crossing spaces, or large openings oriented towards the countryside.The interest of this farm lies precisely in the possibility of preserving its soul while offering it a new vocation.A RESIDENTIAL PROJECT TO IMAGINEA previous study examined the possibility of arranging up to six apartments in the built ensemble.This hypothesis opens several perspectives. The property could accommodate a small residential ensemble, intergenerational housing, a main residence completed by rental apartments, or a promotion composed of character apartments.The available surfaces could also allow for the integration of cellars, technical rooms, common areas, or other necessary annexes for the operation of the future project.The final number of dwellings, their typology, and distribution will naturally need to be specified in the context of a new feasibility study. This will take into account the state of the building, its structure, accesses, parking, energy requirements, as well as communal and cantonal regulations applicable.This property therefore does not propose a fixed project but a sufficiently generous basis to develop a coherent and personalized vision.A MAGNIFICENT TREE-COVERED LANDThe farm is located on a plot of approximately 3'198 m², a particularly rare asset for a property in the center of a village.The land accommodates abundant vegetation as well as several fruit trees that fully participate in the charm of the place. At the back of the property, the view extends over the surrounding countryside and benefits from an exceptional clearance.Depending on the authorizations obtained and the organization of the future project, the exteriors could accommodate private gardens, landscaped common areas, terraces, a garden, or a valued orchard.Each dwelling could thus maintain a privileged relationship with nature while benefiting from the amenities and transportation accessible nearby.This framework offers a particularly attractive quality of life, between village atmosphere, green spaces, and opening onto the landscape.A STRATEGIC LOCATION IN VILLAZ-SAINT-PIERREVillaz-Saint-Pierre benefits from a privileged location in the Glâne district.The property is located in the center of the village and near the train station. This excellent rail connection allows for reaching Romont in about five minutes and Fribourg in about ten minutes.The future inhabitants will thus be able to enjoy a peaceful environment while maintaining rapid access to the main employment areas, schools, shops, and services of the region.This location perfectly meets the current expectations of a clientele seeking more space and tranquility without renouncing efficient mobility.The proximity to the train station is also an important argument in the context of a project including several apartments, as it durably reinforces residential attractiveness.THE KEY POINTS- An authentic character farm to renovate- A central location in Villaz-Saint-Pierre- An easily accessible train station- Romont reachable in about five minutes by train- Fribourg reachable in about ten minutes by train- A plot of 3'198 m²- A tree-covered plot with several fruit trees- A magnificent opening onto the countryside- Two existing apartments totaling more than nine rooms- Approximately 285 m² of living space and 428 m² of usable surface area- More than 5,000 m³ of built volume- A traditional framework and spectacular interior spaces- A potential for creating six apartments previously studied- Many possibilities for transformation and enhancementA BEAUTIFUL CHALLENGE FOR AN EXCEPTIONAL PROJECTThis farm is aimed at people who wish to undertake a different real estate project.It could attract an investor, a developer, an architect, an entrepreneur, or several families wishing to create a common habitat. It will also suit a buyer passionate about old buildings and wishing to associate a main residence with rental apartments.The renovation will require a clear vision, an in-depth study, and the accompaniment of qualified professionals. But it is precisely this approach that will make it possible to transform the property into a unique residential ensemble, deeply linked to the history of the place.It is not just a matter of renovating a building. It is a matter of revealing its character, rethinking its uses, and building a new history from an existing heritage.IMPORTANT INFORMATIONThe present dossier is established for informational and commercial purposes. It does not constitute a feasibility study or a guarantee of obtaining a building permit.The surfaces and volumes indicated are communicated subject to verification.The hypothesis of creating six apartments results from a previous study. It will need to be re-examined in function of the project envisaged, the state of the building, and the legal and regulatory provisions in force.Any renovation, transformation, change of use, or additional housing project must be studied by qualified professionals and submitted to the approval of the competent authorities.Do not wait to contact us and obtain the complete dossier:fanny@murith-immobilier.chwww.murith-immobilier.chA gem that can be found at Murith!

  • Parking space
  • Pets allowed
  • View
1 / 12
CHF 1,200,000.–
8 rooms258m² living space
Mosenriedgasse 16, 3770 Zweisimmen

Simmental Farmhouse with Two Apartments and Unobstructed Mountain View

In a quiet location, this lovingly maintained 19th-century farmhouse presents itself with a magnificent view of the surrounding mountain world. The property combines historic charm with modern living comfort and offers a variety of uses for families, multi-generational households, or for living and renting. Between 1990 and 2000, the upper floor was comprehensively renovated. Additionally, solar collectors contribute to sustainable energy generation. The property consists of the spacious 4.5-room main apartment and the renovated and currently rented 3.5-room annex apartment. The main apartment impresses with a spacious wardrobe area, the large kitchen, and a bright living room with a wonderful view. Two rooms, the gallery room, the family bathroom, a guest toilet, and the laundry room complement this living unit. Through the traditional arbor, you reach the romantic seating area under grapevines, inviting you to linger and enjoy. The rented 3.5-room apartment includes a large kitchen, a spacious living room with a fireplace and a magnificent view, two bedrooms, a family bathroom, and a practical storage room with its own washing tower. The attractive offer is completed with numerous secondary rooms, cellar spaces, the barn, and the extensive attic. These offer plenty of space for storage purposes, hobbies, a workshop, or individual expansion ideas.Several outdoor parking spaces are also available. An exceptional property for all those who appreciate the charm of a traditional farmhouse and the unique mountain landscape of the Bernese Oberland. Convince yourself with a non-binding viewing. I look forward to your contact.

Travel time
-
Linh Quach

Linh Quach

1 / 13
Linh Quach

Linh Quach

  • Parking space
  • Balcony / Terrace
  • Garage
CHF 1,890,000.–
10.5 rooms233m² living space
3360 Herzogenbuchsee

This object could surprise you!

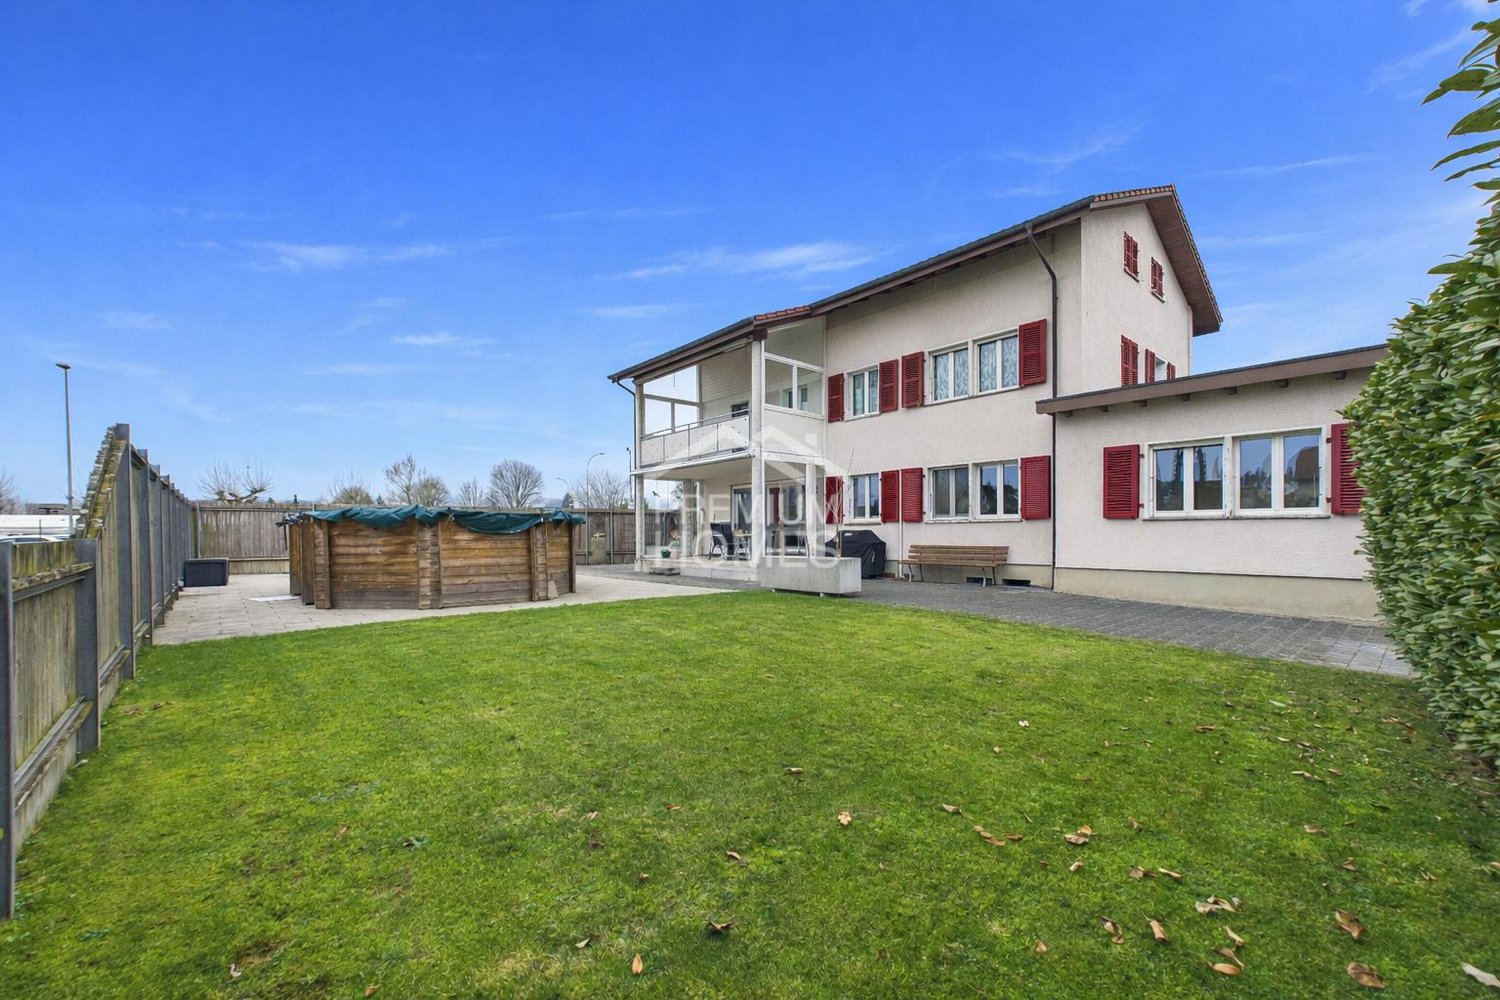
This multi-family house offers investors an exceptional opportunity, combining living, additional income opportunities, and entrepreneurial potential on a generous plot of land. The property is located in an agricultural zone with an unobstructed view and no direct neighbors, ensuring long-term high-quality living and rental potential. The good accessibility and direct location on a frequently used traffic axis further enhance the attractiveness of the location.The residential building comprises three apartments with a total of 10.5 rooms and approximately 233 m² of living space. In 2008, the ground floor and the first upper floor were merged into a spacious main apartment and comprehensively renovated. This included modern interior design, replacement of the kitchen, and renovation of the roof. Windows with triple glazing provide effective protection against noise emissions. The attic apartment has renovation potential and allows investors to increase value and optimize rental income. Two balconies with an unobstructed view and a spacious garden area with a swimming pool underline the high quality of living.The multi-family house is complemented by a spacious workshop with approximately 509 m² of usable space. This is functionally equipped and ideal for craft, production, or service businesses. Spacious work and storage areas, office and exhibition spaces, several garage doors, and a separate entrance and exit for trucks enable versatile use. The good visibility from the main street offers additional rental or self-use potential and allows investors to combine residential income with commercial income.A versatile investment property with substance, flexibility, and attractive perspectives for sustainable returns. Here, no wishes are left unfulfilled. Take advantage and convince yourself! This PREMIUM HOMES offer includes: • Spacious residential building with three apartments • Modern main apartment with contemporary design • Windows with triple glazing against noise emissions • Two balconies with an unobstructed view of the surrounding area • Attractive garden with swimming pool • Possible additional rental income through separate apartment • Well-visible location on a heavily frequented main traffic axis • No direct neighbors thanks to adjacent agricultural zone • Quiet secluded location despite optimal accessibility • Spacious plot with diverse usage possibilities • Clear separation of commercial and residential areas • Ideal conditions for expansion or company founding • Residential building and workshop in traditional timber construction • Functional workshop with high usable space • Spacious work and assembly areas • Separate entrance and exit for trucks • Several garage doors for direct delivery • Shop window with optimal advertising effect • Office, exhibition, and storage spaces available • Extensive parking for trucks and customers Interested? We would be happy to take you on a non-binding tour! Do you want to sell your house or apartment worry-free? We will tell you the current market value of your property, discreetly and non-bindingly! Are you interested in a first non-binding exchange of ideas? Don't hesitate and contact us. We look forward to hearing from you.

  • Parking space
  • Balcony / Terrace
  • Garage
1 / 13
  • Parking space
  • Balcony / Terrace
  • Garage
  • +1
CHF 1,800,000.–
11.5 rooms194m² living space
1678 Siviriez

Family house with 2 apartments and large garden

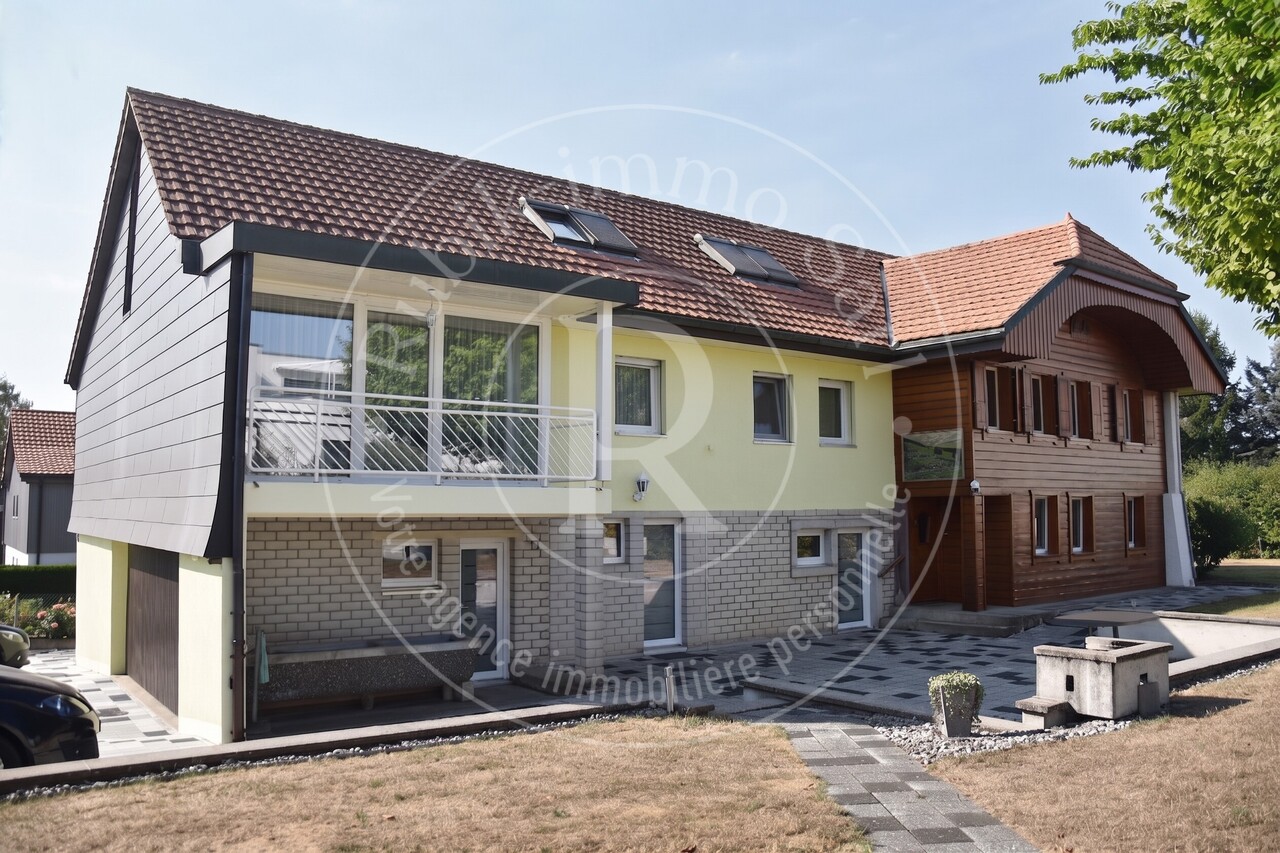
A rare property in Siviriez, with multiple possibilities!Two homes, a beautiful plot and a privileged setting: discover a property full of potential, ideal for a family, an intergenerational project or an investment.Located in Siviriez, this real estate complex offers a particularly interesting combination of volume, comfort, independence and development potential.With its two separate homes, its generous outdoor spaces and its numerous parking spaces, this property allows for different projects: hosting a large family, living with several generations under the same roof while maintaining independence, or enjoying a rental income thanks to the second home, currently rented.A property with multiple possibilities, carefully maintained over the years and benefiting from several recent technical improvements. An interesting opportunity for those looking for a pleasant living environment, space and a potential return on investment.Home 1: 113m² Complete renovation in 1993, then partial renovations in 2011 and 2016, it seduces with its generous volumes and warm atmosphere. • Ground floor • Entrance with built-in cupboards • Laundry room • Technical room • Garages • 1st floor • Distribution hall • 3 beautiful bedrooms, approximately 12 to 17 m² • Family bathroom • Kitchen / dining room with open ceiling • Access to the balcony • 2nd floor • Living room / home cinema in mezzanine • Attic Home 2: 81m² Not renovated, but still very well maintained, this second home is currently rented. • Ground floor • Distribution hall • Kitchen • Dining room • Living room • Bathroom • WC • 1st floor • 2 beautiful bedrooms • 2 offices • Access to the balcony • WC Common features:The property benefits from several investments made over the years. • Common technical room • Heat pump with geothermal probe 2022 • Photovoltaic panels 2022 • Water softener 2017 • Window replacement 2014 • Façade renovation Outdoor areas:The property presents a large, beautifully exposed garden, carefully maintained over the years. Building plot in the building zone. • Large, beautifully exposed garden • Large terrace • Garden house type chalet • Veggie garden • Barbecue • Lawnmower robot Parking: • 1 single garage • 2 double garages • 2 outdoor parking spaces A property to discover:Rare by its configuration and possibilities, this property offers a privileged living environment and at the same time leaves the door open to many projects.Two homes, beautiful volumes, a large garden, recent technical installations and a carefully maintained environment: a set that truly deserves a visit to appreciate its full potential.To obtain more information or organize a visit, contact us today:Charlotte Lalancette info@rubik-immo.ch 026 652 81 63

  • Parking space
  • Balcony / Terrace
  • Garage
  • +1
1 / 13
CHF 920,000.–
5.5 rooms210m² living space
1482 Cugy

Beautifully fully renovated village house

In the heart of the Fribourger Broye, in Cugy, this 5.5-room village house has been carefully fully renovated. It has preserved the character and warmth of an old house, while offering the comfort expected today. With approximately 210 m² of living space, it offers beautiful volumes and sufficient space for everyone to find their place. The 50 m² day room, bathed in light, forms the true heart of the house. It allows family and friends to easily gather around a modern, functional, and high-quality kitchen. The night area includes a large parental bedroom of 32 m², a bedroom located on the same level as the day areas, as well as two additional bedrooms in the attic. Outside, the two terraces totaling approximately 100 m² and the 80 m² of lawn offer a pleasant setting to enjoy the beautiful days. A location is also provided for installing an above-ground pool. The basement reserves a nice surprise with a furnished salon-bar and direct access to the terrace: a convivial space that can also become a game room, a TV corner, or a reception area. The main advantages: - Approximately 210 m² of living space - Large, bright day room of 50 m² - Modern, perfectly equipped kitchen - Parental bedroom of 32 m² - One bedroom on the level of the day areas - Two additional bedrooms in the attic - New bathroom with Italian shower - Two terraces totaling approximately 100 m² - Approximately 80 m² of lawn - Location for an above-ground pool - Fully renovated house, including roof, facades, windows, and kitchen - Furnished basement with salon-bar and direct access to the terrace - Three parking spaces The train station can be reached in just 6 minutes on foot. The rail links allow you to reach Yverdon-les-Bains in about 20 minutes, Fribourg in 35 minutes, and Lausanne in 50 to 55 minutes. The A1 motorway is 7 minutes away. Cugy also offers all the necessary daily amenities, with its shops, services, and complete schooling in the village. In the context of a first real estate purchase and subject to meeting the cantonal conditions, buyers can benefit from an exemption from registration fees. For this house, the savings can amount to approximately CHF 12,500. We will be happy to inform you about this. A spacious, welcoming house, ready to live in, with real living spaces inside and out. Availability to be agreed upon. Complete file with plans and additional photos on simple request. Sébastien REYMOND

Marie-Caroline Binier

Marie-Caroline Binier

1 / 19
Marie-Caroline Binier

Marie-Caroline Binier

  • Parking space
  • Balcony / Terrace
  • Pets allowed
  • +4
CHF 998,000.–
4.5 rooms132m² living space
1628 Vuadens

Very beautiful deal Superb Villa like new, which stands out for its elegance, comfort and the quality of its environment, very quiet

A very beautiful opportunity Villa like new to visit MCBimmo agency presents you with a very beautiful opportunity.A NEST FOR YOUR LIFETo visit without delay! Villa at the end of the road A rare living space where elegance, modernity, serenity, and tranquility come together, with a magnificent view of the Moléson and the Alpine decor.The villa benefits from excellent sunlight throughout the day thanks to its particularly favorable orientation.Your geothermal heat pump with Free-Cooling Nestled in a small residential area, this villa offers a pleasant terrace and a recently sown lawn, where you can fully relax.Imagine yourself preparing delicious barbecues with your loved ones while enjoying the peaceful atmosphere of your garden, comfortably seated on your sun loungers.Discover this semi-detached villa without PPE, intelligently designed to preserve your intimacy: you practically never see your neighbors? and God knows they are lovely!A high-quality outdoor cover, provided by Bourgoz SA in Bulle, completes the outdoor facilities.Its contemporary architecture, its pure lines, and its careful finishes create an elegant, warm, and convivial living space.Living spaces designed for your pleasureThe ground floor accommodates a vast living space where every detail has been thought out for your daily comfort:Entrance hall with integrated wardrobe, perfectly matched to the kitchen.Guest toilet.Beautiful modern kitchen with central island.Open kitchen to the living room, surrounded by large windows that lead directly to the terrace and the lawn.Terrace and garden are fully fenced.A floor entirely reserved for the ownersThis floor offers exceptional intimacy and includes:Parental bedroom of 18 m².Private dressing room of 8 m².Beautiful bathroom of 7.20 m².Private balcony with an unobstructed view of the Moléson and the surrounding landscapes.A true relaxation and wellness area reminiscent of the amenities of the finest hotels.A floor dedicated to children, guests, or teleworkingBedroom of 11.70 m² with private balcony.Bedroom of 12.50 m² that can also serve as an office.Large bathroom of 6.10 m².Bright distribution hall of 6.40 m².Each occupant thus benefits from their own space in a calm and comfortable environment.Practical spacesLaundry room, technical room, and storage space of 10.10 m² with washing machine and dryer.Cellar or storage room of 6.70 m².Beautiful central staircase in light oak, highlighting the interior architecture.Bathrooms and guest toilets with contemporary amenities.The outdoorsEverything has been designed to combine aesthetics and ease of maintenance:Paved terrace with open pergola.Private lawn.Landscape design and greening.About 80 m² of outdoor space.Villa is fully fenced.Two parking spaces with the possibility of building a carport.One visitor parking space.Cheaper than an apartment, this villa represents a magnificent opportunity to access ownership in a privileged living environment. With all my thanks, I will have the pleasure of introducing you to this beautiful property during a visit.Marie-Caroline BinierManagement - MCBimmo 076 393 02 23 info@mcbimmo.ch

  • Parking space
  • Balcony / Terrace
  • Pets allowed
  • +4
1 / 13
  • Balcony / Terrace
  • Child-friendly
CHF 1,185,000.–
5.5 rooms150m² living space
1678 Siviriez

Beautiful individual family villa of 165 m2 with garden

Built in 2023 on a plot of 449 m2 , this beautiful individual family villa of traditional construction charms with its modern architecture, the quality of its construction, and its beautiful volumes. Erected on three levels, it offers approximately 165 m² of useful surface area, of which 131 m² are habitable, perfectly distributed in 4.5 rooms to meet the needs of family life. Located in a pleasant residential area of villas, in immediate proximity to the village center, it benefits from a particularly sought-after location. Its garden oriented south enjoys beautiful sunlight throughout the day and offers a pleasant unobstructed view of the surrounding countryside, while being close to shops and amenities. The villa offers spacious and bright rooms, contemporary materials, and quality finishes. Its recent design also allows for low charges and excellent energy efficiency, for optimal daily comfort. For families, the school sector is expected to evolve soon with the realization of a new school that should allow the different classes to be grouped on a single site. Currently, the school levels are distributed in several villages of the commune, with an organized bus system to ensure the transportation of children. This property thus offers a rare balance between country life and proximity to large urban centers, in a calm, residential, and particularly adapted environment for a family seeking space, comfort, and modernity. Distribution Basement - Distribution hall - Storage under stairs - 1 available heated: games, office, guest room, ... - 1 wine cellar - 1 storeroom - 1 laundry room - 1 boiler room Ground floor - Entrance (wardrobe) - Guest toilet - Open living room with double glazing to terrace and garden - Kitchen with island (sink) 1st floor - Distribution hall - 2 bedrooms - 1 bathroom: toilet, 1 bathtub, 2 sinks - 1 parental bedroom with dressing room - 1 private shower room: toilet, shower, 2 sinks Exterior - Garden - Garden shed - 2 covered parking spaces + charging station - 1 motorcycle parking space In brief: Year of construction 2023 Sales area 150 m2 Living area 131 m2 Useful area 165 m2 Cubage 880 m3 Number of levels: 3 Number of rooms: 4.5 rooms Number of bedrooms: 3 Heated with a skylight in the basement Number of bathrooms: 2 Guest toilet: Yes Cellar: Yes Balcony and terrace: Yes Heating Fuel Air-water heat pump with free cooling Distribution Floor Photovoltaic panels Electric vehicle charging station Water softener Fly screens on windows Contact and visit: Marjorie Kleeberg 076 552 75 15

  • Balcony / Terrace
  • Child-friendly
1 / 13
  • Parking space
  • Balcony / Terrace
  • Garage
  • +1
CHF 1,500,000.–
8.5 rooms220m² living space
1618 Châtel-St-Denis

Splendide chalet de 8.5 pièces aux Paccots

Spacieux chalet de 8.5 pièces situé dans un quartier de chalets à proximité immédiate des commodités ,offrant un cadre de vie unique au coeur de la nature et à l'abri de toutes nuisances. Bâti sur une parcelle de 1018m2, ce bien dispose d'une surface habitable de 220m2 et d'une surface utile de 330m2.Construit sur trois niveaux, il est organisé comme suit:Rez Inférieur avec entrée indépendante:Hall d'entrée avec rangementsUne grande pièce d'environ 30 m² dotée d'un accès séparé, offrant un excellent potentiel pour la création d'un studio indépendant, d'un bureau pour le télétravail ou d'une activité à domicile.Une salle de douche et wcUne cave Un cellier Une cave abri PC Une buanderieUn local techniqueUn local à bois et stockageUn grand garage de 60m2Rez-Supérieur avec entrée indépendante :Hall d'entrée avec armoires de rangementUn wc visiteurUn grand séjour avec poêle à bois - salle à manger et accès à la terrasse sudUne cuisine ouverte sur le séjour Un deuxième salon avec accès à la terrasse ouest Une grande chambre à coucher avec salle de douche en suite1er étage :Quatre chambres à coucher Une salle de bains et wcUn accès galetasParfaitement entretenu et amélioré au fil des ans, ce chalet dispose de tout le confort moderne et des techniques actuelles, chauffage par pompe à chaleur, poêle à bois et pellets, panneaux photovoltaïques, fenêtres double et triple vitrage et d'un système de domotique à distance. Une grande terrasse de 160m2 orienté sud un large balcon et un jardin privatif vous permettront de profiter pleinement des extérieurs en toute tranquillité.Un grand garage de 60m2 et plusieurs places de parc complètent ce bien de qualité.Geräumiges 8,5-Zimmer-Chalet in einer Chalet-Siedlung in unmittelbarer Nähe zu allen Annehmlichkeiten, das ein einzigartiges Wohnambiente im Herzen der Natur und fernab jeglicher Belästigungen bietet. Die auf einem 1.018 m² großen Grundstück errichtete Immobilie verfügt über eine Wohnfläche von 220 m² und eine Nutzfläche von 330 m².Sie erstreckt sich über drei Ebenen und ist wie folgt aufgeteilt:Untergeschoss mit separatem Eingang:Eingangsbereich mit StauraumEin großer Raum von ca. 30 m² mit separatem Zugang, der hervorragendes Potenzial für die Einrichtung eines eigenständigen Ateliers, eines Homeoffice oder einer gewerblichen Nutzung bietet.Ein Duschbad mit WCEin Keller Eine Vorratskammer Ein Schutzraum im Keller Eine WaschkücheEin TechnikraumEin Holz- und AbstellraumEine große Garage von 60 m²Obergeschoss mit separatem Eingang:Eingangsbereich mit EinbauschränkenEin Gäste-WCEin großes Wohnzimmer mit Holzofen - Essbereich und Zugang zur SüdterrasseEine zum Wohnzimmer hin offene Küche Ein zweites Wohnzimmer mit Zugang zur Westterrasse Ein großes Schlafzimmer mit eigenem Duschbad1. Stock:Vier Schlafzimmer Ein Badezimmer und ein WCZugang zum DachbodenDieses Chalet wurde im Laufe der Jahre perfekt gepflegt und modernisiert und verfügt über allen modernen Komfort sowie die neuesten technischen Einrichtungen: Wärmepumpenheizung, Holz- und Pelletofen, Photovoltaikmodule, doppelt und dreifach verglaste Fenster sowie ein ferngesteuertes Hausautomationssystem. Eine große, nach Süden ausgerichtete Terrasse von 160 m², ein breiter Balkon und ein eigener Garten ermöglichen es Ihnen, den Außenbereich in aller Ruhe in vollen Zügen zu genießen.Eine große Garage von 60 m² und mehrere Parkplätze runden dieses hochwertige Objekt abSpacious 8.5-room chalet located in a chalet neighborhood in close proximity to amenities, offering a unique living environment in the heart of nature and free from any disturbances. Built on a 1,018 m² lot, this property features 220 m² of living space and 330 m² of usable space.Spanning three levels, it is laid out as follows:Lower Ground Floor with separate entrance:Entrance hall with storageA large room of approximately 30 m² with a separate entrance, offering excellent potential for creating...

  • Parking space
  • Balcony / Terrace
  • Garage
  • +1
New building
1 / 7
  • Balcony / Terrace
CHF 1,195,000.–
6.5 rooms177m² living space
Aarwangenstrasse 18, 4913 Bannwil

Newly built 6.5-room single-family house with garden

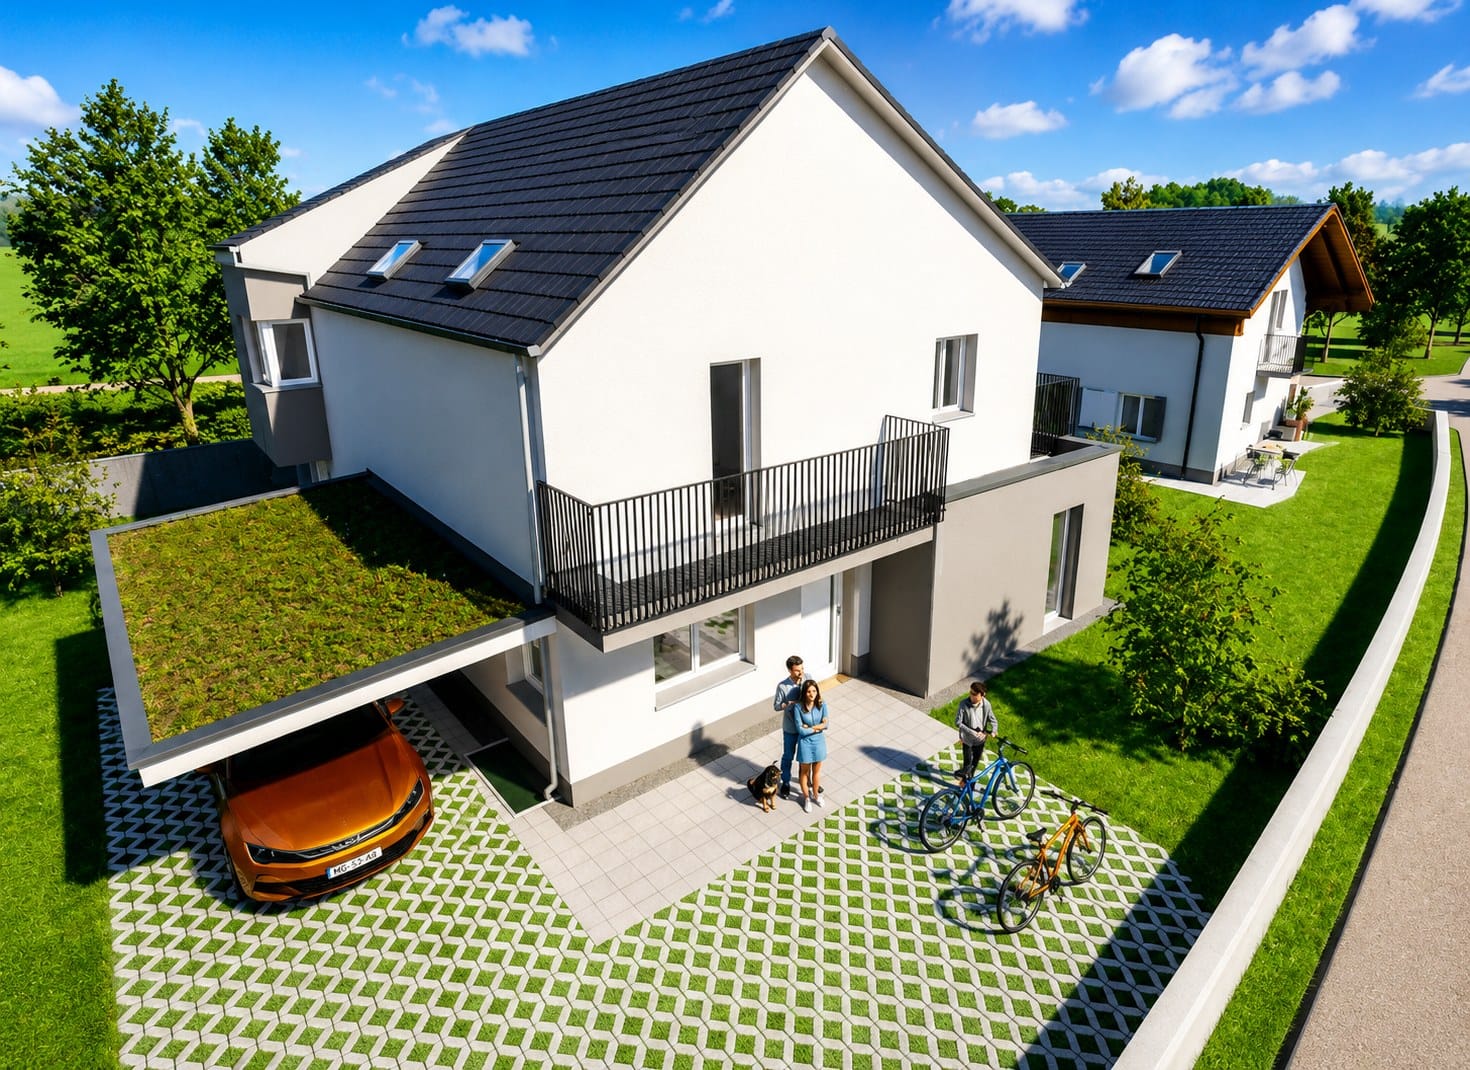
In Bannwil, a modern 6.5-room single-family house with plenty of space for family, home office, and hobbies is being built. The new construction project will be realized in 2027 and offers a living area of 177 m², spread over three floors. The plot covers 501 m² and provides space for individual garden ideas.The open living and dining area forms the heart of the house. From here, you can directly access the terrace and the private garden - ideal conditions for cozy hours outdoors. An additional room on the ground floor can be flexibly used as a home office, guest room, or playroom. In total, two bathrooms are available.On the upper floor, there are more rooms for sleeping, children, and working. The balcony extends the living space outdoors and provides additional space to linger. In the basement, a cellar room, technical and laundry rooms, as well as a separate storage room provide practical storage space and order.The house is also technically convincing with a modern equipment: • Air/water heat pump • Underfloor heating • Carport with green roof • Balcony, terrace, and private garden • Modern interior design Bannwil combines natural living with good transport links. The train station is easily accessible and offers connections to Langenthal and Oensingen. The nearby motorway junctions also provide good access to the A1. The Aare and the protected area Vogelraupfi invite you to relaxing stays in nature.Purchase price: CHF 1,195,000Have we sparked your interest? Then we look forward to your non-binding contact!Do you own a property that you would like to have appraised? Our valuation is completely free and non-binding for you. Contact us today and start your new home!

  • Balcony / Terrace
Travel time
-
New building
1 / 6
  • Parking space
  • Pets allowed
  • Lake view
  • +3
CHF 1,200,000.–
4.5 rooms149m² living space
Chemin de Fin-Derrey 106, 1636 Broc

Beautiful contemporary villa with 4.5 rooms - ideal for a family ( C1.2 )

Beautiful contemporary villa new with a view of the mountains and Lake Gruyère. Beautiful contemporary villa, new and turnkey, nestled in a modern and peaceful residence in Broc, just a stone's throw from all amenities. Located in a family-friendly and convivial neighborhood, at Chemin de Fin-Derrey 106, 1636 Broc, this 4.5-room villa will seduce you with its living environment, which perfectly combines modernity, nature, comfort, and security.Thanks to its contemporary finishes, carried out with taste, this approximately 149 m2 living space offers generous, bright, and perfectly adapted spaces for a comfortable family life.The living areas have been designed with particular attention to volume, functionality, and the well-being of the occupants. Broc is a particularly appreciated commune for its quality of life. Nestled between the Gruyère mountains and close to Lake Gruyère, it offers a perfect balance between peaceful residential life and quick access to essential infrastructure. You will find nearby: • Schools and family structures: 10 minutes on foot from Broc primary school and 10 minutes by car from CO Bulle and Riaz; • Village shops and services: just a few minutes away; • Public transport: easy access thanks to the lines serving Broc and the region; • Broc station: 2 minutes by car, allowing easy access to Bulle and the surrounding area; • Bulle commune: about 6 minutes by car, with its many shops, restaurants, administrative services, and infrastructure; • Access to the A12 motorway (Bulle-Freiburg-Lausanne-Bern): about 8 minutes from the H189; • The future Rolex location in Bulle: accessible in 10 minutes by car, representing a major asset for future owners looking for accommodation near a growing economic hub; • The future chocolate park in Broc: accessible in just 4 minutes by car, which is a major asset for the attractiveness and value of your property; • Lake Gruyère: accessible in just 7 minutes by car. We also offer 10 other villas, available in several configurations: A1.2 : 4.5 rooms / Town house / Semi-detached / 158 m2 living space / 172 m2 land / Price 950'000.-A2.1 : 4.5 rooms / Town house / Corner / 158 m2 living space / 176 m2 land / Price 1 050 000.-A2.4 : 4.5 rooms / Town house / Corner / 158 m2 living space / 175 m2 land / Price 1 050 000.-A3.1 : 4.5 rooms / Town house / Corner / 158 m2 living space / 174 m2 land / Price 1 050 000.-A3.4 : 4.5 rooms / Town house / Corner / 158 m2 living space / 175 m2 land / Price 1 050 000.-A5.2 : 4.5 rooms / Town house / Semi-detached / 158 m2 living space / 170 m2 land / Price 950 000.-A6.1 : 4.5 rooms / Town house / Corner / 158 m2 living space / 175 m2 land / Price 1 100 000.-B1.2 : 4.5 rooms / View house / Corner / 152 m2 living space / 215 m2 land / Price 1 200 000.-C1.2 : 4.5 rooms / Loft house / Corner / 149 m2 living space / 277 m2 land / Price 1 200 000.-E1.1 : 4.5 rooms / Twin house / Corner / 182 m2 living space / 396 m2 land / Price 1 250 000.-The price includes an outdoor parking space as well as a covered parking space. A garden shed housing the hot and cold water systems is located in the garden.Each villa can be equipped, as an option, with a home automation system for a supplement of CHF 3'000.- per villa (final price subject to confirmation).The villas, built in concrete, benefit from a remote-controlled wood heating system, offering optimal comfort while ensuring good energy efficiency.Photos are non-contractual. Do not hesitate to contact us to obtain more information or to organize a visit at the following number: 079 830 13 02 / Gayané Jourbajian

  • Parking space
  • Pets allowed
  • Lake view
  • +3
Travel time
-
1 / 11
CHF 695,000.–
6 rooms142m² living space
Zollhausstrasse 30, 2504 Biel/Bienne

Design-free semi-detached house with roof terrace overlooking Biel

Those looking for a home that offers space for their own ideas will find the right foundation in this semi-detached house. The former use as a large single-family house opens up new possibilities today: Semi-detached house 30 can be redesigned as an independent living unit and thus offers a lot of space for a modern reinterpretation.An object for people with visionsThe semi-detached house extends over several floors and convinces with bright rooms and a solid massive construction. The building was originally designed to create two independent living units. Due to the later use as a large single-family house, internal connections between both sides still exist today. The plots have already been separated, which makes later independent use even easier.Semi-detached house 30 has a functional kitchen and a continuous internal development with all stairs from the basement to the attic in its current state. This semi-detached house is therefore independently usable and offers a clear basic structure for daily living. Some areas still date back to the original construction period and offer potential for modernization or individual adjustments.Since the building was last used as a coherent house, certain structural separations between the semi-detached houses must be reinstated. The sale therefore only takes place if both semi-detached houses find buyers at the same time, so that separation, development, and all adjustments can be implemented cleanly and coordinated.This semi-detached house thus offers an ideal basis for people who are looking for a already functional living solution with development possibilities. It combines usable living space with the freedom to renew or redesign individual elements according to their own ideas.Construction and conditionThe house is built in solid massive construction with a pitched roof. Many components still date back to the original construction period and thus offer real modernization potential. Each semi-detached house has its own gas heating and separate hot water supply. The attic expansion with a roof terrace was added in 1988 and is one of the highlights of the house.Practical and versatile room layoutOn the ground floor is the main entrance of the semi-detached house, which leads into a practical entrance area with space for a wardrobe. On this level, there is also a spacious, closed room that is used instead of a garage and can be flexibly used as a studio, workshop, storage room, or office.In the basement, there is a hobby or craft room, a laundry room, and an air raid shelter, which offers additional storage space. The rooms are functionally designed and offer a good basis.In the bedroom, three rooms are available, ideal for use as bedrooms, offices, or children's rooms. This area also has a bathroom and a separate shower and toilet in the parent's bedroom. There is also room for modernization and individual design here.The living floor includes a bright living area with access to the outside and a separate dining room.The attic offers space under the sloping roof, which can be used flexibly, such as a workspace, studio, guest area, or storage room. Each semi-detached house has its own technology room with its own gas heating and own hot water supply. From here, there is access to the sunny roof terrace with a view over Biel, which is one of the special features of the property.Outdoor area with free space and viewThe property includes 302 square meters and offers a small terrace and a spacious roof terrace with a view over Biel. In front of the house, there are several outdoor parking spaces available...

Travel time
-
1 / 11
CHF 1,340,000.–
12 rooms284m² living space
Zollhausstrasse 30, 2504 Biel/Bienne

House with rooftop terrace overlooking Biel - SFH with option for semi-detached house

A home with perspectivesThis house combines space, flexibility, and character. Originally planned as a semi-detached house, it is now used as a single-family house. If needed, it can be divided into two units again. The sunny rooftop terrace with a view of Biel is particularly noteworthy. With a total of 12 rooms and various usage possibilities, the property offers space for individual ideas. Whether for a large family, for living and working under one roof, or for a modern redesign, many possibilities open up here.Construction and conditionThe house was built in solid massive construction with a pitched roof and convinces with a durable building substance. Heating, boiler, and kitchen appliances were replaced in 2014. Many equipment dates back to the construction period. This opens up the opportunity to modernize the property step by step according to your own ideas and give it a new character. In 1988, the attic was expanded and supplemented with the rooftop terrace, which today represents a special advantage of the house.Practical and versatile room layoutOn the ground floor, there is a garage with direct access to the house as well as the entrance area with a cloakroom. The second garage was converted into an additional room, which is well suited as a studio, office, or storage room.In the basement, there are two hobby or craft rooms, two storage rooms, the laundry room, and corridors and stairs leading to the upper floors.The living floor offers two bright living areas with access to the outside, a separate dining room, the kitchen, and two guest toilets.On the bedroom floor, there are a total of six bedrooms, two bathrooms, and two separate showers.In the attic, there are two more rooms, the technical room, and the sunny rooftop terrace with a beautiful view of Biel.Outdoor area with free space and viewThe property includes 561 square meters and offers a small terrace as well as a spacious rooftop terrace with a view of Biel. Several outdoor parking spaces are available in front of the house. The outdoor area is designed to be low-maintenance and ideal for those who value functionality over extensive garden maintenance.Key facts at a glance • Number of rooms: 12, including hobby rooms in the basement • Living area: approximately 284 square meters • Usage: Single-family house with option to revert to semi-detached house • Zone: Mixed zone A with usage for living and working • Parking: one garage, several outdoor spaces, one room from former garage • Special features: Sunny rooftop terrace with view of Biel, flexible usage possibilities SummaryA house with space, view, and many possibilities. Whether as a single-family house for a large family, again as a semi-detached house, or combined with working in your own house, this property connects space for development with an attractive location in Biel. Here, the opportunity arises to design a new home according to your own ideas.Good location in BielThe property is located in a quiet residential area with good sunlight. Schools, shopping opportunities, and other services are easily accessible on foot, as are bus and train connections. Those seeking relaxation will find it at Lake Biel, in the nearby forest, or in the numerous sports facilities. Thus, the location combines the advantages of the city with a high quality of life.Biel - vibrant, diverse, and well-connectedBiel is the largest bilingual city in Switzerland with around 56,000 inhabitants. It combines urban life with a natural environment, offers a wide range of education, culture, and...


Travel time
-
1 / 11
CHF 645,000.–
6 rooms142m² living space
Zollhausstrasse 30A, 2504 Biel/Bienne

Design-free semi-detached house with roof terrace overlooking Biel

Those looking for a home that offers space for their own ideas will find the right basis in this semi-detached house. The former use as a large single-family house opens up new possibilities today: Semi-detached house 30A can be redesigned as an independent living unit, offering a lot of space for a modern reinterpretation.An object for people with visionsThe semi-detached house extends over several floors and convinces with bright rooms and a solid massive construction. The building was originally designed so that two independent living units are possible. Due to the later use as a large single-family house, there are still internal connections between the two sides. The properties are already individually parcelled, which makes future independent use even easier.Semi-detached house 30A is currently in an open state. It has no own kitchen and no internal stairs to the upper floors, as the access was previously via the other semi-detached house. As part of a return to independent use, the kitchen, stairs, and internal room division can be freely planned and completely redesigned.The sale is only made if both semi-detached houses find buyers at the same time, so that separation, access, and all structural adjustments can be implemented cleanly and coordinated.This initial situation offers a lot of freedom for people who are looking for a living unit with design potential and want to develop a home according to their own ideas. The open structure and flexible basis allow a contemporary, individual reinterpretation of this semi-detached house.Construction and conditionThe house is built in solid massive construction with a pitched roof. Many components still date back to the original construction period and thus offer real modernization potential. Each semi-detached house has its own gas heating and separate hot water supply. The attic expansion with a roof terrace was added in 1988 and is one of the highlights of the house.Practical and versatile room layoutOn the ground floor is the main entrance of the semi-detached house with a practical entrance area and space for a wardrobe. Also on this level is the garage, which is directly connected to the house and offers a comfortable access to the interior.In the basement there is a hobby or craft room, a bathroom with shower, and a small older kitchen unit that can be modernized or reorganized. Additionally, there is a air raid shelter that can be used as a storage or supply room.On the bedroom floor, three rooms are available, ideal for use as bedrooms, office, or children's rooms. This area also has a bathroom and a separate shower and toilet in the parental bedroom. Here, too, there is scope for modernization and individual design.The living floor includes a bright living area with access to the outside and a separate dining room.The attic offers space under the sloping roof that can be used flexibly, such as a workspace, studio, guest area, or storage room. Each semi-detached house has its own technical room with its own gas heating and own hot water supply. From here, there is access to the sunny roof terrace with a view over Biel, which is one of the special features of the property.Outdoor area with free space and viewThe property includes 259 square meters and offers a small terrace and a spacious roof terrace with a view over Biel. In front of the house, several outdoor parking spaces are available. The outdoor area is designed to be low-maintenance and ideal for all those who value functionality over large garden maintenance.Facts at a glance

Travel time
-
Fanny Murith

Fanny Murith

1 / 13
Fanny Murith

Fanny Murith

  • Balcony / Terrace
  • Garage
  • Pets allowed
  • +1
CHF 670,000.–
4.5 rooms64m² living space
1663 Moléson-sur-Gruyères

A haven of peace at the foot of Moléson? 4.5 room chalet in the heart of nature

Beautiful 4.5 room chalet at the foot of MolésonLocated in a calm and green environment, at the foot of Moléson, this beautiful 4.5 room chalet benefits from a privileged situation, a beautiful view of the mountains and an appreciable proximity to the village center as well as to the many activities offered by the station.Built in 1981 on a plot of 634 m², this property constitutes a particularly interesting opportunity for people looking for a secondary residence in the mountains, a pied-à-terre in Gruyère or simply a place to fully enjoy nature and calm.Its environment, functional configuration and various outdoor spaces make this chalet a pleasant place to live in every season.A warm living space with a mountain viewThe upper floor accommodates the main living areas of the chaletA small entrance hall allows access to the living room with fireplace, a convivial and warm room particularly appreciated during the winter season.The living room also benefits from direct access to the covered balcony, from which the view of the surrounding mountains is one of the main assets of the property. This area allows you to fully enjoy the natural setting and the panorama, regardless of the season.The equipped kitchen, complemented by a pleasant dining area, offers a functional space to share meals with family or friends.The whole forms a convivial level, perfectly adapted to the spirit of a mountain residence.The lower floor is mainly dedicated to the sleeping areaIt includes three bedrooms, allowing a family and guests to be comfortably accommodated.A bathroom equipped with a bathtub, toilet and sink completes this level.A small storage room completes the property nicely and offers additional storage space. Functional, it also accommodates a washing machine and the hot water tank.The distribution of spaces between the two levels allows for a pleasant separation of the living areas from the sleeping area.Pleasant outdoor areas in a natural environmentThe chalet has a plot of 634 m² and a particularly pleasant environment for those seeking calm and proximity to nature.A wooden terrace allows you to enjoy the beautiful days, take meals outside or simply savor the tranquility of the place.Several outdoor storage rooms offer practical storage possibilities, particularly for garden furniture, bicycles or various leisure equipment.Parking spaces:Regarding parking, the property has an individual garage located a few meters from the chalet. There are also non-private outdoor parking spaces available.From the parking spaces, access to the property is quick and is done by a few stairs leading directly to the accommodation.Moléson, an attractive destination in every seasonThe location of the chalet represents a real asset for lovers of the mountains and outdoor activities.Moléson is a destination that can be lived in both winter and summer, with a varied offer that allows you to enjoy the region all year round.During the winter season, the station allows you to practice skiing and sledding, while enjoying a mountain environment particularly appreciated by families and winter sports enthusiasts.With the arrival of beautiful days, the region offers numerous possibilities for hiking and walking, with routes adapted to different levels and magnificent landscapes in the Freiburg Pre-Alps.Cycling enthusiasts will also appreciate the possibilities offered for cycling and downhill cycling, while families can enjoy mini-golf, playgrounds and the various activities offered by the station.This diversity constitutes a significant advantage for a secondary residence: the chalet can be used all year round and become a real starting point for discovering the mountains and their many activities.In the heart of Gruyère and near GruyèresBeyond the Moléson station, the property benefits from an ideal location to enjoy all the riches of Gruyère, a region recognized far beyond the cantonal borders for its heritage, landscapes and quality of life.The famous medieval village of Gruyères, located nearby, is one of the most emblematic tourist destinations in the region. Its historical heritage, streets, restaurants and numerous regional specialties attract visitors all year round.The region also offers a significant diversity of restaurants, inns and traditional establishments, allowing you to discover Gruyère gastronomy and its local products.For nature lovers, the possibilities are particularly numerous: hiking, forest walks, bike routes, rivers, pastures and pre-Alpine landscapes allow you to vary activities over the seasons.The proximity of Lake Gruyère perfectly complements this offer. Its landscapes and surroundings constitute a magnificent discovery area during the beautiful days and offer an alternative to mountain activities.The region thus allows you to enjoy a particularly pleasant balance between mountains, countryside, heritage, gastronomy and leisure.An ideal pied-à-terre in the mountainsWith its 4.5 rooms, three bedrooms, fireplace, covered balcony, wooden terrace and a plot of 634 m², this property combines many assets to become a pleasant secondary residence.It will particularly suit a family or a couple looking for a pied-à-terre in the mountains, easily accessible and allowing you to enjoy both winter sports and numerous summer activities.The calm environment and magnificent view also offer an ideal setting to simply unwind and enjoy a few days away from the daily rhythm.A haven of peace near all amenitiesDespite its natural and mountainous environment, the chalet remains easily accessible and close to the main amenities.In a few minutes, you can reach the village center, then Bulle and its many shops, restaurants, schools and services.The proximity to the H189 and the A12 motorway also allows you to quickly reach the main road axes of the region.This location thus offers a particularly interesting balance: enjoying the calm and nature at the foot of Moléson while remaining close to shops, infrastructure and main communication axes.A chalet full of charm, in a sought-after environment, ideal for enjoying Gruyère and the mountains in every season.Do not wait to contact us to obtain the complete sales dossier!A gem, that's Murith!

  • Balcony / Terrace
  • Garage
  • Pets allowed
  • +1

Suggested properties for you based on search results