547 results - House, chalet, rustico to buy in Canton Geneve
1 / 10
  • Balcony / Terrace
  • Garage
CHF 3,090,000.–
7 rooms160m² living space
1218 Le Grand-Saconnex

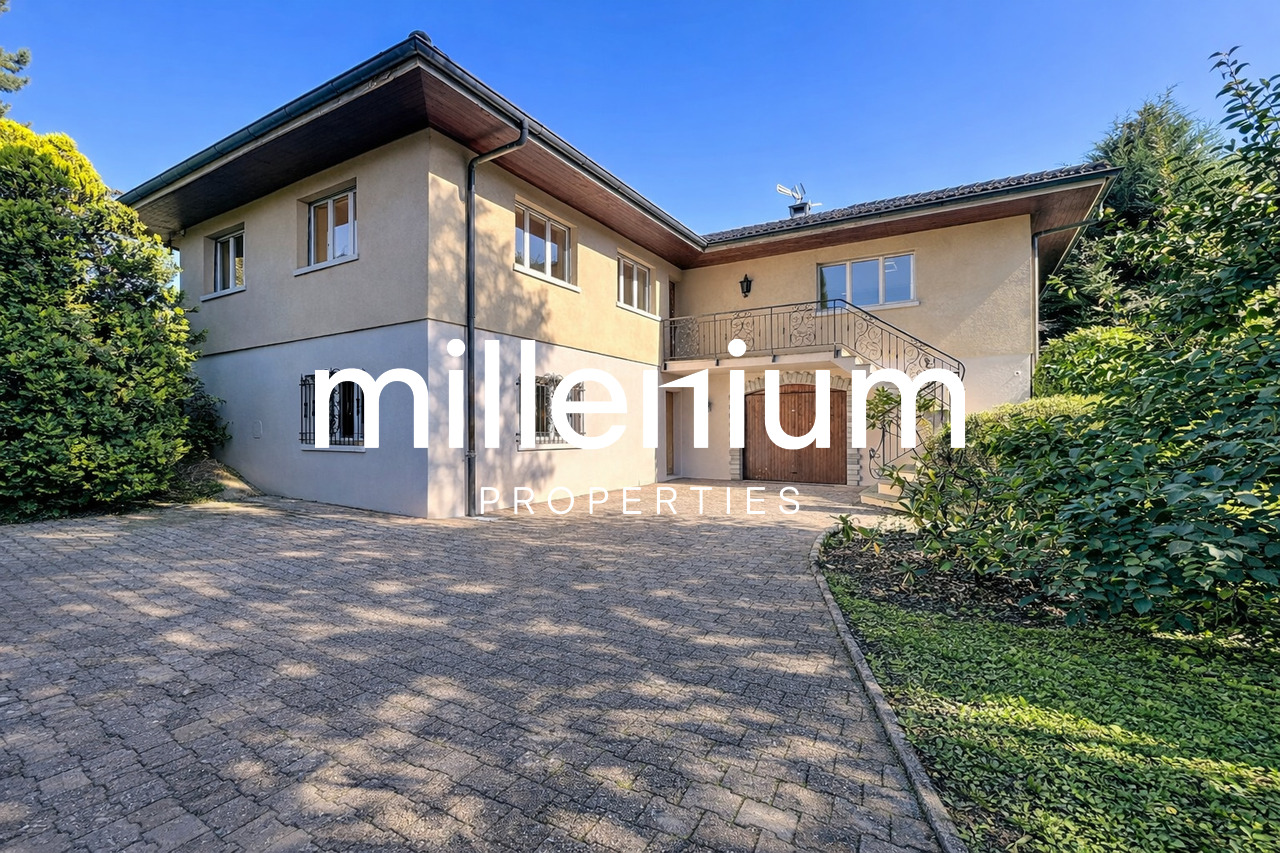
Detached 7-Room Villa - Close to International Organizations

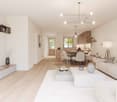
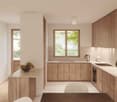
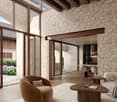
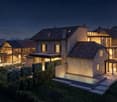
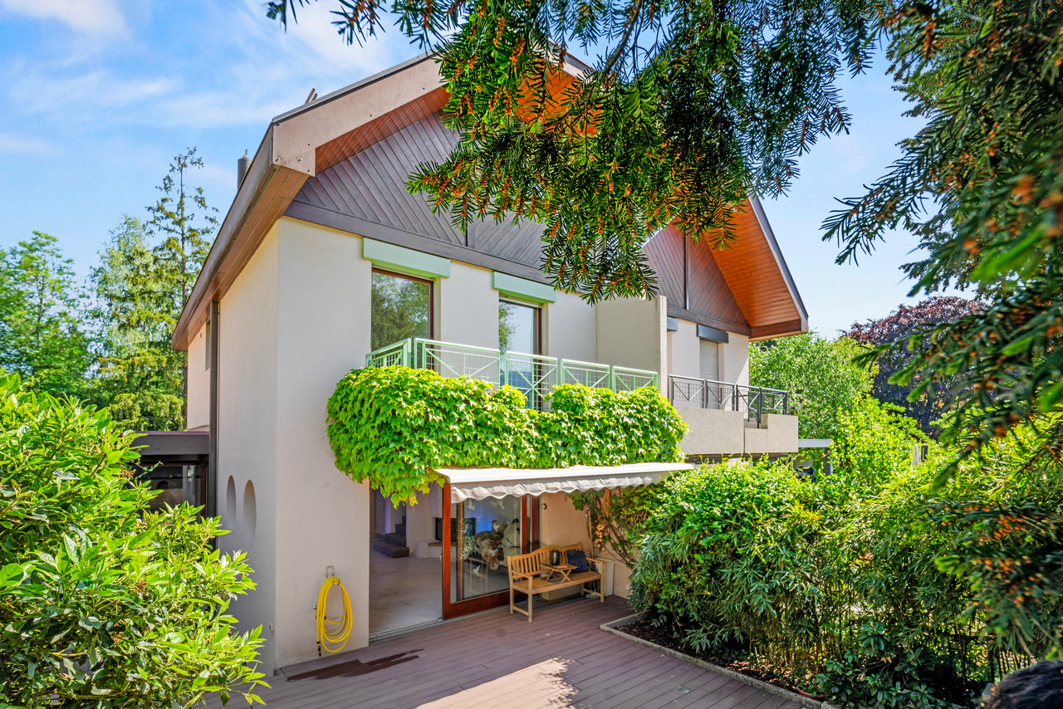
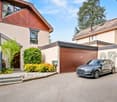
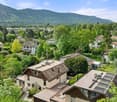
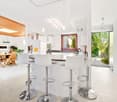
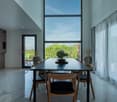
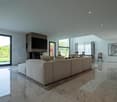
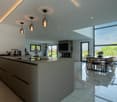
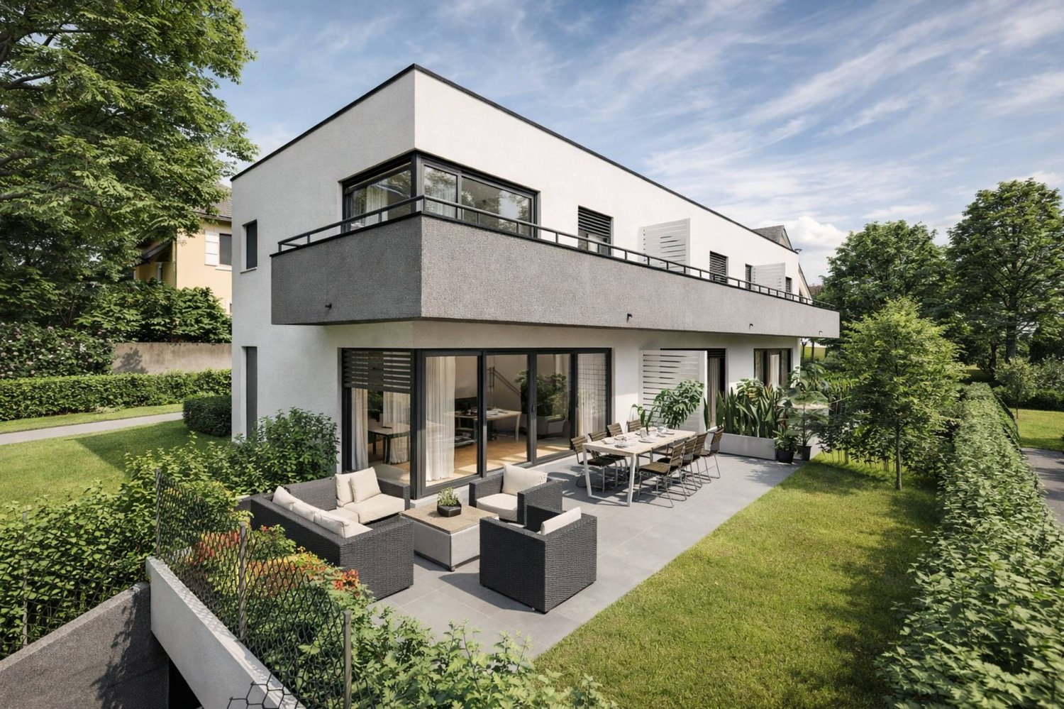
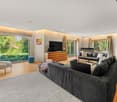
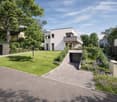
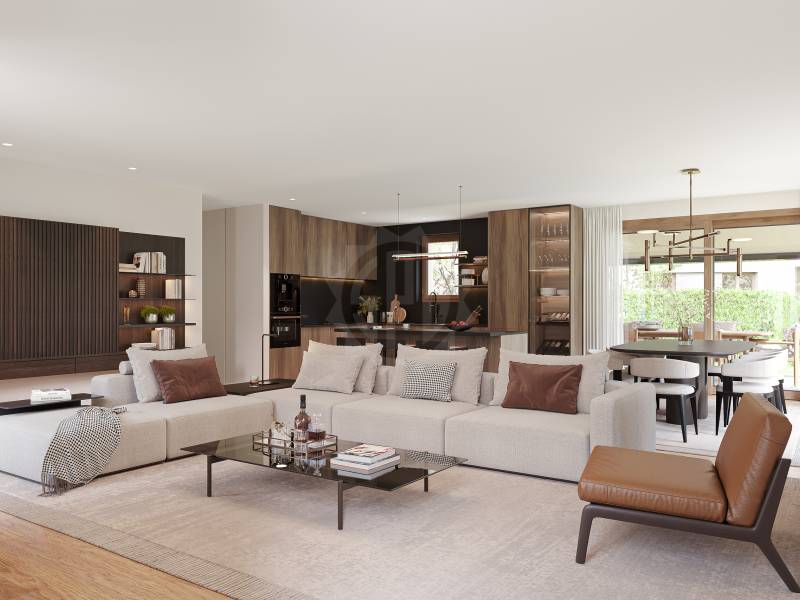
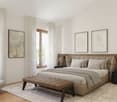
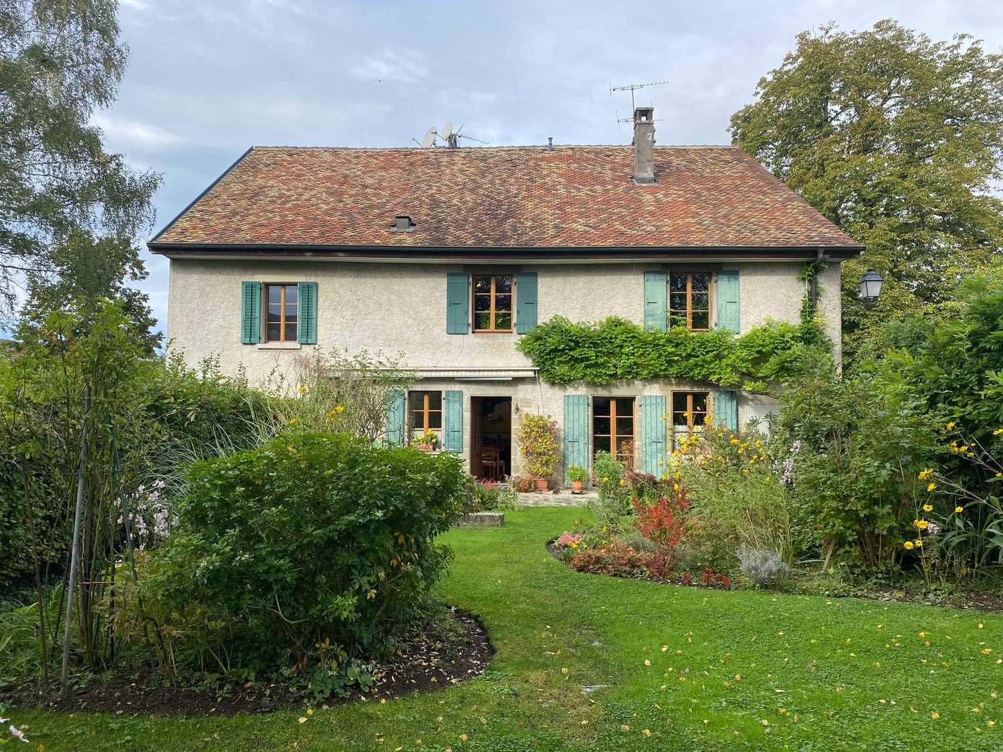
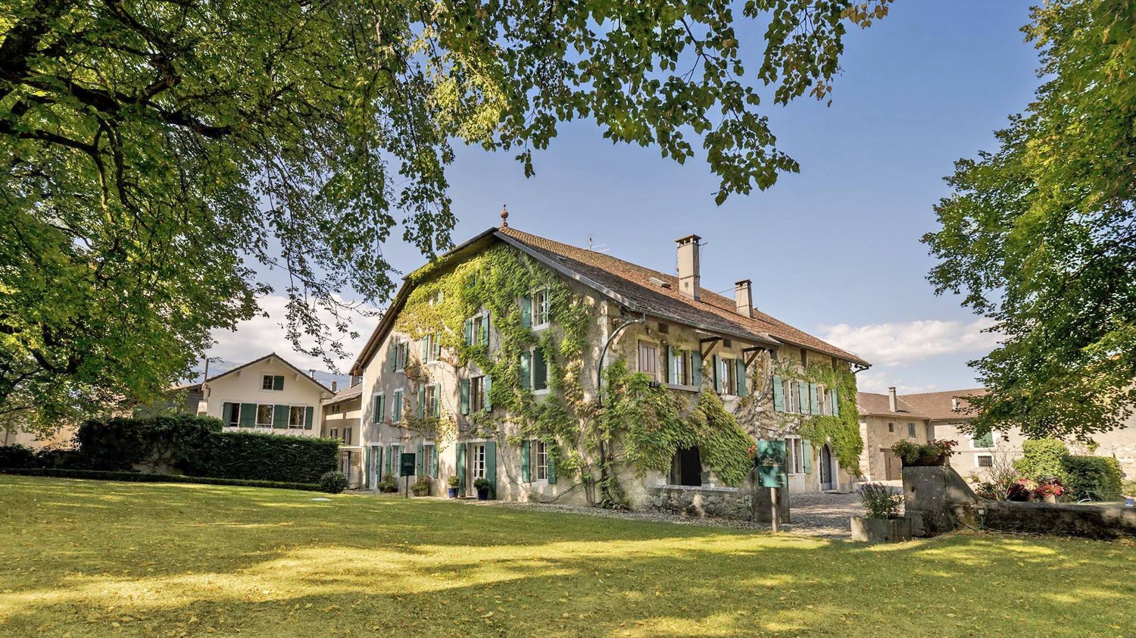
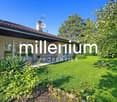
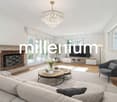
Agence : Millenium Properties SA Réf : KM 2352Ideally located in the immediate vicinity of international organizations, renowned schools, and local amenities, this detached 7-room villa offers a rare living environment combining peace, greenery, and excellent accessibility.Built on a beautiful, landscaped plot, the property features well-designed living spaces perfectly suited for family life.Each area has been thoughtfully planned to provide comfort, privacy, and abundant natural light.LayoutGround floor • Entrance hall • Fully fitted kitchen • Bright living room with fireplace, opening onto a 20 sqm terrace and a landscaped garden • 4 comfortable bedrooms • 2 bathrooms • 1 guest toilet Lower ground floor / Basement • Very large heated room with windows (ideal as a playroom, home cinema, or office) • Storage areas and laundry room • Cellar Outdoor areas & parking • Welcoming 20 sqm terrace • Spacious, green garden • 2 indoor parking spaces • 2 outdoor parking spaces This home perfectly combines the charm of a period property with modern comfort.Its strategic location, generous volumes, and lush surroundings make this property an exceptional opportunity.The images shown are non-binding: they illustrate the different rooms of the house with a suggested layout to help better visualize the spaces and appreciate their potential.Price: CHF 3'090.000.-Kari Marill-Hernandez+41 79 572 19 97 km@milleniumproperties.chMILLENIUM PROPERTIESBoulevard du théâtre 5, 1204 Genèvehttps://www.milleniumproperties.ch+41 22 342 44 12

  • Balcony / Terrace
  • Garage
1 / 10
  • Parking space
  • Balcony / Terrace
  • Wheelchair access
EUR 550,000.–
4 rooms98m² living space
1257 La Croix-de-Rozon

Semi-detached house in the heart of Beaumont (FRANCE)

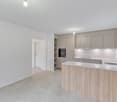
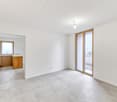
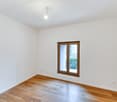
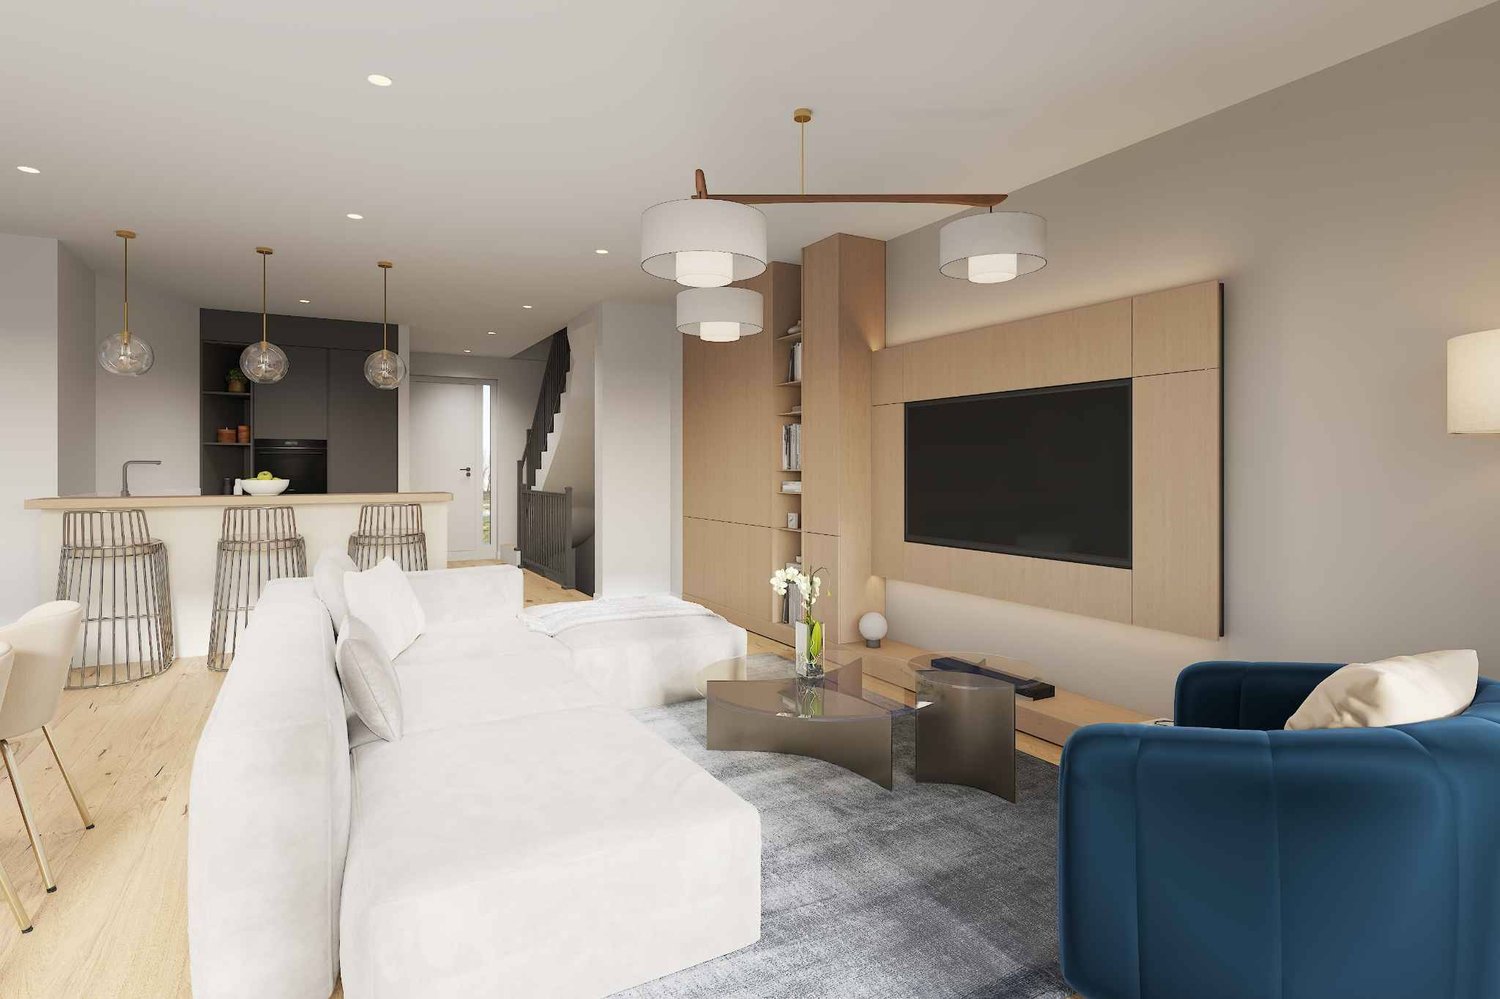
Agence : Millenium PropertiesRéf : SCH 2285Ideally located in the heart of the charming village of Beaumont (74160), this house benefits from a calm environment, without nuisance or overlooking. At immediate distance, you will find all the village amenities: shops, schools, services and transport.The village of Beaumont also benefits from a privileged location, just a few minutes from Geneva. This semi-detached house offers beautiful living spaces for an area of 98 m² (Loi Carrez). It consists of:Ground floor • Entrance hall with storage • Large, very bright living room with large windows overlooking a terrace and a beautiful, tree-lined garden • One bedroom • One shower room with WC • One cellar with hot water tank • One laundry room with many storage spaces First floor • Two bedrooms with built-in wardrobes • One bathroom Exterior • Terrace of 15 m² • Fully enclosed garden • Three outdoor parking spaces • One garage with electronic opening, accessible from the inside and equipped with a mezzanine Equipment • Fireplace with insert • Electric store covering the entire terrace • Three electric Velux windows with rain sensors • Secure access to the residence with a barrier and remote control for parking Ideally located, the house is close to immediate amenities accessible on foot (schools, shops, transport...).The images presented are non-contractual: they illustrate the rooms of the property, for which we have proposed a furnished layout projection to highlight the potential of the apartment.Visit us without delay !Selling price : 550 000 EUR (including agency fees)MILLENIUM PROPERTIES SA+41 22 342 44 12Boulevard du théâtre 5, 1204 Genèvehttps://www.milleniumproperties.ch
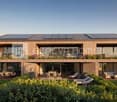

  • Parking space
  • Balcony / Terrace
  • Wheelchair access
1 / 10
CHF 14,500,000.–
15 rooms508m² living space
Genève, 1222 Vésenaz

Luxurious property in Vésenaz with absolute comfort

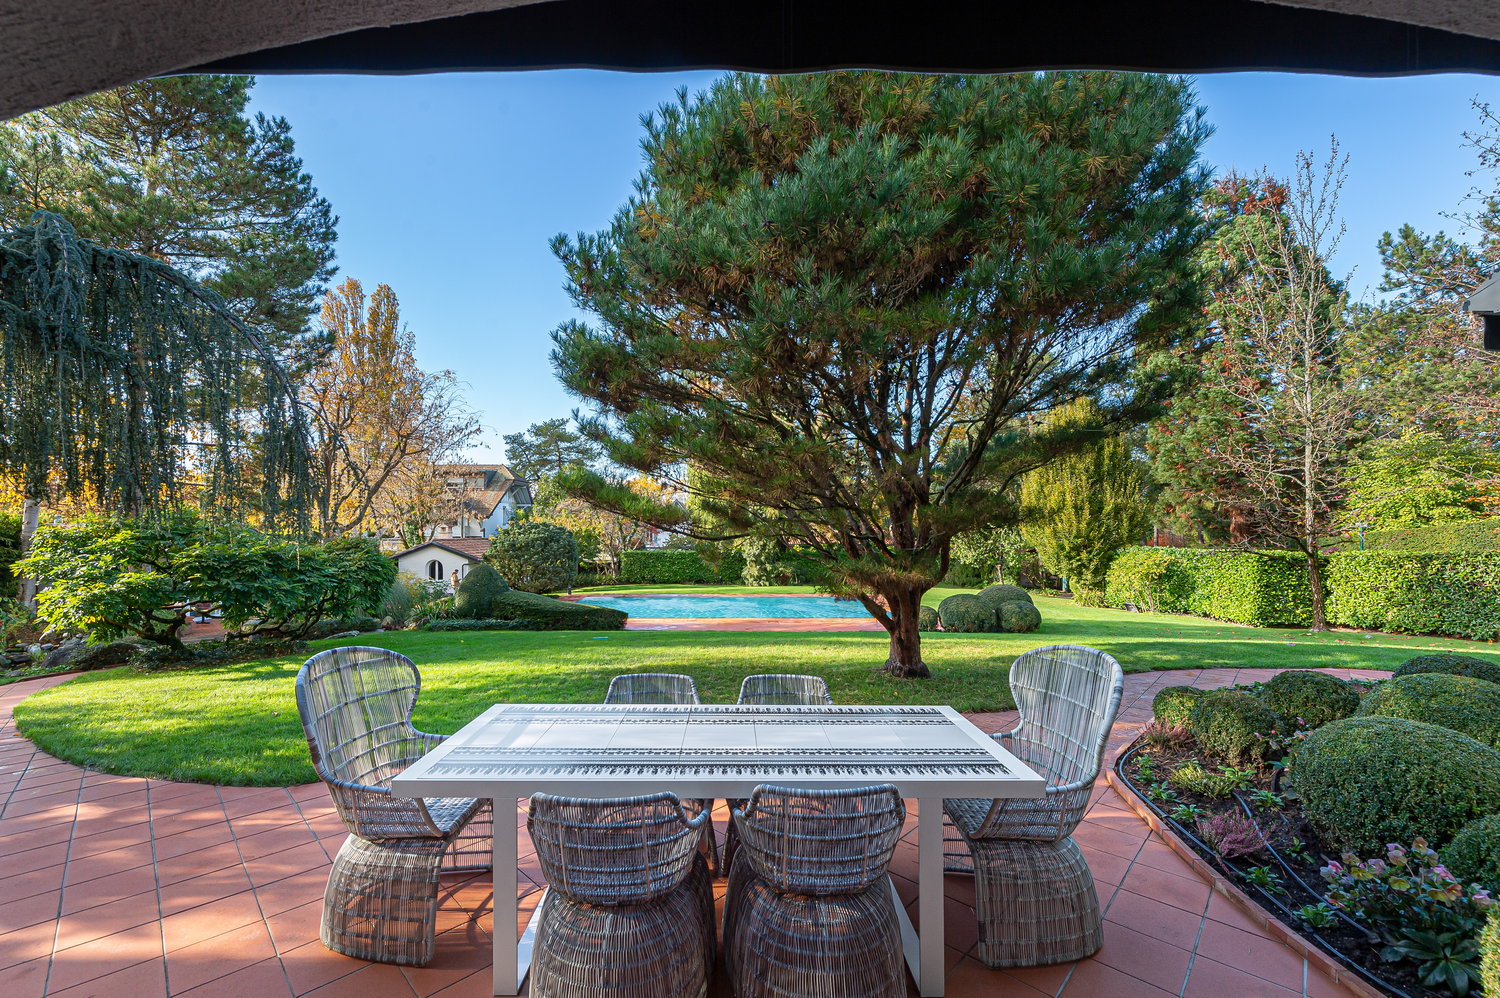
Discover this sumptuous property located in the heart of Vésenaz, a dream address offering a refined living environment, in close proximity to the center, its many amenities, public transportation, and the lake.Thought of as a true cocoon nestled in lush greenery, the property, totaling a net surface area of 685.6 m², offers an intimate and secure living environment thanks to a motorized gate and an alarm system with cameras.The living areas, located on the garden level and arranged around the outdoor spaces, include a spacious double living room with a fireplace and a dining room. These two spaces open onto a vast terrace allowing you to fully enjoy the calm and surrounding greenery, notably thanks to the beautifully tree-lined garden and its brasero area. A large kitchen with a dining area, a cloakroom, and guest toilets complete this level.A few steps higher, the first night area consists of two large bedrooms, one with an en-suite shower room. The second bedroom has its own terrace with access to the garden. Additionally, an office space can easily be converted into a third bedroom to meet the owners' needs. A separate bathroom completes this level.On the upper floor, the property is divided into two wings, creating two distinct private areas:The first wing includes the master bedroom with a double dressing room, a complete bathroom, and a private balcony with a view of the garden.The second wing has a bedroom with an en-suite dressing room, a complete bathroom, and two private balconies.In the basement, numerous amenities are at the disposal of the owners. You will find a wellness area including an indoor pool with a removable bottom, a shower, a jacuzzi, a hammam, and an interior patio.Furthermore, this level also has a large entertainment area with a bar and kitchenette, a climate-controlled wine cellar, and a safe room made of noble wood with dedicated storage for watches and valuables. A gym, a storage room, and a multipurpose room with natural light complete the level.For your vehicles, two covered parking spaces can accommodate up to four cars, as well as six outdoor parking spaces.This unique property is a true oasis, standing out for its ideal location, combining intimacy, luxury, and art of living.Note that this property requires significant interior renovation (kitchen, bathrooms, wellness area, painting, security).

1 / 13
Price on request
26 rooms1,000m² living space
Genève, 1223 Cologny

Exceptional Master House near the lake

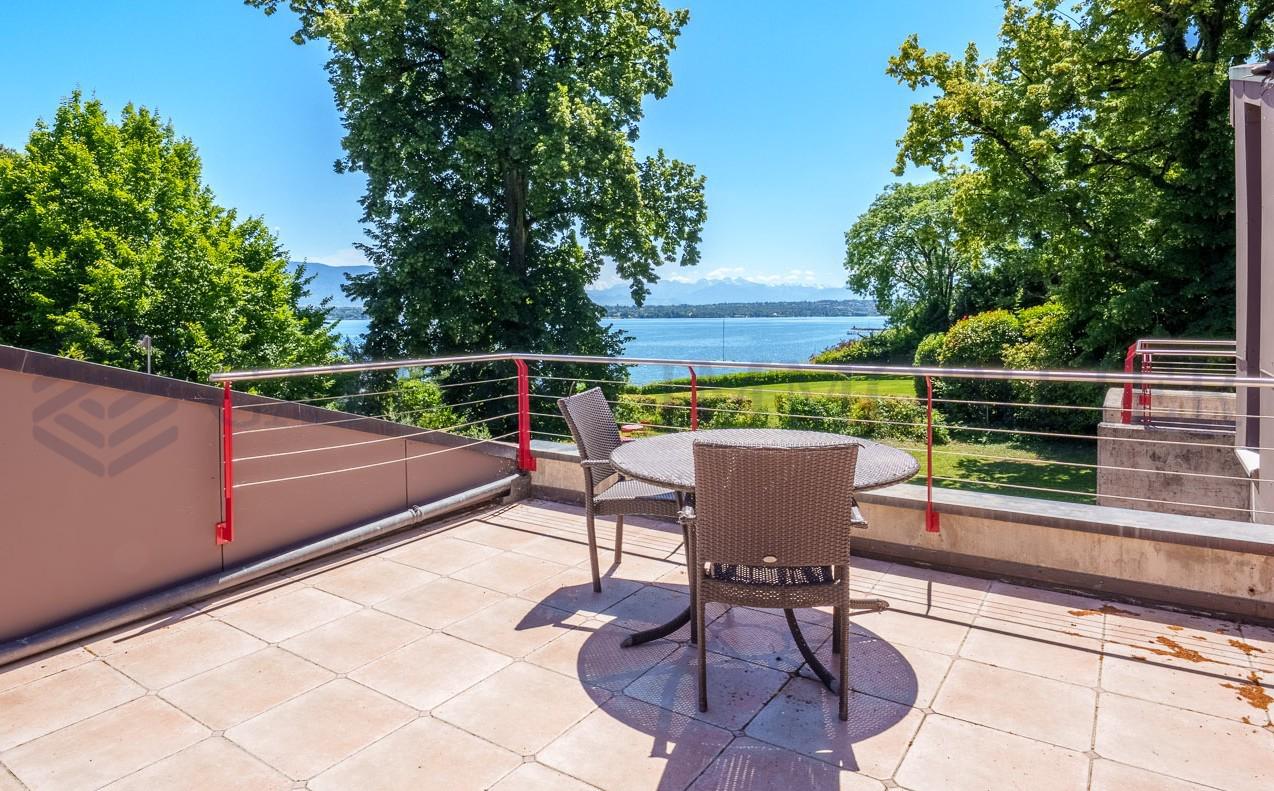
Ideally located just a few steps from the lake, this sumptuous Master property is a rare gem. It offers an absolute peaceful setting and a breathtaking panoramic view of the lake and the mountains.Spread over three levels as well as a basement, this exceptional home has 19 rooms for a useful surface area of approximately 950 m². A renovation project plans to install an elevator serving all floors.The living areas are distinguished by their generous volumes and exceptional brightness, with direct access to a large elegant terrace. A veranda of about 20 m² sublimates this refined ensemble.The night area includes seven bedrooms, including two suites with dressing room and en-suite bathroom, as well as a third bedroom with its own bathroom. A balcony completes this part of the house harmoniously.Outside, a magnificent park of nearly 9,900 m², beautifully landscaped, welcomes several terraces, a pool, and its pool house.The property also includes a chalet currently under construction, offering a living area of approximately 290 m². The latter will include two lounges, a fitness room, a yoga room, three bedrooms, and two bathrooms.A storage cabin, a double garage, and several parking spaces for visitors complete this exceptional property.Benefiting from a stunning view of Lake Geneva and the mountains, this unique home will seduce lovers of calm and vast spaces, while being only five minutes from the city center.

1 / 9
  • Parking space
  • Balcony / Terrace
  • View
CHF 4,950,000.–
6.5 rooms200m² living space
1253 Vandoeuvres

Beautiful bright house on the edge of the Geneva Golf Club

Located in a green and privileged setting, this magnificent property benefits from a prime location in the sought-after commune of Vandoeuvres, just a few minutes' walk from the village center. Nestled on the edge of the prestigious Geneva Golf Club, it offers a peaceful and exceptional living environment.Spread over three levels, the house offers a useful area of 321 m² and seduces with its generous volumes and omnipresent brightness.Interior layout:Ground floor: A large semi-open kitchen, a bright office with large windows, a guest toilet, as well as a spacious living area opening onto the outside and the garden.First floor: Three spacious bedrooms, two of which open onto charming balconies. A large bathroom with a bathtub, shower, double sink, and a separate toilet complete this level.Basement: Two large storage rooms with cellar, as well as a laundry/heating room.The garden, nicely treed and poolable, benefits from an ideal orientation for optimal sunlight throughout the day.Note: Additional building rights offer the possibility of optimizing the potential of the plot, a rare asset in the area.An exceptional house:Built by Huf Haus, this property combines contemporary design, pure lines, and quality materials. With its bright and open spaces, it constitutes a true haven of peace for golf, nature, and serenity lovers.

  • Parking space
  • Balcony / Terrace
  • View
1 / 13
CHF 8,200,000.–
10 rooms460m² living space
1234 Vessy

Beautiful family house with pool and outbuilding

This beautiful, classically styled house, situated on a 2524m2 plot, is located in the Plateau de Pinchat neighborhood, within the commune of Vessy.Built in 1991, it originally consisted of two semi-detached houses that were merged into a single house. Renovated entirely in 2007 with quality materials, it offers a living area of approximately 460m2, as well as a fully excavated basement of nearly 200m2. The property also includes a heated outbuilding of about 42m2 that has been converted into a pool house, as well as a small annex serving as a shed for gardening tools.The main house consists of:Ground floor: The entrance leads to a vestibule, a living/dining room, a fully equipped kitchen, an office, and a visitor toilet. A corridor leads from the dining room directly to a second living room with a fireplace, as well as to a second entrance with a vestibule, accessing a bedroom with an adjacent shower room.First floor: The first floor includes 4 bedrooms, 3 bathrooms, 2 landing areas, and a visitor toilet.Basement: We find a multi-purpose room with a jacuzzi, a separate laundry room, a steam room (hammam), a cinema room, as well as a separate room with a large refrigerator, a small room with an adjacent shower room, and a boiler room.The exterior consists of a pleasant southwest-facing garden, a terrace giving access to a 55m2 pool, a car access path bordered by beautiful tree species, an inner courtyard with a small central fountain, allowing easy arrival and departure of cars, as well as a covered area that can accommodate 4-5 cars.This property offers a very pleasant living environment, particularly for a family seeking proximity to the city (Carouge and Geneva city center are accessible in just a few minutes), within a high-quality residential neighborhood.Do not hesitate to contact us for more information or to organize a visit.

1 / 7
  • Parking space
  • Balcony / Terrace
  • View
  • +2
CHF 2,980,000.–
6 rooms166m² living space
1247 Anières

Villa ELISA - Elegance, light, and view of Lake Geneva

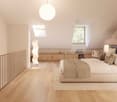
Villa ELISA ? Domaine des Courbes, Anières In the heart of Domaine des Courbes, in a peaceful and lush environment just minutes from the lake, Villa ELISA combines architectural modernity, high-end finishes, and last-generation thermal comfort. This new triplex with Very High Energy Performance features 226 m² of gross floor space, facing west, with a private landscaped garden of 142 m². Its private elevator connects all levels, from the underground garage to the attic master suite. Distribution Ground Floor: spacious entrance hall, 42 m² living/dining room, 12 m² equipped kitchen, guest WC, 21 m² terrace First Floor: two bedrooms of 13 and 16.5 m², each with its own balcony, and a bathroom Attic: 18.5 m² master bedroom with walk-in closet and private shower room, 12 m² panoramic terrace with lake view Basement: 7.5 m² cellar, technical room, laundry Features Private elevator from basement to attic Reversible geothermal heat pump with free cooling, underfloor heating and cooling, individual thermostats Green roof with 56 integrated photovoltaic panels Thermolaqued aluminum joinery with slim frames, motorized blinds with weather control, smart home integration for blinds and lighting Cat 6A cabling and optical fiber, RJ45 in each room Solid wood in living spaces, high-end tiles and tiles, full-height doors 2.60 m, customizable finishes Motorized underground garage with 380 V charger, 2 parking spaces, motorcycle space Carefully maintained outdoor spaces: flowering meadows, living hedges, native plantings, automatic watering, landscaped hedges with maintenance contract. Exclusive residential setting, quick access to Geneva, Hermance, and Corsier. Plans available upon request ? site visits possible by appointment

  • Parking space
  • Balcony / Terrace
  • View
  • +2
1 / 6
CHF 2,390,000.–
7 rooms177m² living space
1226 Thônex

Contemporary individual villa with 7 rooms

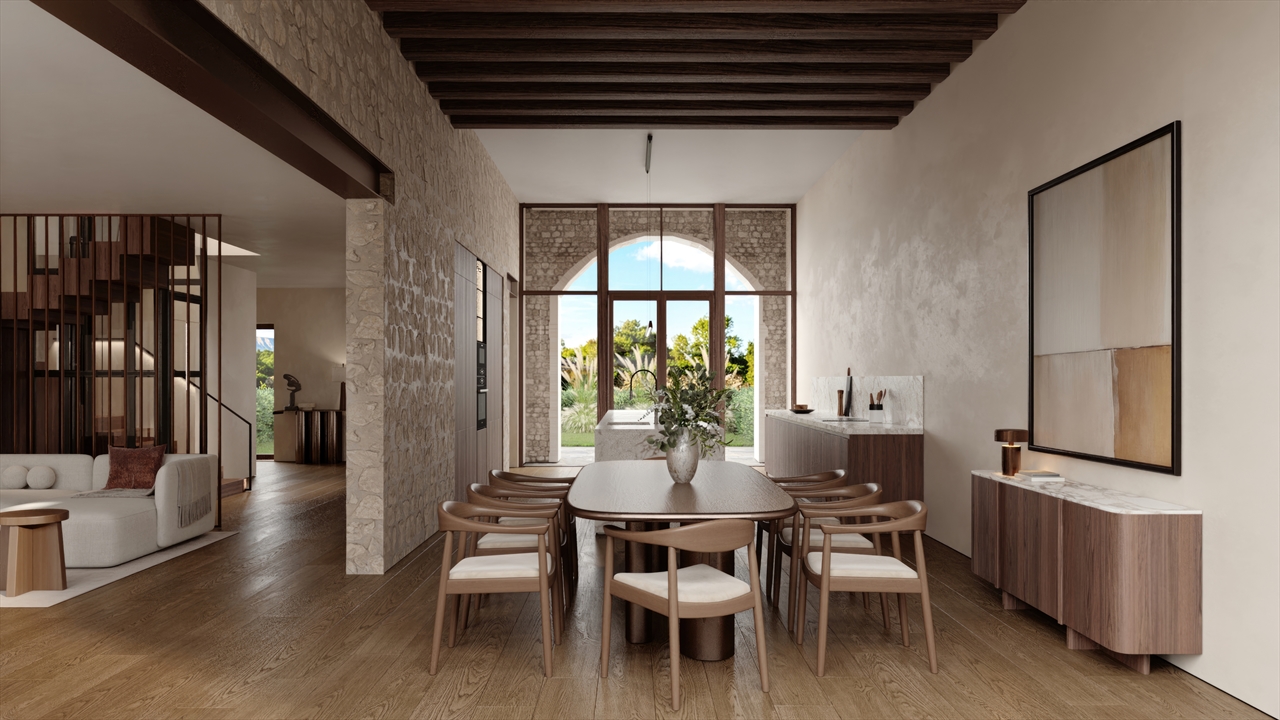
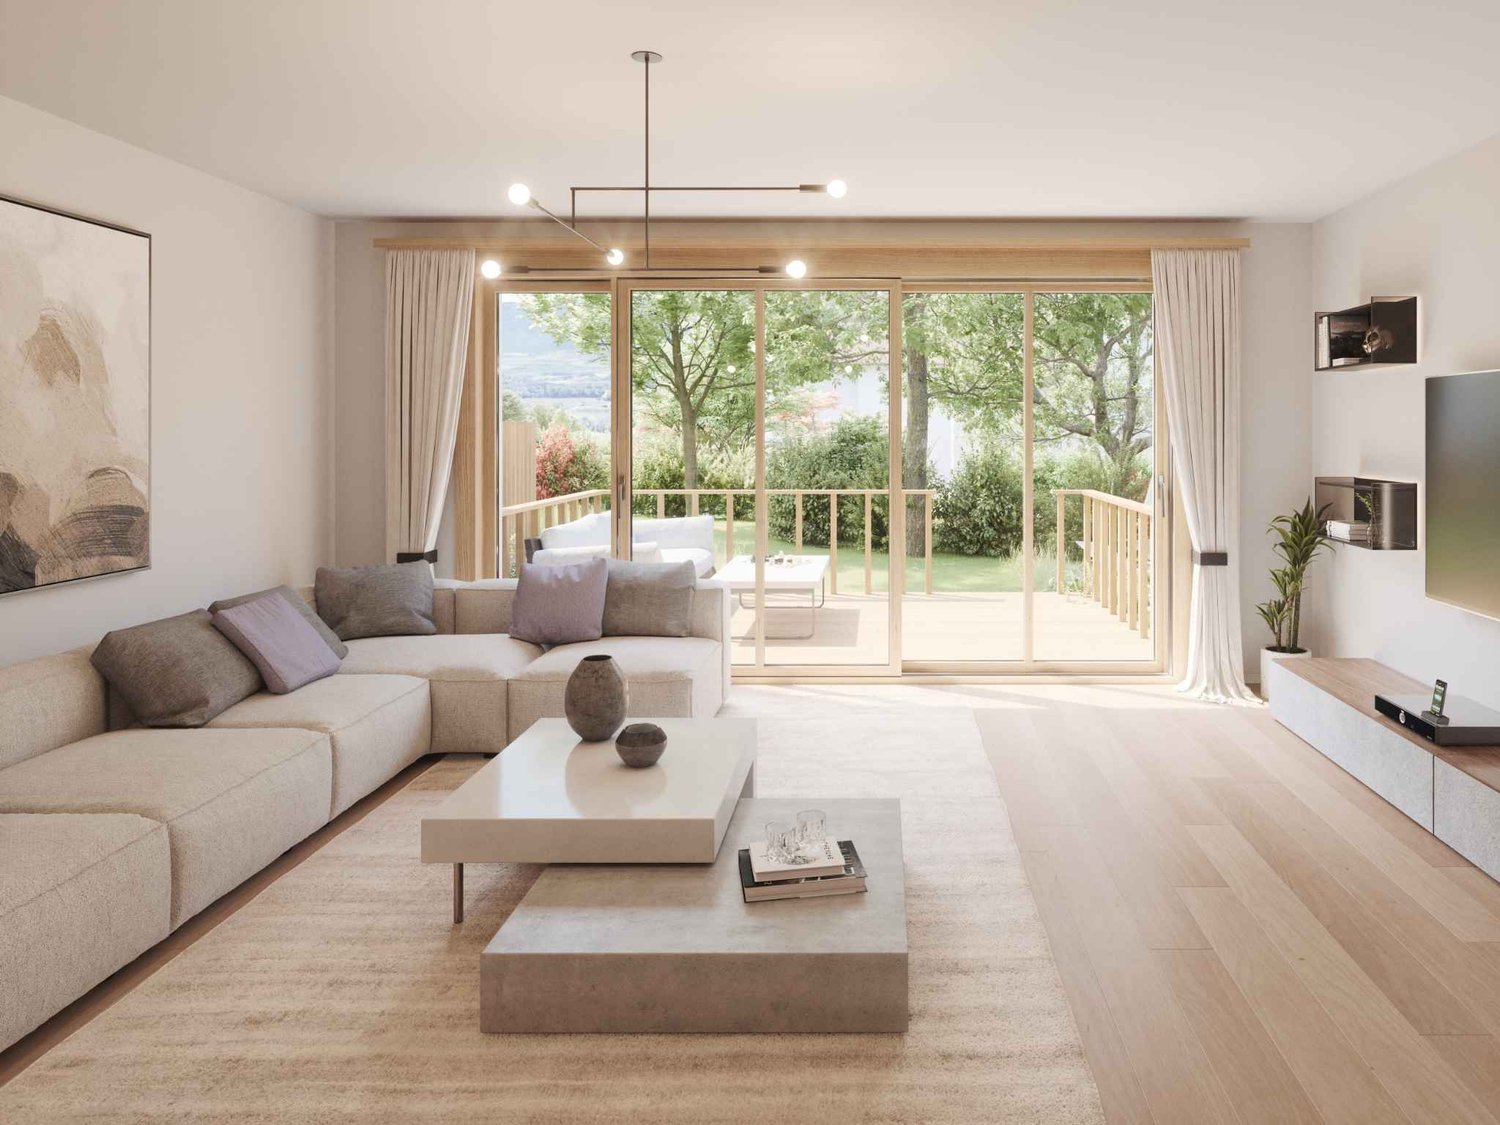
Building permit in force!The Villa Pollux is part of a new exclusive real estate project consisting of two individual villas, ideally located in the municipality of Thônex, in a quiet residential area.Elegant and contemporary, the villa was designed around an open concept offering generous spaces where each room communicates naturally with the others.Its modern and refined architecture is distinguished by soft and soothing lines, sublimated by the use of noble materials such as wood and stone. The ensemble creates a warm atmosphere combining comfort, elegance, and functionality.Built on a 328 m² plot, this new individual villa is distributed as follows:Ground floor: 84 m2- Entrance hall with integrated storage- Guest toilet- Spacious living and dining room, bathed in natural light- 12 m2 terrace overlooking the garden- Open, fully equipped kitchen1st floor: 93 m2- Parental suite with private shower room- Three bedrooms- A shared bathroom for the three bedroomsBasement: 84 m2- A multi-purpose games room- An independent toilet- A cellar- A technical roomTwo outdoor parking spaces complete this property.This villa benefits from the THPE (Très Haute Performance Énergétique) label, guaranteeing excellent energy efficiency, optimal thermal comfort in all seasons, and controlled costs.Located in the immediate vicinity of schools, transport, and amenities, it represents a rare opportunity for families looking for a modern, bright, and perfectly integrated property.

1 / 7
CHF 2,090,000.–
6 rooms129m² living space
1294 Genthod

Villa A - Splendid luxury villa just a few meters from the lake

Discover Felix 10, an exclusive collection of 4 exceptional villas nestled in the heart of a residential area in Genthod, combining classic charm and modern comfort.Each villa benefits from a charming private garden, with a beautiful exposure that bathes the living spaces in natural light throughout the day.With approximately 130m2 of living space, 3 bedrooms, attic and a basement that can be converted, these villas present an ideal living space for a family.True havens of peace, these gardens offer an ideal setting to enjoy moments with family or friends. Designed for families seeking intimacy and well-being, the 4 villas also offer carefully designed common areas, fostering exchange in an elegant and secure setting.Félix 10 is the perfect address to combine nature, tranquility and comfort, in the immediate vicinity of Geneva.The carefully designed architecture of the villas and their standing make them exceptional properties, rare for sale.The villas are distributed as follows:Ground floor:A spacious entrance hallGuest toiletAn open kitchen leading to the living roomA living room leading to the terrace and gardenA private gardenFirst floor:A master bedroom accompanied by its beautiful loggia and bathroomA bathroomA second bedroom with balcony overlooking the gardenA third bedroom with balcony overlooking the gardenAccess to the convertible atticBasement:A technical room / Laundry roomA bathroomA large game room that can be convertedEach villa comes with two parking spaces.Villa A: 2'090'000 CHFLand: 410 m2Garden: 374 m2Living area: 129 m2Usable area: 264 m2

1 / 6
CHF 1,950,000.–
6 rooms125m² living space
1294 Genthod

Beautiful Villa C - Stunning villa of high standard just a few meters from the lake

Discover Felix 10, an exclusive collection of 4 exceptional villas nestled in the heart of a residential area in Genthod, combining classic charm and modern comfort.Each villa benefits from a charming private garden, with a beautiful exposure that bathes the living spaces in natural light throughout the day.With approximately 130m2 of living space, 3 bedrooms, attic and a convertible basement, these villas present an ideal living space for a family.True havens of peace, these gardens offer an ideal setting to enjoy moments with family or friends. Designed for families seeking intimacy and well-being, the 4 villas also offer carefully designed common areas, fostering exchange in an elegant and secure setting.Félix 10 is the perfect address to combine nature, tranquility and comfort, in immediate proximity to Geneva.The careful architecture of the villas and their standard make them exceptional properties, rare for sale.The villas will be distributed as follows:Ground floor:- A generous entrance hall- Guest toilet- An open kitchen giving onto the living room- A living room giving onto the terrace and garden- A private gardenFirst floor:- A master bedroom accompanied by its beautiful loggia and bathroom- A bathroom- A second bedroom with balcony giving onto the garden- A third bedroom with balcony giving onto the garden- Access to the convertible atticBasement:- A technical room / Laundry room- A bathroom- A large game room that can be convertedEach villa comes with two parking spaces.Villa C: 1'950'000 CHFLand: 222 m2Garden: 203 m2Living area: 125 m2Usable area: 247 m2

1 / 6
CHF 2,090,000.–
6 rooms129m² living space
1294 Genthod

Villa D - Splendid luxury villa just a few meters from the lake

Discover Felix 10, an exclusive collection of 4 exceptional villas nestled in the heart of a residential area in Genthod, combining classic charm and modern comfort.Each villa benefits from its own charming private garden, with a beautiful exposure that bathes the living spaces in natural light throughout the day.With approximately 130m2 of living space, 3 bedrooms, attic and a convertible basement, these villas present an ideal living environment for a family.True havens of peace, these gardens offer an ideal setting to enjoy moments with family or friends. Designed for families seeking intimacy and well-being, the 4 villas also offer carefully designed common areas, fostering exchange in an elegant and secure setting.Félix 10 is the perfect address to combine nature, tranquility and comfort, in the immediate vicinity of Geneva.The careful architecture of the villas and their standing make them exceptional properties, rare for sale.The villas will be distributed as follows:Ground floor:-- A generous entrance hall- Guest toilet- An open kitchen leading to the living room- A living room leading to the terrace and garden- A private gardenFirst floor:- A master bedroom accompanied by its beautiful loggia and bathroom- A bathroom- A second bedroom with balcony overlooking the garden- A third bedroom with balcony overlooking the garden- Access to the convertible atticBasement:- A technical room / Laundry room- A bathroom- A large game room that can be convertedEach villa comes with two parking spaces.Villa D: 2'090'000 CHFLand: 410 m2Garden: 375 m2Living area: 129 m2Usable area: 264 m2

1 / 7
CHF 1,950,000.–
6 rooms125m² living space
1294 Genthod

Beautiful Villa B - Stunning villa of high standard just a few meters from the lake

Discover Felix 10, an exclusive collection of 4 exceptional villas nestled in the heart of a residential area in Genthod, combining classic charm and modern comfort.Each villa benefits from its own charming private garden, with a beautiful exposure that bathes the living spaces in natural light throughout the day.With approximately 130m2 of living space, 3 bedrooms, attic and a basement that can be converted, these villas present an ideal living environment for a family.True havens of peace, these gardens offer an ideal setting to enjoy moments with family or friends. Designed for families seeking intimacy and well-being, the 4 villas also offer carefully designed common areas, fostering exchange in an elegant and secure setting.Félix 10 is the perfect address to combine nature, tranquility and comfort, in immediate proximity to Geneva.The careful architecture of the villas and their high standard make them exceptional properties, rare to be sold.The villas will be distributed as follows:Ground floor:- A generous entrance hall- Guest toilet- An open kitchen leading to the living room- A living room leading to the terrace and garden- A private gardenFirst floor:- A master bedroom accompanied by its beautiful loggia and bathroom- A bathroom- A second bedroom with balcony overlooking the garden- A third bedroom with balcony overlooking the garden- Access to the convertible atticBasement:- A technical room / Laundry room- A bathroom- A large game room that can be convertedEach villa is accompanied by two parking spaces.Villa B: 1'950'000 CHFLand: 224 m2Garden: 205 m2Living area: 125 m2Usable area: 265 m2

1 / 8
  • Parking space
CHF 2,120,000.–
6 rooms150m² living space
1234 Vessy

Vessy - Contemporary townhouse with garden and rooftop

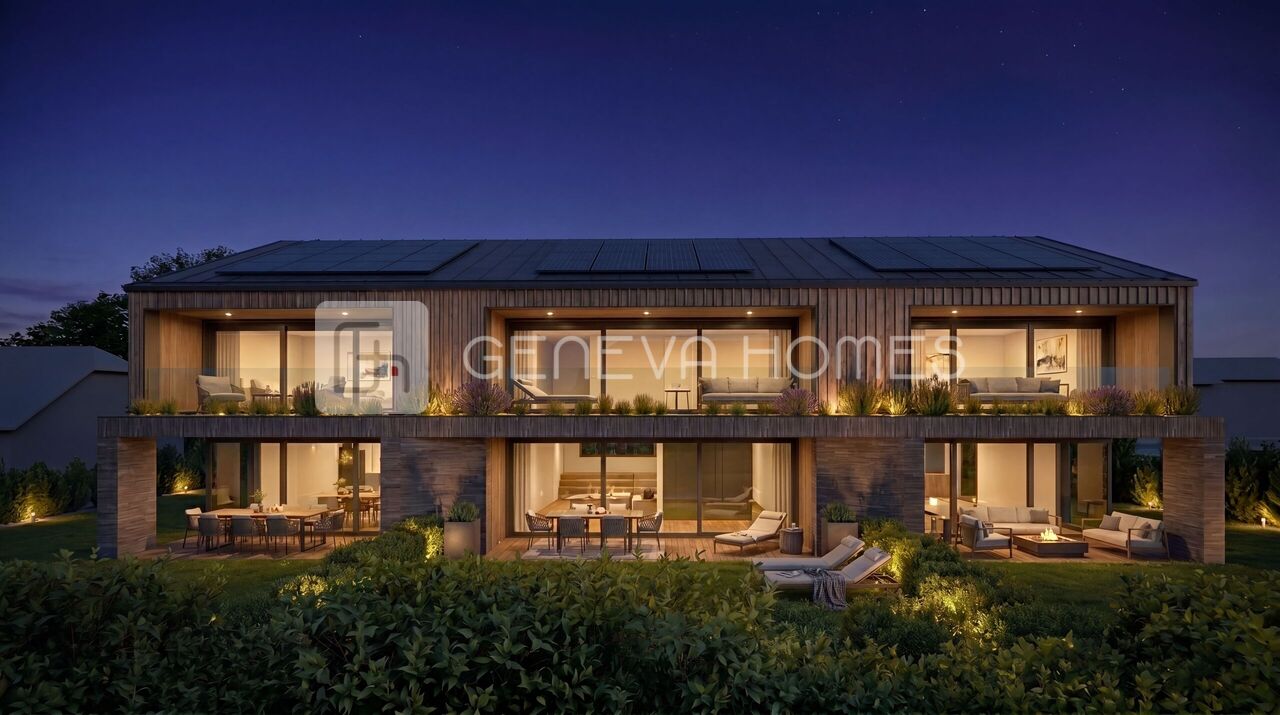
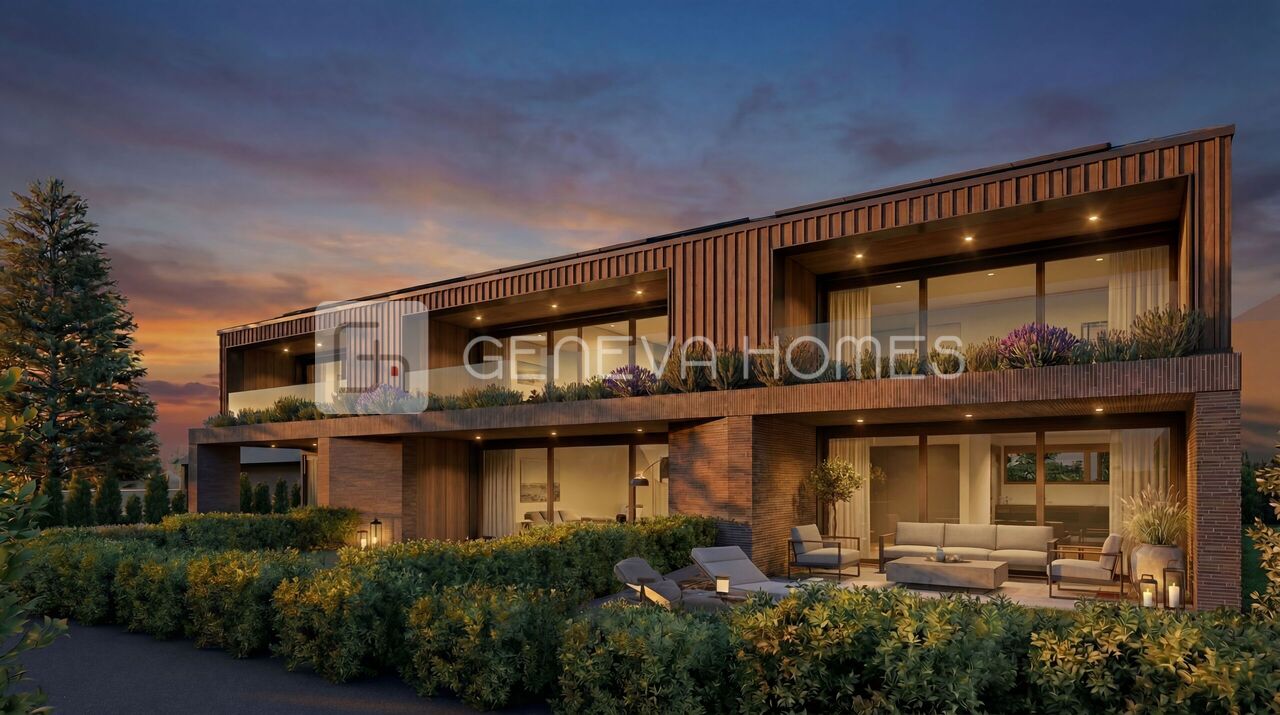
In one of the most sought-after residential areas of the Veyrier commune, in the heart of the popular Vessy neighborhood, discover this exclusive project of 4 contemporary townhouses combining elegant architecture, modern comfort, and high energy performance. Located in a green and privileged environment, these contiguous villas of high standing offer living areas of approximately 151 to 155 m², spread over several levels, complemented by generous private outdoor spaces. Each home has been designed to meet the expectations of a demanding clientele: Spacious living room with open kitchen of about 40 m² 4 bedrooms, including a multipurpose room on the ground floor, ideal as an office, guest room, or playroom 1 bathroom + WC 2 showers + WC Private cellar 2 parking spaces in the secure underground garage Private garden depending on the location Private pergola on the ground floor (approx. 17 m²) Magnificent private rooftop terrace accessible from the main bedroom on the upper floor. The living areas benefit from large openings to the outside, offering beautiful natural light and a harmonious connection with the gardens and terraces. Designed according to the THPE energy standard, the project integrates, among other things, a heat pump, photovoltaic panels, and solar thermal panels, ensuring high energy performance and control of consumption. The contemporary finishes and selected materials reflect the care given to every detail: elegant facades with wood cladding, triple glazing, underfloor heating, and high-quality equipped kitchens. The advantages of the project ? Sought-after residential neighborhood of Vessy ? Contemporary and sustainable architecture ? THPE energy standard ? Private garden ? Rooftop terrace with private pergola ? 4 bedrooms ? 2 parking spaces per villa ? Private cellar ? Immediate proximity to schools, transportation, and amenities ? Quiet and green environment near the center of Geneva A confidential realization of only four homes offering a rare balance between intimacy, family comfort, and quality of life. N.B: non-contractual images

  • Parking space

Suggested properties for you based on search results